

- 15
- 15
- 5 000 m2
- 378.0 ha
Monthly Costs
Monthly Bond Repayment ZAR .
Calculated over years at % with no deposit. Change Assumptions
Affordability Calculator | Bond Costs Calculator | Bond Repayment Calculator | Apply for a BondBond Calculator

Disclaimer: The estimates contained on this webpage are provided for general information purposes and should be used as a guide only. While every effort is made to ensure the accuracy of the calculator, RE/MAX of Southern Africa cannot be held liable for any loss or damage arising directly or indirectly from the use of this calculator, including any incorrect information generated by this calculator, and/or arising pursuant to your reliance on such information.
Mun. Rates & Taxes: ZAR 100.00
Property description
Lakefront Resort and Lifestyle Farm in Hobhouse, Free State
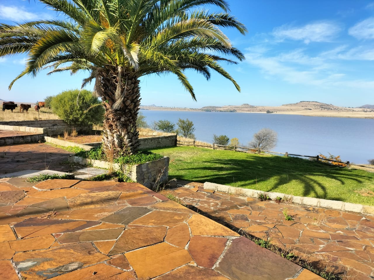
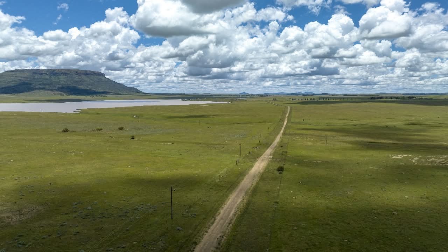
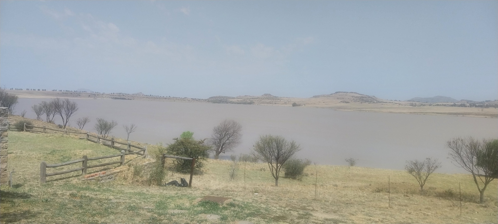
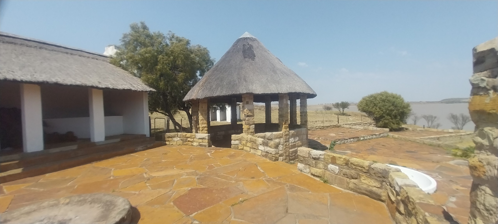
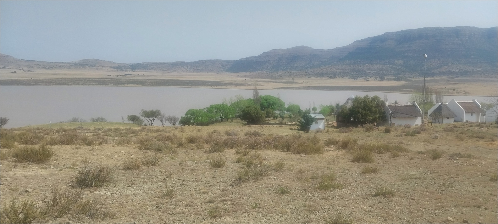
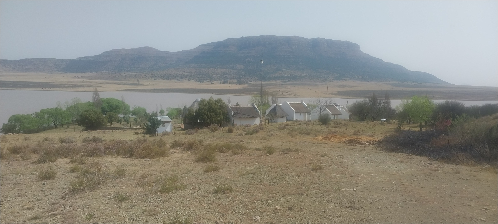
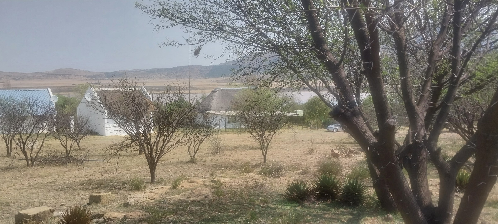
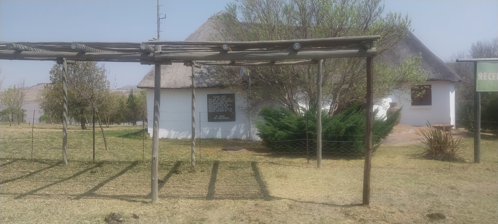
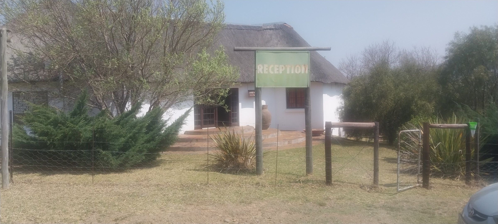
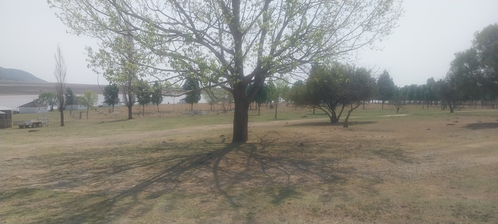
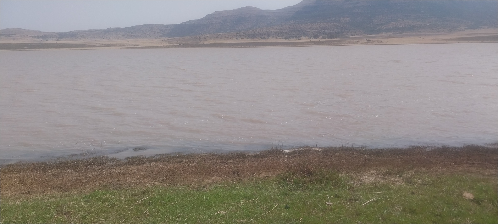
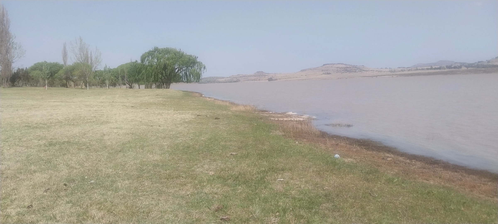
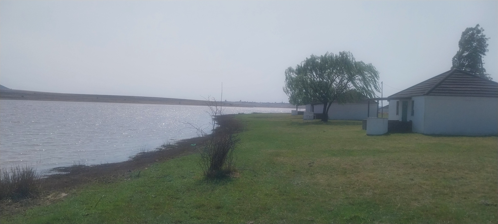
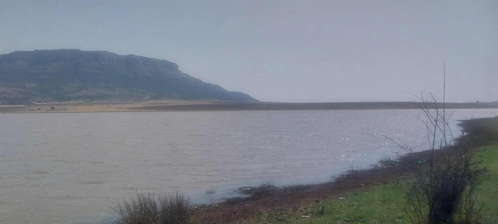
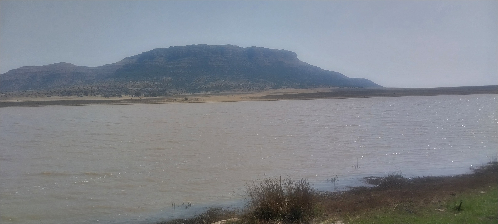
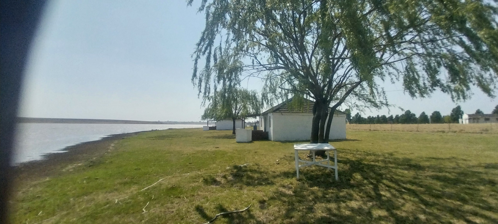
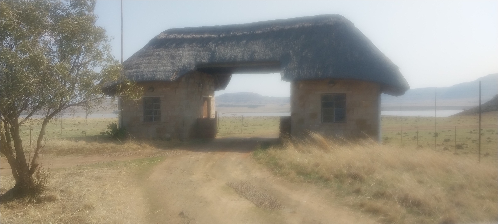
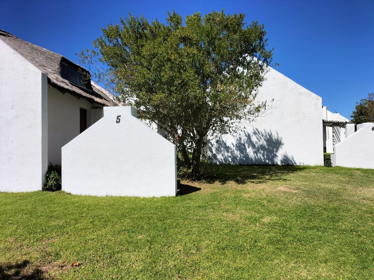
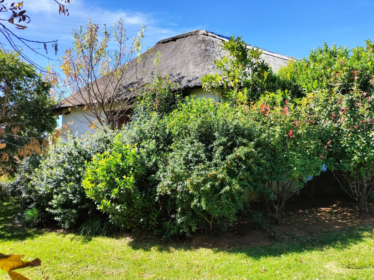
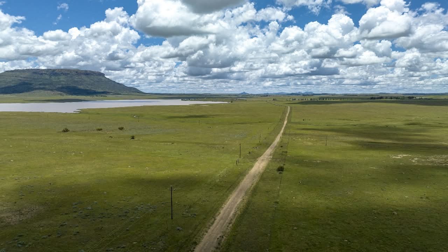
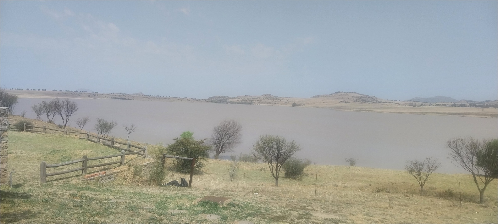
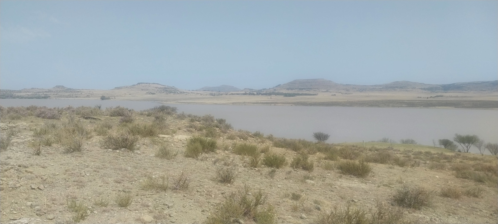
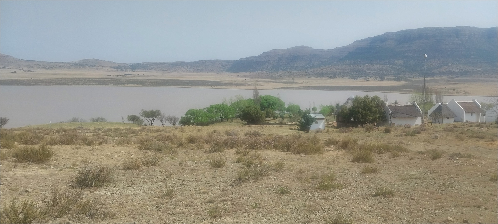
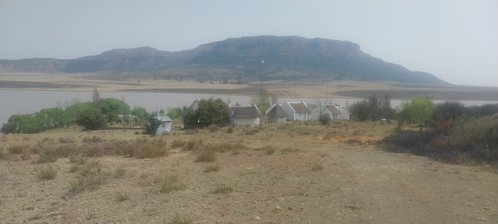
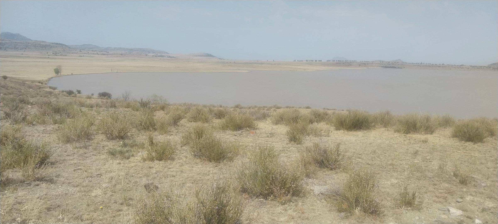
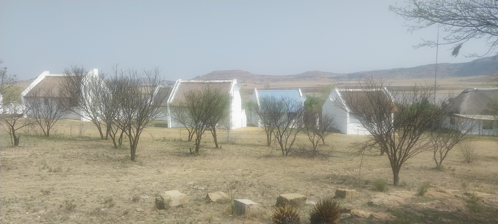
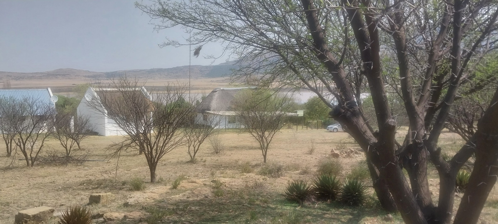
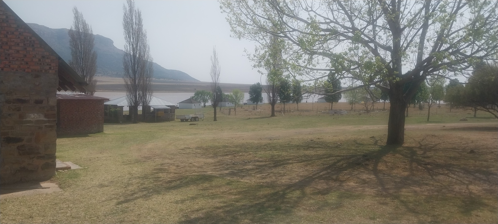
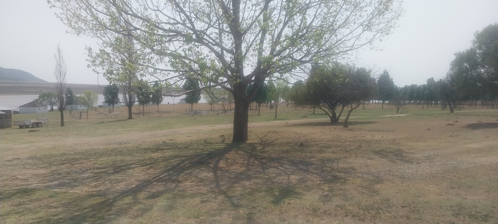
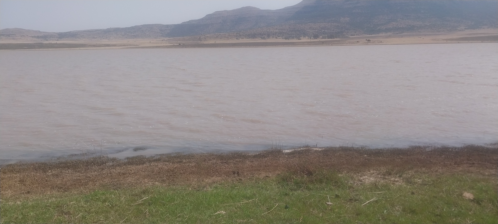
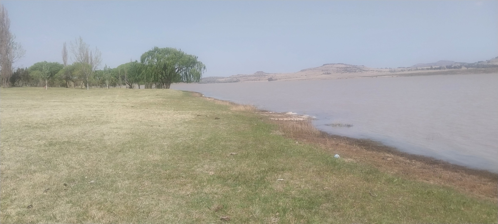
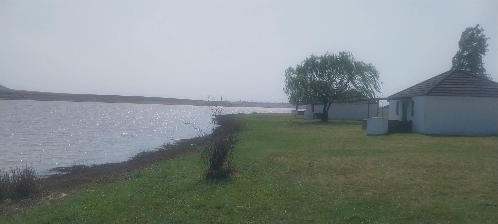
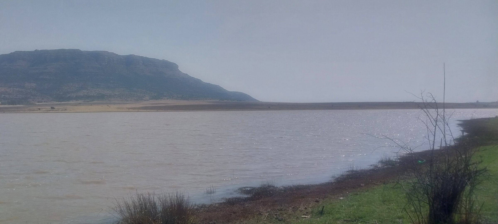
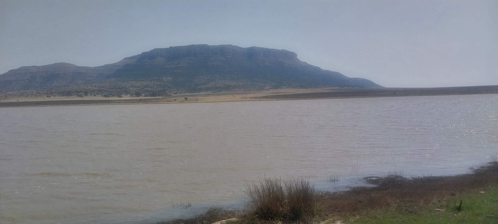
Discover a rare and refined sanctuary in the rolling Free State countryside near Hobhouse, where open skies meet the calm waters of the lake. This commercial property sits on an expansive 377.95 hectare estate, offering a canvas of rare proportions for the discerning investor. Its setting is one of quiet grandeur, with water, wide horizons and wildlife forming a backdrop that few properties can match. Here, hospitality and lifestyle converge in a setting designed to impress from the very first arrival. The estate suits those seeking a resort, guesthouse or lifestyle farm with room to grow.
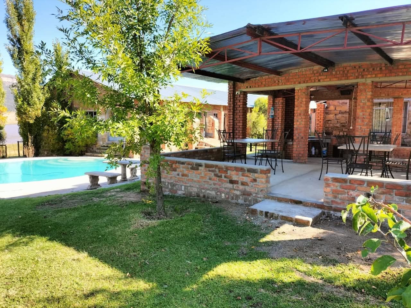
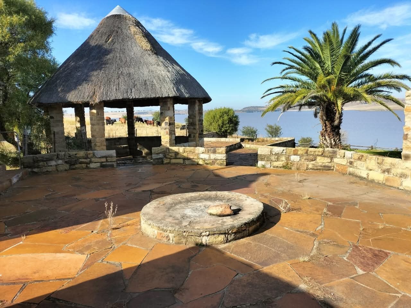
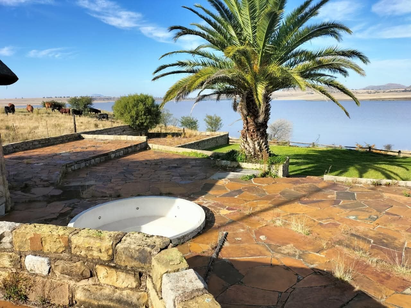
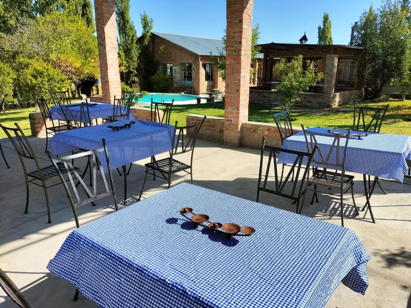
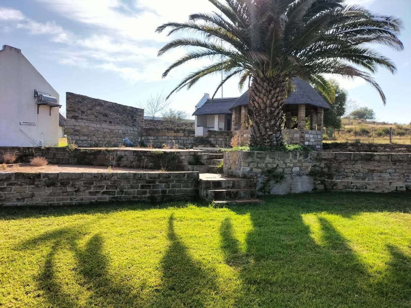
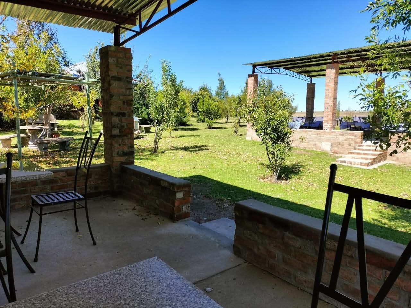
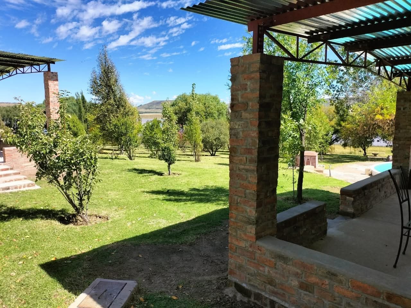
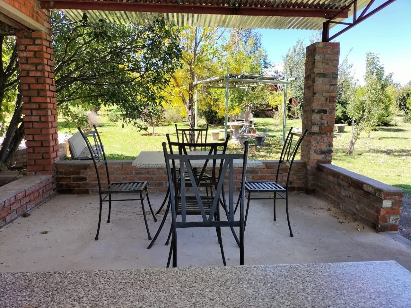
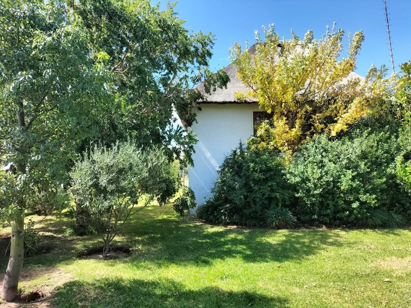
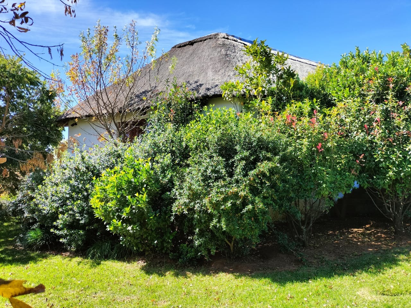
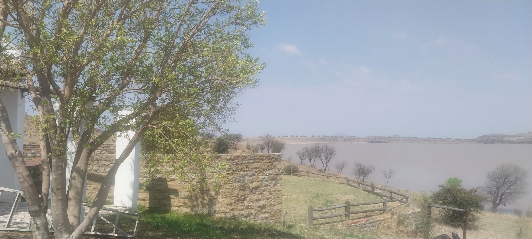
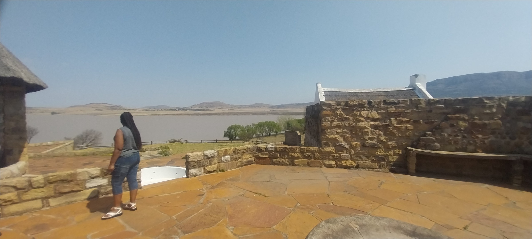
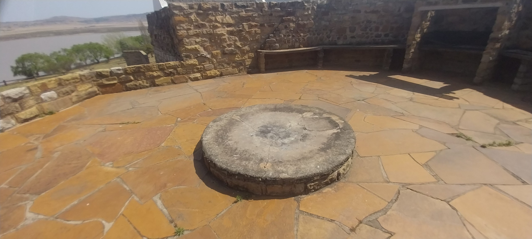
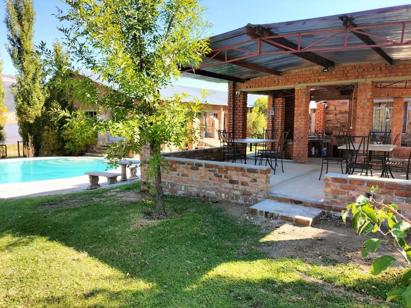
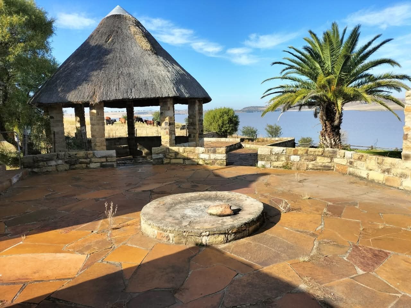
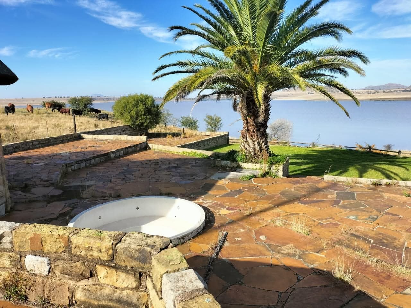
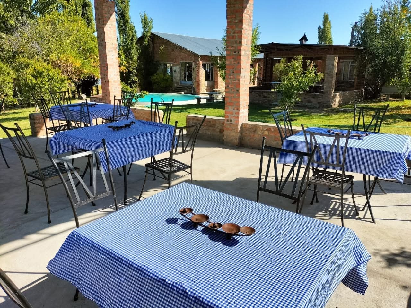
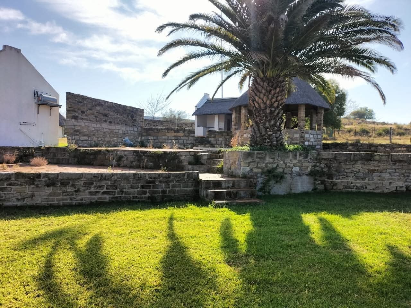
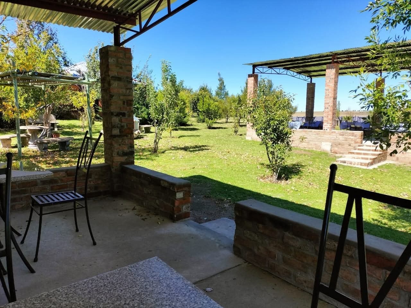
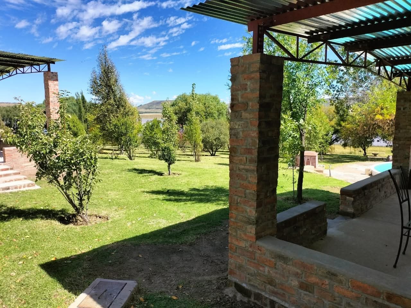
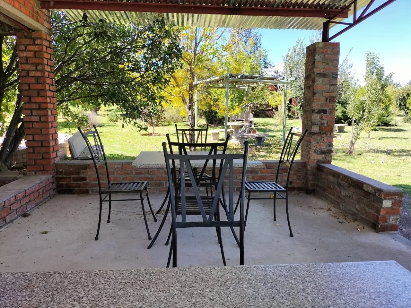
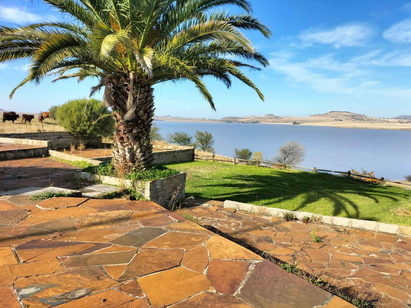
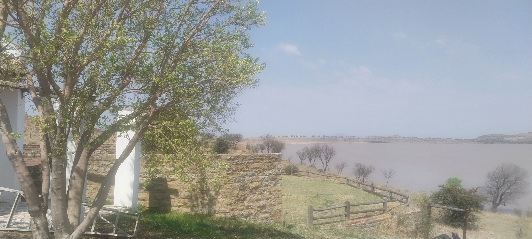
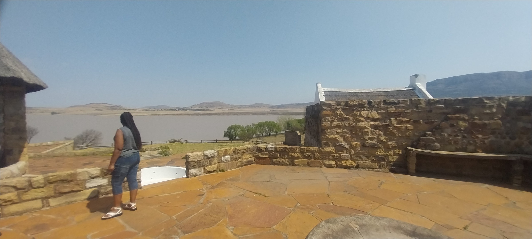
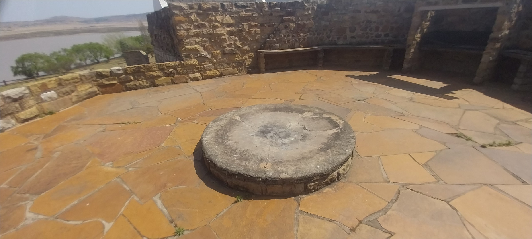
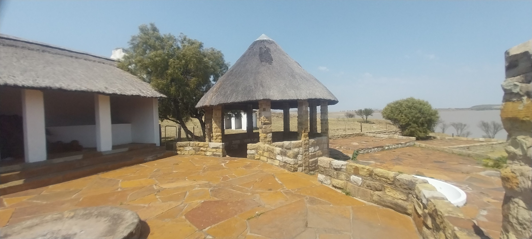
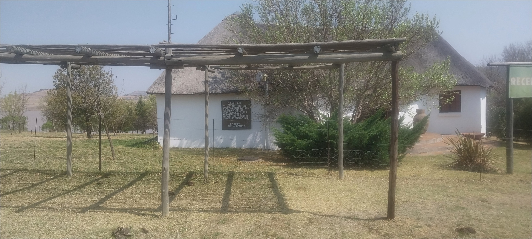
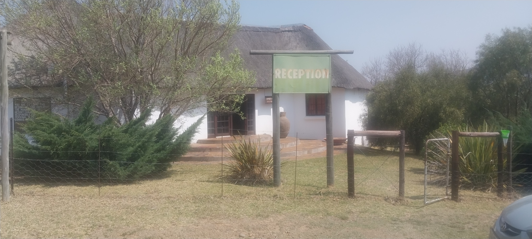
The heart of the estate is a generous assembly of covered entertainment areas framed by warm red brick and natural stone. Terraced patios with weathered flagstone flooring step gently towards the water, while broad brick pillars support corrugated roofing that shelters long dining terraces. Wrought iron chairs and gingham-clothed tables invite leisurely meals in the open air. Thatched gazebos and a circular outdoor spa add an unmistakably relaxed, resort-style character to every corner of the grounds. Each space is arranged so that guests move easily from dining to lounging and back again.
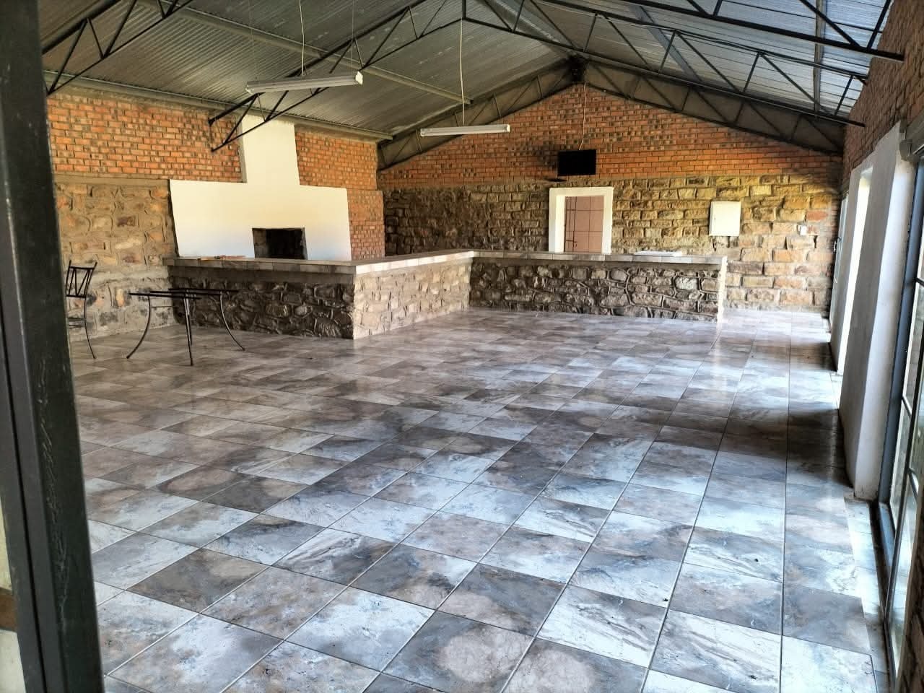
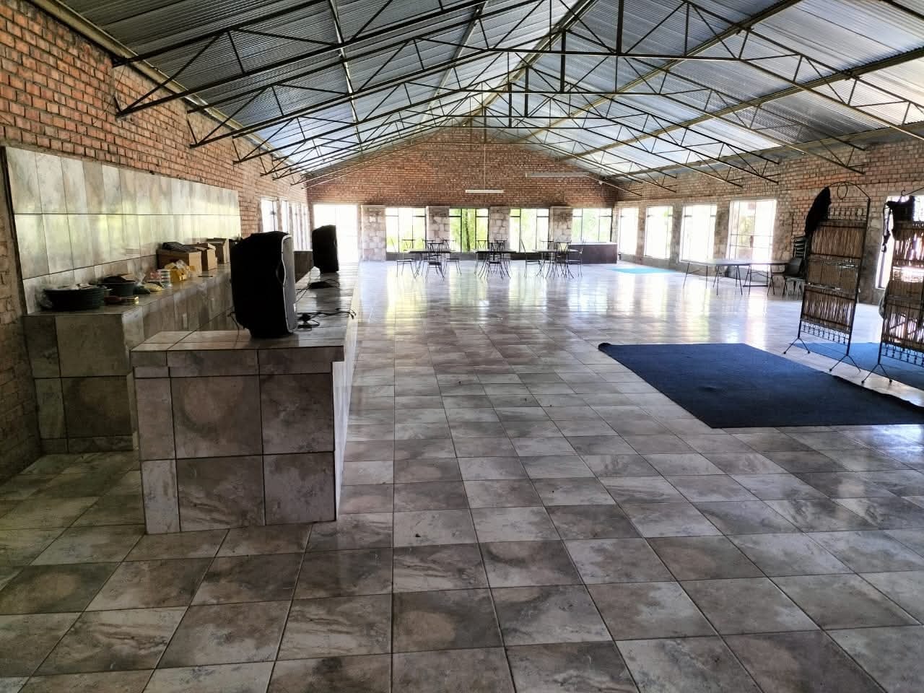
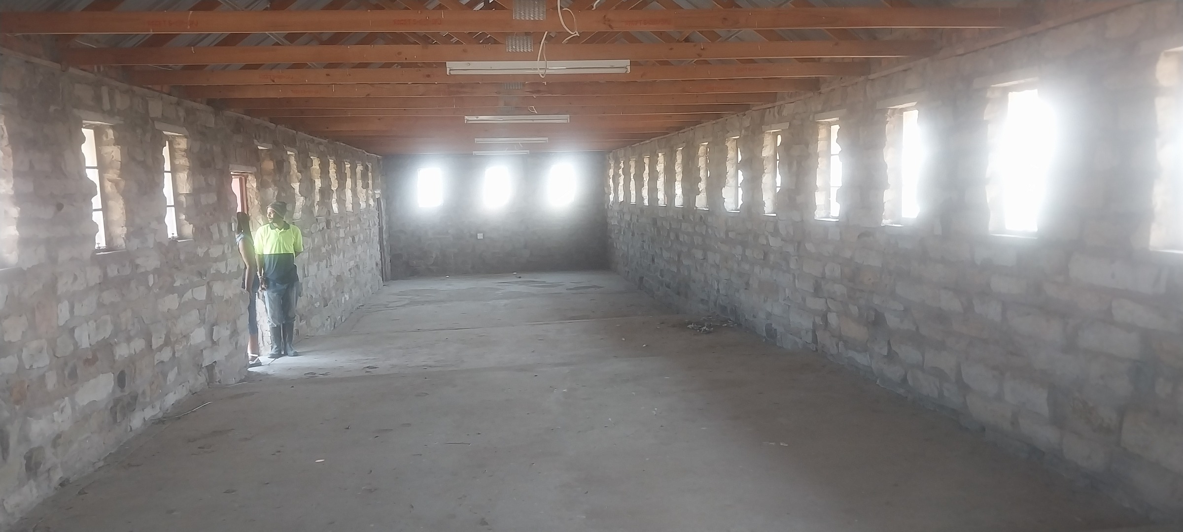
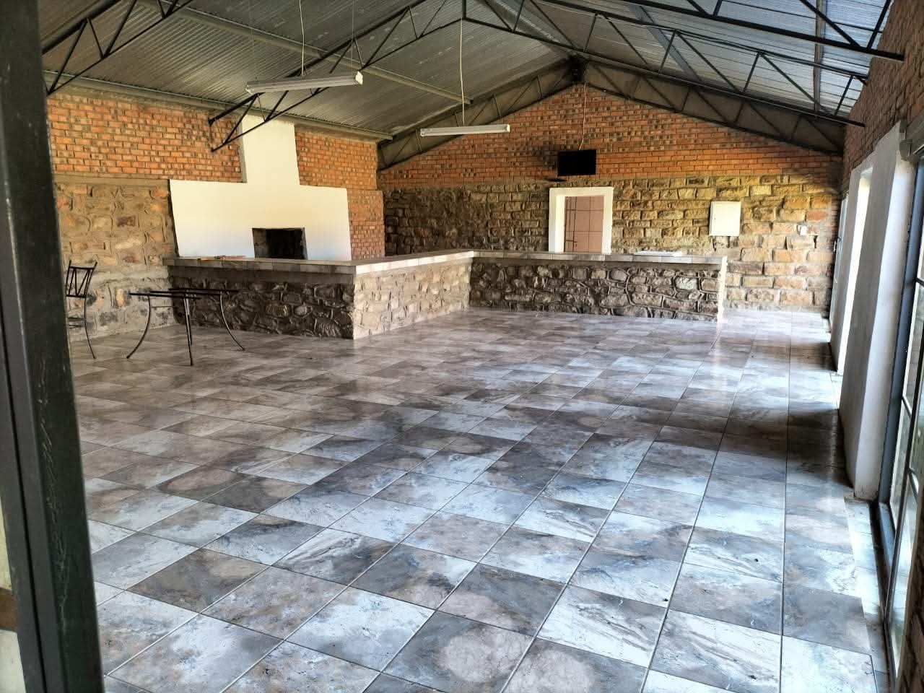
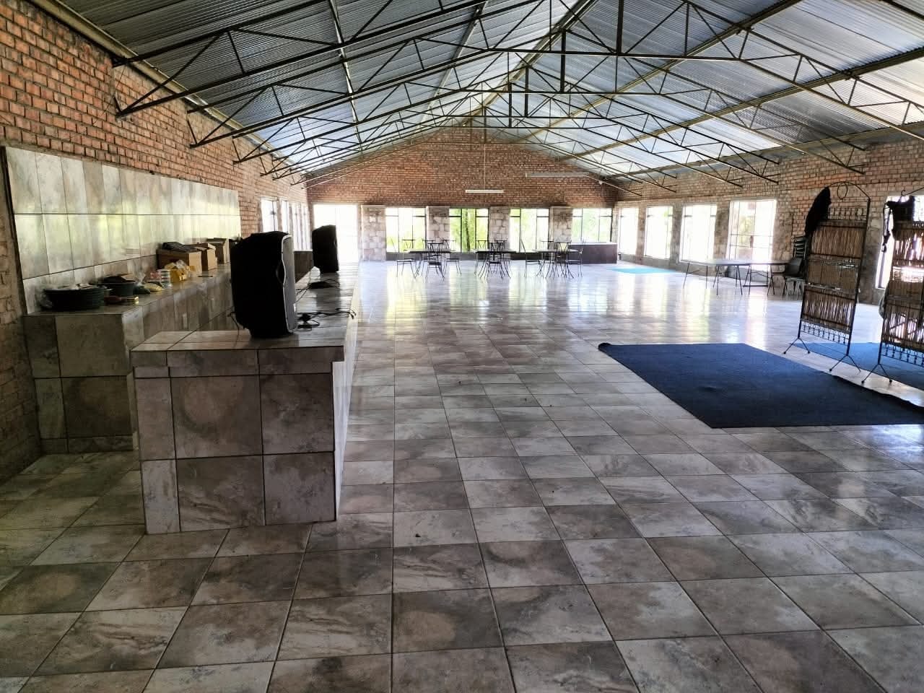
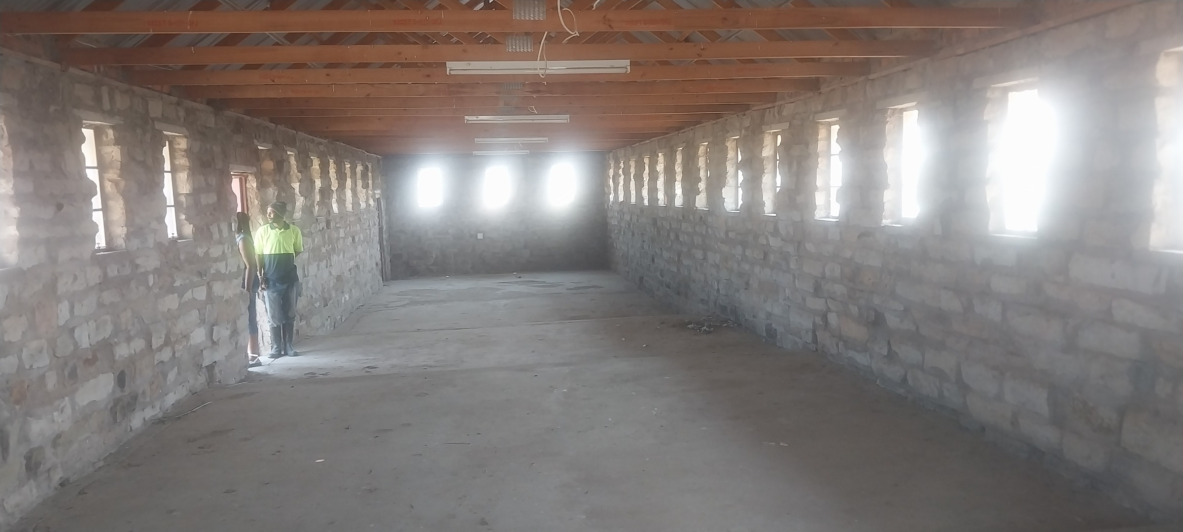
Inside, the main hall offers a spacious and light-filled setting for gatherings of considerable scale. Its large tiled floors, polished to a soft sheen, stretch beneath exposed steel trusses and a handsome brick interior. A generous service counter with tiled finishes supports busy functions with practical ease. A stone fireplace and built-in stone feature wall create a convincing sense of warmth, ideal for functions, celebrations or private events. The hall adapts well to both intimate dinners and larger occasions.
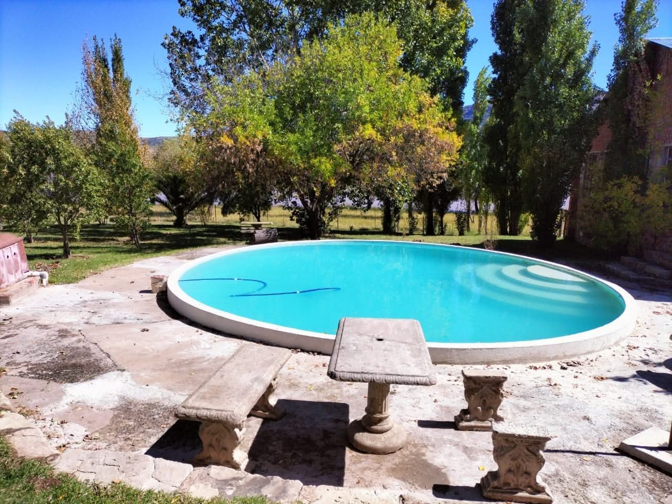
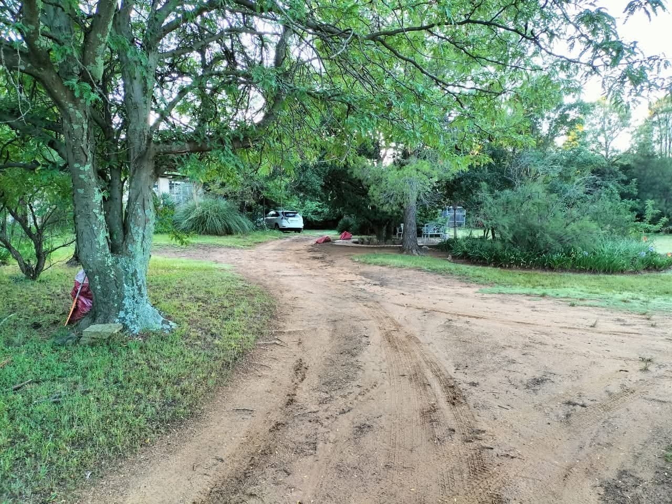
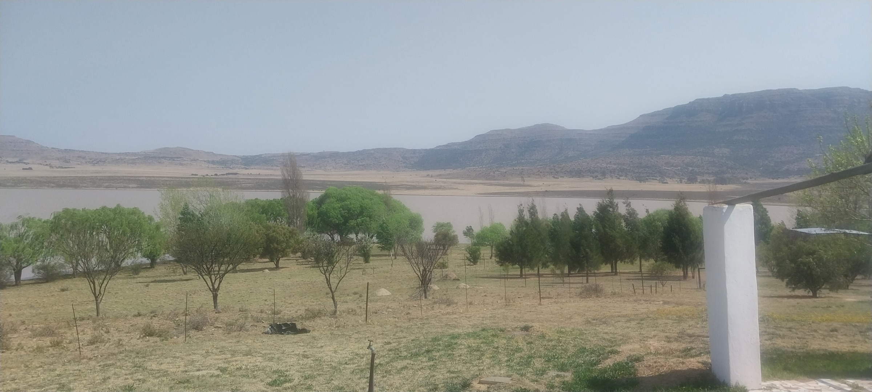
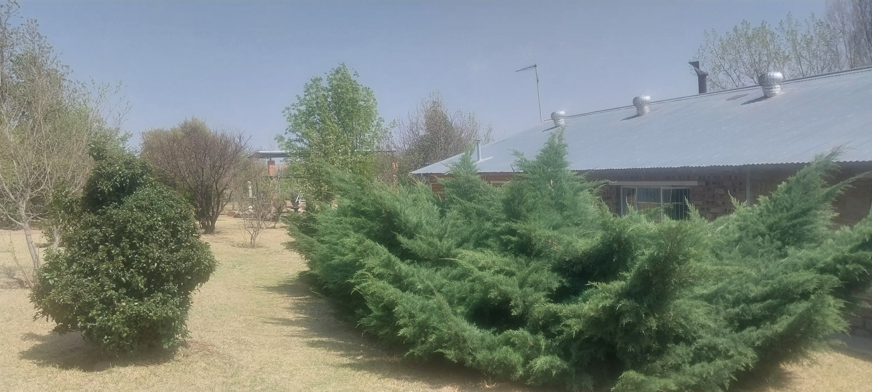
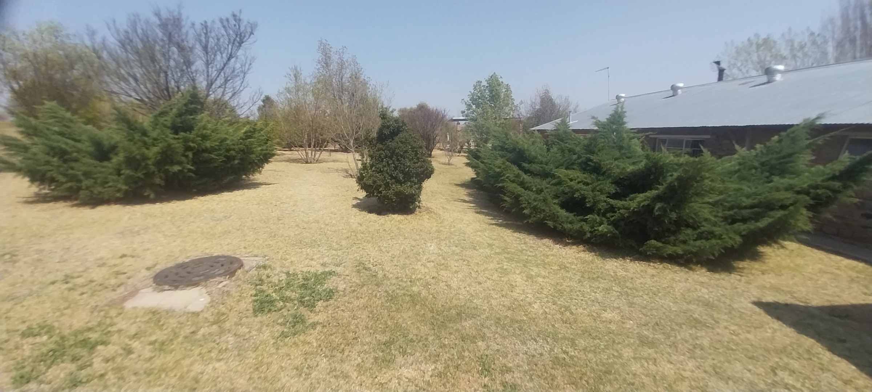
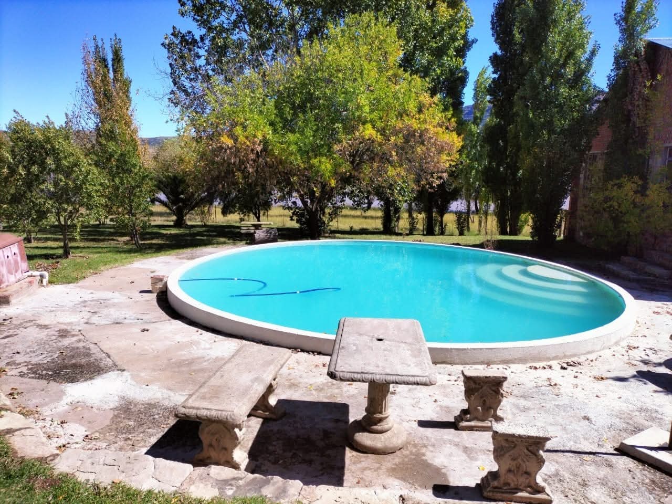
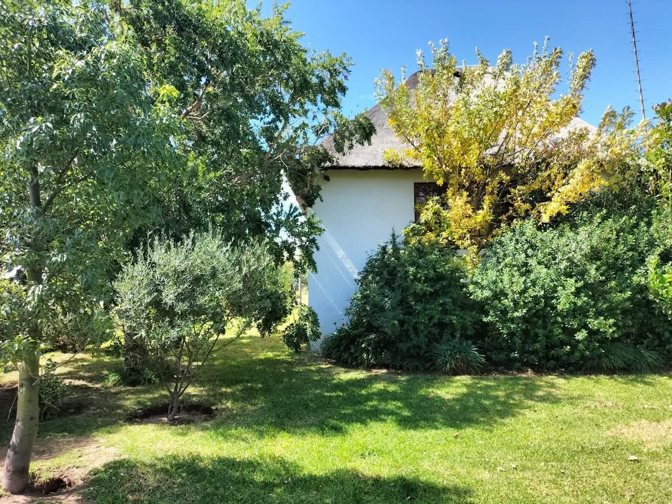
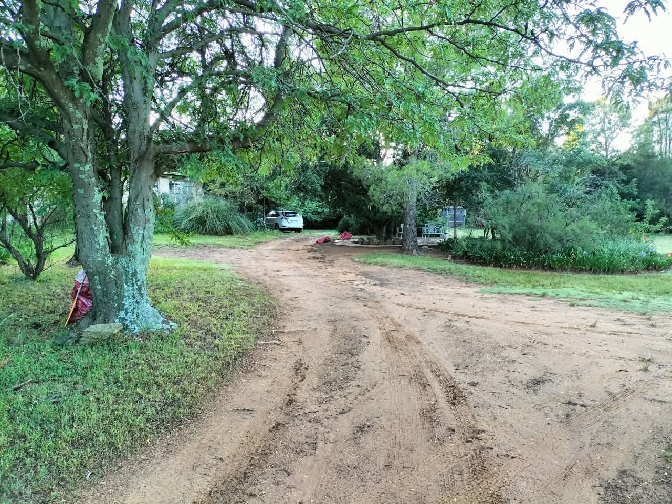
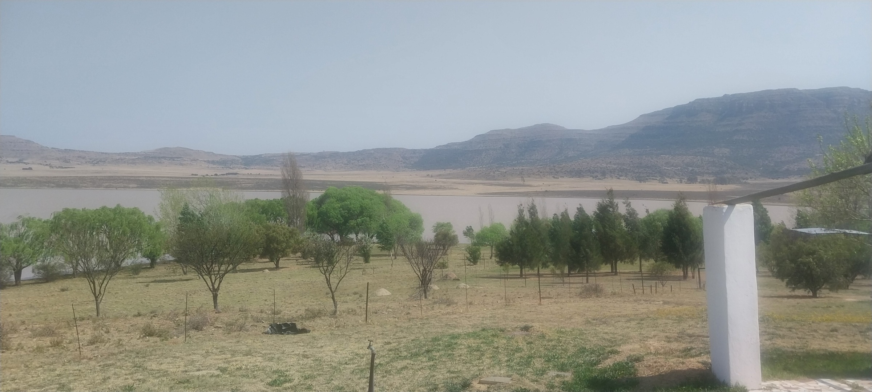
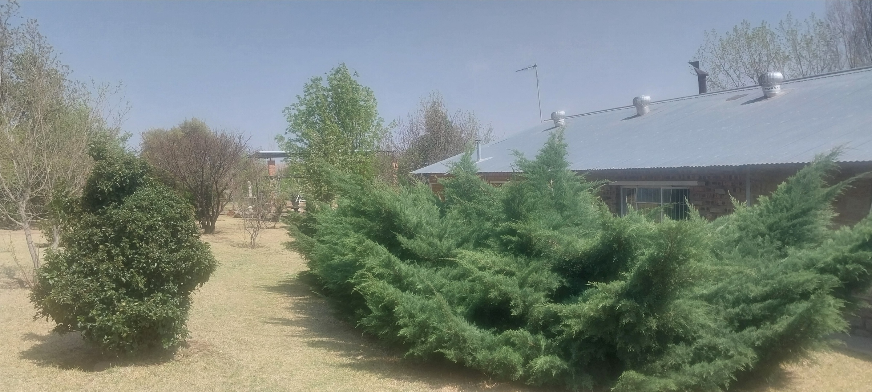
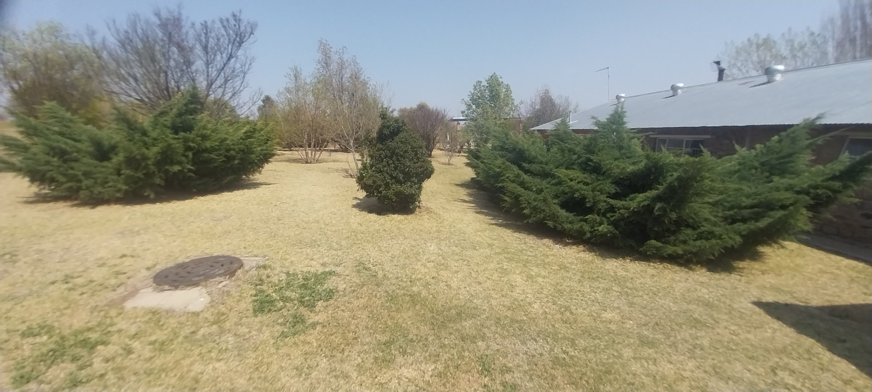
Outdoor living is a defining feature of this estate. A sparkling pool is set within manicured lawns and shaded by mature trees, with sculpted stone benches arranged for quiet afternoons. Terraced lawns and stone walls step down through the garden, creating distinct areas for dining, lounging and reflection. Fruit trees and established greenery add colour and fragrance throughout the year, reinforcing a sense of retreat and well-being. The gardens offer guests a calm place to unwind between activities.
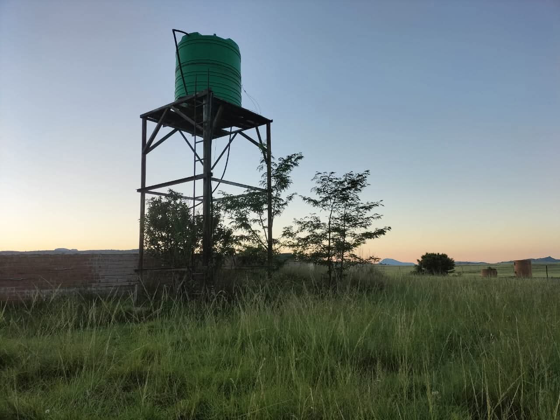
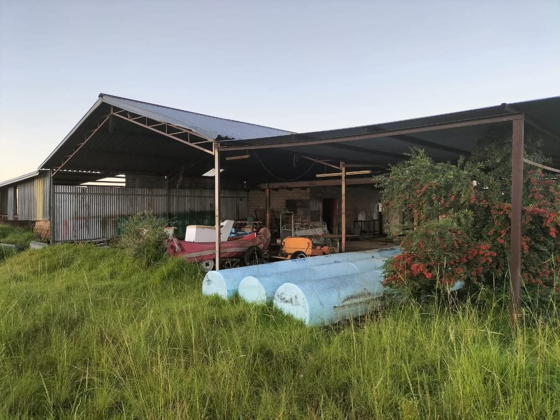
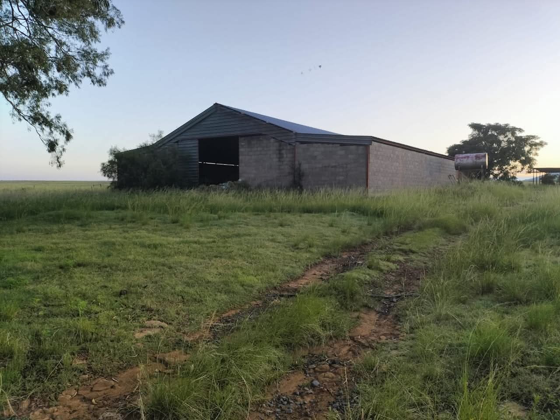
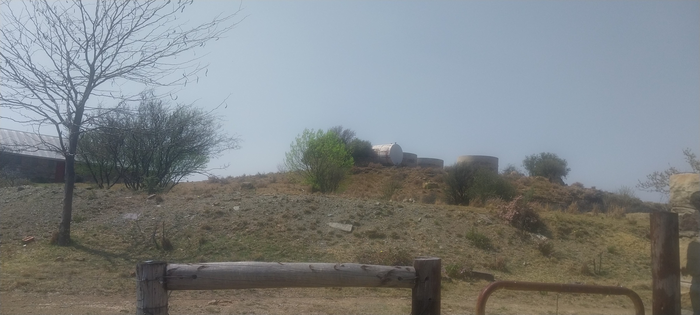
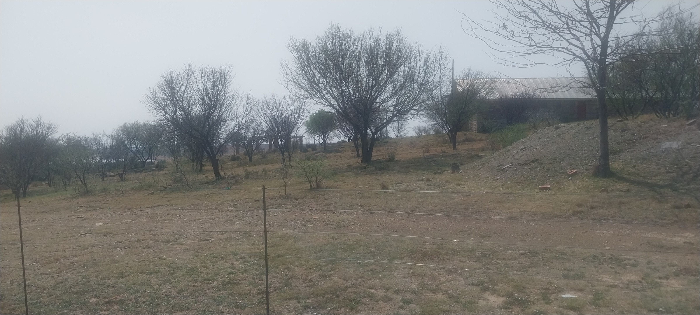
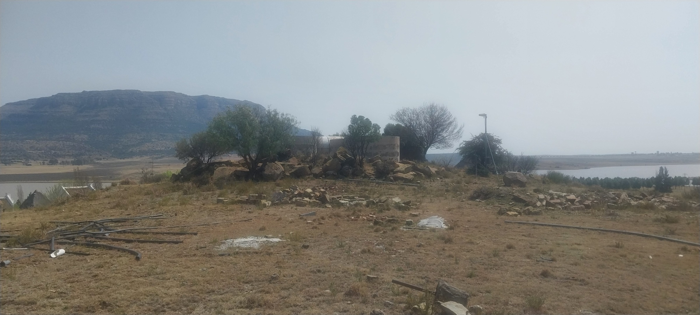
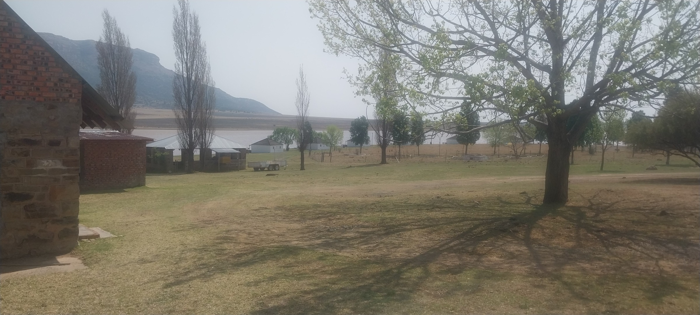
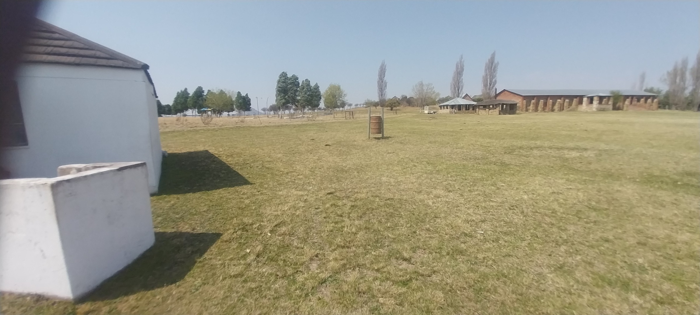
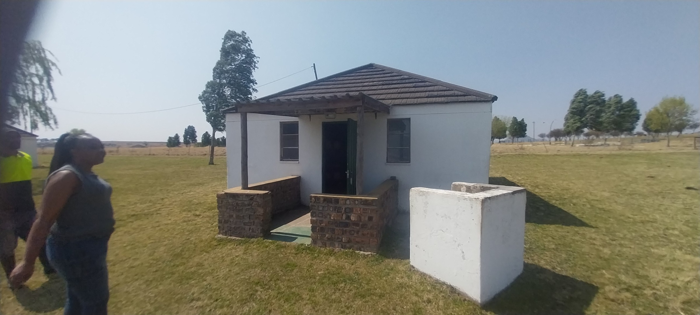
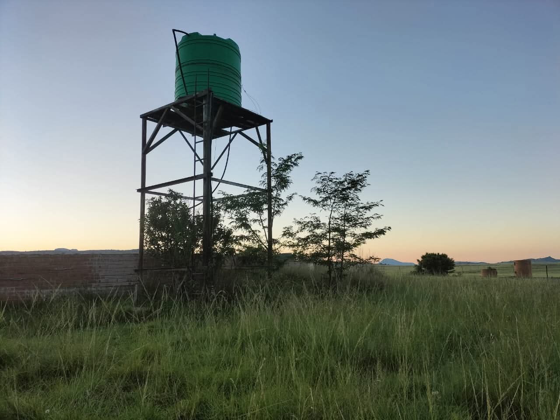
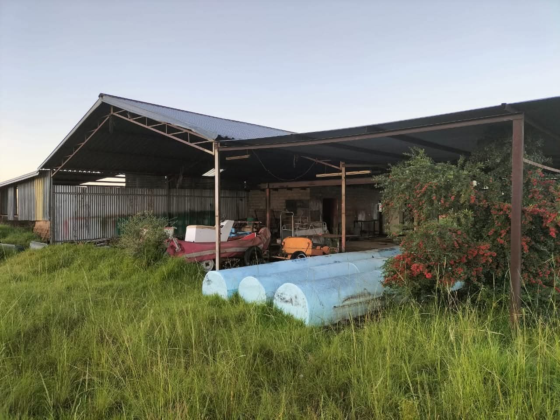
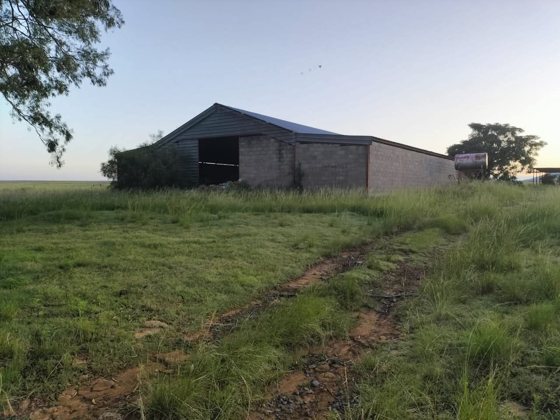
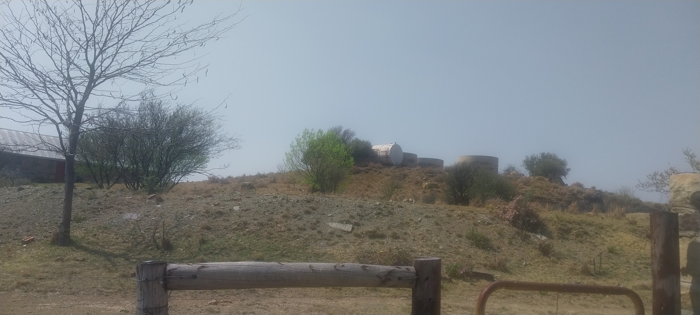
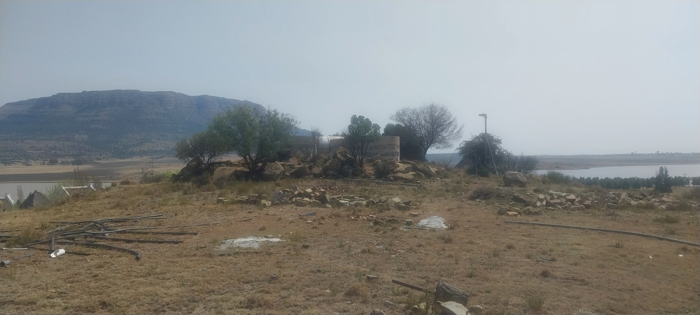
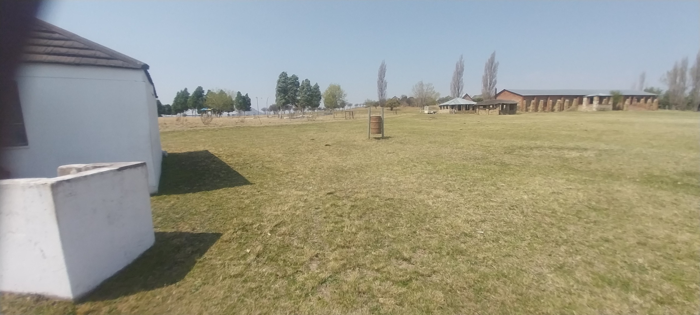
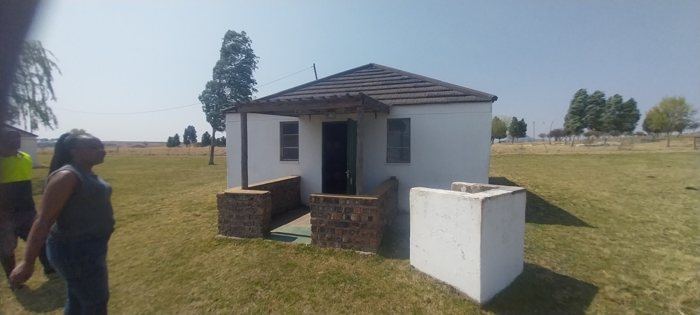
The estate's infrastructure reflects its working character. Elevated water storage tanks stand amid open grassland, supporting the property's needs across its expansive land. Sheltered outbuildings with corrugated roofing offer practical space for equipment, storage and the everyday workings of a lifestyle farm. Thoughtful planning of these functional elements allows the more refined spaces to remain undisturbed and beautifully presented. Practical planning keeps daily operations running smoothly.
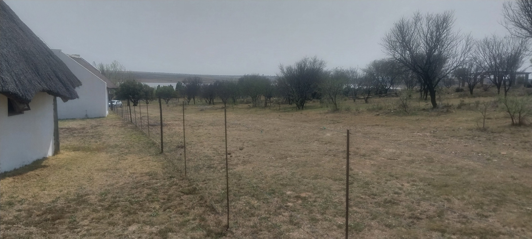
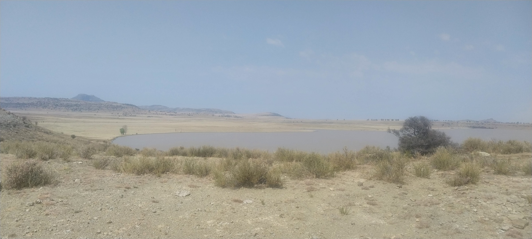
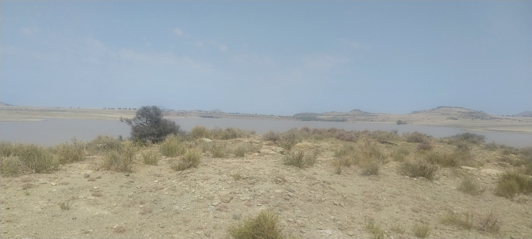
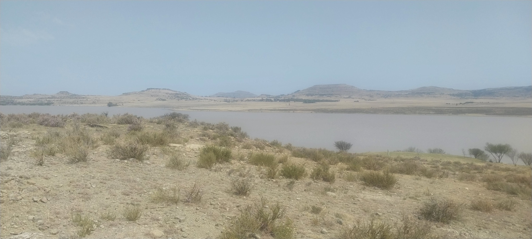
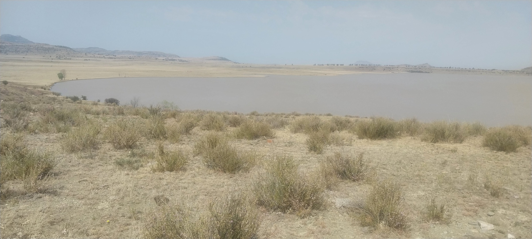
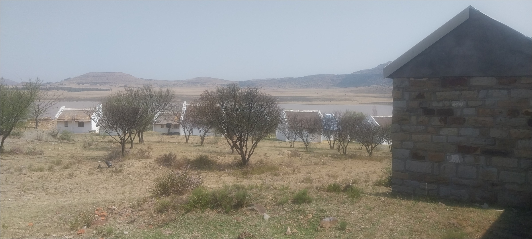
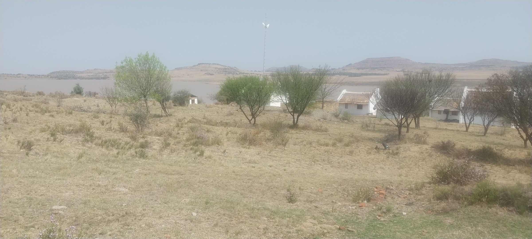
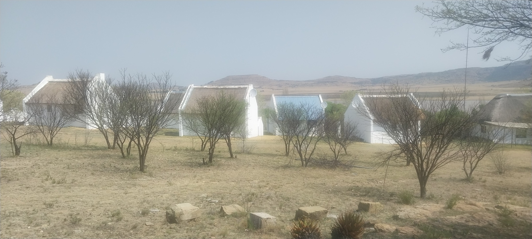
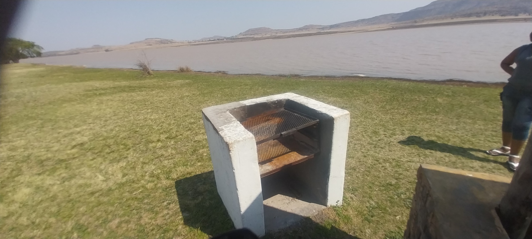
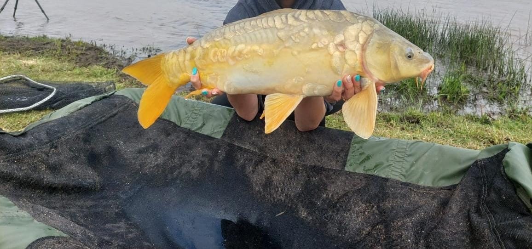
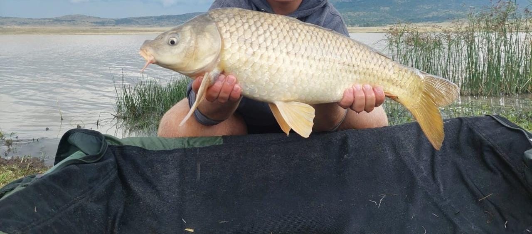
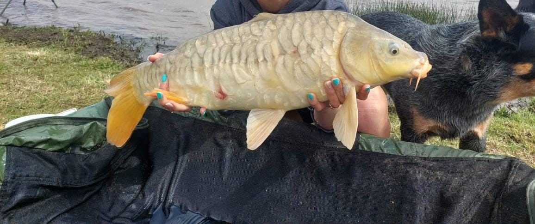
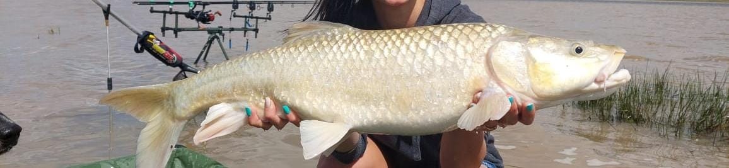
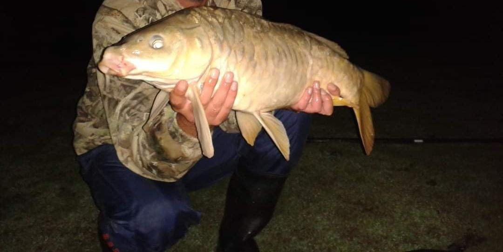
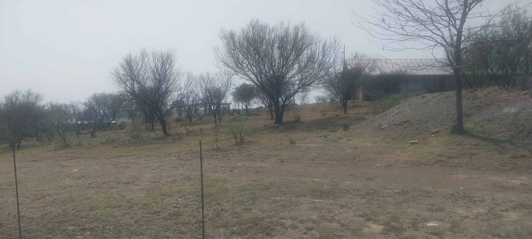
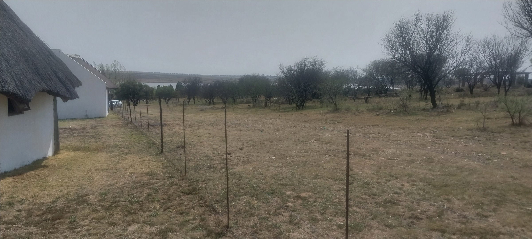
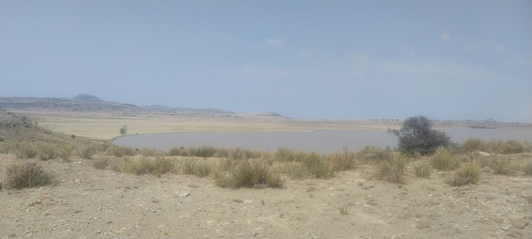
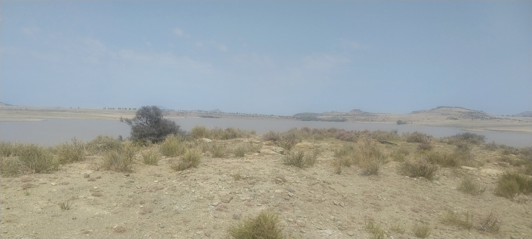
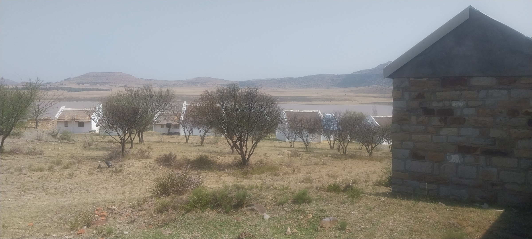
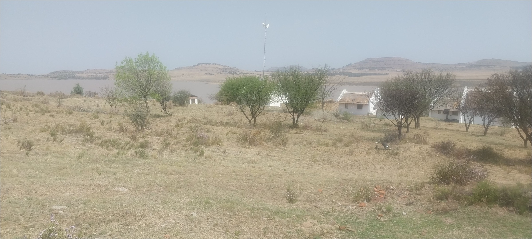
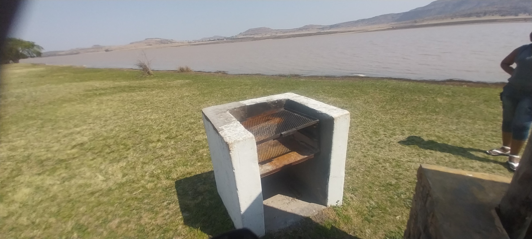
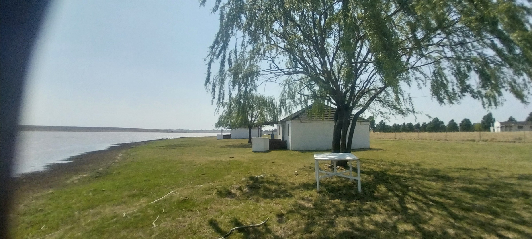
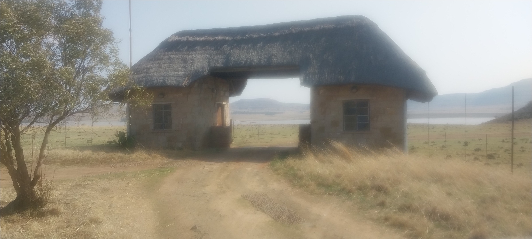
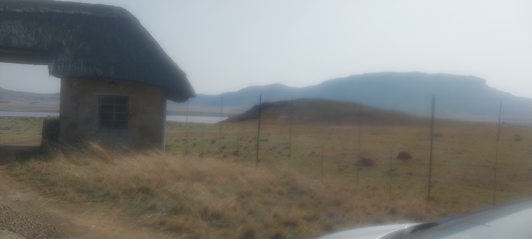
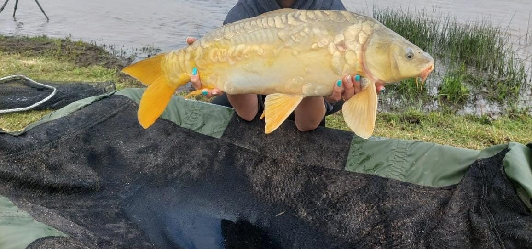
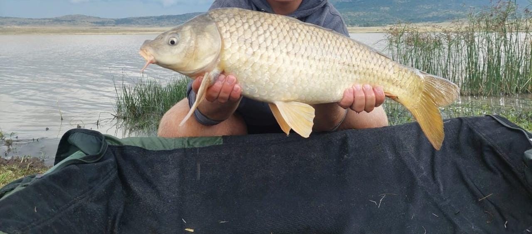
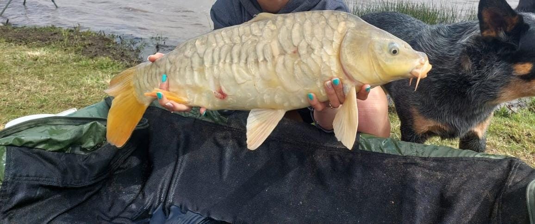
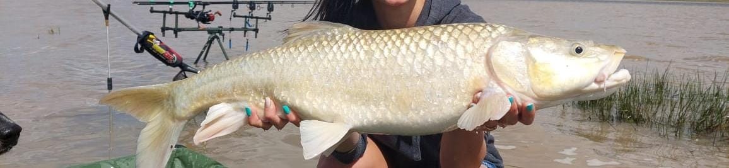
Beyond the boundaries of the estate, the surrounding landscape offers a sense of space and seclusion that is increasingly rare. Open grassland, distant hills and the wide shimmer of the lake define the setting, lending the property an atmosphere of genuine tranquillity. The lakefront and riverfront character presents exceptional opportunities for aquatic pursuits, fishing and the unhurried pleasures of country living. This is a location that rewards those who value privacy, natural beauty and room to grow. The eco-estate and nature reserve setting adds further appeal for those who value the outdoors.
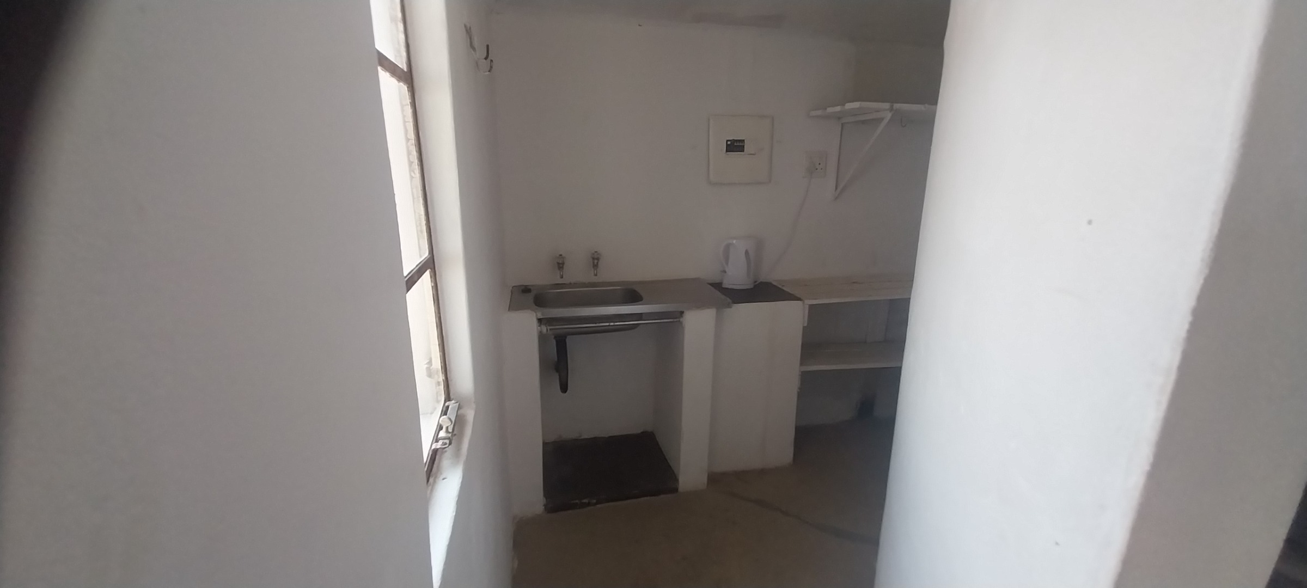
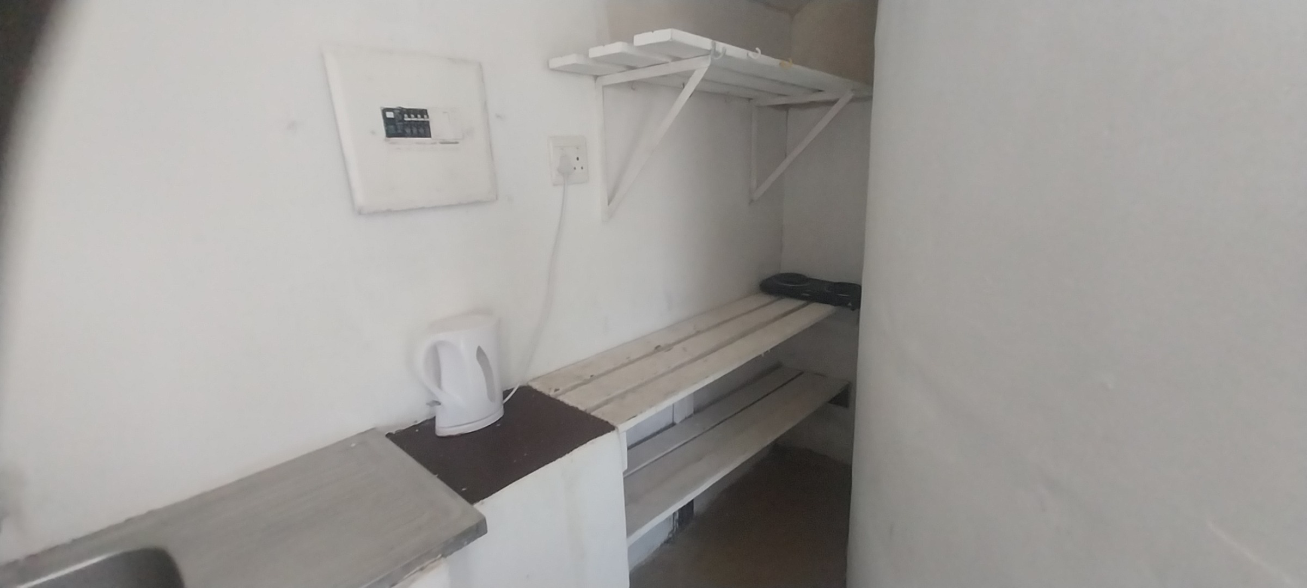
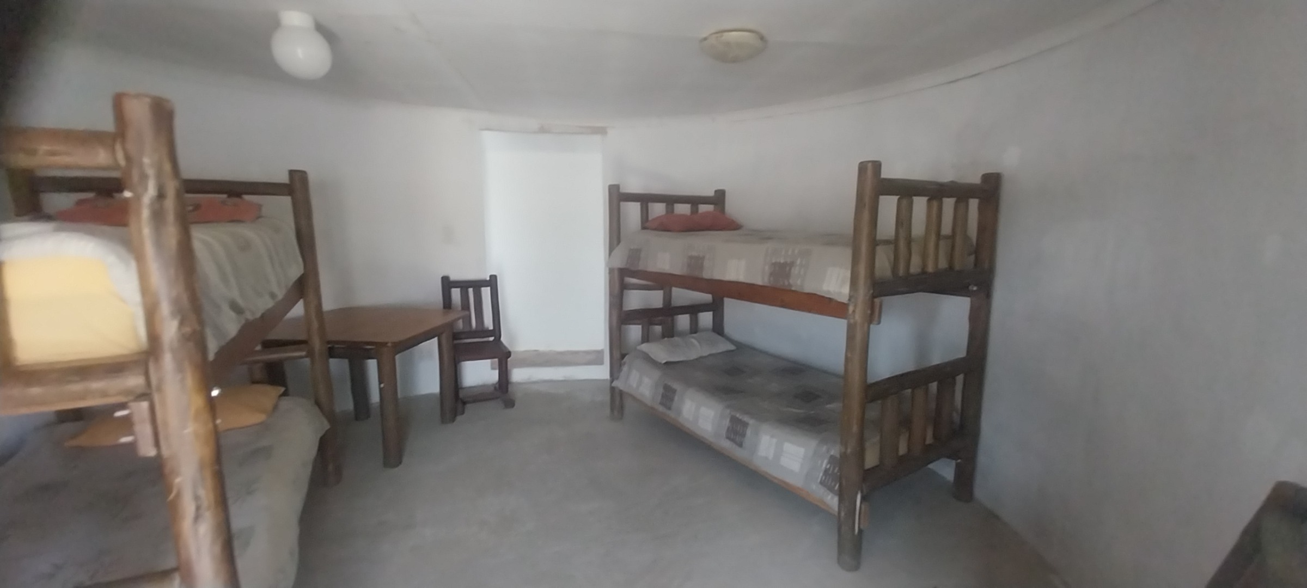
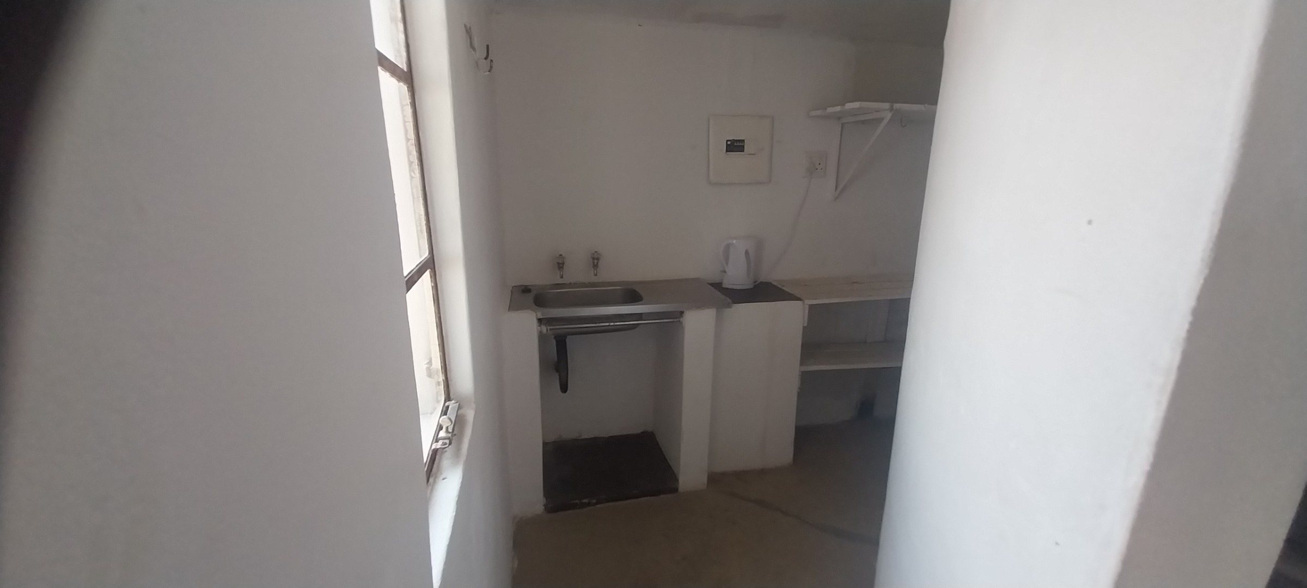
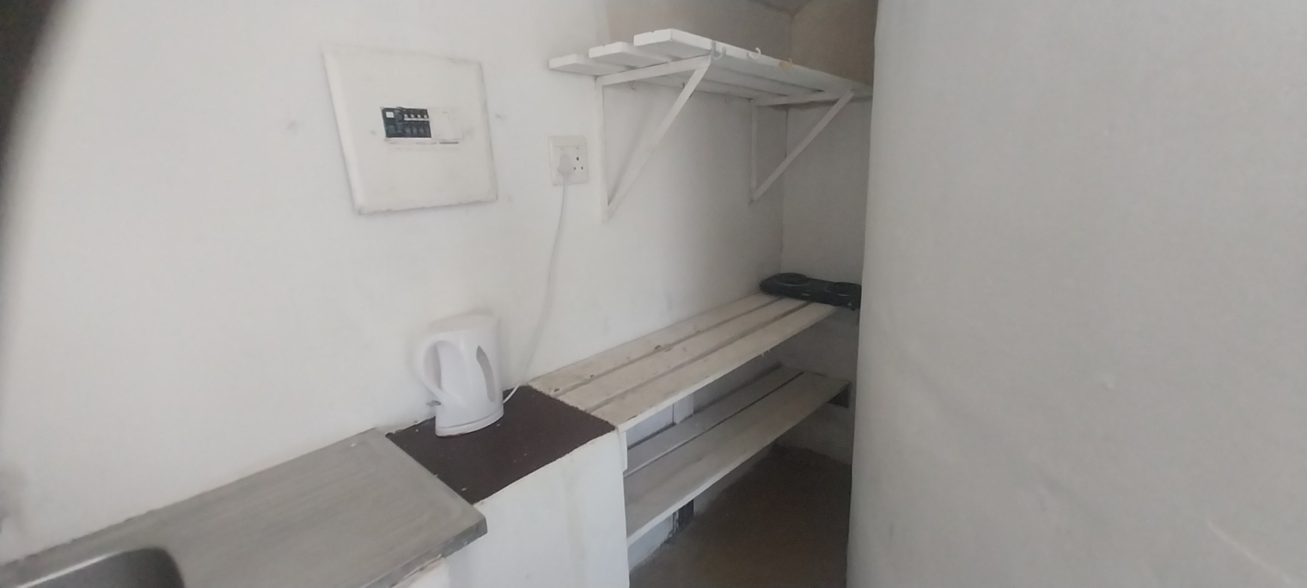
Ample parking for thirty vehicles and two kitchens provide the practical foundation for a thriving enterprise, whether as a guesthouse, resort, or private retreat with commercial potential. The combination of accommodation scale, hospitality-ready spaces and expansive land makes this a compelling proposition for investors seeking distinction. Covered terraces and open lawns allow events to flow naturally across the grounds. The estate is well suited to hospitality ventures that value space and setting. Arrange your private viewing today.
Key Features
377.95 hectare estate
Lakefront and riverfront access
Covered outdoor entertainment terraces
Spacious tiled main hall
Stone fireplace and feature walls
Outdoor pool within landscaped gardens
Thatched gazebos and circular spa
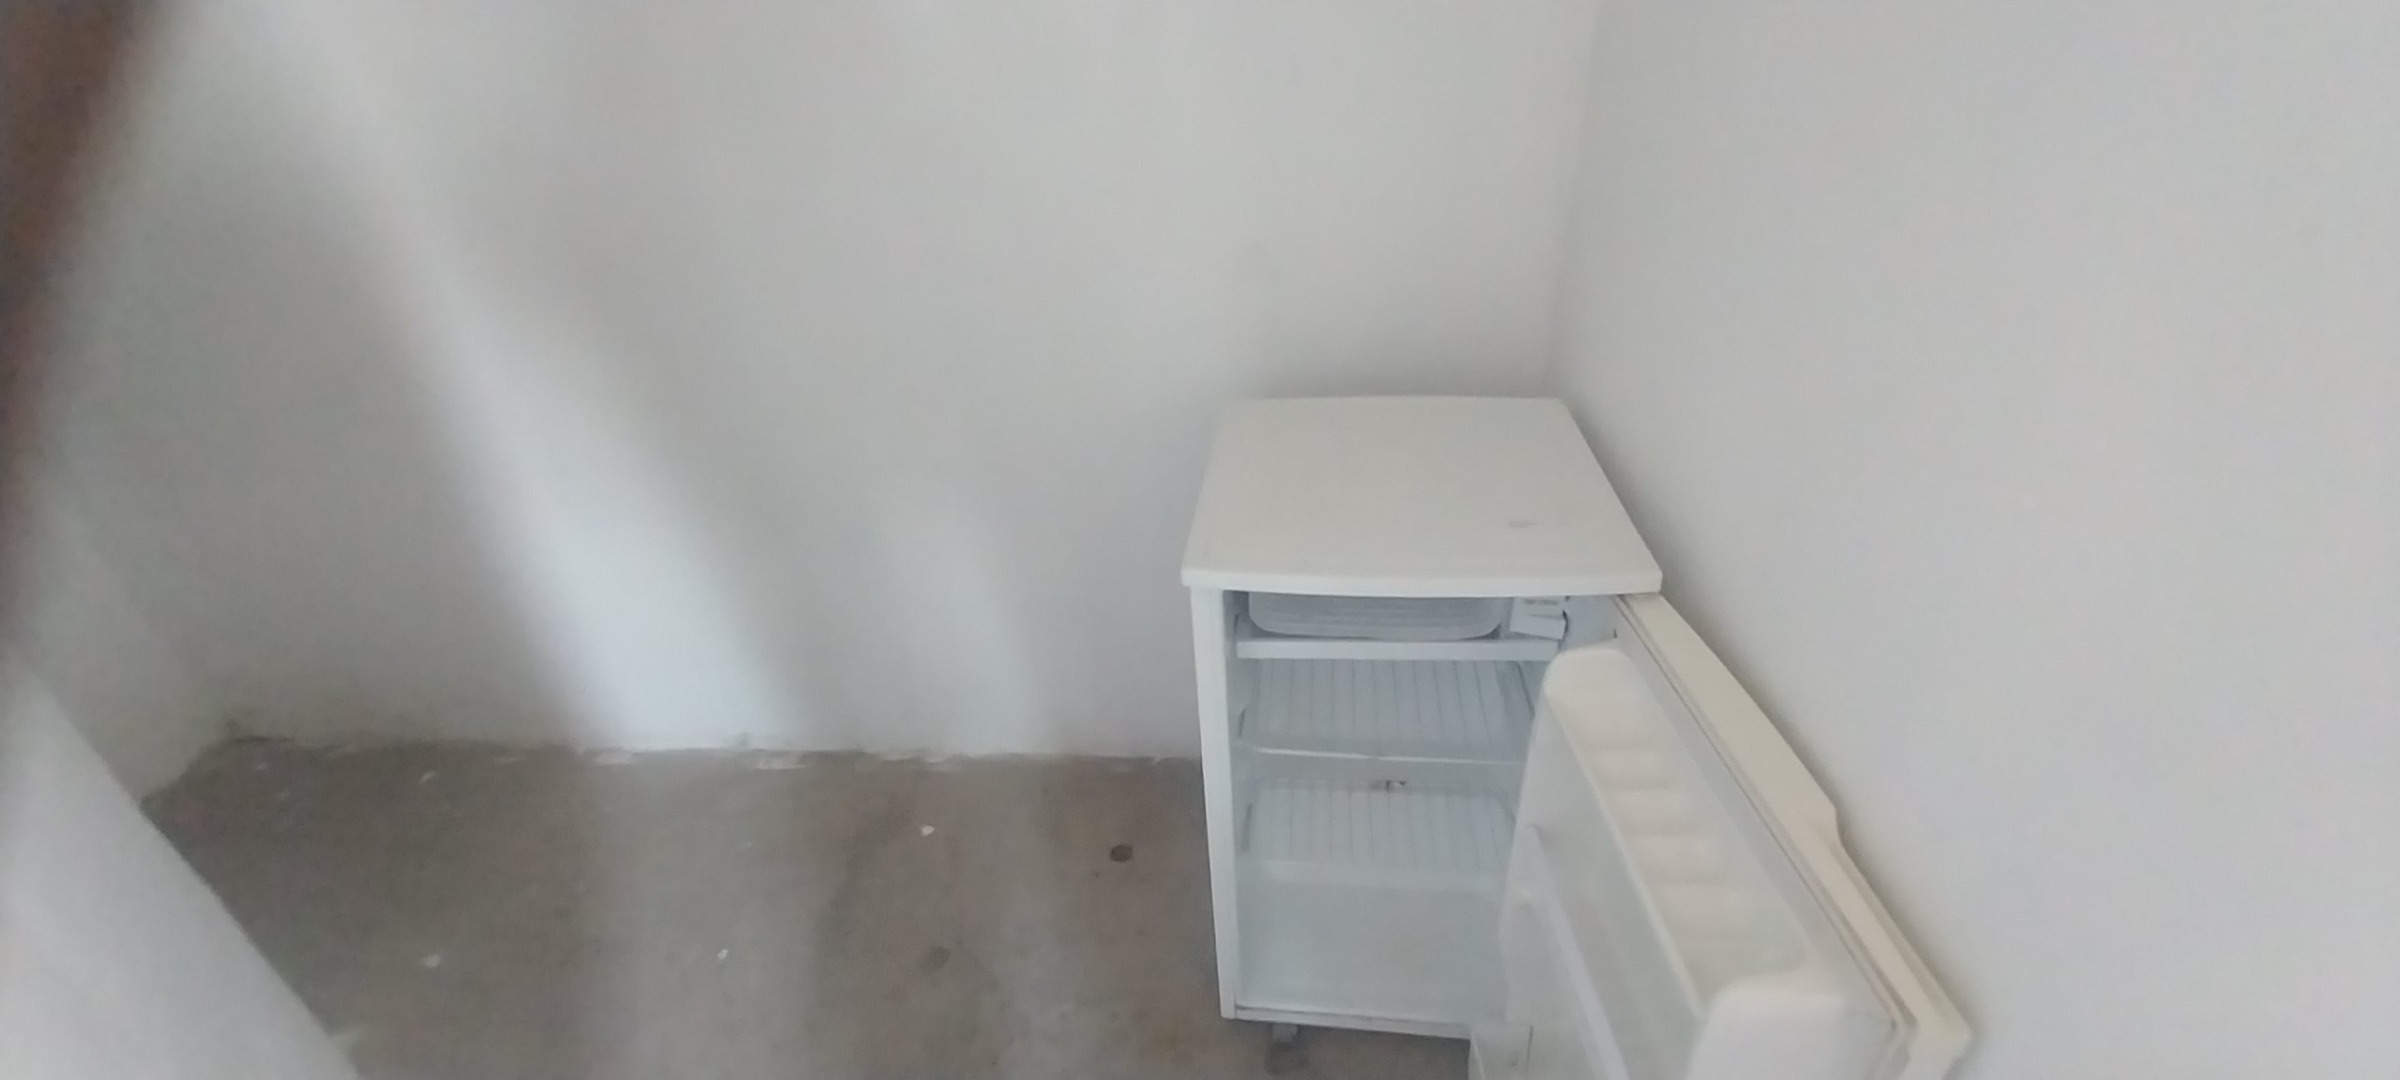
Two fully equipped kitchens
Parking for 30 vehicles
Eco-estate and nature reserve setting
Book your private viewing before it's gone.
Property Details
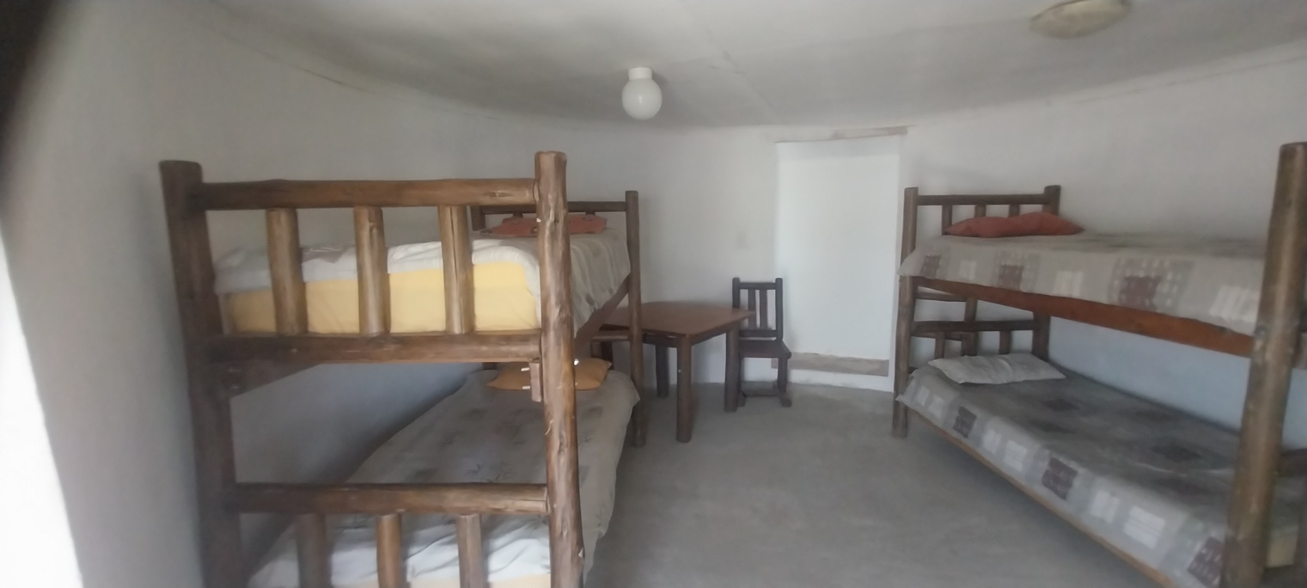
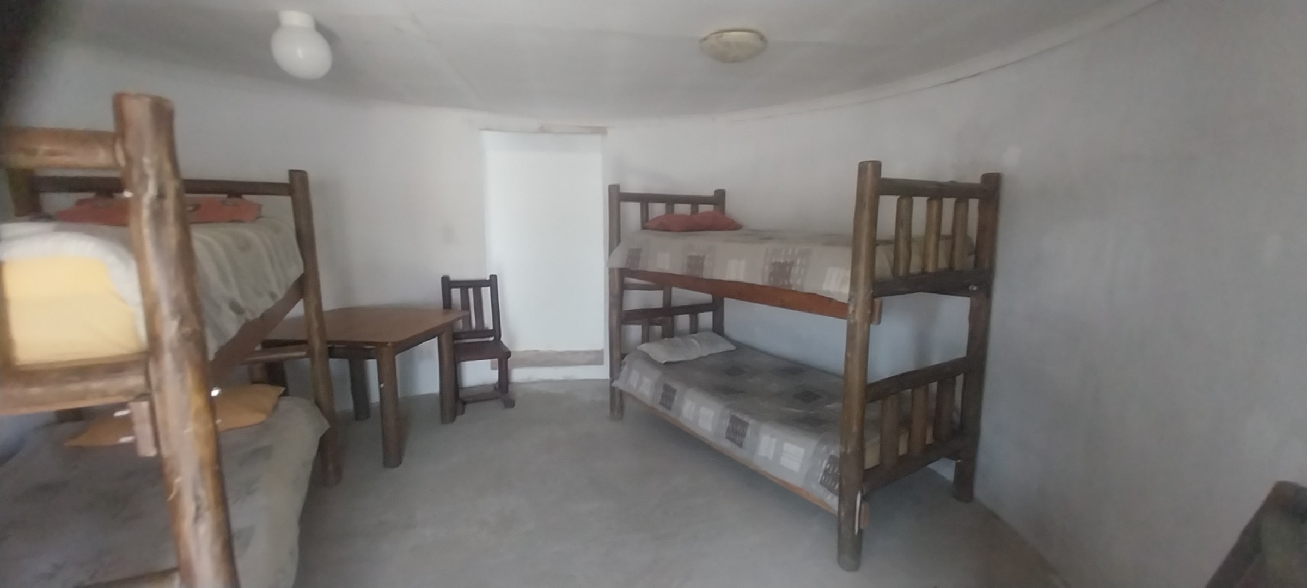
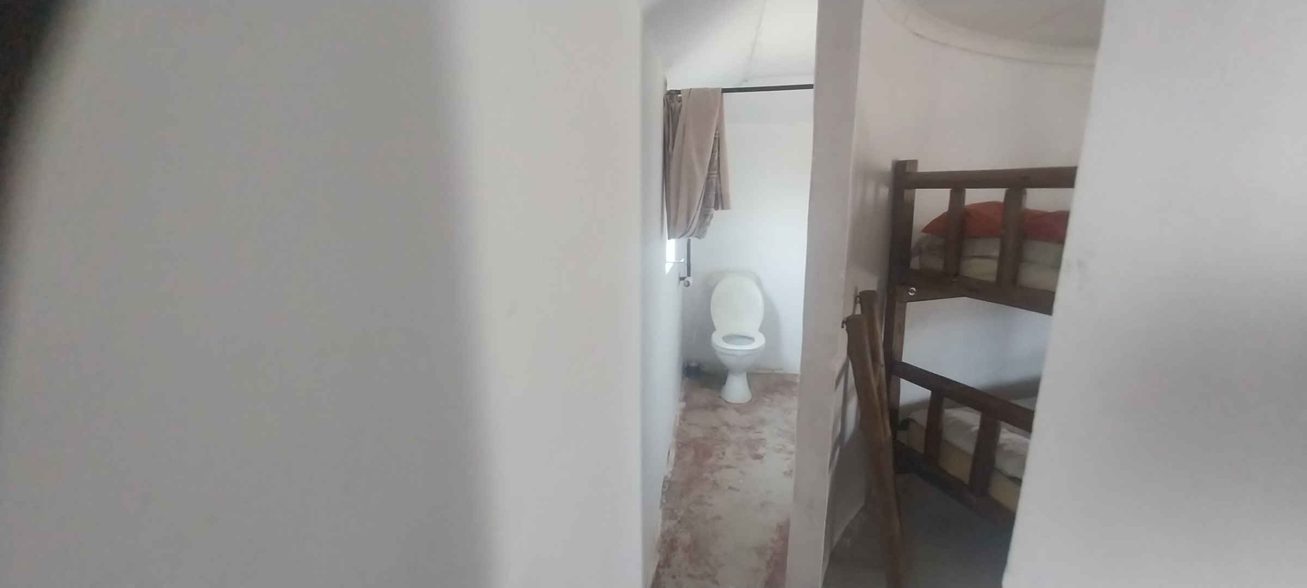
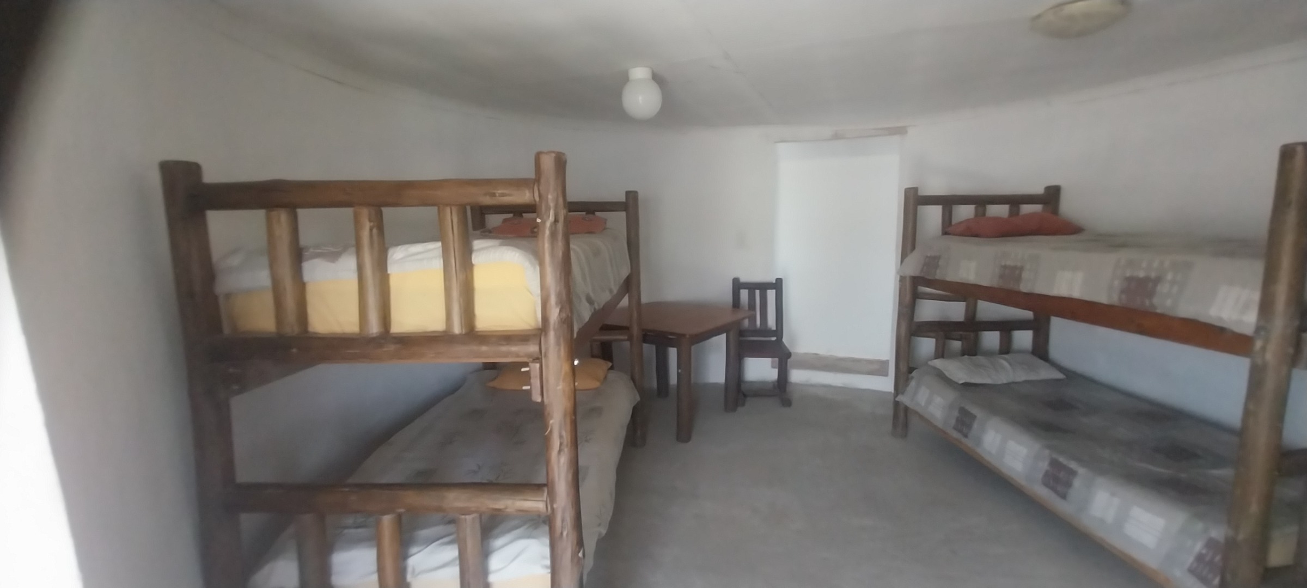
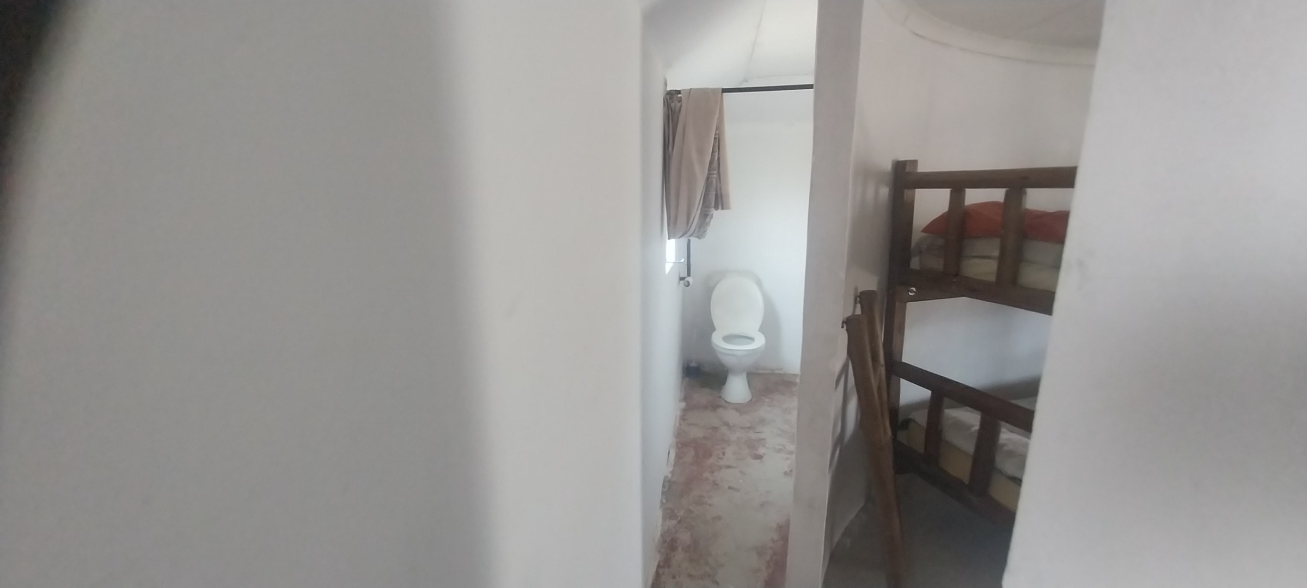
- 15 Bedrooms
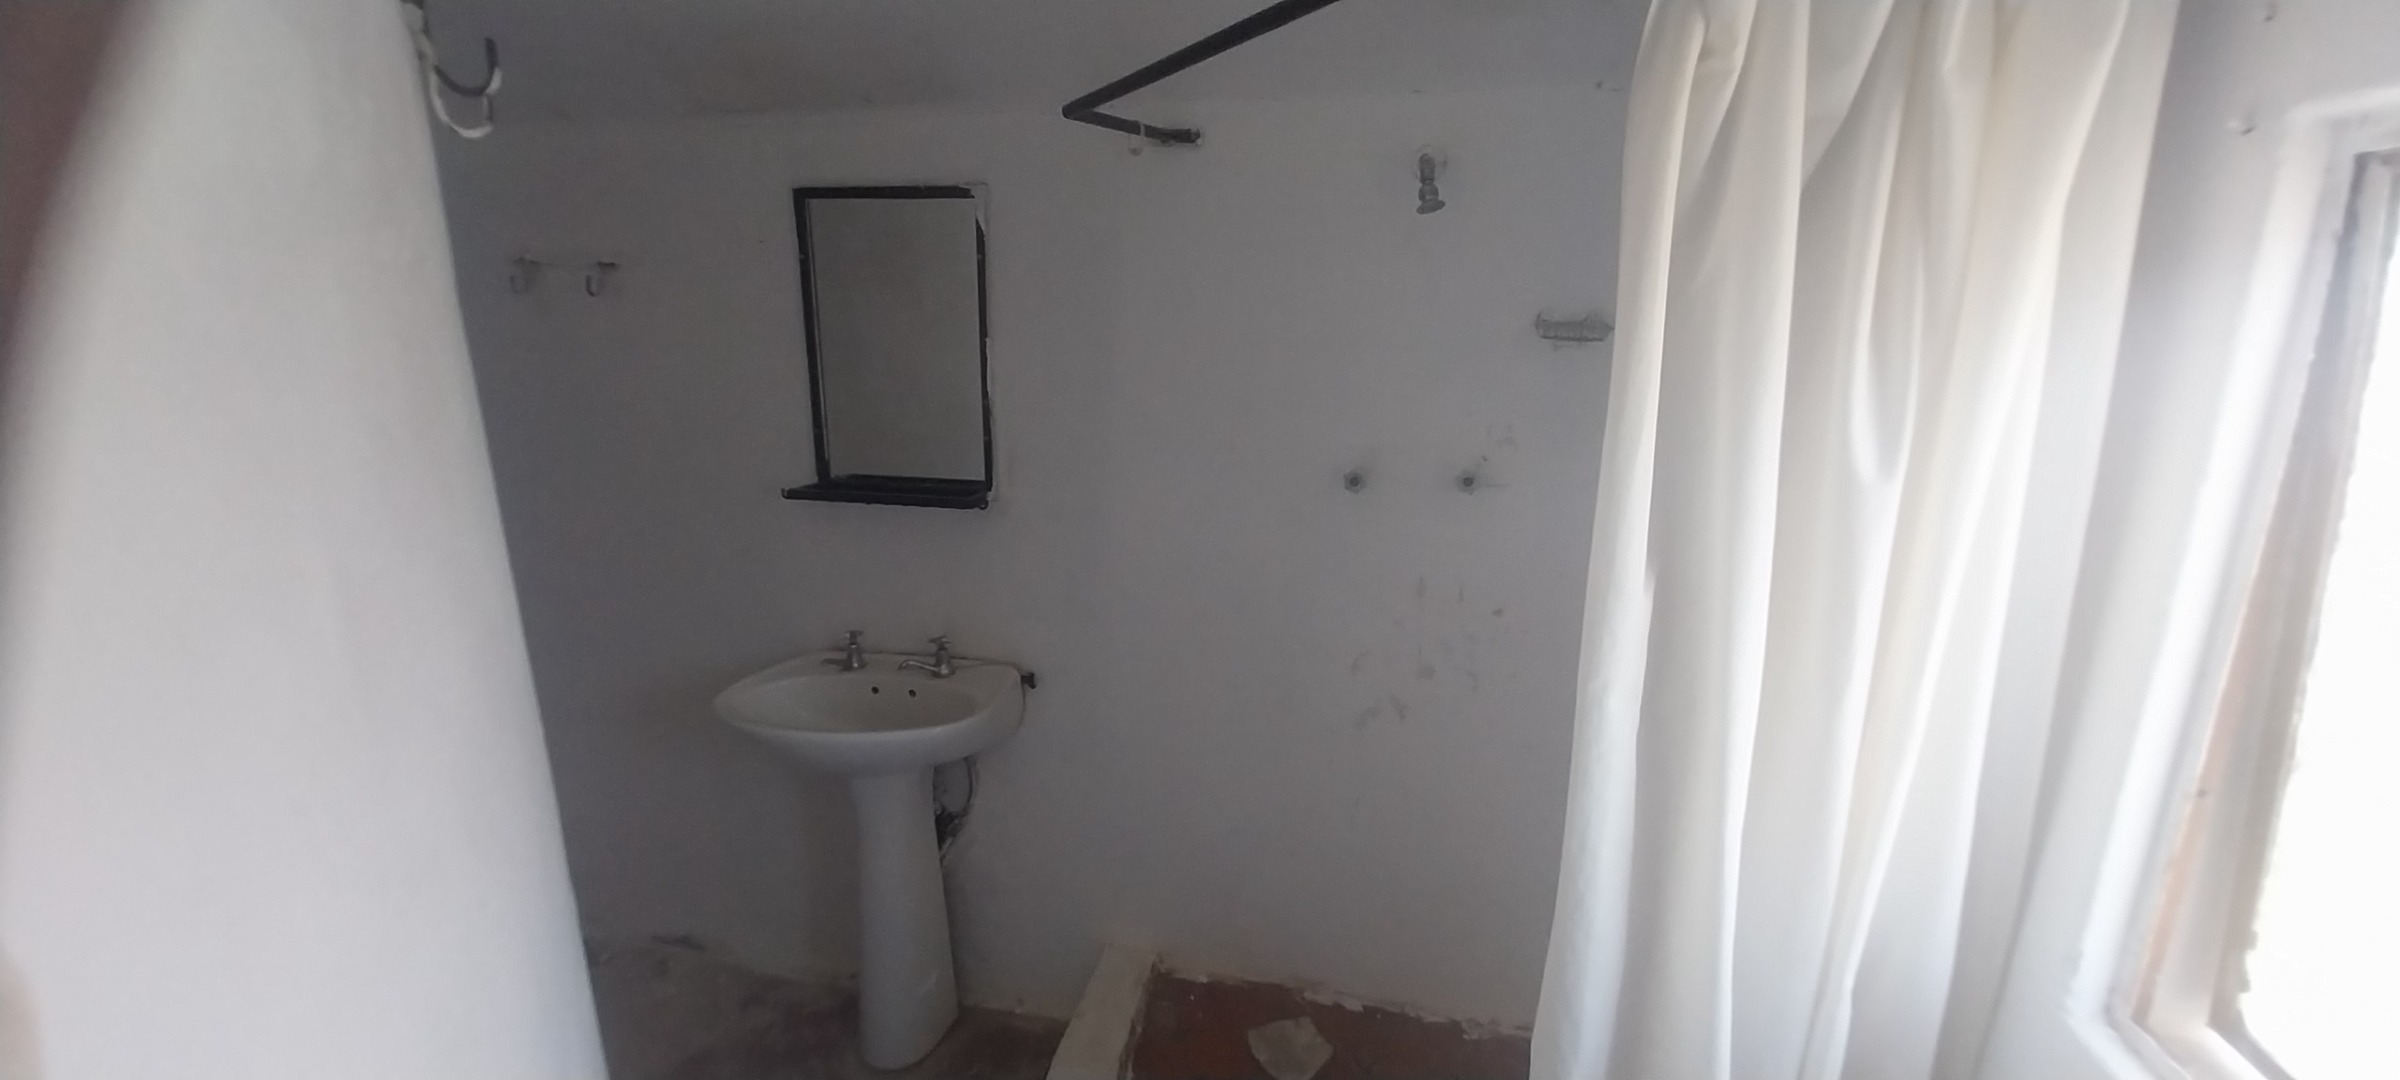
- 15 Bathrooms
Property Features
| Bedrooms | 15 |
| Bathrooms | 15 |
| Floor Area | 5 000 m2 |
| Erf Size | 378.0 ha |
Contact the Agent

Clive Chellan
Candidate Property Practitioner