- 3
- 3.5
- 2
- 26 m2
- 6 023.0 m2
Monthly Costs
Monthly Bond Repayment ZAR .
Calculated over years at % with no deposit. Change Assumptions
Affordability Calculator | Bond Costs Calculator | Bond Repayment Calculator | Apply for a BondBond Calculator

Disclaimer: The estimates contained on this webpage are provided for general information purposes and should be used as a guide only. While every effort is made to ensure the accuracy of the calculator, RE/MAX of Southern Africa cannot be held liable for any loss or damage arising directly or indirectly from the use of this calculator, including any incorrect information generated by this calculator, and/or arising pursuant to your reliance on such information.
Mun. Rates & Taxes: ZAR 2180.00
Monthly Levy: ZAR 2600.00
Property description
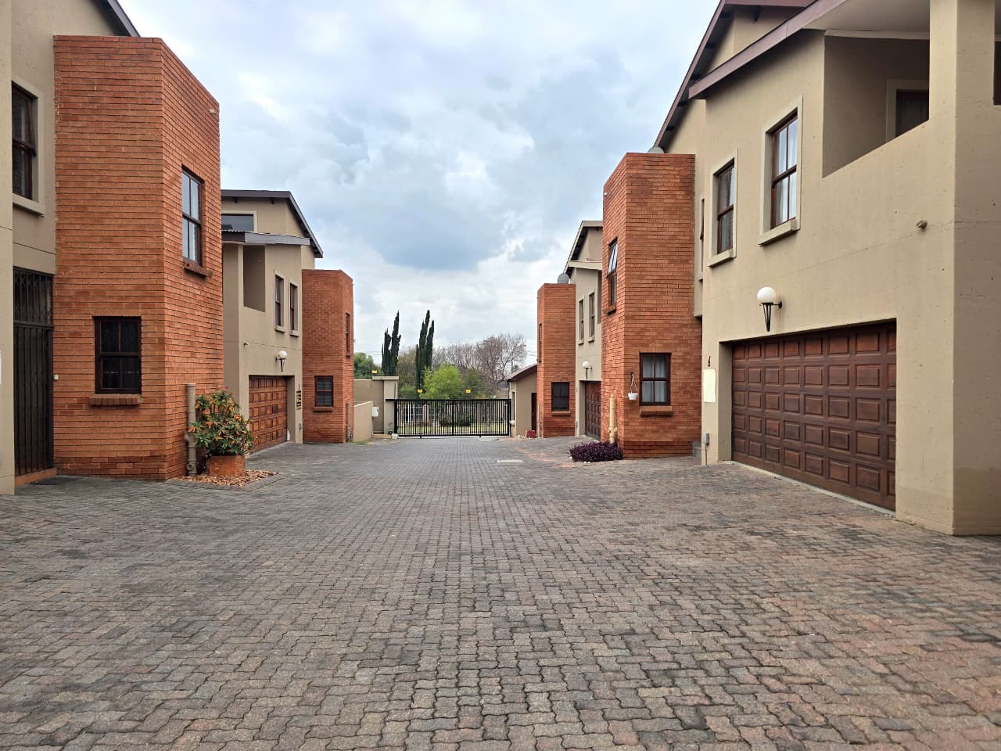
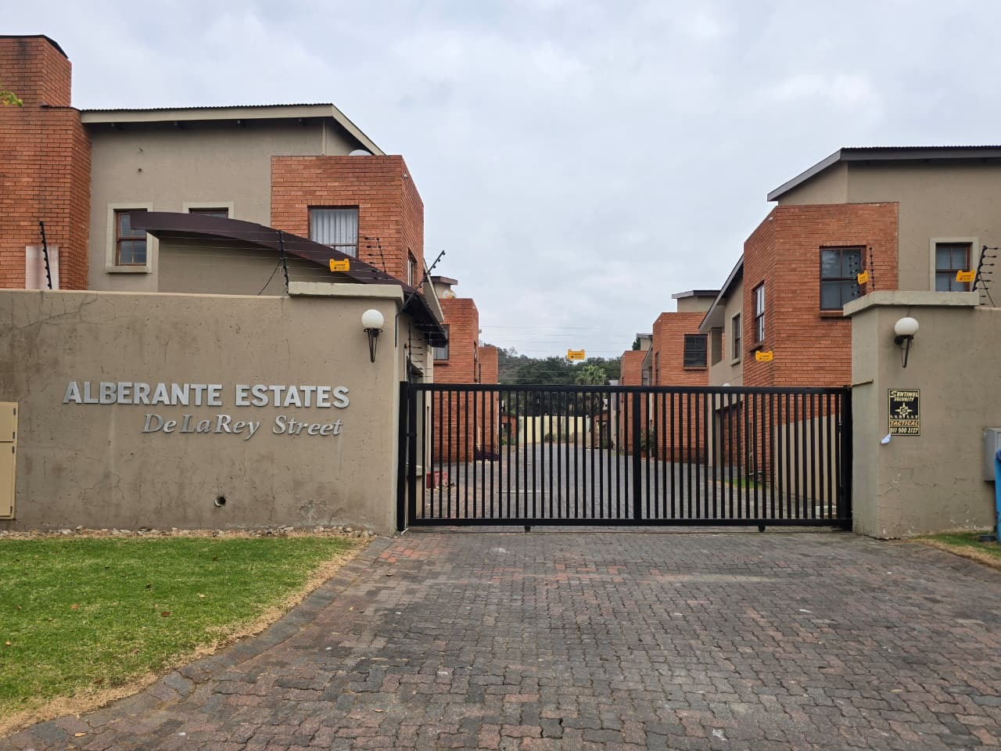

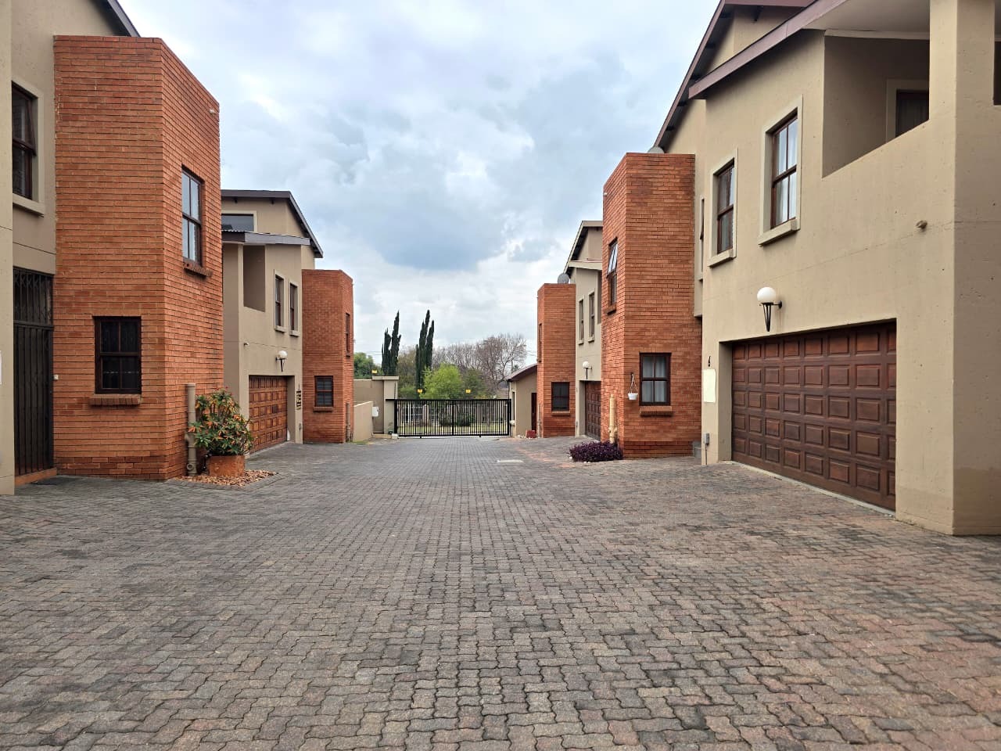
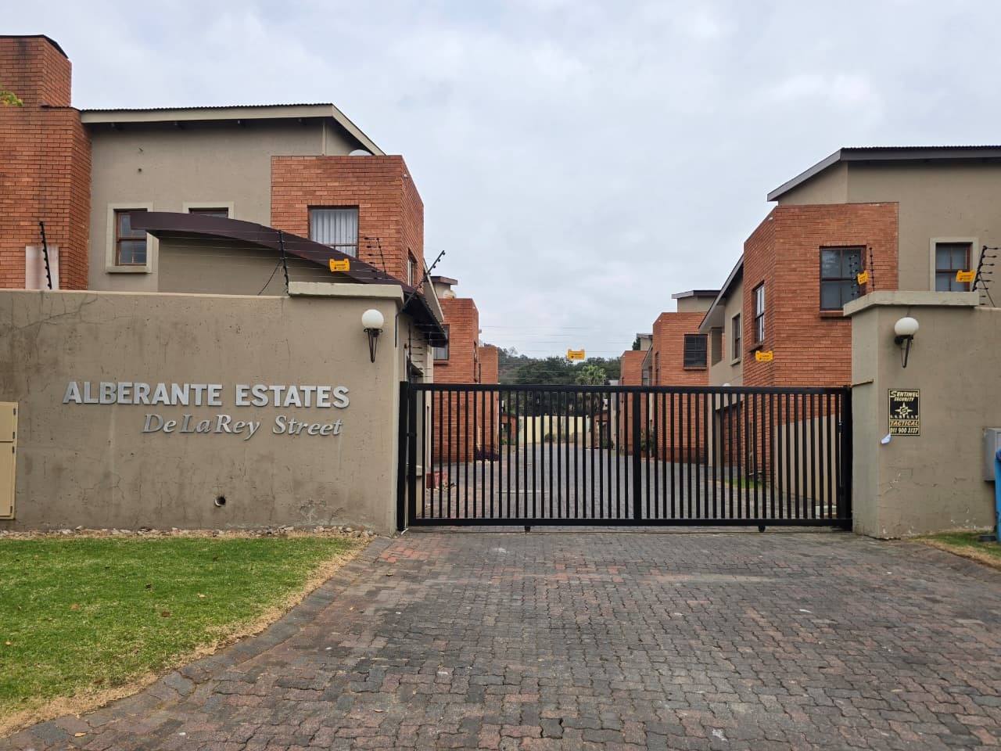
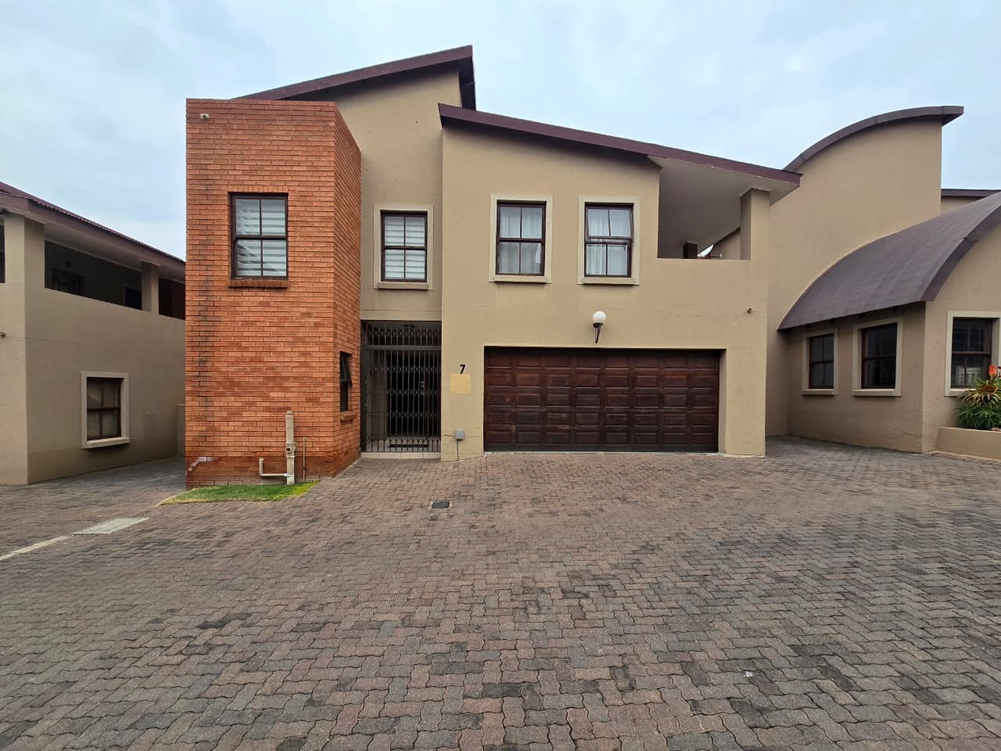
Exclusive 3-Bedroom Townhouse for Sale in a Prestigious Estate in Alberton
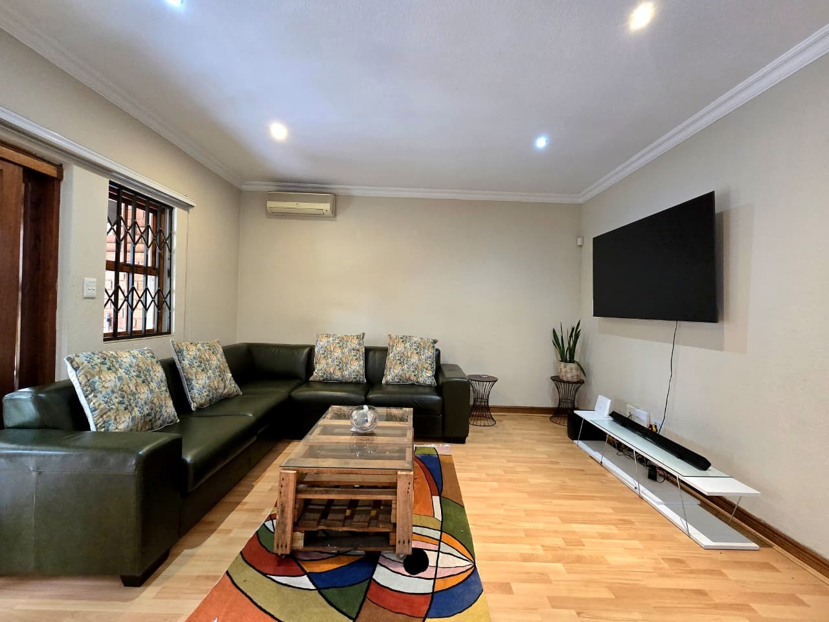

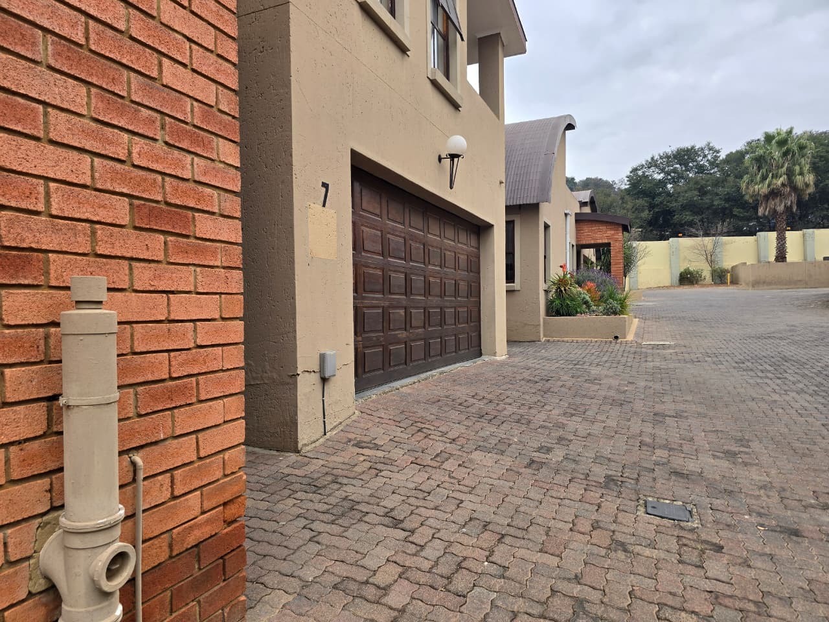
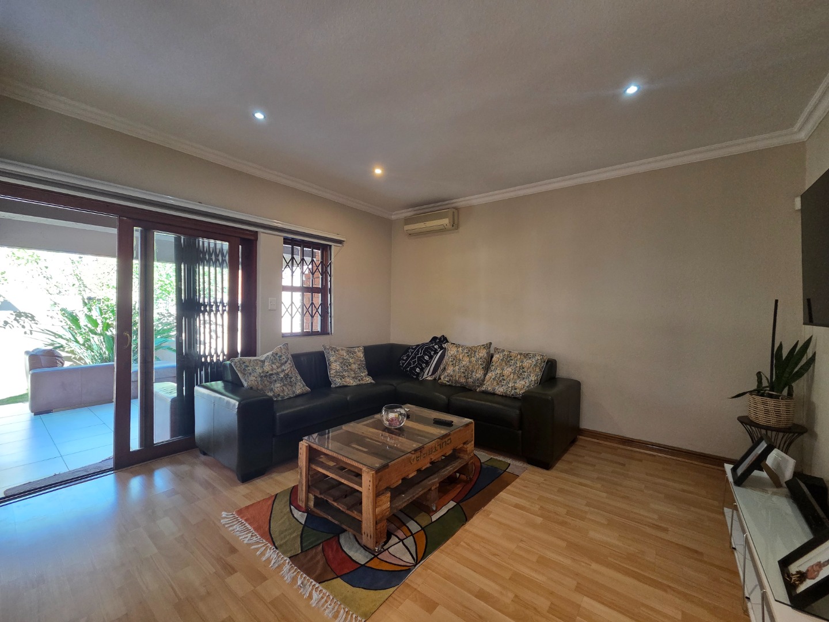
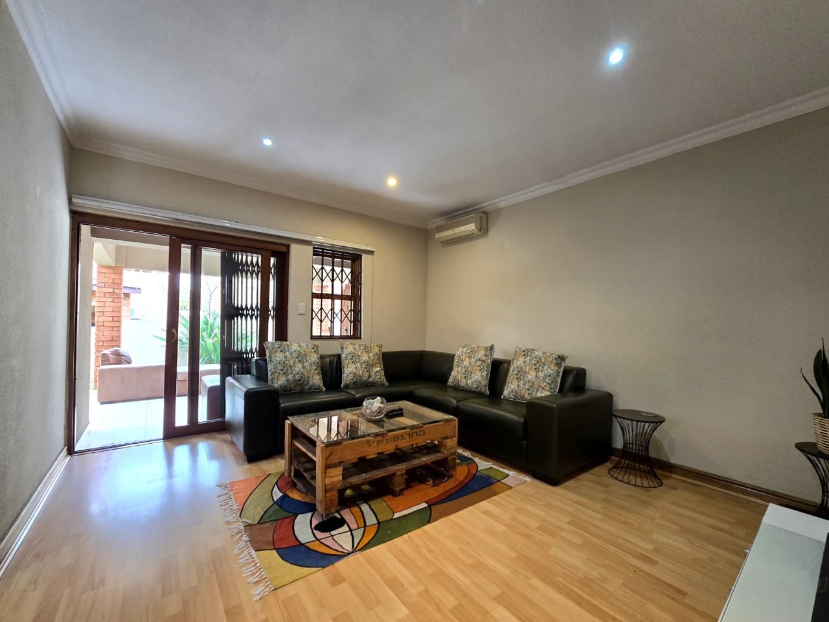
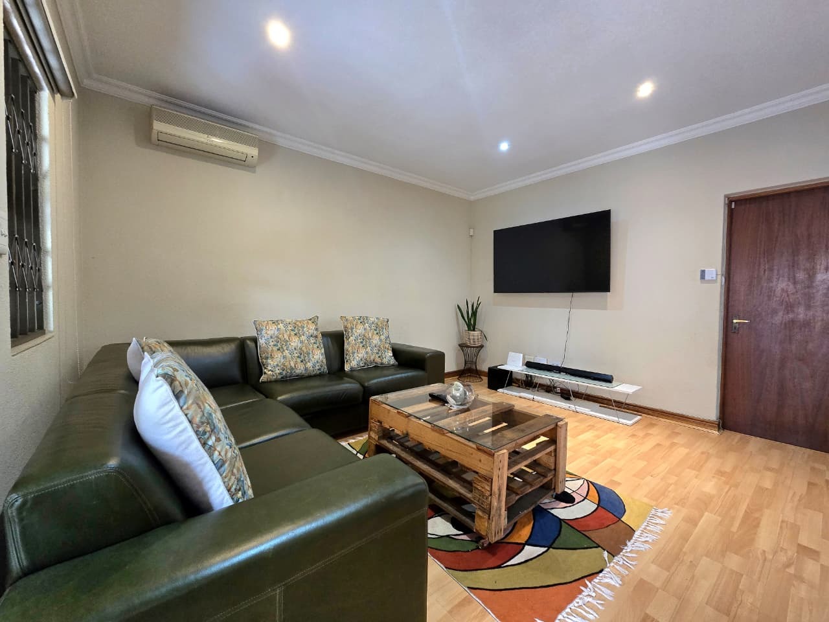
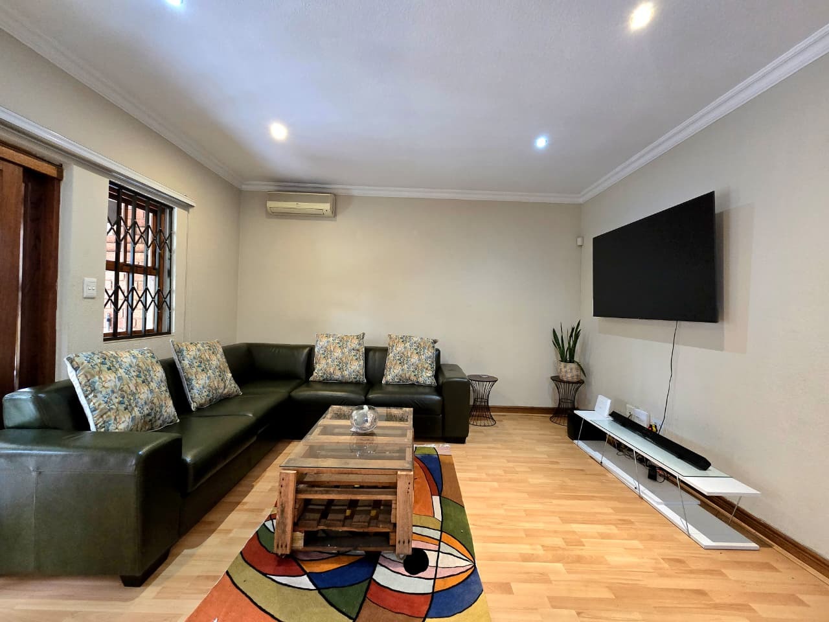
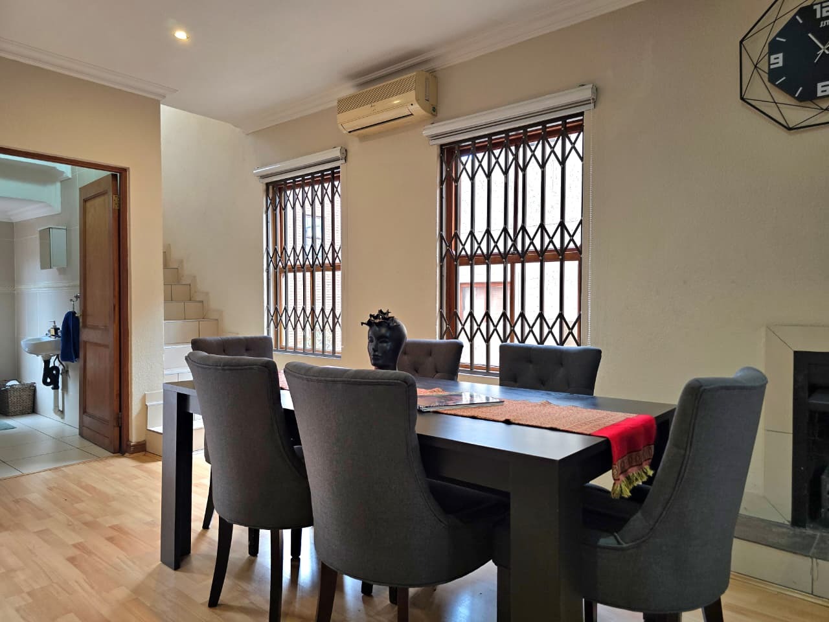
Welcome to this beautifully appointed 3-bedroom townhouse situated in an exclusive estate in Alberton, offering a sophisticated blend of modern design, spacious living and comfortable family accommodation. Perfect for buyers seeking a secure estate lifestyle without compromising on space, style or functionality, this impressive home is ideal for families and those who love to entertain.
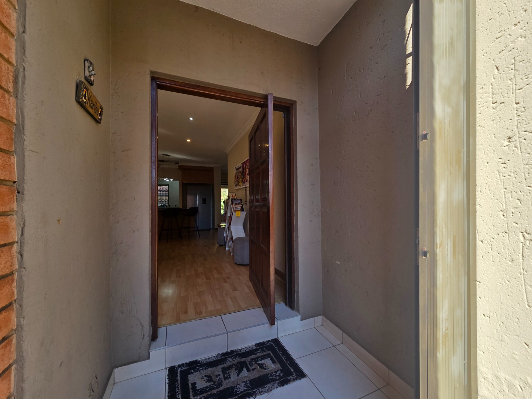
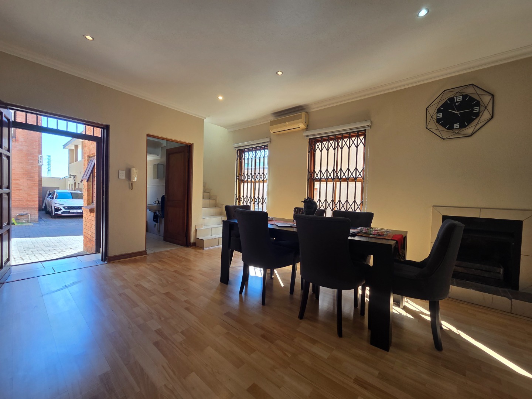
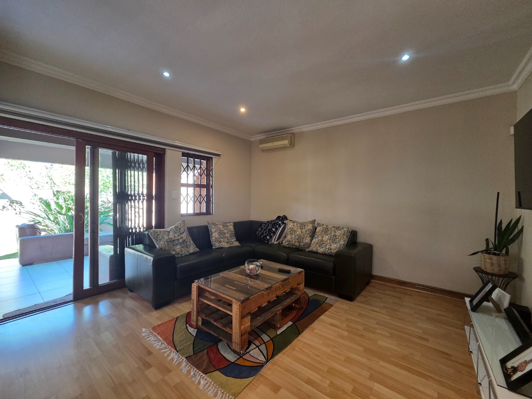
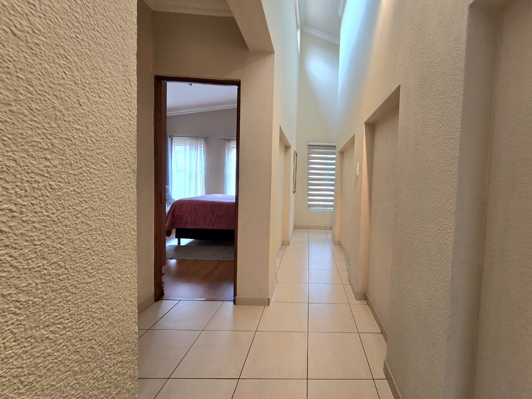
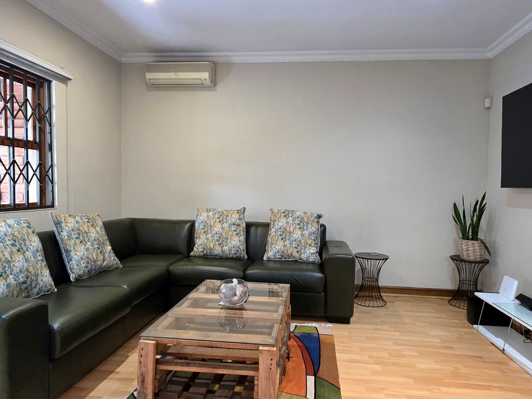
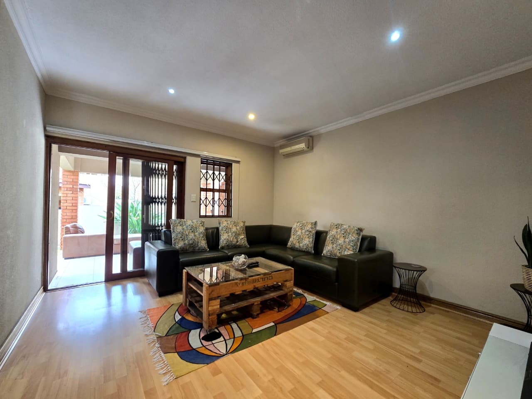
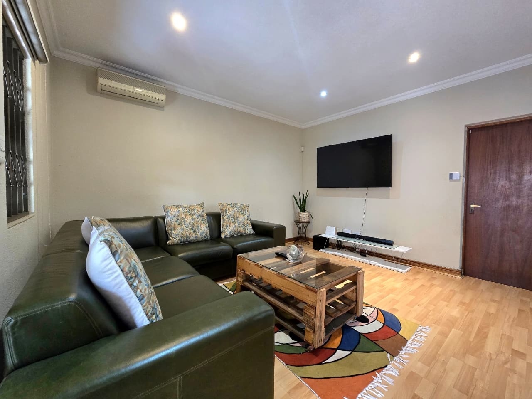
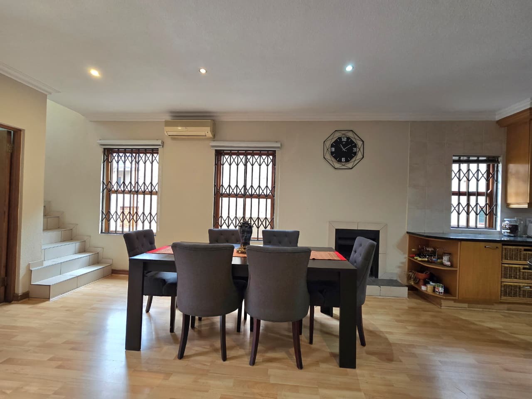
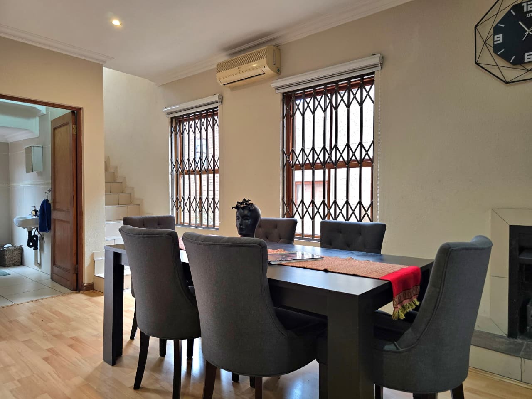
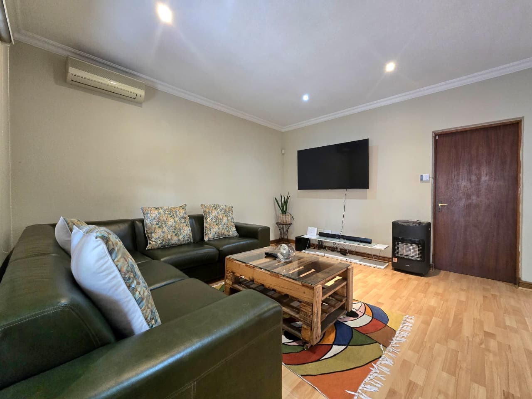
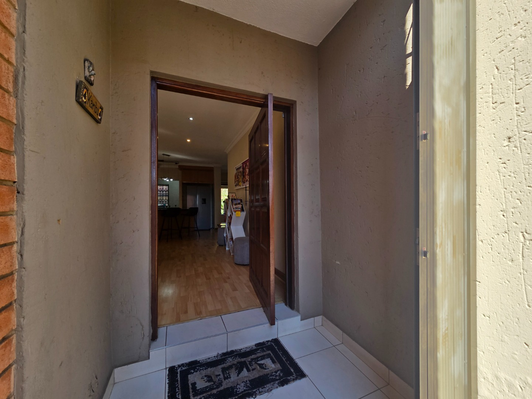
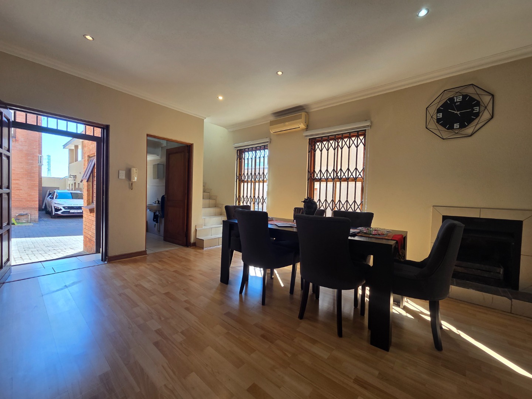
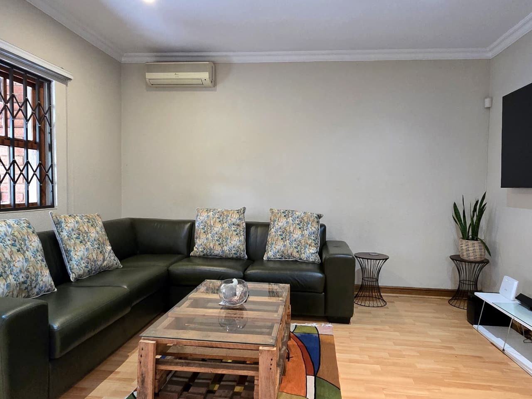
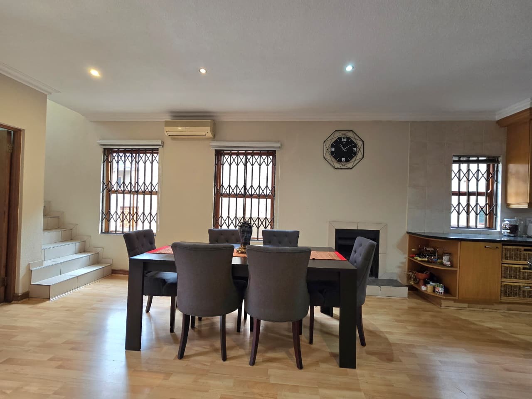
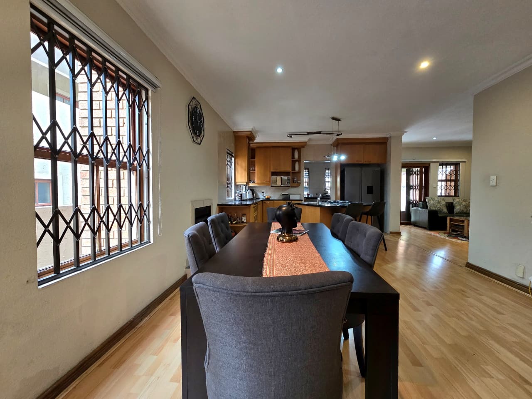
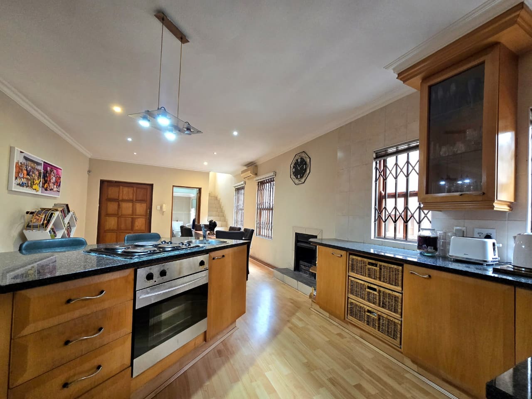
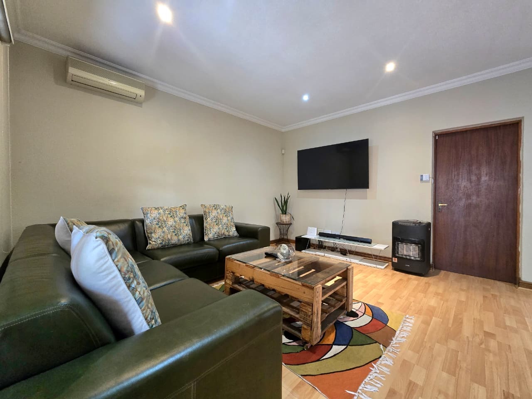
Upon entering the home, you are welcomed into a spacious and beautifully designed living environment. The open-plan lounge and dining room create an inviting space for both everyday family living and entertaining guests. The generous layout allows plenty of natural light to flow through the living areas, creating a warm and contemporary atmosphere.
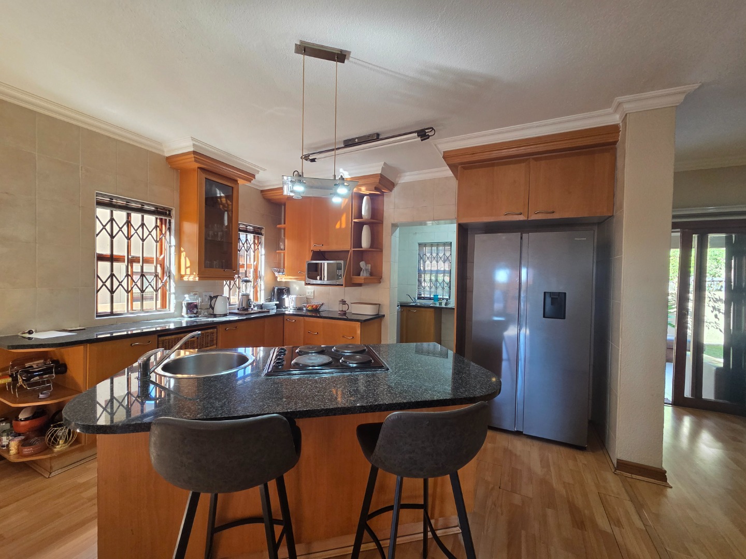
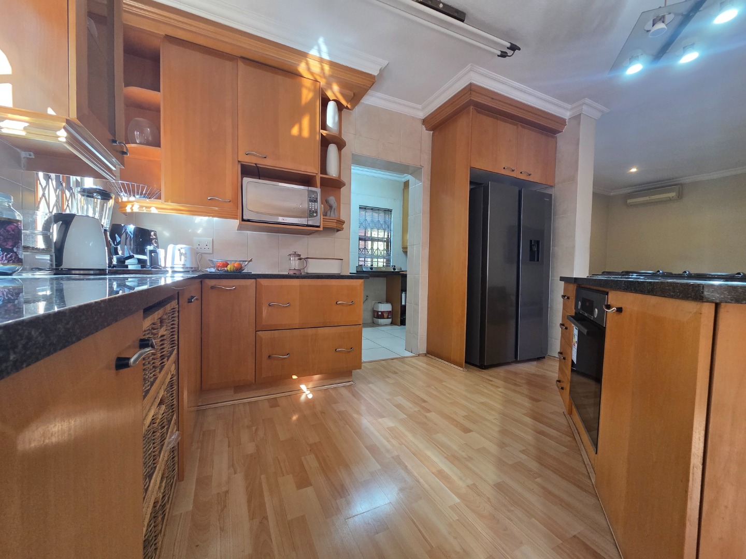
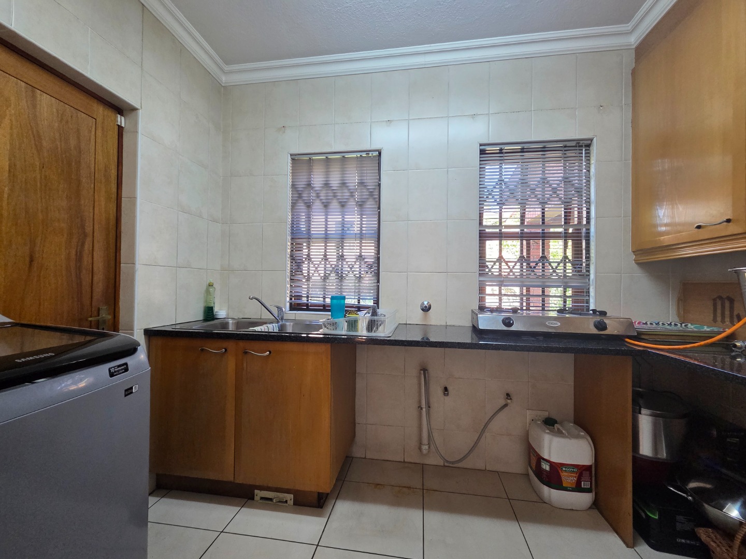
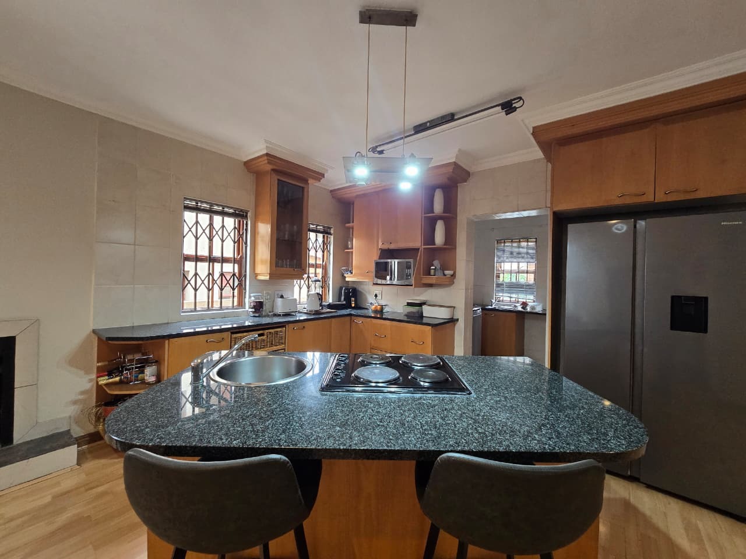
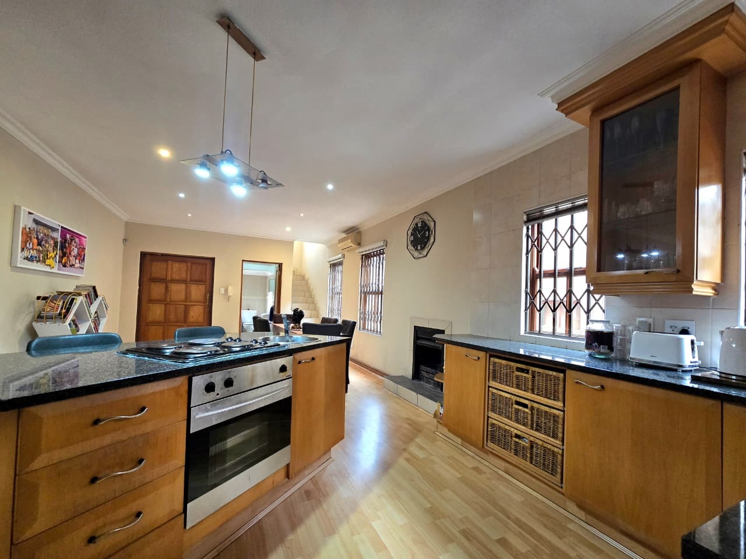
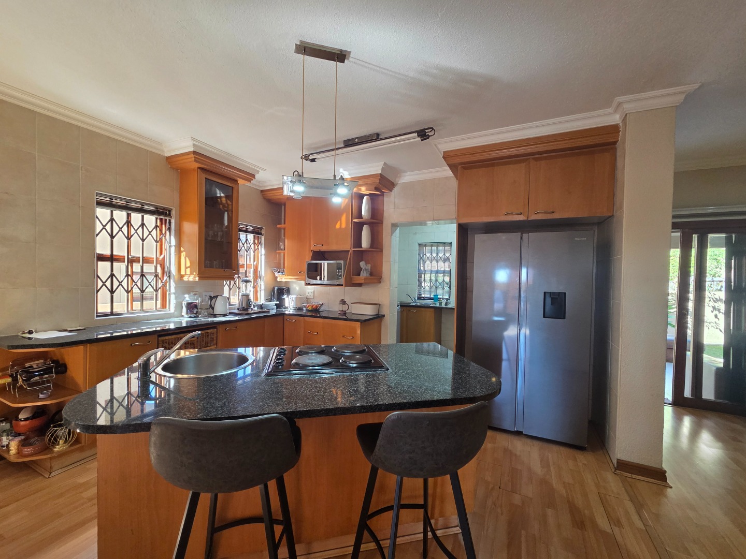
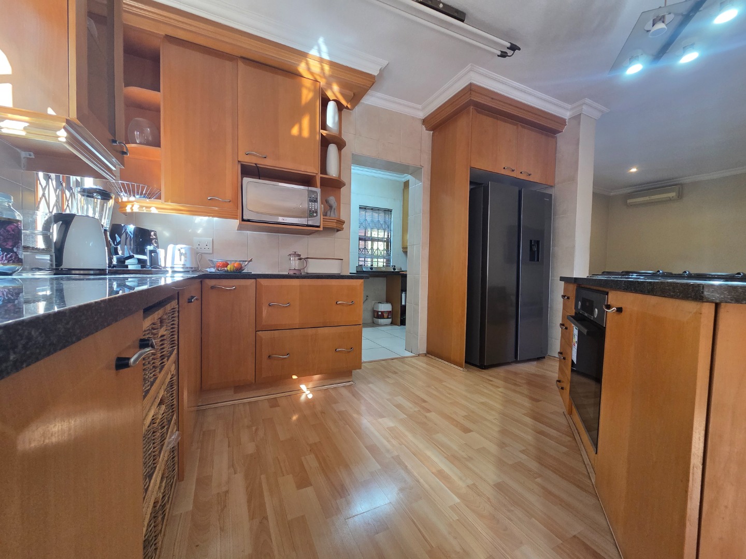
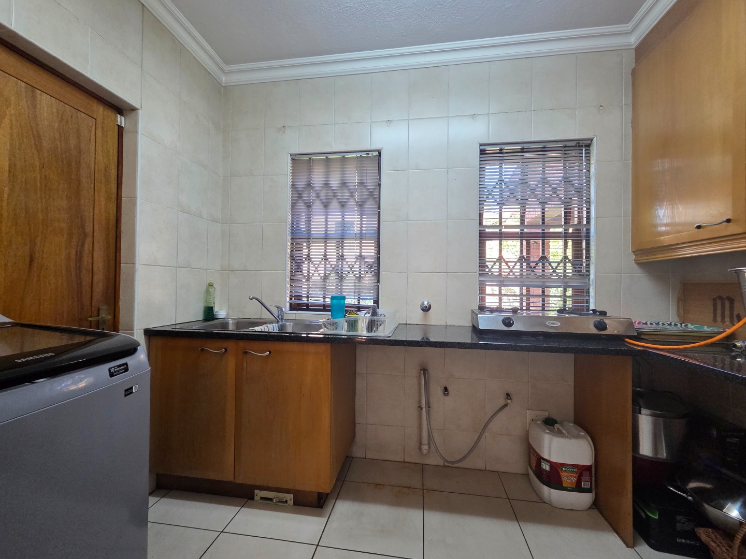
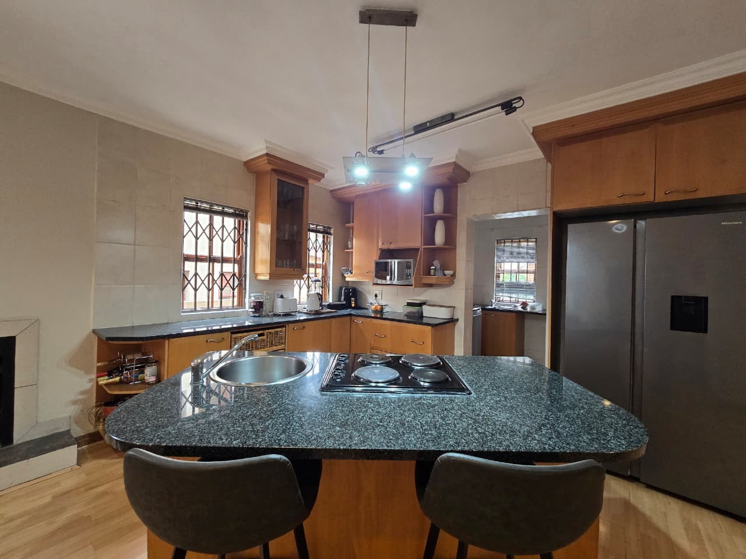
The modern kitchen is both stylish and practical, offering ample cupboard space for all your storage needs. A separate scullery provides additional workspace and helps keep the main kitchen area neat and organised, making meal preparation and entertaining effortless.
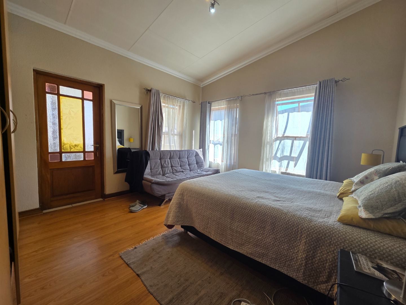
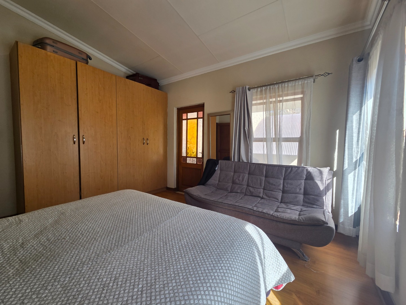
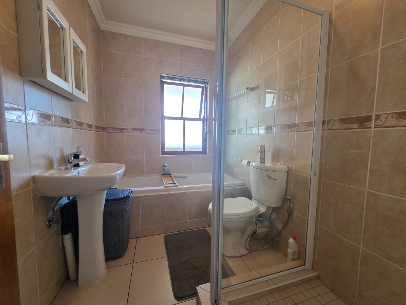
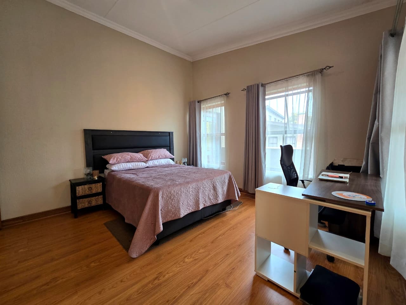
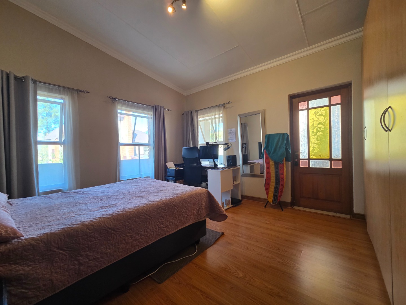
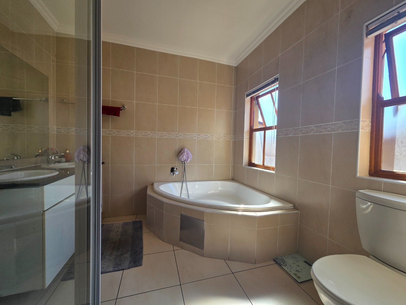
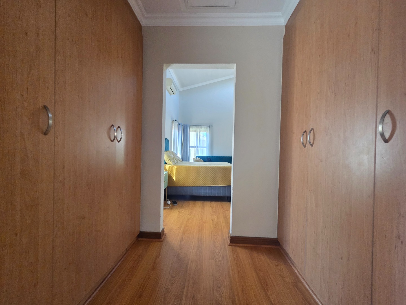
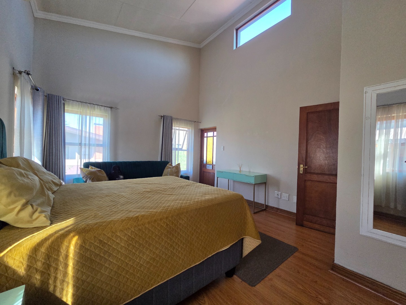
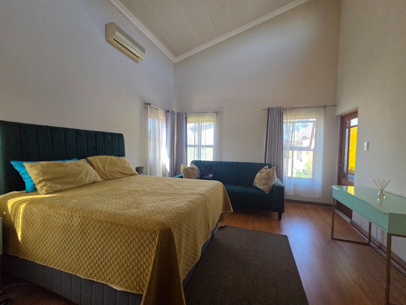
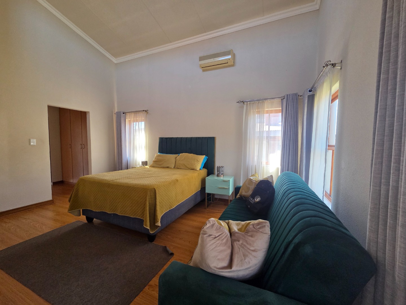
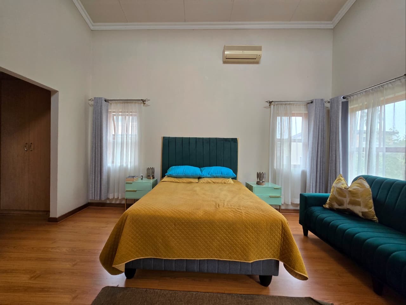
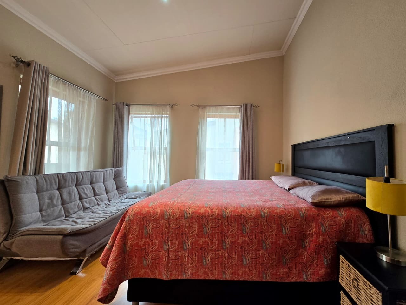
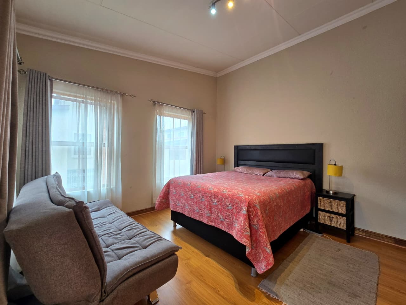
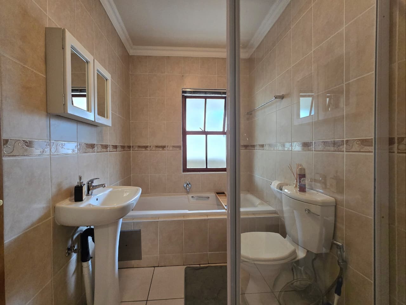
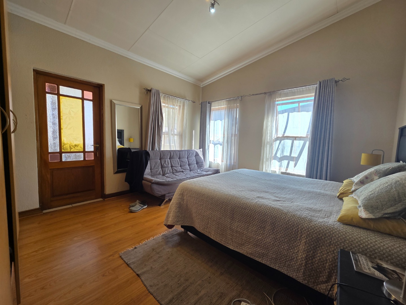
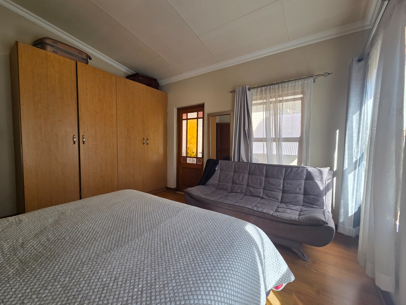
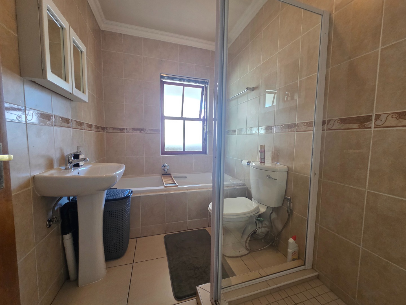
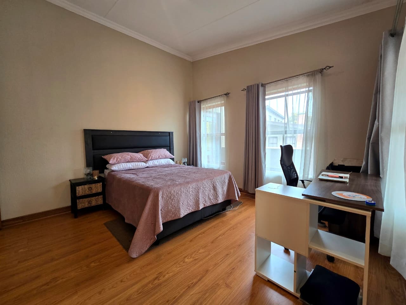
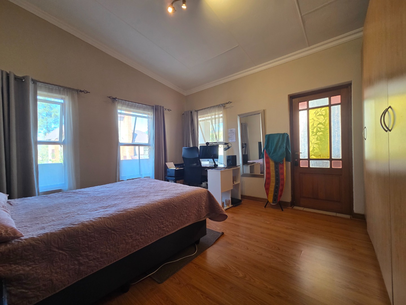
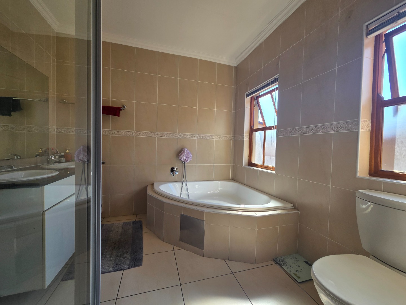
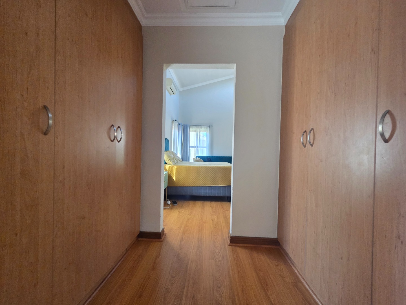
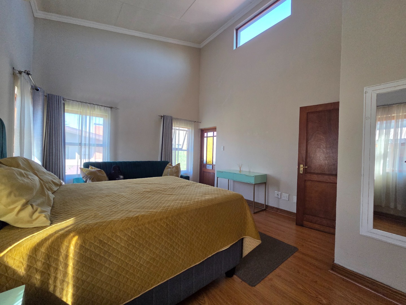
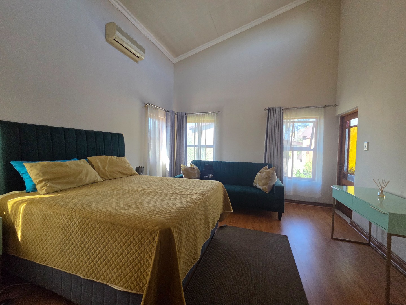
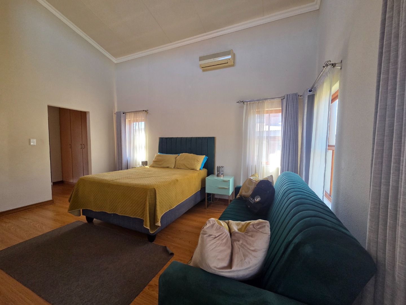
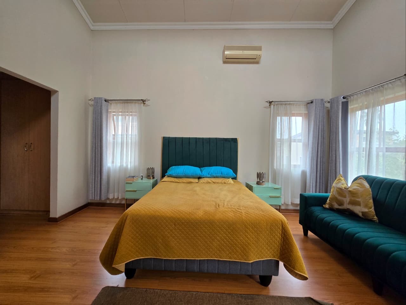
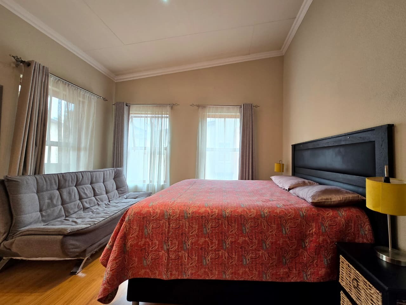
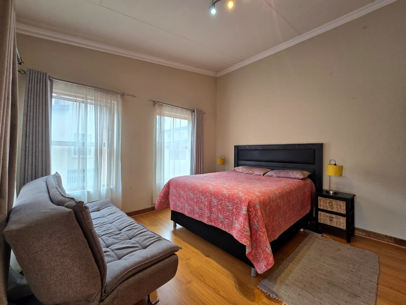
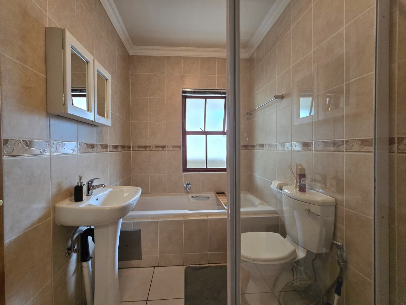
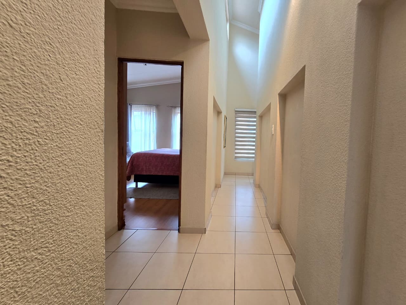
The home offers three spacious bedrooms, providing plenty of room for the entire family. The main bedroom is a private retreat, featuring a generous walk-in closet and a stylish en-suite bathroom. The additional two bedrooms are well proportioned and share the second bathroom.
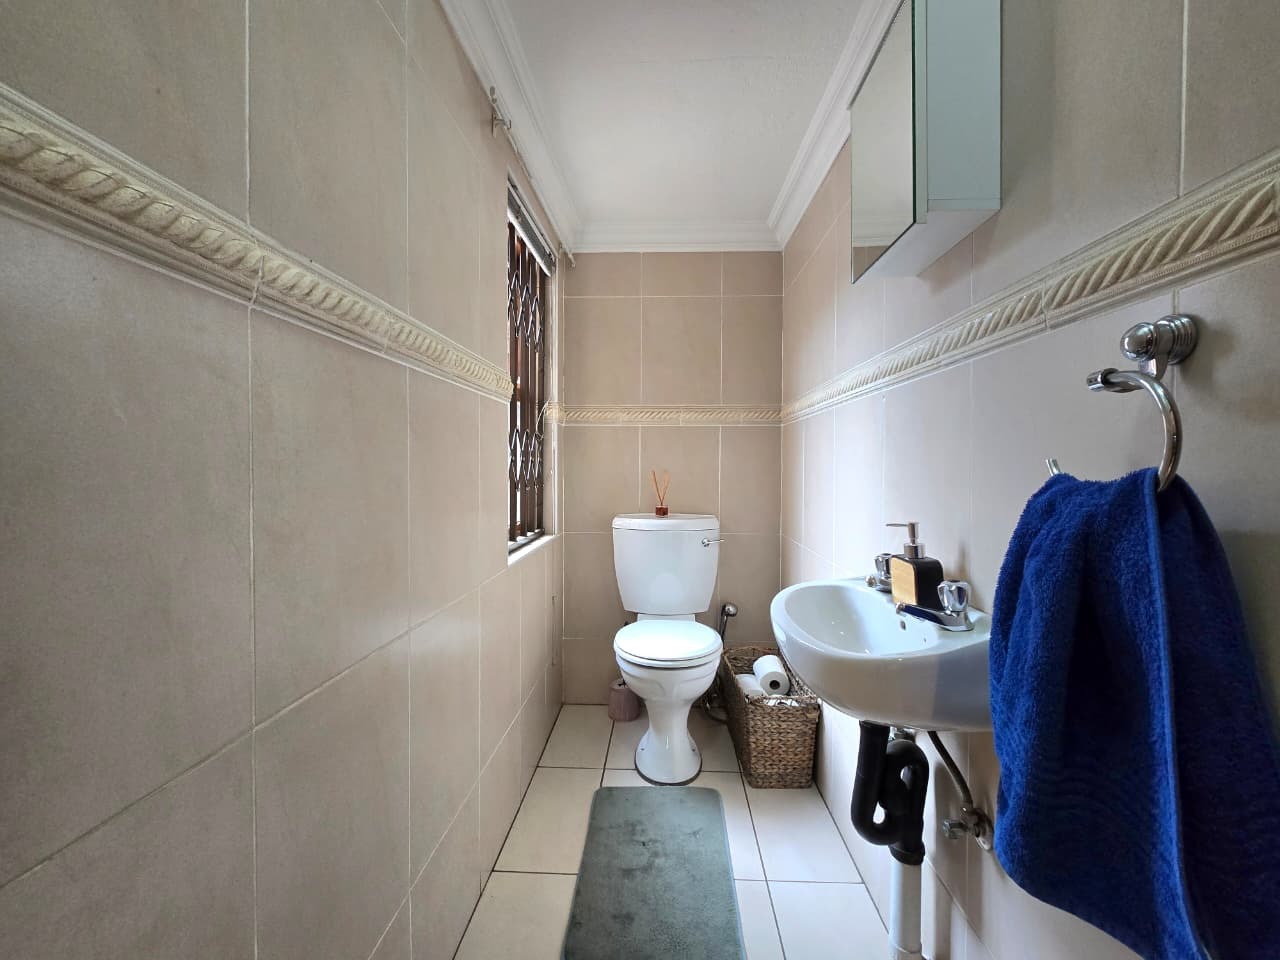
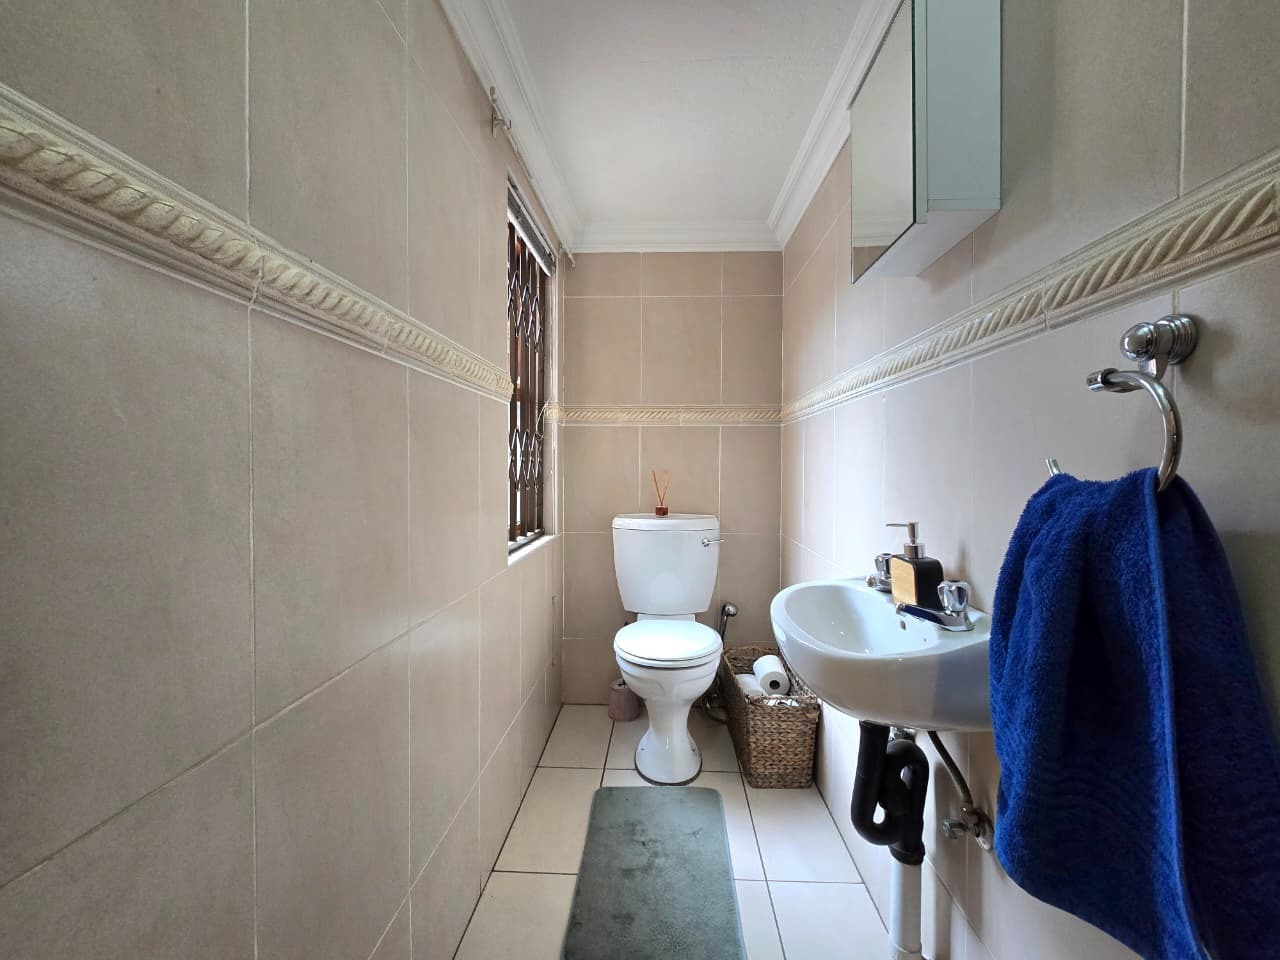
For added convenience, the home also features a guest toilet downstairs, perfect for visitors and everyday family use.
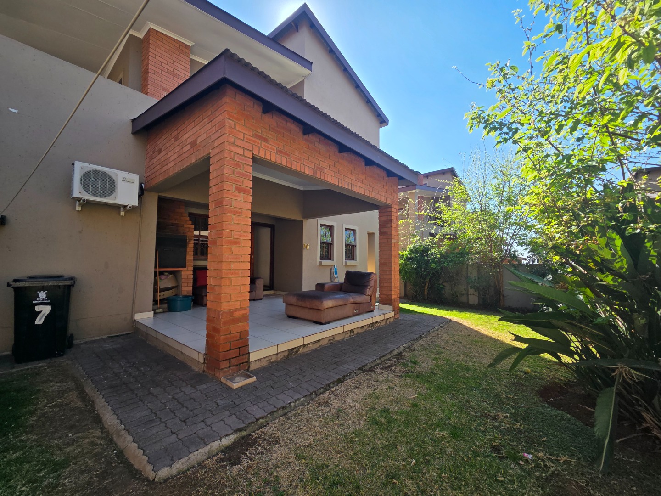
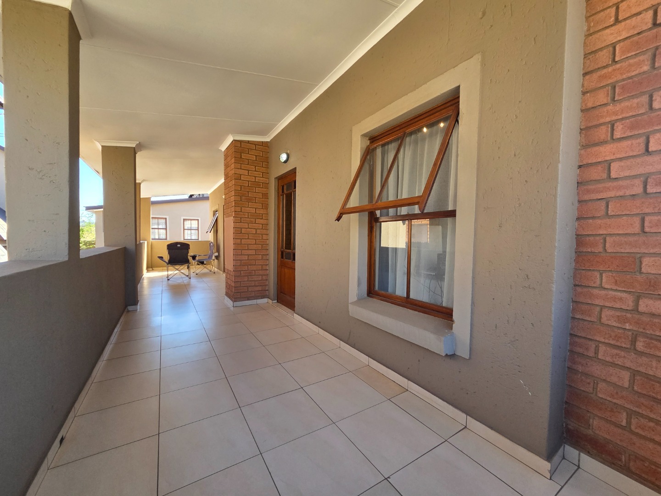
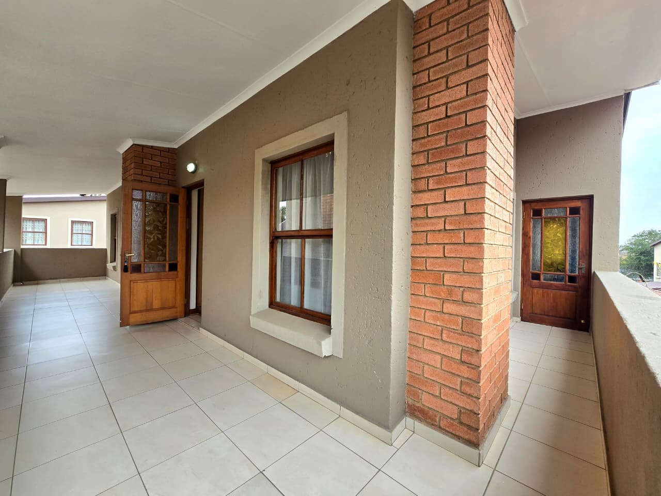
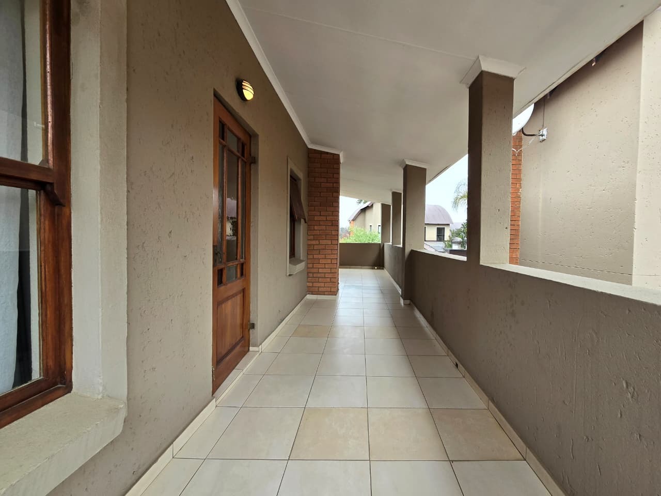
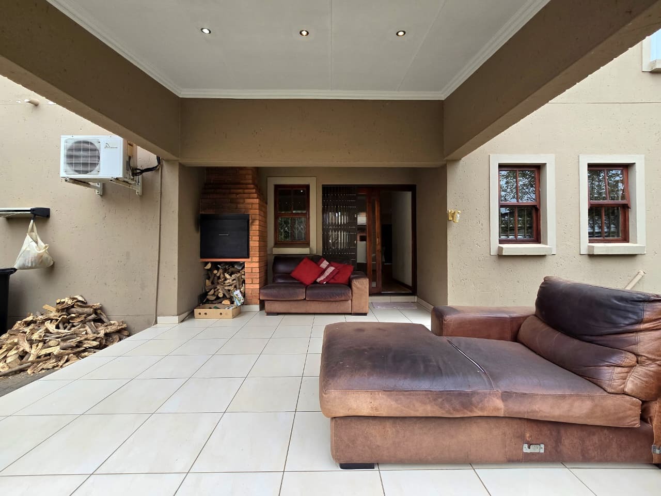
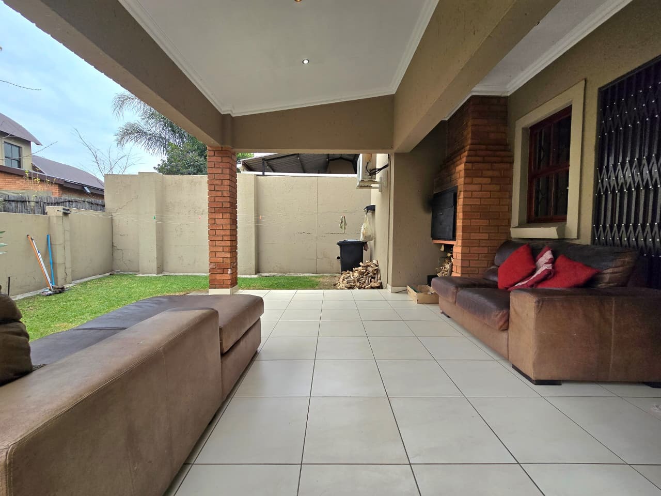
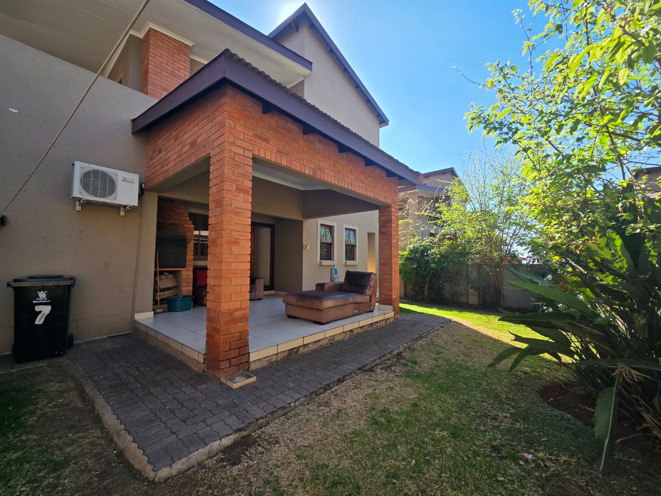
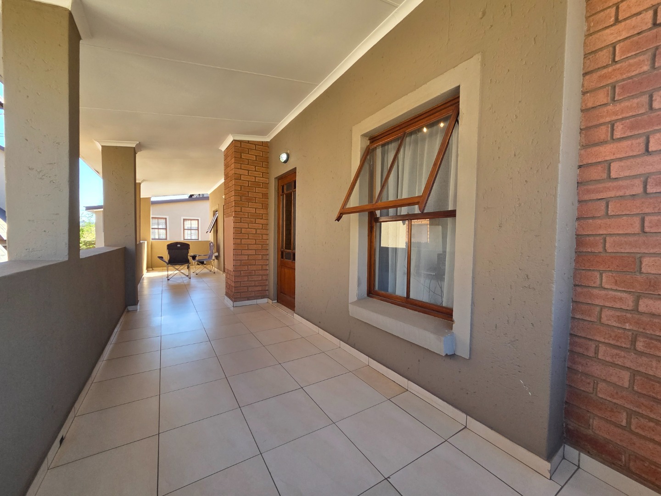
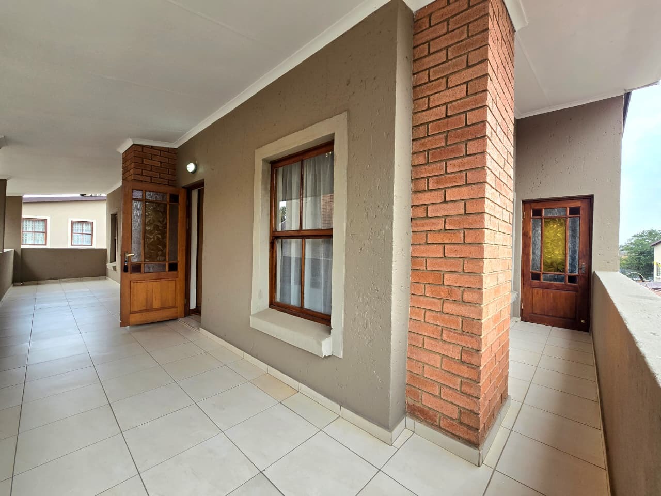
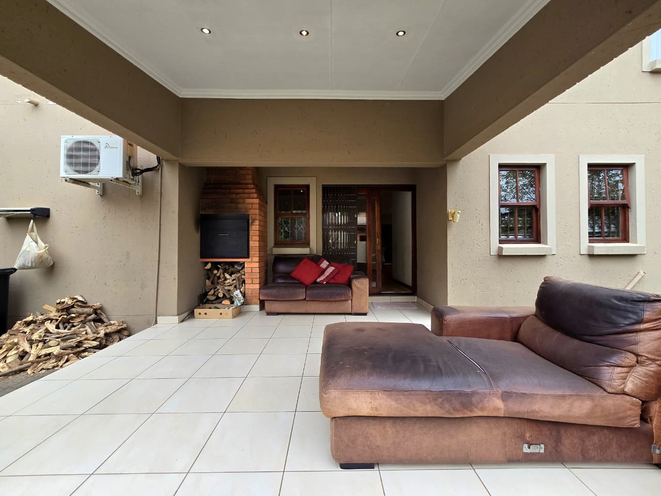
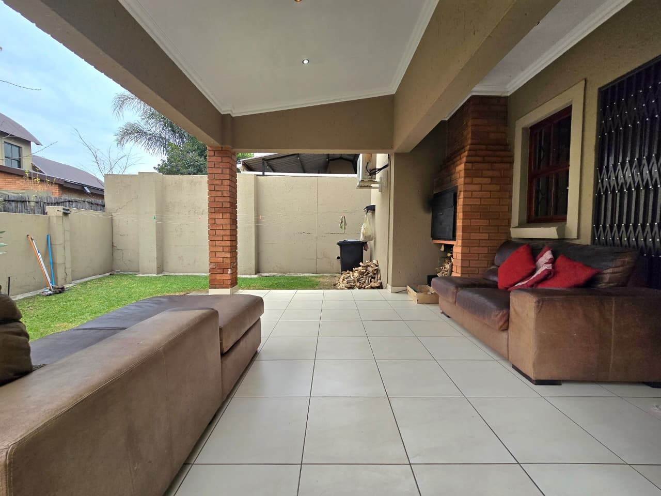
Outdoor living is equally impressive. The home offers a covered patio with a built-in braai, creating the ideal space for entertaining throughout the year. Whether enjoying a relaxed family braai or hosting friends, this area provides a wonderful extension of the indoor living spaces.
The property also boasts a private garden, offering a lovely outdoor area for children, pets or simply enjoying some fresh air and sunshine.
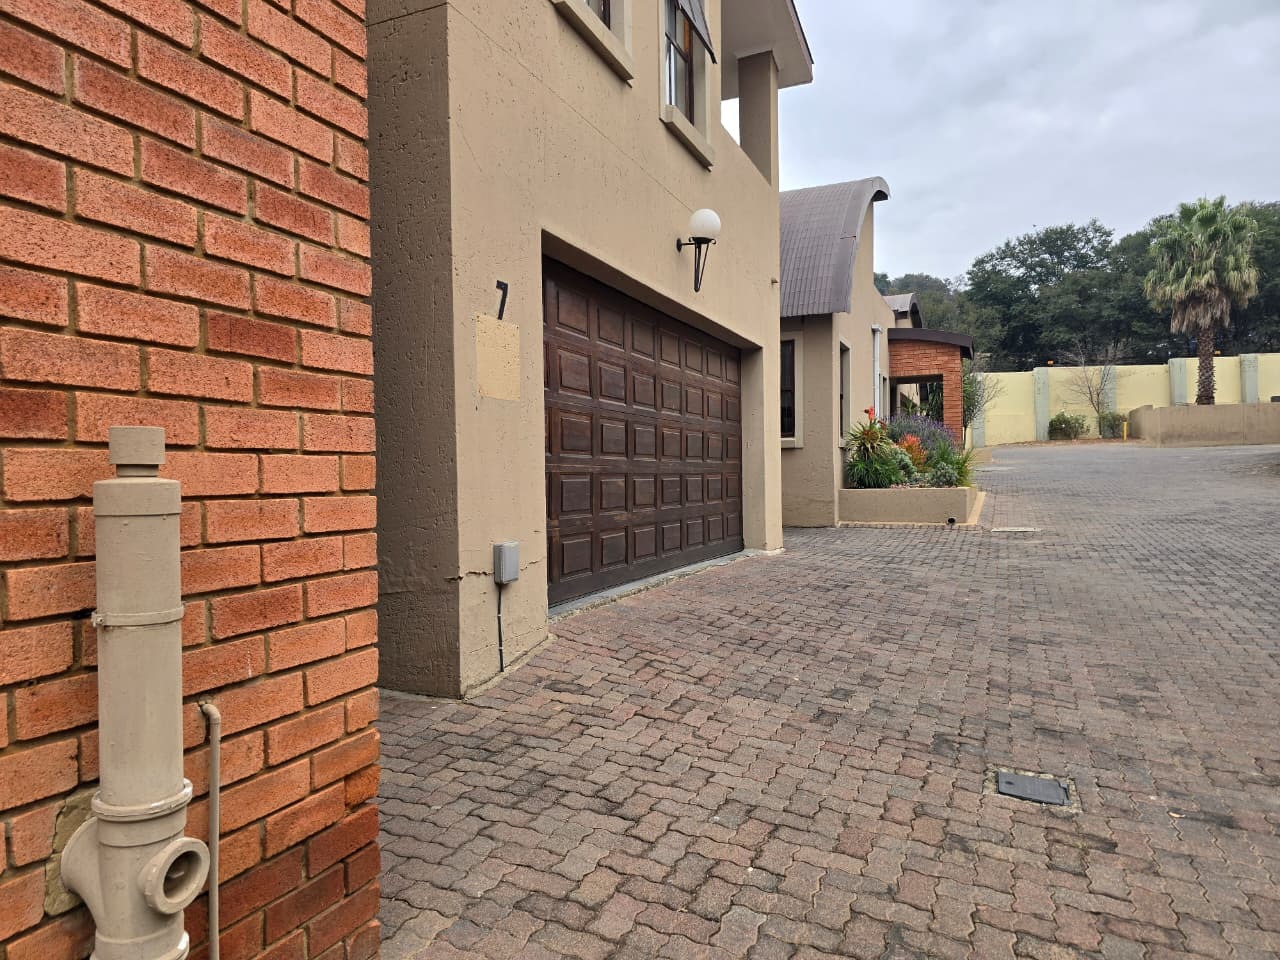
Parking is well catered for with a double garage, providing secure parking and additional storage space.
Adding to the home's versatility is a domestic room with its own private bathroom, offering comfortable accommodation and additional convenience for the household.
This exceptional townhouse offers the perfect combination of modern luxury, spacious accommodation and secure estate living. From the beautifully designed kitchen and open-plan living areas to the private garden, covered entertainment patio and generous bedrooms, every aspect of the home has been designed with comfortable modern living in mind.
The additional domestic accommodation with a private bathroom further enhances the functionality of this impressive property.
If you're looking for an elegant, spacious and secure family home in an exclusive Alberton estate, this property deserves your attention. Contact us today to arrange your private viewing and let us help you find your dream home!
Property Details
- 3 Bedrooms
- 3.5 Bathrooms
- 2 Garages
- 1 Lounges
- 1 Dining Area
Property Features
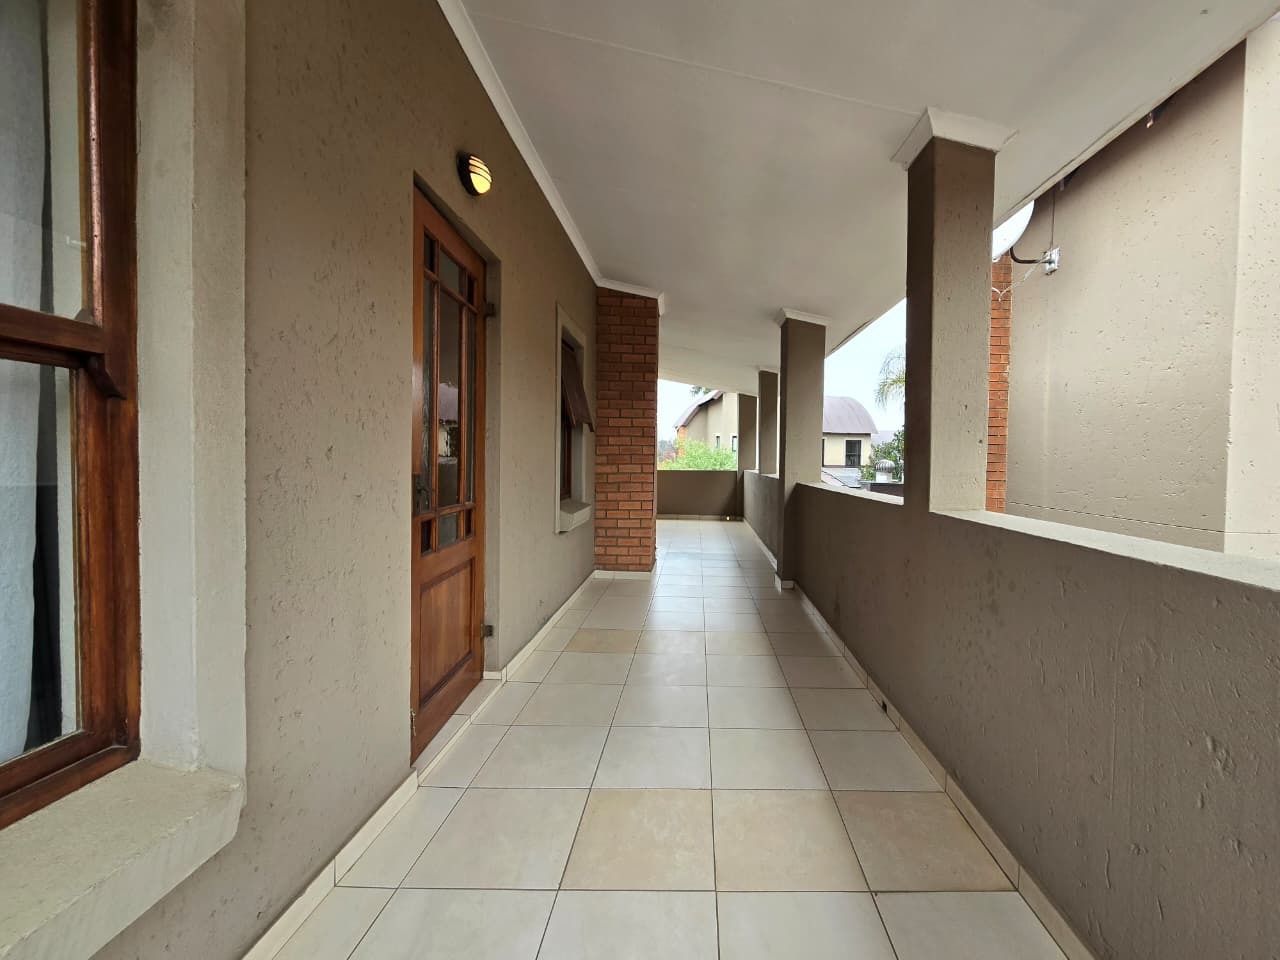
- Balcony
- Patio
- Aircon
- Kitchen
- Paving
- Garden
- Family TV Room
| Bedrooms | 3 |
| Bathrooms | 3.5 |
| Garages | 2 |
| Floor Area | 26 m2 |
| Erf Size | 6 023.0 m2 |
Contact the Agent

Corrie De Necker
Full Status Property Practitioner