- 2
- 1
- 71 m2
- 8 777.0 m2
Monthly Costs
Monthly Bond Repayment ZAR .
Calculated over years at % with no deposit. Change Assumptions
Affordability Calculator | Bond Costs Calculator | Bond Repayment Calculator | Apply for a BondBond Calculator

Disclaimer: The estimates contained on this webpage are provided for general information purposes and should be used as a guide only. While every effort is made to ensure the accuracy of the calculator, RE/MAX of Southern Africa cannot be held liable for any loss or damage arising directly or indirectly from the use of this calculator, including any incorrect information generated by this calculator, and/or arising pursuant to your reliance on such information.
Mun. Rates & Taxes: ZAR 687.00
Monthly Levy: ZAR 986.00
Property description
Two-Bedroom Townhouse with Solar Power in Albertsdal
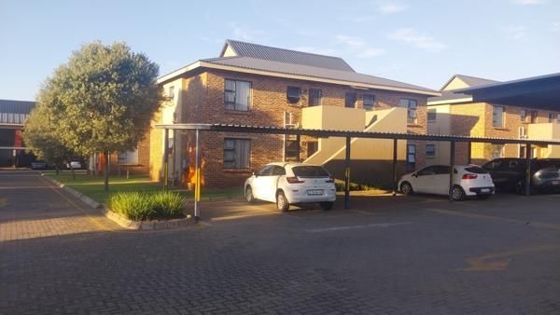
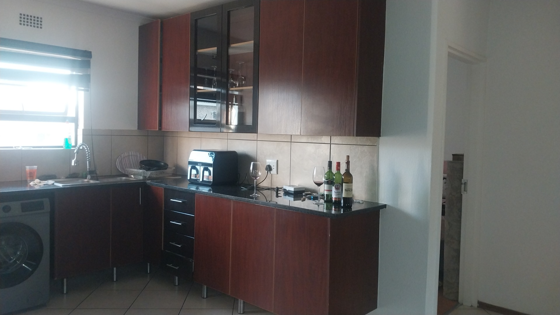
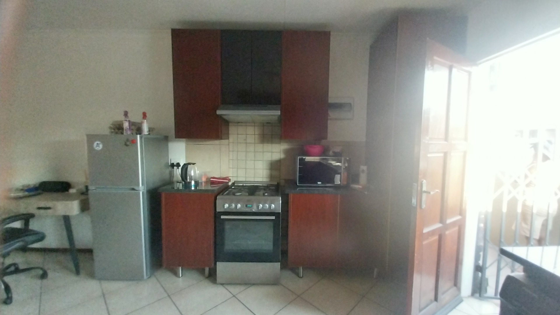
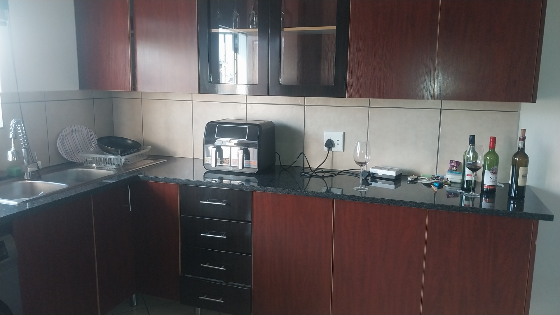
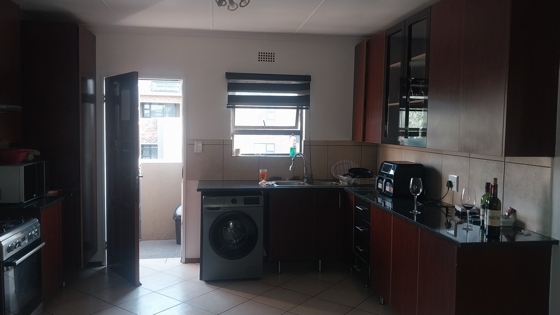
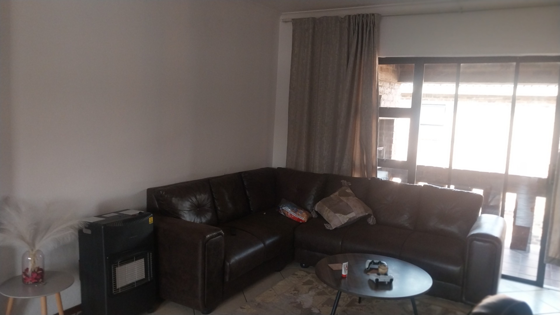
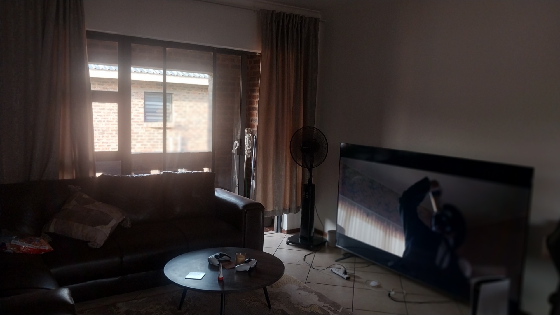
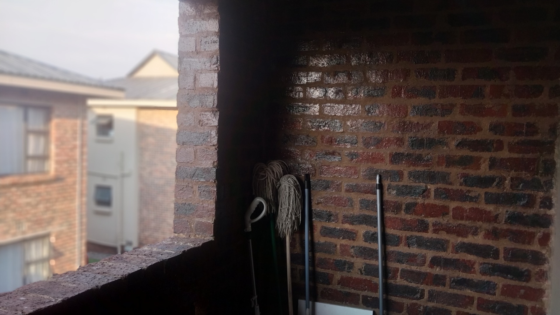
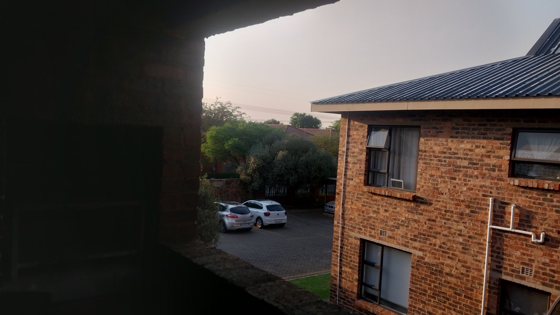
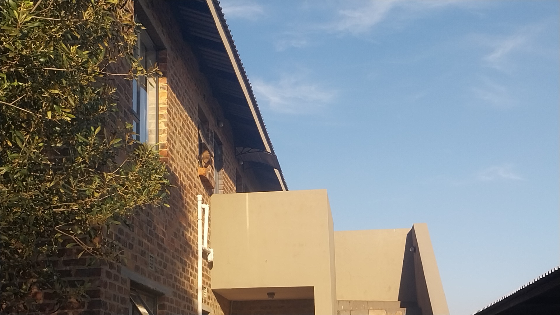
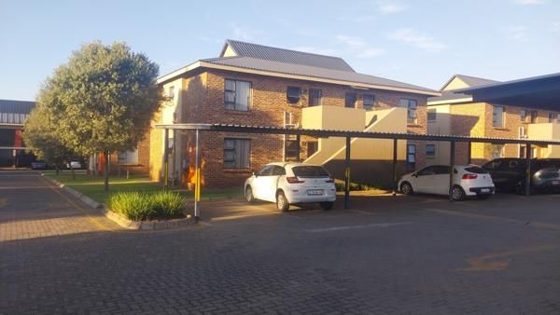
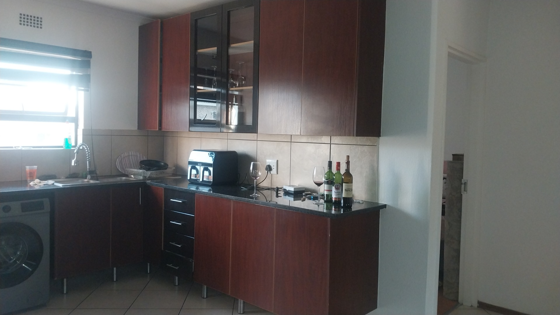
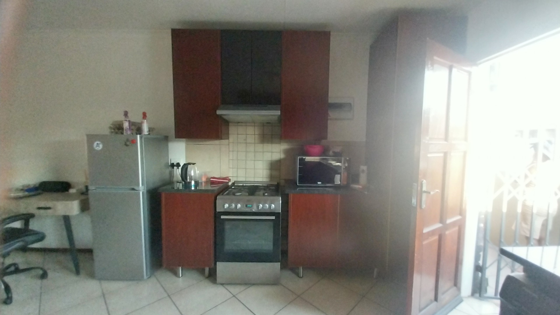
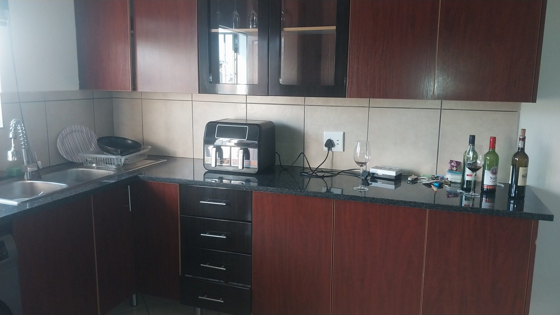
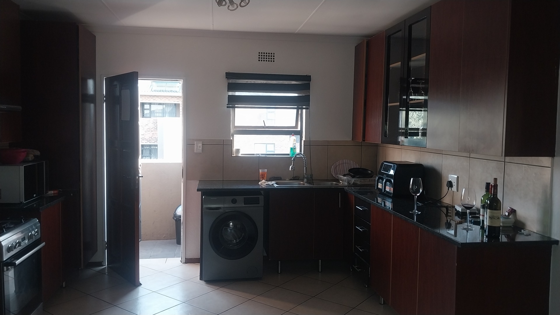
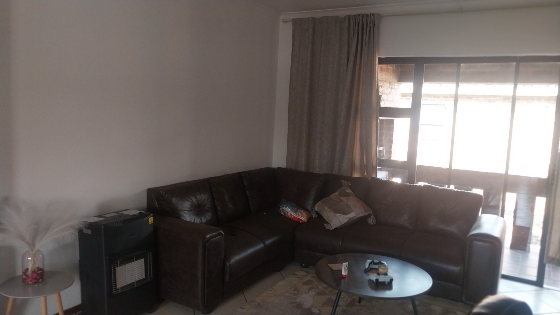
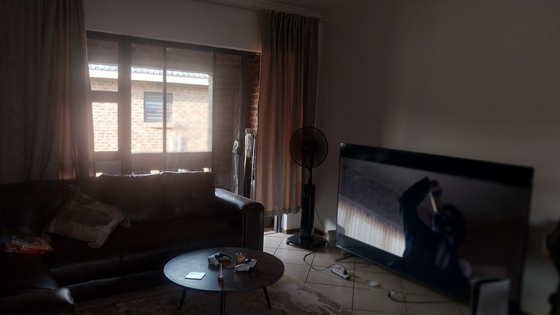
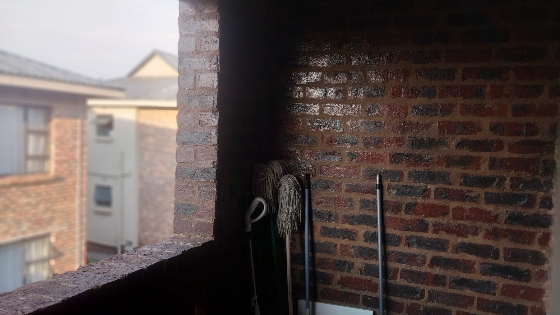
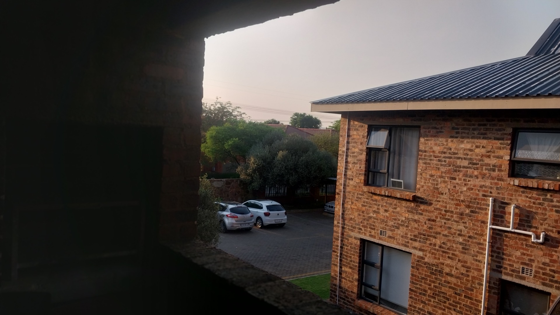
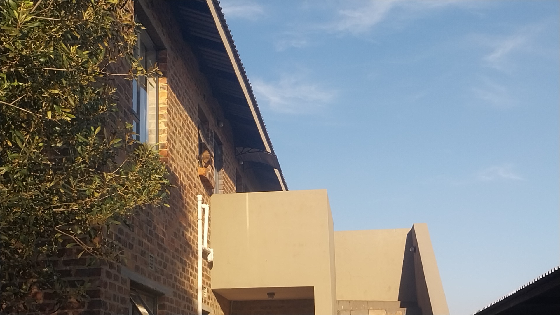
This two-bedroom townhouse in Albertsdal, Alberton, offers 71 square metres of practical and well-proportioned living space. The open-plan layout connects the lounge and kitchen, creating a bright and fluid environment for everyday living. The kitchen features dark wood-tone cabinetry, a built-in oven and hob, and generous counter space for preparing meals. A balcony provides a pleasant outdoor retreat, while sliding doors allow fresh air to flow into the living area. Tiled flooring runs through the principal living spaces, offering a cool and low-maintenance finish throughout.
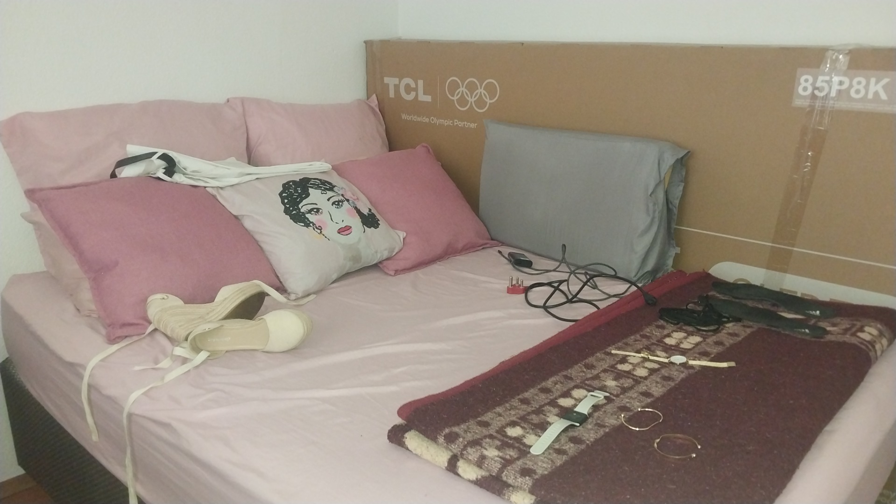
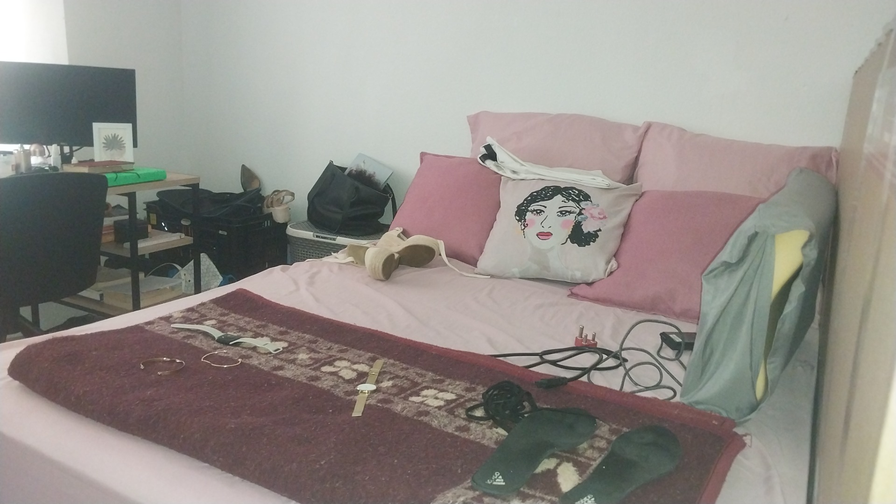
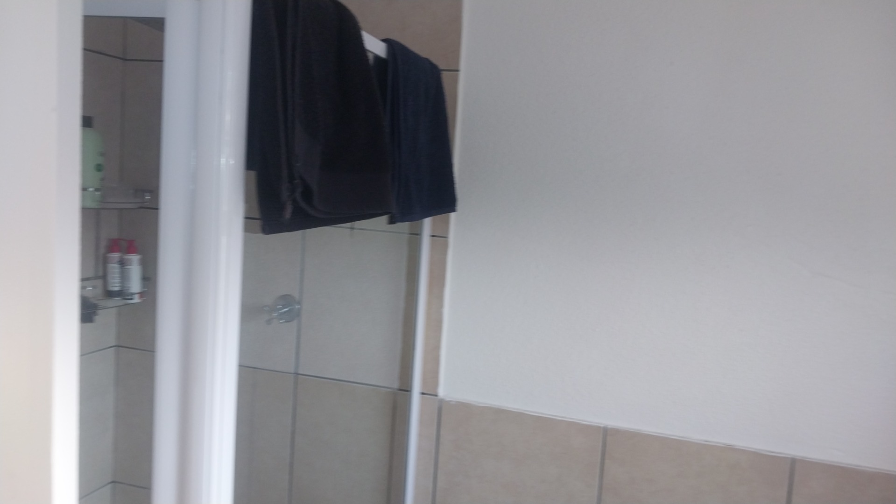
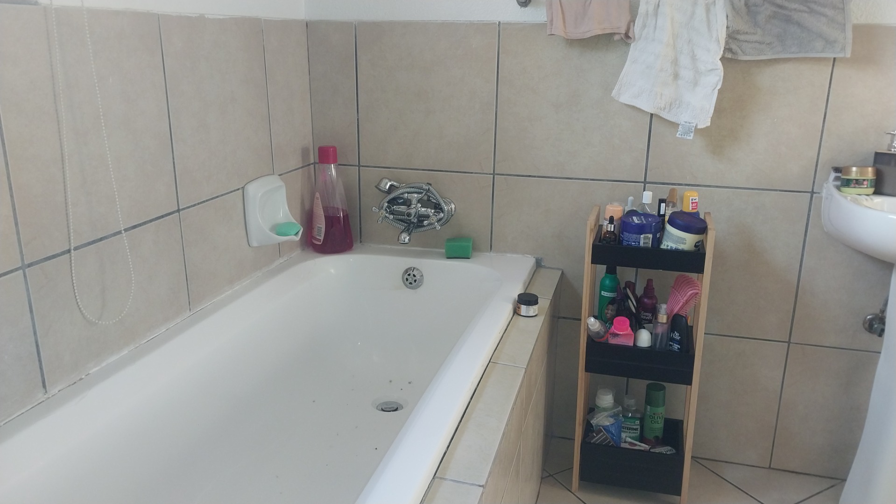
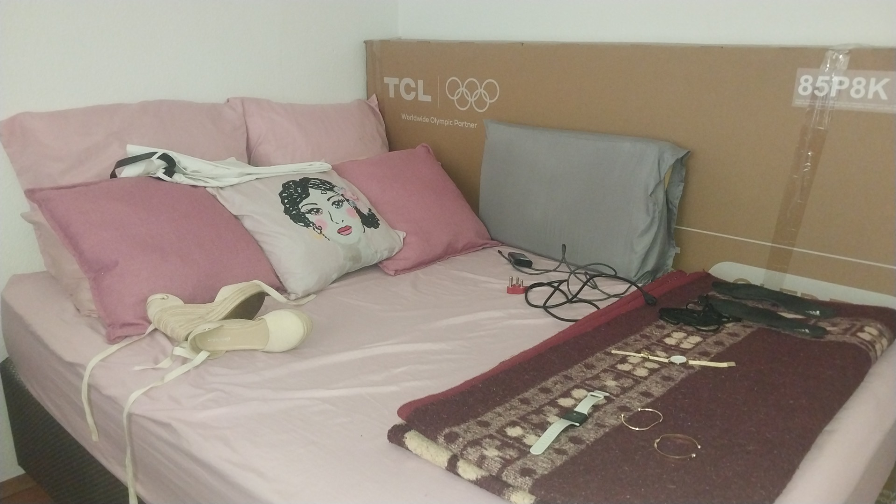
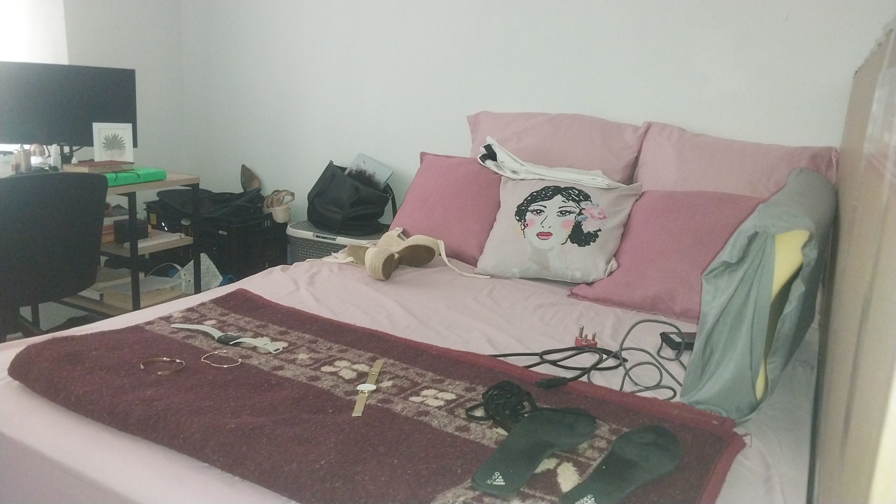
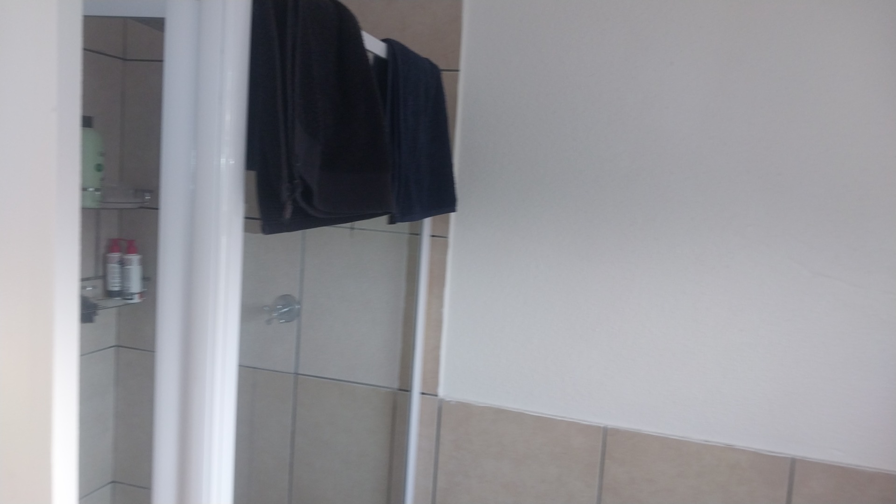
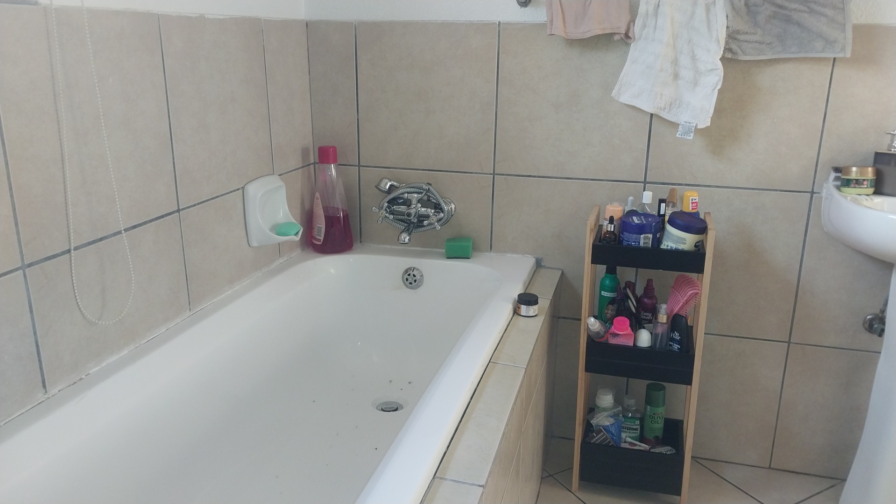
The bathroom is fitted with a bath surrounded by tiling and a vanity unit with a basin. Both bedrooms are comfortably proportioned, providing ample room for a bed, a desk and storage furniture. The configuration is well suited to a small family, a professional couple or a first-time buyer seeking a manageable and well-organised home. Each element of the layout has been considered to maximise functionality without compromising on comfort. The home presents a sensible balance of space, convenience and practicality.
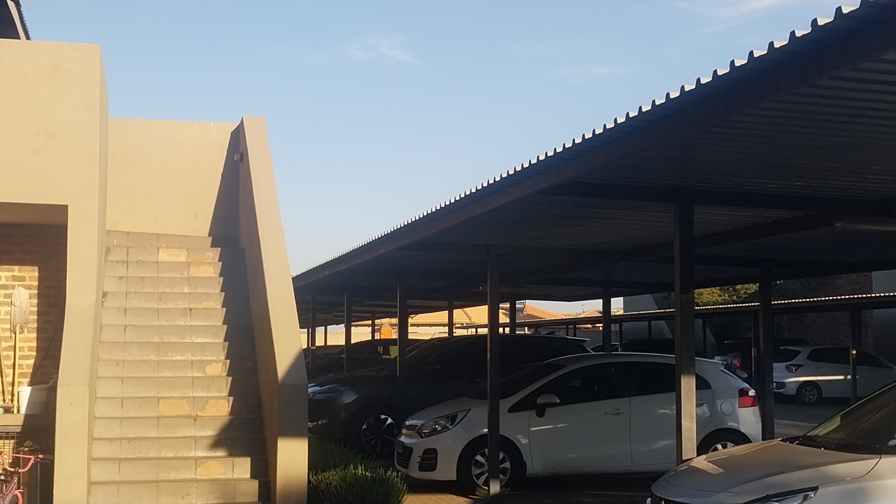
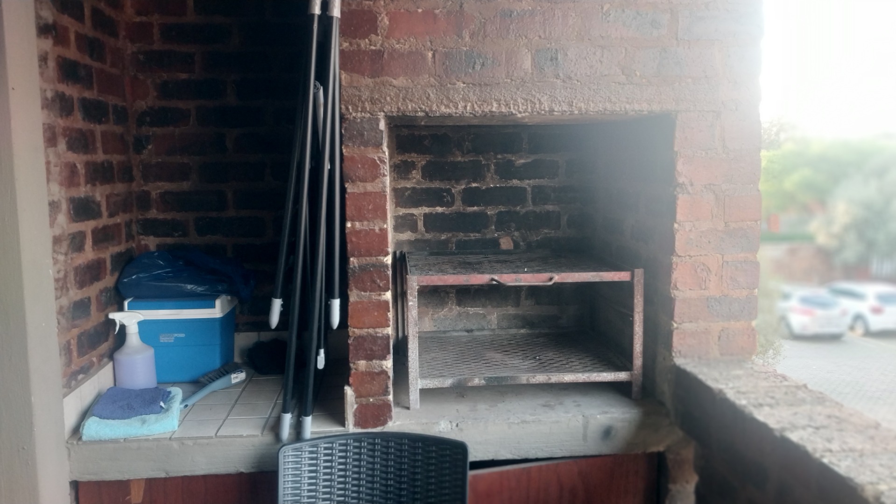
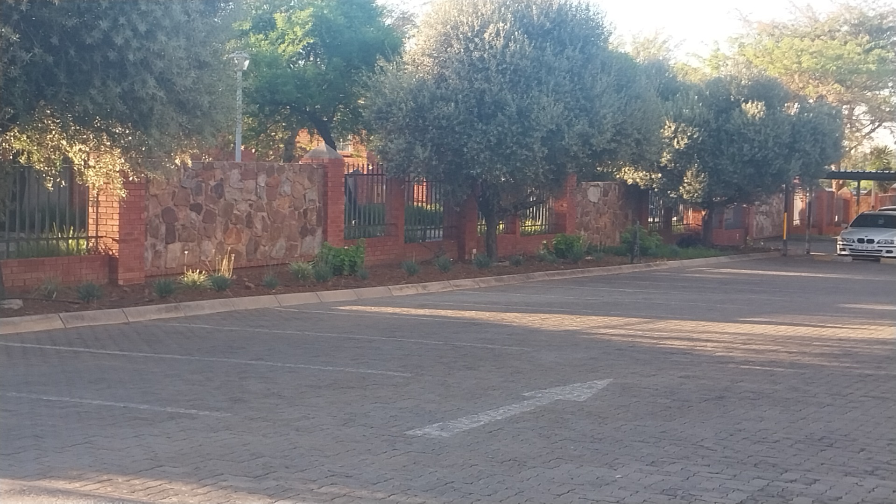
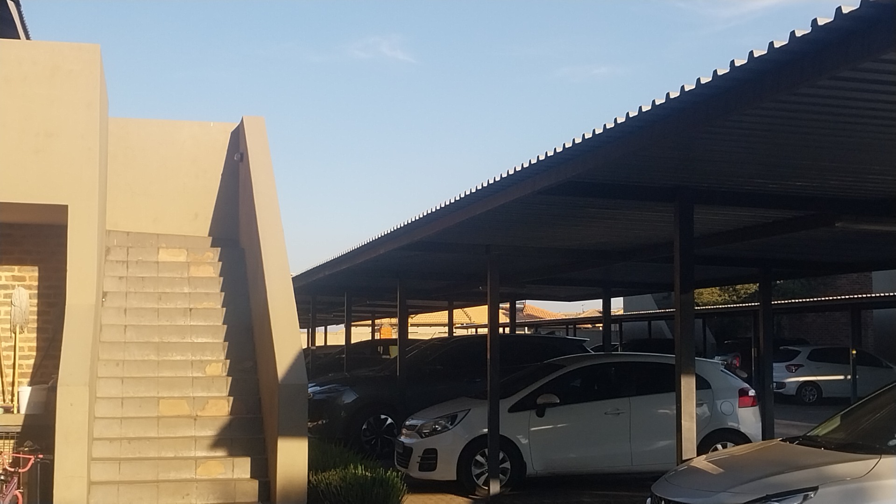
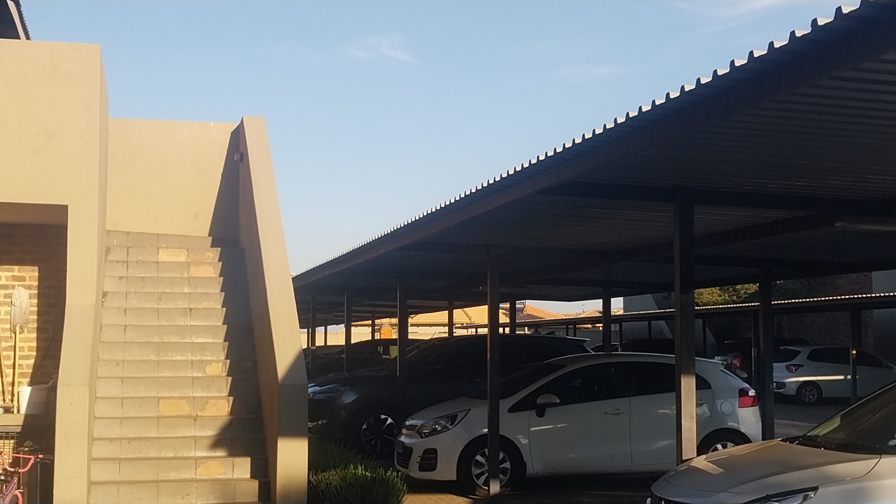
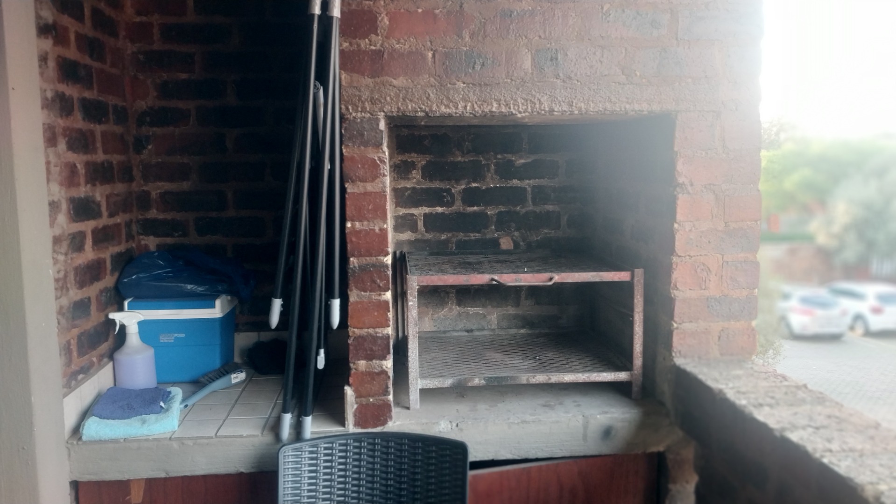
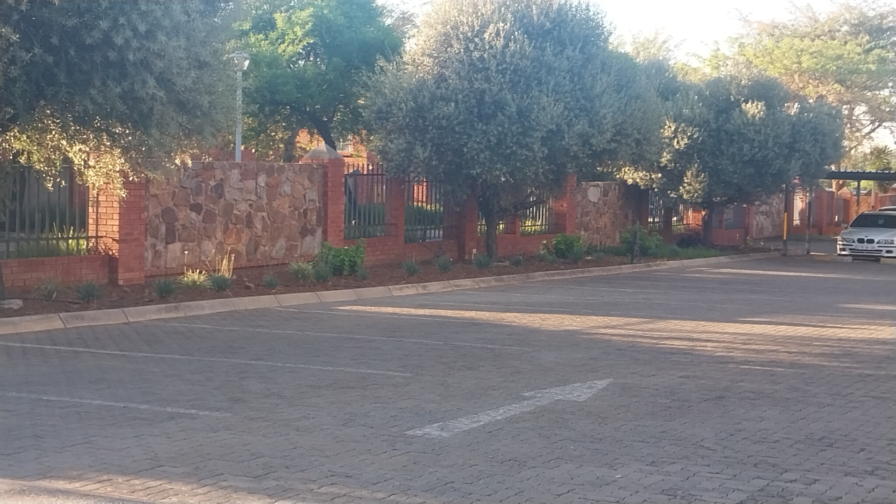
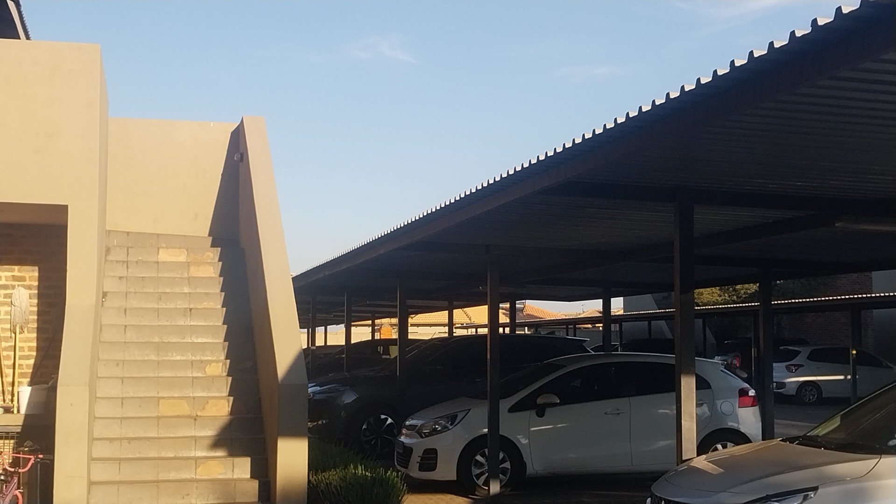
Outdoors, the property includes a built-in braai and a paved area ideal for entertaining guests. Two parking bays are positioned beneath a carport, offering covered shelter for vehicles. The home forms part of a complex with access control and is fully fenced, providing a measure of peace of mind for residents. Solar panels and a solar geyser contribute to reduced running costs, reflecting a considered approach to sustainable living. Fibre connectivity is available, supporting the demands of remote working and home entertainment.
This townhouse represents a sensible and efficient residence within a pleasant suburban setting. Its open-plan design, practical outdoor areas and energy-conscious features combine to create a home that is both functional and inviting. Early enquiries are encouraged for those wishing to view this property at their convenience.
Key Features
Two bedrooms and one bathroom
Open-plan lounge and kitchen
Balcony with sliding doors
Built-in braai and paved area
Two covered parking bays
Solar panels and solar geyser
Fibre connectivity available
Fully fenced within access-controlled complex
Contact us today to arrange a viewing.
Property Details
- 2 Bedrooms
- 1 Bathrooms
- 1 Lounges
Property Features
- Balcony
- Security Post
- Access Gate
- Kitchen
- Built In Braai
- Paving
- Garden
- Family TV Room
| Bedrooms | 2 |
| Bathrooms | 1 |
| Floor Area | 71 m2 |
| Erf Size | 8 777.0 m2 |
Contact the Agent

Clive Chellan
Candidate Property Practitioner