- 3
- 3
- 2
- 10 000.0 m2
Monthly Costs
Monthly Bond Repayment ZAR .
Calculated over years at % with no deposit. Change Assumptions
Affordability Calculator | Bond Costs Calculator | Bond Repayment Calculator | Apply for a BondBond Calculator

Disclaimer: The estimates contained on this webpage are provided for general information purposes and should be used as a guide only. While every effort is made to ensure the accuracy of the calculator, RE/MAX of Southern Africa cannot be held liable for any loss or damage arising directly or indirectly from the use of this calculator, including any incorrect information generated by this calculator, and/or arising pursuant to your reliance on such information.
Mun. Rates & Taxes: ZAR 2098.00
Property description
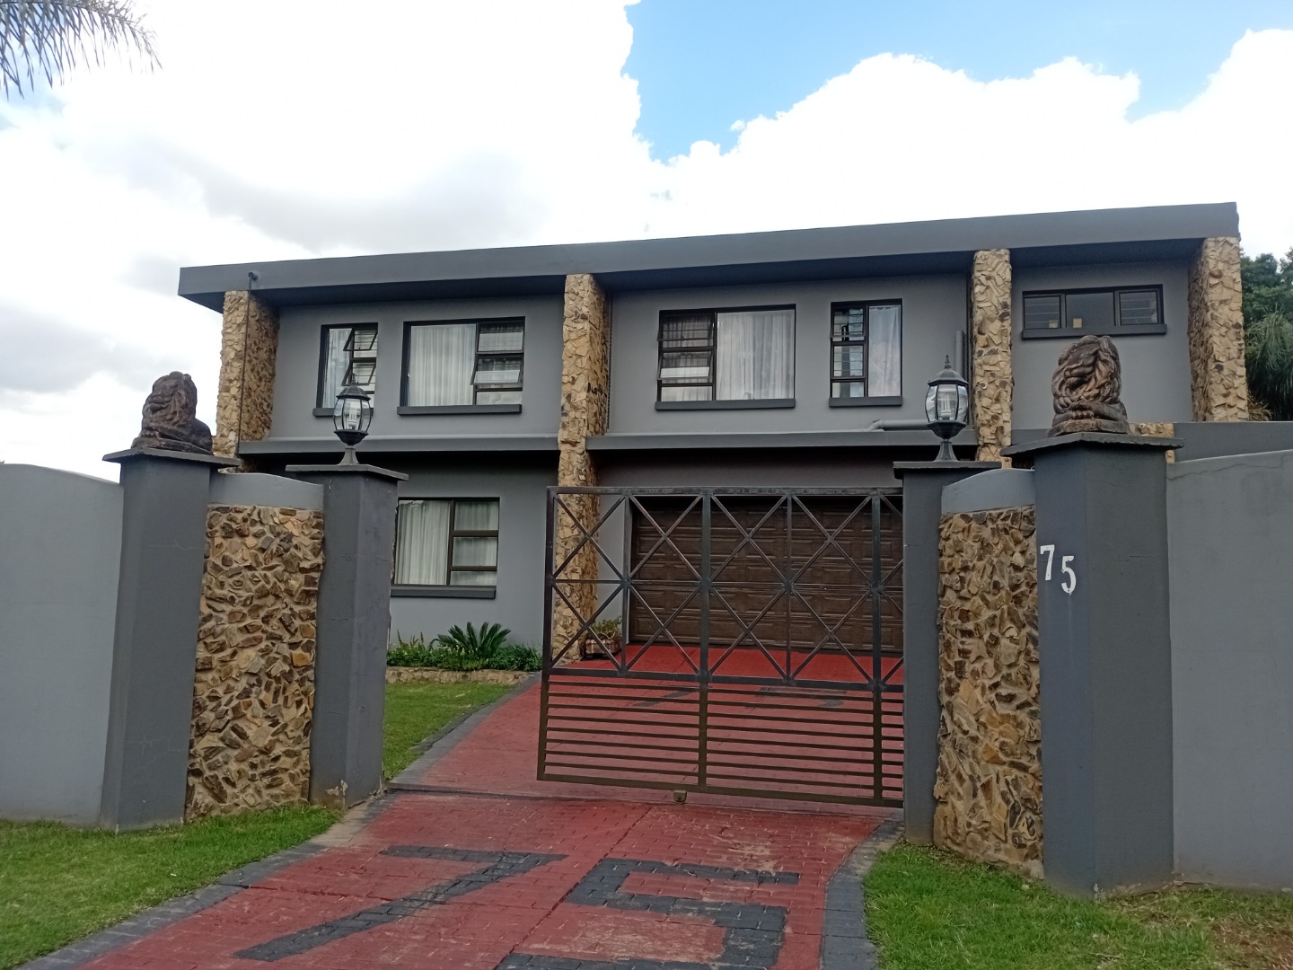
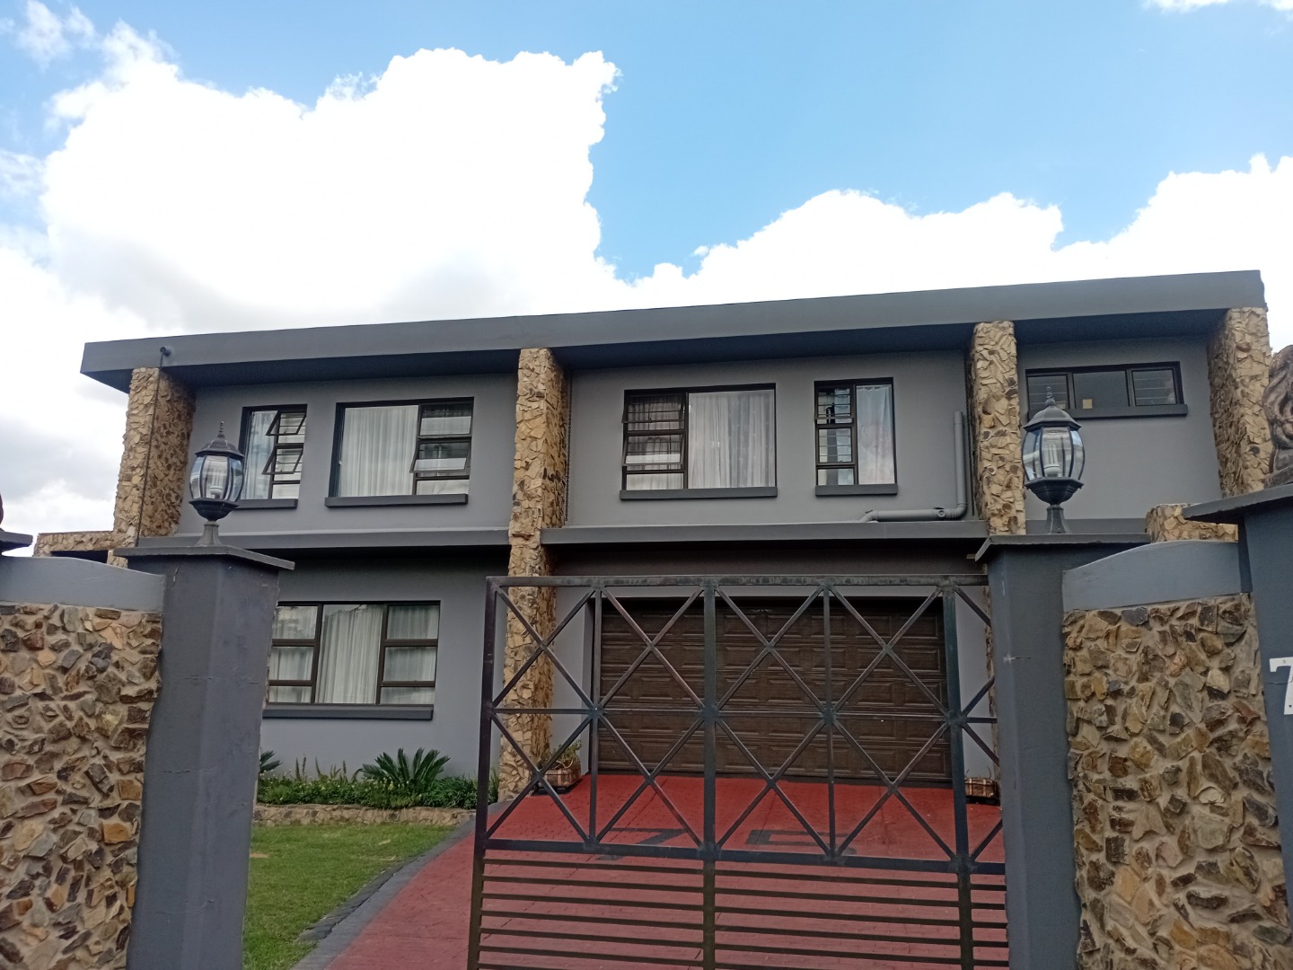
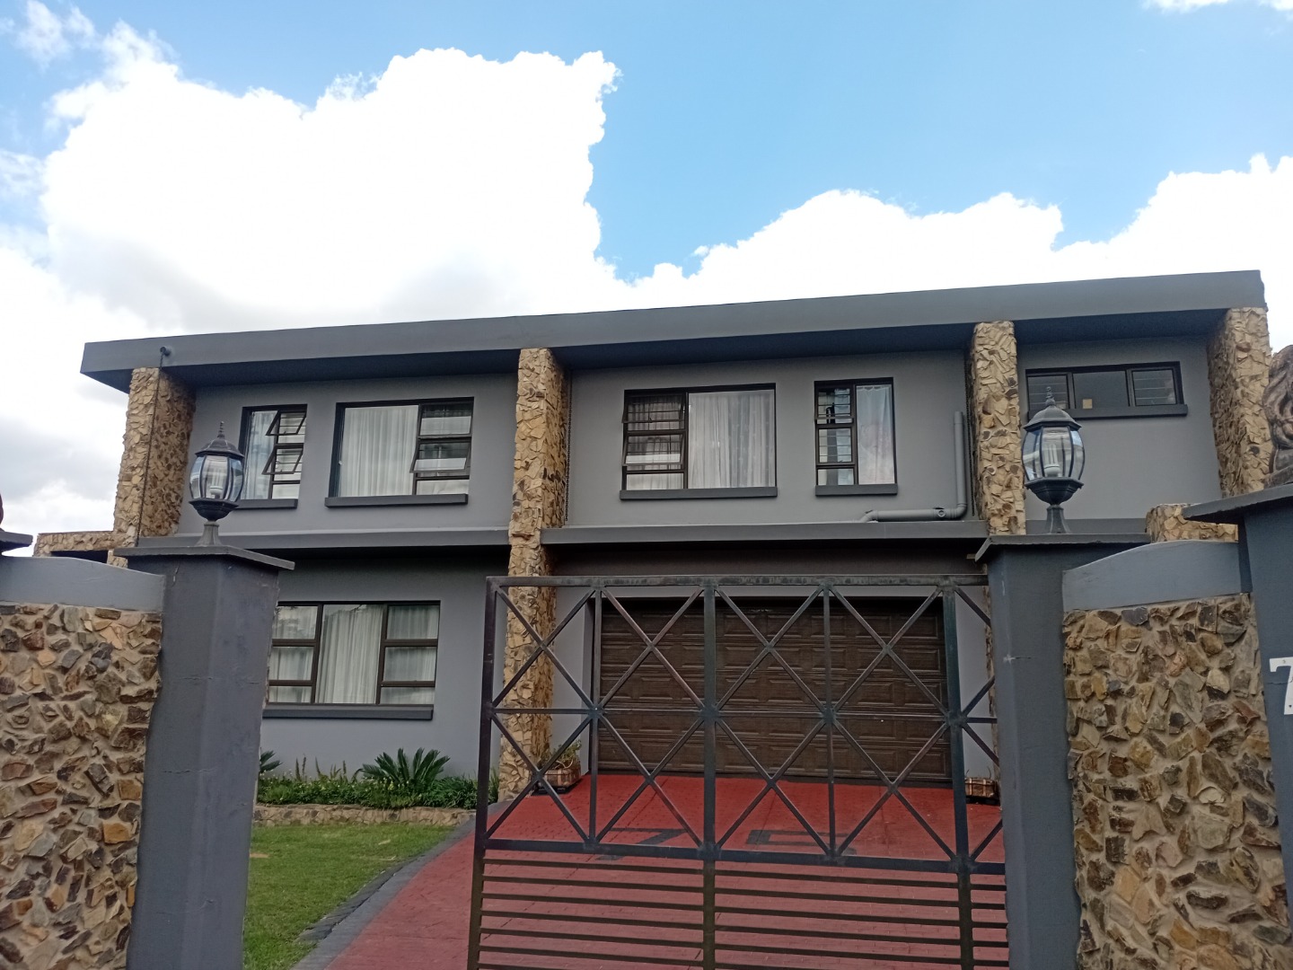
Double-Storey Family Home with Cottage and Office
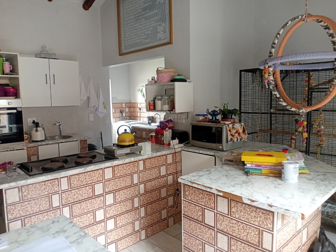
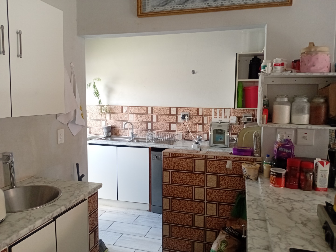
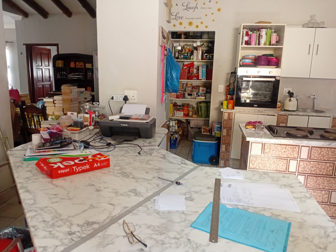
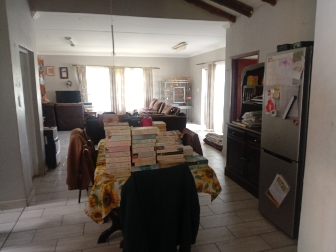
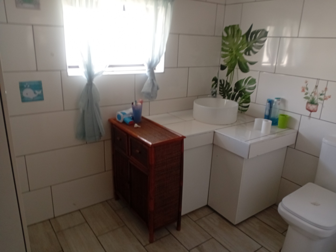
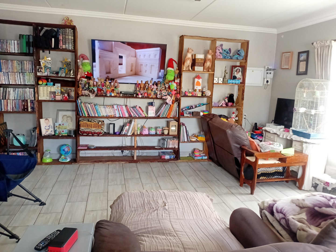
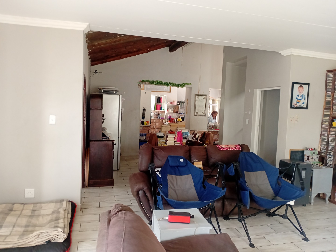
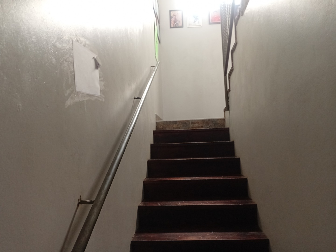
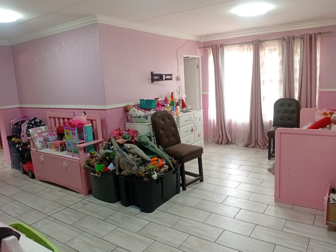
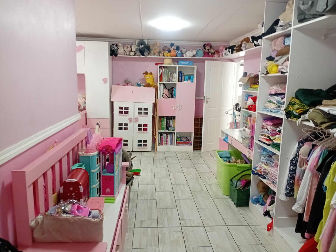
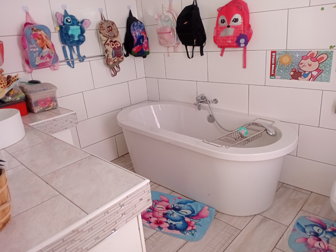
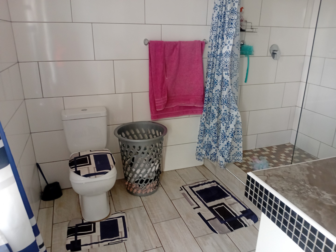
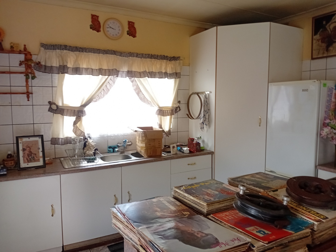
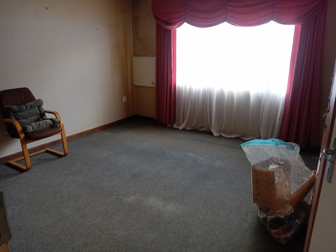
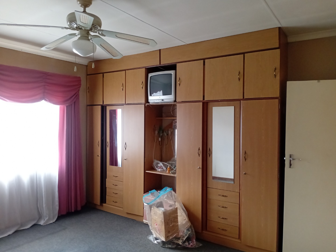
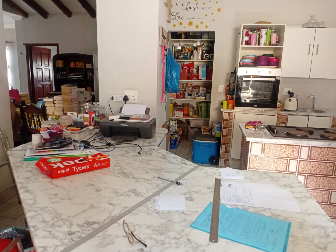
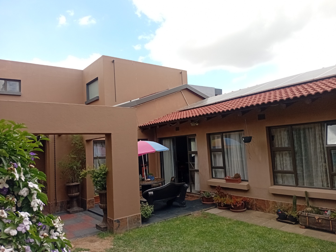
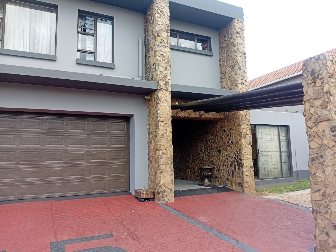
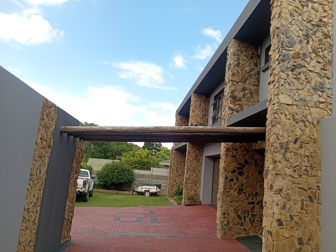
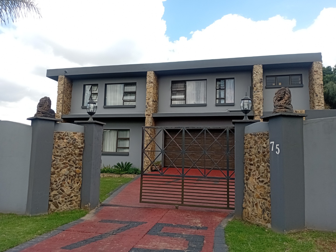
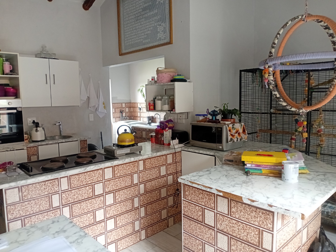
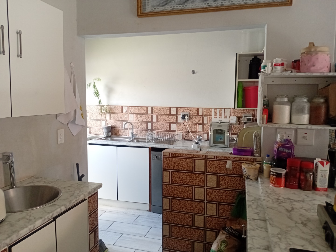
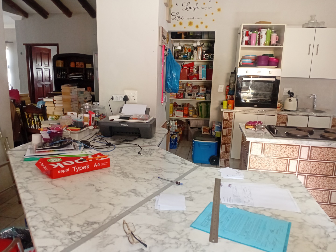
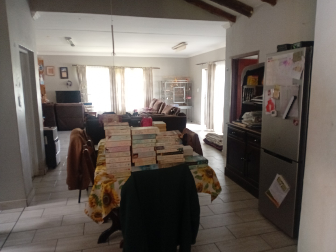
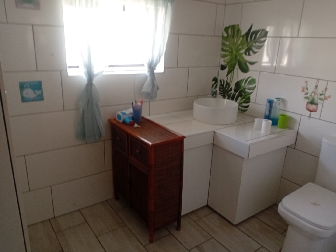
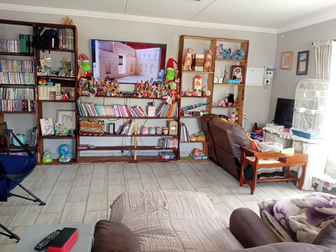
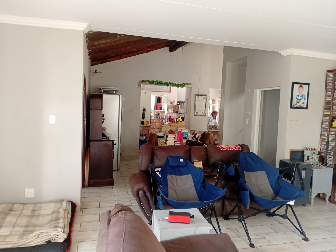
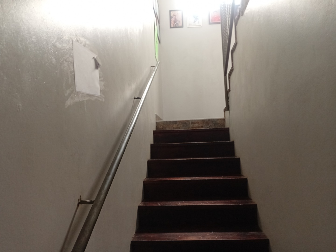
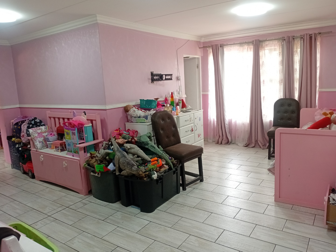
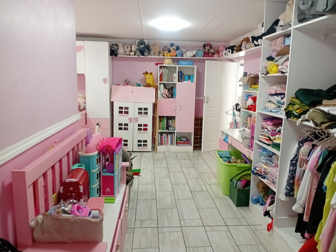
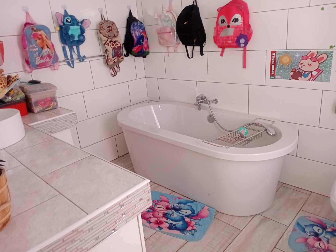
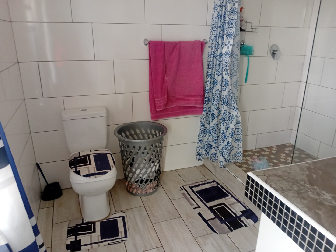
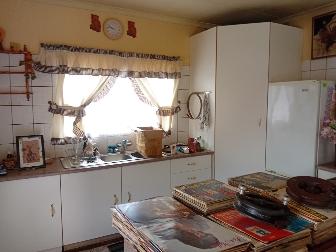
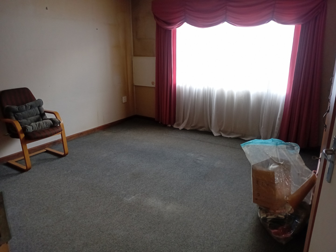
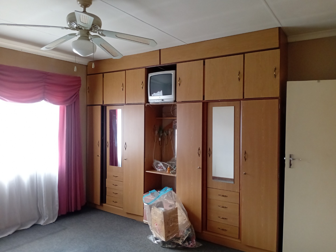
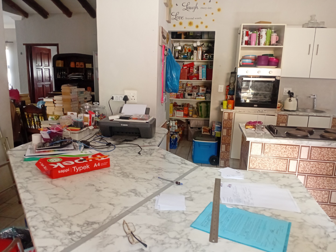
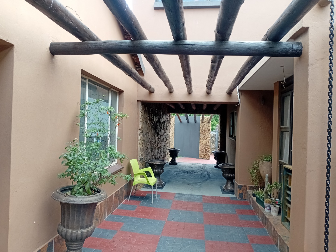
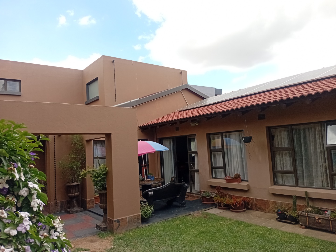
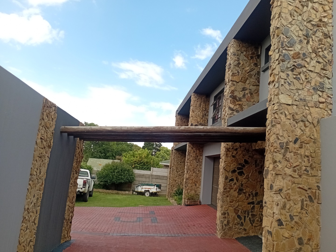
This versatile double-storey residence in Brackendowns, Alberton, combines comfortable family living with excellent income-generating potential. The main house features three spacious bedrooms, each with its own en-suite bathroom, offering privacy and convenience for the entire family. The master bedroom is positioned downstairs with a private closet, while two additional bedrooms occupy the upper level. The open-plan kitchen showcases granite countertops, a centre island with integrated stove, and a well-stocked pantry, flowing seamlessly into the lounge and dining areas.
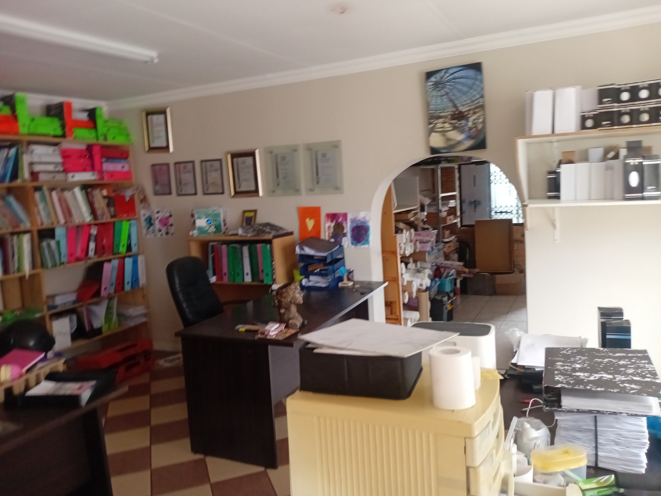
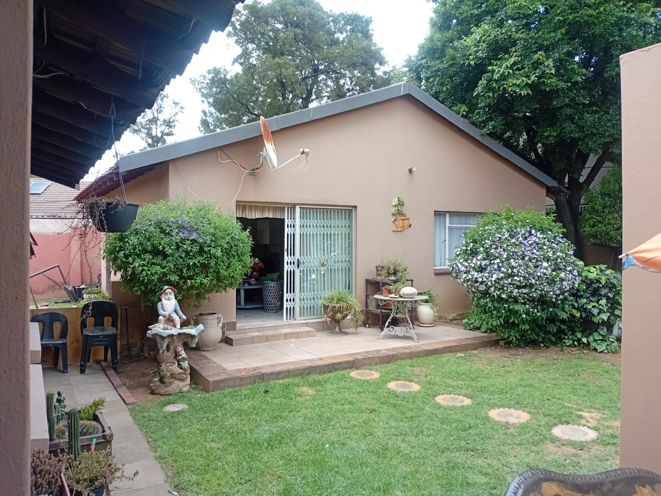
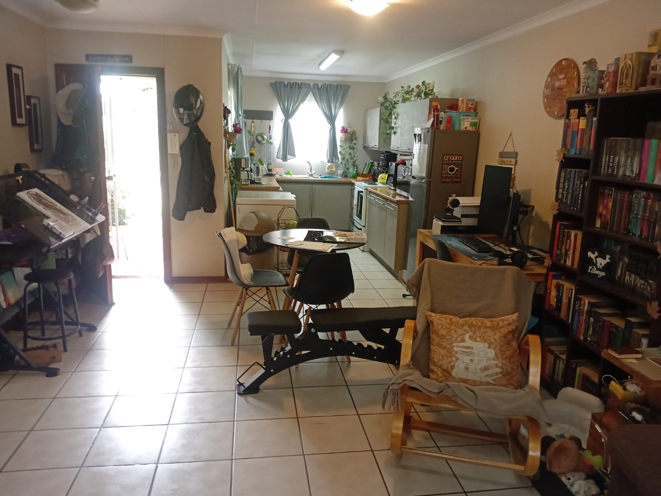
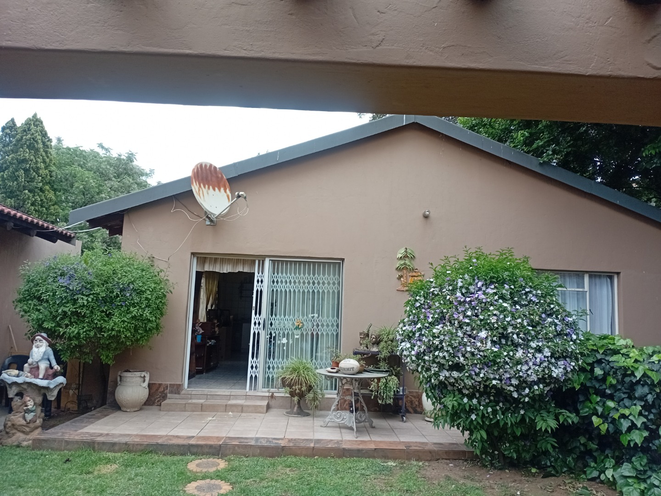
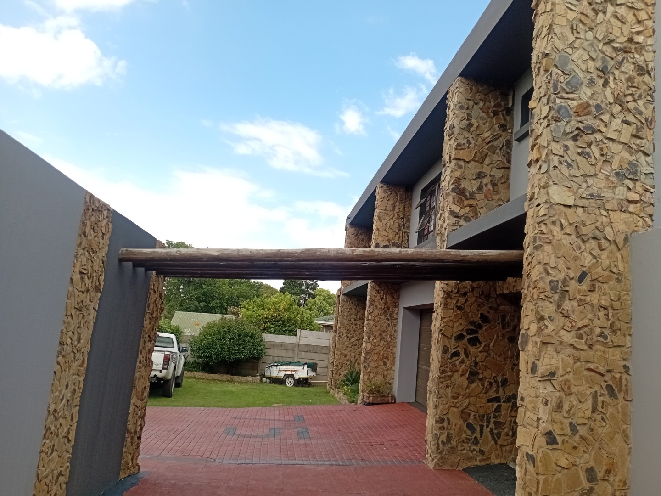
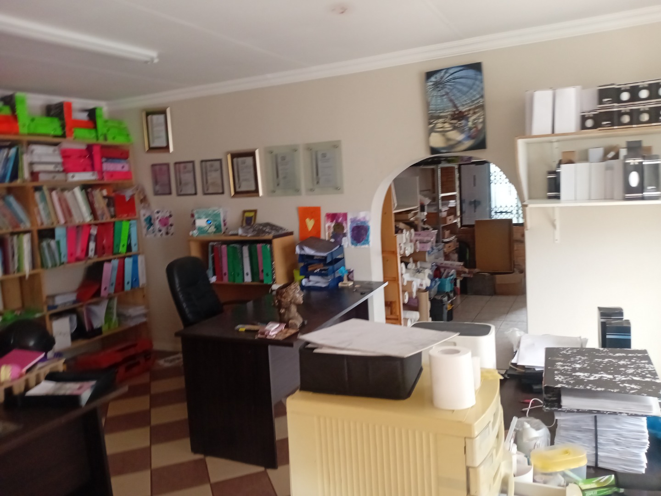
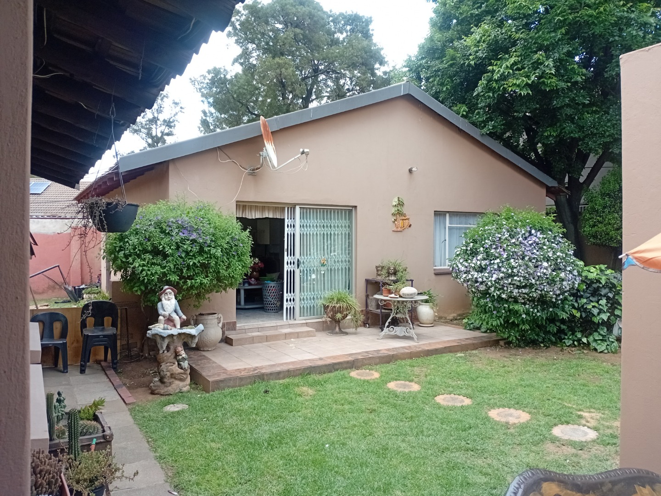
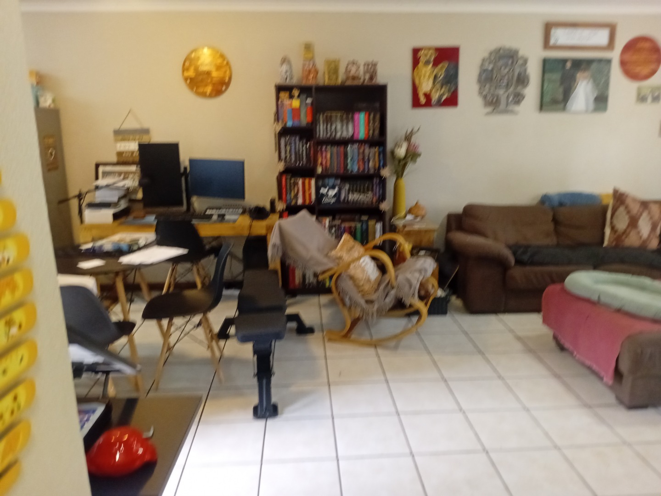
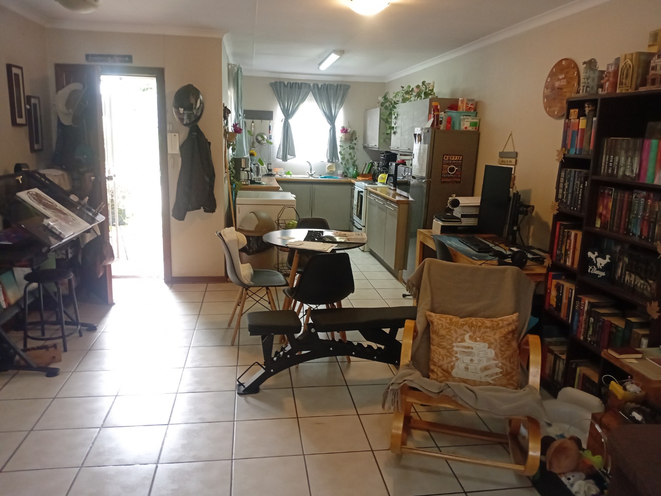
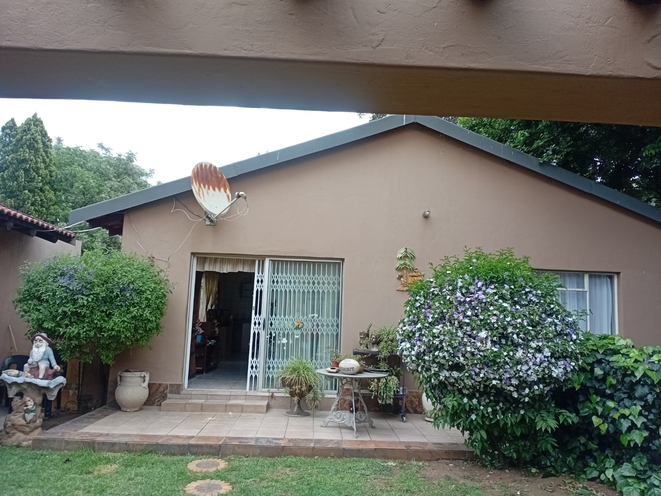
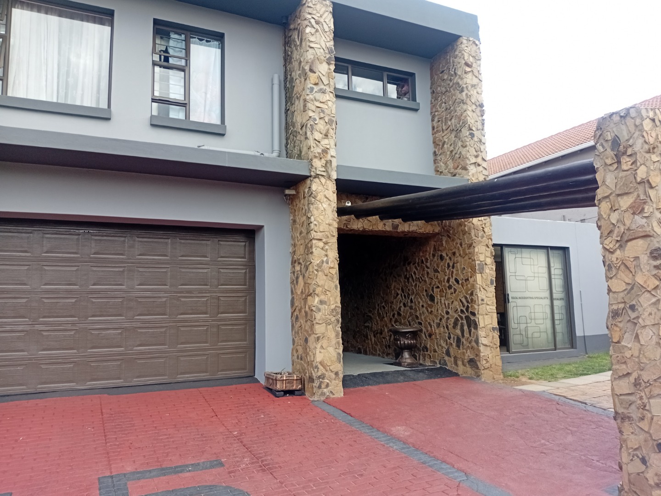
Beyond the main residence, the property includes a self-contained cottage with its own kitchen, lounge, two bedrooms, and en-suite bathroom in the master bedroom. This separate unit is ideal for extended family, guests, or rental income. An additional office block comprising four rooms offers further versatility and income potential, adaptable for various uses or conversion into additional accommodation. The property is fully walled and fenced with electric fencing for security, and features two garages plus three additional parking spaces.
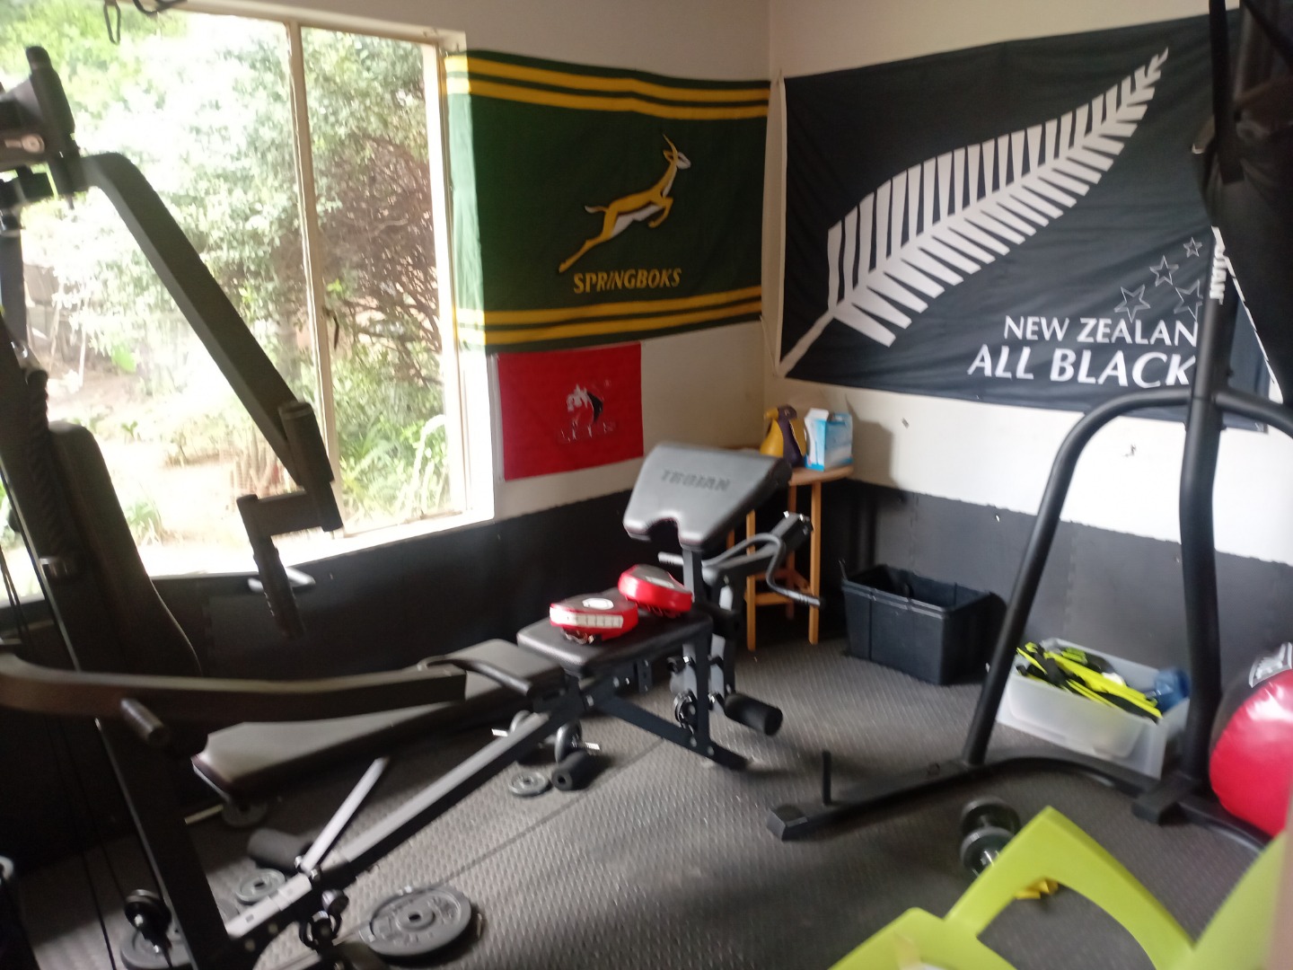
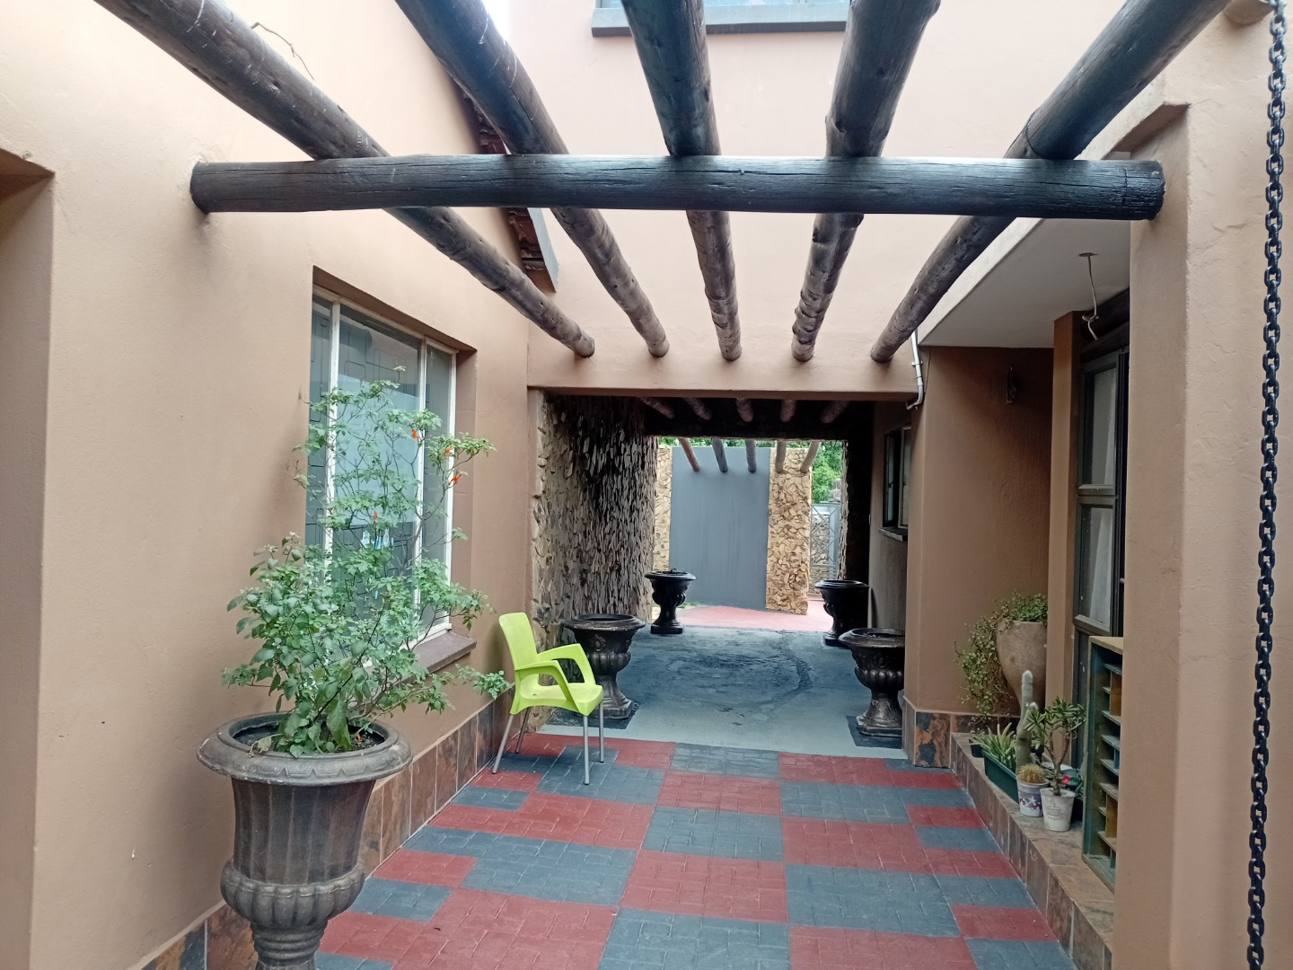
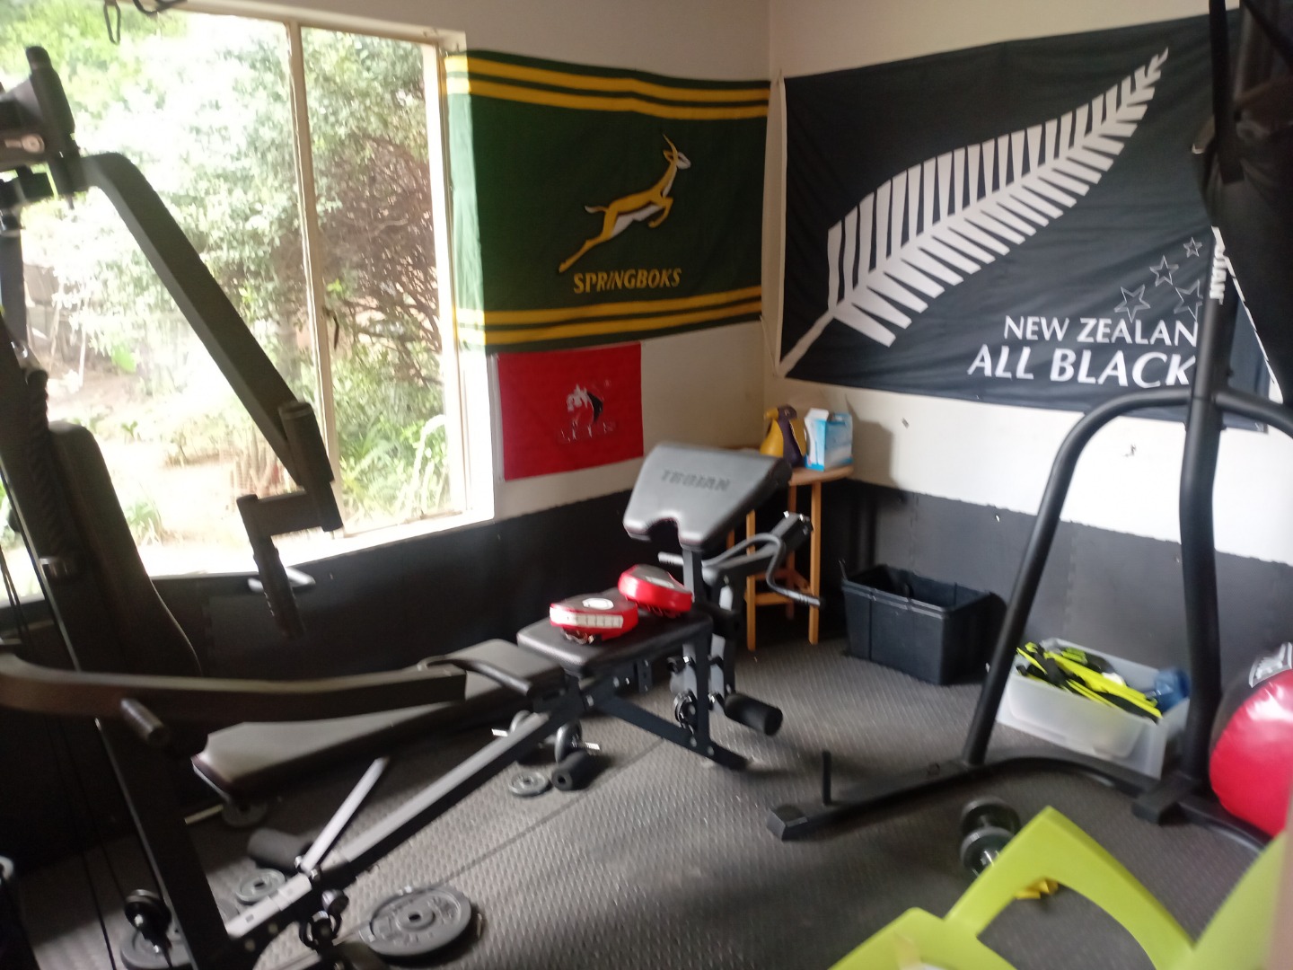
Set on a generous 10,000 square metre erf in this sought-after suburban location, the property includes a study, guest toilet, entrance hall, storage facilities, and a balcony. The grounds feature paved driveways and pathways, a garden, and are pet-friendly. Modern conveniences include a satellite dish connection. This property delivers the perfect balance of spacious family living and investment opportunity in Brackendowns.
Key Features
Three bedrooms with en-suites
Self-contained cottage with kitchen
Four-room office block
Two garages and three parking spaces
Fully walled, fenced, and electrically secured
Contact us today to arrange a viewing of this exceptional property.
Property Details
- 3 Bedrooms
- 3 Bathrooms
- 2 Garages
- 3 Ensuite
- 1 Lounges
- 1 Dining Area
Property Features
- Study
- Balcony
- Storage
- Pets Allowed
- Kitchen
- Pantry
- Guest Toilet
- Entrance Hall
- Paving
- Garden
| Bedrooms | 3 |
| Bathrooms | 3 |
| Garages | 2 |
| Erf Size | 10 000.0 m2 |
