- 3
- 2
- 1
- 97 m2
- 3 950.0 m2
Monthly Costs
Monthly Bond Repayment ZAR .
Calculated over years at % with no deposit. Change Assumptions
Affordability Calculator | Bond Costs Calculator | Bond Repayment Calculator | Apply for a BondBond Calculator

Disclaimer: The estimates contained on this webpage are provided for general information purposes and should be used as a guide only. While every effort is made to ensure the accuracy of the calculator, RE/MAX of Southern Africa cannot be held liable for any loss or damage arising directly or indirectly from the use of this calculator, including any incorrect information generated by this calculator, and/or arising pursuant to your reliance on such information.
Mun. Rates & Taxes: ZAR 750.00
Monthly Levy: ZAR 1116.00
Property description
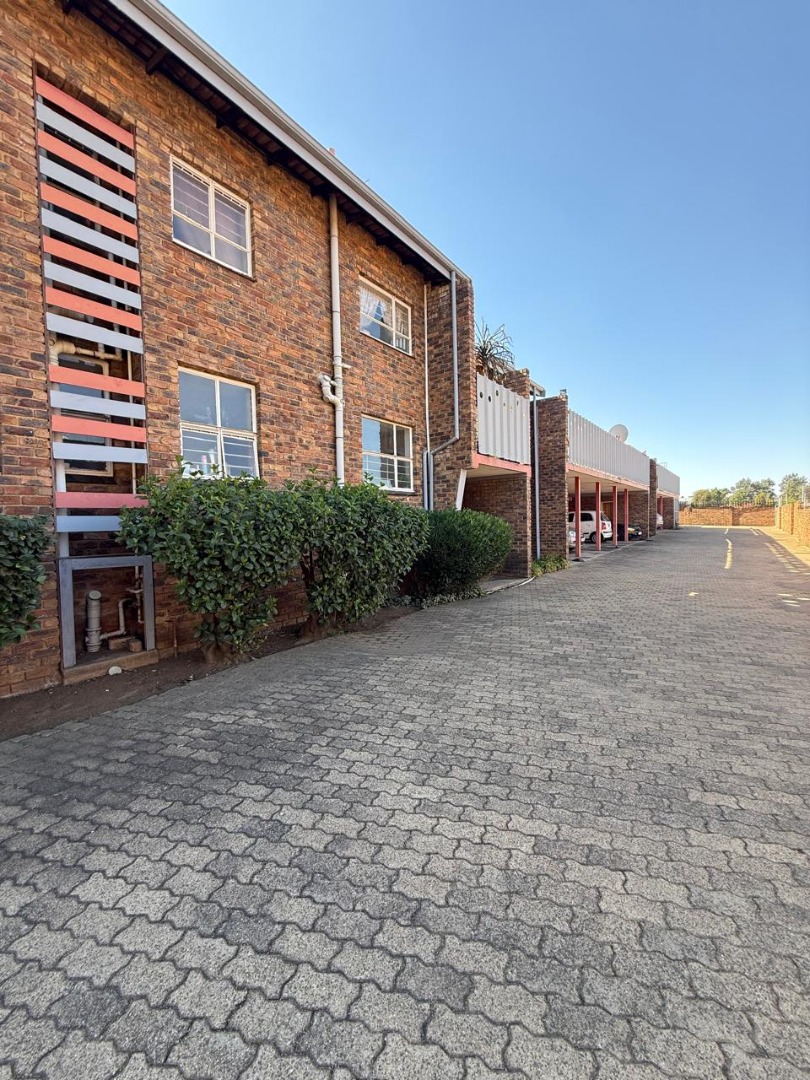
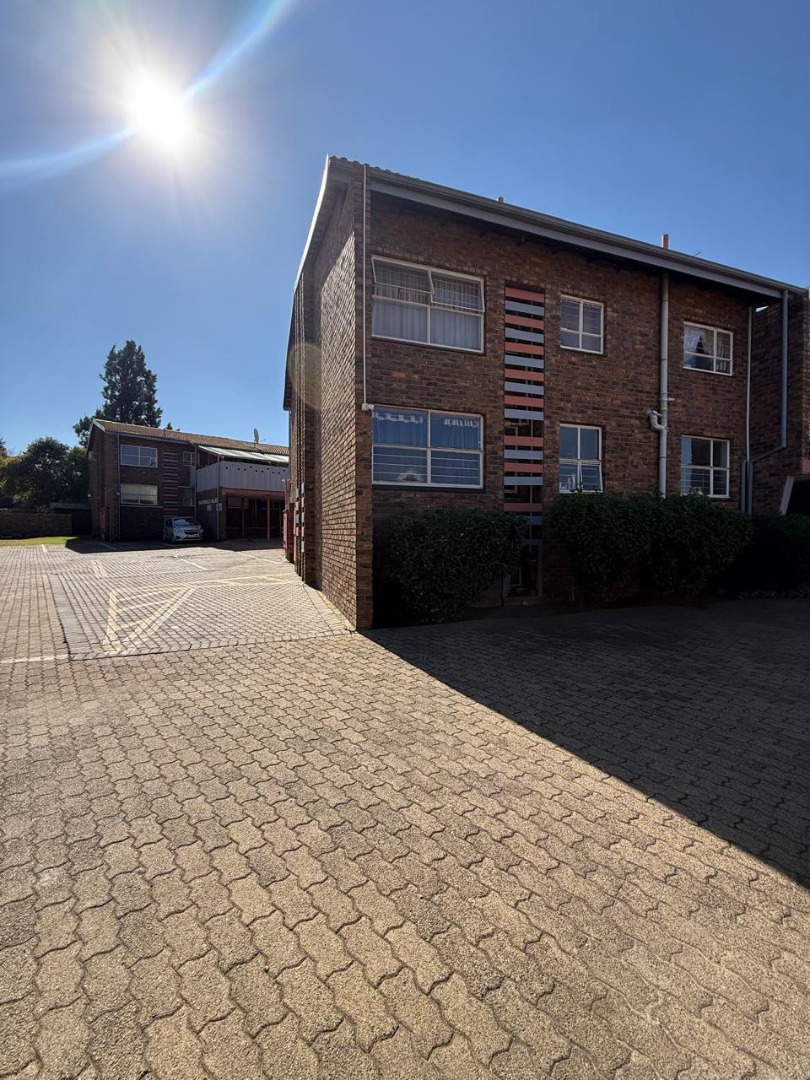
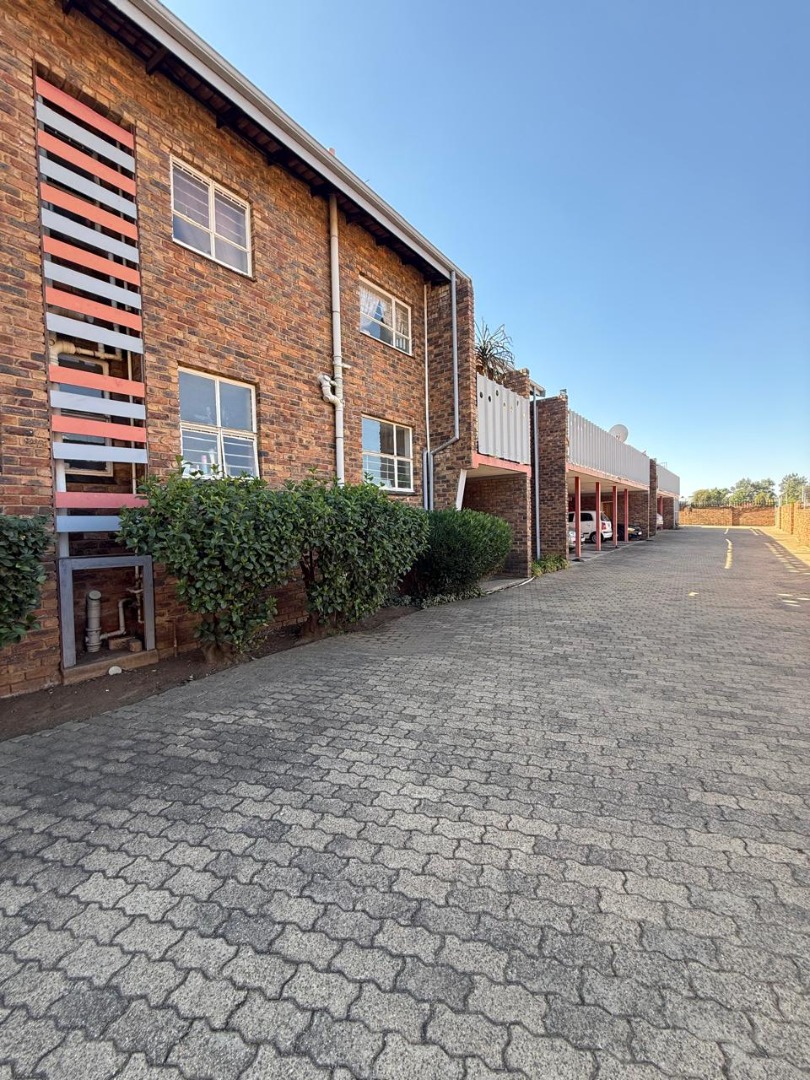
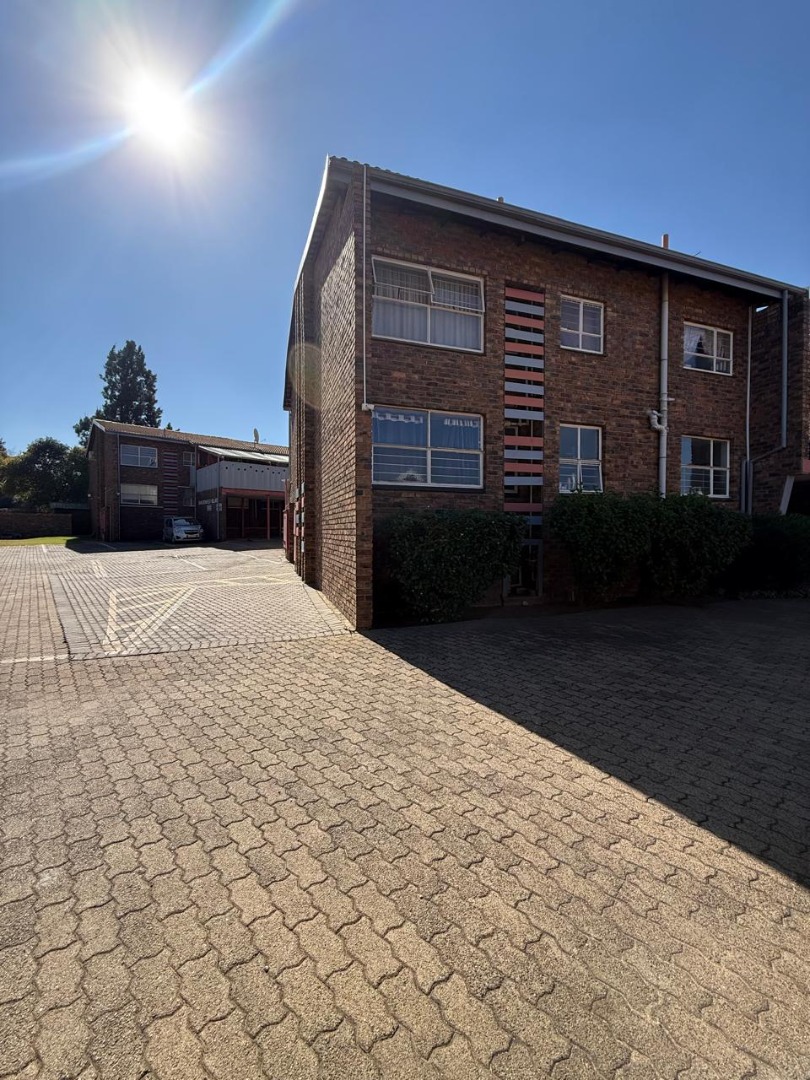
3-Bedroom Townhouse in Secure Brackendowns Complex
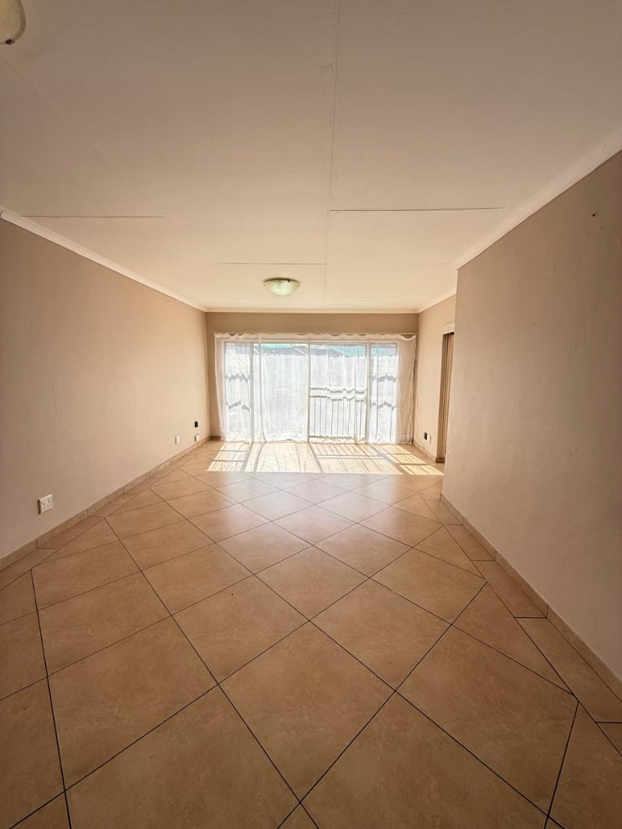
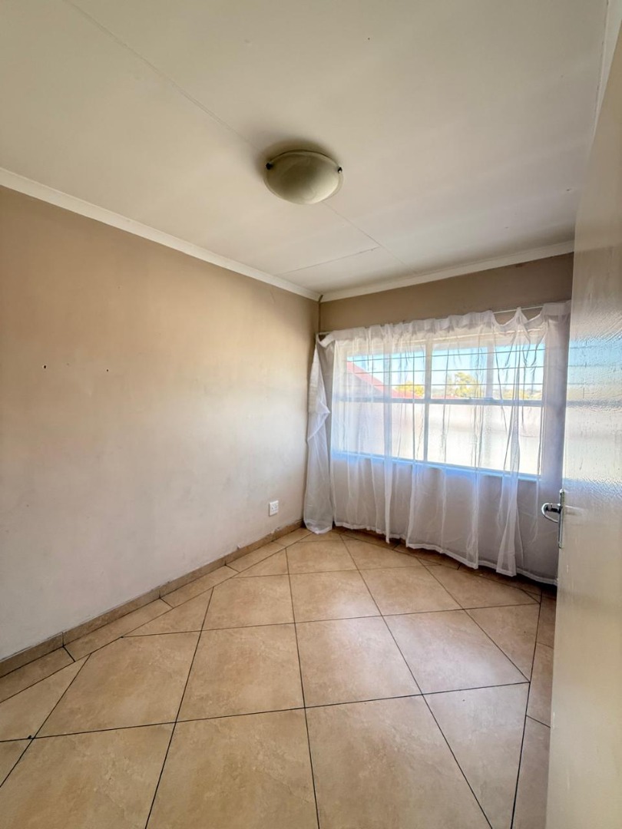
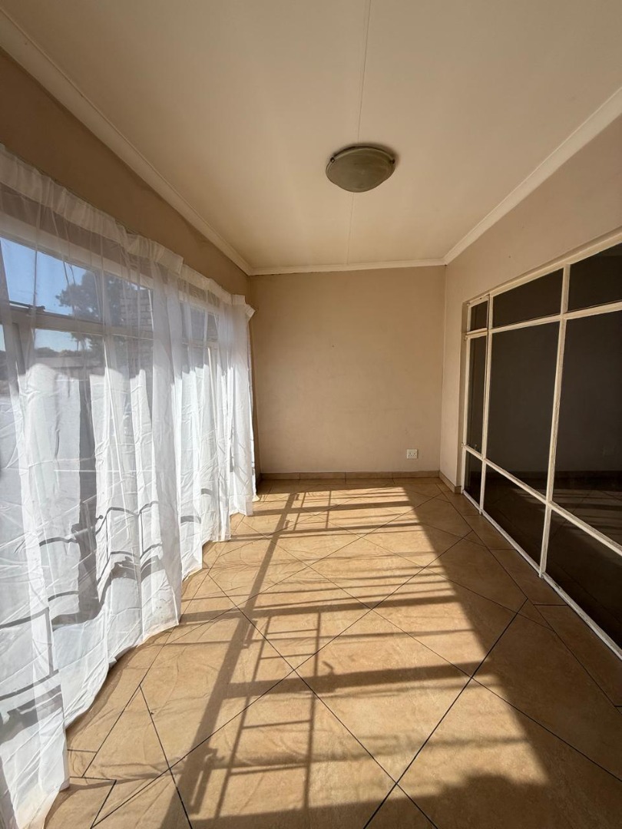
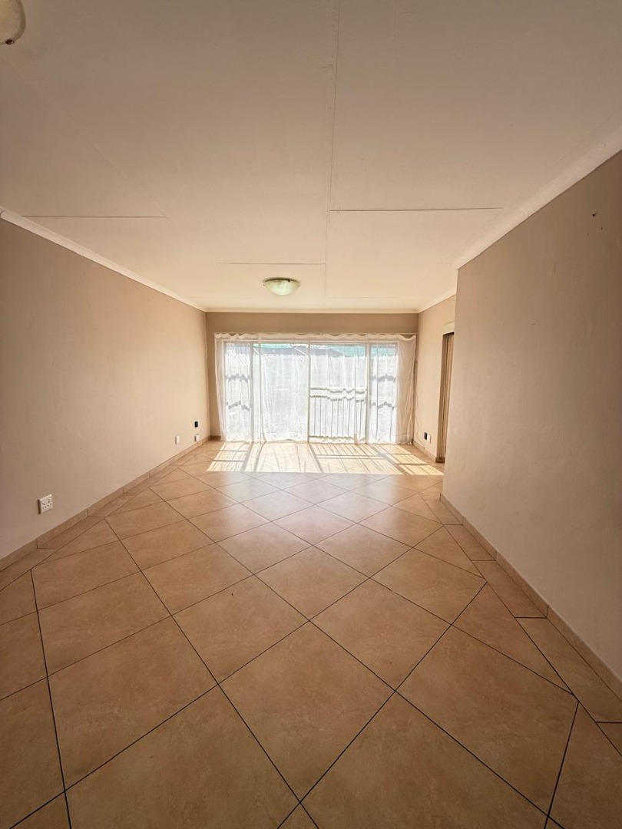
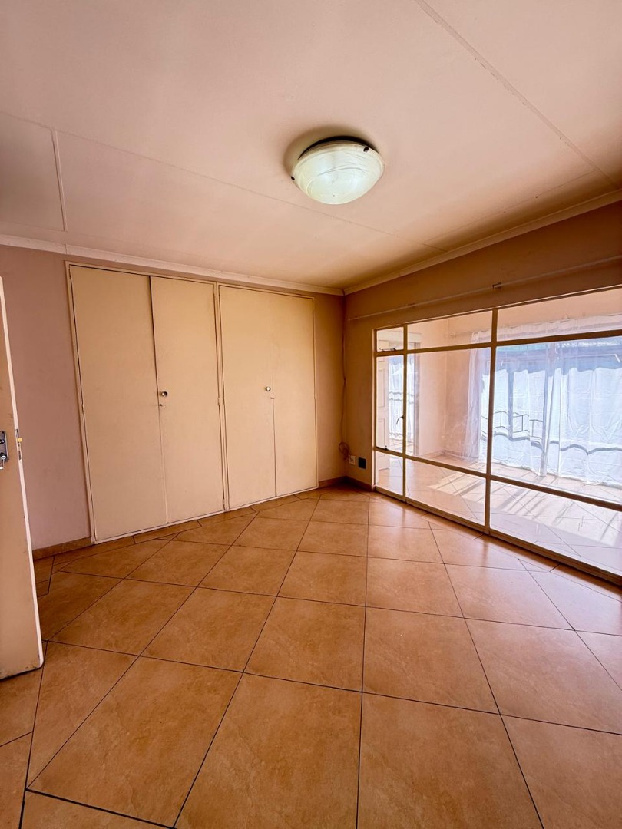
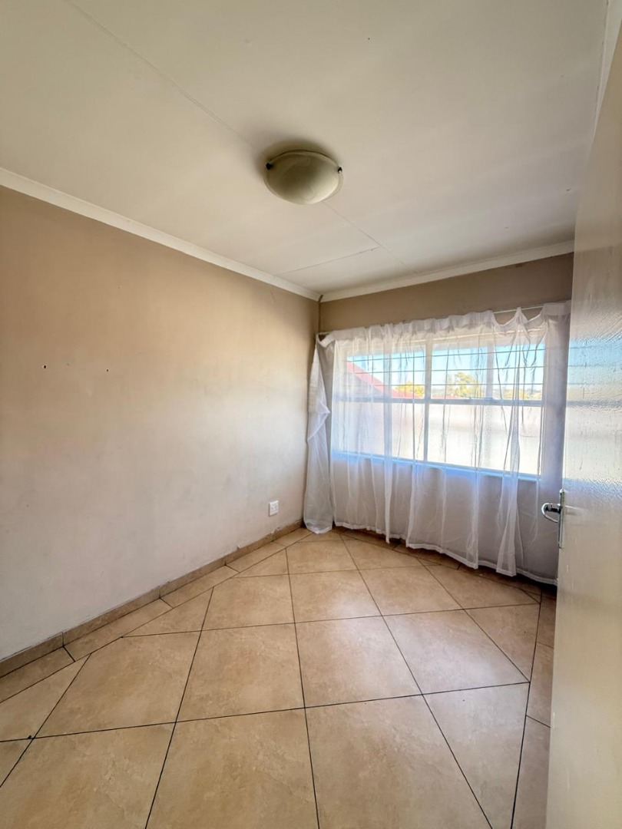
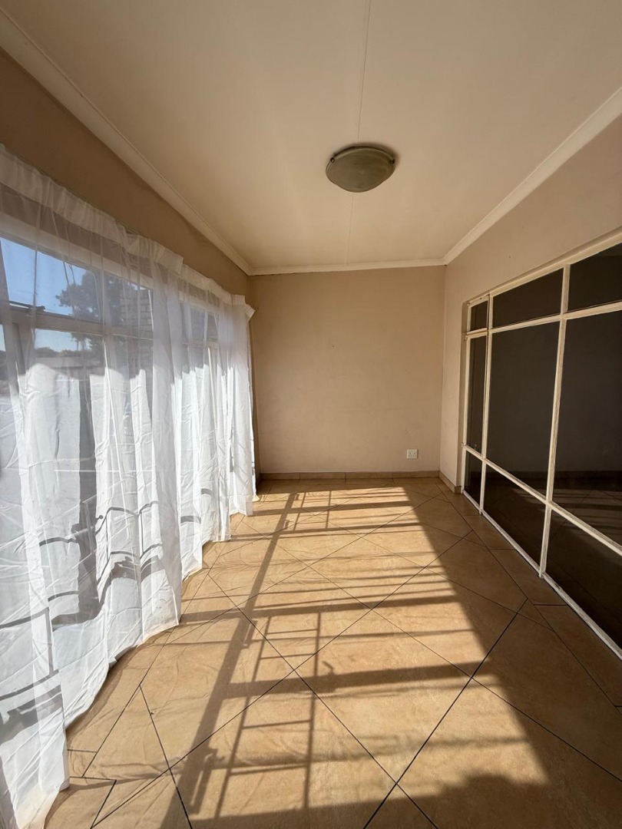
This townhouse is situated in the established Brackendowns security complex in Alberton. The home features three bedrooms and two bathrooms across 97 square metres, providing comfortable accommodation for families or professionals. Natural light flows through the property, creating bright and welcoming living spaces throughout.
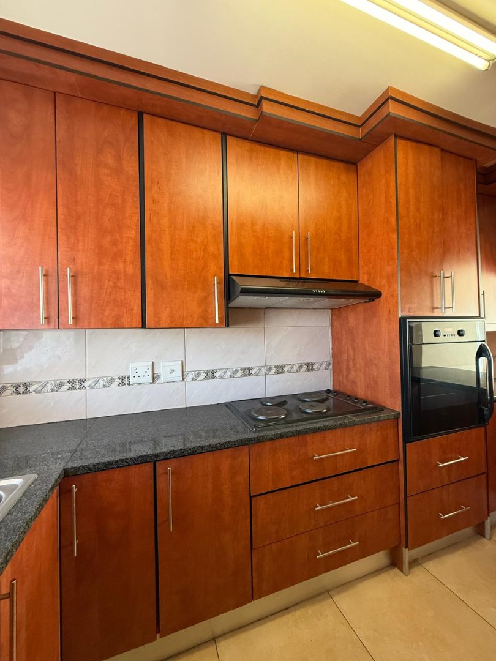
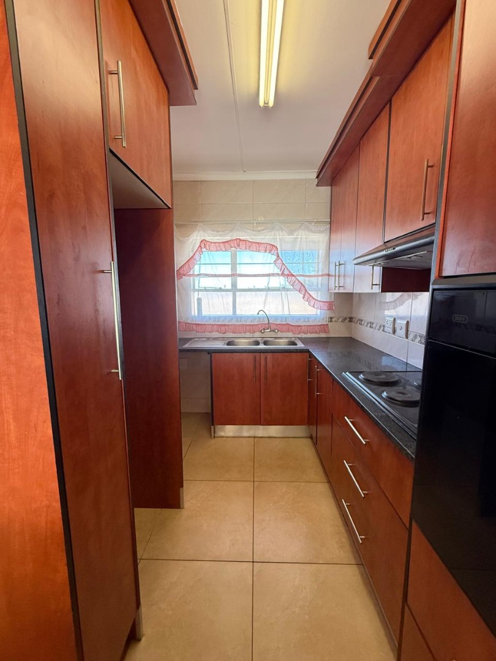
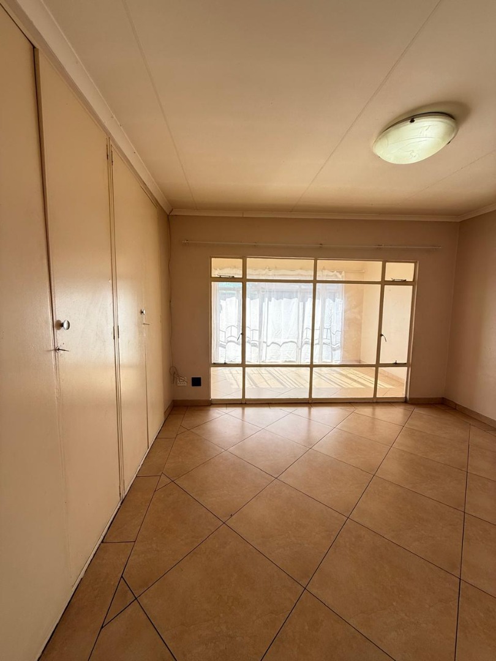
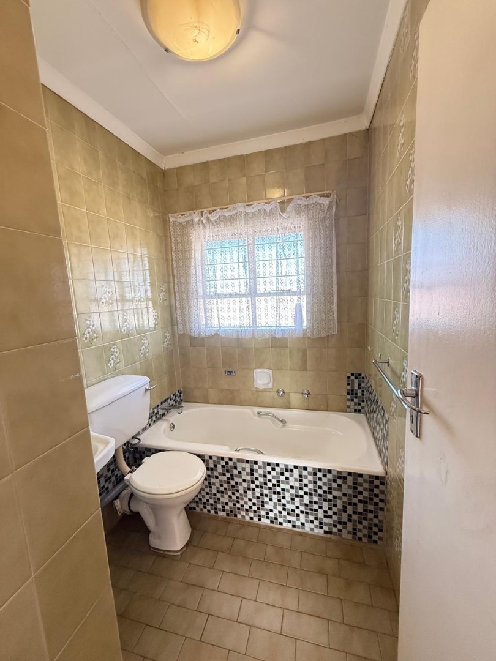
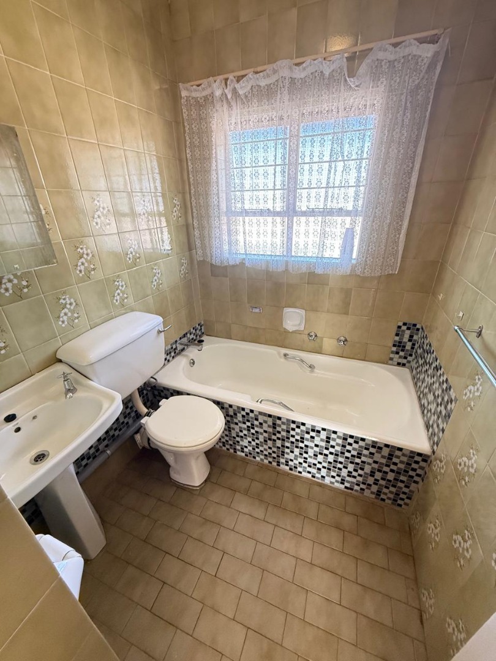
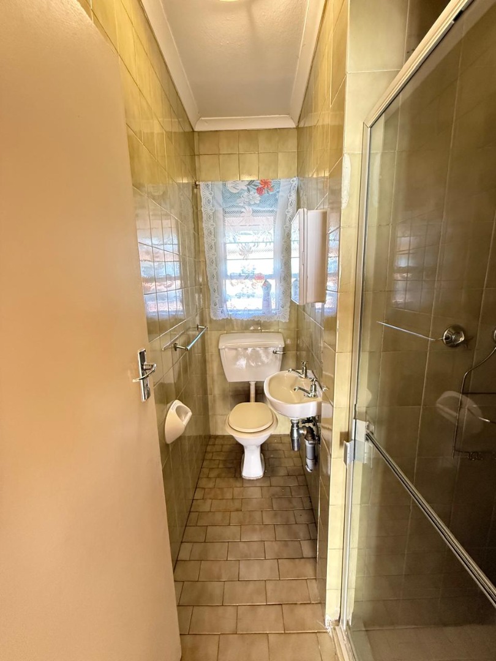
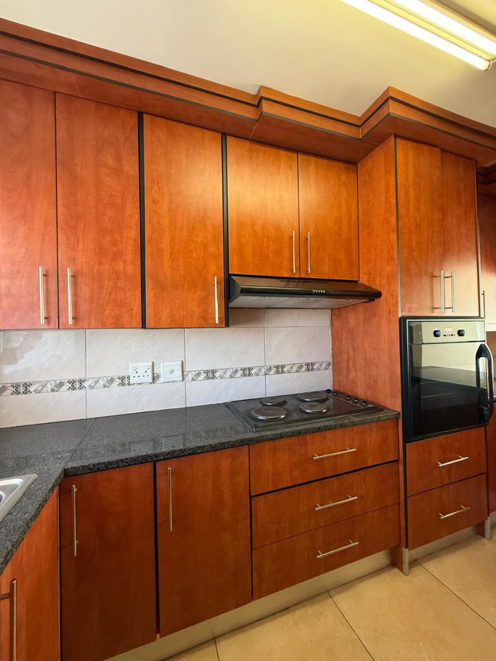
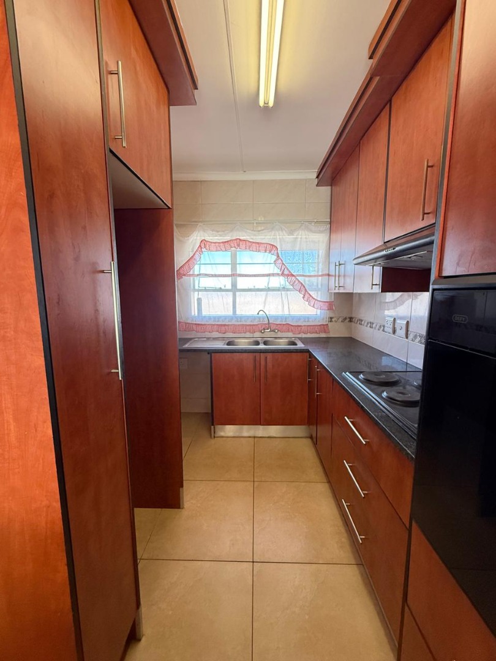
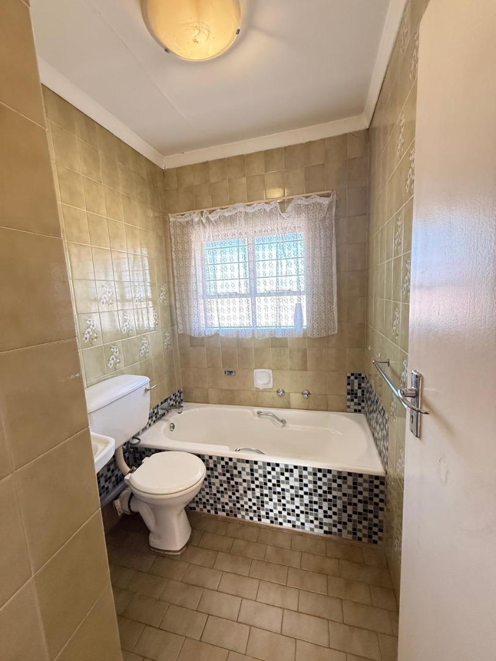
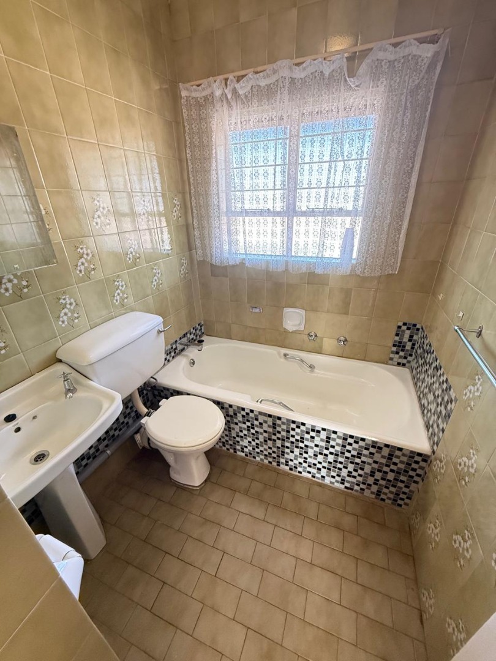
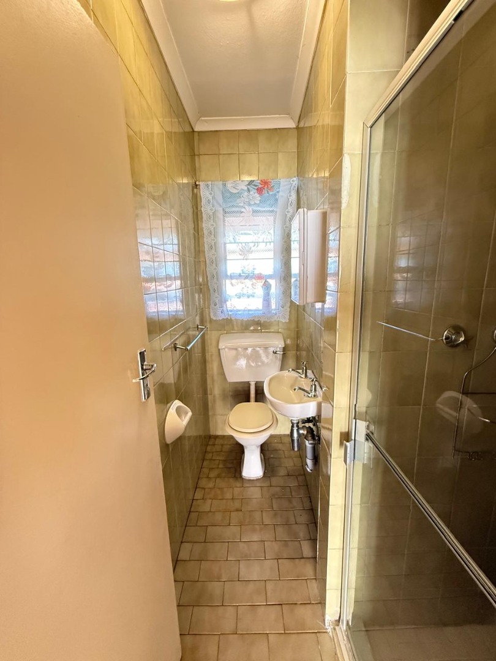
The kitchen is fitted with wooden cabinetry, granite countertops, and electric cooking appliances, opening onto the dining and lounge areas for convenient family living. Both bathrooms are fully tiled with modern fixtures, including a main bathroom with a bath and basin, and a second toilet facility. Tiled flooring throughout the home is easy to maintain and durable.
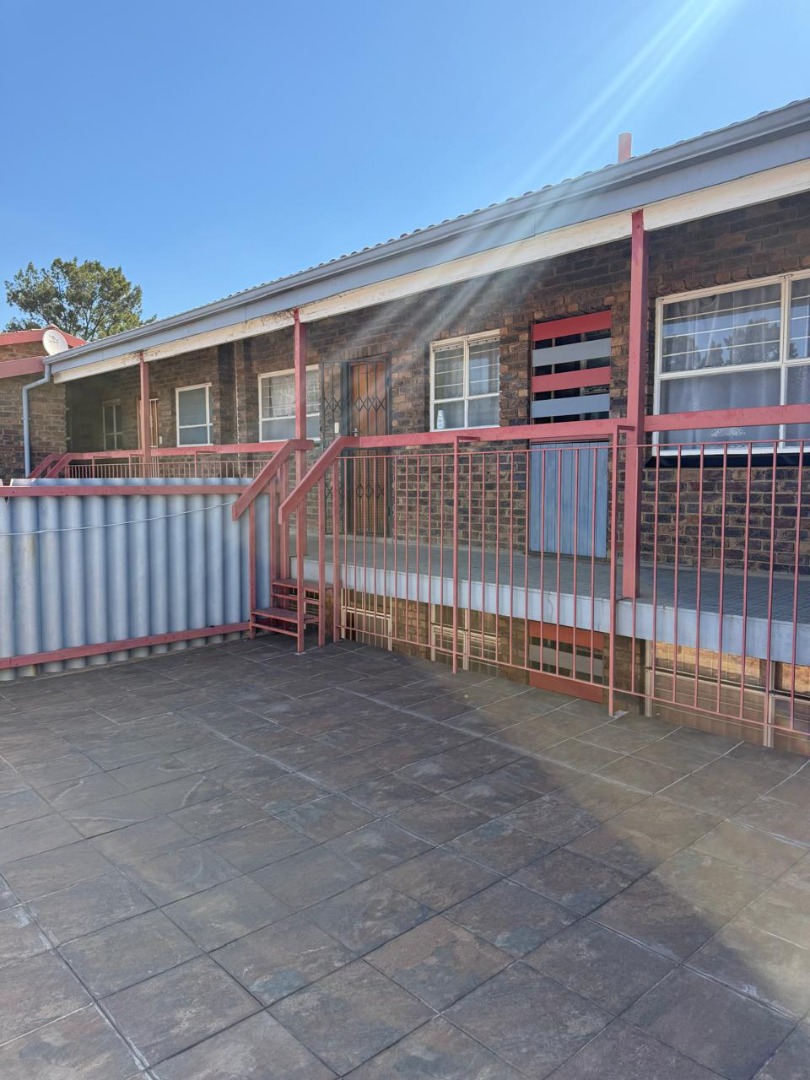
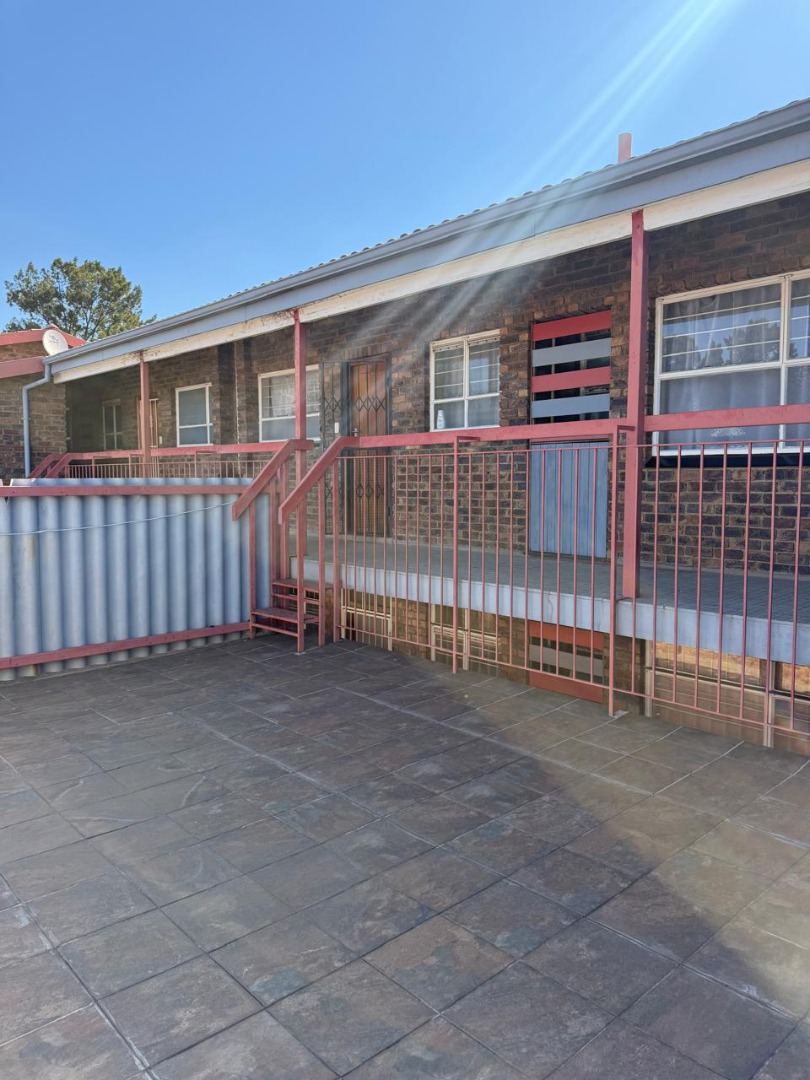
The property includes secure parking with one garage and one additional parking space within the complex grounds. The townhouse benefits from the security complex amenities and suburban setting of Brackendowns, offering peace of mind and community living. The paved courtyard area provides outdoor space for relaxation and entertainment.
Key Features
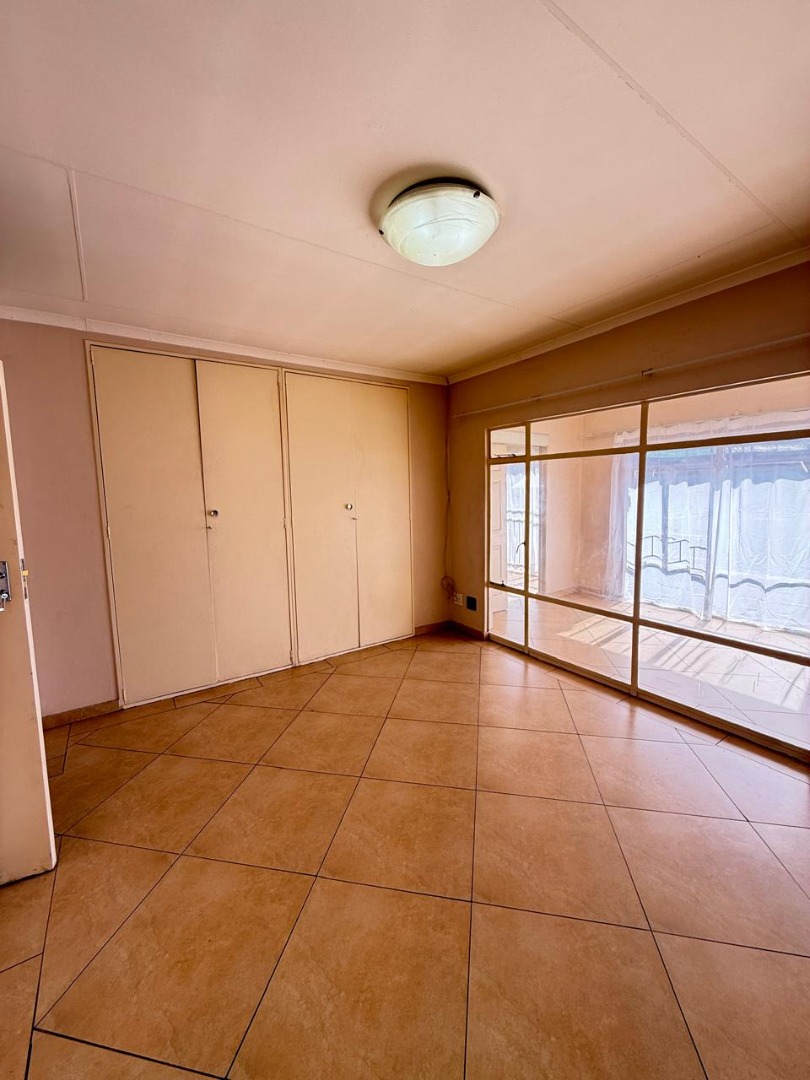
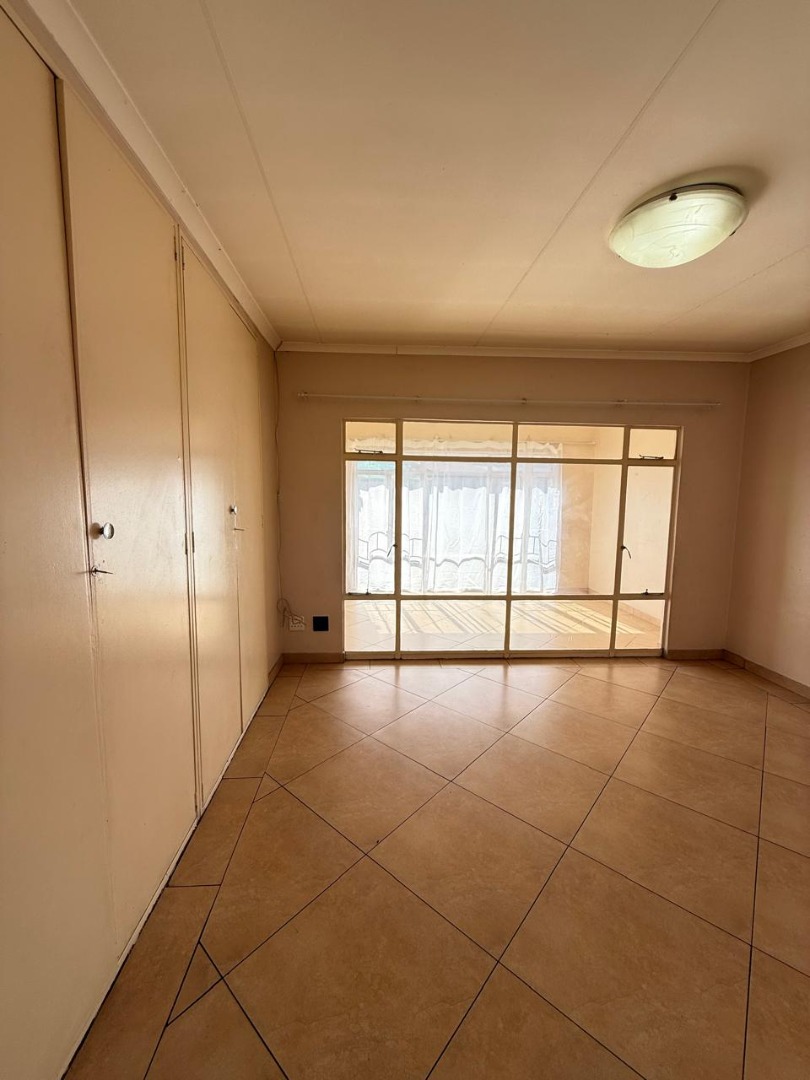
Three bedrooms with built-in cupboards
Two full bathrooms, fully tiled
Open-plan lounge and dining area
Equipped kitchen with granite counters
Secure parking and complex security
Contact us today to arrange a viewing.
Property Details
- 3 Bedrooms
- 2 Bathrooms
- 1 Garages
- 1 Lounges
- 1 Dining Area
Property Features
| Bedrooms | 3 |
| Bathrooms | 2 |
| Garages | 1 |
| Floor Area | 97 m2 |
| Erf Size | 3 950.0 m2 |
Contact the Agent

Craig Sibiya
Candidate Property Practitioner