- 1
- 3
- 1 707.0 m2
Monthly Costs
Monthly Bond Repayment ZAR .
Calculated over years at % with no deposit. Change Assumptions
Affordability Calculator | Bond Costs Calculator | Bond Repayment Calculator | Apply for a BondBond Calculator

Disclaimer: The estimates contained on this webpage are provided for general information purposes and should be used as a guide only. While every effort is made to ensure the accuracy of the calculator, RE/MAX of Southern Africa cannot be held liable for any loss or damage arising directly or indirectly from the use of this calculator, including any incorrect information generated by this calculator, and/or arising pursuant to your reliance on such information.
Property description
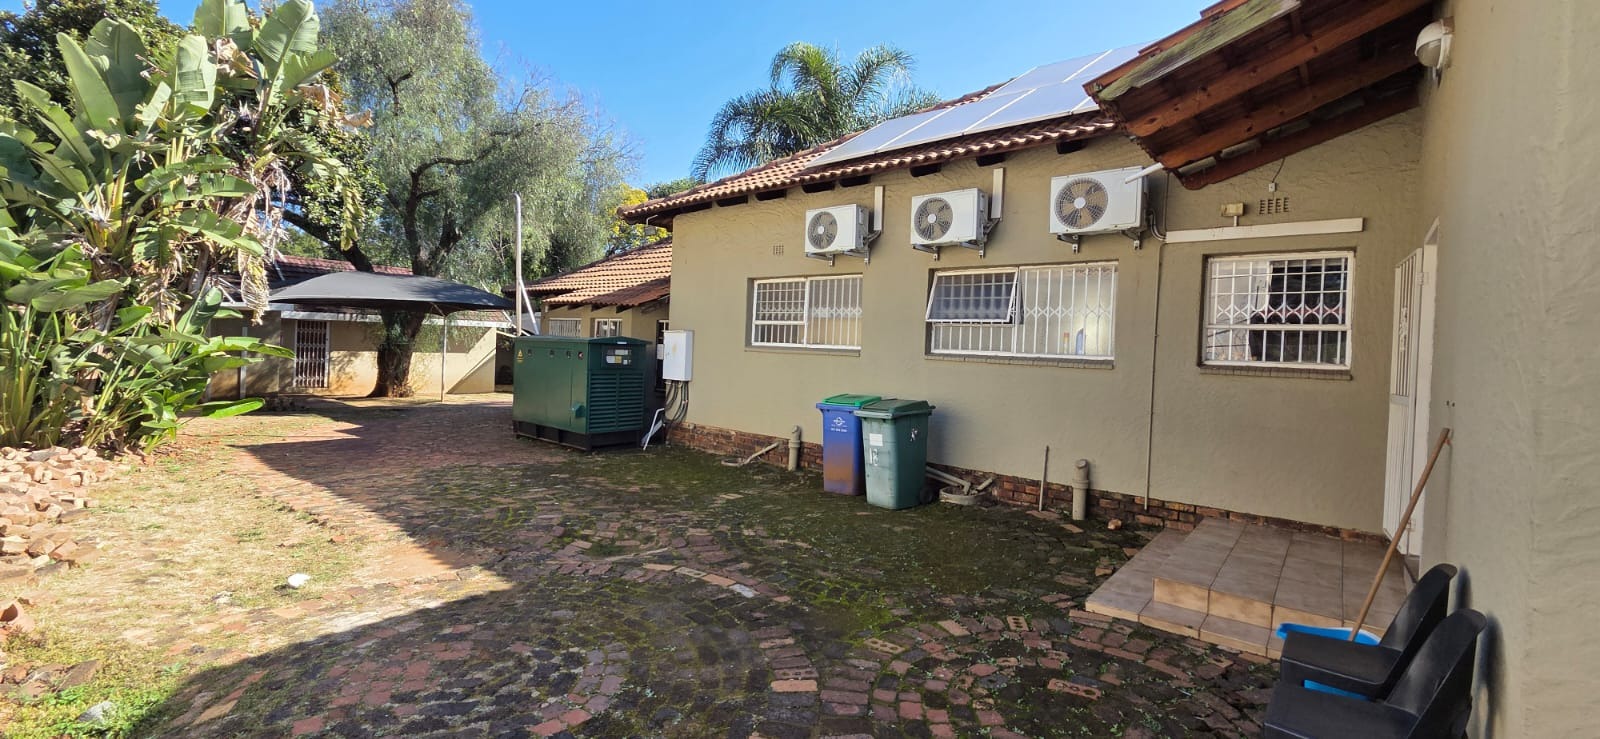
Positioned on the highly sought-after Hennie Alberts Road in Brackenhurst, this exceptional commercial property offers outstanding visibility, high traffic exposure, and excellent accessibility - making it an ideal investment for businesses seeking a prominent and professional address in Alberton.
With Business 3 zoning rights already in place, this versatile property is perfectly suited for a wide range of commercial operations, including professional offices, medical suites, consulting rooms, training facilities, or corporate headquarters.
Property Highlights:
Prime location with excellent main road exposure
Business 3 rights
High visibility and constant passing traffic
Neat, well-maintained, and move-in ready
Office & Interior Features:
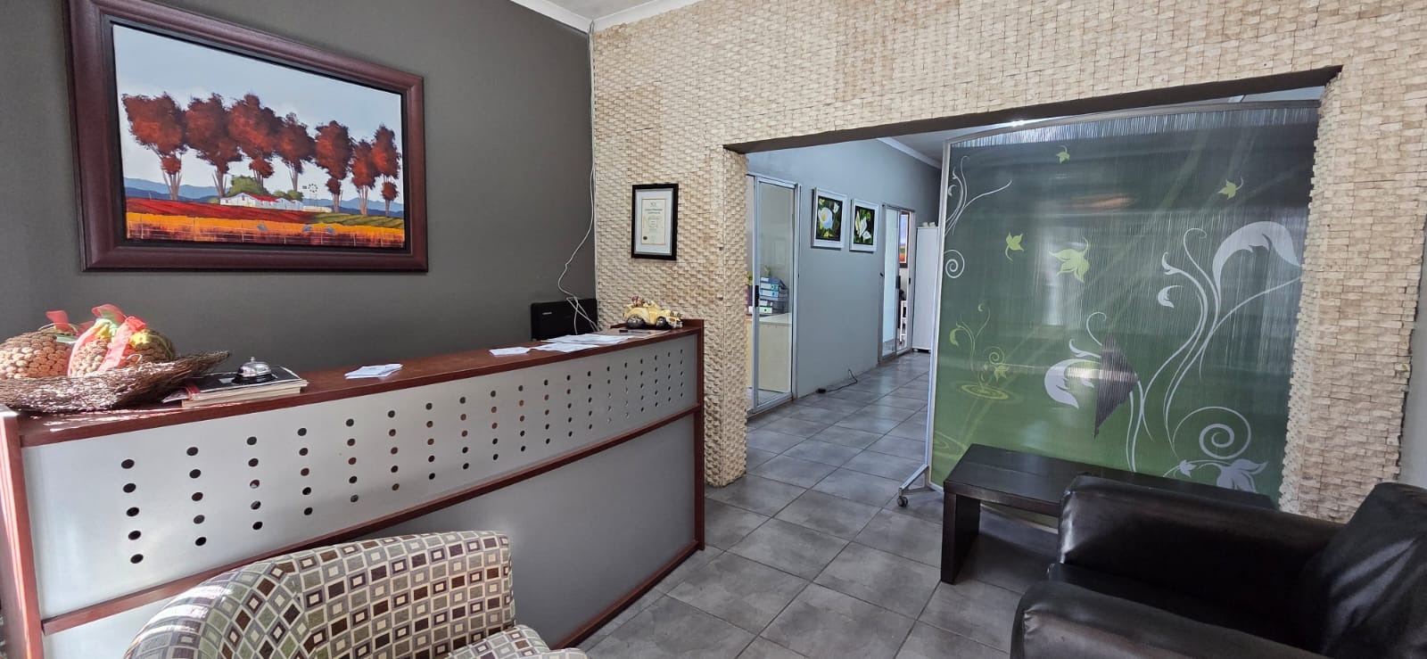
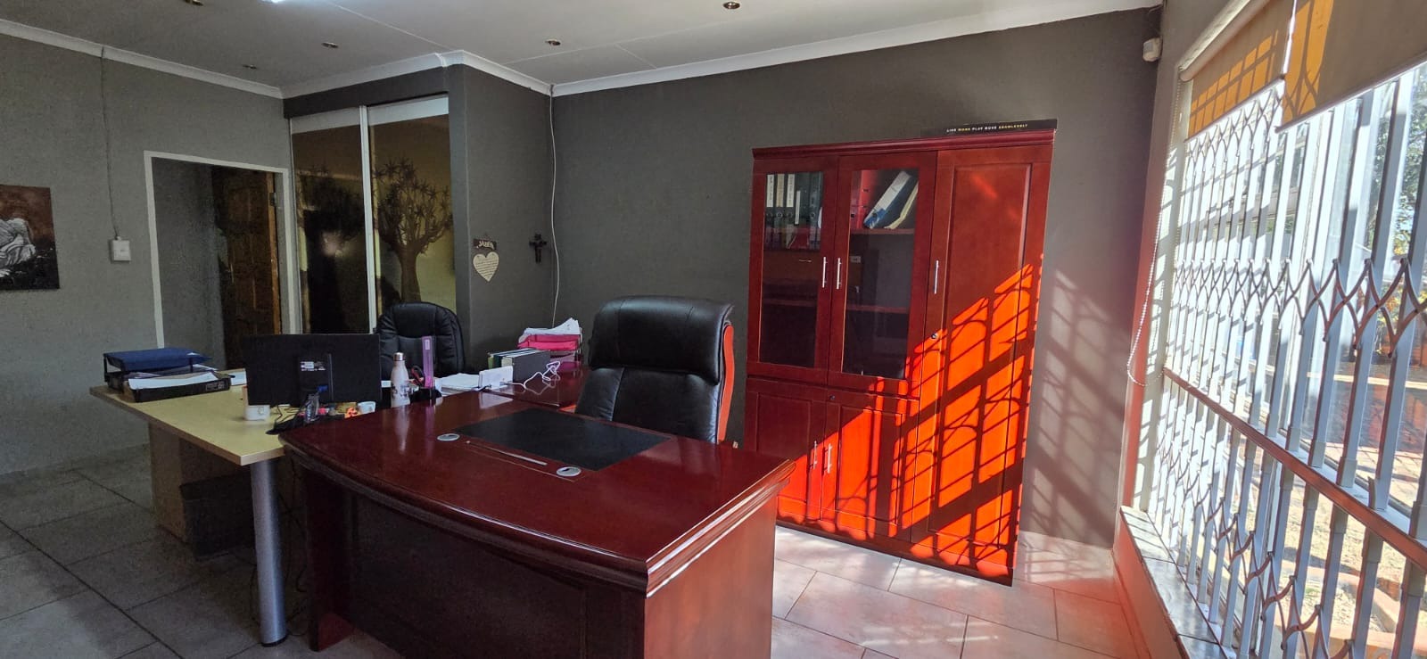
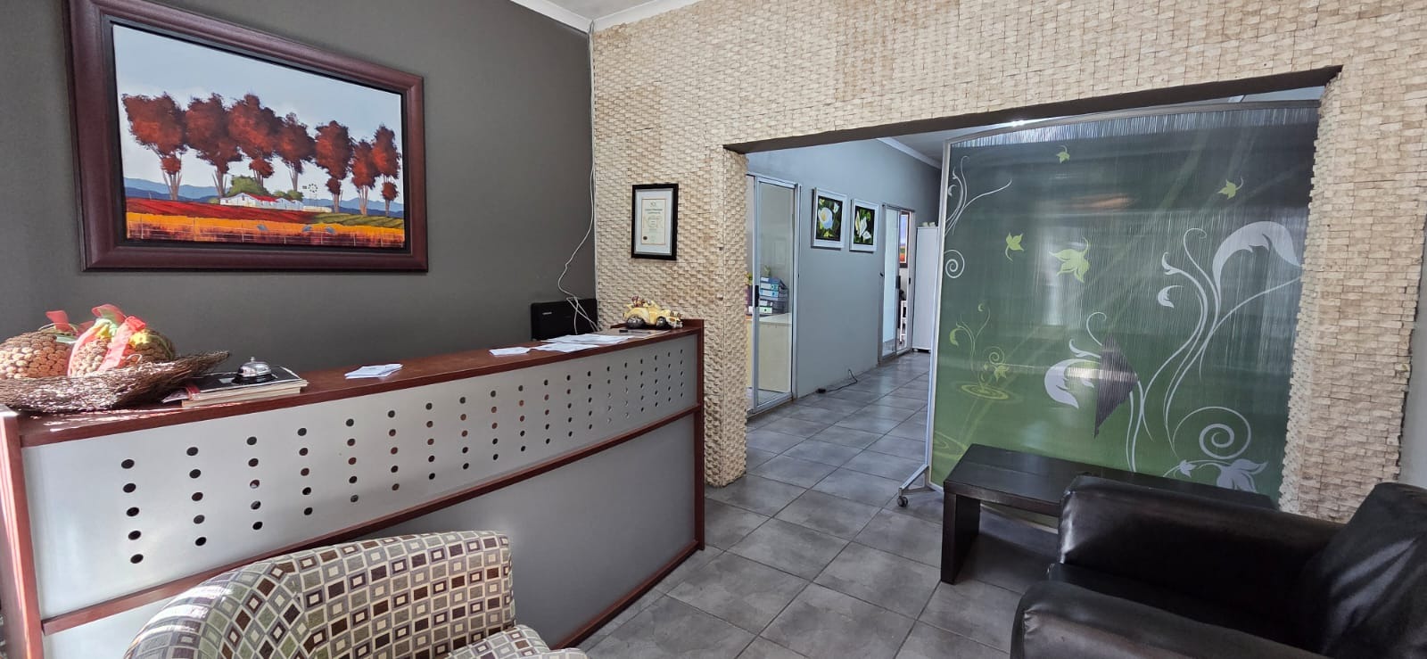
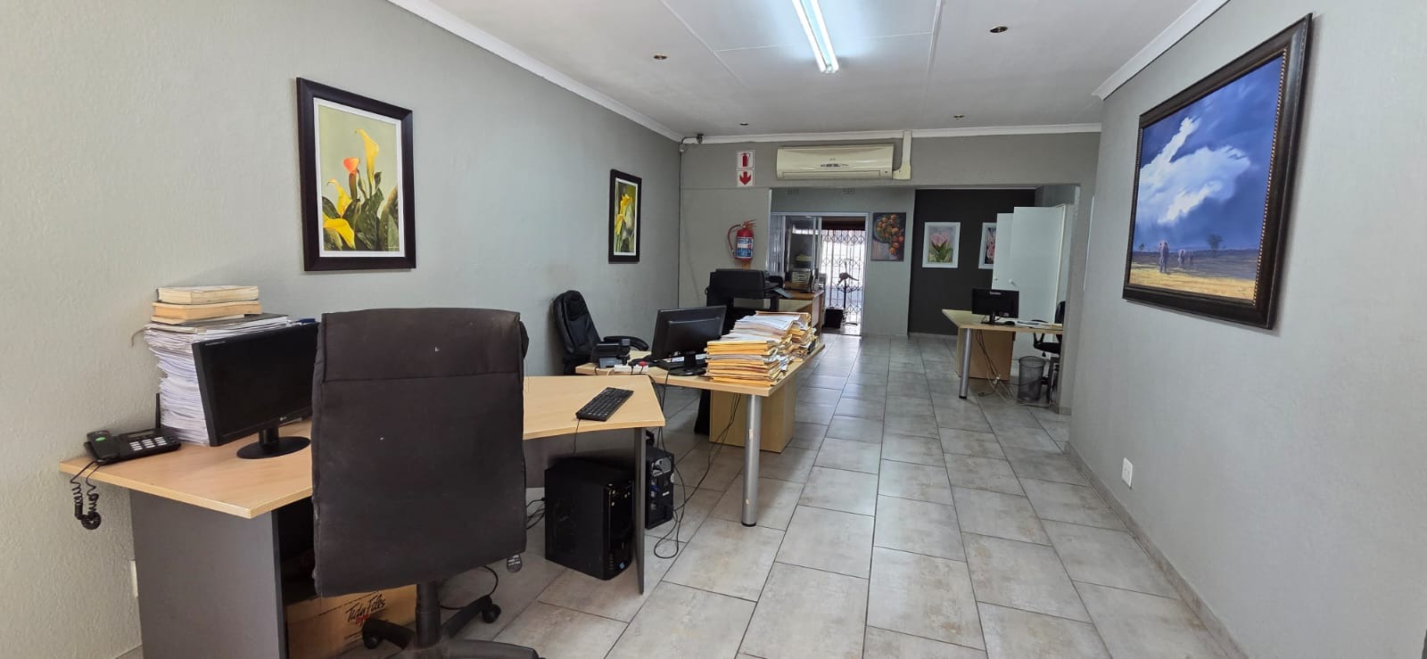
Welcoming reception area
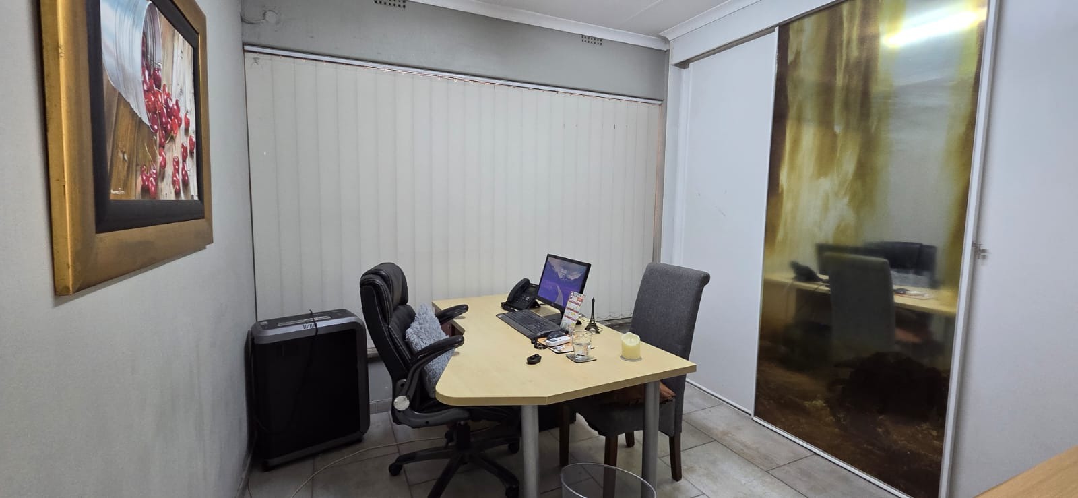
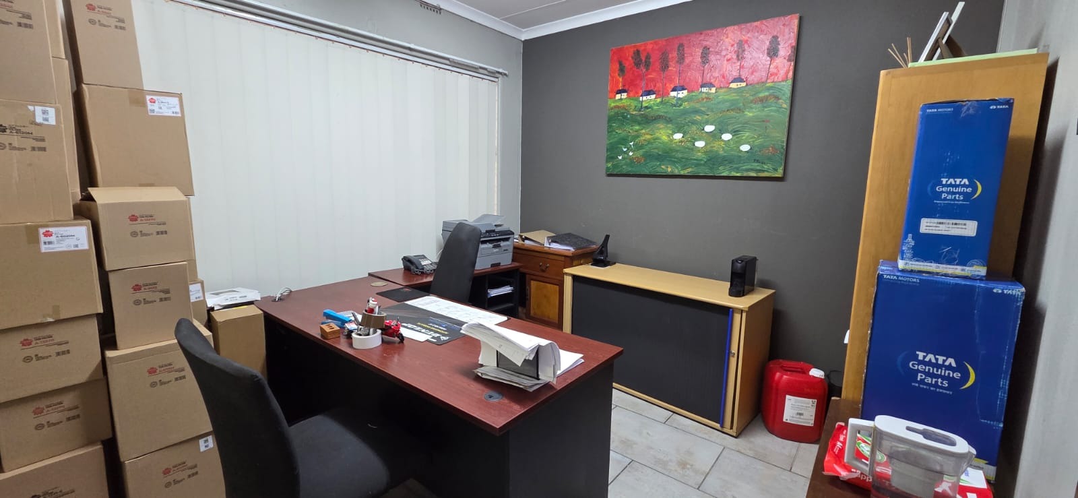
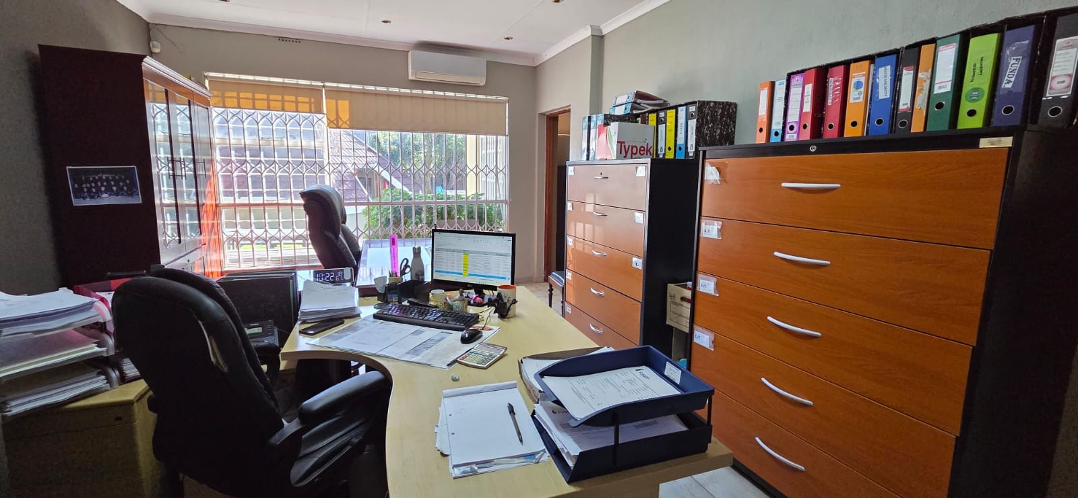
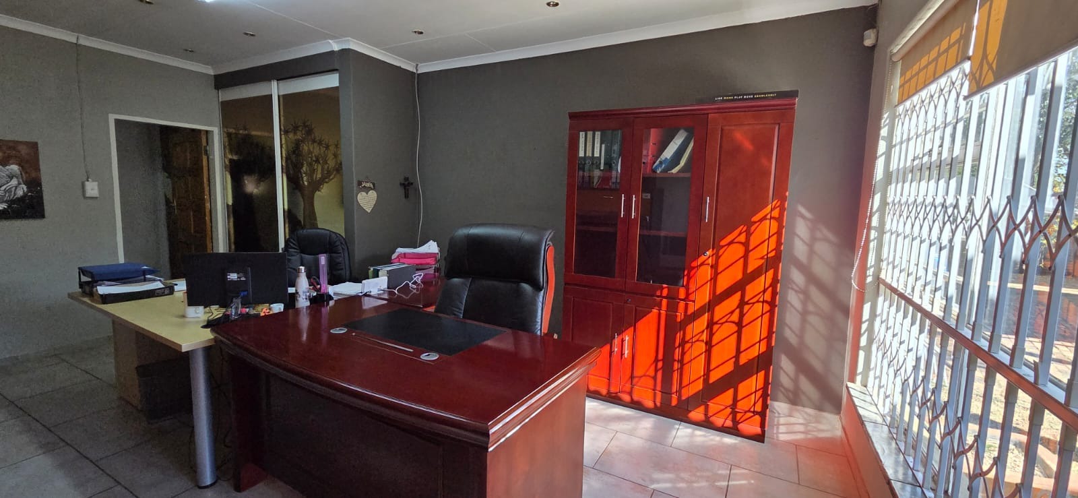
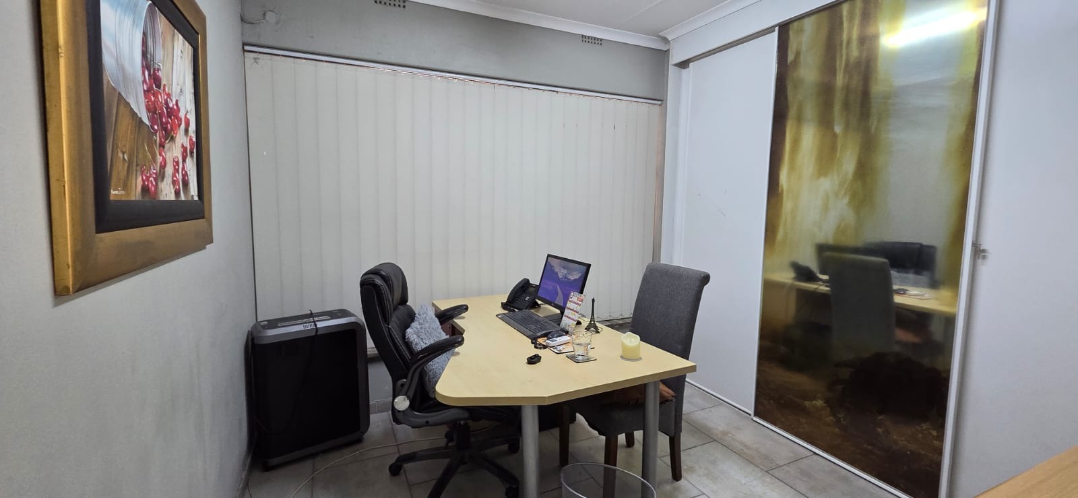
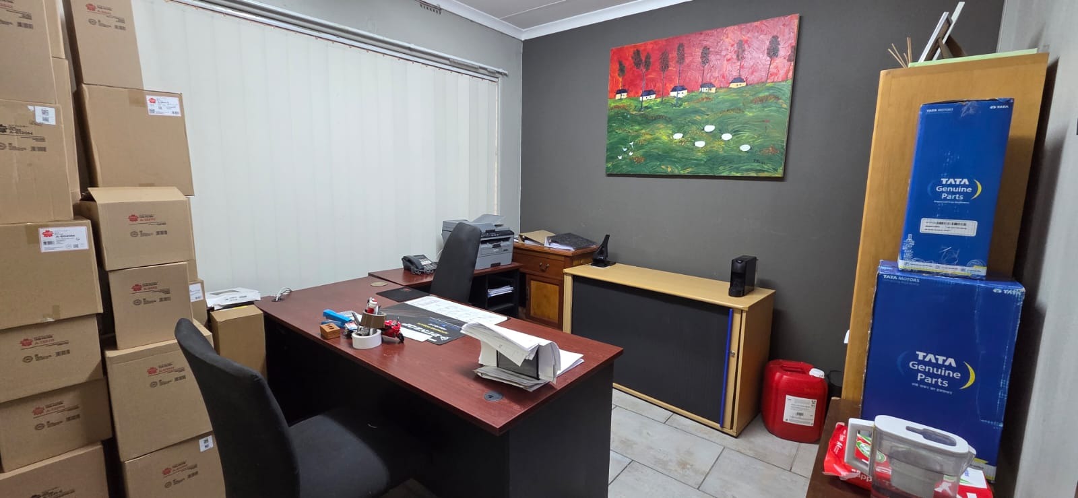
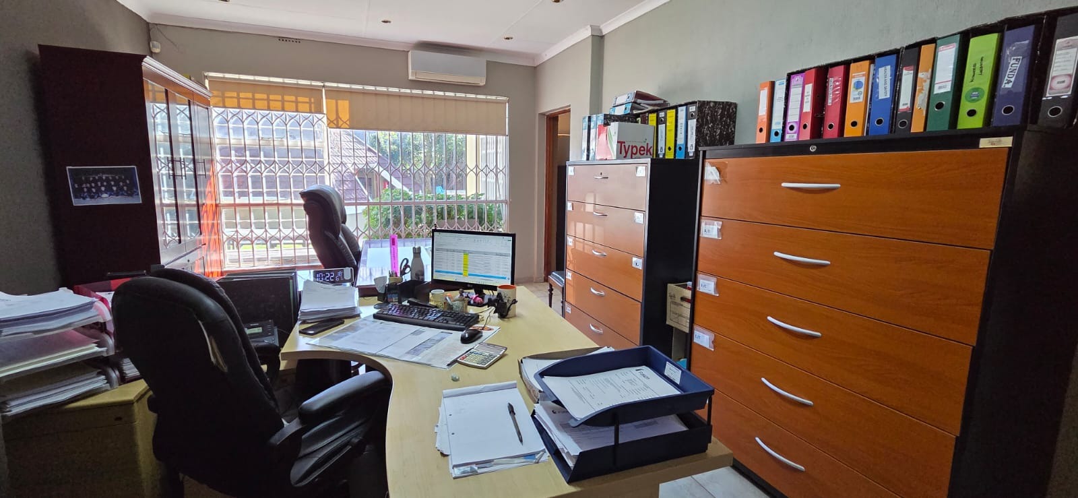
6 private offices fitted with sliding doors
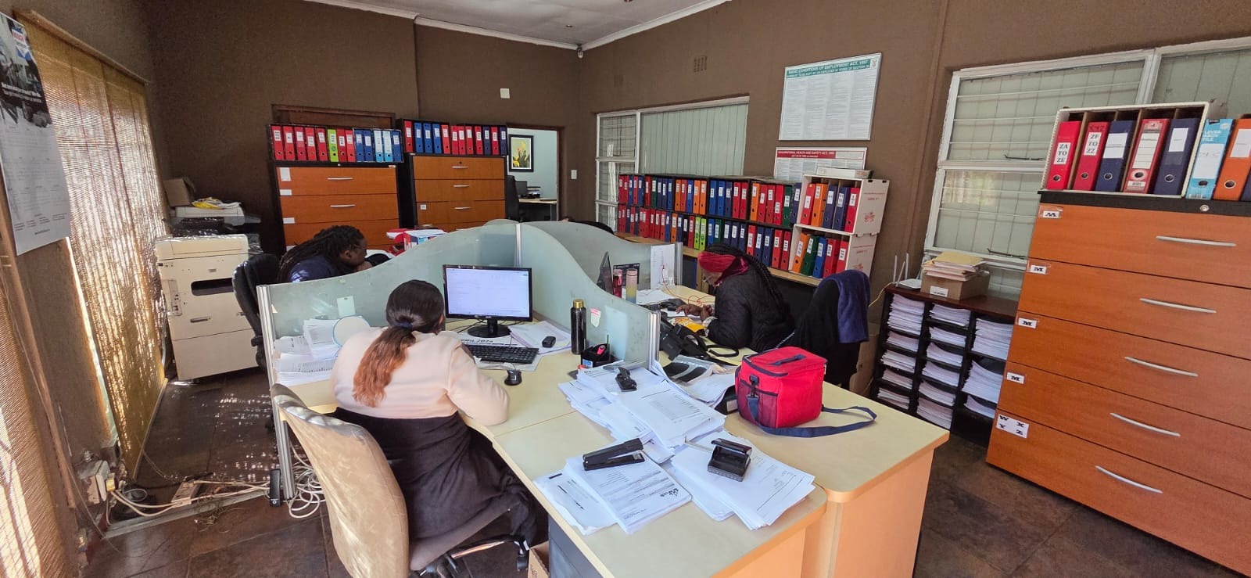
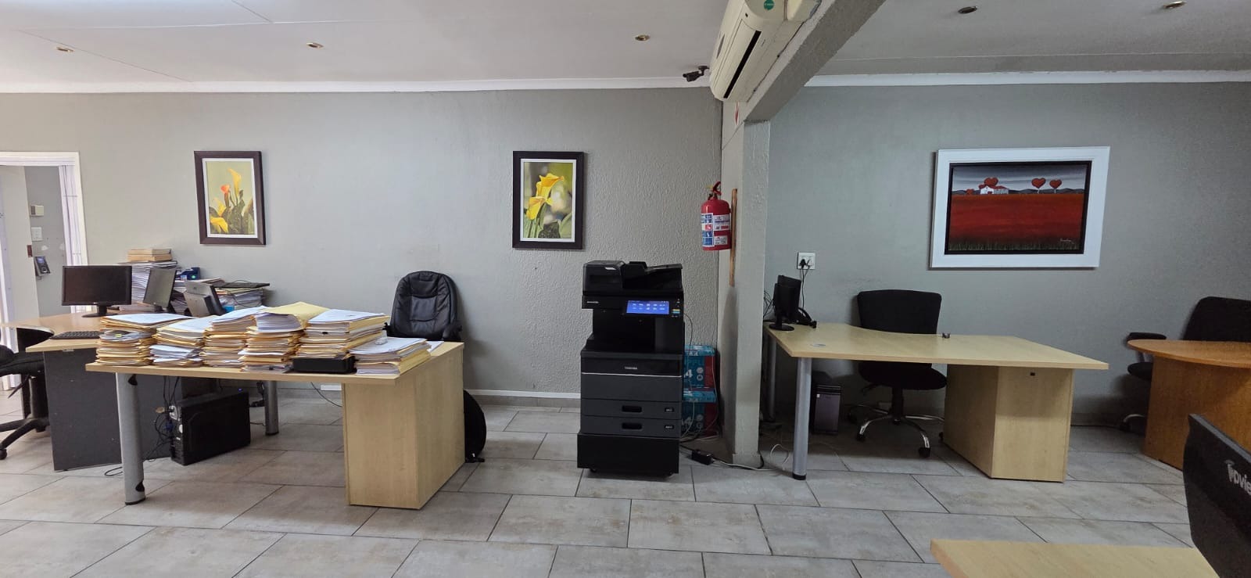
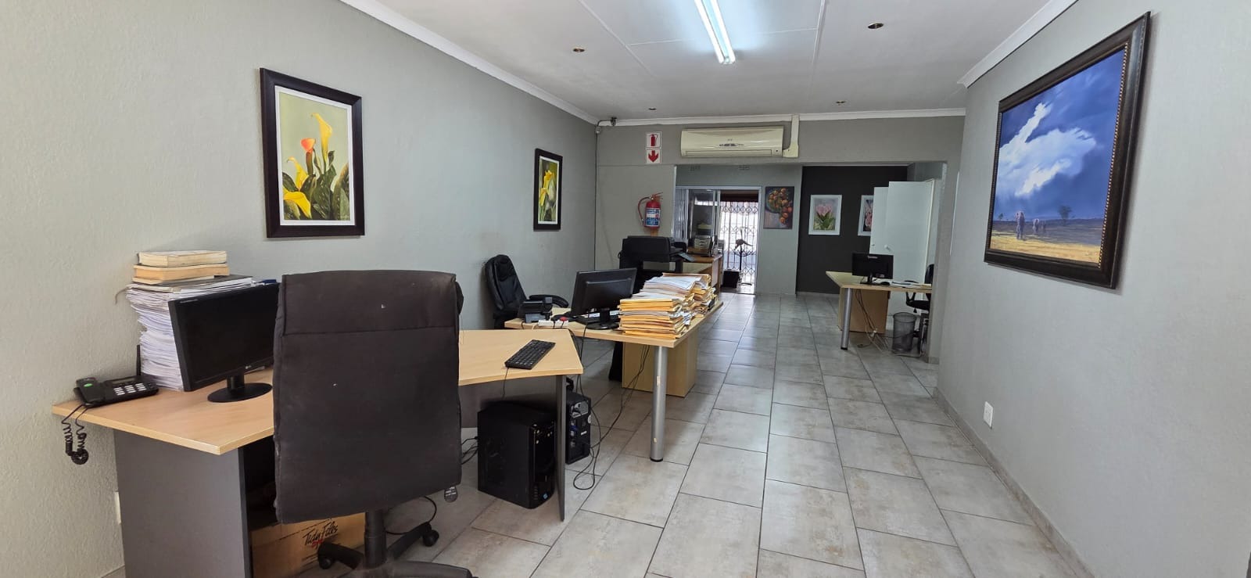
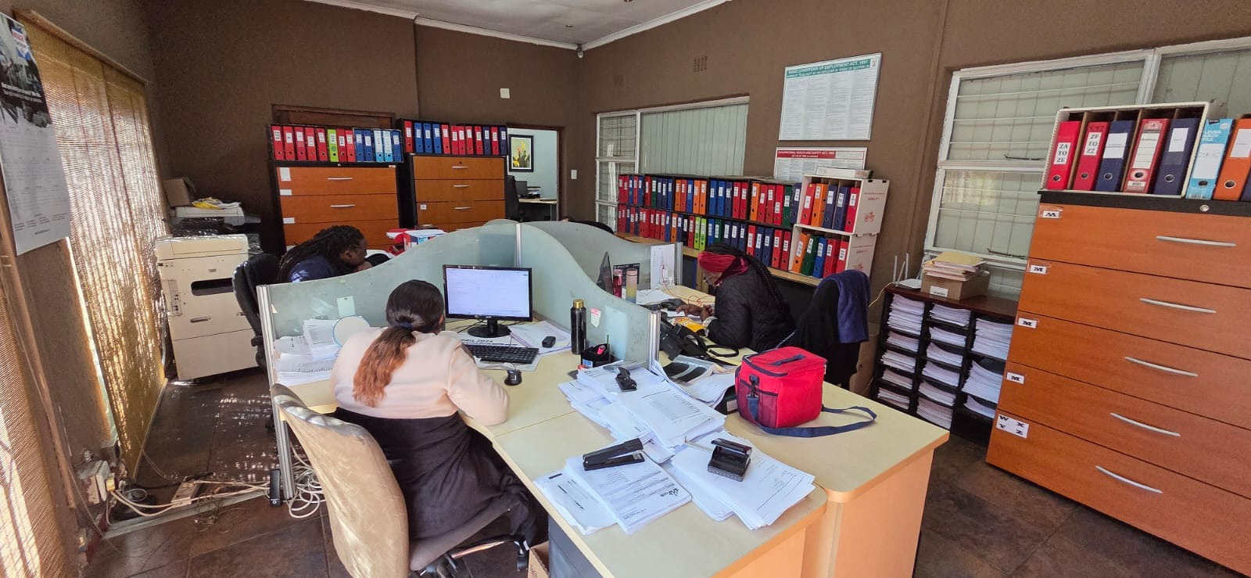
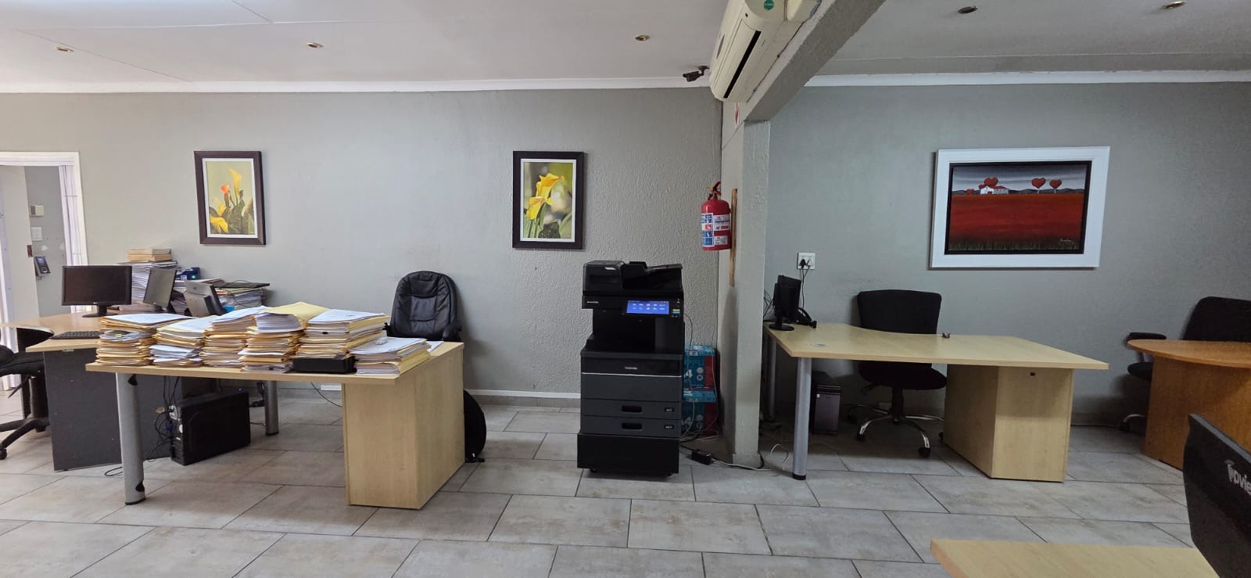
3 spacious open-plan office areas
Dedicated server room
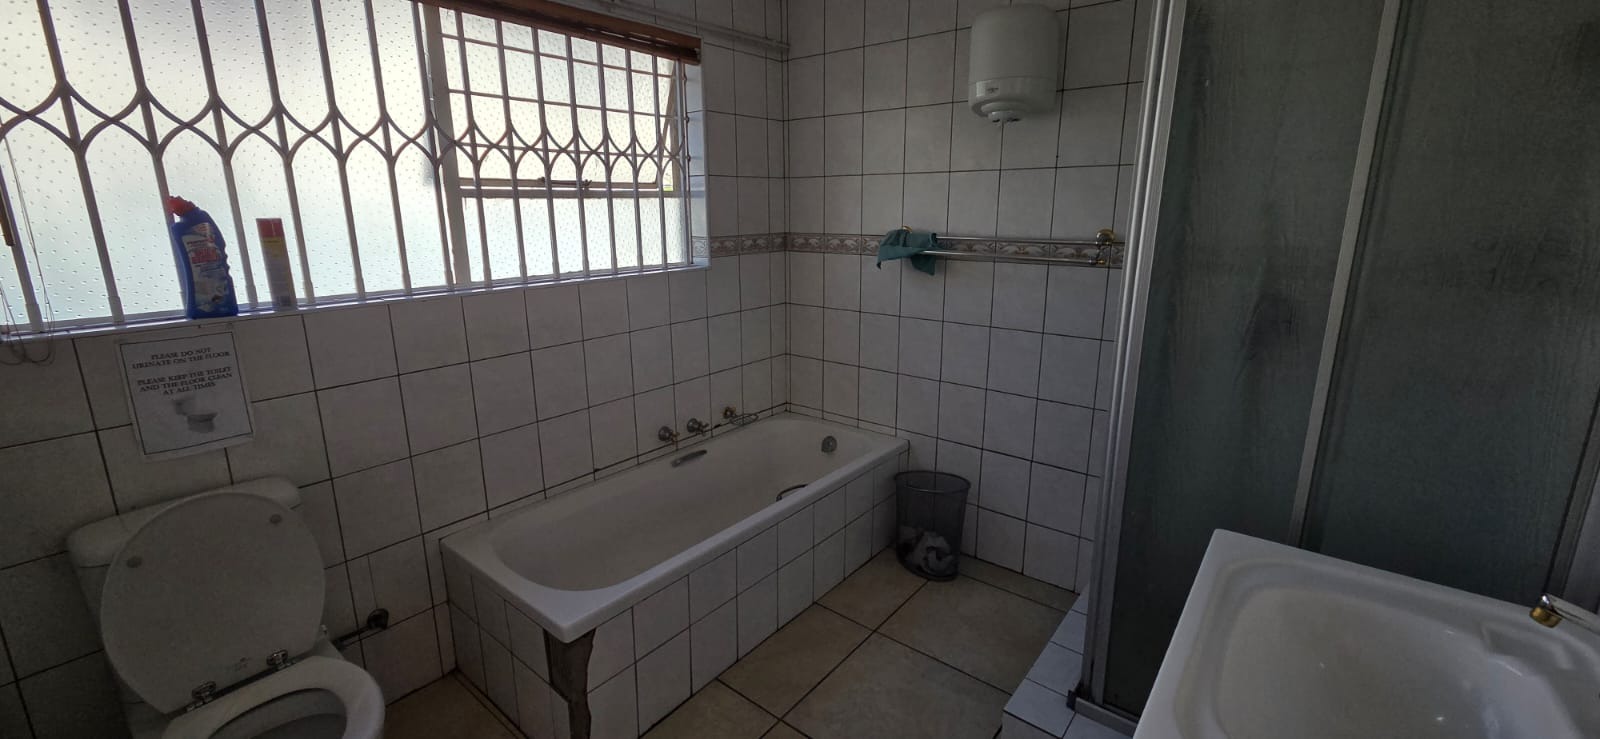
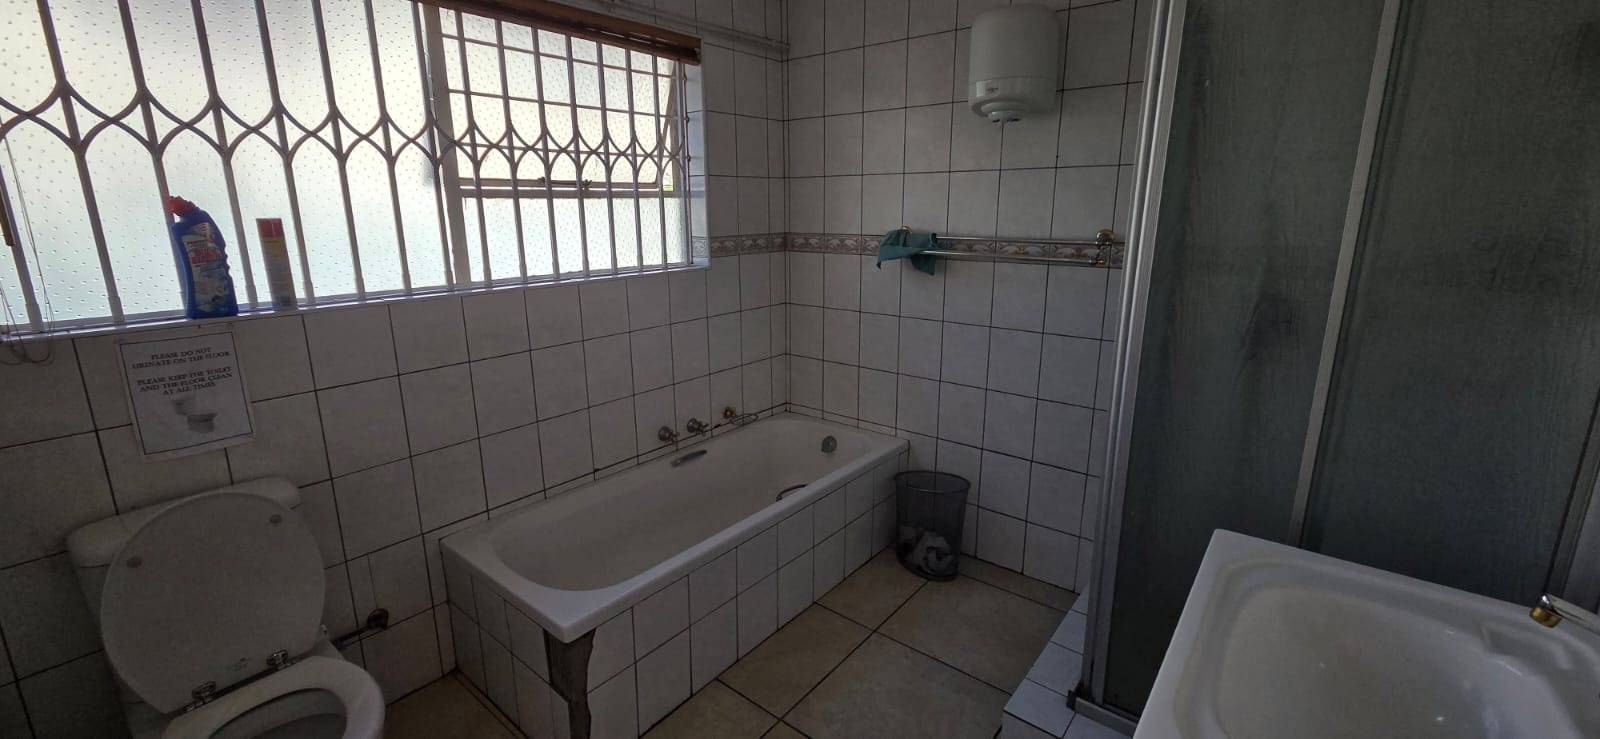
3 bathrooms, including one with a bath and shower
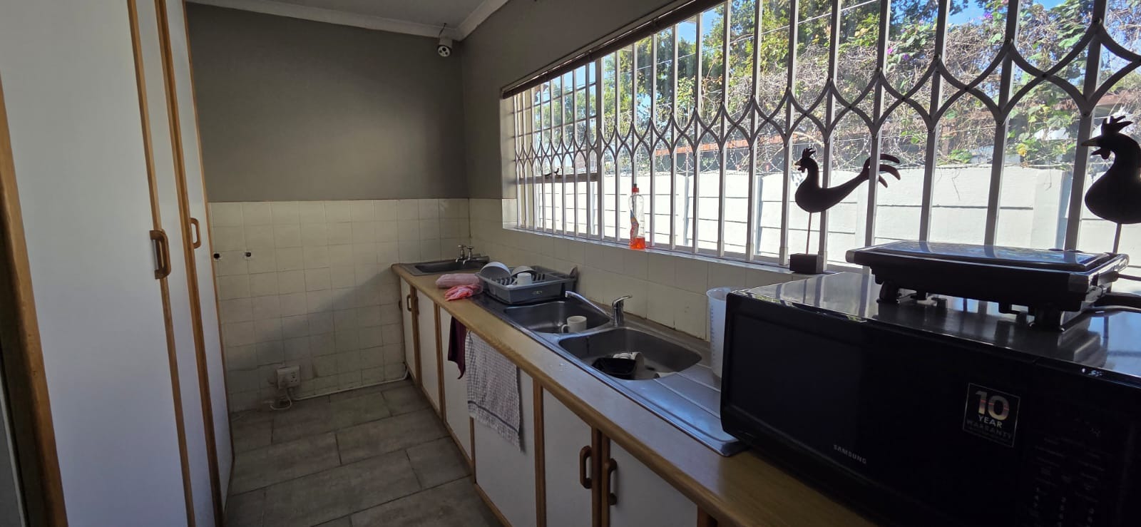
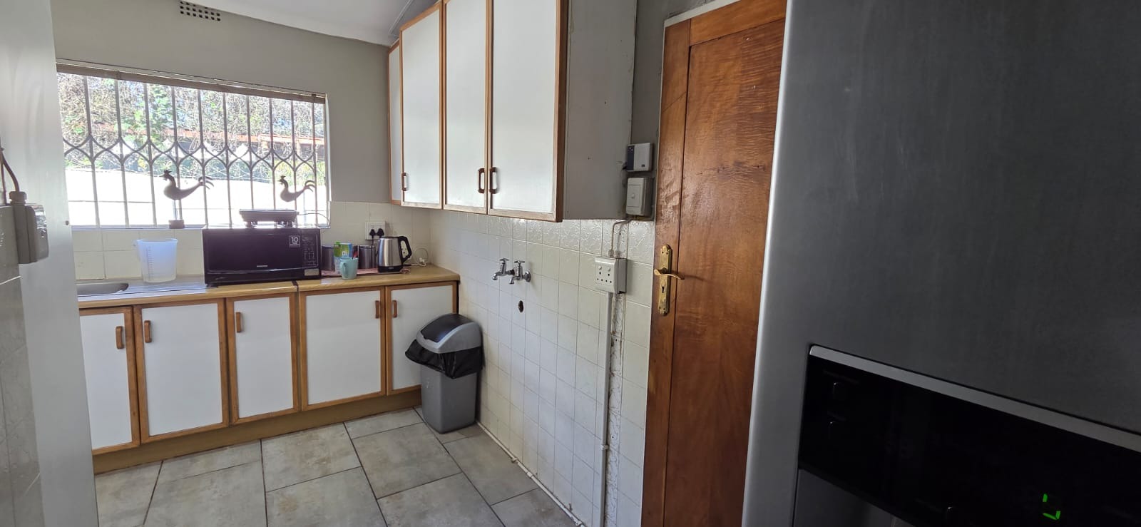
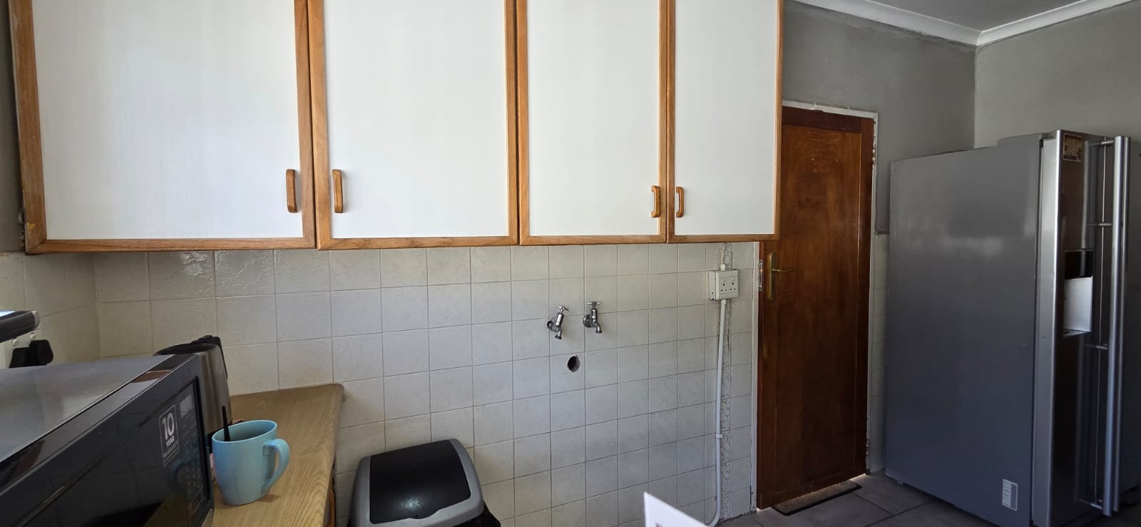
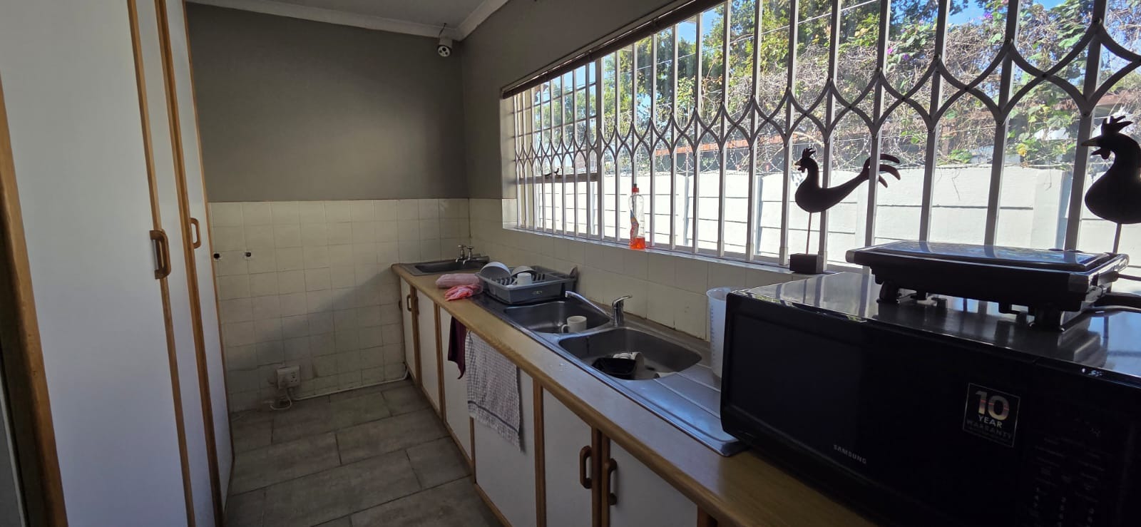
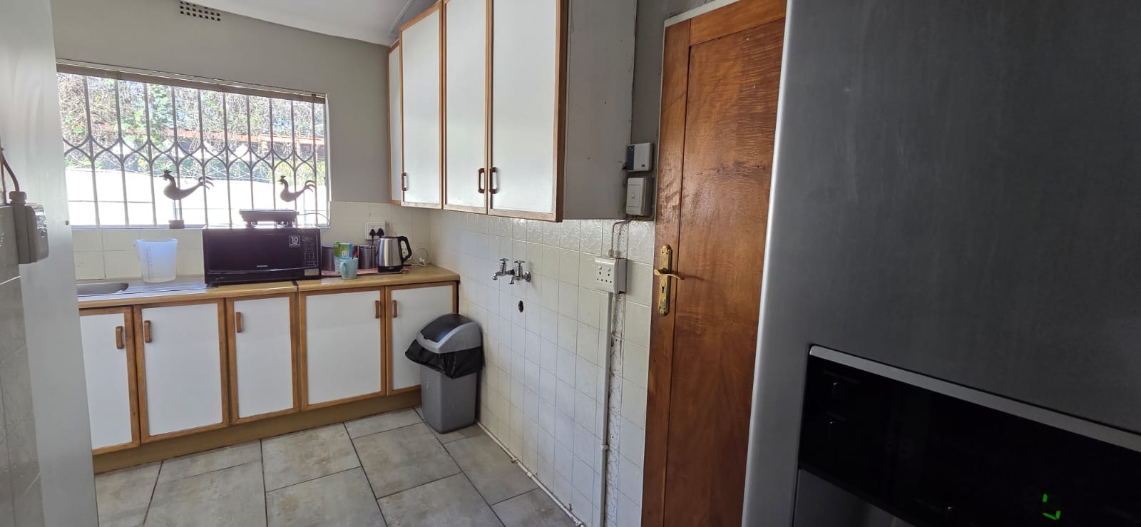
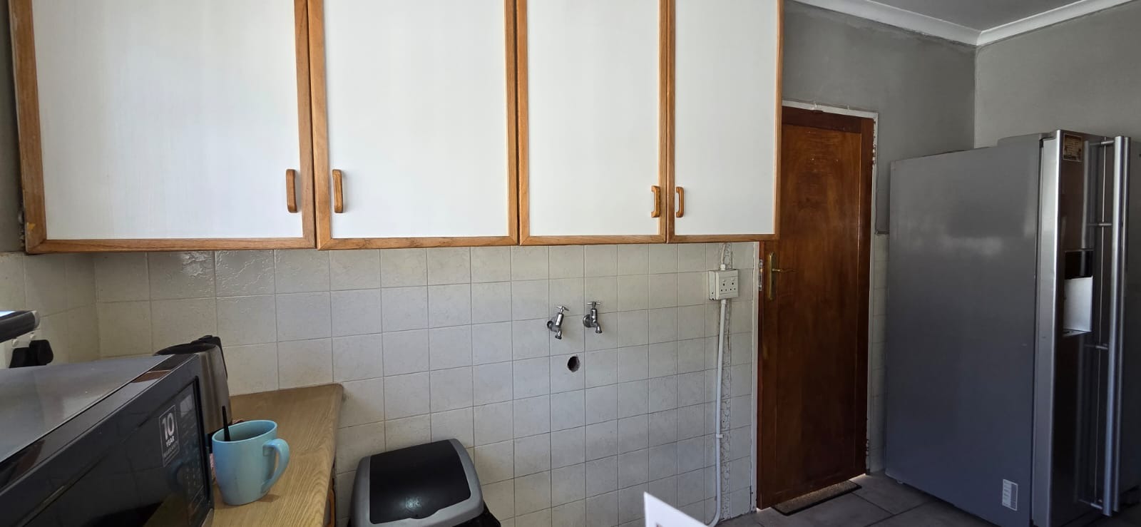
2 fully functional kitchens
3 storage rooms for additional convenience
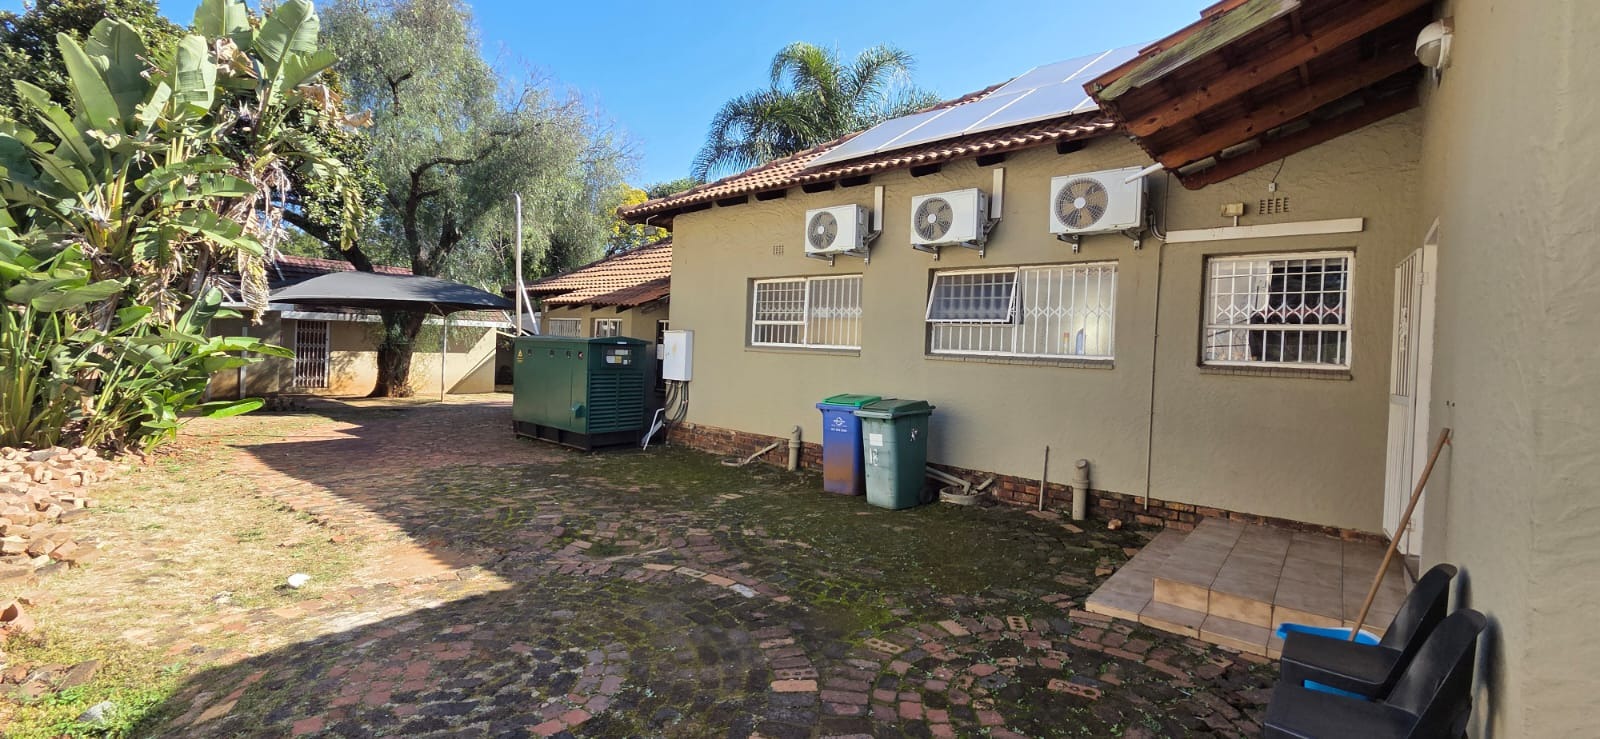
Air conditioning throughout
Modern lighting and quality finishes
Entertainment & Meeting Facilities:
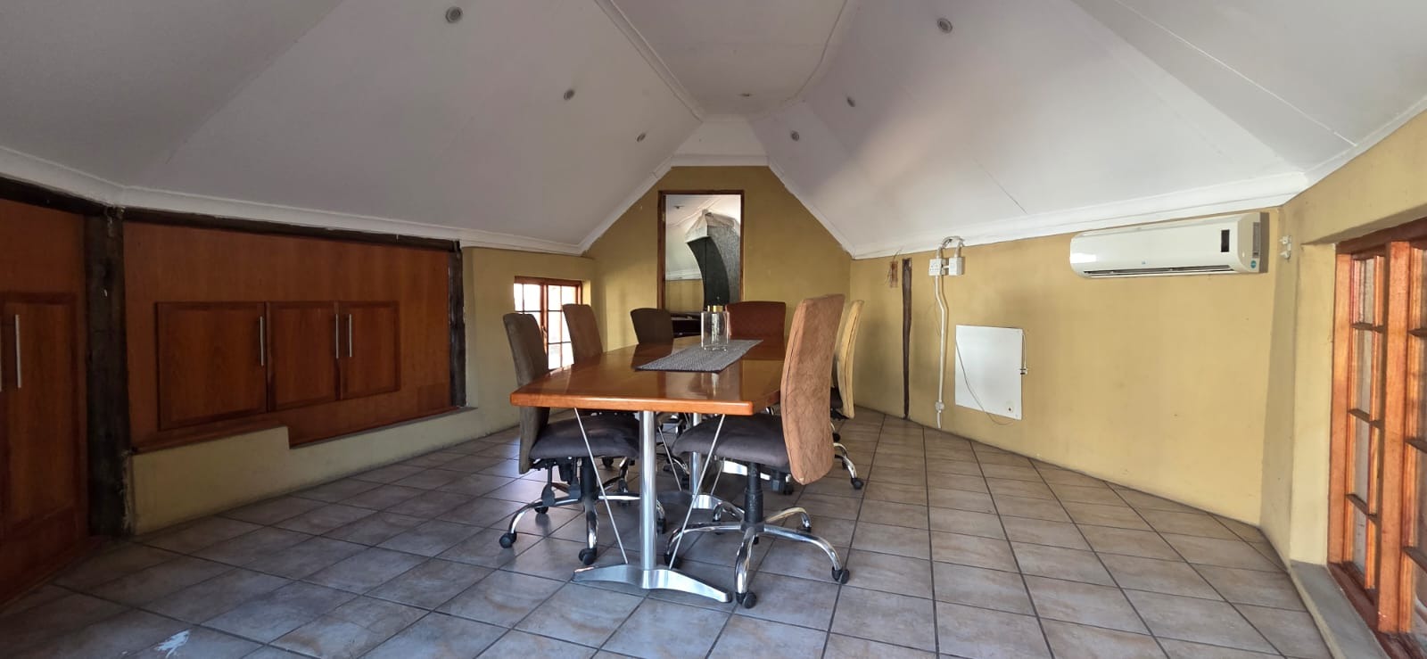
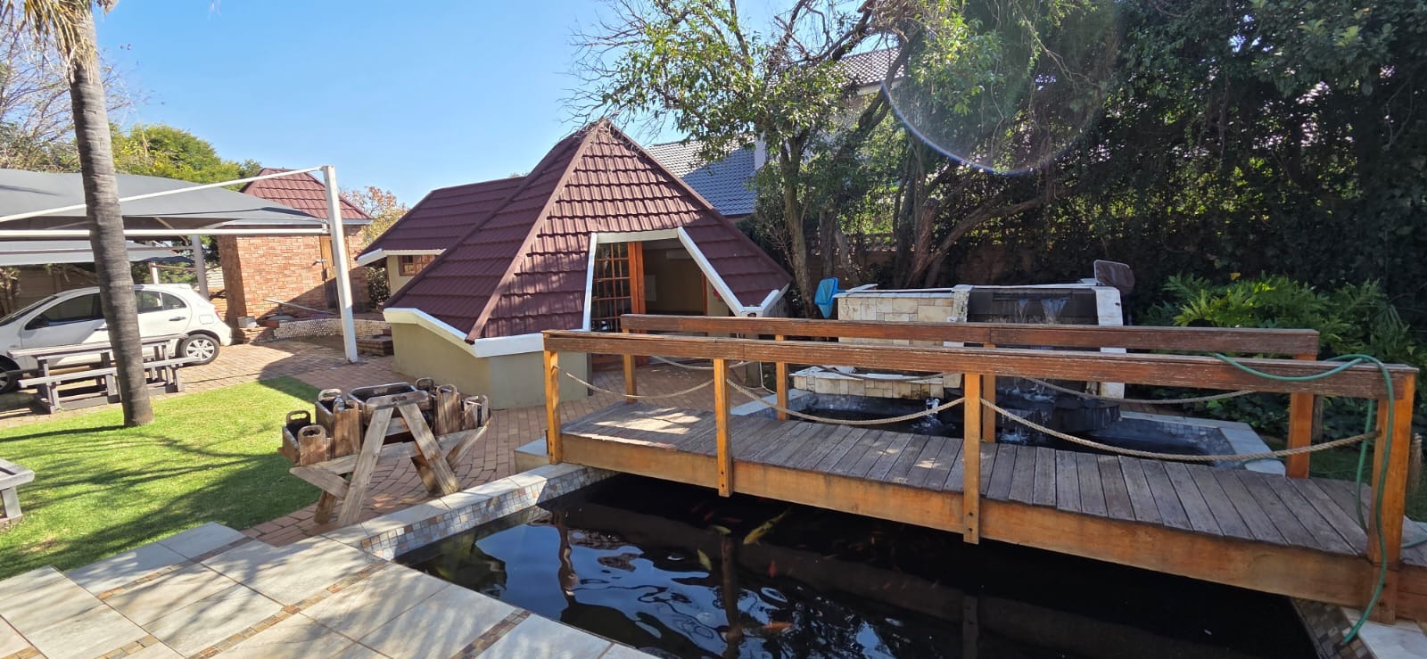
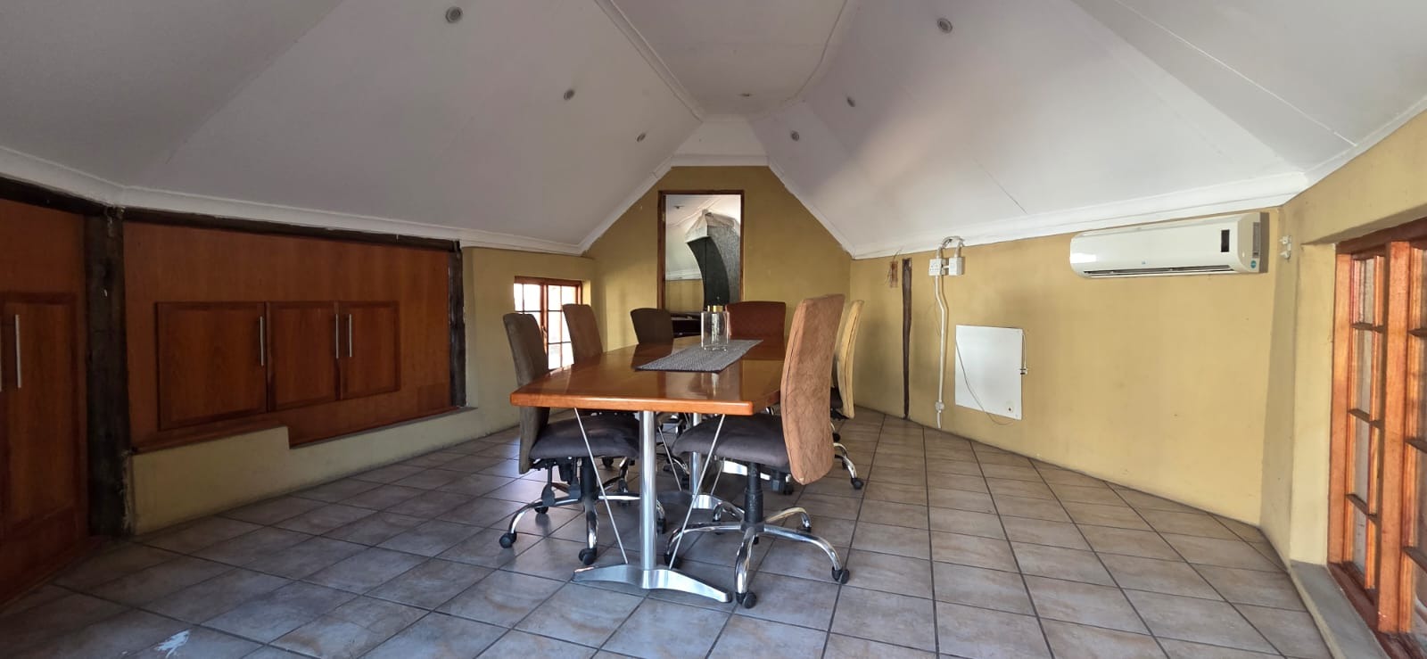
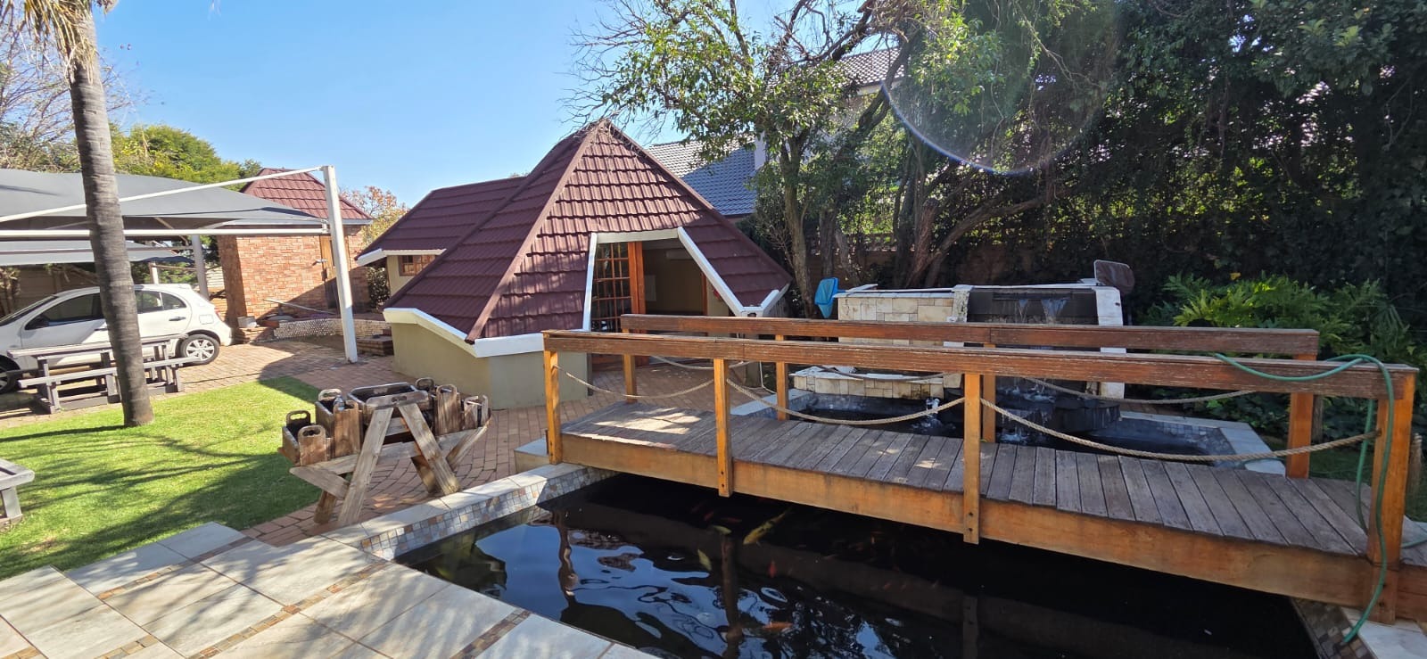
A standout feature of the property is the beautifully designed lapa area, currently utilised as a boardroom and entertainment space. Complete with a fully fitted gas kitchen, it creates the perfect environment for client meetings, presentations, staff functions, or corporate entertaining.
Outdoor Features:
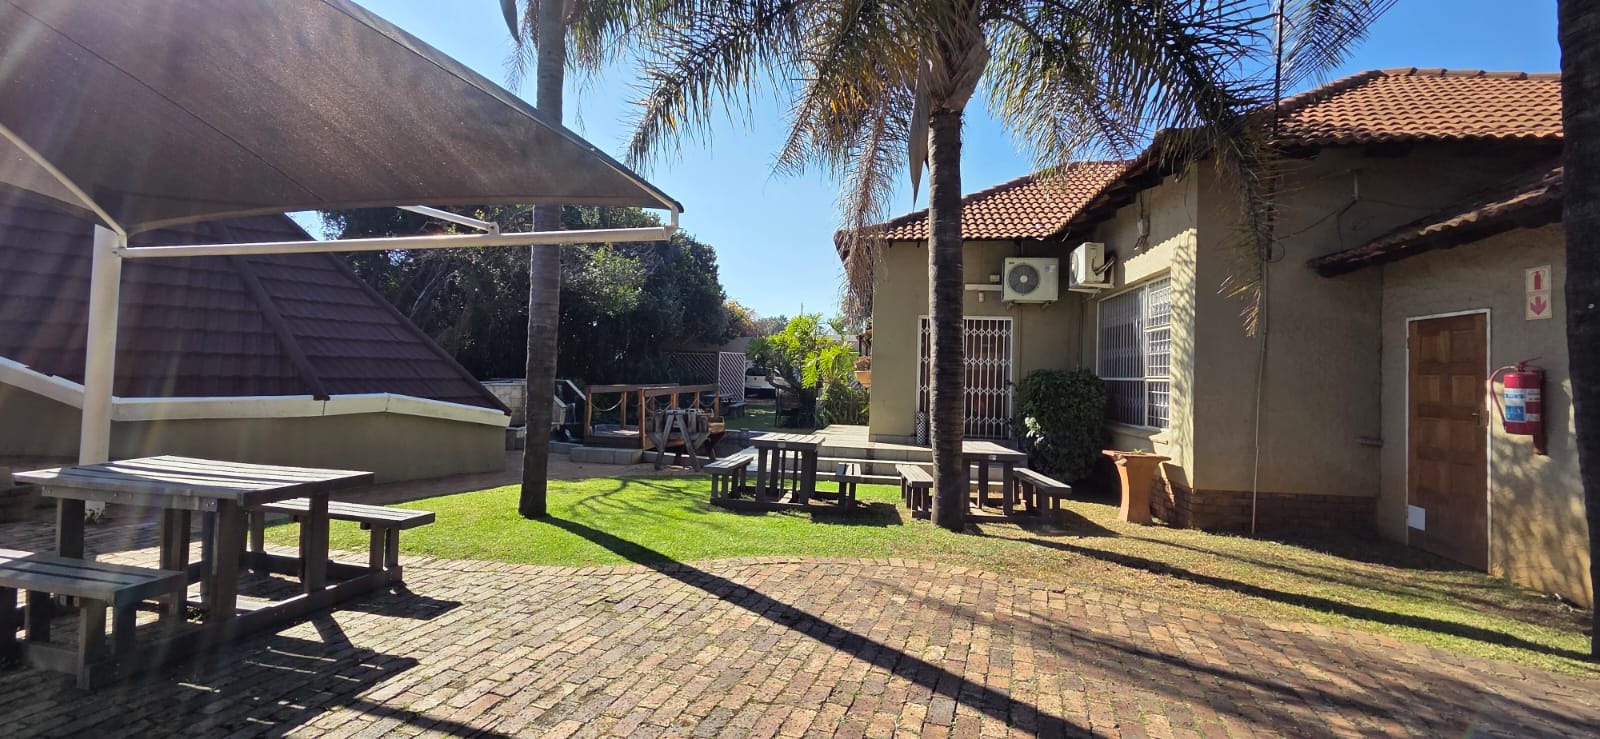
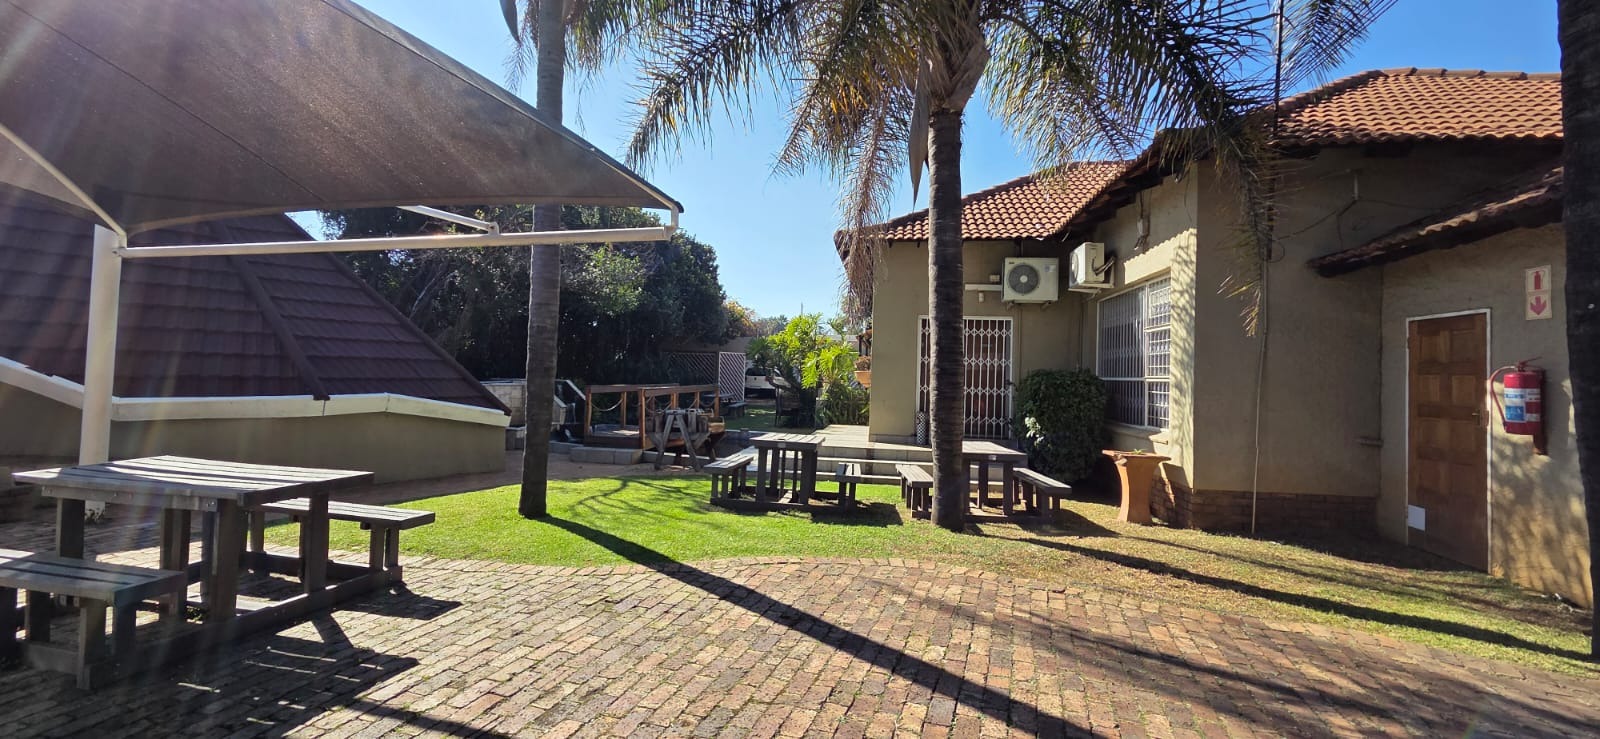
Beautifully landscaped garden
Koi pond with decorative bridge
Water fountain creating a tranquil atmosphere
Relaxed outdoor setting for staff and clients
Parking & Security:
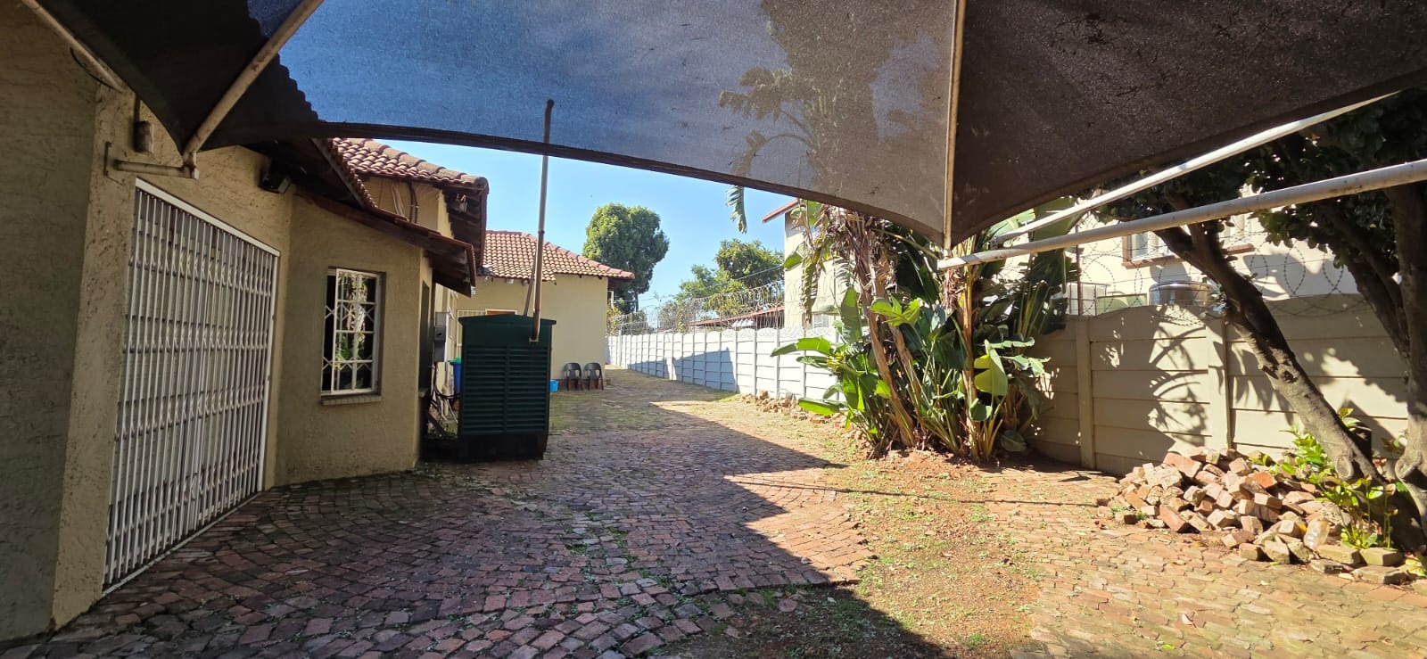
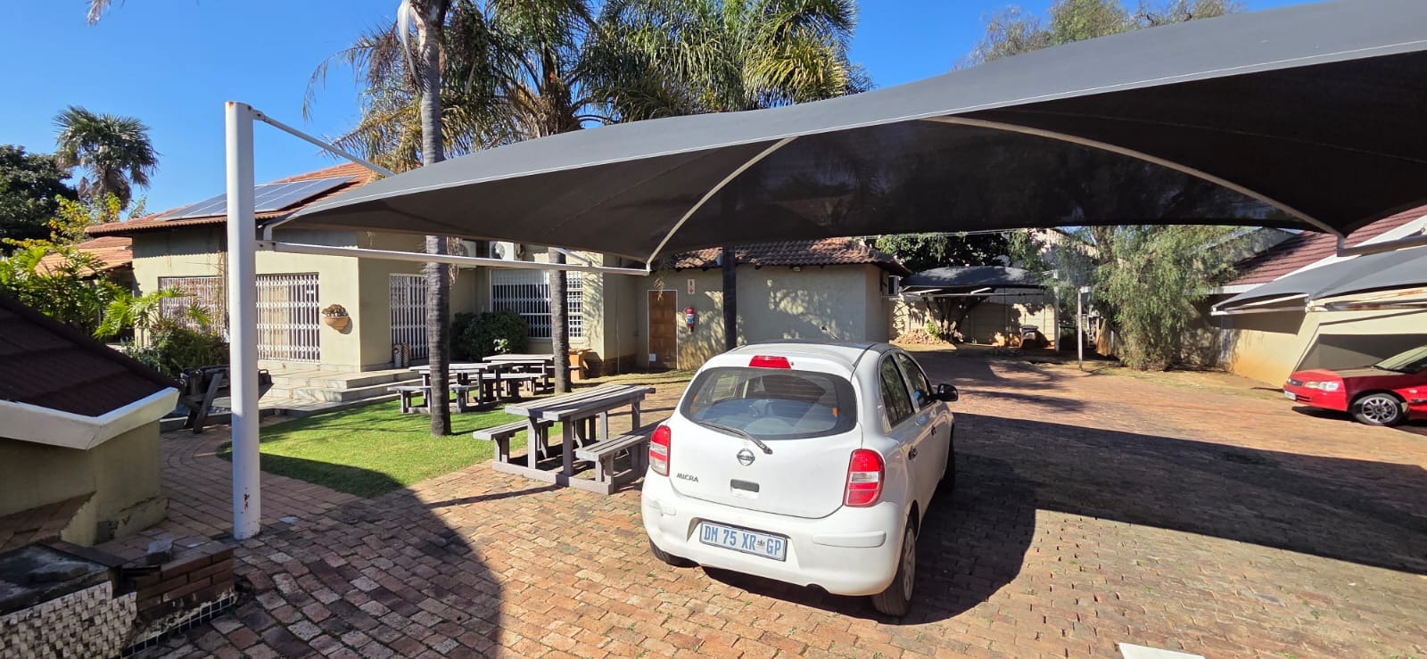
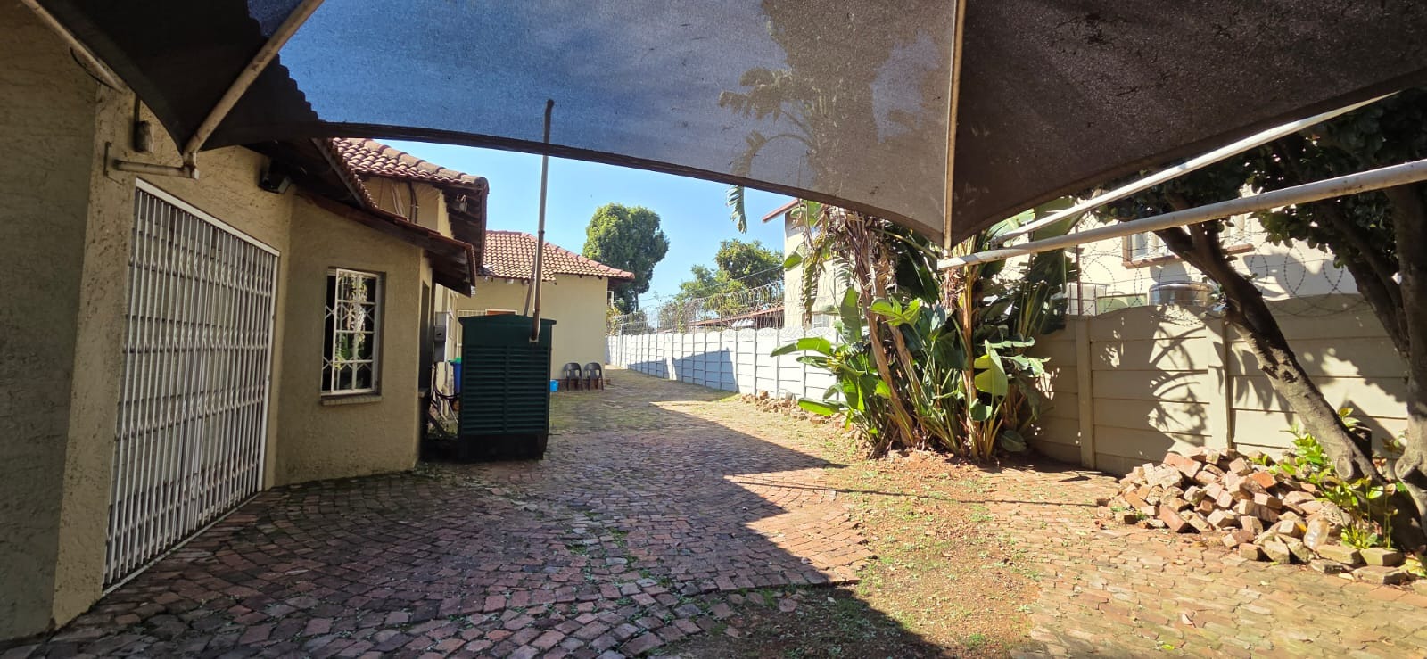
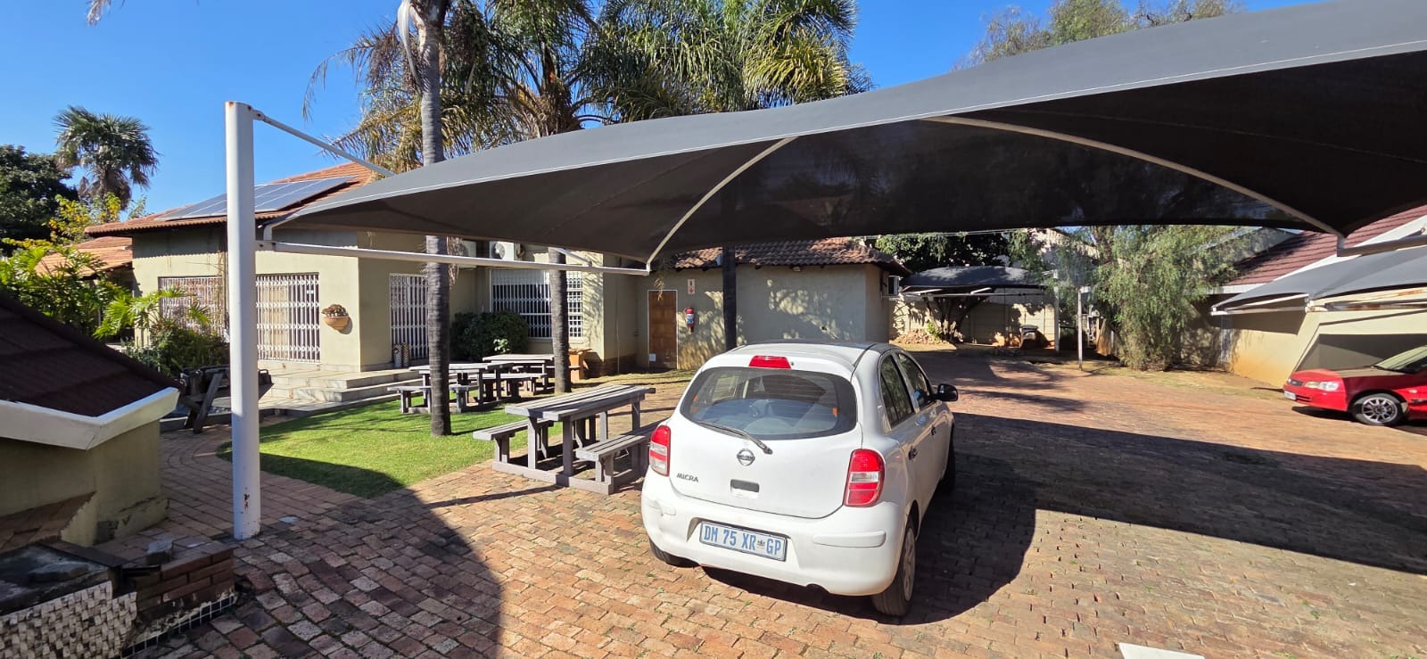
Parking for approximately 8 clients
Parking for approximately 9 staff members
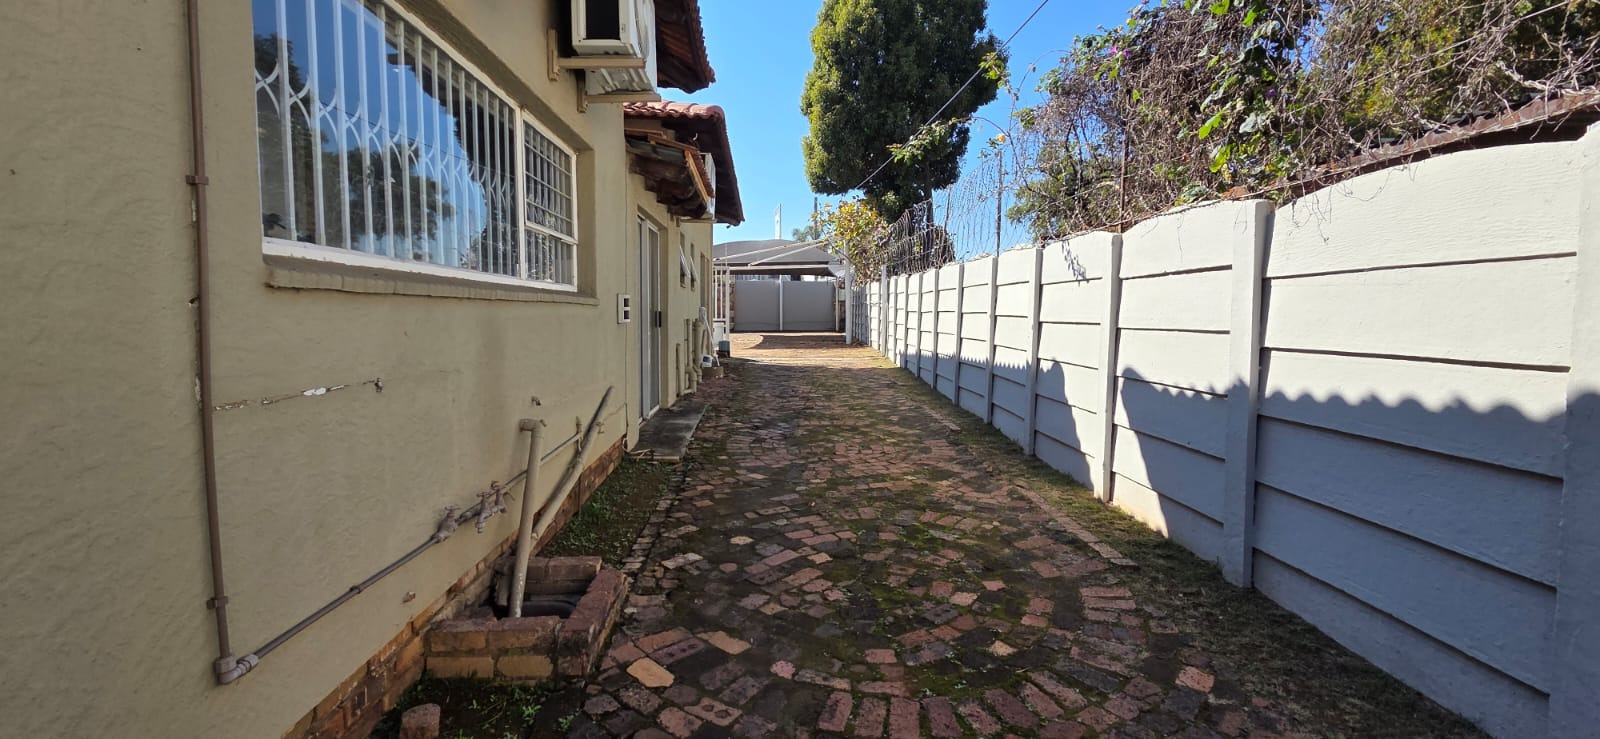
Majority of parking covered by carports
Advanced camera surveillance system
Alarm system
Electric fencing
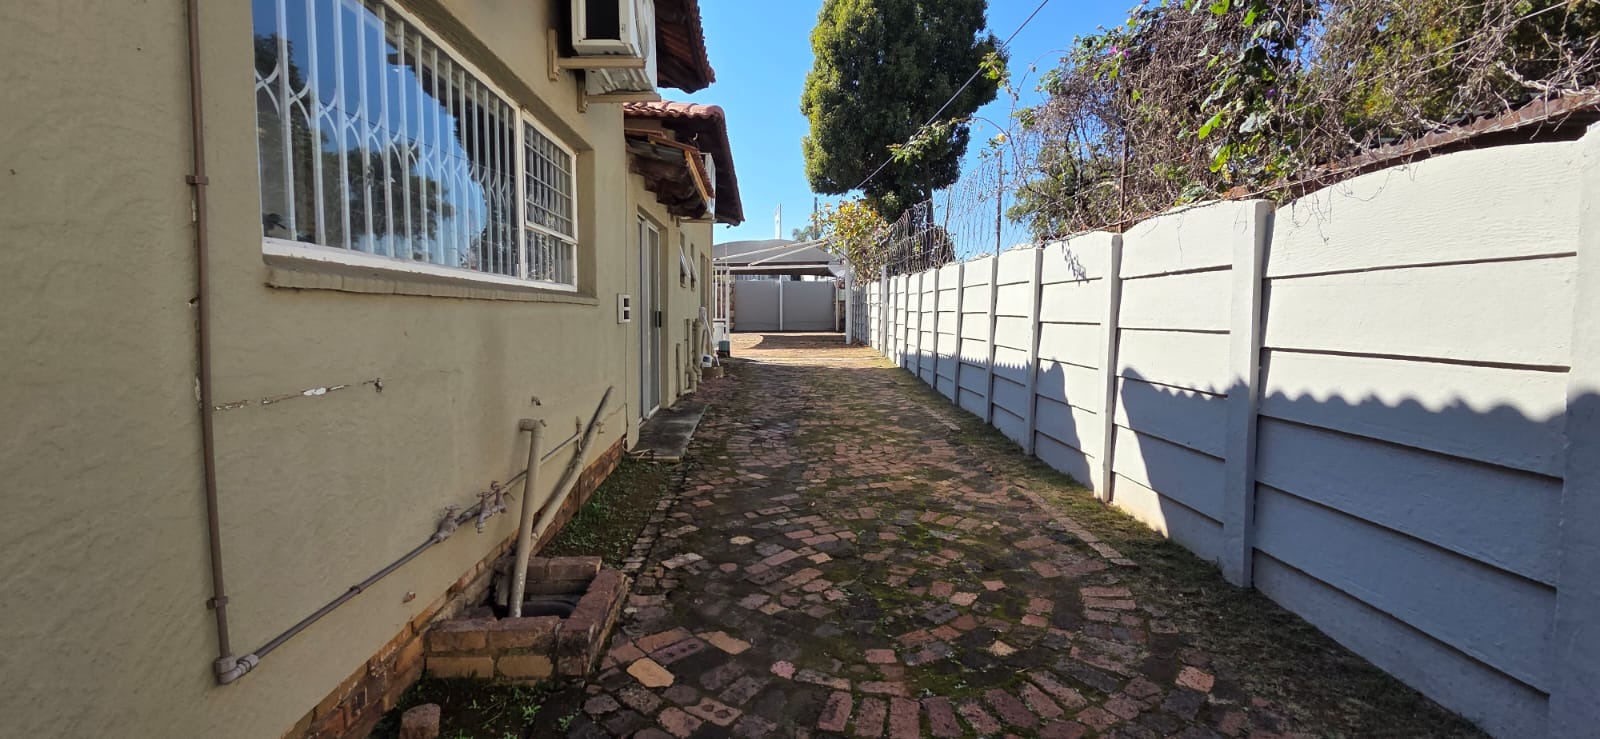
Secure and well-protected premises
This outstanding commercial property combines functionality, security, excellent exposure, and professional appeal in one of Alberton's busiest business corridors.
An exceptional opportunity for owner-occupiers or investors looking to secure a prime commercial asset in a high-demand location.
Contact us today to arrange your exclusive private viewing.
Property Details
- 1 Bedrooms
- 3 Bathrooms
Property Features
| Bedrooms | 1 |
| Bathrooms | 3 |
| Erf Size | 1 707.0 m2 |
