- 3
- 2
- 2
- 1 502.0 m2
Monthly Costs
Monthly Bond Repayment ZAR .
Calculated over years at % with no deposit. Change Assumptions
Affordability Calculator | Bond Costs Calculator | Bond Repayment Calculator | Apply for a BondBond Calculator

Disclaimer: The estimates contained on this webpage are provided for general information purposes and should be used as a guide only. While every effort is made to ensure the accuracy of the calculator, RE/MAX of Southern Africa cannot be held liable for any loss or damage arising directly or indirectly from the use of this calculator, including any incorrect information generated by this calculator, and/or arising pursuant to your reliance on such information.
Mun. Rates & Taxes: ZAR 1850.00
Property description
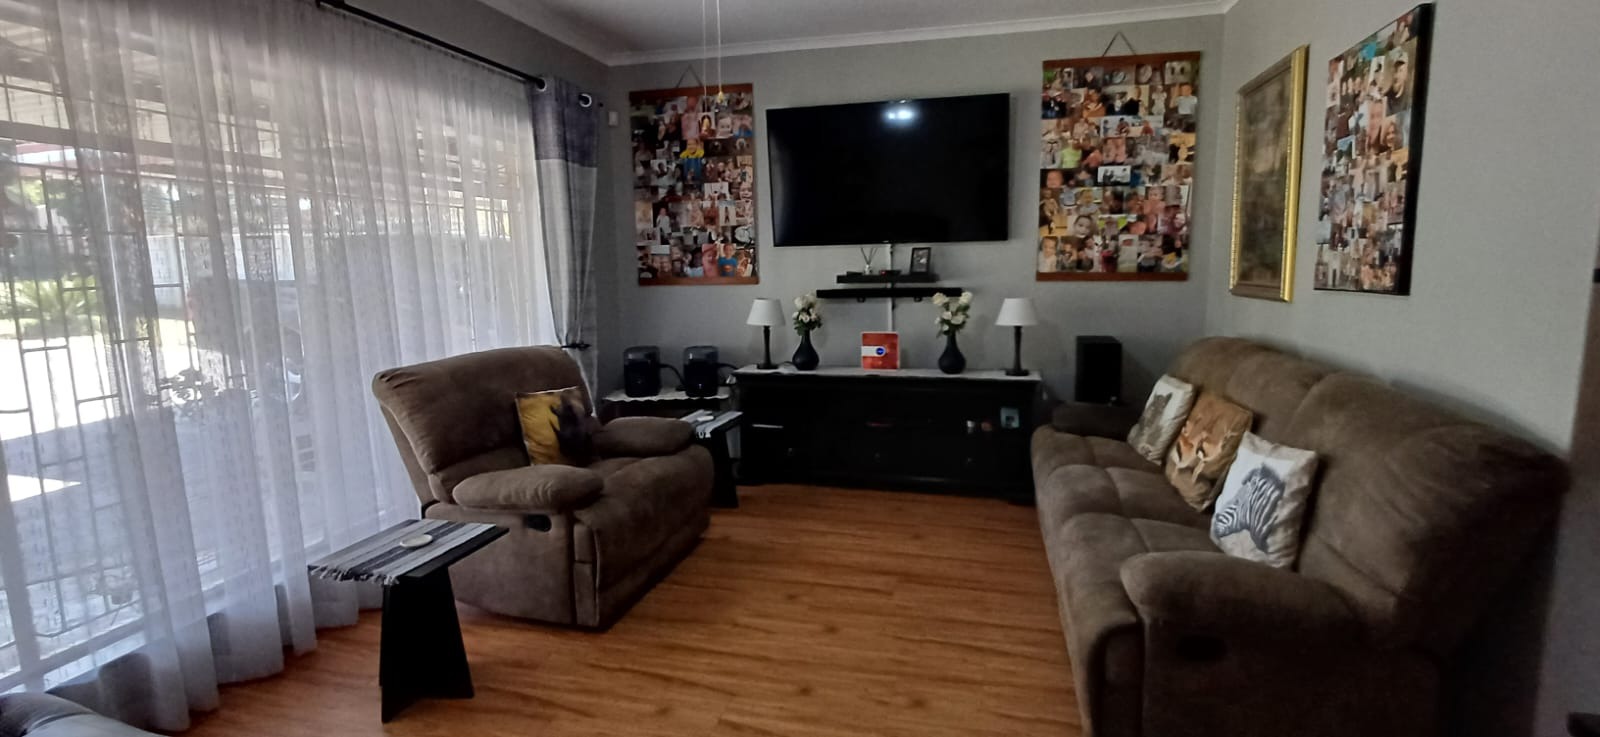
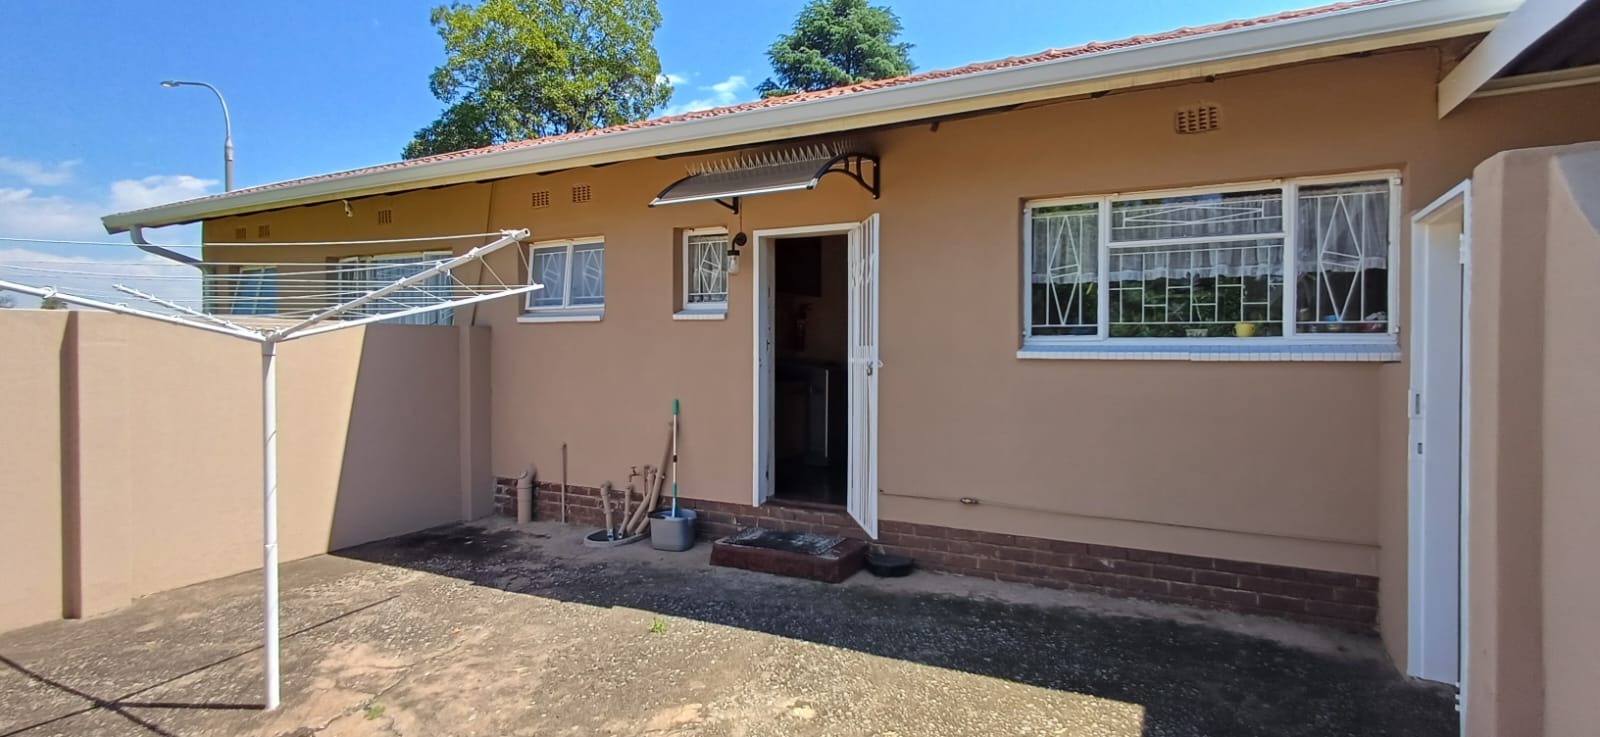
Three Bedroom on a Corner Stand | Prepaid Electricity | Gas Stove | Scullery | Pantry | Storeroom | Alarm | Study | Laminated Floors | Patio | Outside Toilet
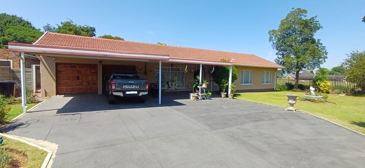
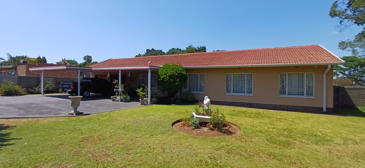
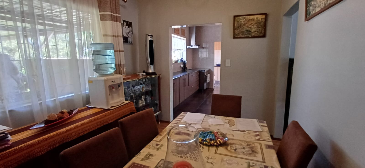
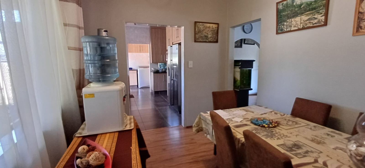
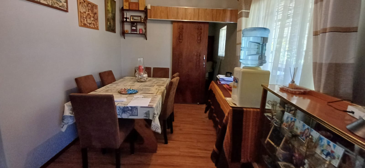
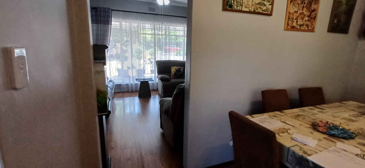
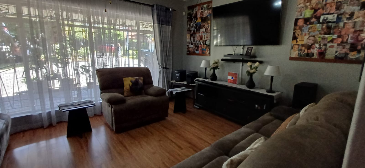
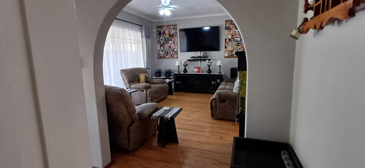
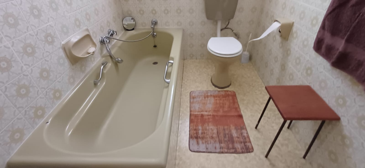
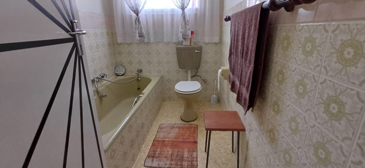
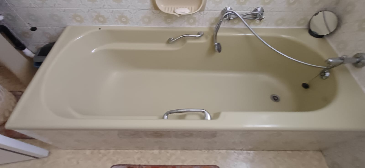
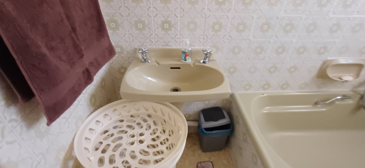
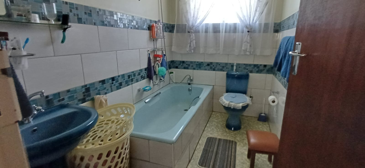
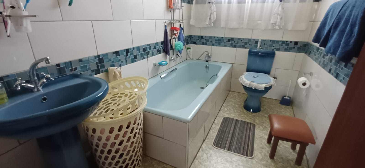
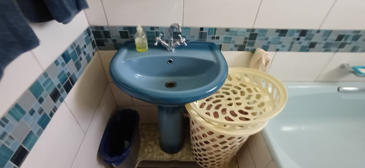
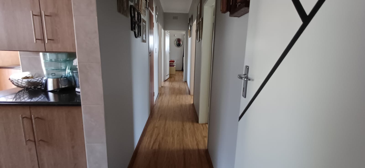
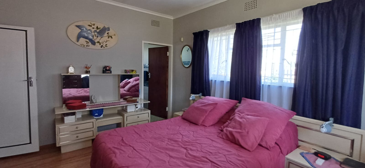
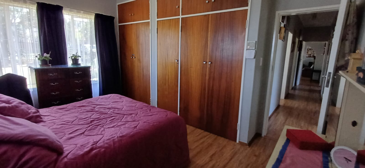
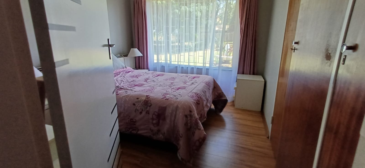
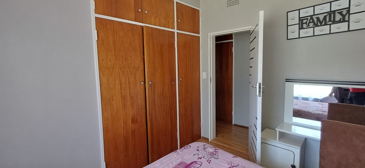
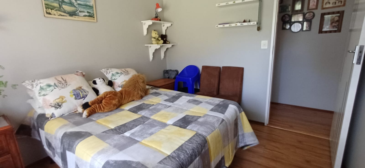
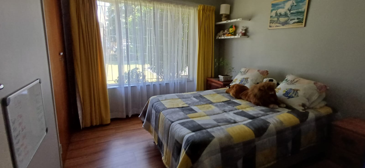
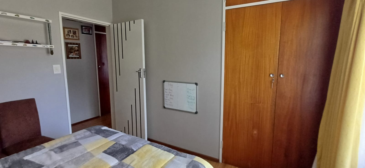
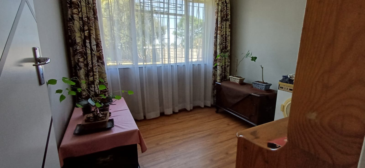
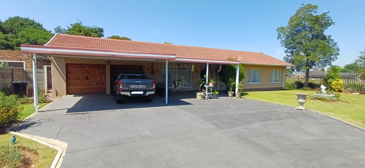
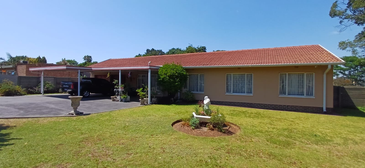
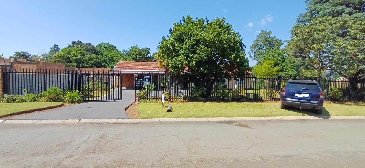
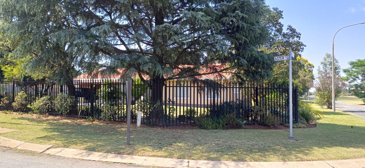
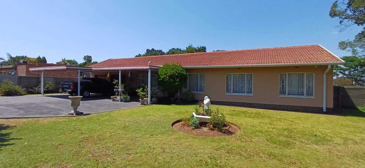
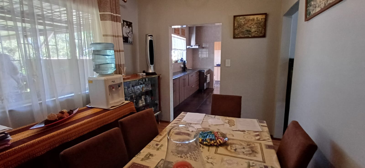
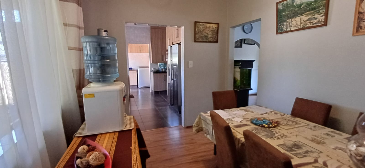
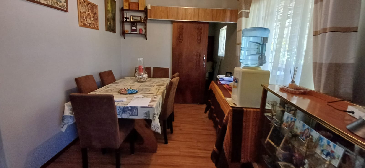
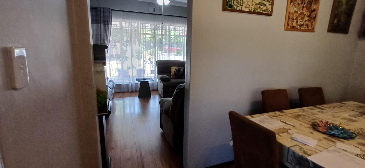
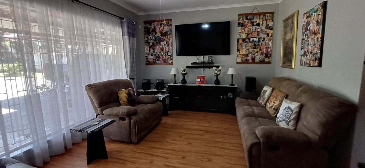
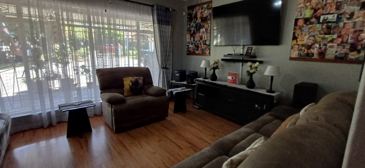
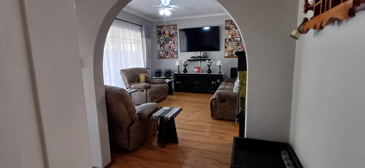
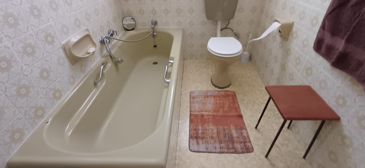
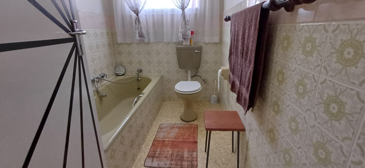
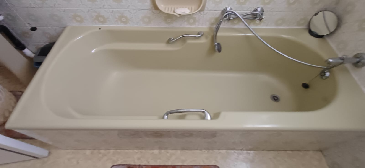
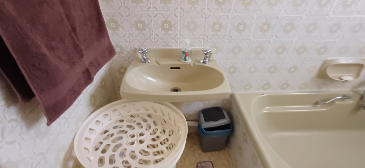
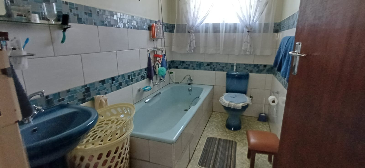
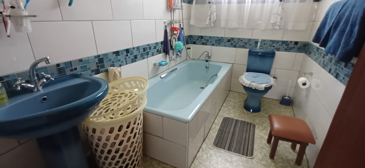
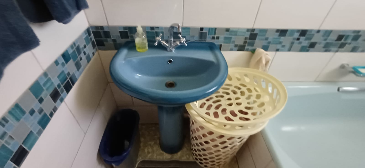
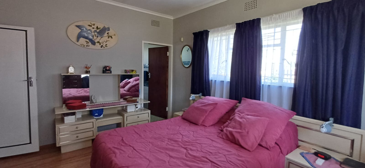
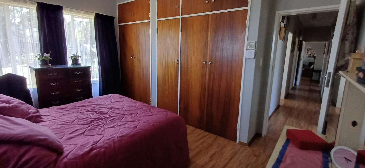
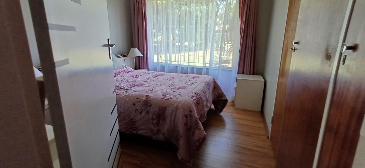
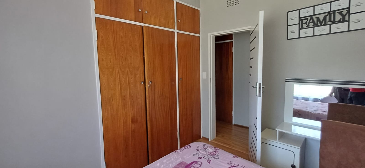
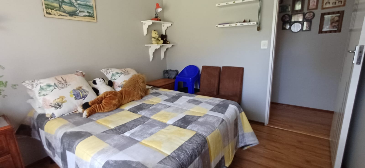
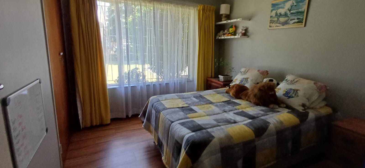
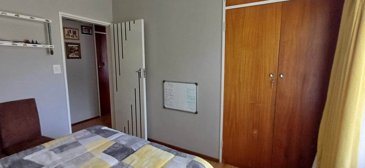
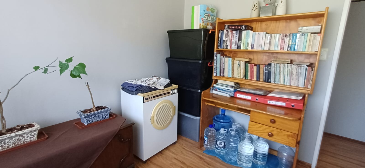
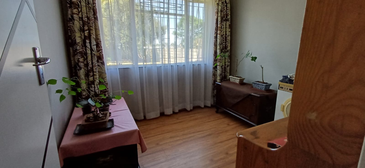
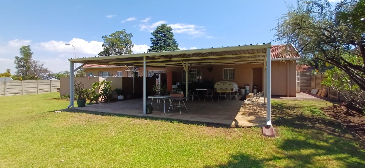
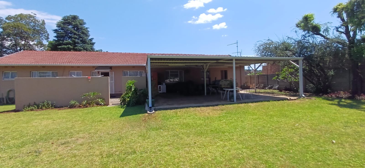
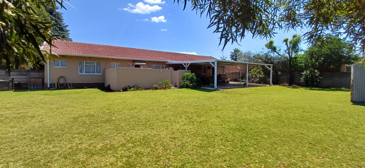
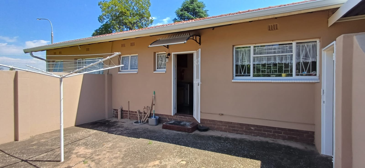
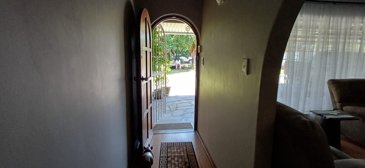
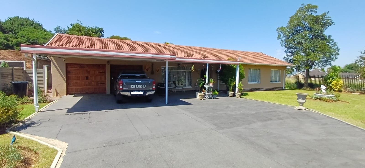
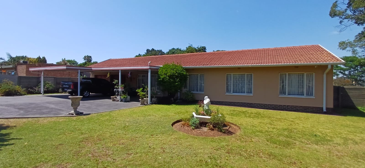
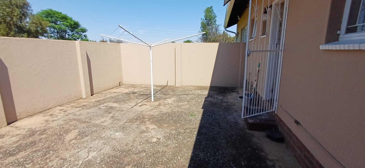
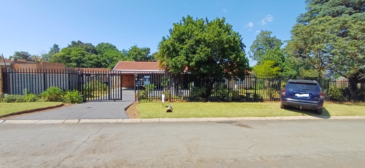
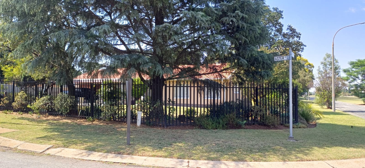
This freestanding three bedroom home sits on a 1502 sqm corner stand in Brackenhurst, Alberton. The main bedroom has its own ensuite, giving the household a private retreat alongside two further bedrooms and a second bathroom. Laminated floors run through the bedrooms, and built-in wardrobes add practical storage. The layout also offers a separate lounge, two dining areas and a study, so there is room for both family life and quiet work.
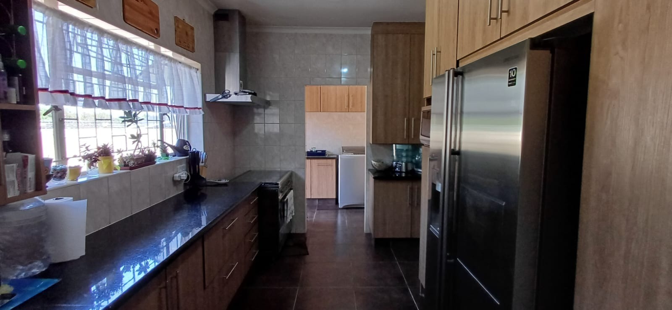
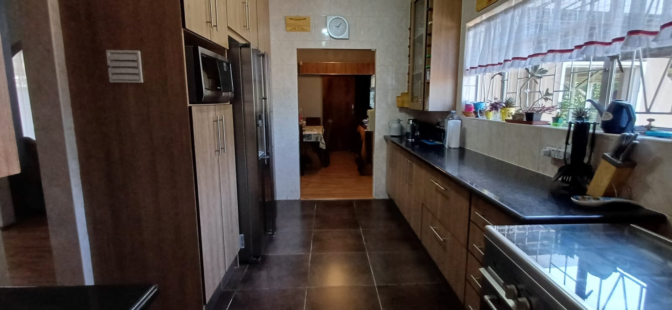
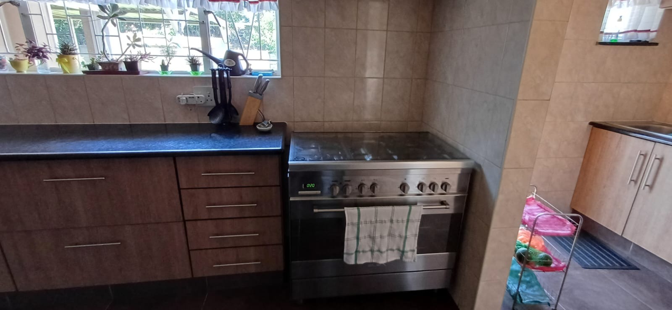
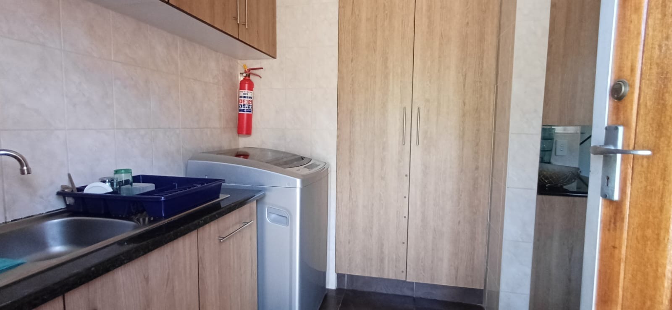
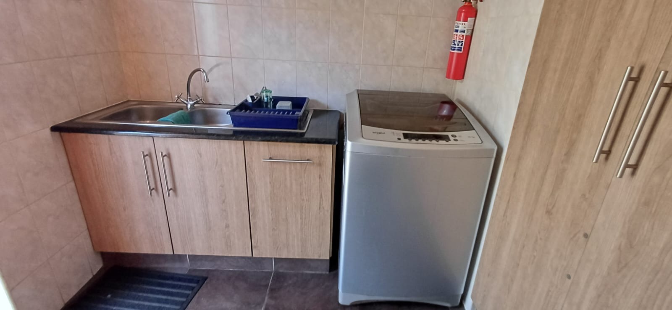
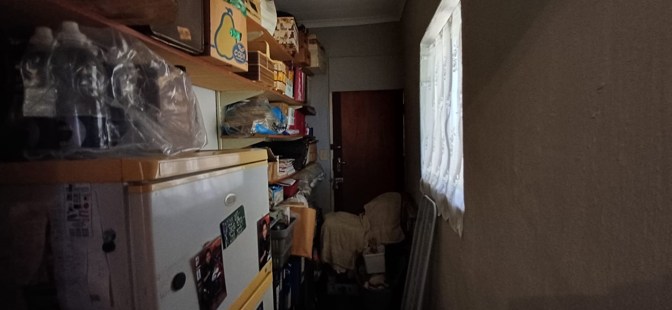
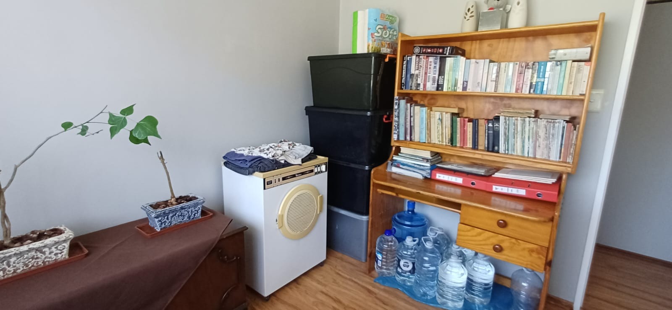
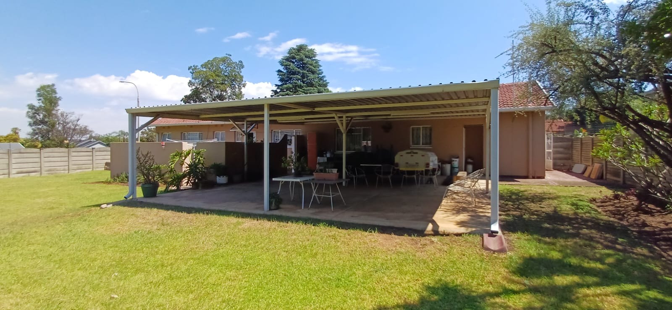
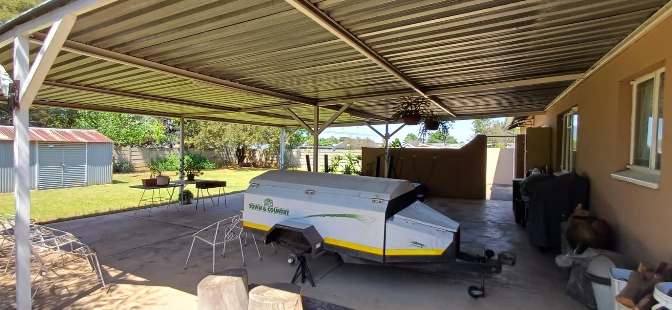
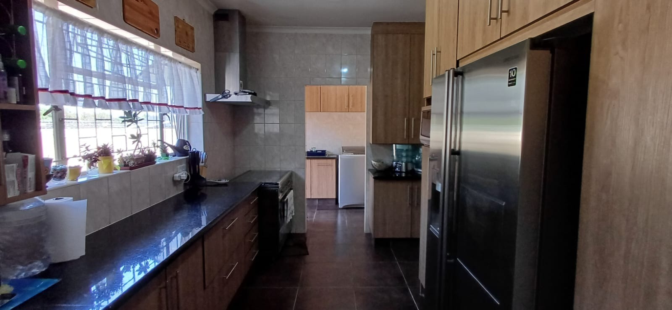
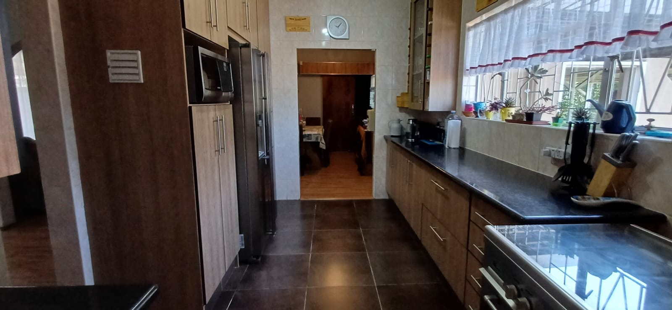
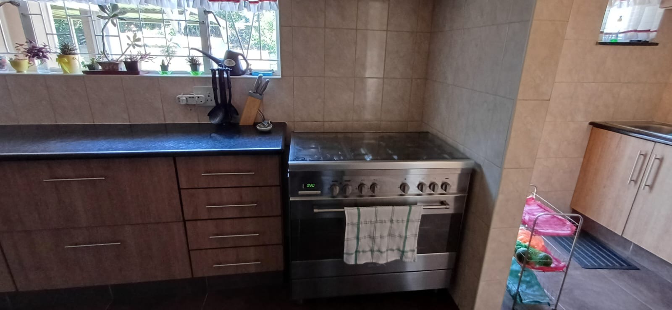
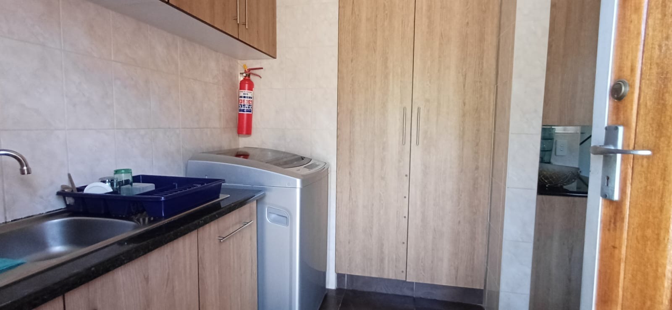
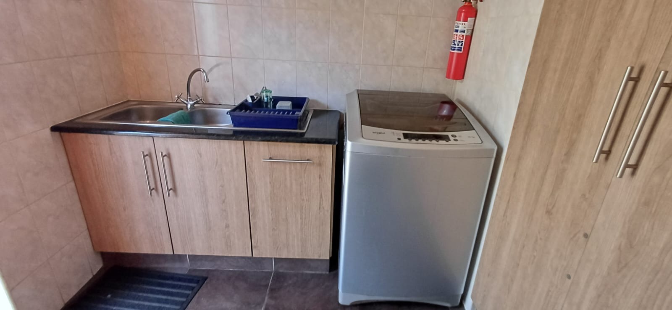
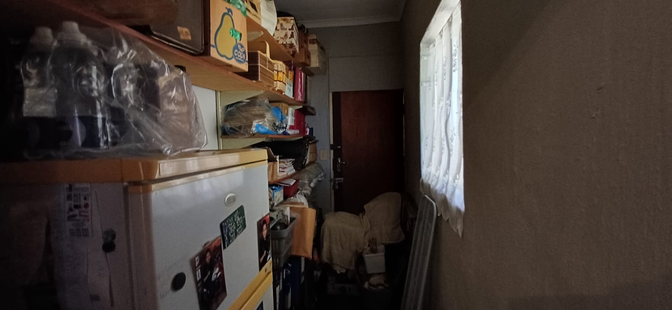
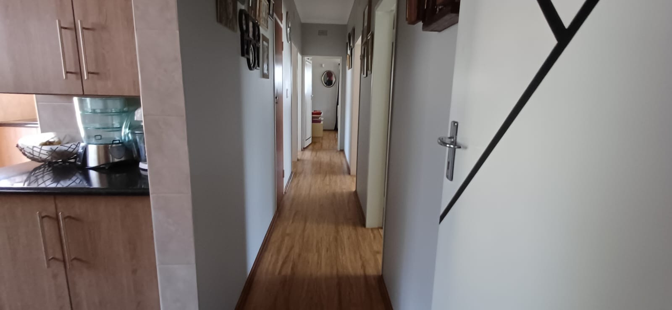
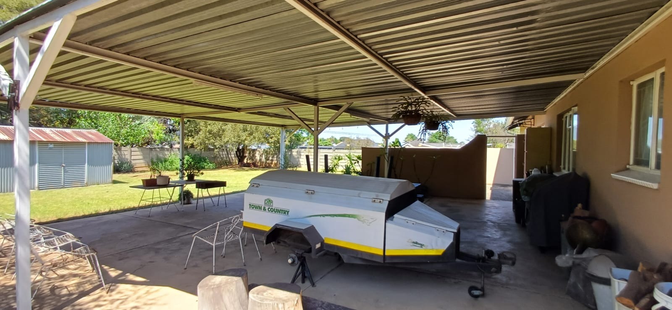
The kitchen features a gas stove, a hob and built-in cupboards, with a separate scullery for everyday chores. A pantry and storeroom provide generous space for household essentials, and a linen cupboard adds further storage. The front patio is large and well suited to relaxed evenings outdoors. An outside toilet adds convenience for guests and for entertaining.
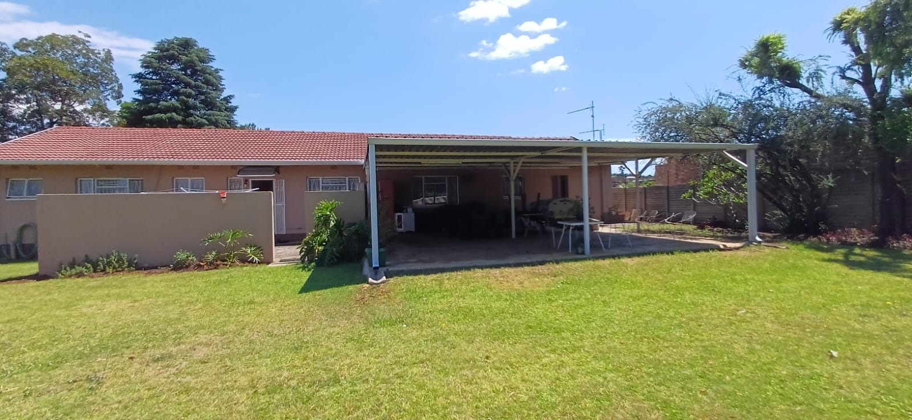
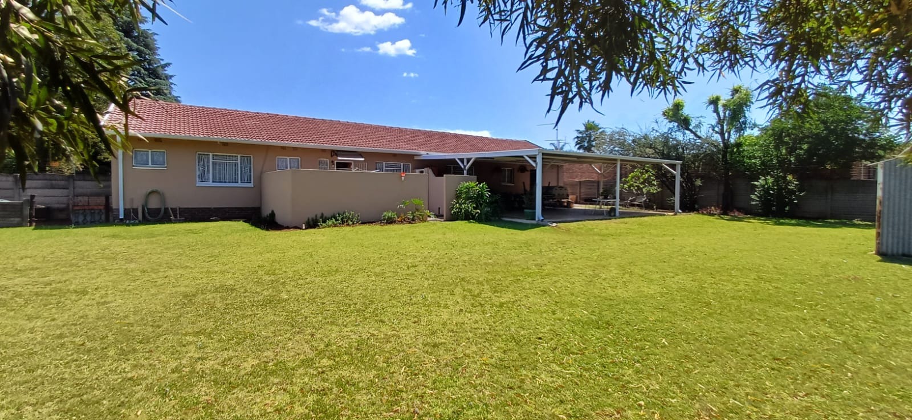
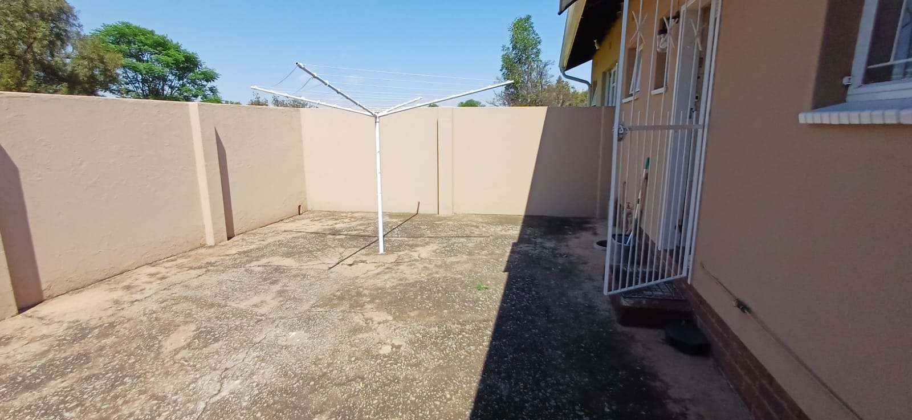
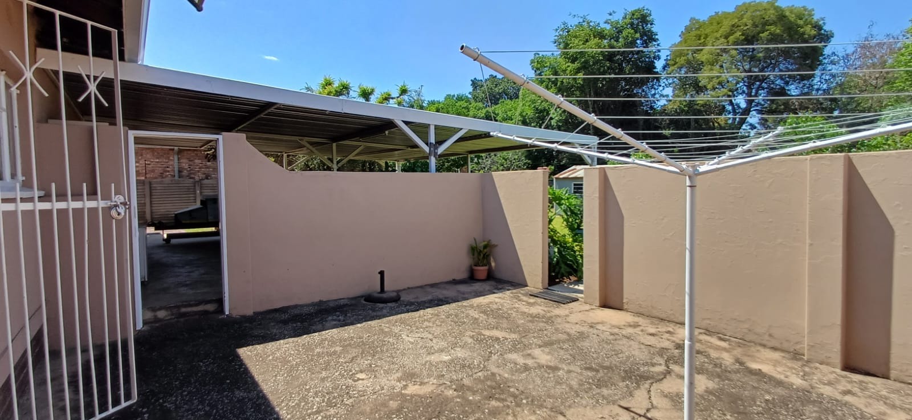
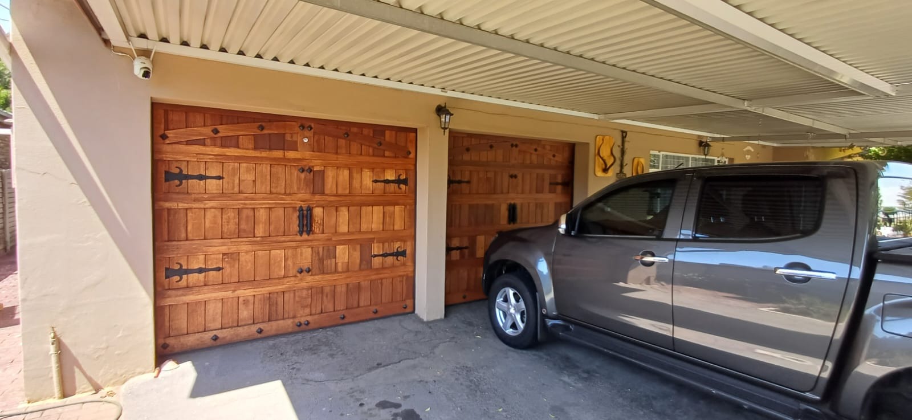
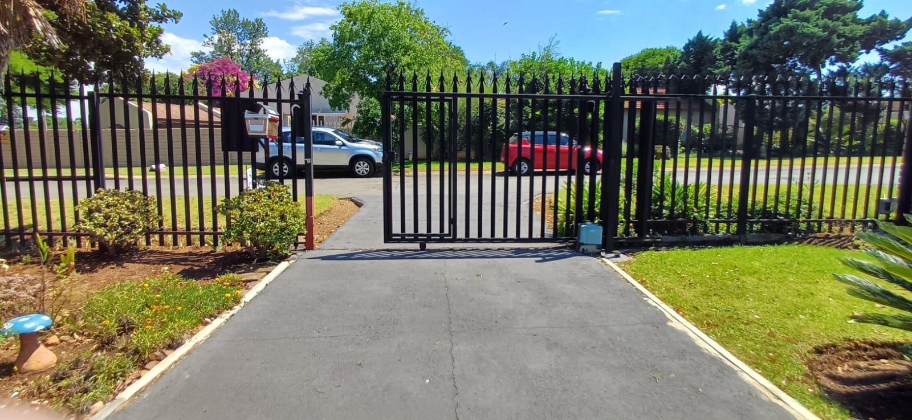
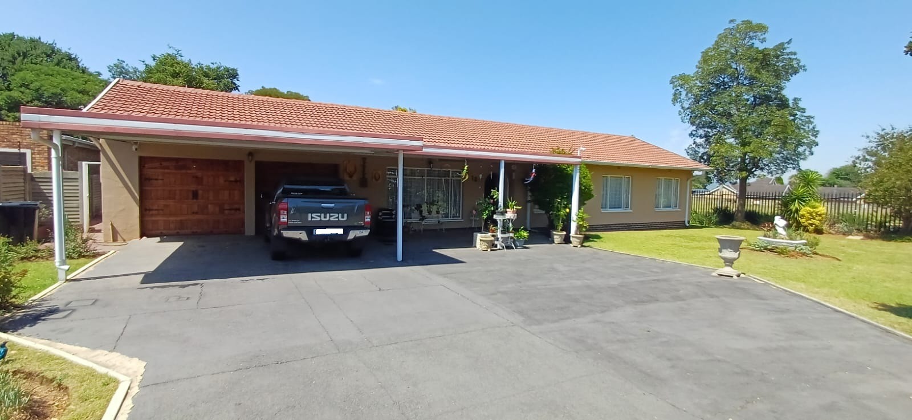
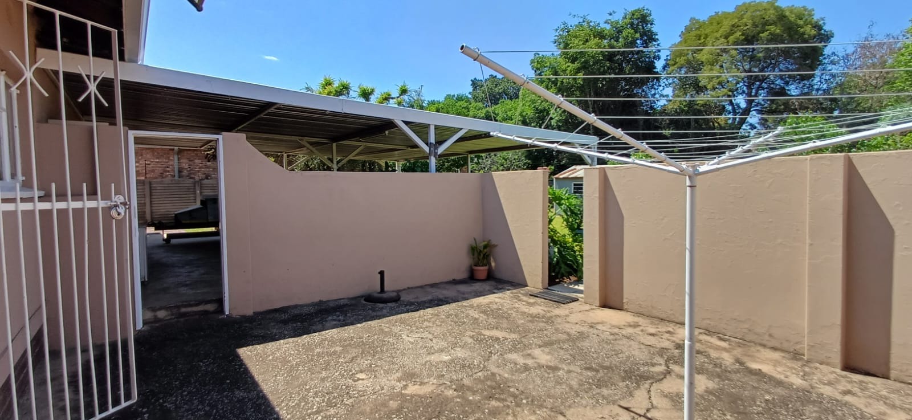
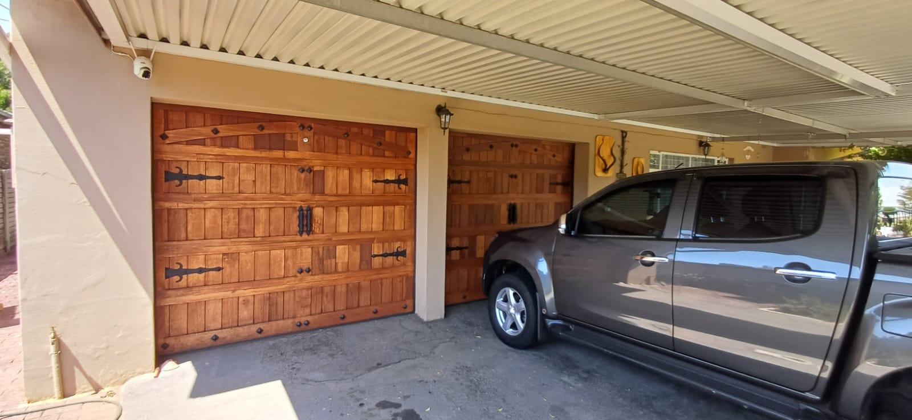
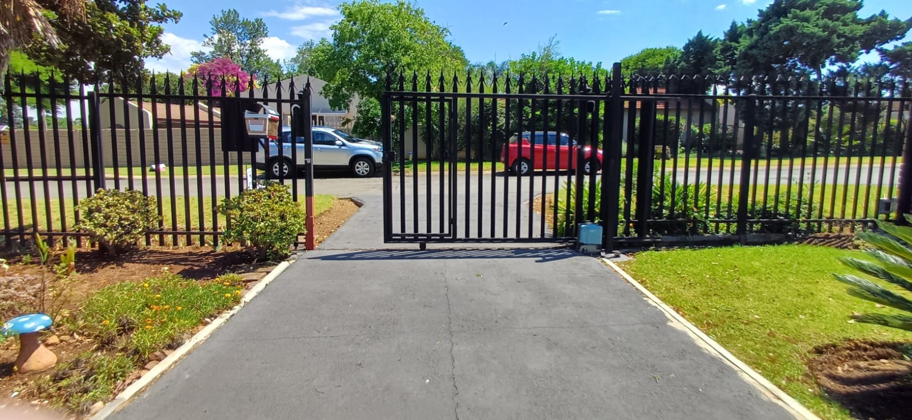
Outside, the landscaped garden includes a garden shed and is pet friendly, so there is plenty of space for children and animals to enjoy. A double automated garage and a carport for two cars sit in front of the garages, with extra parking for visitors. The home is also fitted with an alarm, burglar bars and a security gate, and it is fibre ready and set up for prepaid electricity.
Key Features
* Three bedrooms with laminated floors
* Ensuite to the main bedroom
* Gas stove and built-in cupboards
* Double automated garage and carport
* Landscaped, pet-friendly garden with garden shed
* Scullery, pantry, storeroom and study
Contact us today to arrange for your private viewing.
Property Details
- 3 Bedrooms
- 2 Bathrooms
- 2 Garages
- 1 Ensuite
- 1 Lounges
- 2 Dining Area
Property Features
- Patio
- Storage
- Pets Allowed
- Alarm
- Kitchen
- Pantry
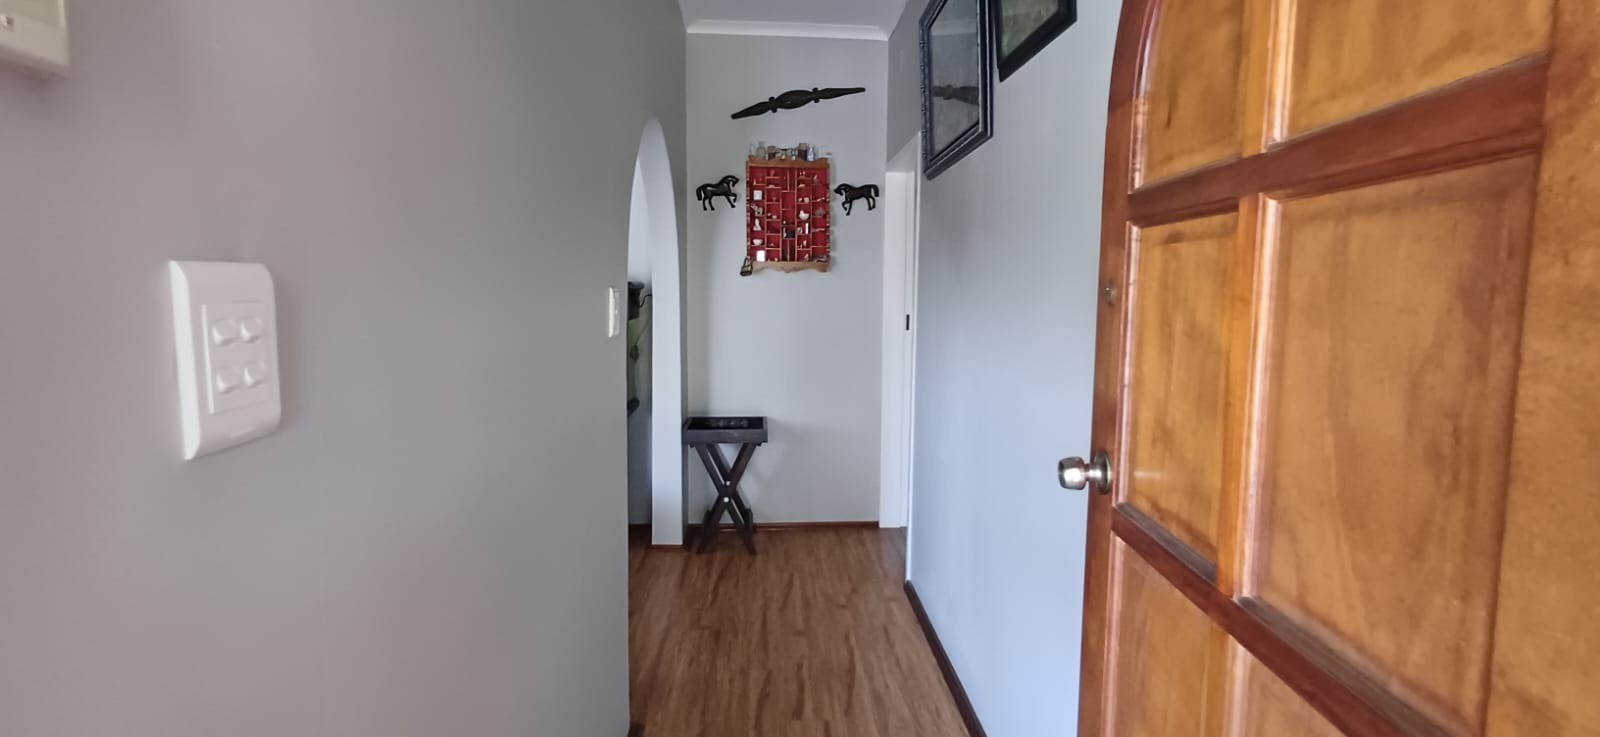
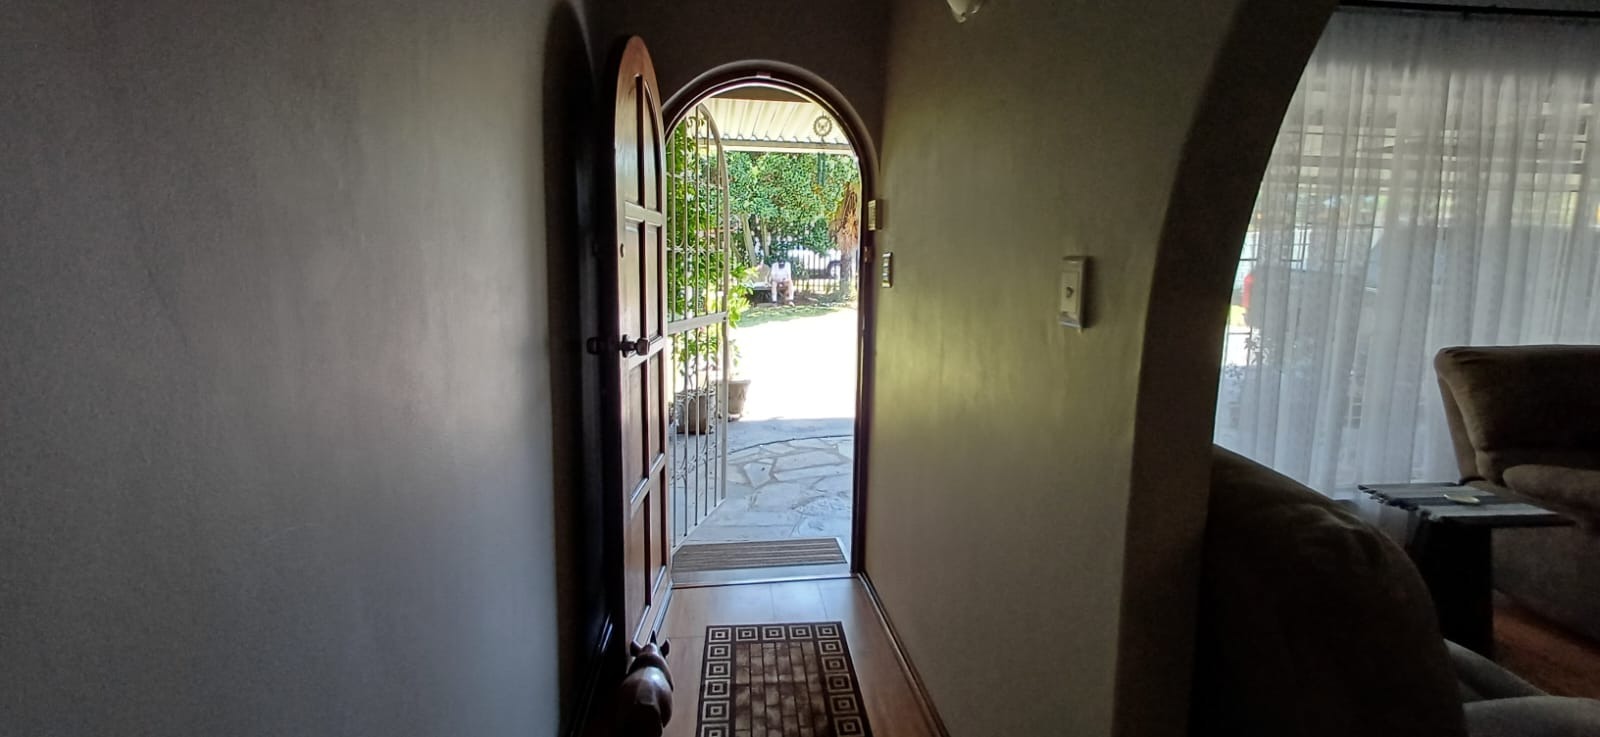
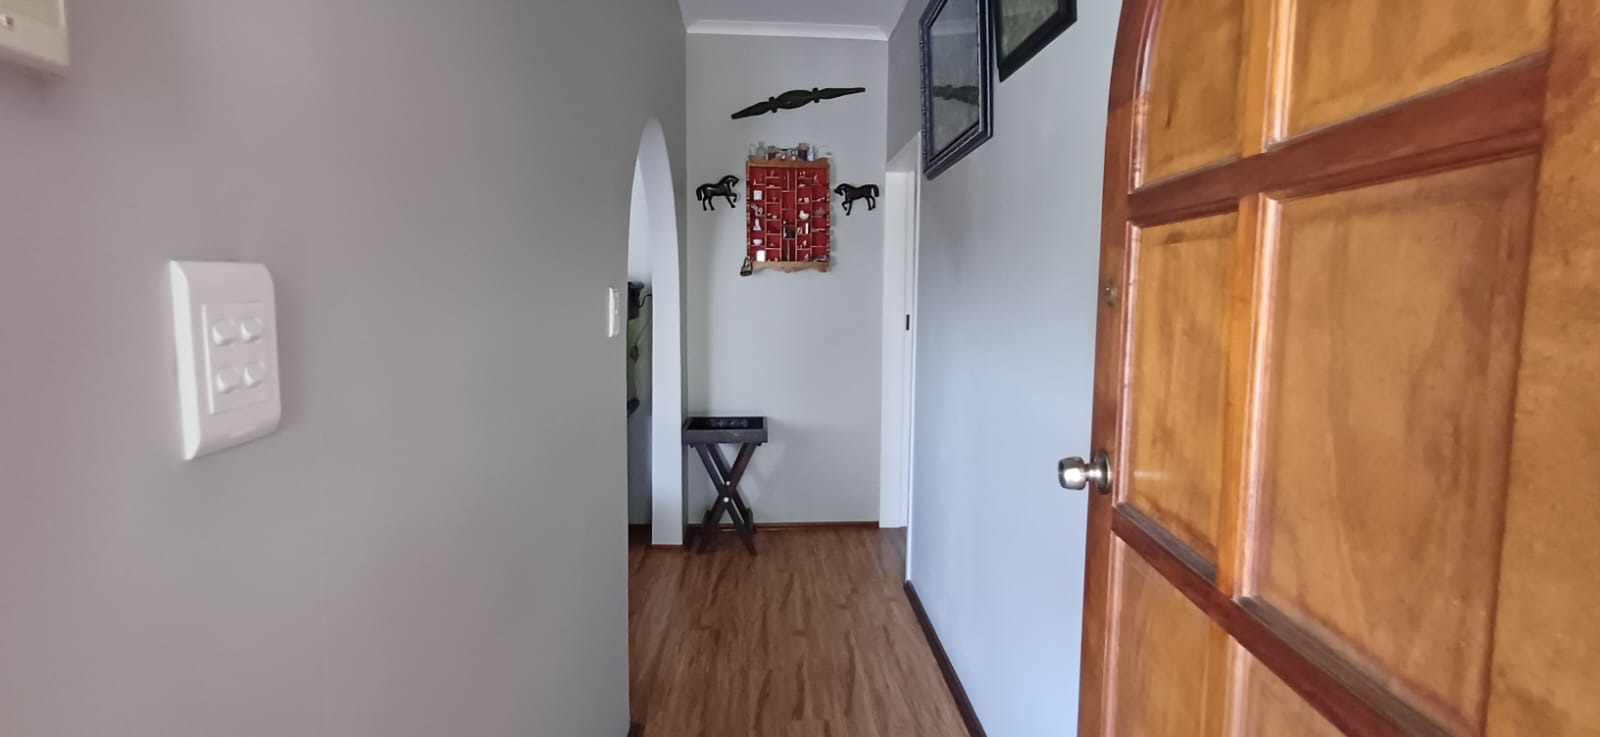
- Entrance Hall
- Paving
- Garden
- Family TV Room
- Gas Stove and Hob
- Corner Stand 1502 sqm
- Alarm, Burglar Bars and Security Gate
- Separate Scullery with Built In Cupboards
- Storeroom and Pantry
| Bedrooms | 3 |
| Bathrooms | 2 |
| Garages | 2 |
| Erf Size | 1 502.0 m2 |
