- 3
- 2
- 2
- 4 029 m2
- 170.0 m2
Monthly Costs
Monthly Bond Repayment ZAR .
Calculated over years at % with no deposit. Change Assumptions
Affordability Calculator | Bond Costs Calculator | Bond Repayment Calculator | Apply for a BondBond Calculator

Disclaimer: The estimates contained on this webpage are provided for general information purposes and should be used as a guide only. While every effort is made to ensure the accuracy of the calculator, RE/MAX of Southern Africa cannot be held liable for any loss or damage arising directly or indirectly from the use of this calculator, including any incorrect information generated by this calculator, and/or arising pursuant to your reliance on such information.
Mun. Rates & Taxes: ZAR 1357.00
Monthly Levy: ZAR 2317.00
Property description
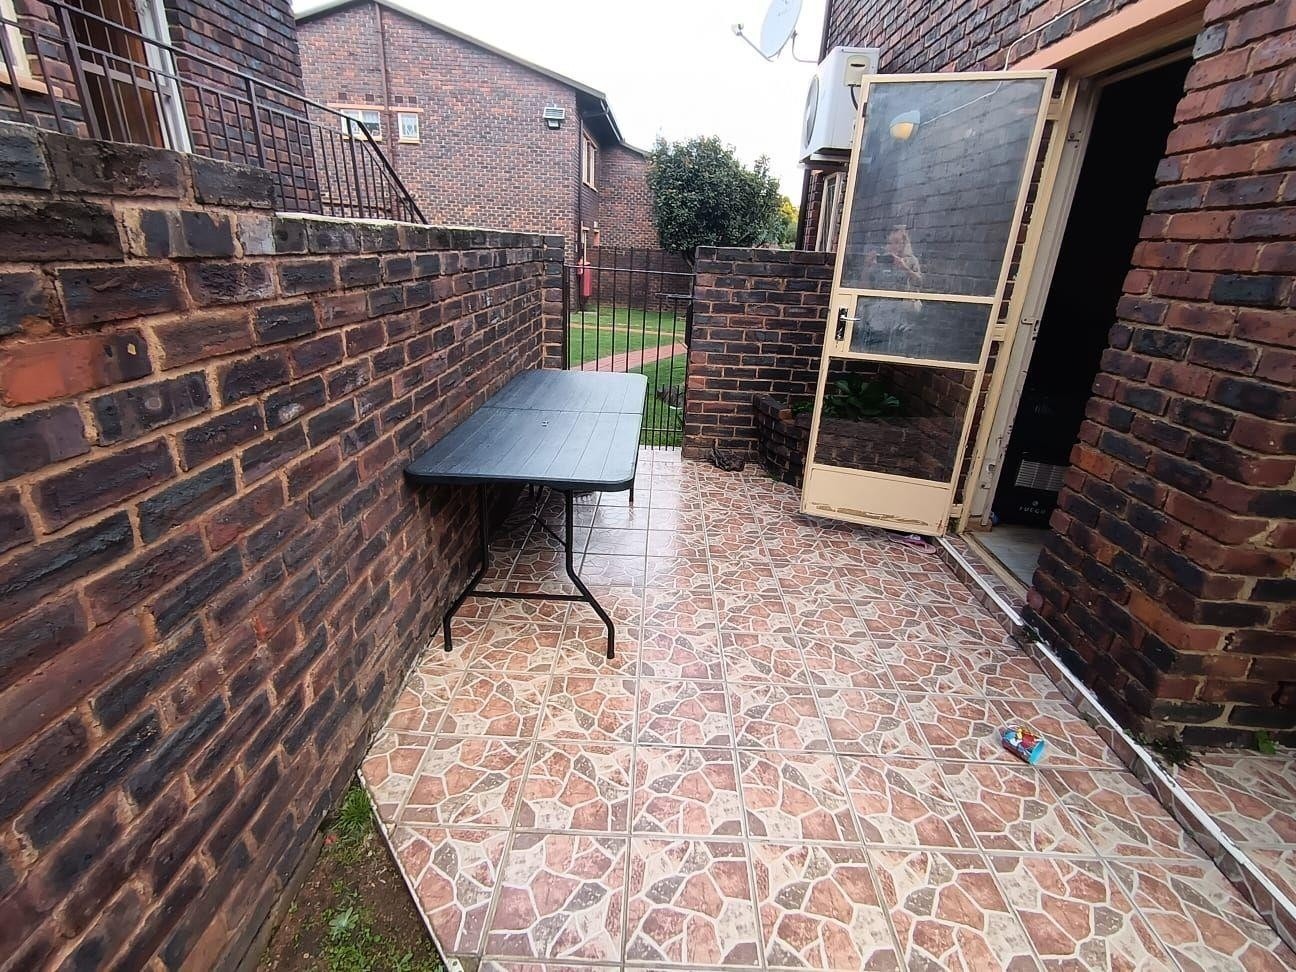
Comfortable Family Living | Private Garden | Covered Patio | Secure Complex
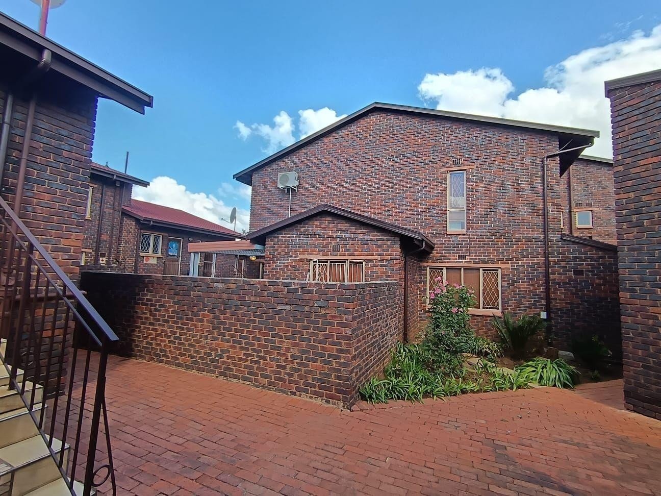
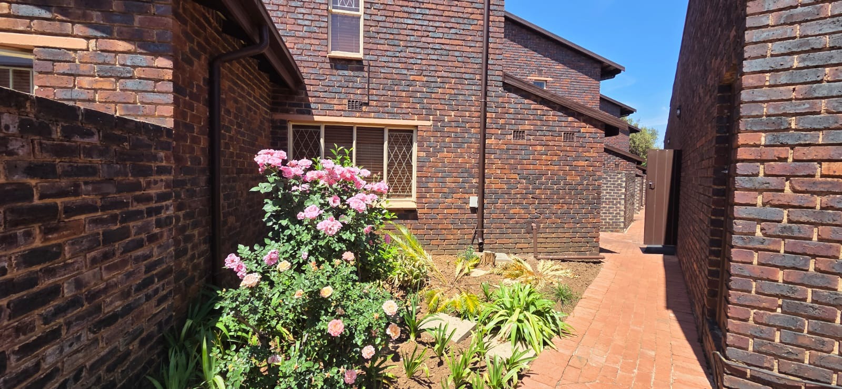
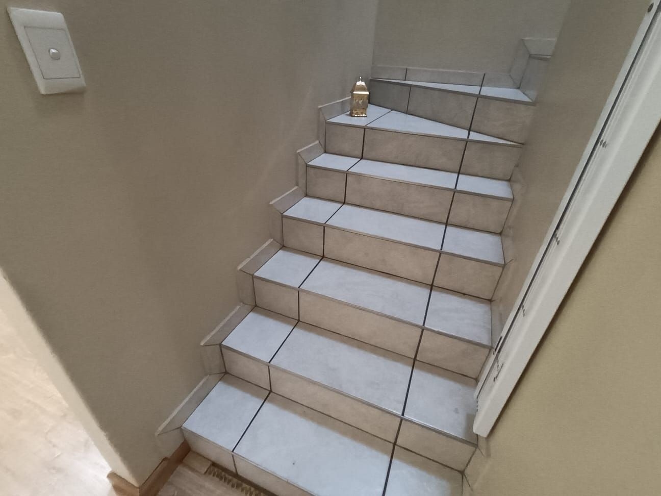
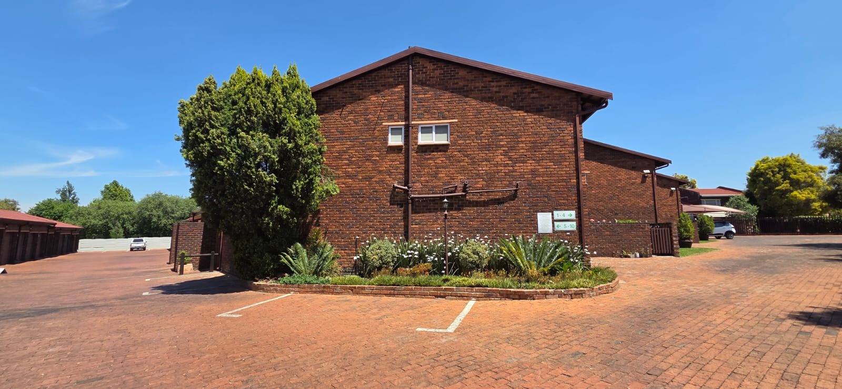
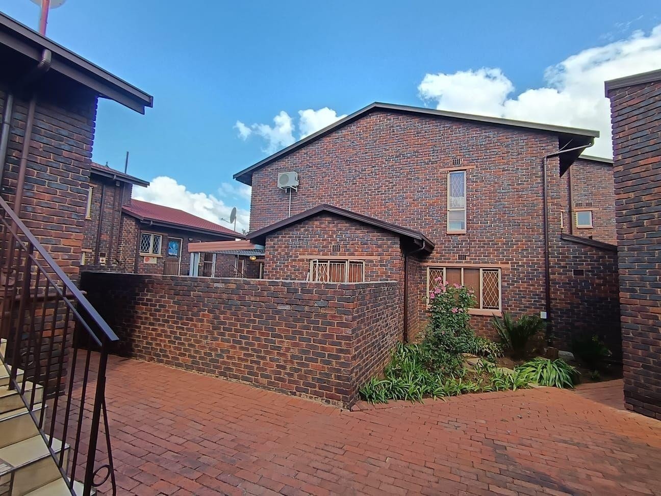
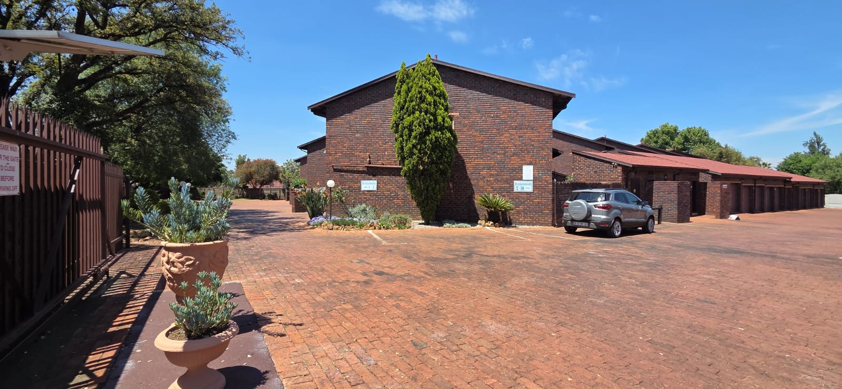
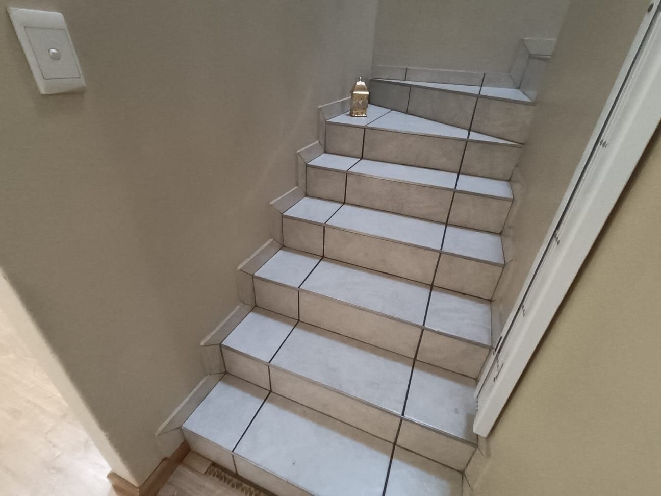
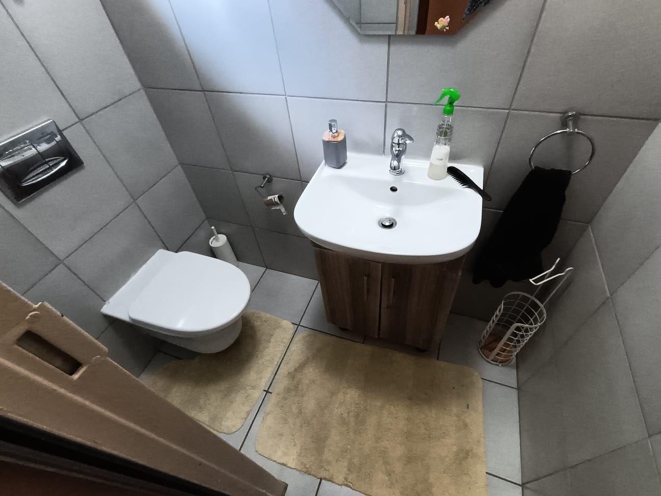
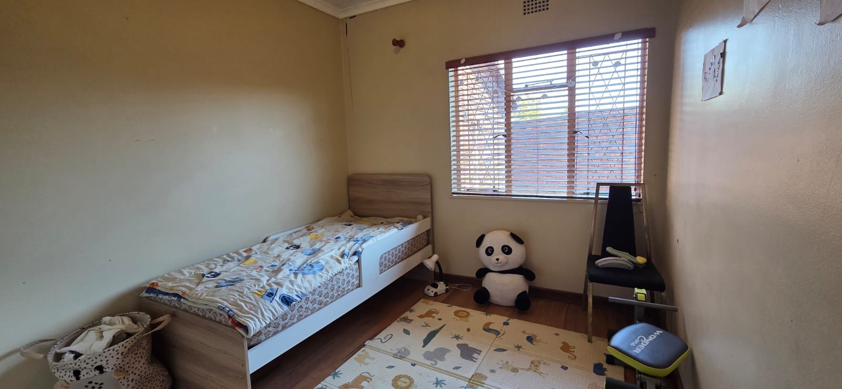
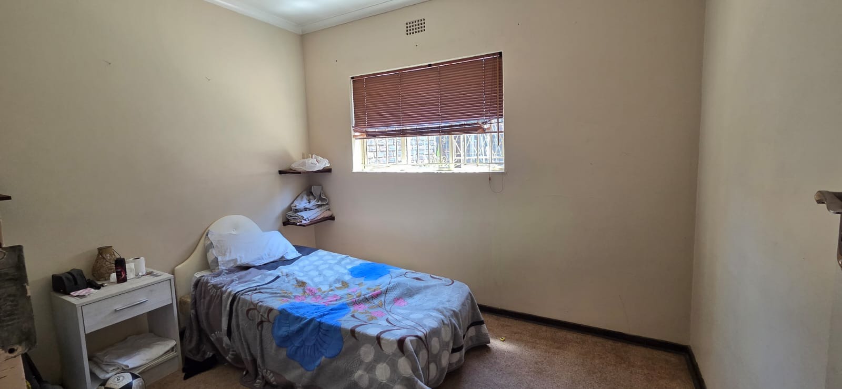
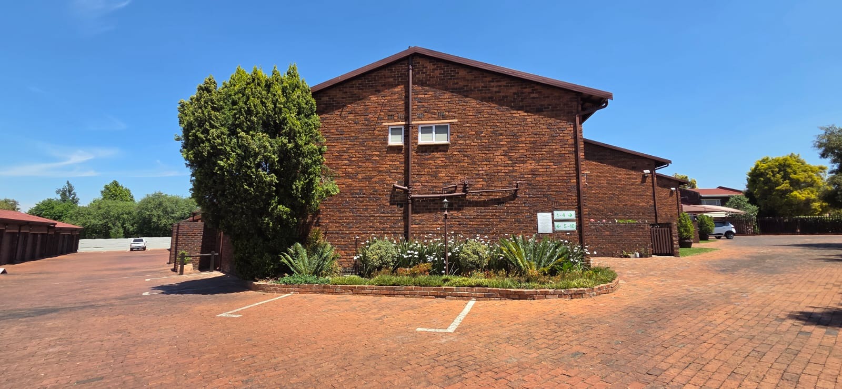
Discover this well-designed double-storey facebrick townhouse, offering comfortable living spaces, practical features and a lovely private garden. With three upstairs bedrooms, a separate study that could be converted into a fourth bedroom, and 2.5 bathrooms, this home is ideal for families, professionals or anyone looking for a secure and convenient lifestyle.
Upstairs - Private and Comfortable:
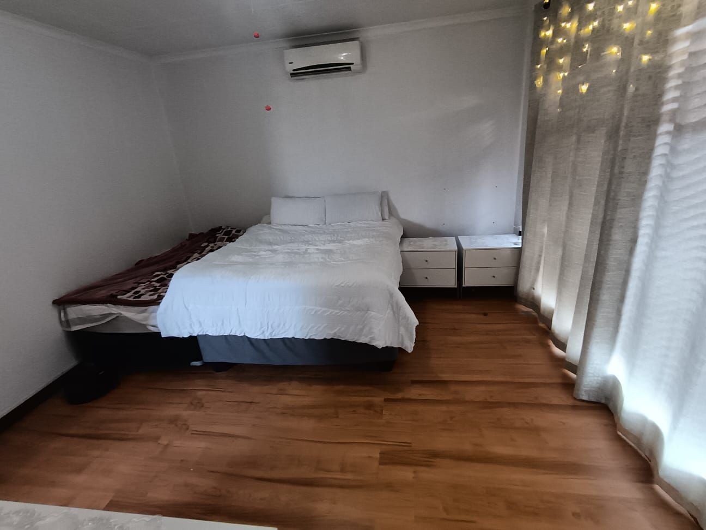
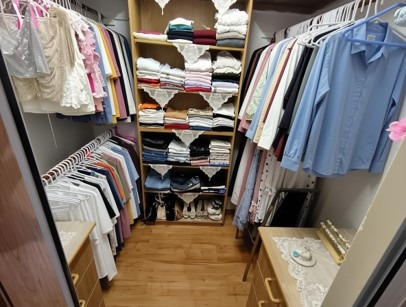
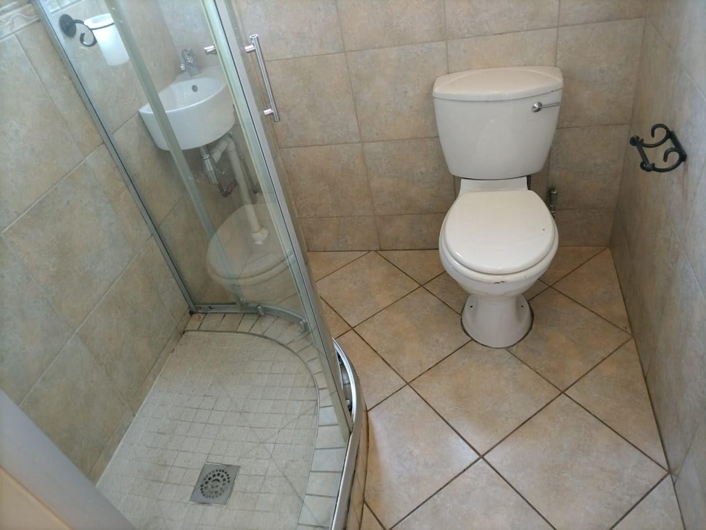
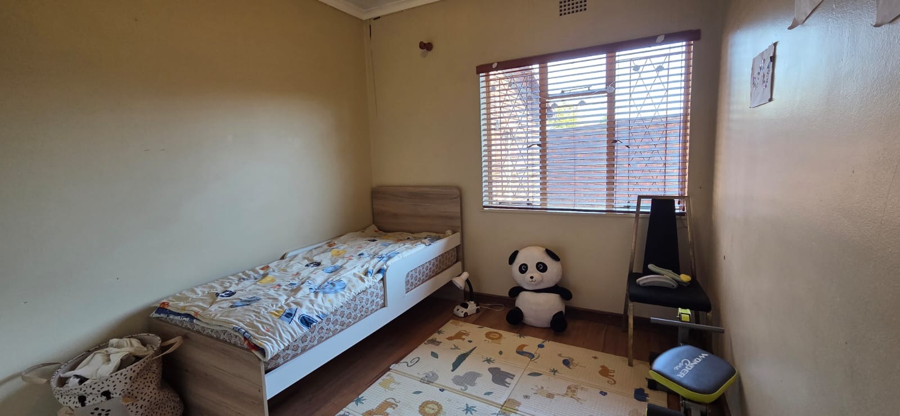
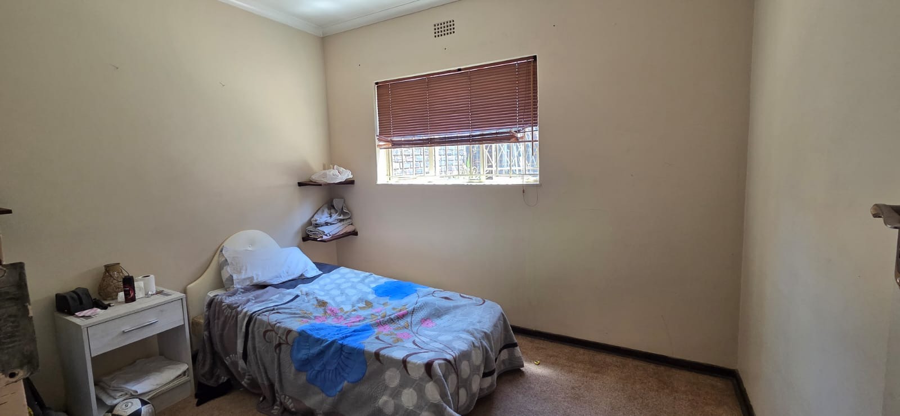
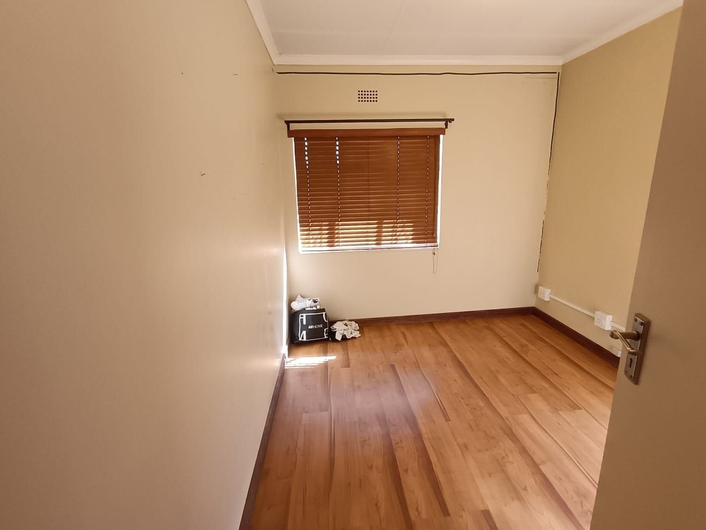
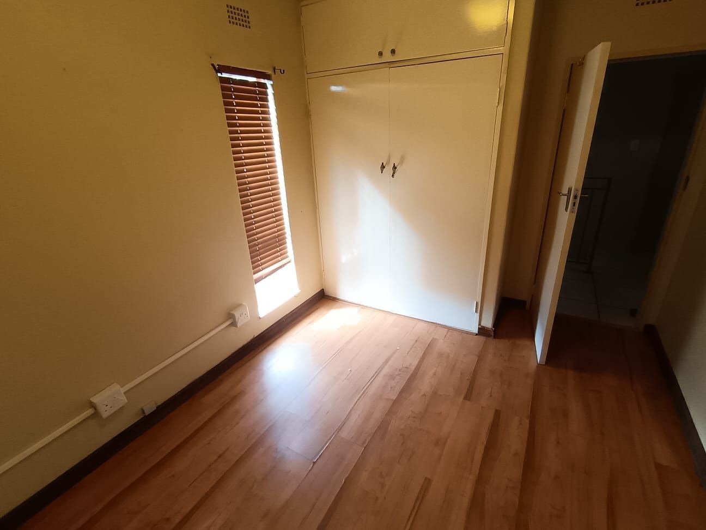
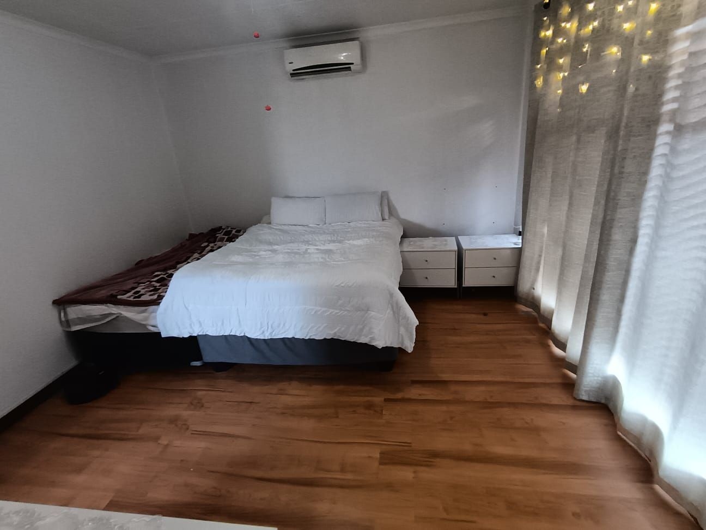
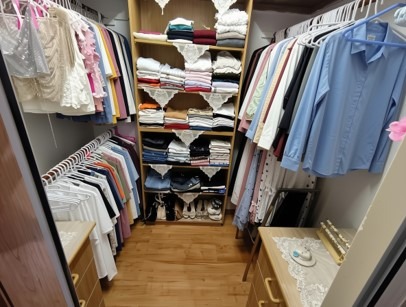
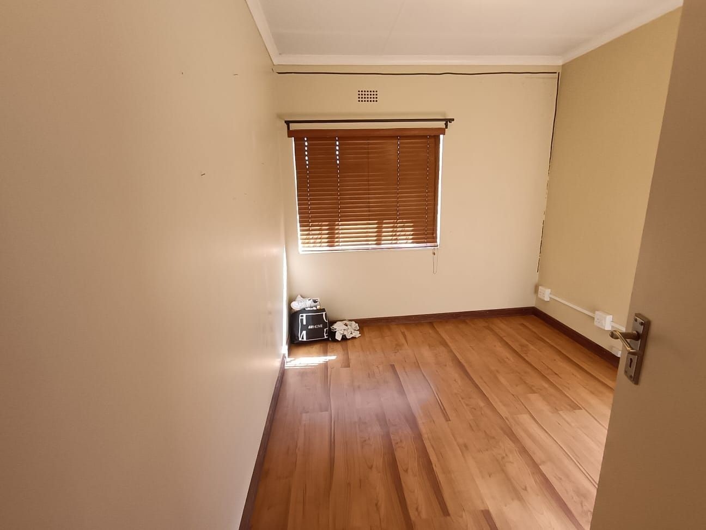
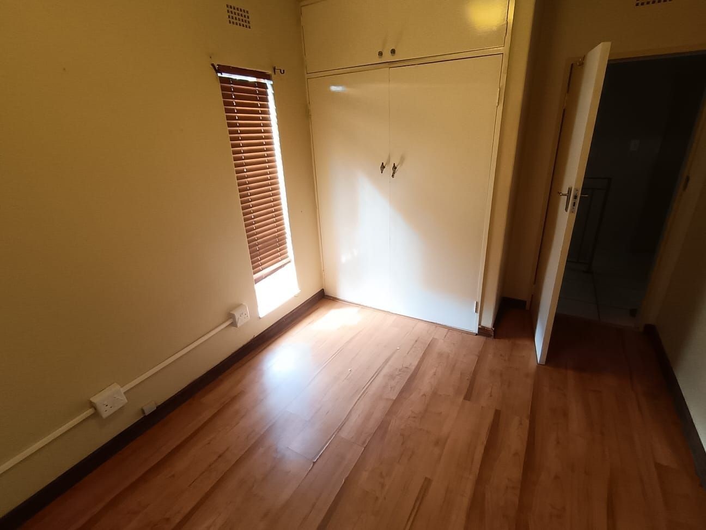
The upper level accommodates all three bedrooms, each fitted with laminate flooring for a neat, modern finish. The main bedroom features an air conditioner, a walk-in open cupboard and an en-suite bathroom.
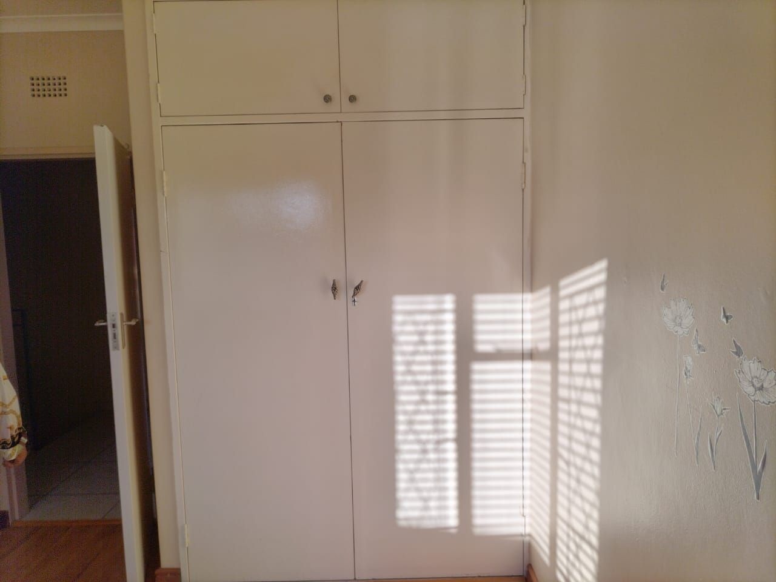
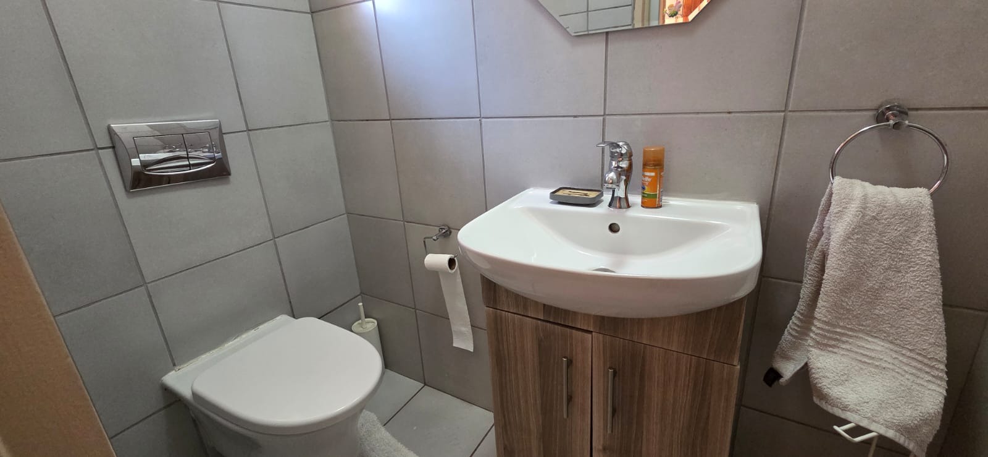
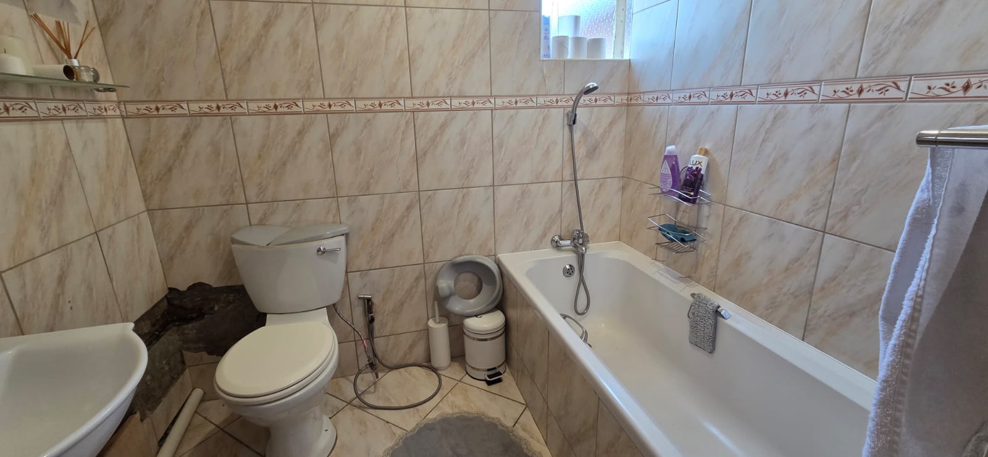
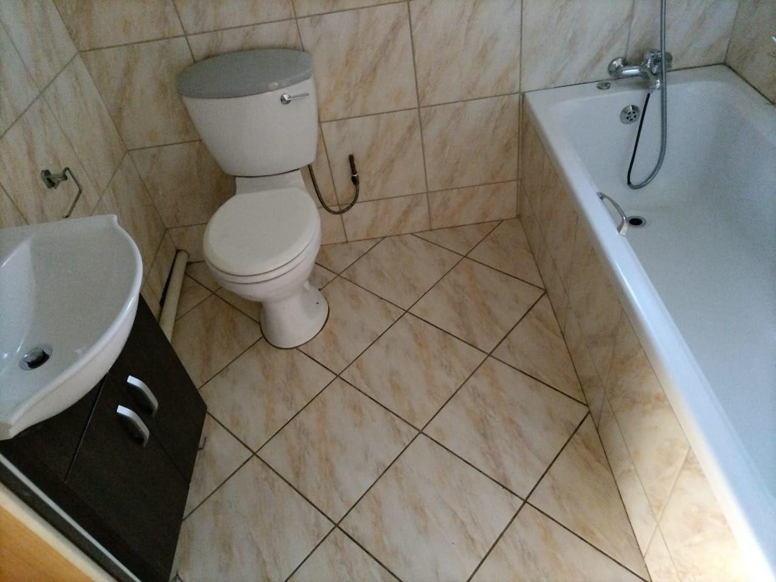
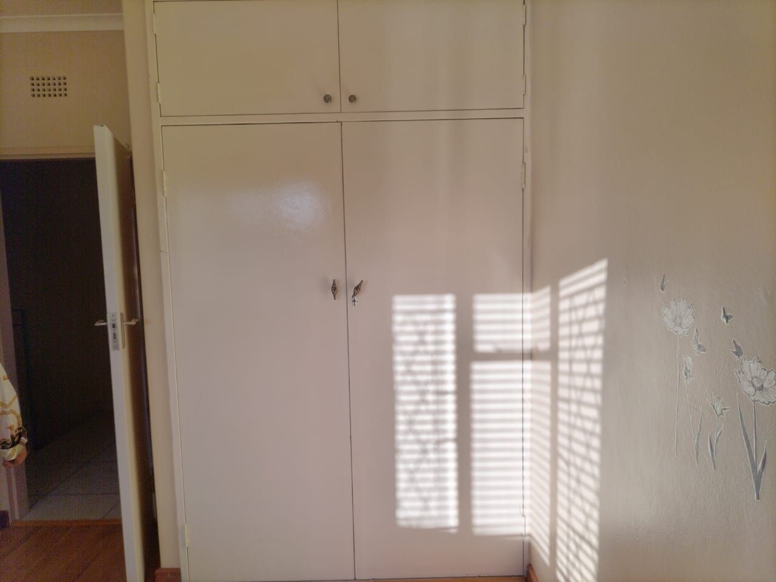
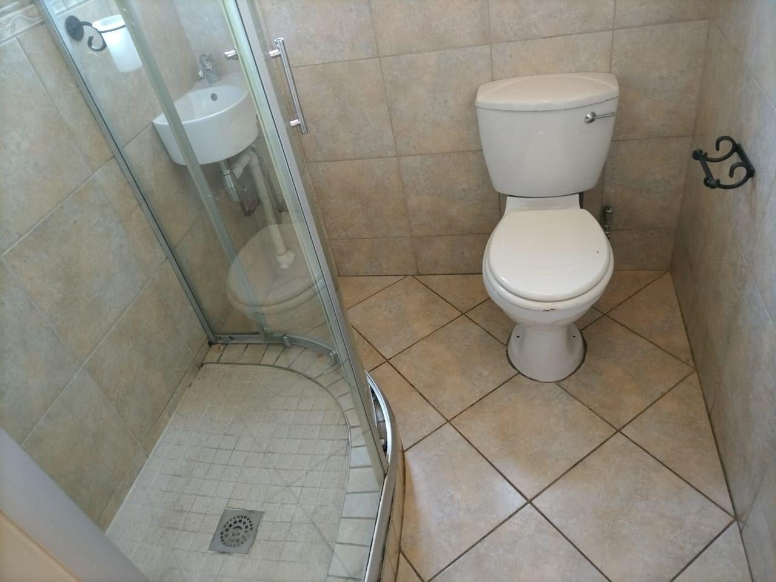
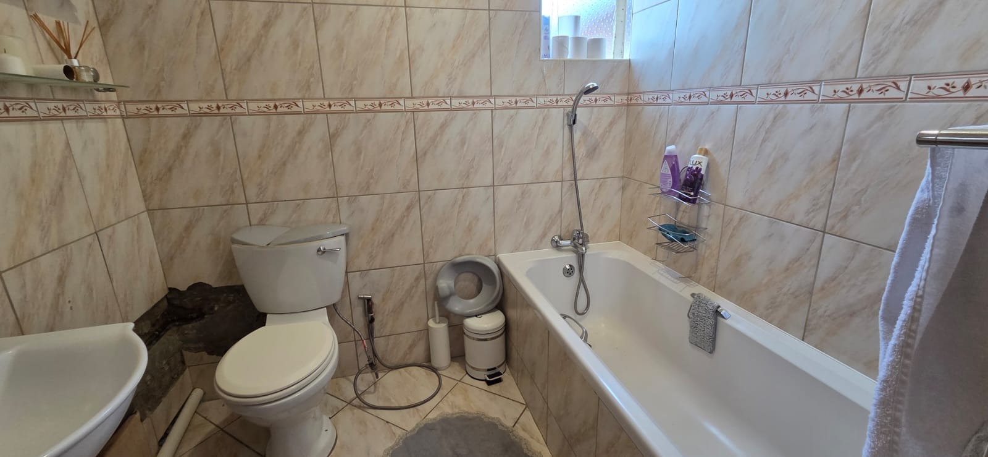
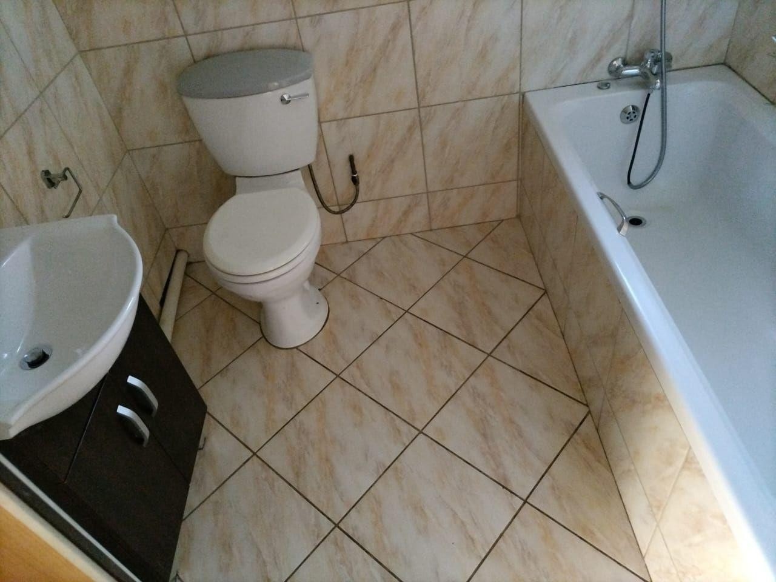
The remaining two bedrooms include built-in cupboards and share a second bathroom fitted with a bath, basin and toilet. The en-suite bathroom offers a shower, basin and toilet, providing added convenience for the main bedroom.
Downstairs - Functional Living and Entertaining:
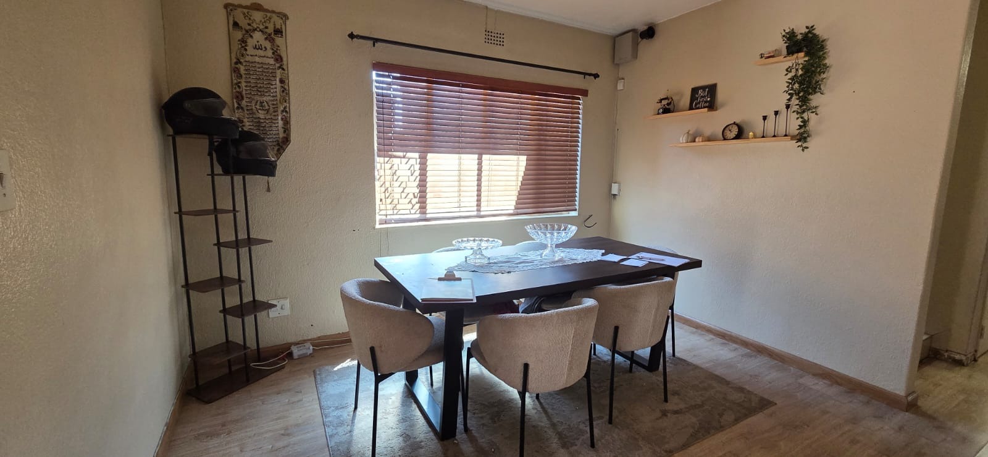
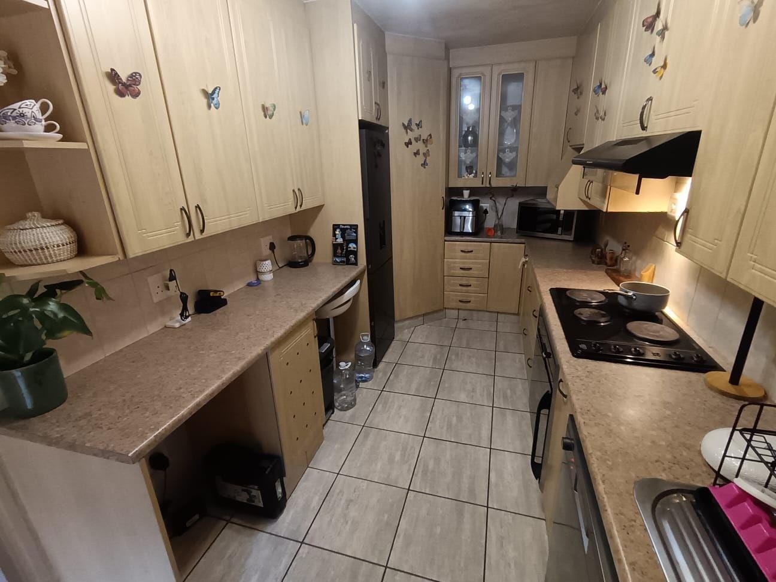
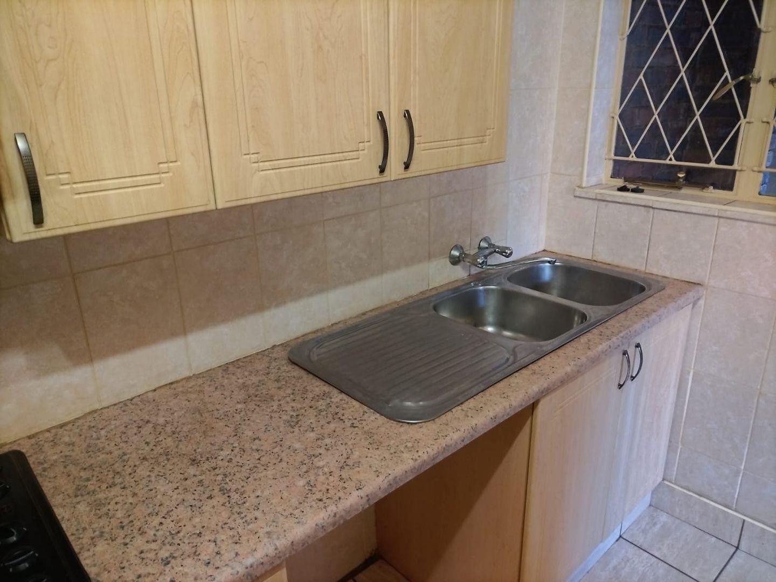
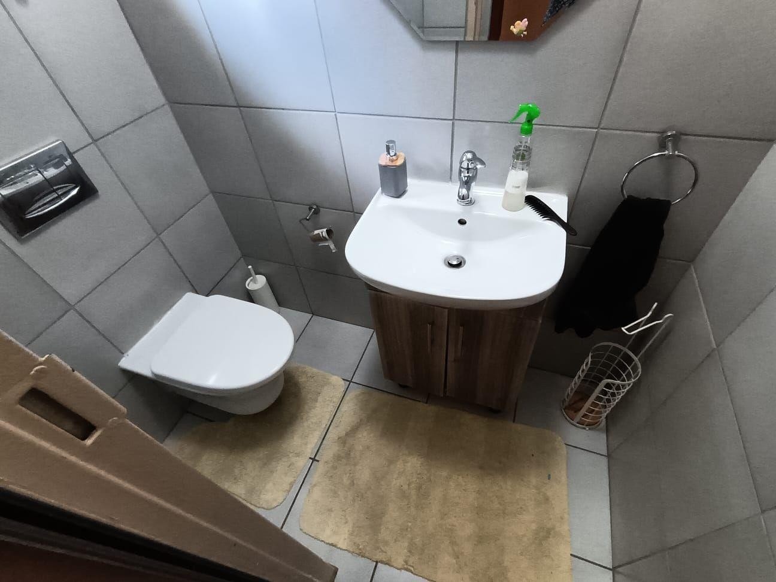
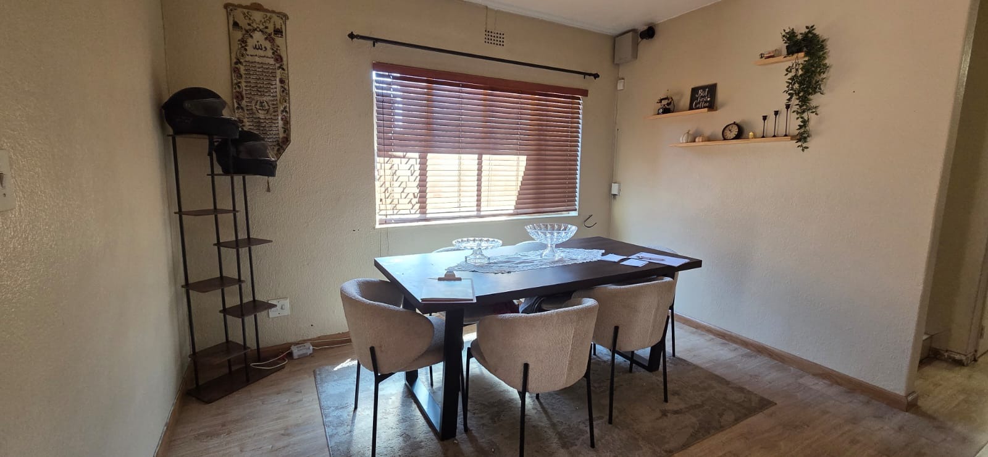
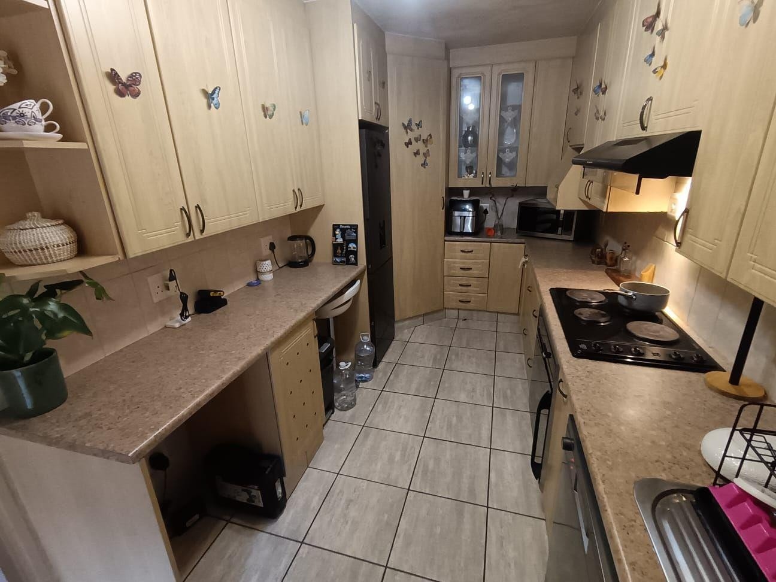
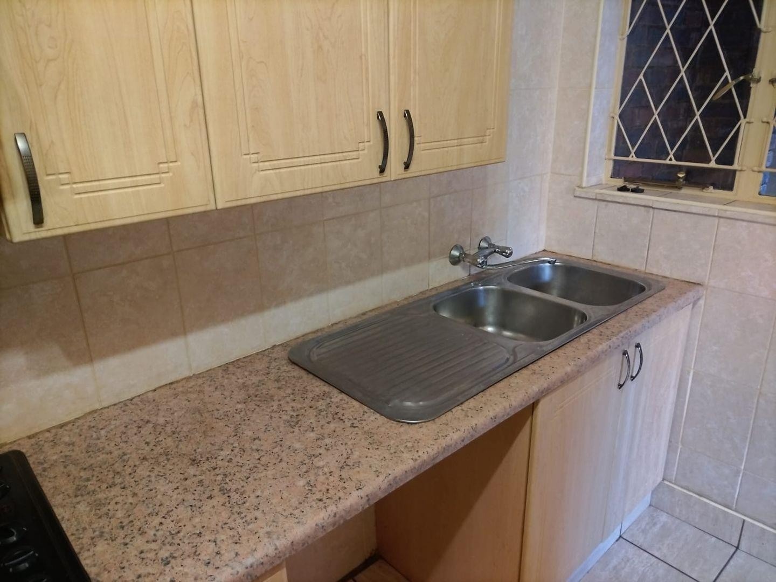
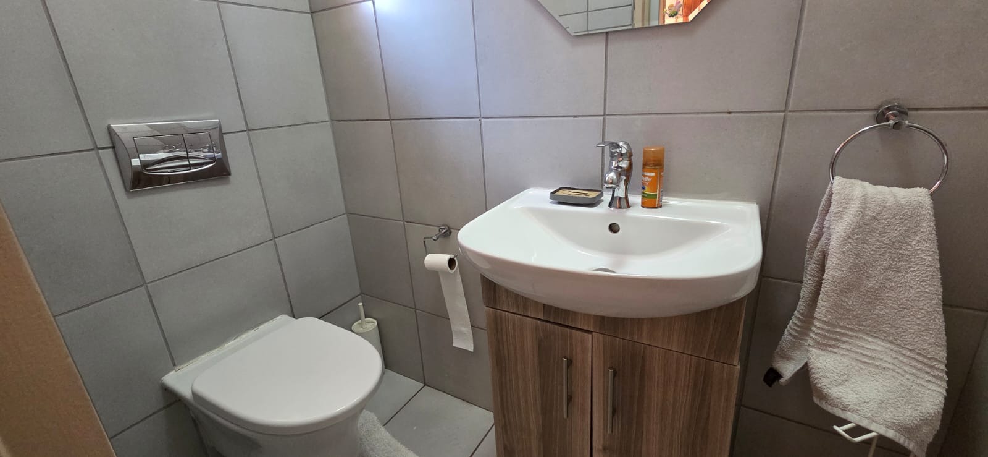
The entrance leads to a guest toilet and a separate dining room with laminate flooring. The private kitchen offers ample cupboard space, melamine countertops and a double sink, making meal preparation practical and convenient.
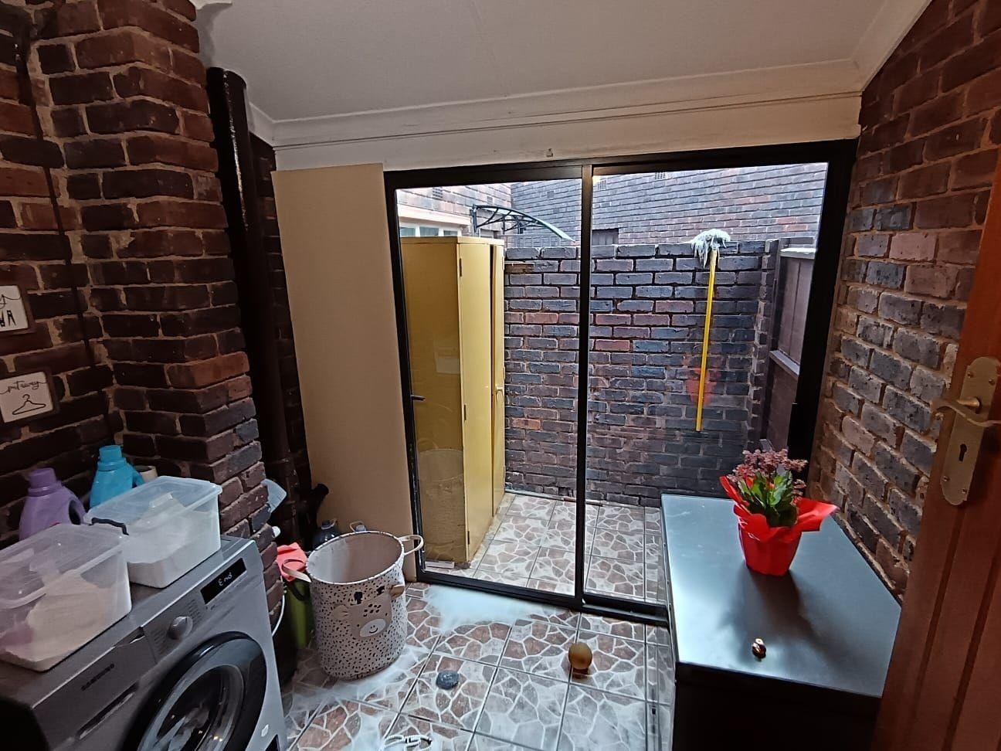
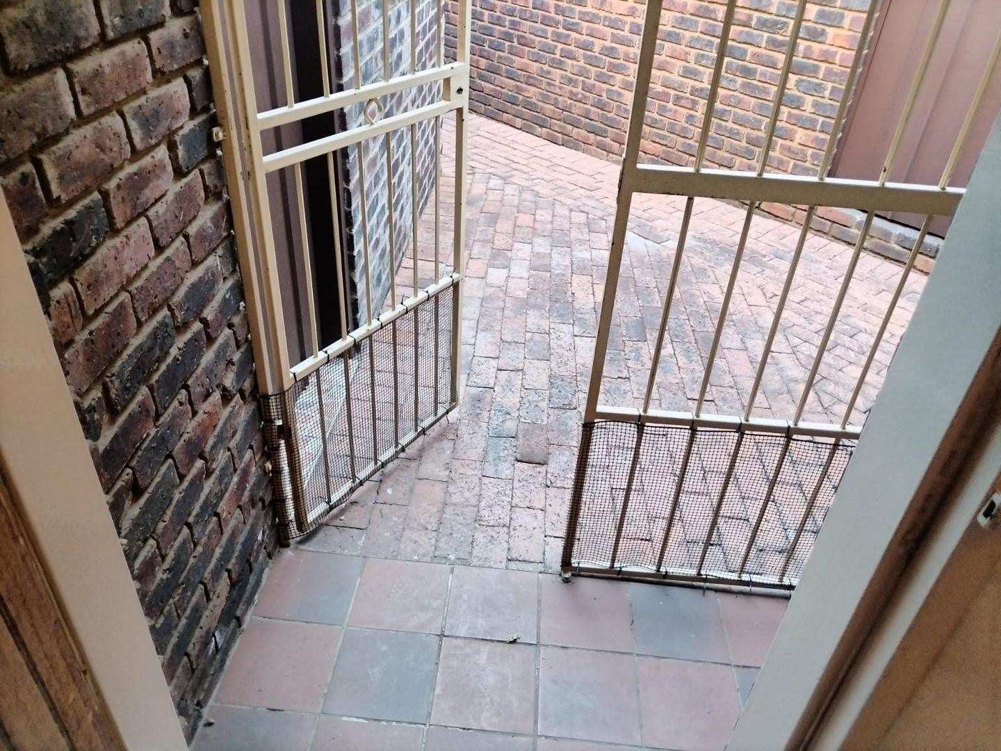
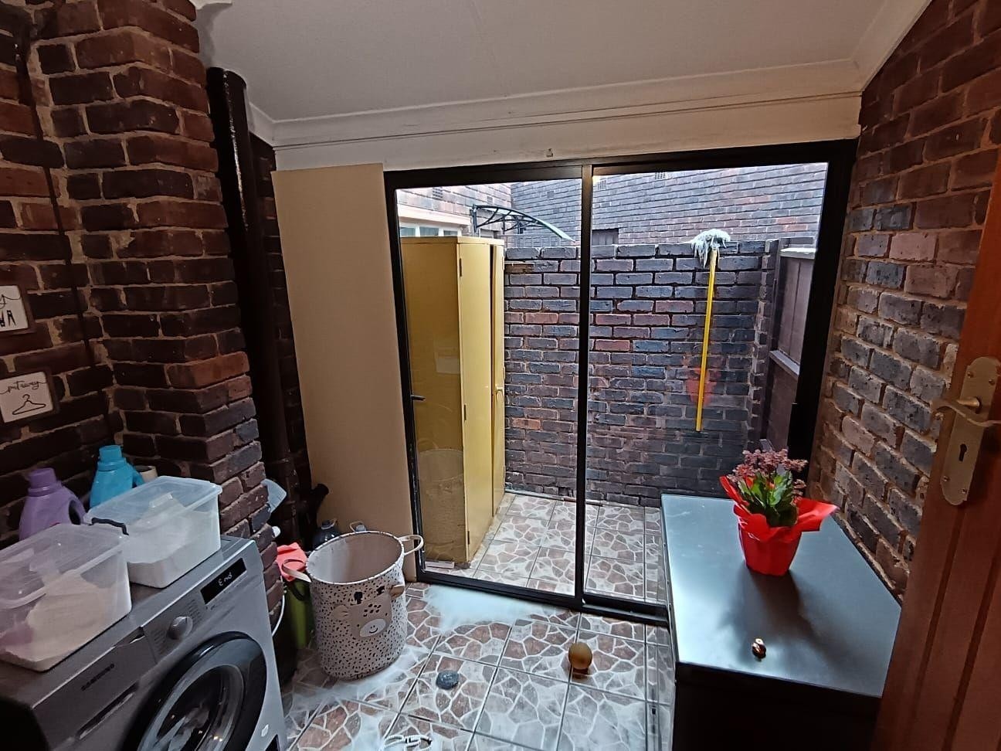
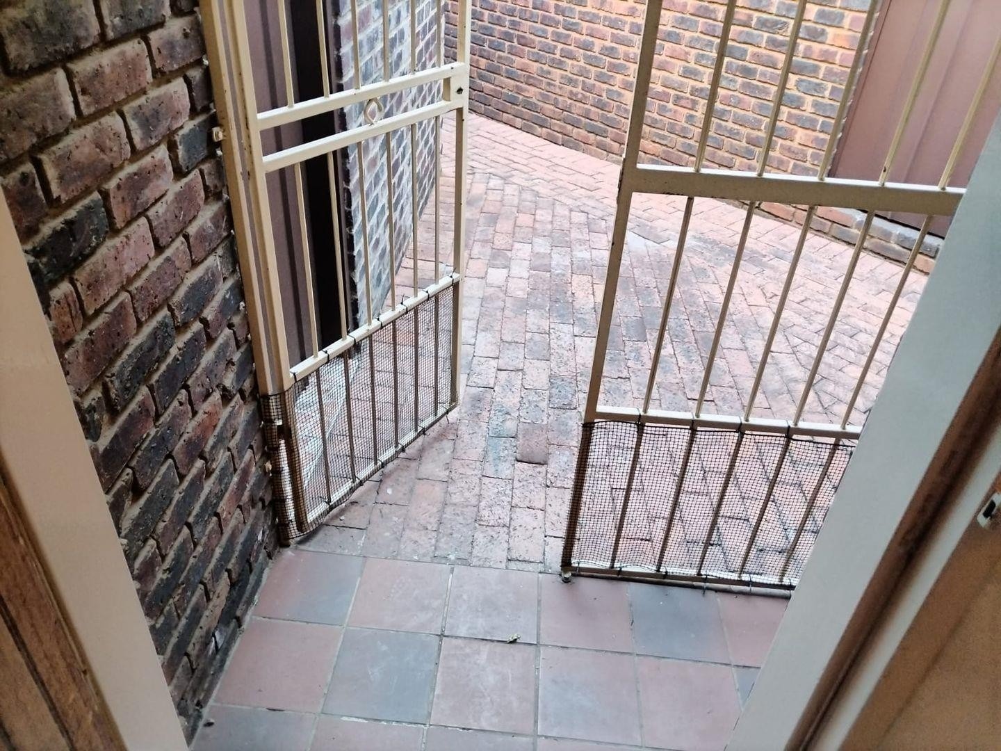
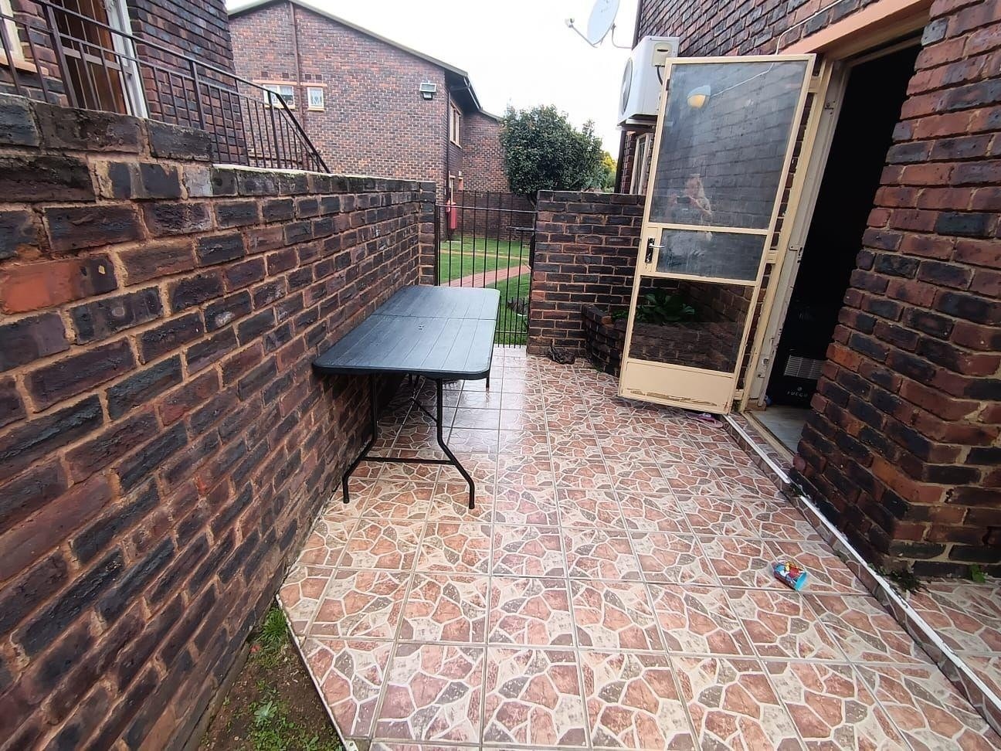
An open-air laundry area is located just outside the kitchen's security door, with space for a top-loader washing machine and tumble dryer.
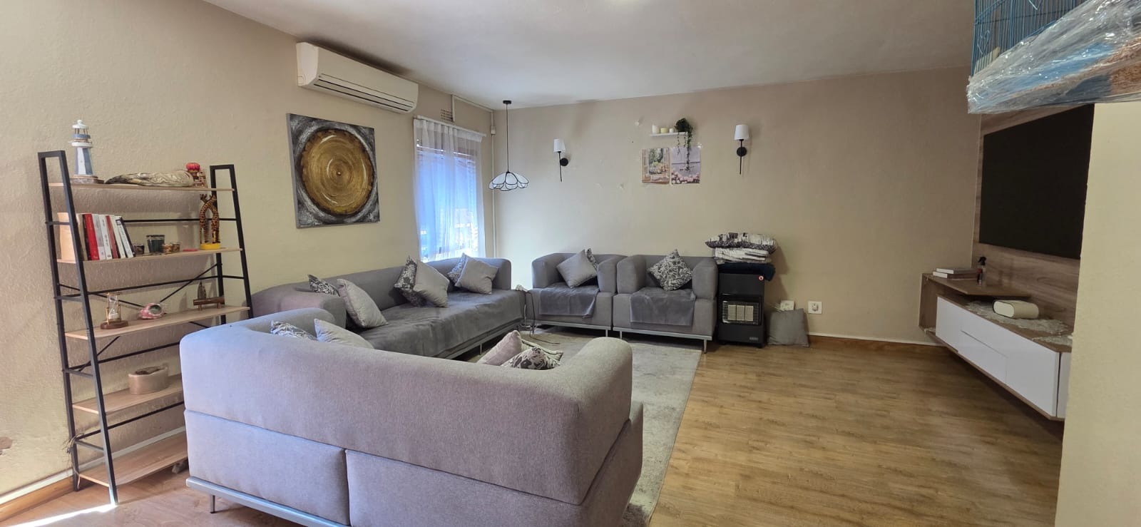
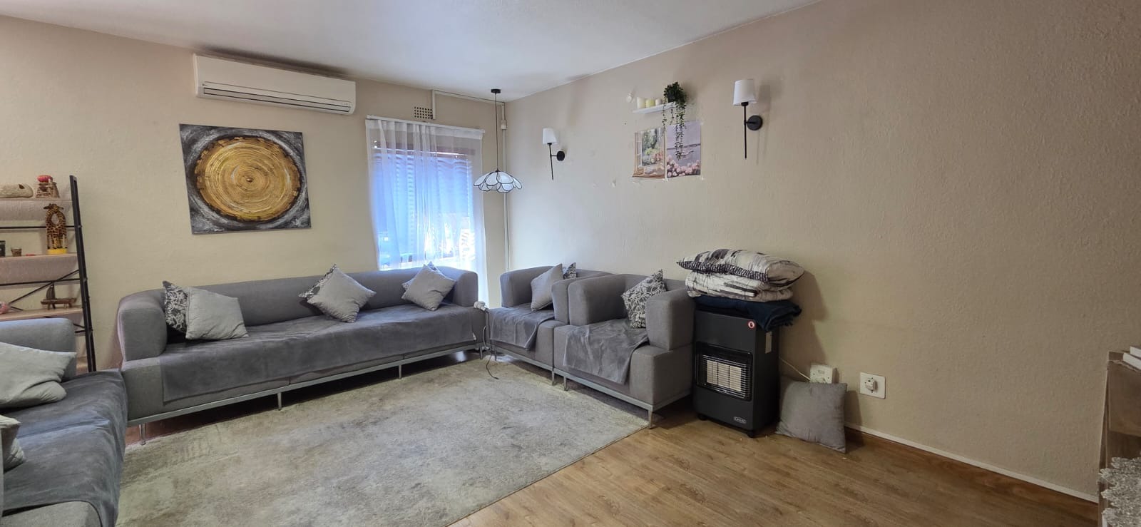
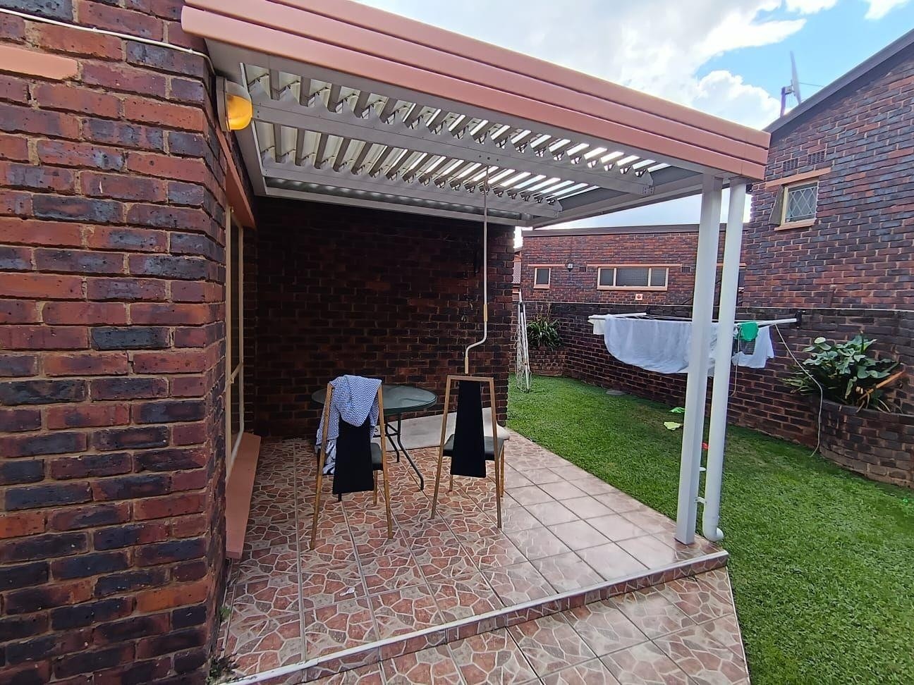
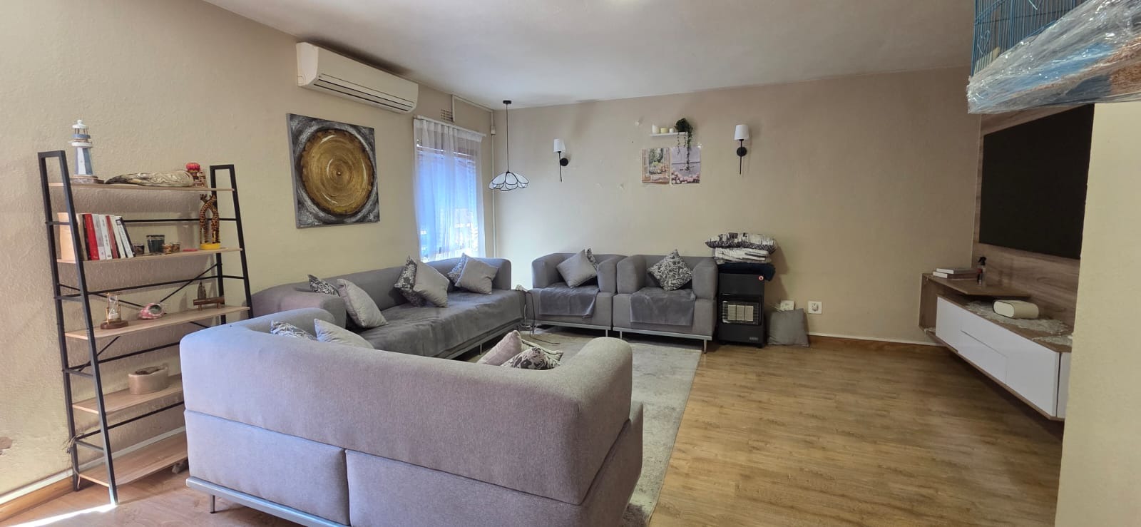
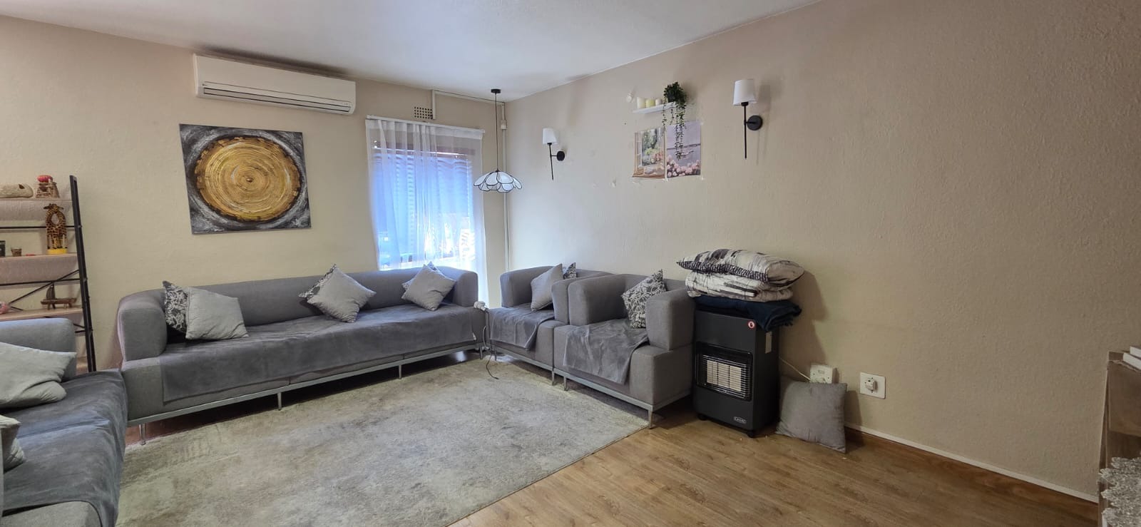
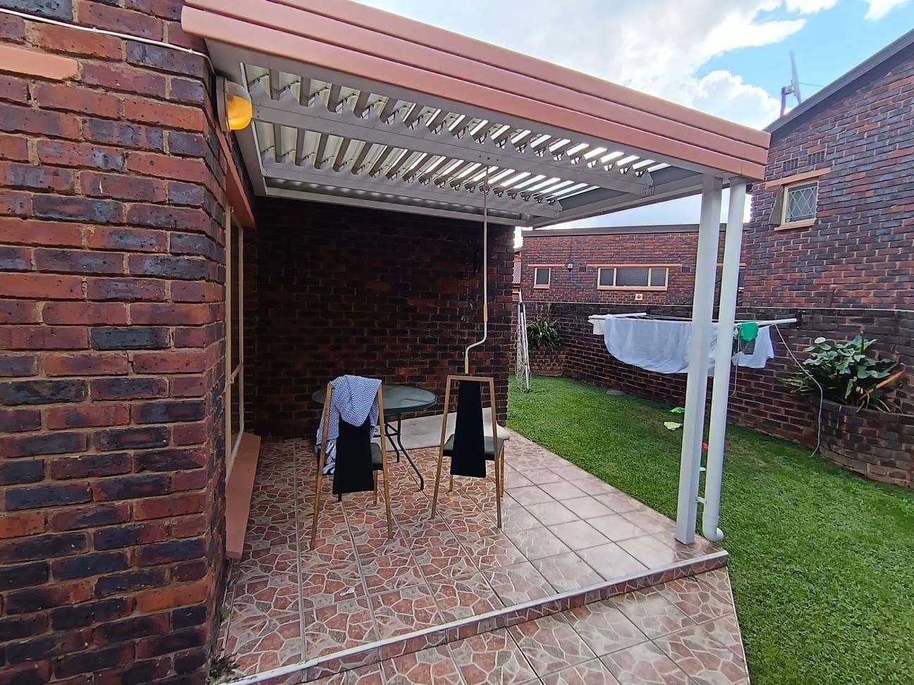
The separate lounge provides a comfortable space to relax and features an air conditioner, a corner display unit and a TV stand. Sliding doors open onto the neat garden and covered patio, creating a welcoming setting for outdoor relaxation and entertaining.
A separate study with carpeting and shelving offers an ideal work-from-home space. With the installation of cupboards, it could also serve as a fourth bedroom, depending on your needs.
Outside and Additional Features:
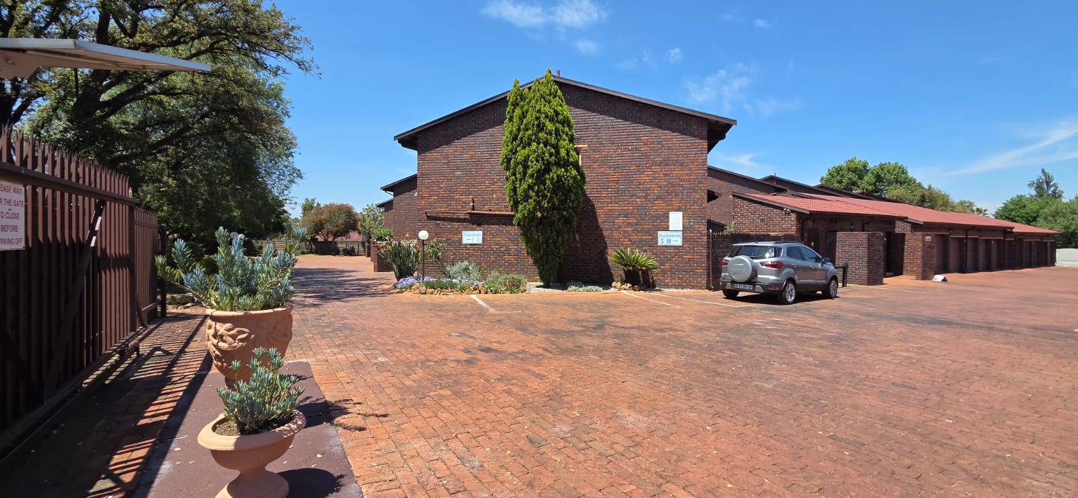
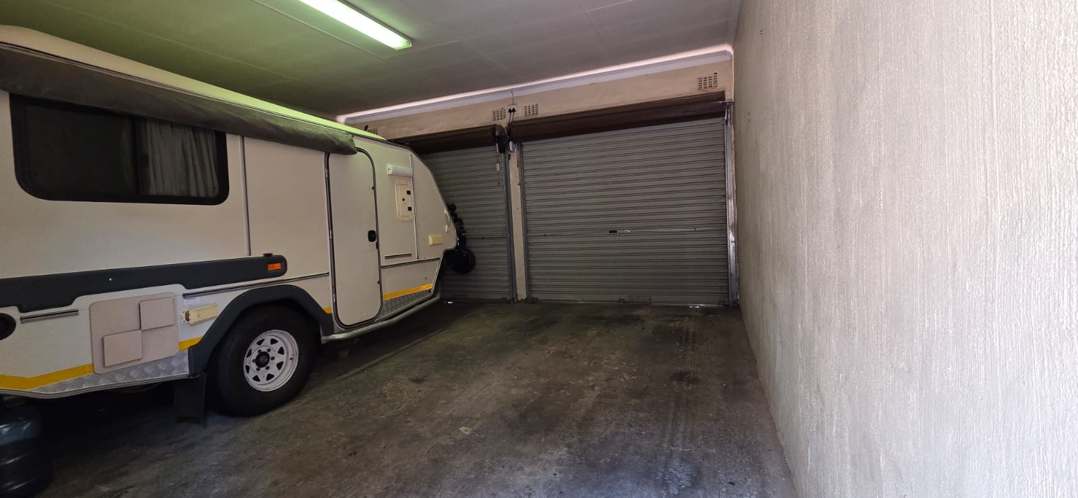
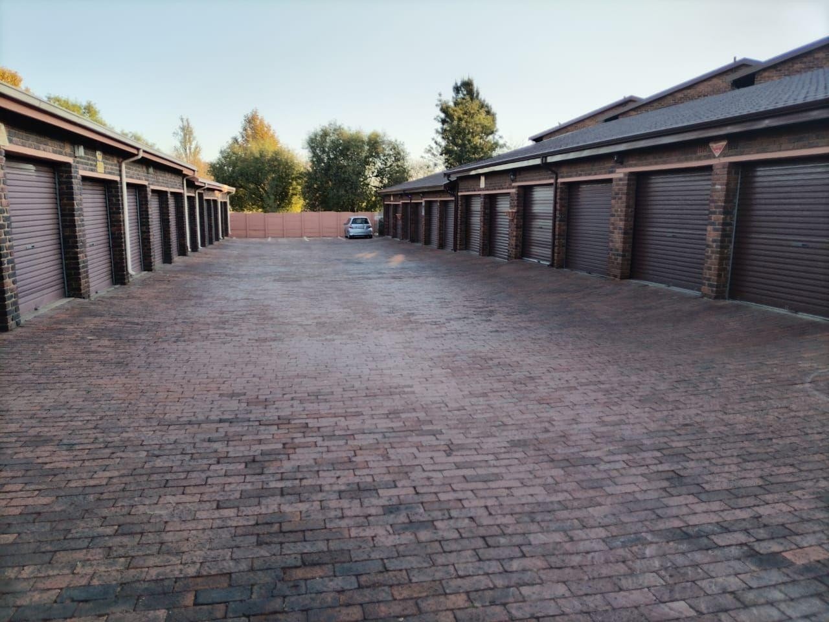
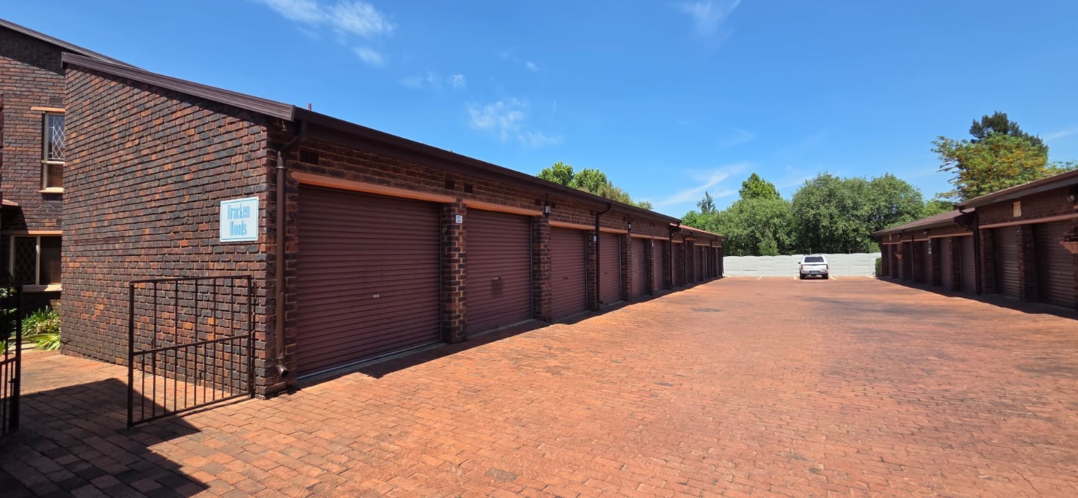
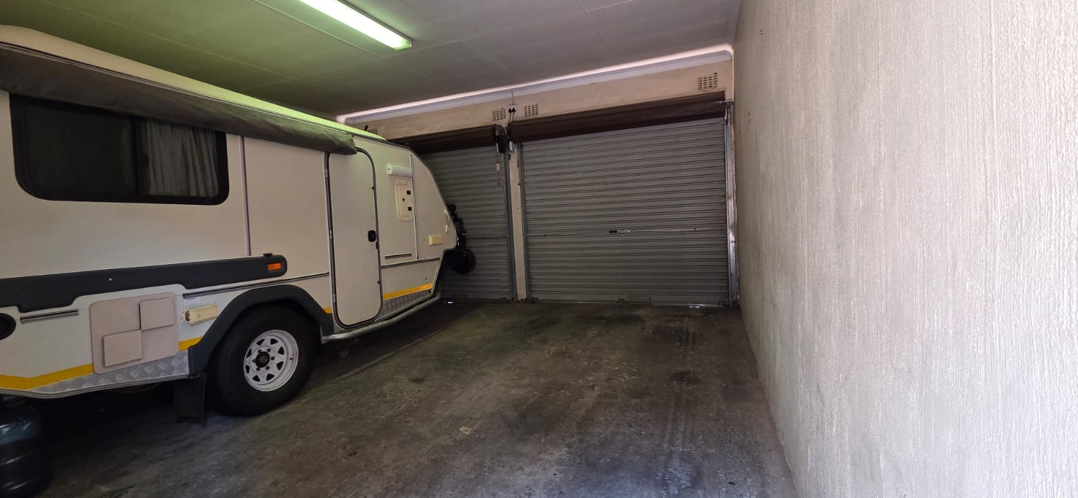
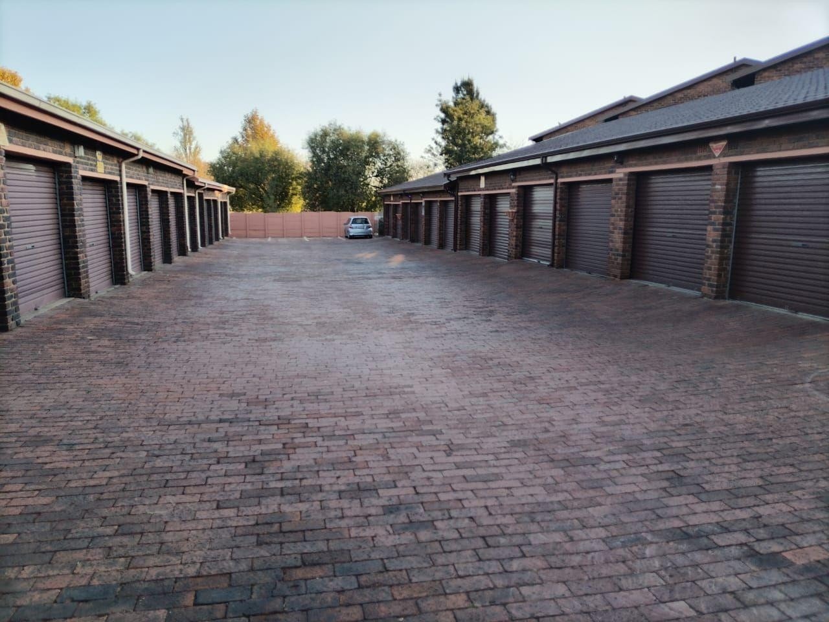
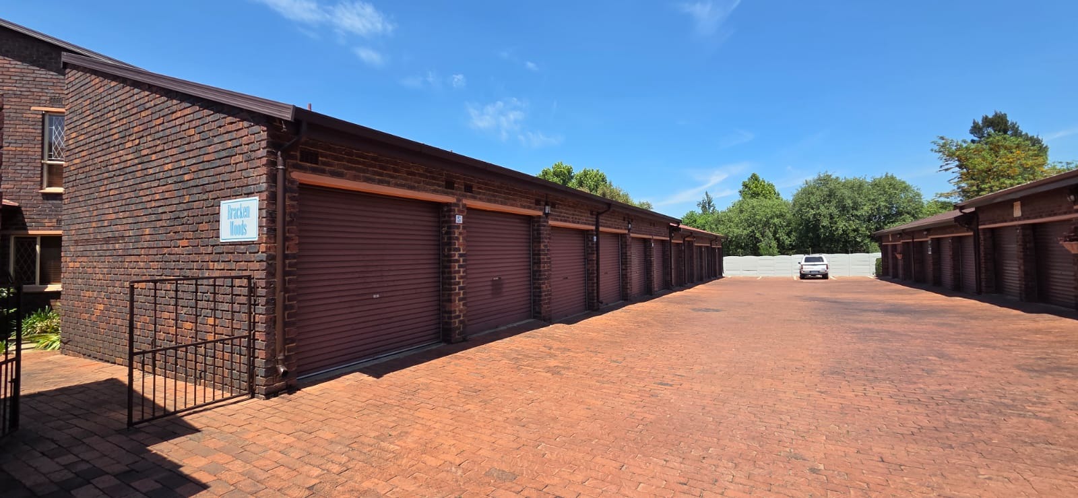
Double automated garages
Additional visitor parking
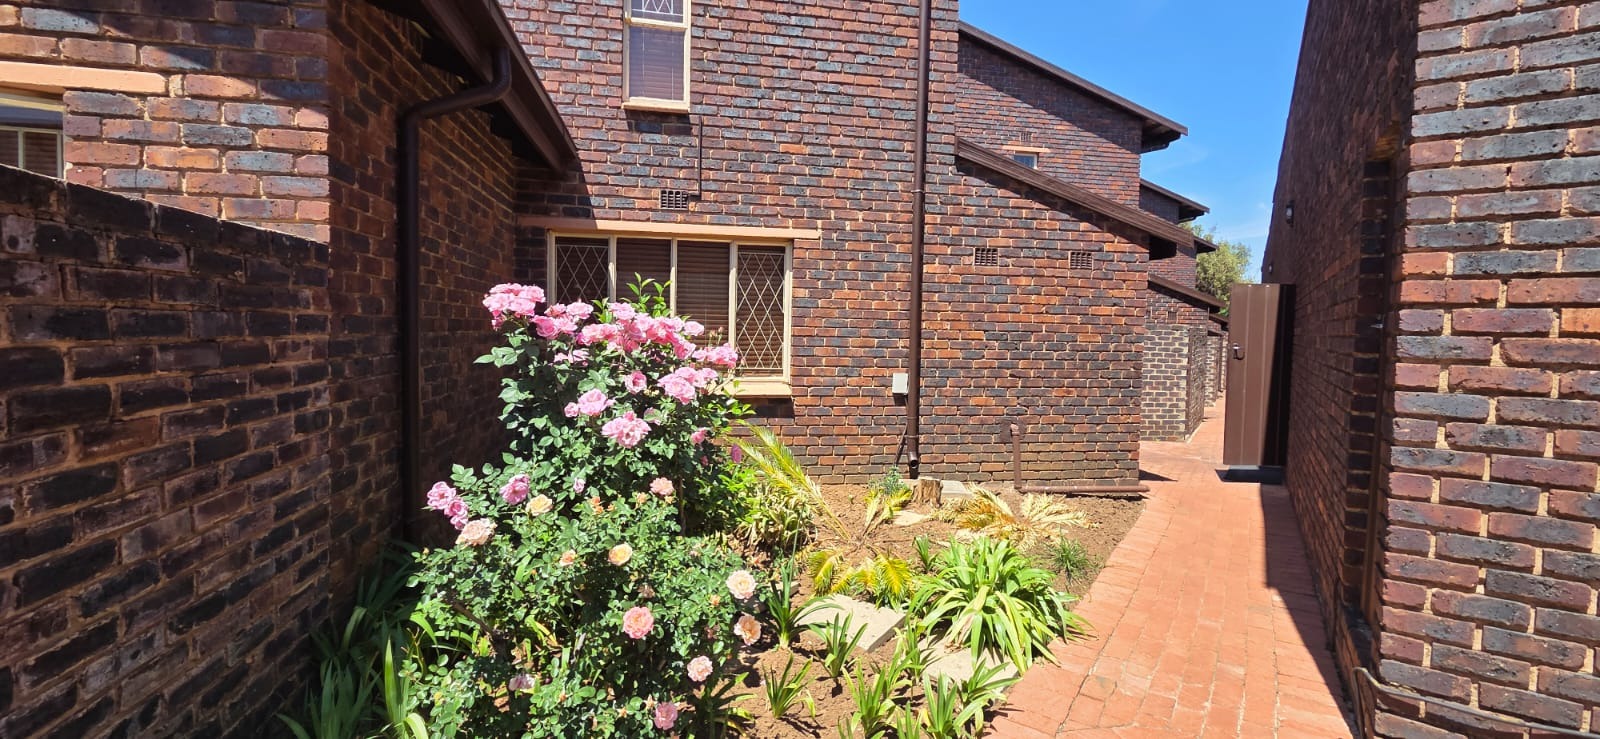
Private, neat garden
Covered patio for entertaining
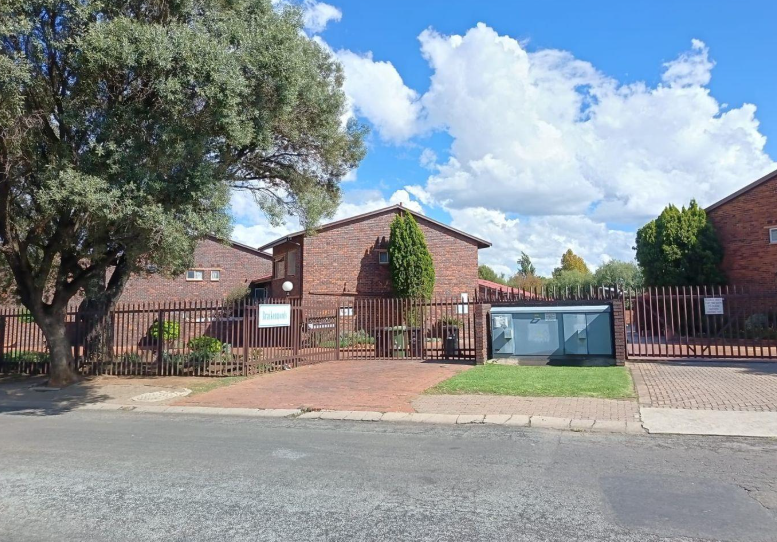
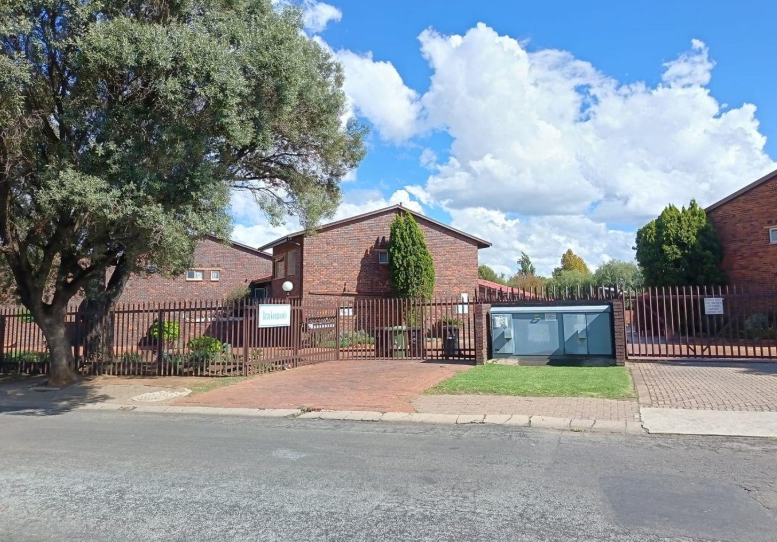
Electric fencing
Automated entrance gate to the complex
Fibre connectivity available, with the tenant to arrange their preferred service provider
A Home That Offers More:
This townhouse combines the durability of facebrick construction with versatile living spaces, secure access and convenient outdoor features. Whether you need a dedicated home office, extra bedroom potential or a private garden for relaxing, this property offers flexibility to suit your lifestyle.
Contact us today to arrange a viewing and discover all that this townhouse has to offer!
Property Details
- 3 Bedrooms
- 2 Bathrooms
- 2 Garages
- 1 Ensuite
- 1 Lounges
- 1 Dining Area
Property Features
- Patio
- Laundry
- Pets Allowed
- Access Gate
- Kitchen
- Paving
- Garden
- Family TV Room
| Bedrooms | 3 |
| Bathrooms | 2 |
| Garages | 2 |
| Floor Area | 4 029 m2 |
| Erf Size | 170.0 m2 |
