- 3
- 2.5
- 2
- 170 m2
- 4 029.0 m2
Monthly Costs
Monthly Bond Repayment ZAR .
Calculated over years at % with no deposit. Change Assumptions
Affordability Calculator | Bond Costs Calculator | Bond Repayment Calculator | Apply for a BondBond Calculator

Disclaimer: The estimates contained on this webpage are provided for general information purposes and should be used as a guide only. While every effort is made to ensure the accuracy of the calculator, RE/MAX of Southern Africa cannot be held liable for any loss or damage arising directly or indirectly from the use of this calculator, including any incorrect information generated by this calculator, and/or arising pursuant to your reliance on such information.
Mun. Rates & Taxes: ZAR 1367.00
Monthly Levy: ZAR 2386.00
Property description
Spacious Double-Storey Face Brick Townhouse with 3 Bedrooms, Study & Private Garden
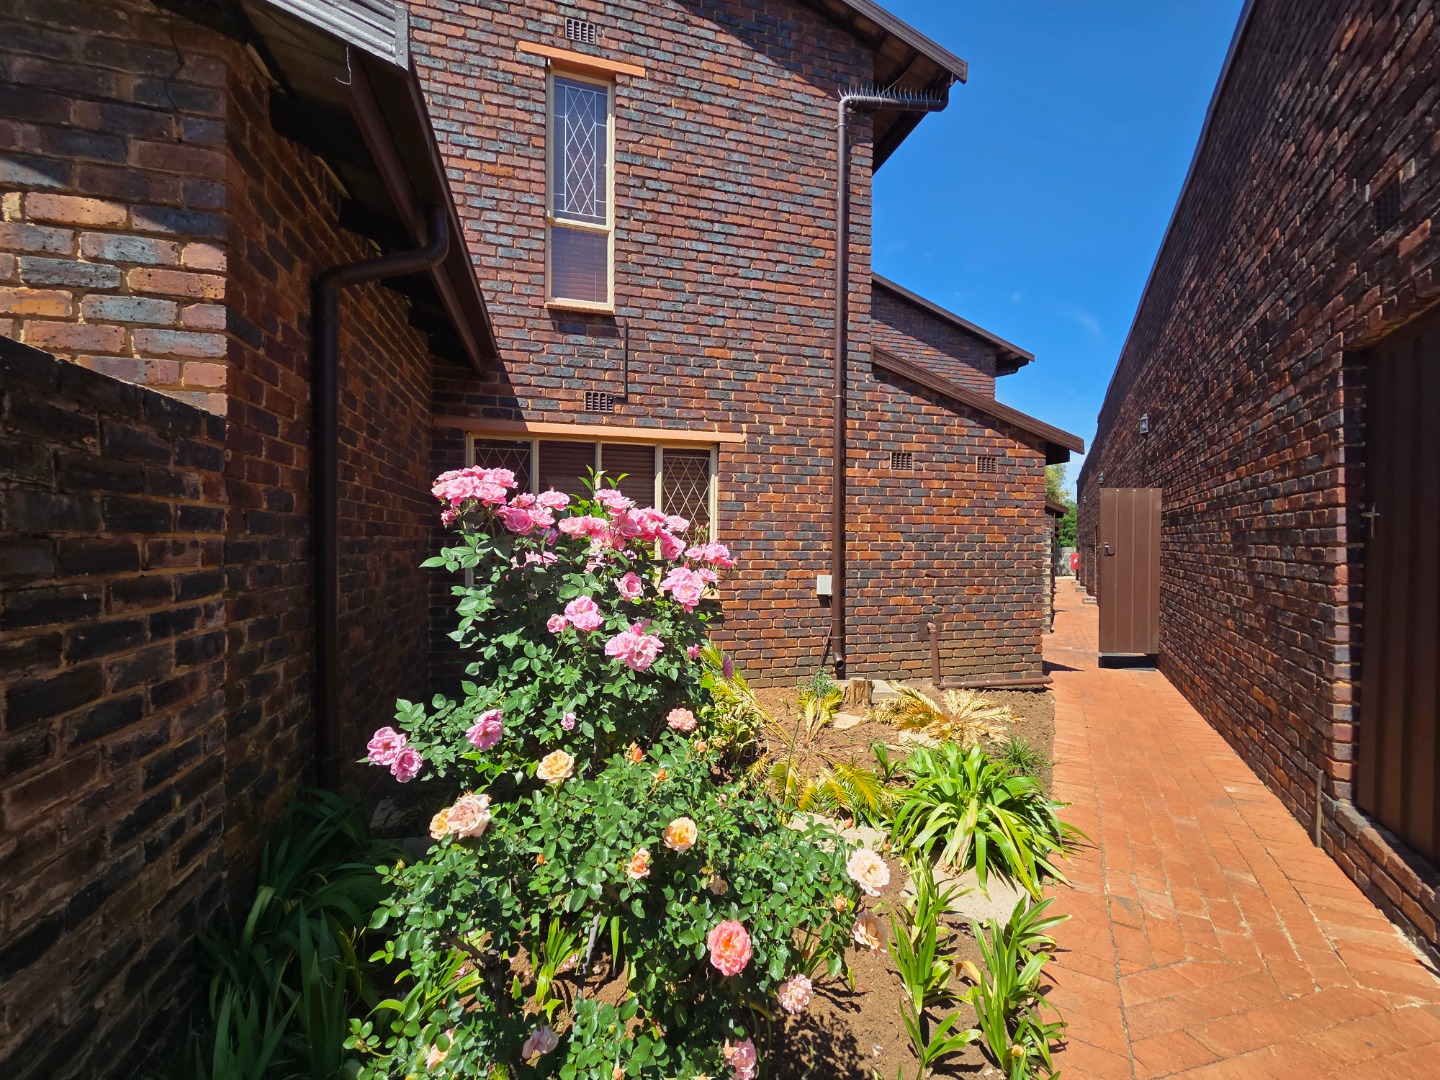
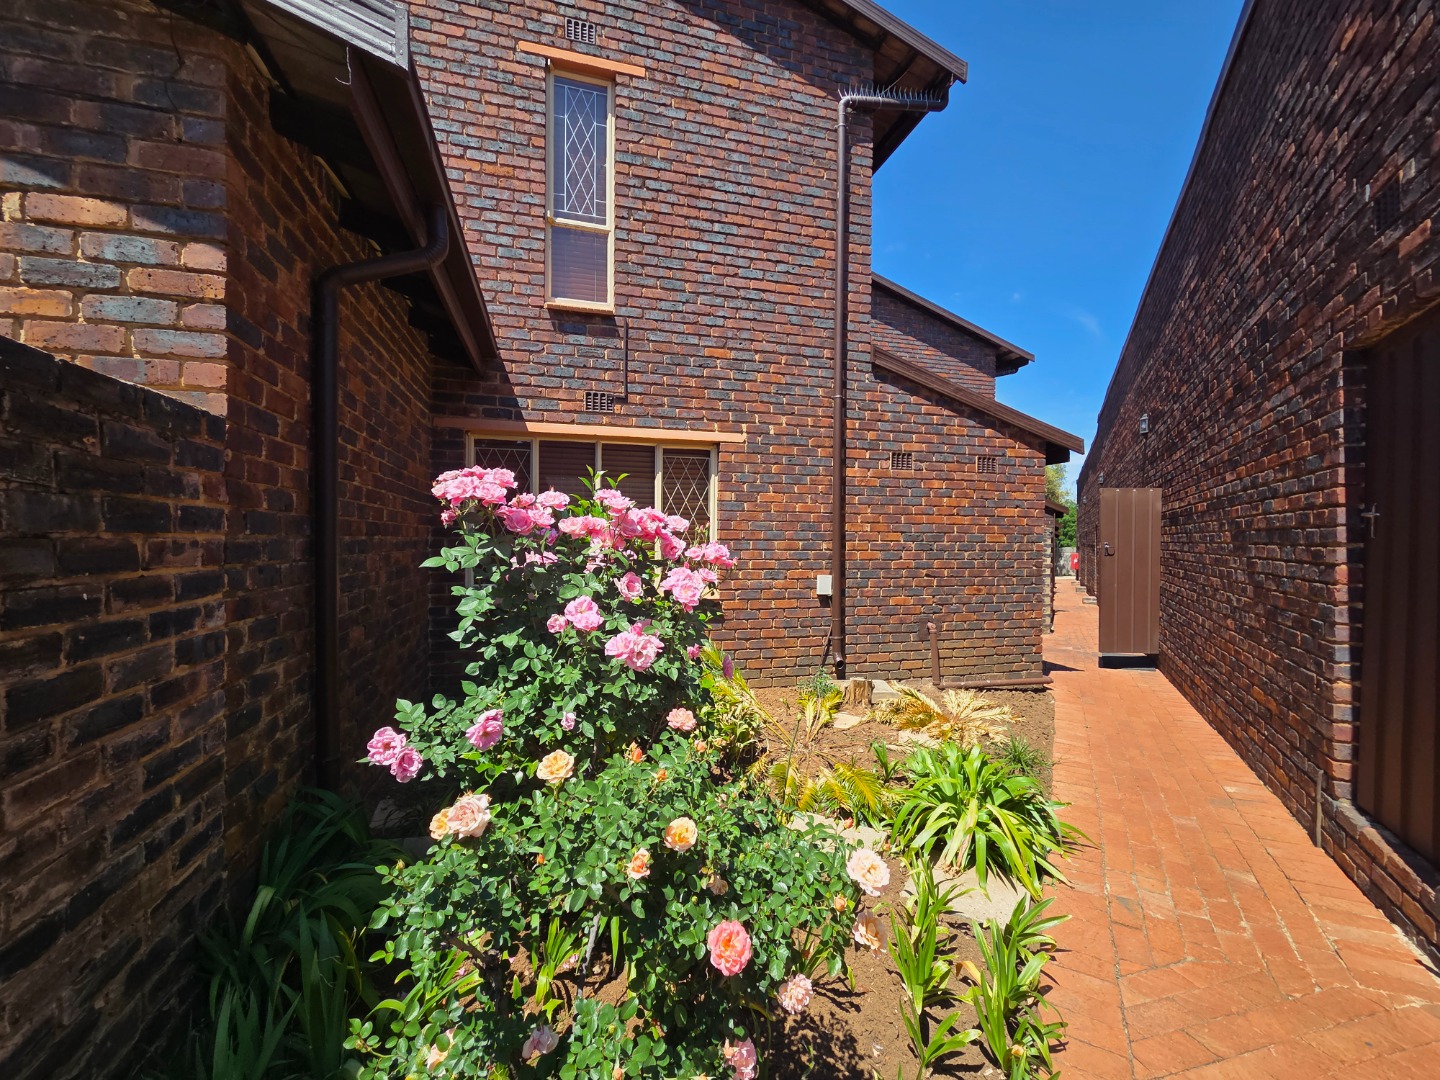
Discover comfortable living in this spacious double-storey face brick townhouse, offering a wonderful combination of space, practicality and charm. With three well-sized bedrooms, a dedicated study, 2.5 bathrooms, separate living areas, a private garden and a covered patio, this property is ideal for families, professionals or anyone looking for a comfortable home with room to work, relax and entertain.
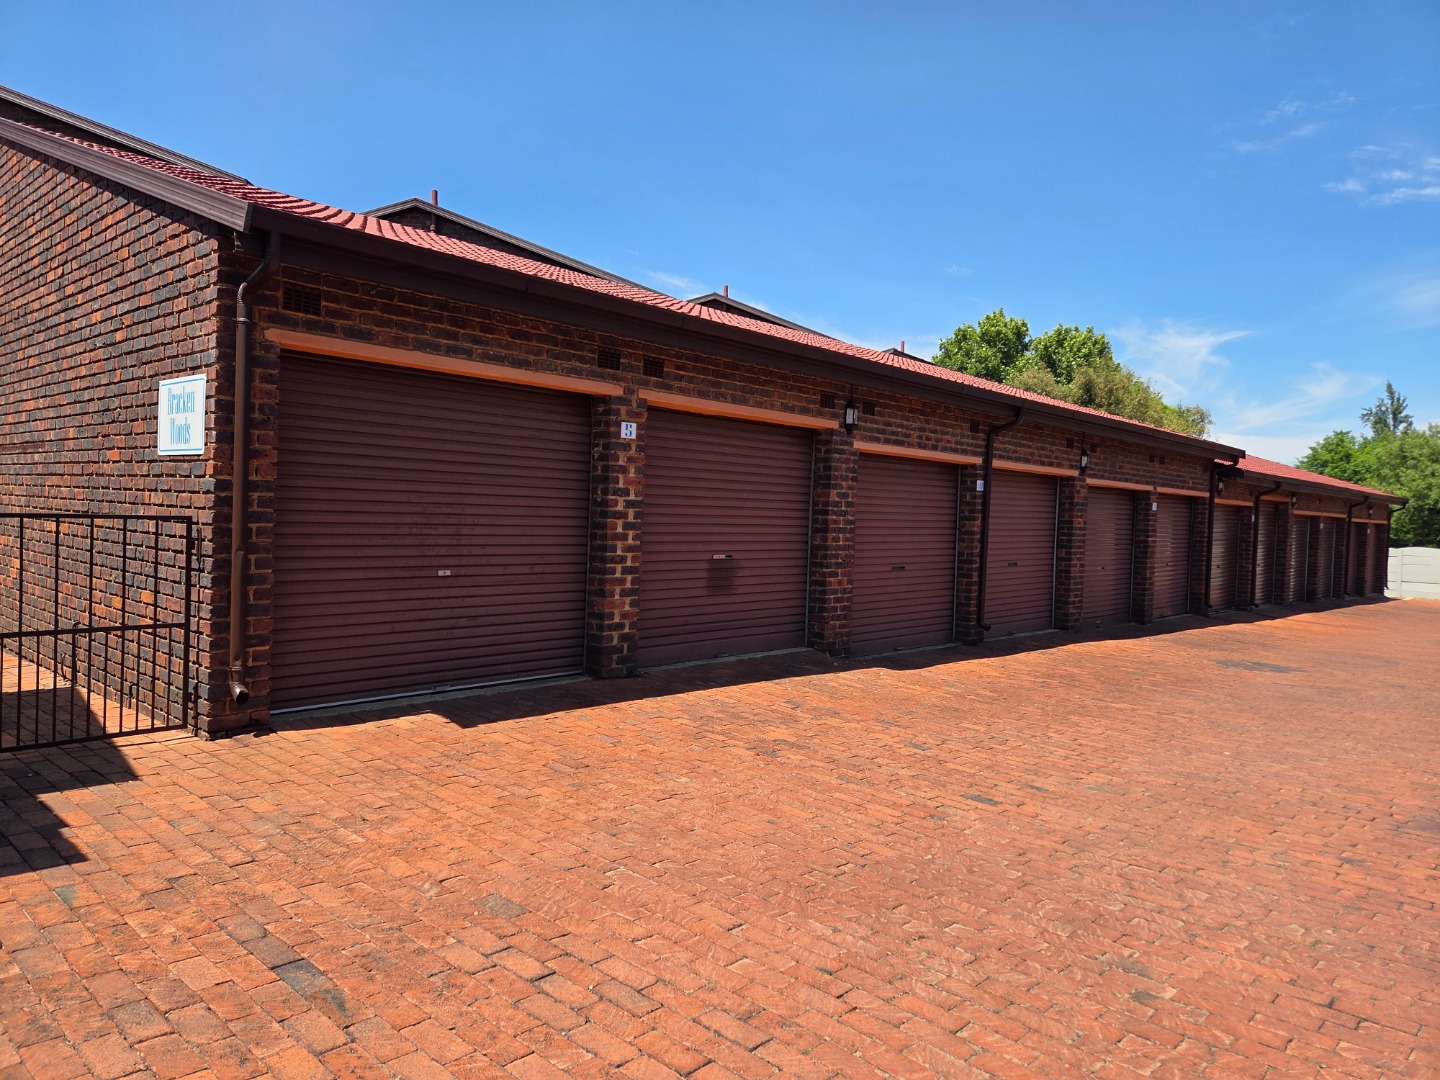
Situated in a secure complex with an automated entrance gate, the townhouse also offers two automated garages, additional visitor parking and fibre connectivity, making it an attractive option for modern living.
Upon entering the townhouse, you are welcomed by a convenient guest toilet, ideally positioned for visitors.
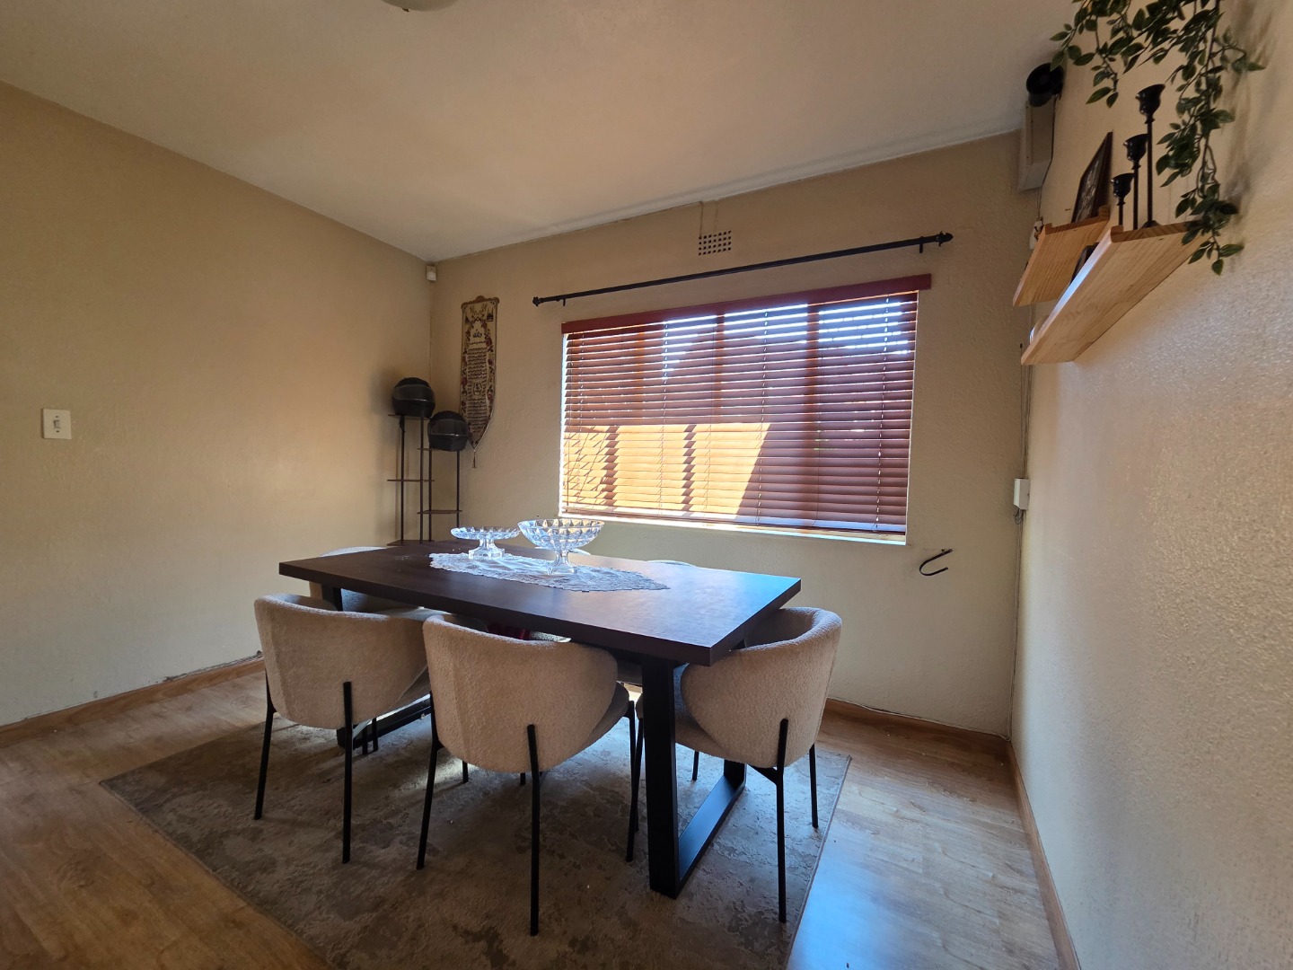
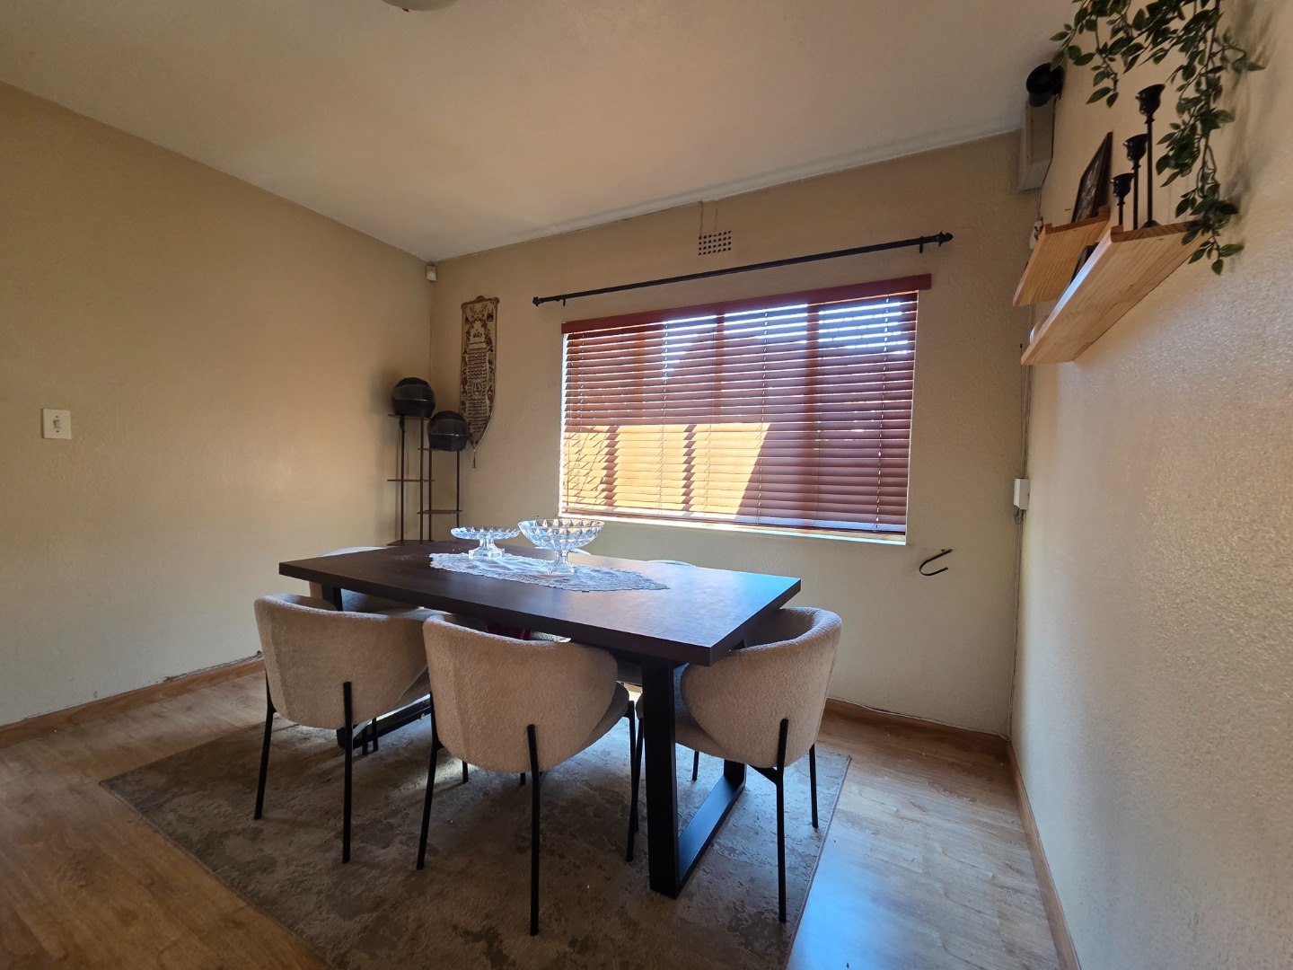
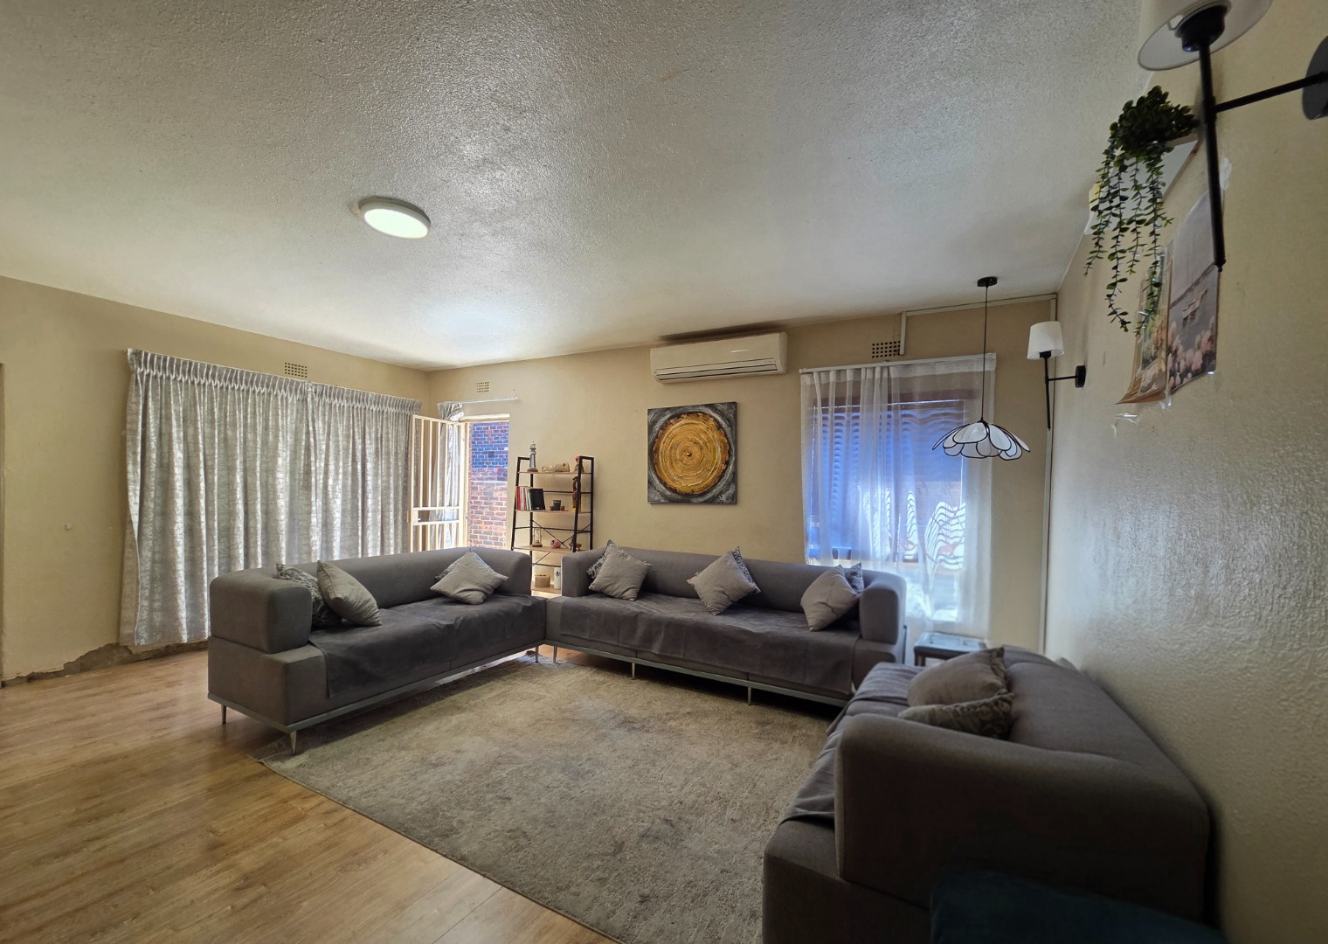
The separate dining room features laminated flooring and provides a dedicated space for family meals and entertaining. From here, the layout flows through to a separate lounge, offering a comfortable space to unwind with family and friends.
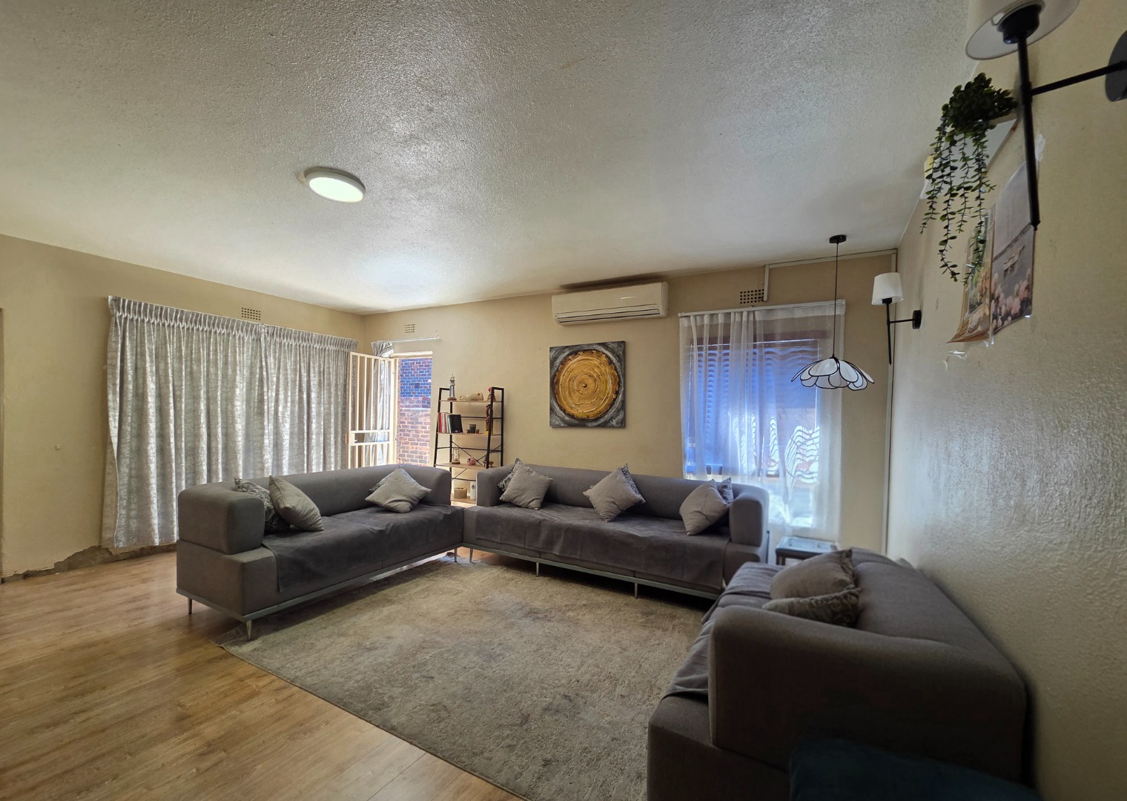
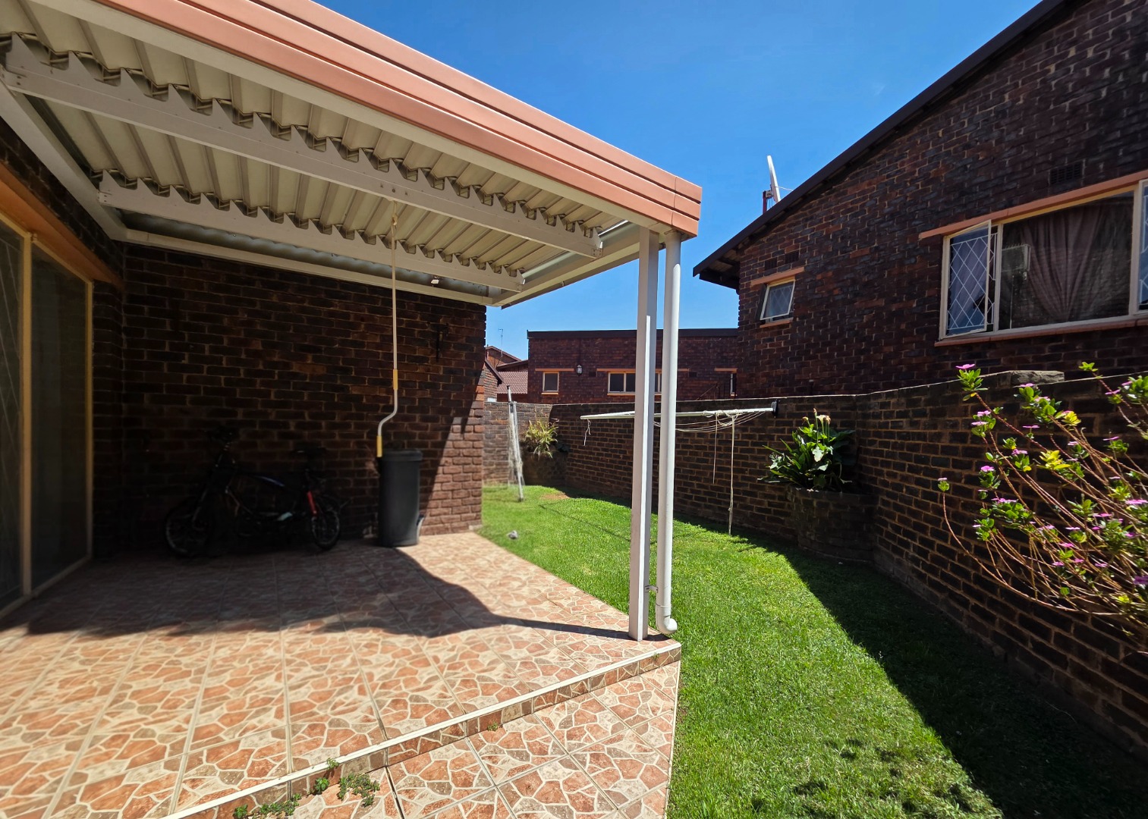
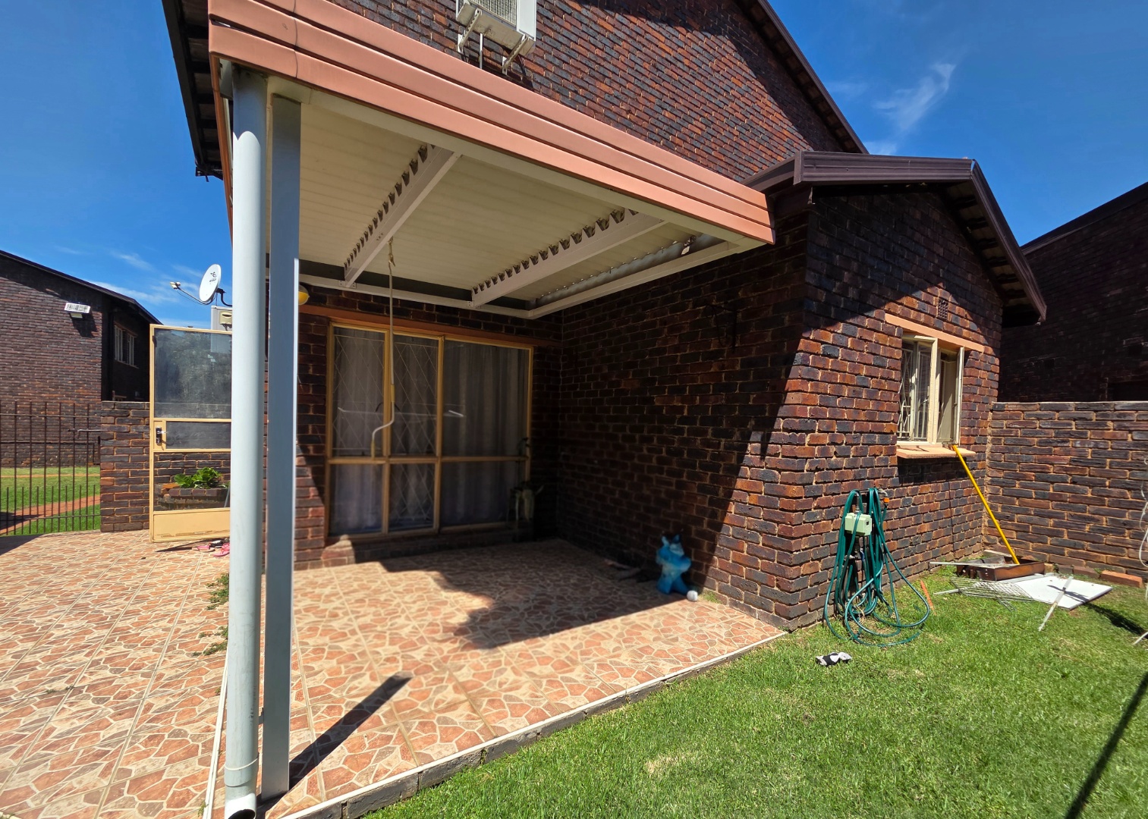
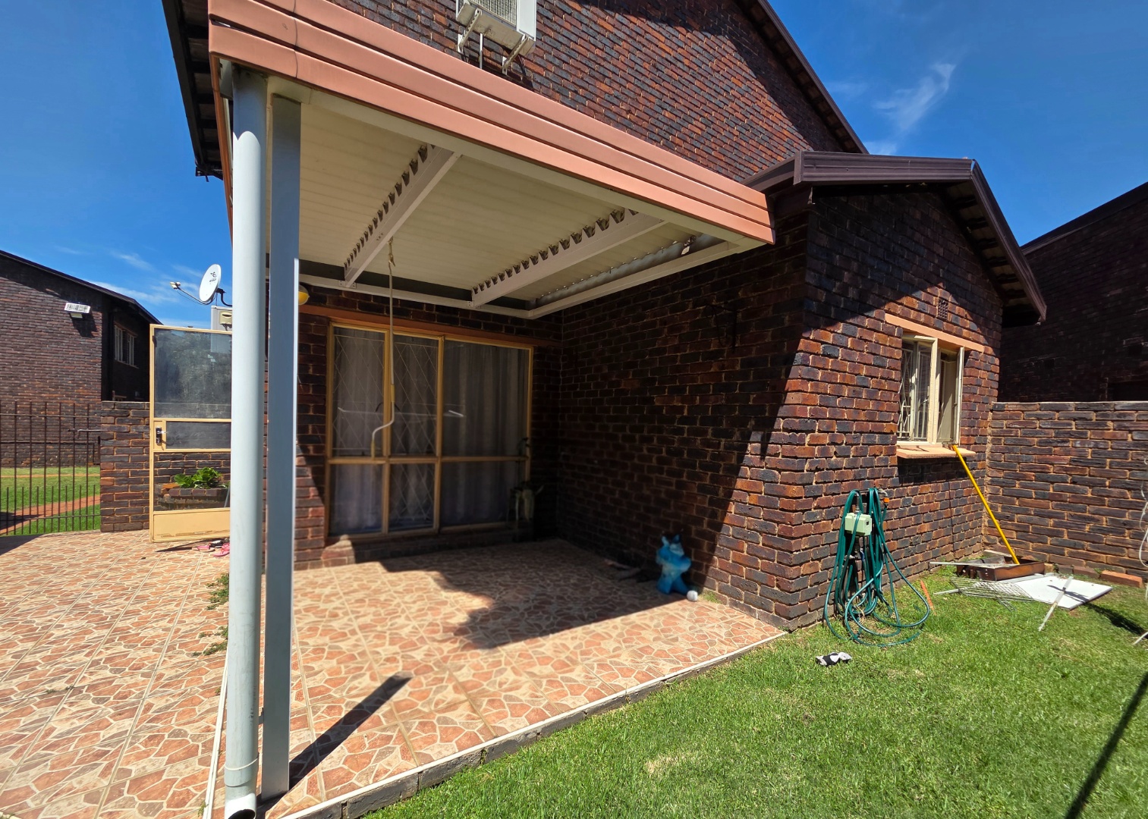
The lounge is fitted with an air conditioner and includes a corner showpiece and TV stand, adding character and functionality to the living area. Sliding doors open directly onto the neat private garden and covered patio, creating a lovely connection between indoor and outdoor living.
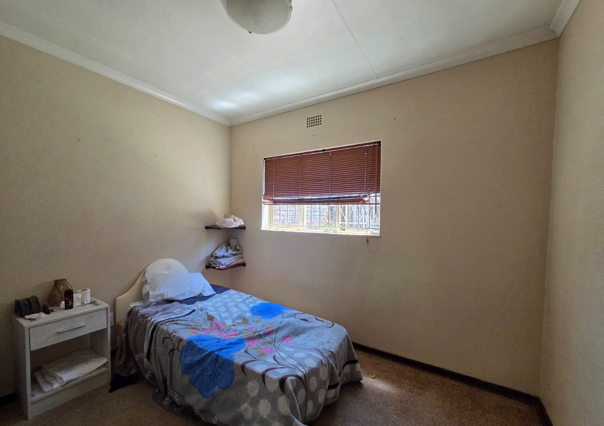
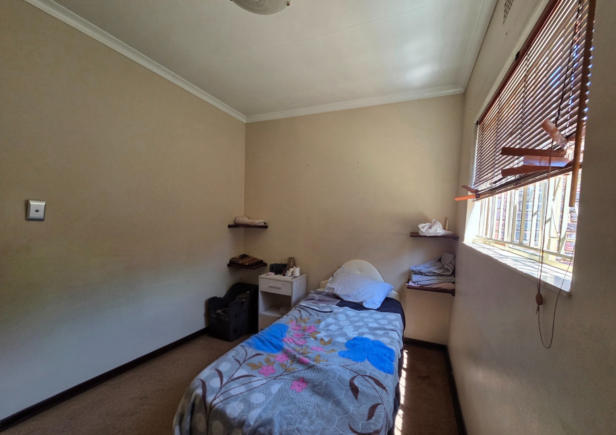
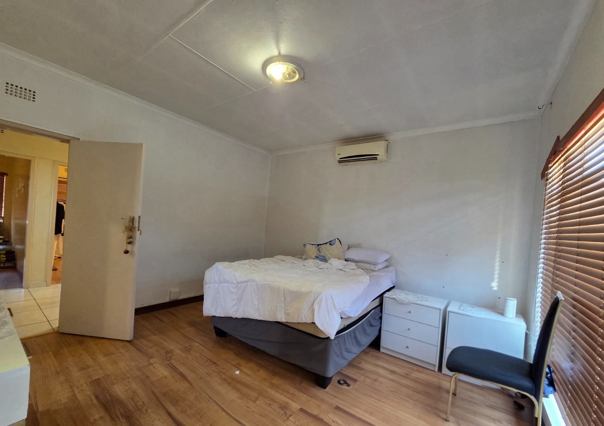
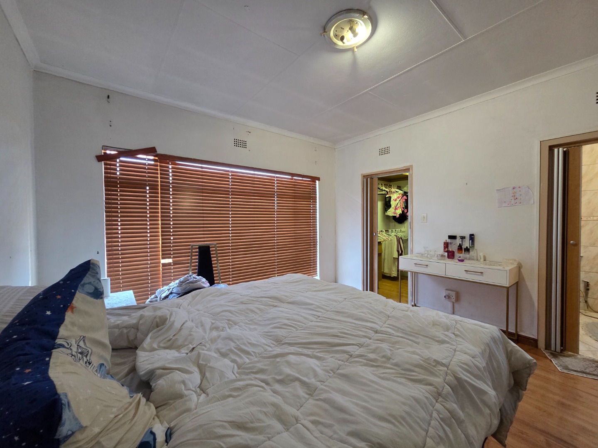
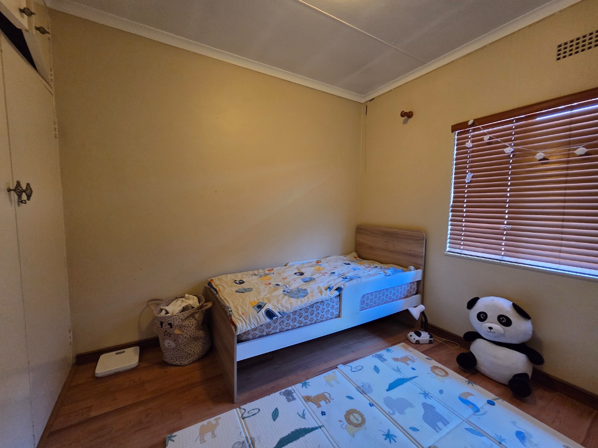
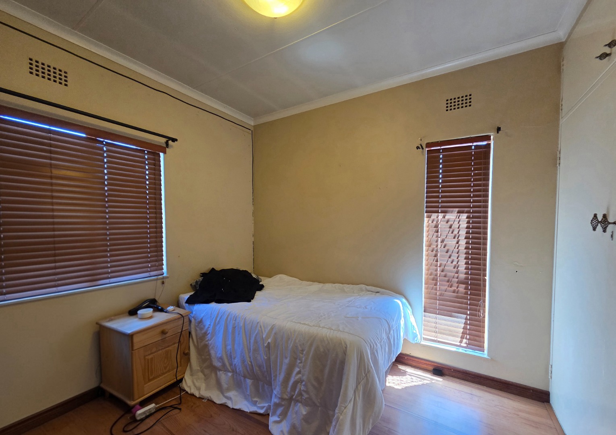
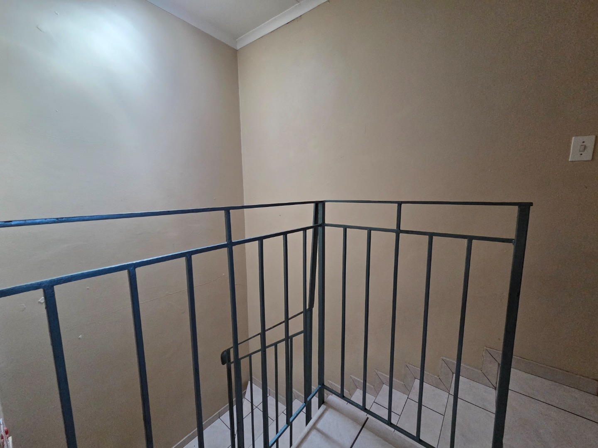
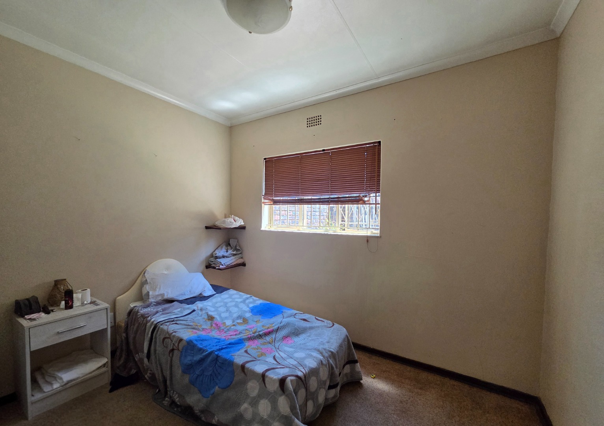
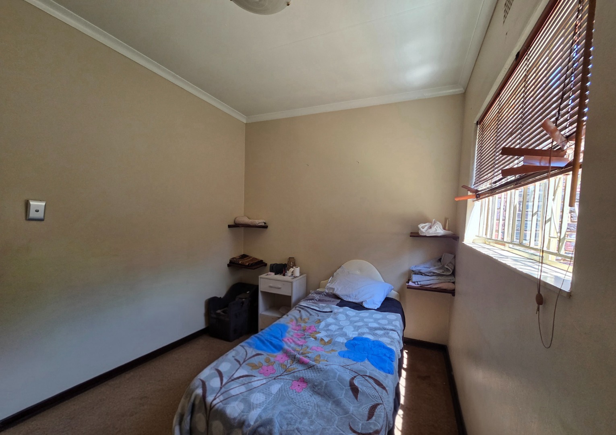
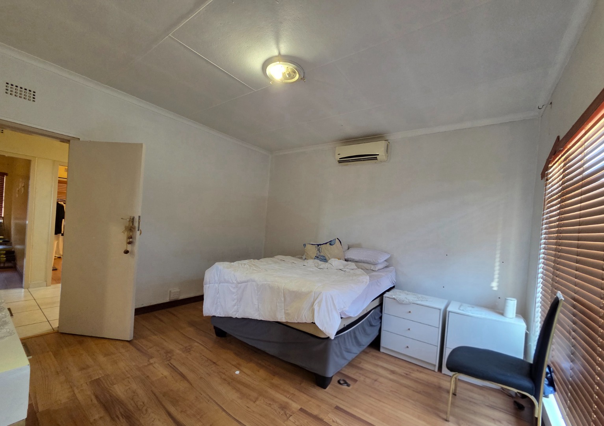
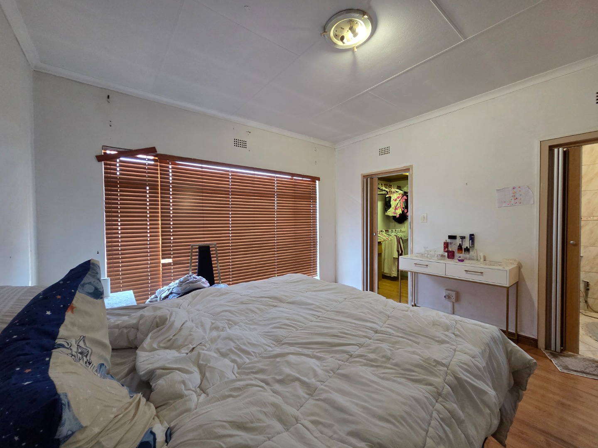
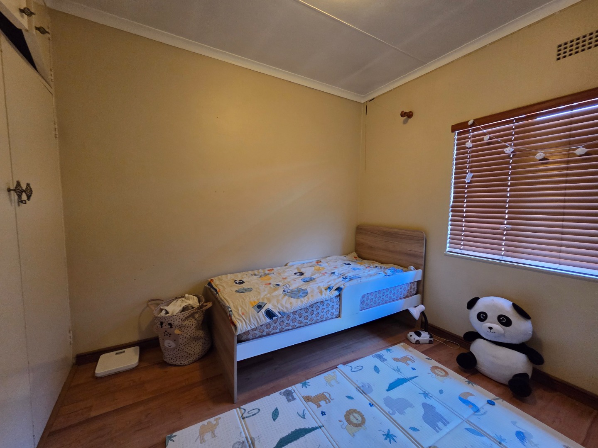
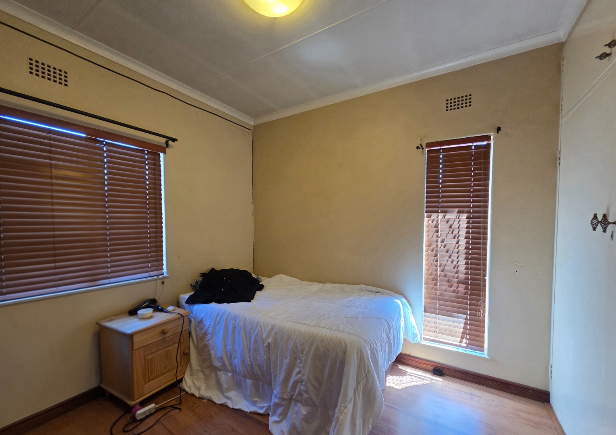
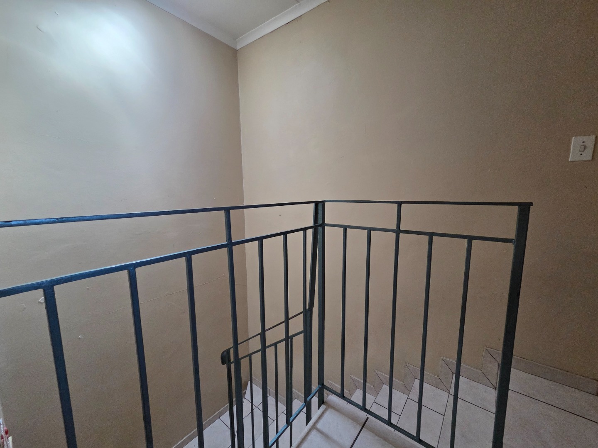
The upstairs area features three bedrooms, all fitted with easy-to-maintain laminated flooring, creating a neat and welcoming atmosphere throughout.
The spacious main bedroom is a comfortable retreat, complete with an air conditioner for year-round comfort and a convenient open walk-in cupboard area. The two additional bedrooms both feature built-in cupboards, providing practical storage space for the whole family.
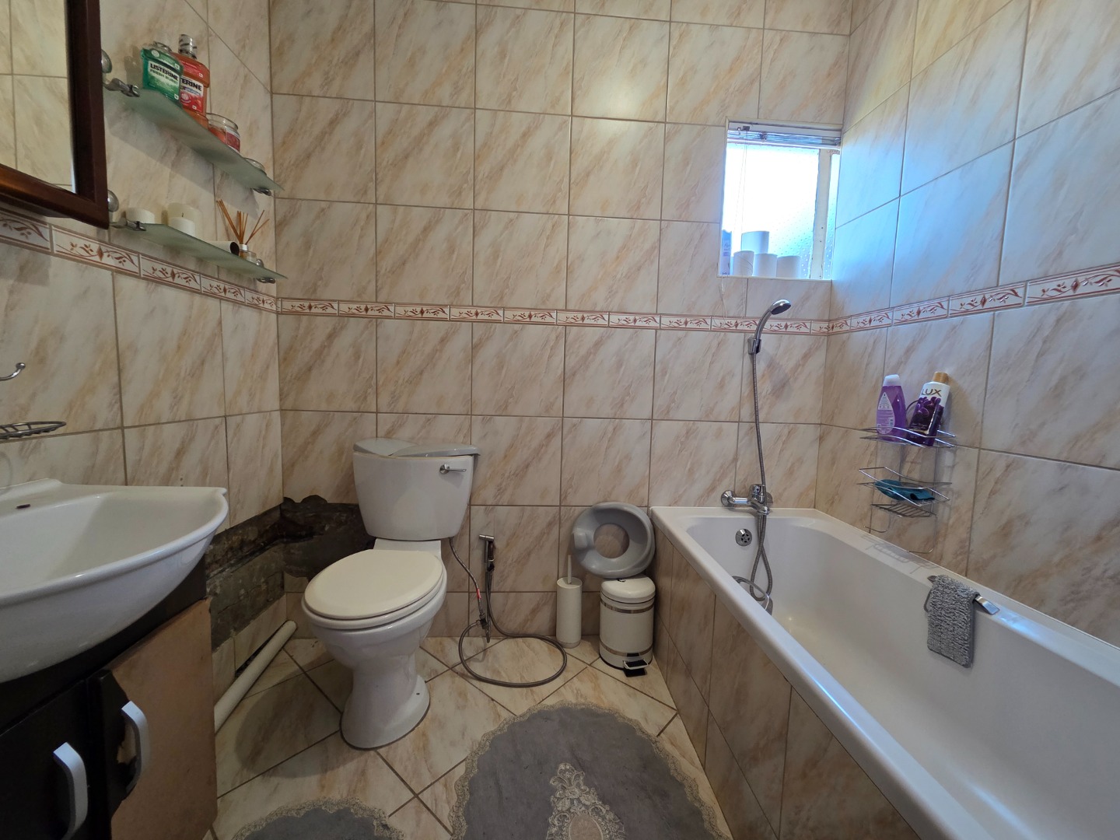
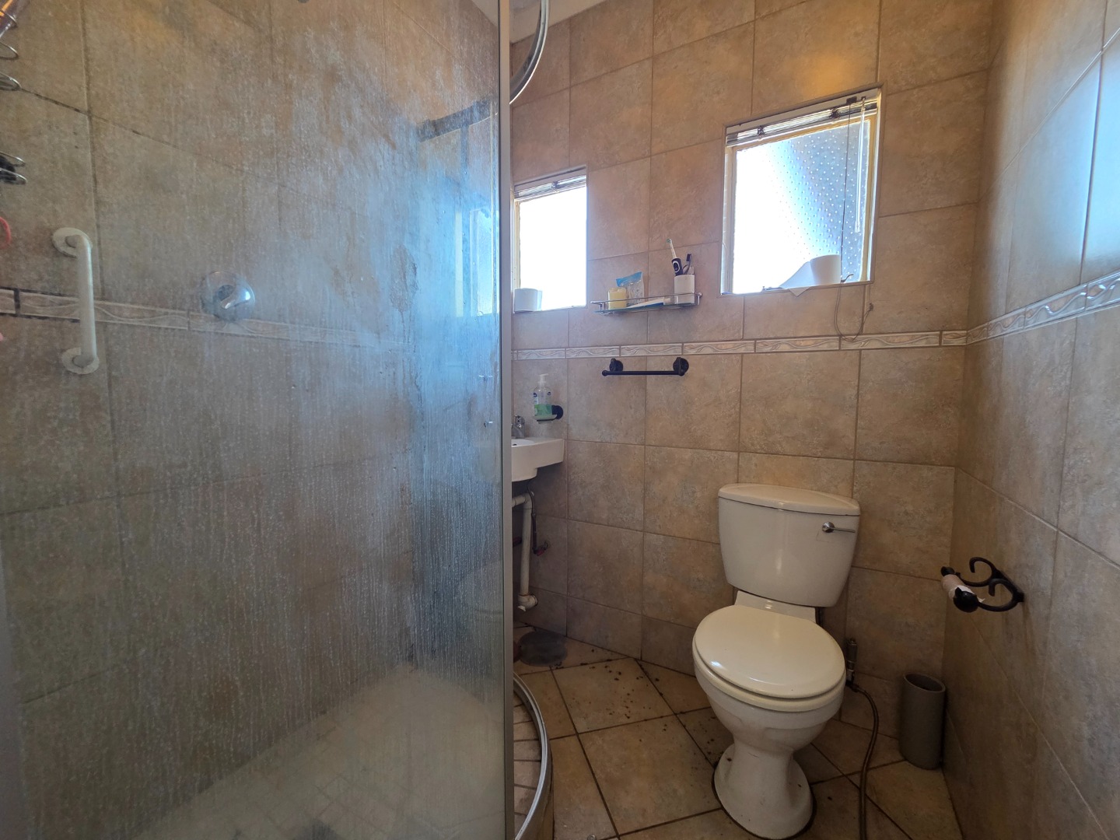
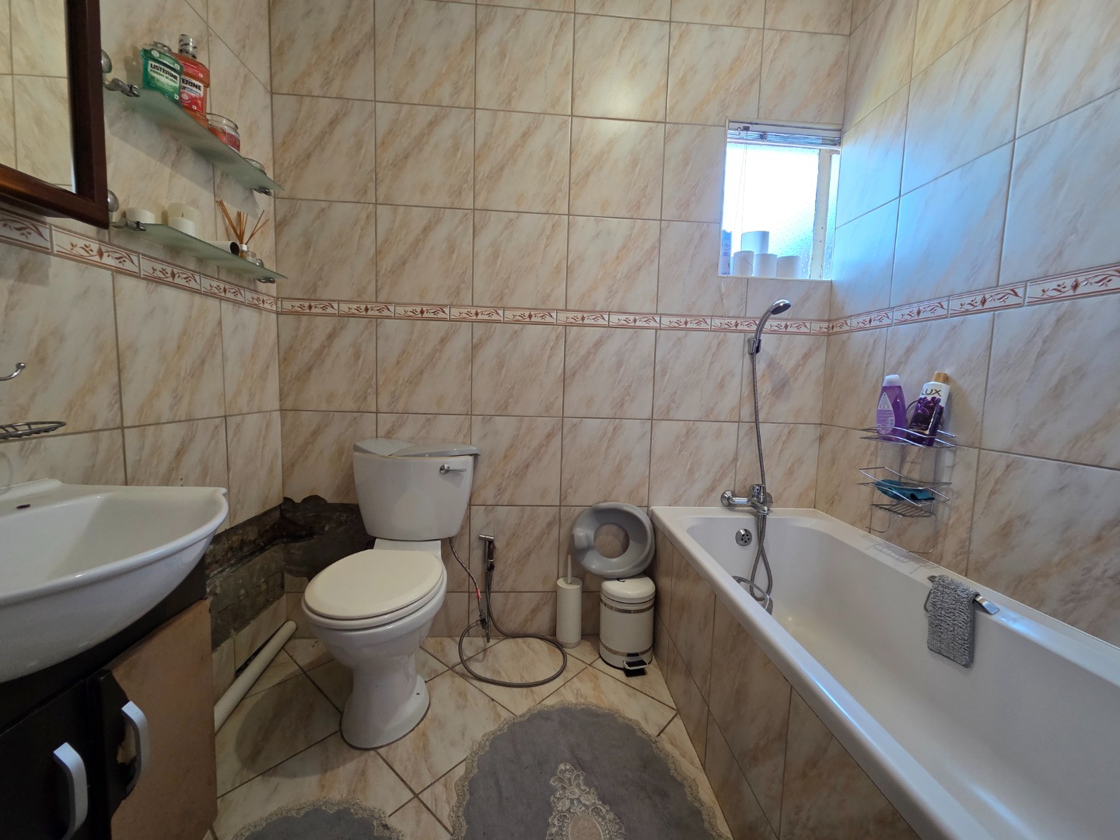
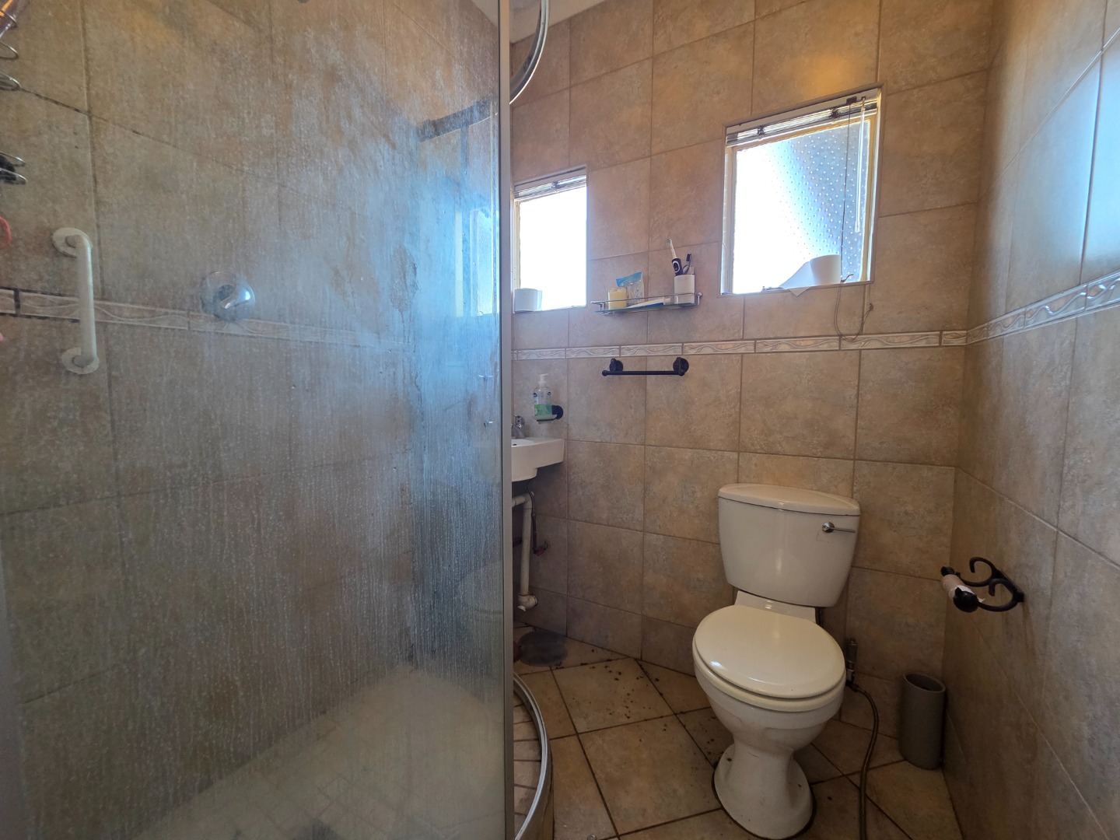
Two bathrooms service the upstairs bedrooms. The first bathroom is fitted with a bath, basin and toilet, while the second bathroom offers a shower, basin and toilet, providing flexibility and convenience for busy mornings and everyday family living.
Downstairs - Separate Living Areas and Practical Design
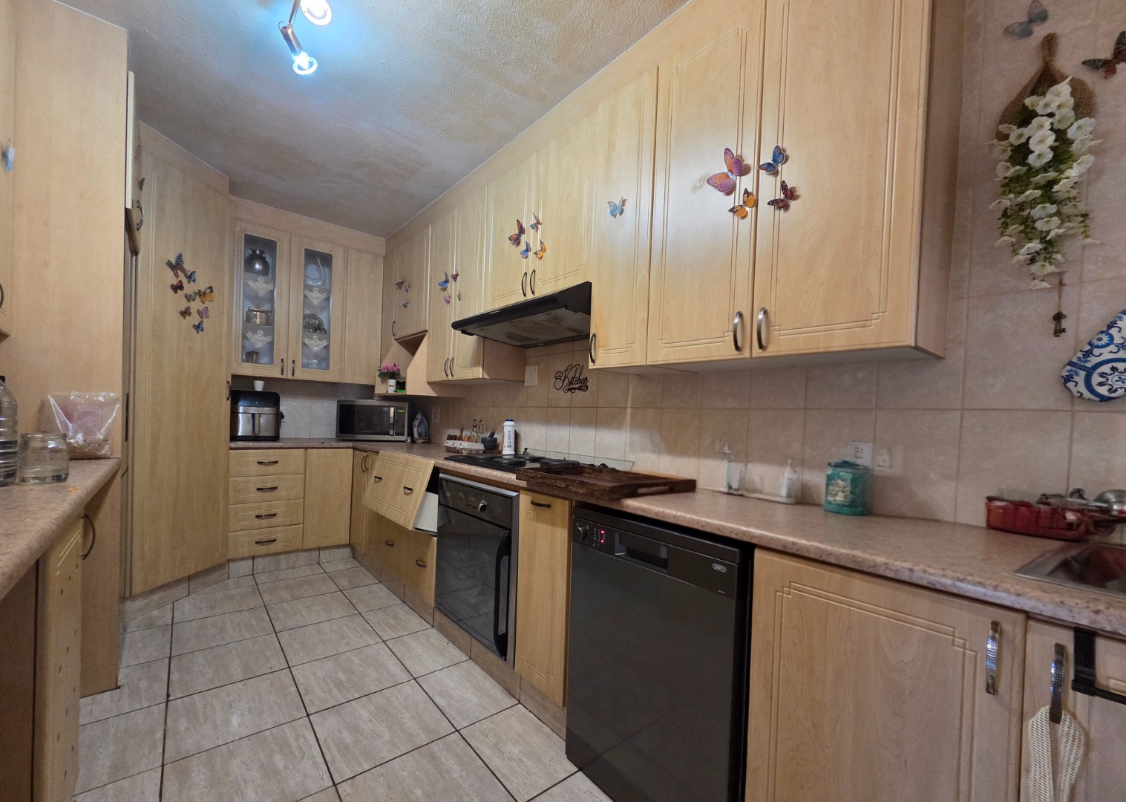
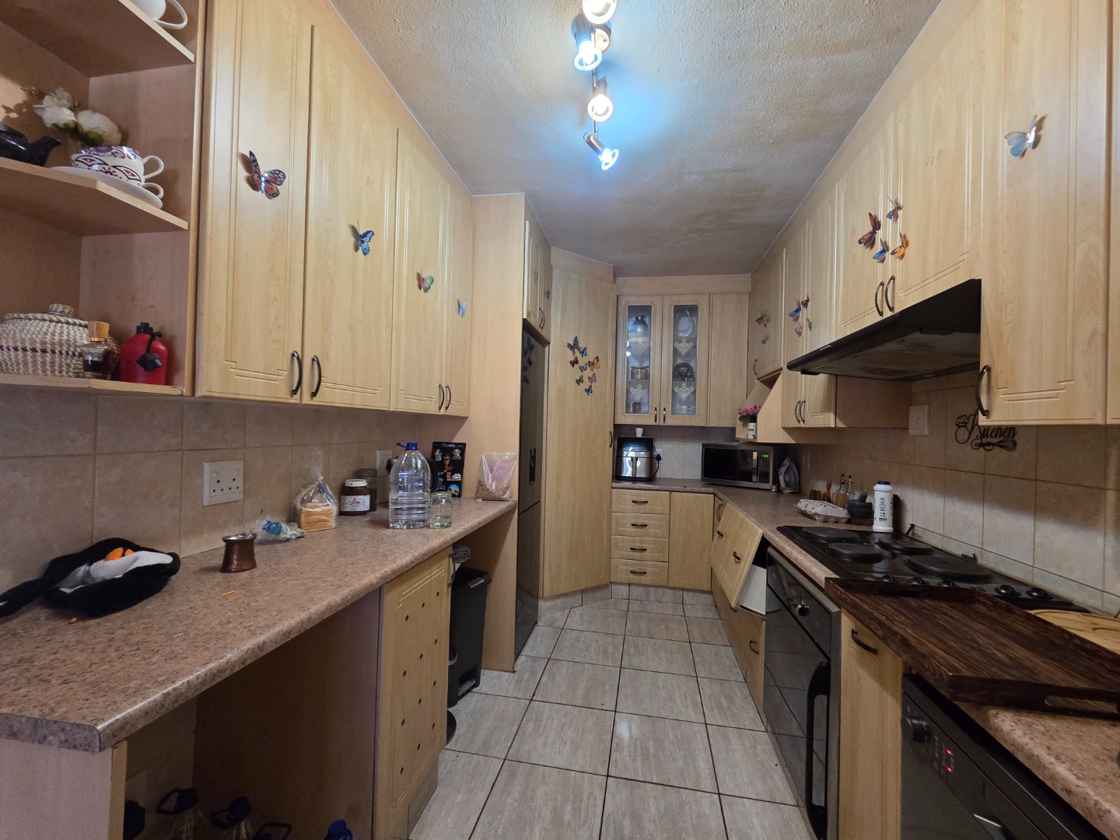
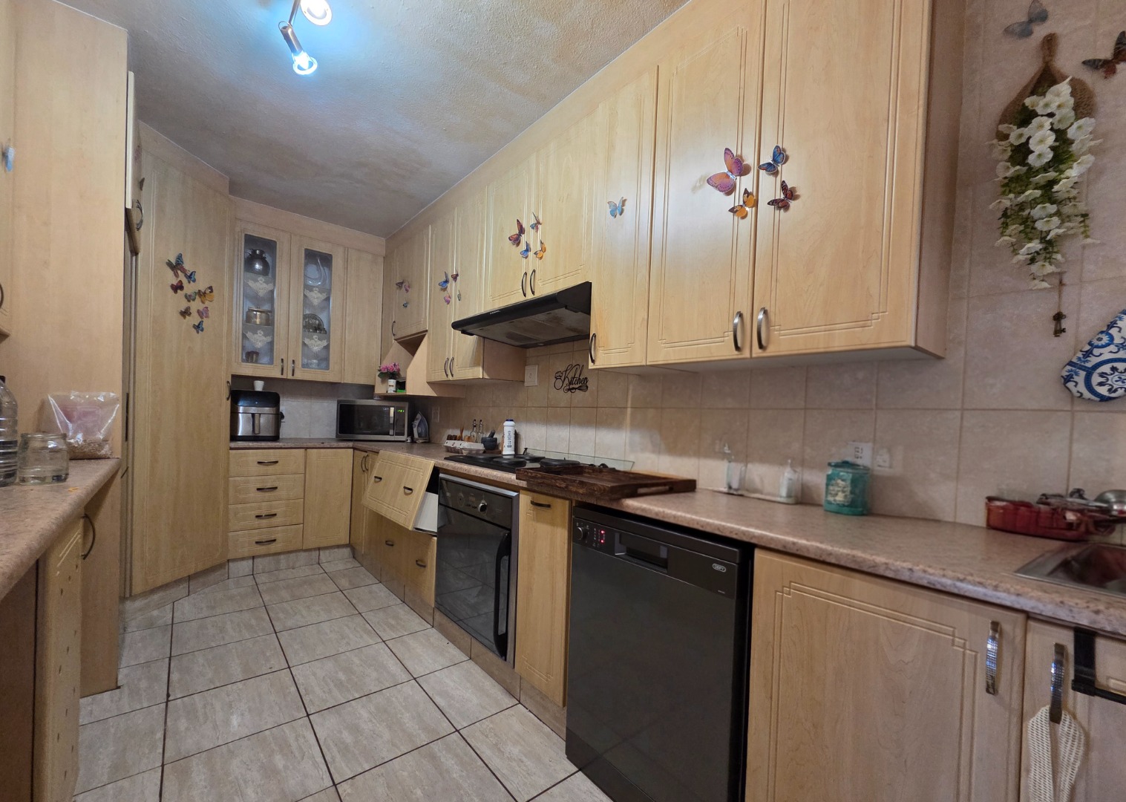
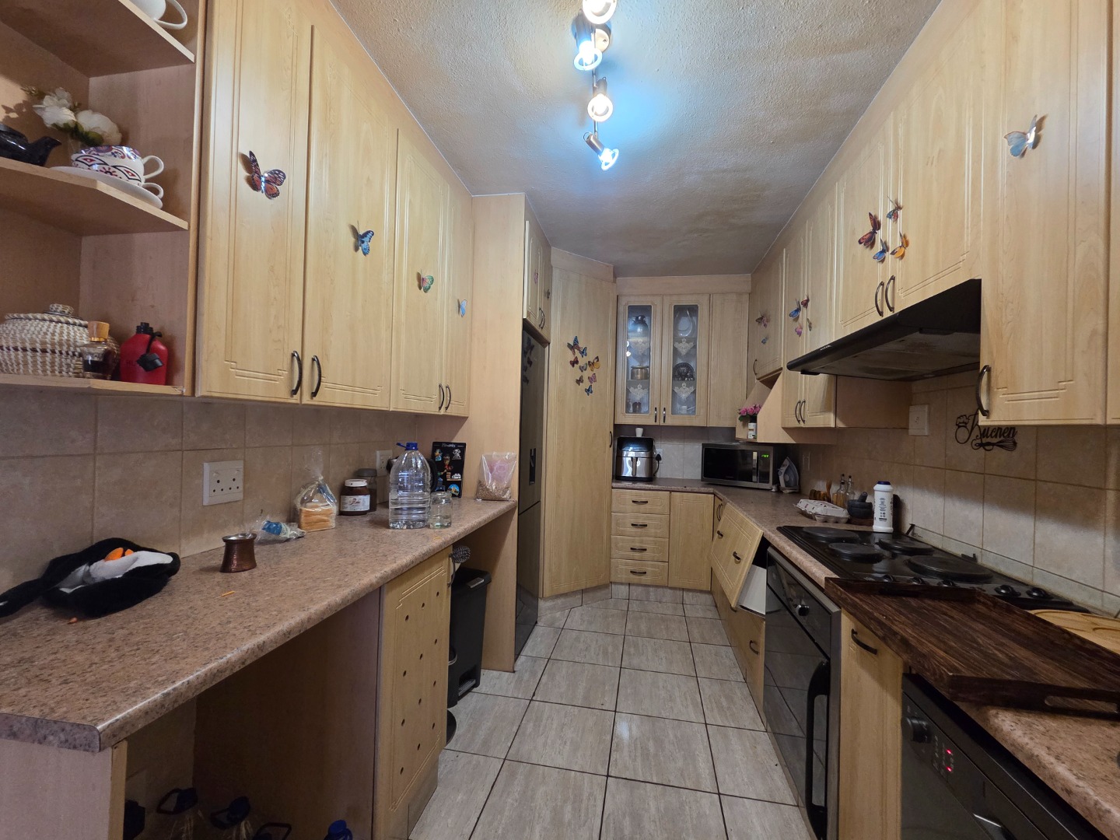
The kitchen is thoughtfully positioned away from the main living areas and offers plenty of cupboard space to keep your kitchen essentials neatly organised. Melamine countertops provide a practical work surface, complemented by a double sink for added convenience.
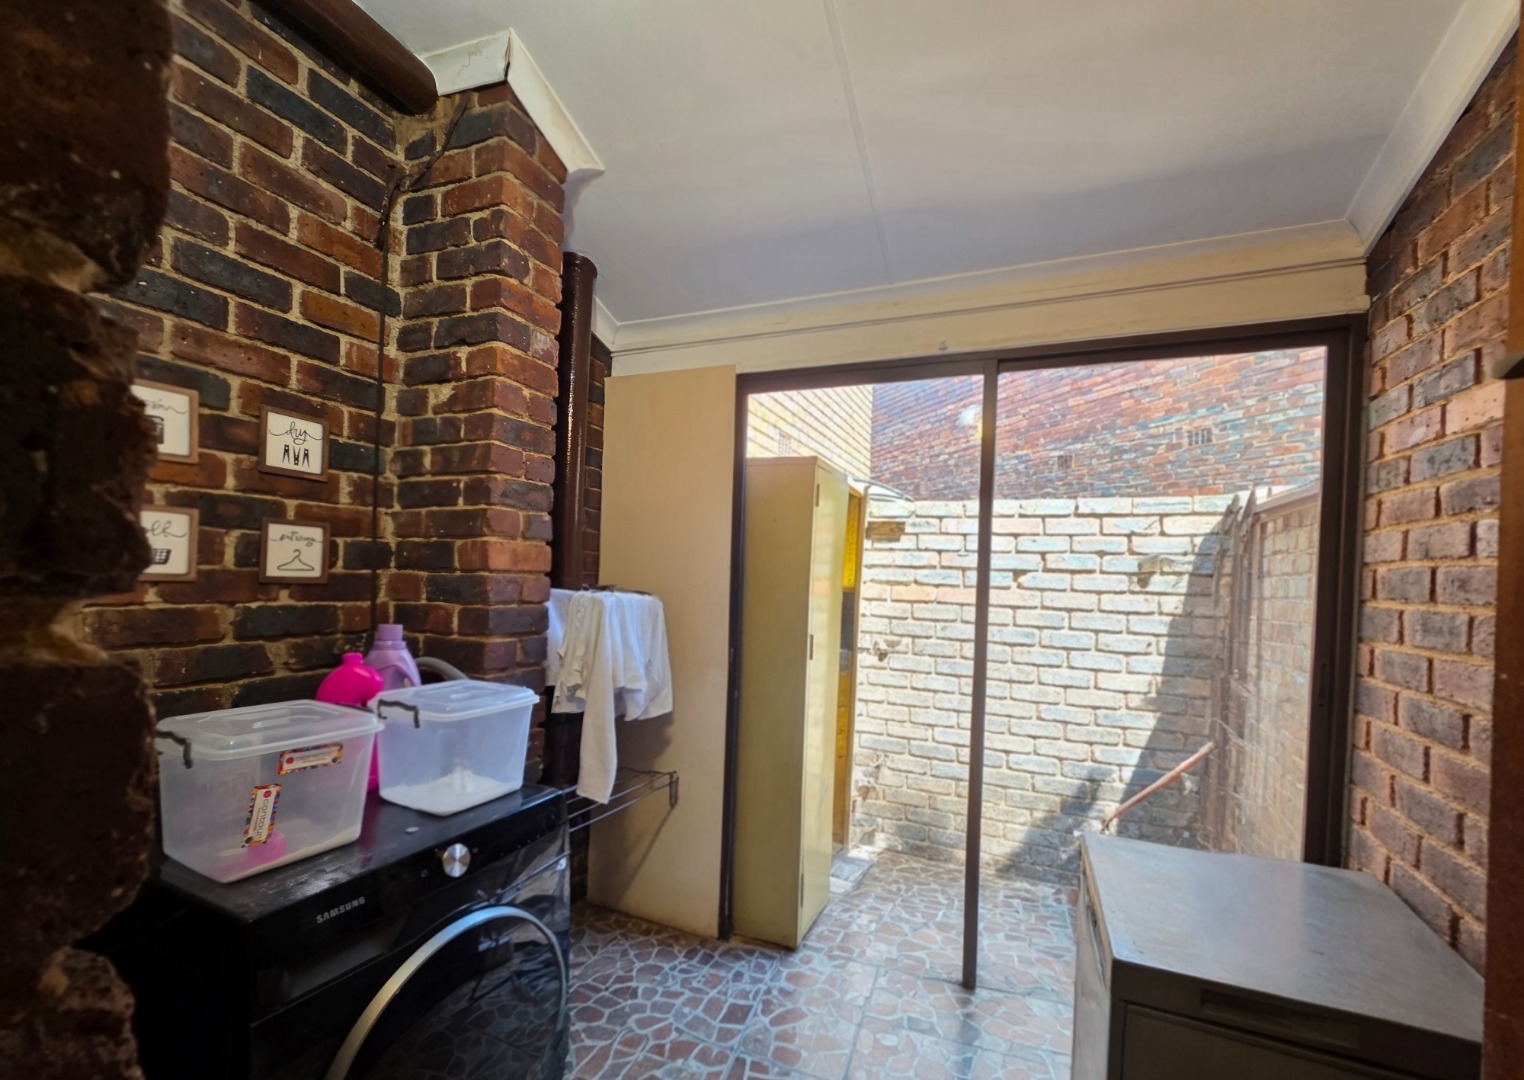
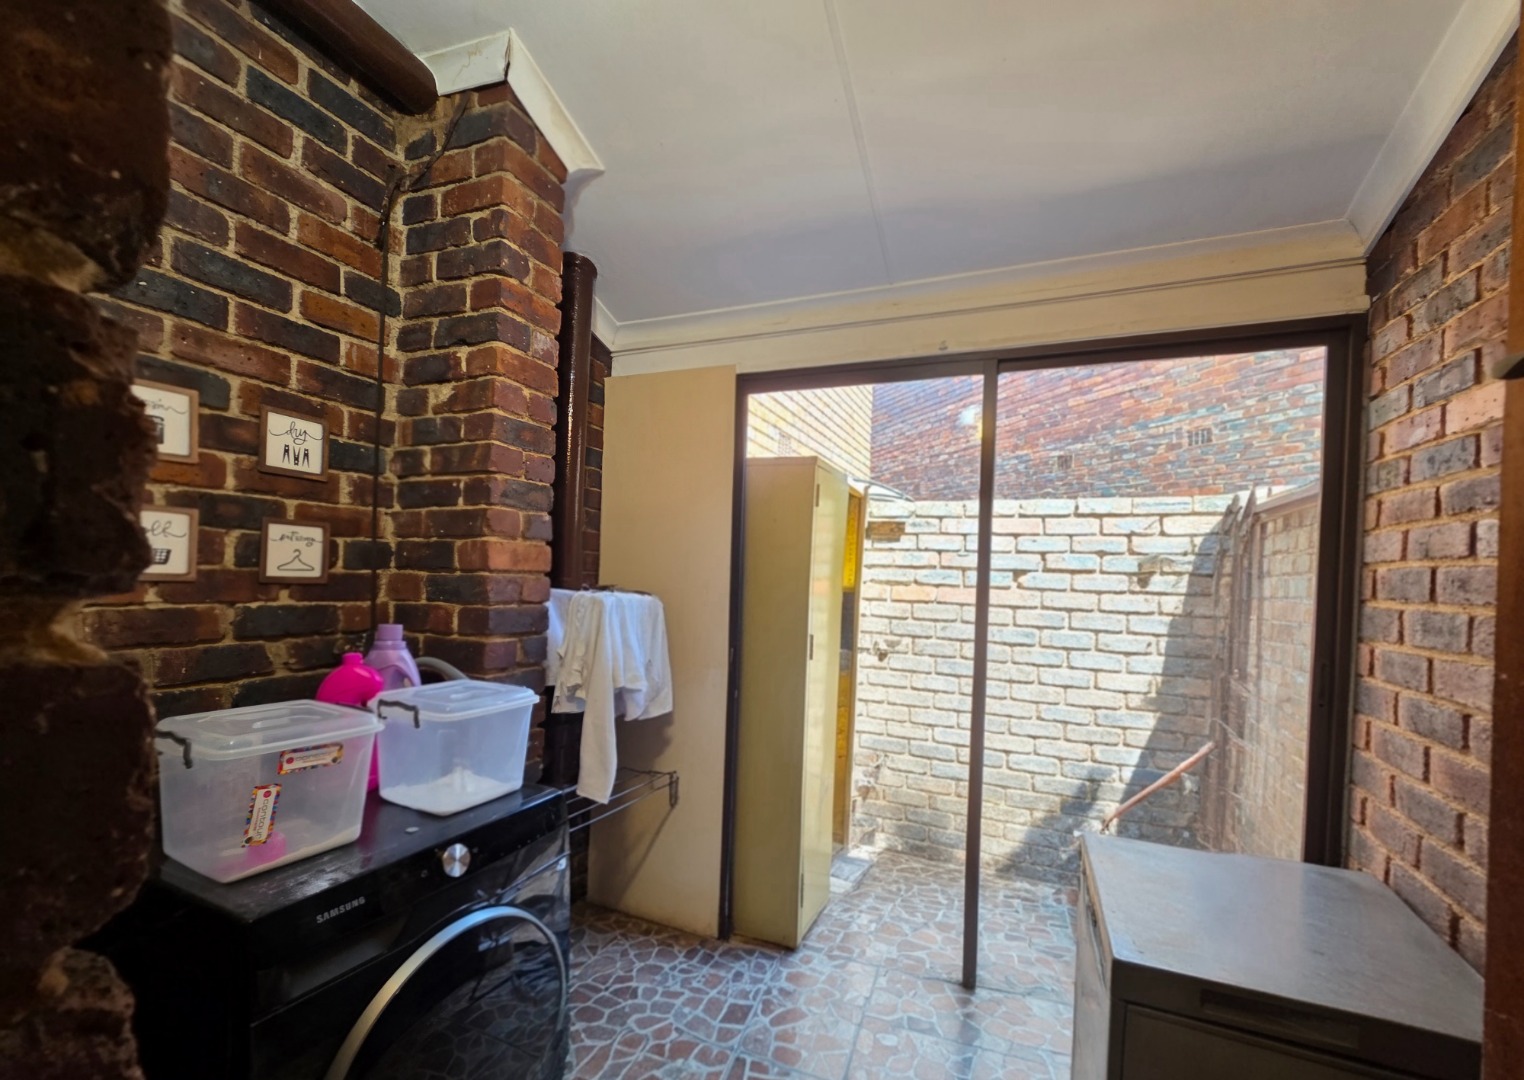
Just outside the kitchen's security door, you will find an open-air laundry area with space for both a top-loader washing machine and a tumble dryer. This dedicated laundry space helps keep household chores separate from the main living areas.
A valuable feature of this townhouse is the separate carpeted study, complete with shelving. It is an excellent space for working from home, studying or managing household administration.
For those needing additional sleeping accommodation, the study also offers the potential to be converted into a fourth bedroom by installing suitable cupboards, subject to your requirements.
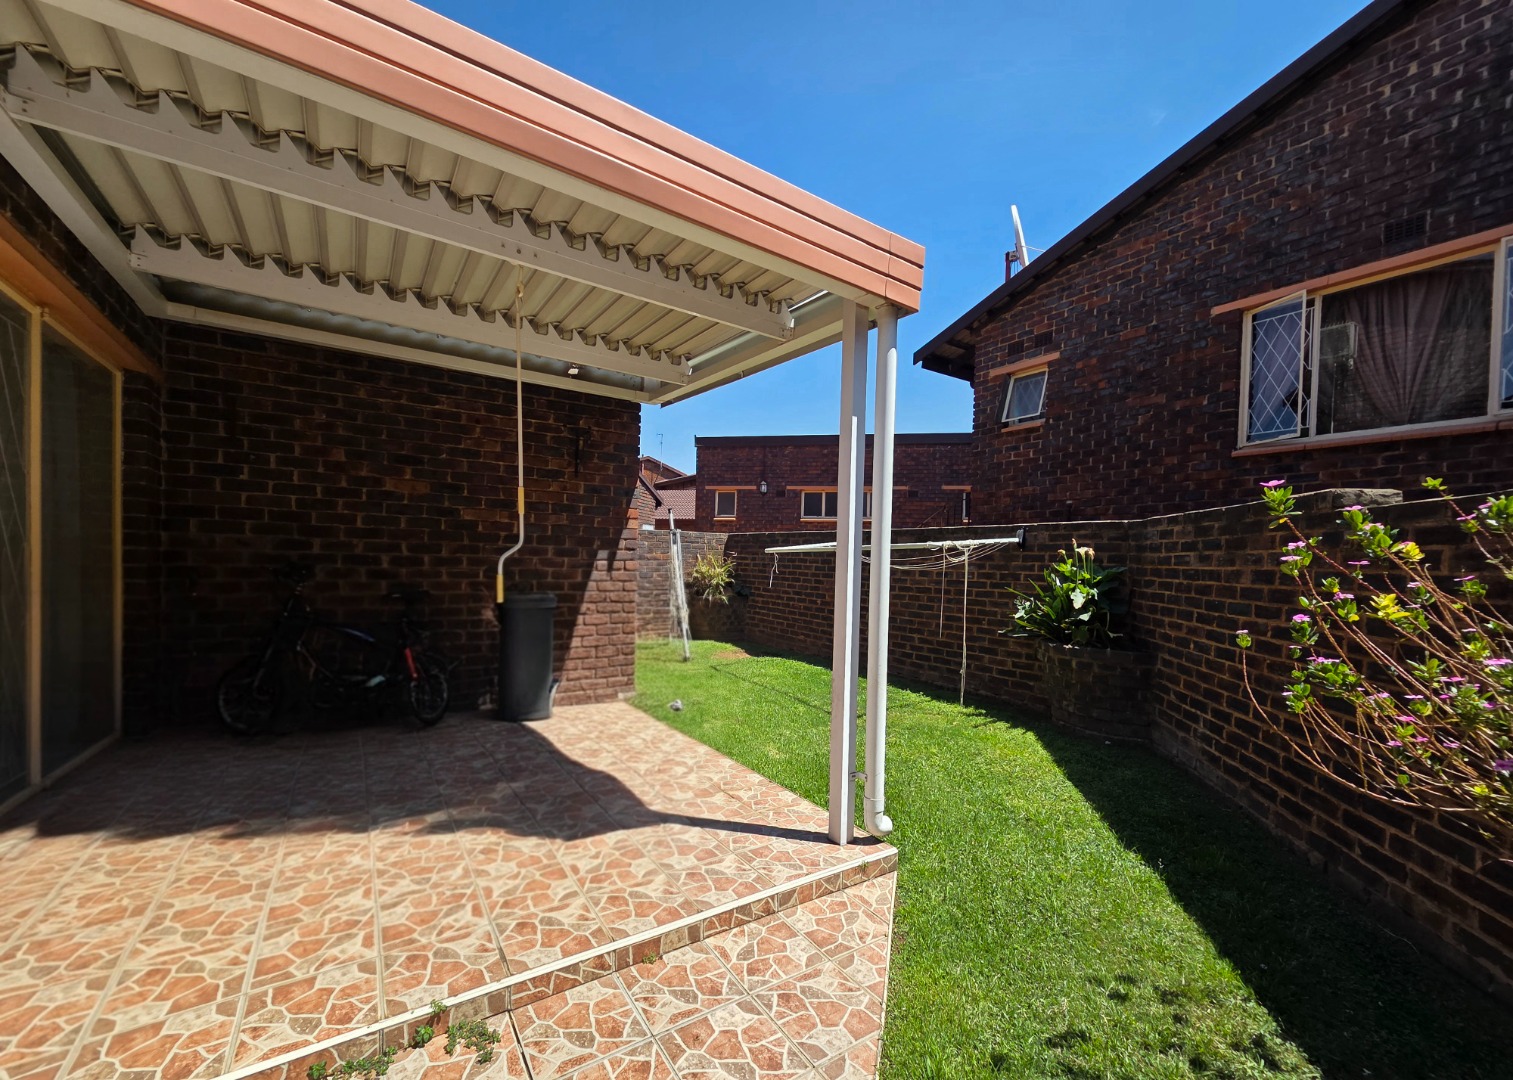
The lounge's sliding doors open onto a neat private garden with a covered patio area, providing a pleasant outdoor setting for entertaining guests, enjoying a morning coffee or relaxing after a long day.
The garden offers a private outdoor extension of the home's living space without the demands of a large garden to maintain.
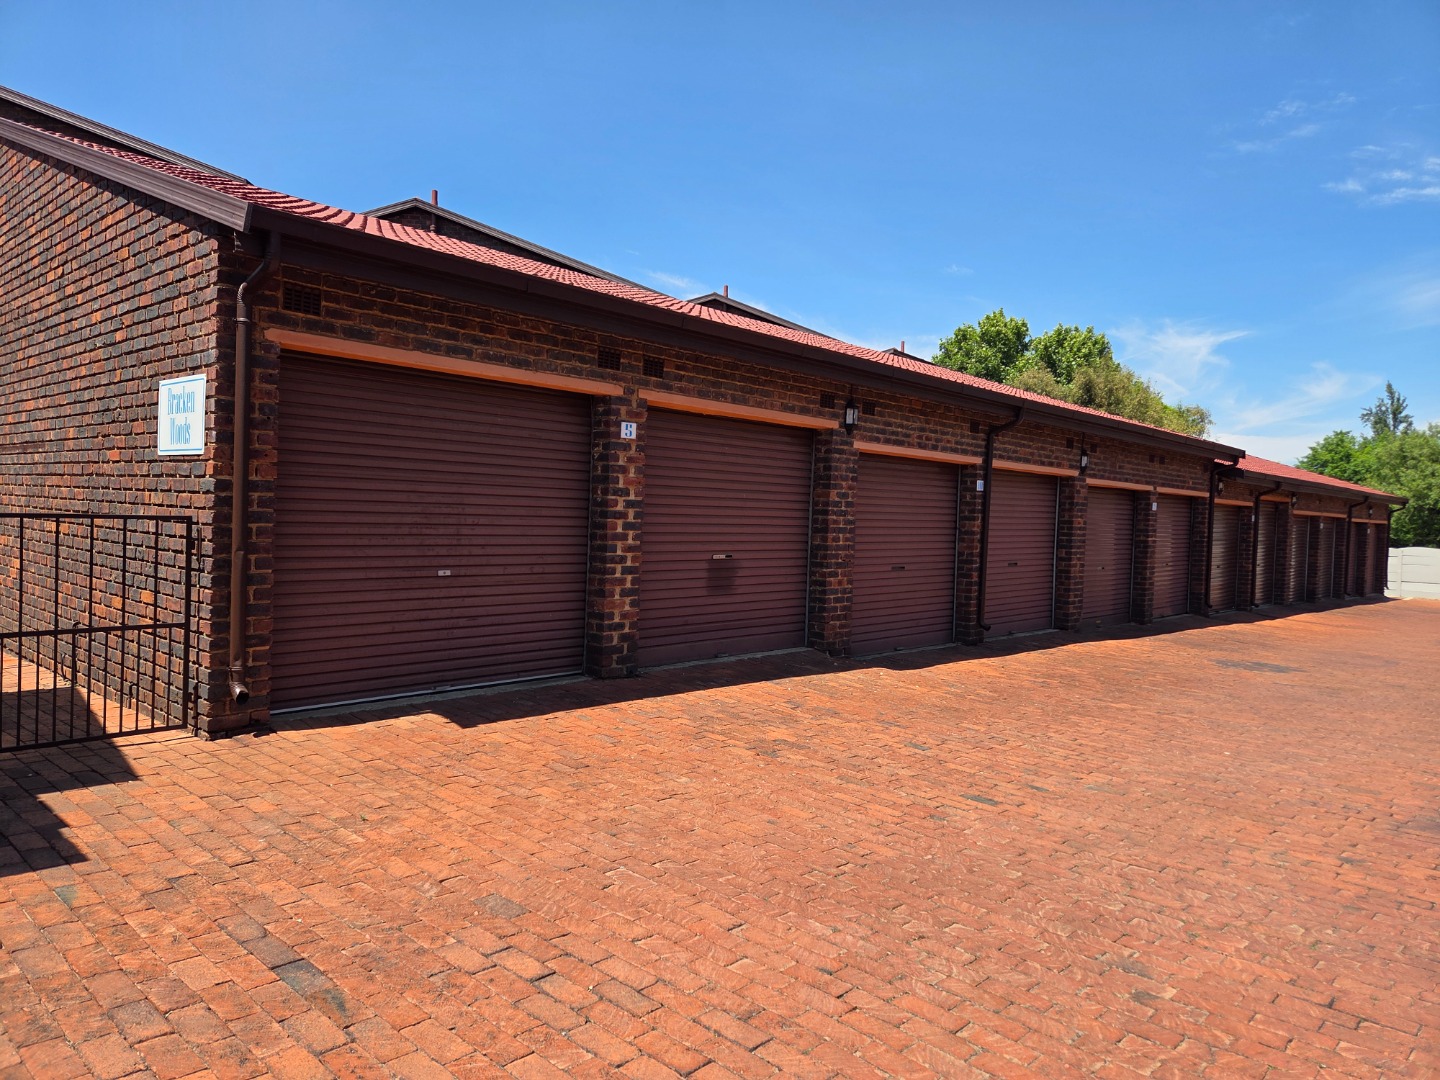
The property includes two automated garages, offering secure parking and additional storage possibilities. There is also extra visitor parking, making it convenient when friends and family come to visit.
The complex features an electric automated entrance gate, adding an extra layer of controlled access and convenience for residents.
The combination of secure complex living, automated garages, visitor parking and fibre connectivity adds to its everyday appeal.
Contact us today to arrange a viewing and discover the space, comfort and convenience this townhouse has to offer!
Property Details
- 3 Bedrooms
- 2.5 Bathrooms
- 2 Garages
- 1 Lounges
Property Features
- Study
- Patio
- Kitchen
- Paving
- Family TV Room
| Bedrooms | 3 |
| Bathrooms | 2.5 |
| Garages | 2 |
| Floor Area | 170 m2 |
| Erf Size | 4 029.0 m2 |
Contact the Agent

Corrie De Necker
Full Status Property Practitioner