- 6
- 4
- 4
- 528 m2
- 1 487.0 m2
Monthly Costs
Monthly Bond Repayment ZAR .
Calculated over years at % with no deposit. Change Assumptions
Affordability Calculator | Bond Costs Calculator | Bond Repayment Calculator | Apply for a BondBond Calculator

Disclaimer: The estimates contained on this webpage are provided for general information purposes and should be used as a guide only. While every effort is made to ensure the accuracy of the calculator, RE/MAX of Southern Africa cannot be held liable for any loss or damage arising directly or indirectly from the use of this calculator, including any incorrect information generated by this calculator, and/or arising pursuant to your reliance on such information.
Mun. Rates & Taxes: ZAR 2256.00
Property description
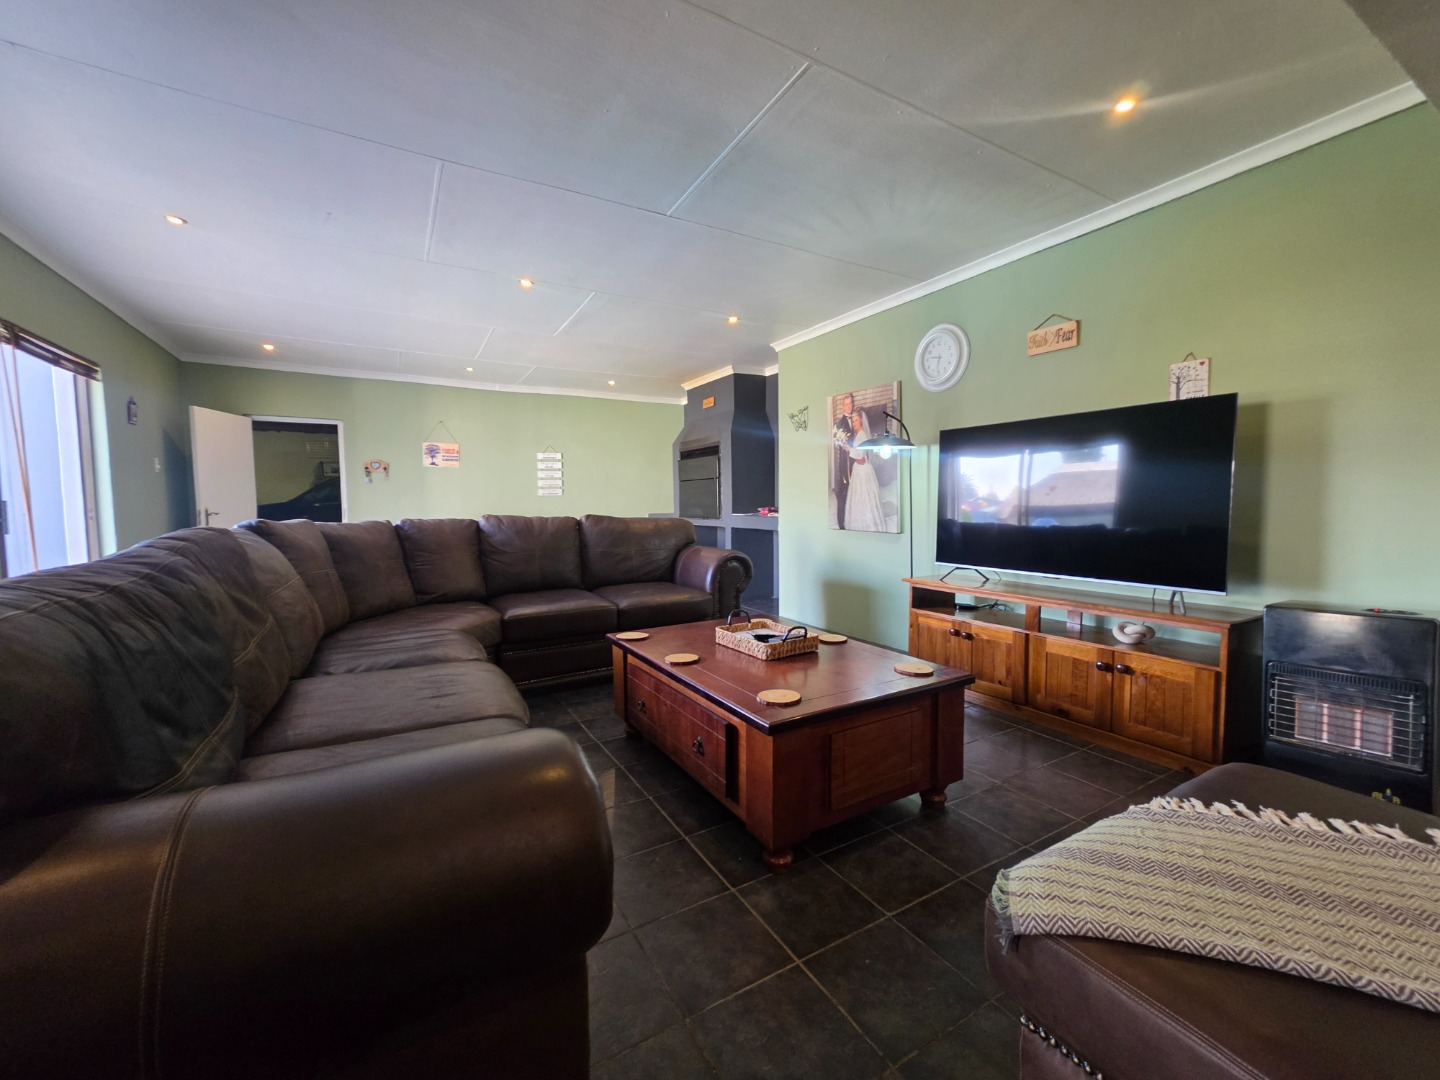
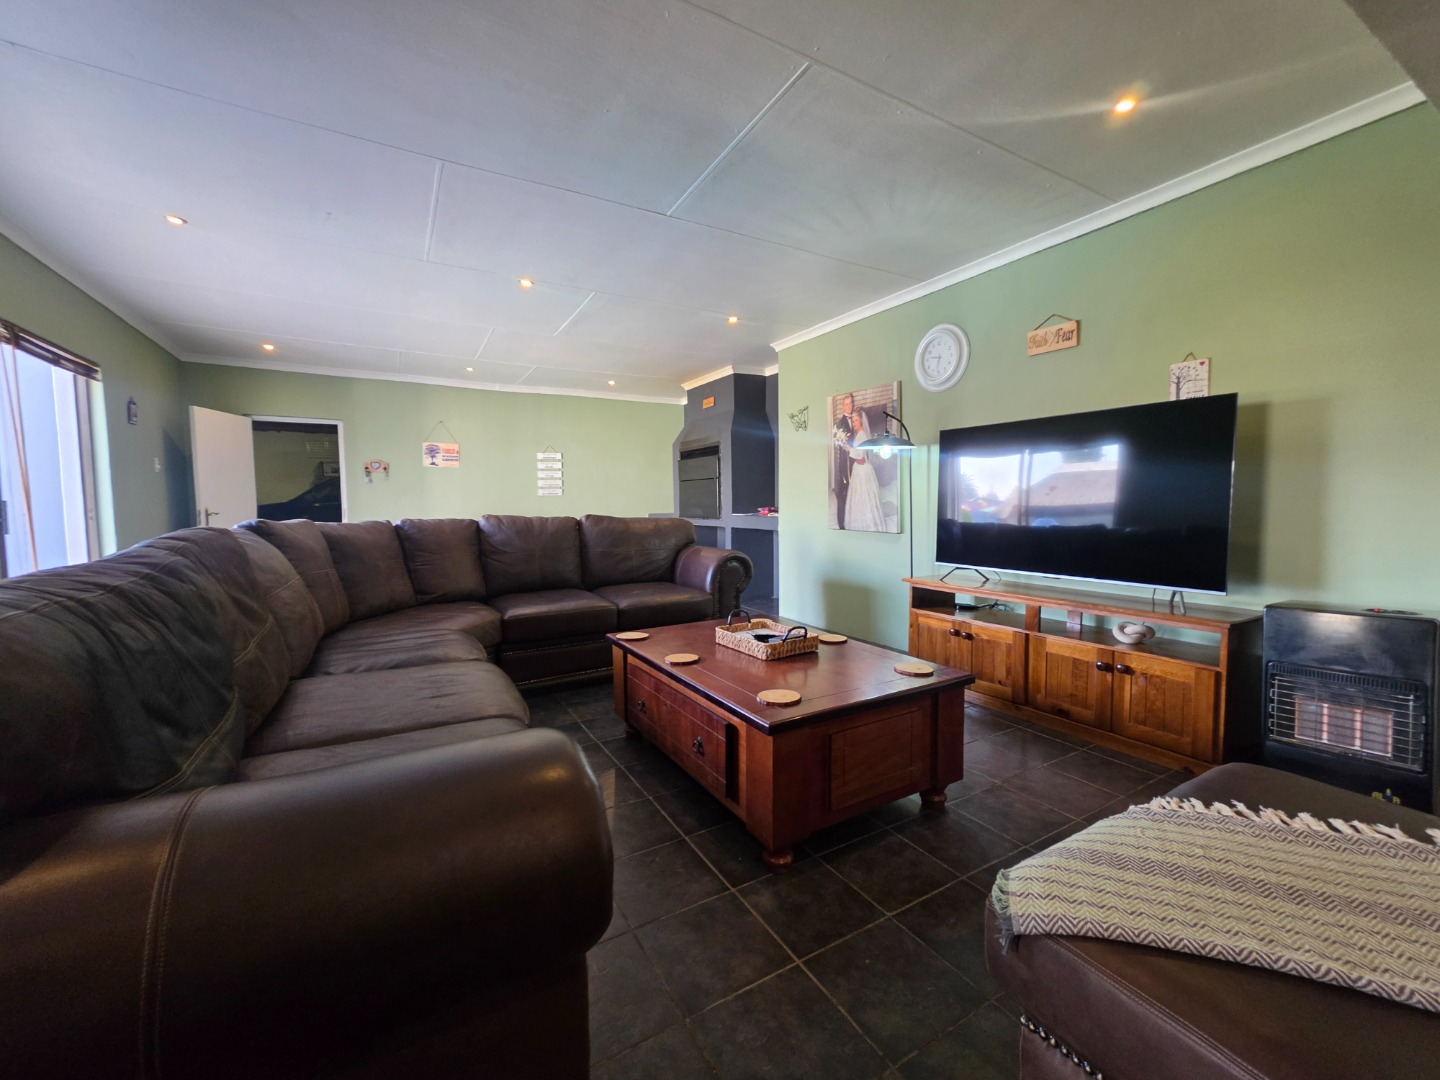
Set on a generous stand in the heart of Brackenhurst, this exceptional family residence combines spacious living, modern comfort, and outstanding versatility. Whether you're looking for a home for an extended family or a property with excellent income-generating potential, this home offers endless possibilities.
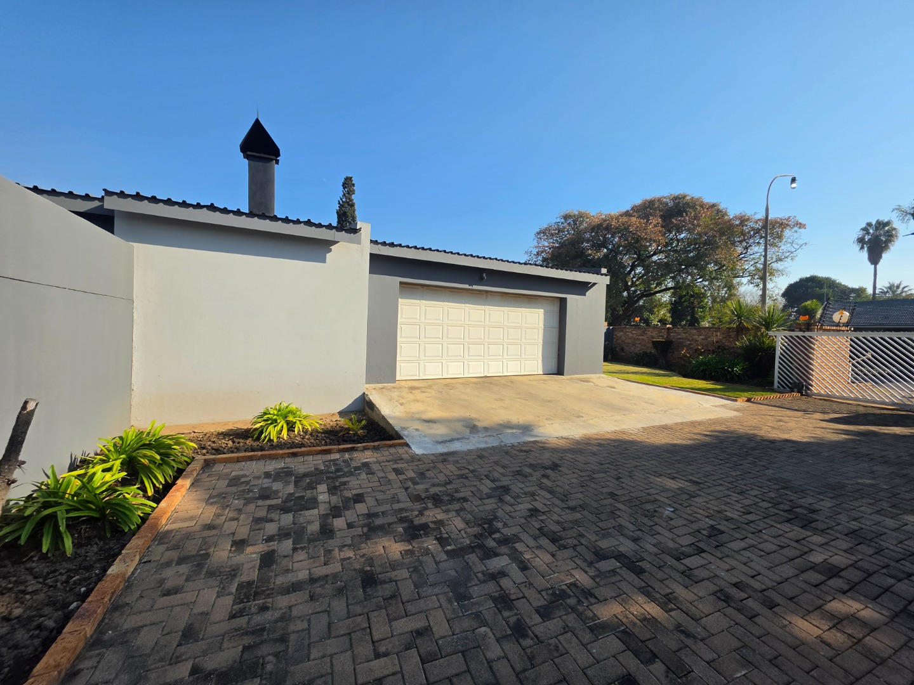
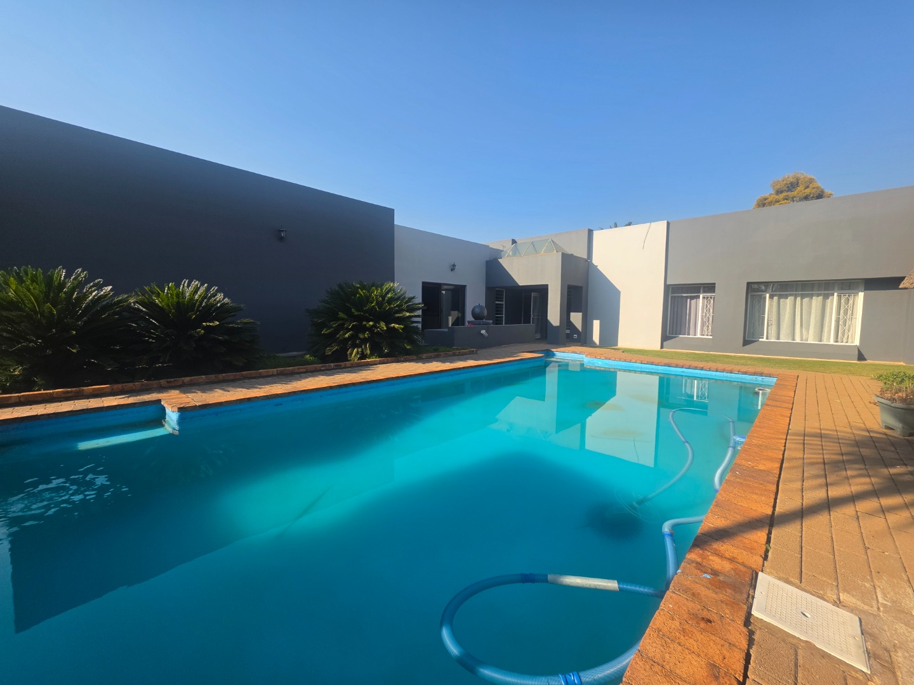
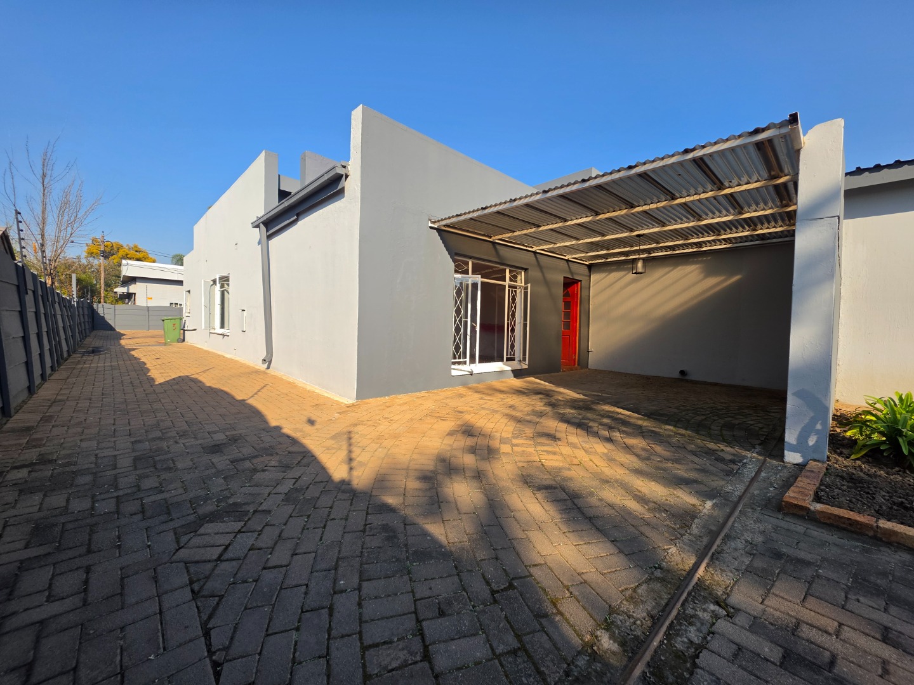
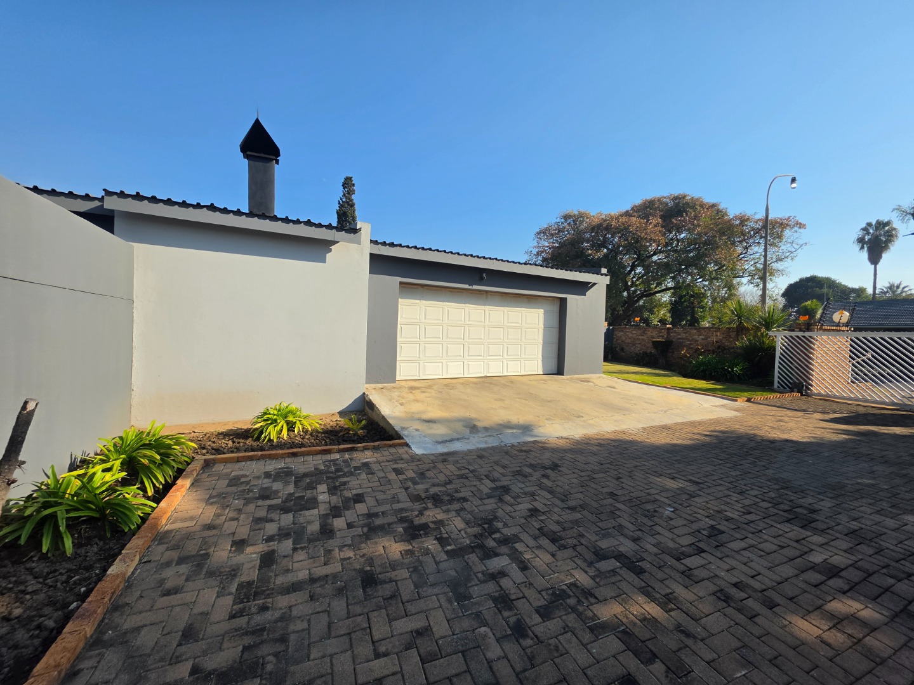
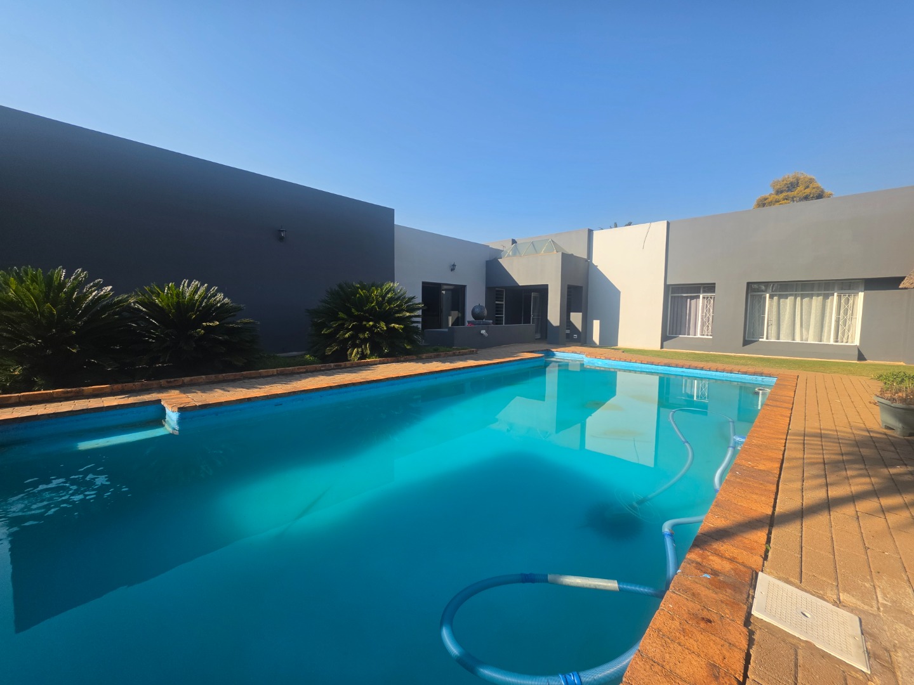
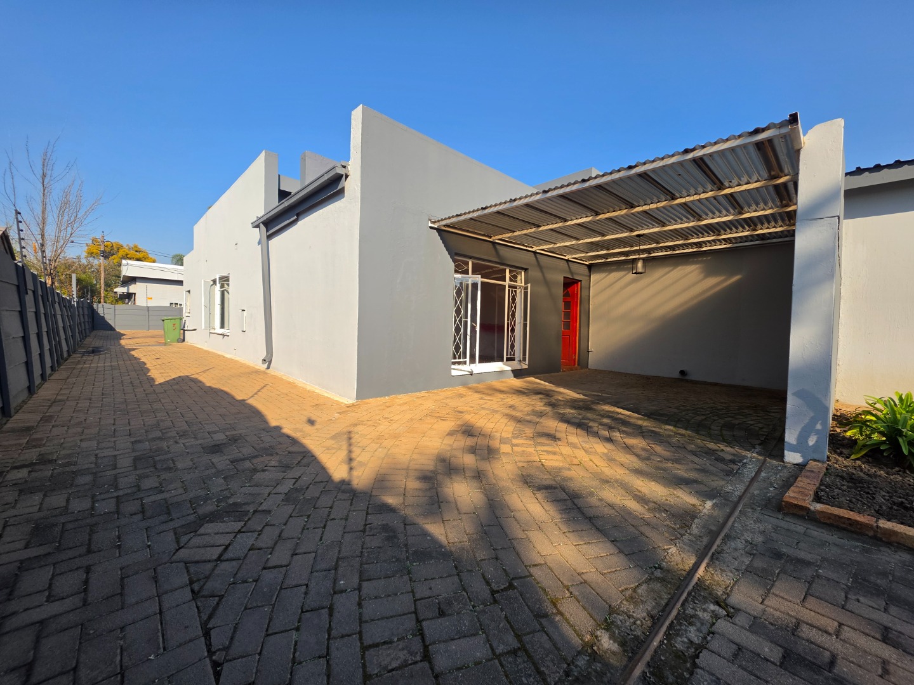
Showcasing a distinctive mono-pitched IBR roof design, the home boasts a contemporary appearance with a practical layout that caters perfectly to modern family living.
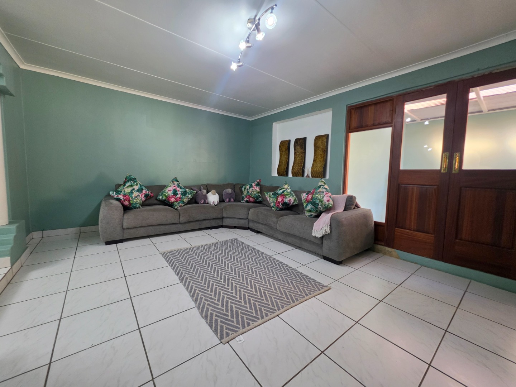
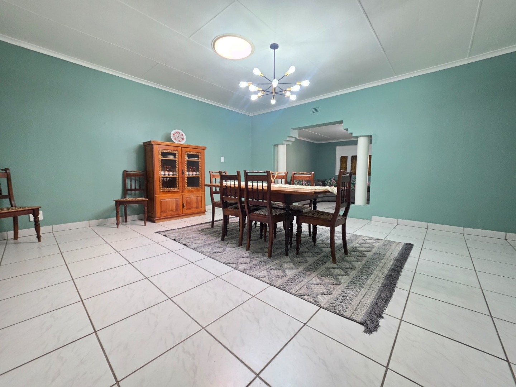
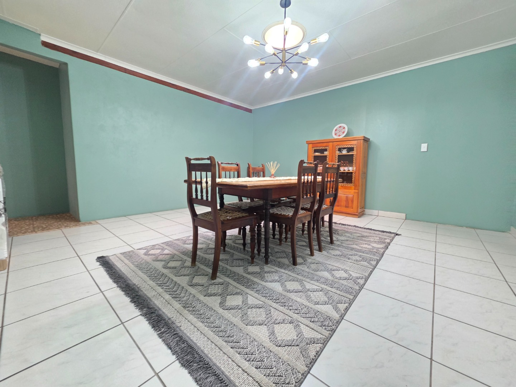
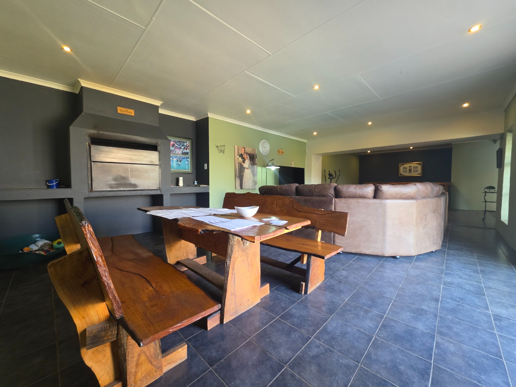
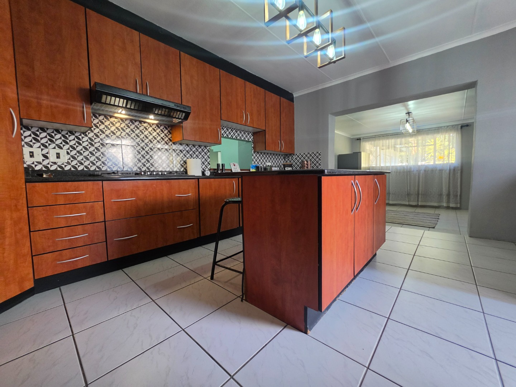
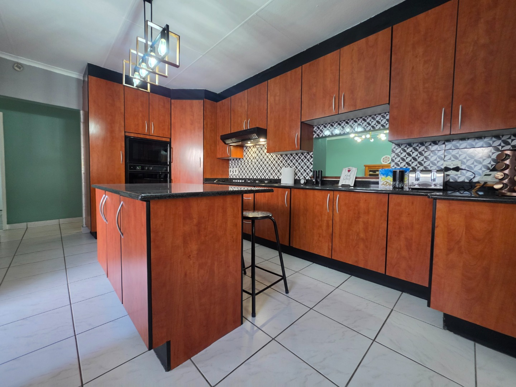
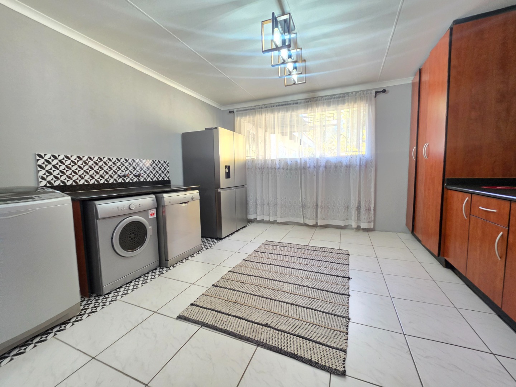
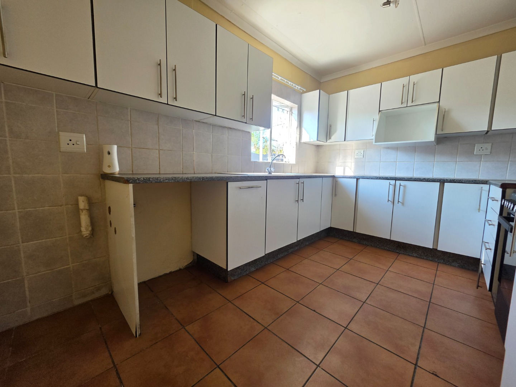
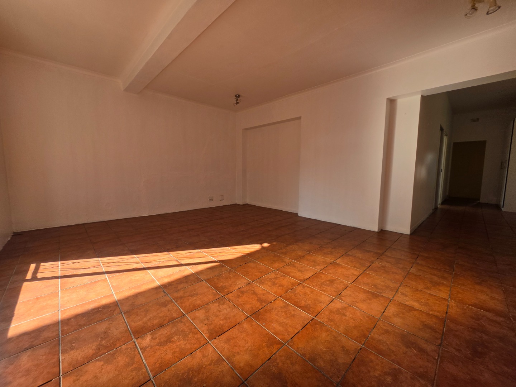
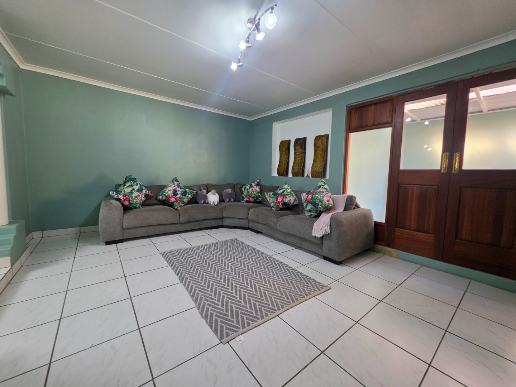
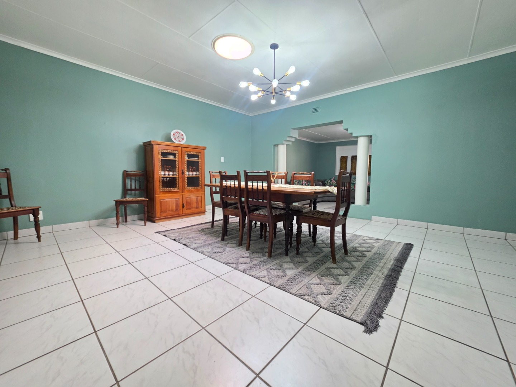
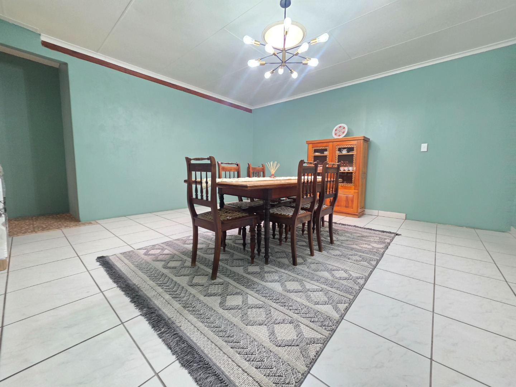
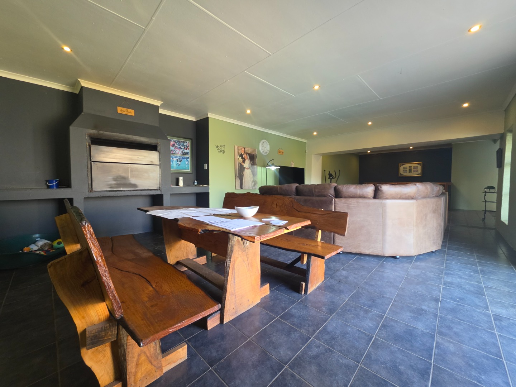
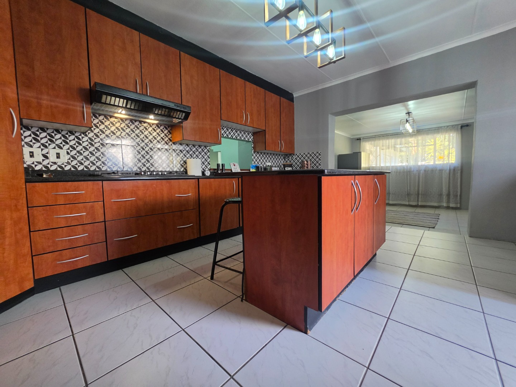
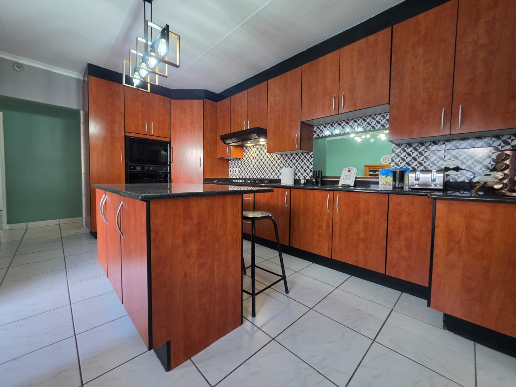
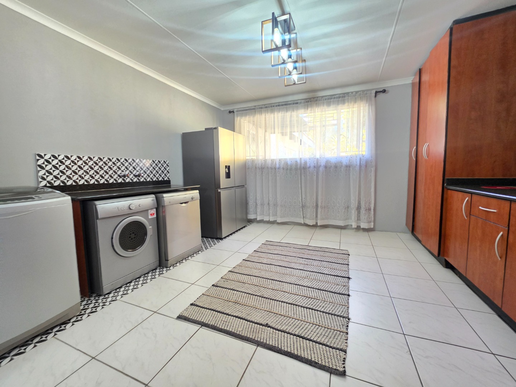
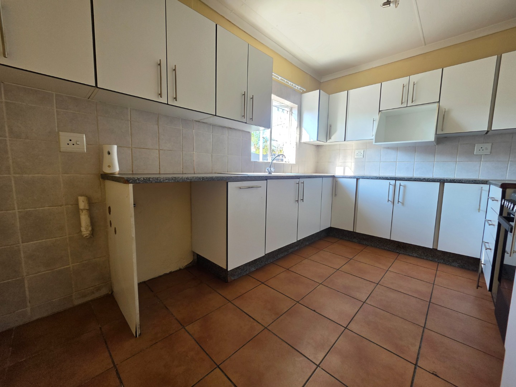
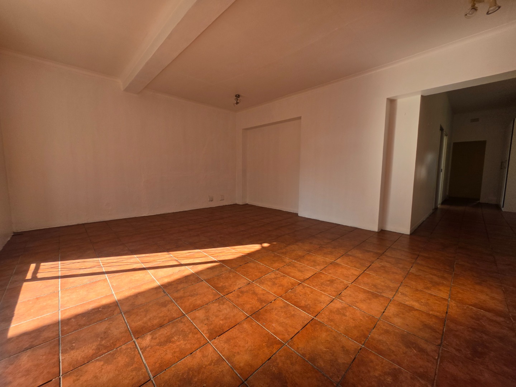
Designed for both relaxation and entertaining, the home offers two spacious lounges, a dining room, and a large indoor entertainment area complete with a built-in braai. The modern kitchen is beautifully appointed with granite countertops, rosewood cabinetry, a 6-plate gas hob, double electric oven, pantry, generous cupboard space, and a separate laundry.
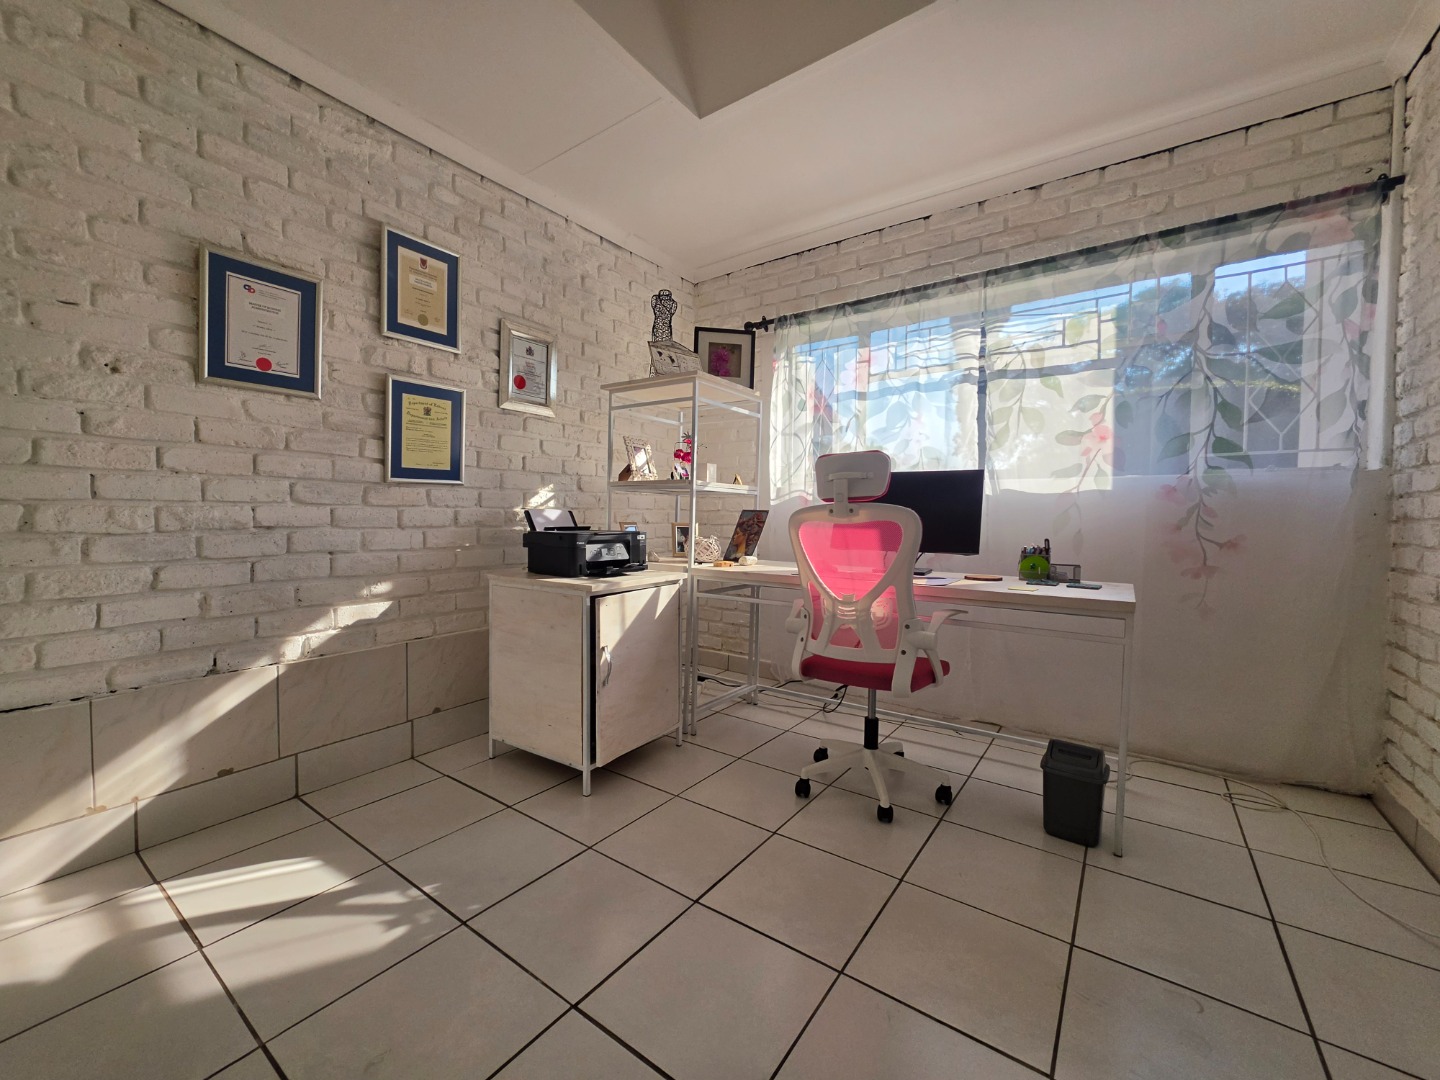
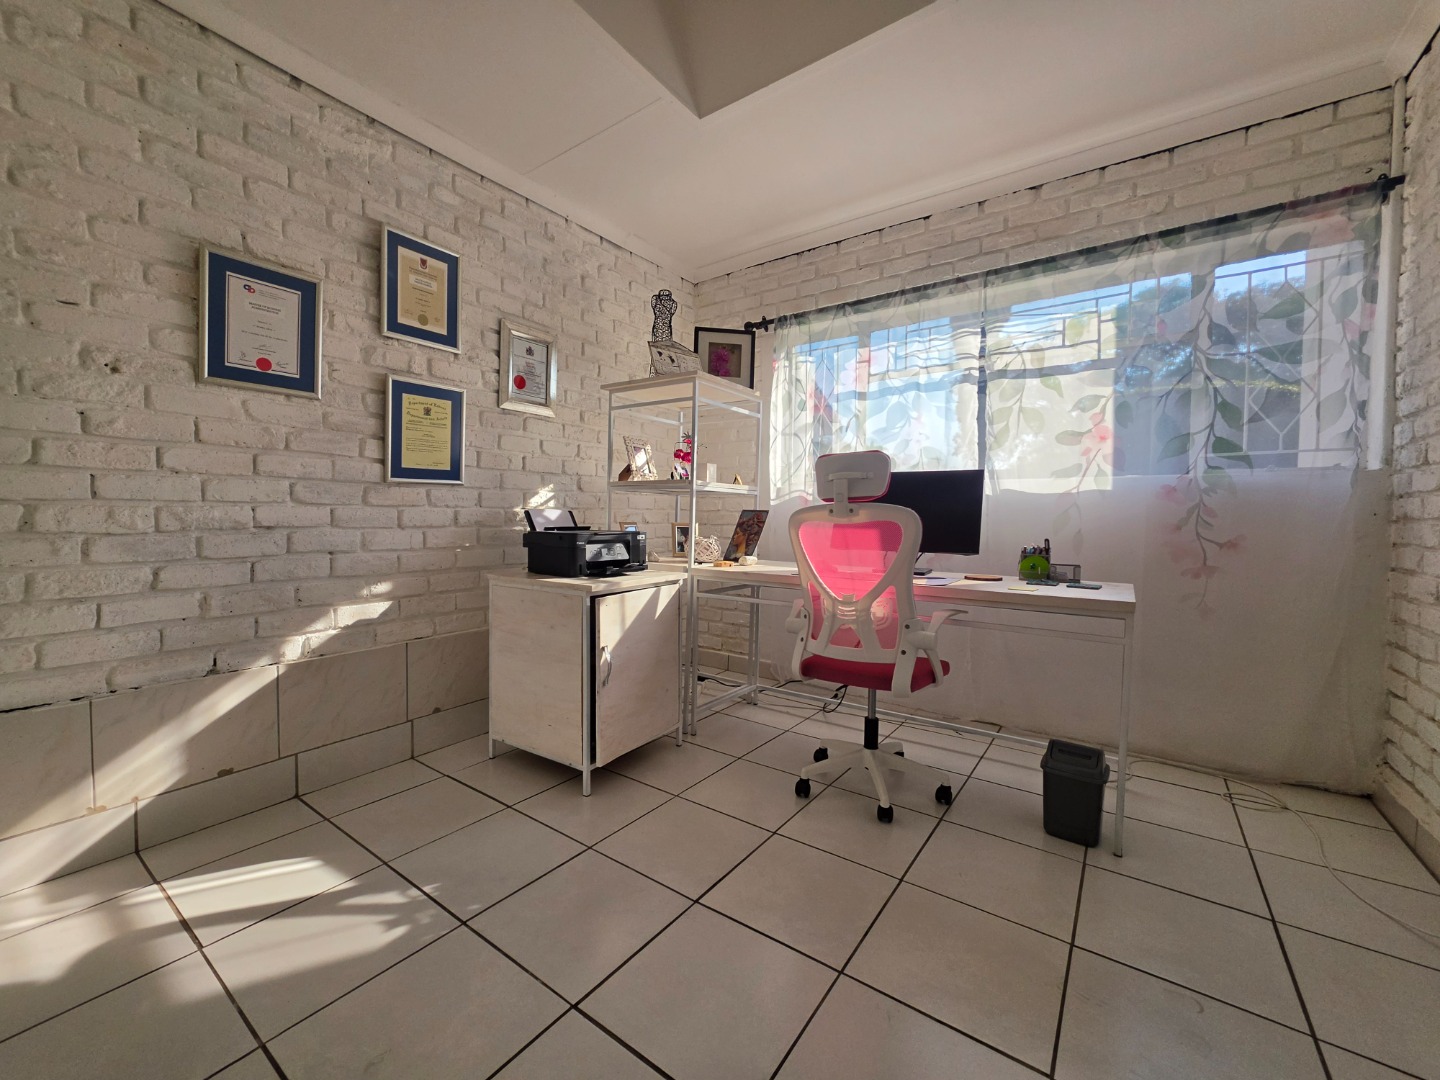
A private study provides the ideal work-from-home space and can easily be utilised as a nursery or hobby room.
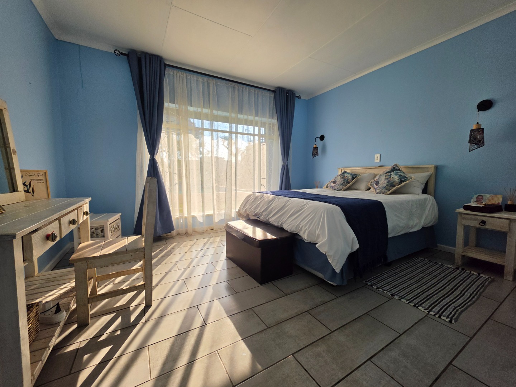
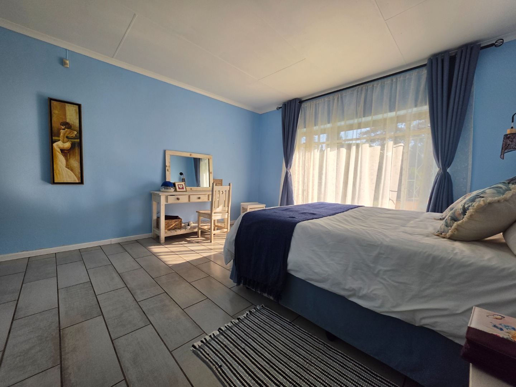
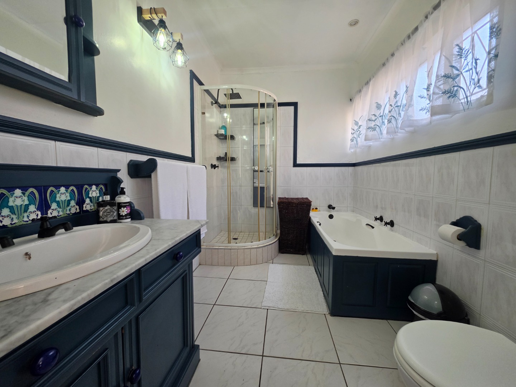
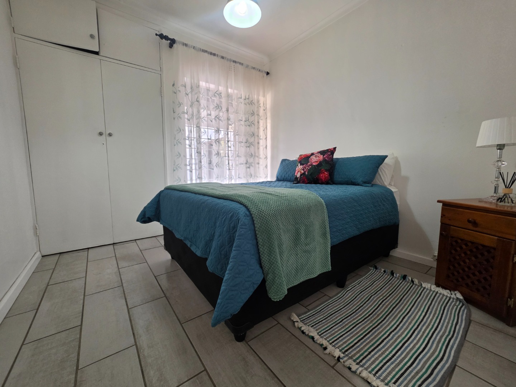
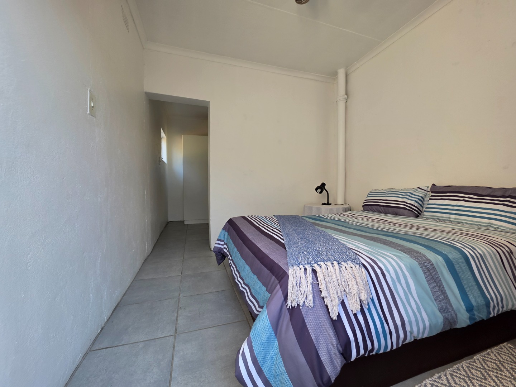
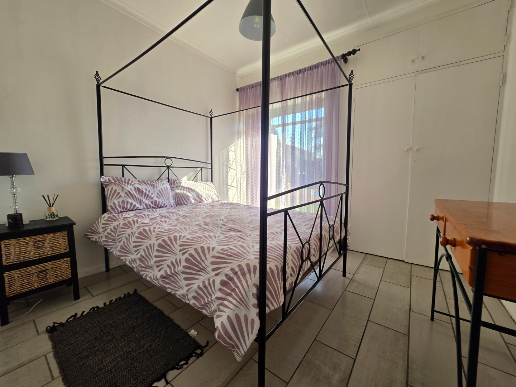
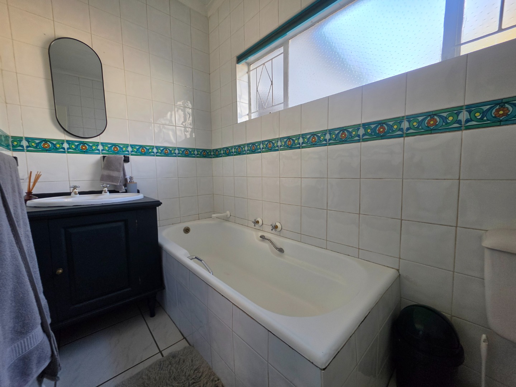
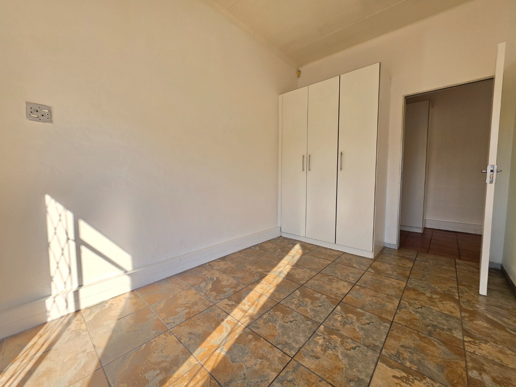
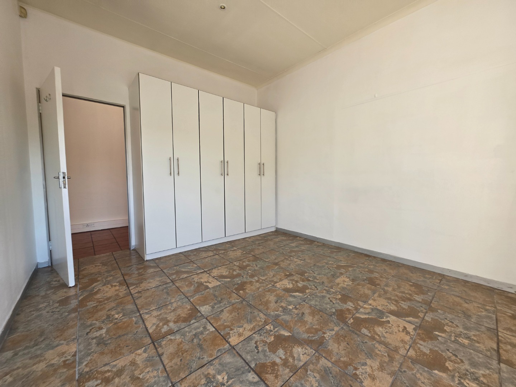
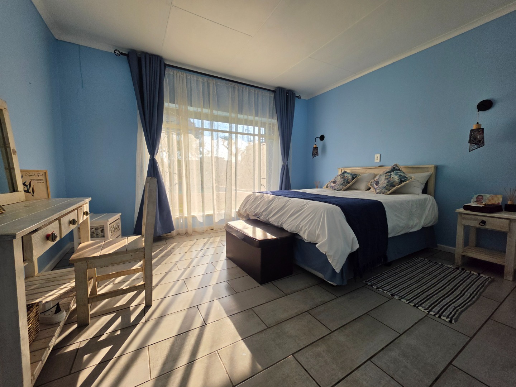
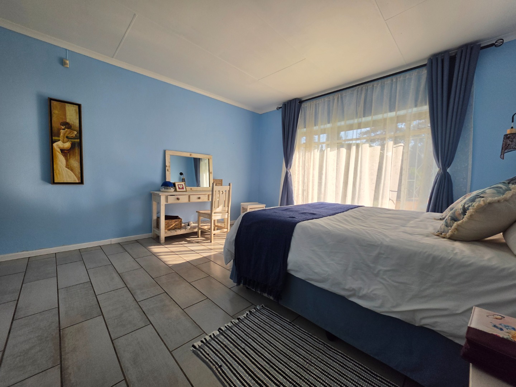
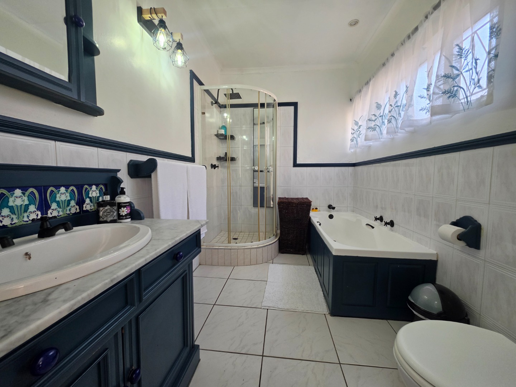
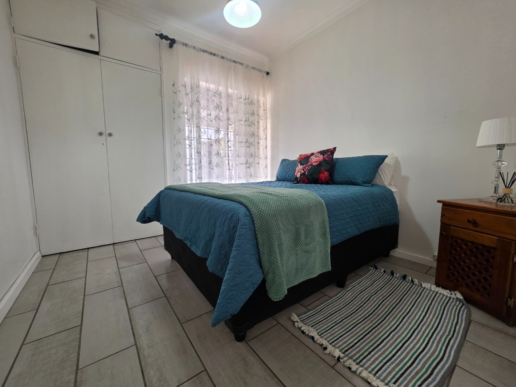
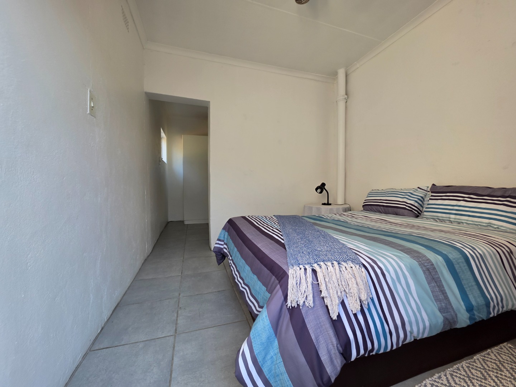
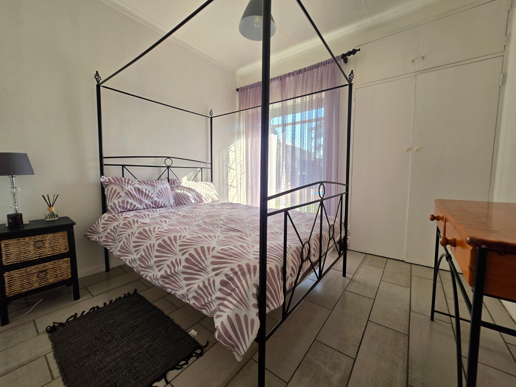
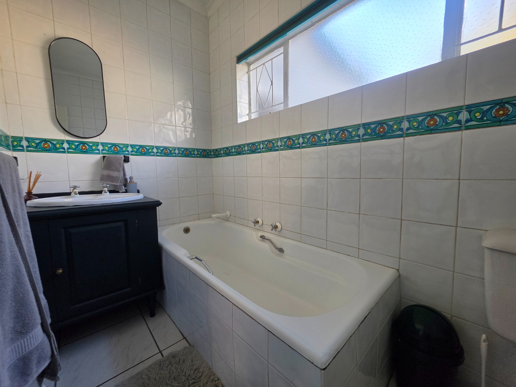
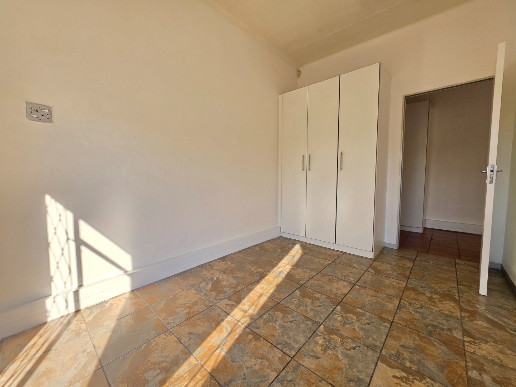
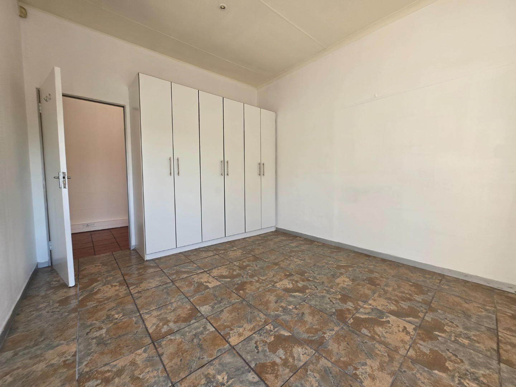
Accommodation includes six spacious bedrooms and four bathrooms, with the luxurious main suite featuring a walk-in closet and a private en-suite bathroom.
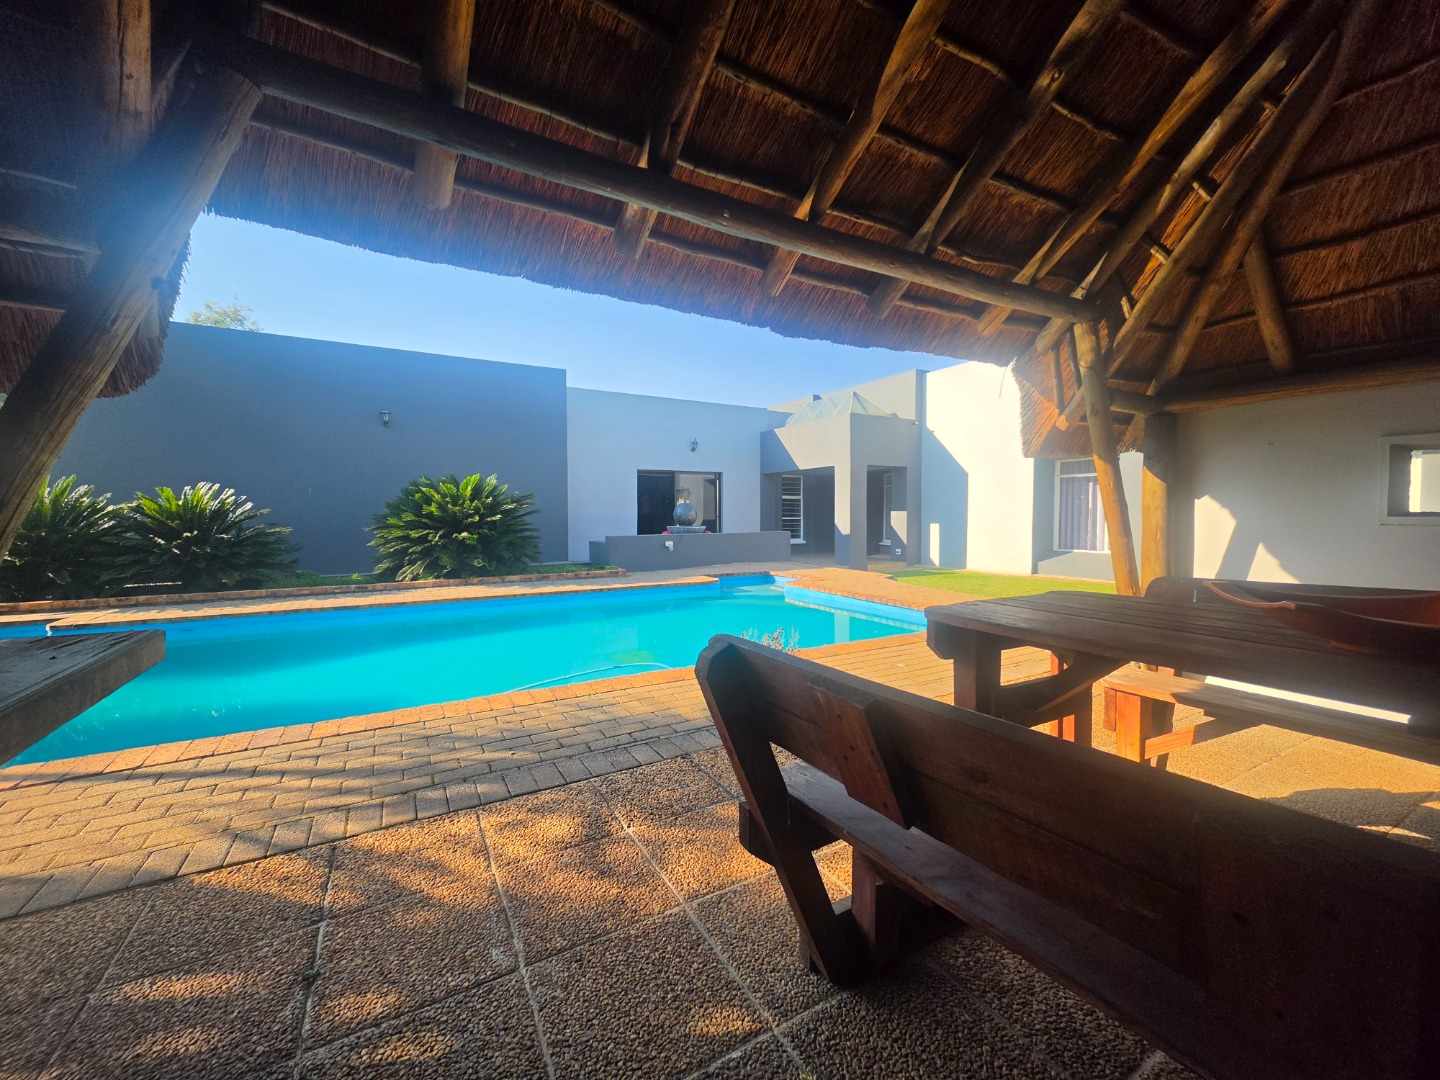
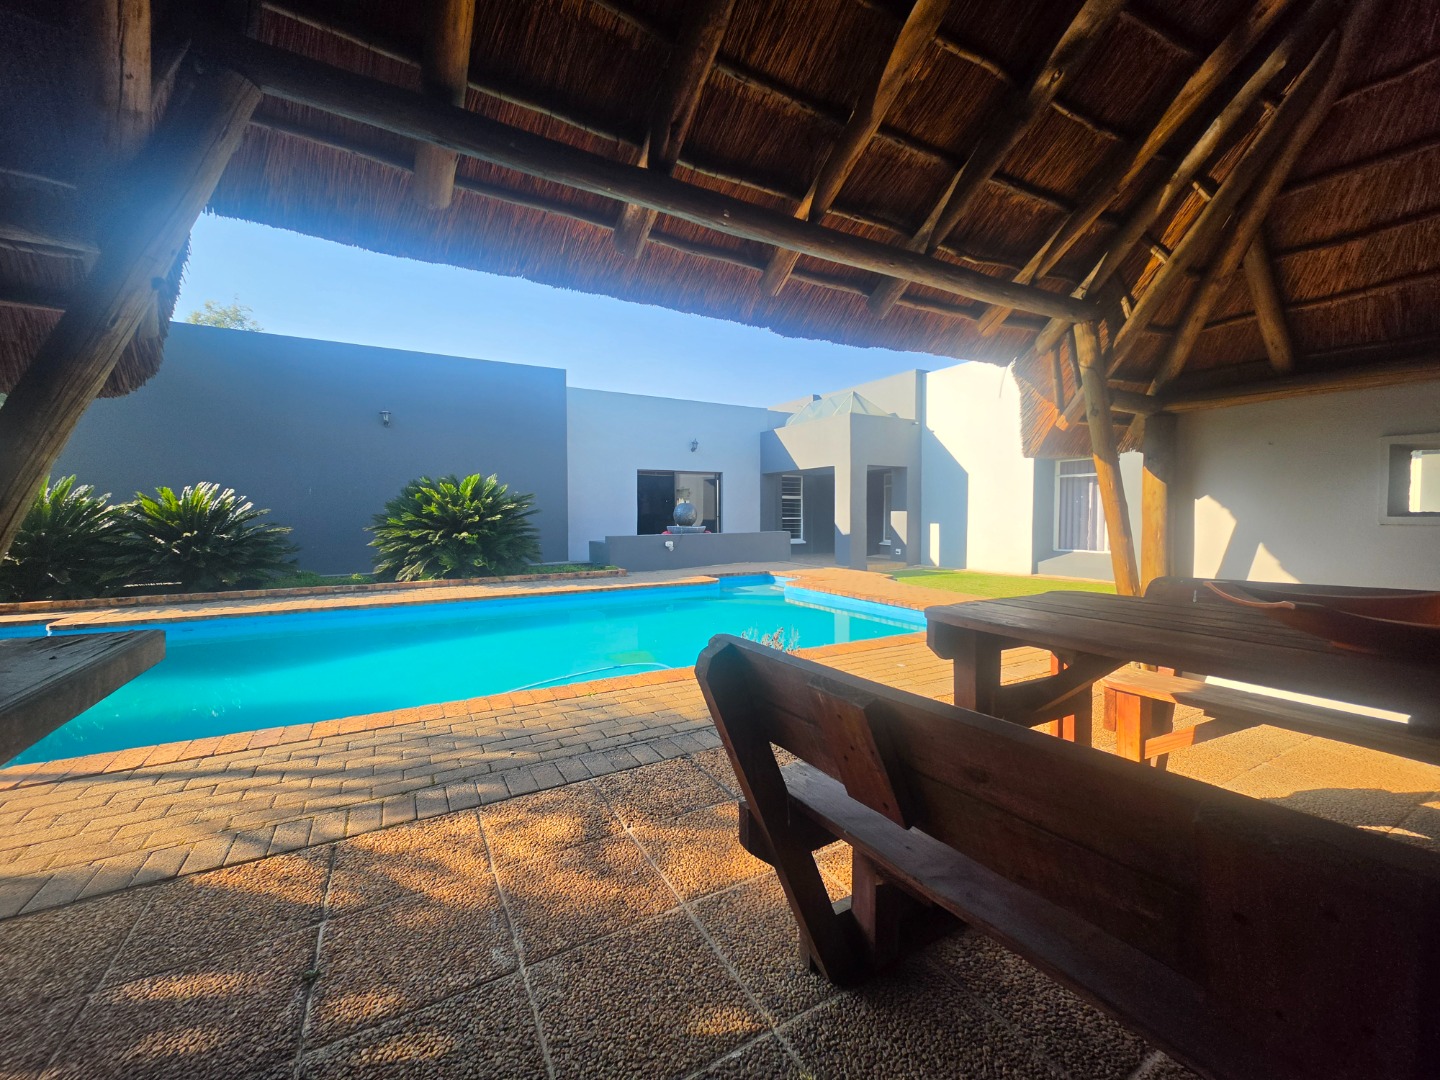
Outside, the beautifully maintained garden is complemented by a sparkling marbelite swimming pool and a charming lapa, creating the perfect setting for outdoor entertaining and family gatherings.
Separate 2-Bedroom Cottage:
2 Spacious bedrooms
Lounge
Well-equipped kitchen
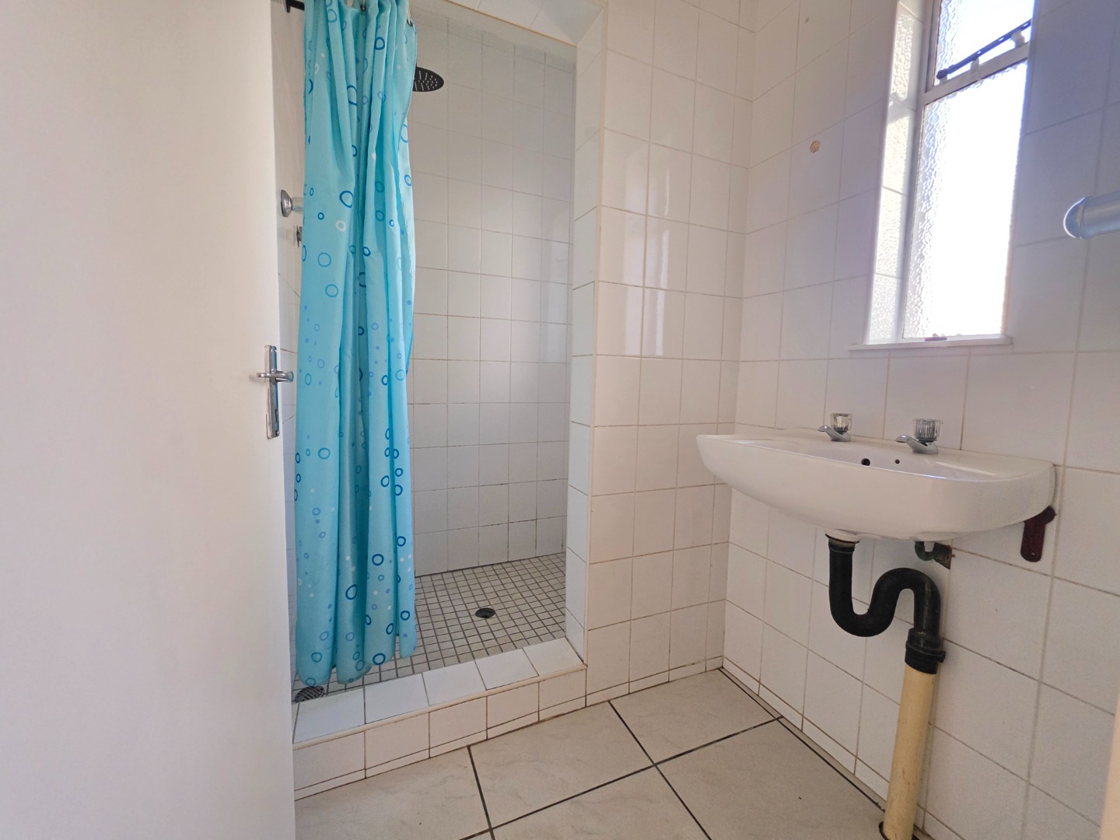
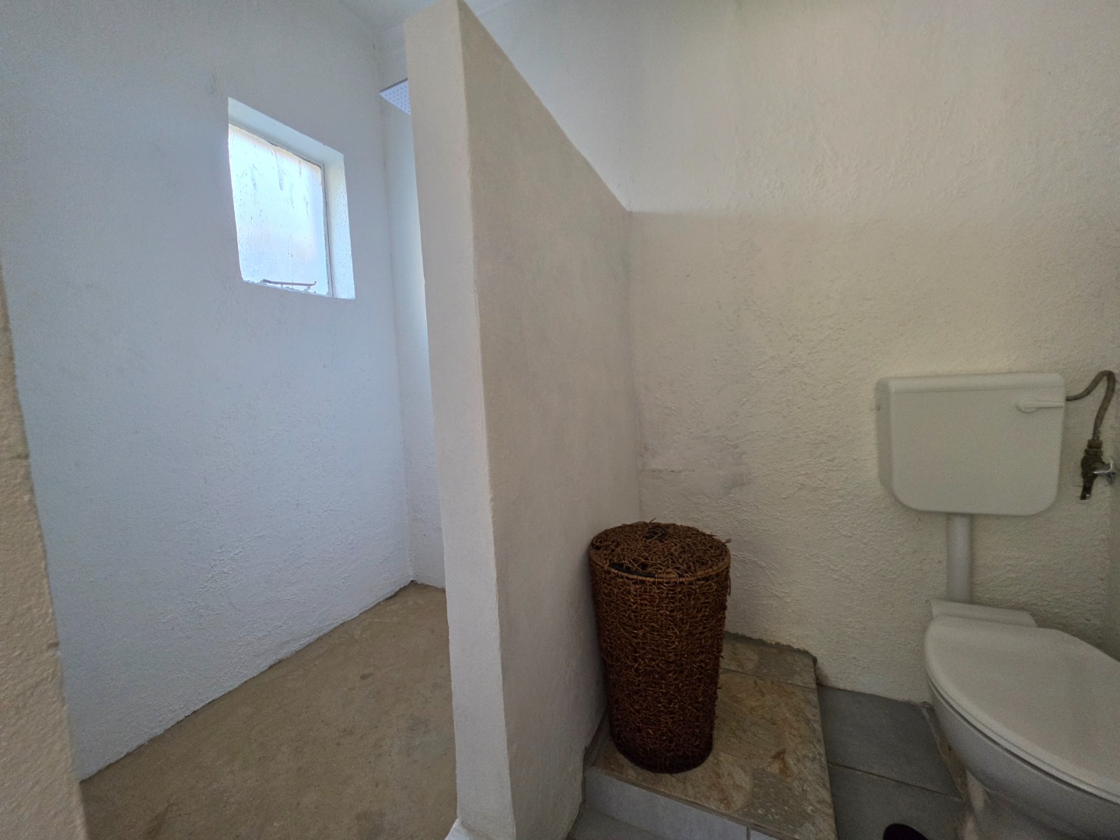
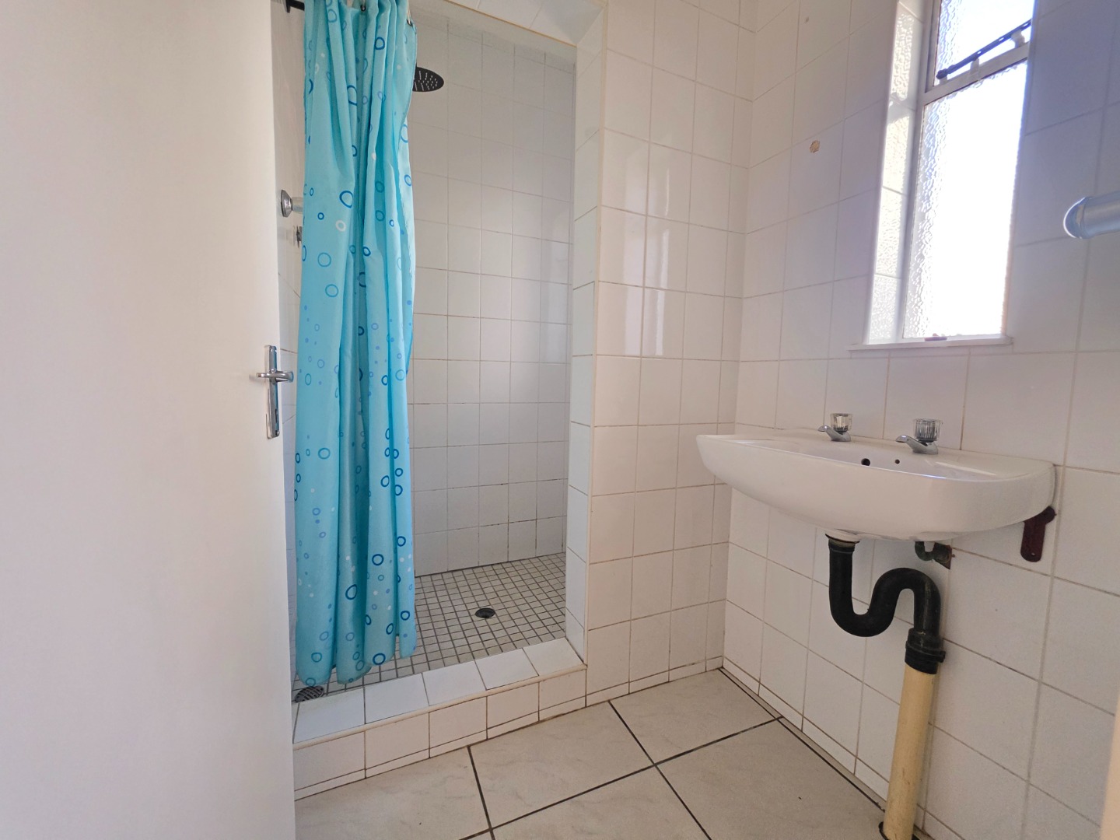
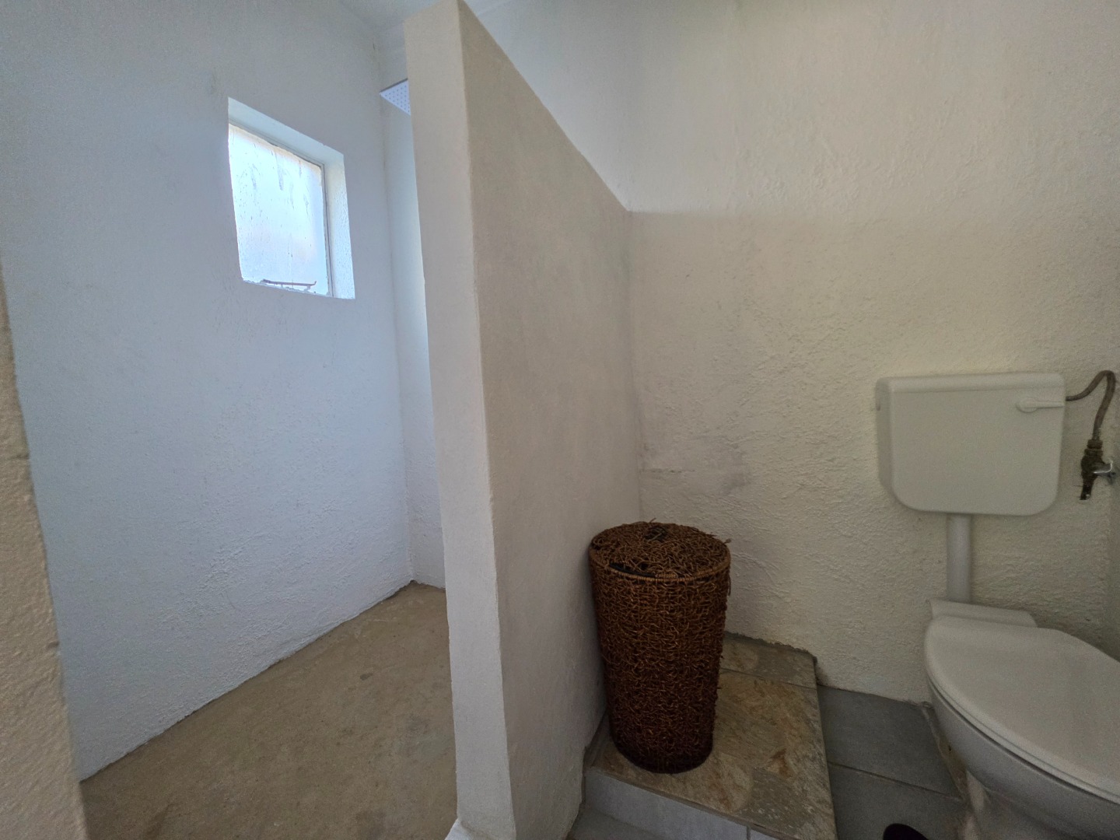
Bathroom and separate toilet
Linen cupboard
Pre-paid electricity
Dedicated geyser
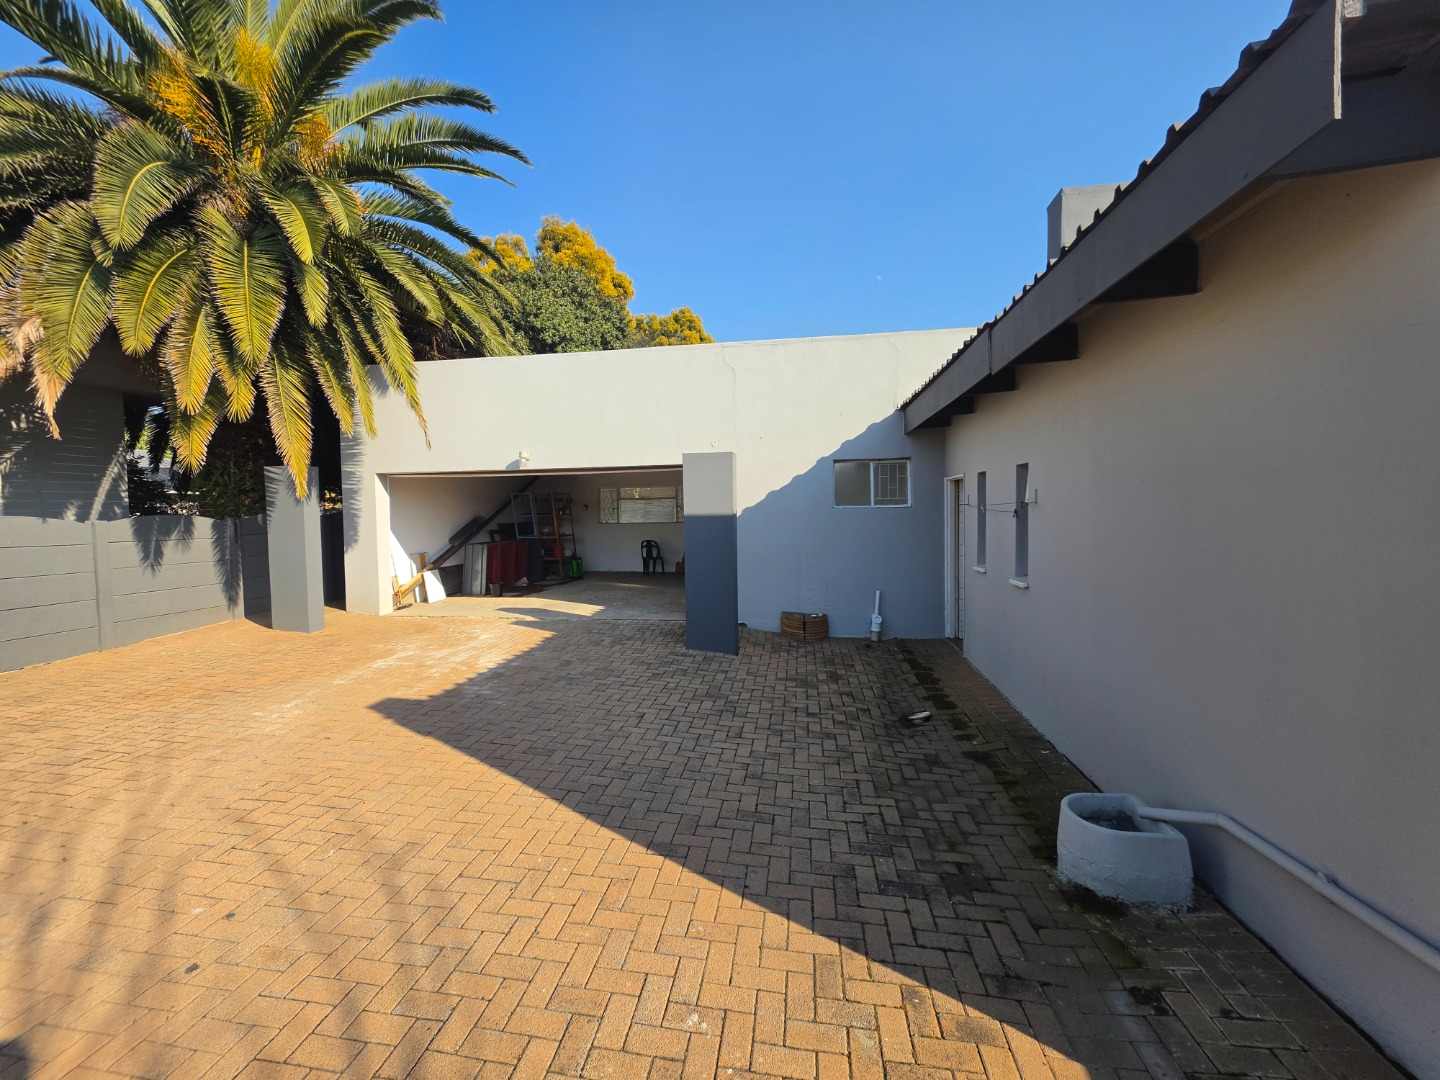
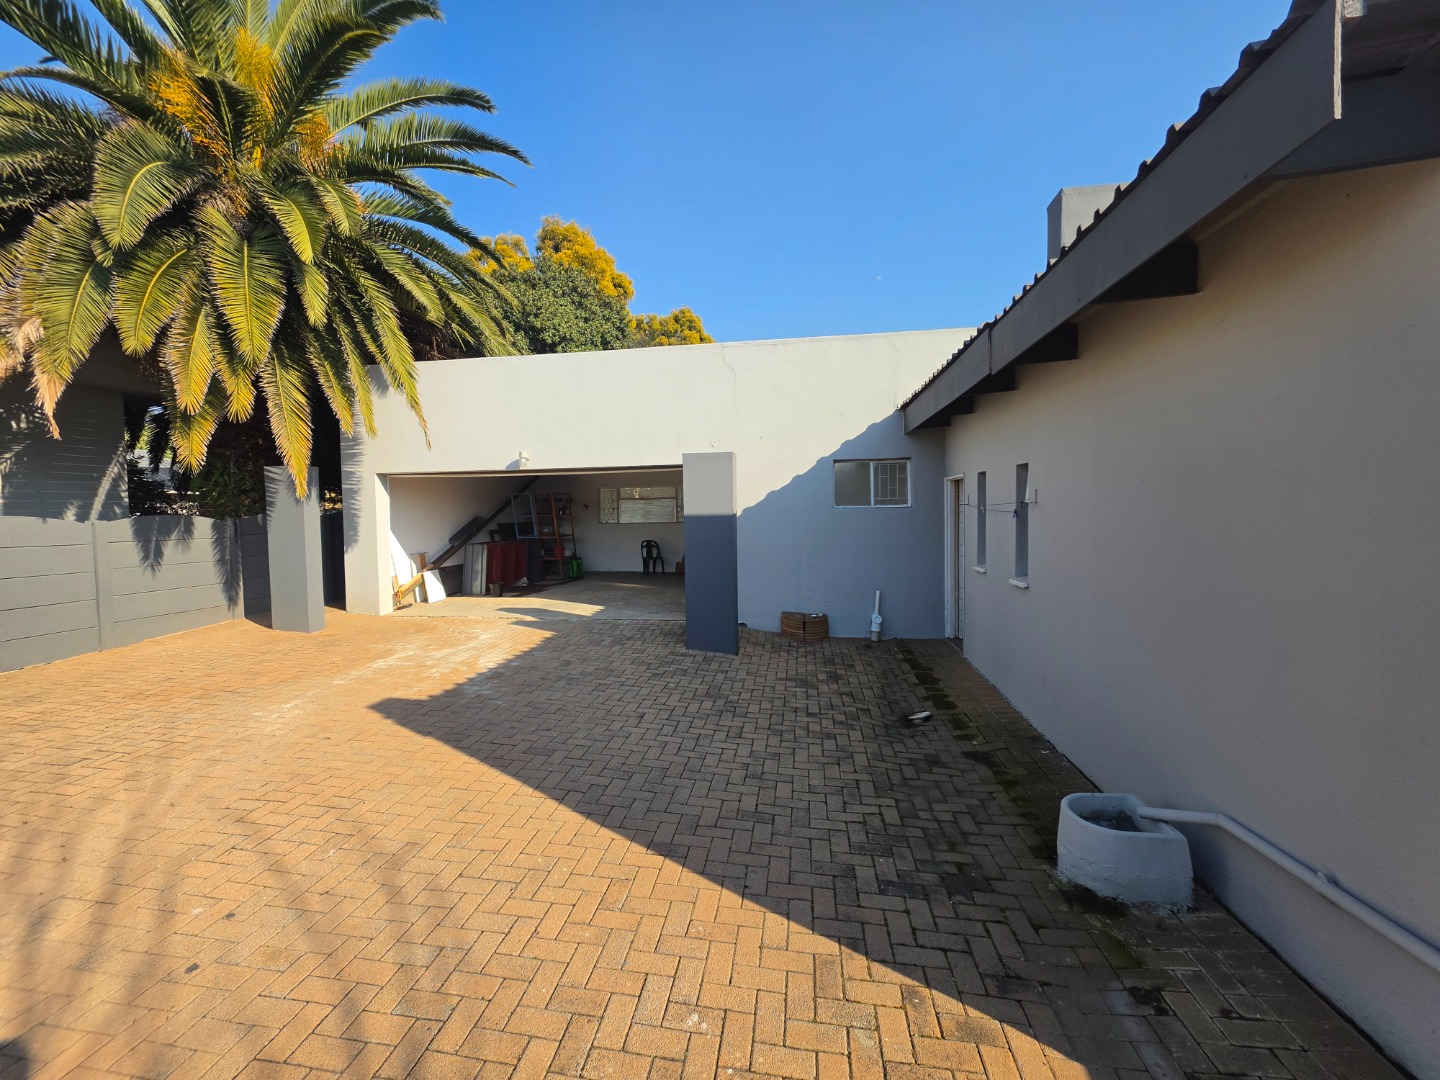
Private parking
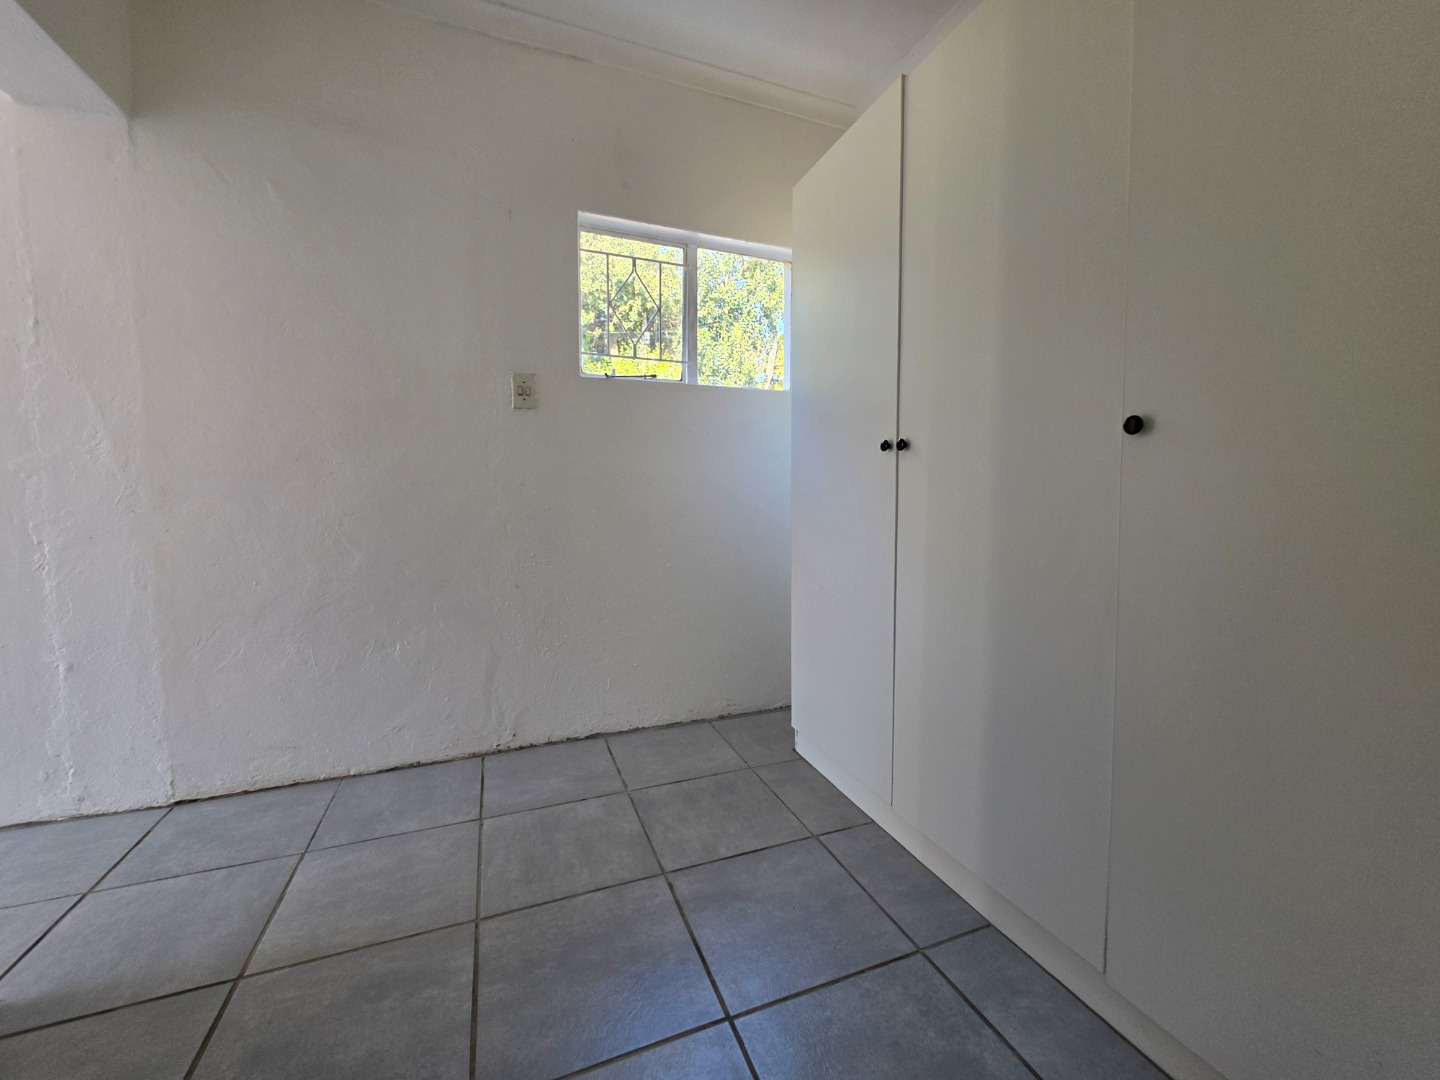
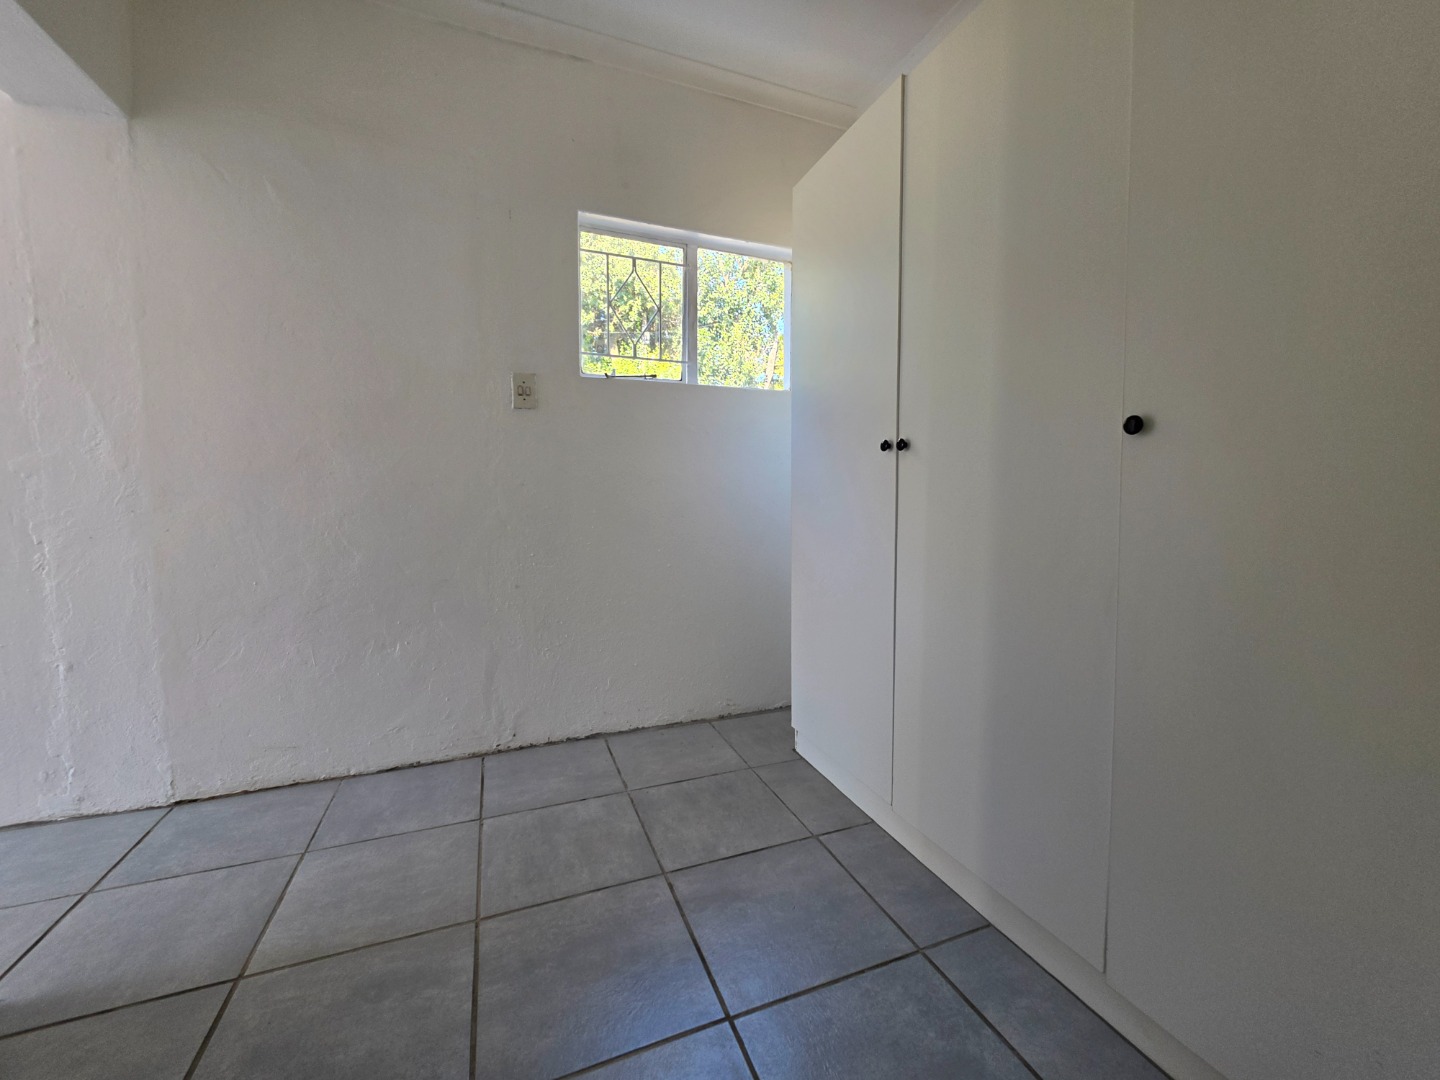
Guest/Staff Accommodation:
1 Bedroom
Walk-in closet
Bathroom with shower, basin, and toilet
Additional Features
Indoor and outdoor braai areas
Separate laundry
150L geyser in the main house
4 Garages (2 automated, 2 manual):
Ample visitor parking
Security Features:
Electric fencing
Alarm system
Burglar bars
High perimeter walls
This exceptional property offers generous living spaces, quality finishes, superb entertainment areas, and flexible accommodation, making it the perfect choice for large families or buyers seeking a home with additional income potential.
Contact us today to arrange your exclusive private viewing.
Location - Proximity to schools, nursery schools, doctors, and dentists, making it convenient for families.
- Close to shopping centres, malls, fast food outlets, and eateries, offering easy access to daily necessities and leisure activities.
- Easy access to highways, facilitating convenient transportation.
Please note that every effort has been made to display the right description and information, the agent / seller accepts no responsibility or liability for any errors or omissions in the content of this advert
Property Details
- 6 Bedrooms
- 4 Bathrooms
- 4 Garages
- 1 Ensuite
- 1 Lounges
- 1 Dining Area
Property Features
- Pool
- Pets Allowed
- Access Gate
- Kitchen
- Paving
- Garden
- Family TV Room
| Bedrooms | 6 |
| Bathrooms | 4 |
| Garages | 4 |
| Floor Area | 528 m2 |
| Erf Size | 1 487.0 m2 |


