- 4
- 2.5
- 2
- 347 m2
- 599.0 m2
Monthly Costs
Monthly Bond Repayment ZAR .
Calculated over years at % with no deposit. Change Assumptions
Affordability Calculator | Bond Costs Calculator | Bond Repayment Calculator | Apply for a BondBond Calculator

Disclaimer: The estimates contained on this webpage are provided for general information purposes and should be used as a guide only. While every effort is made to ensure the accuracy of the calculator, RE/MAX of Southern Africa cannot be held liable for any loss or damage arising directly or indirectly from the use of this calculator, including any incorrect information generated by this calculator, and/or arising pursuant to your reliance on such information.
Property description
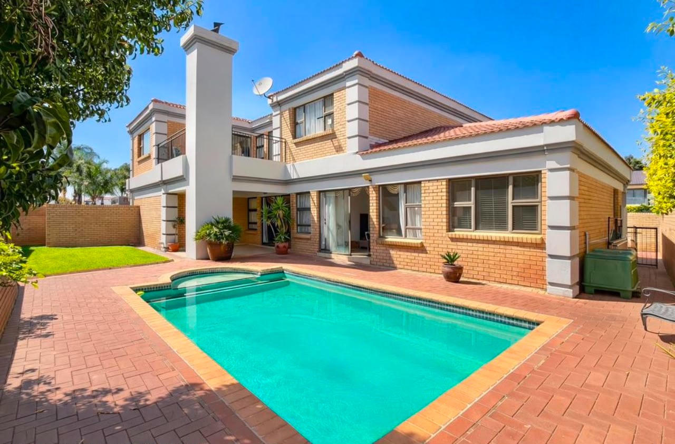
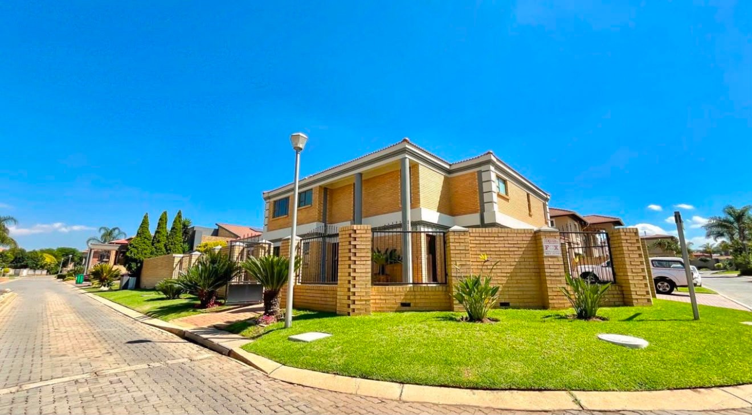
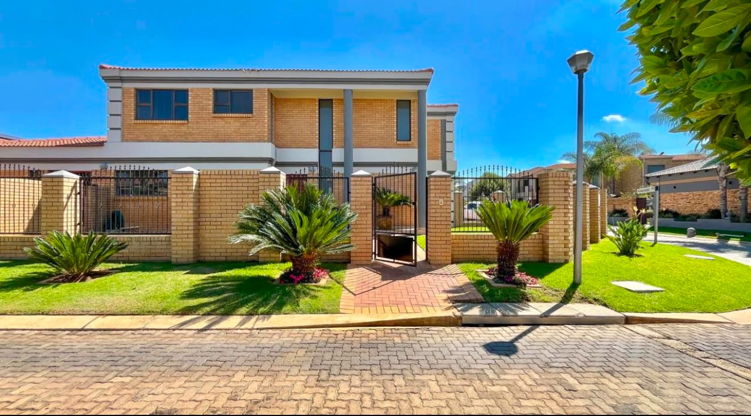
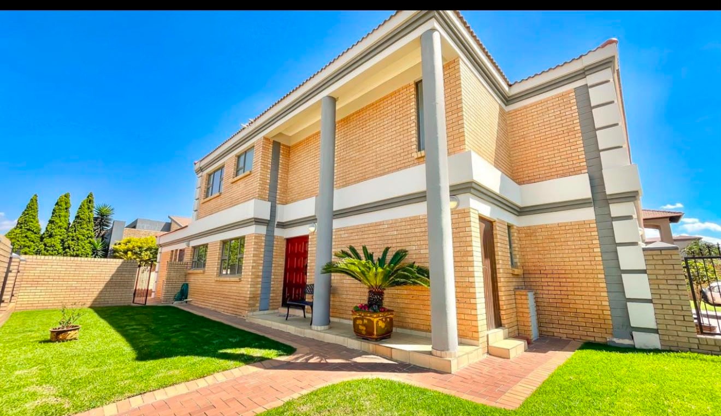
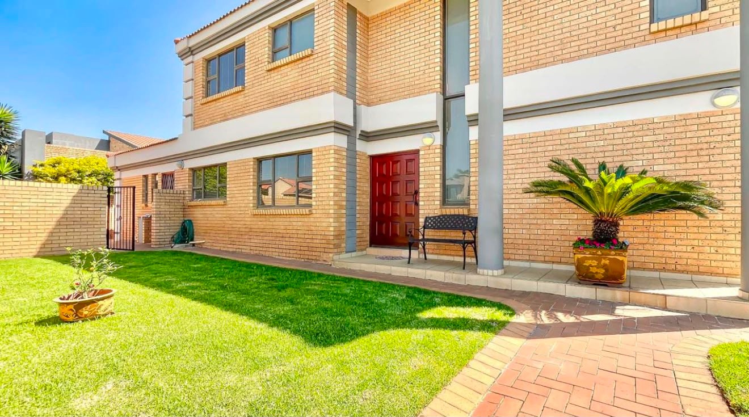
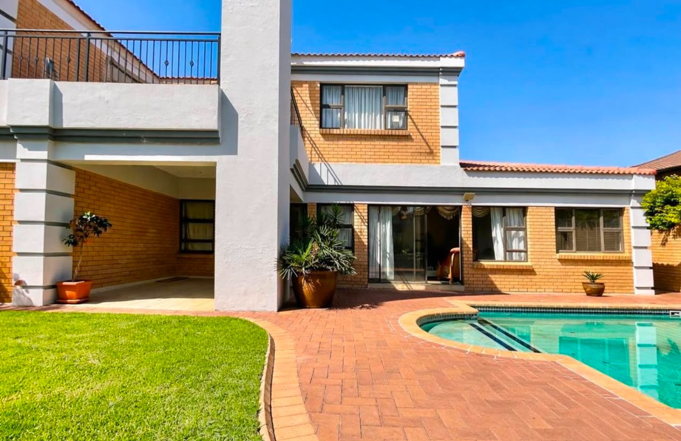
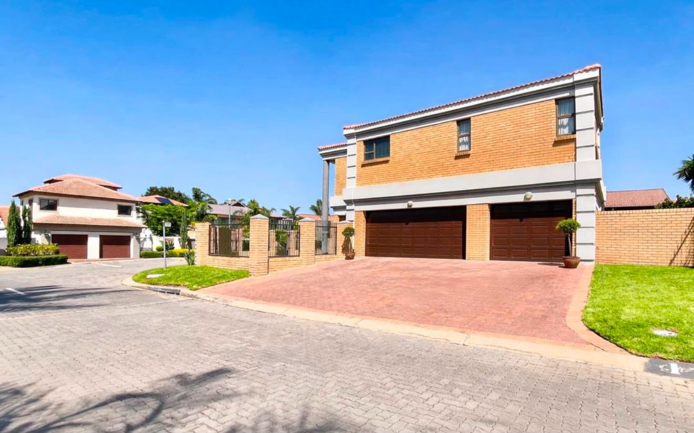
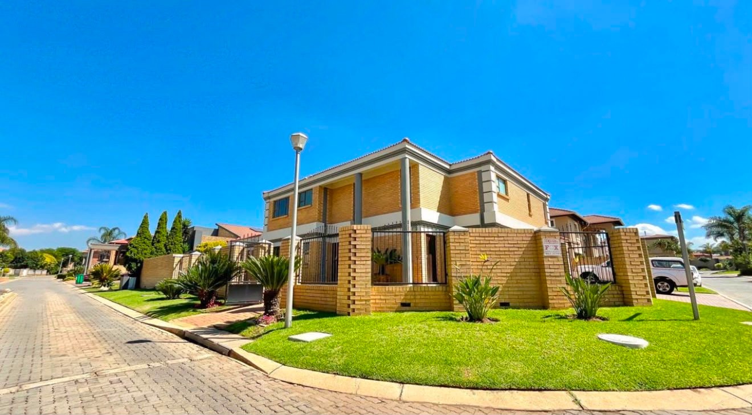
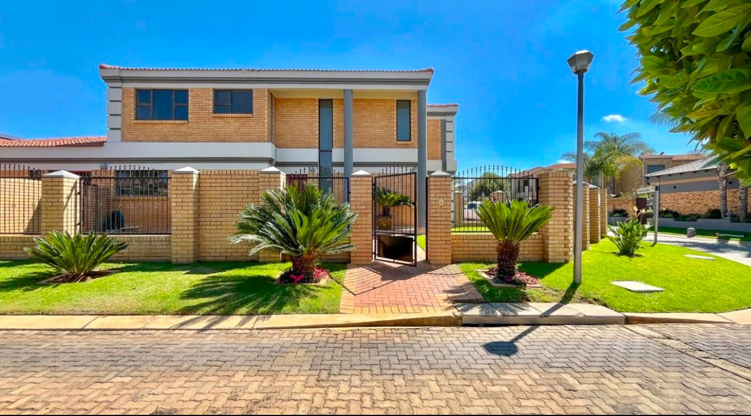
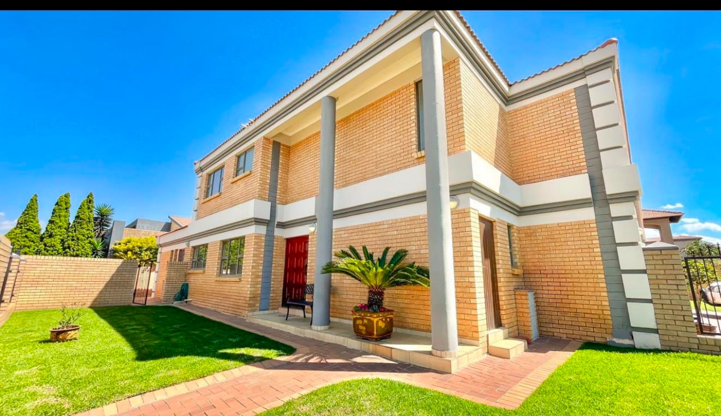
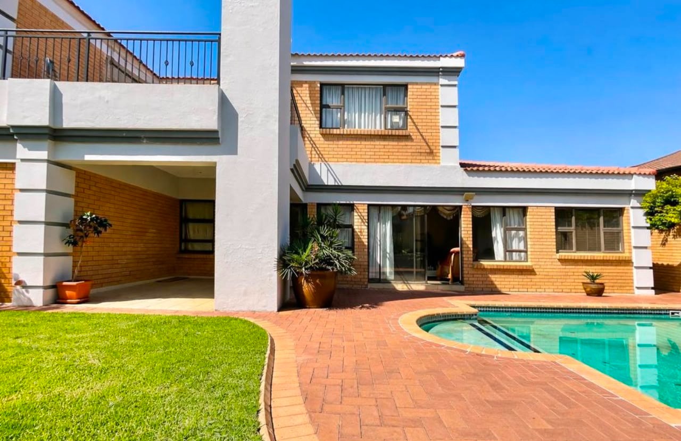
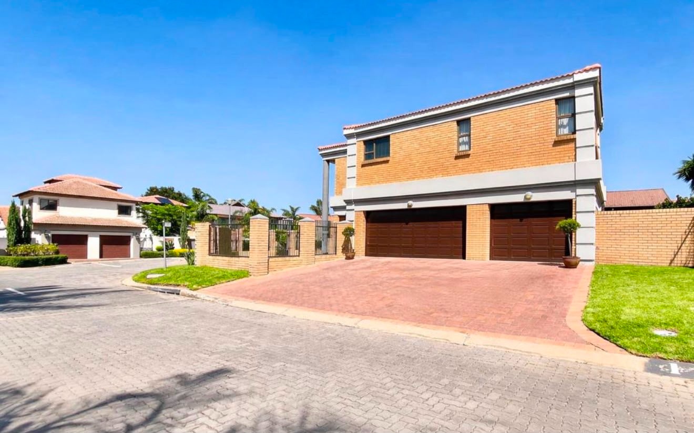
Set within the prestigious Meyersdal Ridge Estate, this beautifully maintained double-storey residence offers an exceptional lifestyle of space, comfort, and security. Positioned on a desirable corner stand, this elegant family home has been thoughtfully designed to accommodate modern living while providing superb indoor and outdoor entertainment areas.
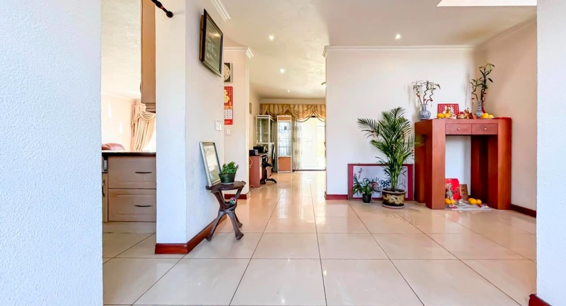
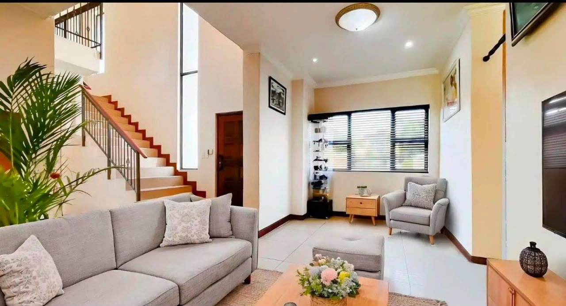
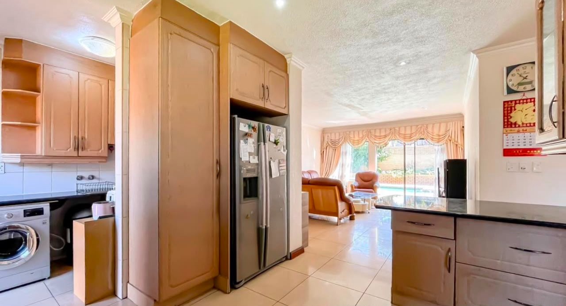
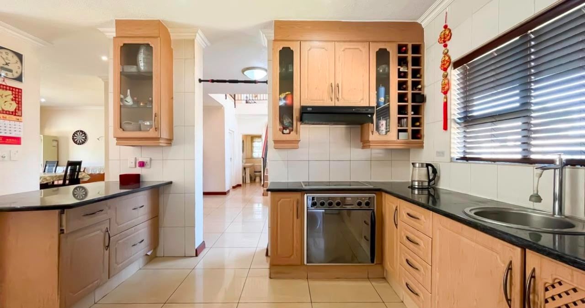
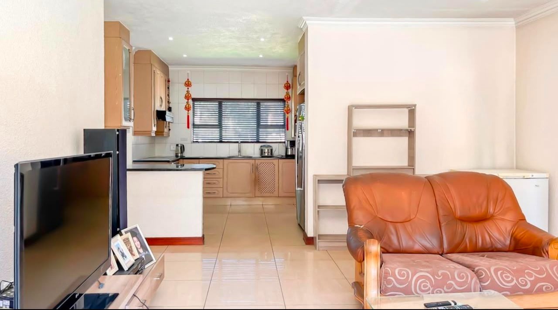
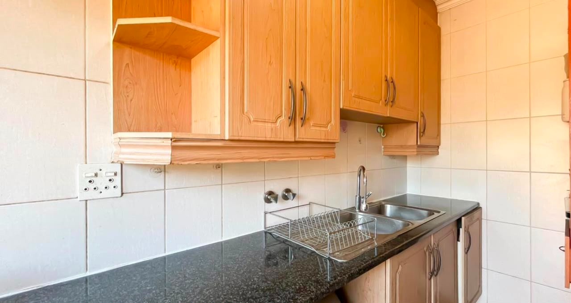
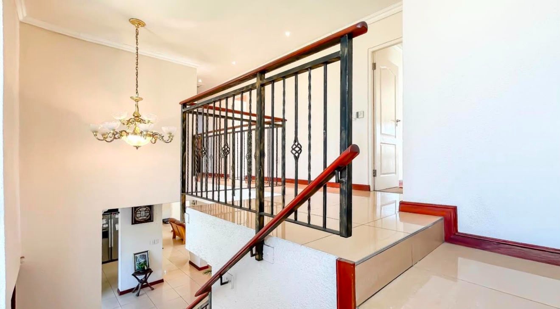
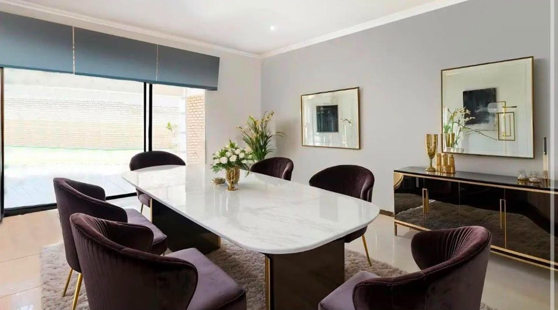
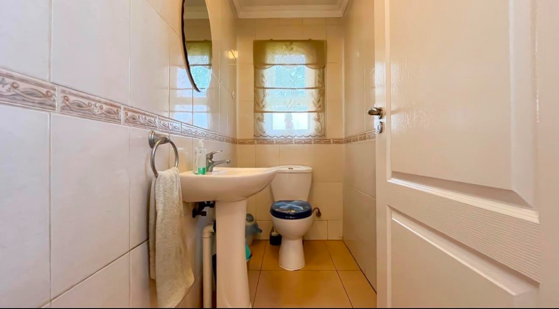
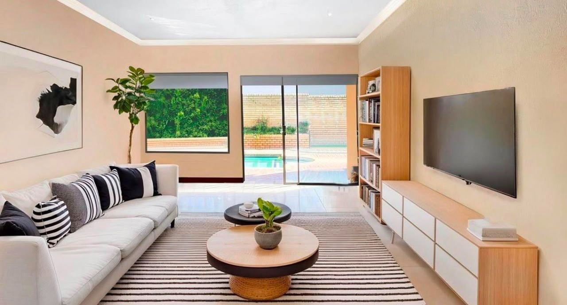
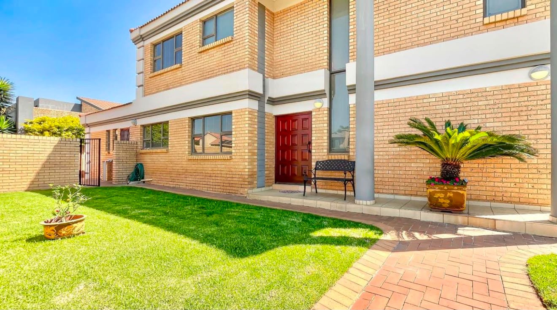
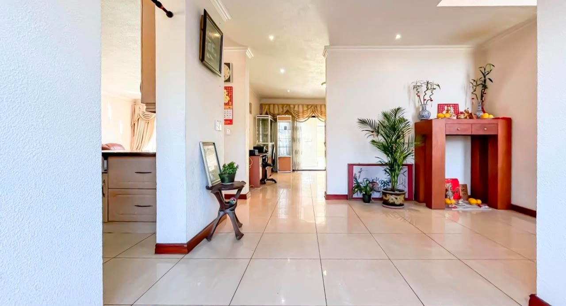
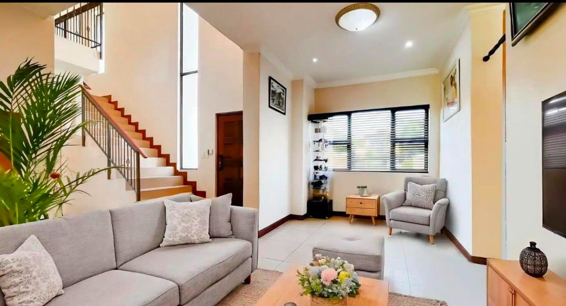
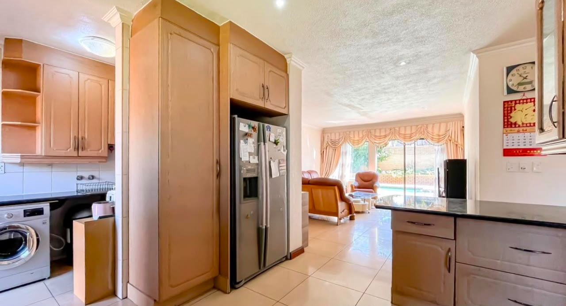
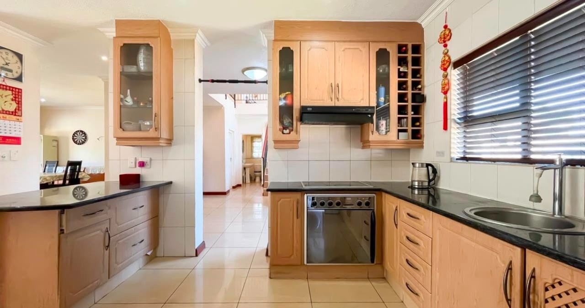
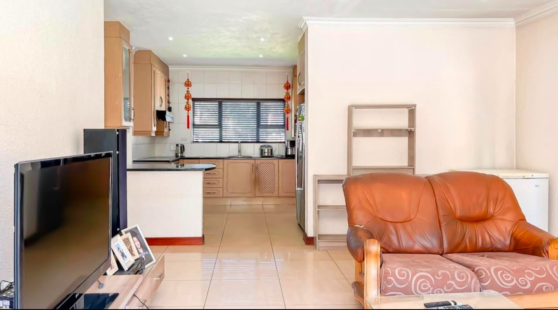
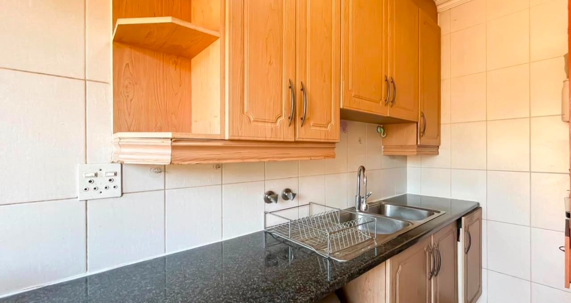
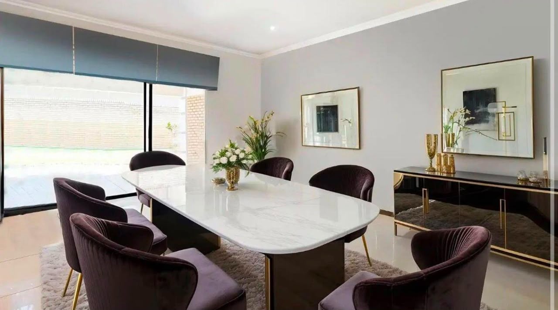
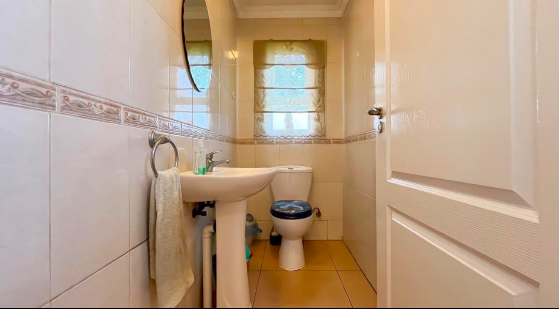
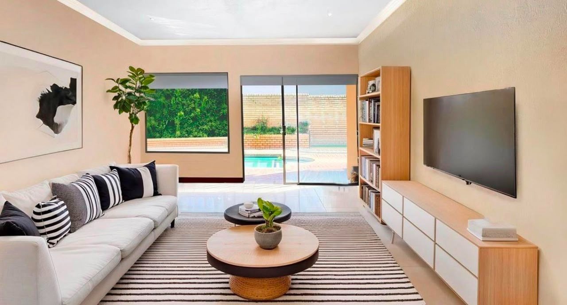
Step through the welcoming entrance hall into a selection of spacious living areas, where natural light and an effortless flow create an inviting atmosphere. The contemporary kitchen serves as the heart of the home, seamlessly connecting to the dining area and family lounge, making it ideal for everyday living and entertaining. A versatile room on the ground floor offers endless possibilities and can easily be utilised as a study, home office, gym, or children's playroom. A guest toilet adds further convenience for family and visitors.
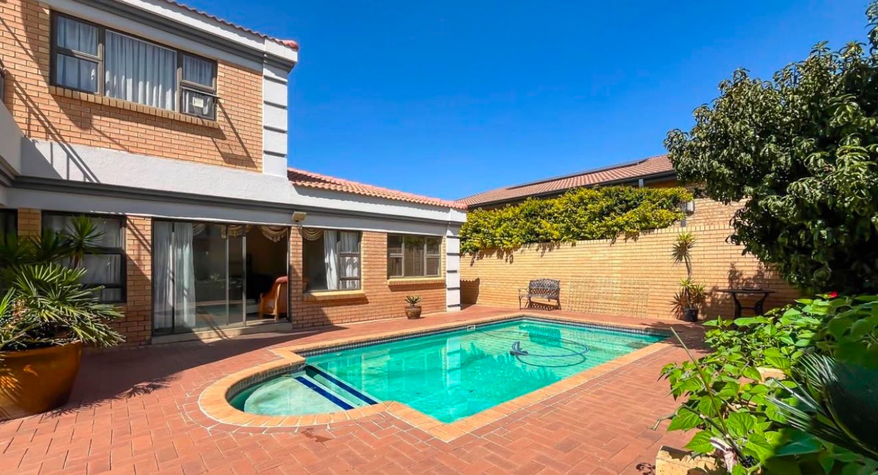
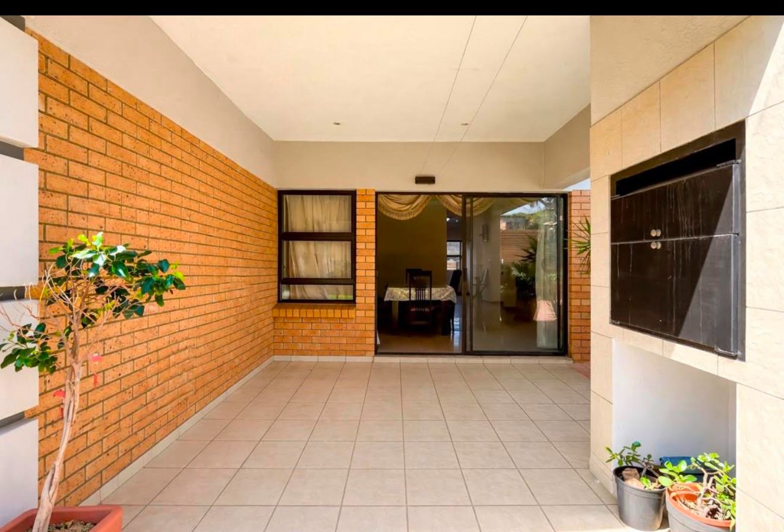
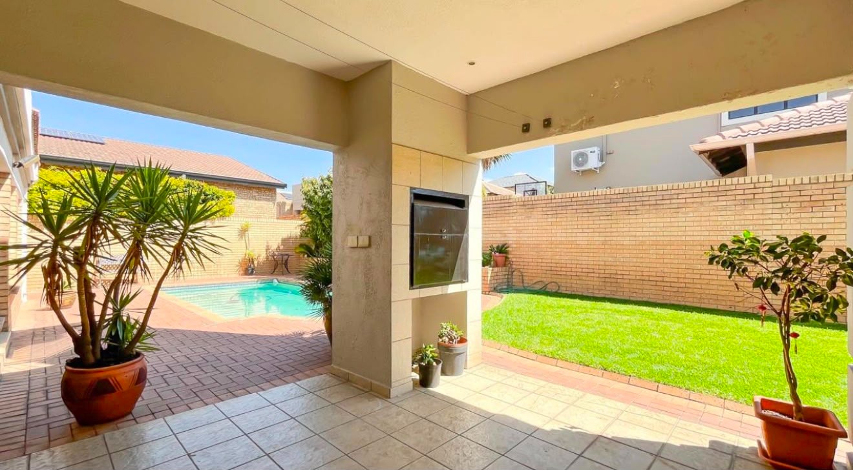
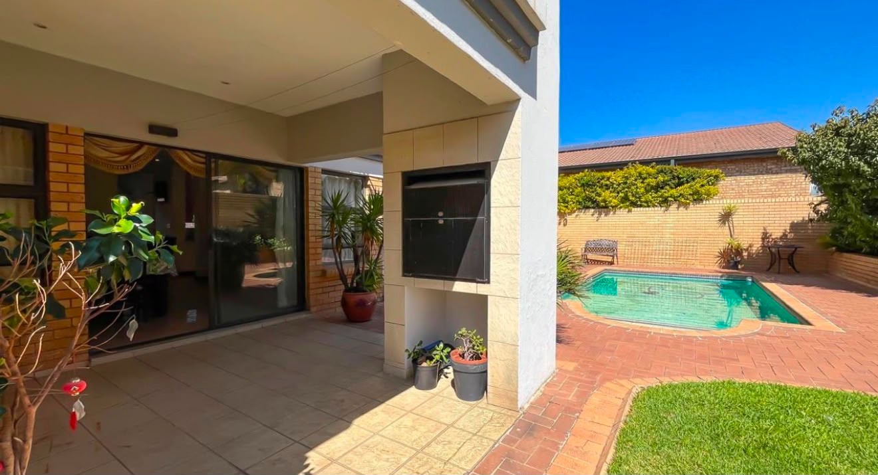
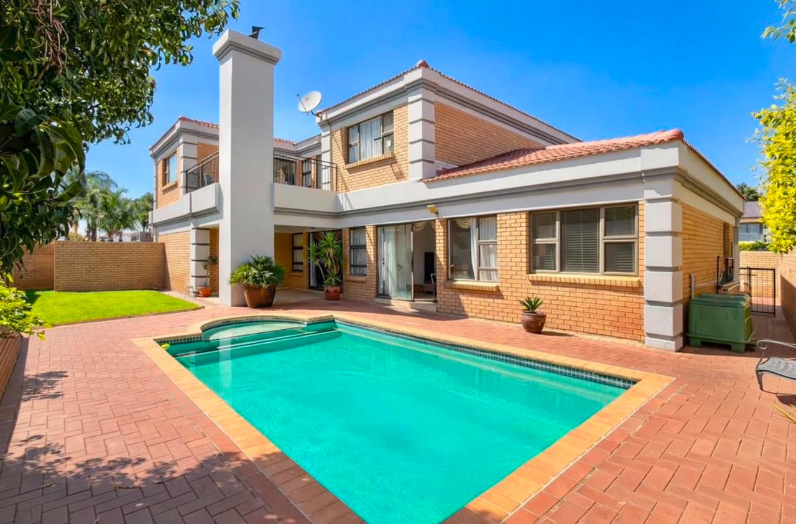
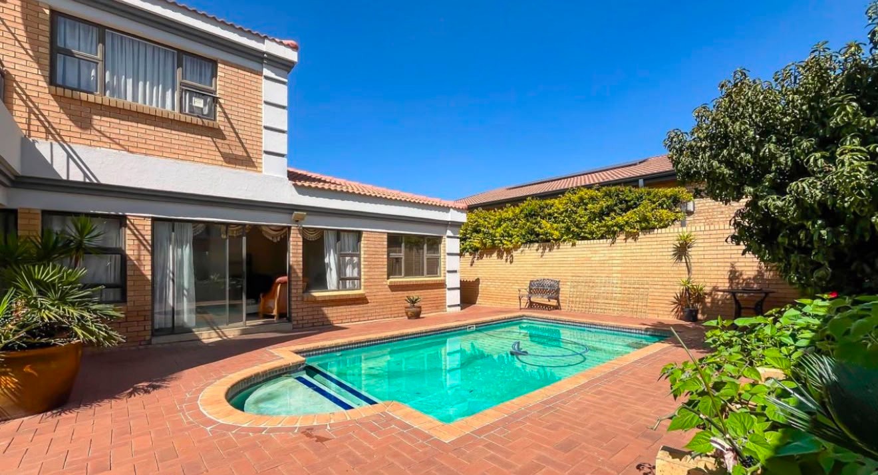
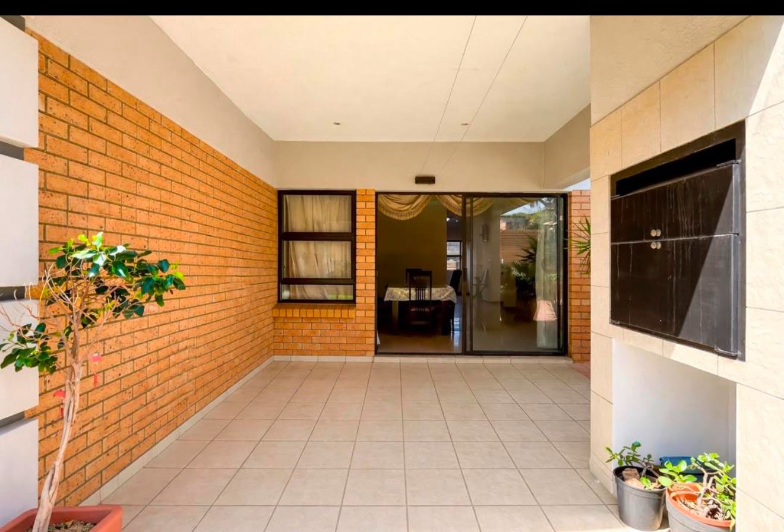
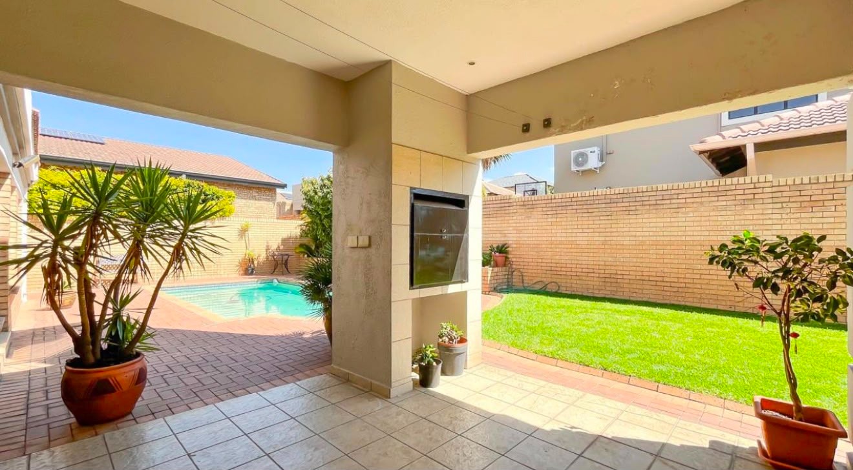
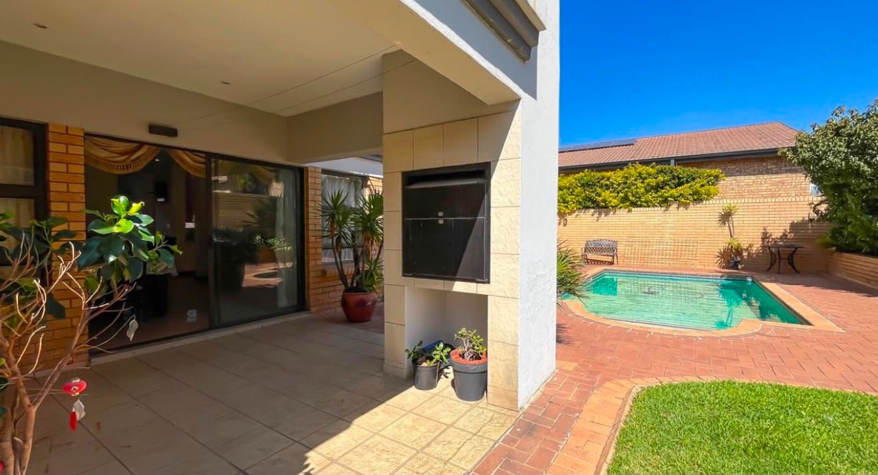
Sliding doors open onto a covered entertainment patio with a built-in braai, overlooking the beautifully manicured garden and sparkling swimming pool-an ideal setting for relaxing or hosting family and friends throughout the year.
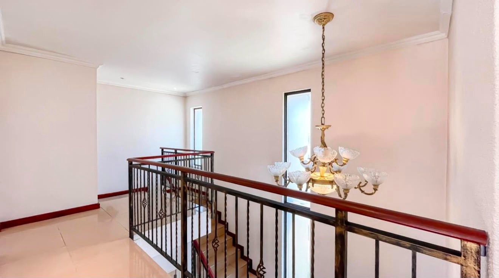
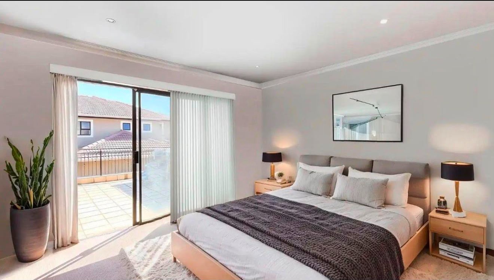
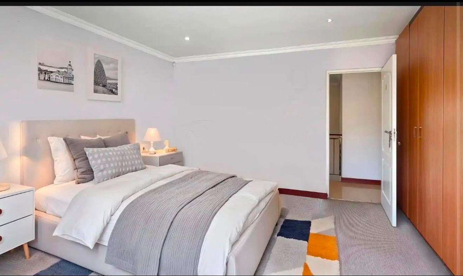
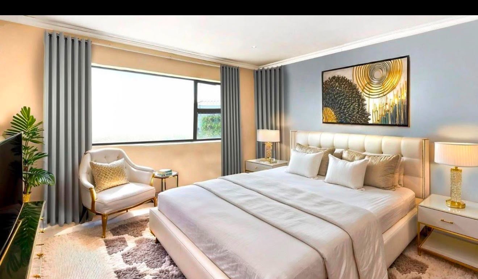
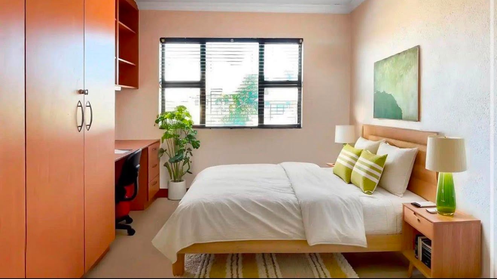
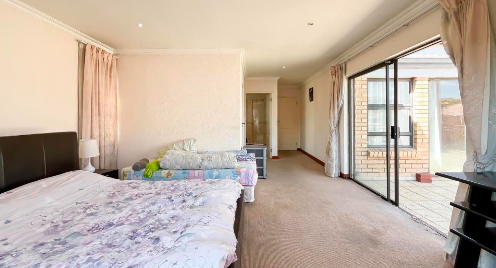
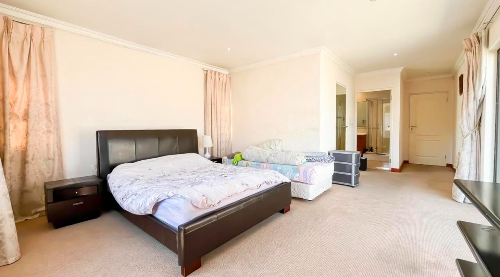
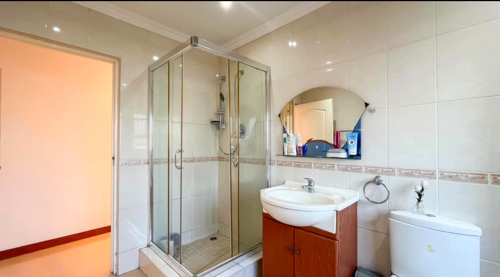
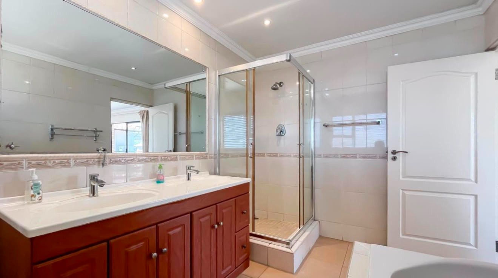
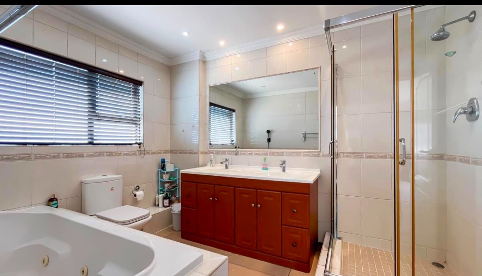
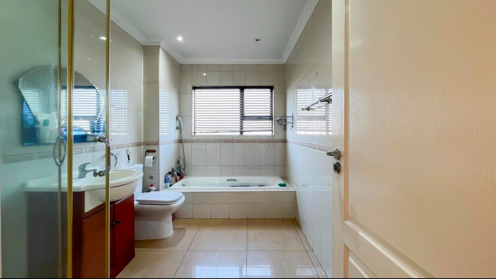
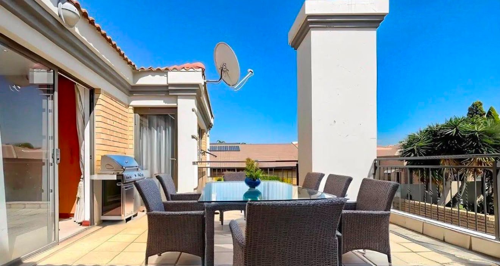
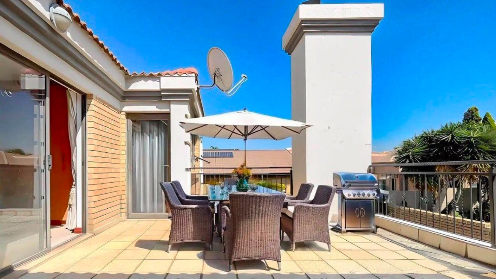
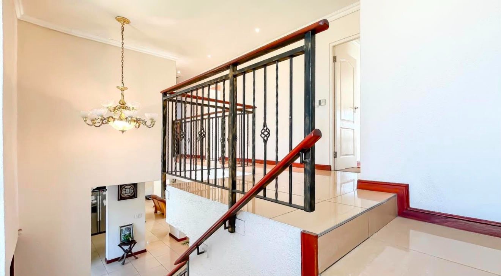
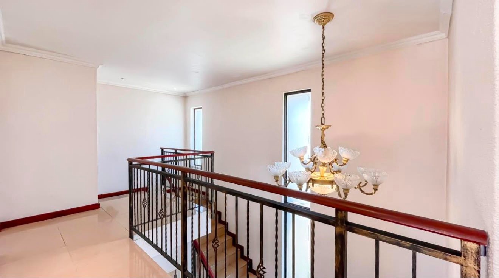
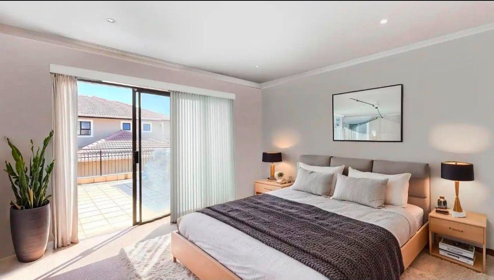
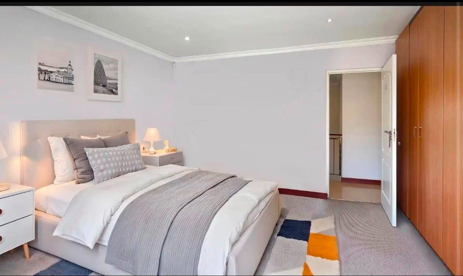
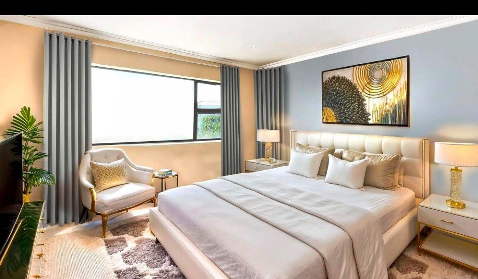
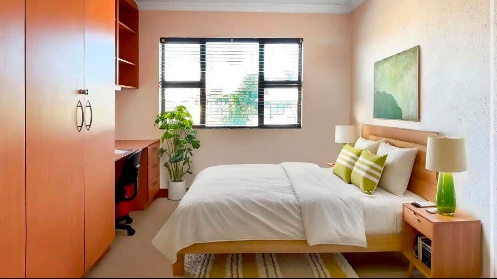
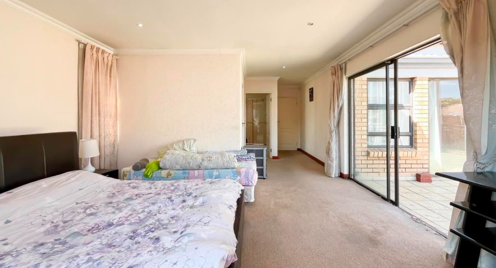
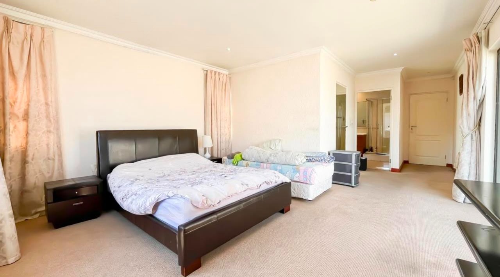
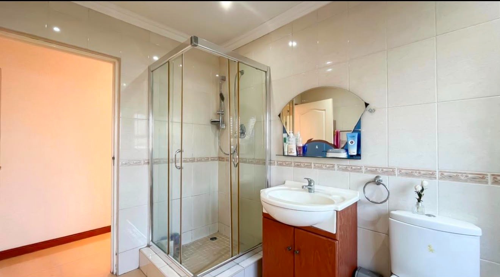
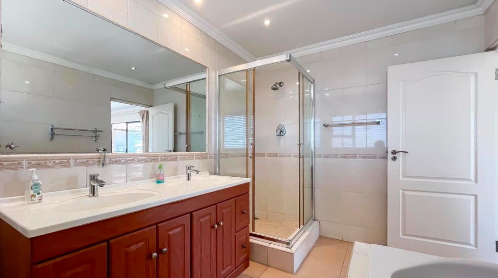
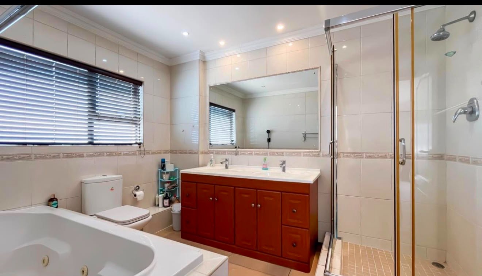
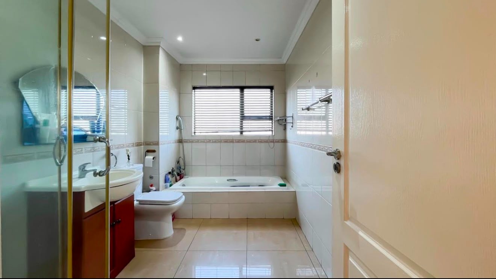
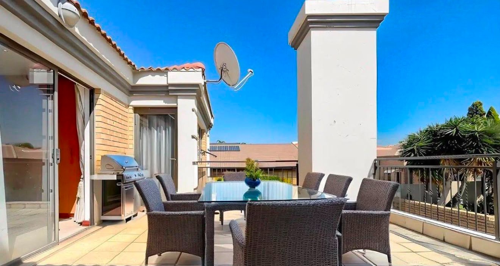
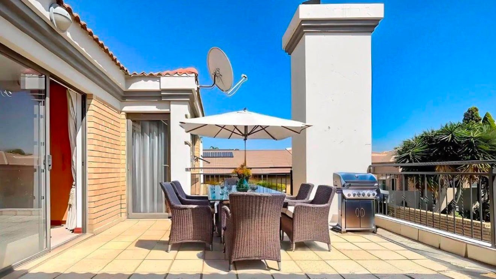
Upstairs, you'll find four generously proportioned bedrooms and two modern full bathrooms. The spacious main suite features access to a private balcony, providing the perfect place to unwind and enjoy the peaceful estate surroundings.
Property Features:
Covered entertainment patio
Built-in braai
Private balcony
Sparkling swimming pool
Landscaped garden
Triple automated garage
Parking for 2 additional vehicles
Staff accommodation
Additional storage space
Corner stand
Estate Features
24-Hour access-controlled security
Clubhouse
Communal swimming pool
Beautifully maintained surroundings
Ideally located close to leading schools, shopping centres, restaurants, medical facilities, and major transport routes, this outstanding residence offers the perfect balance of luxury, convenience, and secure estate living.
Contact us today to arrange your exclusive private viewing and experience everything this exceptional home has to offer.
Property Details
- 4 Bedrooms
- 2.5 Bathrooms
- 2 Garages
- 1 Ensuite
- 1 Lounges
- 1 Dining Area
Property Features
- Balcony
- Patio
- Pool
- Staff Quarters
- Storage
- Pets Allowed
- Access Gate
- Kitchen
- Built In Braai
- Guest Toilet
- Paving
- Garden
- Family TV Room
| Bedrooms | 4 |
| Bathrooms | 2.5 |
| Garages | 2 |
| Floor Area | 347 m2 |
| Erf Size | 599.0 m2 |
