- 4
- 4
- 2
- 339 m2
- 1 007.0 m2
Monthly Costs
Monthly Bond Repayment ZAR .
Calculated over years at % with no deposit. Change Assumptions
Affordability Calculator | Bond Costs Calculator | Bond Repayment Calculator | Apply for a BondBond Calculator

Disclaimer: The estimates contained on this webpage are provided for general information purposes and should be used as a guide only. While every effort is made to ensure the accuracy of the calculator, RE/MAX of Southern Africa cannot be held liable for any loss or damage arising directly or indirectly from the use of this calculator, including any incorrect information generated by this calculator, and/or arising pursuant to your reliance on such information.
Mun. Rates & Taxes: ZAR 3799.00
Property description
Distinguished Four-Bedroom Residence in Meyersdal
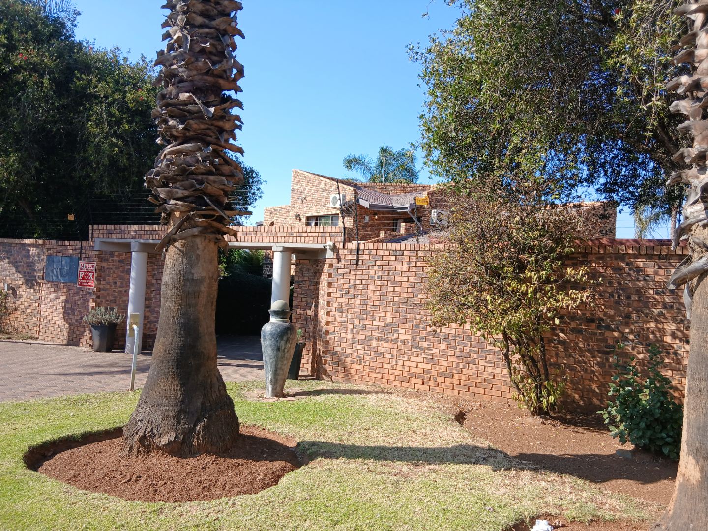
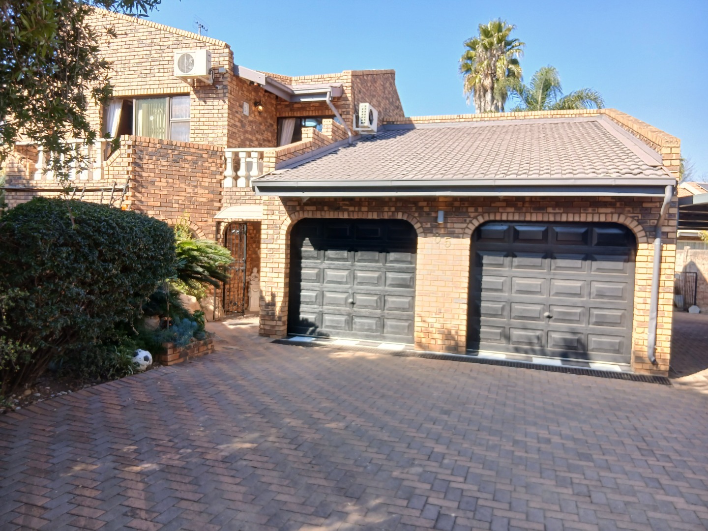
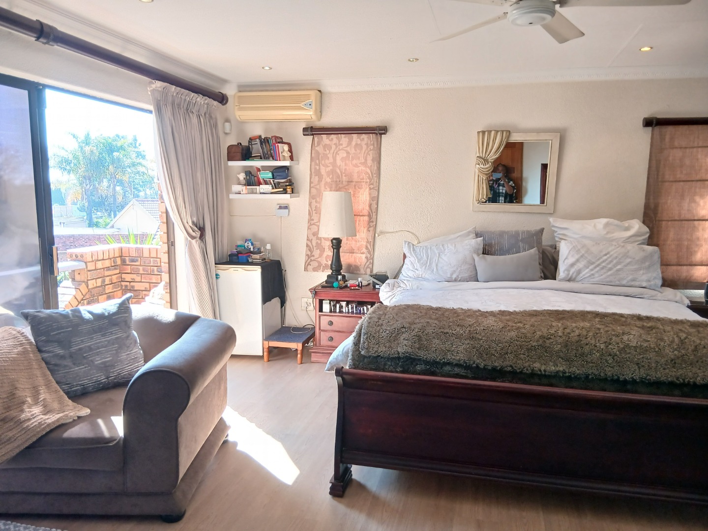
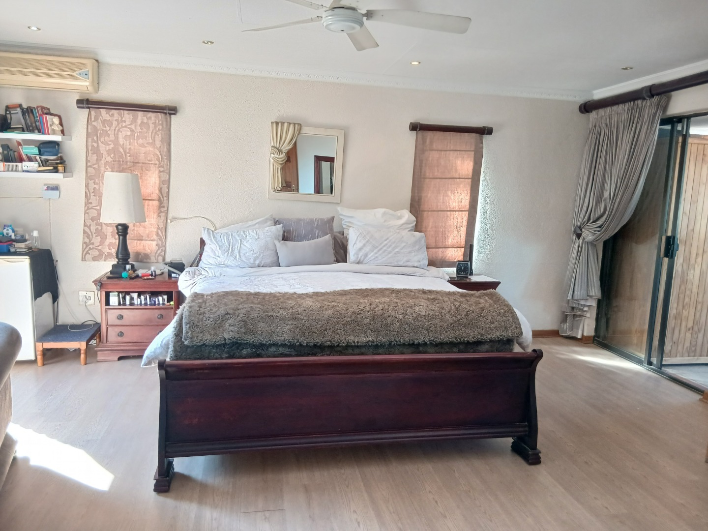
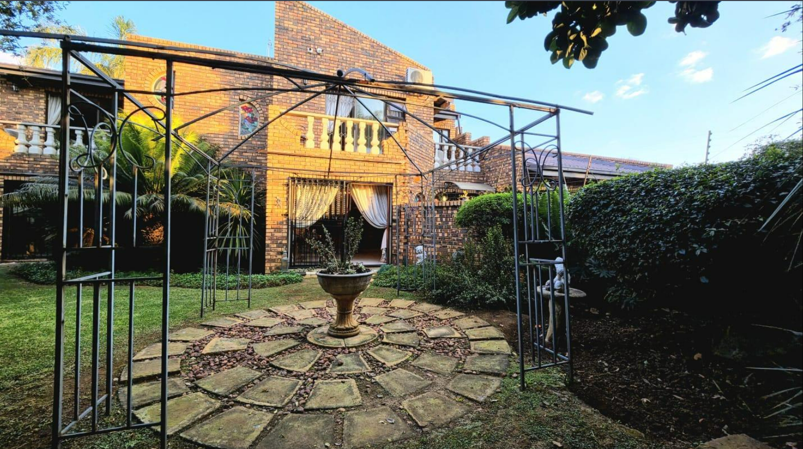
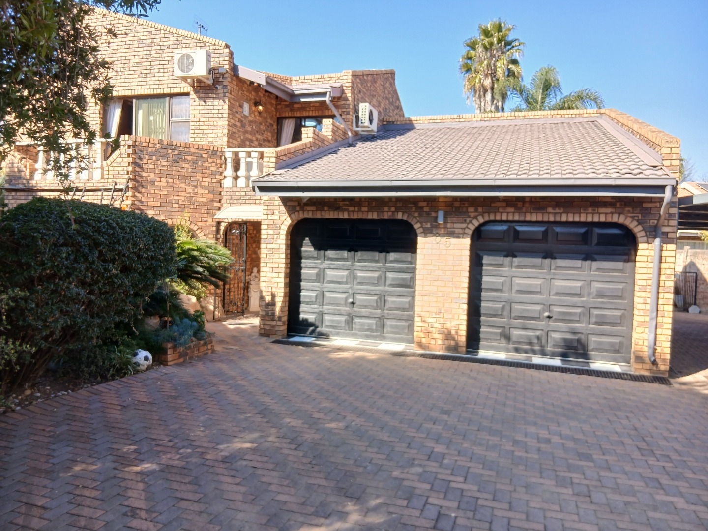
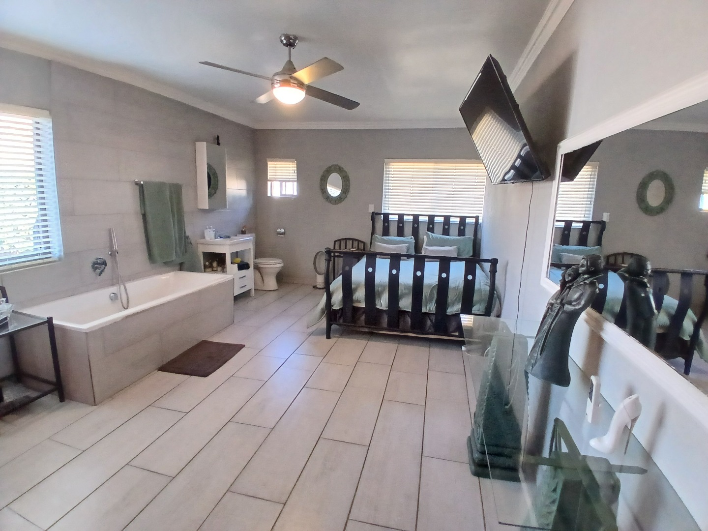
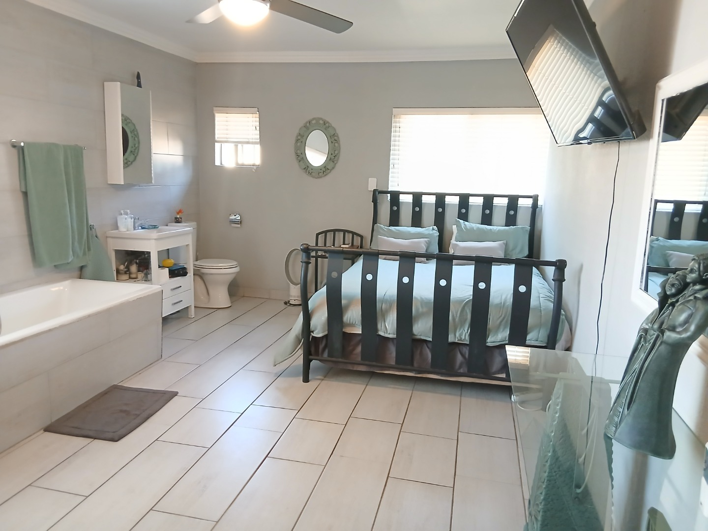
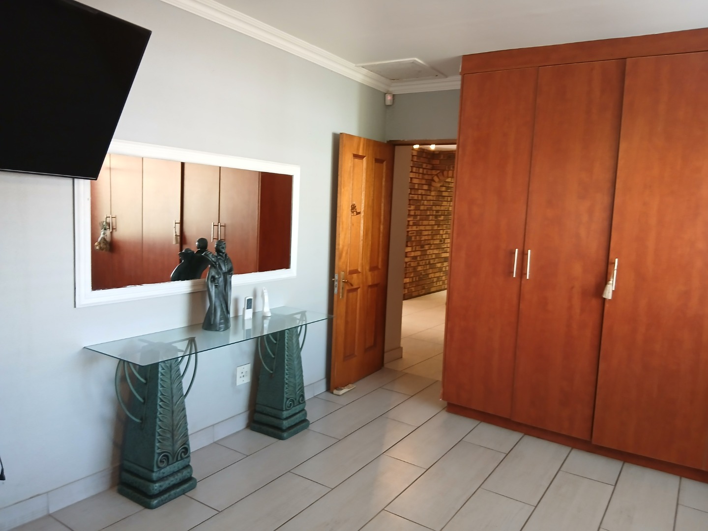
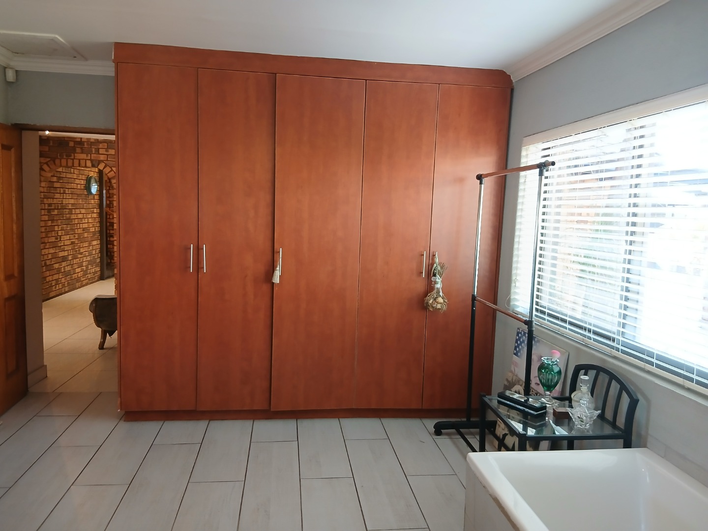
This distinguished four-bedroom double-storey residence, situated in the sought-after Meyersdal suburb of Alberton, presents an exceptional opportunity for discerning homeowners seeking contemporary living combined with comprehensive amenities. The property encompasses 339 square metres of meticulously designed living space positioned upon a generous 1,007 square metre erf, providing substantial scope for outdoor entertainment and leisure pursuits.
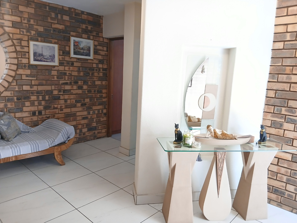
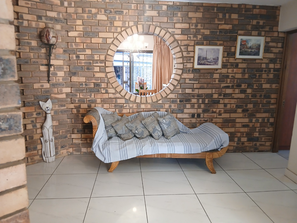
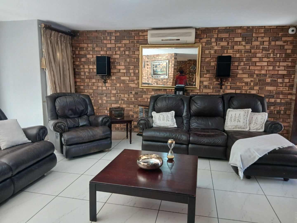
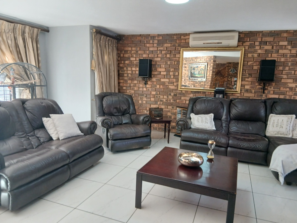
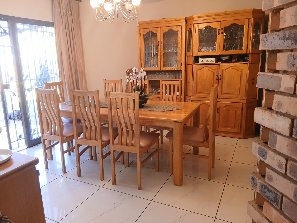
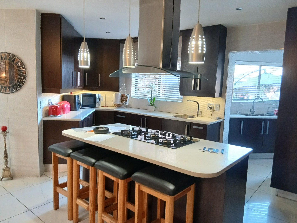
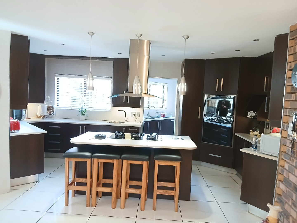
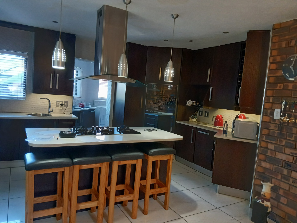
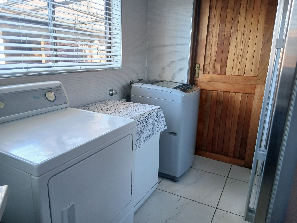
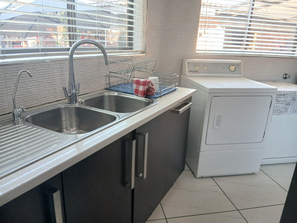
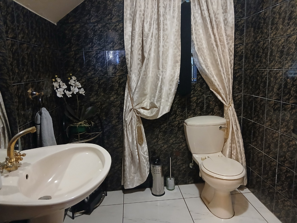
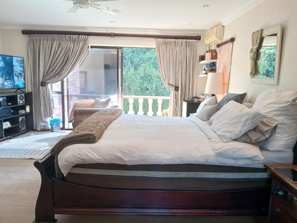
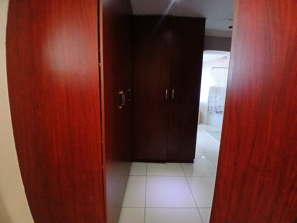
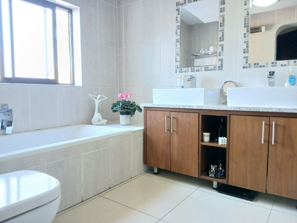
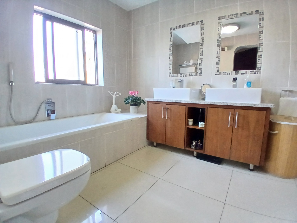
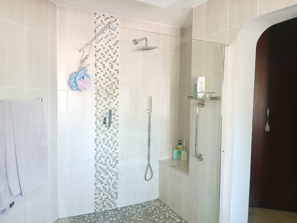
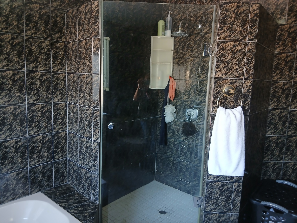
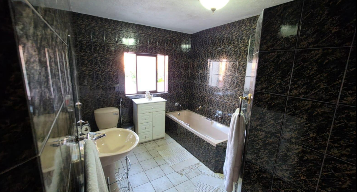
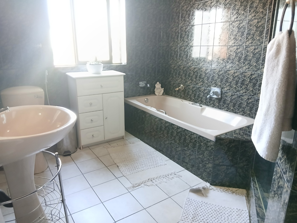
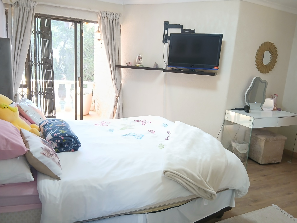
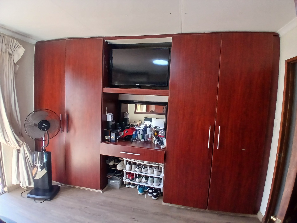
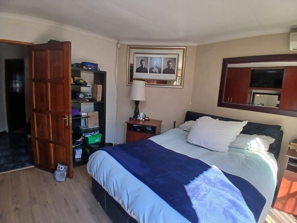
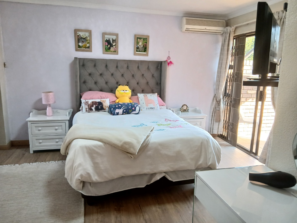
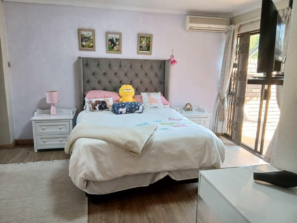
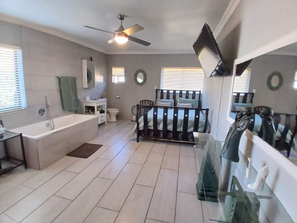
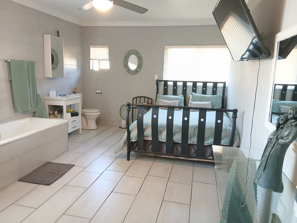
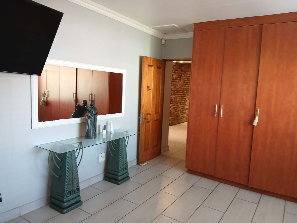
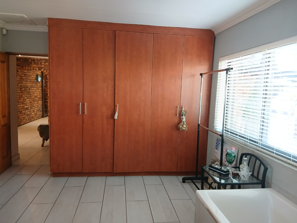
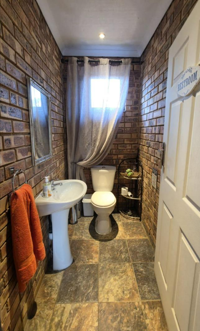
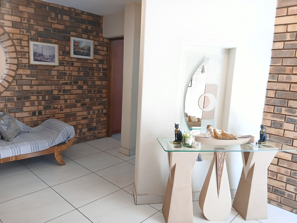
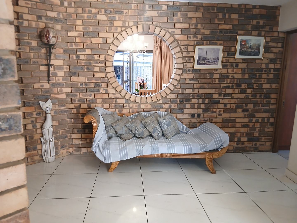
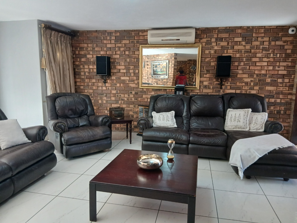
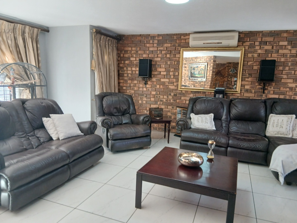
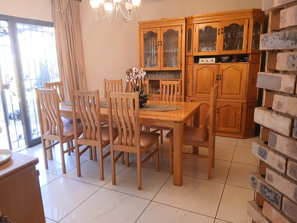
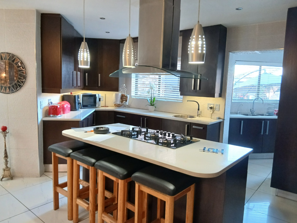
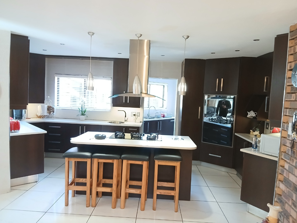
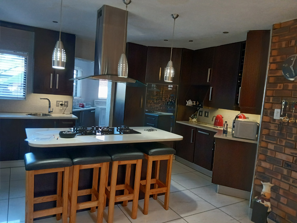
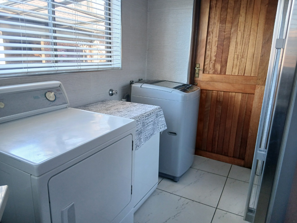
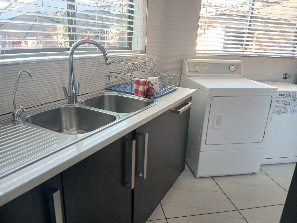
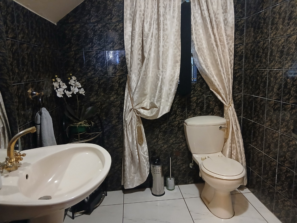
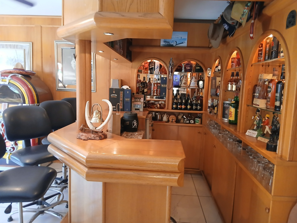
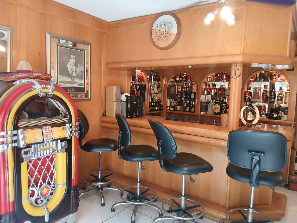
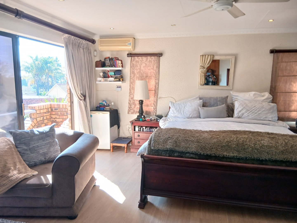
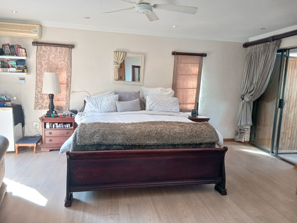
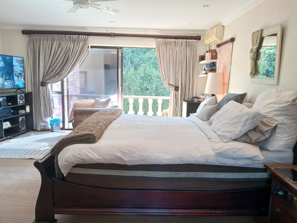
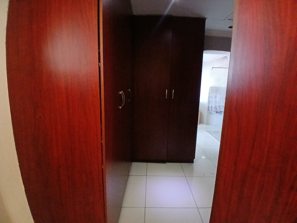
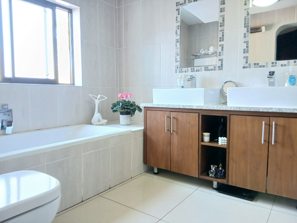
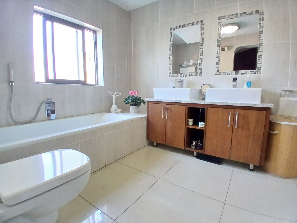
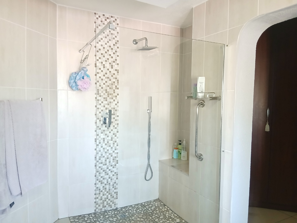
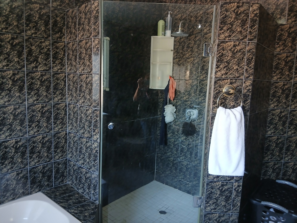
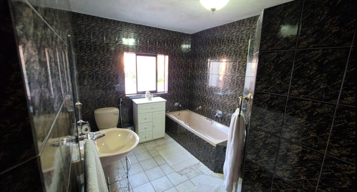
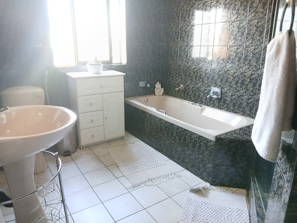
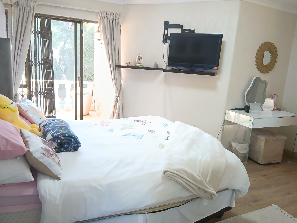
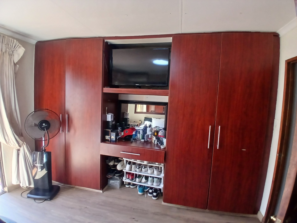
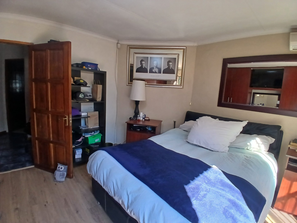
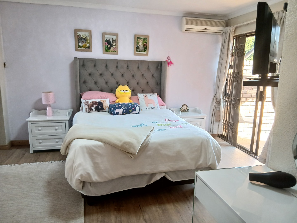
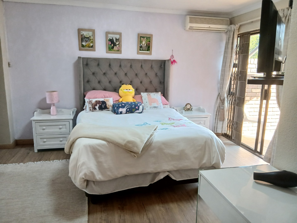
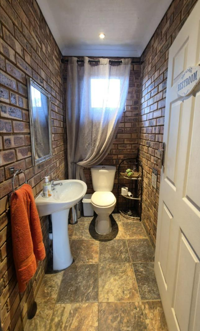
The residence comprises four generously proportioned bedrooms, complemented by four full bathrooms including two ensuites, ensuring optimal convenience for family living. The thoughtfully appointed interior features a dedicated kitchen, formal dining room, and elegant lounge area, whilst the open-plan design facilitates seamless flow between living spaces. Additional refinements include a well-appointed pantry, guest toilet, and family television room, catering to diverse household requirements.
Key Features
Four bedrooms with two ensuites for enhanced privacy and comfort
Four full bathrooms strategically positioned throughout the residence
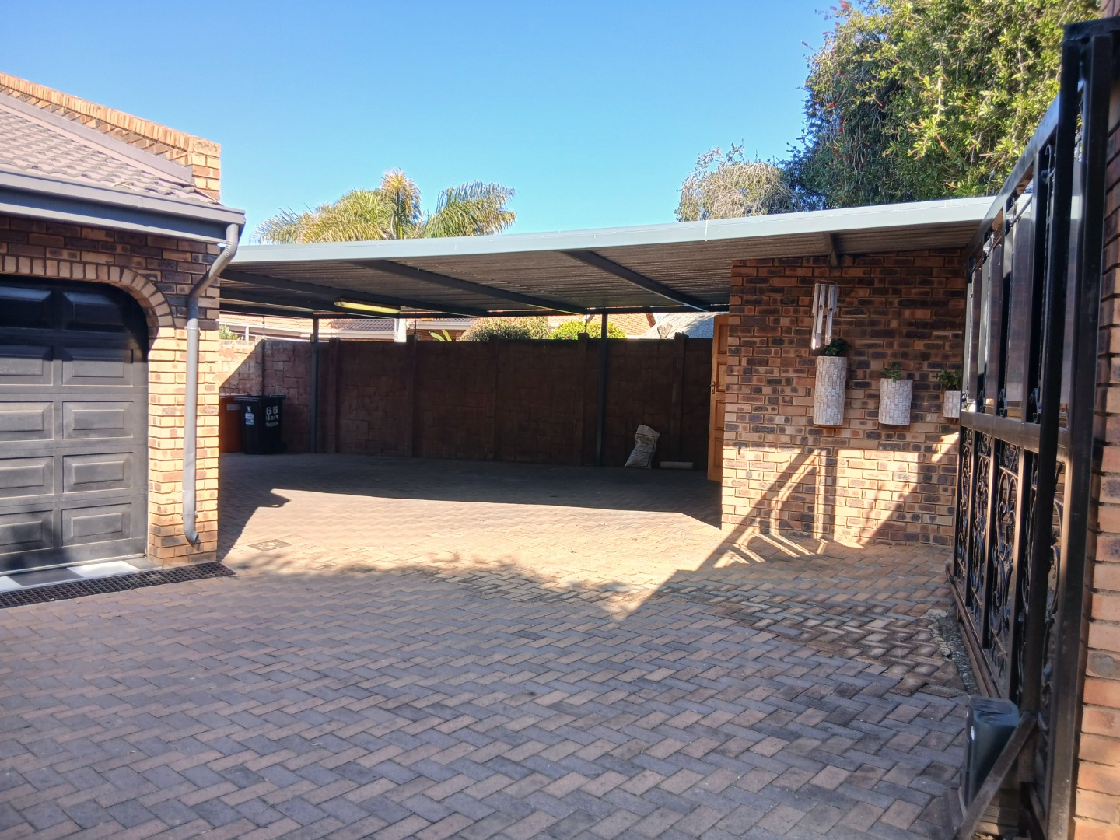
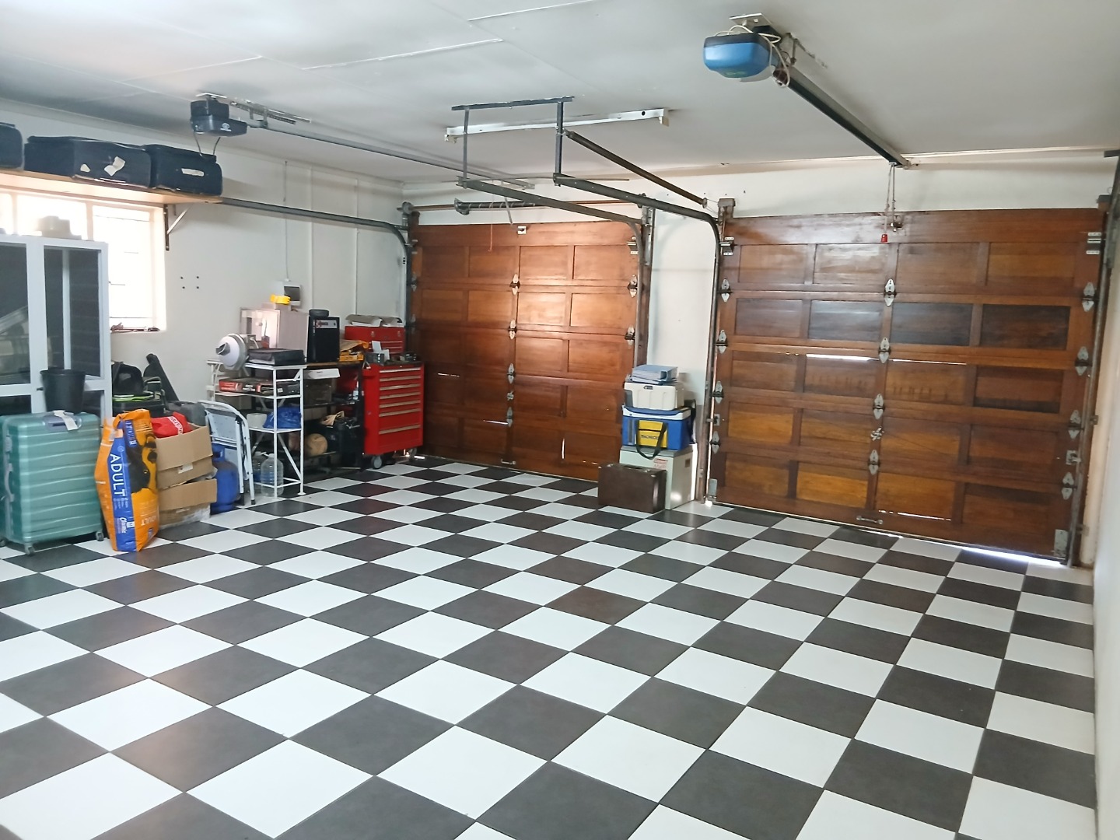
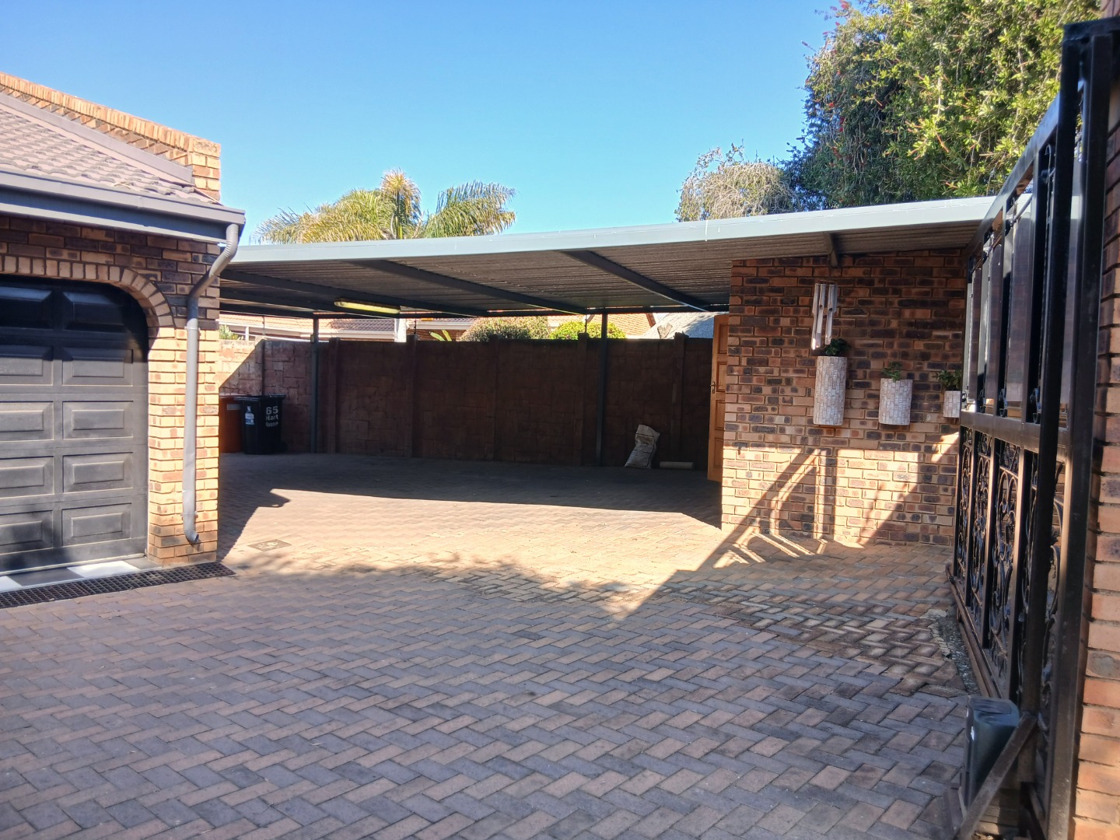
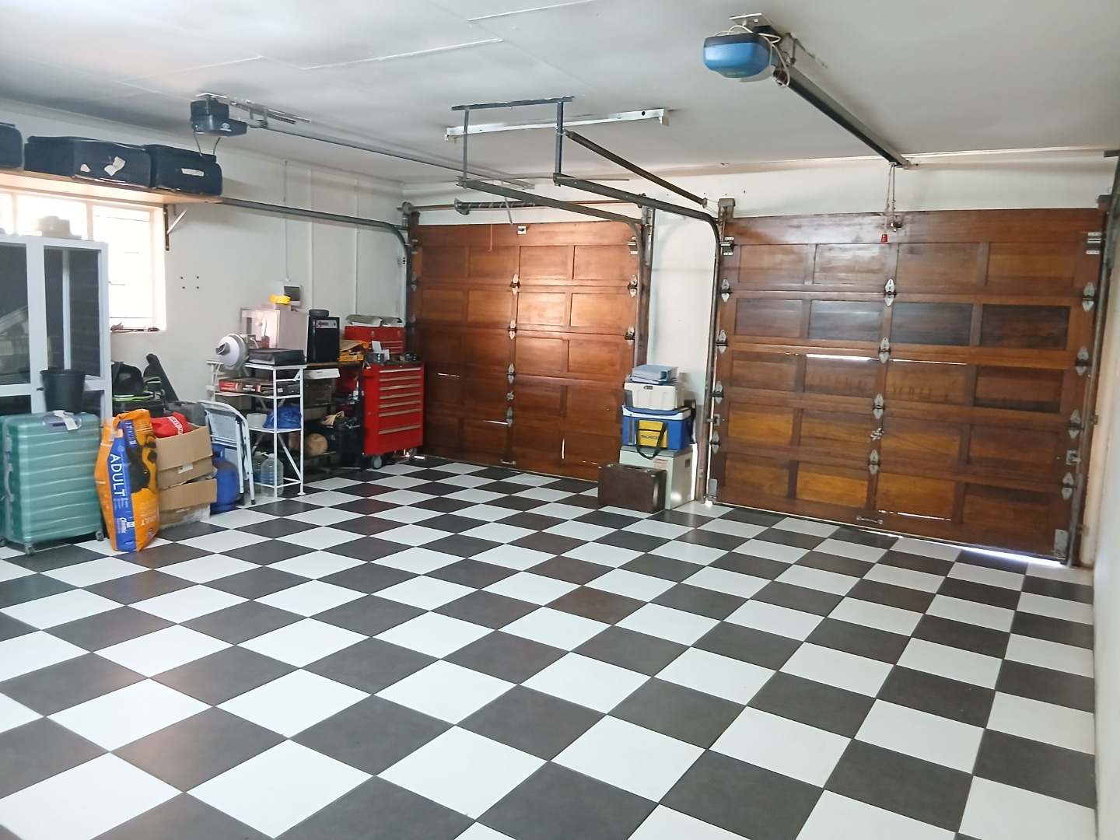
Double garage accommodating two vehicles with additional parking provisions
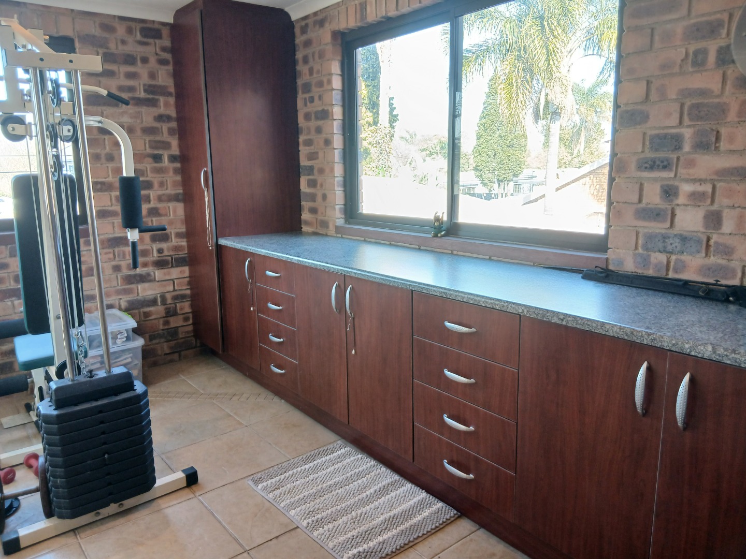
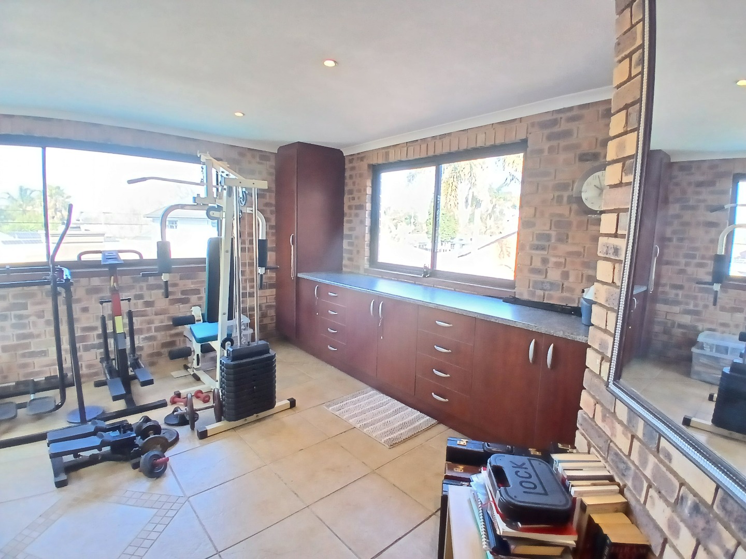
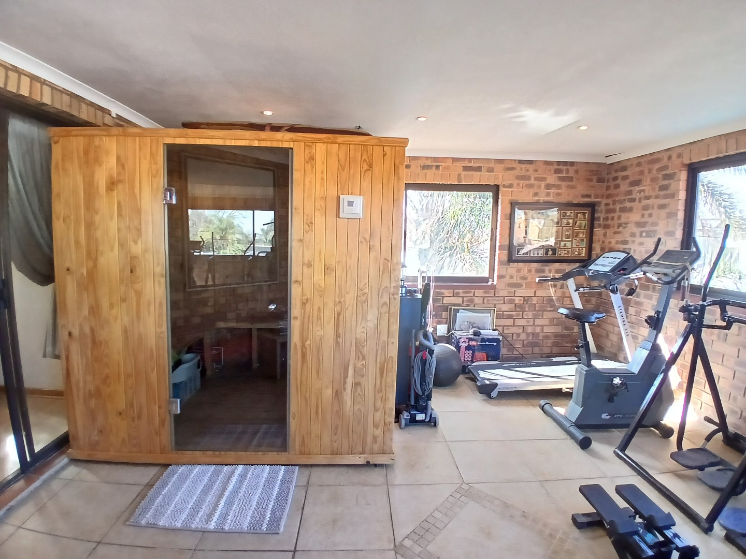
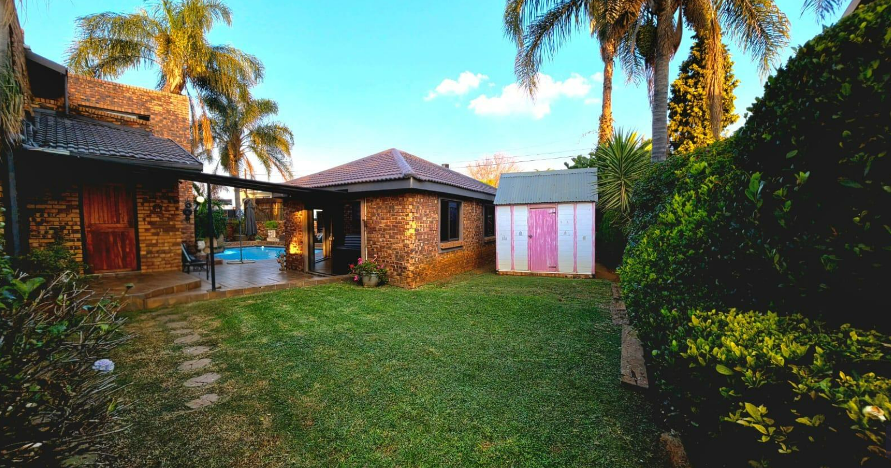
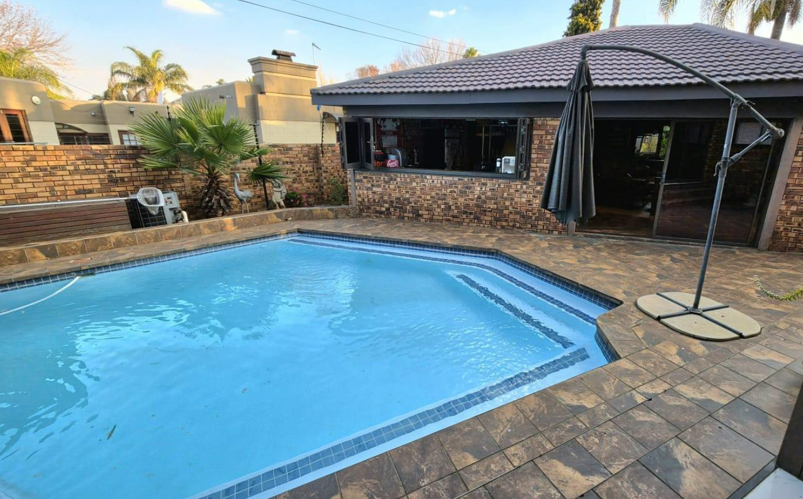
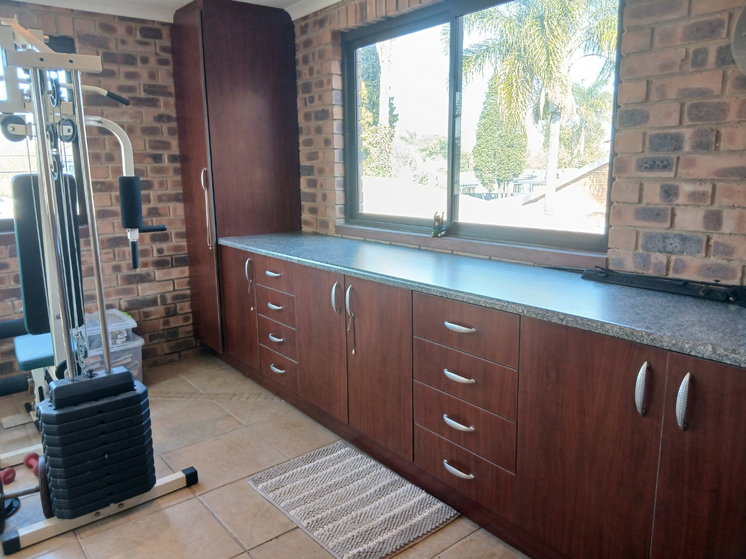
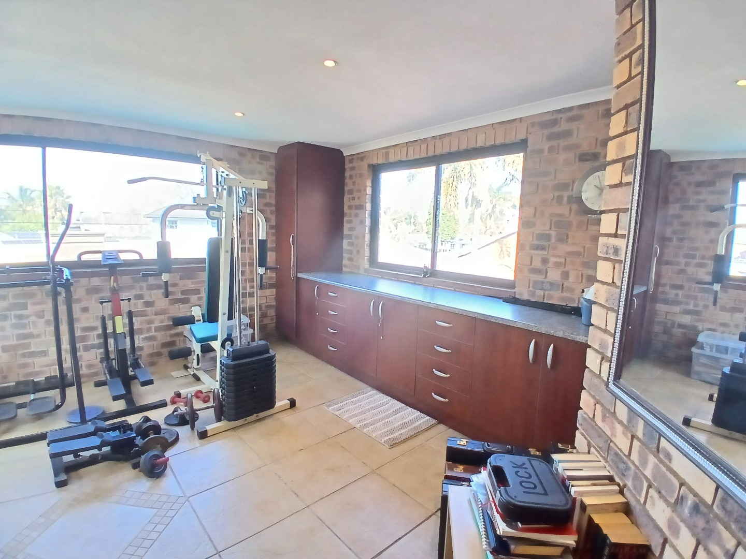
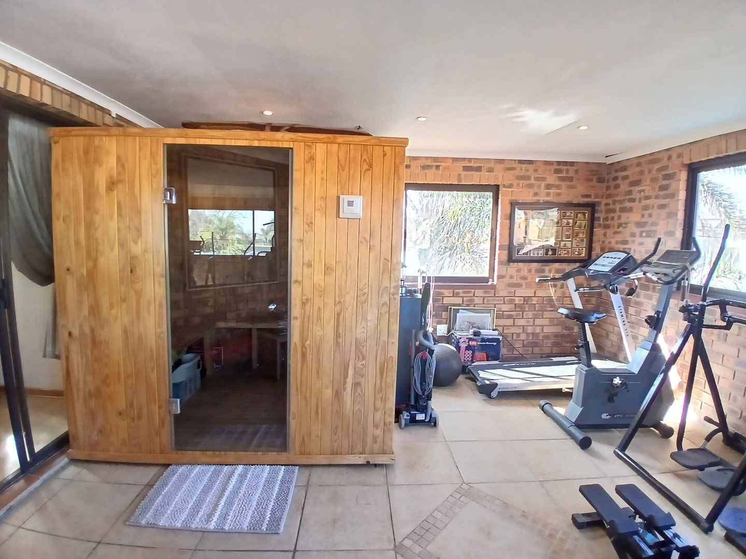
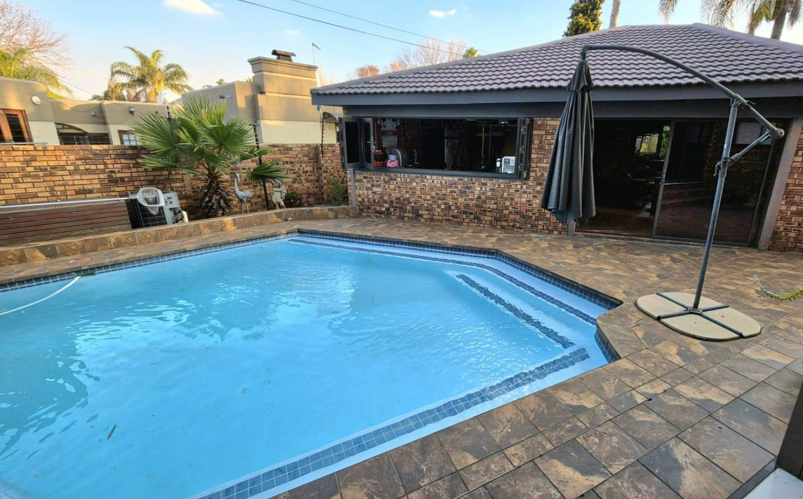
Resort-style amenities including swimming pool and private gymnasium
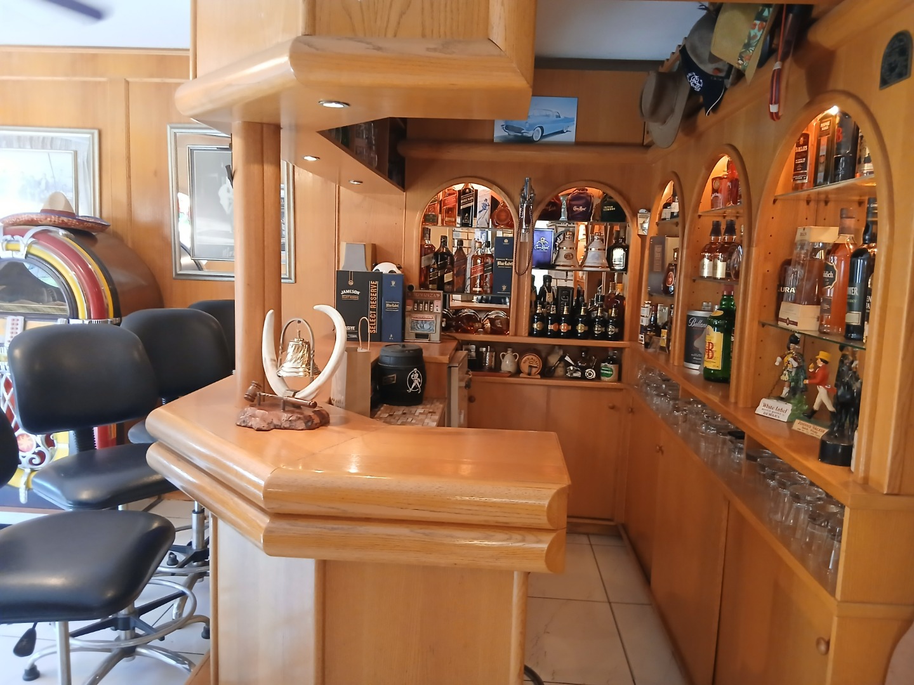
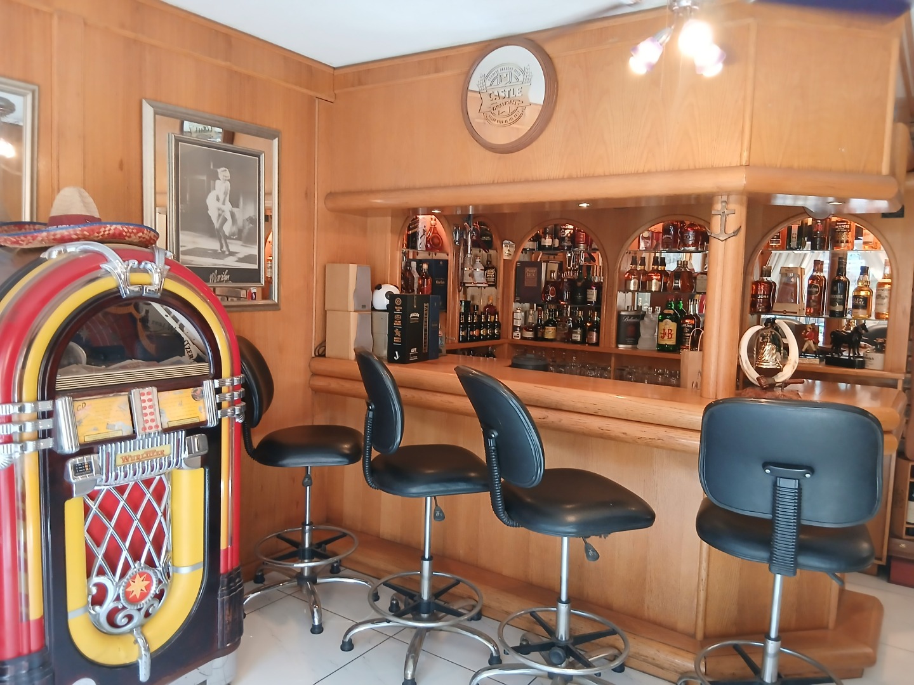
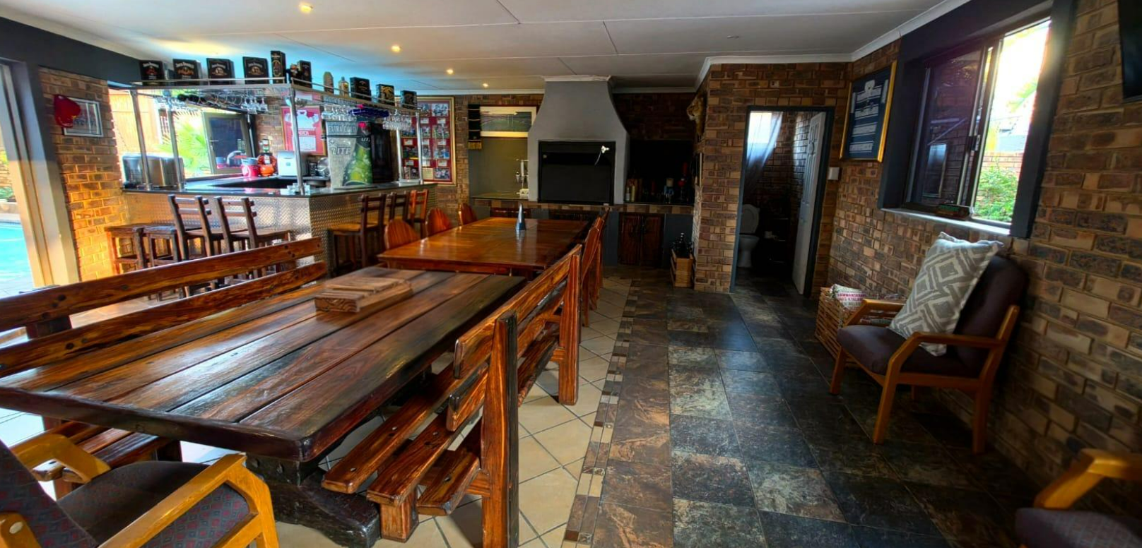
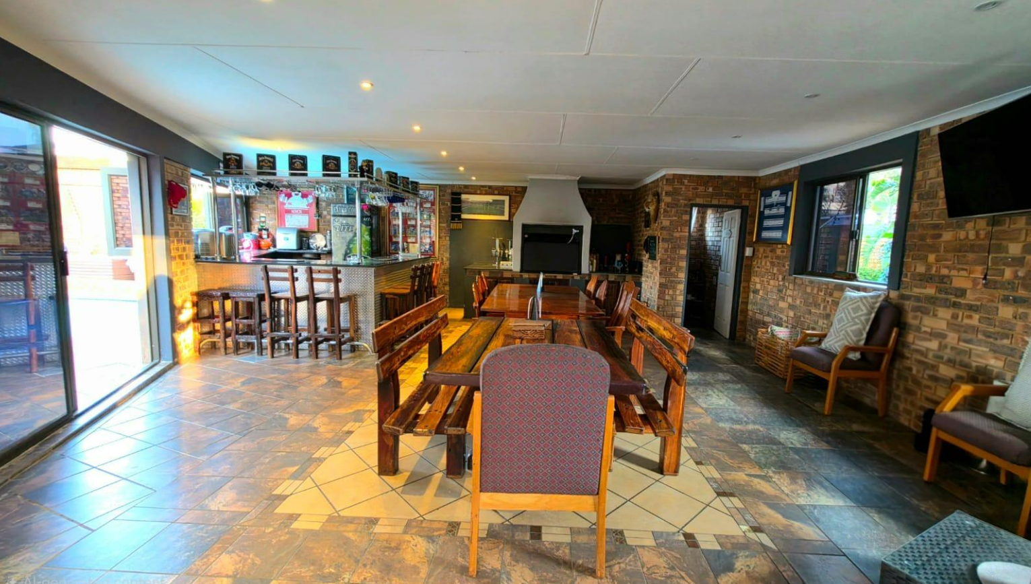
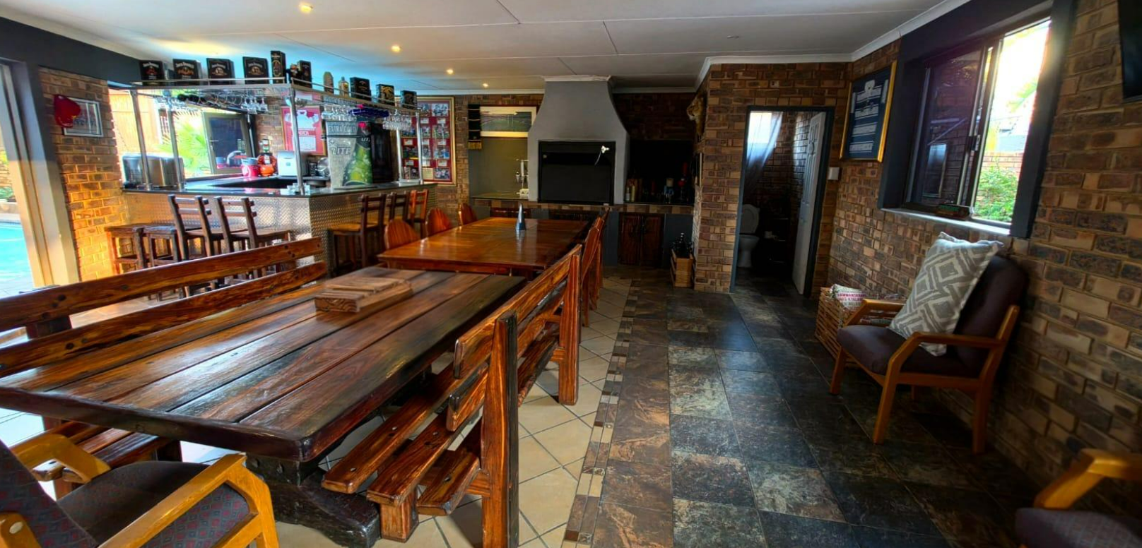
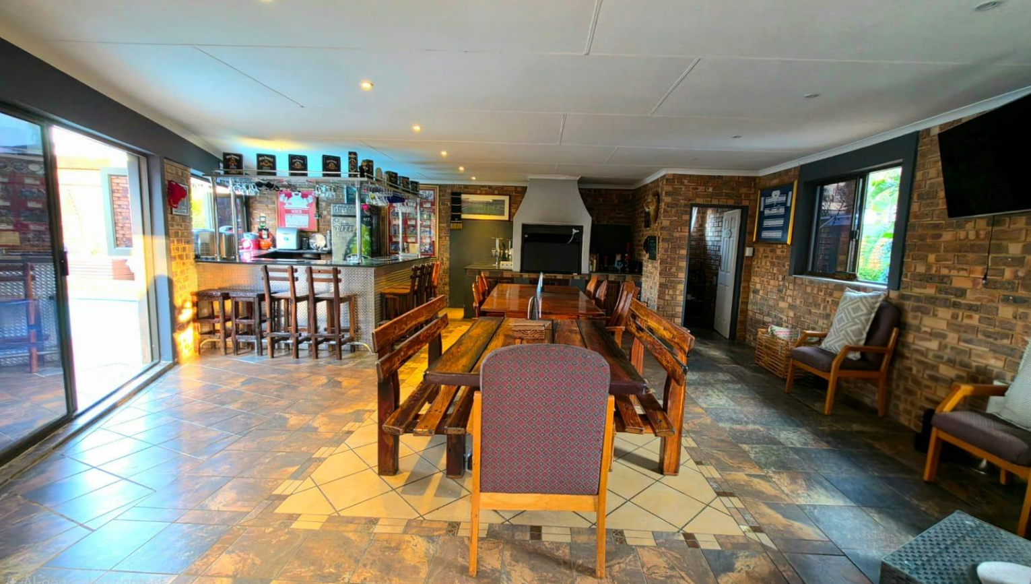
Sophisticated entertainment spaces: lapa with built-in braai and balcony
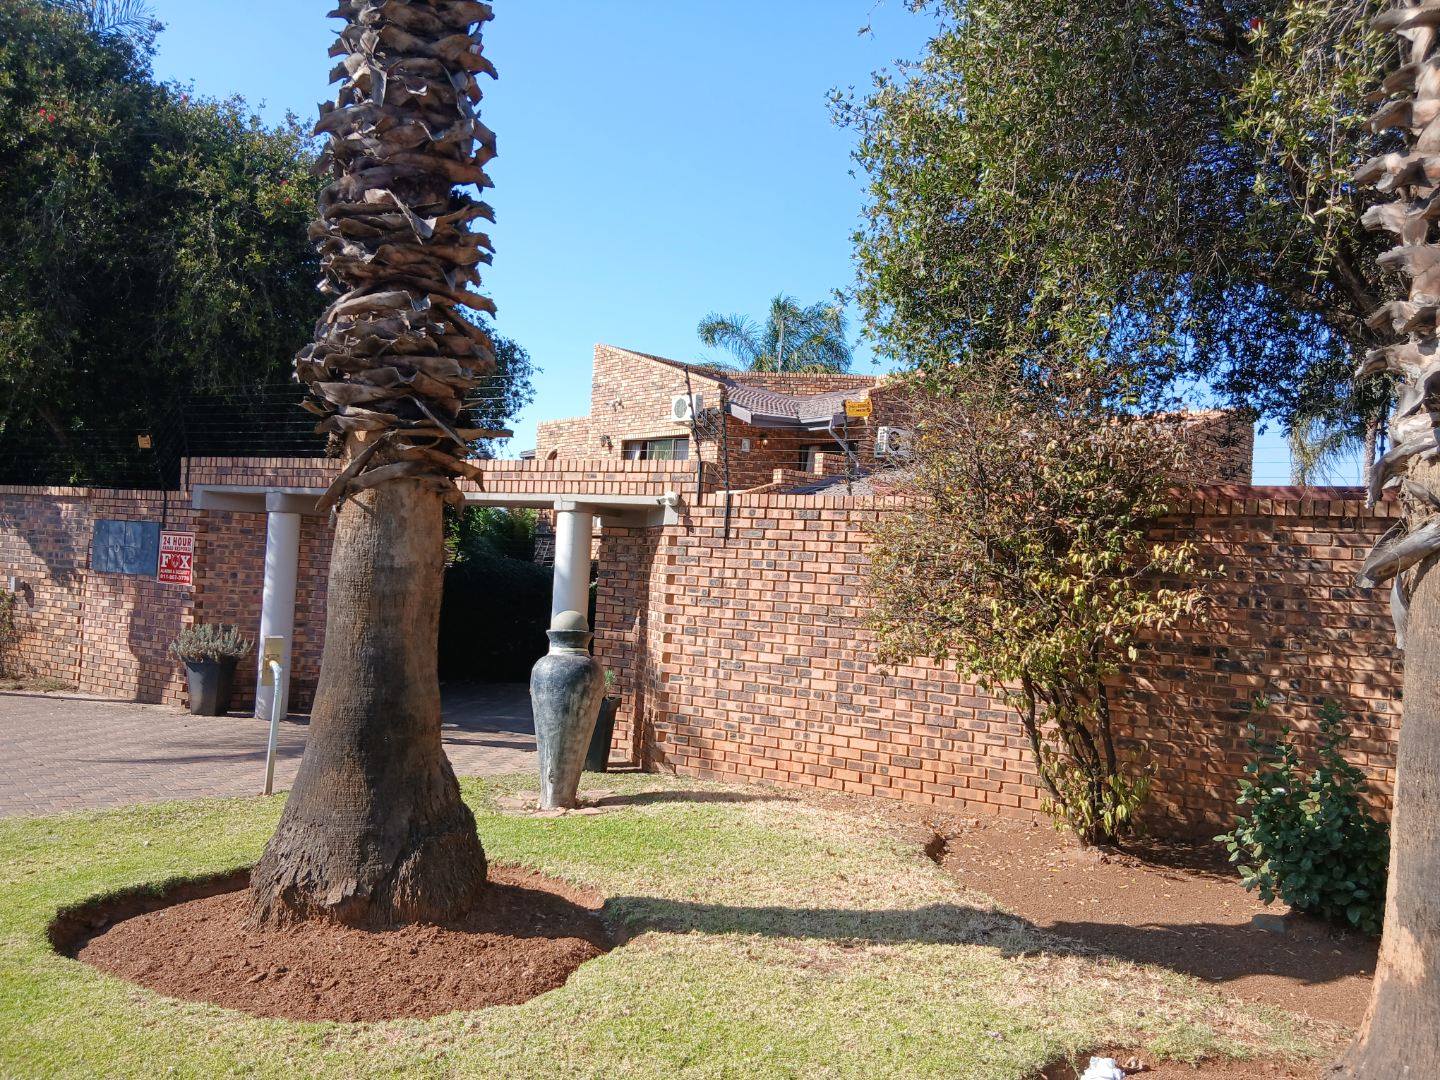
Comprehensive security infrastructure with 24-hour surveillance and alarm systems
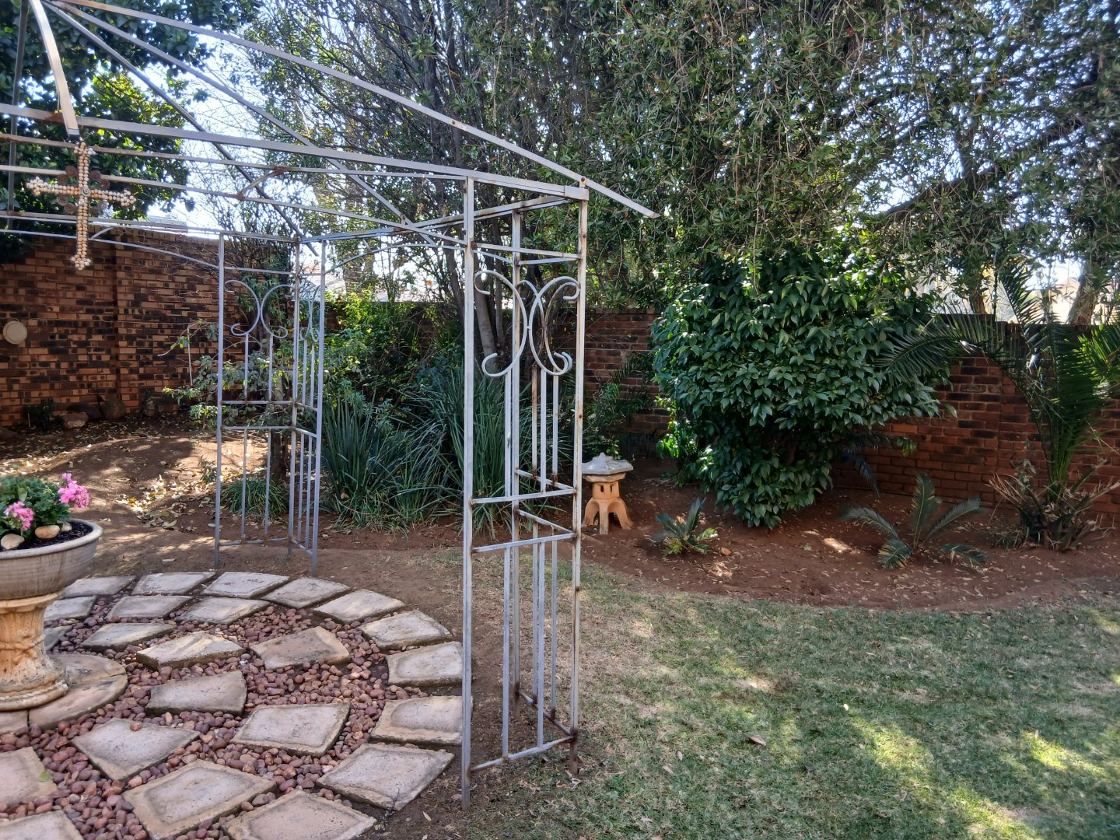
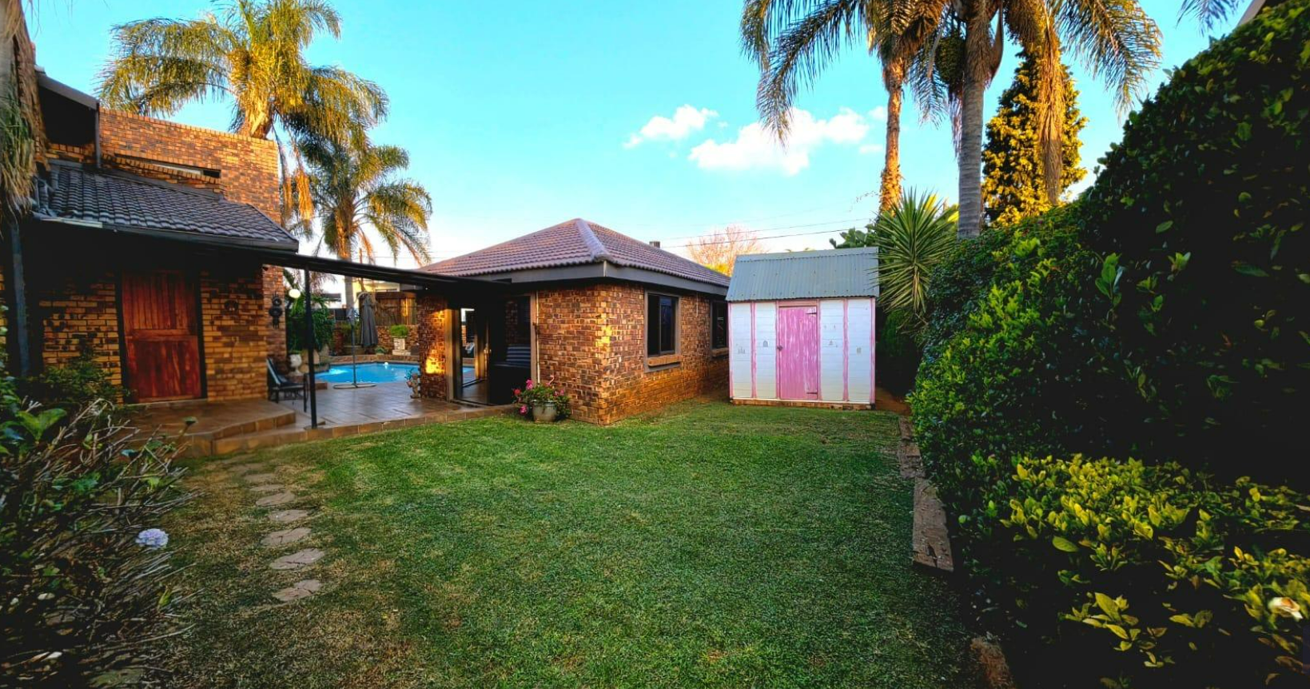
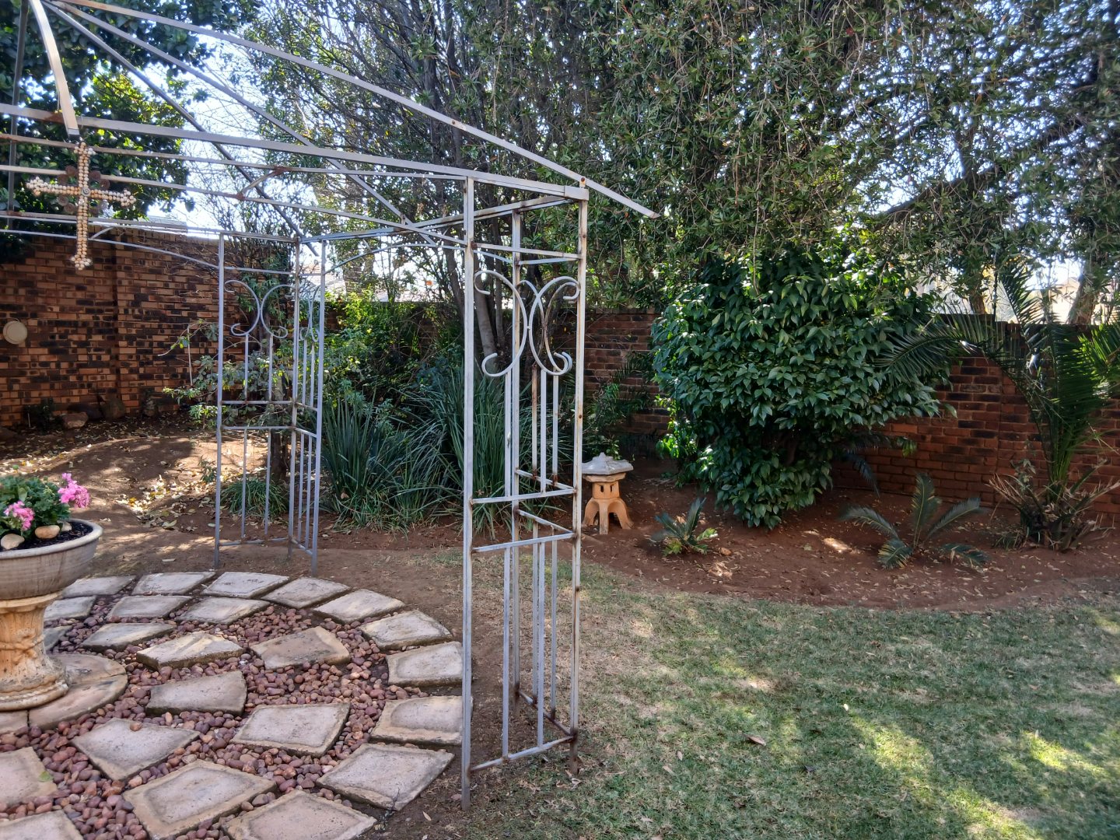
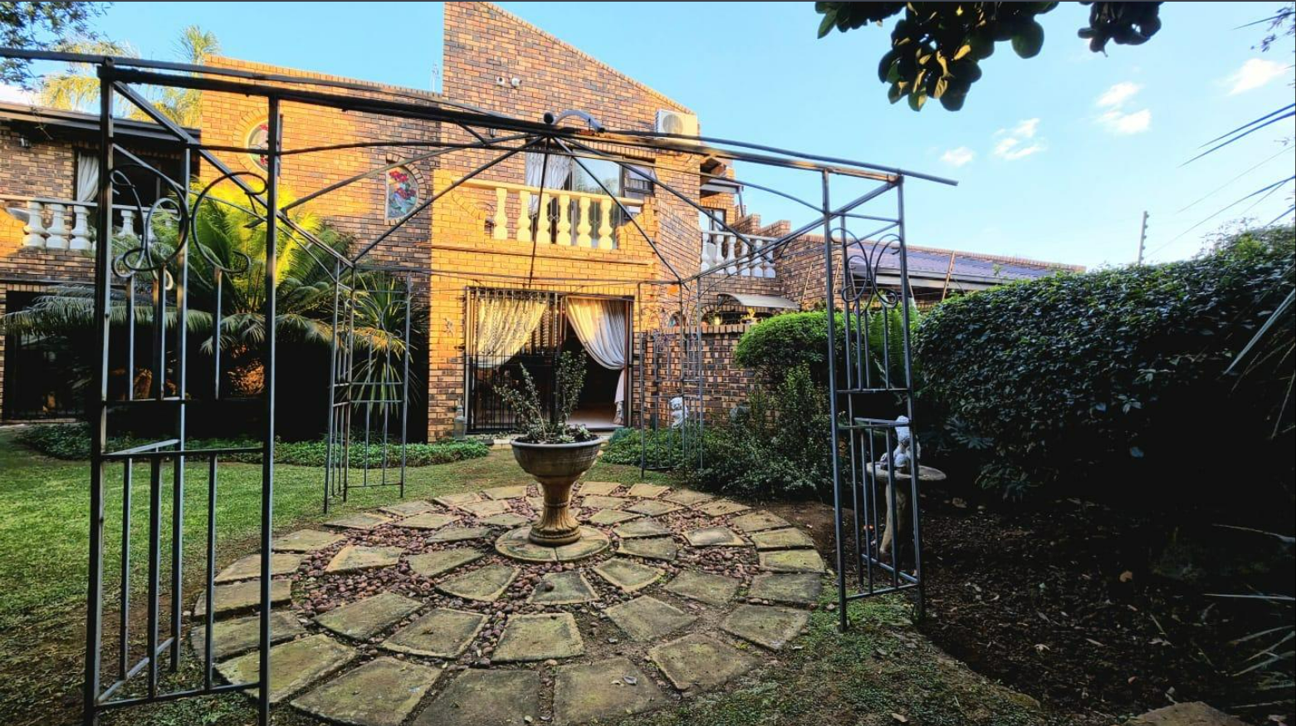
Expansive landscaped gardens with professional paving throughout
Pet-friendly environment with secure boundaries
The property's outdoor sanctuary encompasses a resort-calibre swimming pool, private gymnasium facility, and entertainment lapa featuring a built-in braai, ideal for sophisticated gatherings. A balcony with special architectural features provides elevated vistas, whilst the extensively paved gardens facilitate effortless maintenance. The residence incorporates comprehensive security provisions, including 24-hour monitoring and integrated alarm systems, affording residents complete peace of mind. This exceptional property represents a compelling investment opportunity for those seeking a refined family residence with premium lifestyle amenities in an established residential community. We invite qualified purchasers to arrange a comprehensive viewing at their earliest convenience.
Property Details
- 4 Bedrooms
- 4 Bathrooms
- 2 Garages
- 2 Ensuite
- 1 Lounges
- 1 Dining Area
Property Features
- Balcony
- Pool
- Gym
- Pets Allowed
- Alarm
- Kitchen
- Lapa
- Built In Braai
- Pantry
- Guest Toilet
- Paving
- Garden
- Family TV Room
| Bedrooms | 4 |
| Bathrooms | 4 |
| Garages | 2 |
| Floor Area | 339 m2 |
| Erf Size | 1 007.0 m2 |
