- 4
- 3
- 2
- 457 m2
- 1 202.0 m2
Monthly Costs
Monthly Bond Repayment ZAR .
Calculated over years at % with no deposit. Change Assumptions
Affordability Calculator | Bond Costs Calculator | Bond Repayment Calculator | Apply for a BondBond Calculator

Disclaimer: The estimates contained on this webpage are provided for general information purposes and should be used as a guide only. While every effort is made to ensure the accuracy of the calculator, RE/MAX of Southern Africa cannot be held liable for any loss or damage arising directly or indirectly from the use of this calculator, including any incorrect information generated by this calculator, and/or arising pursuant to your reliance on such information.
Mun. Rates & Taxes: ZAR 3000.00
Property description
An Exquisite Sanctuary Within Meyersdal's Premier Estate
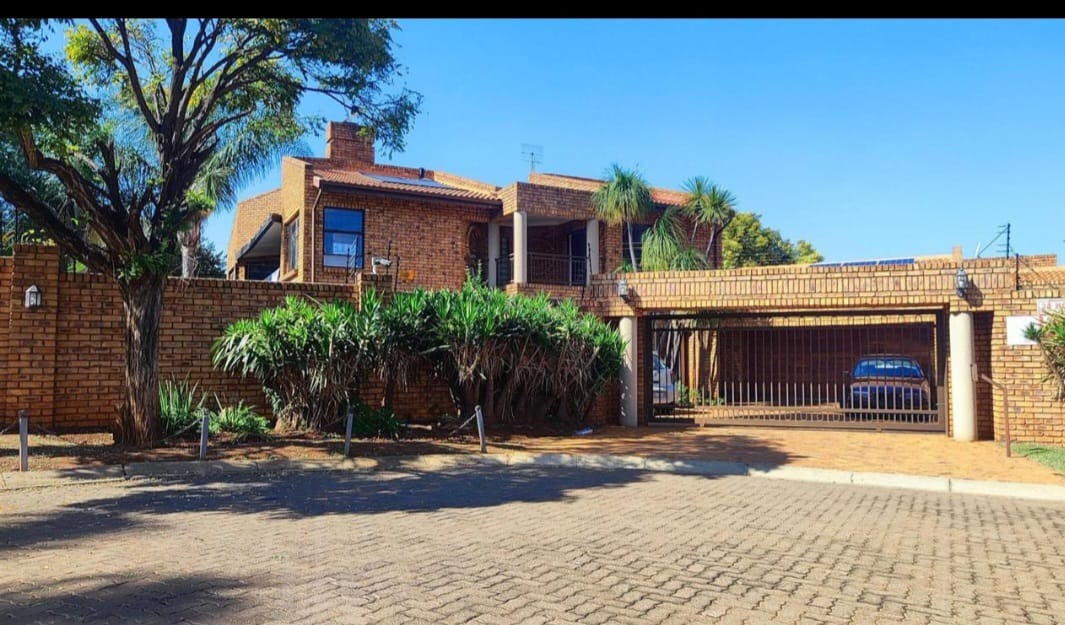
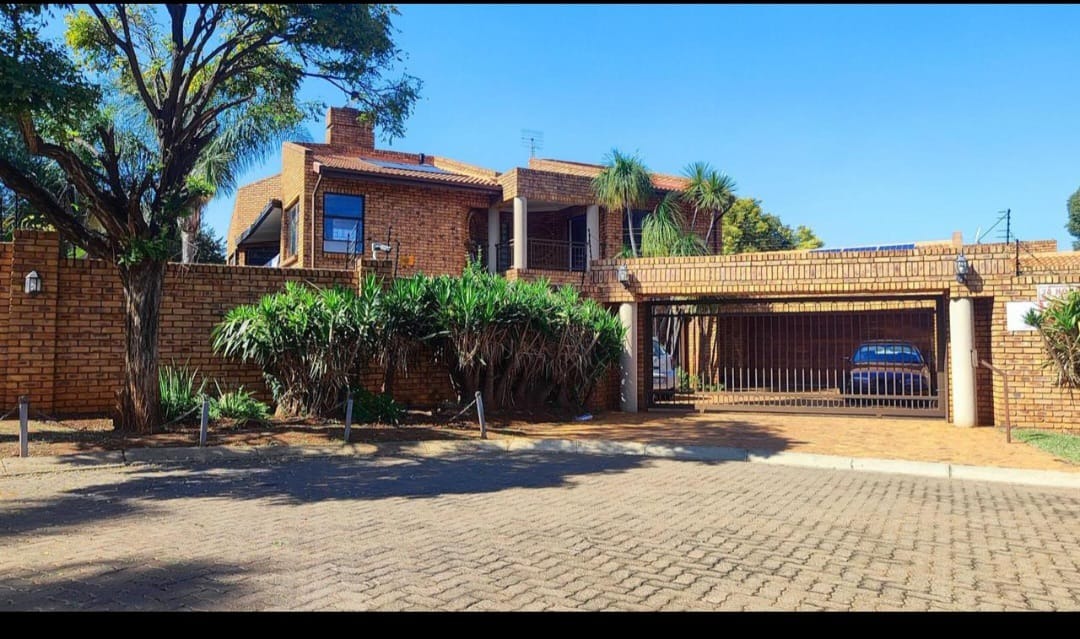
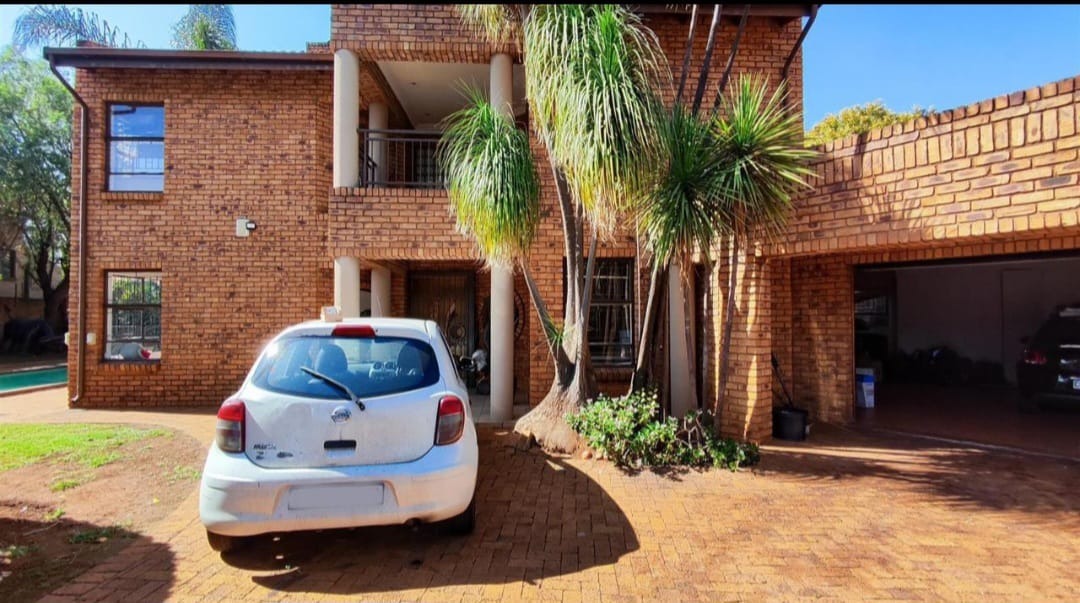
Nestled within the esteemed confines of a prestigious Meyersdal estate in Alberton, this magnificent four-bedroom, three-bathroom residence epitomises secure and private luxury living. The distinguished brick-built façade, complemented by imposing high walls and an exclusive gated entry, immediately conveys an air of sophistication and seclusion. Meticulously established landscaping frames the property, while the presence of visible solar panels subtly underscores a commitment to modern, sustainable living, presenting an undeniably substantial family abode.
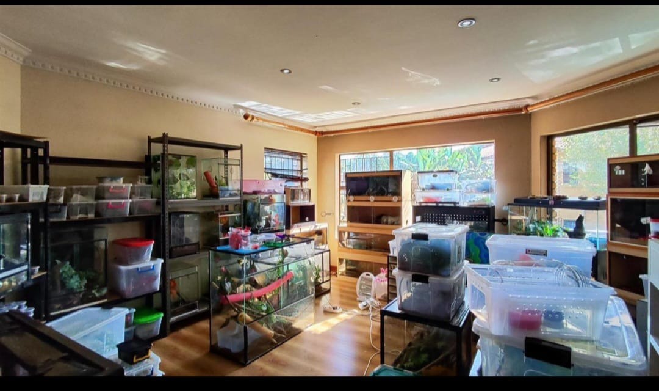
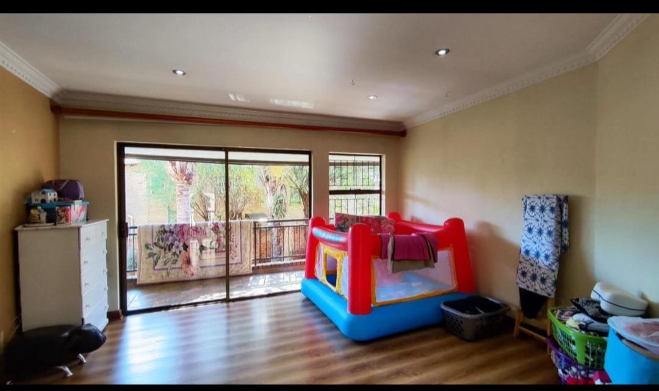
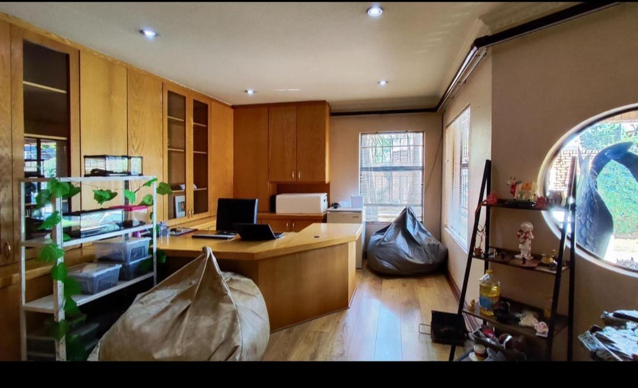
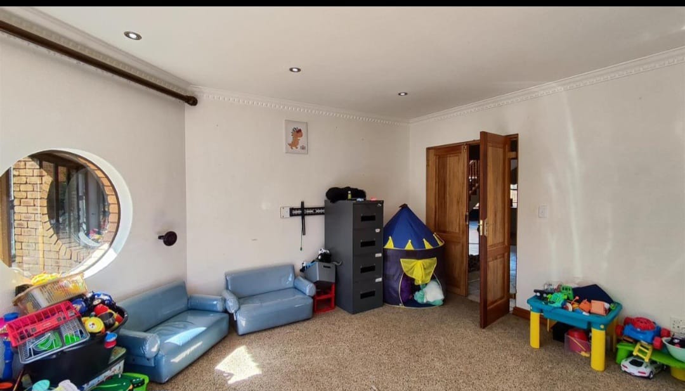
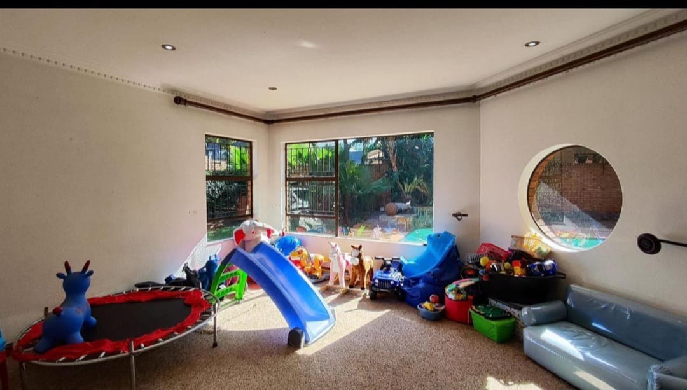
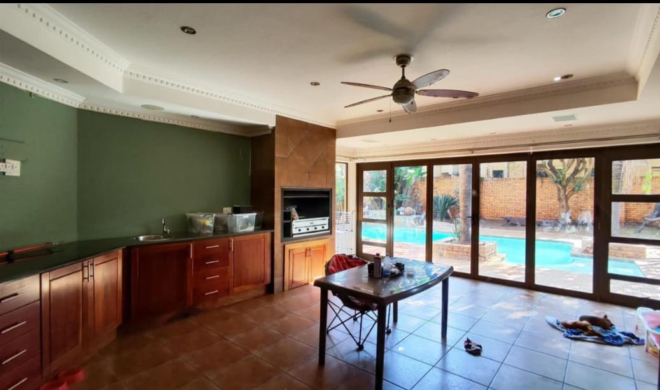
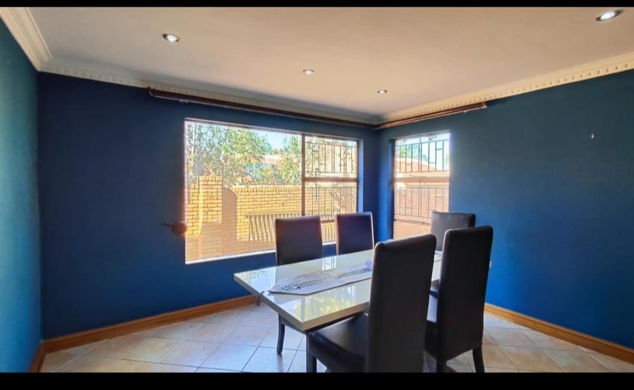
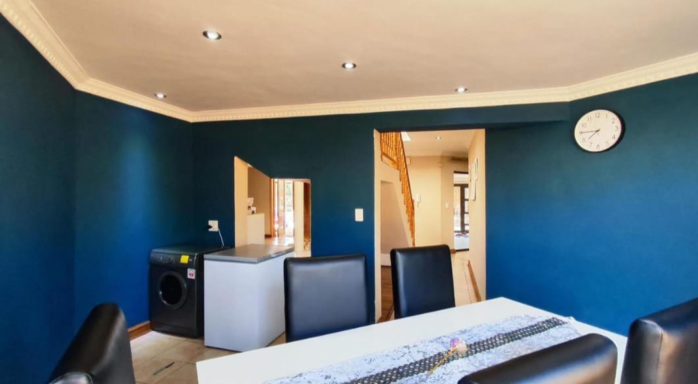
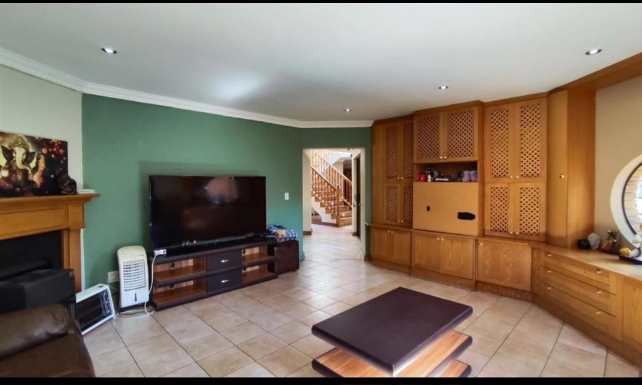
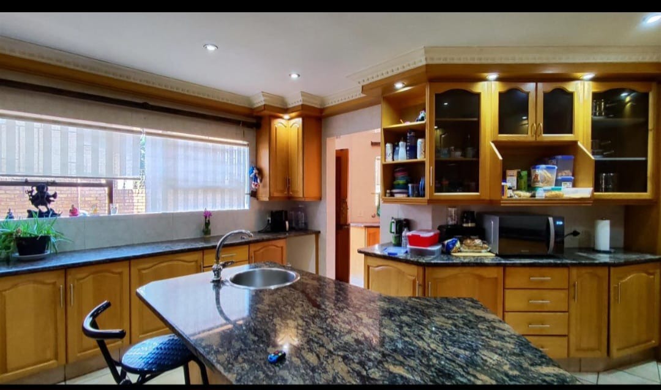
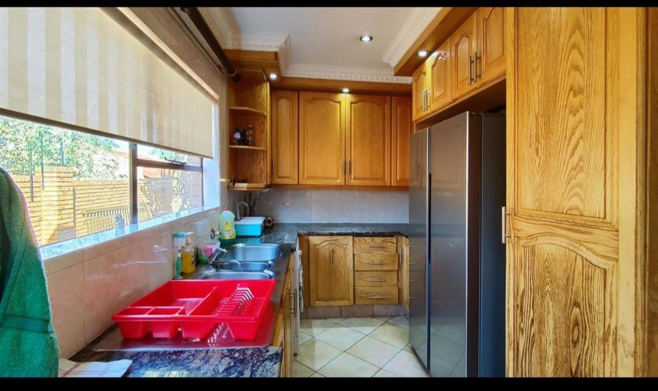
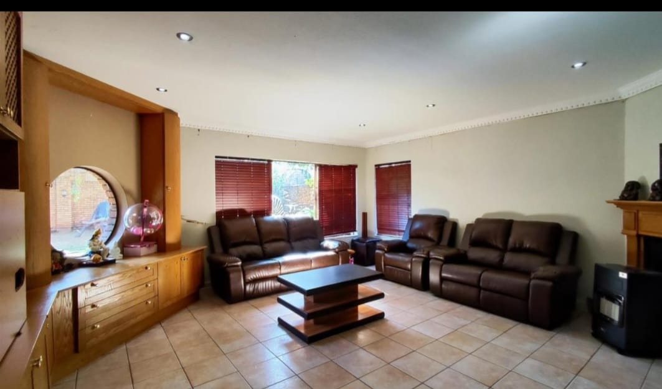
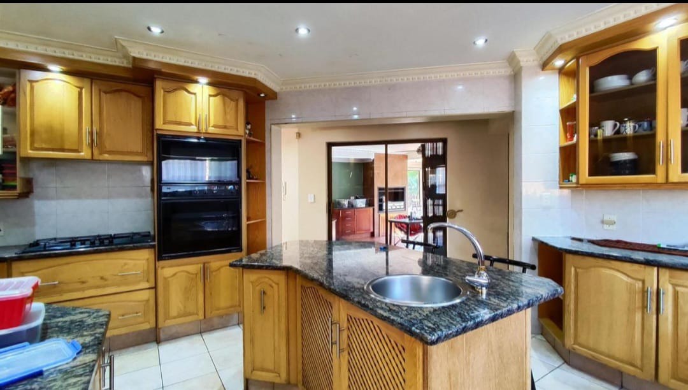
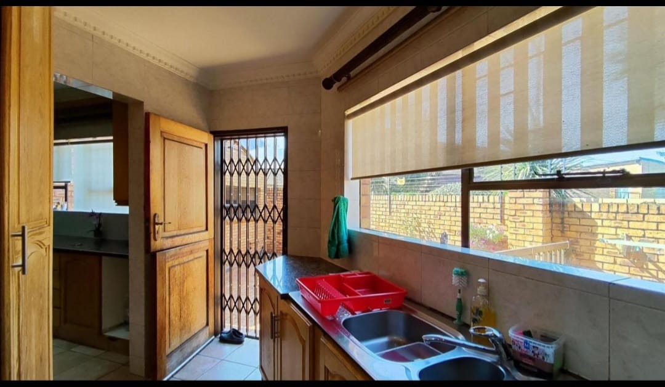
Spanning an impressive 457 square metres of meticulously designed interior space, the home unfolds into a series of elegant living areas. A grand lounge, a dedicated formal dining room, and a comfortable family television room provide an abundance of versatile spaces, perfect for both lavish entertaining and serene relaxation. The gourmet kitchen, thoughtfully appointed and featuring a practical pantry, is poised to inspire culinary excellence. Further enhancing the property's entertainment prowess is a dedicated braai room, offering an ideal setting for convivial gatherings.
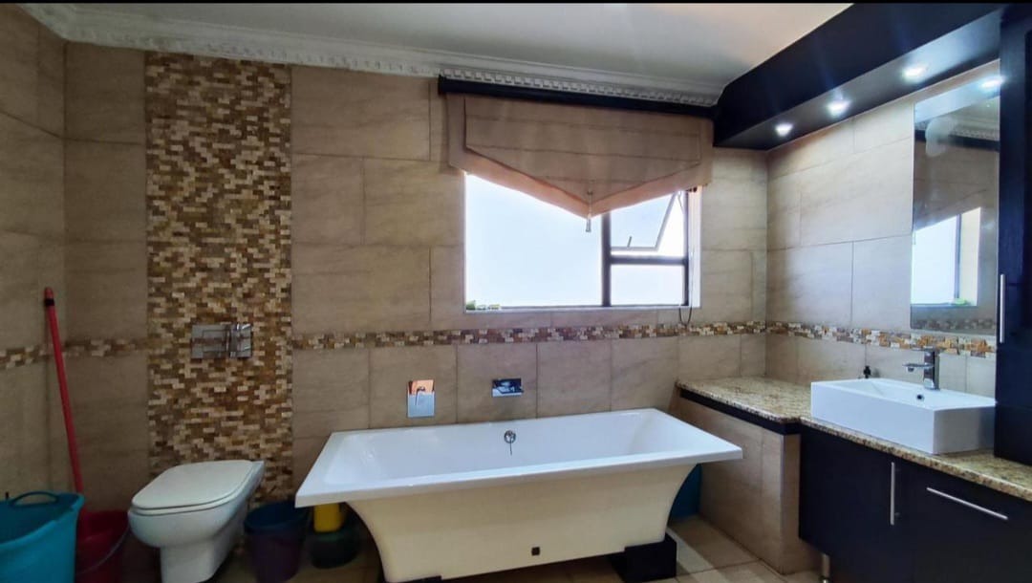
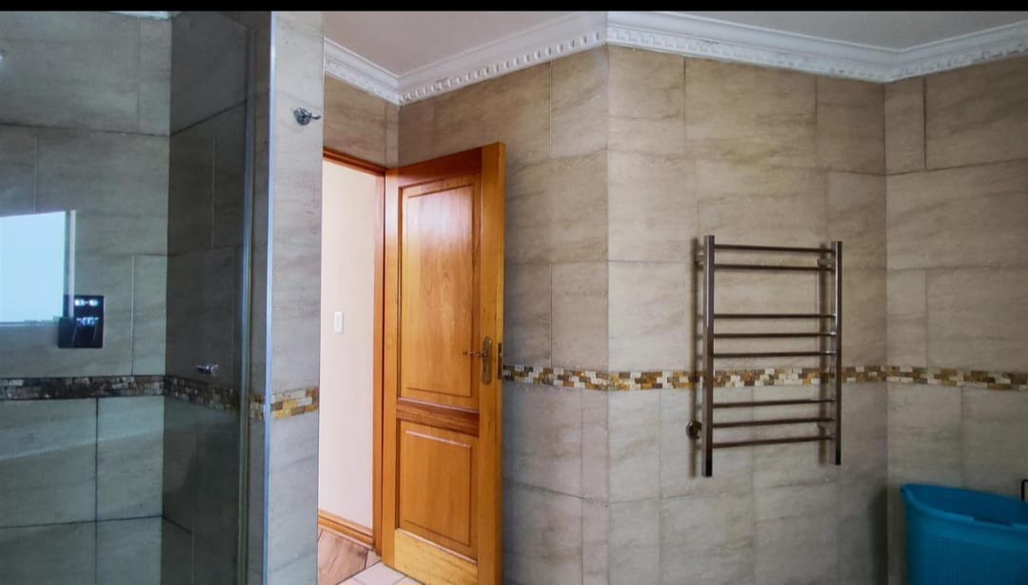
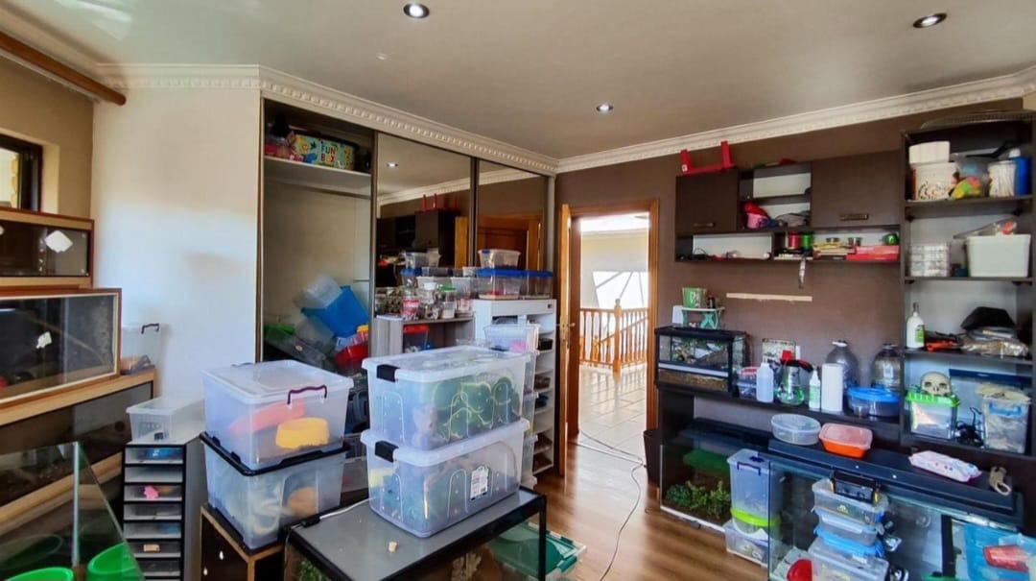
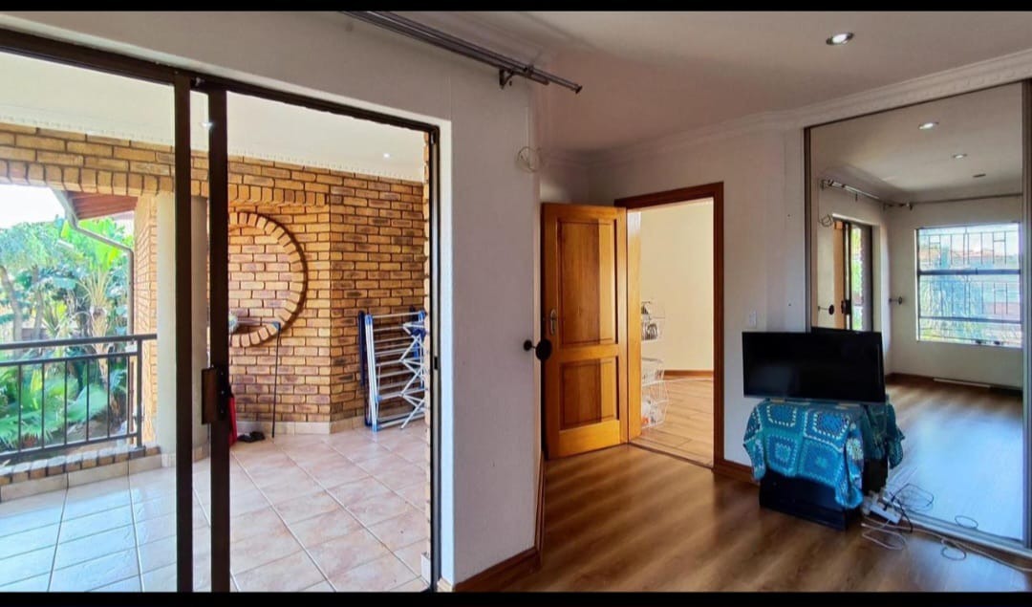
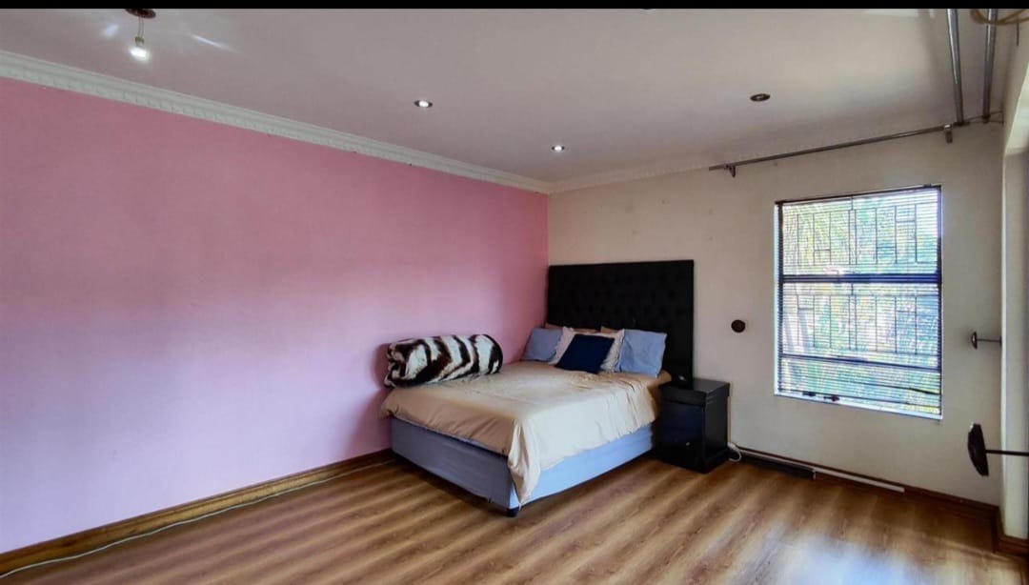
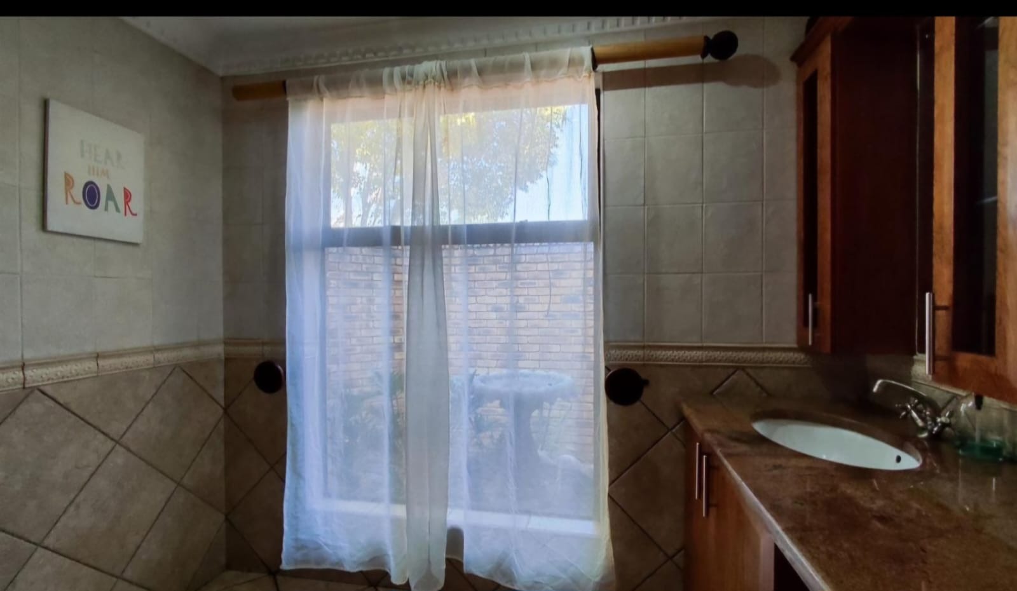
The four generously proportioned bedrooms offer private havens of tranquility, each designed for ultimate comfort, complemented by three luxurious bathrooms. Beyond the interior, the expansive 1202 square metre erf hosts a sparkling swimming pool, inviting leisurely afternoons, and a beautifully manicured garden. Practical amenities include a covered carport, two secure garages, and dedicated staff quarters, ensuring every need is met within this exceptional estate setting.
This residence is more than a home; it is a lifestyle statement, offering unparalleled security, sophisticated design, and an abundance of space for the discerning family. We invite you to discover the refined elegance and comfort that await within this exclusive Meyersdal address.
Key Features
- Four Luxurious Bedrooms
- Three Elegant Bathrooms
- Expansive 457 sqm Interior
- Prestigious Estate Location
- Private Swimming Pool
- Dedicated Braai Room
- Secure Garaging for Two Vehicles
- Staff Quarters
Property Details
- 4 Bedrooms
- 3 Bathrooms
- 2 Garages
- 1 Lounges
- 1 Dining Area
Property Features
- Pool
- Staff Quarters
- Access Gate
- Alarm
- Kitchen
- Pantry
- Garden
- Family TV Room
| Bedrooms | 4 |
| Bathrooms | 3 |
| Garages | 2 |
| Floor Area | 457 m2 |
| Erf Size | 1 202.0 m2 |
