- 3
- 4
- 2
- 227 m2
- 342.0 m2
Monthly Costs
Monthly Bond Repayment ZAR .
Calculated over years at % with no deposit. Change Assumptions
Affordability Calculator | Bond Costs Calculator | Bond Repayment Calculator | Apply for a BondBond Calculator

Disclaimer: The estimates contained on this webpage are provided for general information purposes and should be used as a guide only. While every effort is made to ensure the accuracy of the calculator, RE/MAX of Southern Africa cannot be held liable for any loss or damage arising directly or indirectly from the use of this calculator, including any incorrect information generated by this calculator, and/or arising pursuant to your reliance on such information.
Monthly Levy: ZAR 150.00
Property description
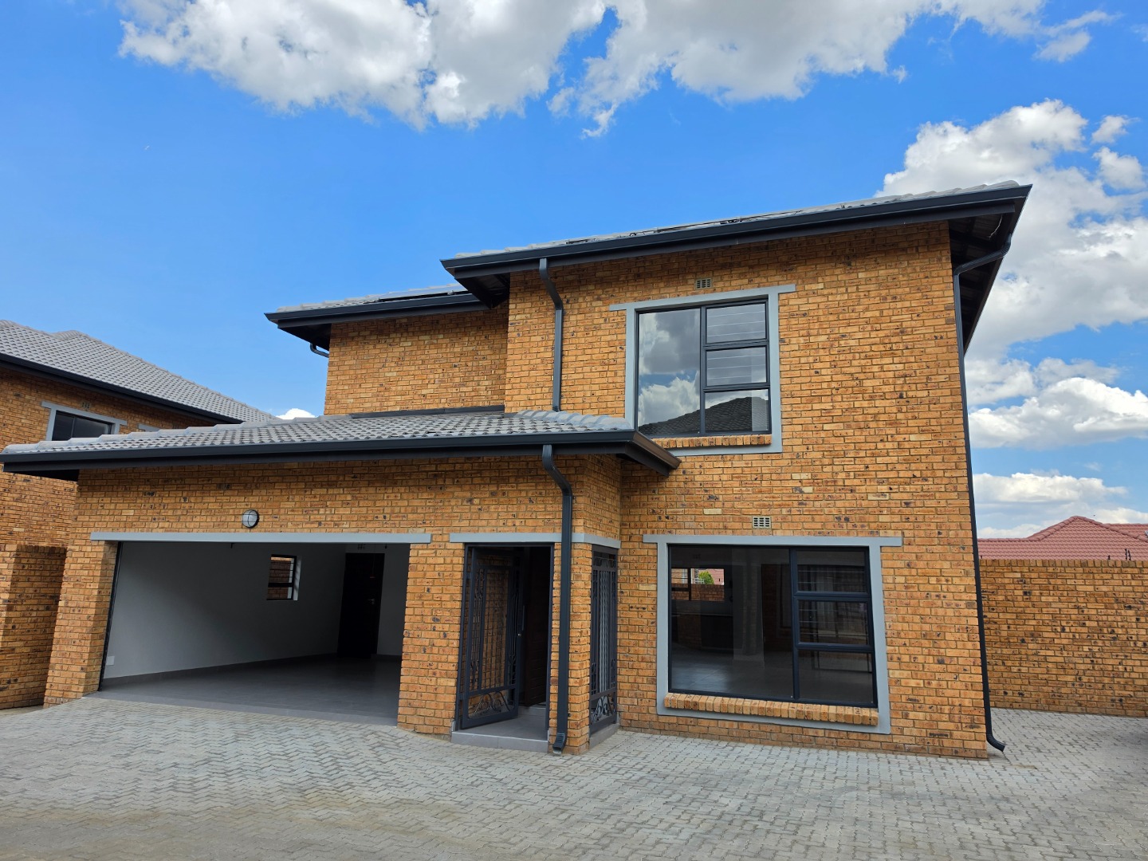
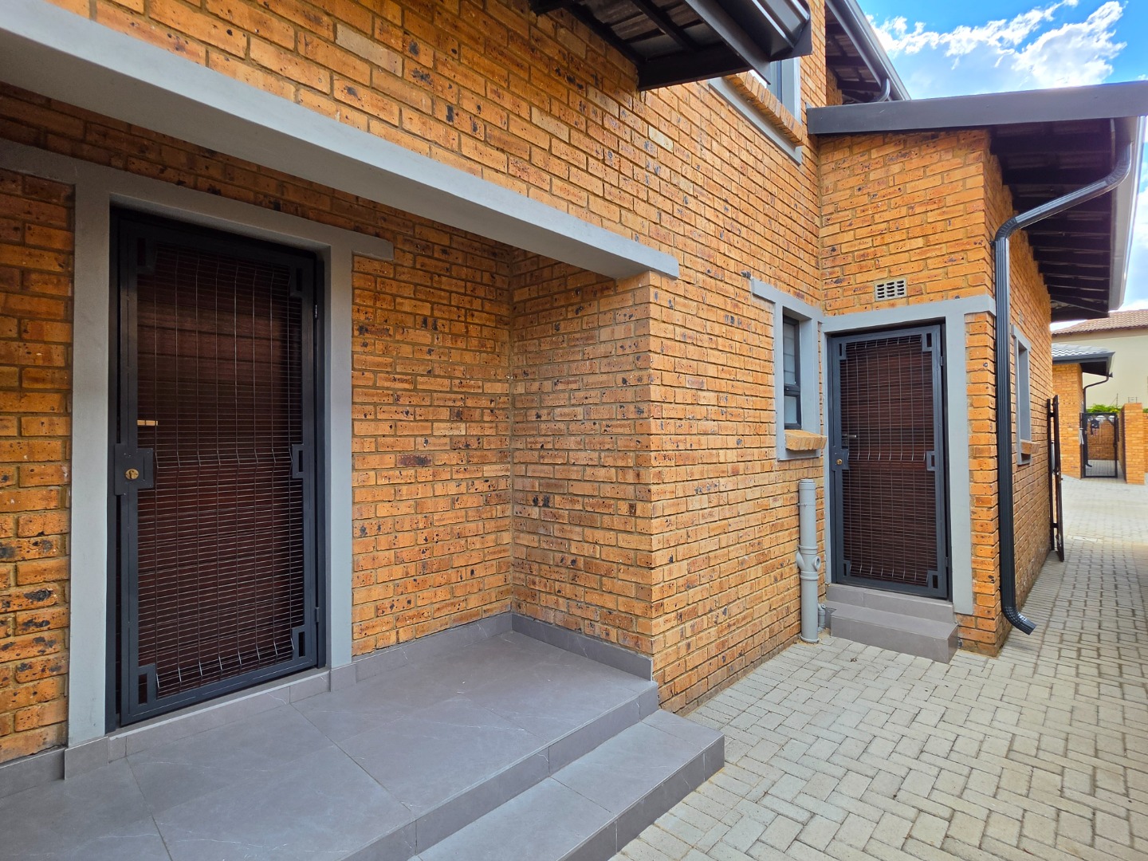
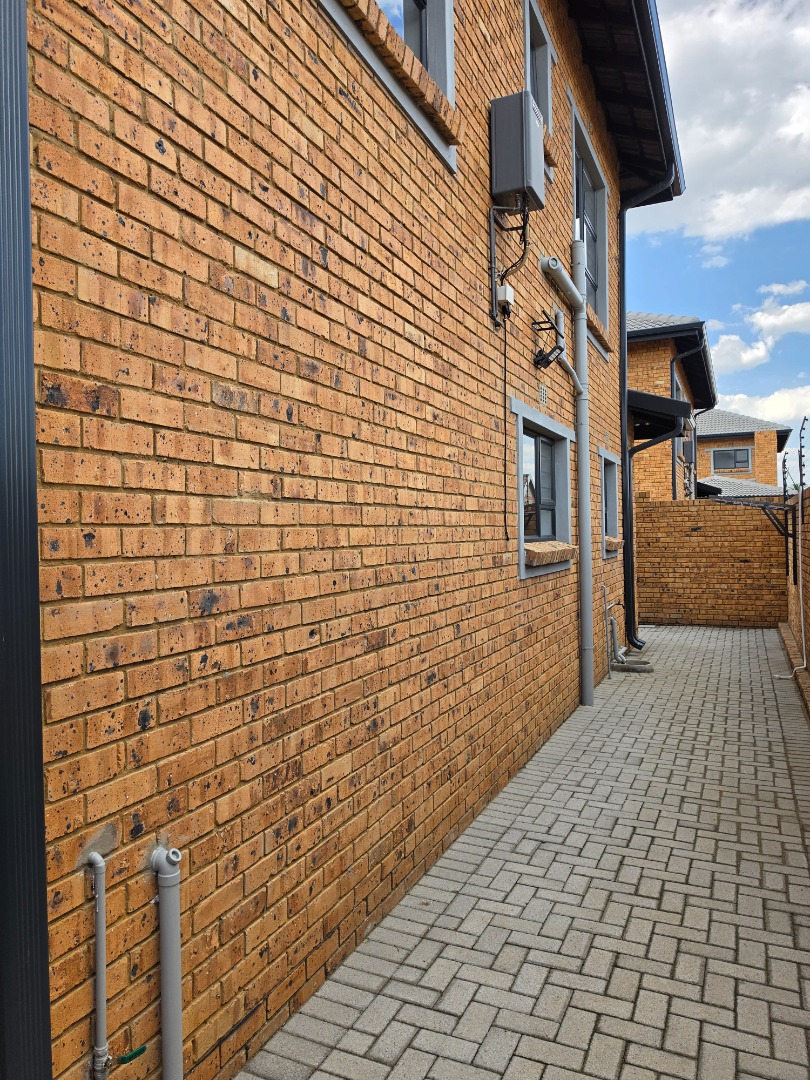
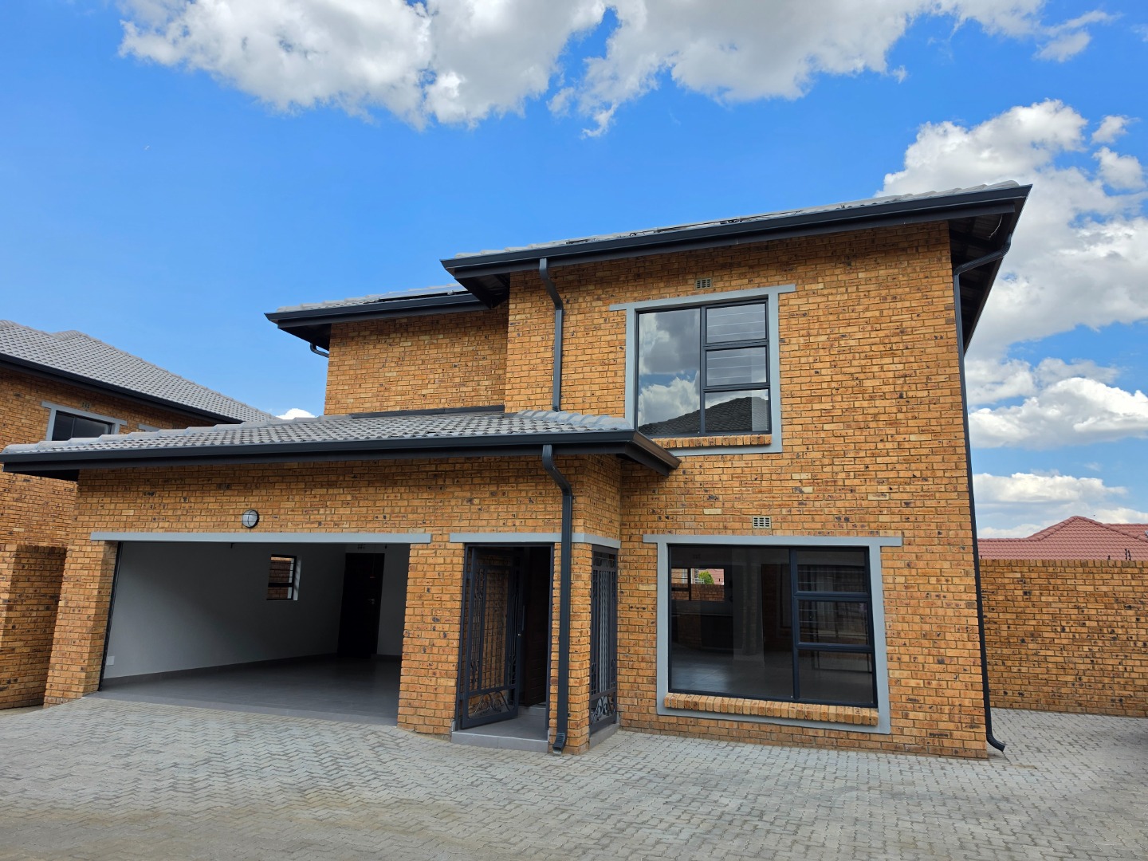
BRAND NEW: Elegant Cluster Living
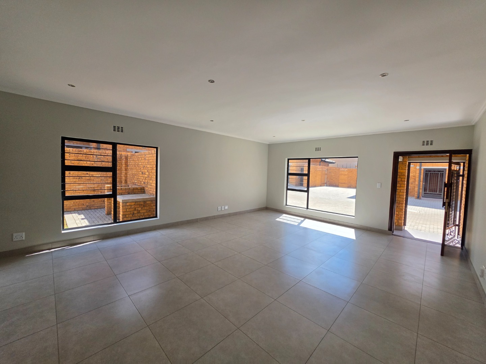
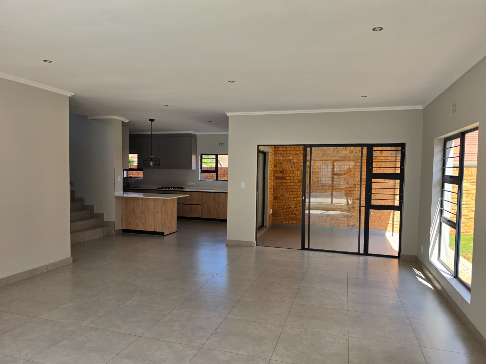
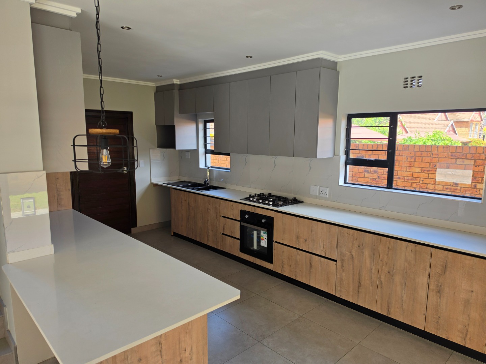
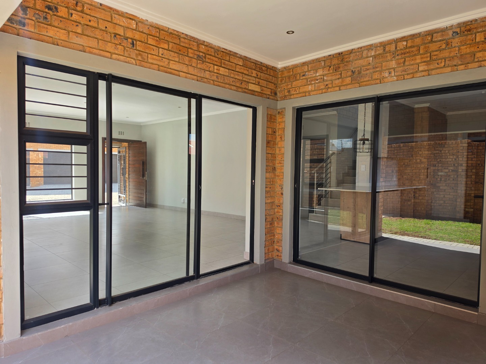
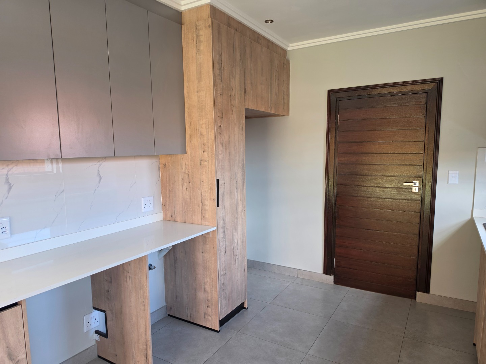
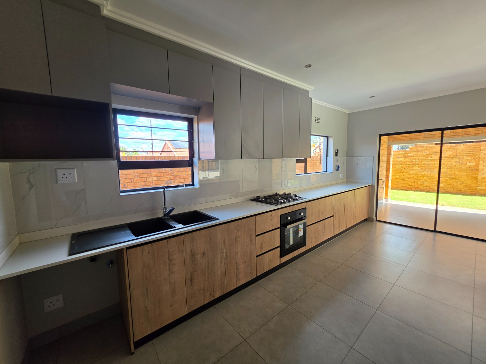
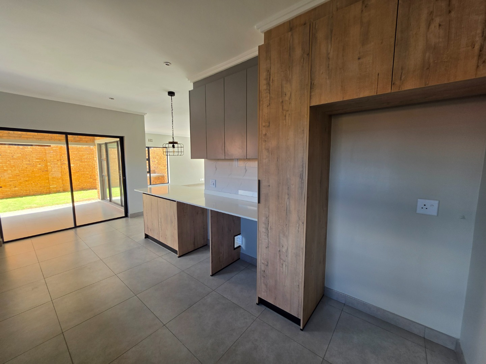
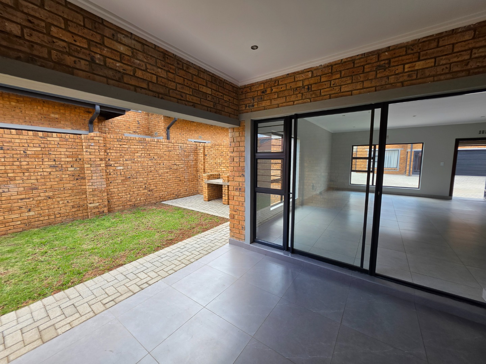
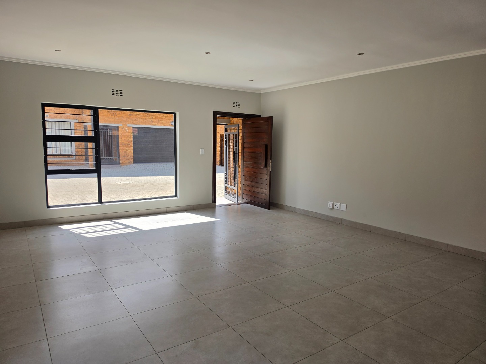
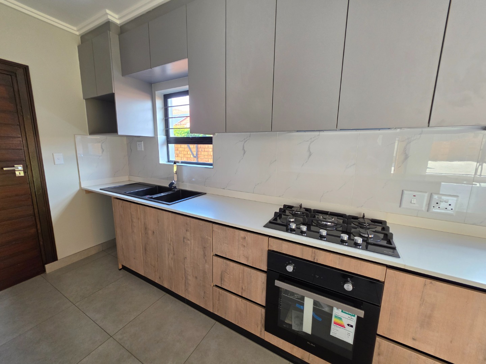
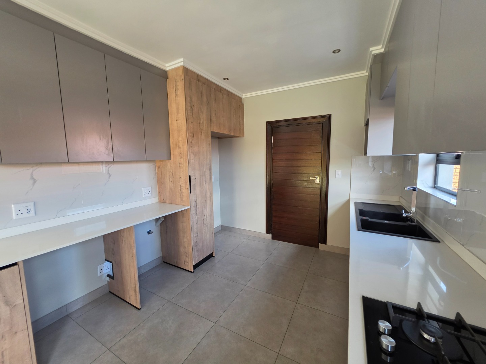
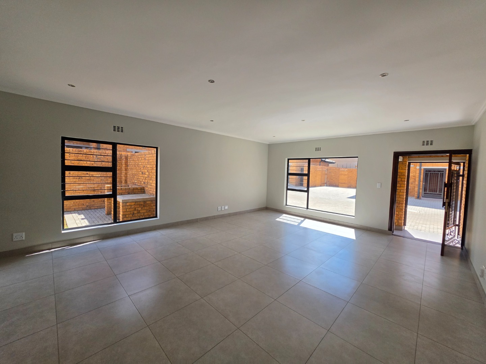
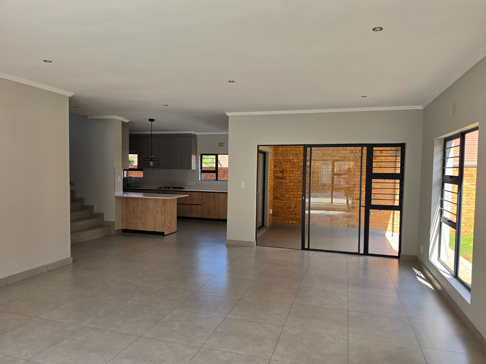
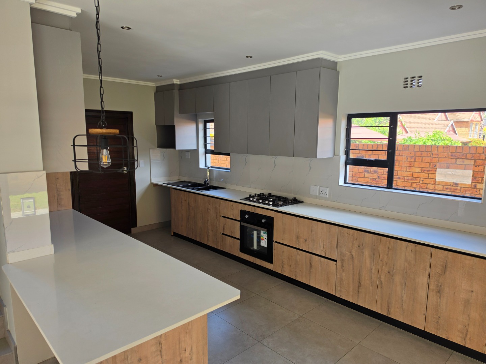
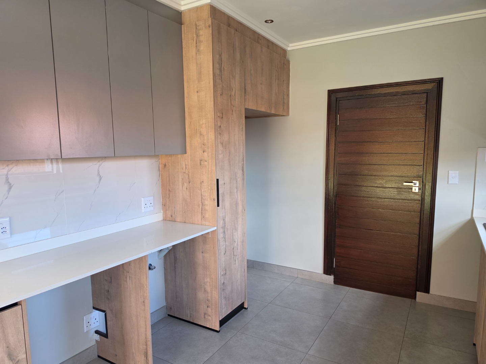
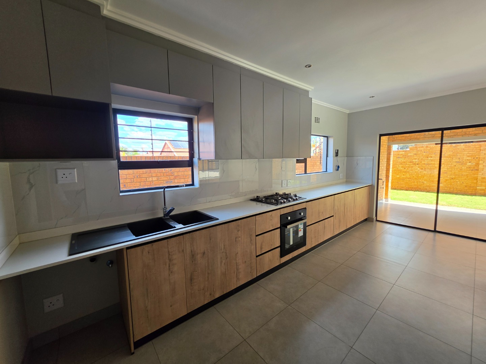
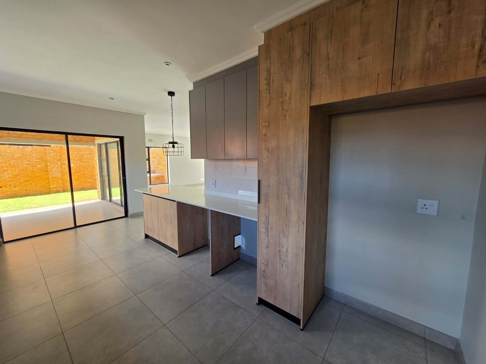
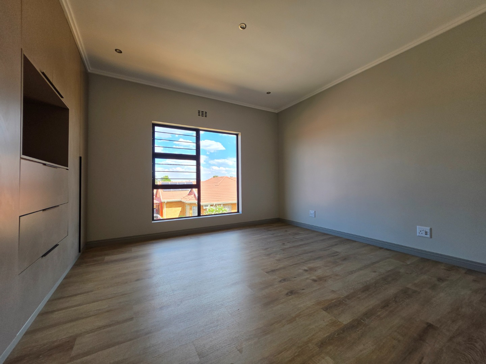
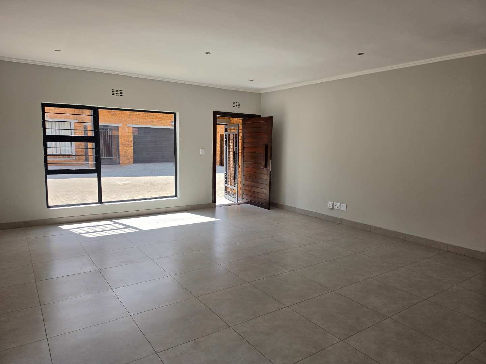
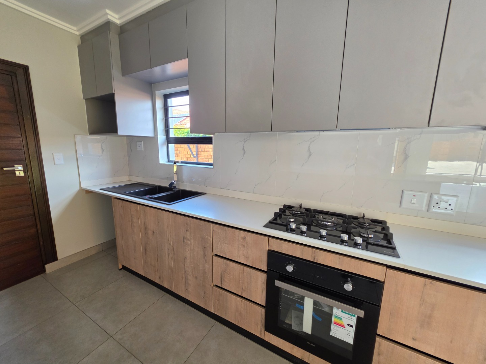
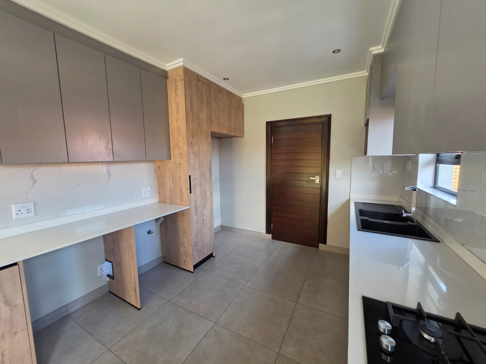
Step into a residence where generous proportions meet understated elegance. Light pours through expansive windows into an open-plan lounge and dining area. Modern kitchen, with caesarstone countertops and gas hob, invites effortless entertaining. Thoughtful touches such as recessed lighting add quiet sophistication to everyday living.
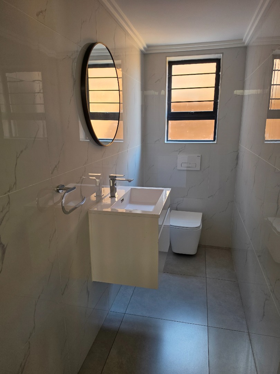
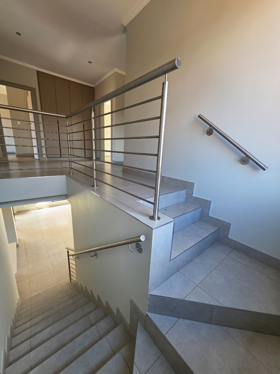
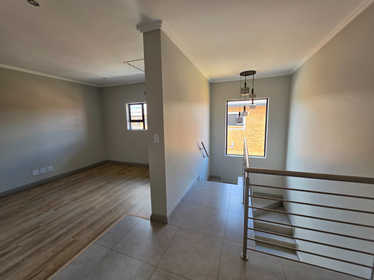
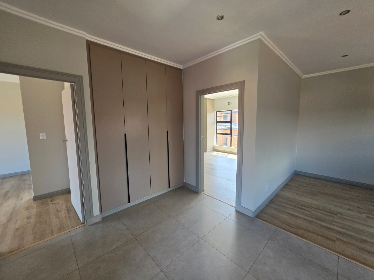
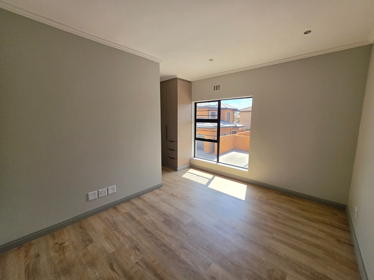
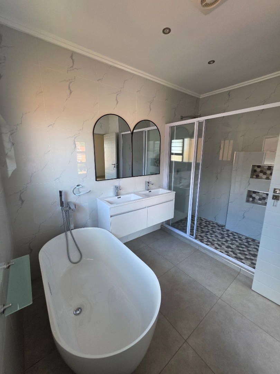
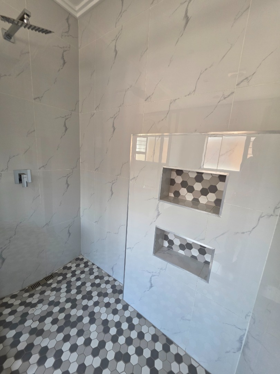
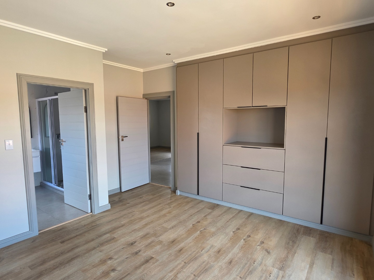
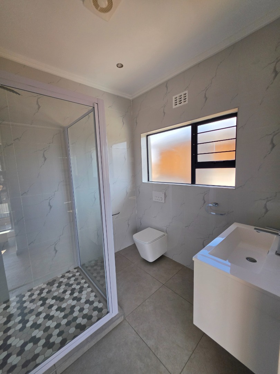
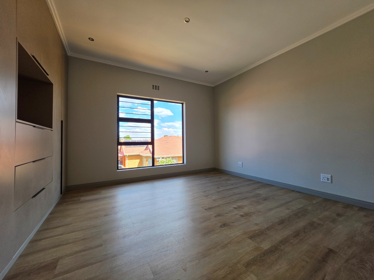
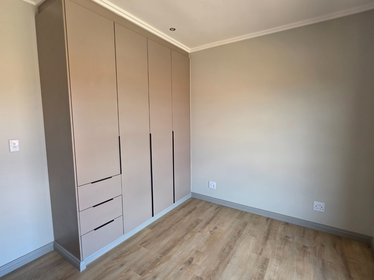
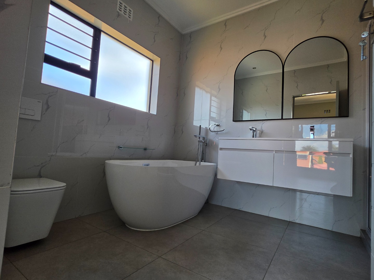
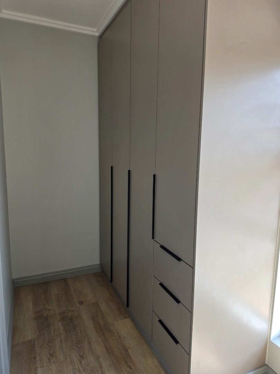
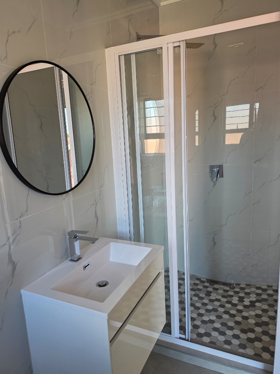
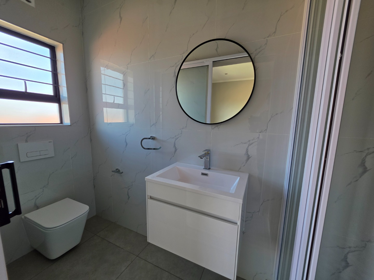
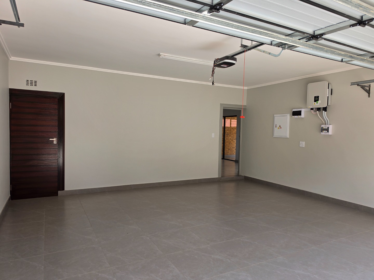
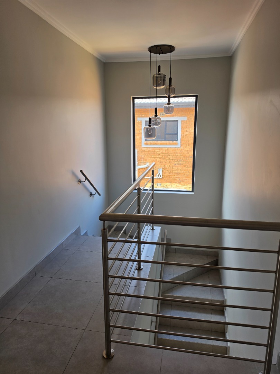
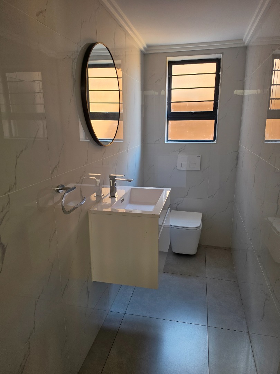
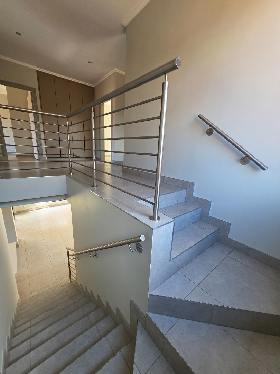
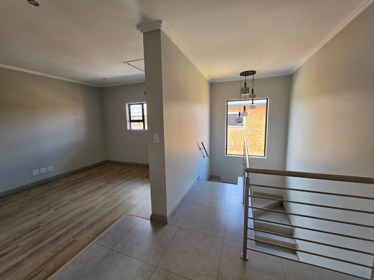
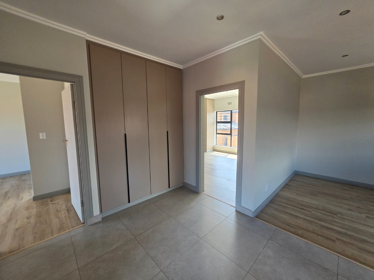
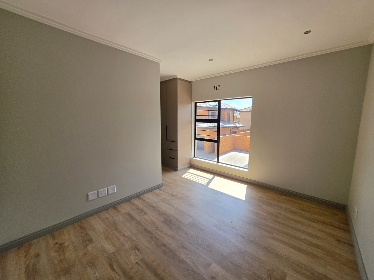
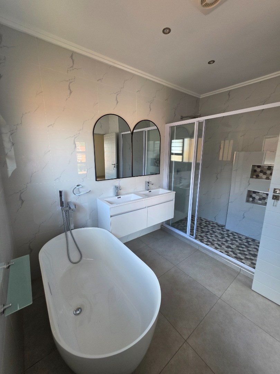
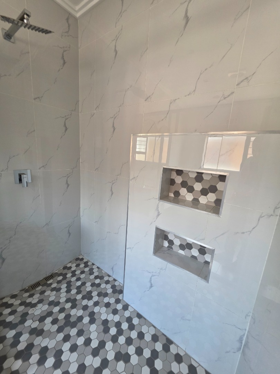
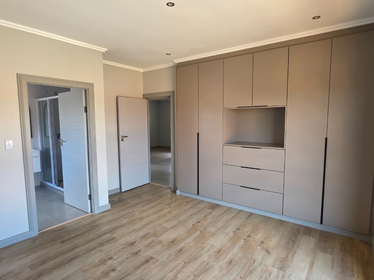
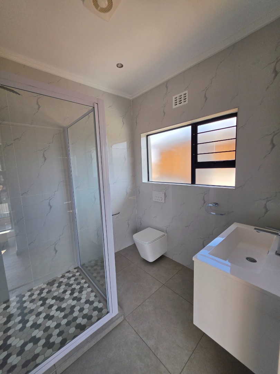
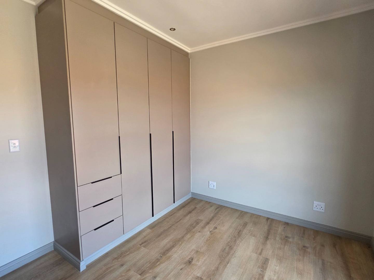
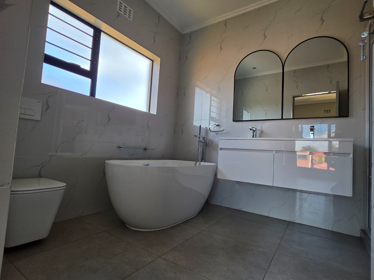
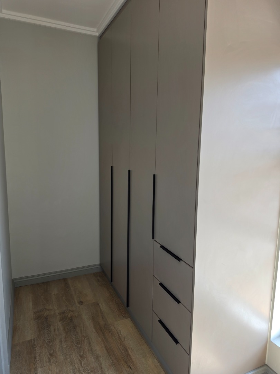
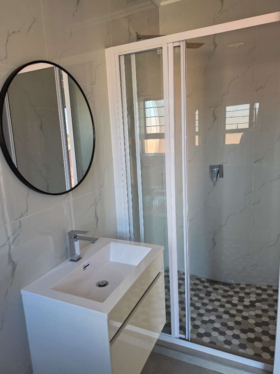
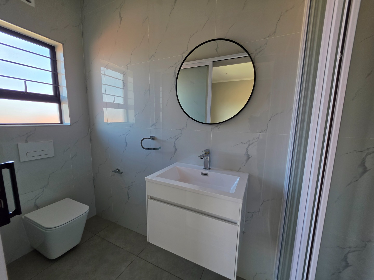
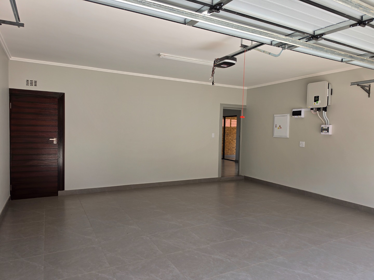
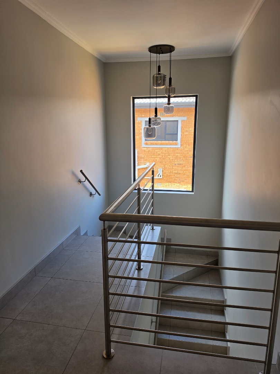
Retreat upstairs to three bedrooms, each with its own ensuite, offering privacy and comfort for every member of the household. The marble-inspired bathroom tiling and floating vanities create a spa-like sanctuary. Storage is generous throughout, and a family TV room/study provides a welcome space to unwind. Two garages and parking bays ensure your vehicles are accommodated with ease.
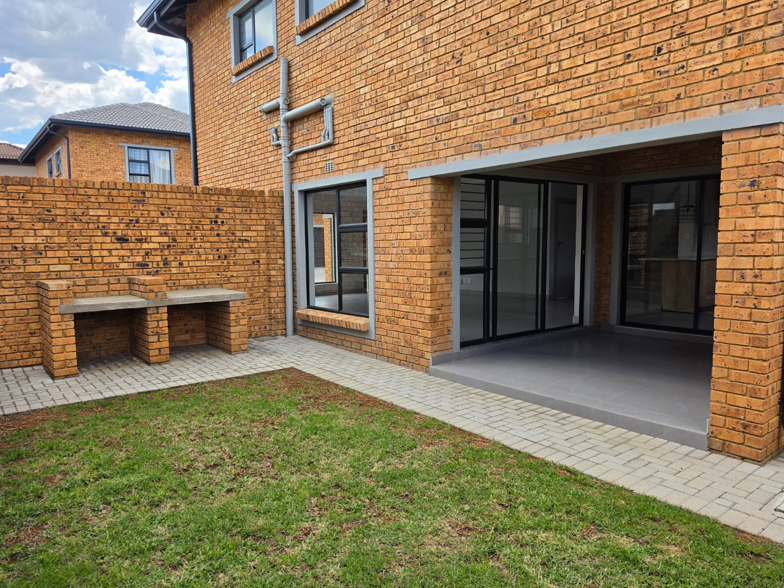
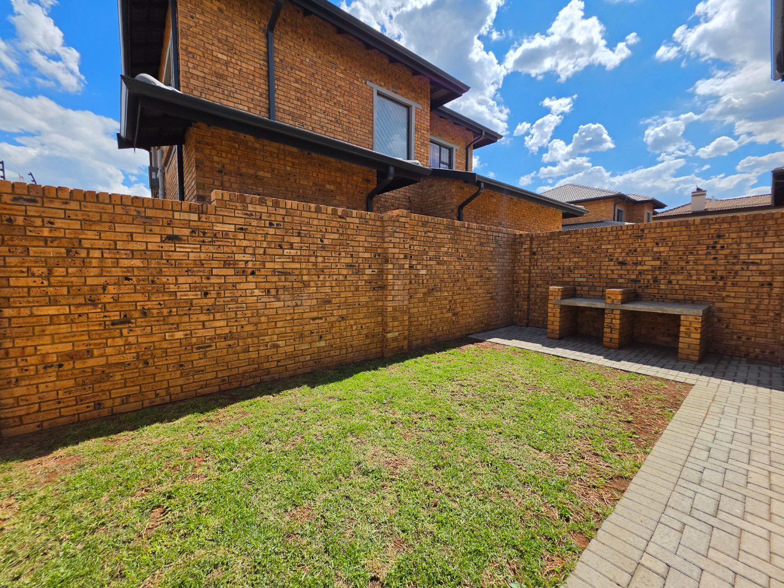
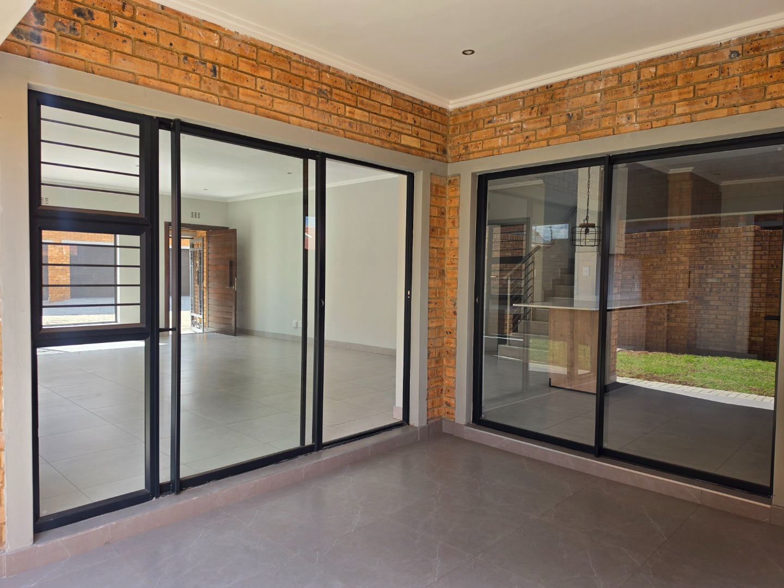
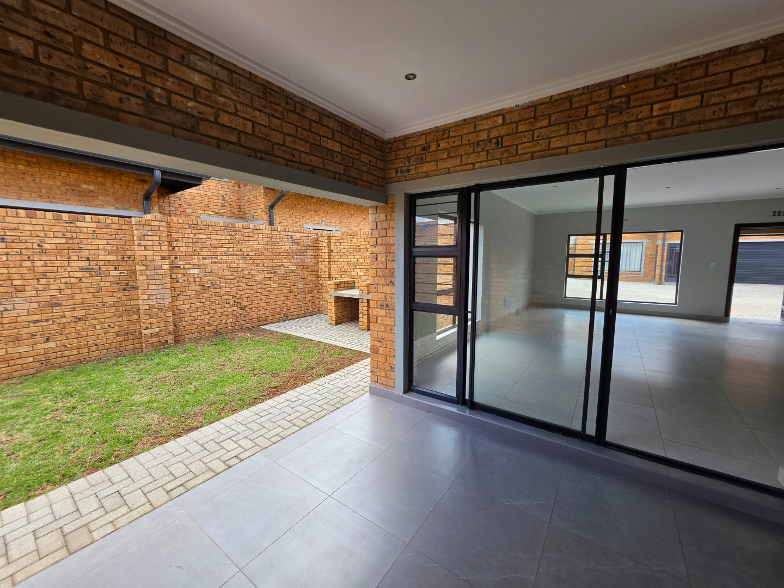
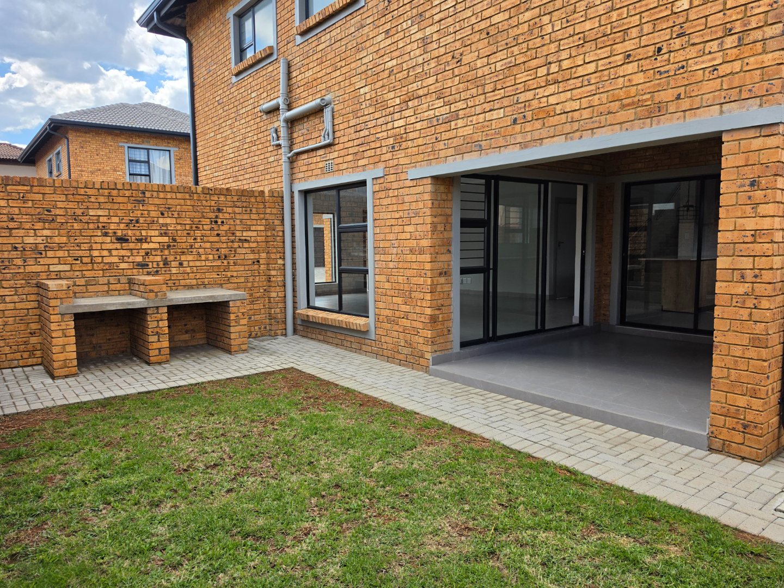
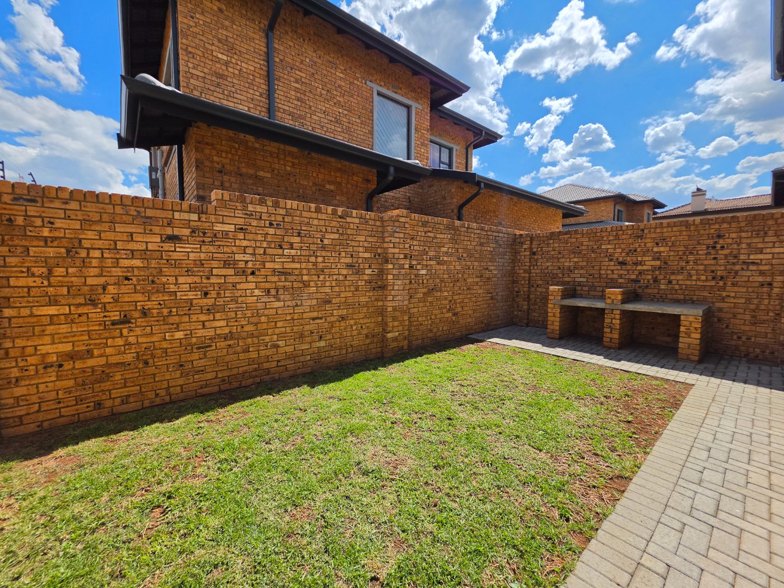
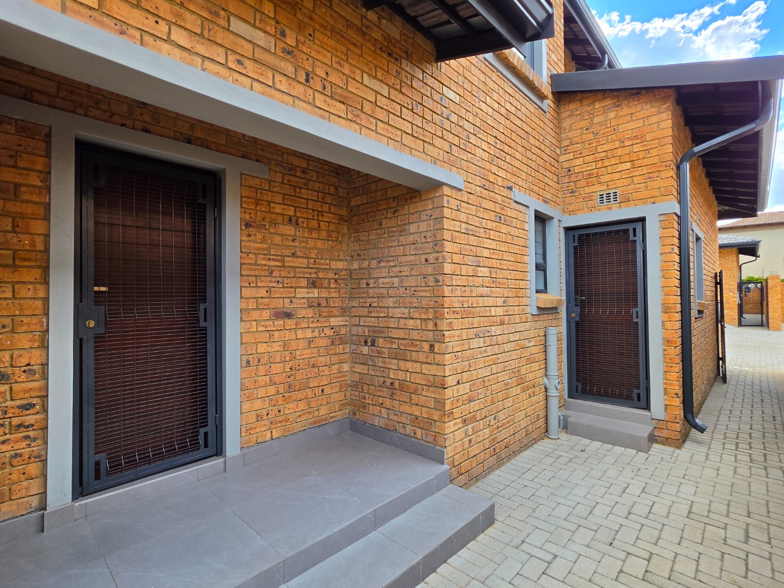
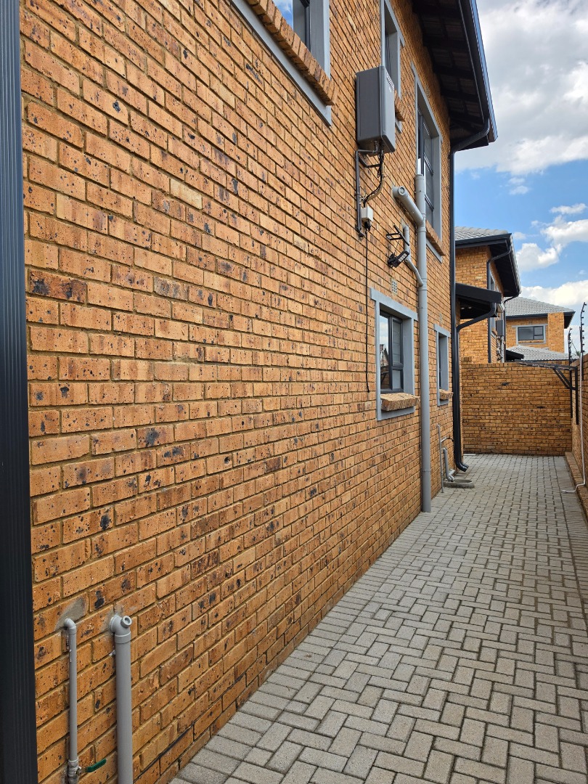
Outdoors, a covered patio flows seamlessly from the living spaces with a built-in braai that makes evenings under the open sky a true pleasure. Solar panels and a gas geyser reflect a considered approach to sustainable, efficient living, while electric fencing contribute to a secure and refined lifestyle within a well-regarded complex in Alberton.
Key Features
Three bedrooms with ensuites
Covered patio and built-in braai
Solar panels, 10.5kwh inverter and gas geyser
Two garages and two parking bays
Electric fencing and access gate
Arrange your private viewing today and experience this home for yourself.
Please note, batteries are not included with the solar system
Property Details
- 3 Bedrooms
- 4 Bathrooms
- 2 Garages
- 3 Ensuite
- 1 Lounges
- 1 Dining Area
Property Features
- Study
- Patio
- Pets Allowed
- Access Gate
- Kitchen
- Built In Braai
- Paving
- Garden
- Family TV Room
Virtual Tour
| Bedrooms | 3 |
| Bathrooms | 4 |
| Garages | 2 |
| Floor Area | 227 m2 |
| Erf Size | 342.0 m2 |
