- 3
- 3.5
- 2
- 400.0 m2
Monthly Costs
Monthly Bond Repayment ZAR .
Calculated over years at % with no deposit. Change Assumptions
Affordability Calculator | Bond Costs Calculator | Bond Repayment Calculator | Apply for a BondBond Calculator

Disclaimer: The estimates contained on this webpage are provided for general information purposes and should be used as a guide only. While every effort is made to ensure the accuracy of the calculator, RE/MAX of Southern Africa cannot be held liable for any loss or damage arising directly or indirectly from the use of this calculator, including any incorrect information generated by this calculator, and/or arising pursuant to your reliance on such information.
Mun. Rates & Taxes: ZAR 2743.00
Property description
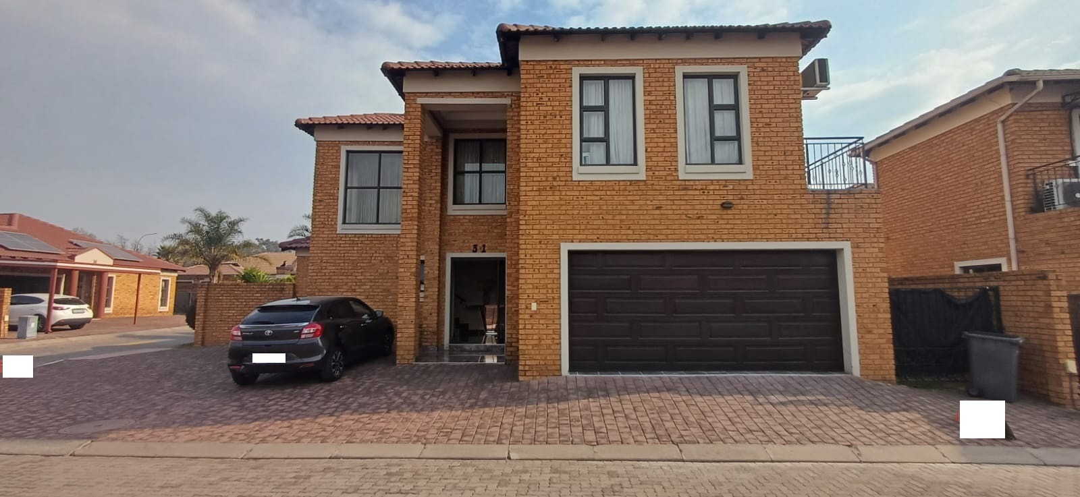
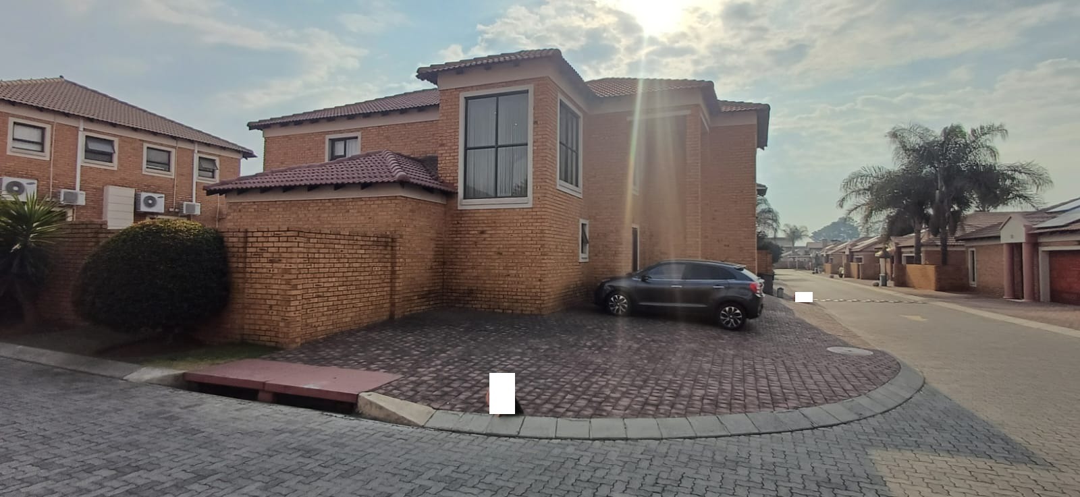
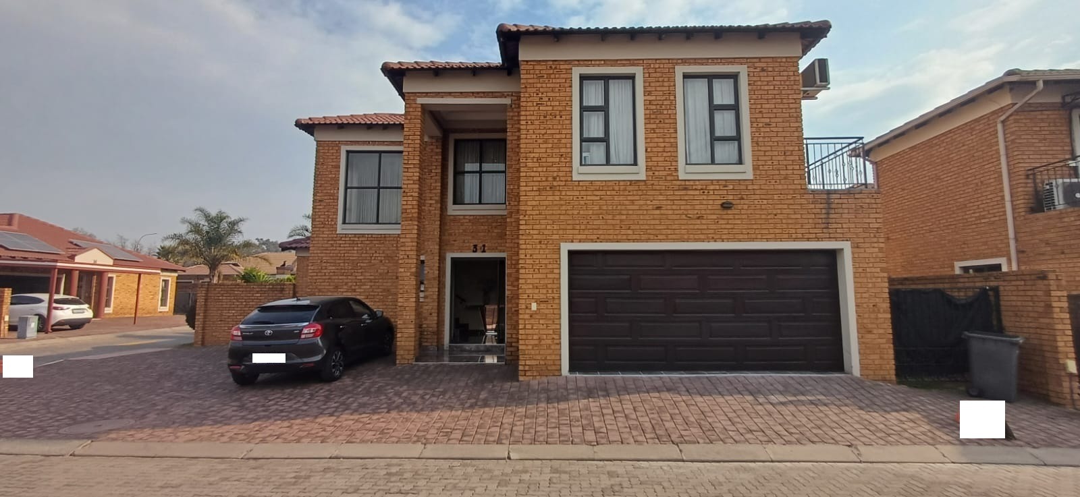
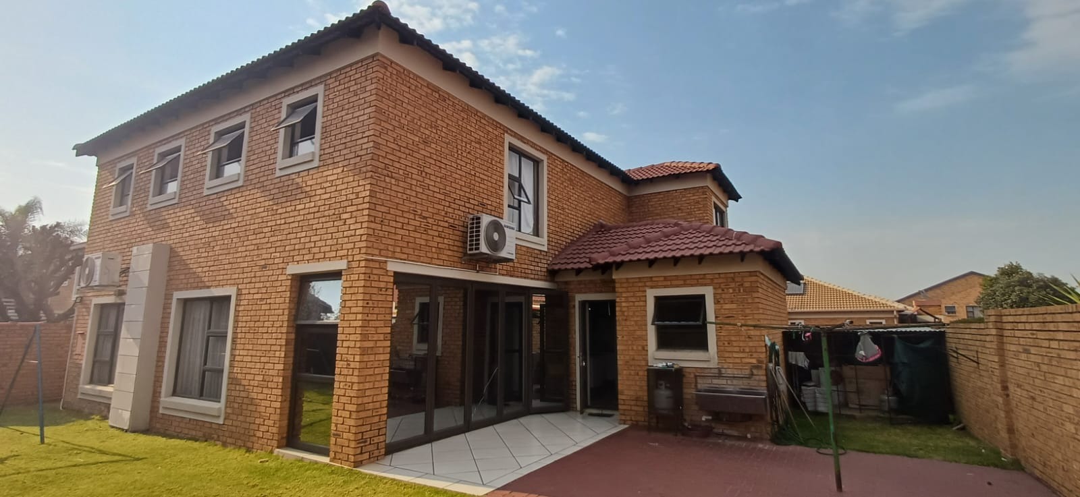
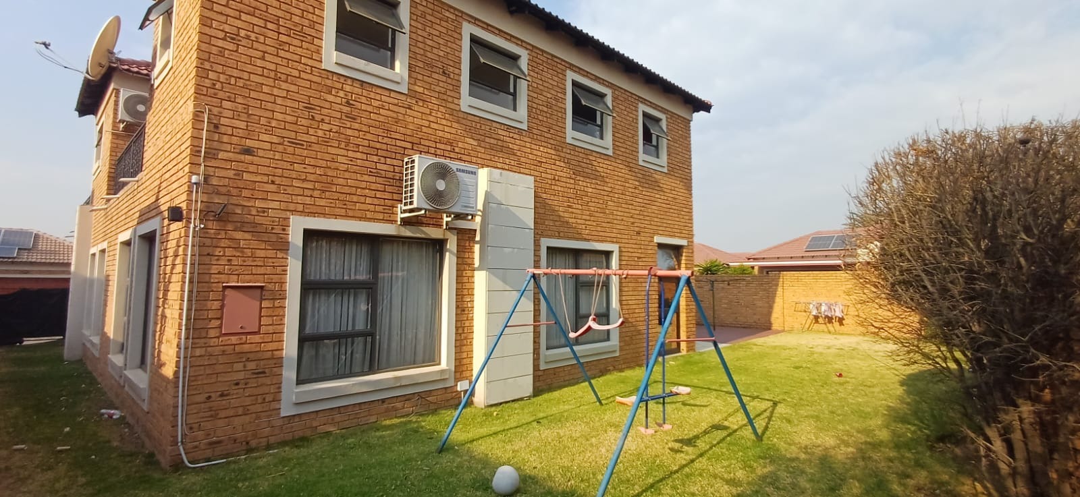
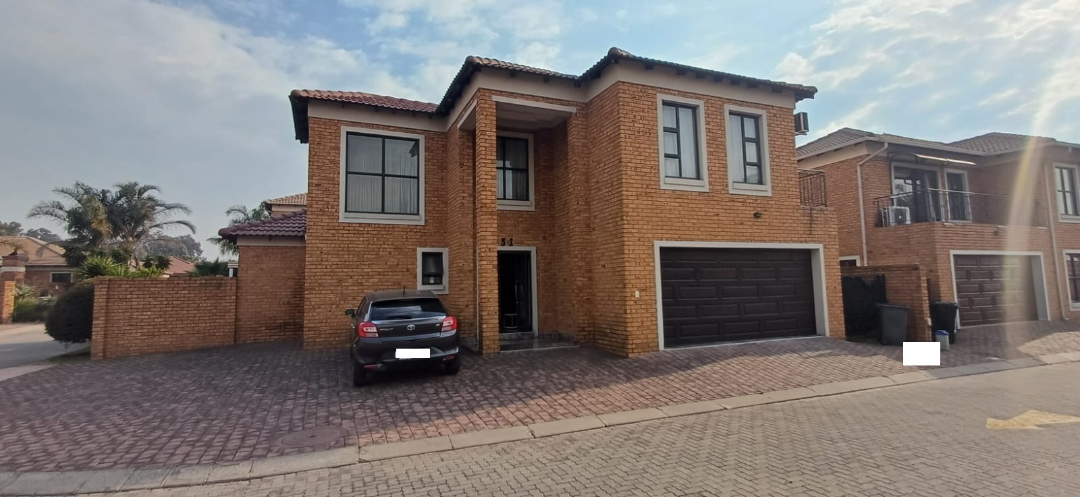
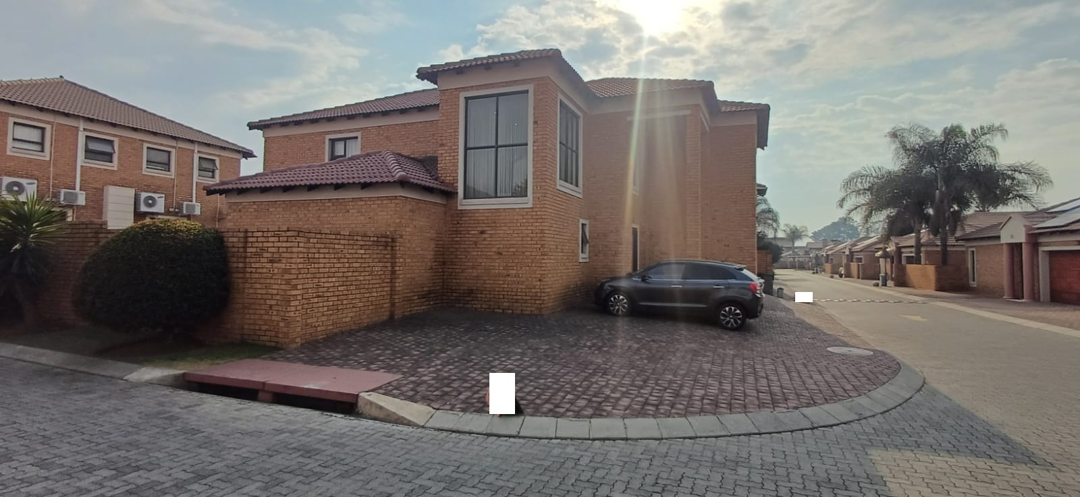
Distinguished Three-Bedroom Double Storey Cluster Residence with Comprehensive Security and Solar Innovation (Negotiable)
Key Features
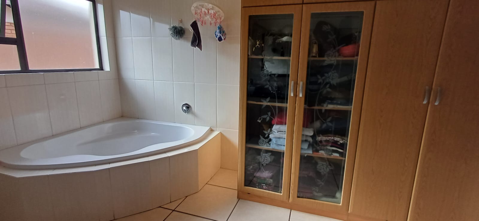
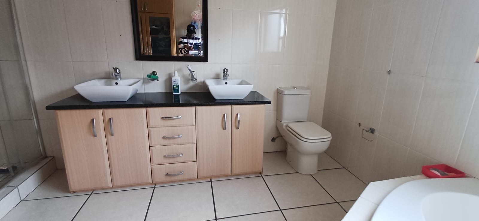
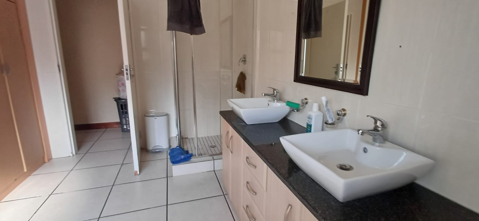
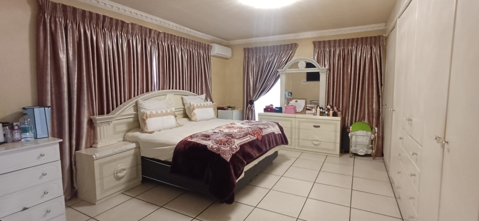
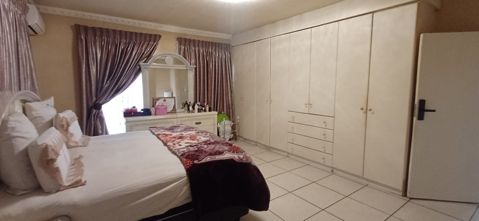
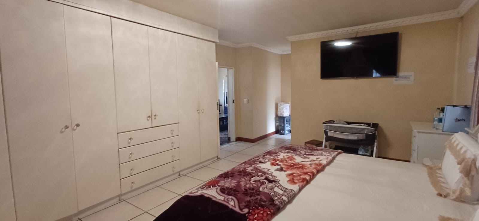
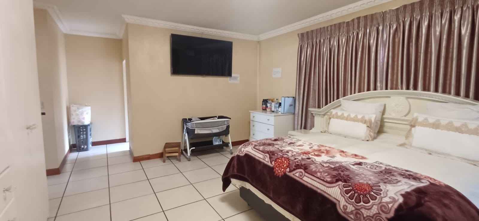
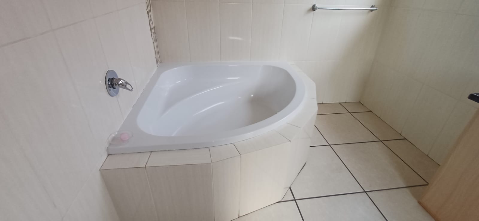
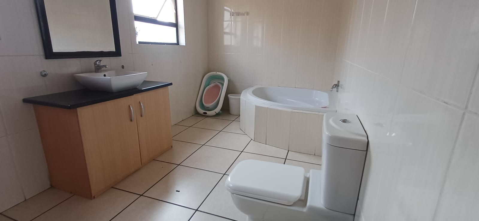
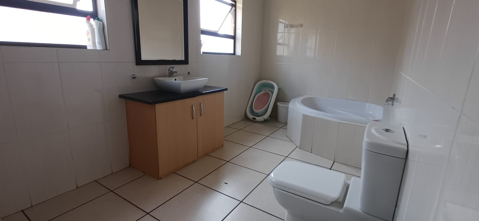
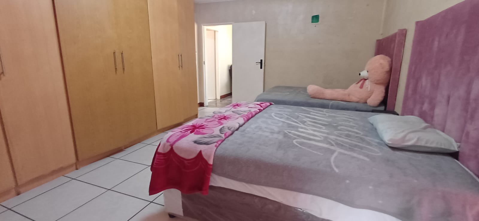
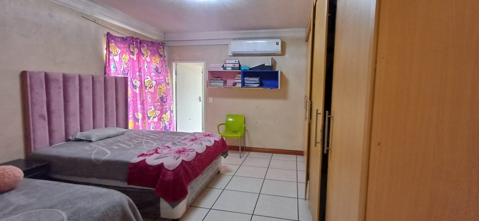
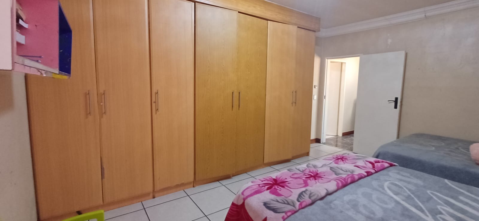
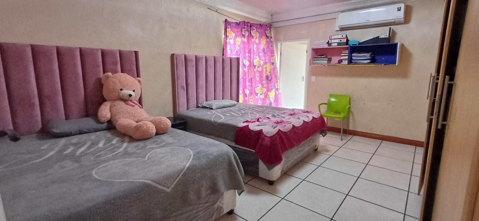
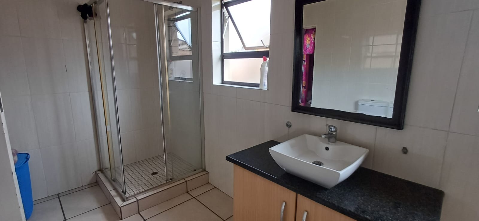
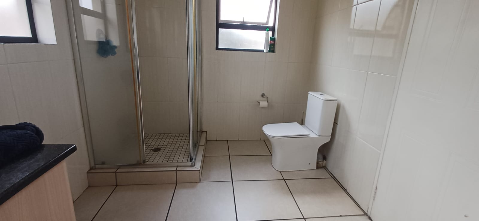
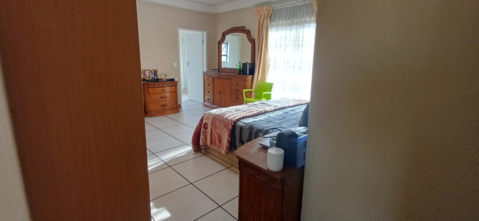
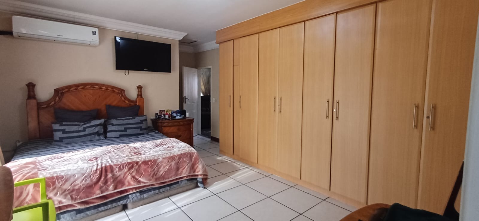
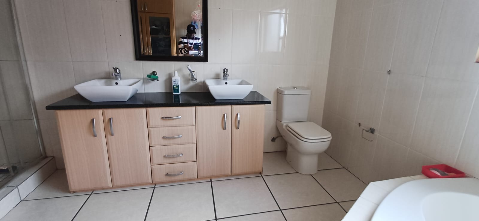
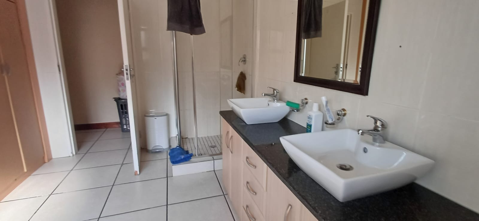
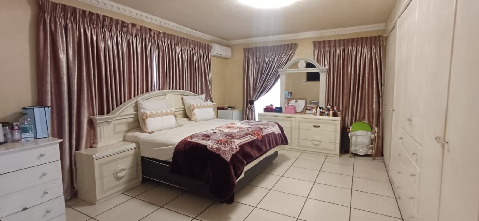
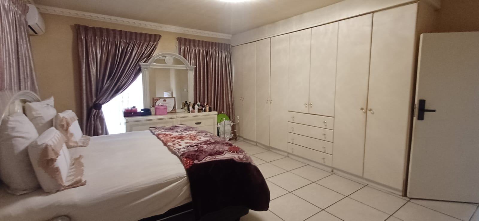
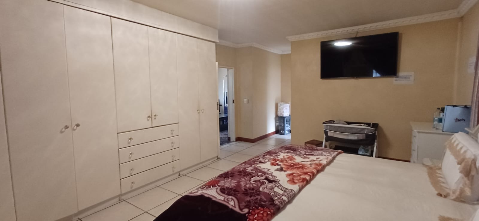
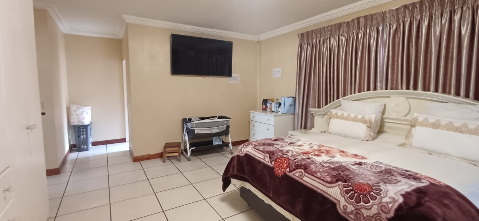
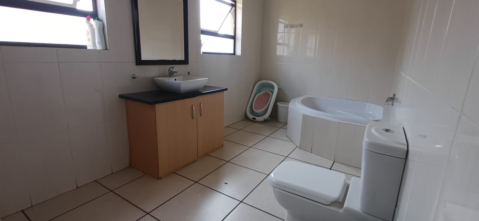
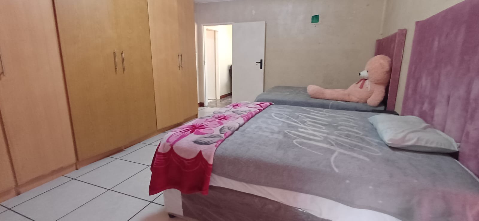
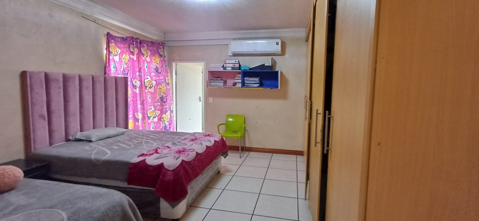
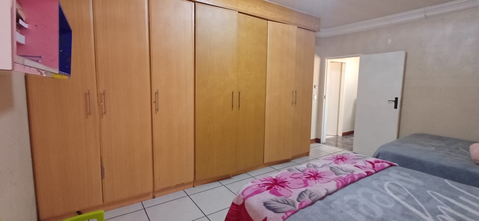
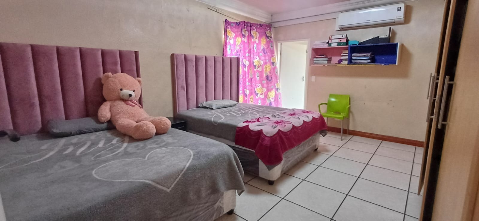
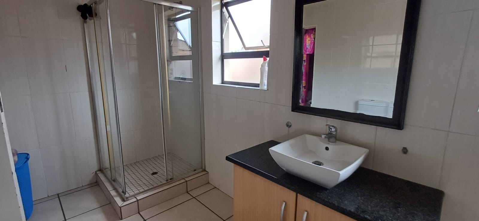
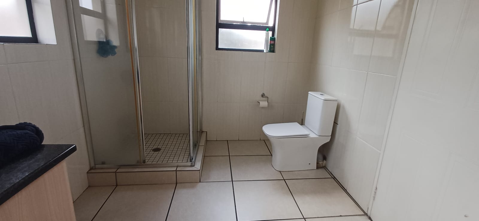
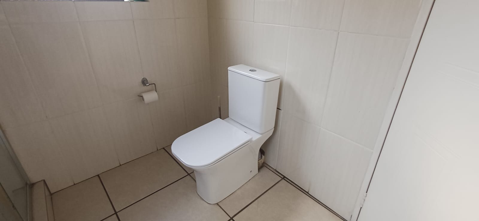
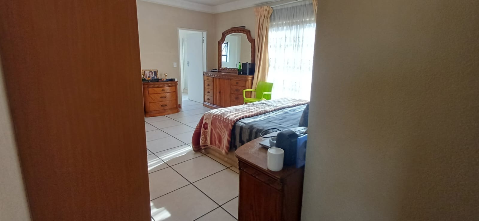
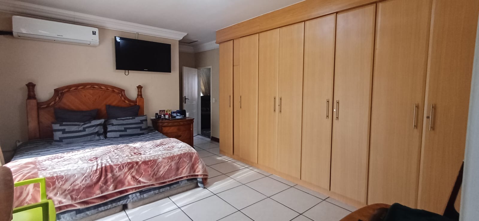
* Three ensuite bedrooms with air conditioning and built-in storage
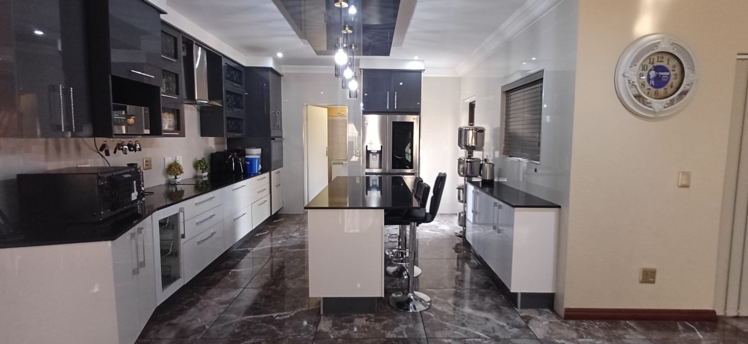
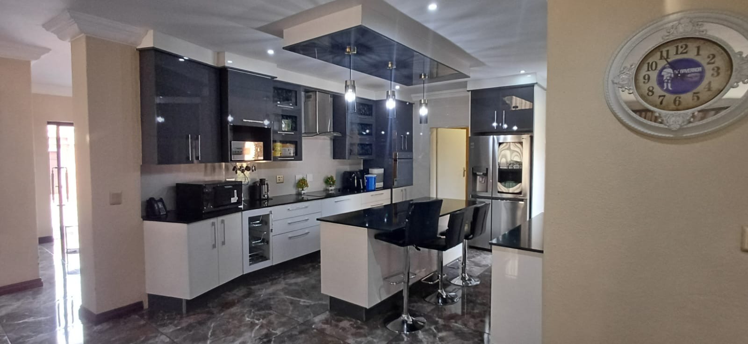
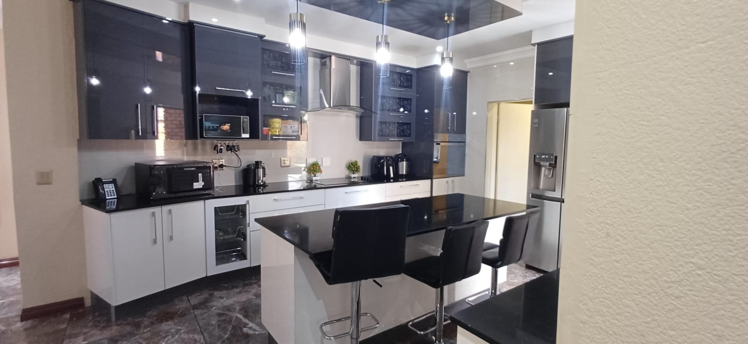
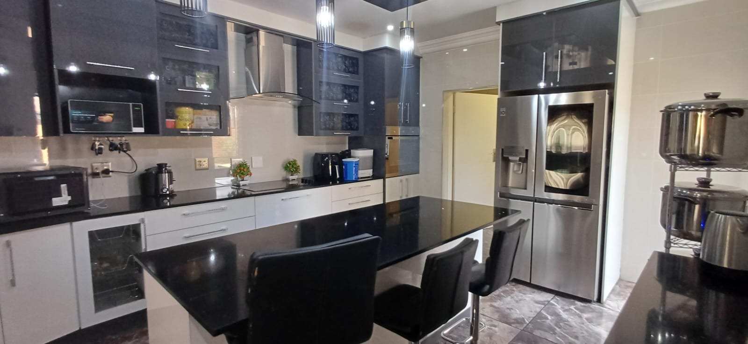
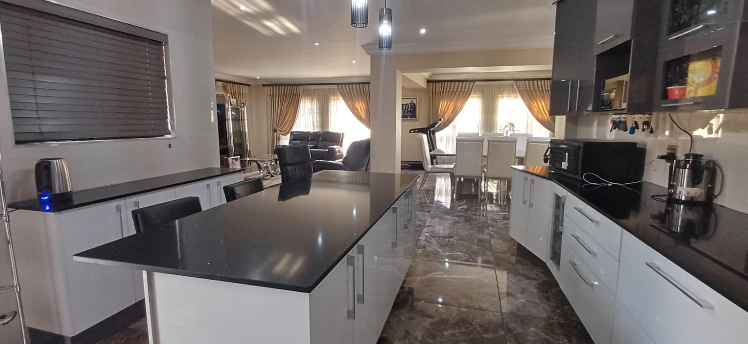
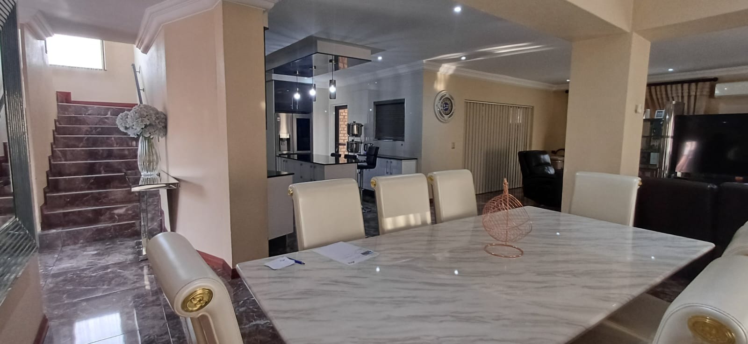
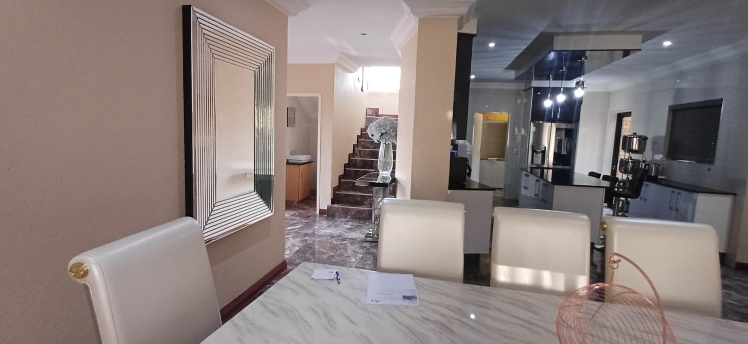
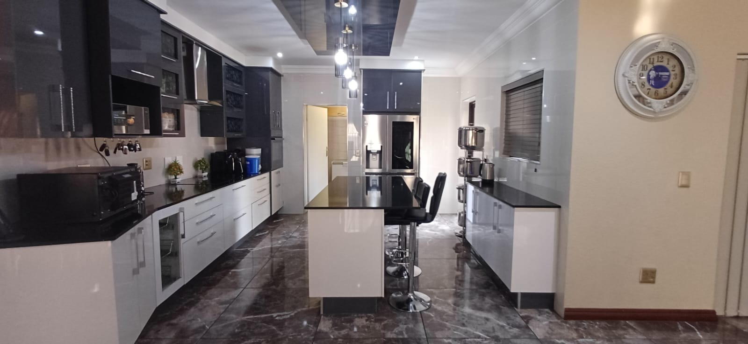
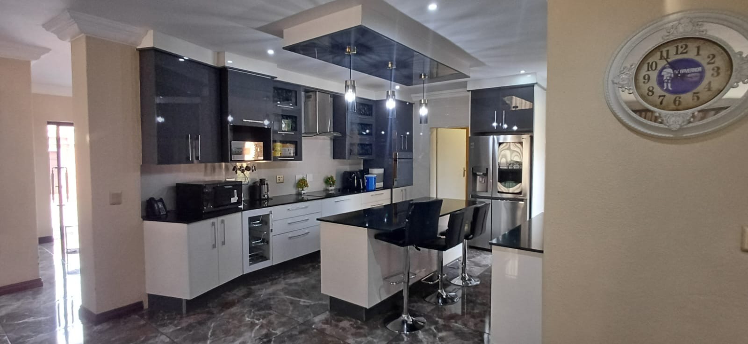
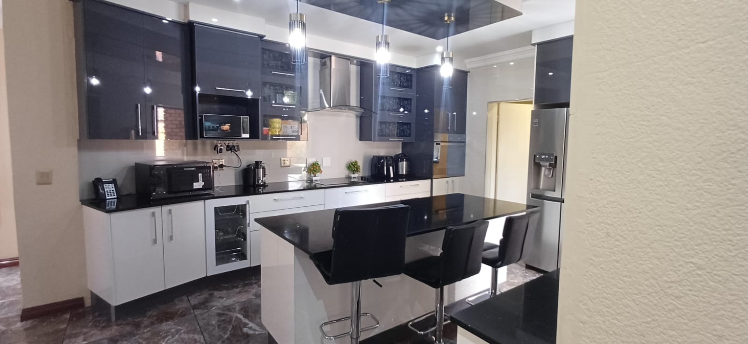
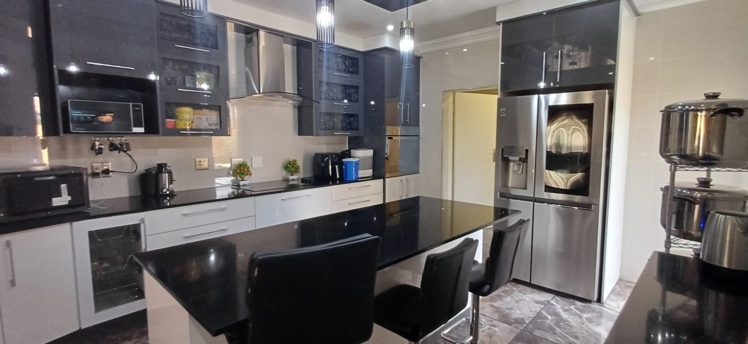
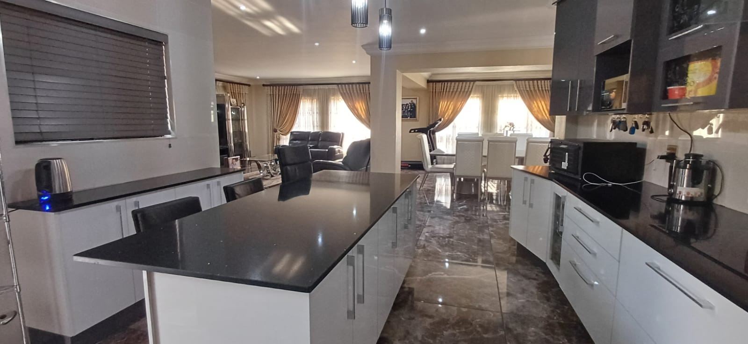
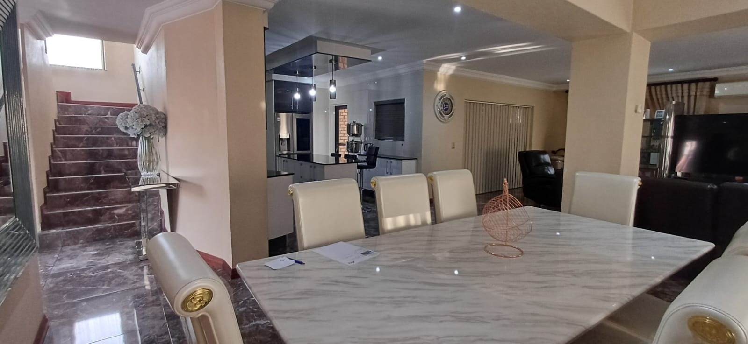
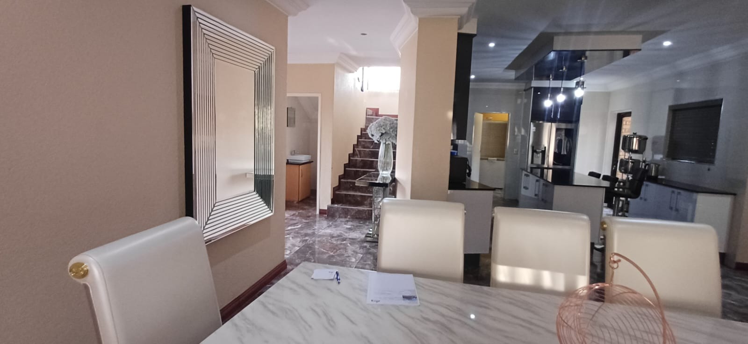
* Modern kitchen with granite countertops and central breakfast nook
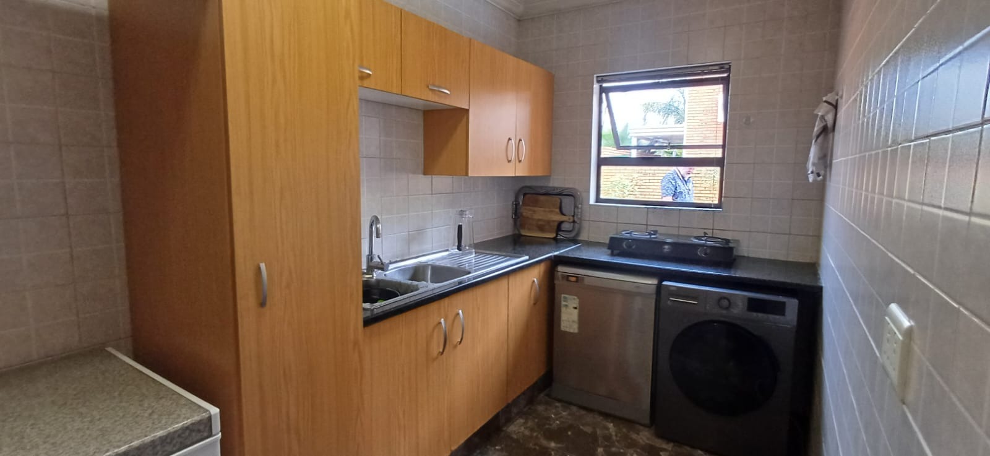
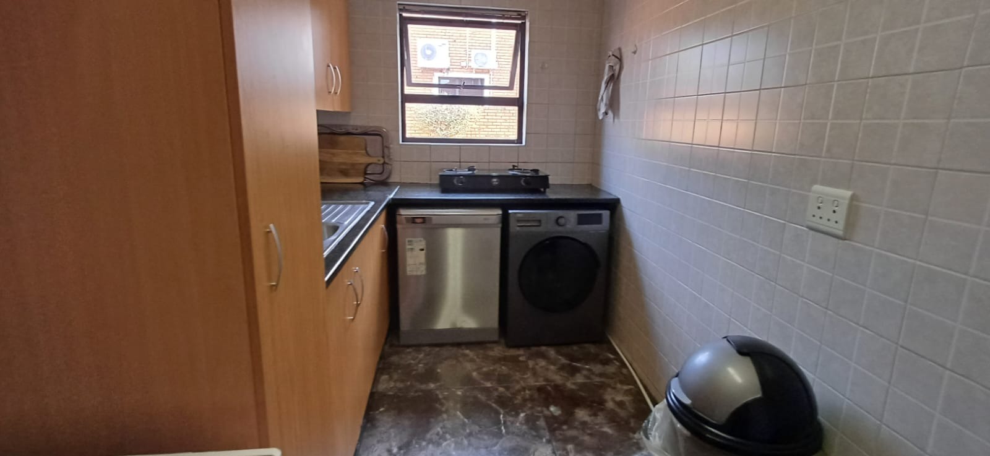
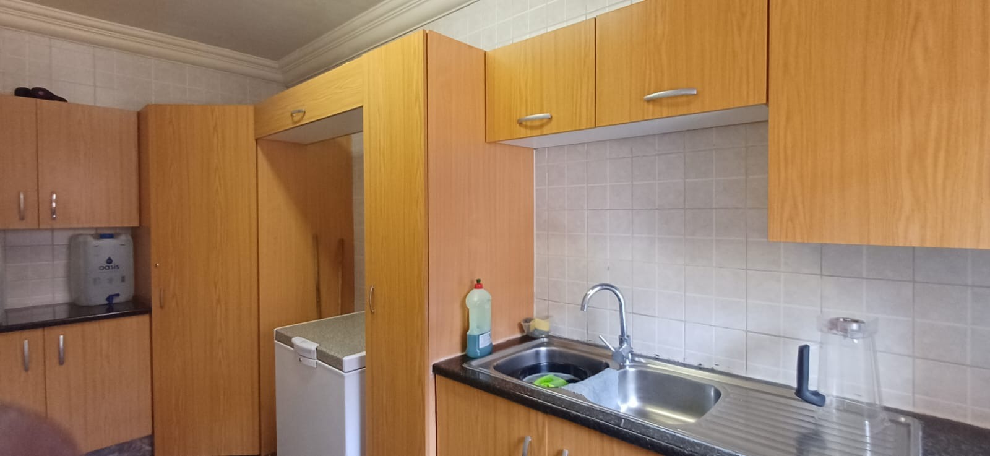
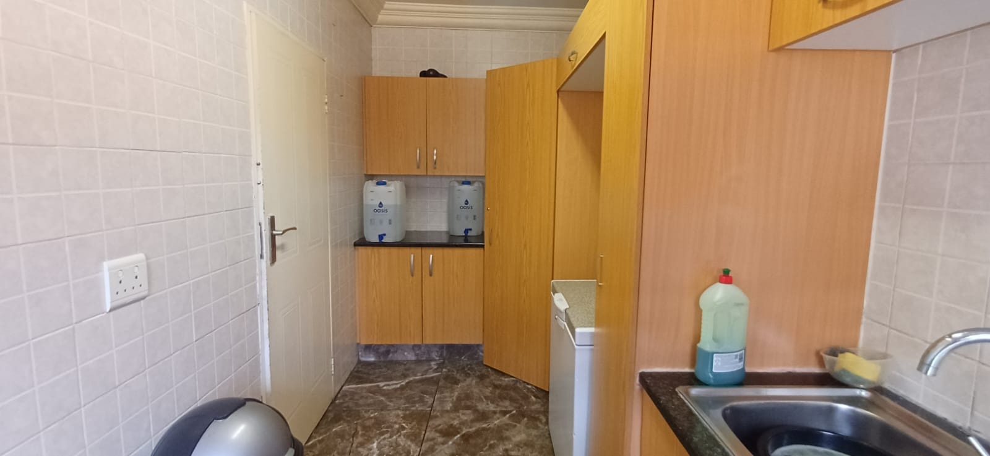
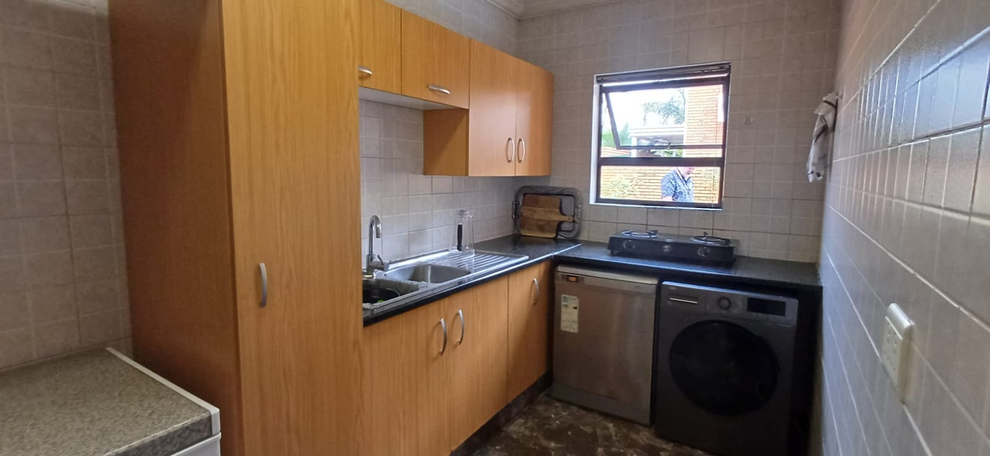
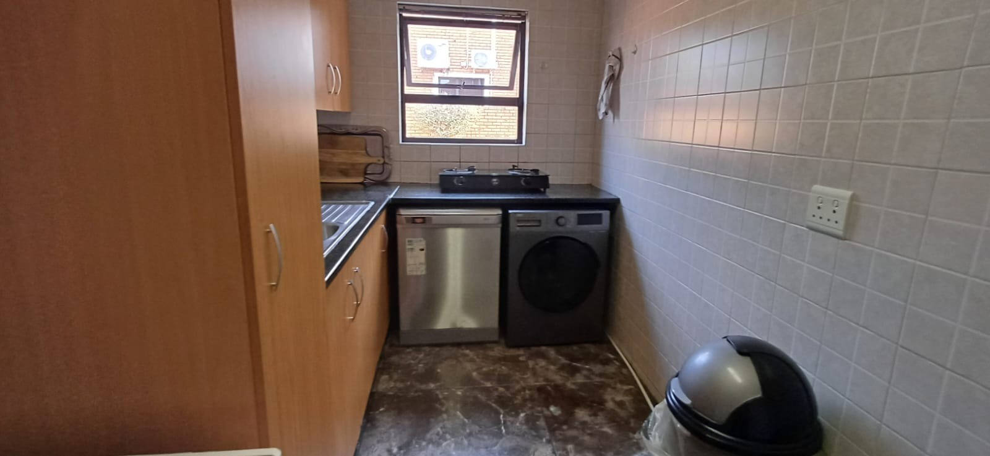
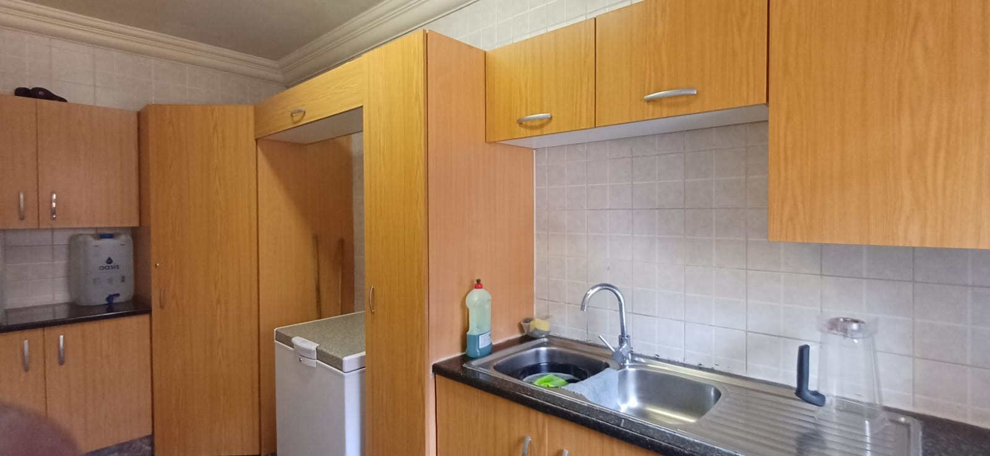
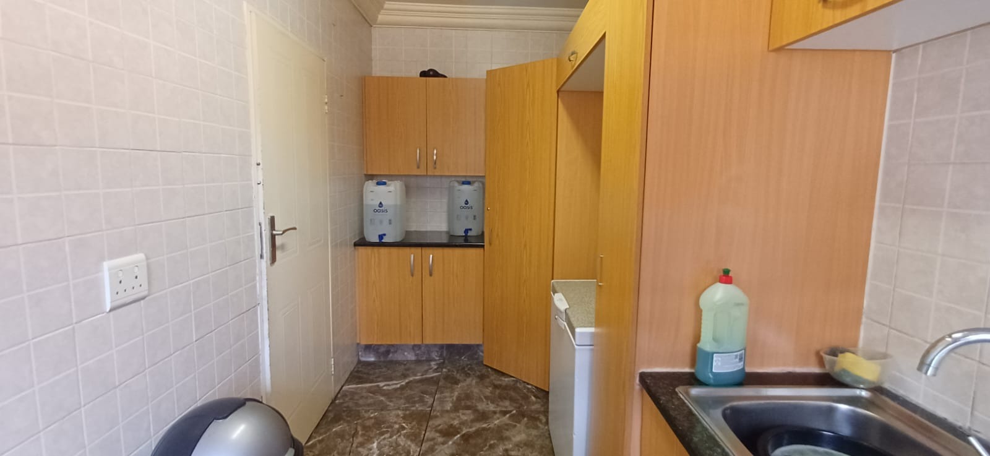
* Separate scullery and laundry facilities with integrated cupboards
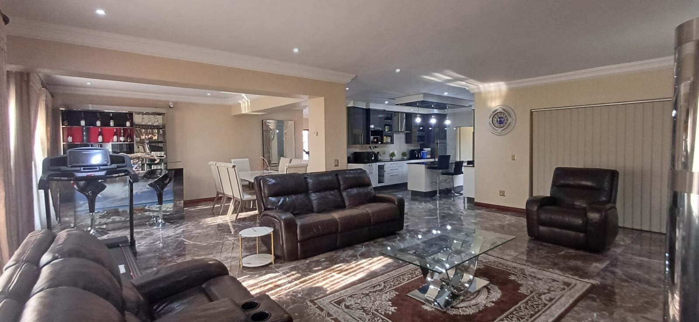
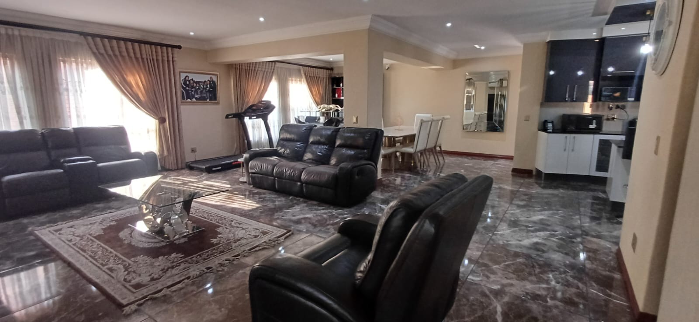
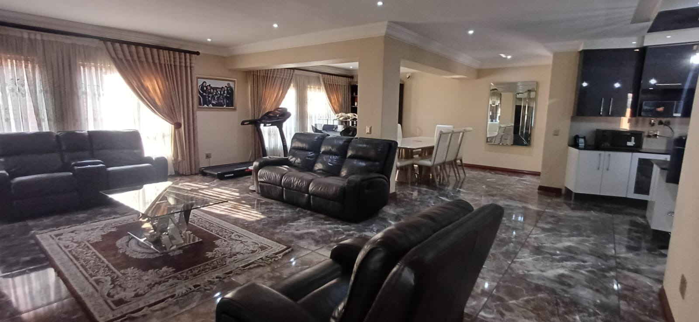
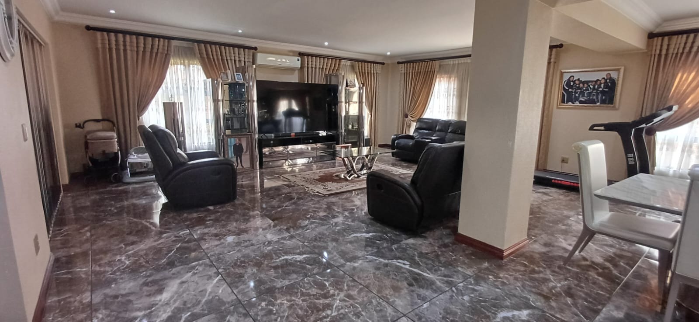
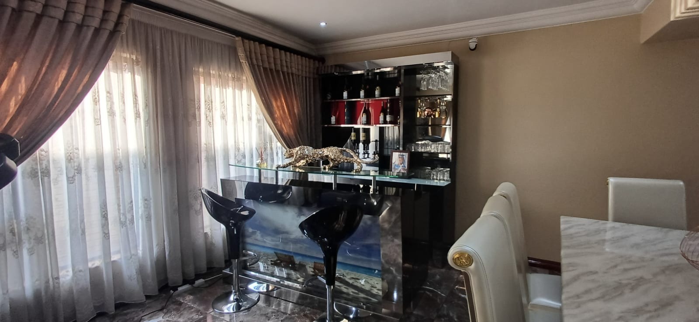
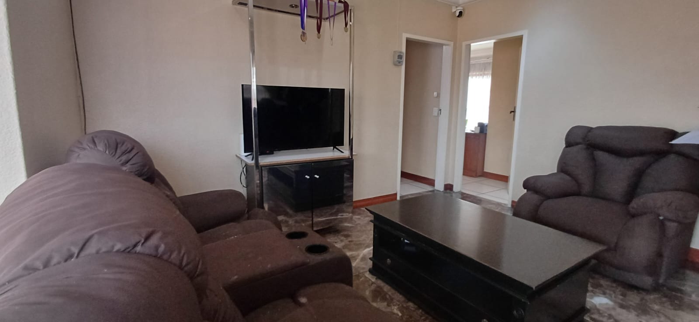
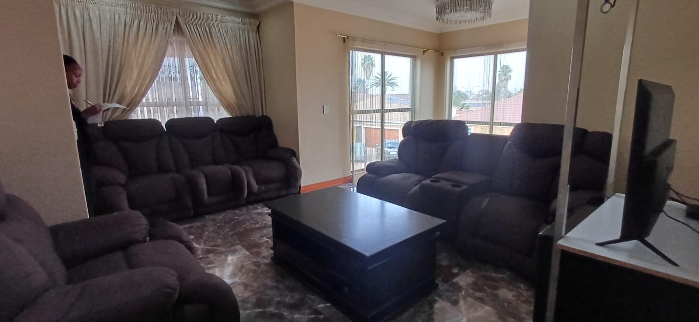
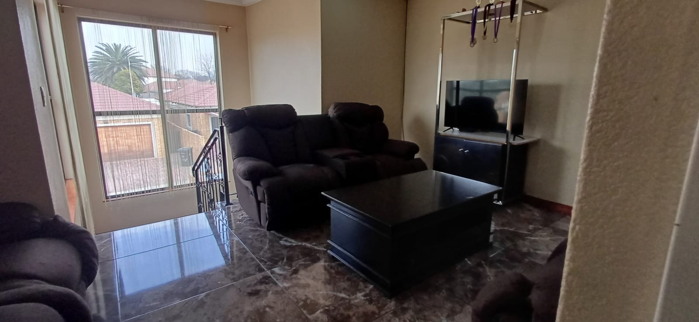
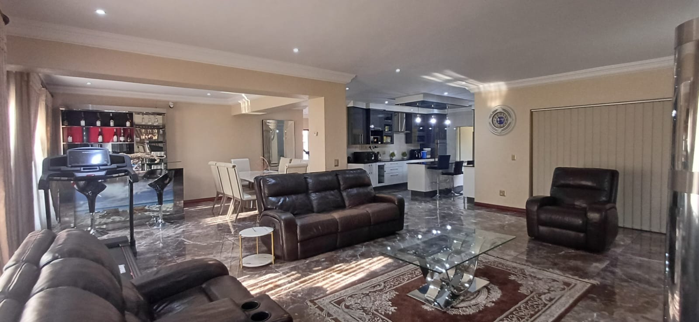
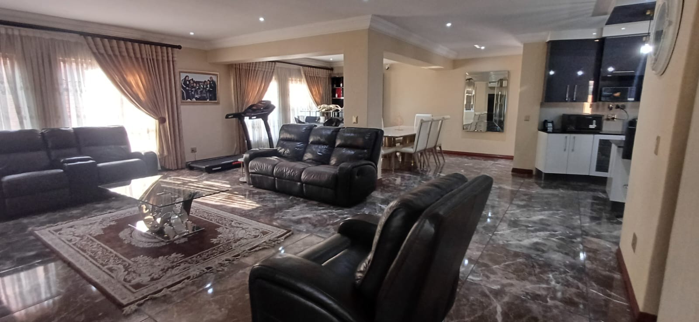
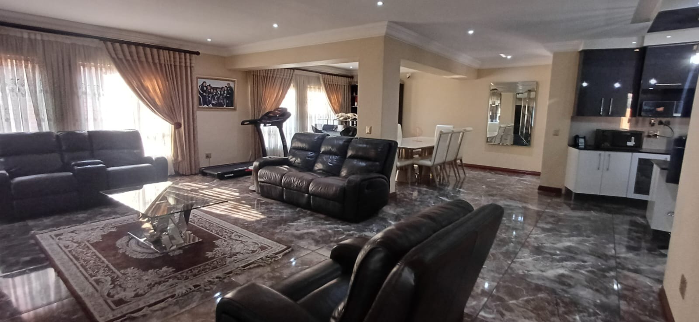
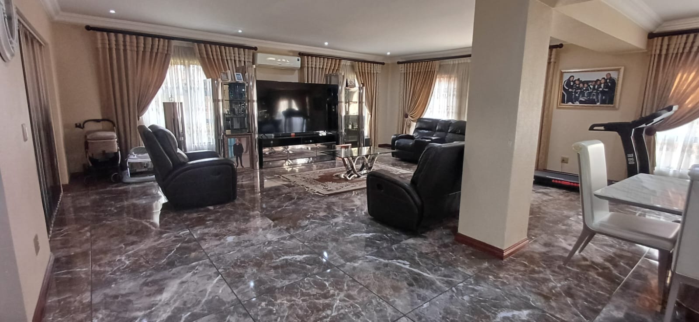
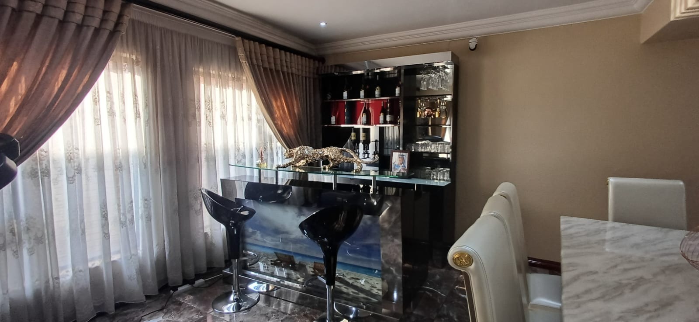
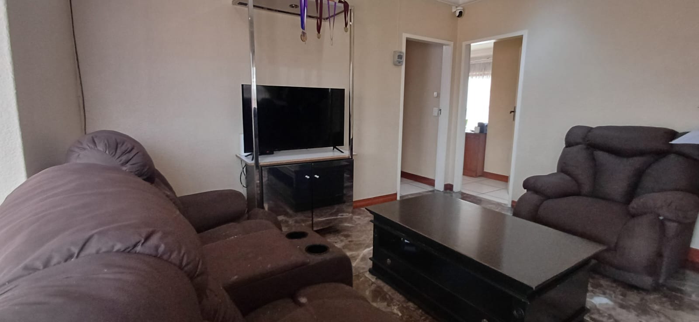
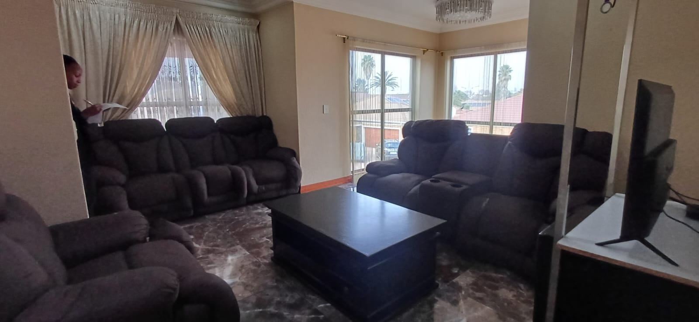
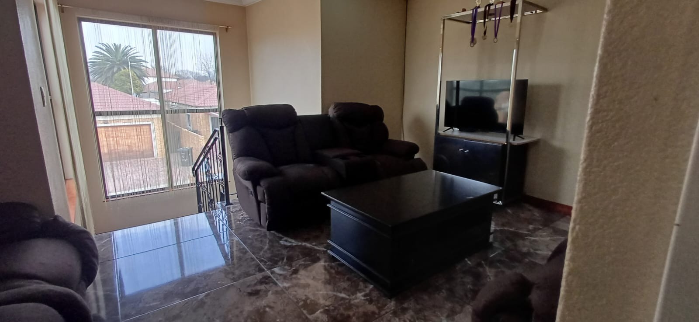
* Open-plan living spaces with built-in bar and pyjama lounge
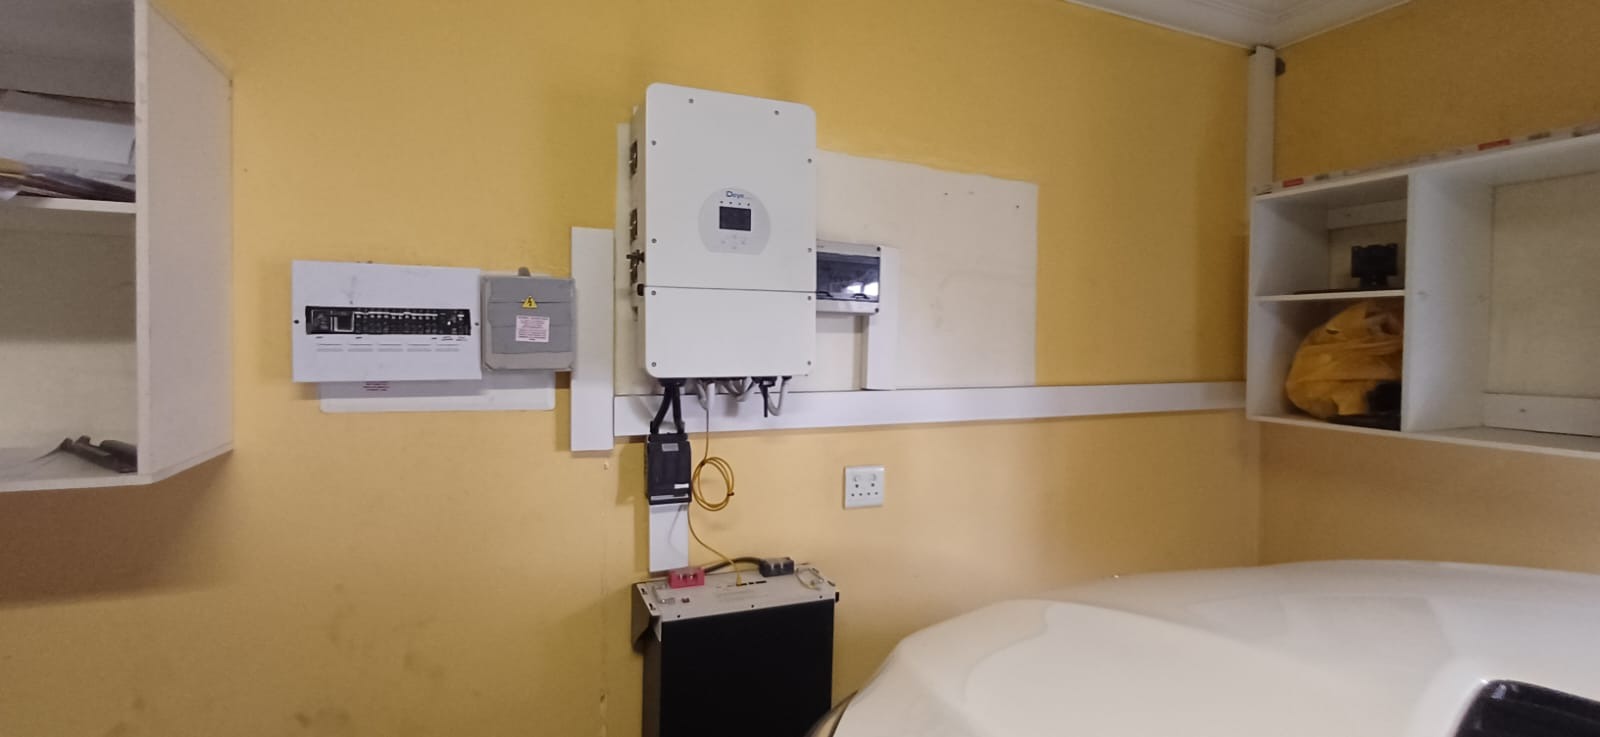
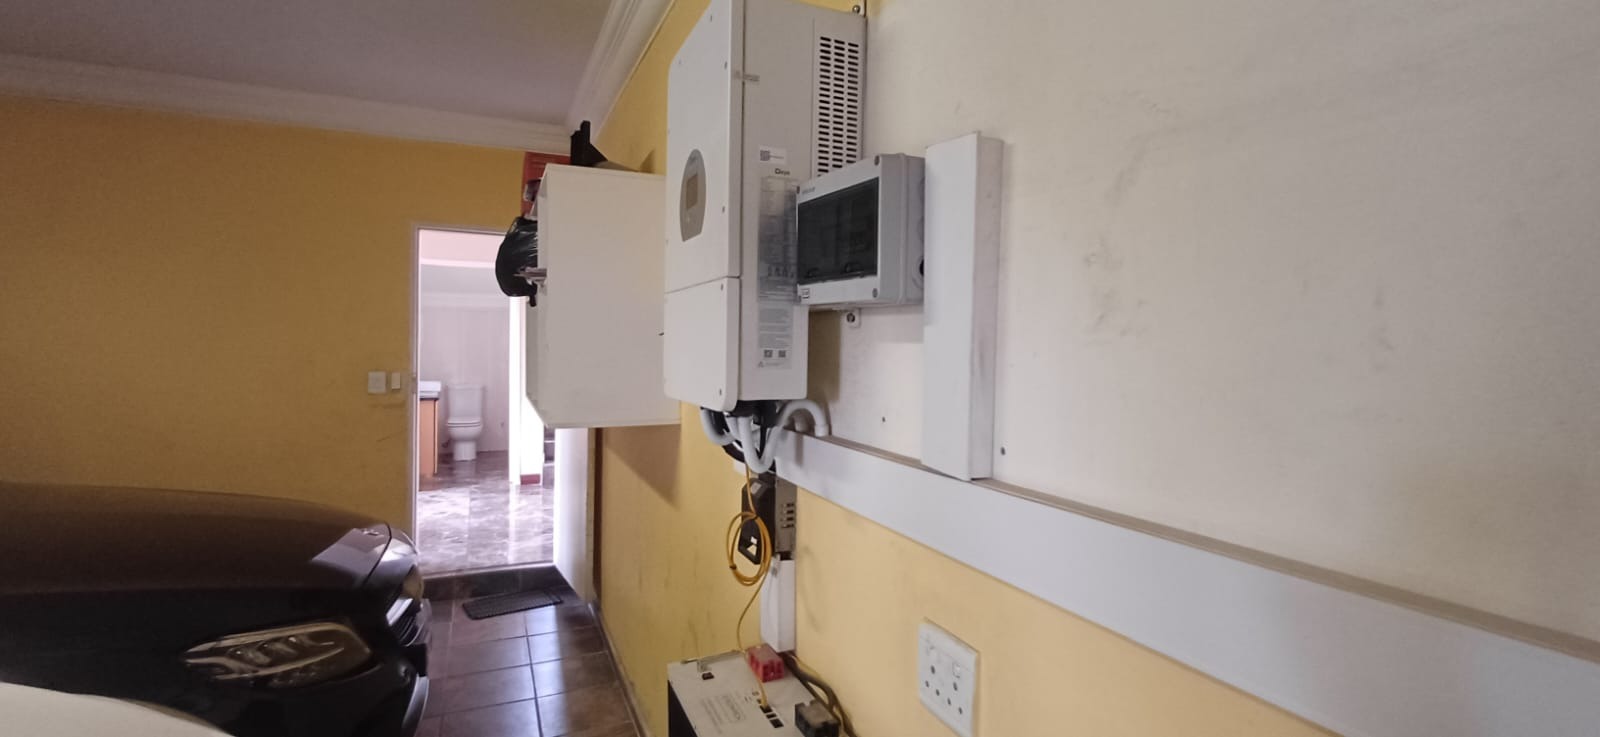
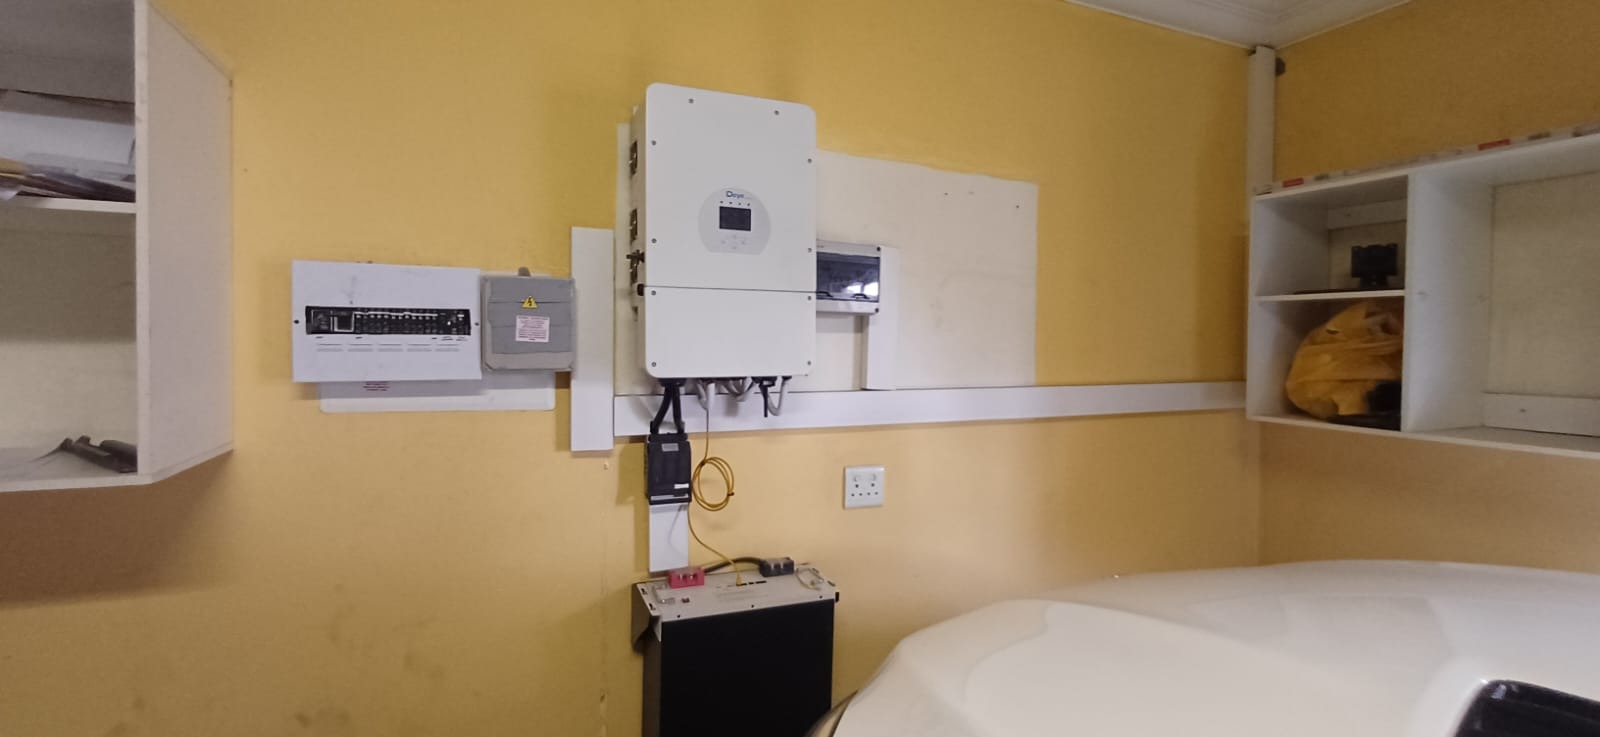
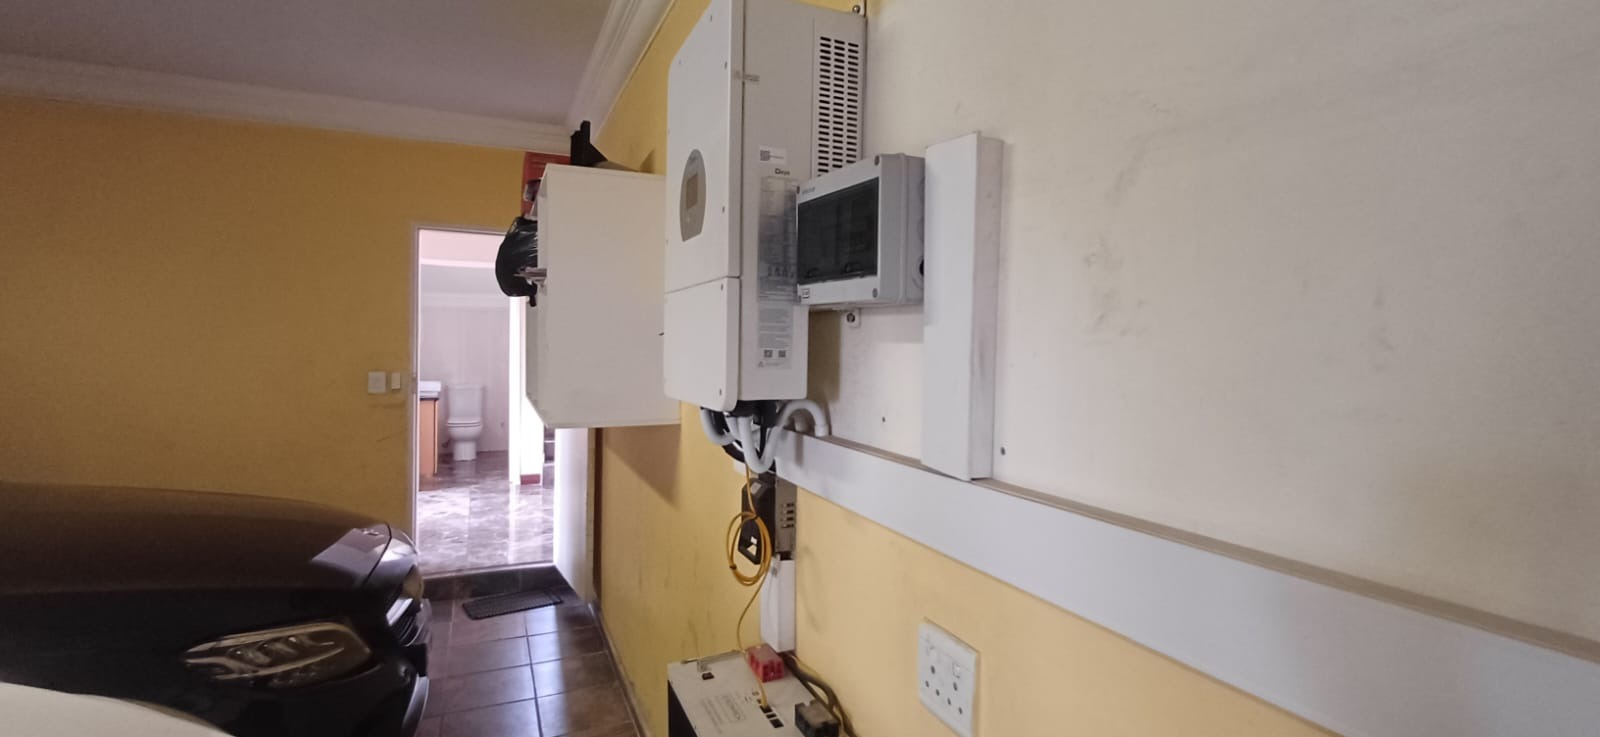
* Solar backup system with inverter, panels, and lithium batteries - negotiable
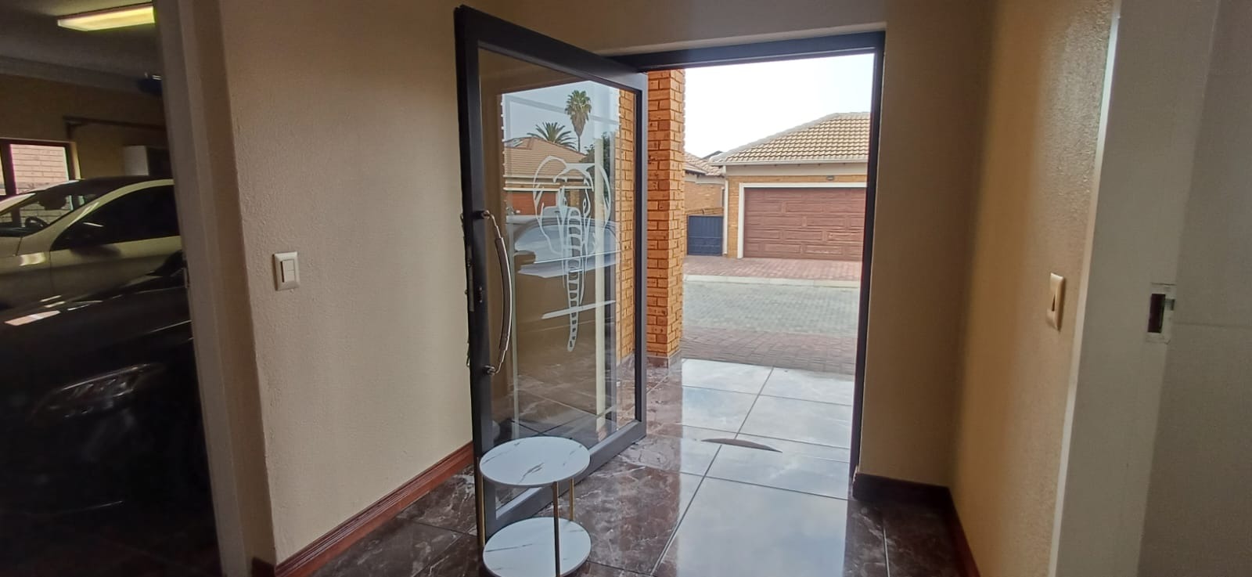
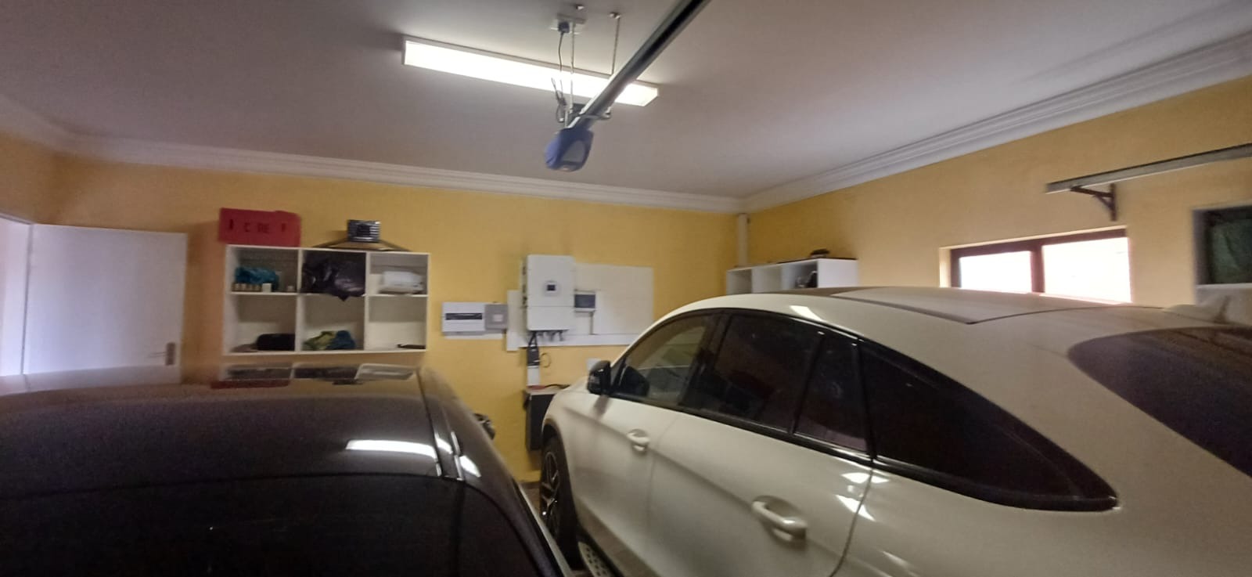
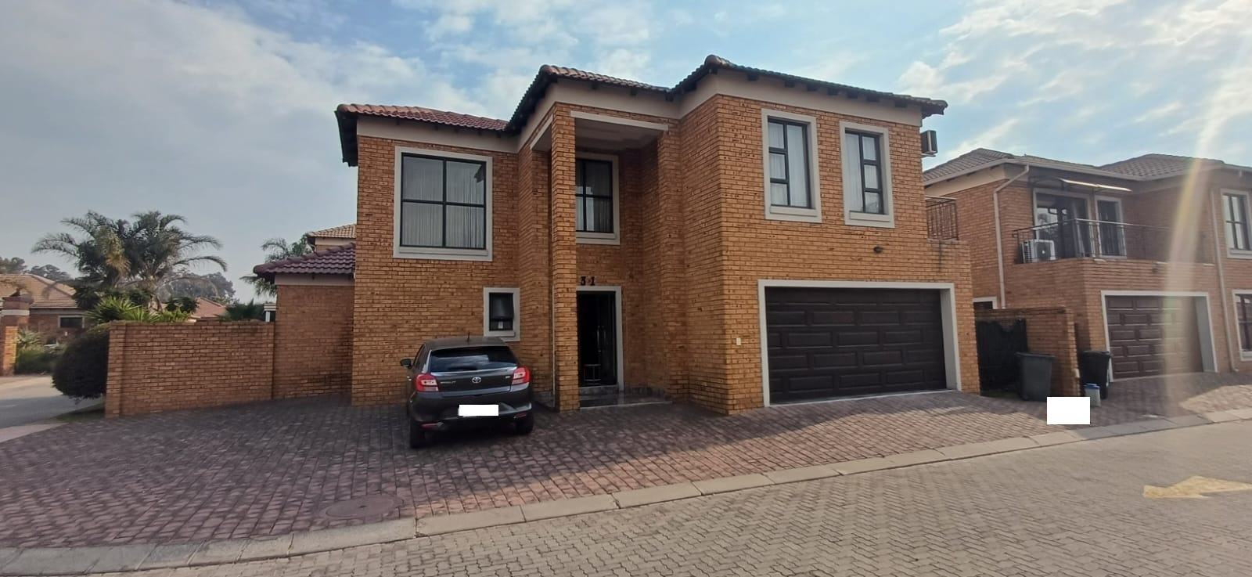
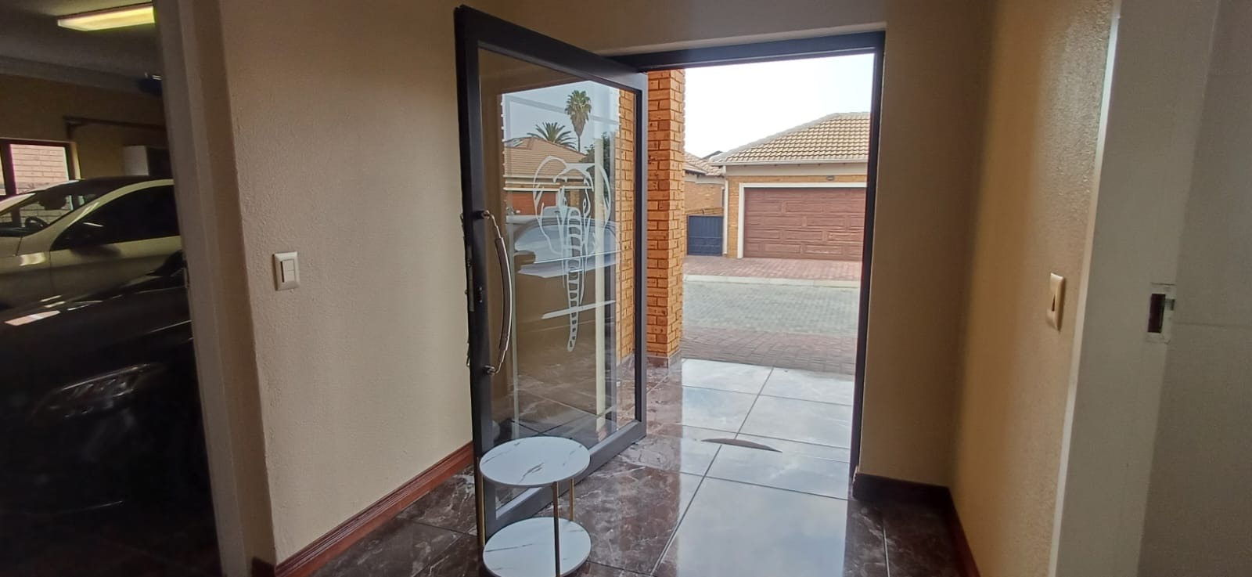
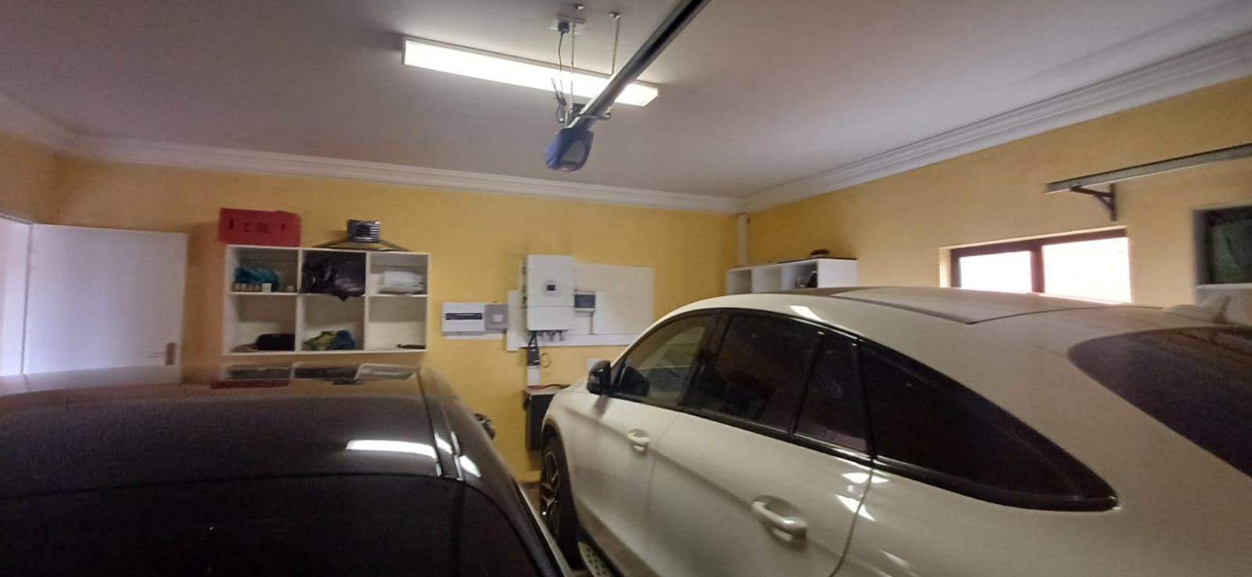
* Double automated garages and secure driveway
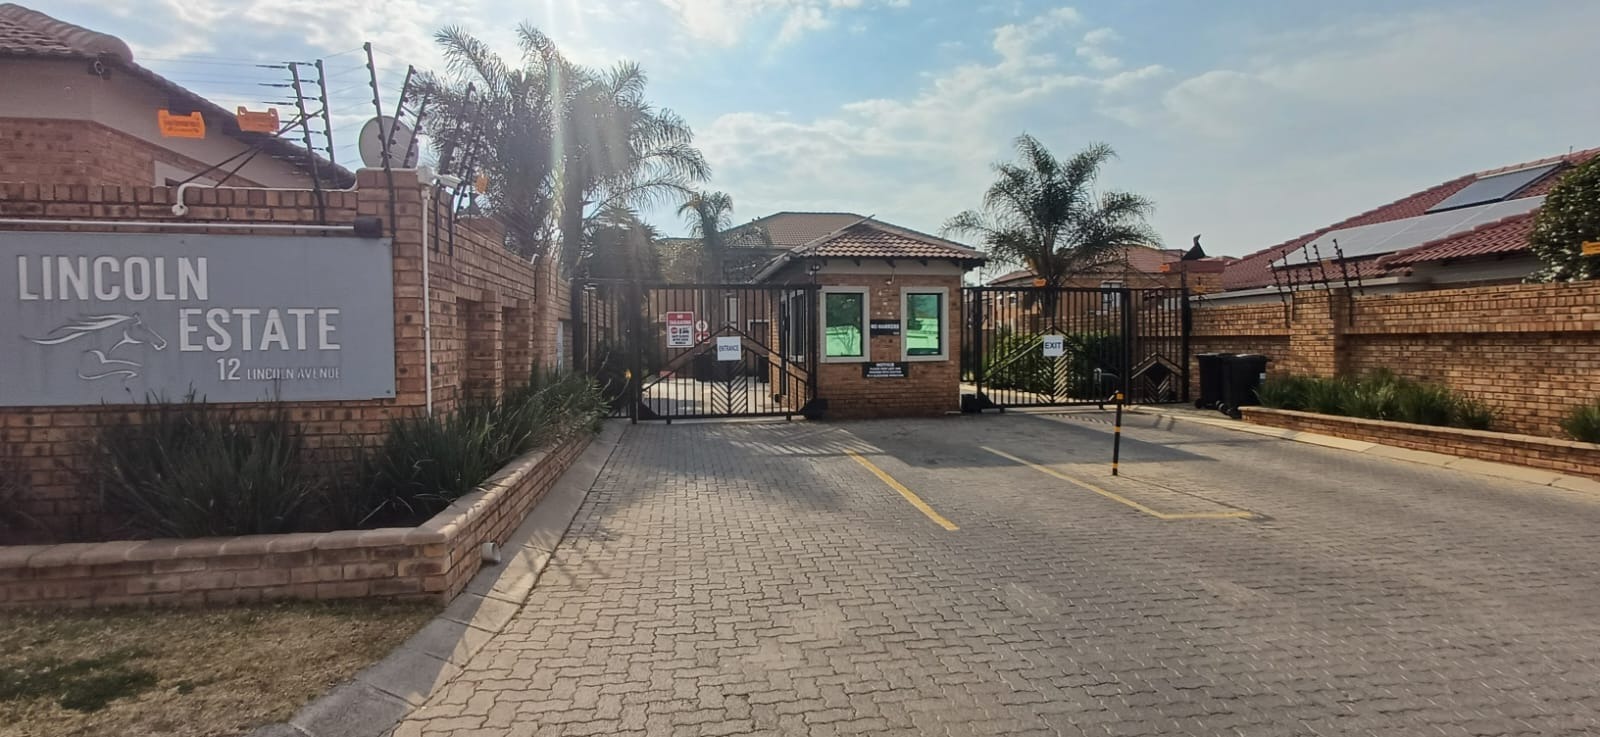
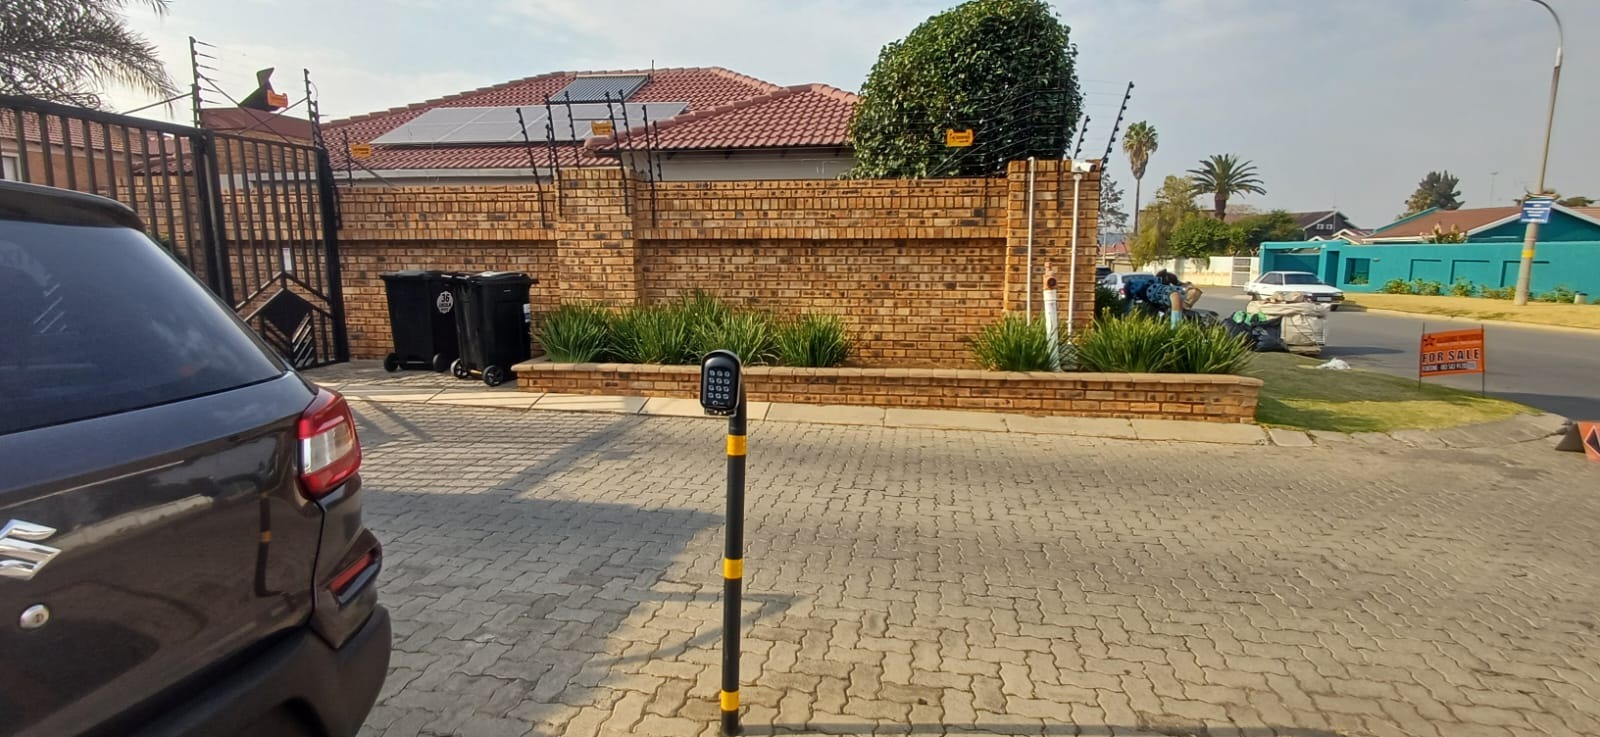
* Comprehensive 24-hour security with electric fencing and intercom access
* Proximity to New Market Mall and essential amenities such as good schools, quality hospital and major transport routes
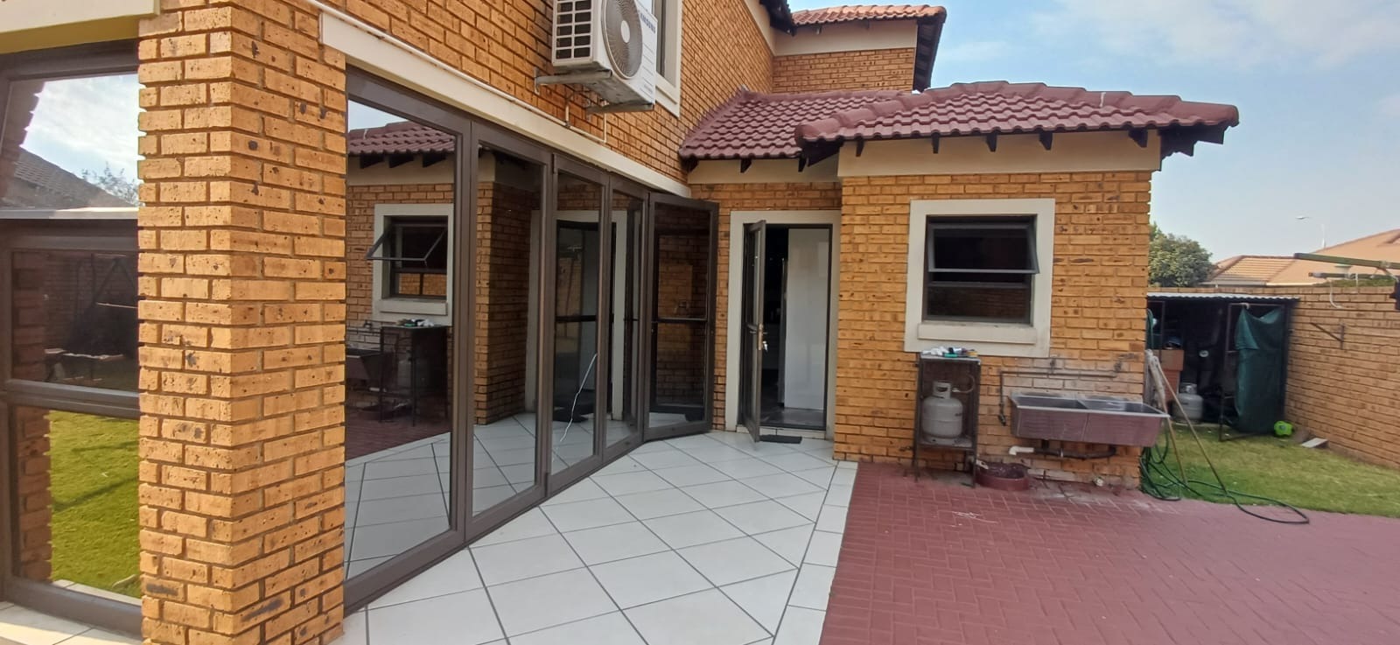
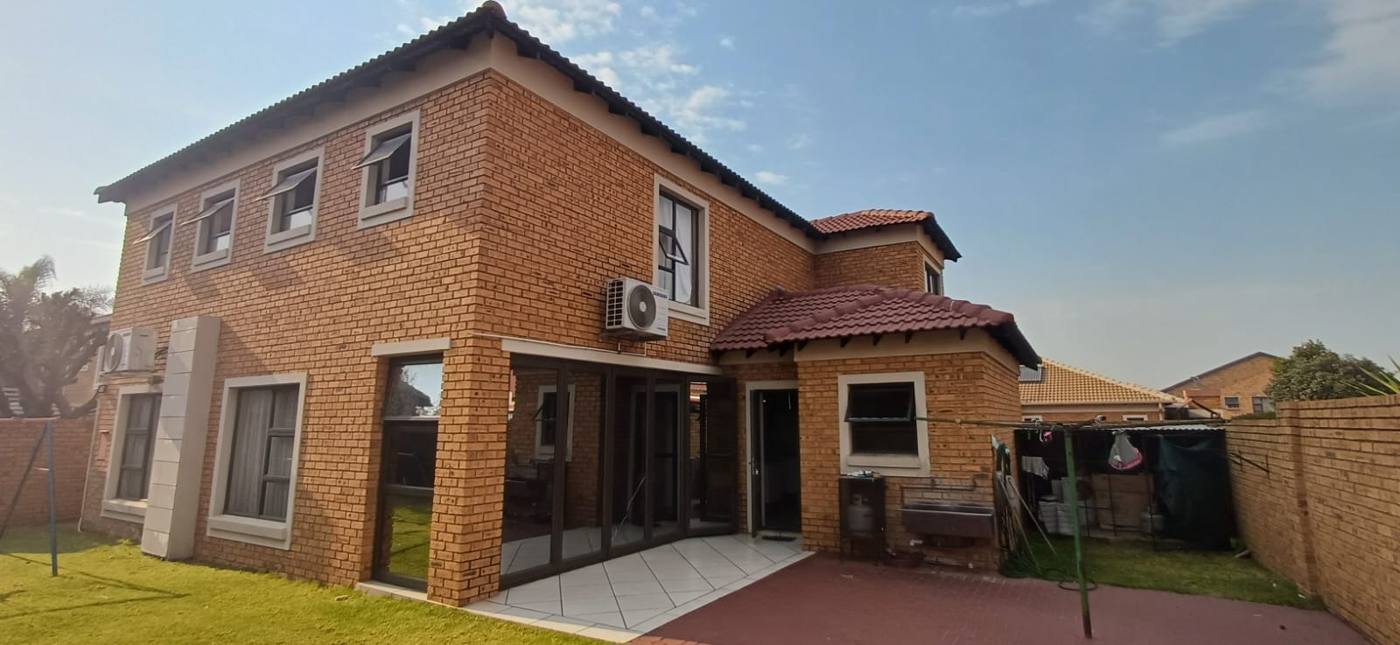
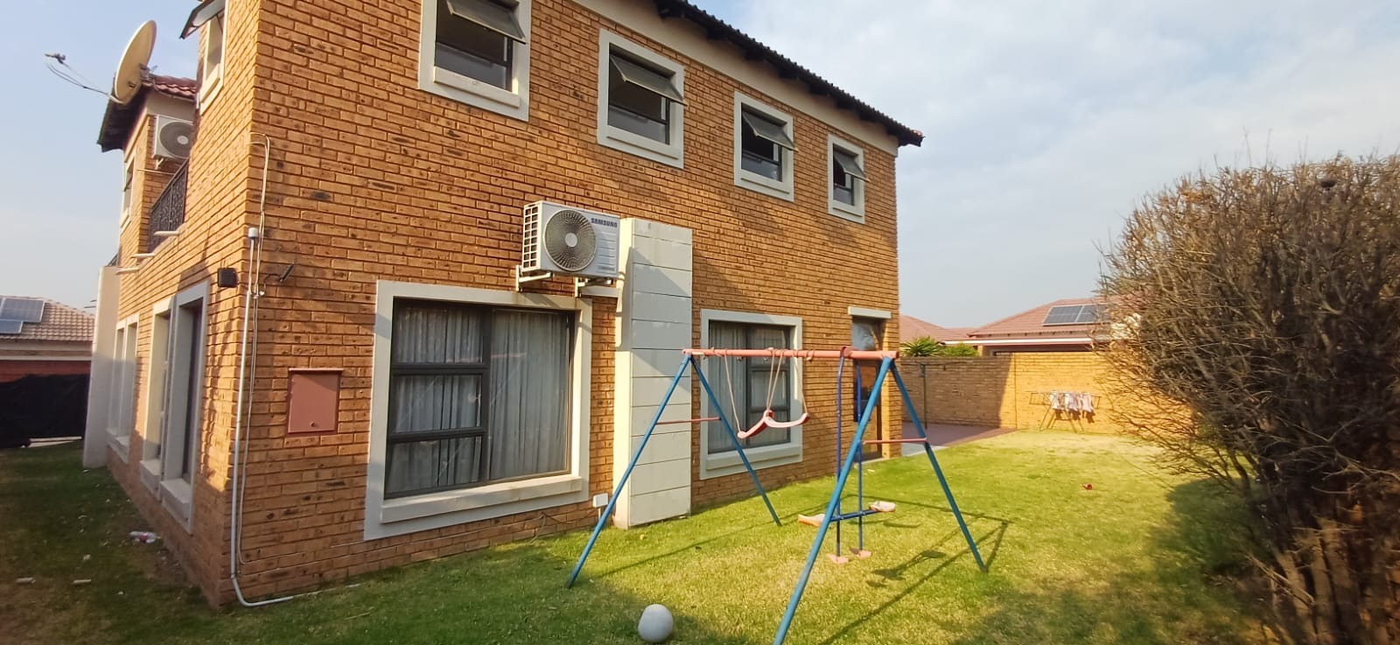
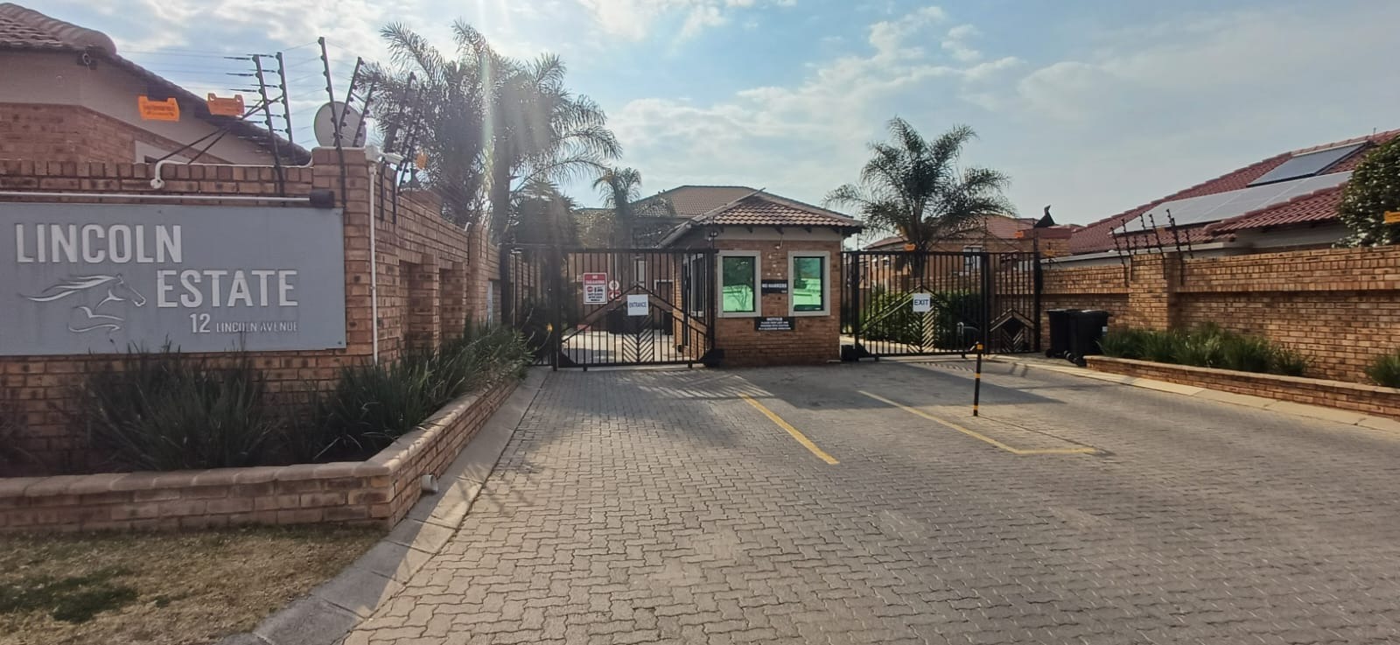
This distinguished three-bedroom double storey cluster home represents a sophisticated residential offering within the secure New Market Park, Lincoln Estate in Alberton. The property comprises meticulously appointed living spaces designed to accommodate contemporary family requirements whilst maintaining an emphasis on security, sustainability, and operational efficiency.
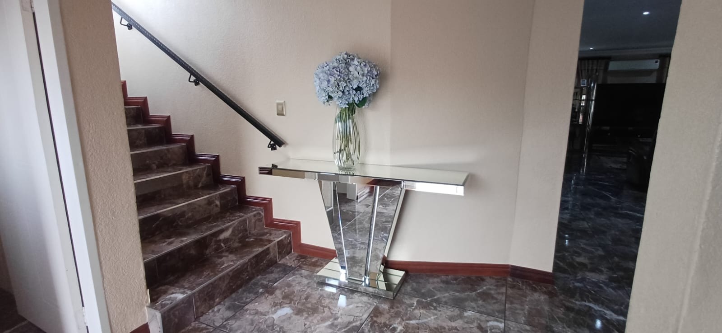
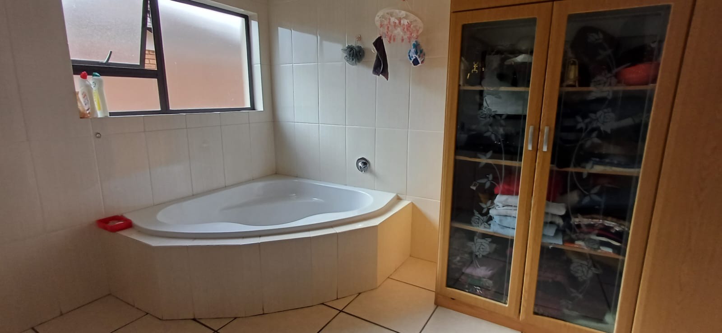
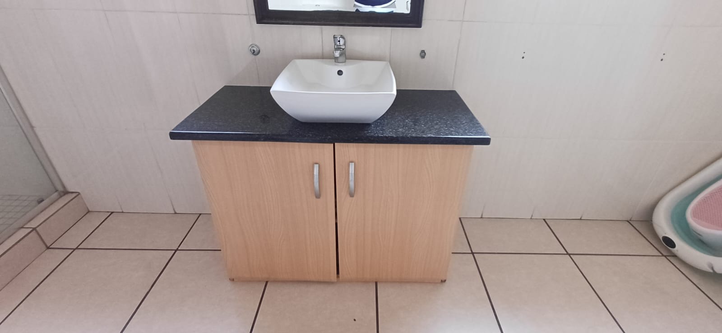
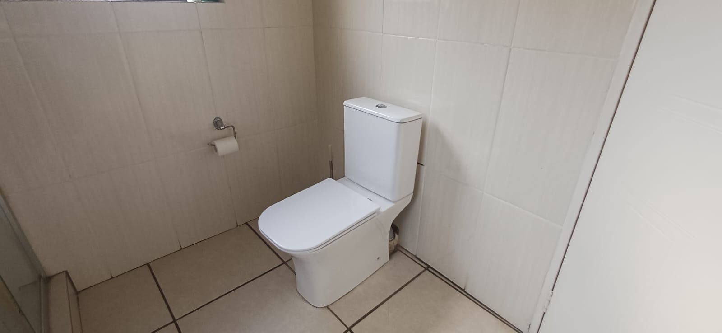
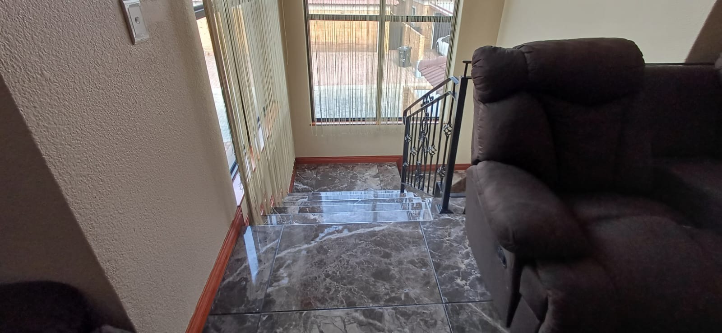
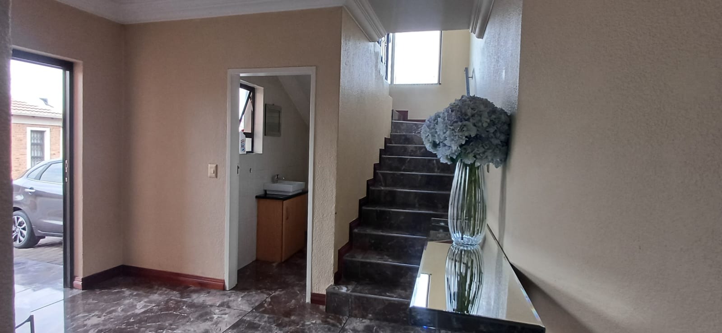
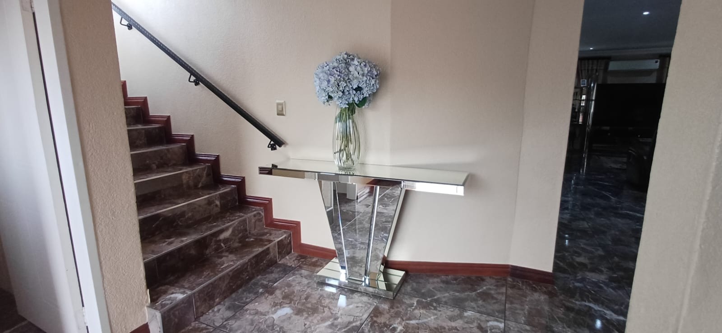
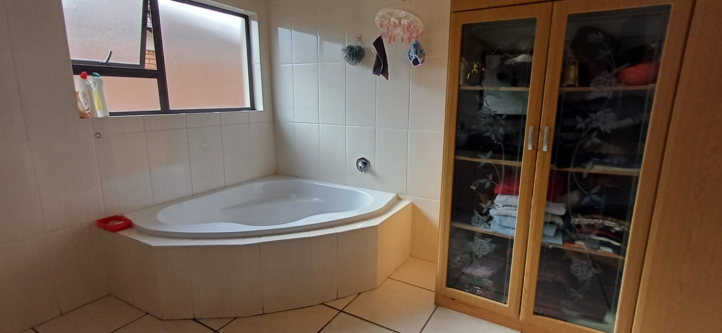
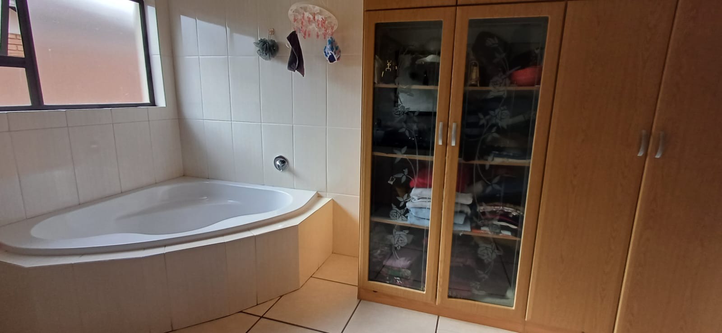
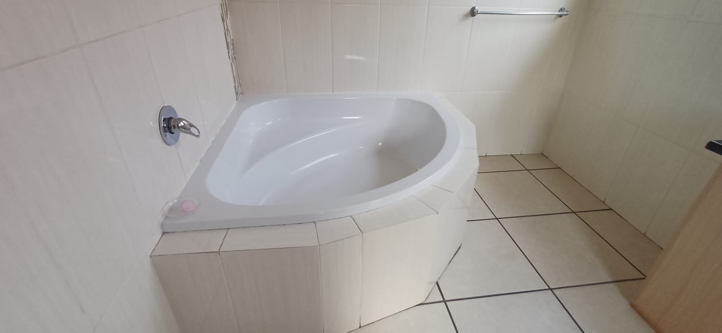
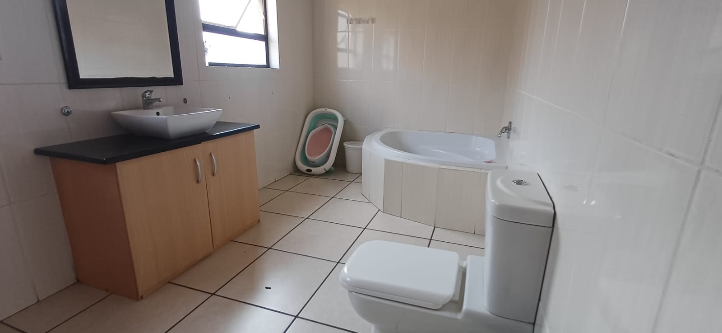
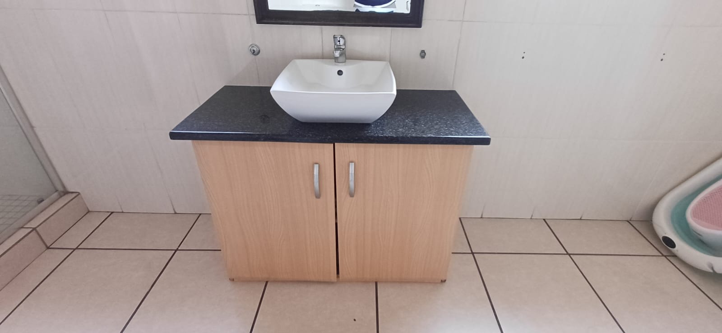
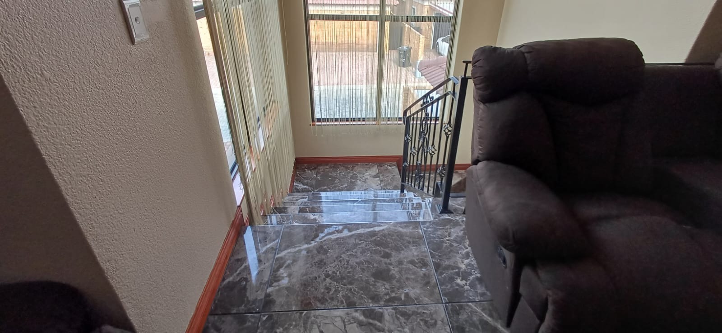
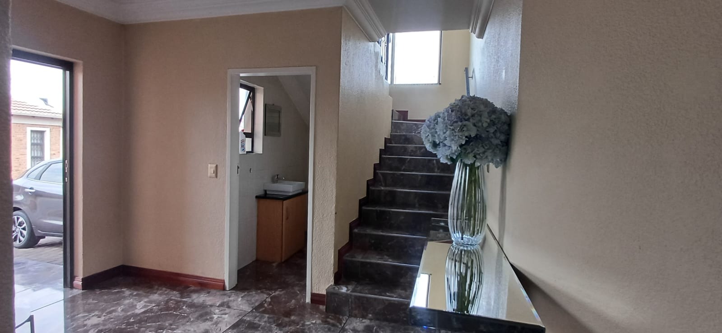
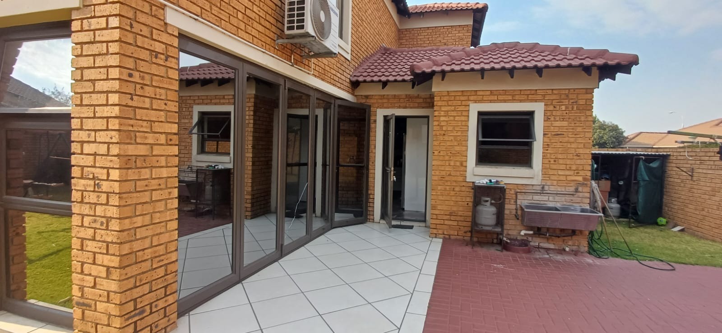
The residence features three generously proportioned bedrooms positioned on the upper level, each appointed with ensuite bathrooms, air conditioning systems, and built-in cupboard storage. The lower level accommodates an additional guest toilet, complementing the three ensuite facilities. The culinary spaces have been thoughtfully designed to include a modern kitchen featuring white granite countertops, a central breakfast nook, and substantial built-in storage provisions. A separate scullery and dedicated laundry facility with integrated cupboards provide exceptional organisational capacity. The open-plan living configuration encompasses a spacious lounge and dining area, enhanced by a built-in bar feature and access to additional storage space via sliding doors, which may serve as an extended patio area.
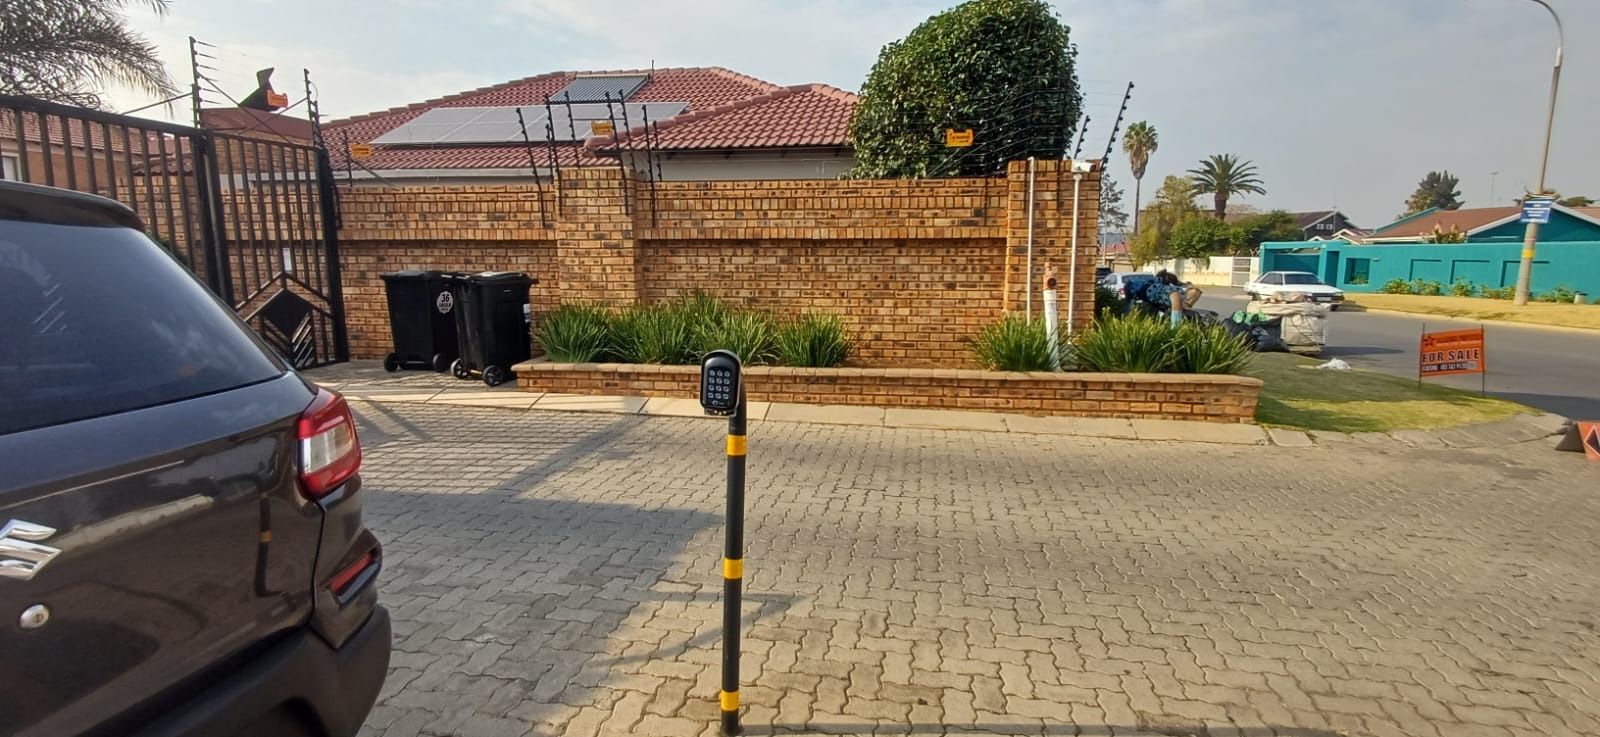
The property incorporates advanced security infrastructure including 24-hour surveillance, electric fencing, automated security gates, and intercom access systems. The innovative solar backup system with inverter and lithium battery storage demonstrates a commitment to sustainable energy management. Located within a secure metropolitan estate, the residence benefits from proximity to quality educational institutions, medical facilities, and retail establishments, including convenient access to New Market Mall. We invite qualified purchasers to arrange a comprehensive viewing of this well-appointed residence.
Property Details
- 3 Bedrooms
- 3.5 Bathrooms
- 2 Garages
- 1 Lounges
- 1 Dining Area
Property Features
- Laundry
- Storage
- Aircon
- Security Post
- Access Gate
- Kitchen
- Guest Toilet
- Entrance Hall
- Paving
- Garden
- Intercom
- Family TV Room
- Central Breakfast Nook and White Granite Countertops
- Airconditioners
- Three Ensuite Bathrooms to Three Bedrooms
- Scullery and Laundry
- Pyjama Lounge and Guest Toilet
- 24 Hour Security, Intercom and Electric Fence
- Inverter, Lithium Batteries and Solar Panels (Negotiable)
| Bedrooms | 3 |
| Bathrooms | 3.5 |
| Garages | 2 |
| Erf Size | 400.0 m2 |
