- 3
- 3
- 2
Monthly Costs
Monthly Bond Repayment ZAR .
Calculated over years at % with no deposit. Change Assumptions
Affordability Calculator | Bond Costs Calculator | Bond Repayment Calculator | Apply for a BondBond Calculator

Disclaimer: The estimates contained on this webpage are provided for general information purposes and should be used as a guide only. While every effort is made to ensure the accuracy of the calculator, RE/MAX of Southern Africa cannot be held liable for any loss or damage arising directly or indirectly from the use of this calculator, including any incorrect information generated by this calculator, and/or arising pursuant to your reliance on such information.
Property description
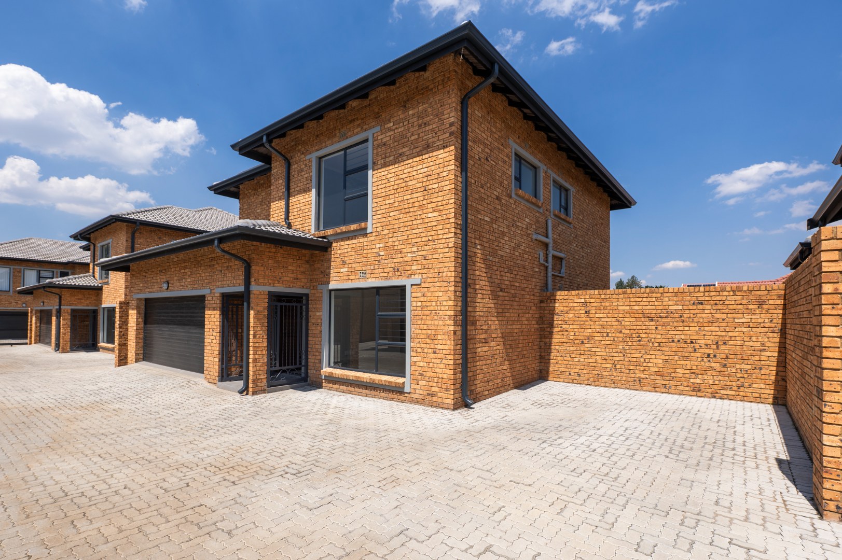
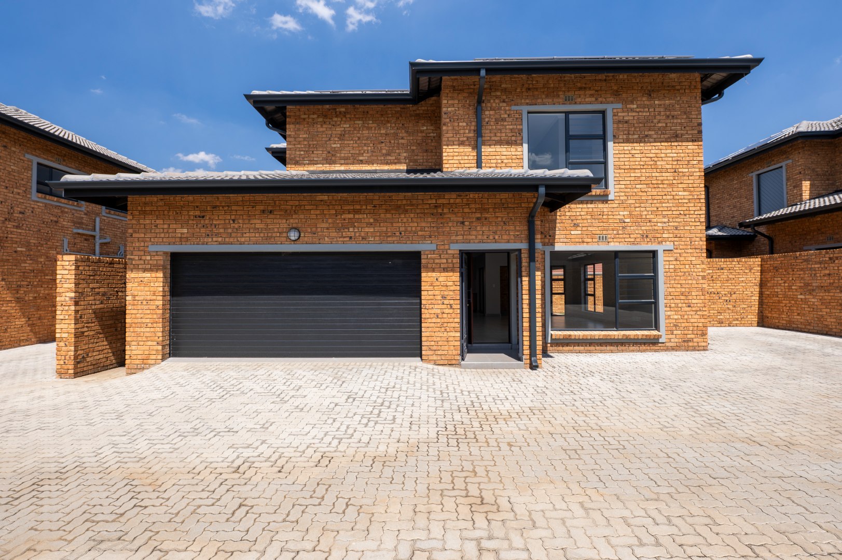
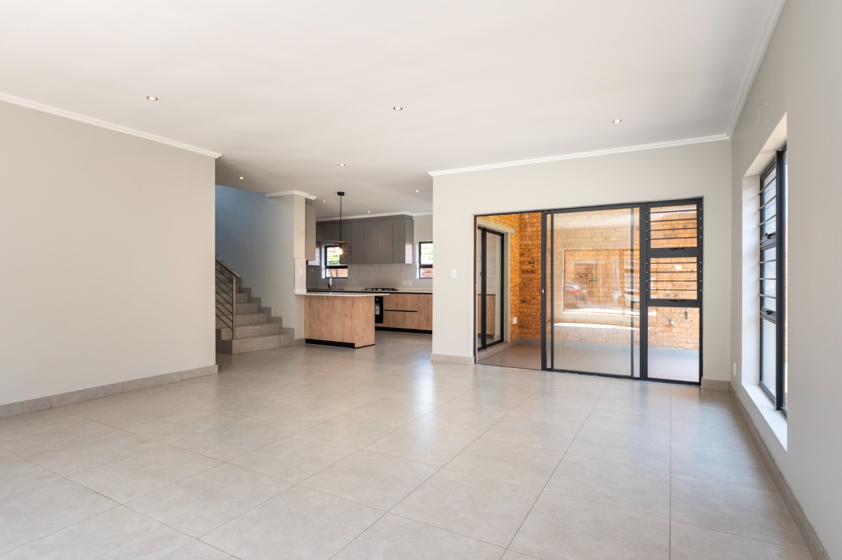
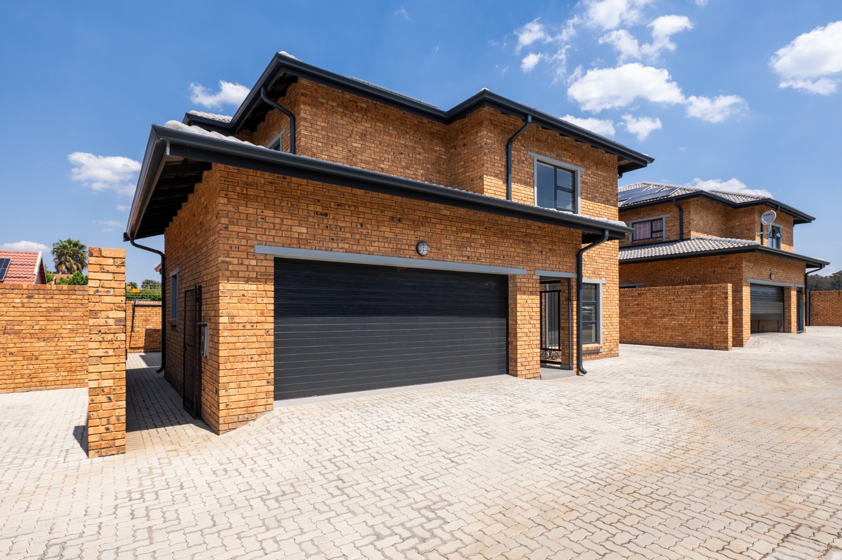
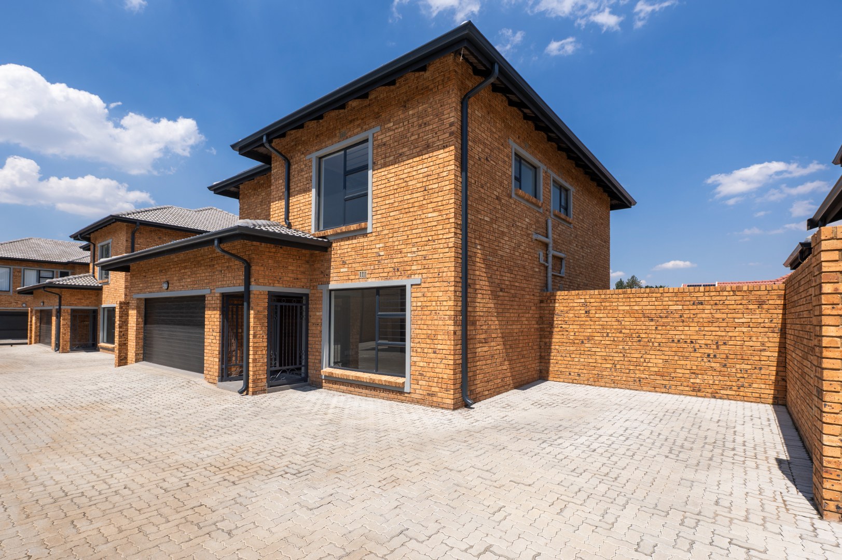
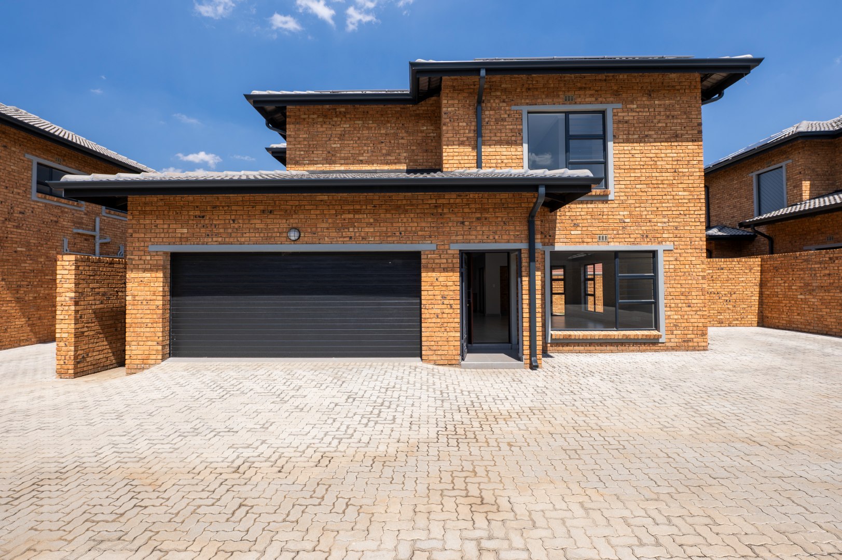
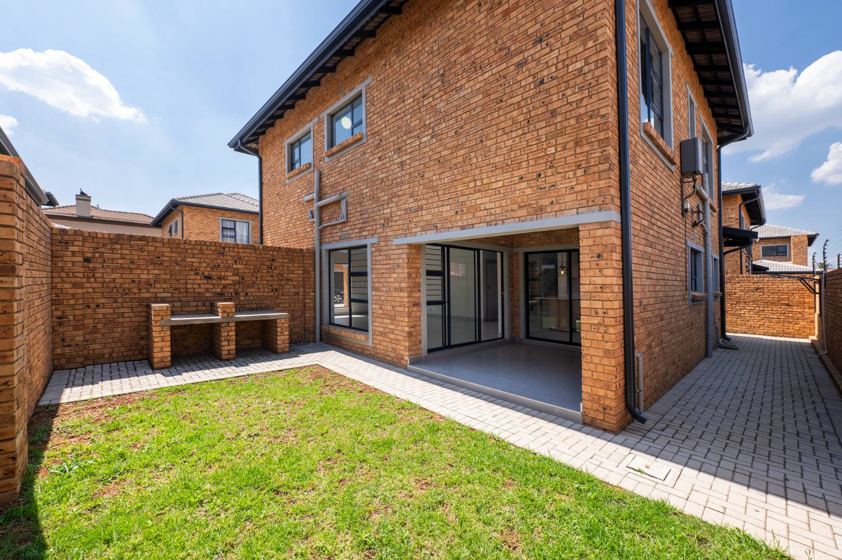
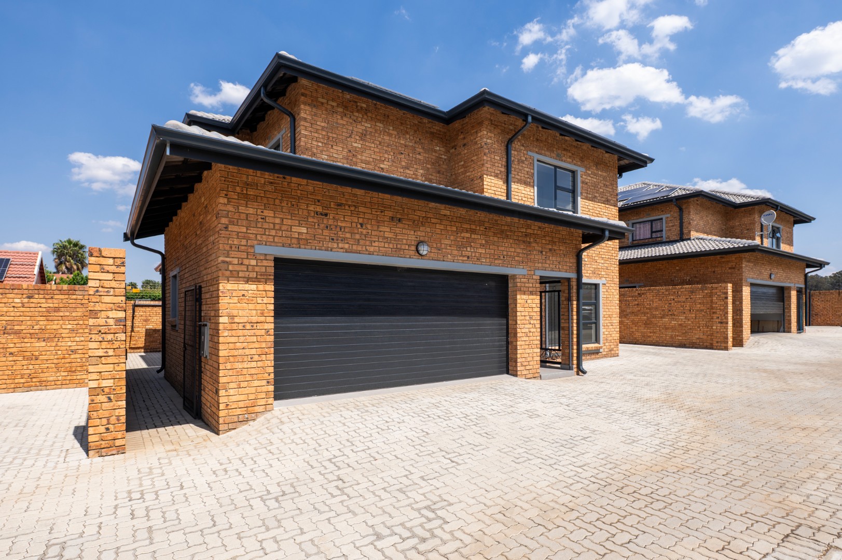
Step into this beautifully maintained cluster home, where modern finishes, neutral shades and comfortable living spaces come together to create the perfect home for the modern family.
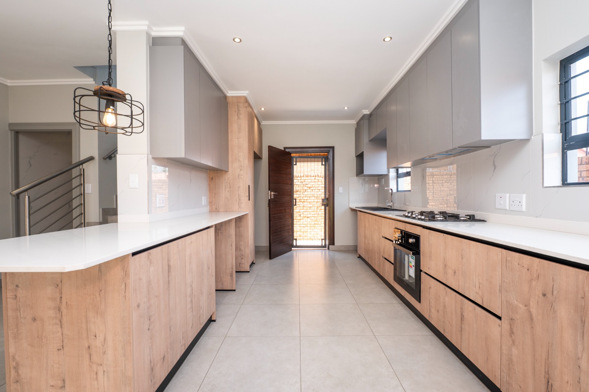
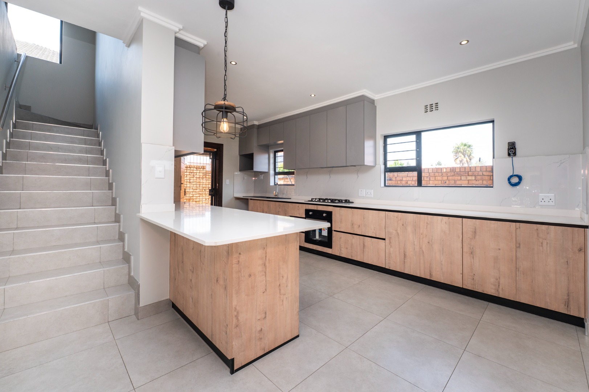
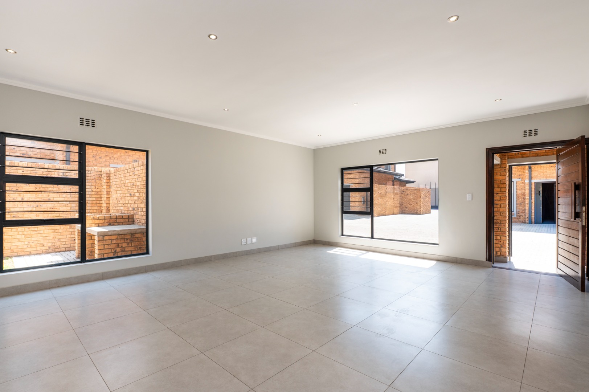
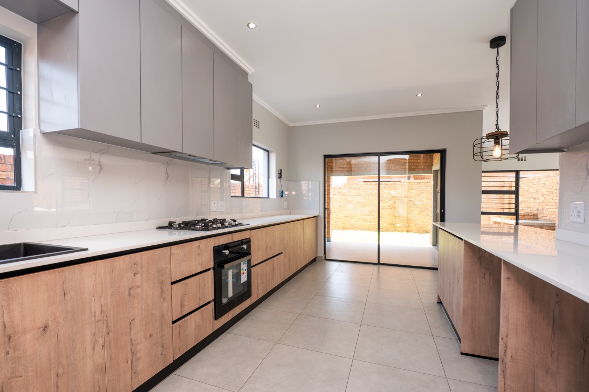
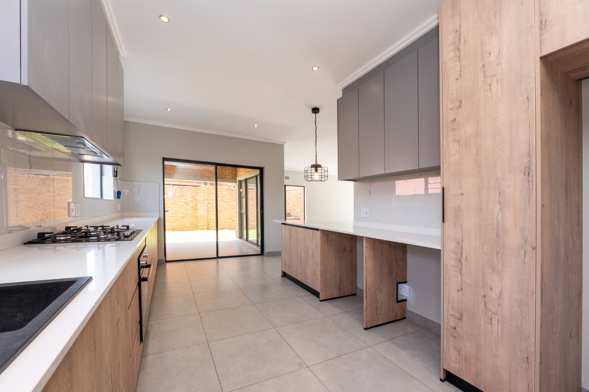
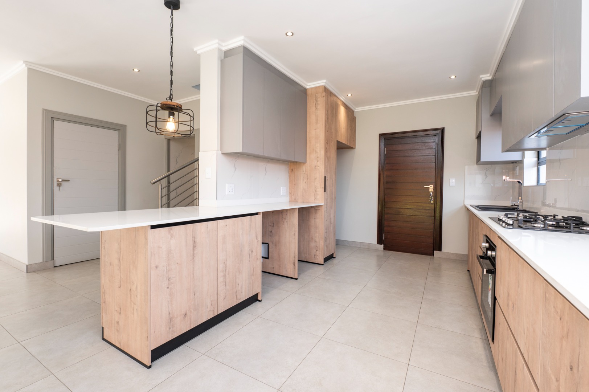
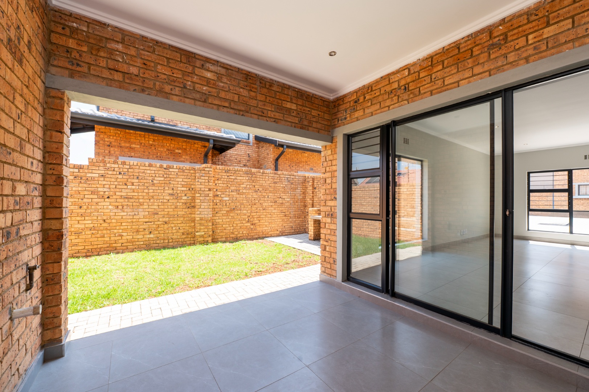
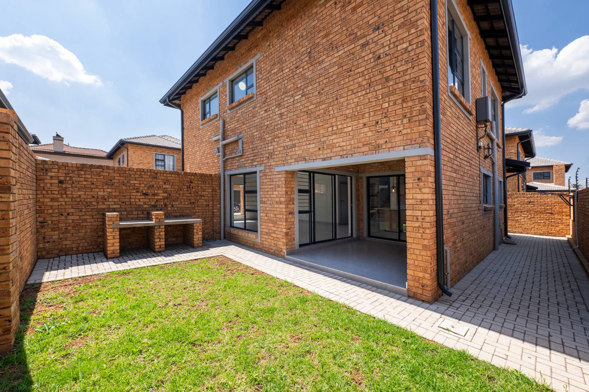
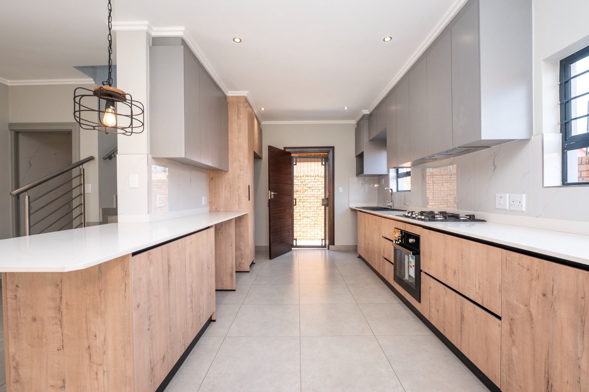
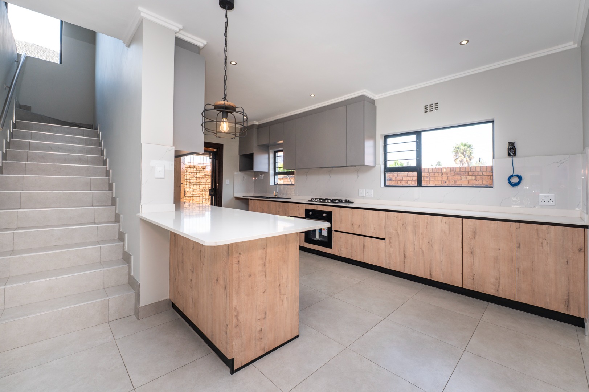
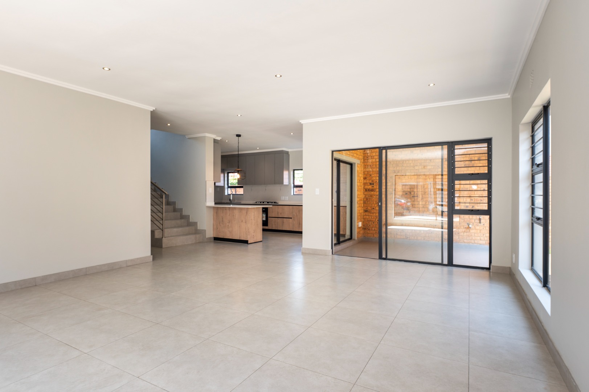
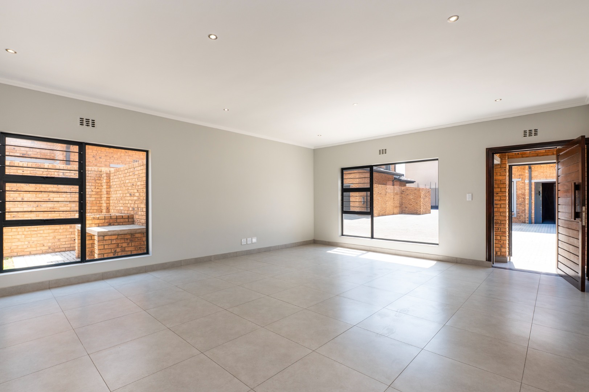
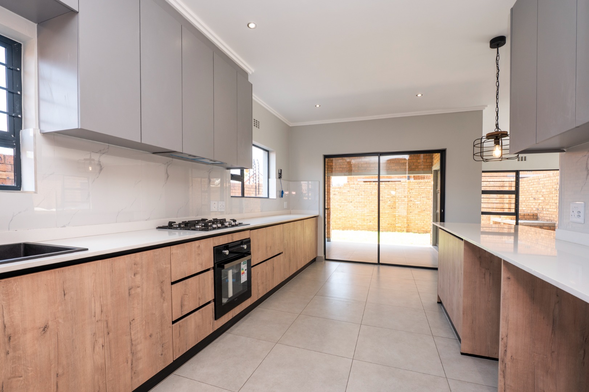
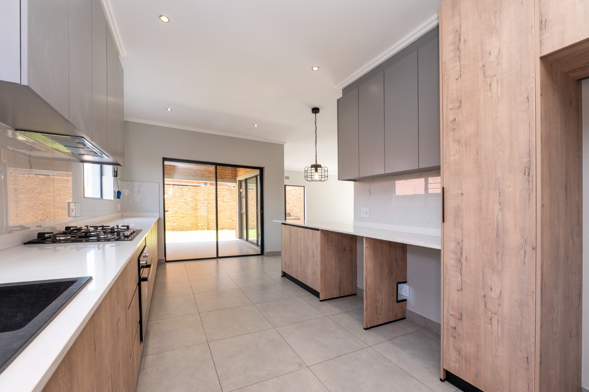
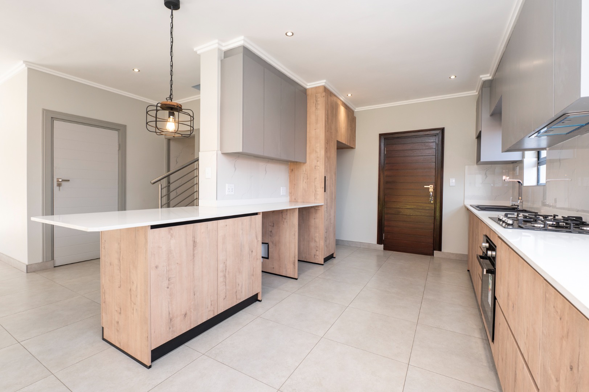
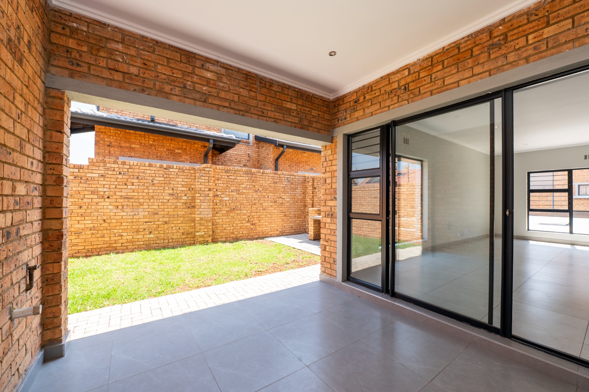
The front door opens into a spacious open-plan living area, comprising a lounge and dining room that flow seamlessly into a well-appointed kitchen. The kitchen boasts warm wood-look cabinetry, elegant white stone-style countertops, a gas hob and a built-in oven. Large sliding doors lead out to a paved patio and private garden, creating a lovely space for outdoor relaxation and entertaining.
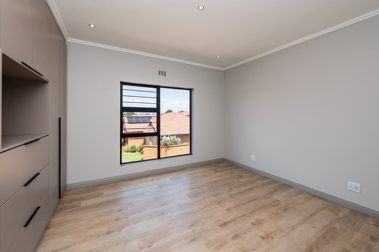
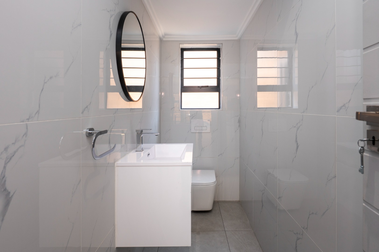
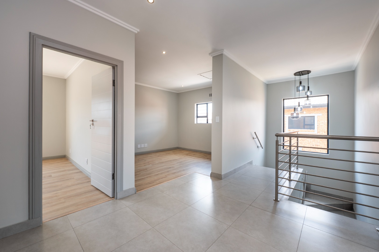
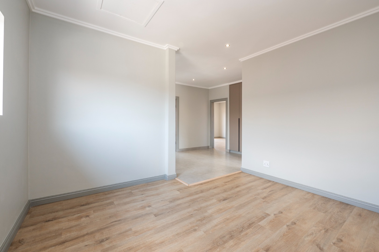
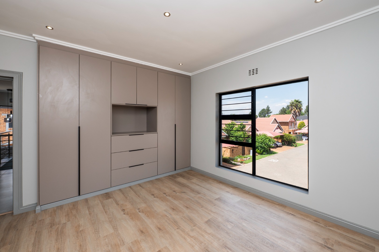
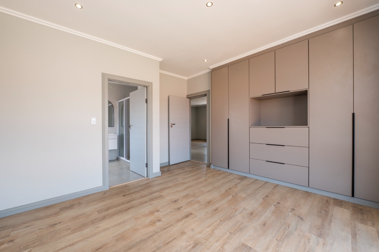
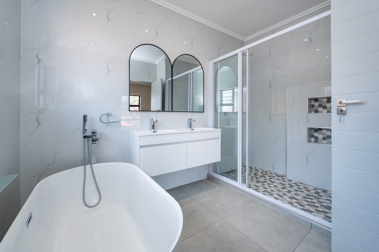
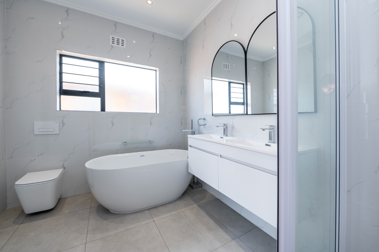
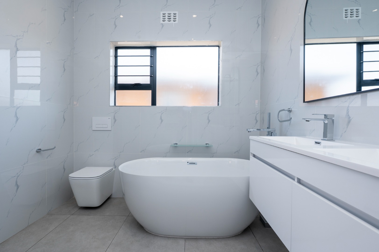
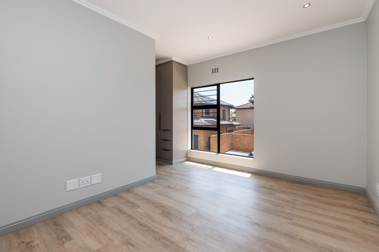
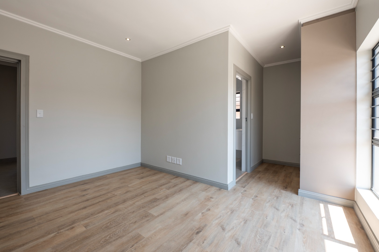
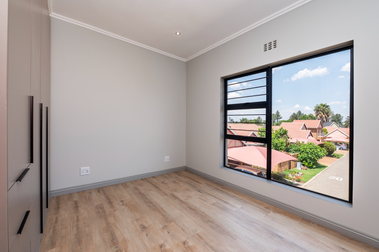
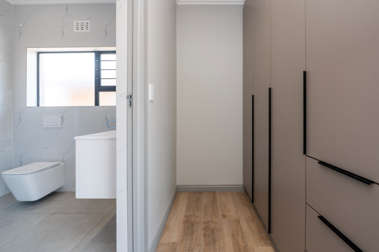
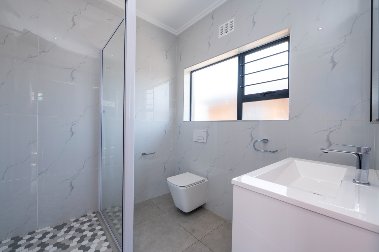
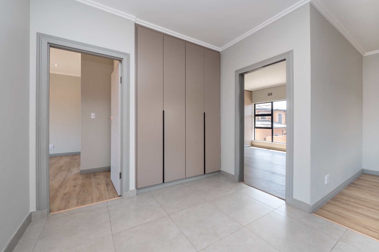
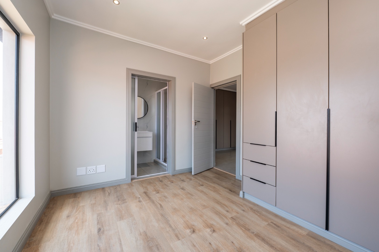
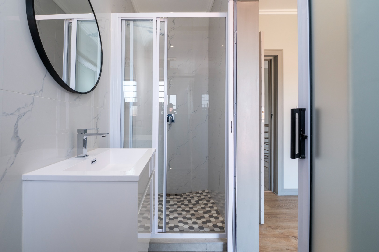
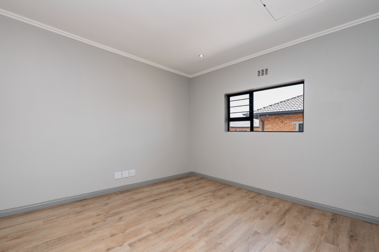
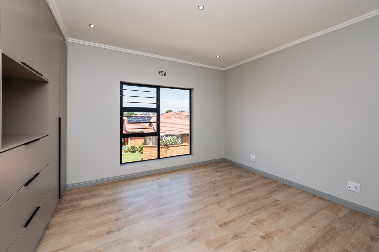
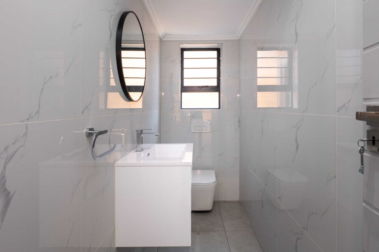
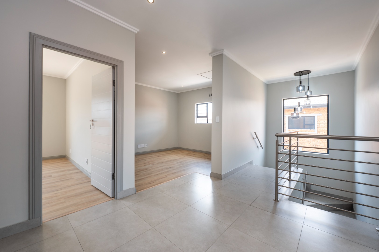
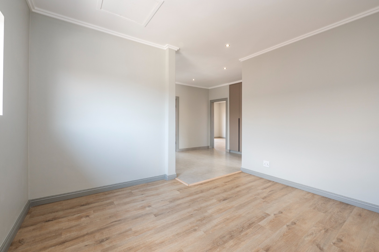
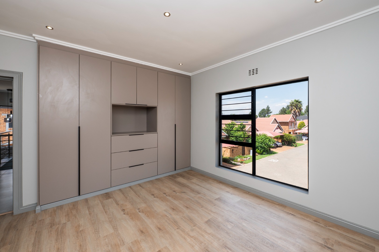
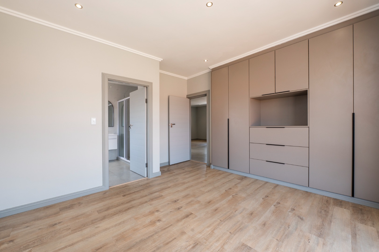
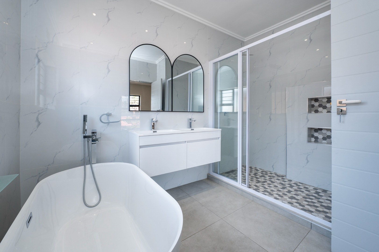
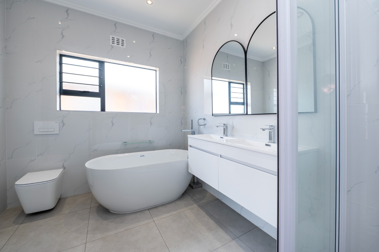
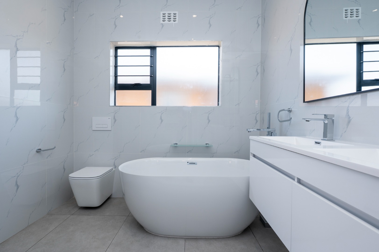
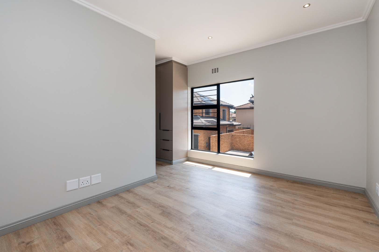
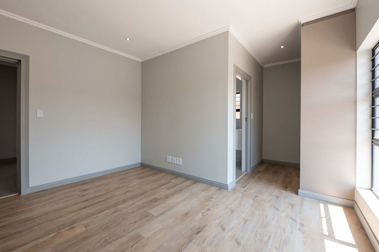
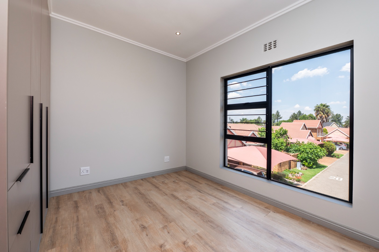
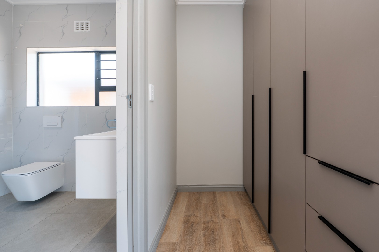
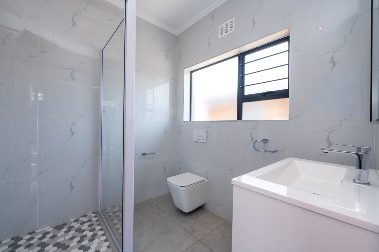
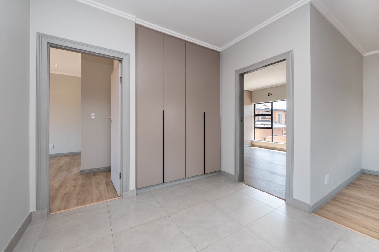
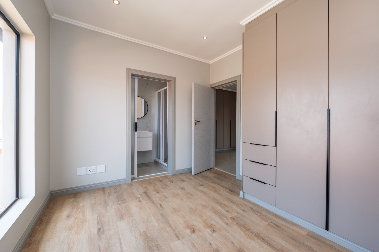
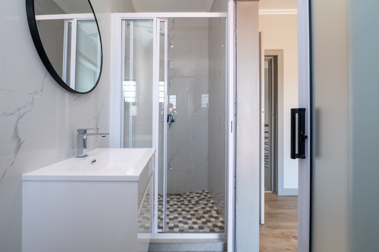
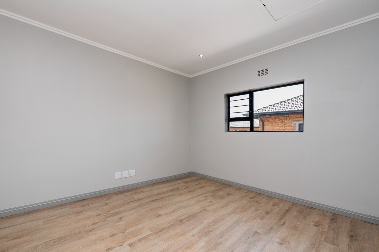
Upstairs, a welcoming landing opens onto a convenient pyjama lounge, ideal as an additional family TV room or relaxation space. The home offers three generously sized bedrooms, all fitted with built-in cupboards and private en-suite bathrooms, ensuring comfort and privacy for every member of the household.
Throughout the home, neutral colour palettes, light finishes, recessed ceiling lighting and attractive wood-look flooring create a bright, warm and calming atmosphere.
Additional Features:
- Three bedrooms, each with an en-suite bathroom.
- Spacious open-plan lounge and dining area.
- Modern kitchen with gas hob and built-in oven.
- Upstairs pyjama lounge/family TV area.
- Guest toilet, convenient located on the lower level
- Double automated garage with direct access into the home.
- Covered Patio and private garden
- 10.5kW inverter with solar panels (no battery).
- Gas geyser and gas stove.
- Small complex with access gate.
Don't miss out on this fantastic opportunity! Contact us today to arrange your private viewing.
Location
- Close proximity to schools, nursery schools, doctors, and dentists, making it convenient for families
- Close to shopping centres, malls, fast food outlets, and eateries, offering easy access to daily necessities and leisure activities.
- Easy access to highways, facilitating convenient transportation
Please note that while every effort has been made to provide accurate information in this listing, the agents/seller disclaims responsibility for any errors or omissions in the content of this advertisement.
Property Details
- 3 Bedrooms
- 3 Bathrooms
- 2 Garages
- 1 Ensuite
- 1 Lounges
- 1 Dining Area
Property Features
- Patio
- Pets Allowed
- Access Gate
- Kitchen
- Paving
- Garden
- Family TV Room
| Bedrooms | 3 |
| Bathrooms | 3 |
| Garages | 2 |