- 2
- 1.5
- 55 m2
- 150.0 m2
Monthly Costs
Monthly Bond Repayment ZAR .
Calculated over years at % with no deposit. Change Assumptions
Affordability Calculator | Bond Costs Calculator | Bond Repayment Calculator | Apply for a BondBond Calculator

Disclaimer: The estimates contained on this webpage are provided for general information purposes and should be used as a guide only. While every effort is made to ensure the accuracy of the calculator, RE/MAX of Southern Africa cannot be held liable for any loss or damage arising directly or indirectly from the use of this calculator, including any incorrect information generated by this calculator, and/or arising pursuant to your reliance on such information.
Mun. Rates & Taxes: ZAR 500.00
Property description
Modern 2-Bedroom Home in Palm Ridge, Alberton
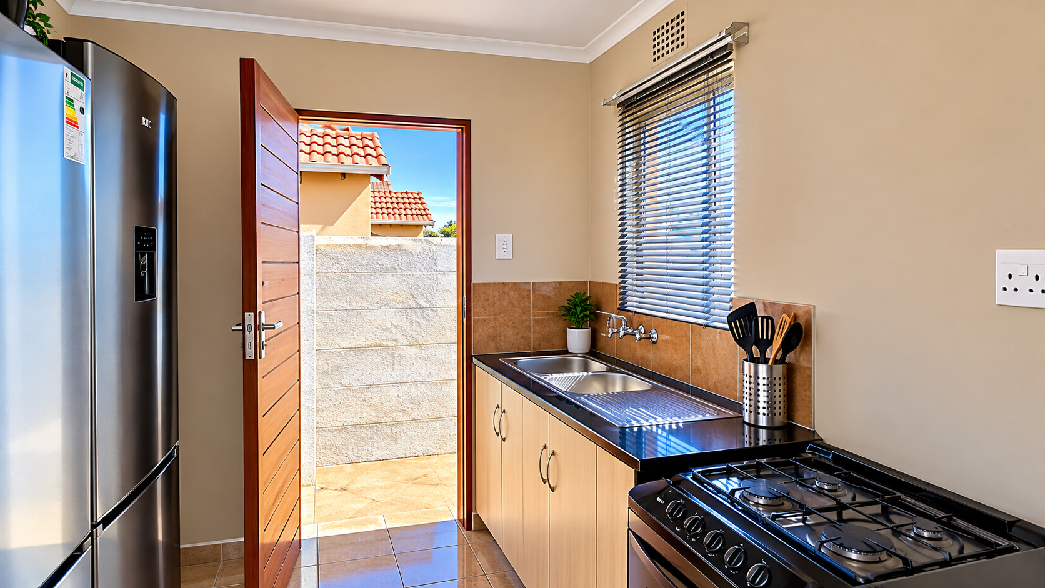
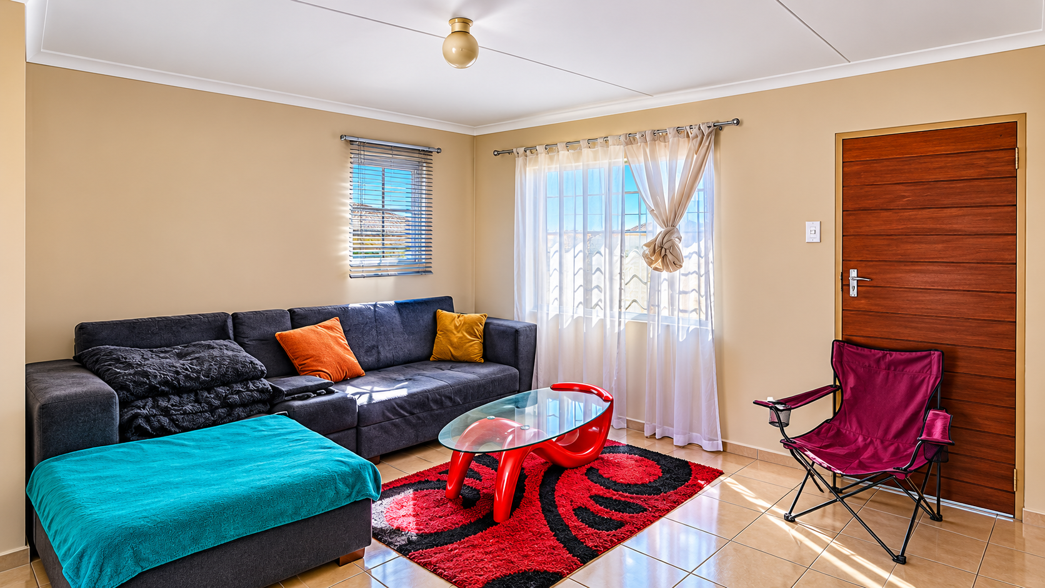
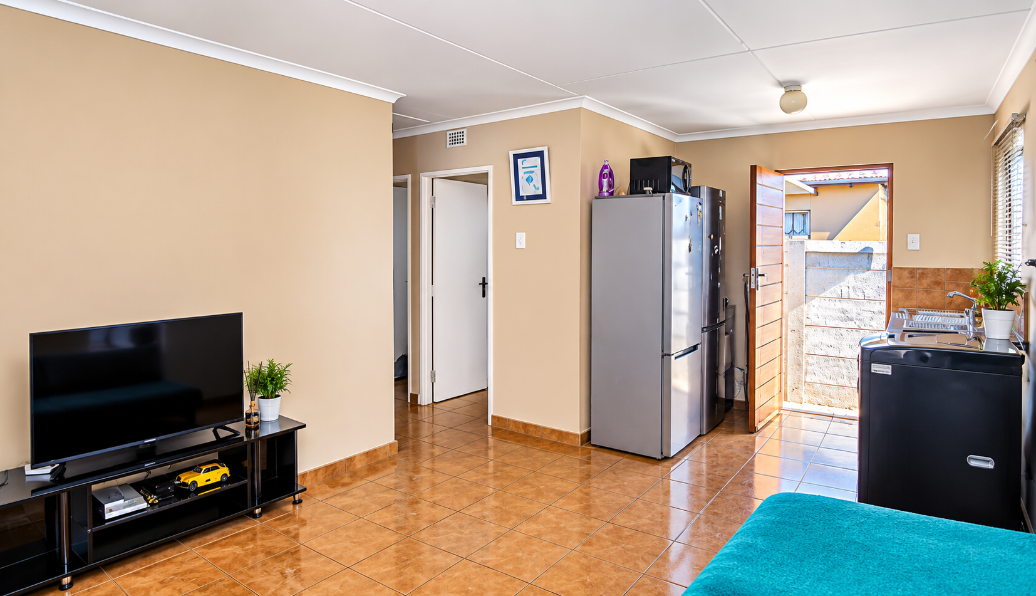
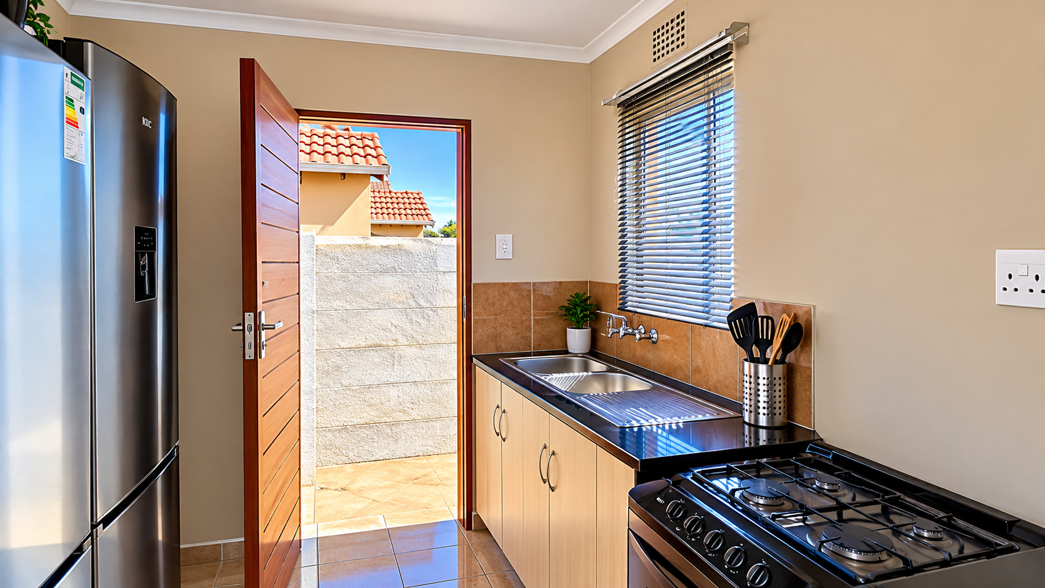
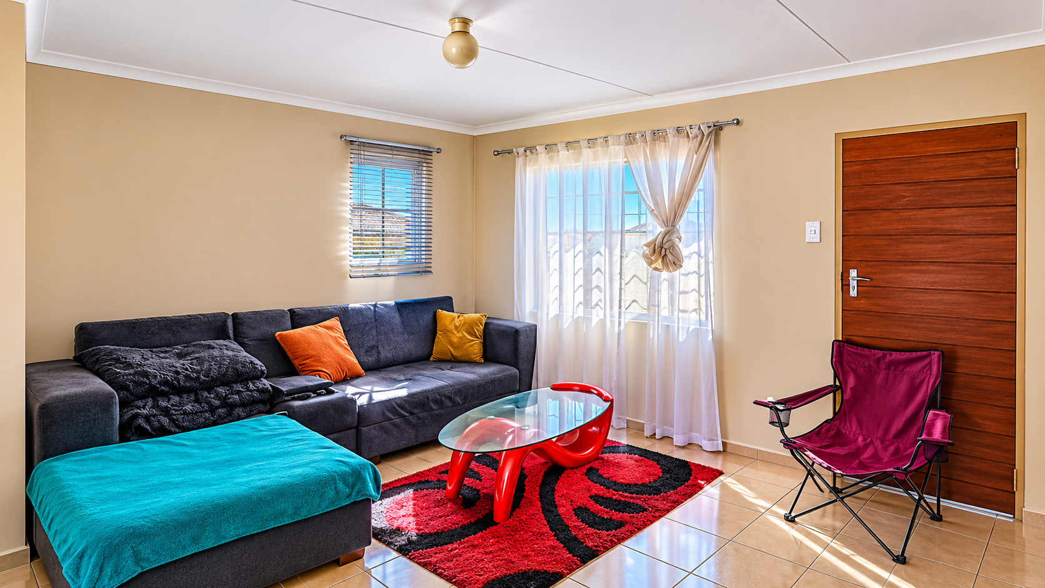
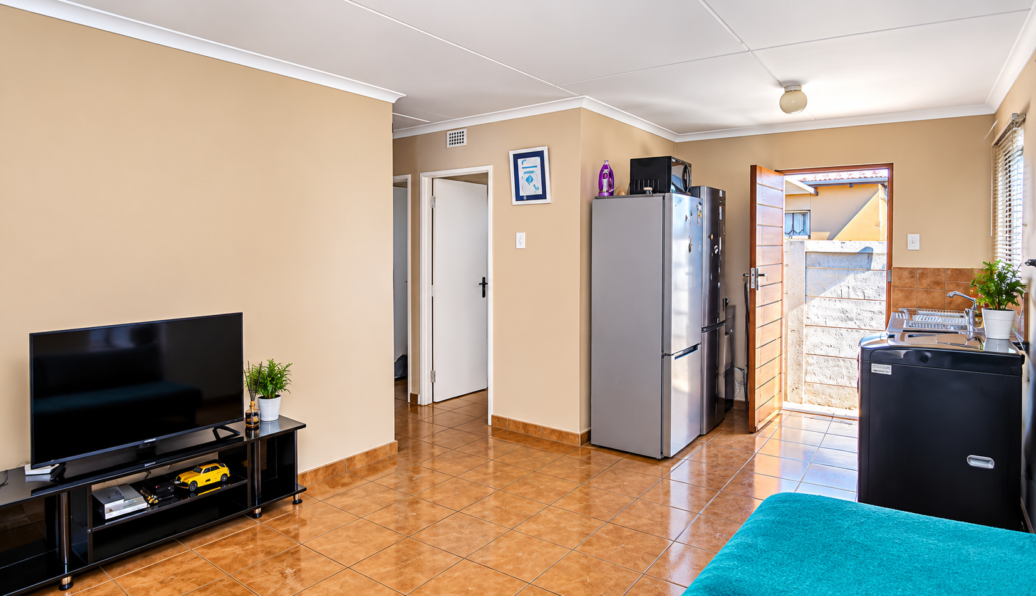
This two-bedroom house offers 55 square metres of living space on a 150 square metre erf in Palm Ridge, Alberton. The open-plan kitchen features a built-in gas stove, stainless steel sink and ample cabinetry. Warm tiled flooring runs through the main living areas, which are bathed in natural light from well-placed windows. The lounge provides a comfortable space for relaxing or entertaining guests.
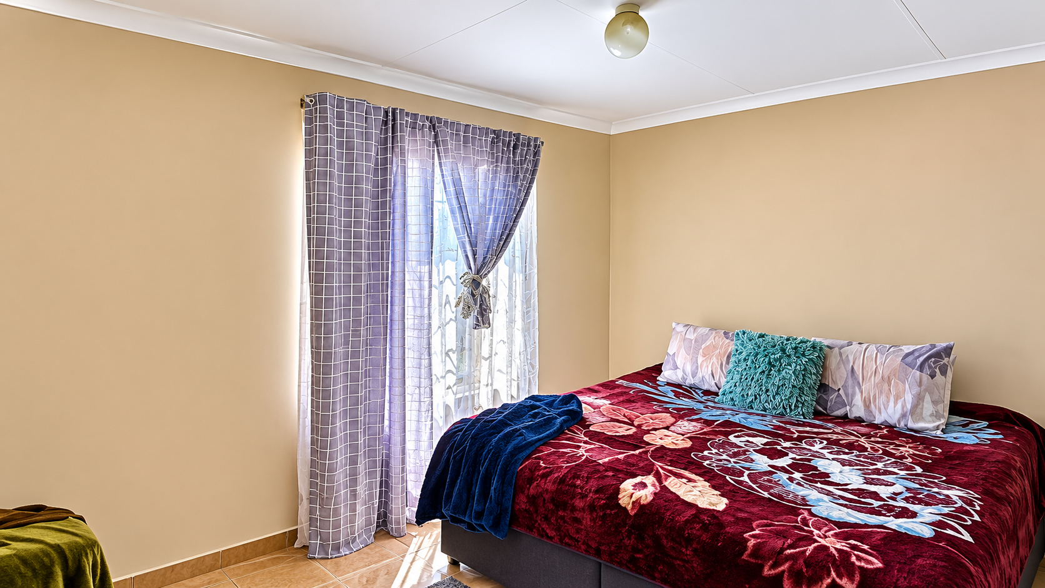
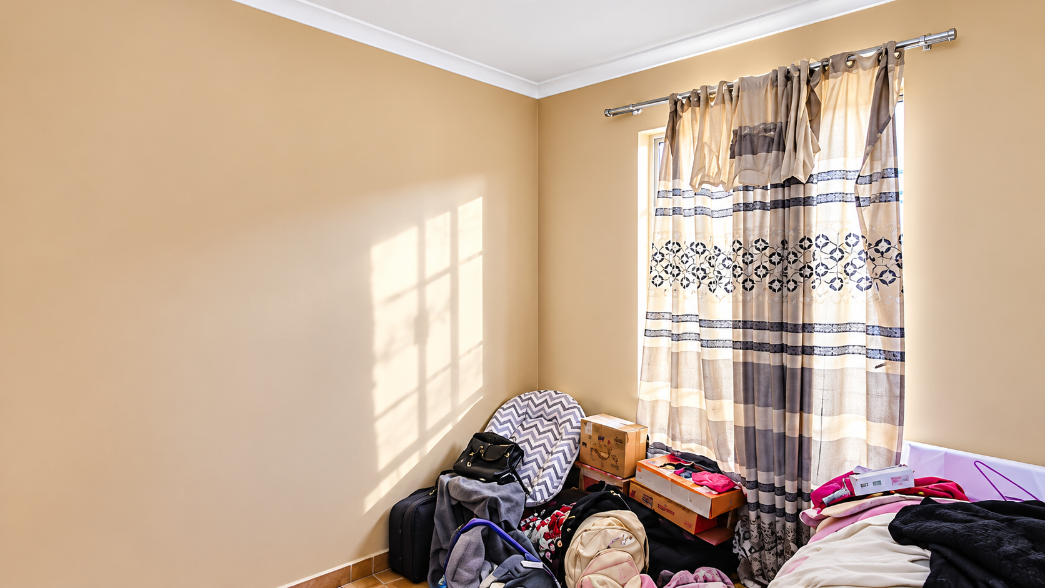
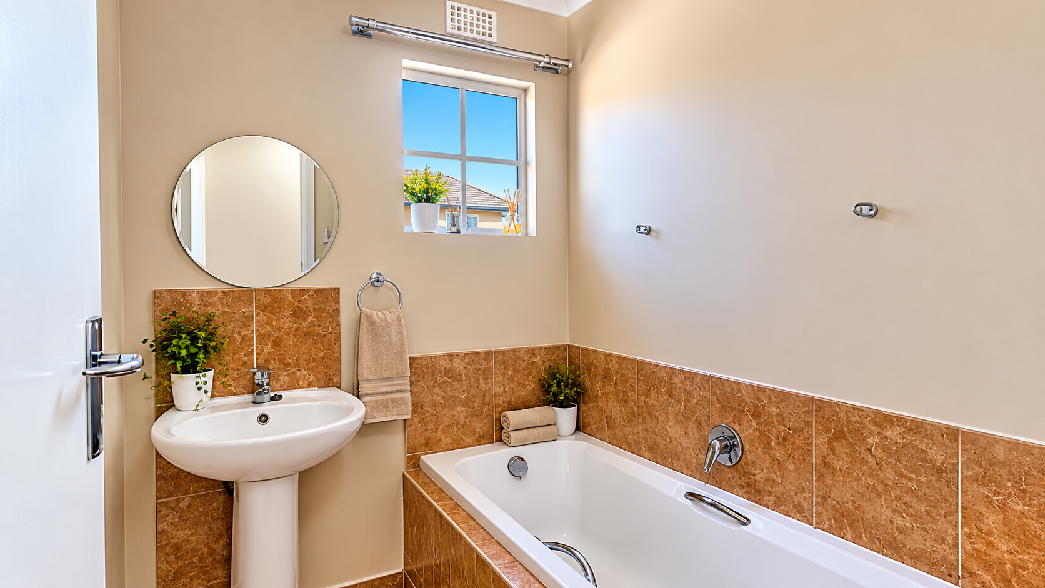
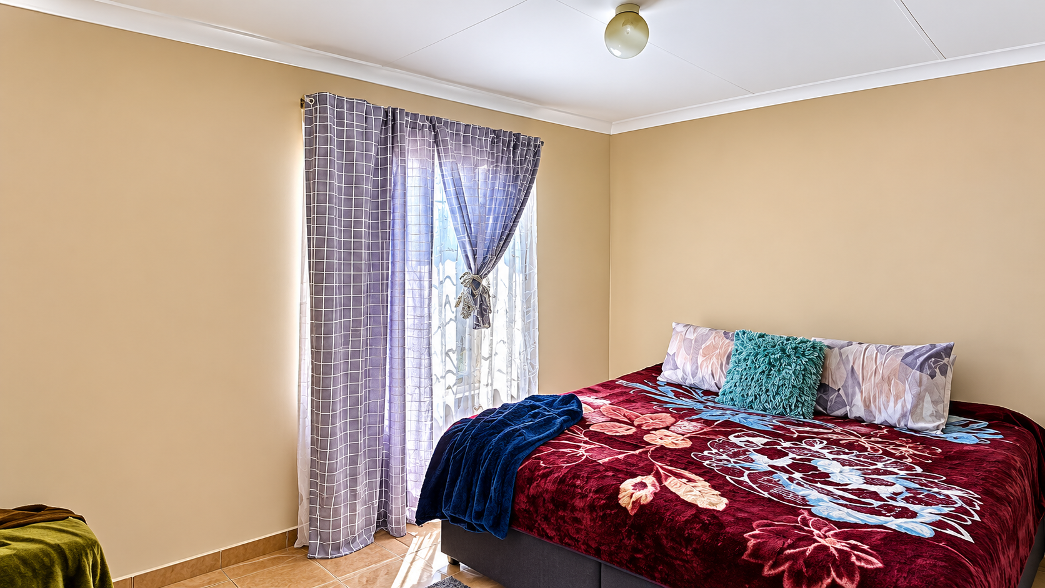
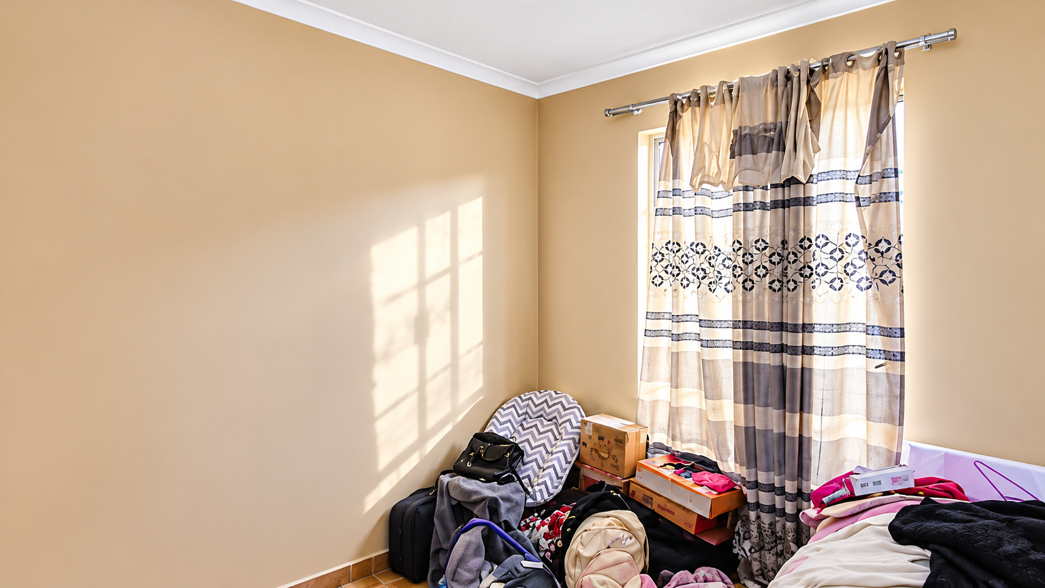
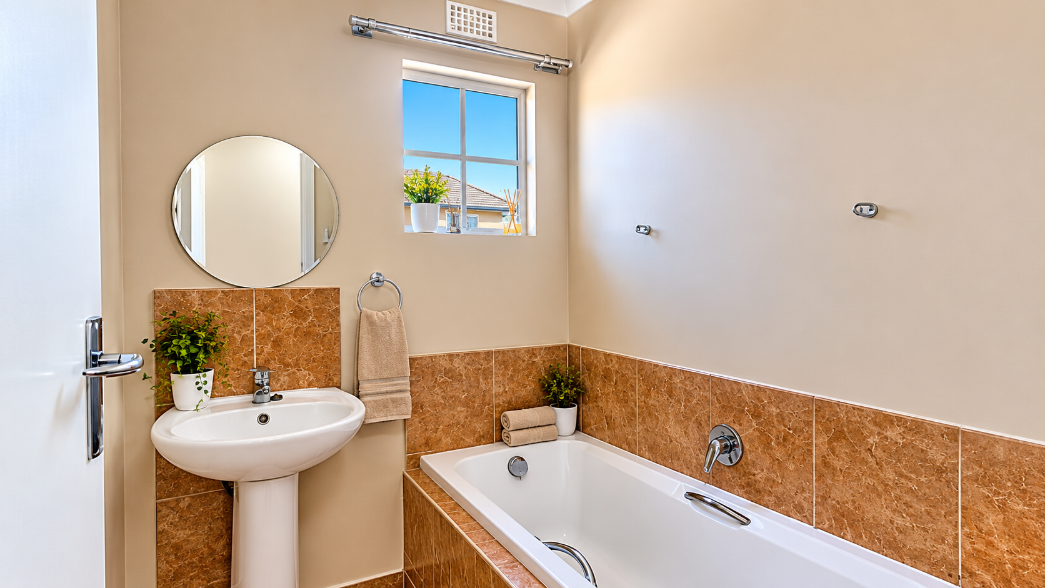
The bedrooms are finished in soft neutral tones and offer practical proportions for everyday living. The family bathroom includes a bath with tiled surrounds, a pedestal basin and a window that lets in fresh air. Two parking bays are included on the property. The home suits first-time buyers, small families or anyone seeking a manageable, low-maintenance residence.
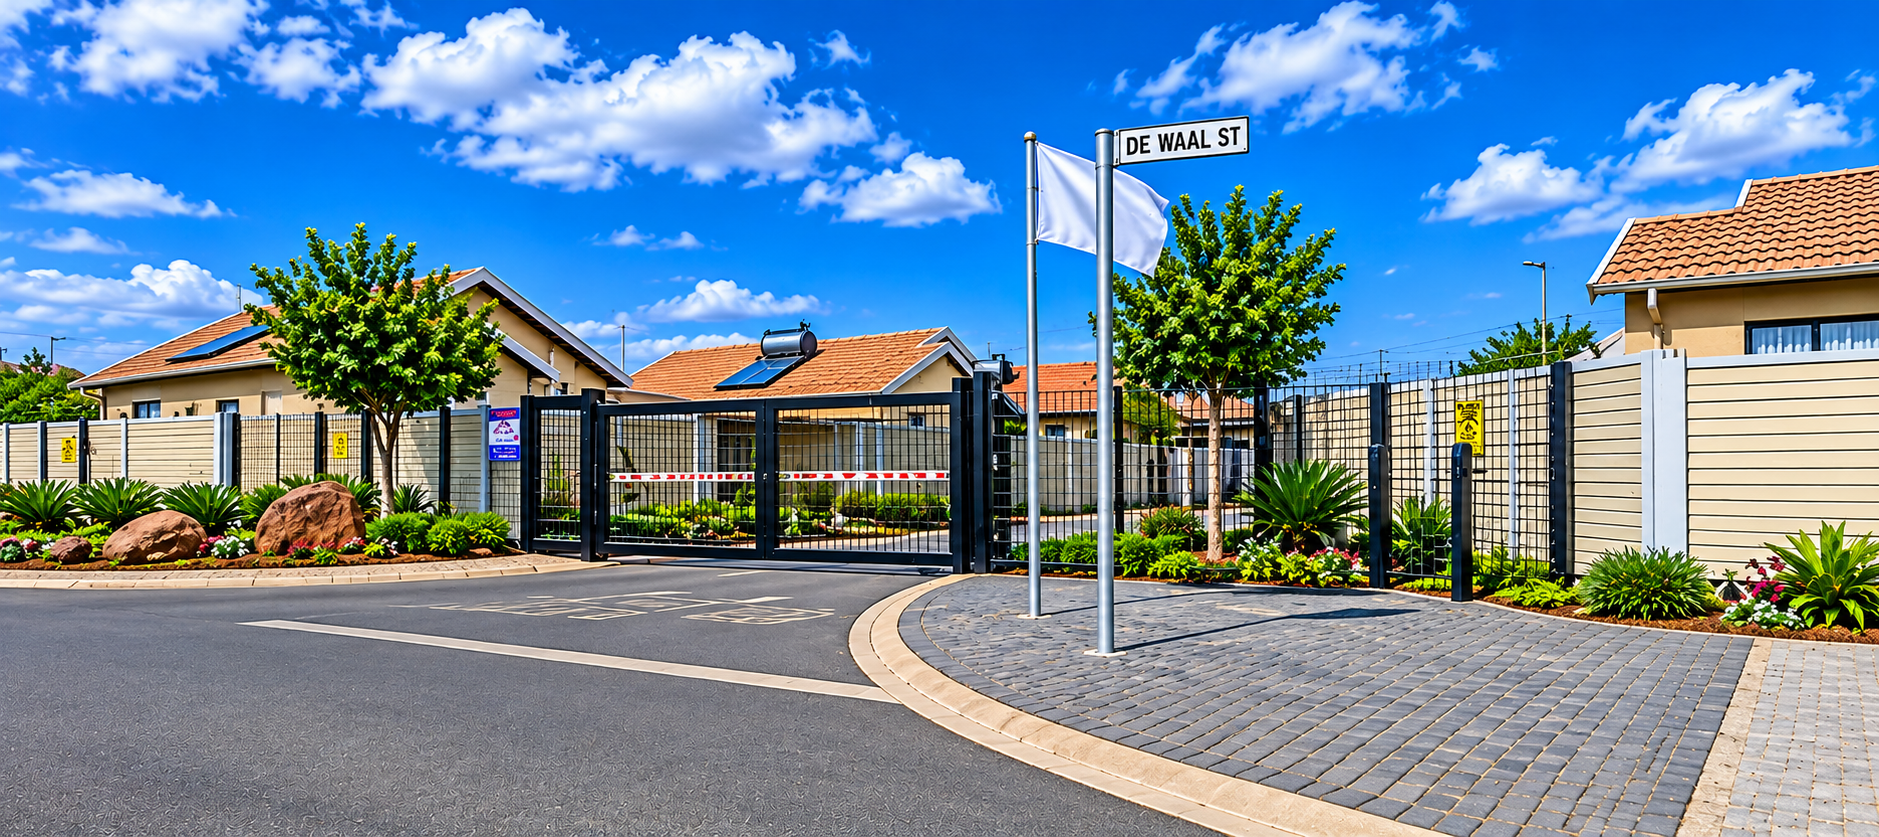
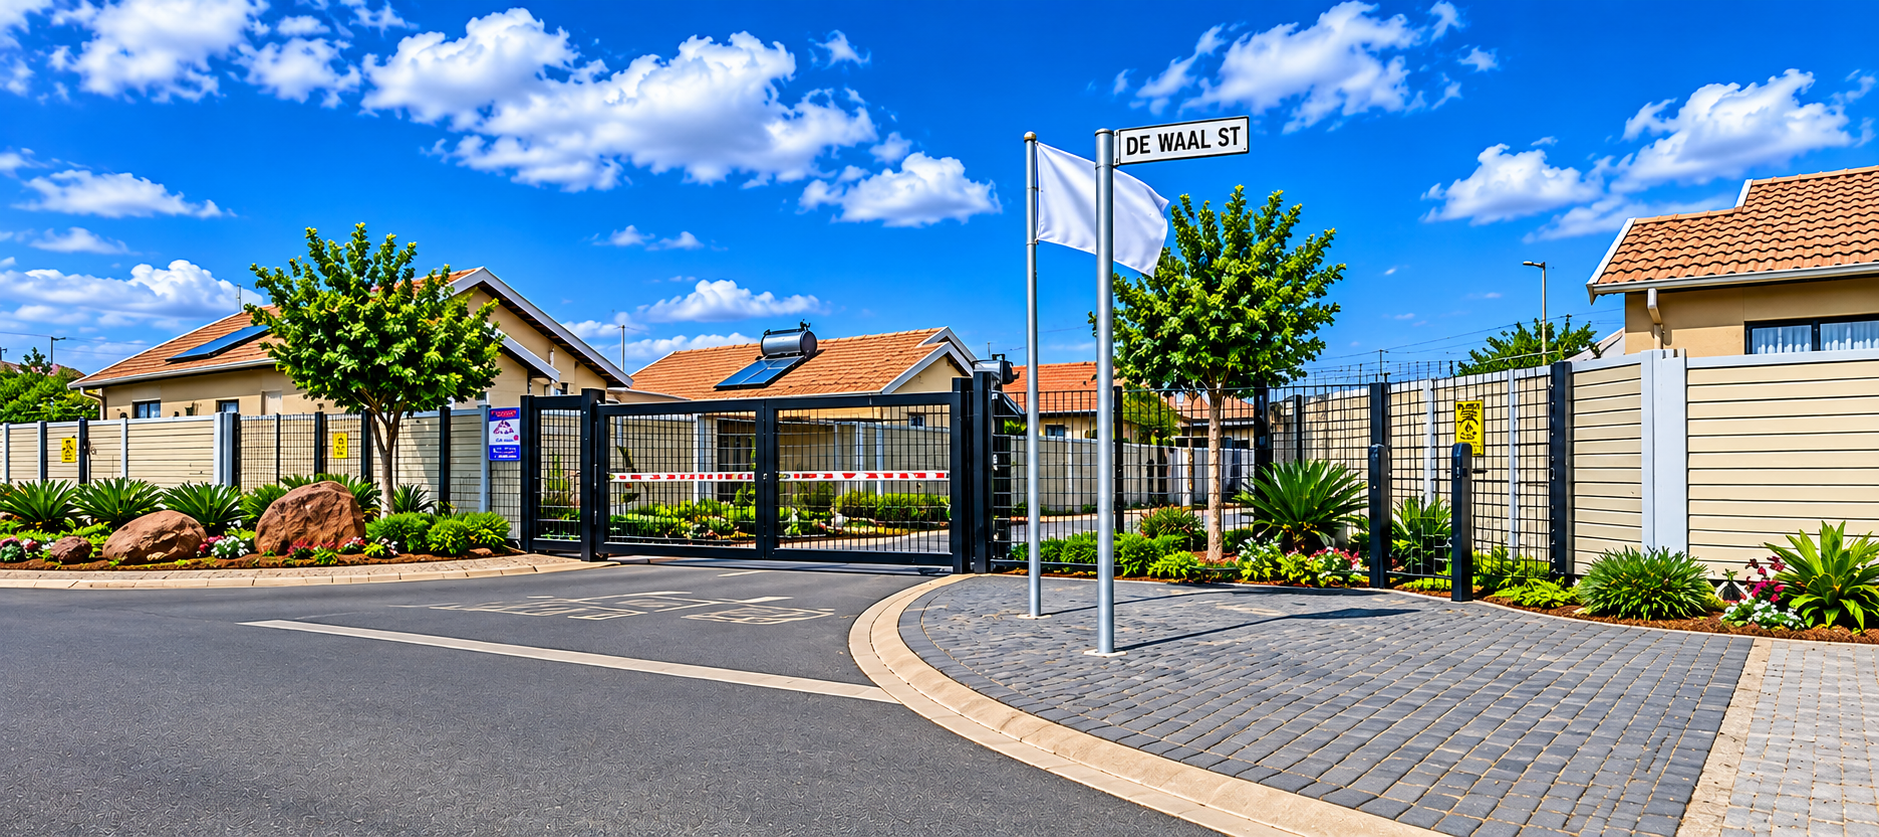
Palm Ridge is a established residential area in Alberton, Gauteng, within easy reach of local amenities. The front of the property presents a neat, well-kept appearance with landscaped planting and a paved entrance. The exterior is finished in cream and terracotta tones that complement the surrounding homes. Practical living and straightforward access make this an appealing option.
Key Features
Two bedrooms and one and a half bathrooms
55 square metre floor size
150 square metre erf
Built-in gas stove and kitchen
Two parking bays included
Contact us today to arrange a viewing.
Property Details
- 2 Bedrooms
- 1.5 Bathrooms
- 1 Lounges
Property Features
| Bedrooms | 2 |
| Bathrooms | 1.5 |
| Floor Area | 55 m2 |
| Erf Size | 150.0 m2 |
