- 3
- 2
- 218 m2
- 1 071.0 m2
Monthly Costs
Monthly Bond Repayment ZAR .
Calculated over years at % with no deposit. Change Assumptions
Affordability Calculator | Bond Costs Calculator | Bond Repayment Calculator | Apply for a BondBond Calculator

Disclaimer: The estimates contained on this webpage are provided for general information purposes and should be used as a guide only. While every effort is made to ensure the accuracy of the calculator, RE/MAX of Southern Africa cannot be held liable for any loss or damage arising directly or indirectly from the use of this calculator, including any incorrect information generated by this calculator, and/or arising pursuant to your reliance on such information.
Mun. Rates & Taxes: ZAR 1297.92
Property description
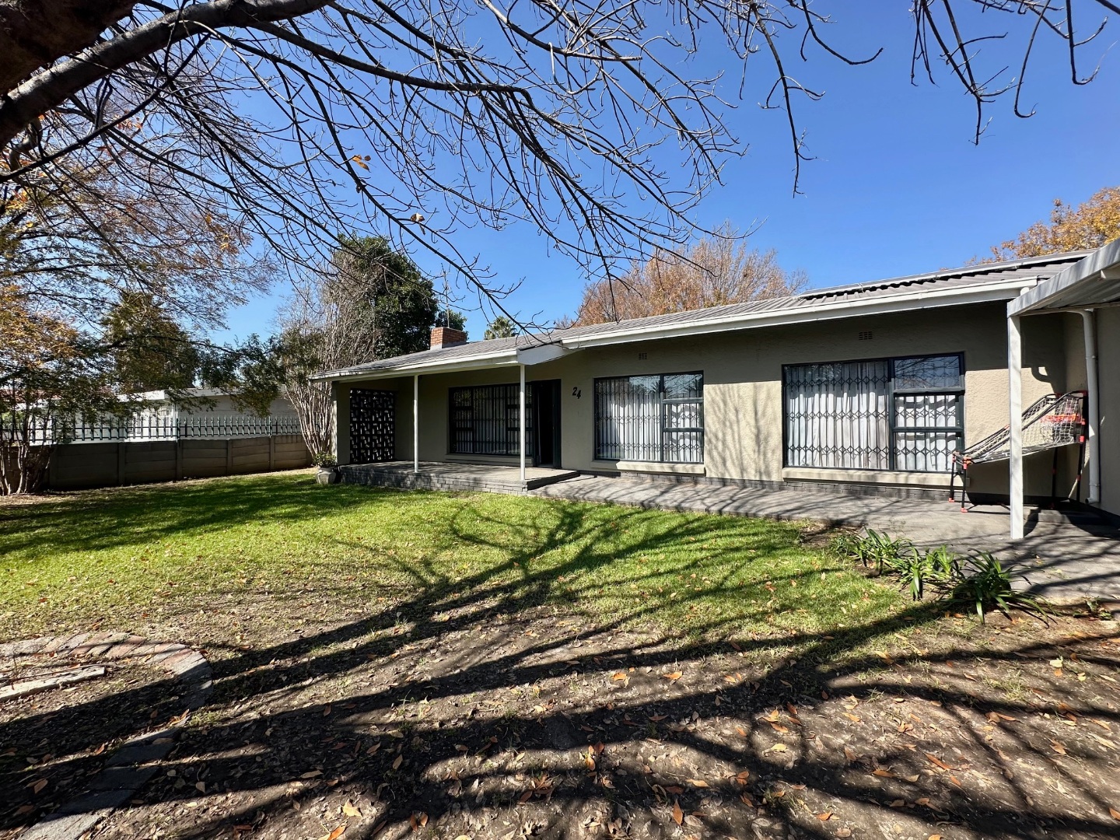
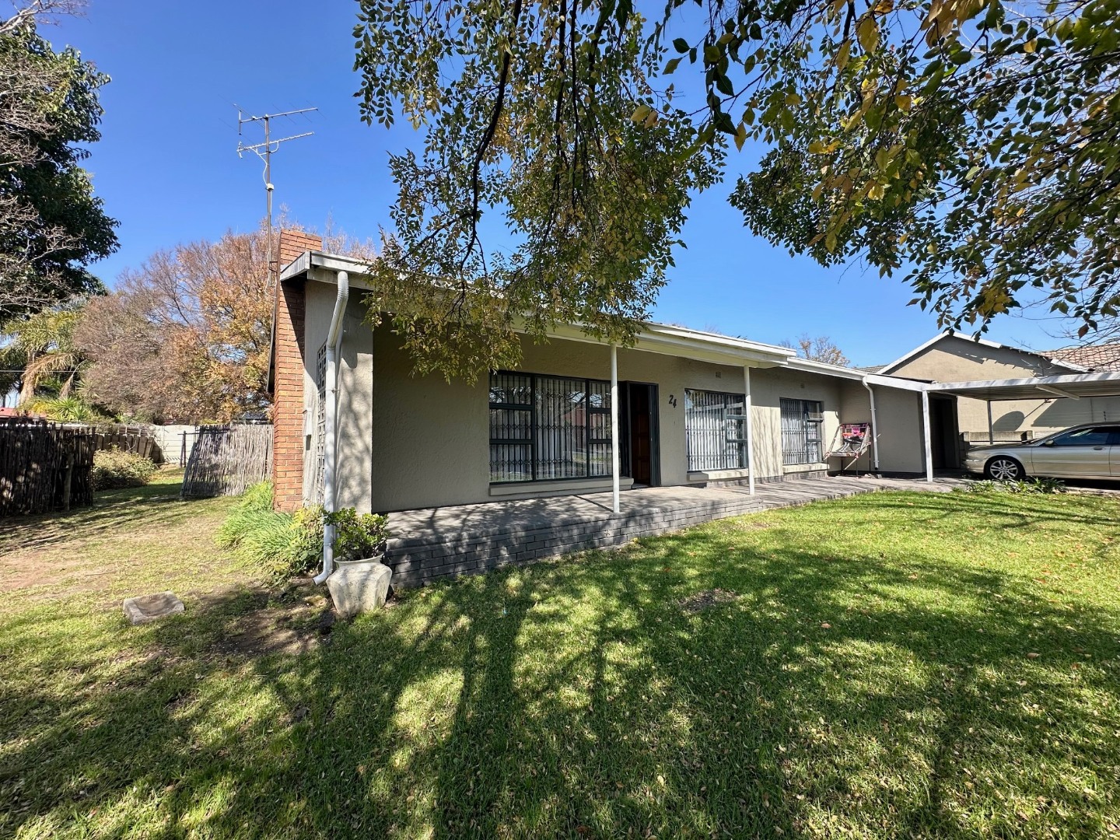
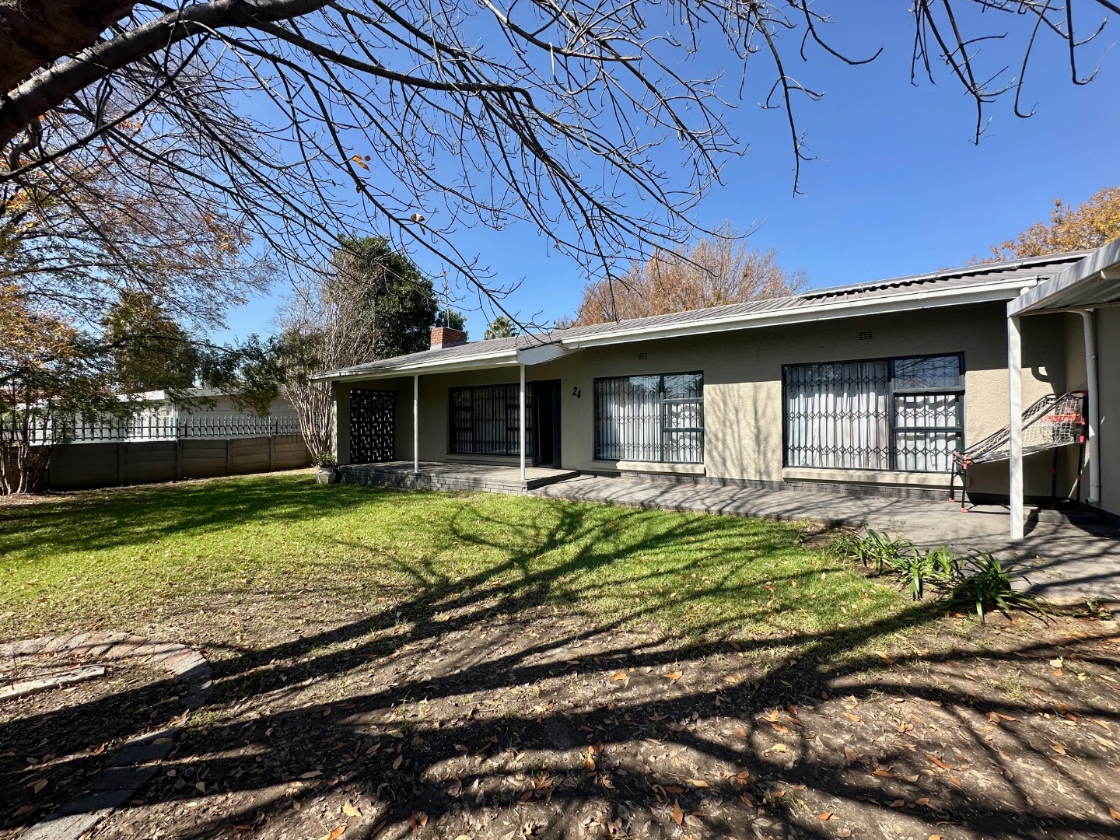
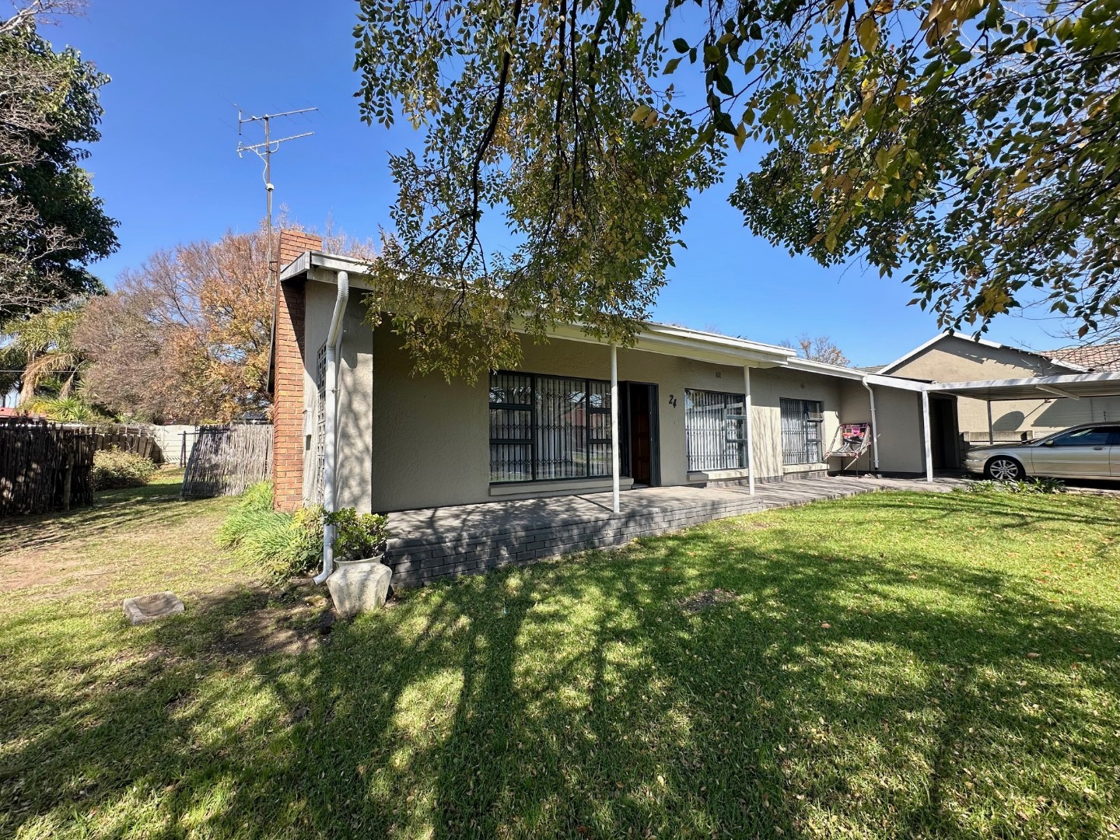
Situated in the heart of sought-after Raceview, this beautifully renovated modern home offers convenience, comfort, and contemporary living at its finest.
Perfectly positioned close to excellent schools, nursery schools, shopping centres, and hospitals, this property is ideal for families looking for a move-in-ready home in a prime location.
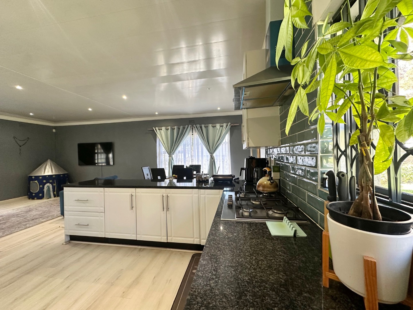
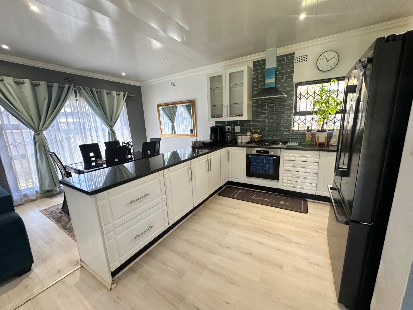
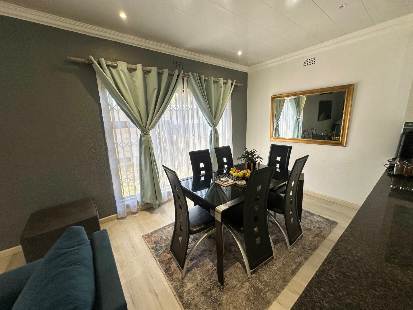
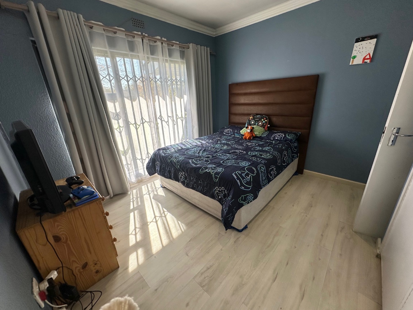
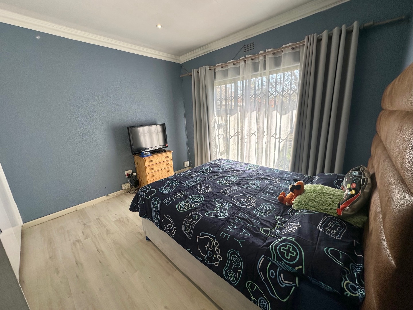
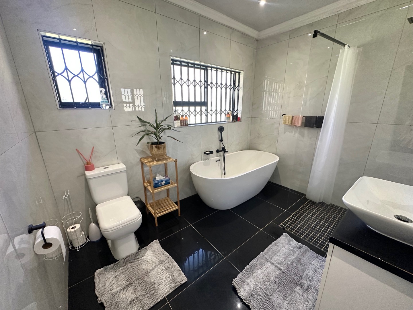
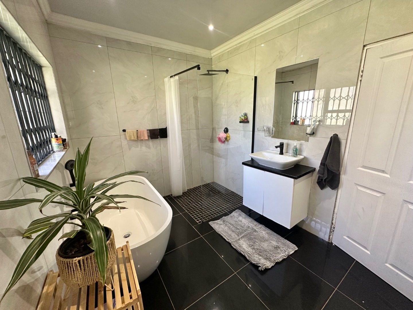
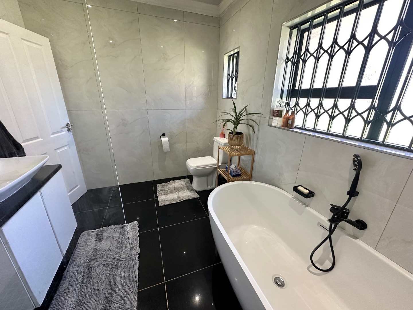
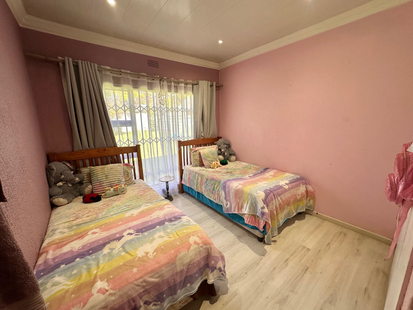
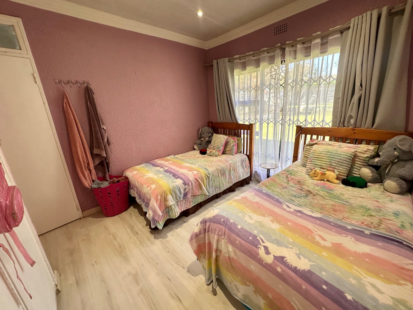
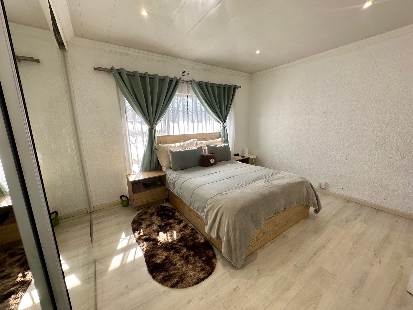
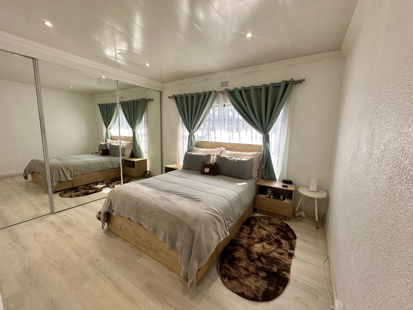
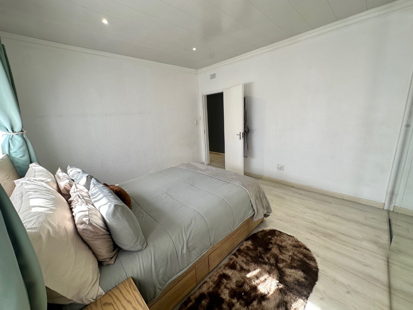
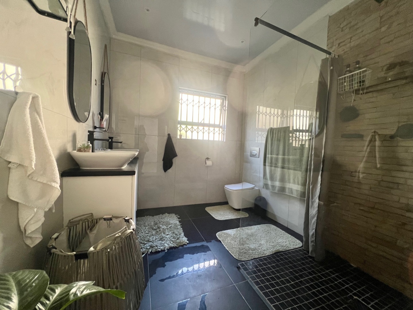
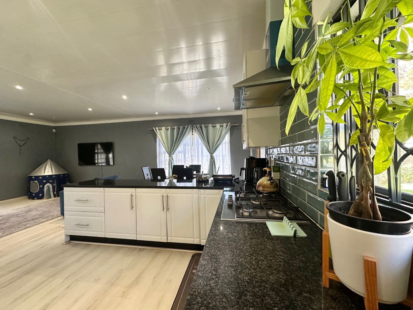
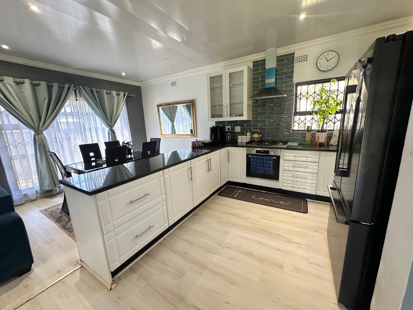
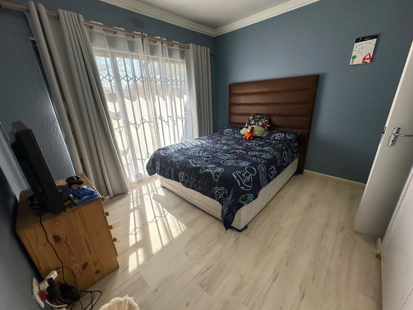
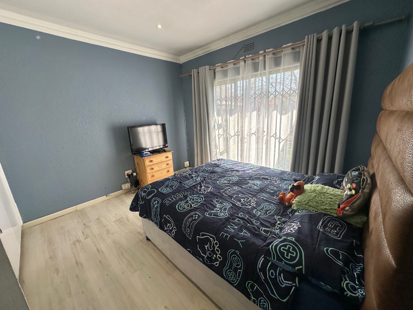
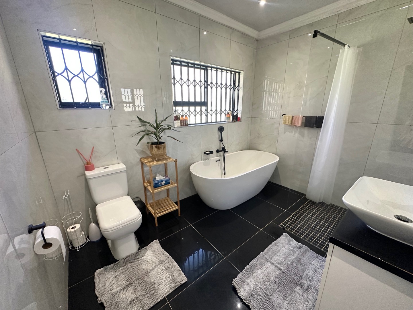
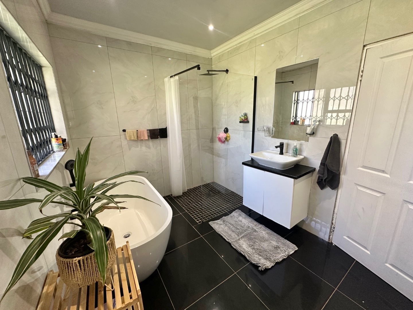
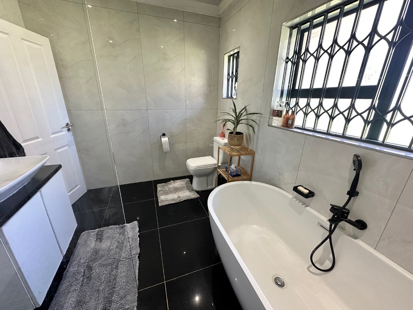
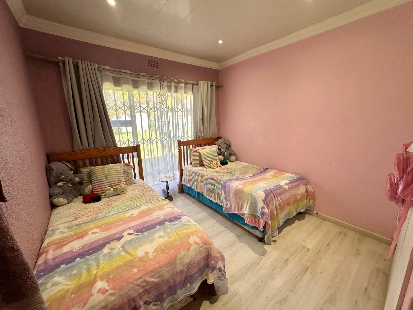
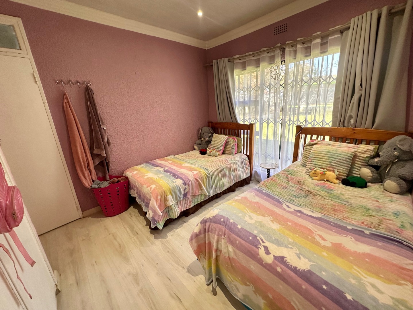
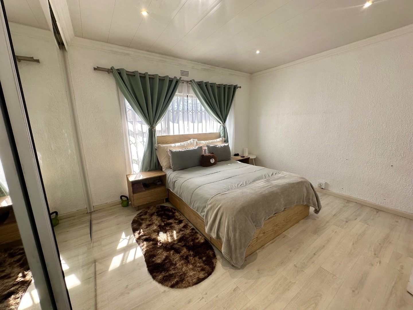
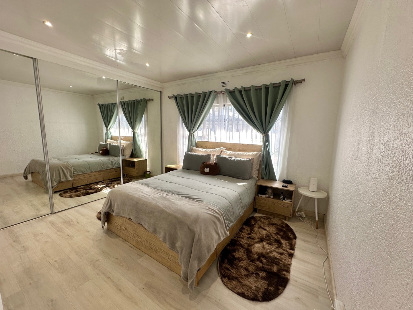
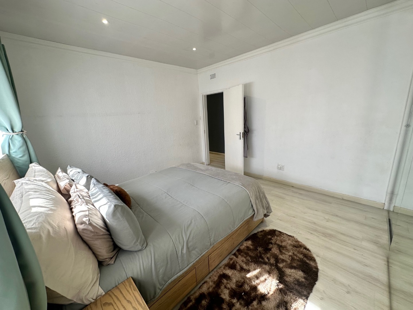
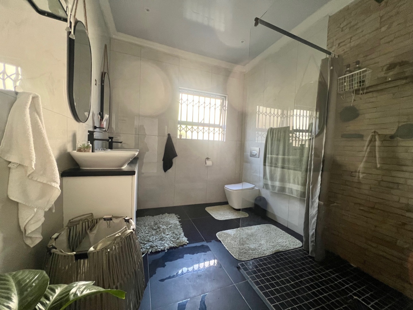
Boasting stylish modern finishes throughout, the home features 3 spacious bedrooms, beautifully upgraded bathrooms, and a stunning newly fitted kitchen designed with both elegance and functionality in mind.
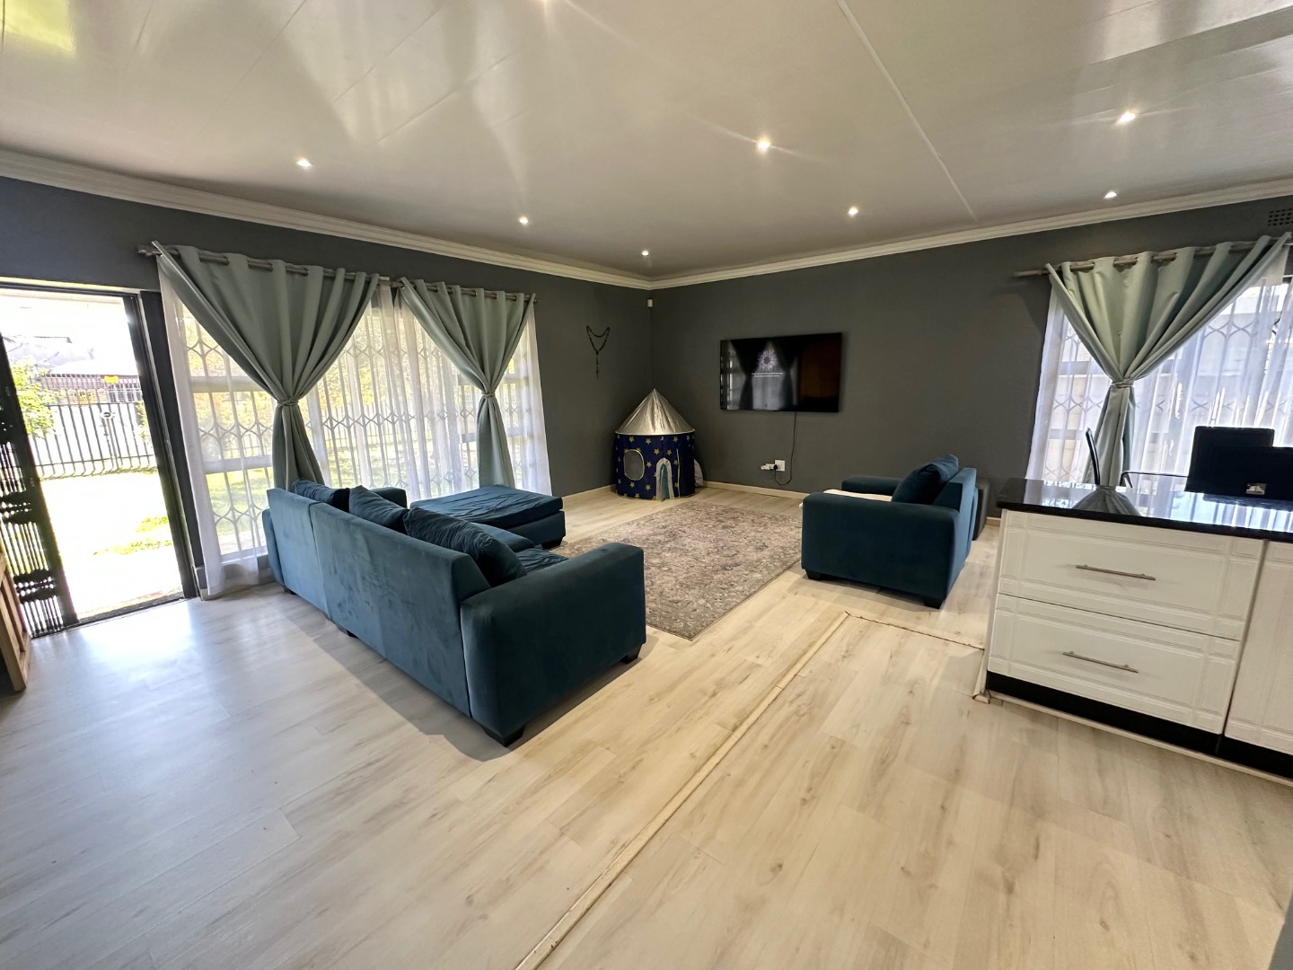
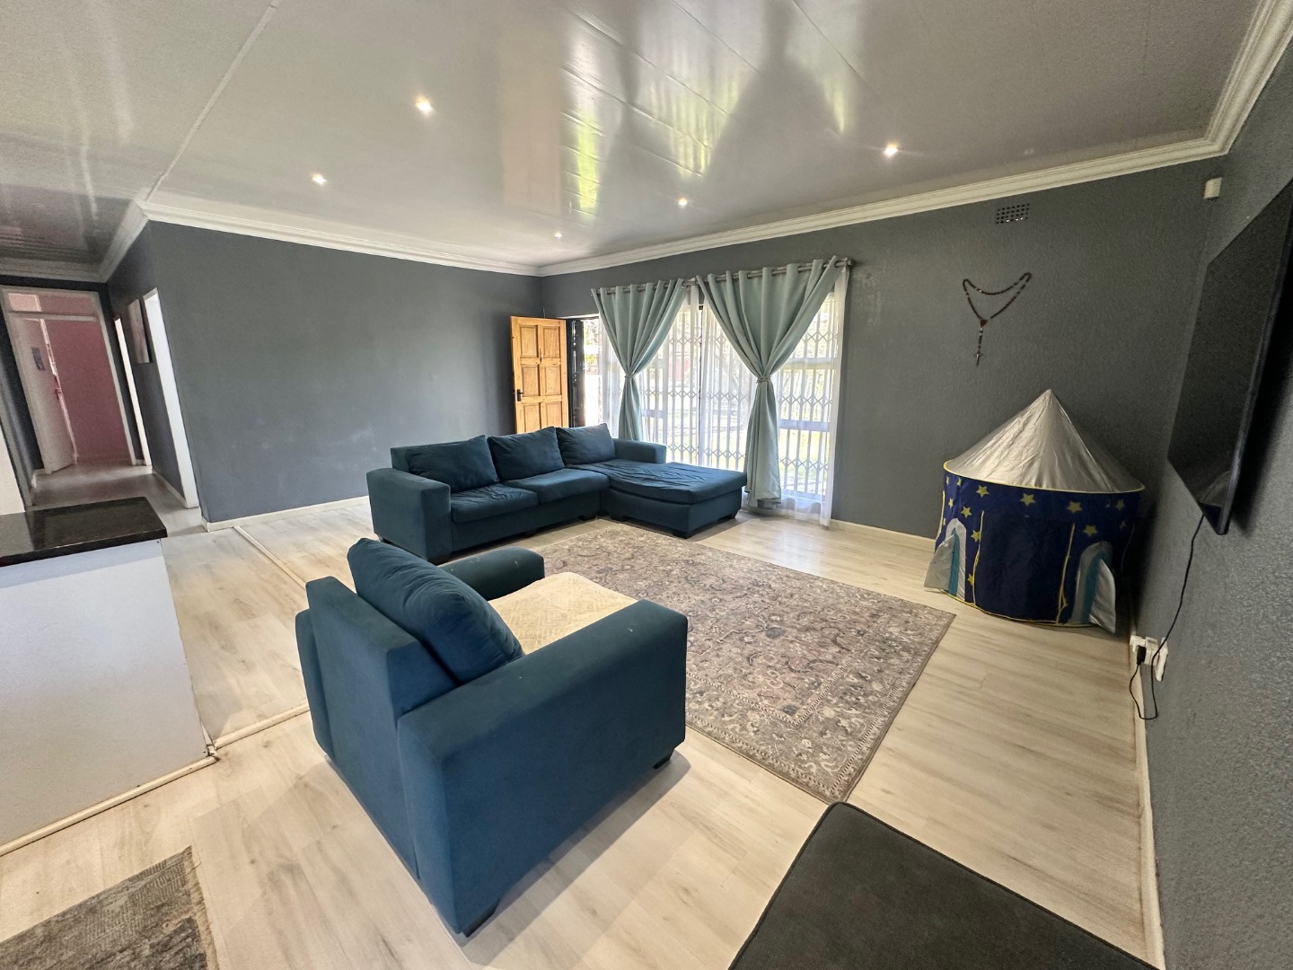
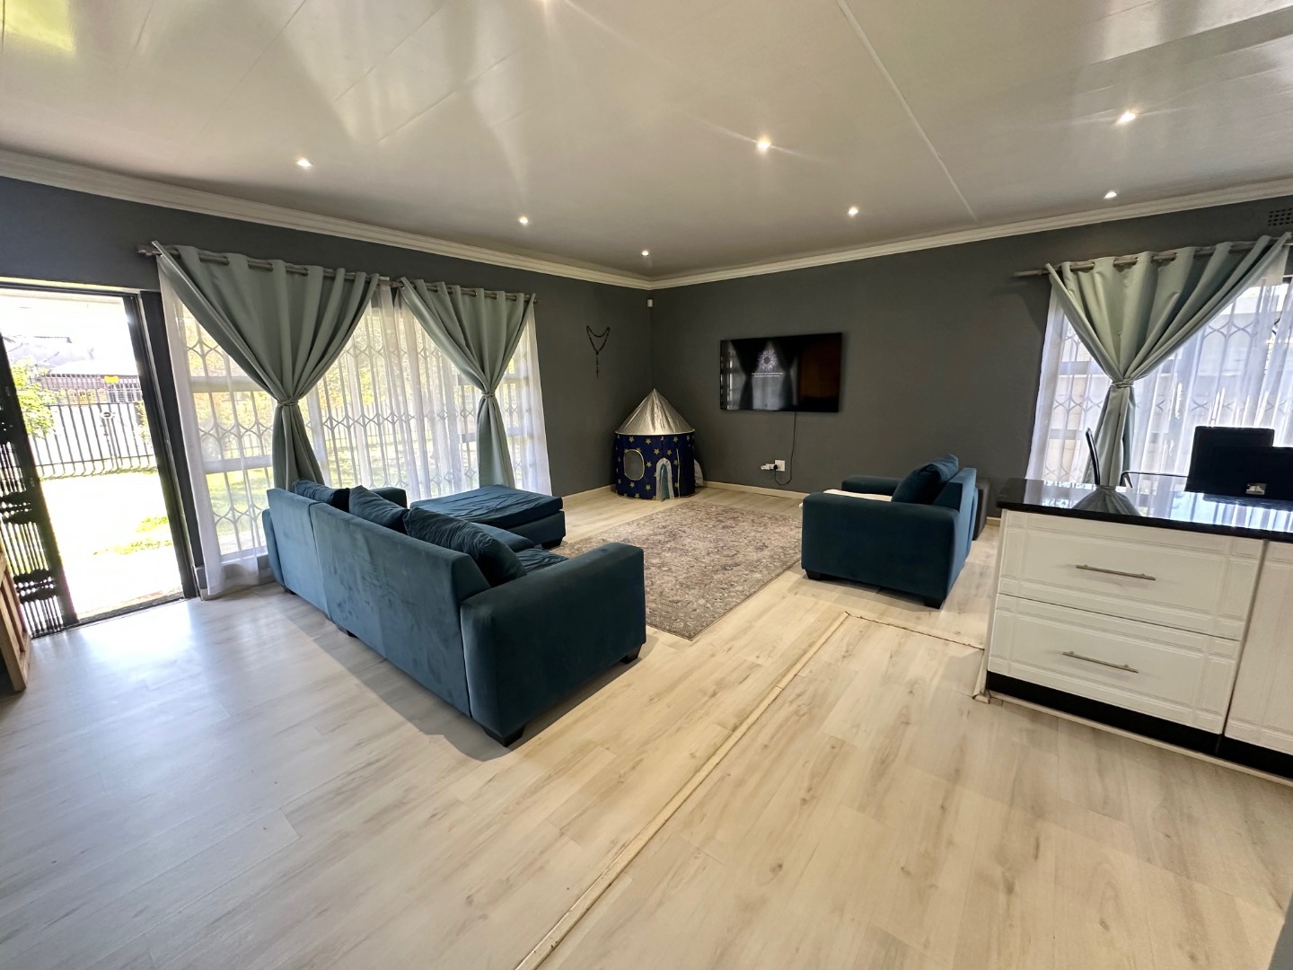
Large aluminium windows throughout the home allow for an abundance of natural light while adding to the sleek modern aesthetic.
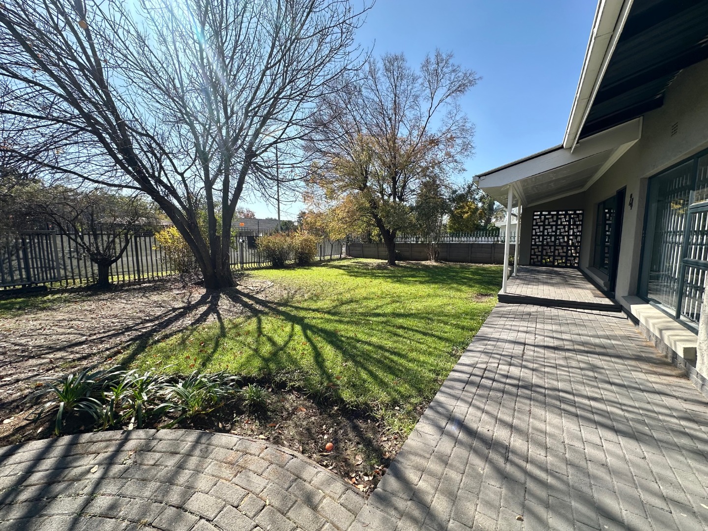
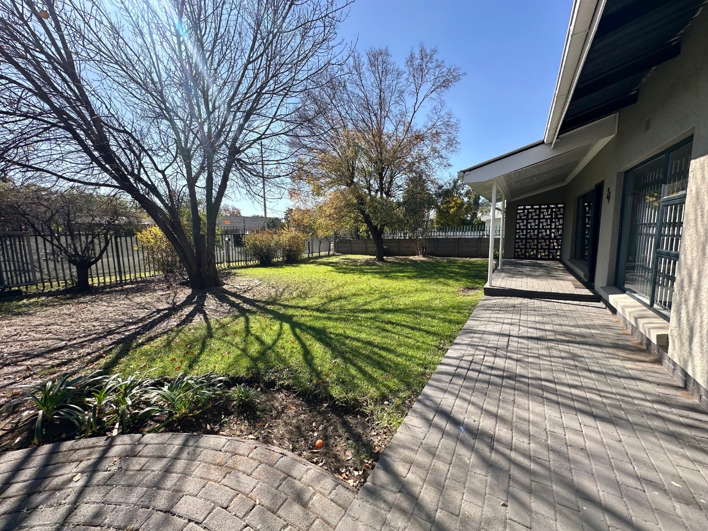
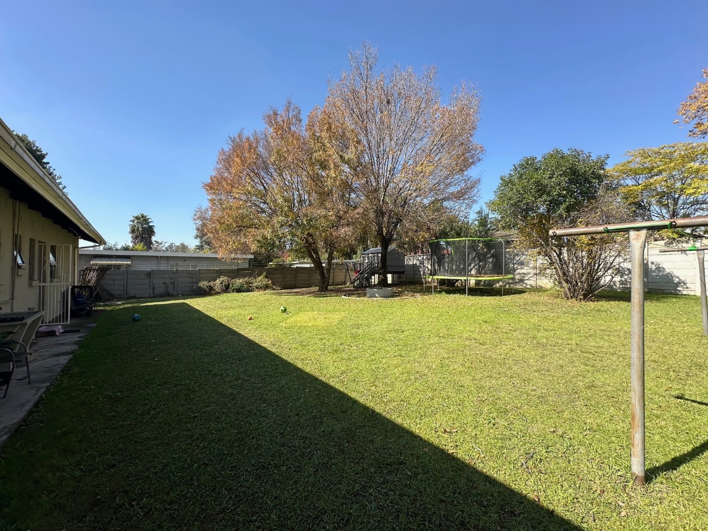
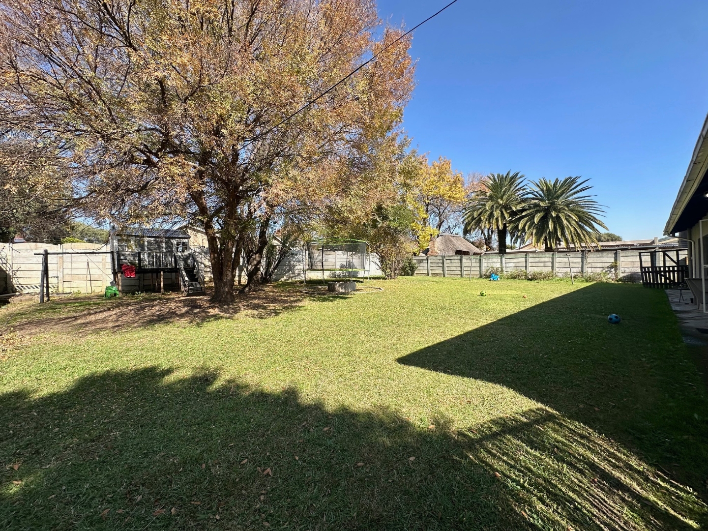
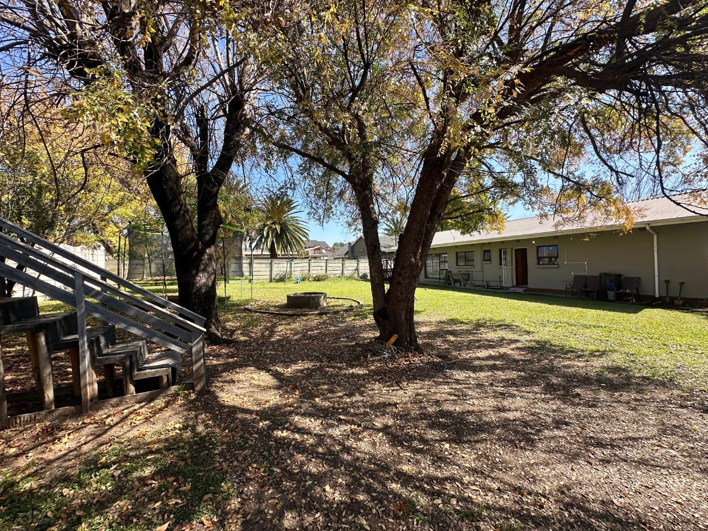
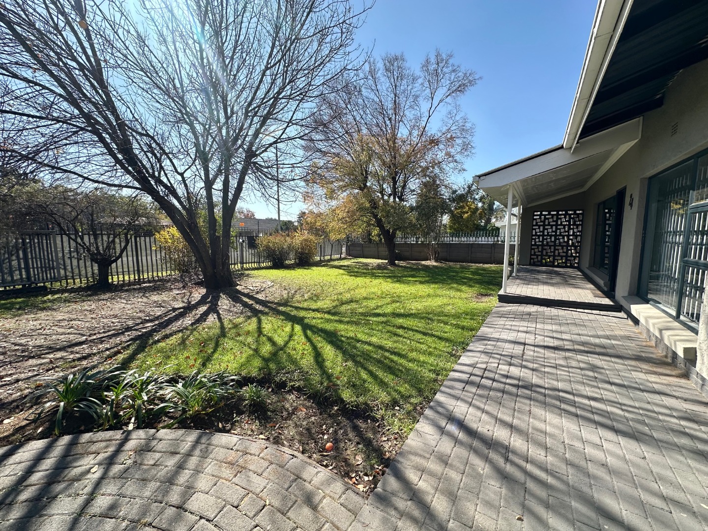
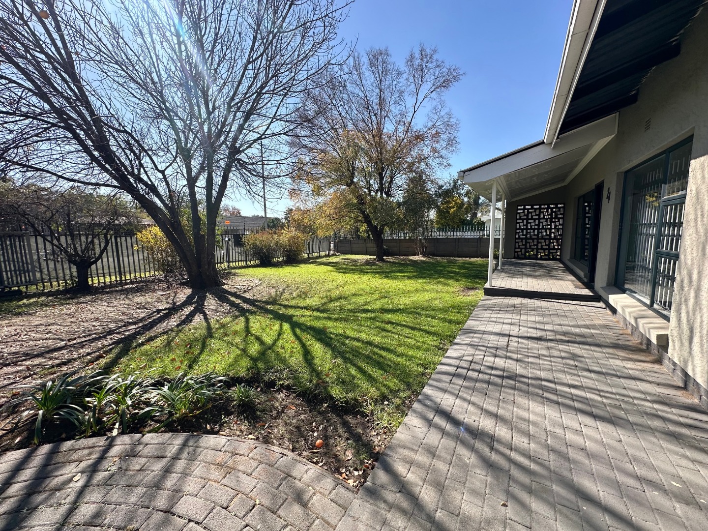
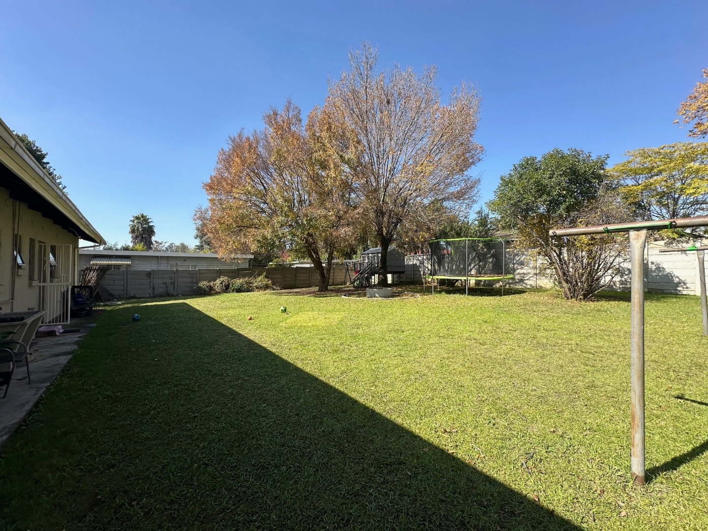
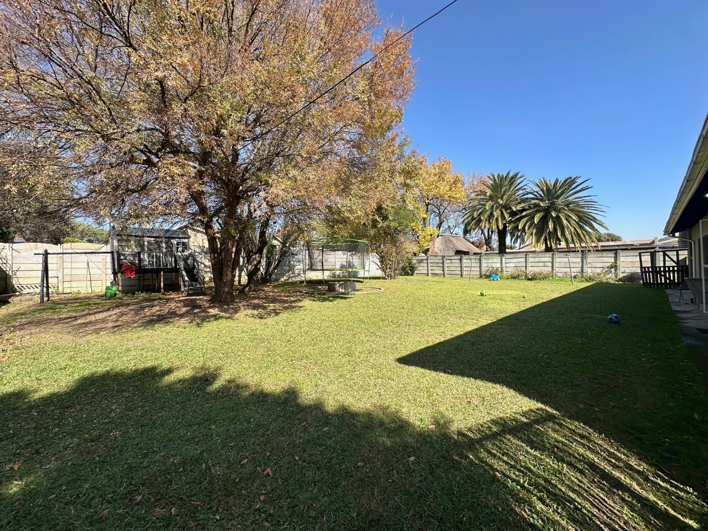
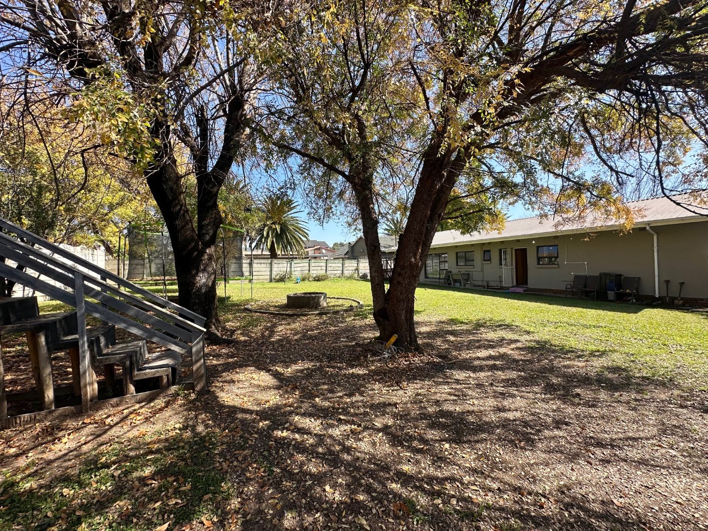
Set on a generous stand, the property offers ample outdoor space for children and pets to enjoy, complete with a charming playhouse that creates the perfect retreat for kids.
Adding further value is the included solar system, offering energy efficiency and peace of mind.
This immaculate home combines modern upgrades, excellent location, and family-friendly living into one exceptional opportunity not to be missed.
KEY FEATURES:
- Double carport
- Entrance porch/patio
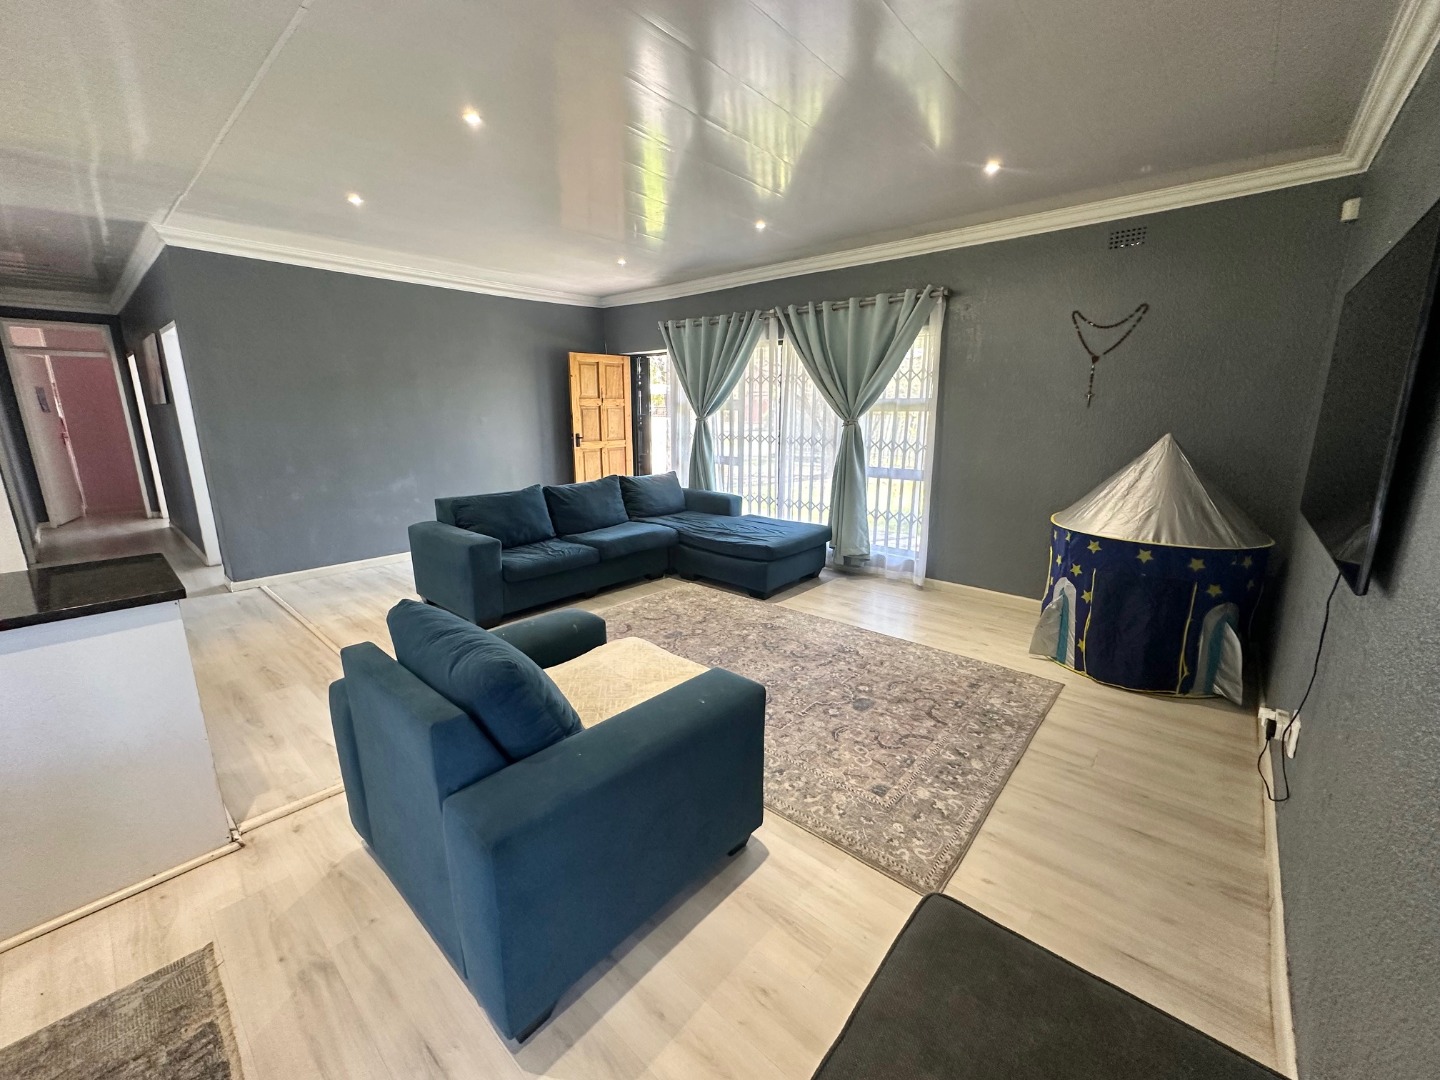
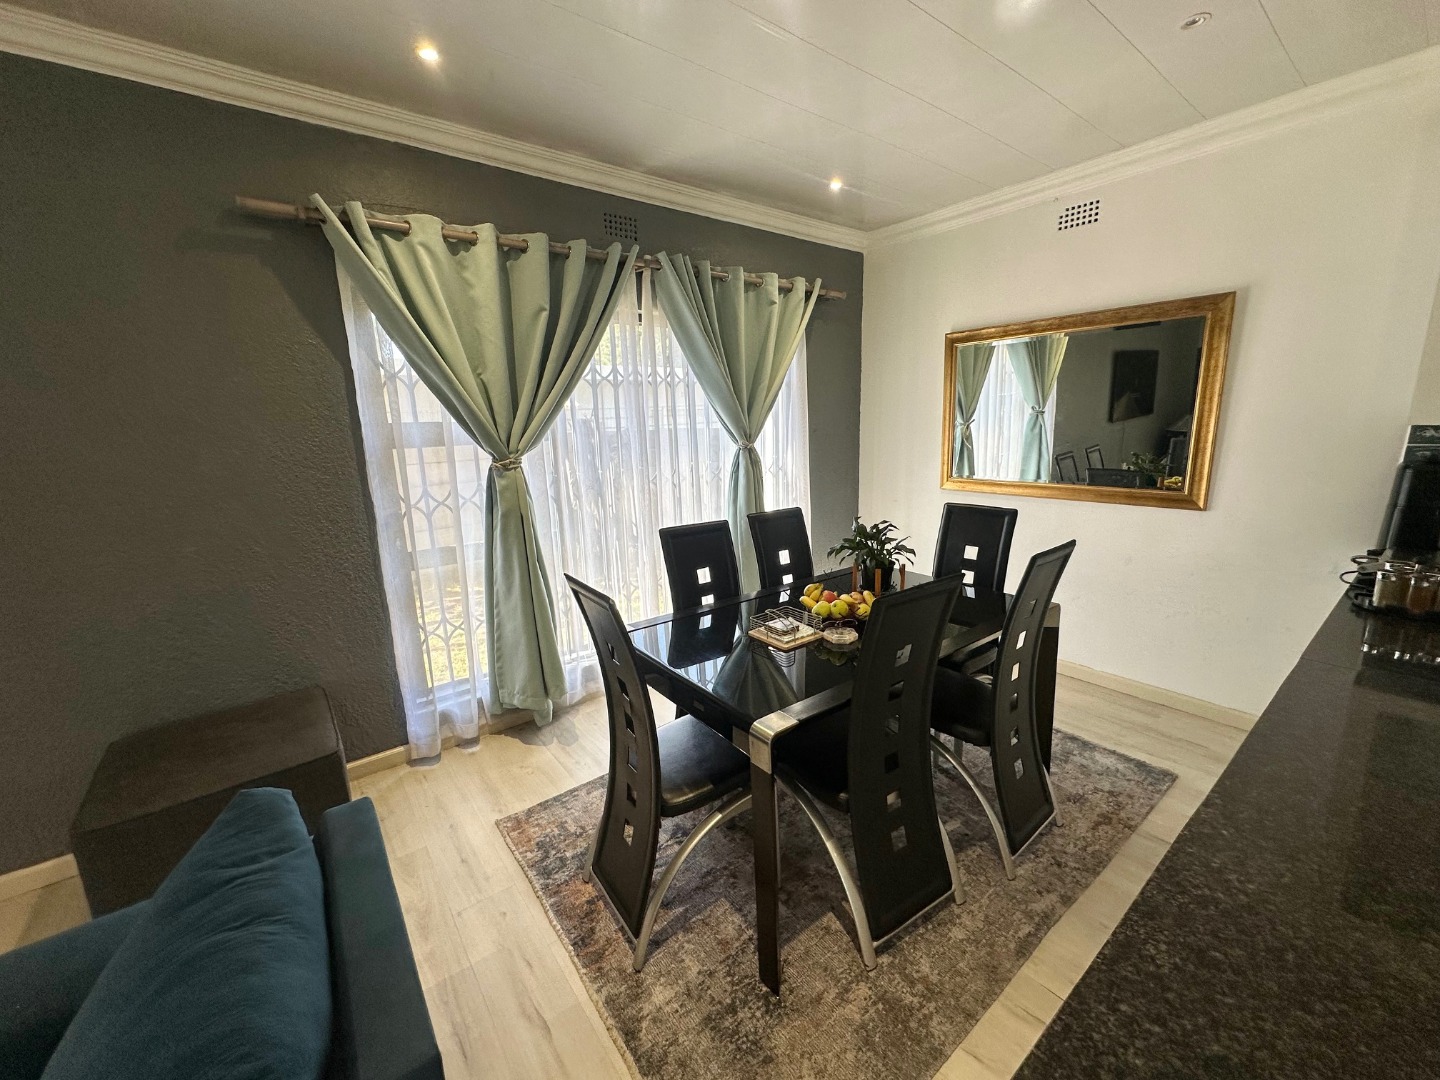
- Open plan concept Lounge / Dining room / Kitchen
- Scullery
- 3 Spacious bedrooms (main en-suite)
- 2 Modern upgraded bathrooms
- Store room
- Domestic quarters with toilet
- Kids play house
- 5Kva Solar system - 1 Battery - 6 Solar panels - to stay - no contract
Property Details
- 3 Bedrooms
- 2 Bathrooms
- 1 Ensuite
- 1 Lounges
- 1 Dining Area
Property Features
- Patio
- Storage
- Pets Allowed
- Access Gate
- Kitchen
- Paving
- Garden
- Family TV Room
Virtual Tour
| Bedrooms | 3 |
| Bathrooms | 2 |
| Floor Area | 218 m2 |
| Erf Size | 1 071.0 m2 |
