- 3
- 2
- 2
- 484 m2
- 2 657.0 m2
Monthly Costs
Monthly Bond Repayment ZAR .
Calculated over years at % with no deposit. Change Assumptions
Affordability Calculator | Bond Costs Calculator | Bond Repayment Calculator | Apply for a BondBond Calculator

Disclaimer: The estimates contained on this webpage are provided for general information purposes and should be used as a guide only. While every effort is made to ensure the accuracy of the calculator, RE/MAX of Southern Africa cannot be held liable for any loss or damage arising directly or indirectly from the use of this calculator, including any incorrect information generated by this calculator, and/or arising pursuant to your reliance on such information.
Mun. Rates & Taxes: ZAR 1500.00
Property description
Spacious Family Home in South Crest, Alberton
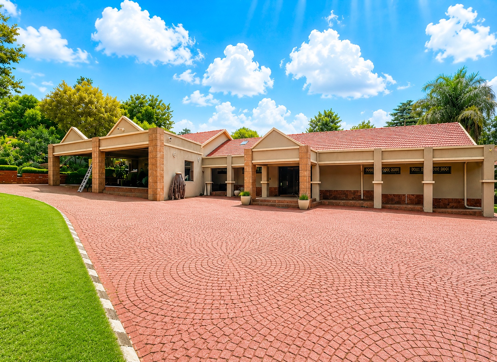
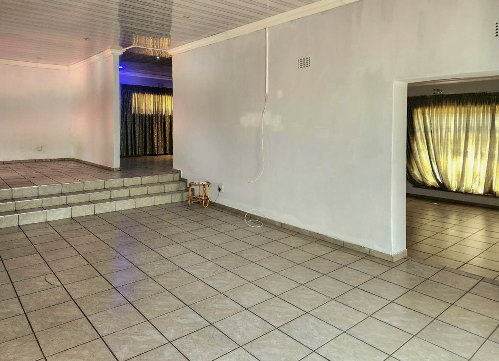
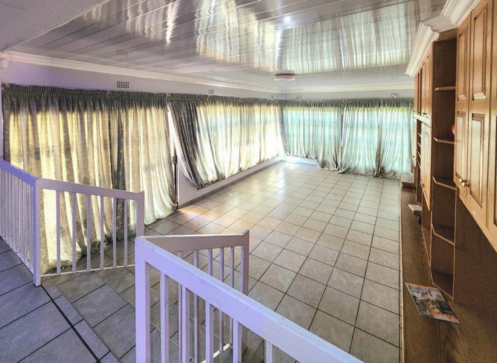
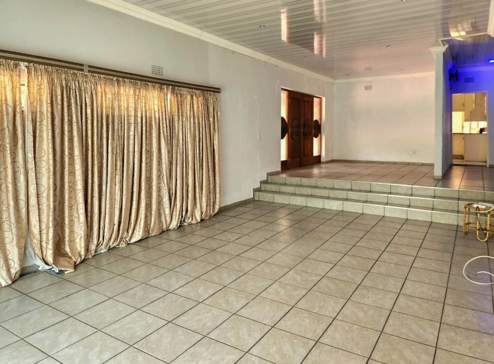
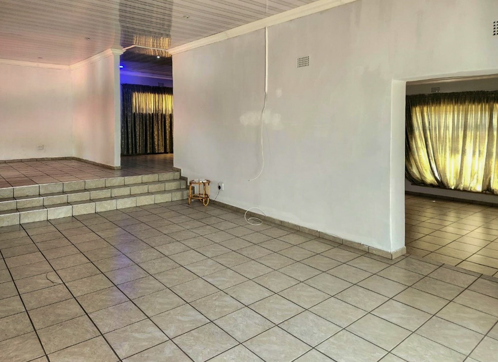
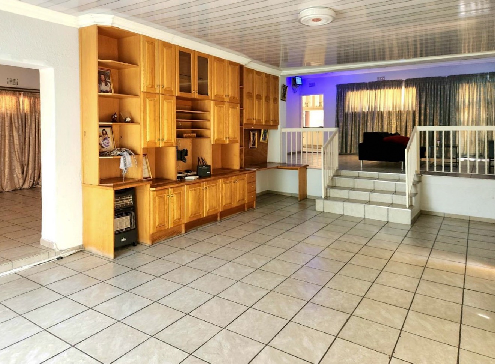
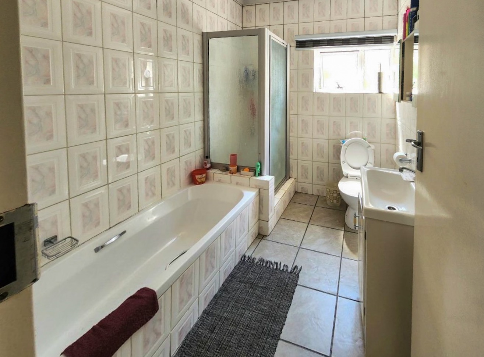
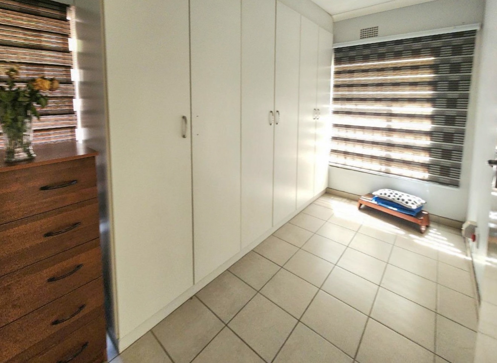
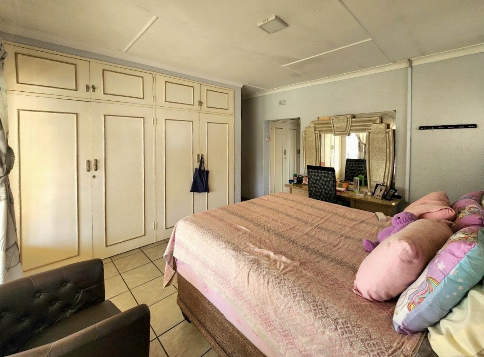
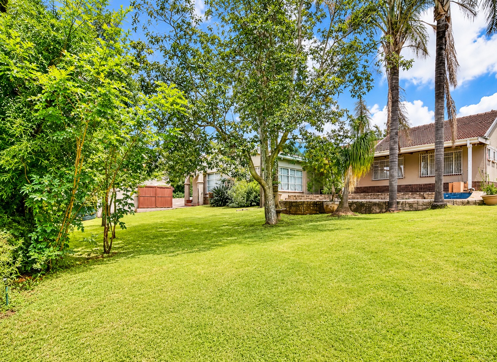
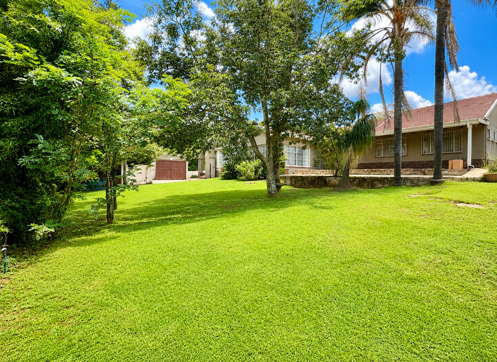
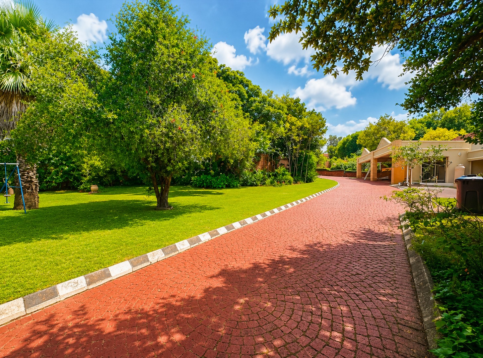
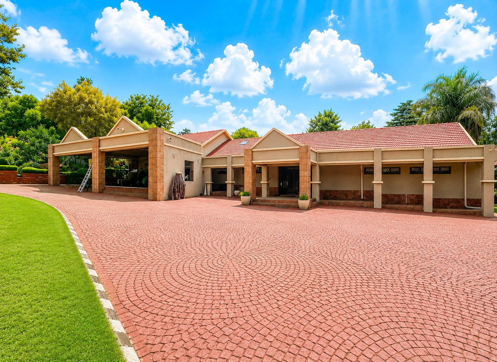
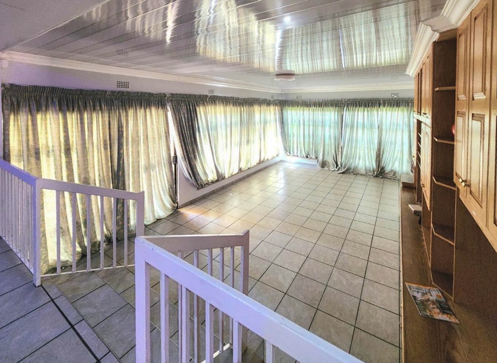
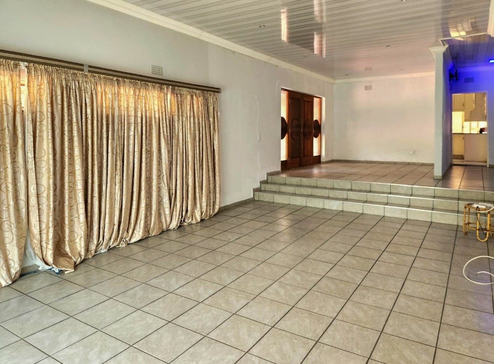
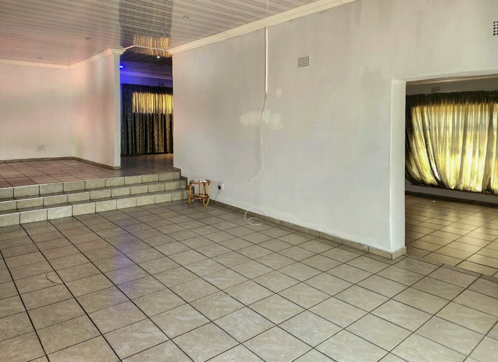
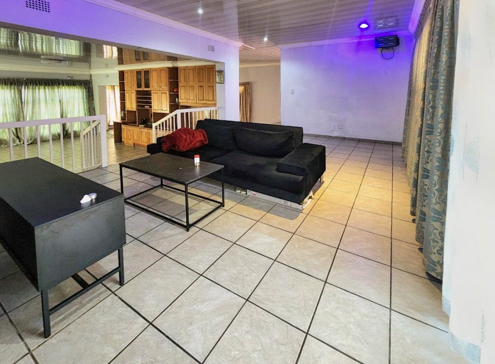
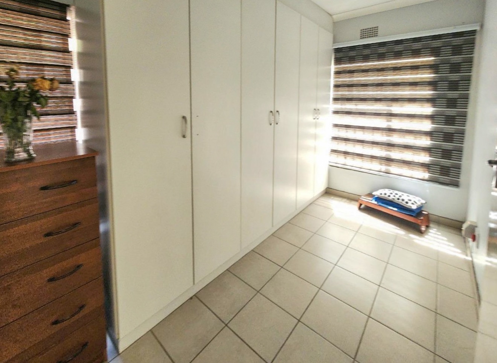
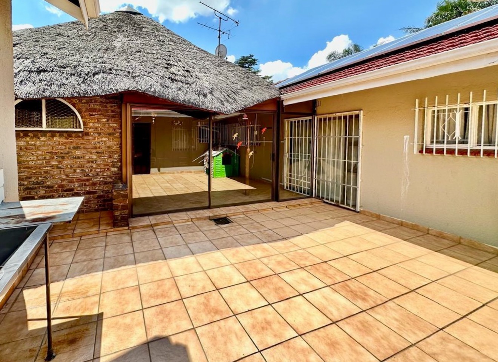
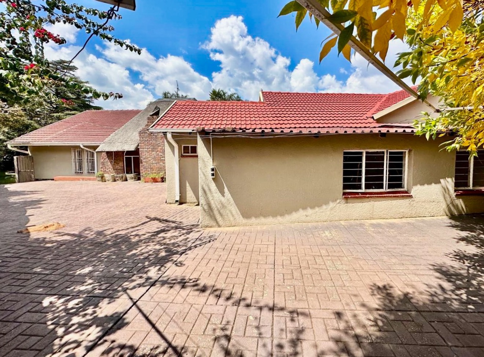
This well-appointed residential property offers comfortable living across a generous 484 square metres of floor space, situated on an expansive 2,657 square metre erf in the established suburb of South Crest. The home provides practical accommodation for families seeking space and convenience in a suburban setting.
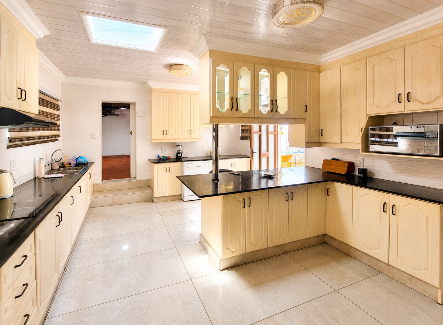
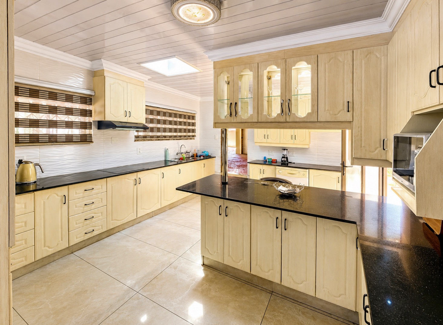
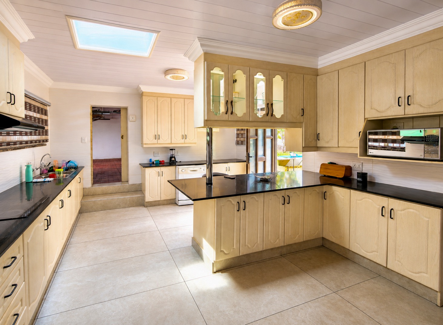
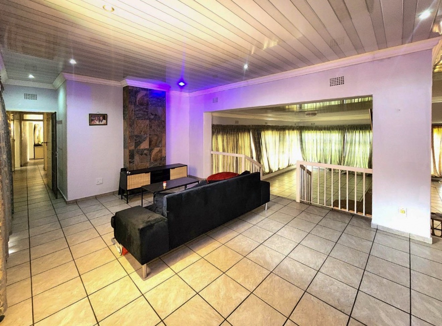
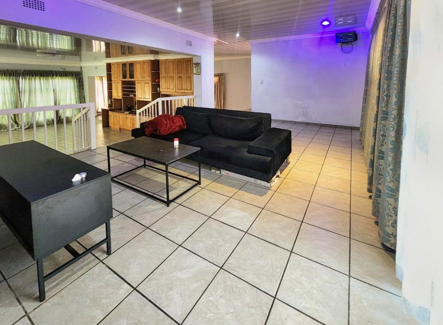
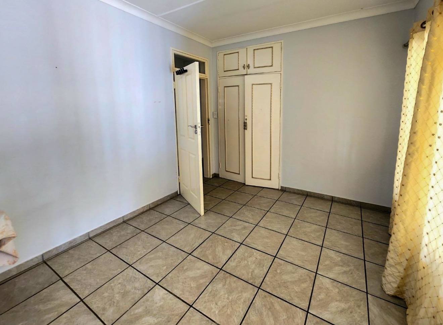
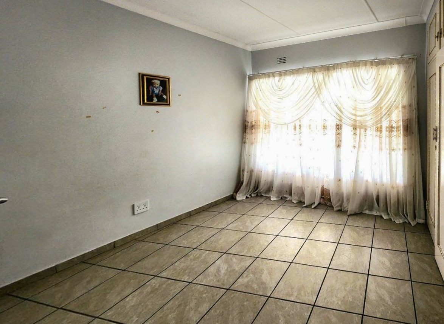
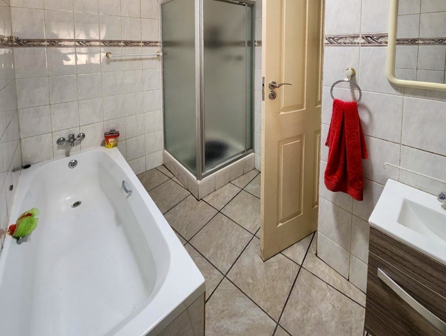
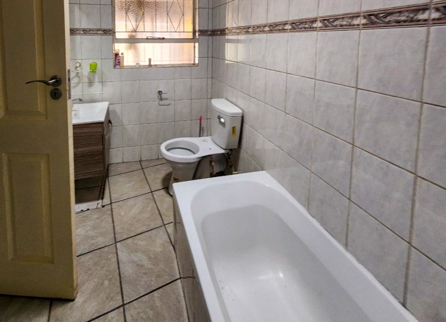
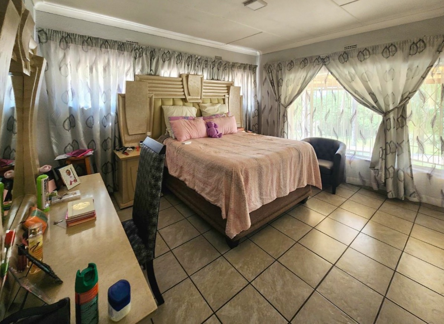
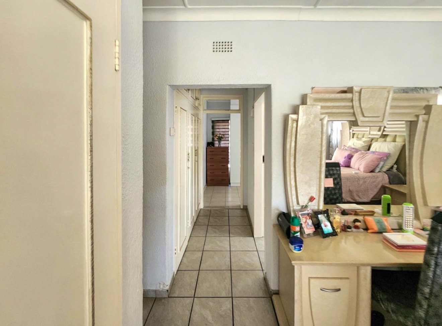
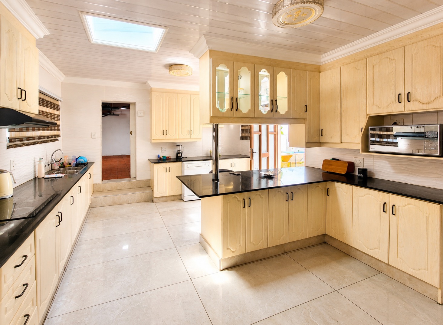
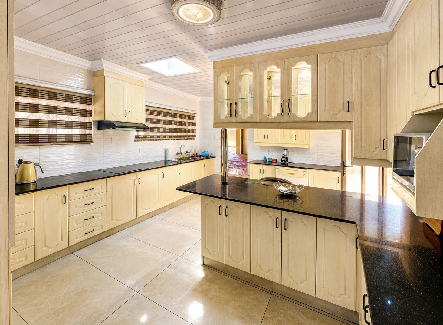
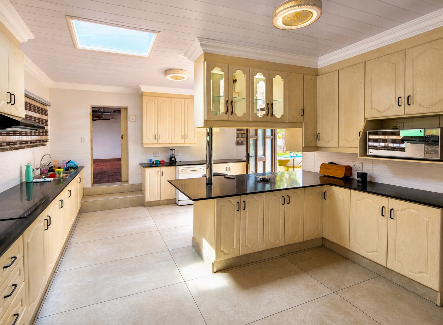
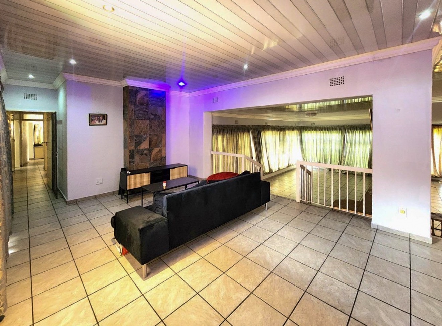
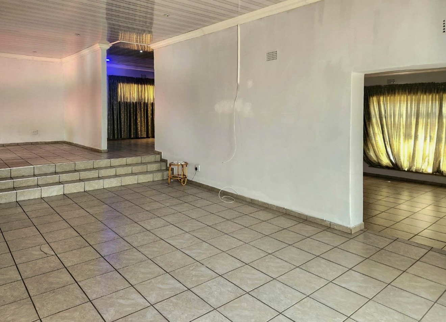
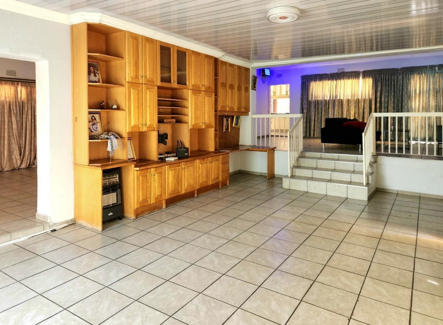
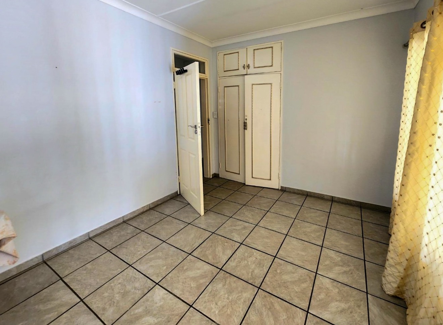
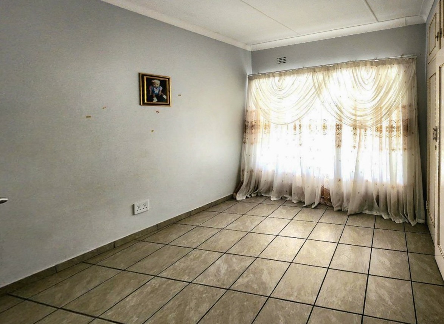
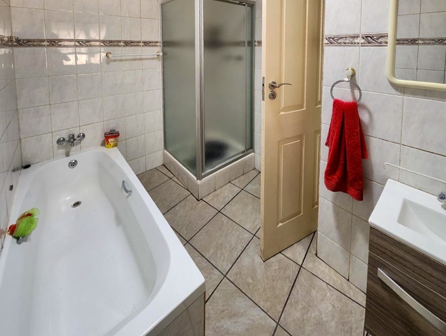
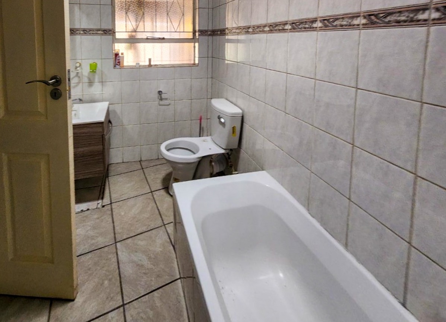
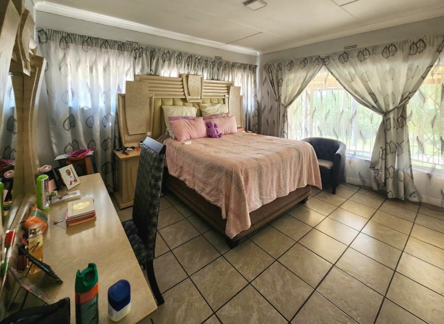
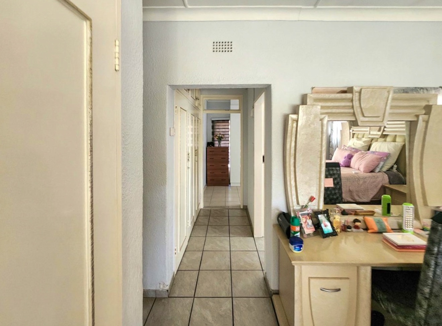
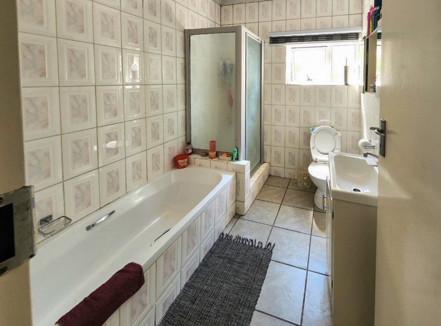
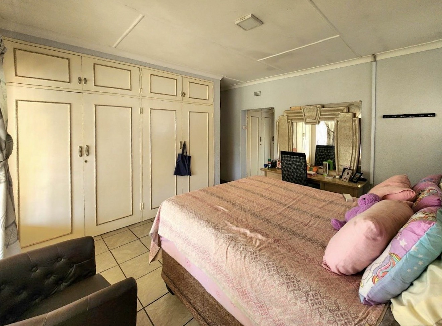
The property comprises three bedrooms and two bathrooms, providing flexible living arrangements for growing families or those requiring guest accommodation. The open-plan design creates a sense of spaciousness throughout the main living areas, with a dedicated lounge, dining room, and well-equipped kitchen with pantry storage. The family television room offers an additional comfortable retreat for relaxation and entertainment.
Key Features
• Three bedrooms and two bathrooms
• Open-plan living areas with lounge and dining room
• Well-equipped kitchen with pantry storage
• Family television room for additional living space
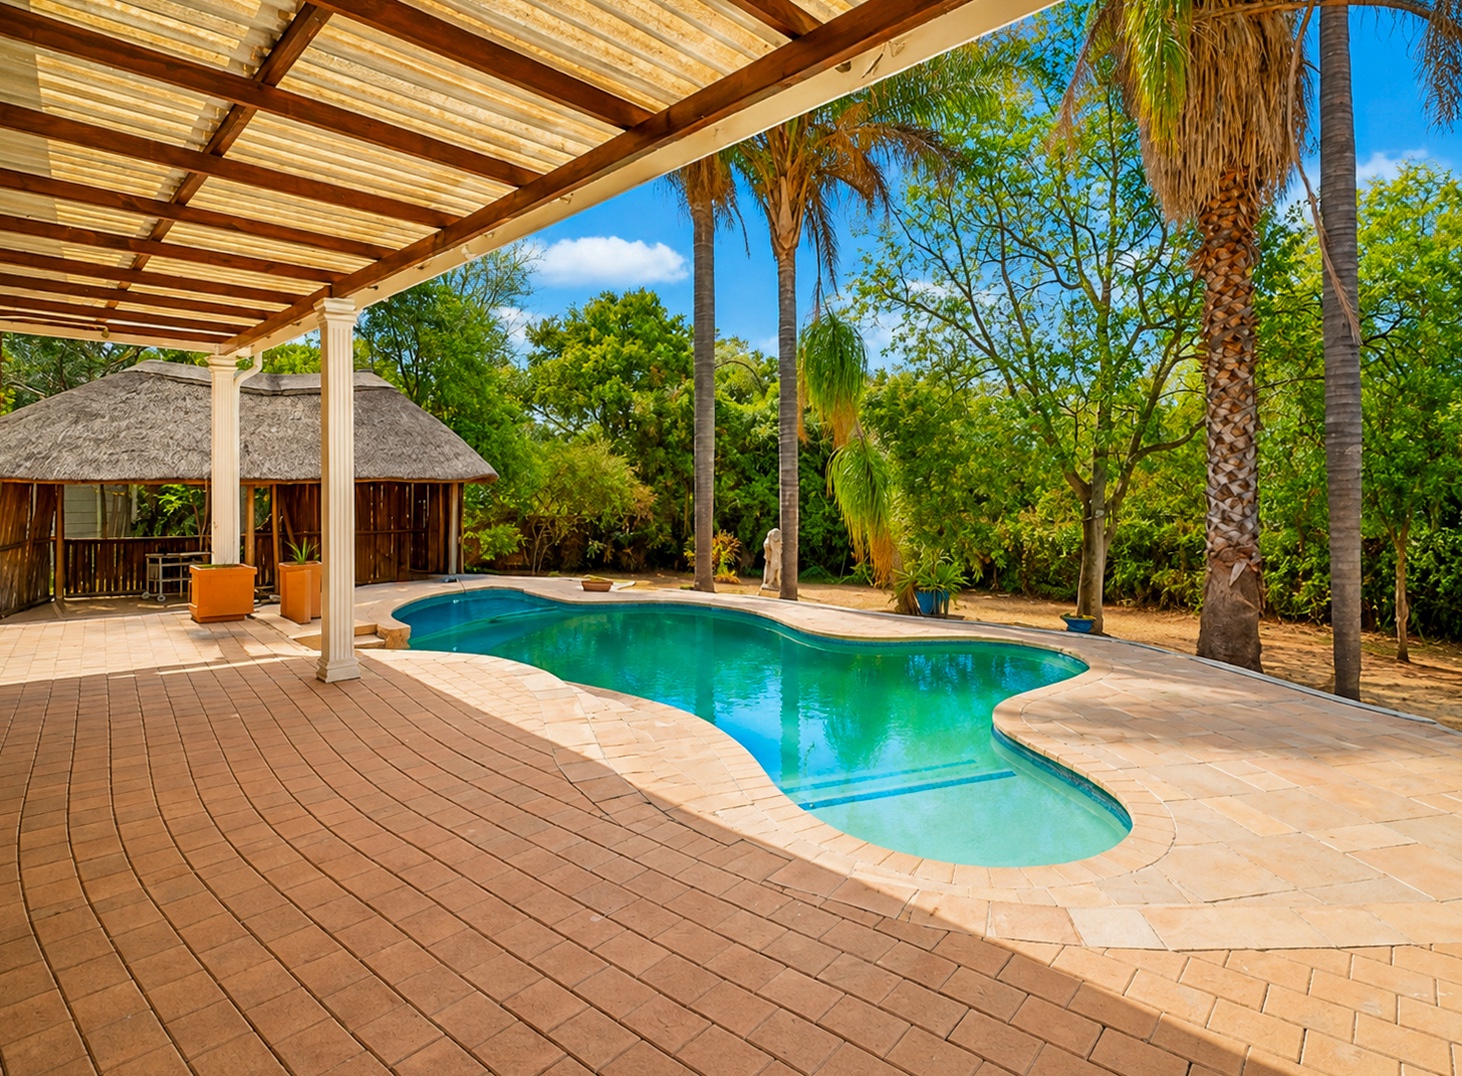
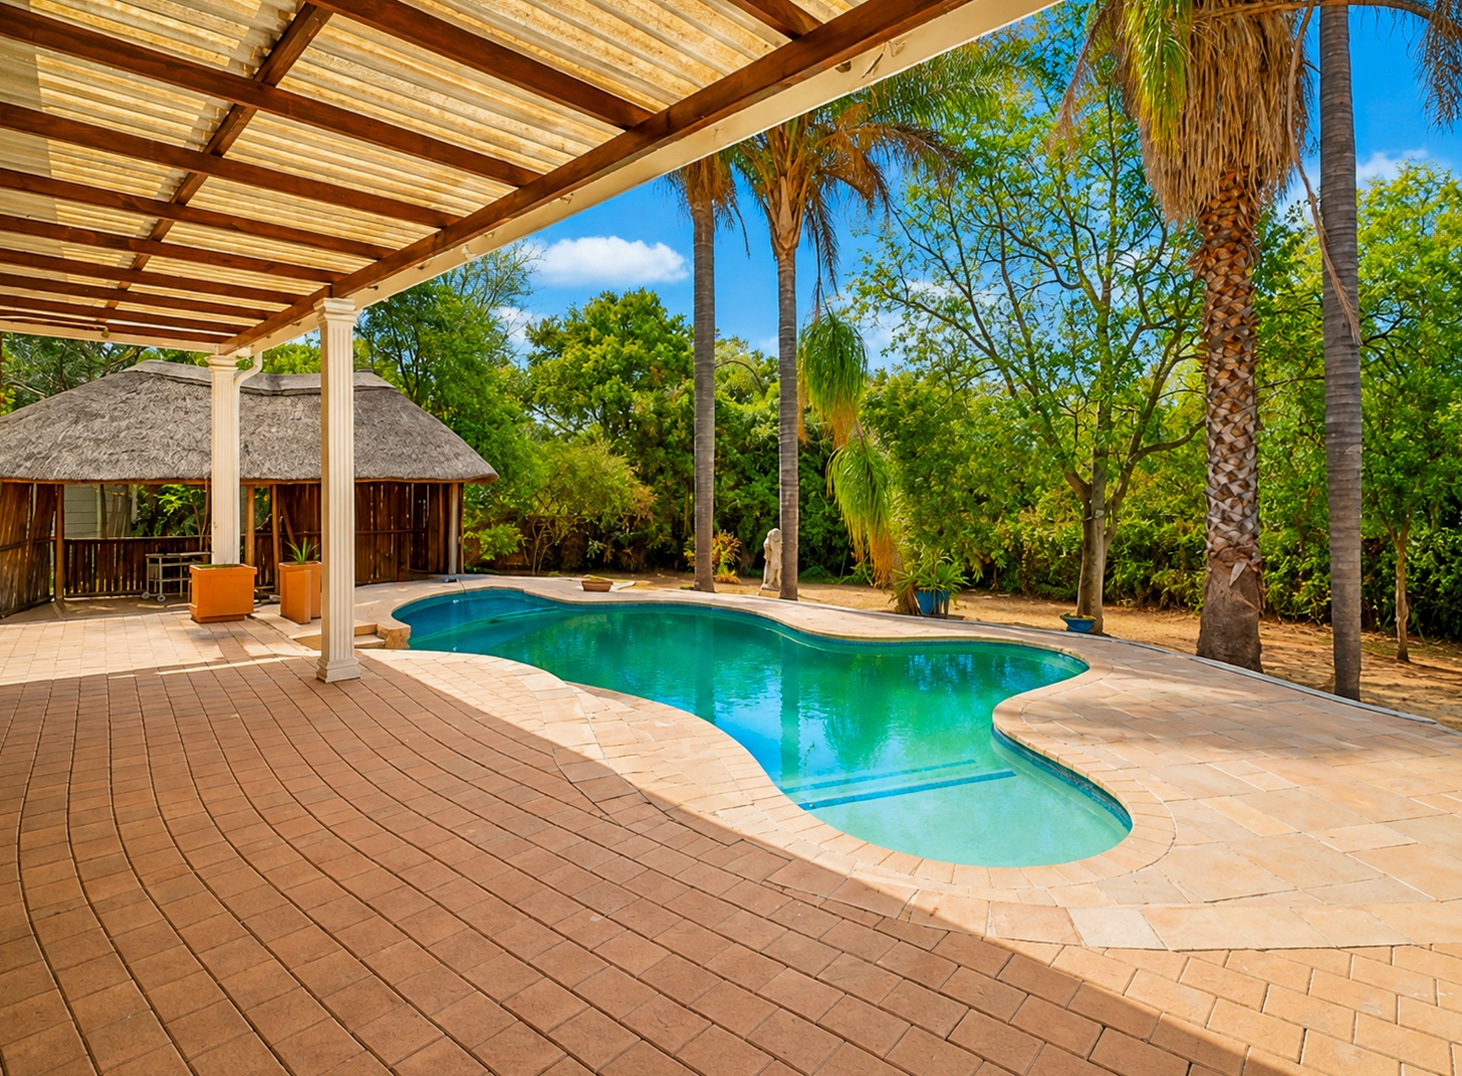
• Swimming pool for leisure and recreation
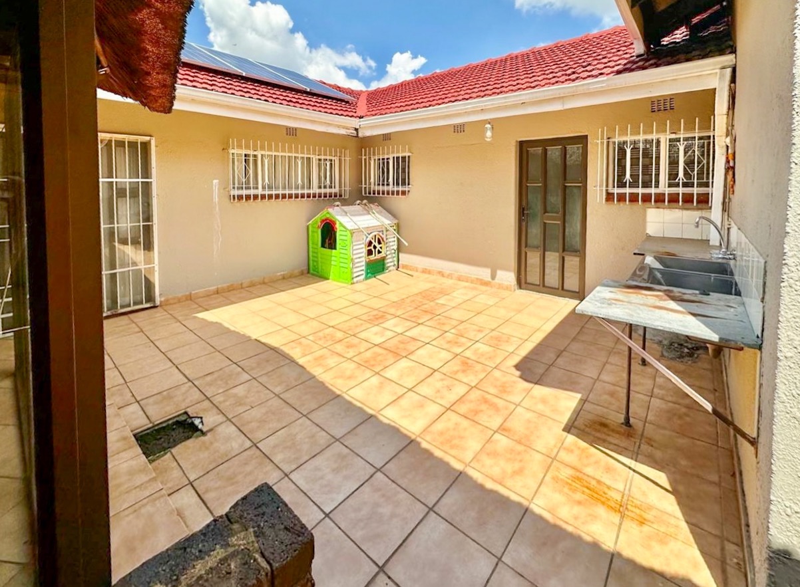
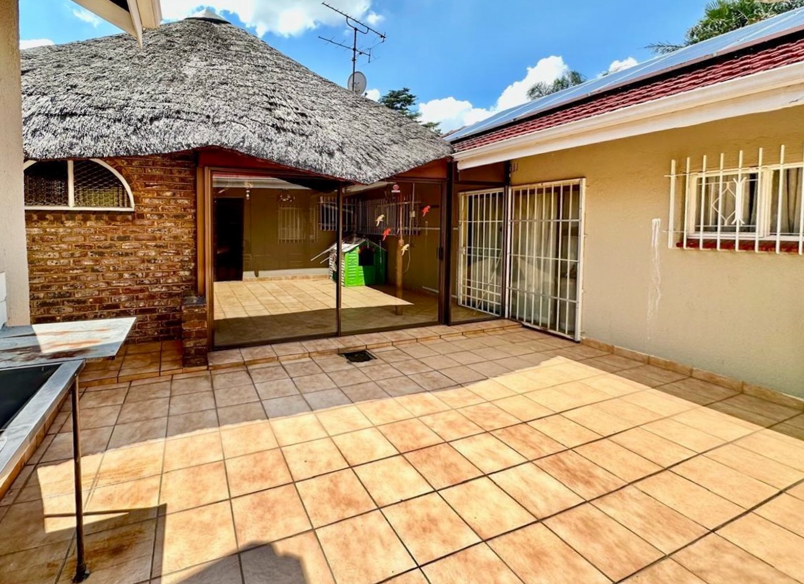
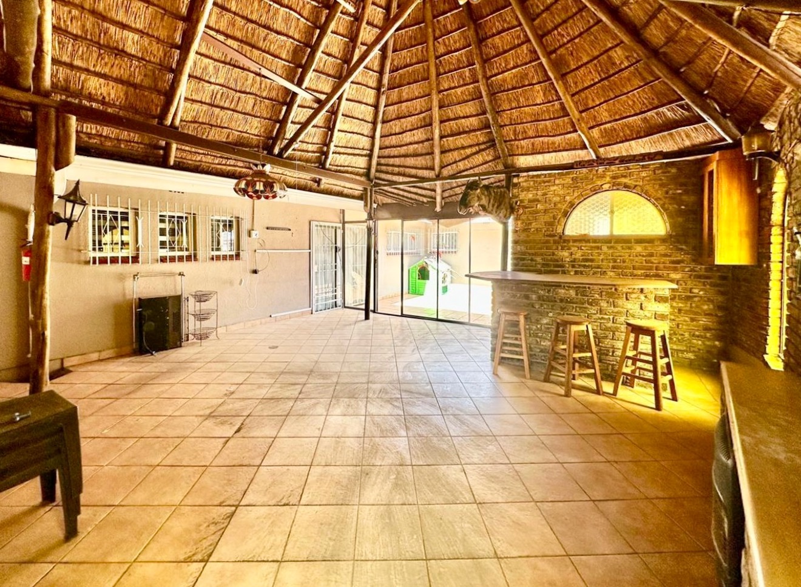
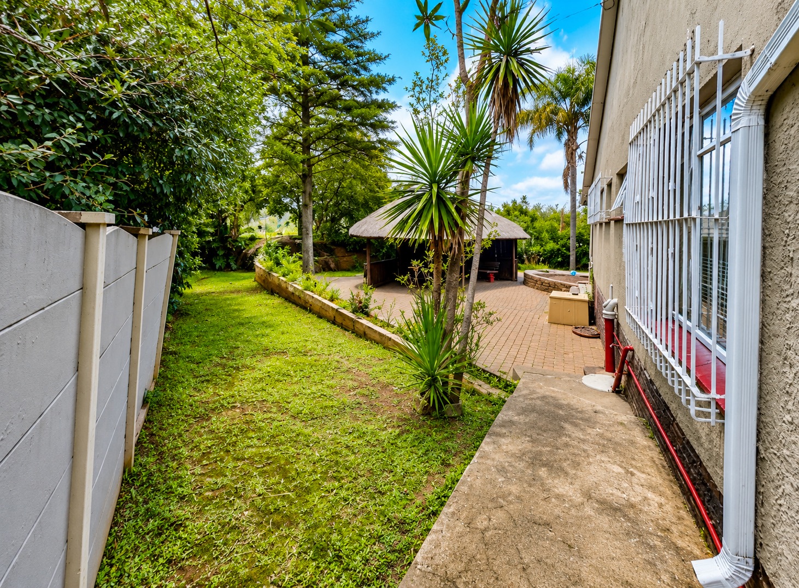
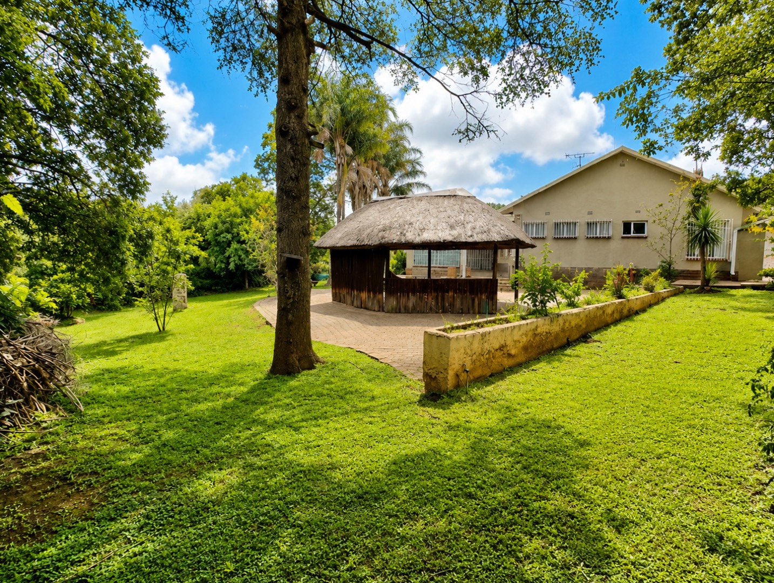
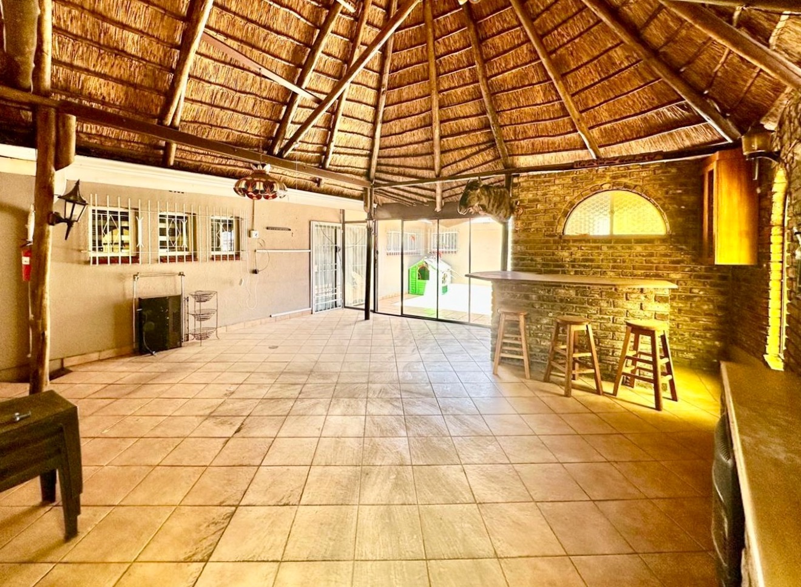
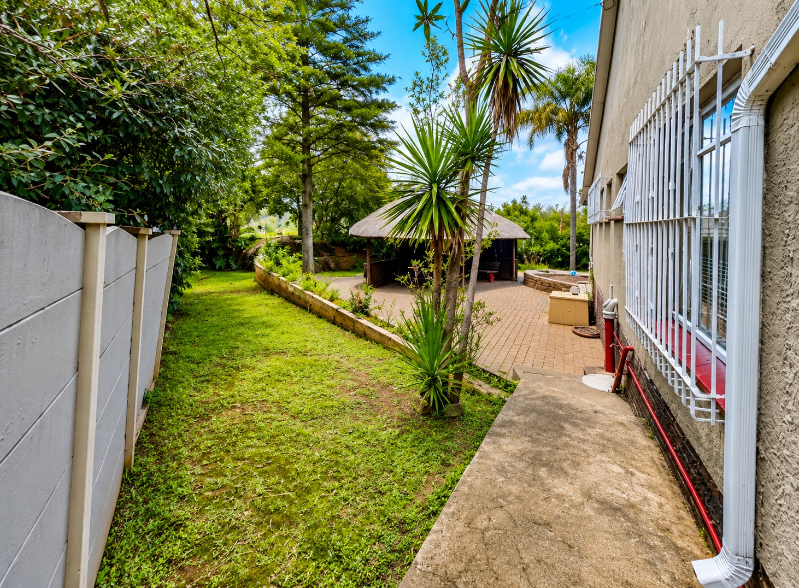
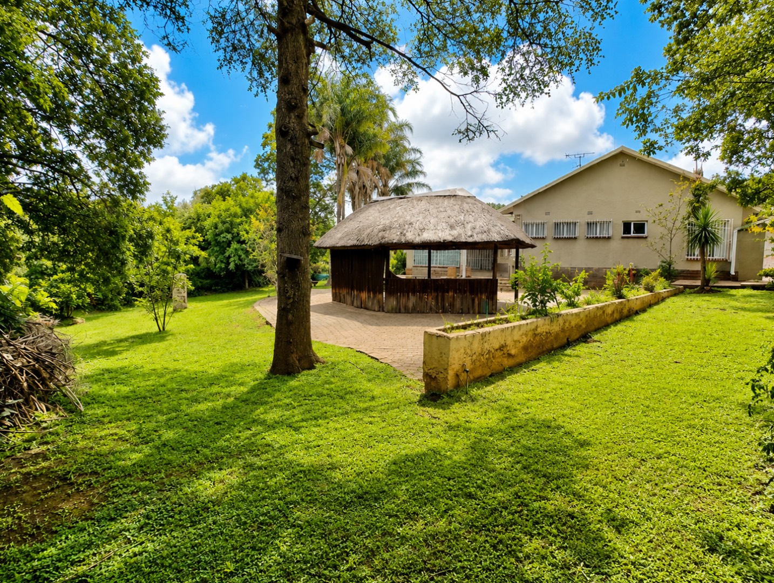
• Lapa area ideal for entertaining and outdoor gatherings
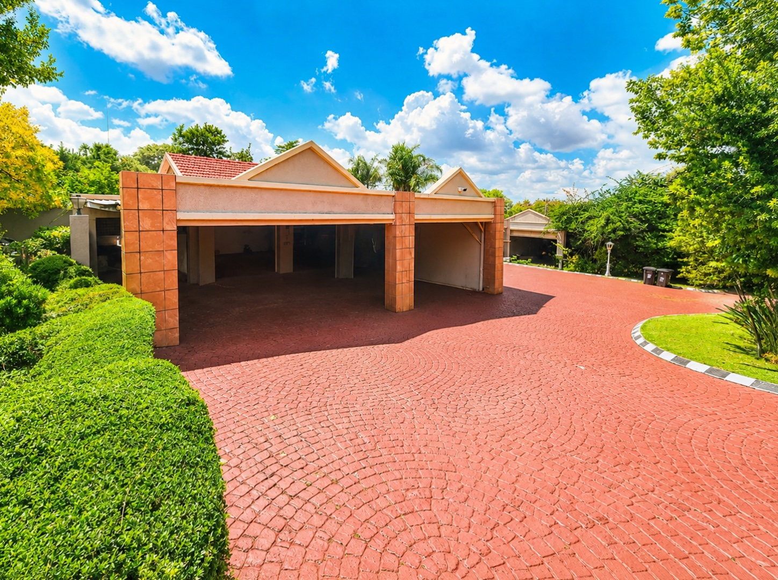
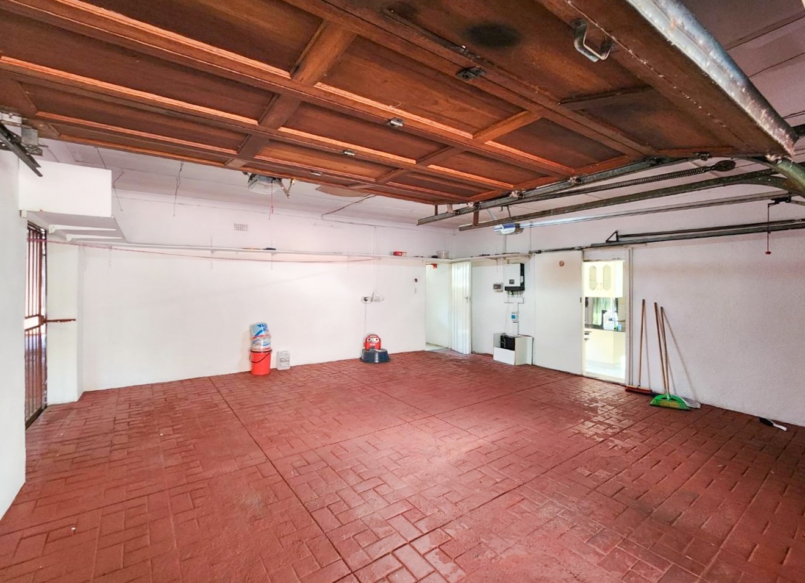
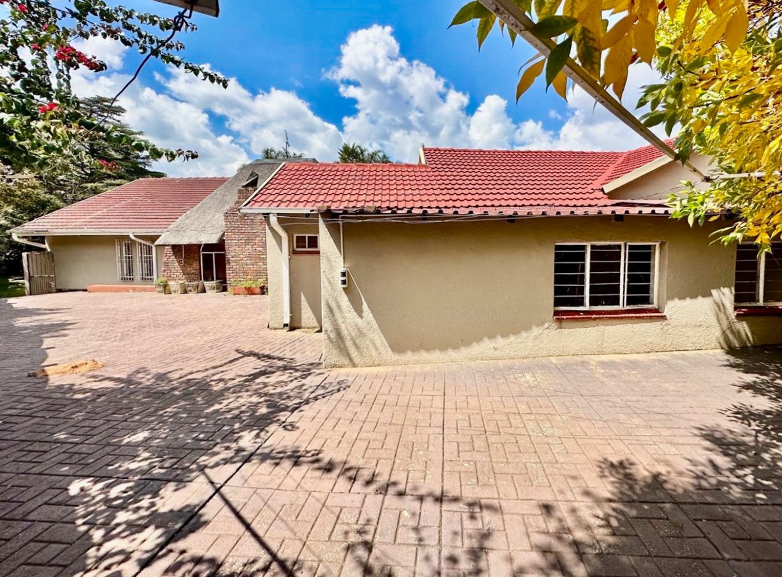
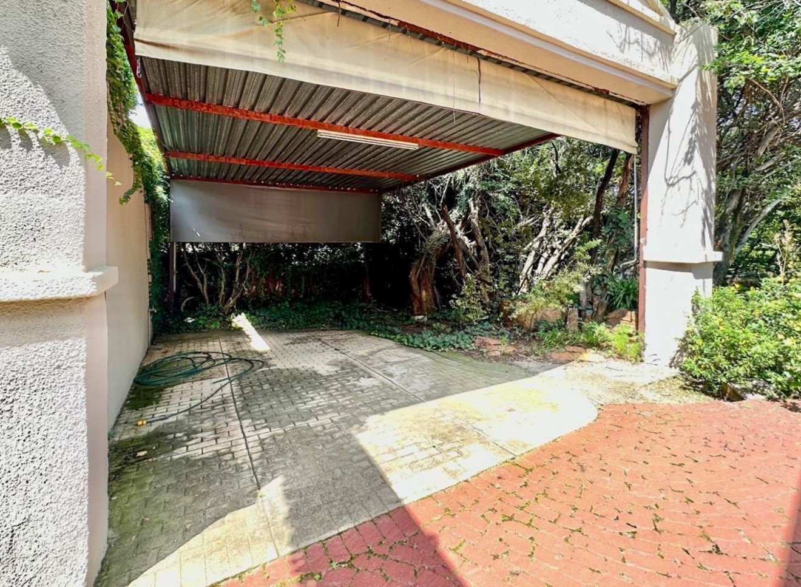
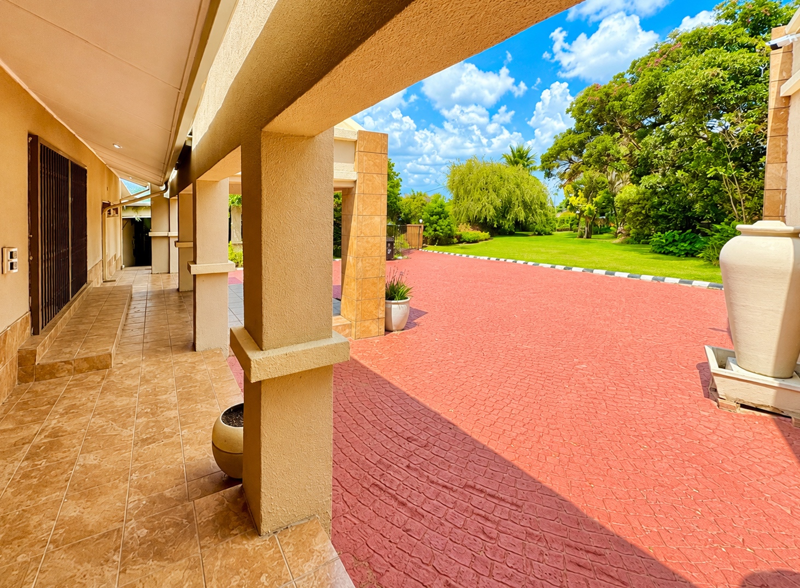
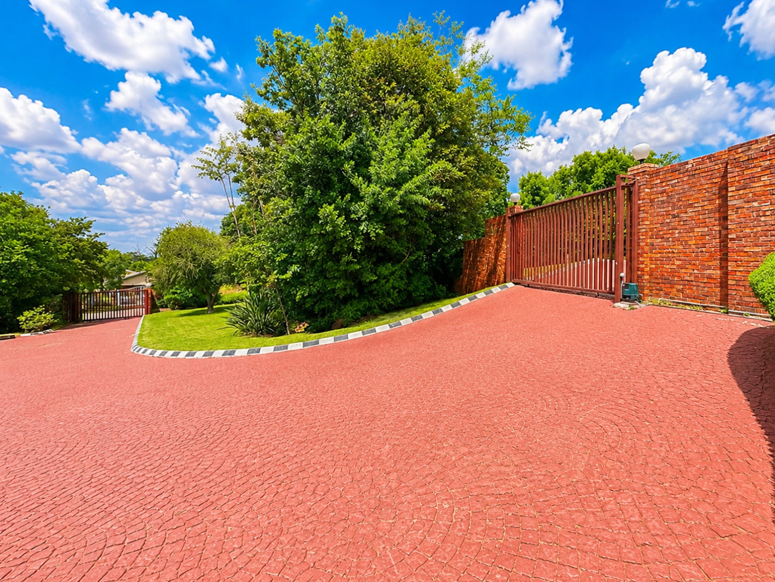
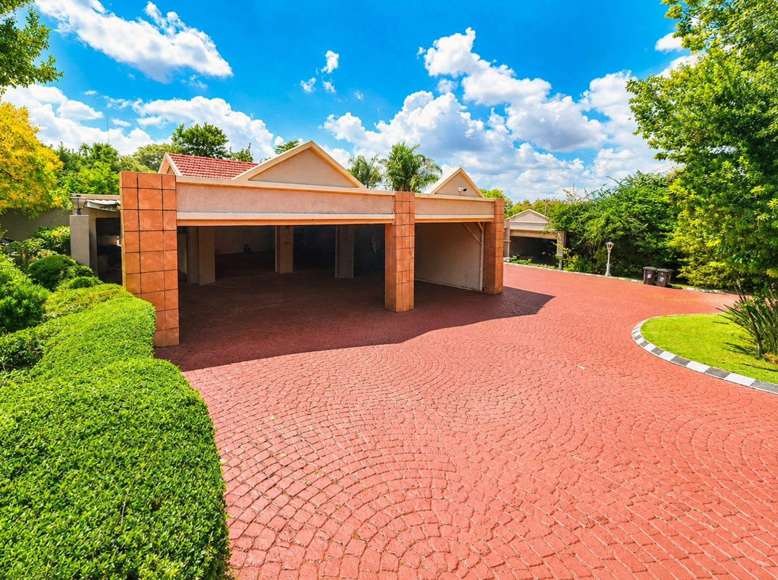
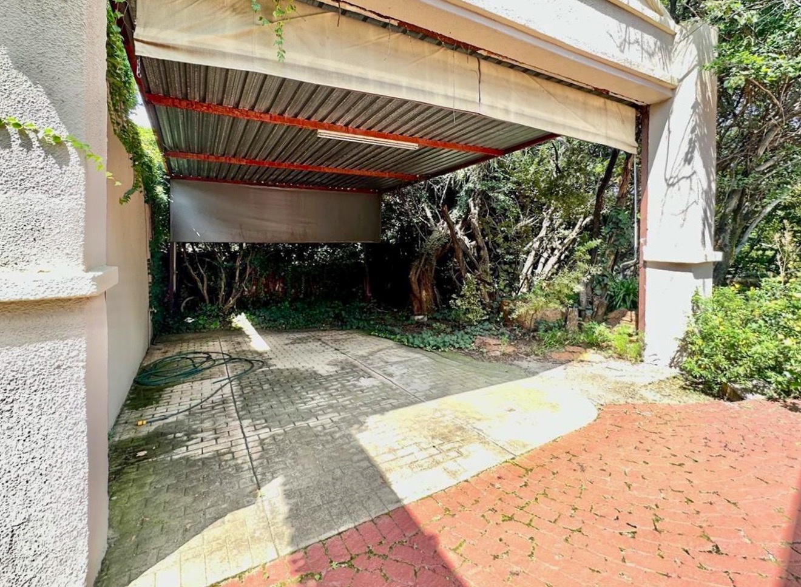
• Double garage with additional parking for eight vehicles
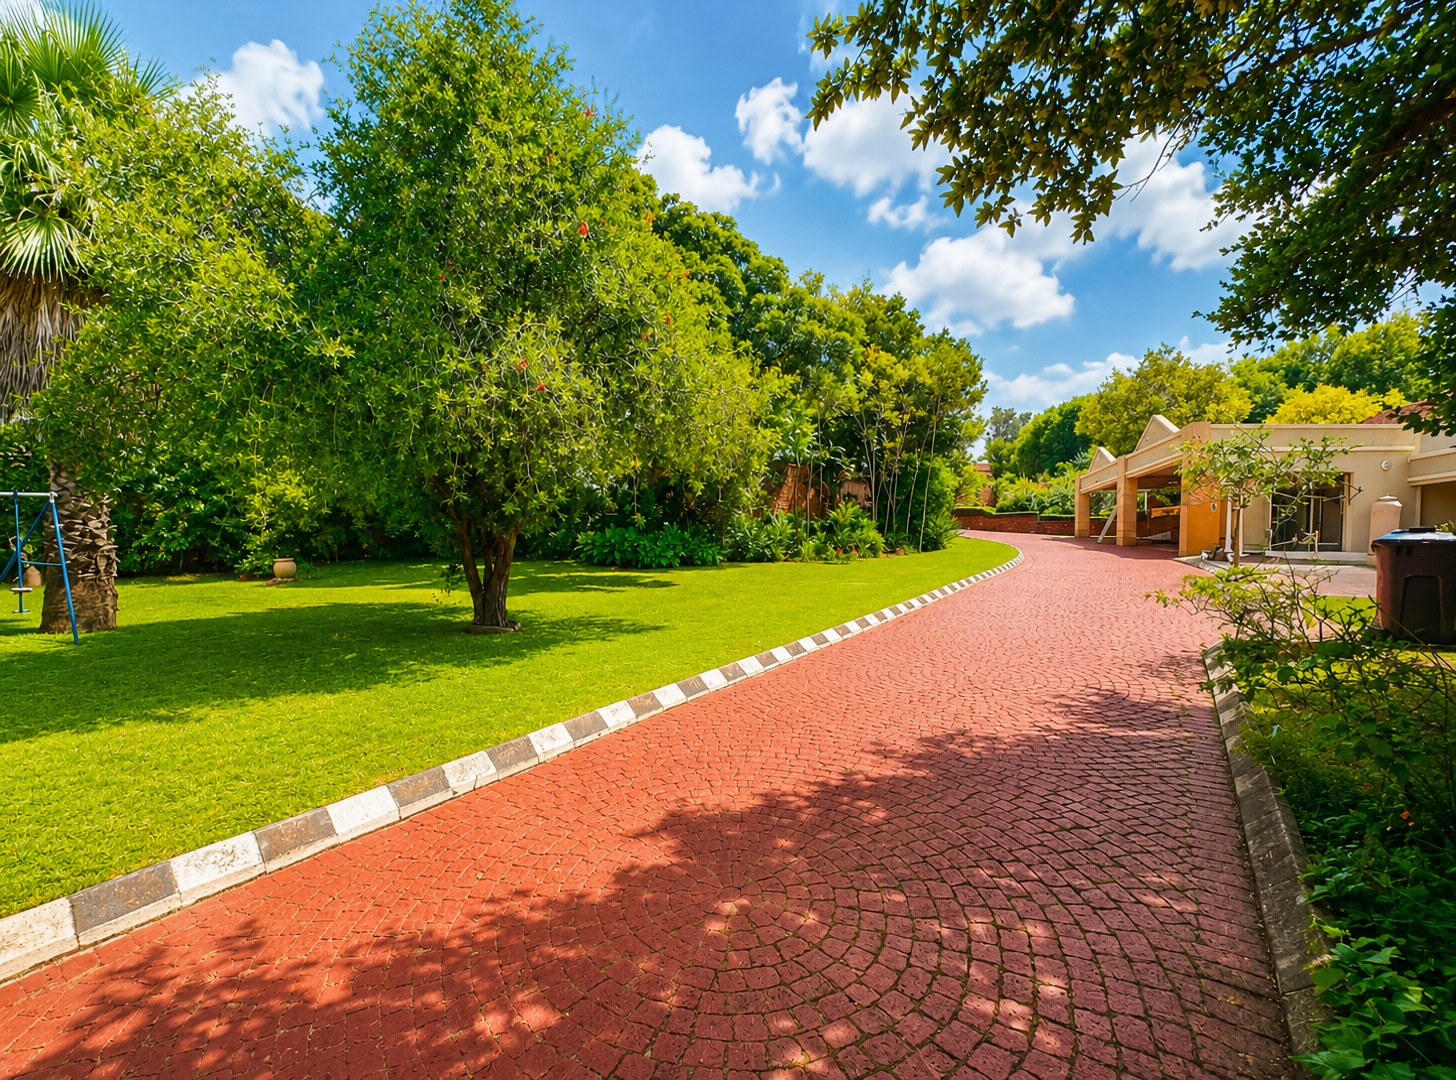
• Scenic views across the property
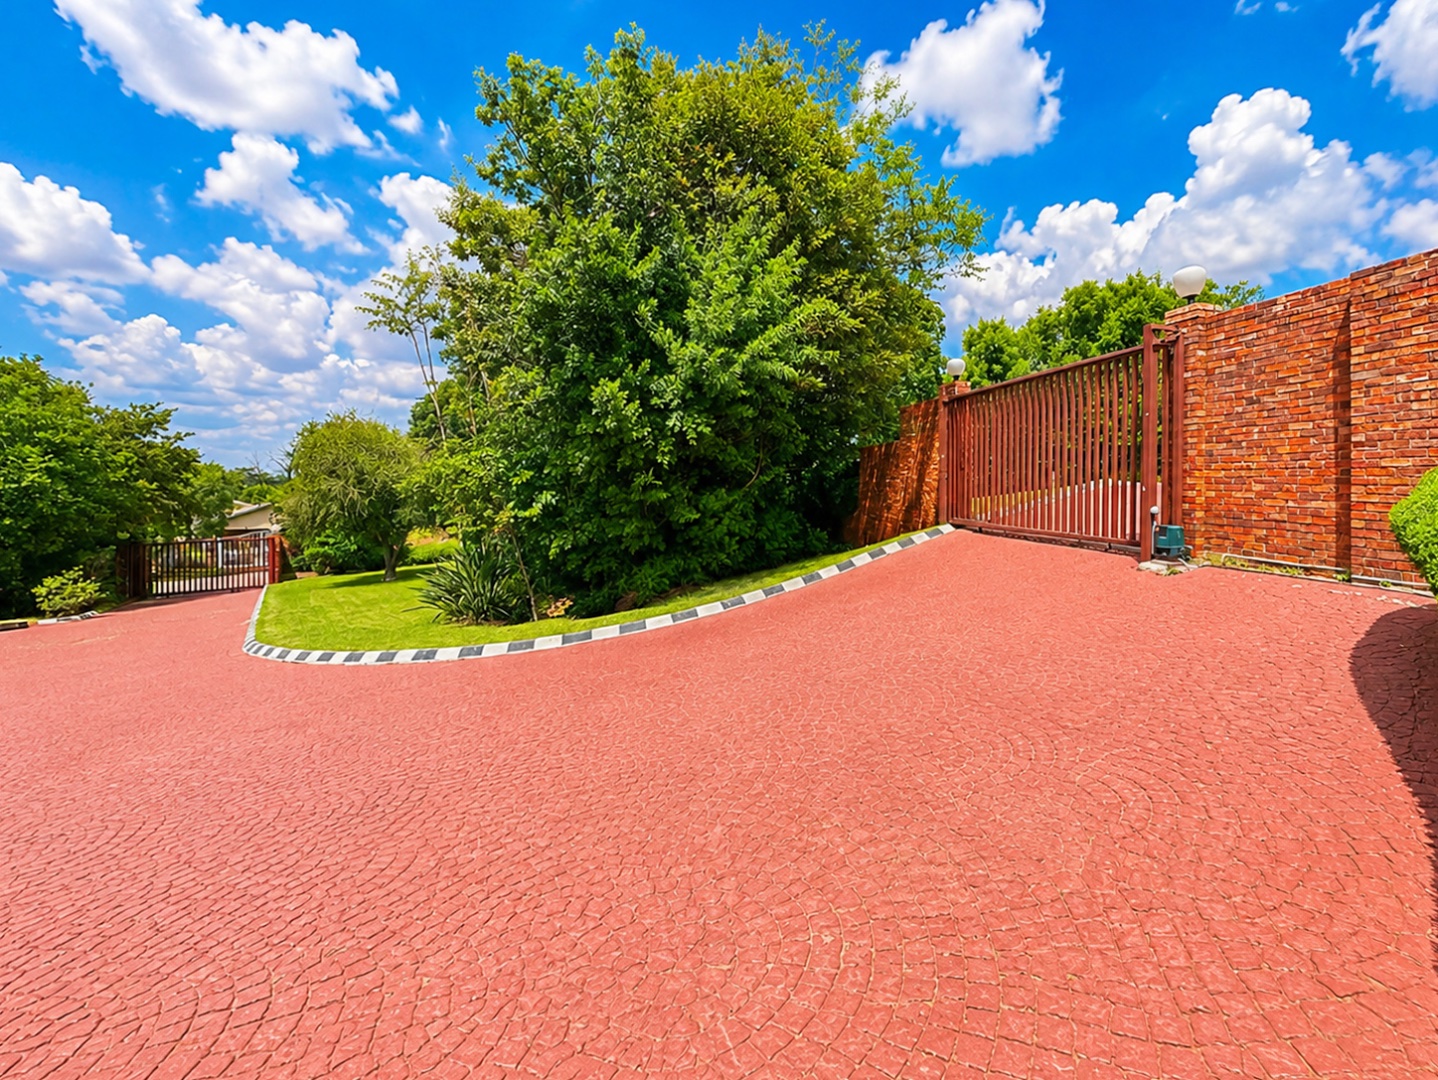
• Fully fenced with electric fencing for security
• Access gate and alarm system for peace of mind
• CCTV surveillance and burglar bars for enhanced security
• Fibre internet connectivity available
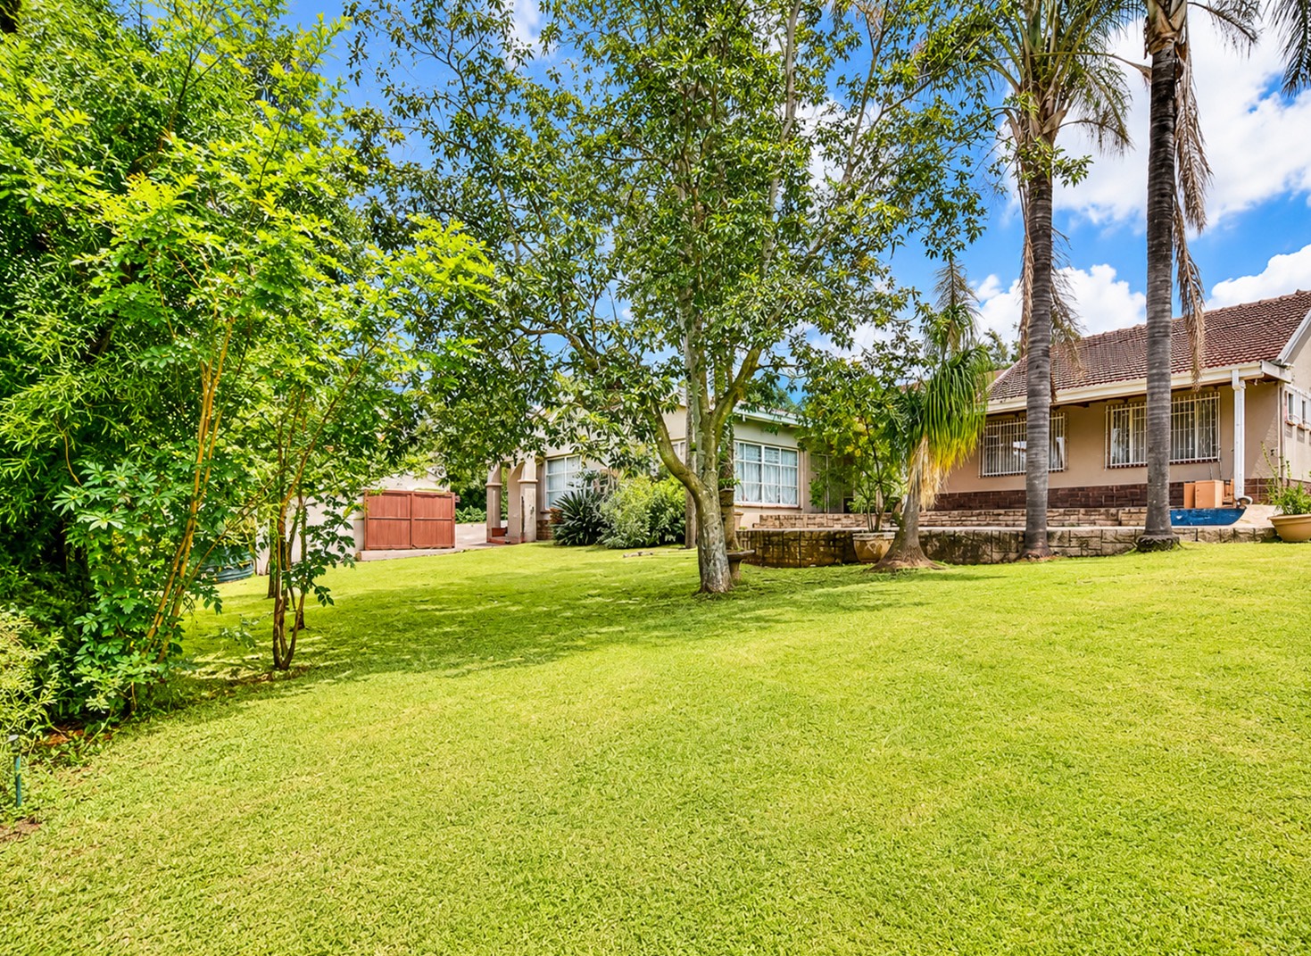
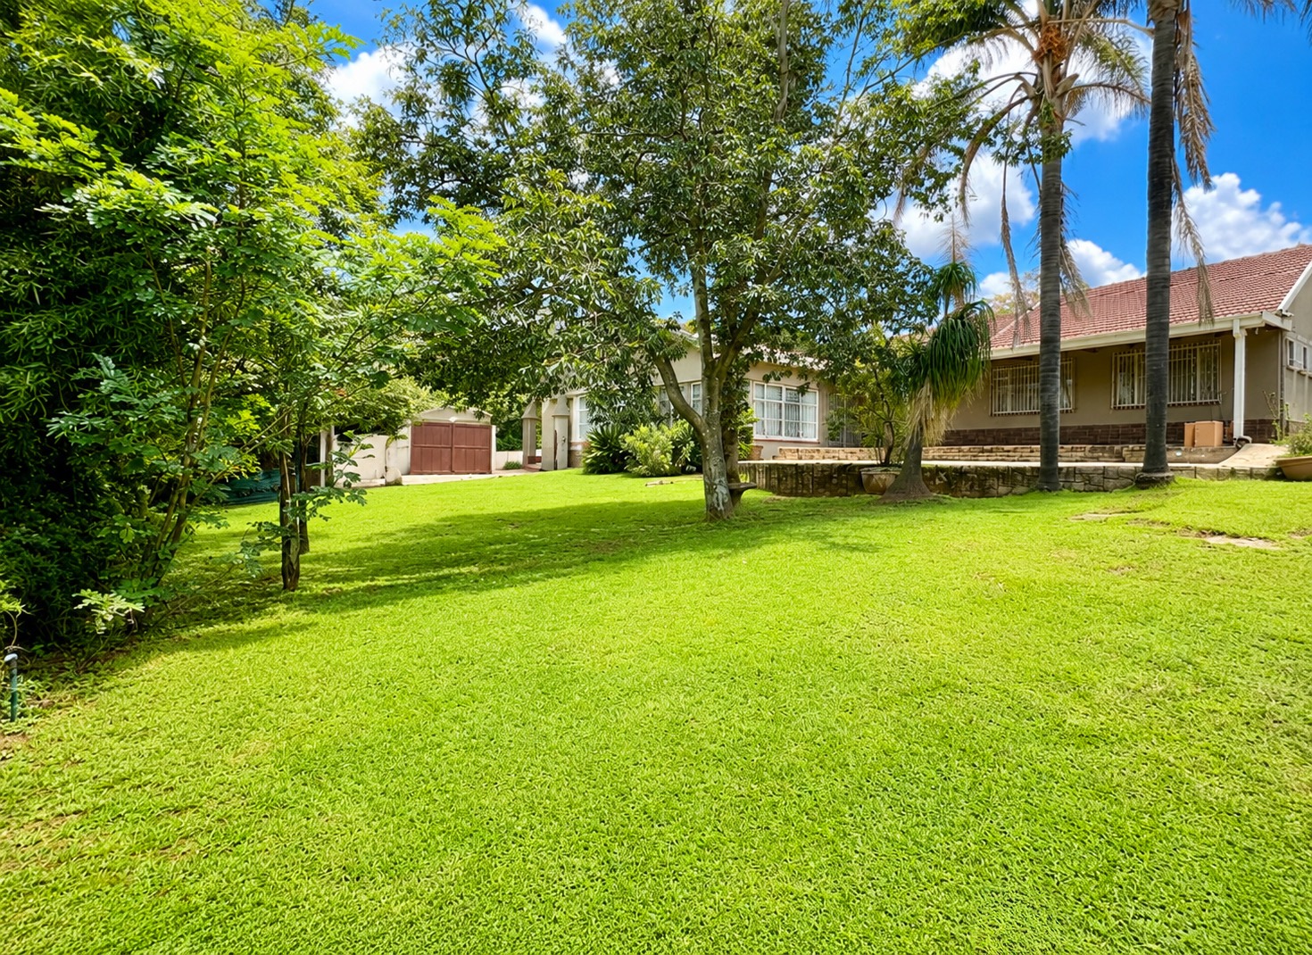
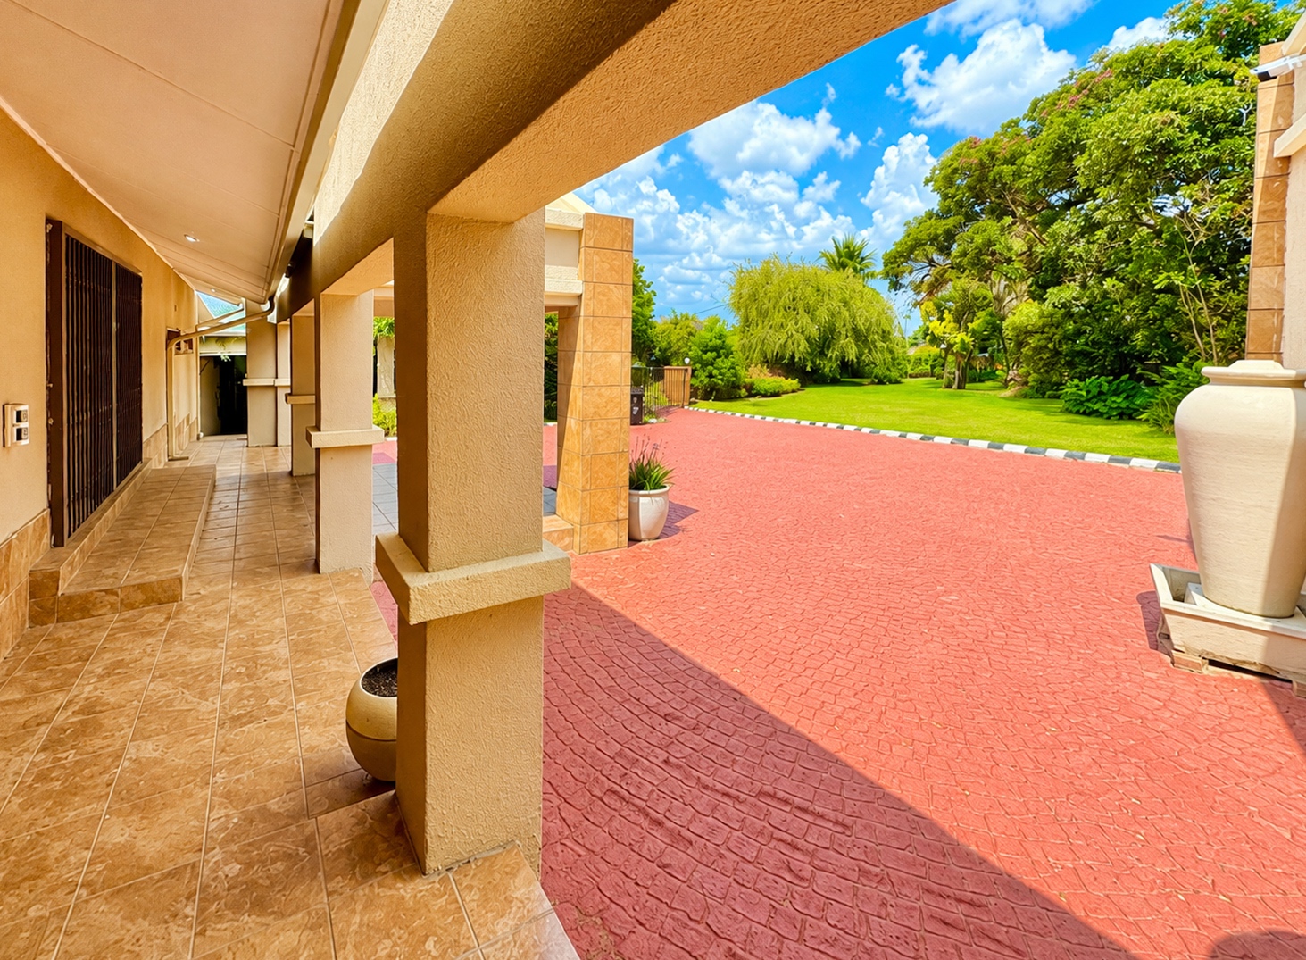
• Paved driveway and garden areas
• Pet-friendly property
• Cul-de-sac location in suburban setting
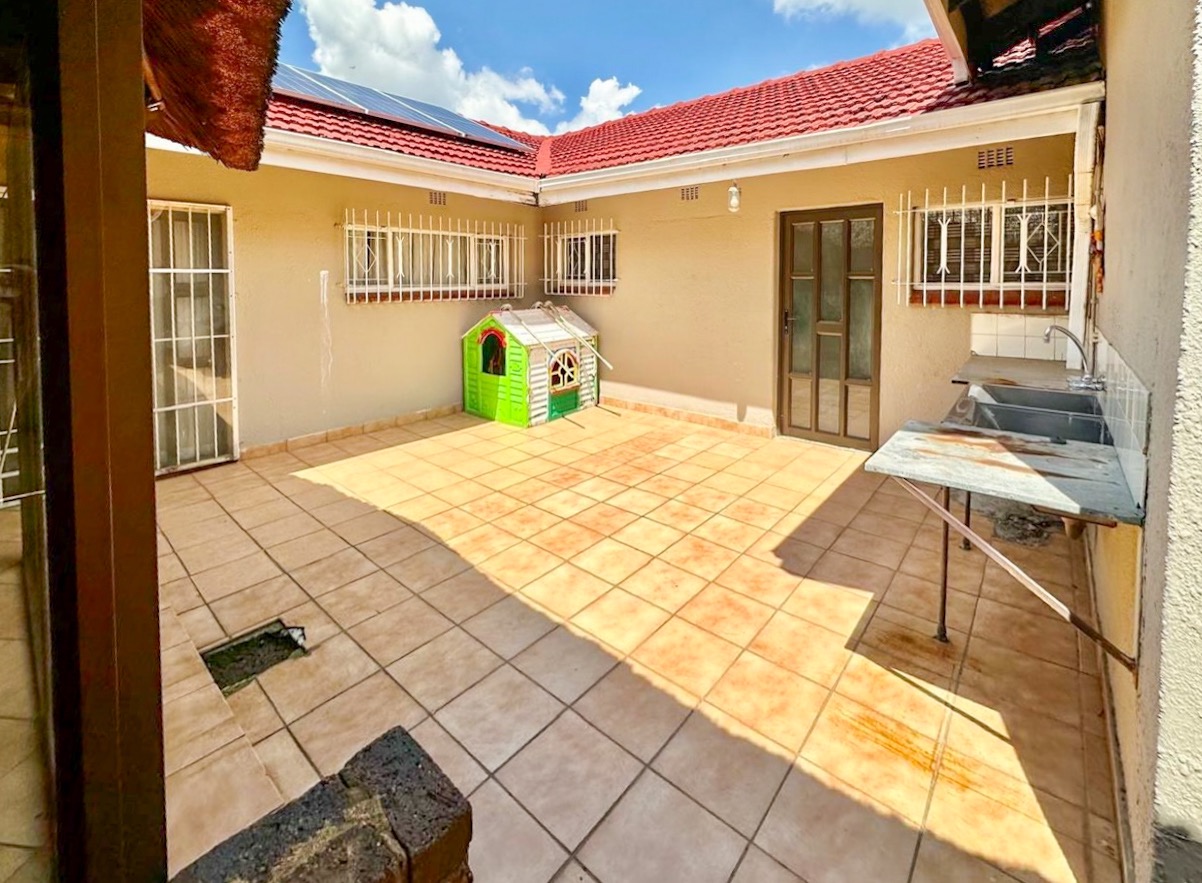
The outdoor spaces are particularly noteworthy, featuring a swimming pool perfect for family enjoyment and a lapa area ideal for entertaining guests. The property benefits from scenic views and is situated in a quiet cul-de-sac location, offering a peaceful suburban lifestyle.
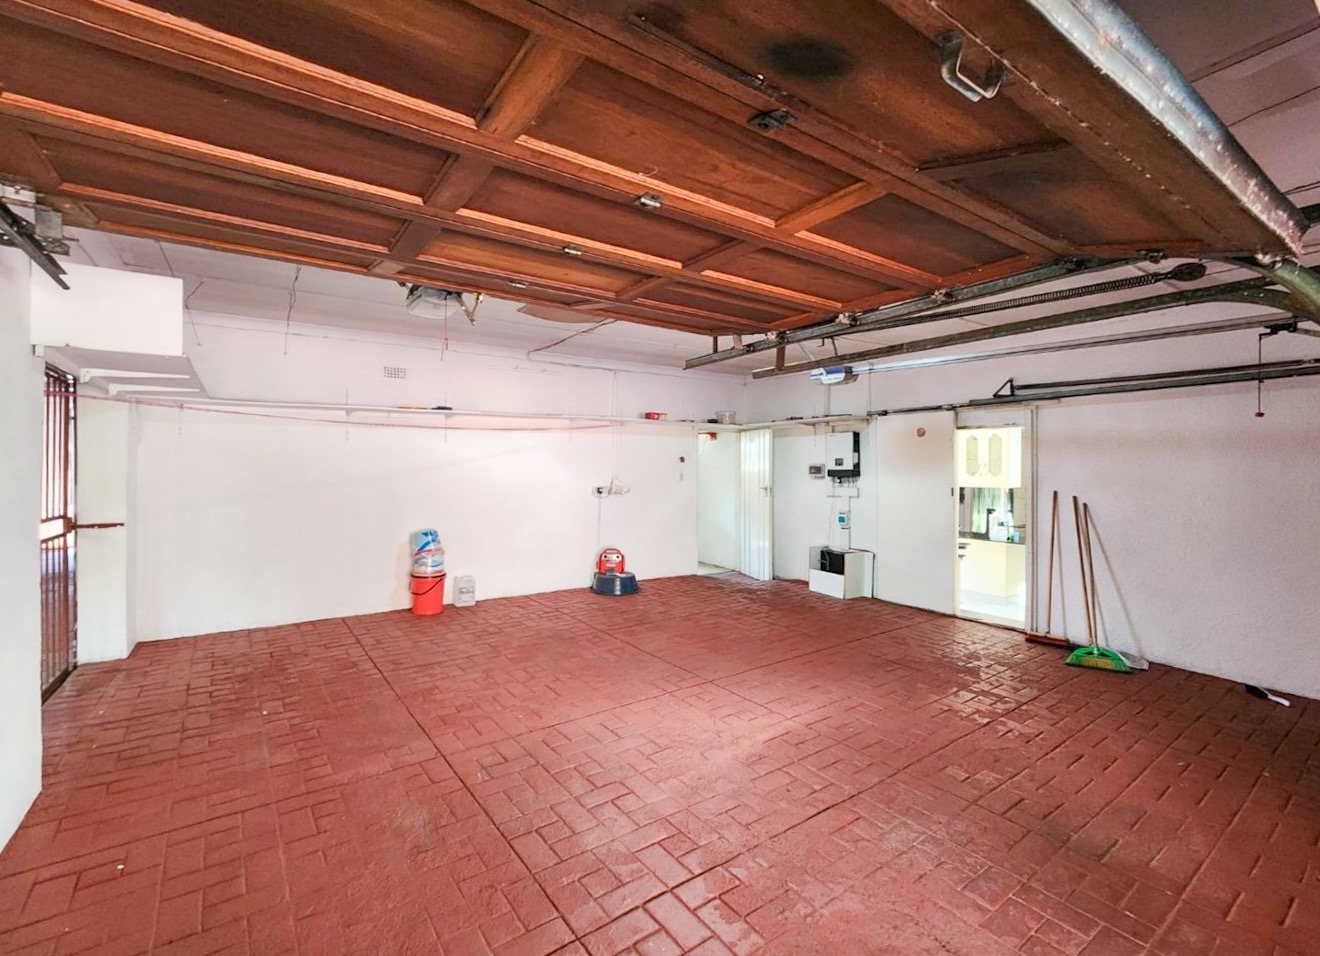
Comprehensive security features including electric fencing, access gate, alarm system, CCTV, and burglar bars provide excellent protection. The double garage accommodates two vehicles with additional parking for eight cars, ensuring ample space for multiple vehicles. Modern amenities include fibre internet connectivity and sliding doors throughout. The property is pet-friendly, making it suitable for families with animals.
Contact us today to arrange a viewing of this spacious family home.
Property Details
- 3 Bedrooms
- 2 Bathrooms
- 2 Garages
- 1 Lounges
- 1 Dining Area
Property Features
- Pool
- Pets Allowed
- Access Gate
- Alarm
- Scenic View
- Kitchen
- Lapa
- Pantry
- Paving
- Garden
- Family TV Room
| Bedrooms | 3 |
| Bathrooms | 2 |
| Garages | 2 |
| Floor Area | 484 m2 |
| Erf Size | 2 657.0 m2 |
Contact the Agent

Boitshoko Mathebula
Full Status Property Practitioner