- 2
- 1
- 77 m2
- 16 883.0 m2
Monthly Costs
Monthly Bond Repayment ZAR .
Calculated over years at % with no deposit. Change Assumptions
Affordability Calculator | Bond Costs Calculator | Bond Repayment Calculator | Apply for a BondBond Calculator

Disclaimer: The estimates contained on this webpage are provided for general information purposes and should be used as a guide only. While every effort is made to ensure the accuracy of the calculator, RE/MAX of Southern Africa cannot be held liable for any loss or damage arising directly or indirectly from the use of this calculator, including any incorrect information generated by this calculator, and/or arising pursuant to your reliance on such information.
Mun. Rates & Taxes: ZAR 850.00
Monthly Levy: ZAR 2317.00
Property description
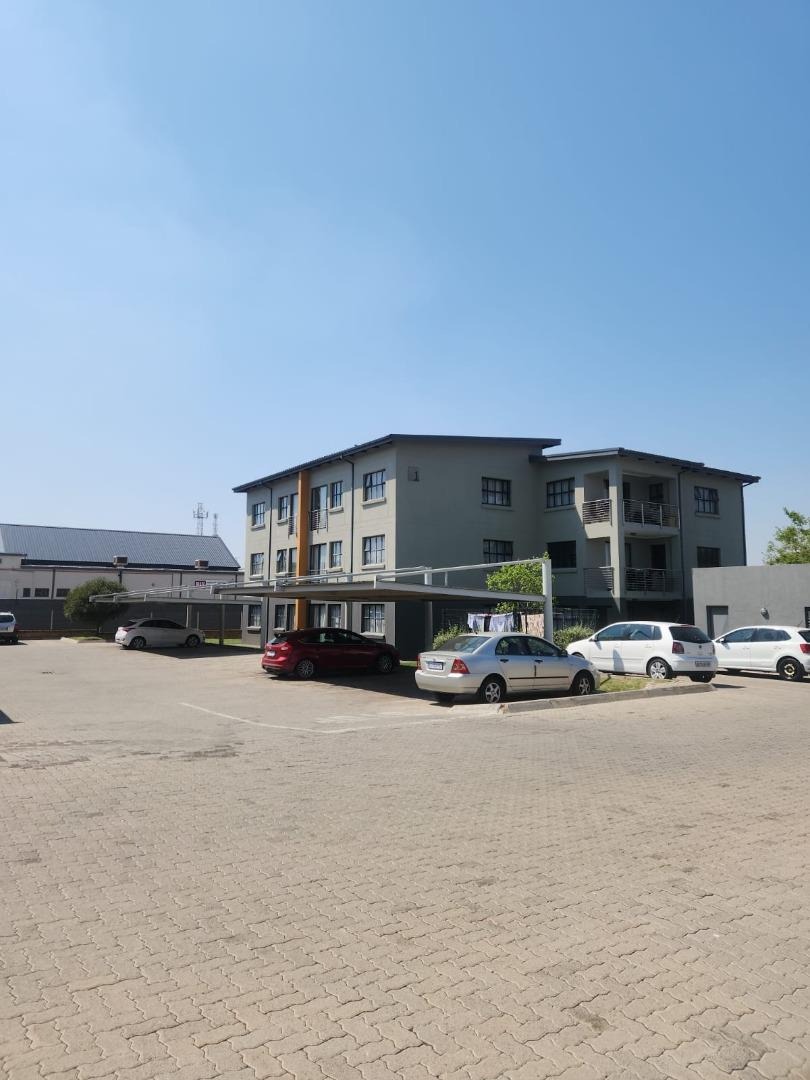
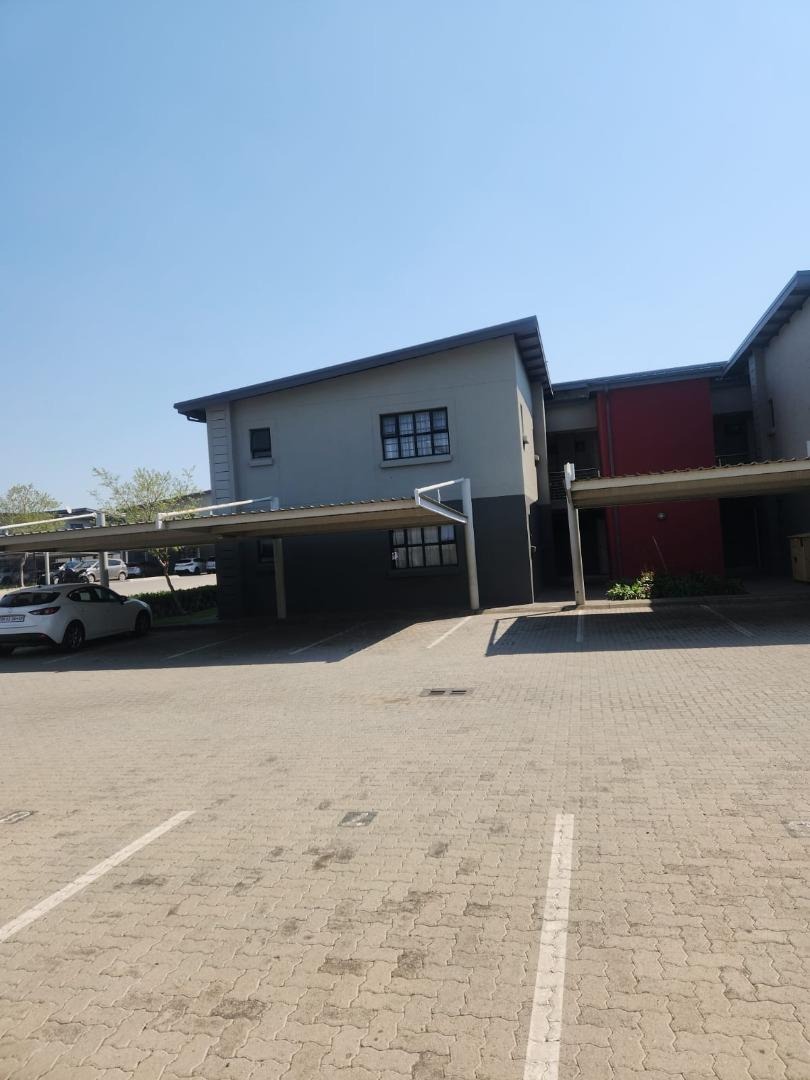
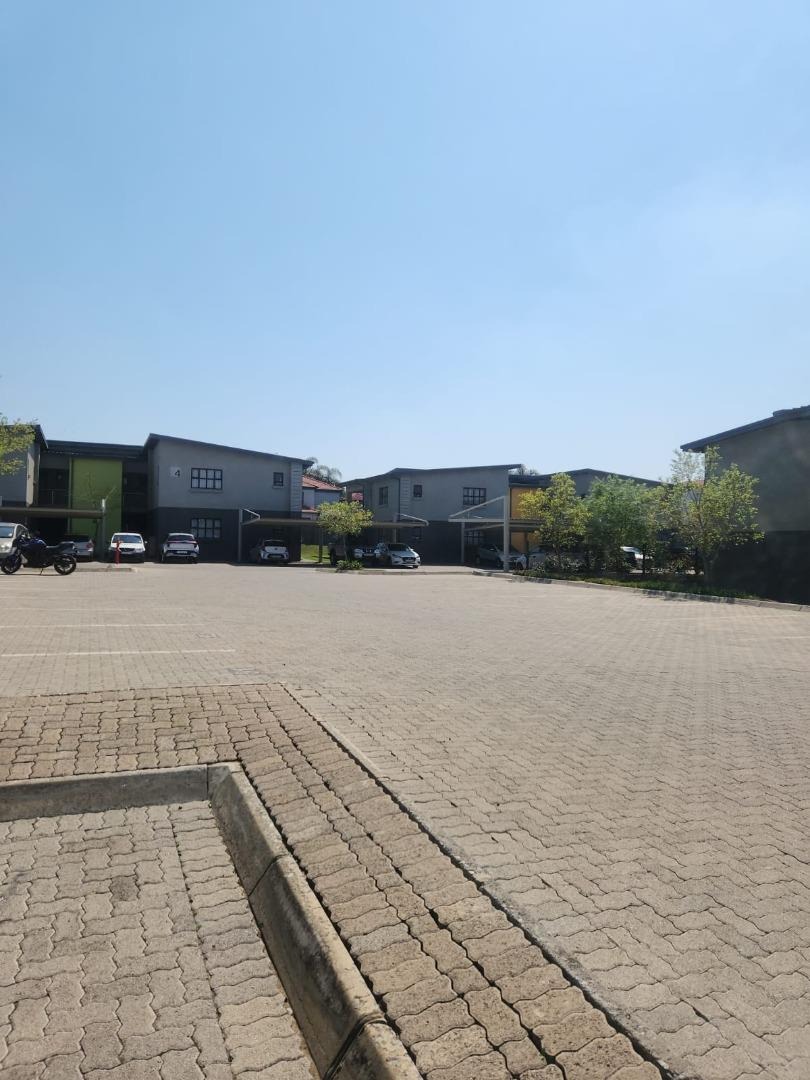
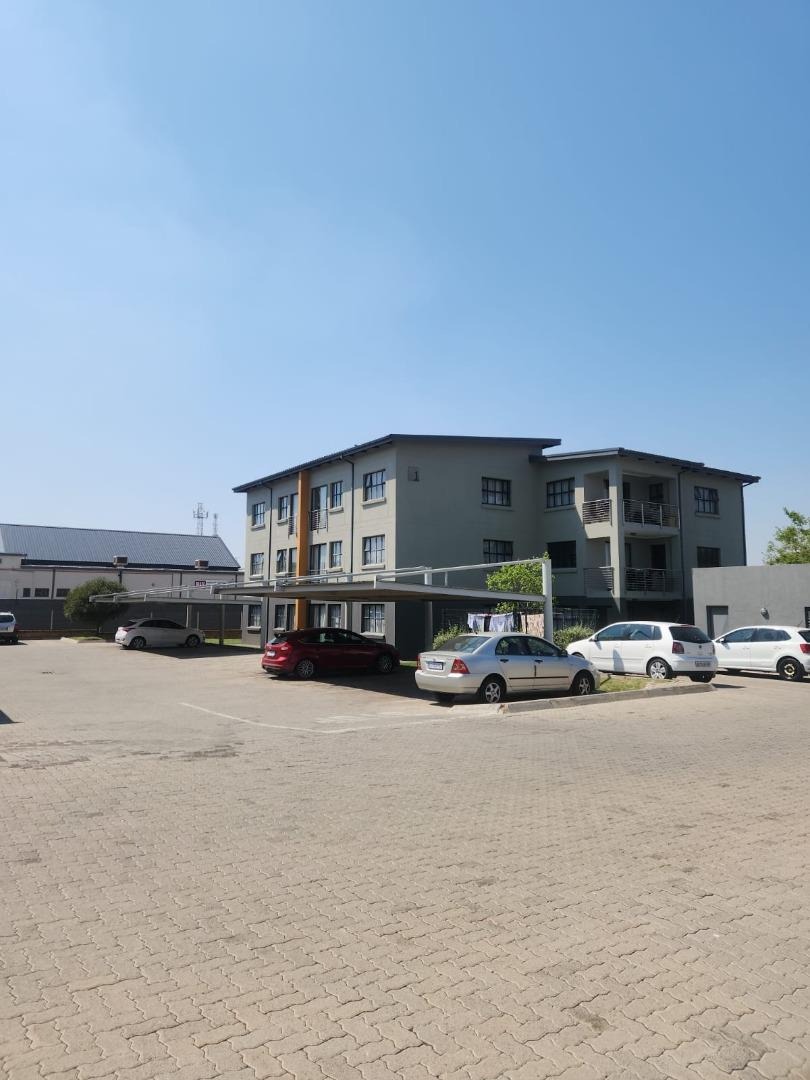
Cosy Two-Bedroom First-Floor Apartment in Sunward Park, Boksburg | Fitted Kitchen | Open Plan | Fibre | Two Carports | Security Gate | Electric Fence
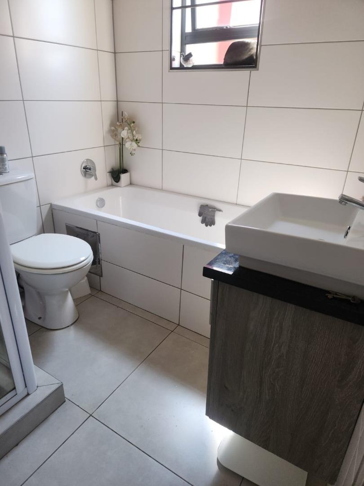
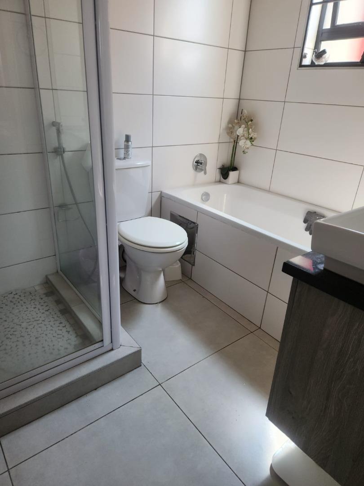
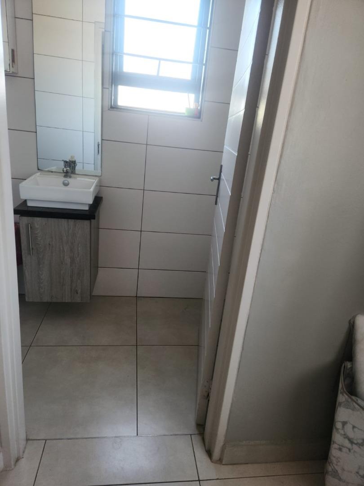
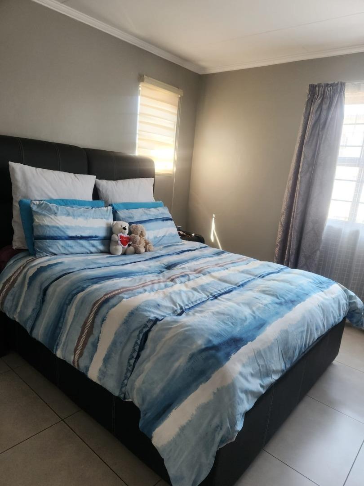
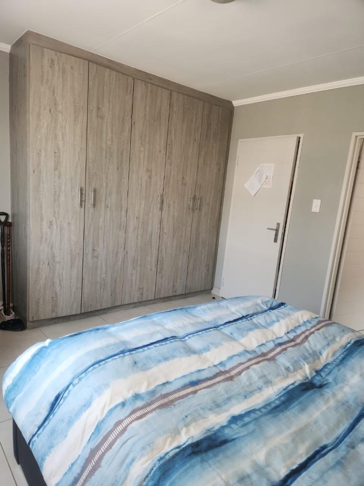
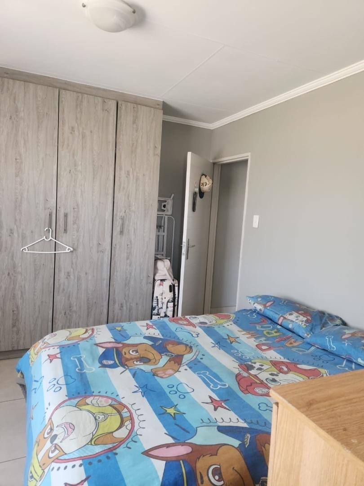
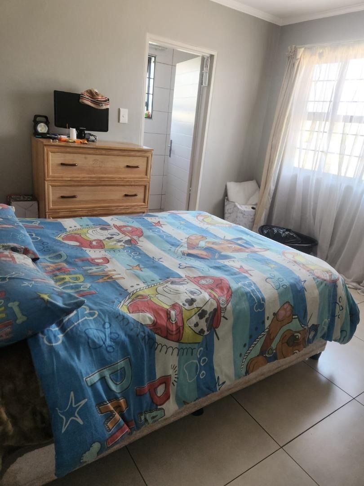
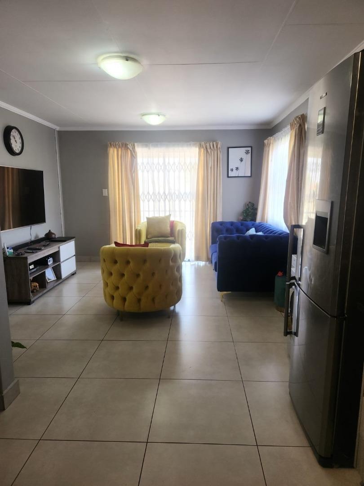
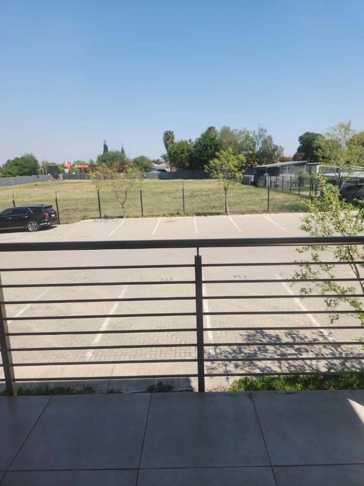
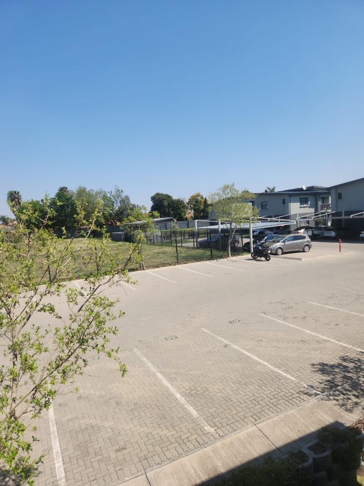
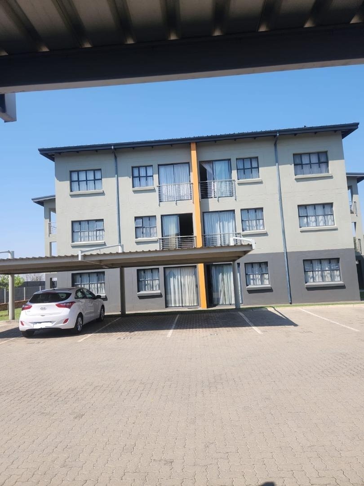
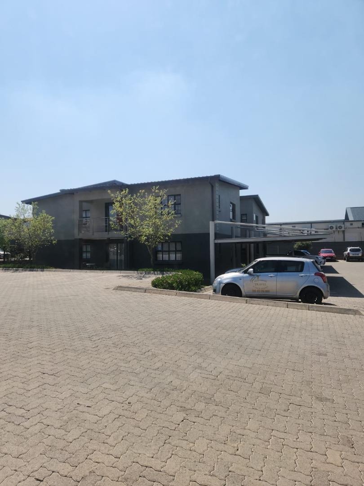
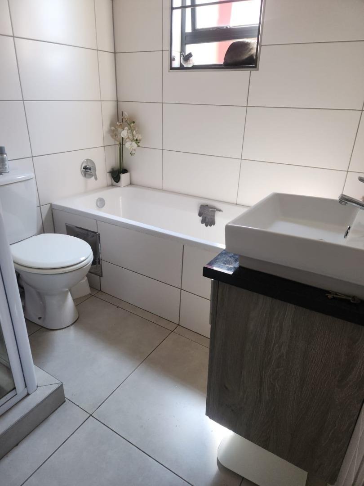
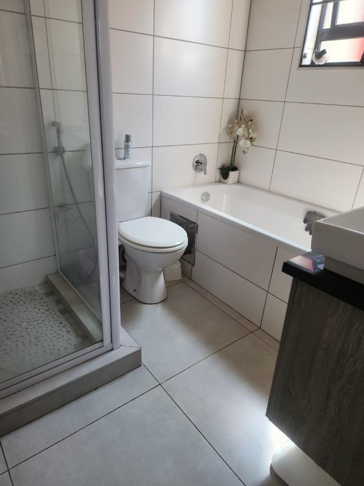
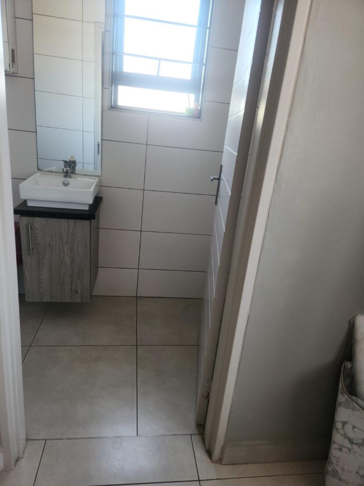
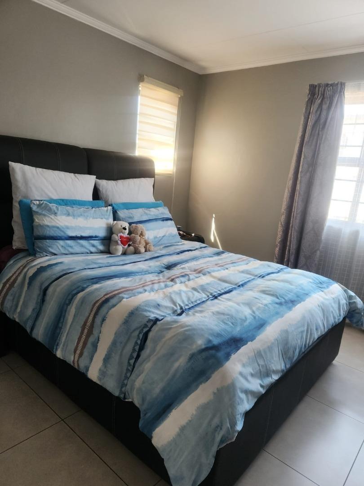
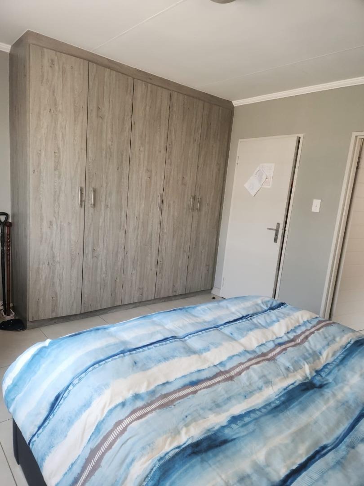
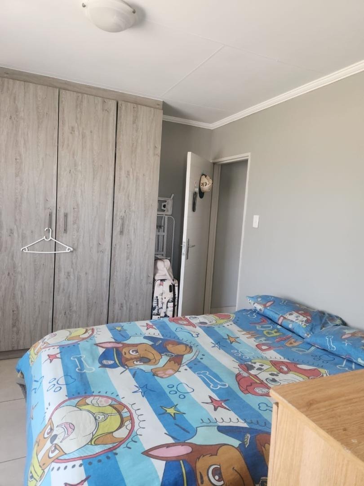
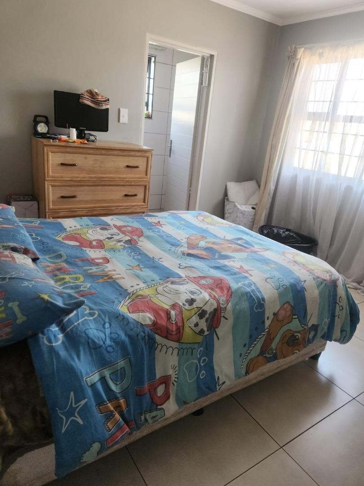
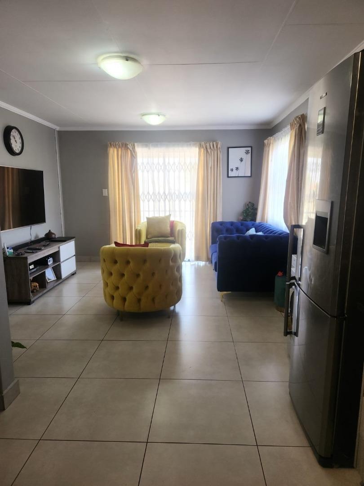
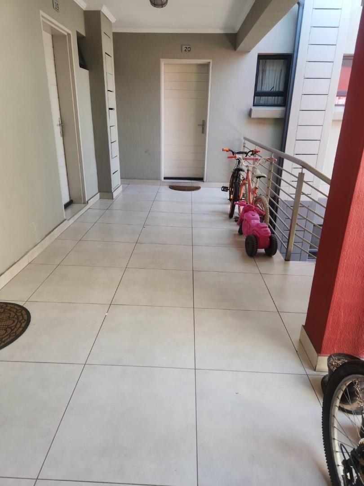
This first-floor apartment in Sunward Park offers two bedrooms, one bathroom and 77 square metres of floor space. The open-plan living area combines the lounge and dining area, creating a comfortable space for everyday living. The kitchen features granite countertops, a built-in stove and built-in cupboards. Both bedrooms have built-in wardrobes, and the bathroom is shared and well kept.
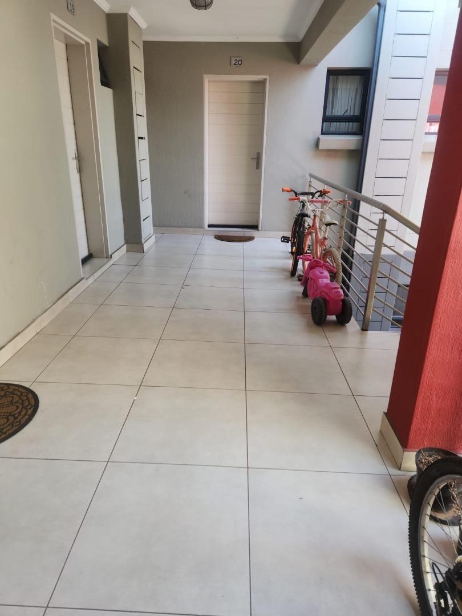
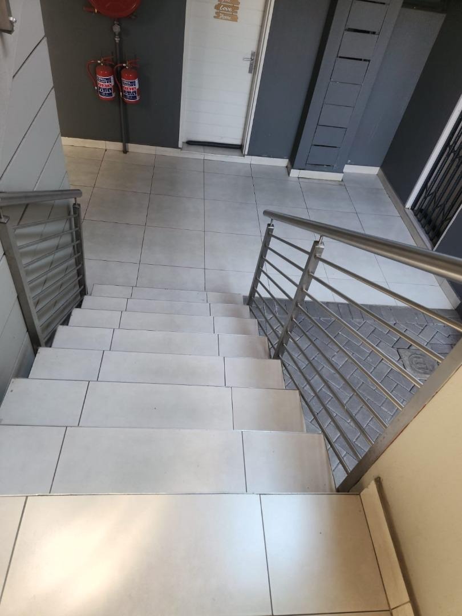
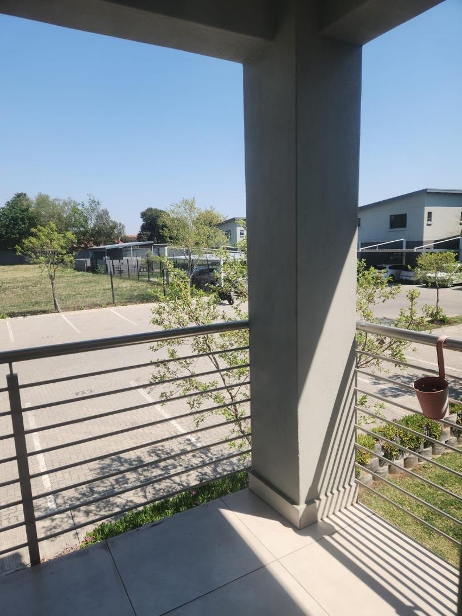
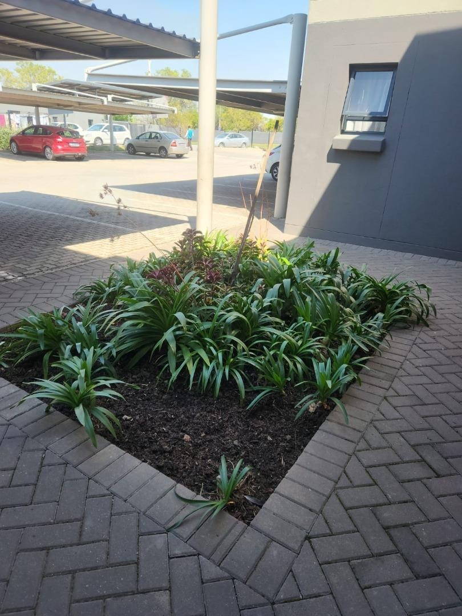
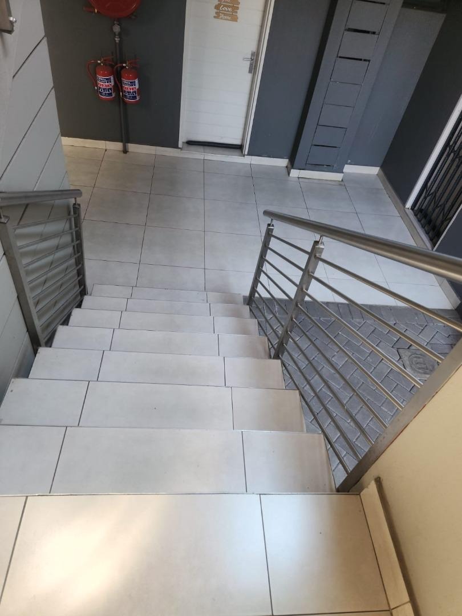
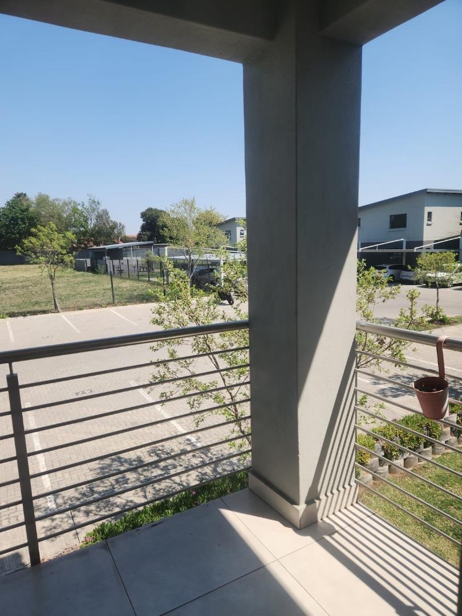
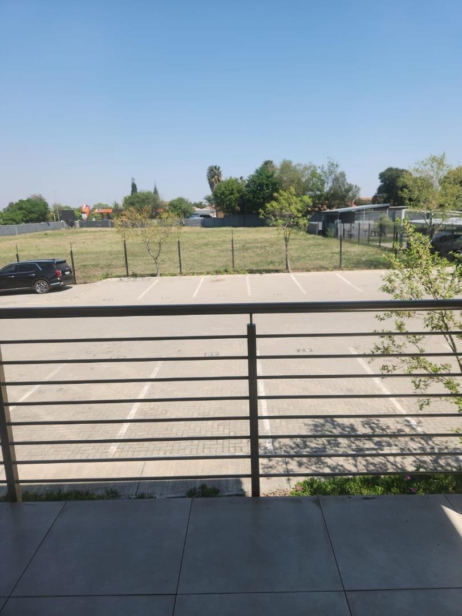
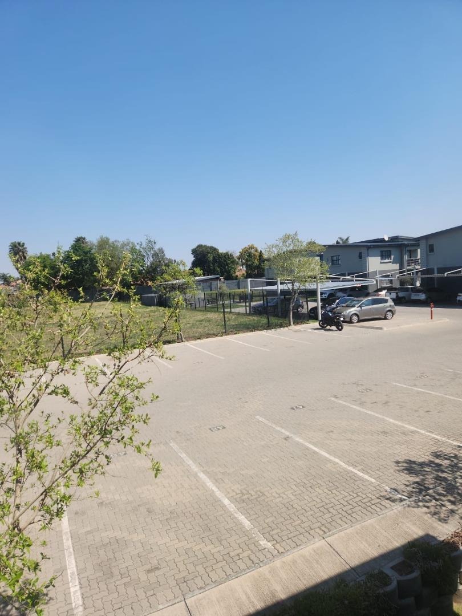
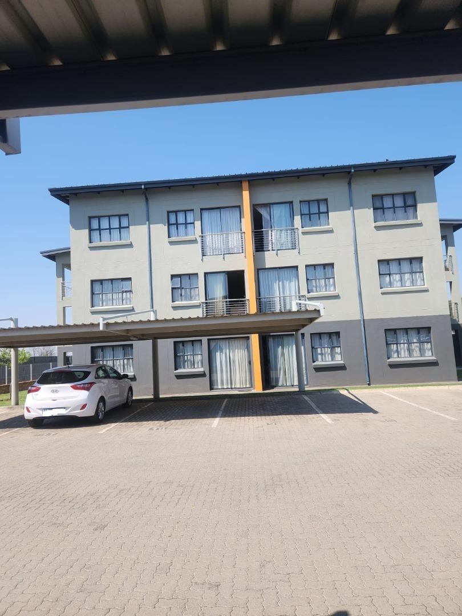
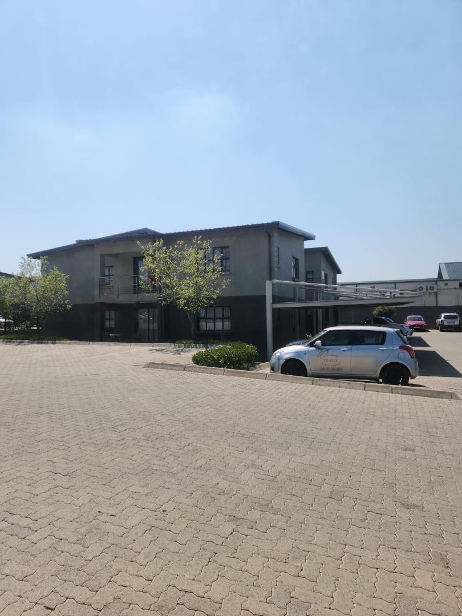
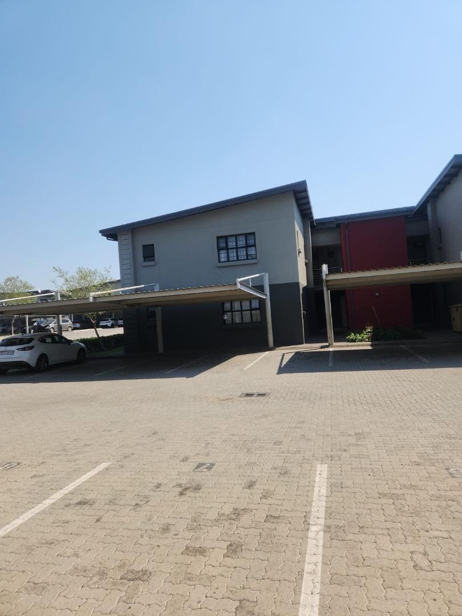
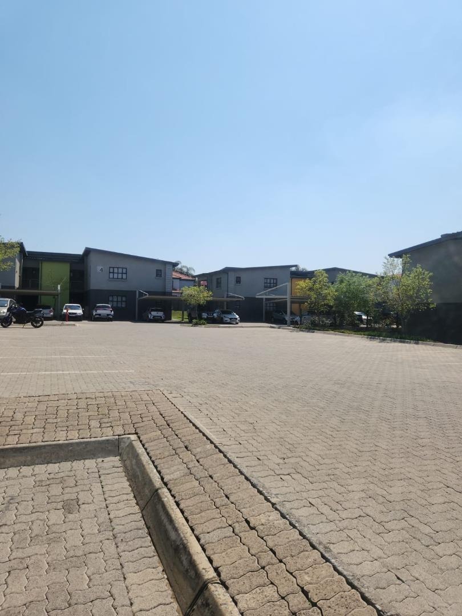
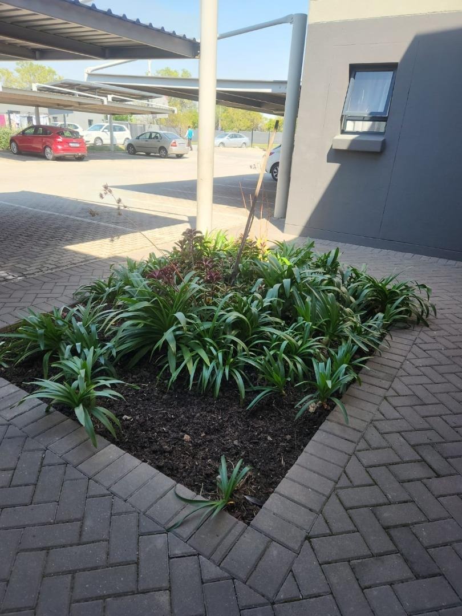
The complex is fibre ready, and the property includes two carports for convenient parking. A security gate and electric fence add to the sense of safety in the complex. The apartment sits within a suburban and metropolitan setting, with a family TV room and storage space adding to its practical appeal. The entrance hall and paved areas give the home a neat, well-defined feel from the moment you arrive.
Key Features
- Two bedrooms with built-in wardrobes
- Open-plan lounge and dining area
- Fitted kitchen with granite countertops
- Two carports and fibre ready
Contact us today to arrange your exclusive viewing. A professional Realtor is waiting for you, don't delay!
Property Details
- 2 Bedrooms
- 1 Bathrooms
- 1 Lounges
- 1 Dining Area
Property Features
- Storage
- Kitchen
- Entrance Hall
- Paving
- Family TV Room
- Open Plan with Lounge and Dining Area
- Fibre Ready
- Two Carports
| Bedrooms | 2 |
| Bathrooms | 1 |
| Floor Area | 77 m2 |
| Erf Size | 16 883.0 m2 |
