- 3
- 2
- 1
- 547.0 m2
Monthly Costs
Monthly Bond Repayment ZAR .
Calculated over years at % with no deposit. Change Assumptions
Affordability Calculator | Bond Costs Calculator | Bond Repayment Calculator | Apply for a BondBond Calculator

Disclaimer: The estimates contained on this webpage are provided for general information purposes and should be used as a guide only. While every effort is made to ensure the accuracy of the calculator, RE/MAX of Southern Africa cannot be held liable for any loss or damage arising directly or indirectly from the use of this calculator, including any incorrect information generated by this calculator, and/or arising pursuant to your reliance on such information.
Property description
Distinguished Residential Property in Dalpark, Brakpan
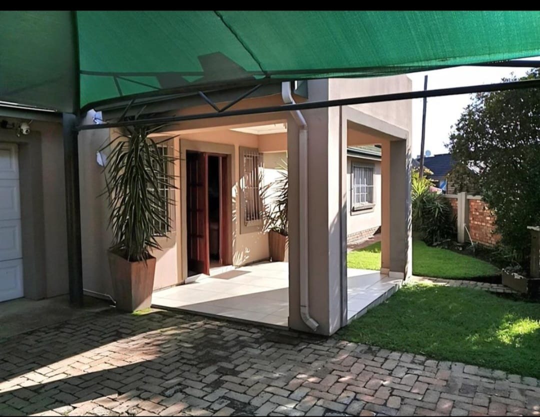
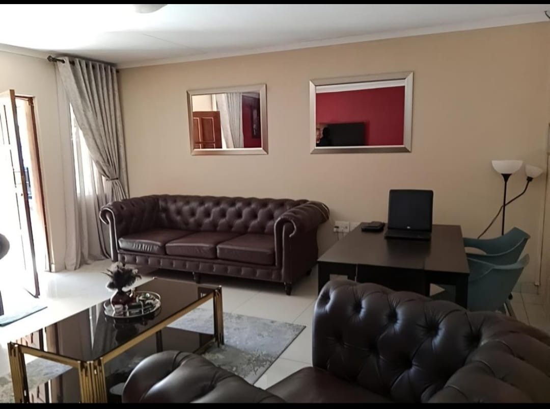
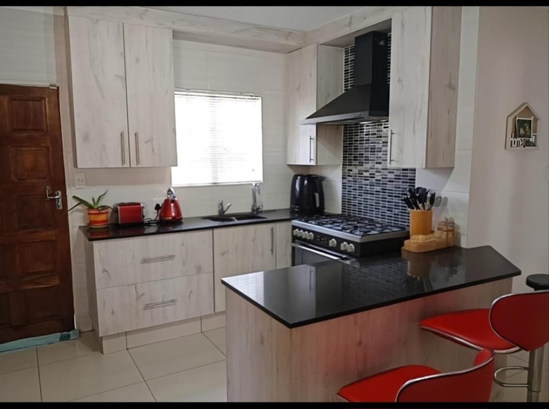
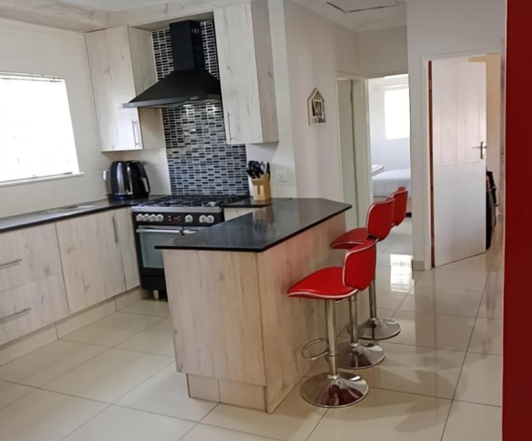
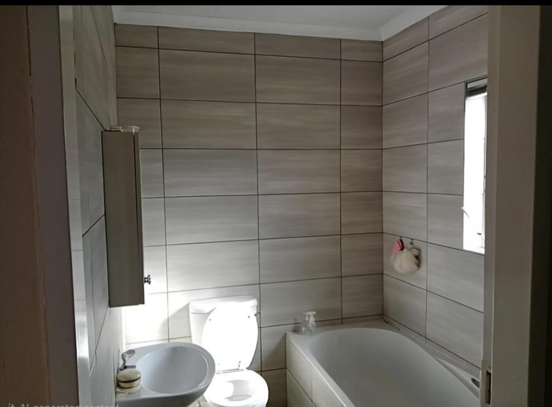
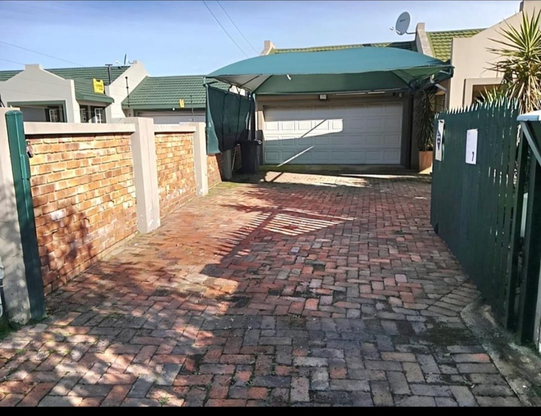
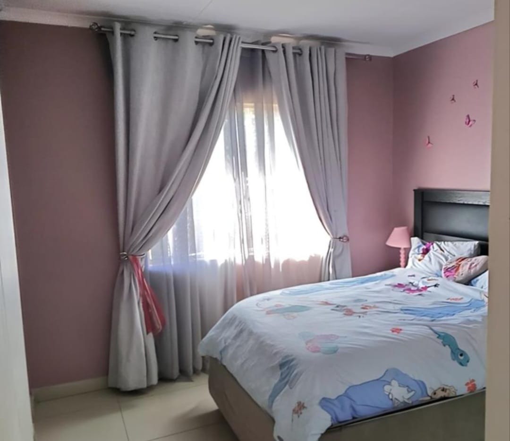
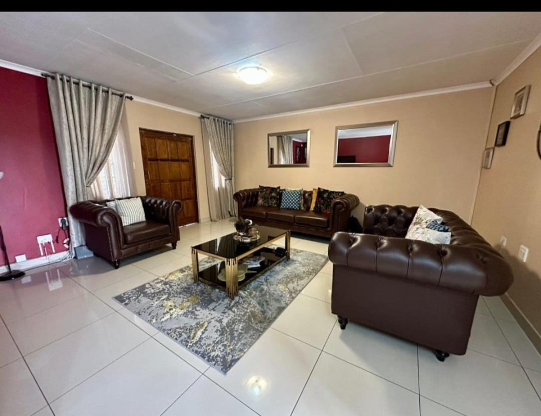
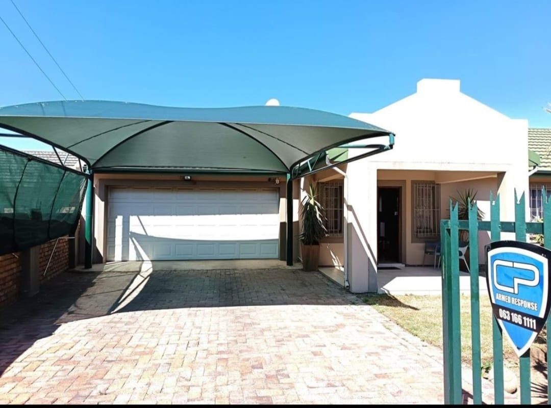
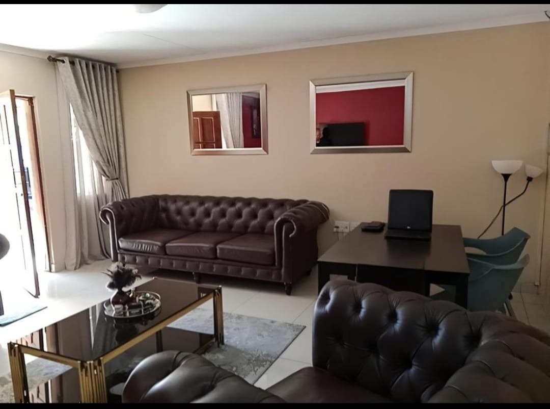
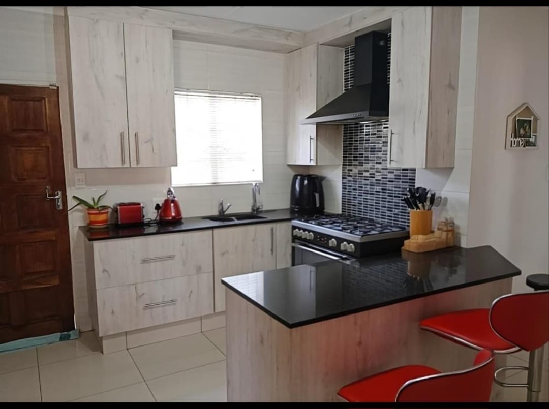
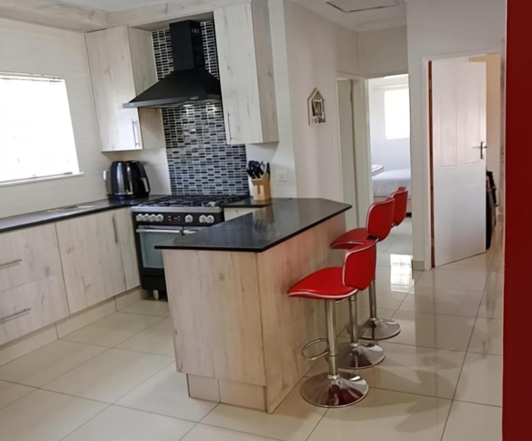
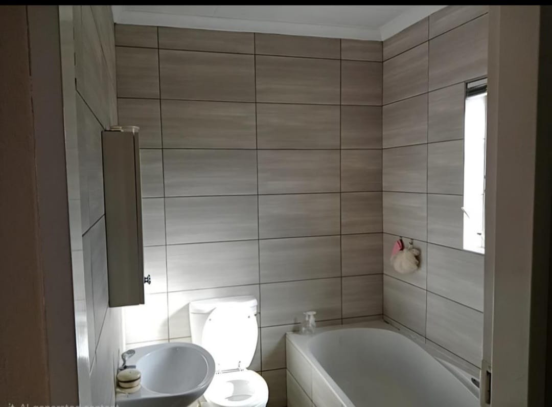
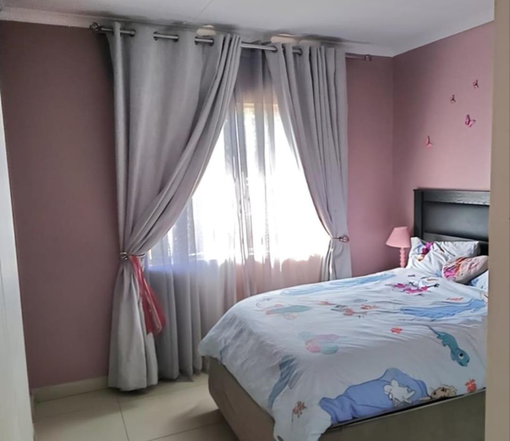
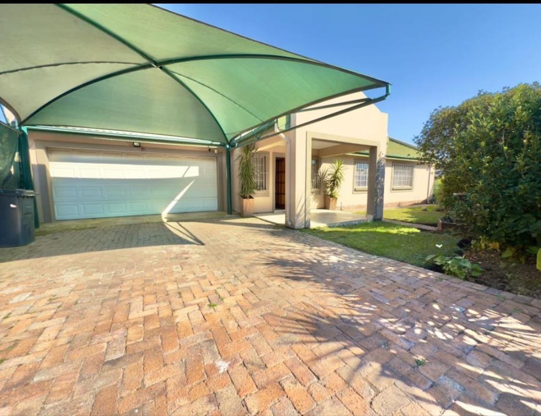
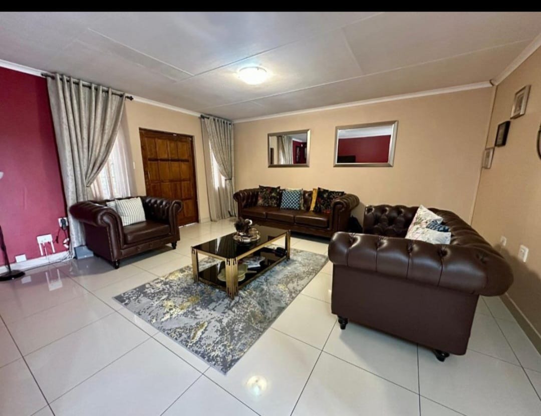
This distinguished residential property, situated in the suburban locality of Dalpark, Brakpan, presents a well-proportioned family residence offering comprehensive living accommodation. The property comprises three generously appointed bedrooms, complemented by two full bathrooms and an additional guest toilet, ensuring convenience for both residents and visitors. The residence features a thoughtfully designed layout incorporating a formal lounge, dedicated dining room, and a fully equipped kitchen, alongside a dedicated study providing versatile space for professional or educational pursuits.
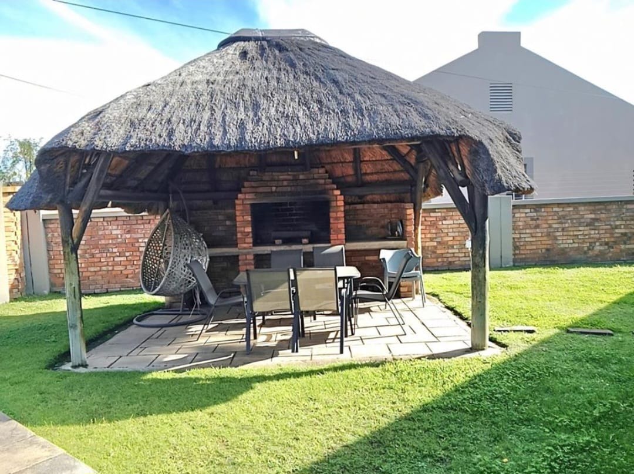
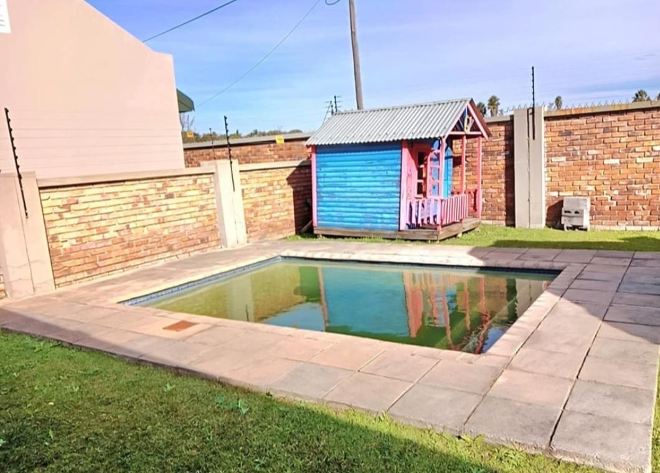
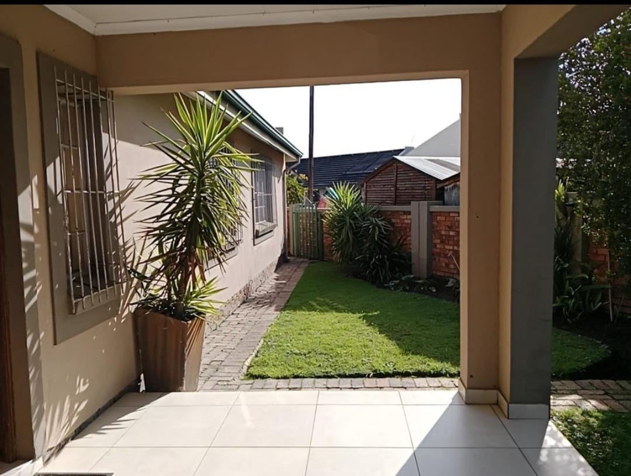
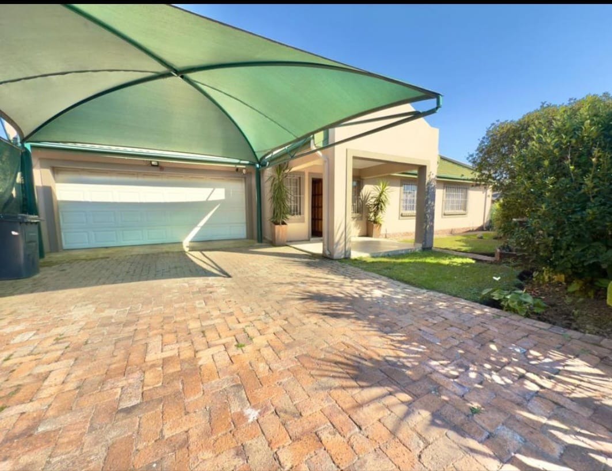
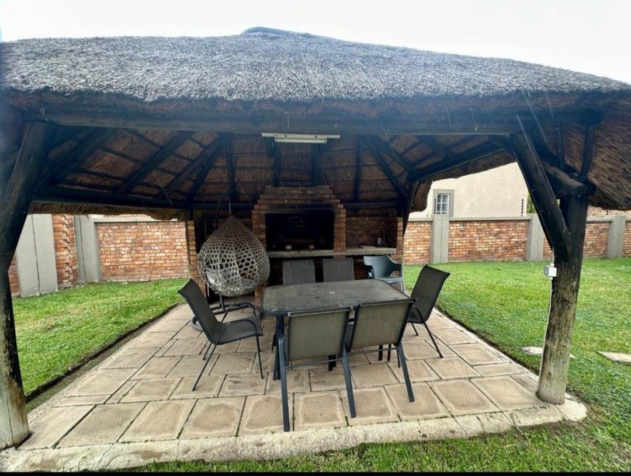
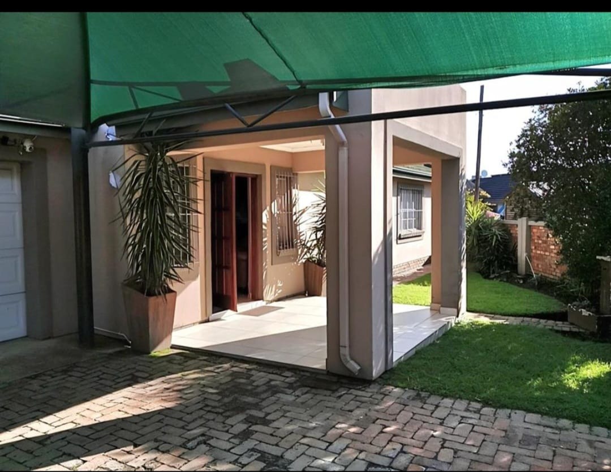
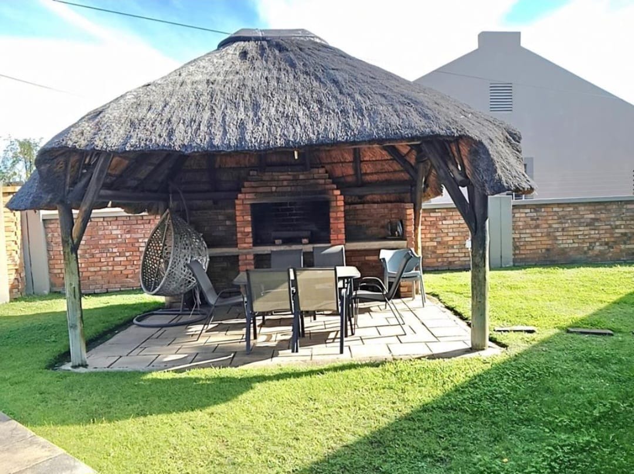
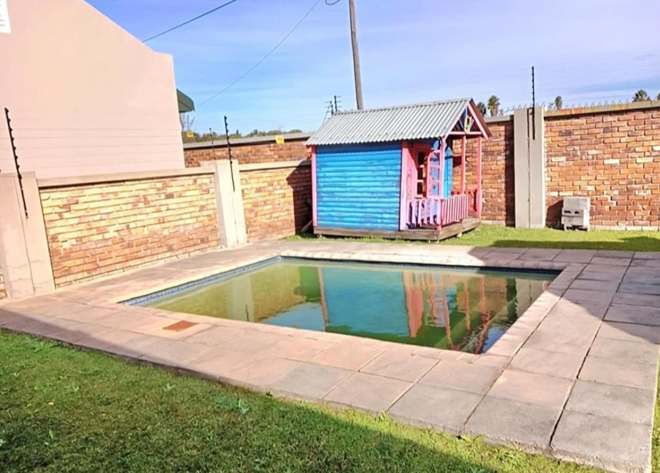
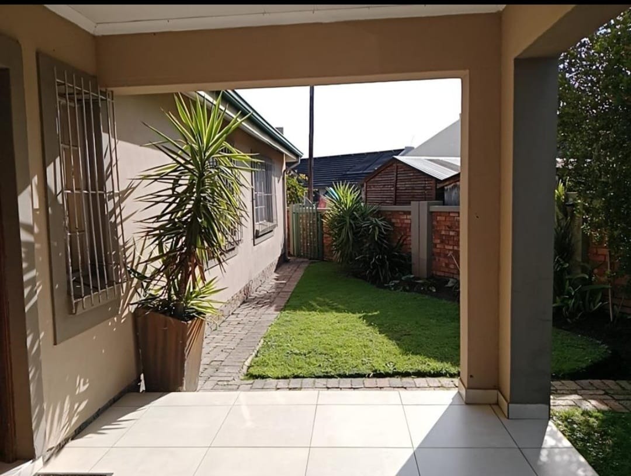
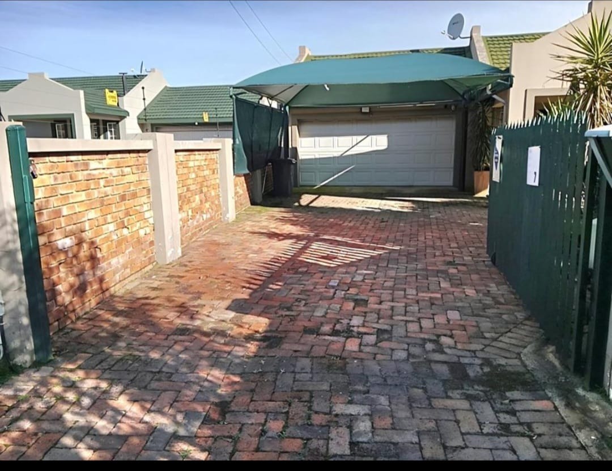
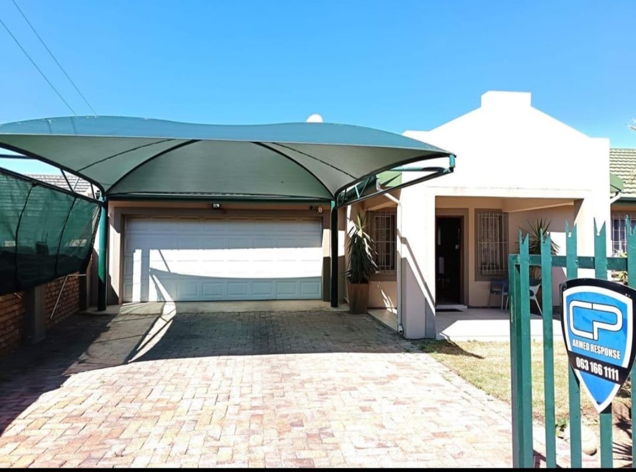
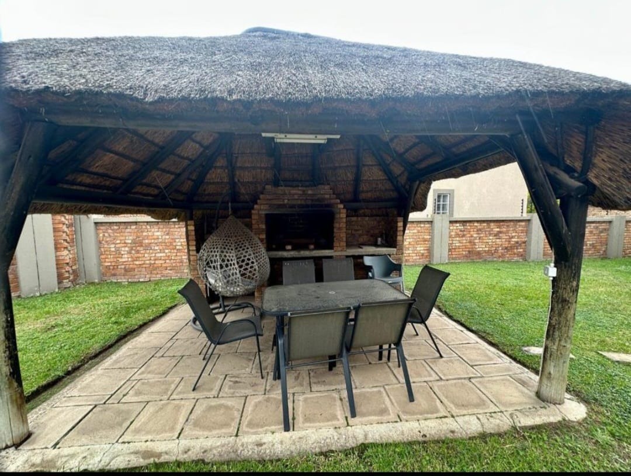
The property encompasses a substantial erf of 547 square metres, providing considerable scope for outdoor enjoyment and potential future development. The grounds feature established gardens and paved areas, creating defined outdoor spaces suitable for leisure and entertainment. A single garage and two additional parking spaces afford secure vehicle accommodation, whilst the presence of a borehole ensures reliable water supply independent of municipal services.
Key Features
Three bedrooms with one ensuite bathroom
Two full bathrooms plus guest toilet
Formal lounge and family television room
Dedicated dining room and equipped kitchen
Study providing flexible workspace
Garage with two additional parking spaces
Established gardens and paved outdoor areas
Borehole water supply system
Reception area and entrance hall
Pet-friendly property
This property represents a substantial residential investment in an established suburban community. The combination of practical accommodation, secure parking, and generous grounds renders this residence particularly suitable for families seeking comprehensive living facilities. We cordially invite prospective purchasers to arrange a viewing to appreciate the full scope of this property's offerings.
Property Details
- 3 Bedrooms
- 2 Bathrooms
- 1 Garages
- 1 Ensuite
- 1 Lounges
- 1 Dining Area
Property Features
- Study
- Pets Allowed
- Kitchen
- Guest Toilet
- Entrance Hall
- Paving
- Garden
- Family TV Room
| Bedrooms | 3 |
| Bathrooms | 2 |
| Garages | 1 |
| Erf Size | 547.0 m2 |
