- 5
- 6
- 4
- 776.0 m2
Monthly Costs
Monthly Bond Repayment ZAR .
Calculated over years at % with no deposit. Change Assumptions
Affordability Calculator | Bond Costs Calculator | Bond Repayment Calculator | Apply for a BondBond Calculator

Disclaimer: The estimates contained on this webpage are provided for general information purposes and should be used as a guide only. While every effort is made to ensure the accuracy of the calculator, RE/MAX of Southern Africa cannot be held liable for any loss or damage arising directly or indirectly from the use of this calculator, including any incorrect information generated by this calculator, and/or arising pursuant to your reliance on such information.
Mun. Rates & Taxes: ZAR 2120.00
Monthly Levy: ZAR 2500.00
Property description
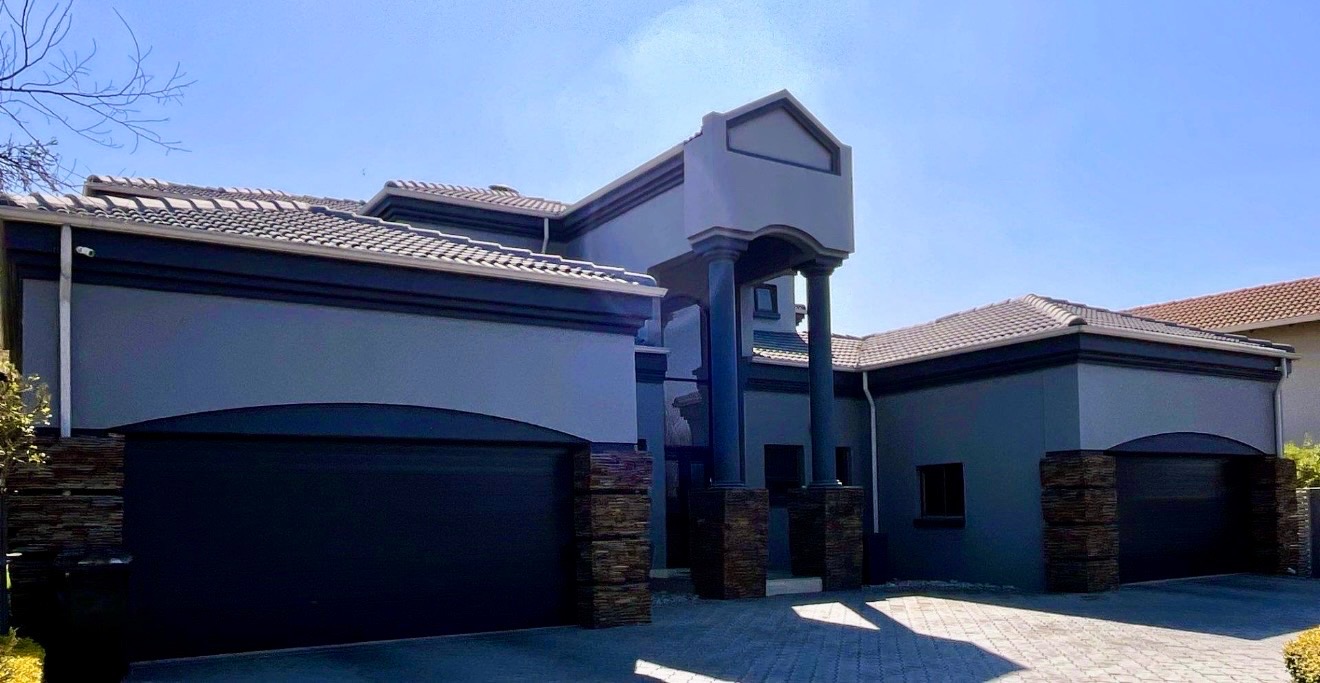
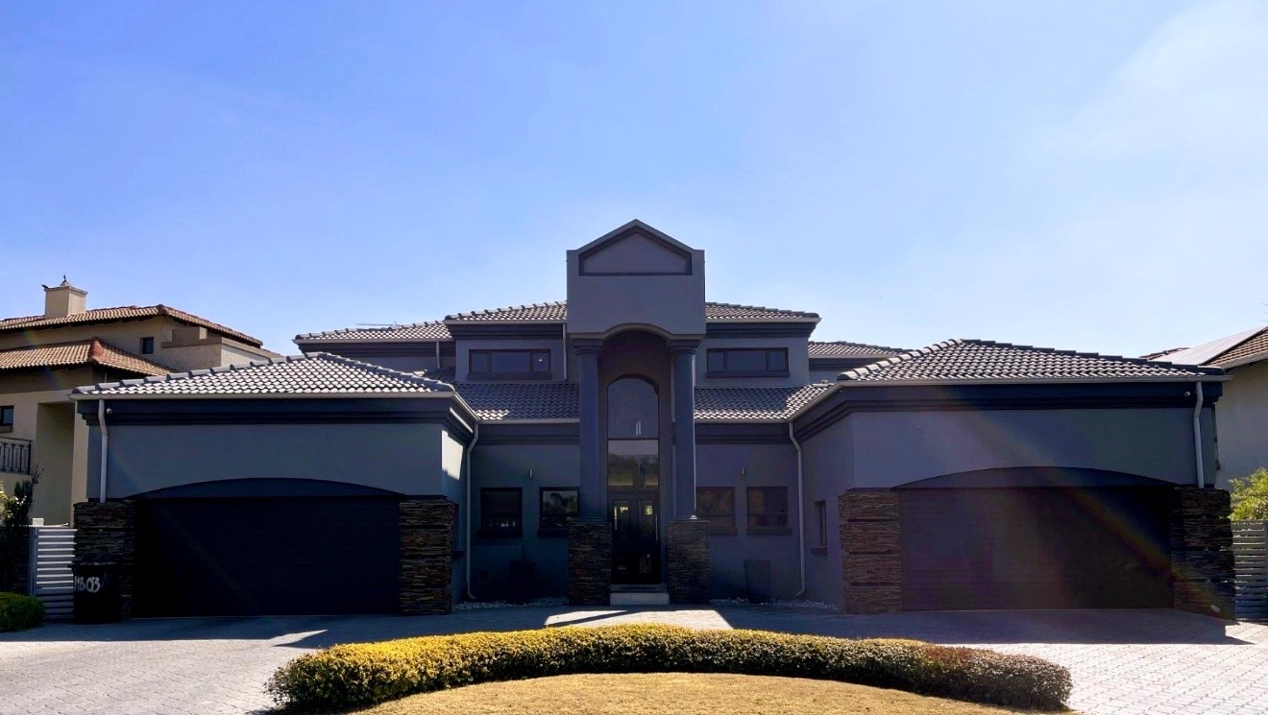
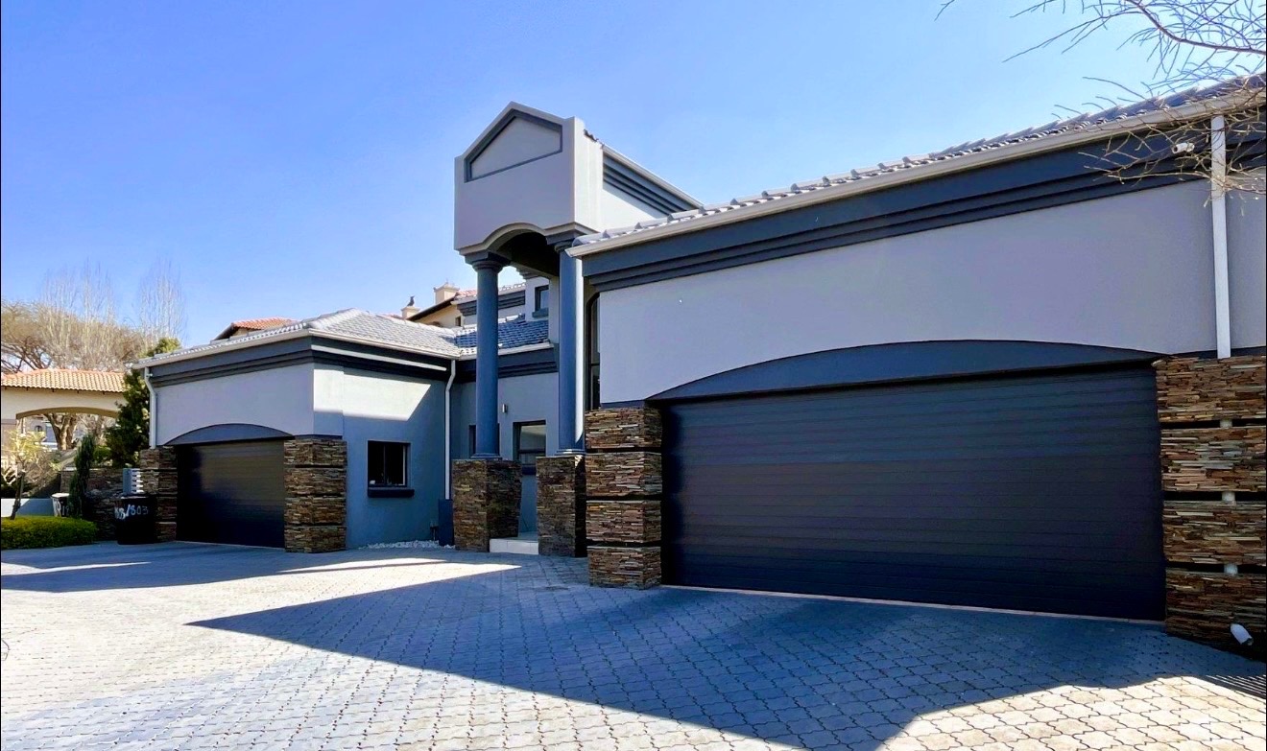
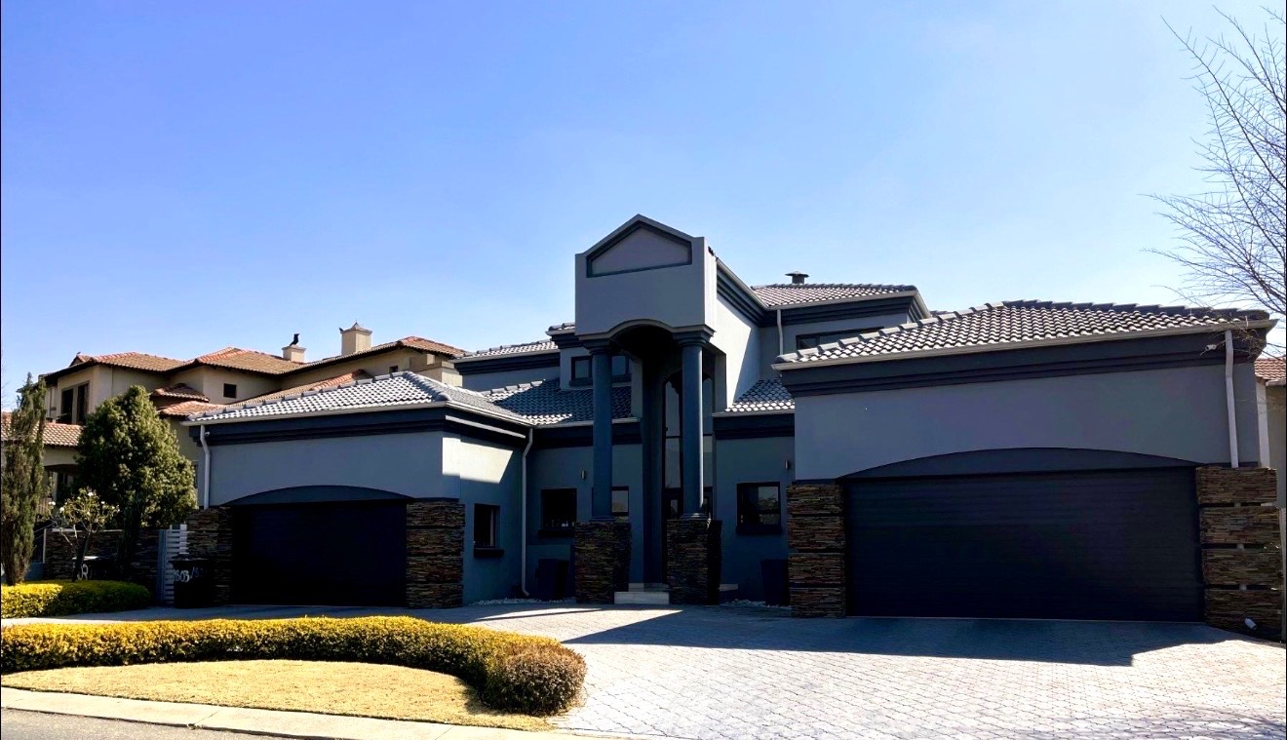
Grand Family Home with Exceptional Potential on the Golf Course
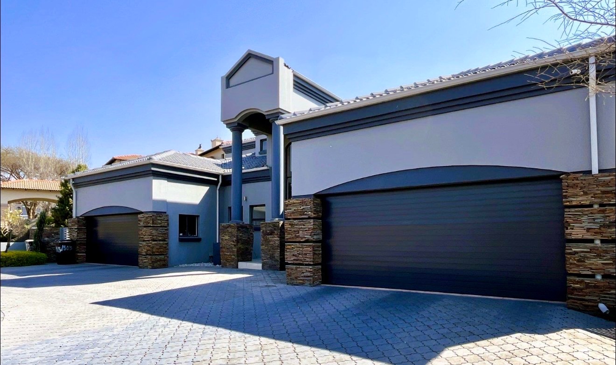
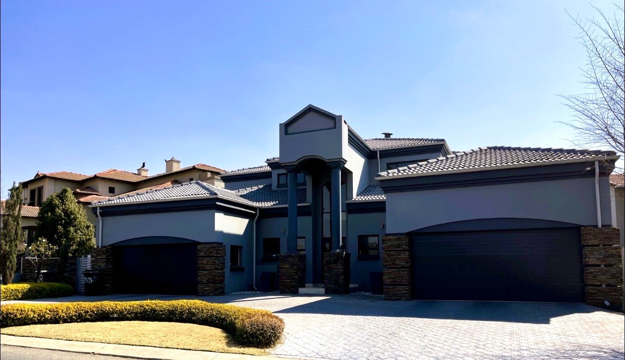
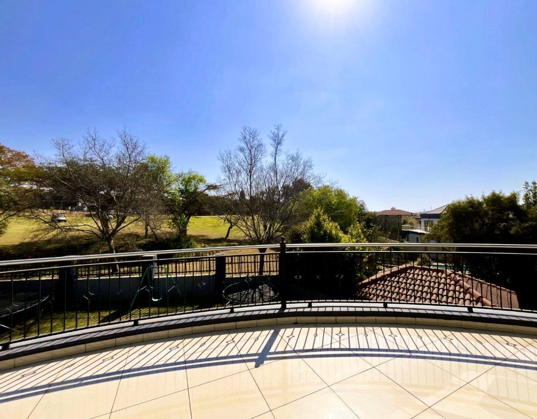
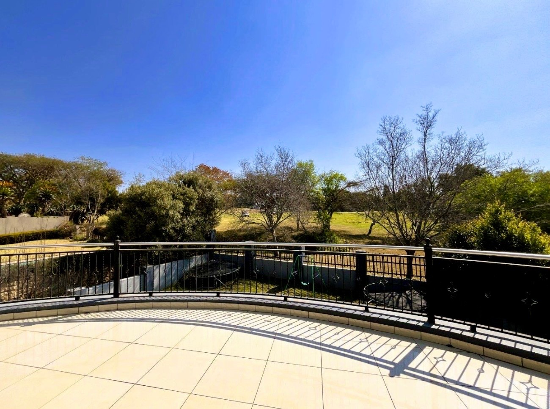
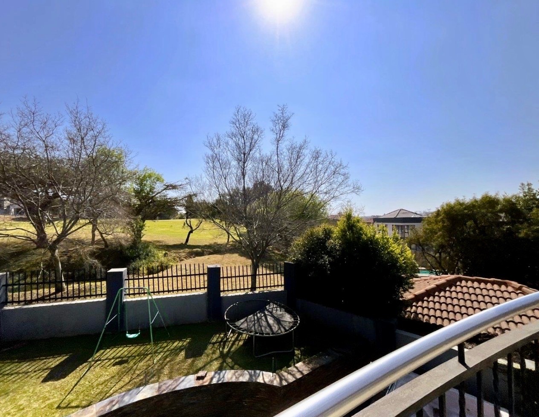
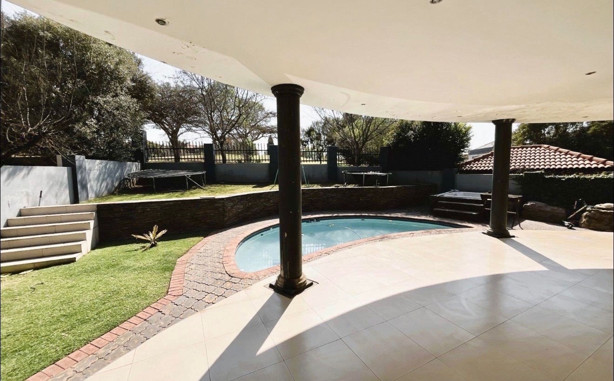
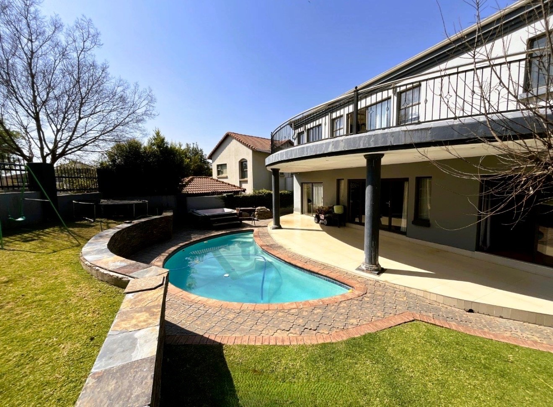
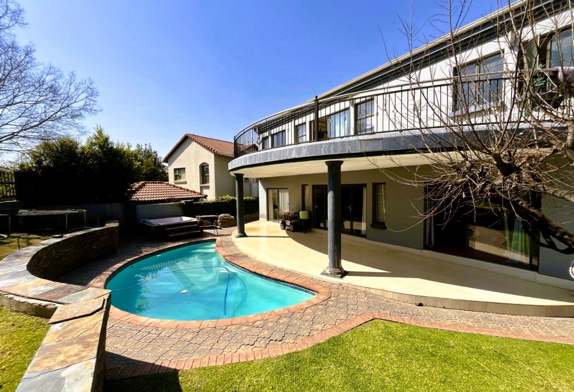
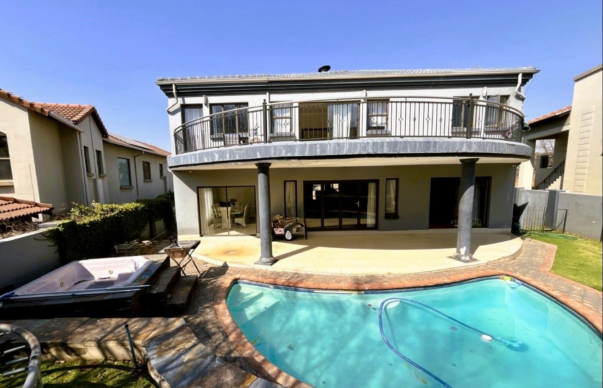
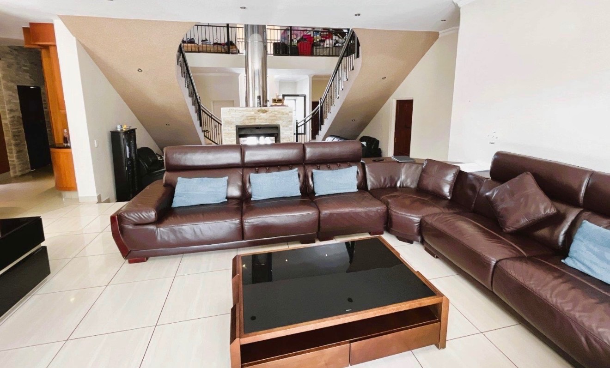
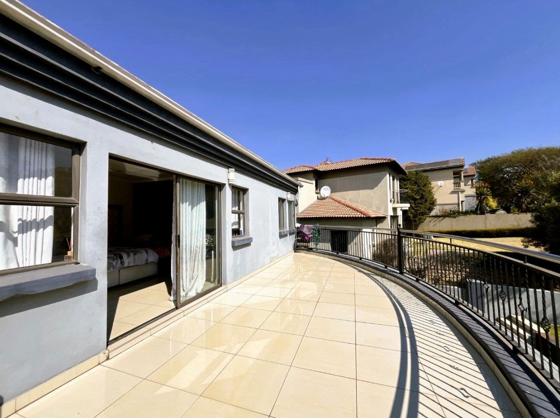
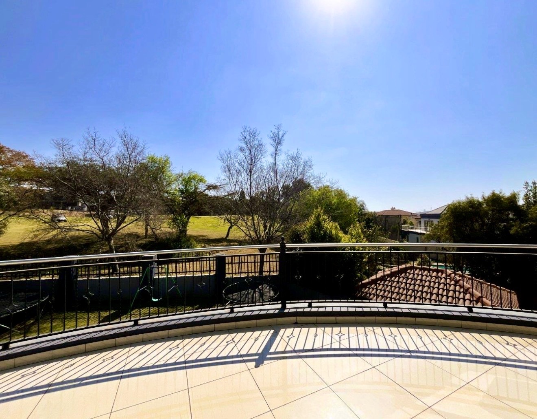
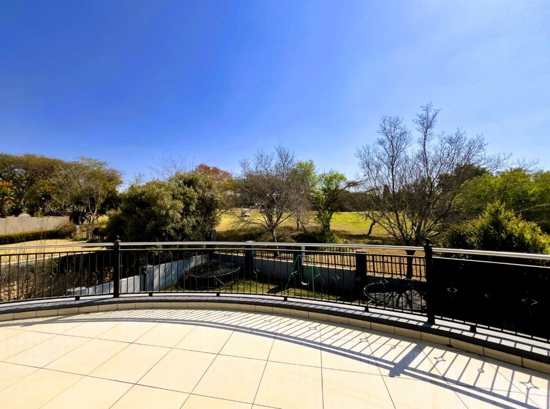
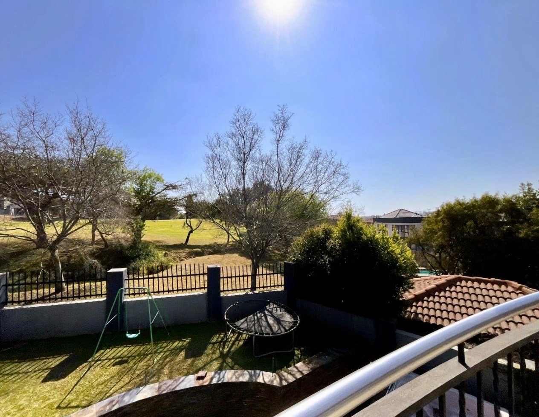
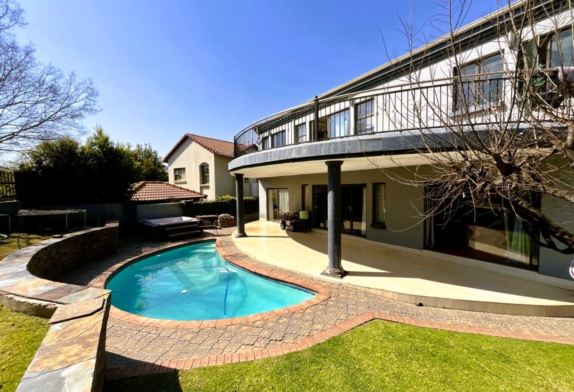
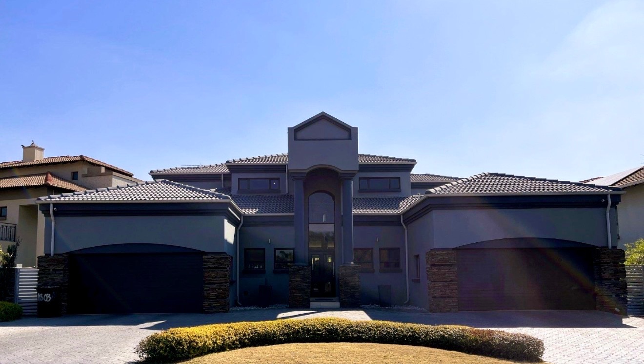
Discover this impressive five-bedroom residence, perfectly positioned in the prestigious Blue Valley Golf Estate in Centurion. This grand family home combines generous proportions, versatile living spaces and excellent potential for comfortable family living and effortless entertaining. The property offers stunning views across the golf course and sits on a substantial 776 sqm erf within a secure, gated community.
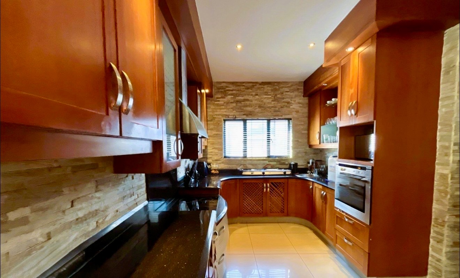
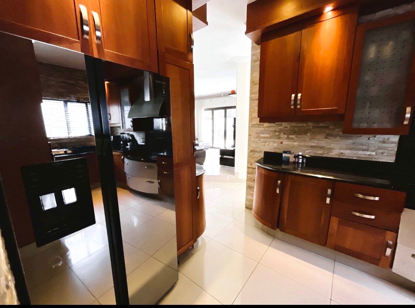
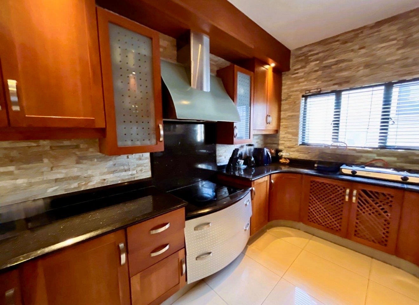
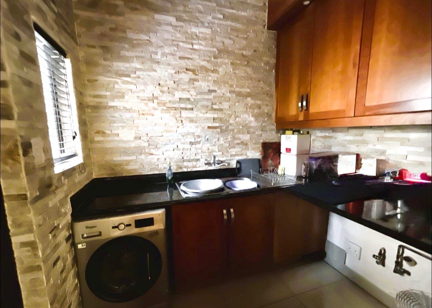
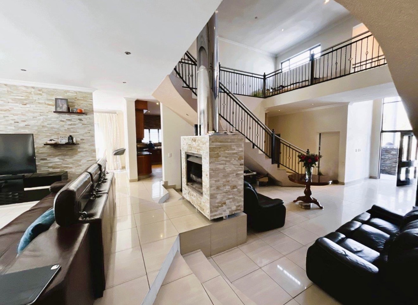
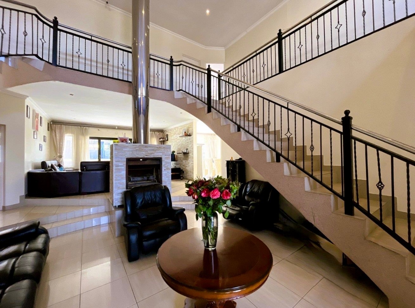
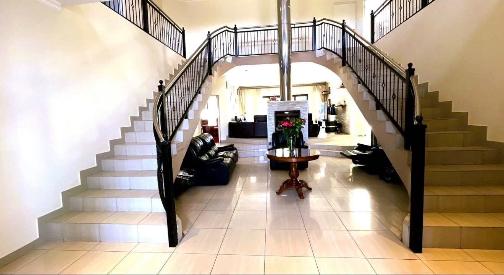
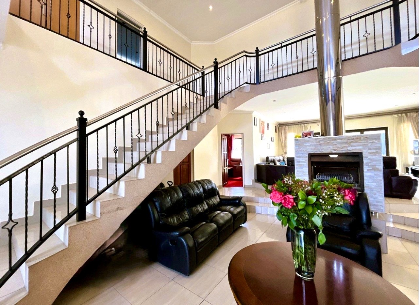
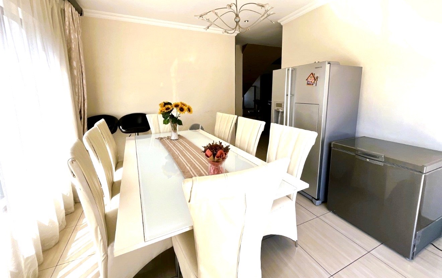
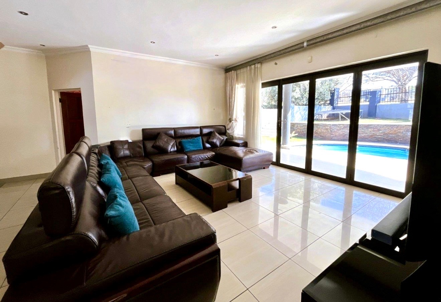
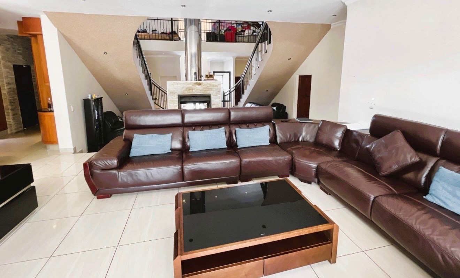
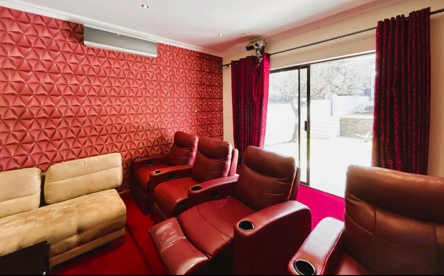
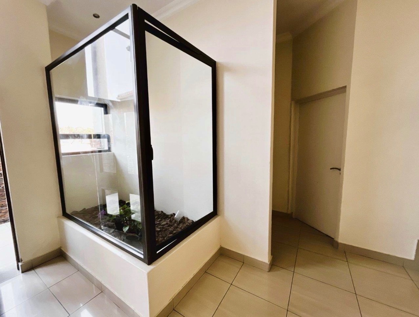
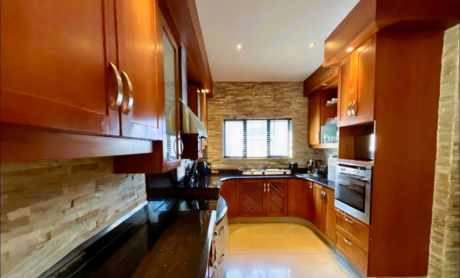
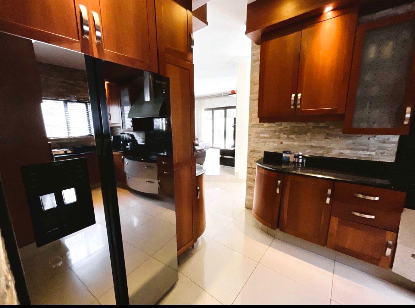
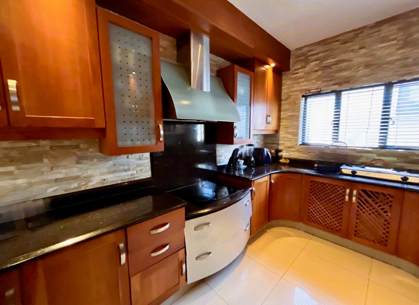
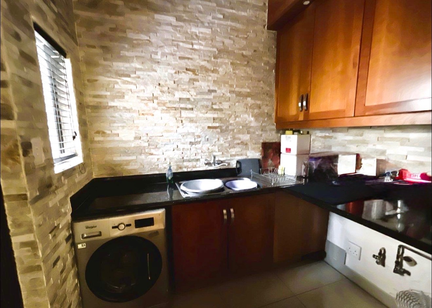
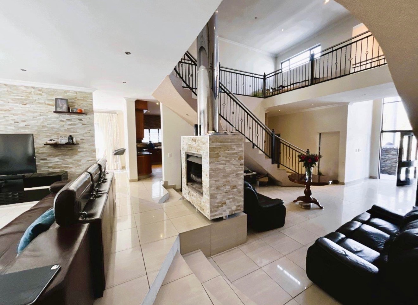
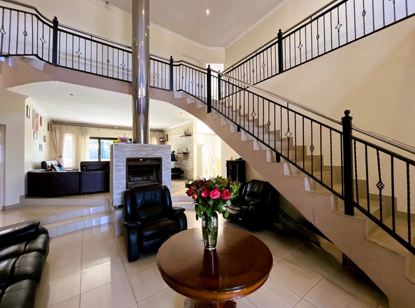
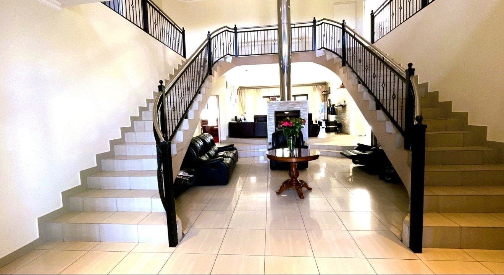
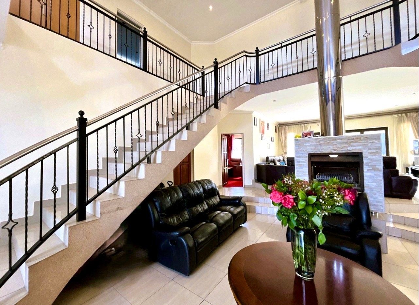
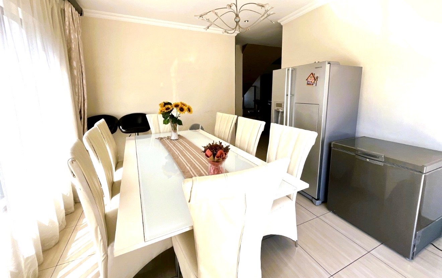
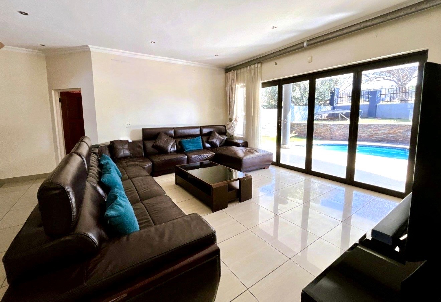
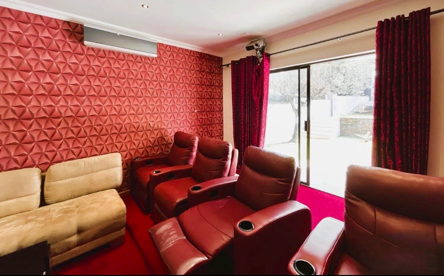
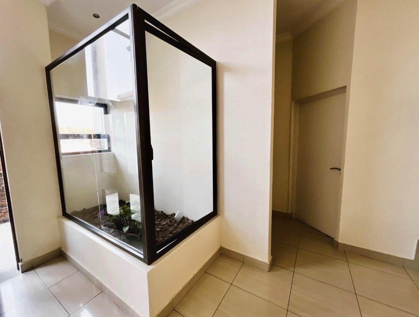
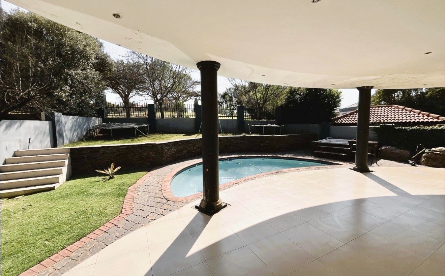
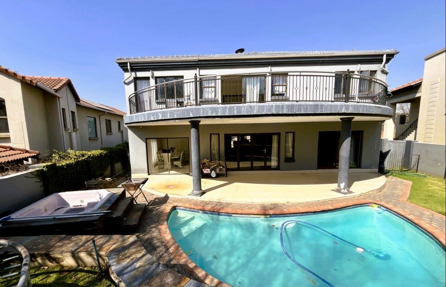
The striking entrance features a distinctive double round staircase and indoor garden, flowing into a welcoming entrance hall and formal lounge with fireplace. The home includes a dedicated dining room with sliding doors opening onto the swimming pool, a cinema room, and an additional versatile space ideal as a second lounge, study or home office. The well-appointed kitchen provides ample cupboard space, an eye-level oven and hob, complemented by a separate scullery with space for three appliances.
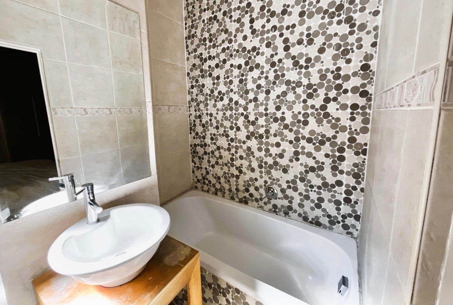
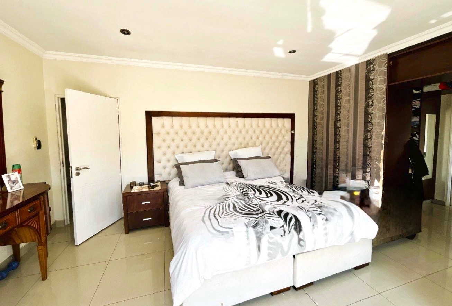
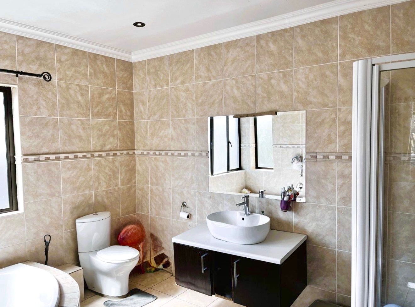
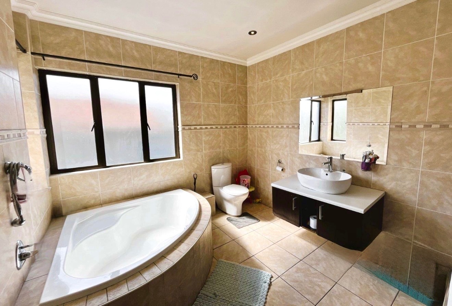
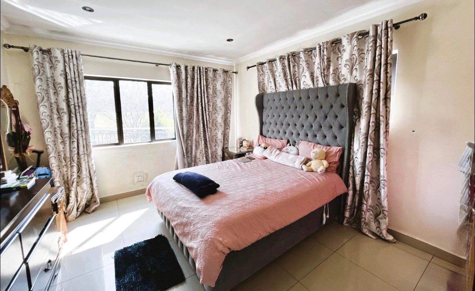
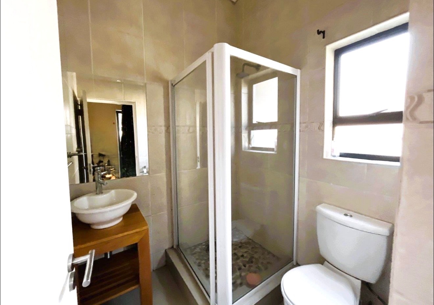
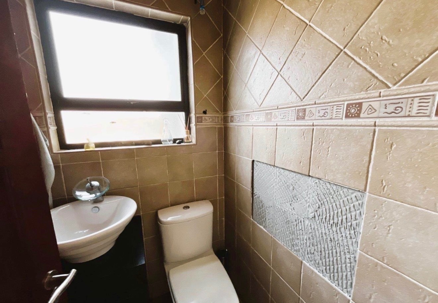
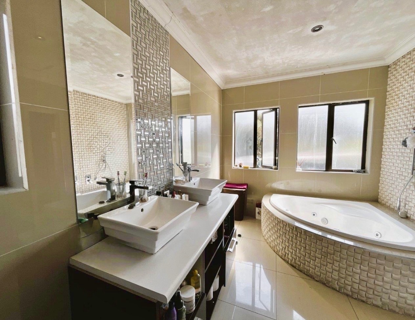
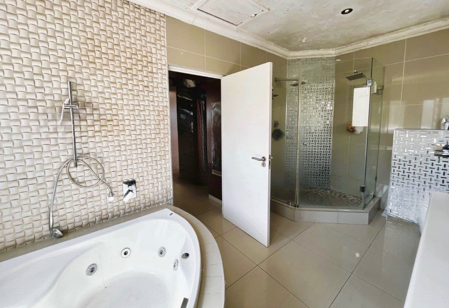
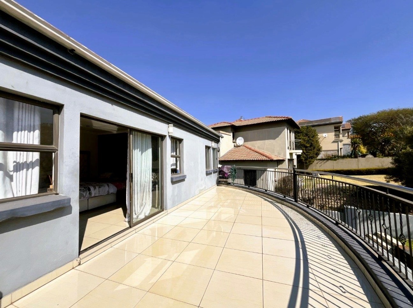
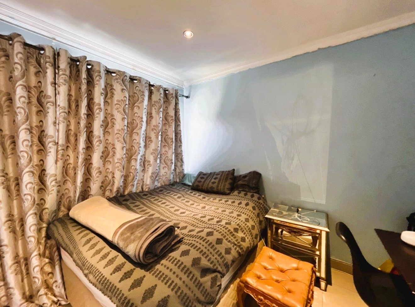
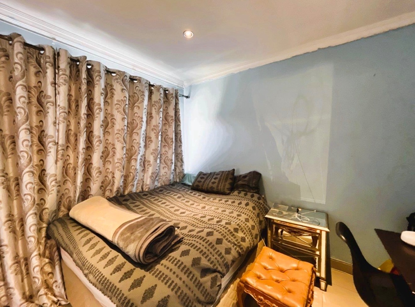
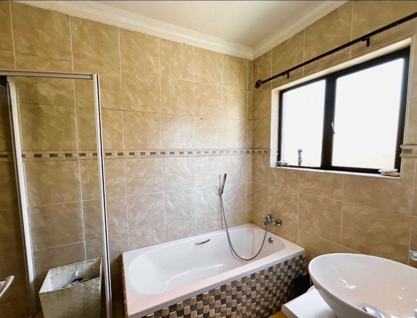
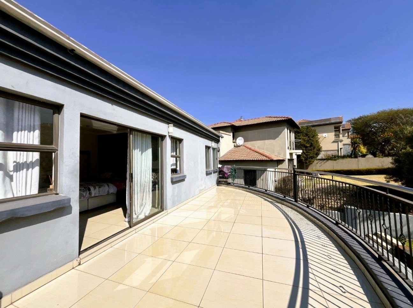
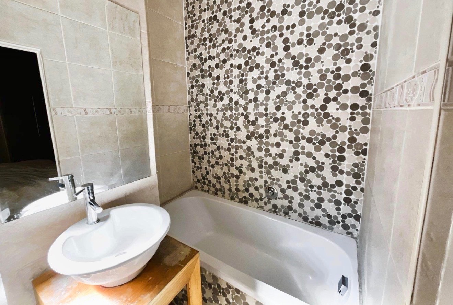
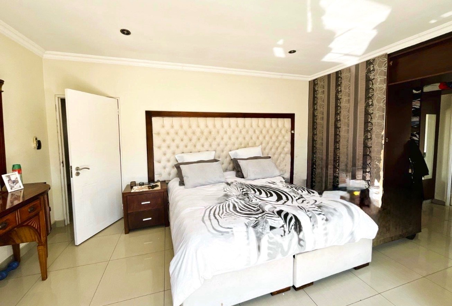
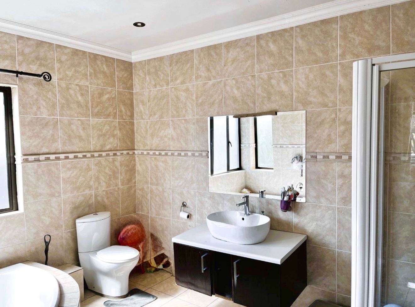
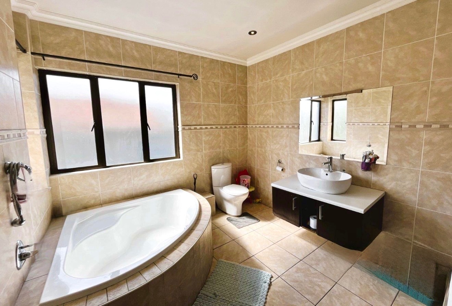
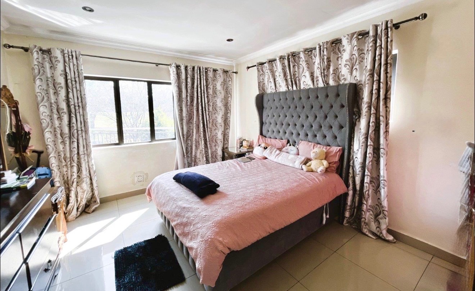
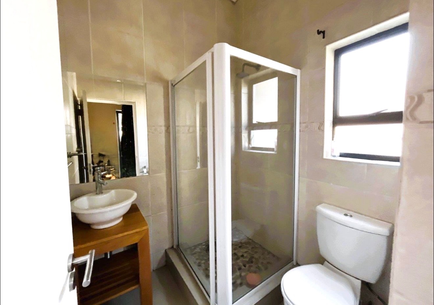
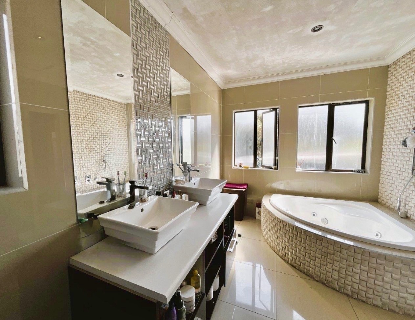
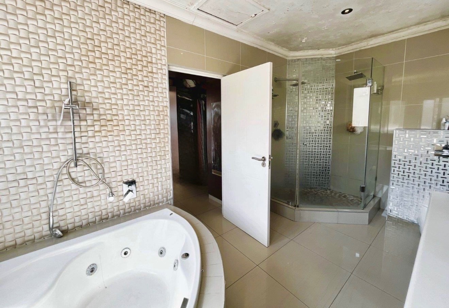
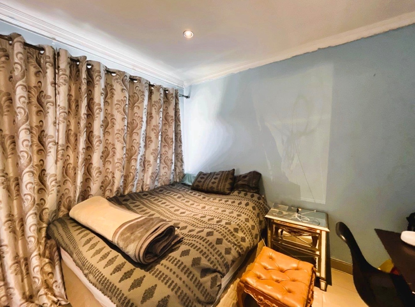
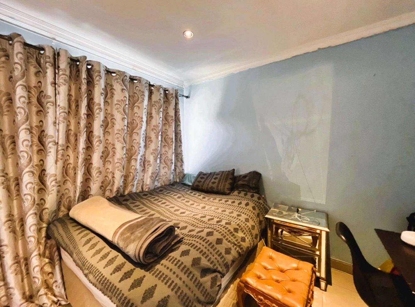
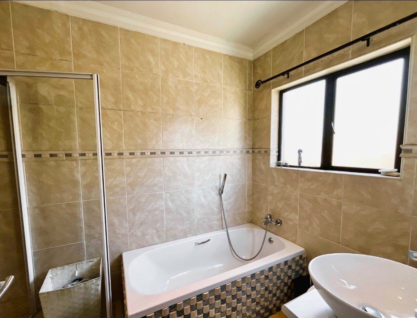
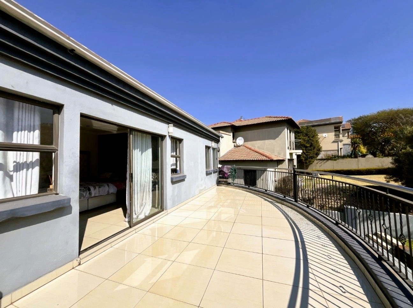
The accommodation comprises five bedrooms with six bathrooms, including three ensuites. Two downstairs guest suites offer privacy for visitors, whilst three upstairs bedrooms open onto a large balcony overlooking the golf course. The luxurious main bedroom features a walk-in cupboard and en-suite bathroom with double shower, jet bath and double basins.
Key Features
Five bedrooms and six bathrooms with three ensuites
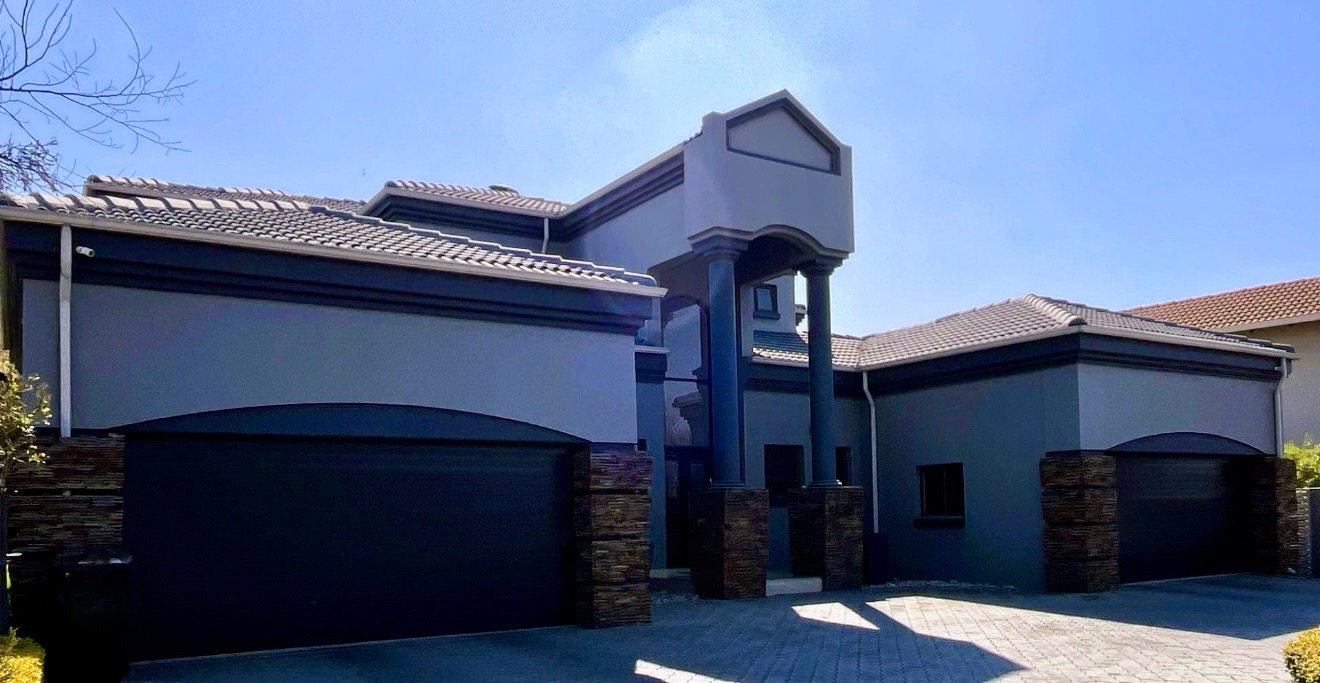
Four automated garages plus additional parking
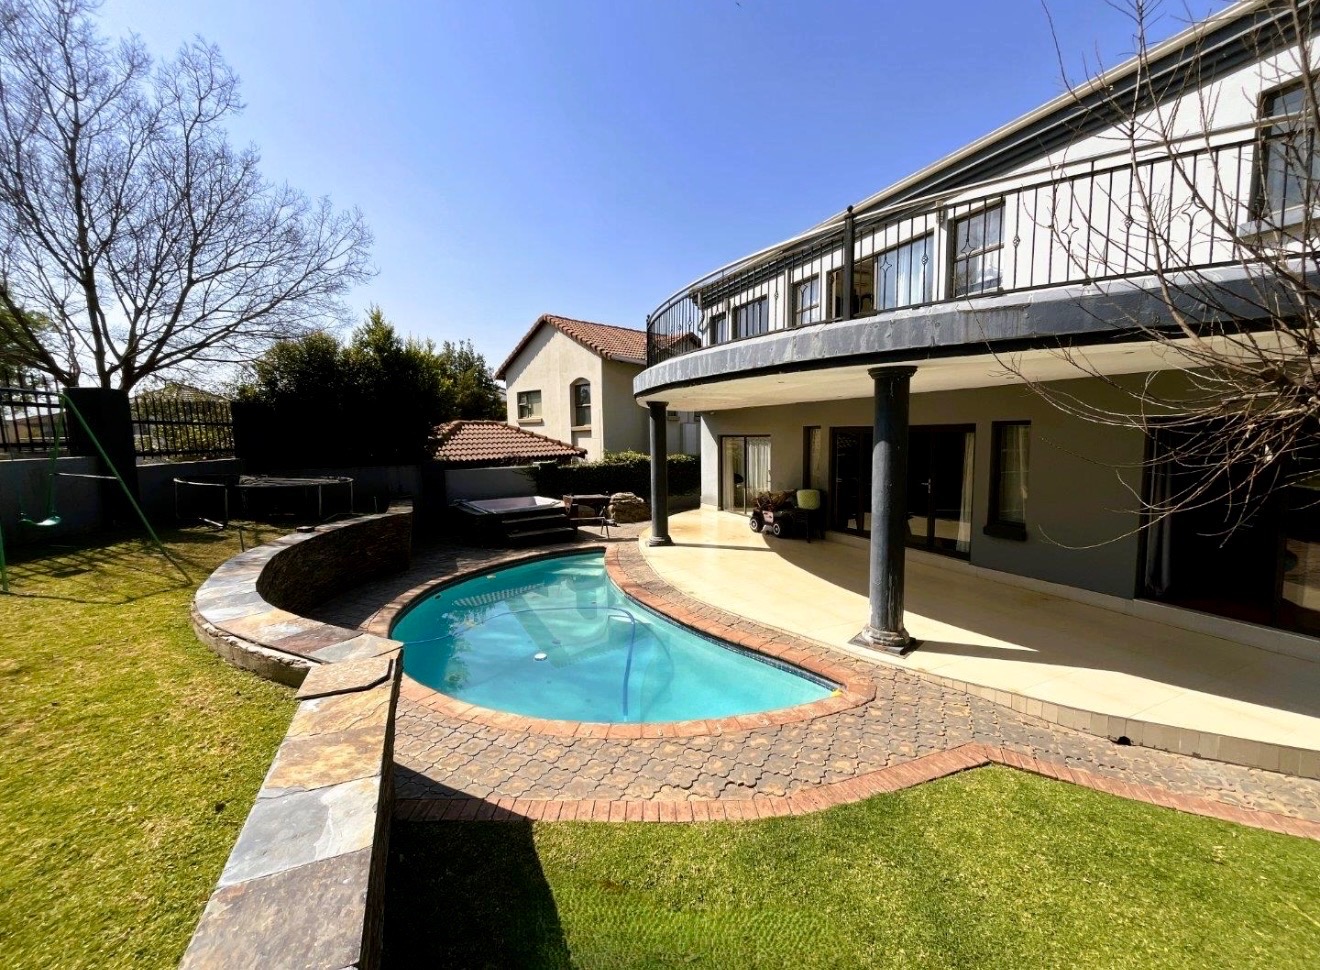
Swimming pool with entertaining areas
Double round staircase and indoor garden entrance
Cinema room and multiple lounges
Built-in braai and fireplace
24-hour security and gated community access
Fibre connectivity and intercom system
Irrigation system and manicured gardens
Additional amenities include four automated garages, a built-in braai, fireplace, and access to estate facilities including a clubhouse. The property features 24-hour security, fibre connectivity, intercom system and irrigation throughout the gardens. This rare opportunity offers a grand family home in a sought-after golf estate with ample space and potential to create a residence perfectly suited to your lifestyle. Contact us to arrange your viewing.
Property Details
- 5 Bedrooms
- 6 Bathrooms
- 4 Garages
- 3 Ensuite
- 2 Lounges
- 1 Dining Area
Property Features
- Study
- Balcony
- Patio
- Pool
- Deck
- Club House
- Wheelchair Friendly
- Pets Allowed
- Access Gate
- Kitchen
- Built In Braai
- Fire Place
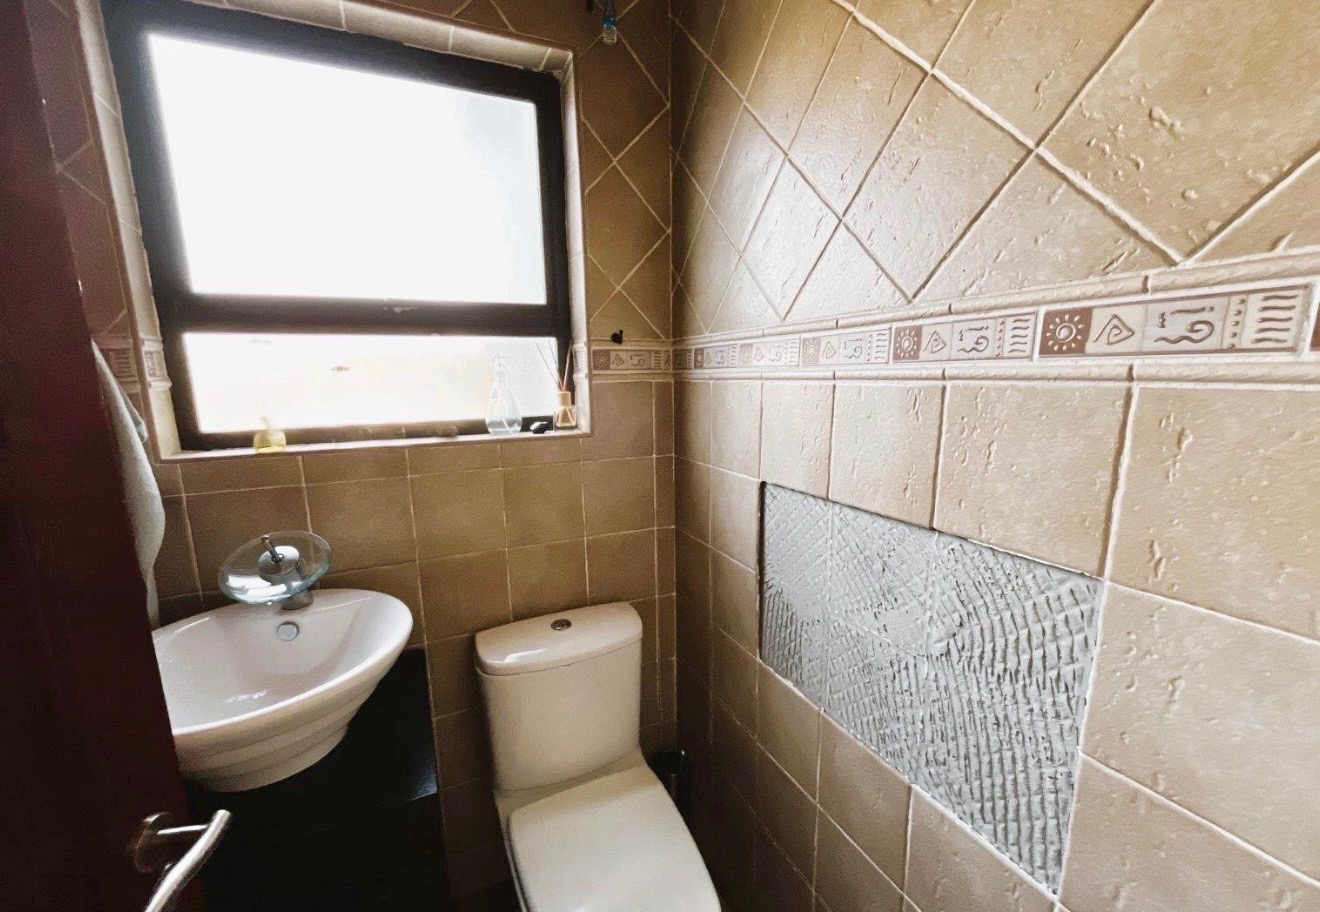
- Guest Toilet
- Entrance Hall
- Irrigation System
- Paving
- Garden
- Intercom
| Bedrooms | 5 |
| Bathrooms | 6 |
| Garages | 4 |
| Erf Size | 776.0 m2 |
