- 4
- 4
- 3
- 801 m2
Monthly Costs
Monthly Bond Repayment ZAR .
Calculated over years at % with no deposit. Change Assumptions
Affordability Calculator | Bond Costs Calculator | Bond Repayment Calculator | Apply for a BondBond Calculator

Disclaimer: The estimates contained on this webpage are provided for general information purposes and should be used as a guide only. While every effort is made to ensure the accuracy of the calculator, RE/MAX of Southern Africa cannot be held liable for any loss or damage arising directly or indirectly from the use of this calculator, including any incorrect information generated by this calculator, and/or arising pursuant to your reliance on such information.
Mun. Rates & Taxes: ZAR 4640.00
Monthly Levy: ZAR 3000.00
Property description
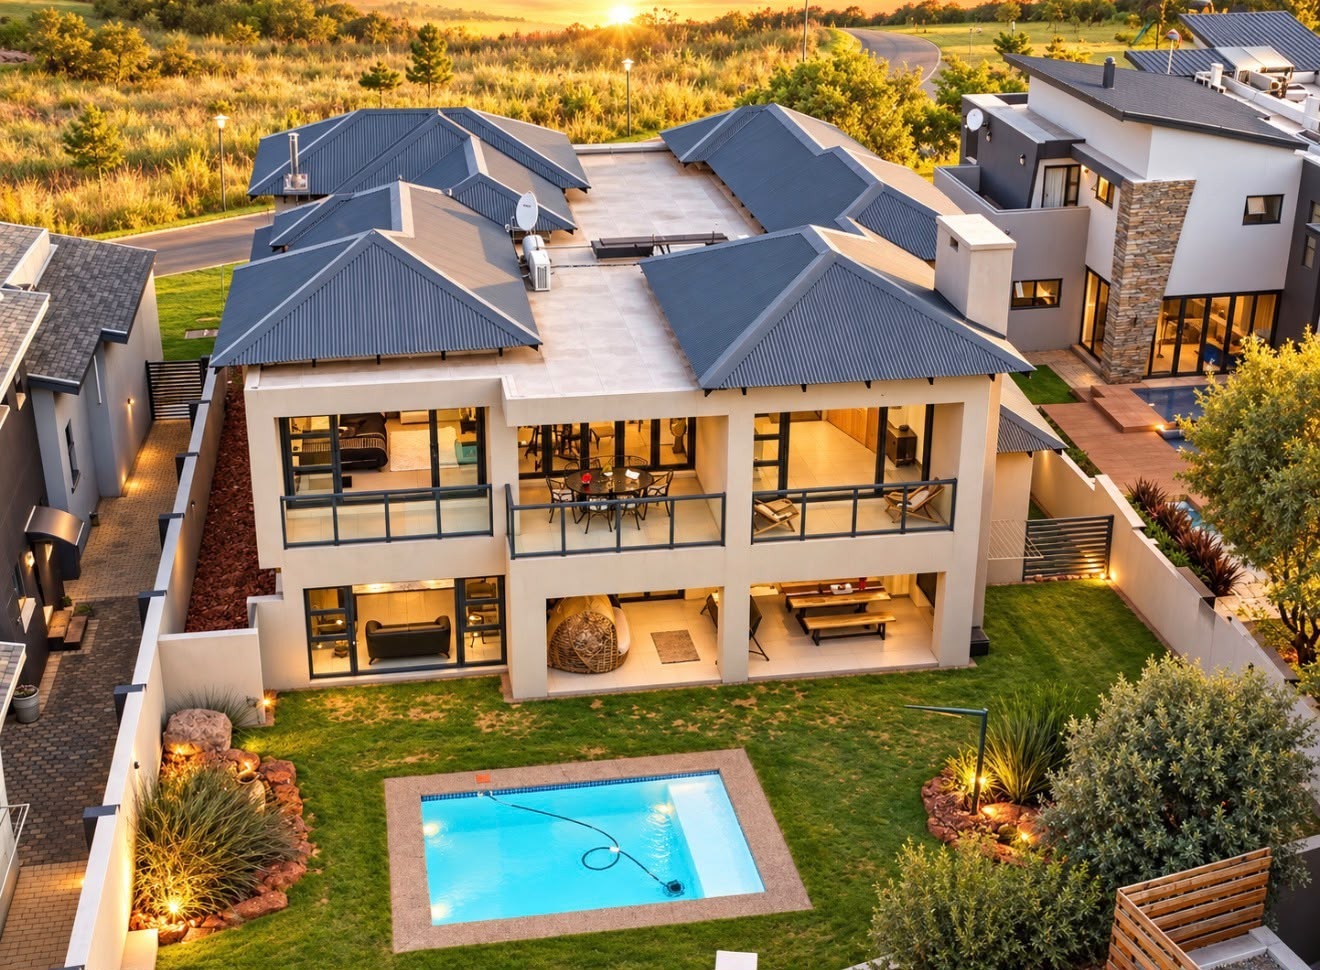
Experience an exceptional standard of estate living in this beautifully appointed four-bedroom residence, situated in the prestigious Eye of Africa Golf & Residential Estate on Heron Crescent. Designed to combine architectural elegance with everyday comfort, this home offers generous living spaces, sophisticated finishes and an ideal setting for both family life and entertaining.
Impressive Design and Elegant Living Areas:
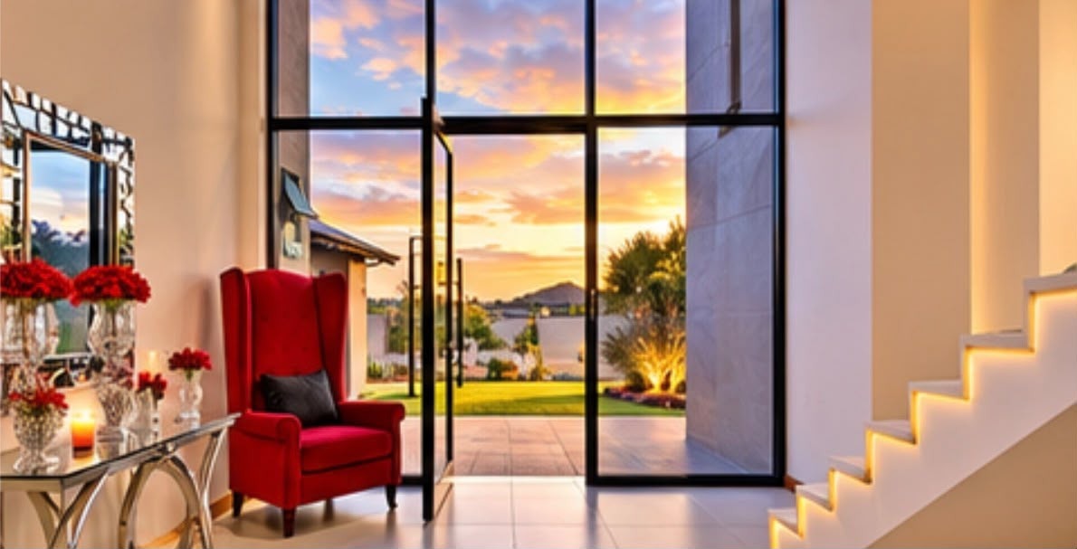
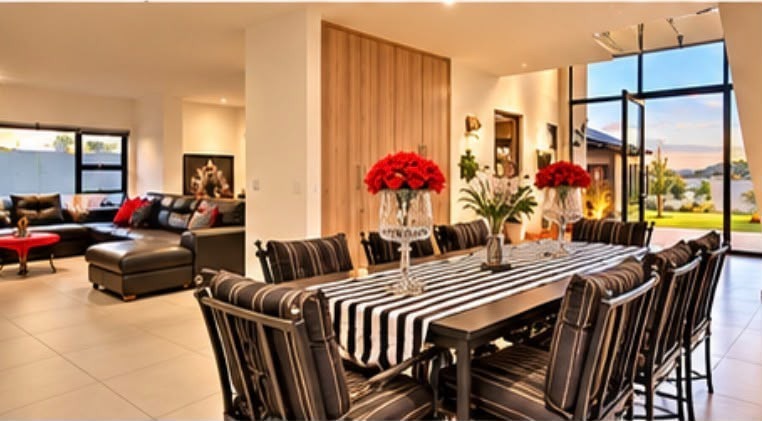
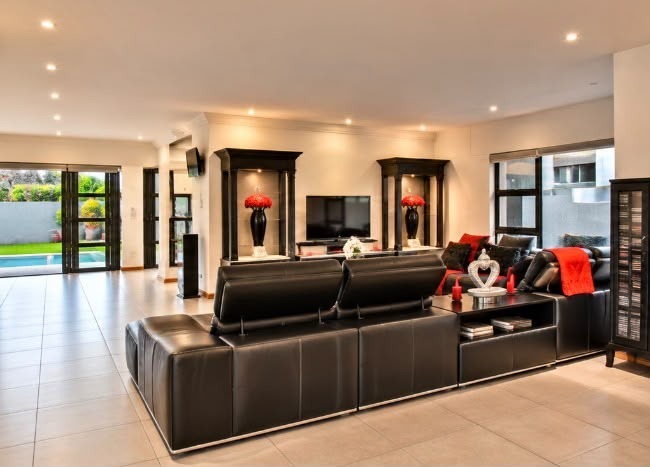
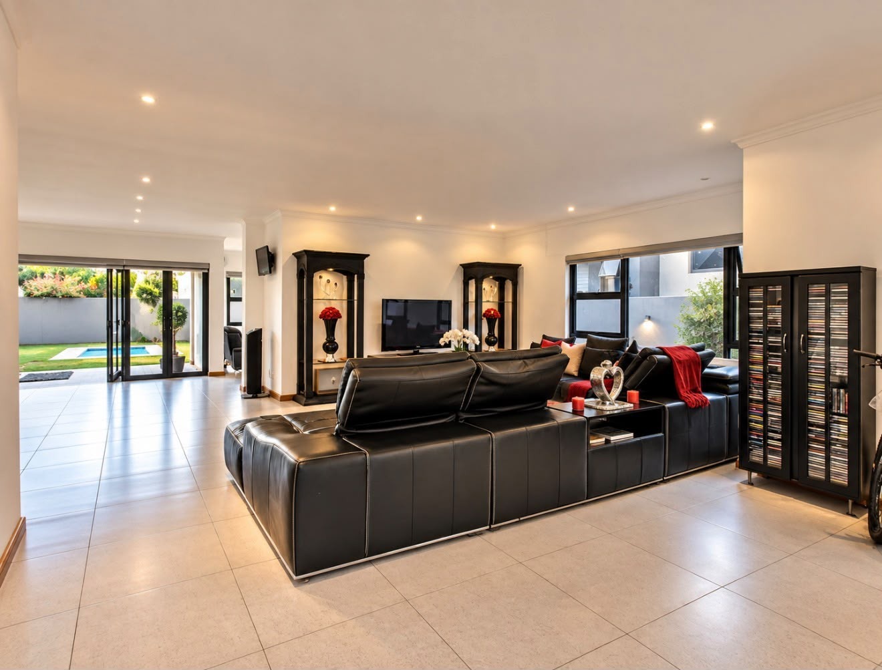
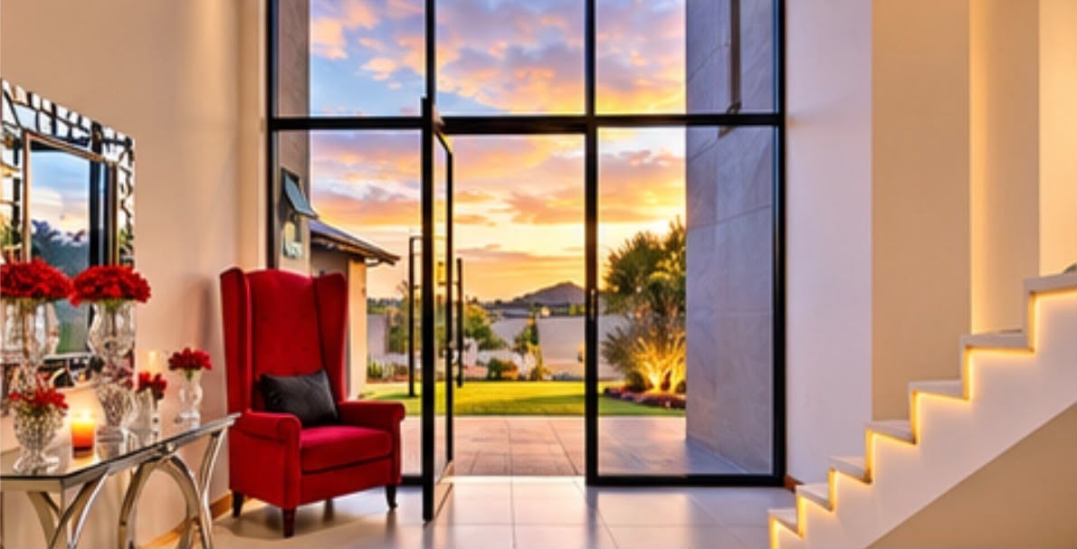
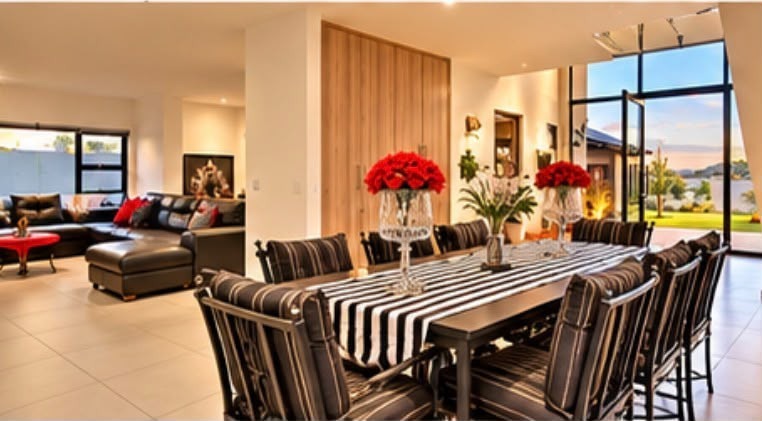
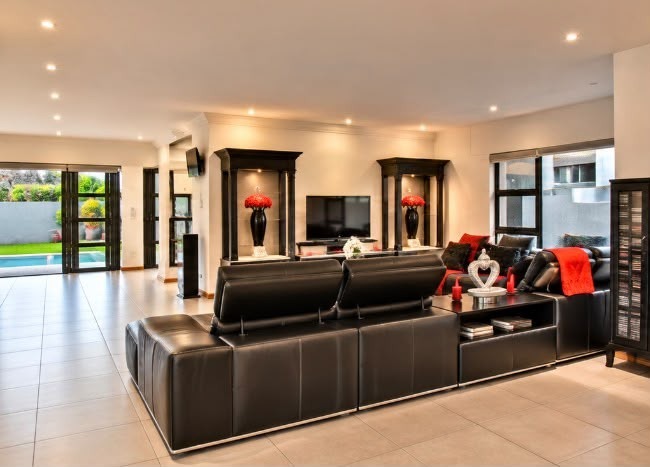
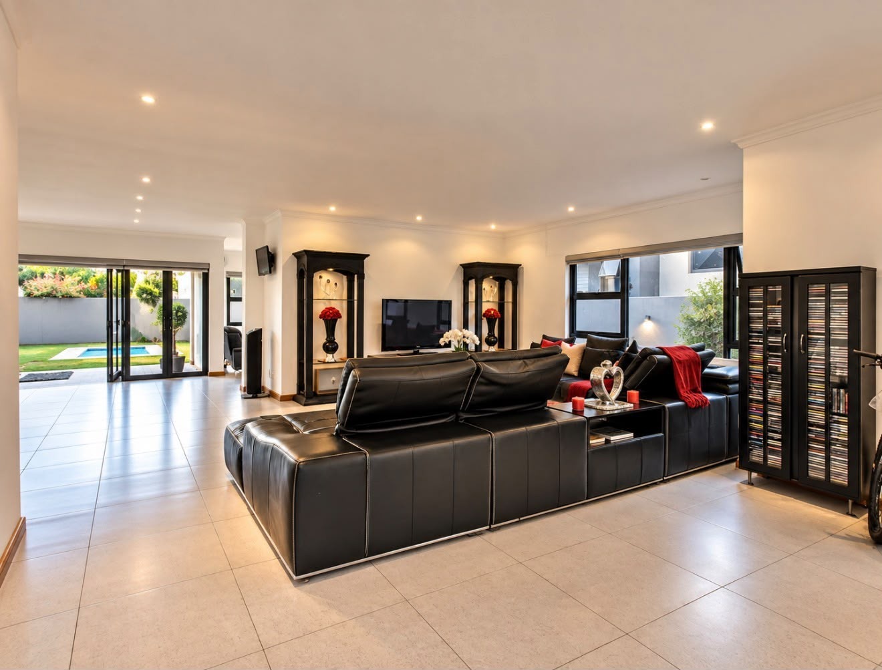
A striking double-volume entrance, enhanced by expansive glass features and a statement chandelier, welcomes you into this remarkable home. The thoughtfully designed interior flows into spacious living areas, creating an inviting atmosphere with a seamless connection between indoor and outdoor living.
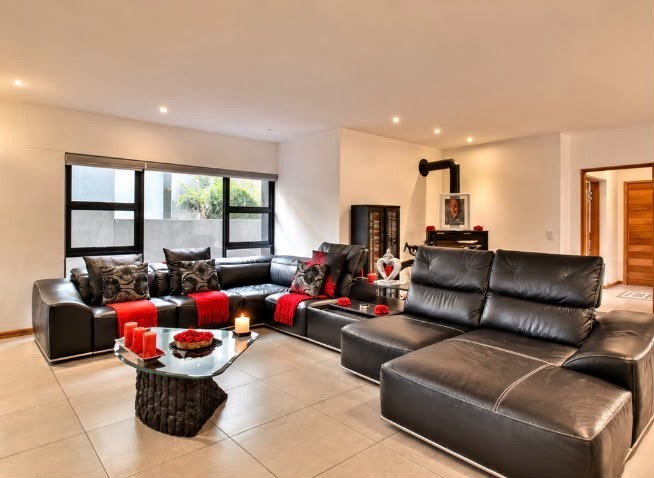
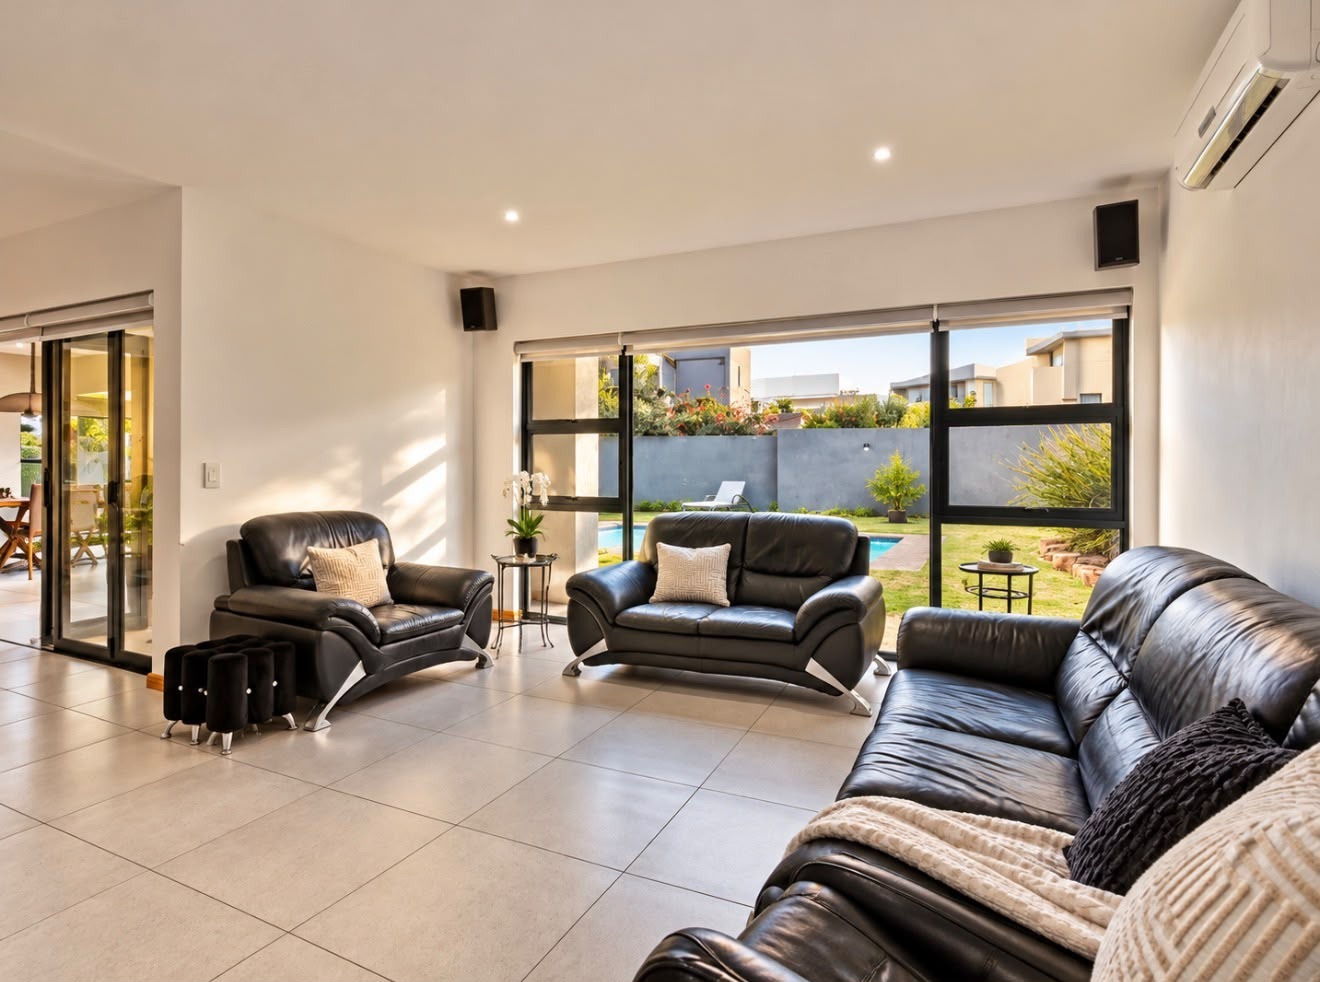
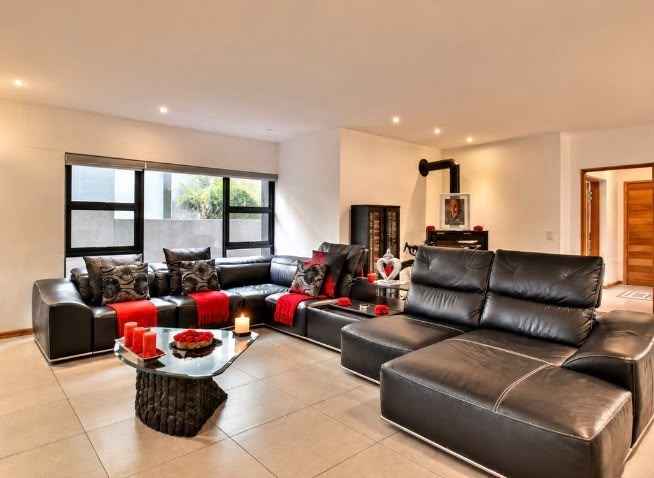
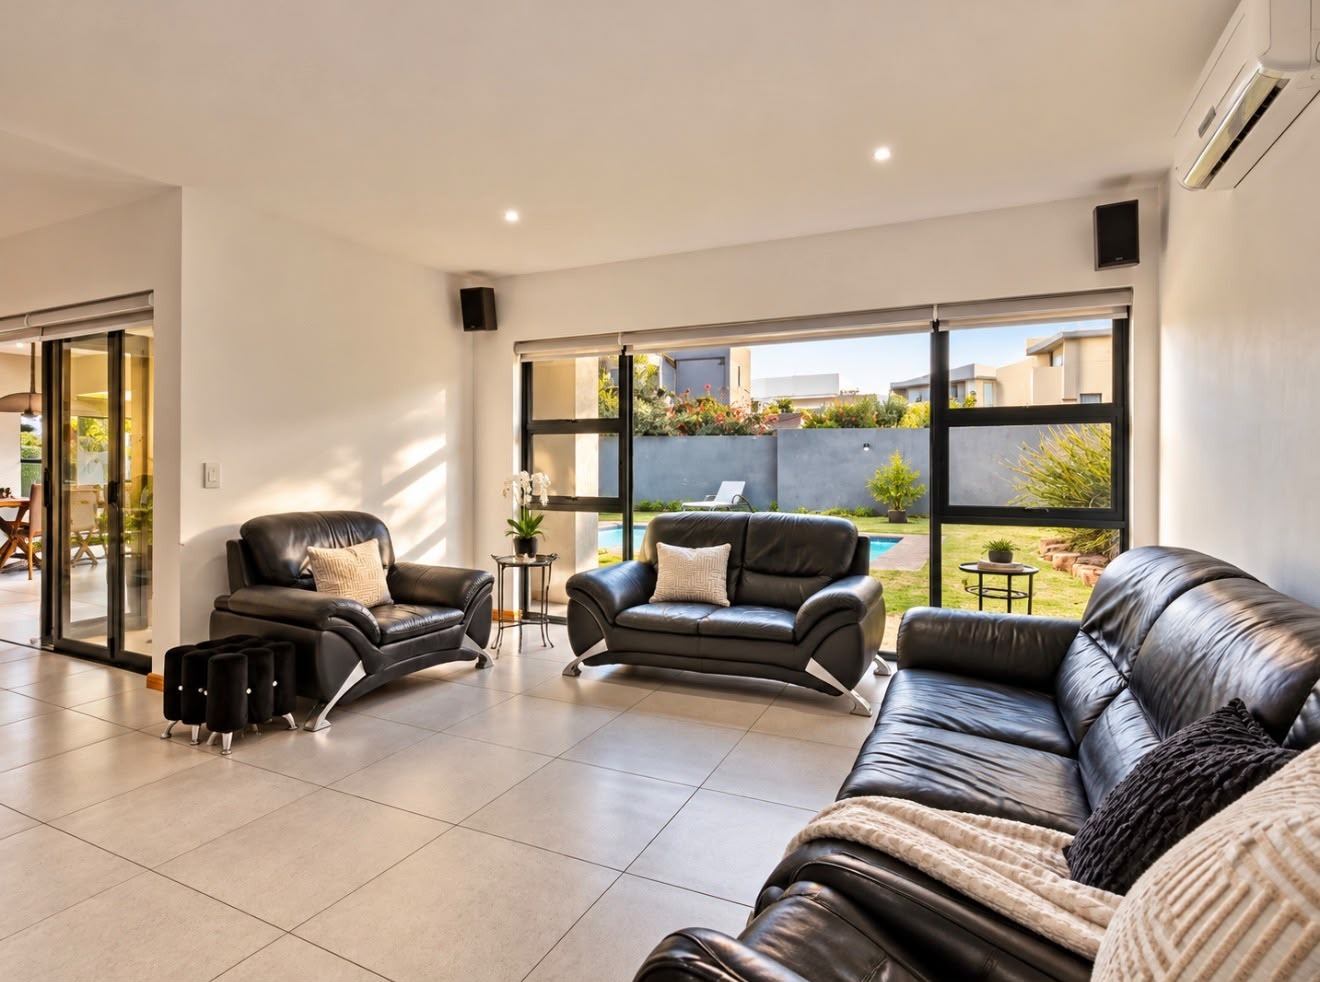
The elegant main lounge features a wood-burning fireplace, adding warmth and character, while a separate air-conditioned TV room offers a comfortable retreat for relaxed family evenings.
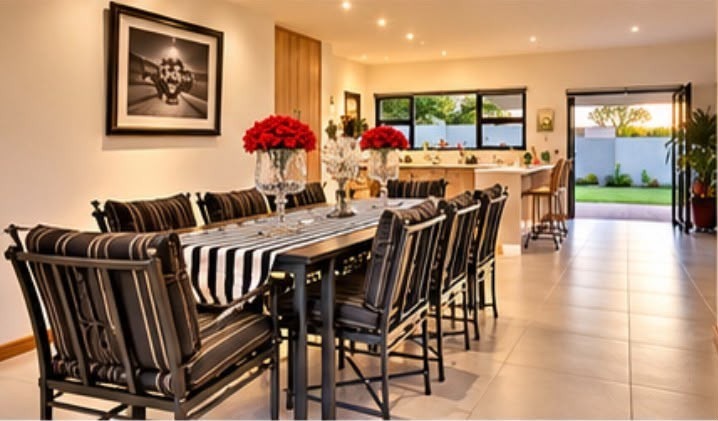
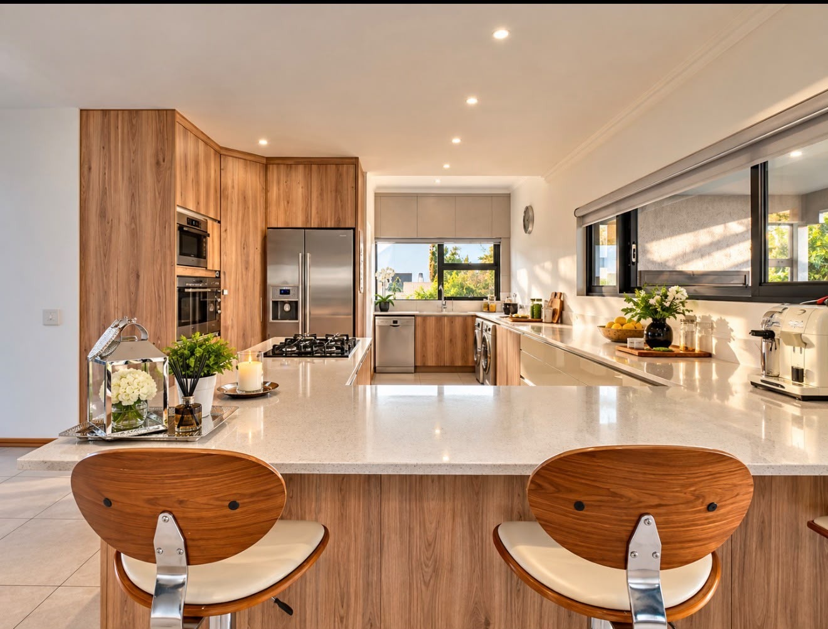
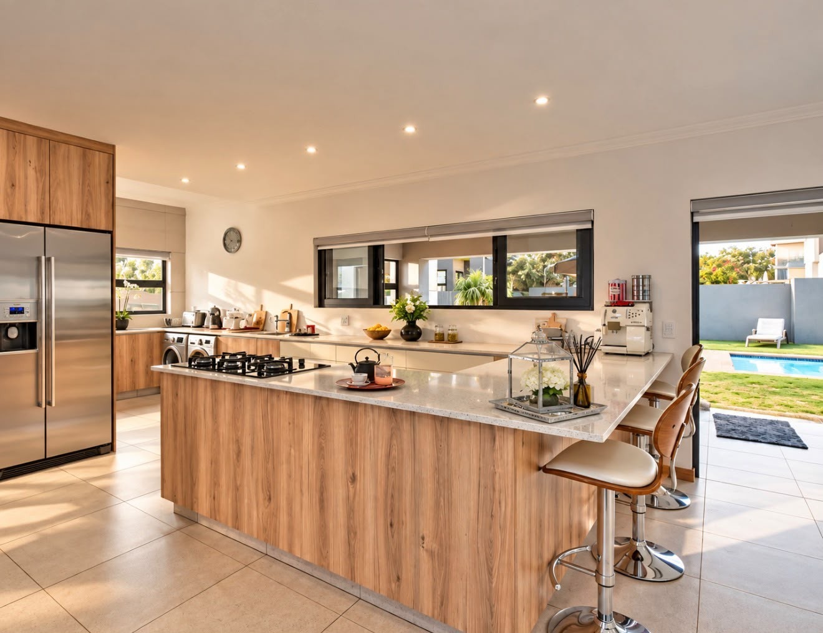
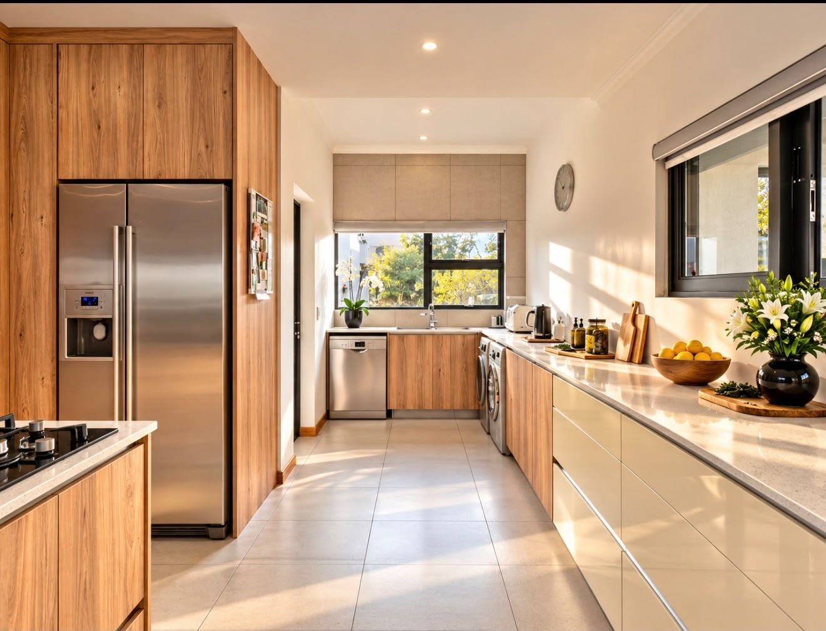
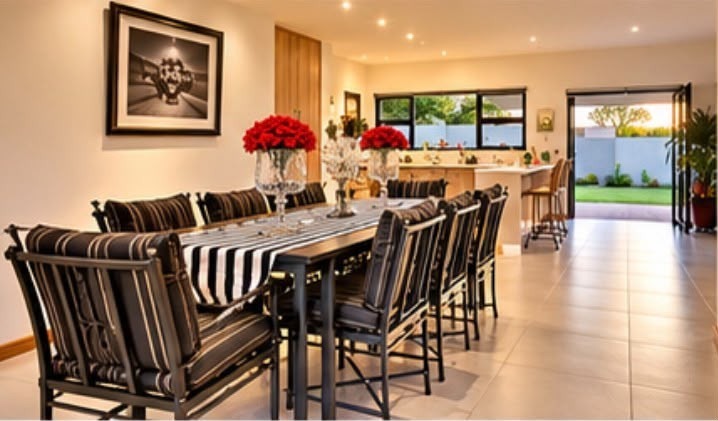
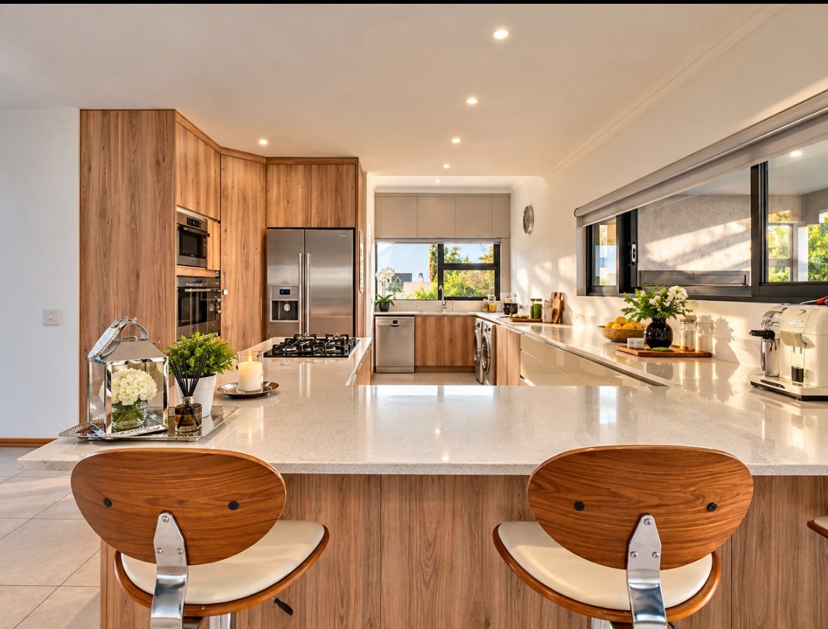
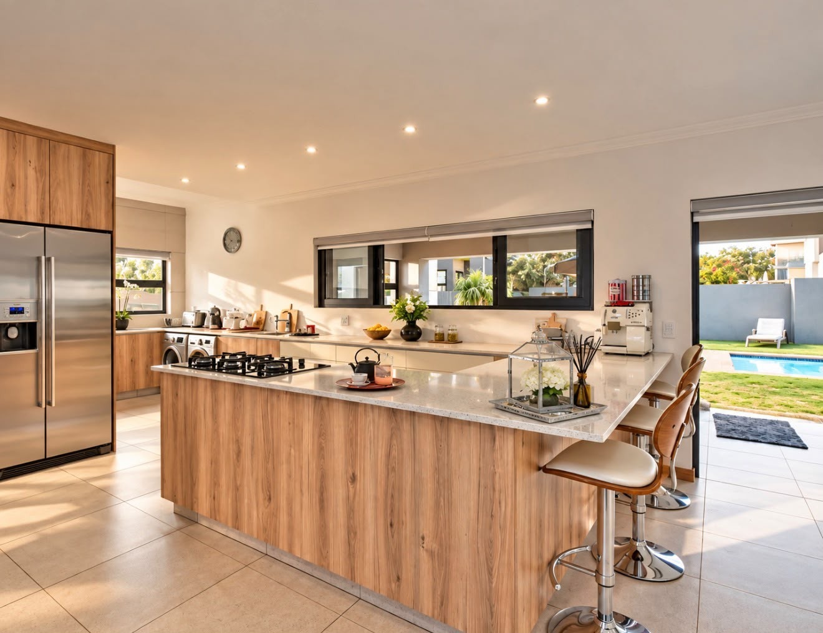
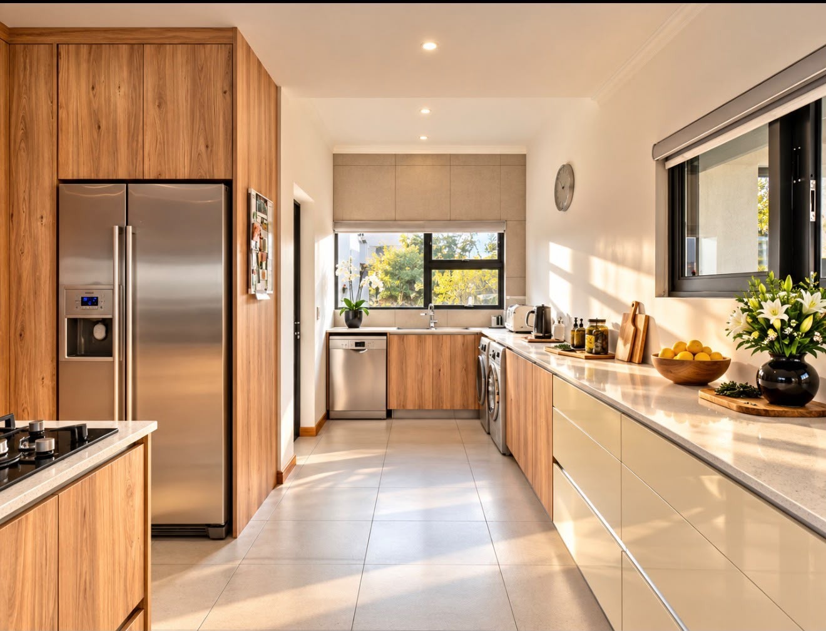
At the centre of the home is a modern, well-equipped kitchen featuring quartz countertops, a gas hob, built-in oven and microwave, filtered hot-and-cold water, and ample cupboard and preparation space. Combining style with practicality, it is perfectly suited to everyday cooking and entertaining.
Outdoor Entertainment at Its Best:
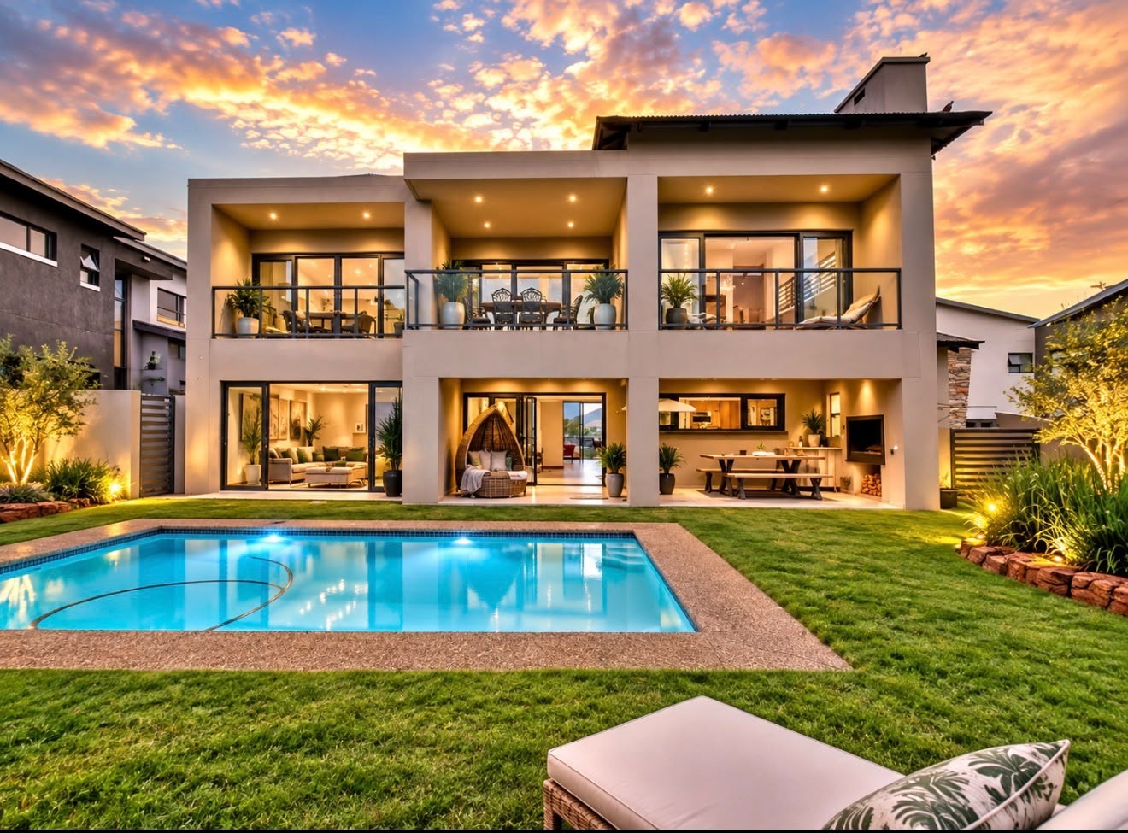
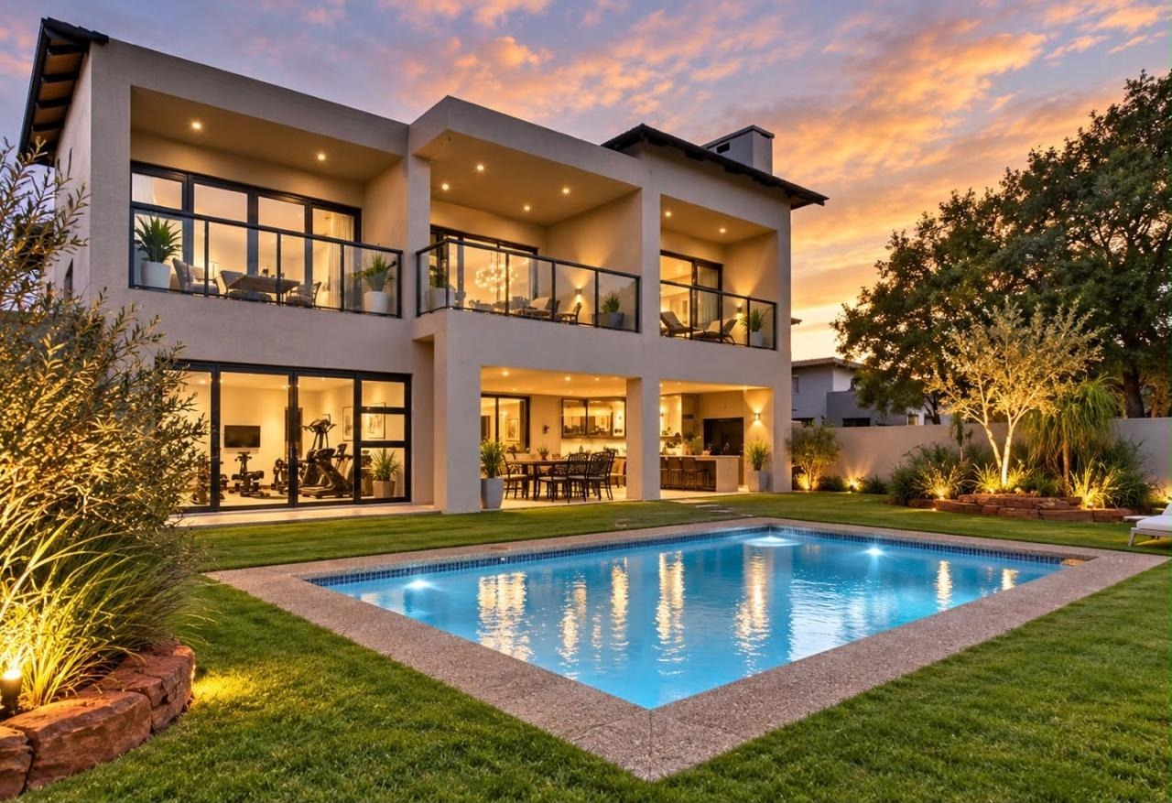
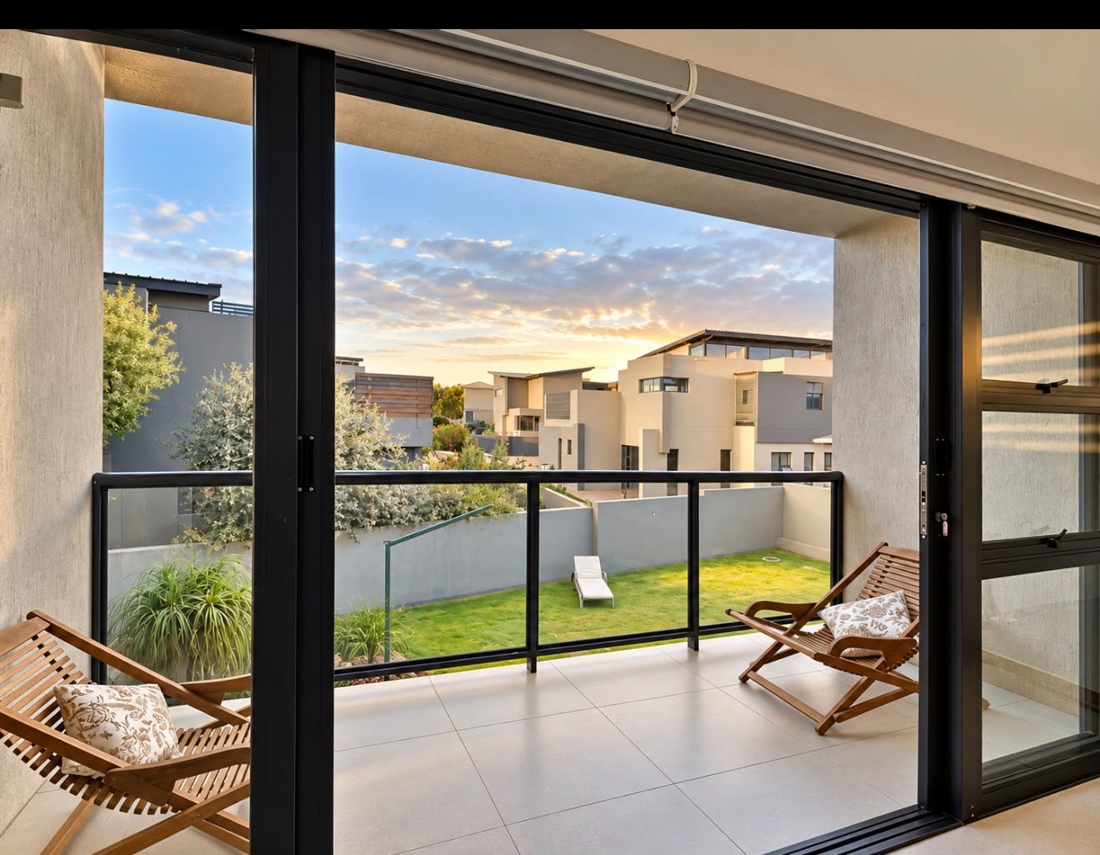
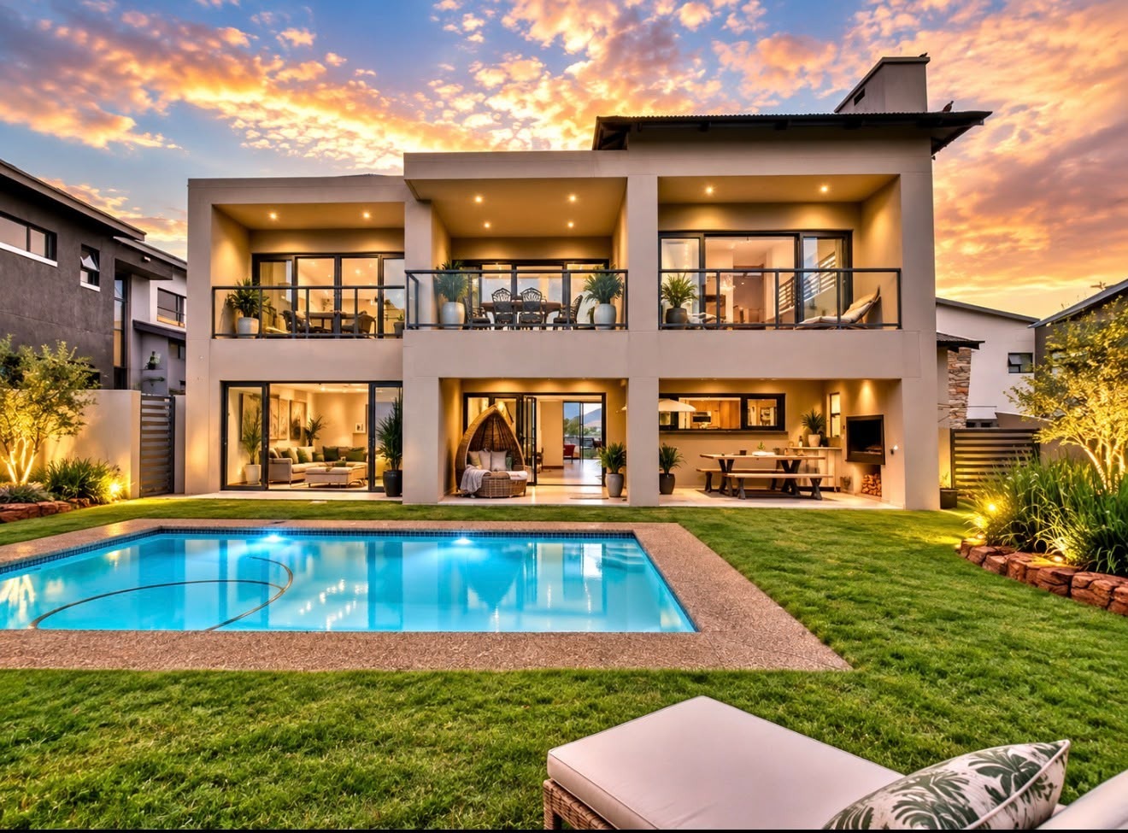
Large sliding windows open onto a covered patio fitted with a built-in braai and preparation area, making it ideal for hosting family and friends throughout the year.
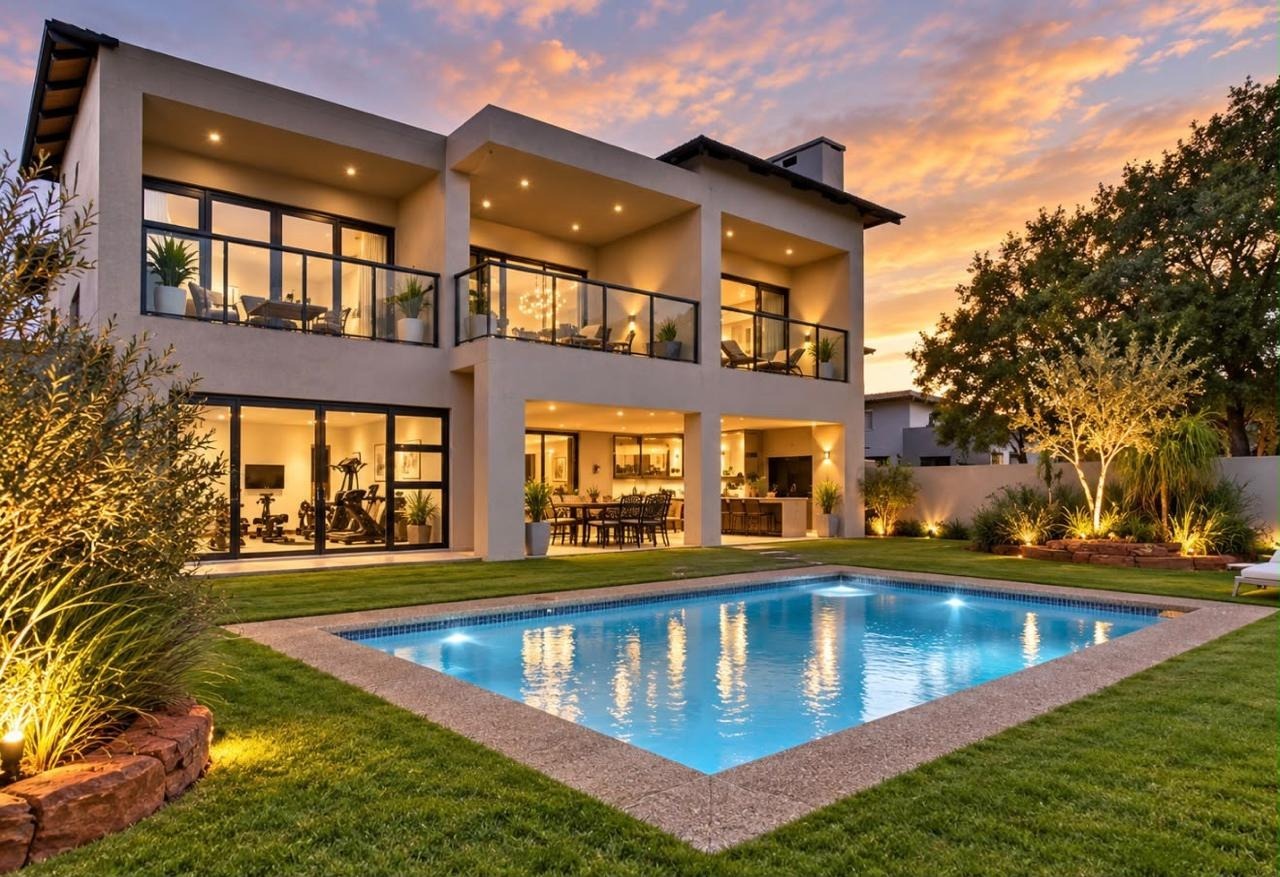
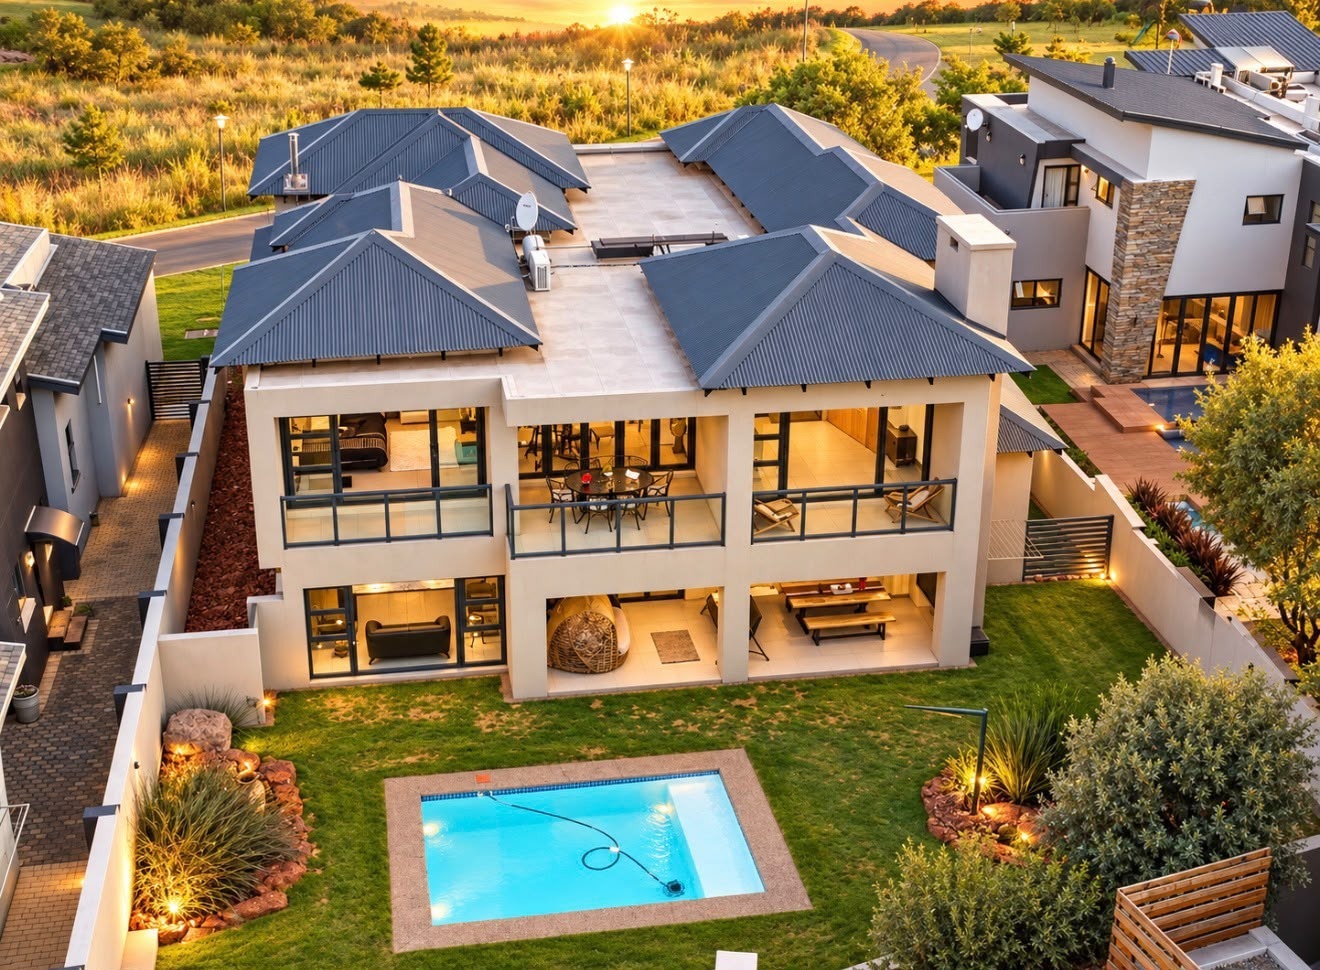
The patio overlooks a beautifully landscaped garden and sparkling swimming pool, creating a private outdoor setting where you can relax, entertain and enjoy the estate lifestyle.
Four Bedrooms Designed for Comfort:
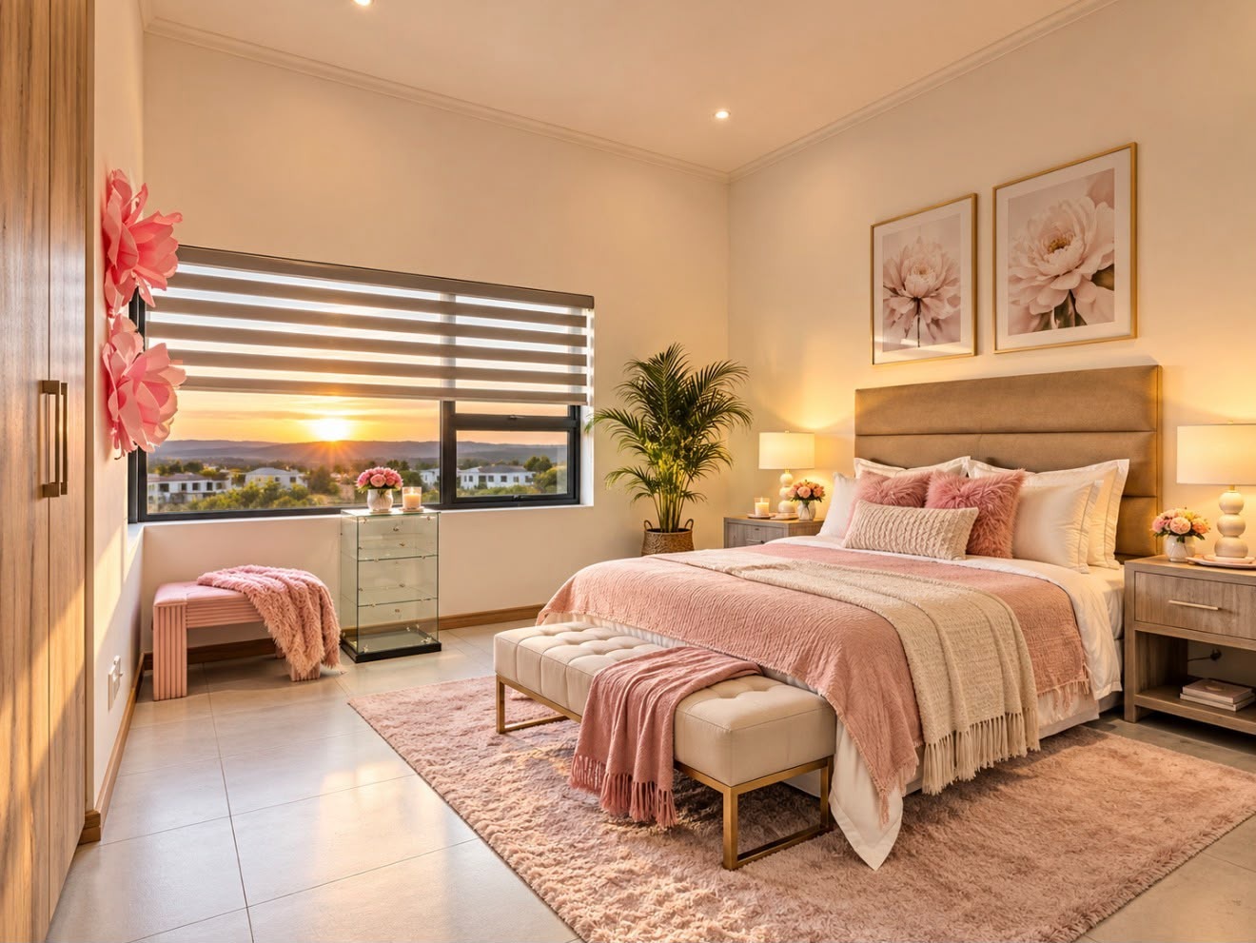
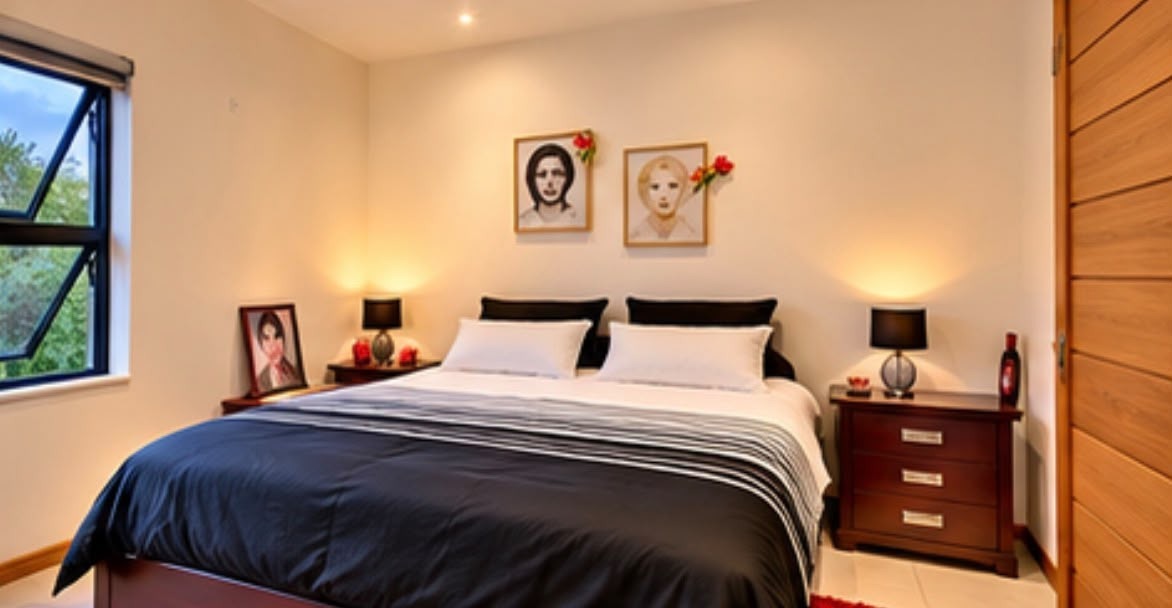
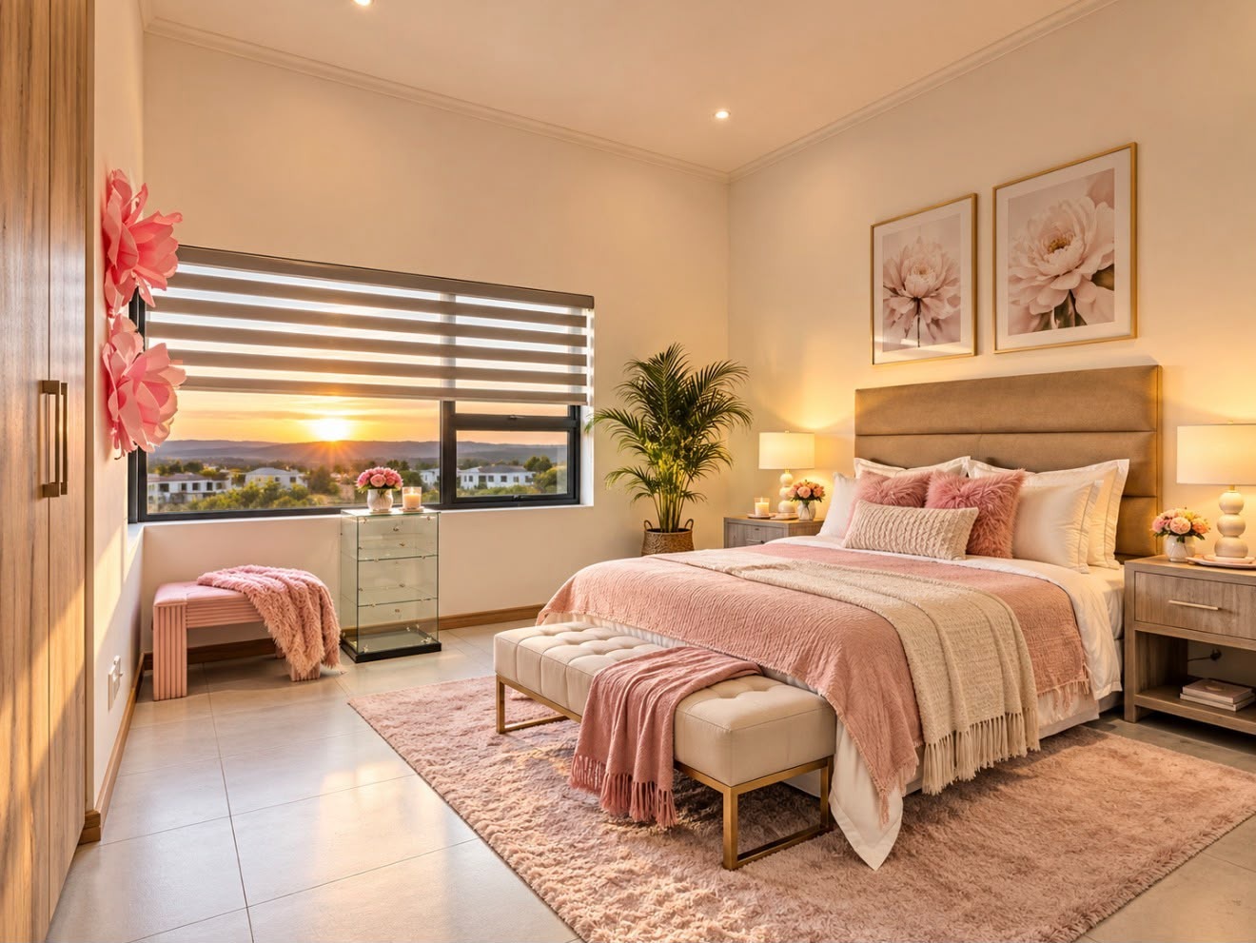
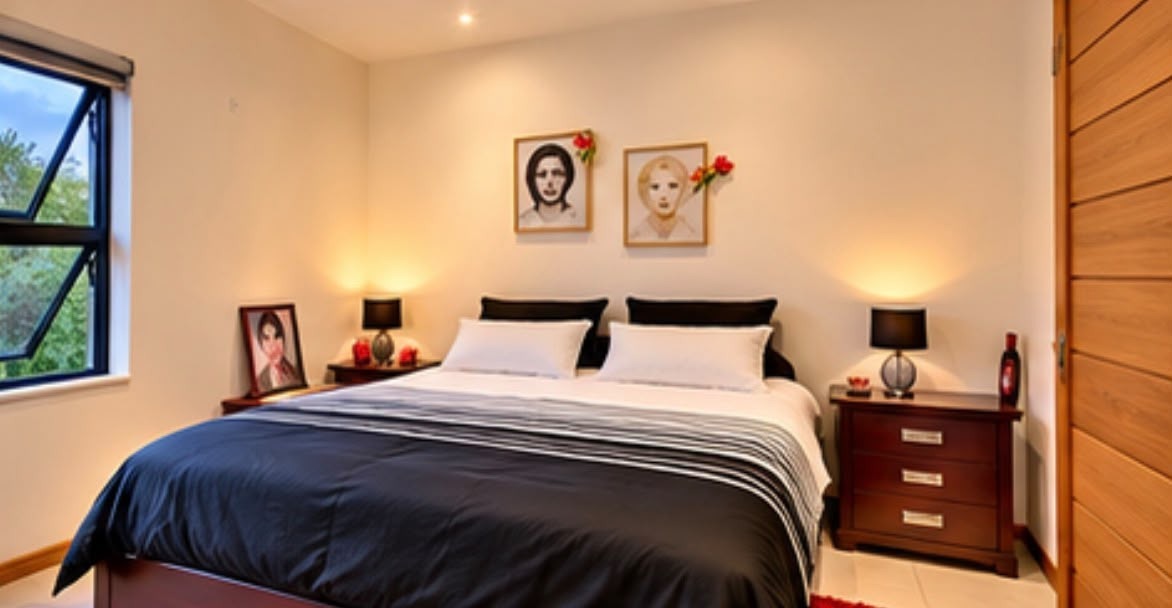
The home offers four well-appointed bedrooms, providing generous accommodation and privacy for the entire family.
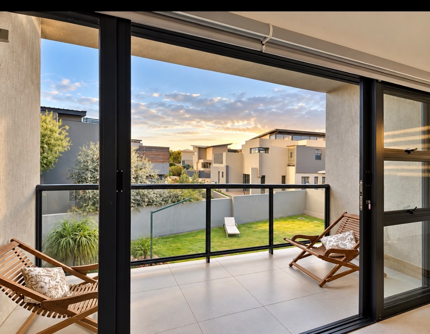
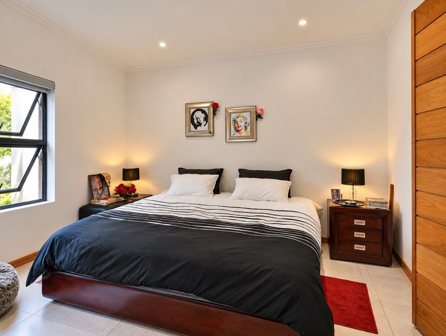
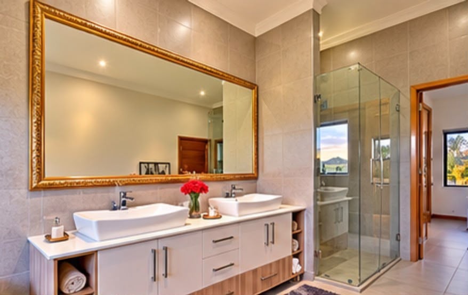
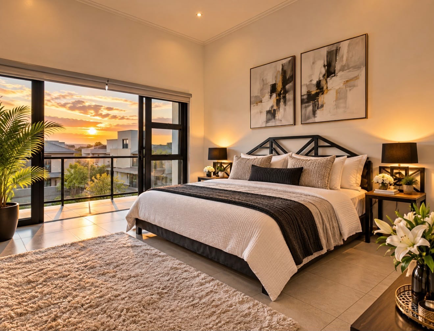
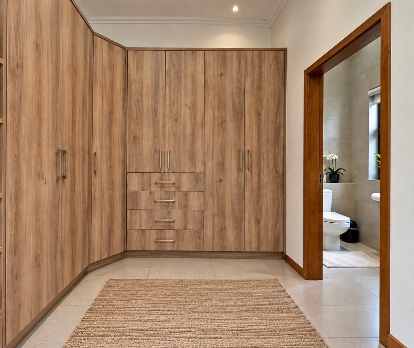
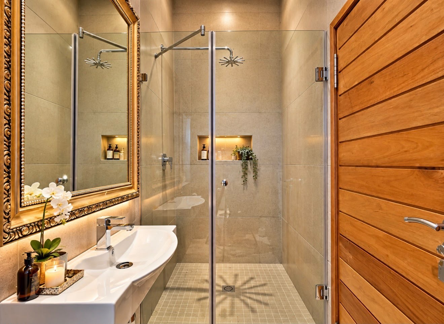
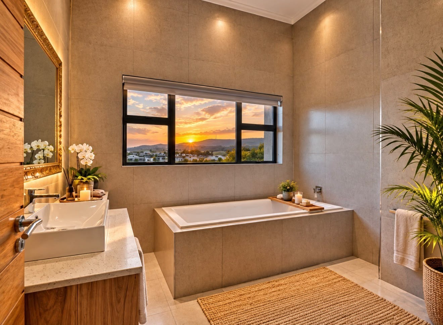
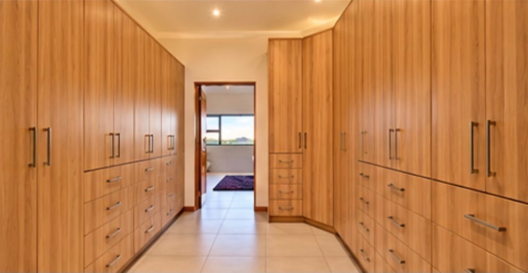
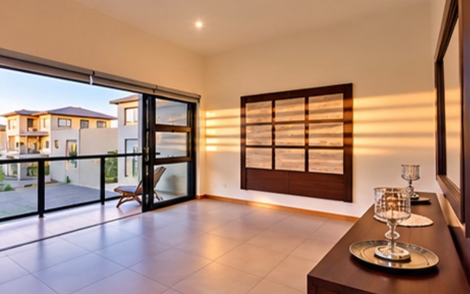
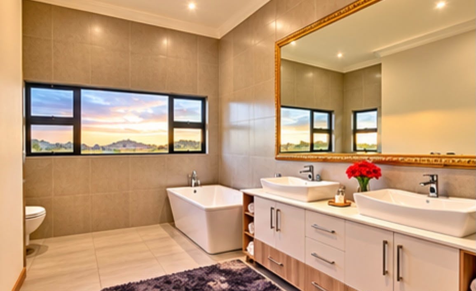
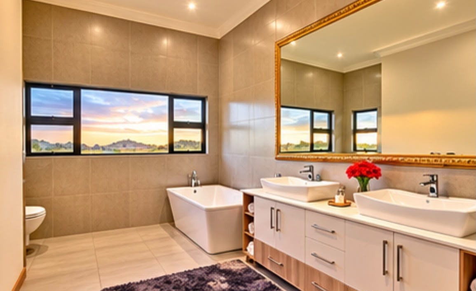
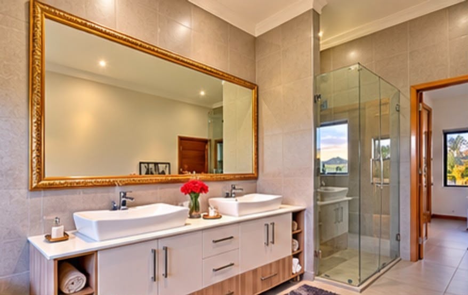
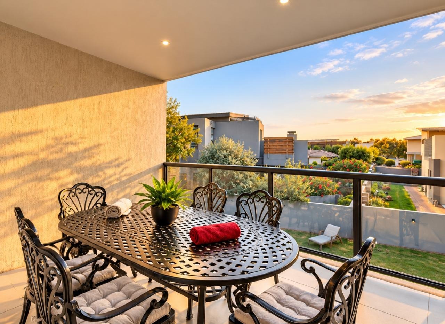
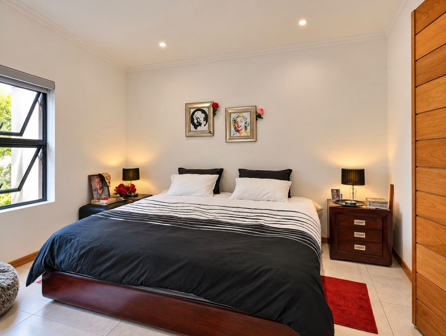
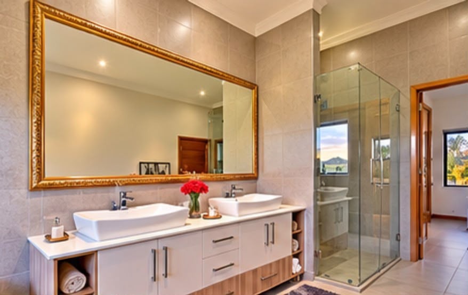
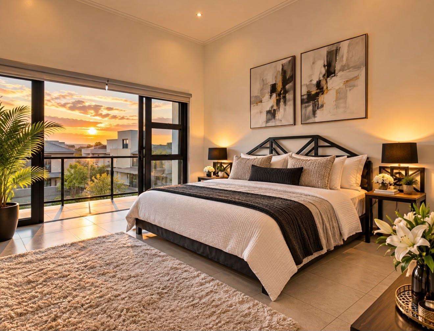
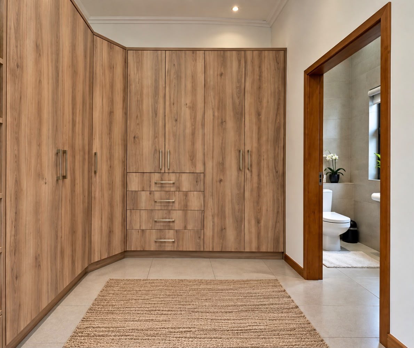
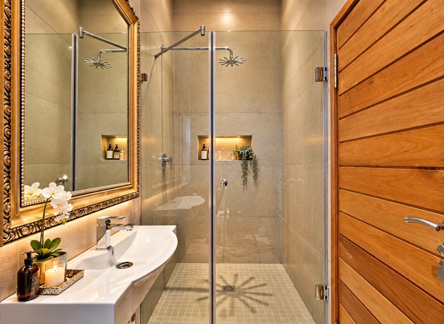
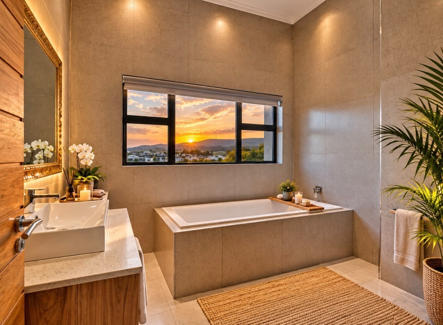
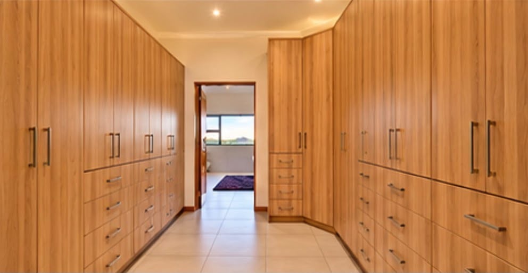
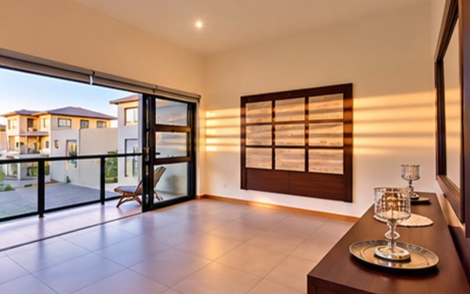
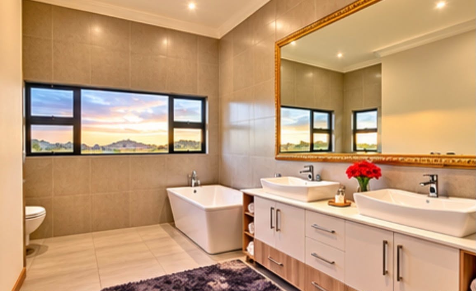
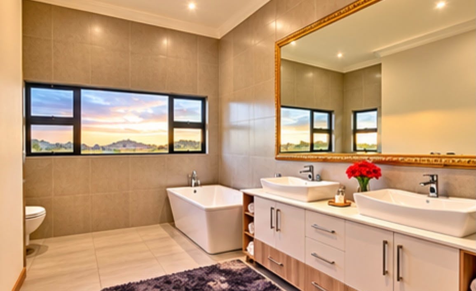
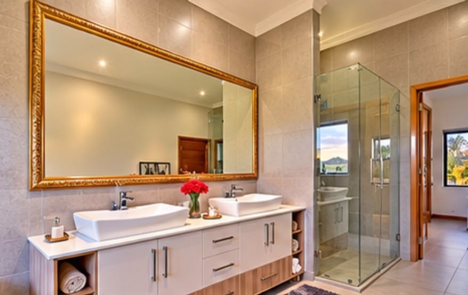
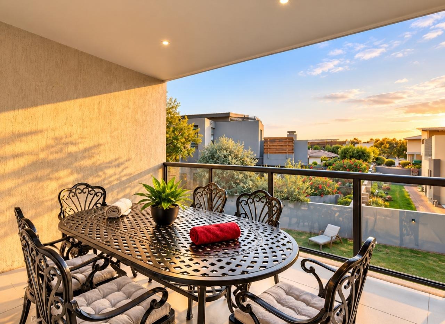
The luxurious main bedroom is a private sanctuary, complete with air-conditioning, a spacious dressing room and a balcony overlooking the swimming pool. Its elegant en-suite bathroom features his-and-hers basins, a walk-in shower and a freestanding bath.
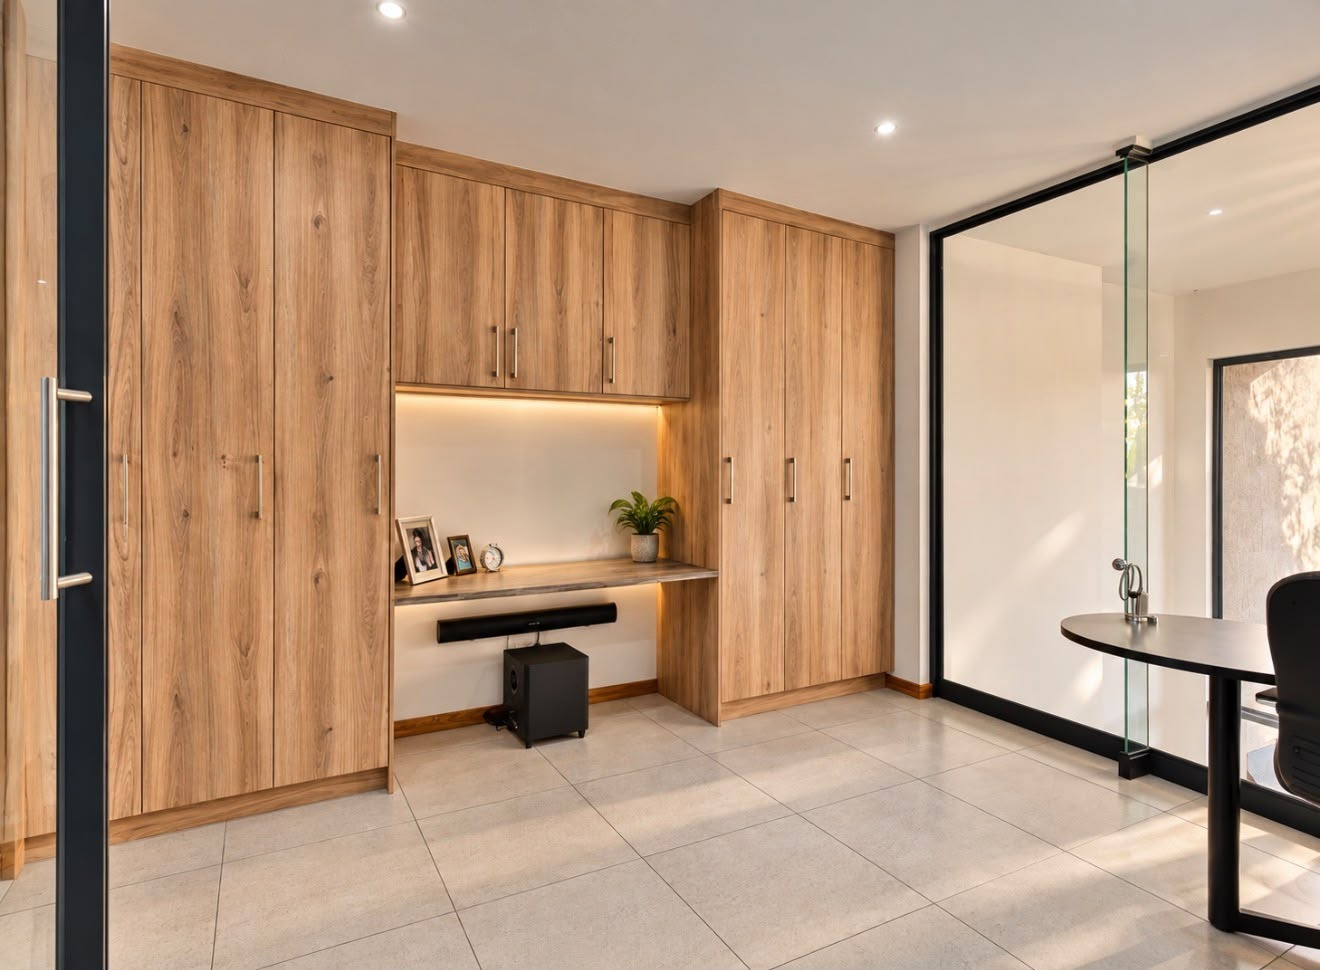
The additional bedrooms offer comfortable accommodation, with dressing and study areas and en-suite facilities, as described, to enhance convenience and privacy.
Dedicated Spaces for Work and Wellness:
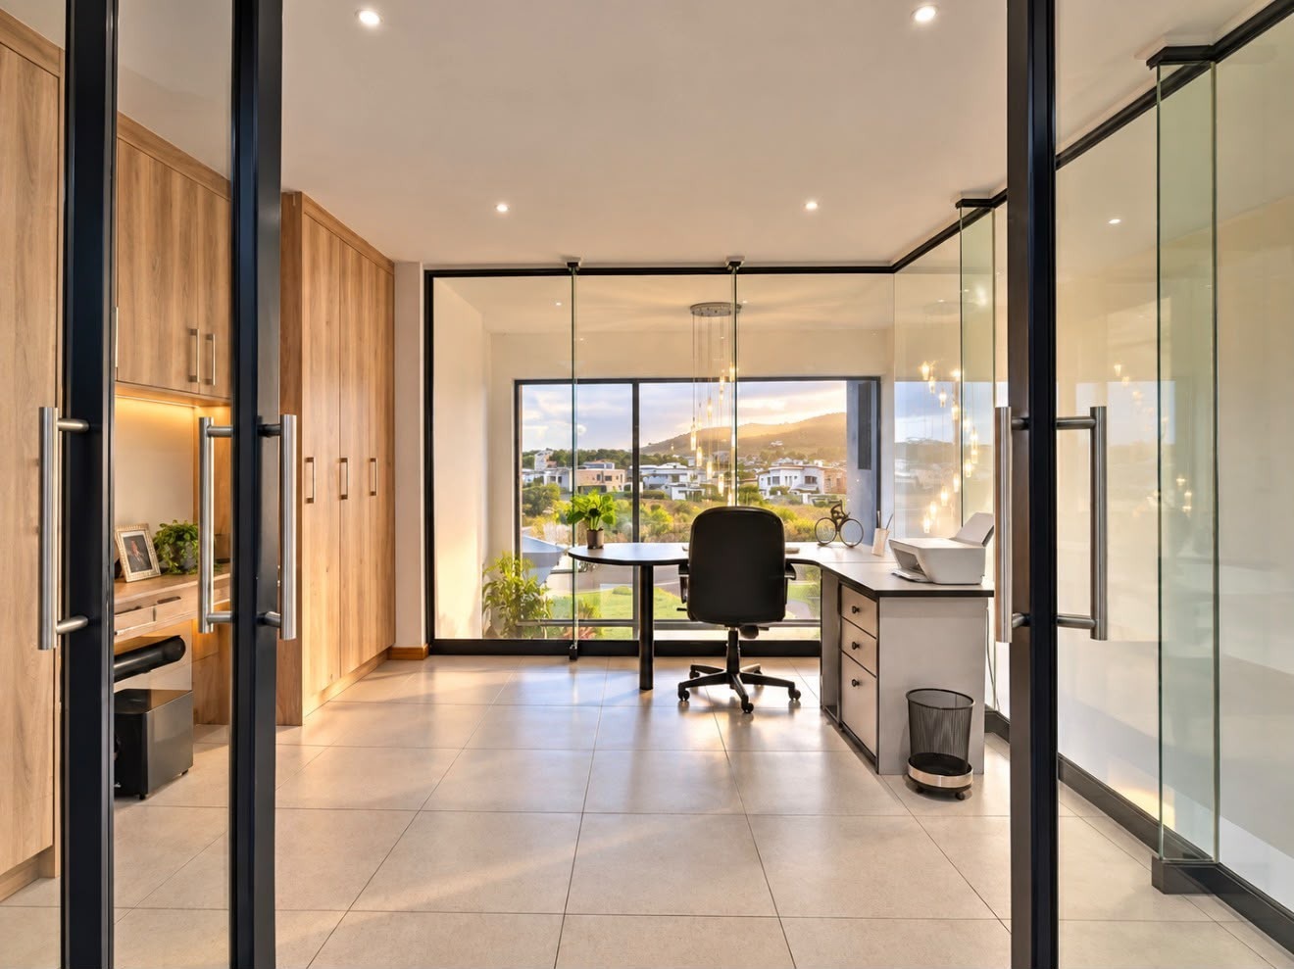
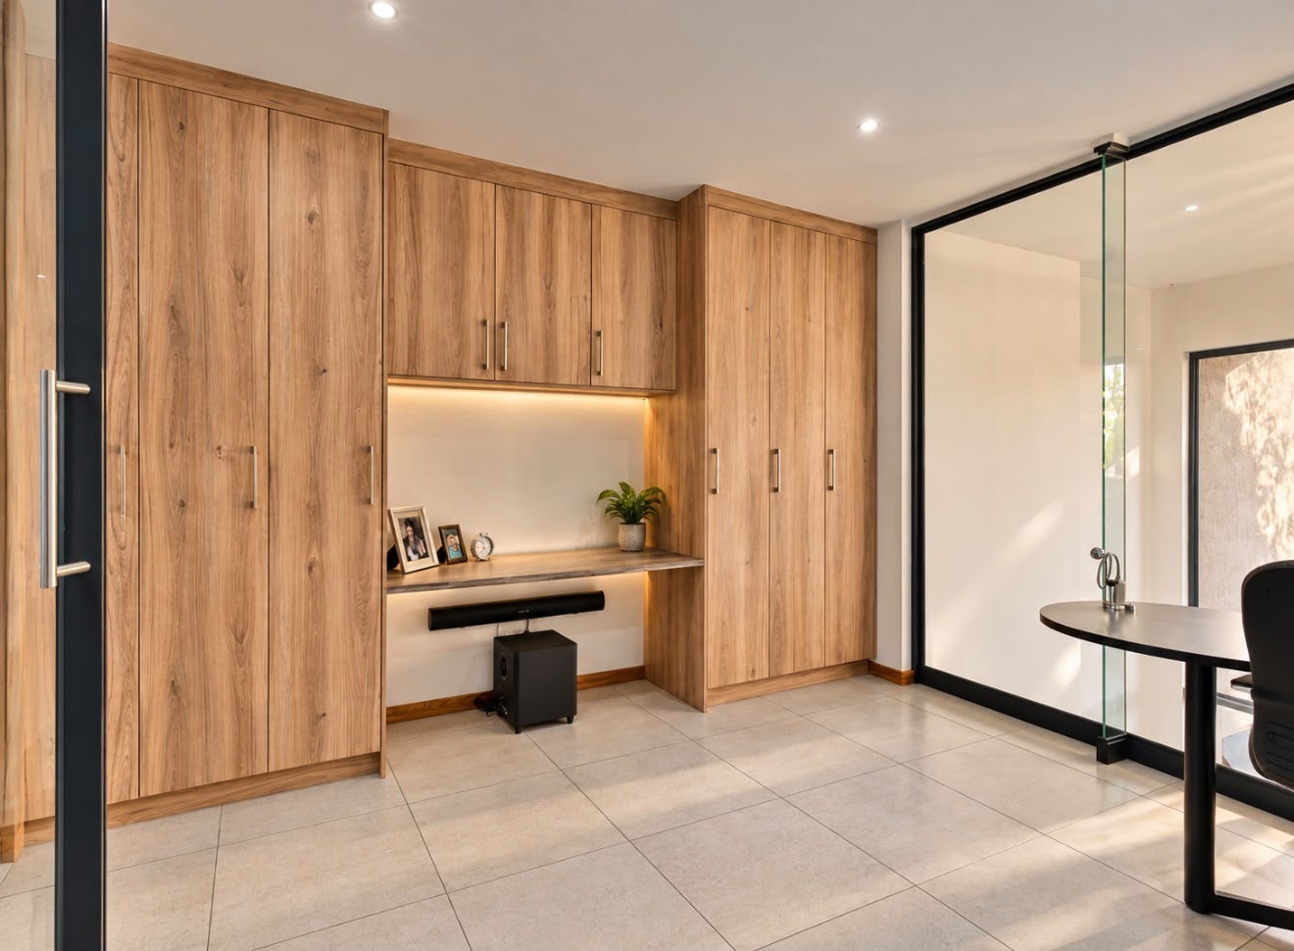
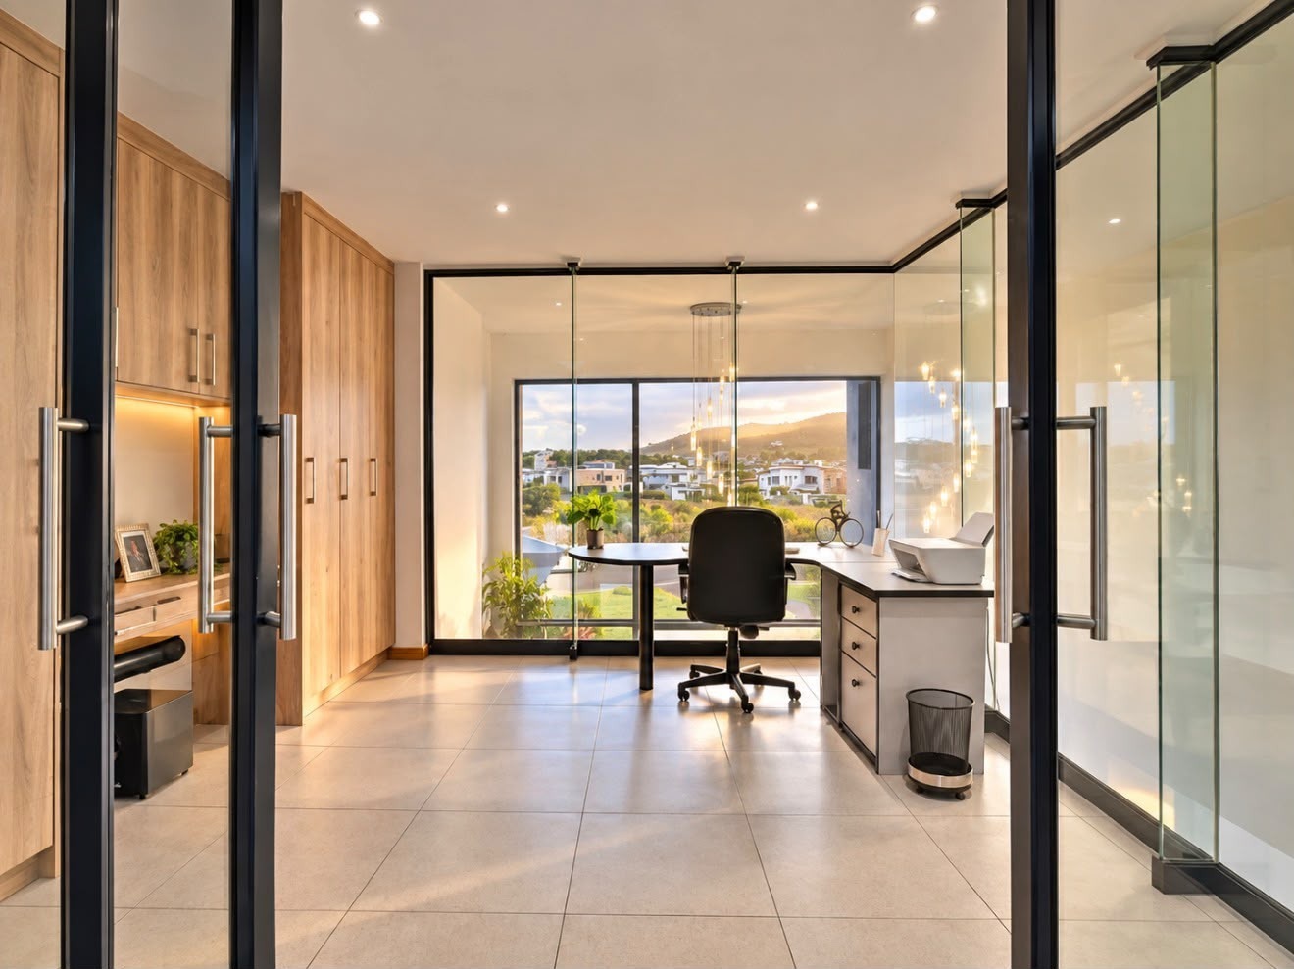
Upstairs, a stylish glass-enclosed study offers an inspiring workspace with views towards the golf course. Whether working from home or enjoying a quiet reading space, this area combines functionality with an attractive outlook.
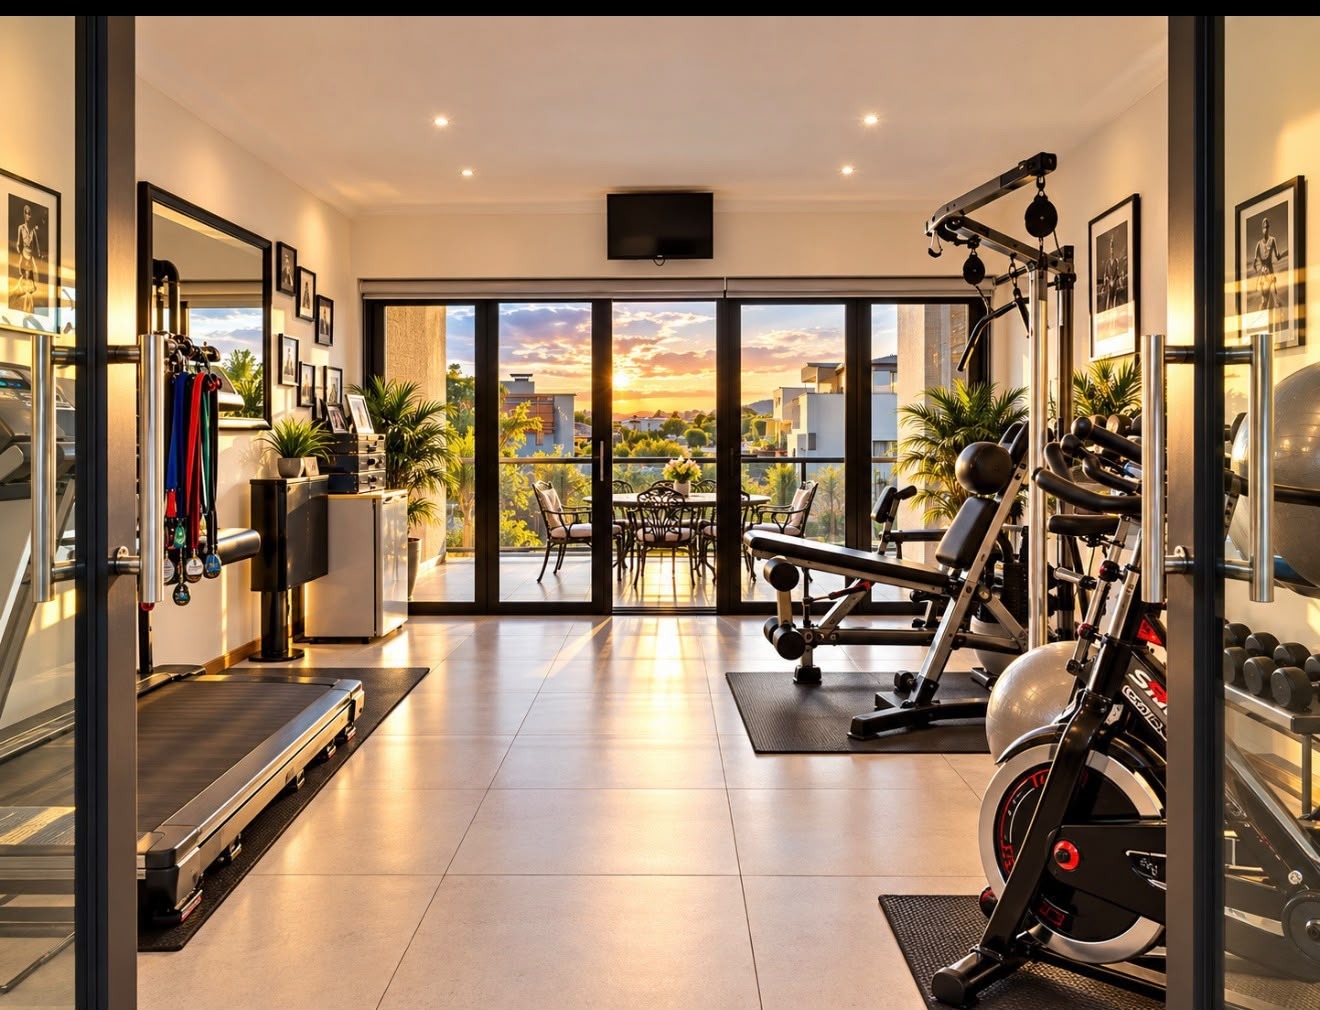
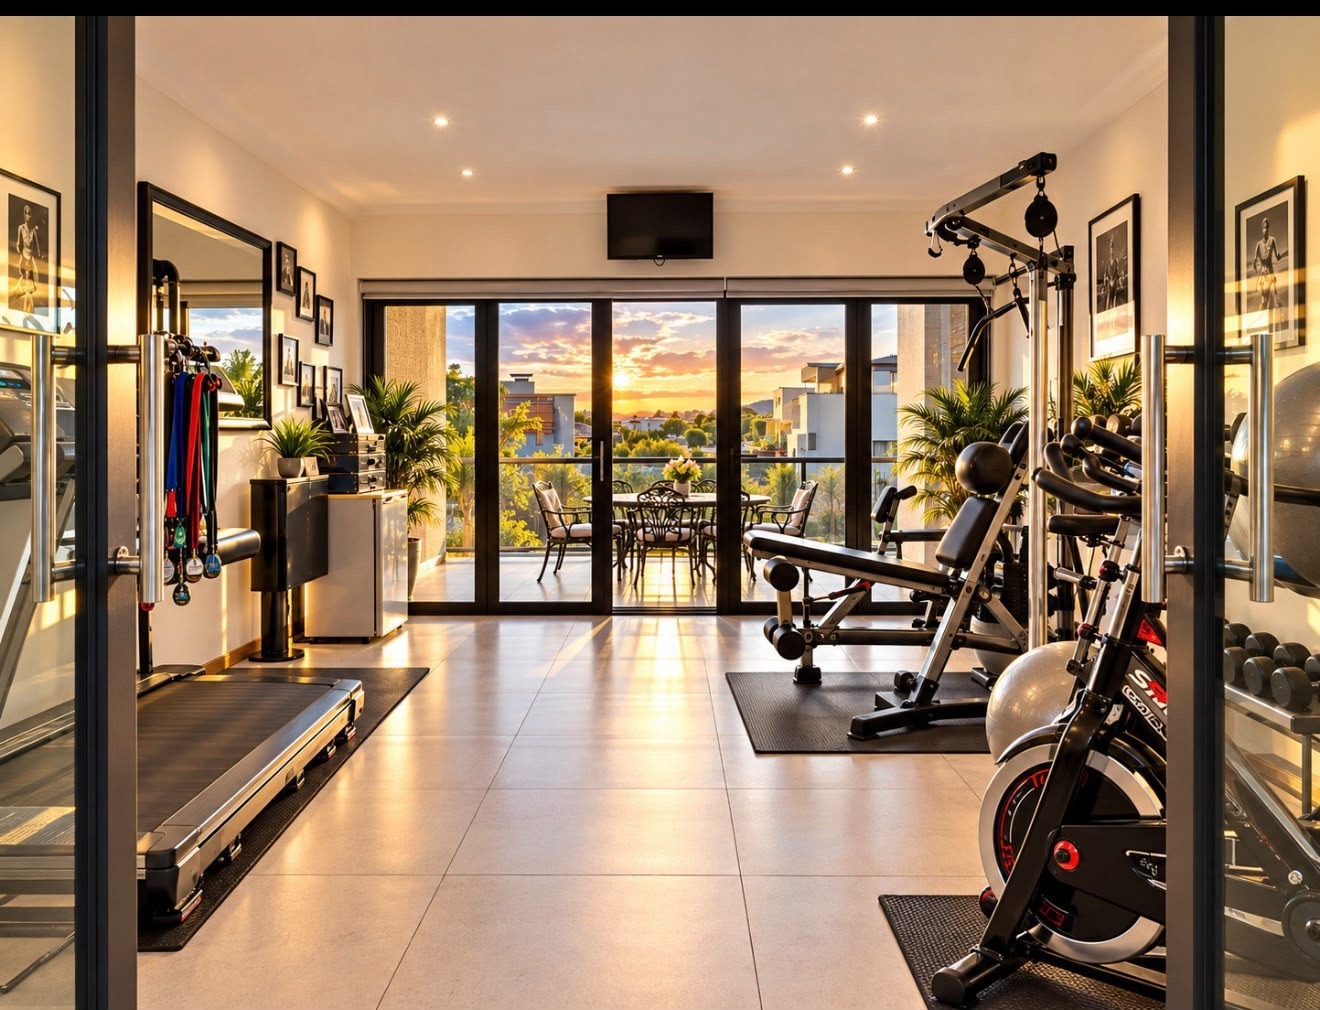
A dedicated gym opens onto a private balcony overlooking the pool, providing a convenient space to maintain your fitness routine while enjoying the tranquil surroundings.
Additional Features:
Four spacious bedrooms
Three garages
Staff accommodation with an en-suite bathroom
5.1kVA inverter with lithium battery
Heat-pump geysers
Air-conditioning
Automated garden irrigation
Linen storage
Prepaid electricity
DStv dish
Private swimming pool and landscaped garden
Covered entertainment patio with built-in braai
Study with golf course views
Dedicated gym with balcony access
An Exclusive Estate Lifestyle:
Set within the sought-after Eye of Africa Golf & Residential Estate, this residence offers an appealing combination of luxury, space, privacy and leisure. Its thoughtfully planned living areas, dedicated work and fitness spaces, and inviting outdoor entertainment facilities make it an exceptional choice for buyers seeking an elevated lifestyle.
Discover the appeal of luxury estate living. Contact us today to arrange your private viewing of this distinguished home.
Location
- Close proximity to schools, nursery schools, doctors, and dentists, making it convenient for families
- Close to shopping centres, malls, fast food outlets, and eateries, offering easy access to daily necessities and leisure activities.
- Easy access to highways, facilitating convenient transportation
Please note that while every effort has been made to provide accurate information in this listing, the agents/seller disclaims responsibility for any errors or omissions in the content of this advertisement.
Property Details
- 4 Bedrooms
- 4 Bathrooms
- 3 Garages
- 2 Ensuite
- 1 Lounges
- 1 Dining Area
Property Features
- Study
- Balcony
- Patio
- Pool
- Gym
- Staff Quarters
- Aircon
- Pets Allowed
- Access Gate
- Kitchen
- Built In Braai
- Fire Place
- Paving
- Garden
- Family TV Room
| Bedrooms | 4 |
| Bathrooms | 4 |
| Garages | 3 |
| Floor Area | 801 m2 |