- 3
- 2
- 2
- 200 m2
- 477.0 m2
Monthly Costs
Monthly Bond Repayment ZAR .
Calculated over years at % with no deposit. Change Assumptions
Affordability Calculator | Bond Costs Calculator | Bond Repayment Calculator | Apply for a BondBond Calculator

Disclaimer: The estimates contained on this webpage are provided for general information purposes and should be used as a guide only. While every effort is made to ensure the accuracy of the calculator, RE/MAX of Southern Africa cannot be held liable for any loss or damage arising directly or indirectly from the use of this calculator, including any incorrect information generated by this calculator, and/or arising pursuant to your reliance on such information.
Mun. Rates & Taxes: ZAR 1400.00
Property description
Exquisite Estate Living: A Sanctuary of Modern Elegance in Union
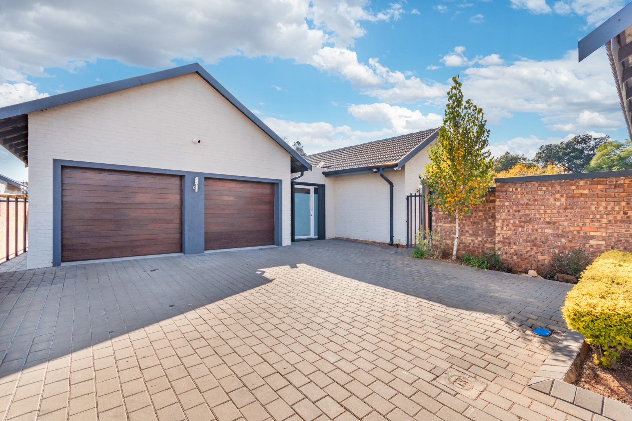
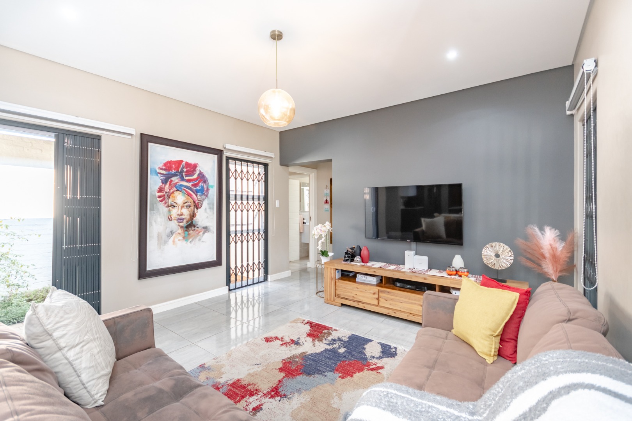
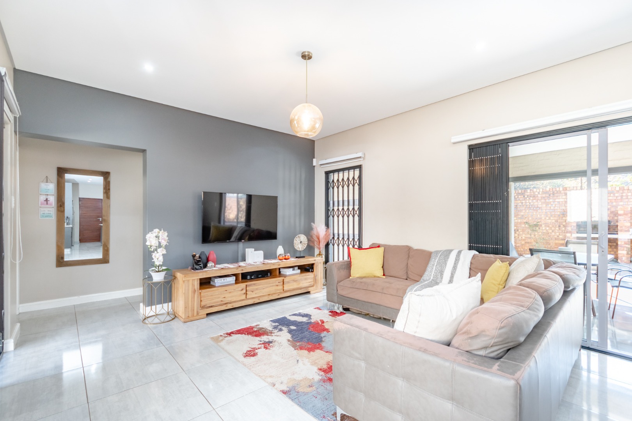
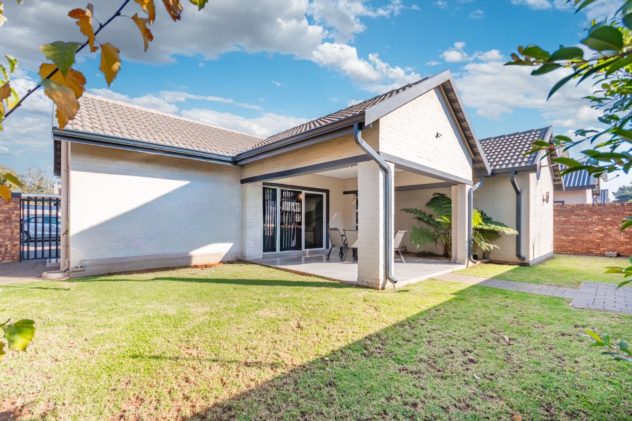
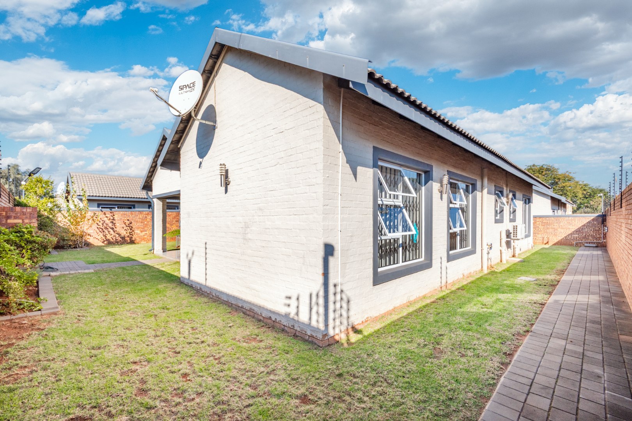
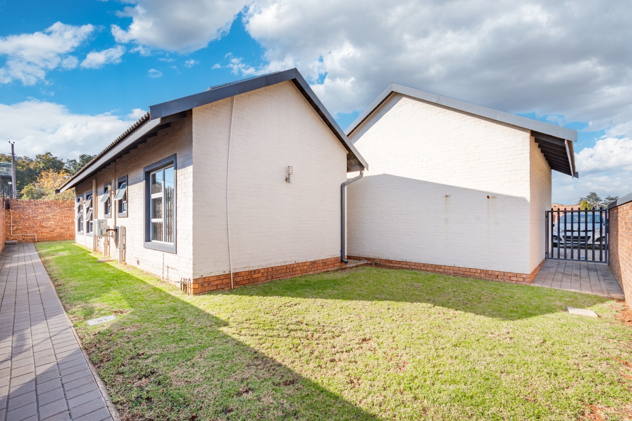
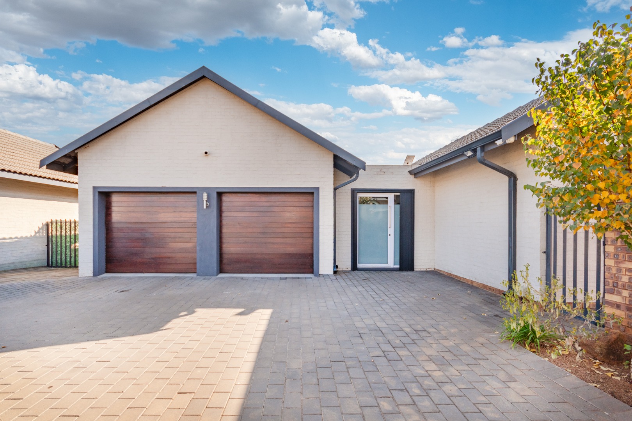
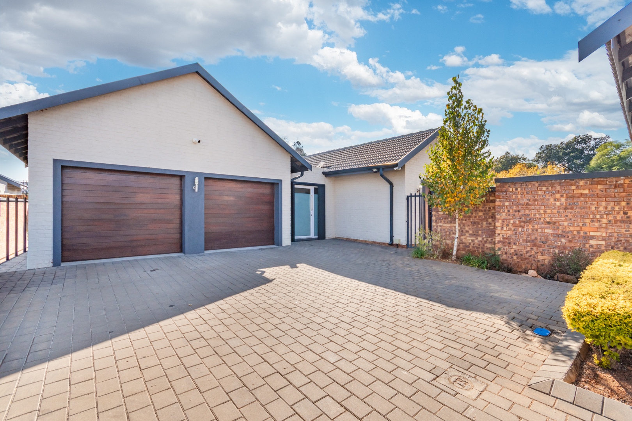
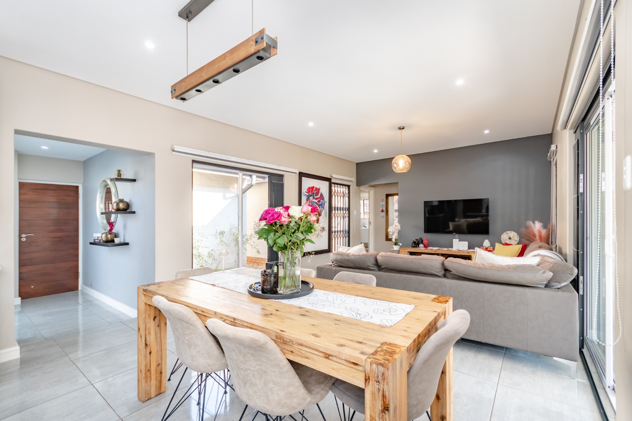
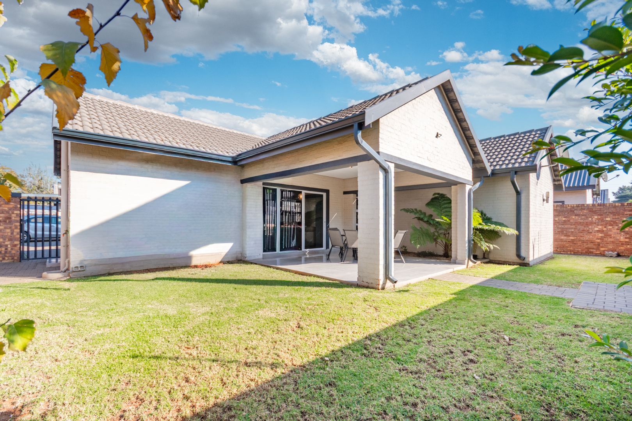
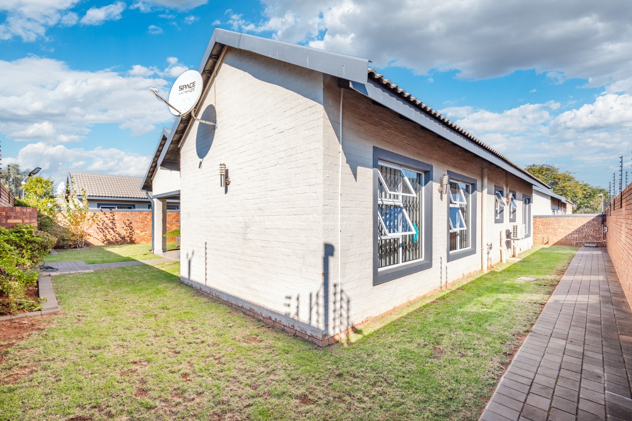
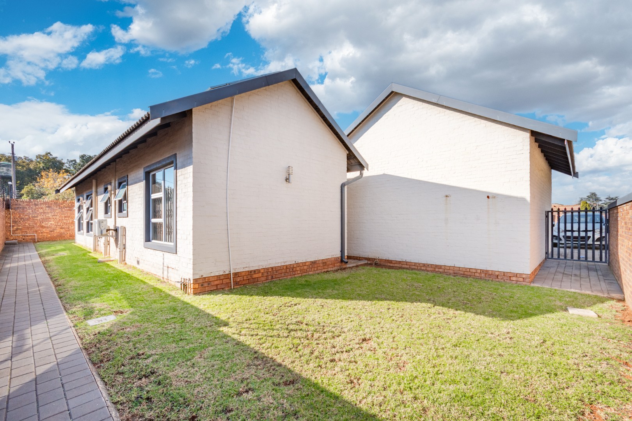
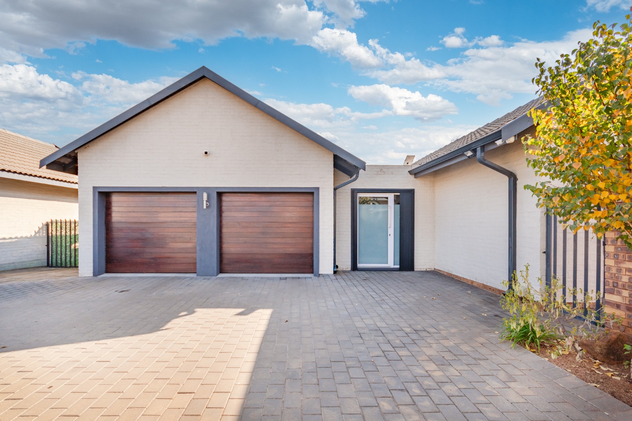
This distinguished residence, nestled within a prestigious security complex in Union, Germiston, offers a sophisticated lifestyle combining comfort and practical living. Spanning 200 square metres of refined living space on a 477 square metre erf, this home is thoughtfully designed for discerning individuals seeking quality and security.
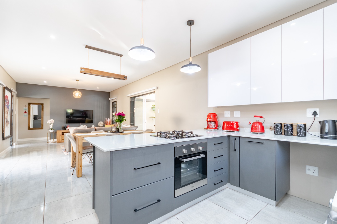
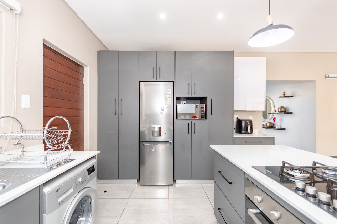
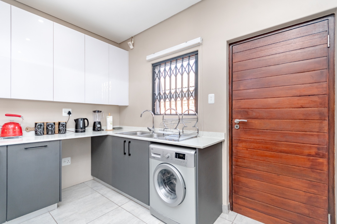
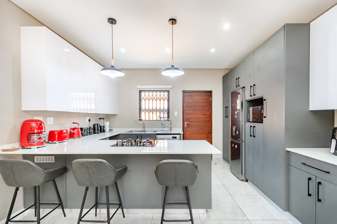
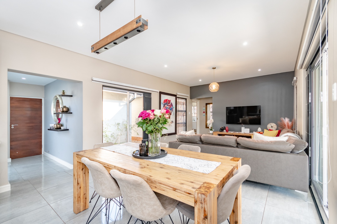
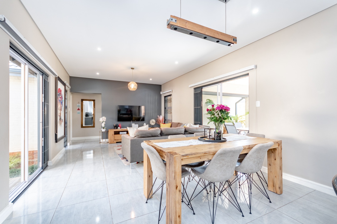
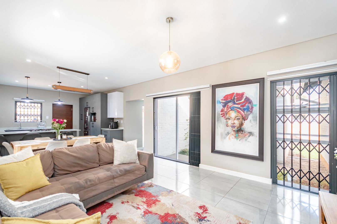
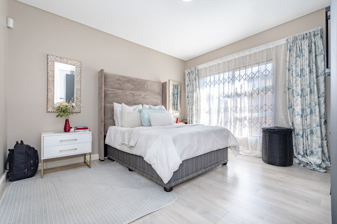
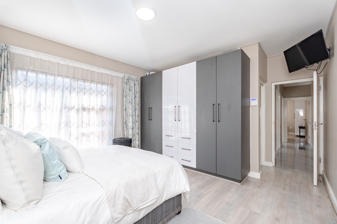
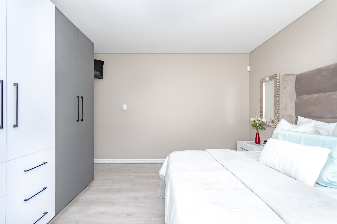
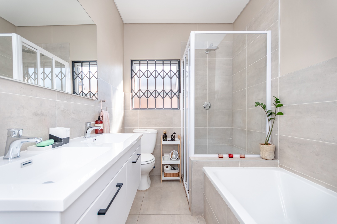
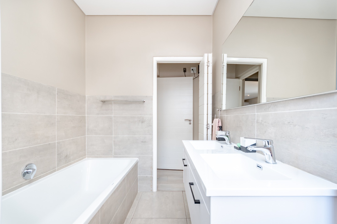
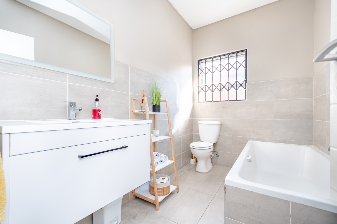
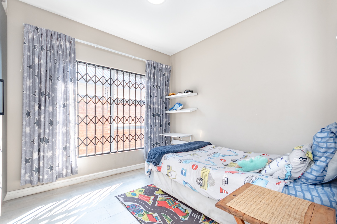
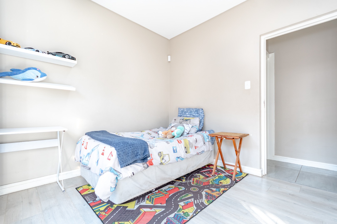
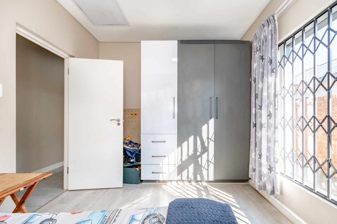
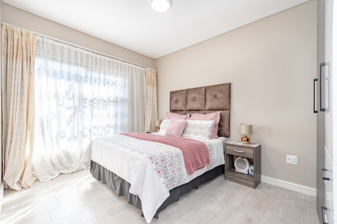
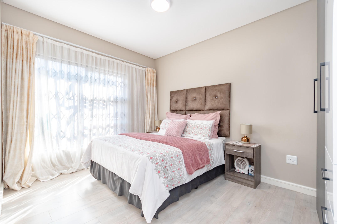
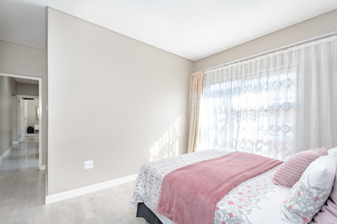
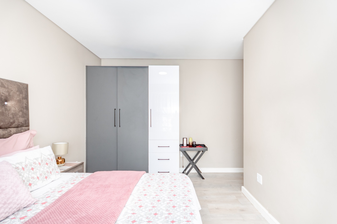
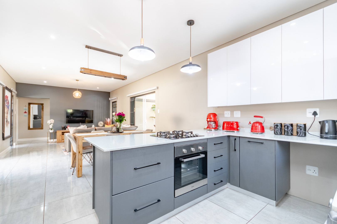
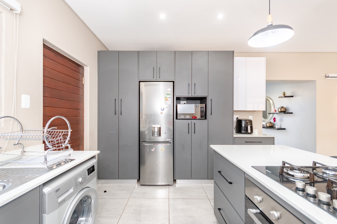
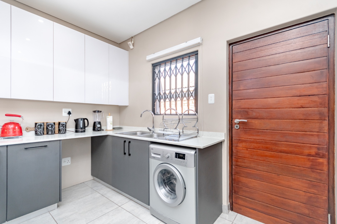
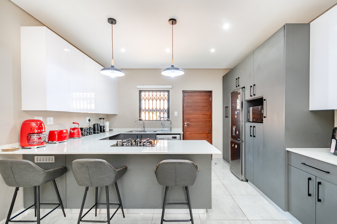
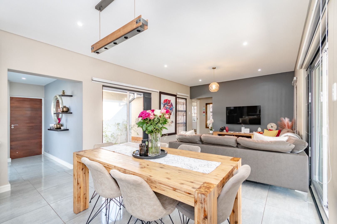
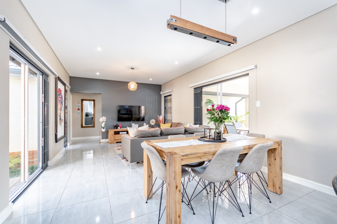
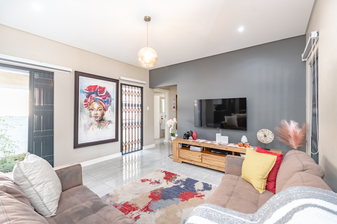
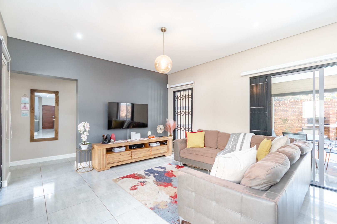
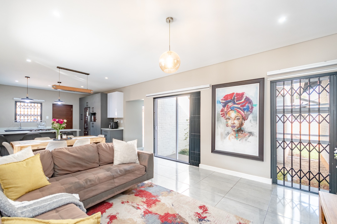
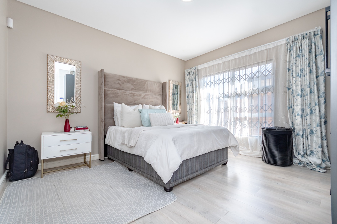
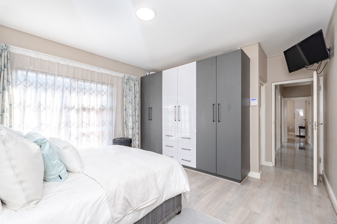
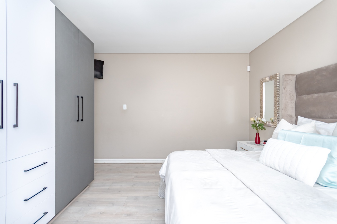
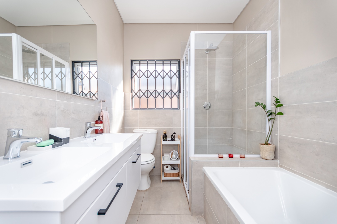
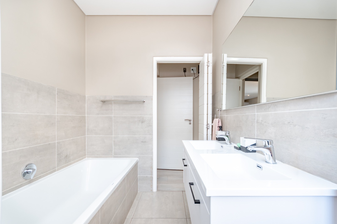
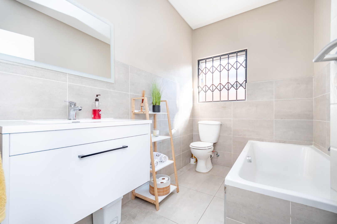
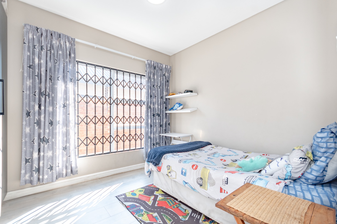
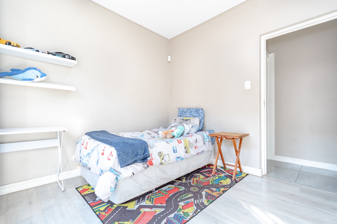
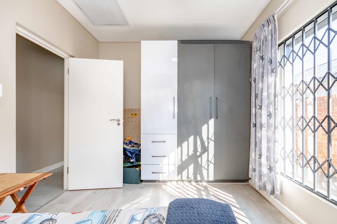
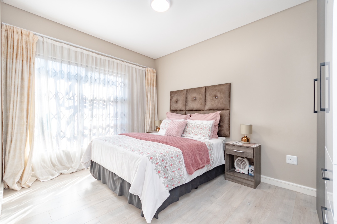
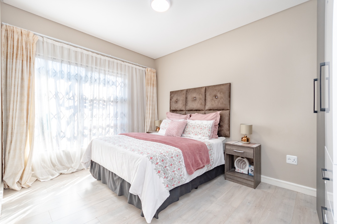
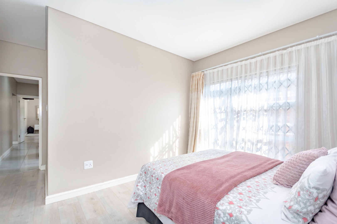
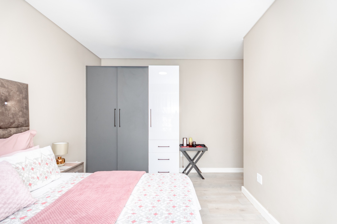
The open-plan layout seamlessly connects the elegant lounge, dedicated dining area, and contemporary kitchen, complete with a convenient pantry. Special doors and lighting throughout create an inviting ambiance, whilst the three serene bedrooms provide ample private retreats. Two exquisitely appointed bathrooms, including a luxurious en-suite, cater to the needs of the household and guests alike.
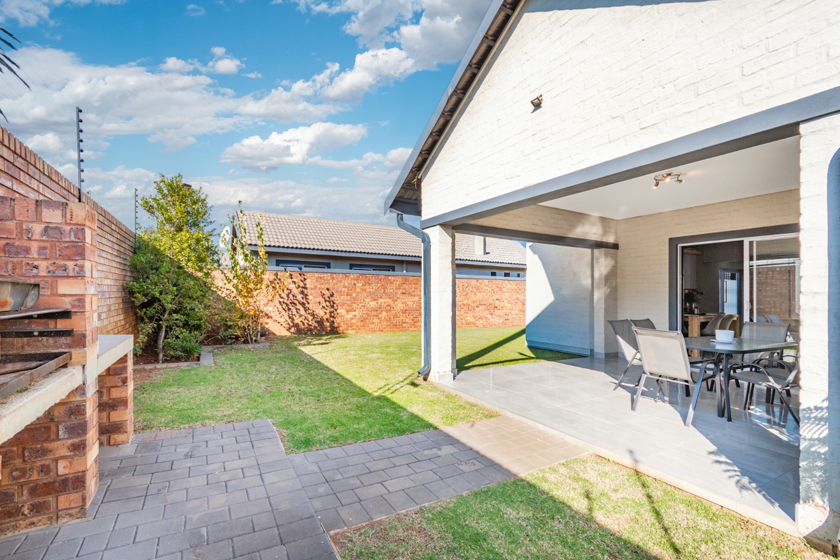
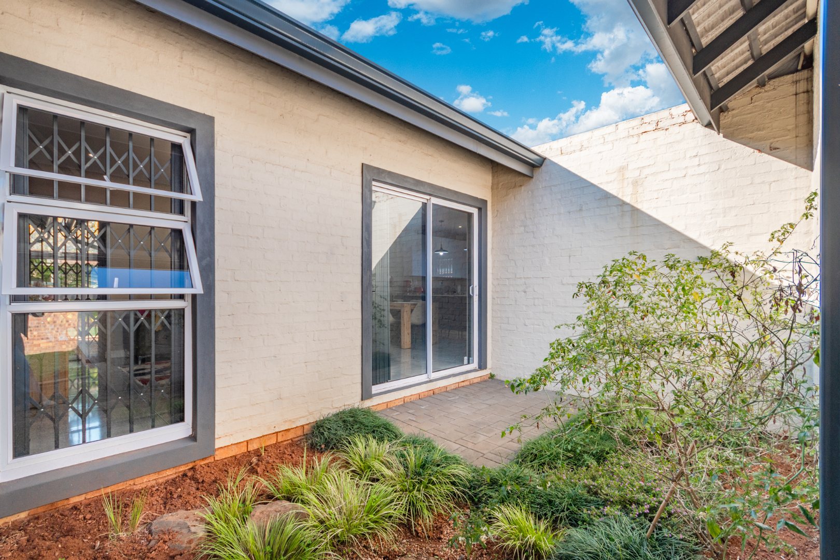
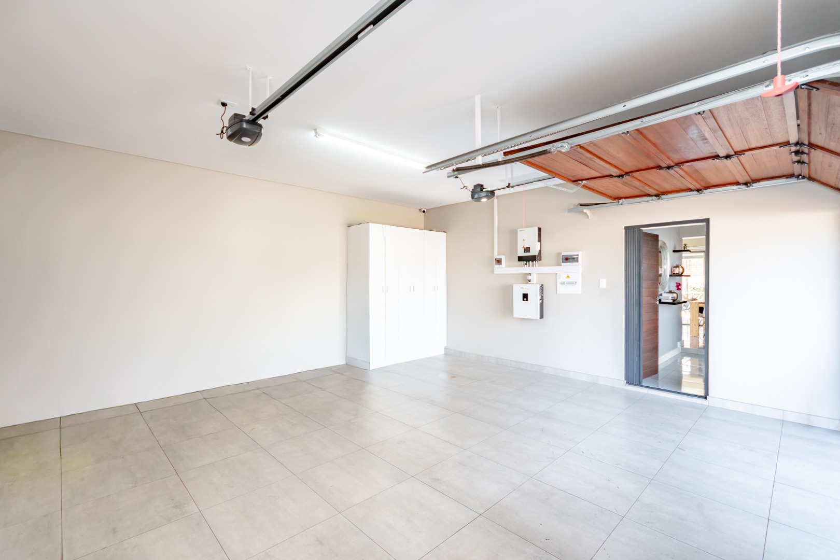
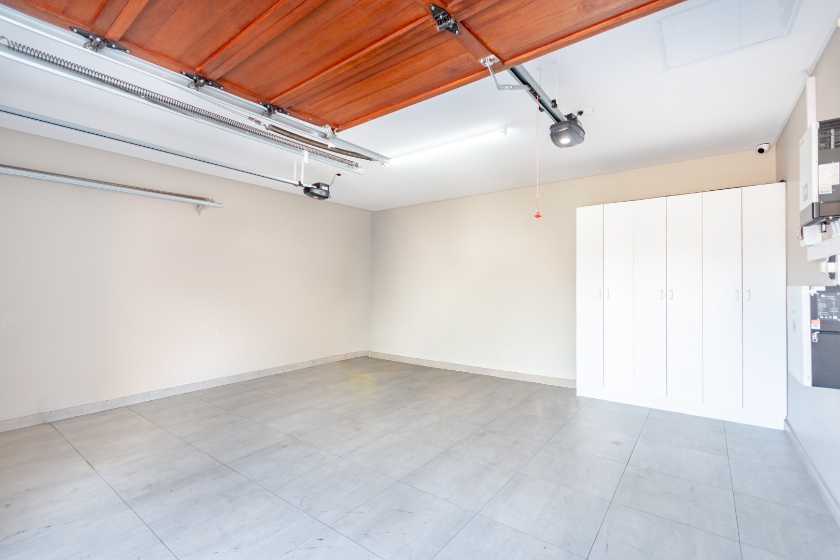
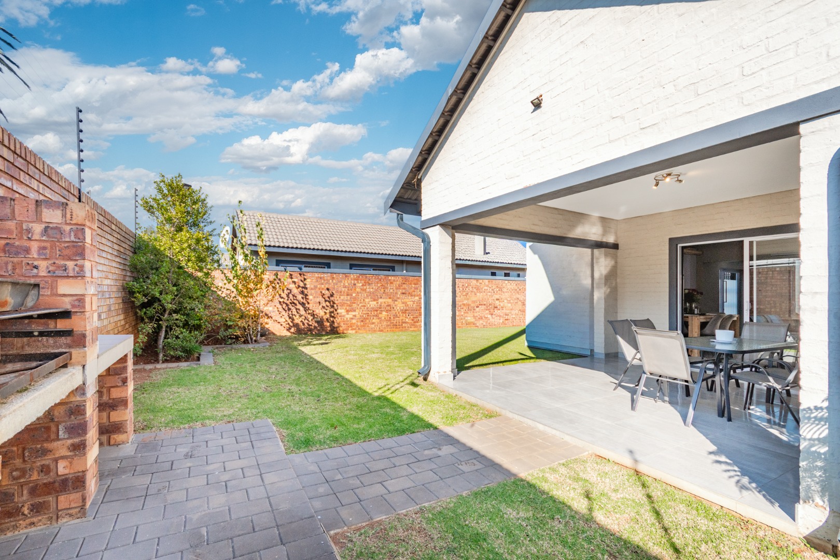
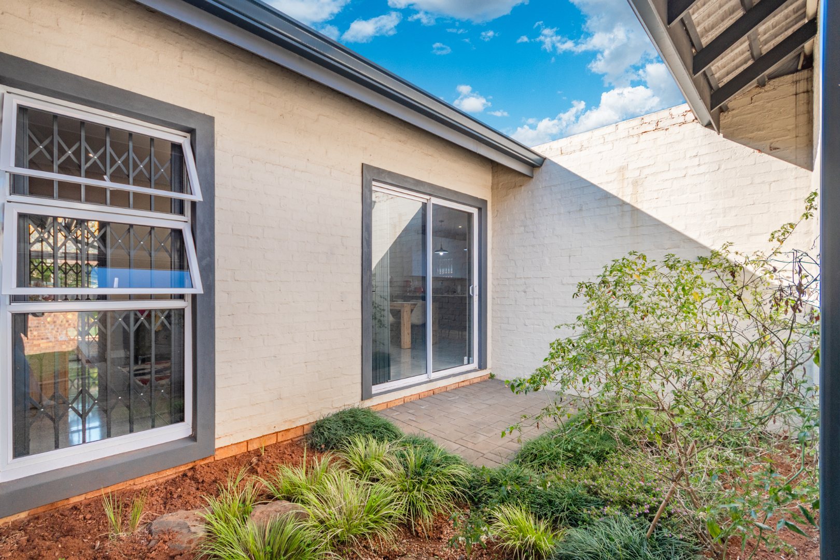
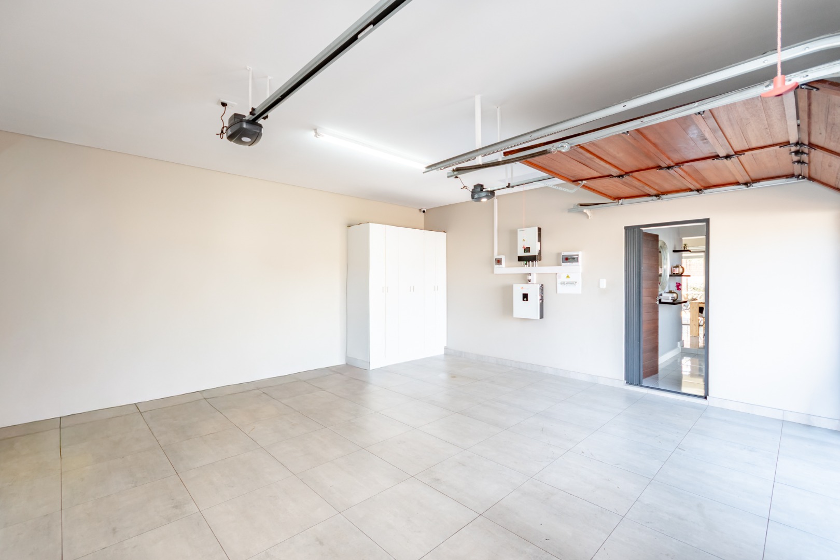
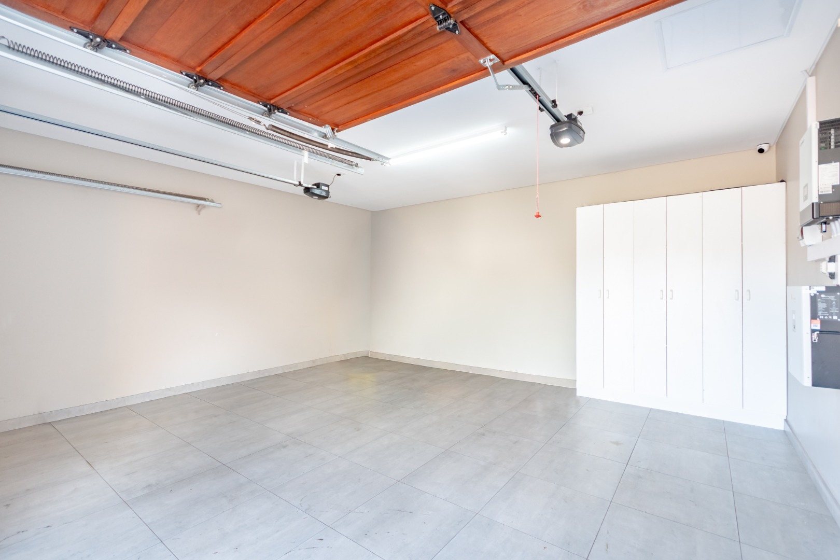
Outdoor living is a highlight, with a private patio and deck extending the living space perfectly for al fresco dining and relaxation. The built-in braai and dedicated braai room offer excellent facilities for entertaining, set within a beautifully paved garden. Two garages provide secure vehicle storage and convenience.
Key Features
Three comfortable bedrooms with en-suite bathroom
Two full bathrooms plus guest toilet
Open-plan living with lounge, dining area, and modern kitchen
Private patio, deck, and built-in braai facilities
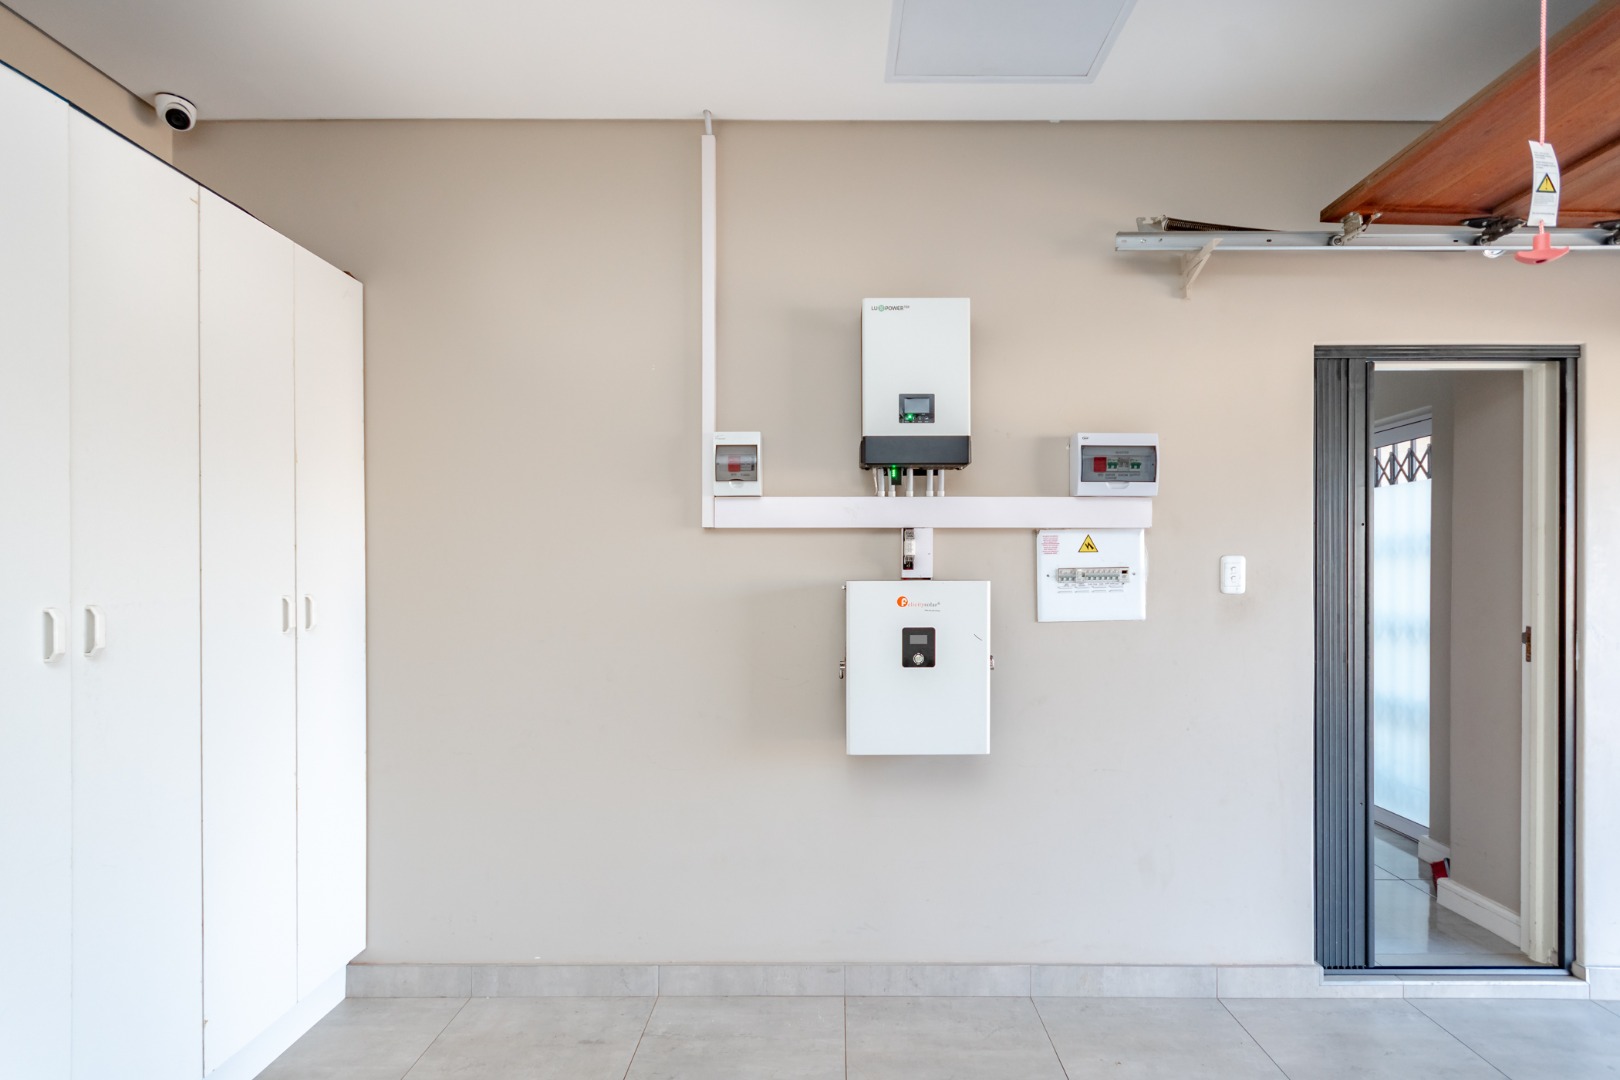
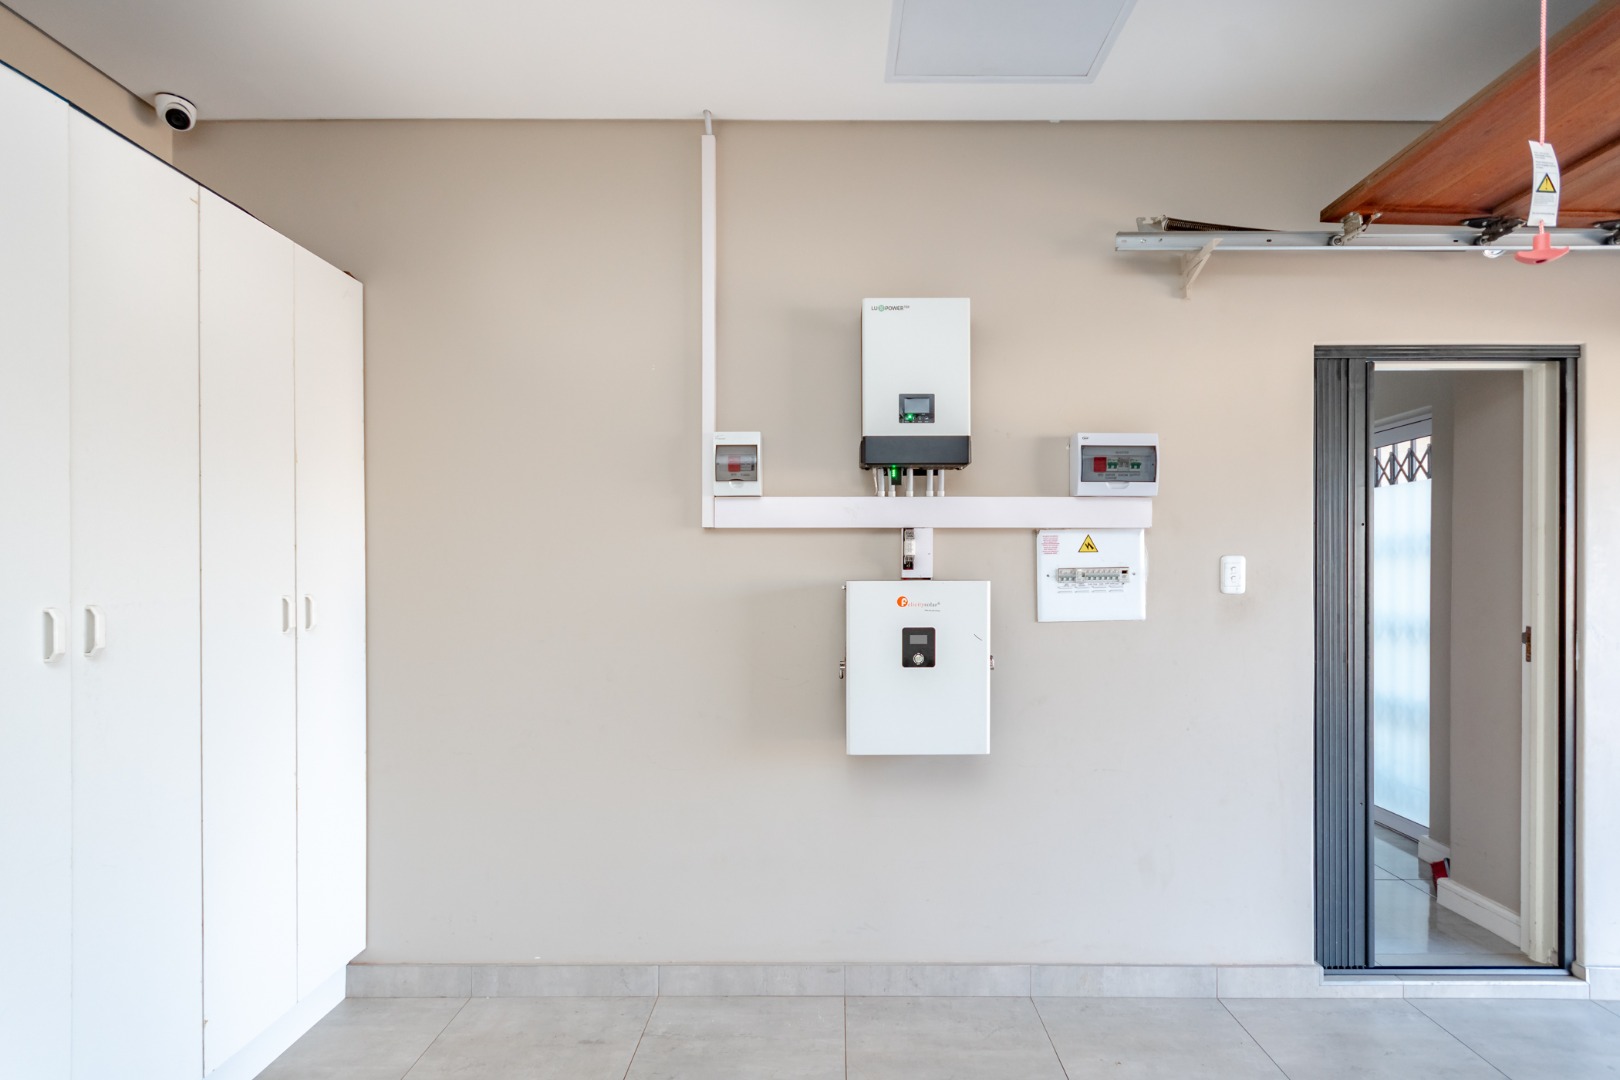
Solar geyser, solar panels, and battery inverter for energy efficiency
Fibre connectivity and sprinkler system
24-hour security, CCTV, alarm system, and access gate
Wheelchair accessible and pet-friendly
Modern conveniences ensure comfort and efficiency, with solar power reducing energy costs and fibre connectivity meeting contemporary demands. The estate provides comprehensive security including 24-hour surveillance, CCTV, alarm system, and access gate for complete peace of mind. This wheelchair-friendly property welcomes pets, making it an ideal choice for families and individuals seeking a secure, well-appointed home in an established estate community.
Property Details
- 3 Bedrooms
- 2 Bathrooms
- 2 Garages
- 1 Ensuite
- 1 Lounges
- 1 Dining Area
Property Features
- Patio
- Deck
- Wheelchair Friendly
- Pets Allowed
- Access Gate
- Alarm
- Kitchen
- Built In Braai
- Pantry
- Guest Toilet
- Paving
- Garden
| Bedrooms | 3 |
| Bathrooms | 2 |
| Garages | 2 |
| Floor Area | 200 m2 |
| Erf Size | 477.0 m2 |
