- 4
- 3
- 3
- 368 m2
- 749.0 m2
Monthly Costs
Monthly Bond Repayment ZAR .
Calculated over years at % with no deposit. Change Assumptions
Affordability Calculator | Bond Costs Calculator | Bond Repayment Calculator | Apply for a BondBond Calculator

Disclaimer: The estimates contained on this webpage are provided for general information purposes and should be used as a guide only. While every effort is made to ensure the accuracy of the calculator, RE/MAX of Southern Africa cannot be held liable for any loss or damage arising directly or indirectly from the use of this calculator, including any incorrect information generated by this calculator, and/or arising pursuant to your reliance on such information.
Mun. Rates & Taxes: ZAR 700.00
Property description
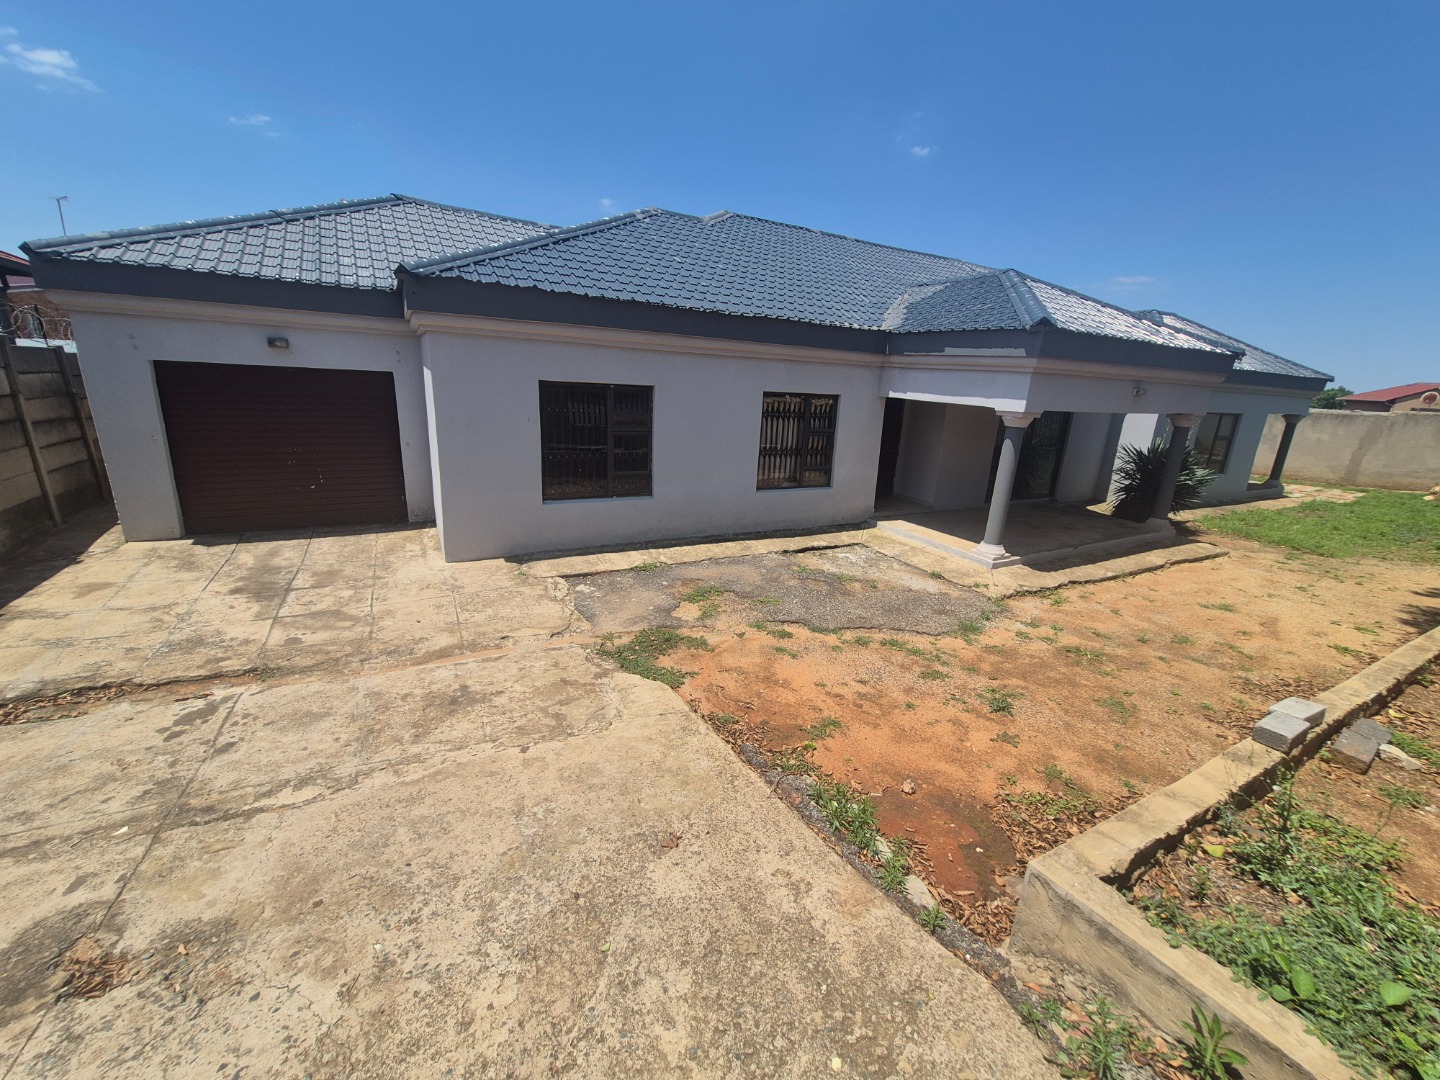
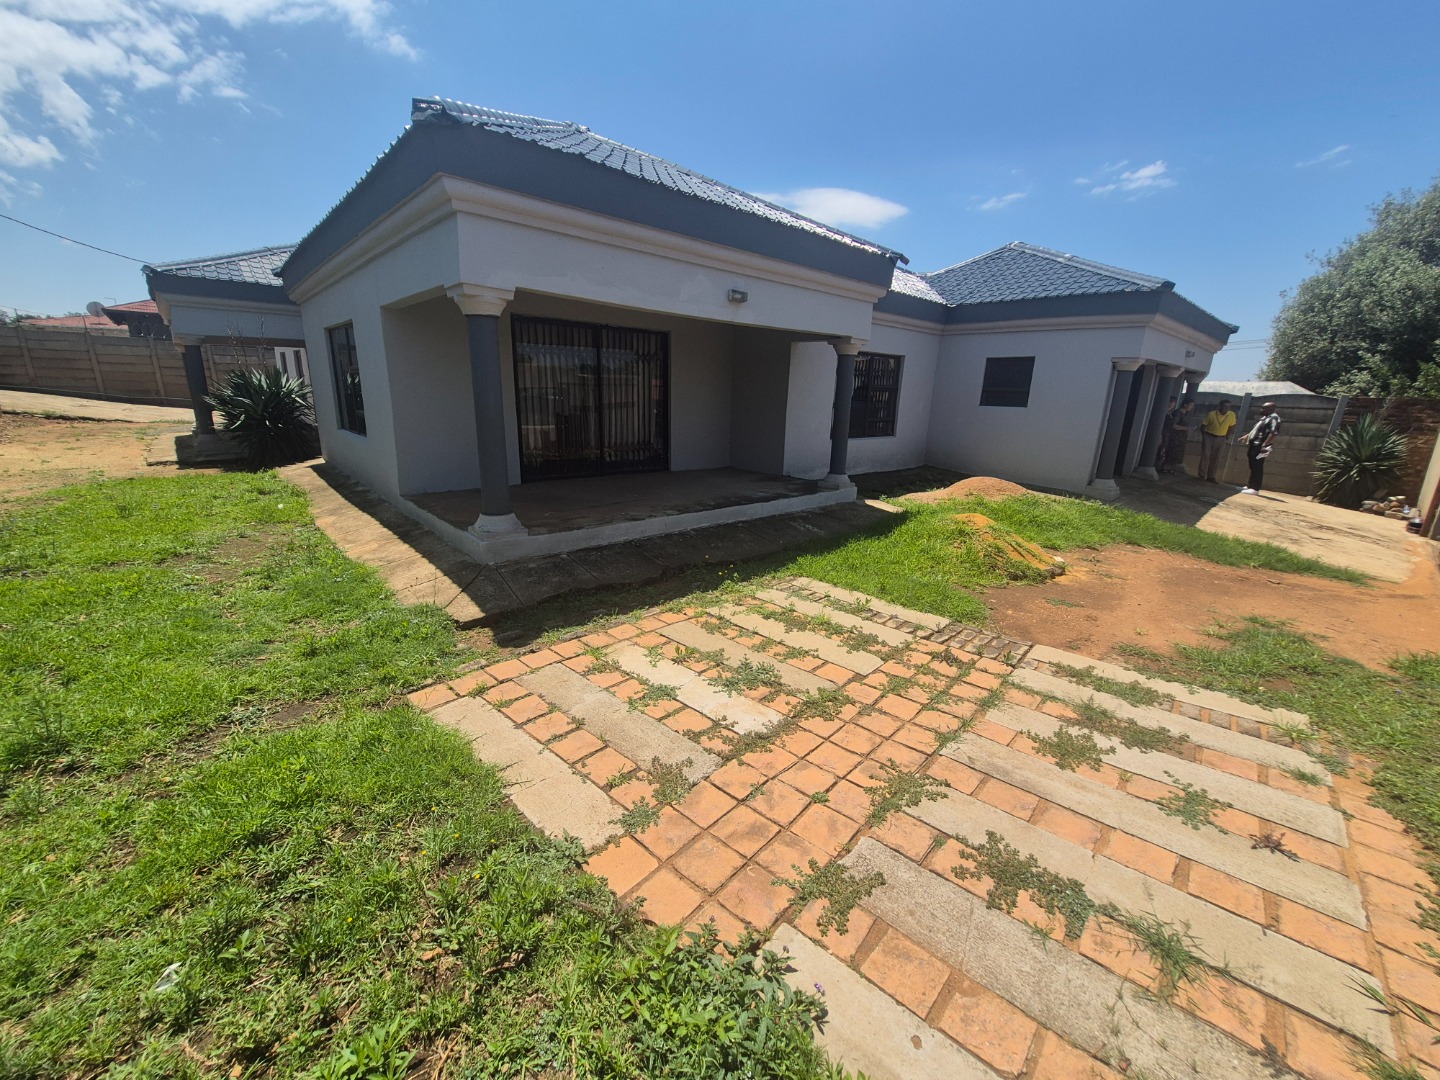
Spacious Family Home with Flatlet in Elsburg
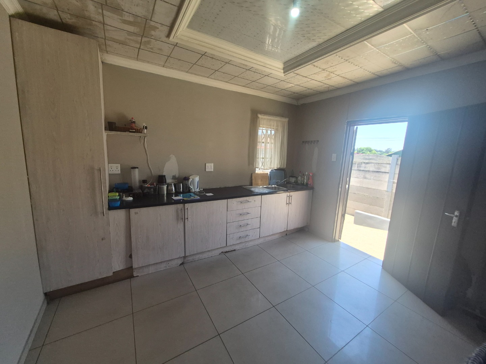
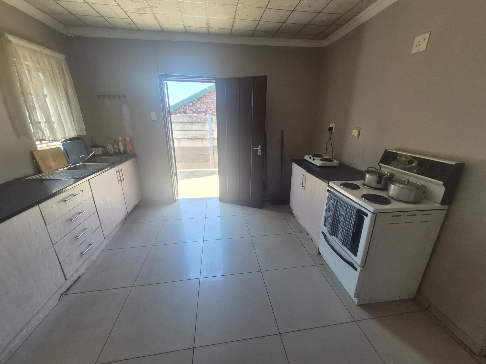
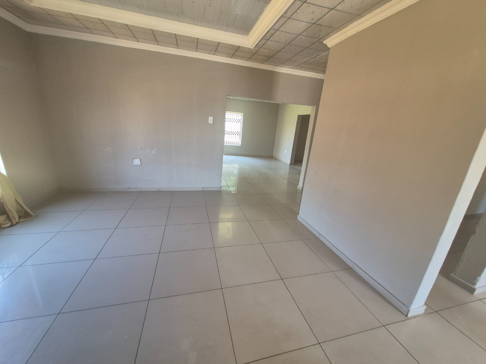
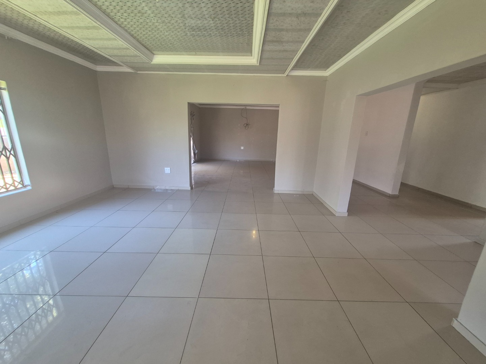
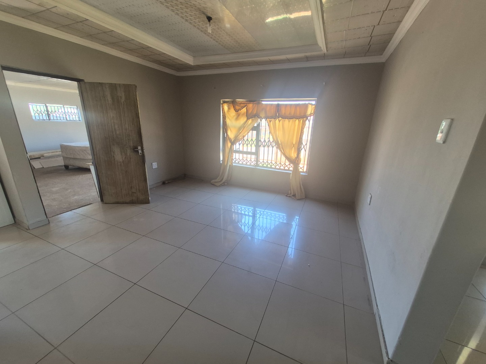
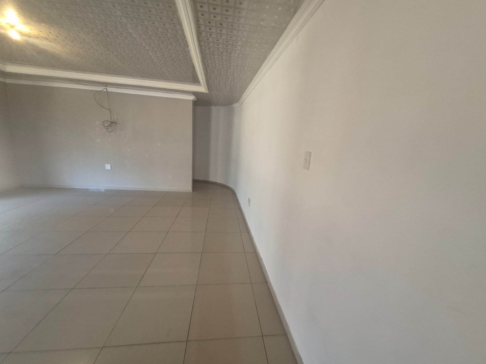
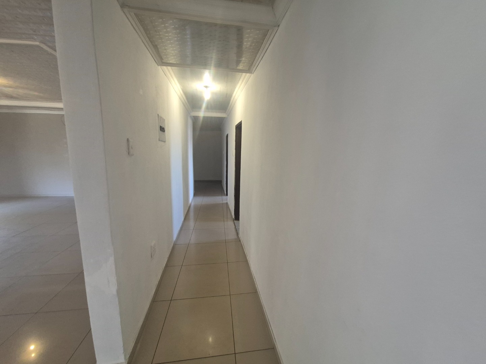
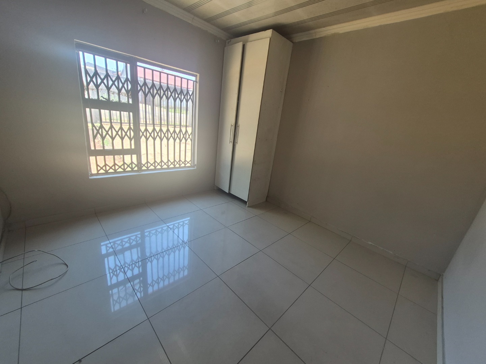
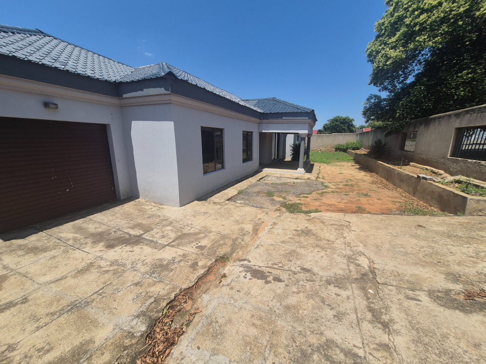
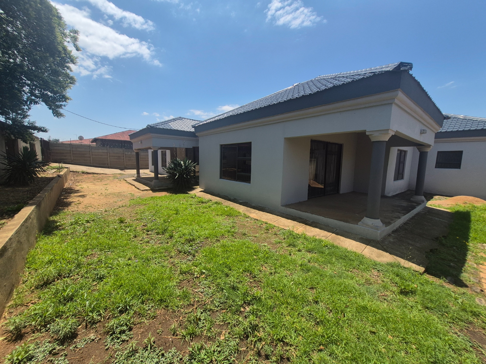
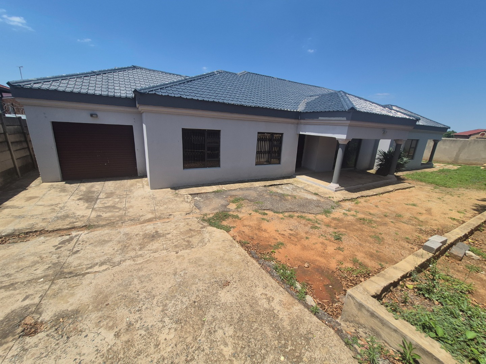
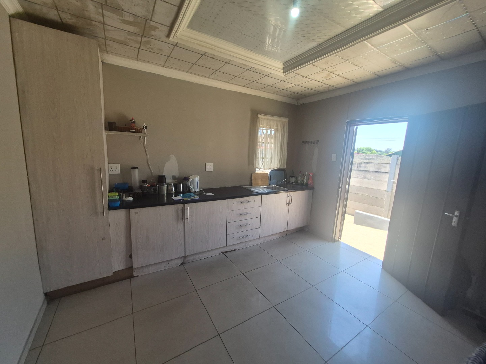
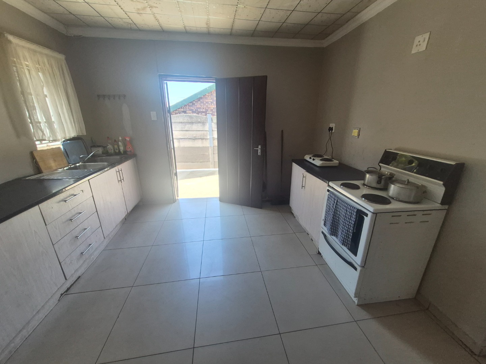
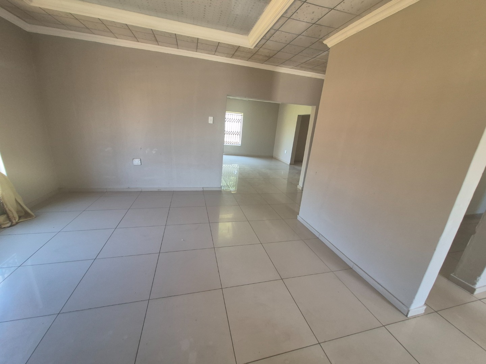
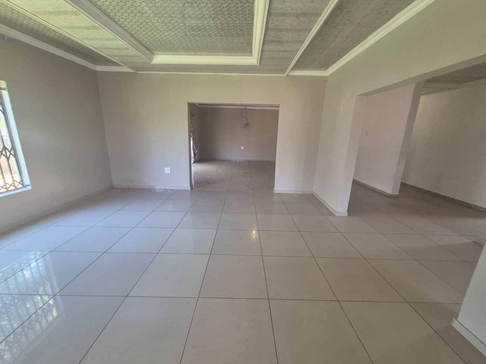
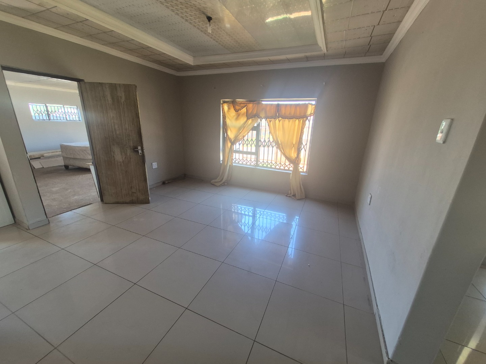
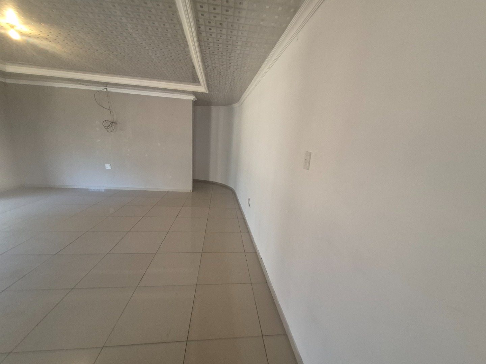
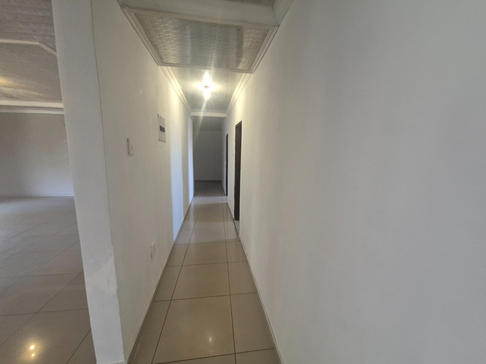
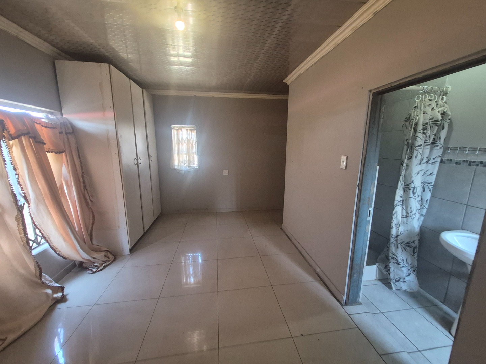
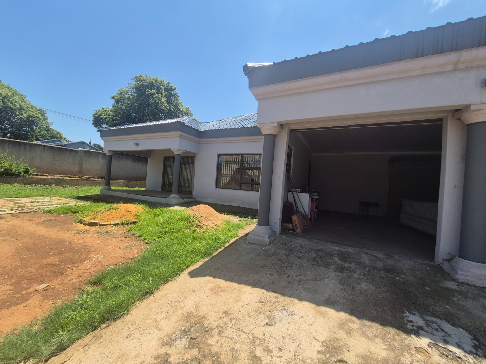
This freestanding house offers four bedrooms and three bathrooms across a generous 368 square metres of floor space. Two lounges and a dining room provide plenty of room for family life, while the open plan kitchen keeps everyone connected. Tiled floors run throughout the main living areas, giving the home a clean and practical feel. Natural light fills the rooms, creating a welcoming atmosphere for everyday living.
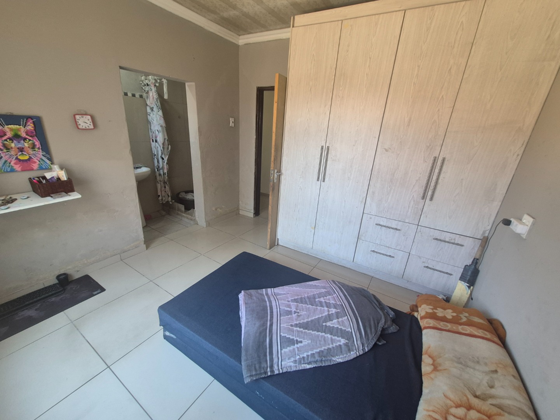
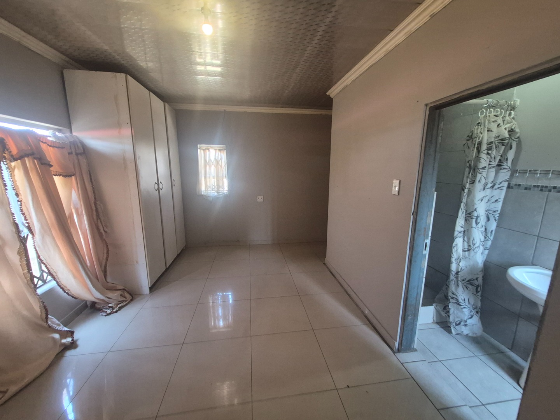
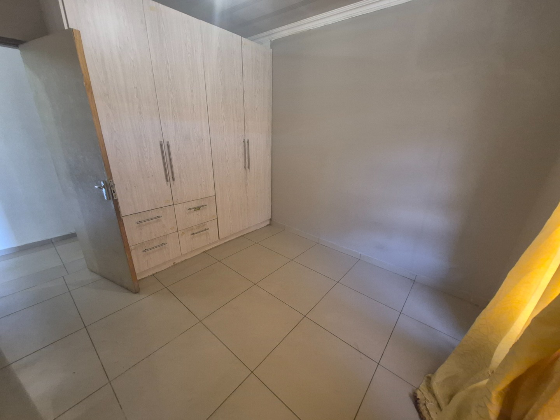
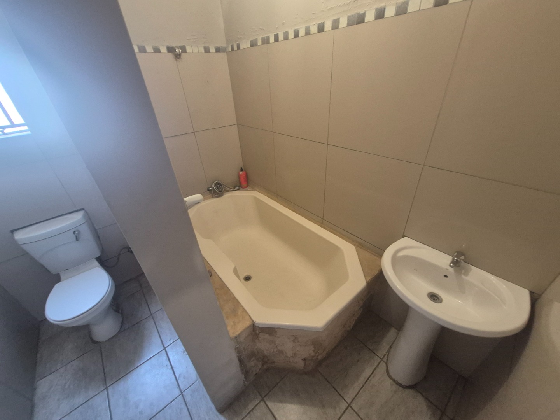
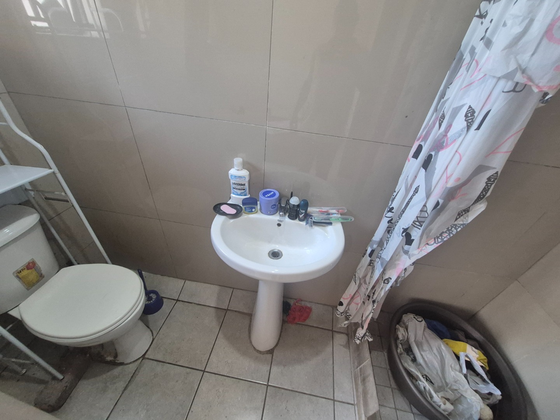
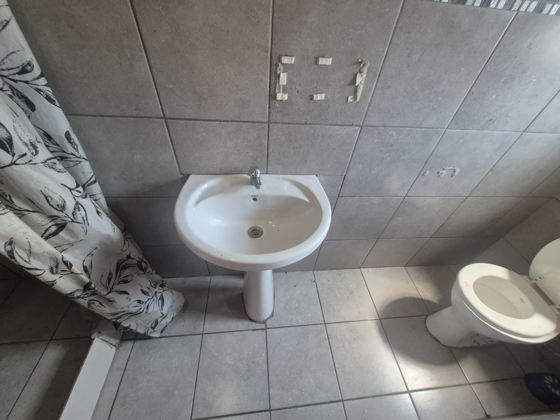
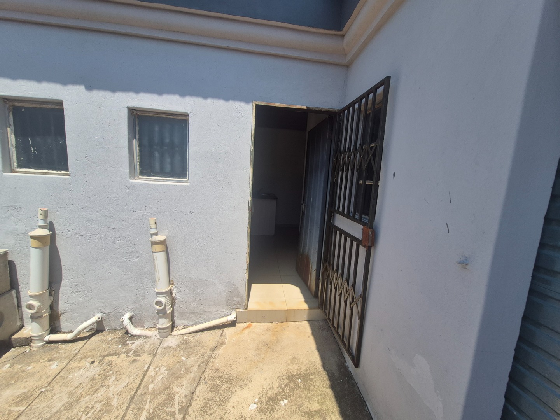
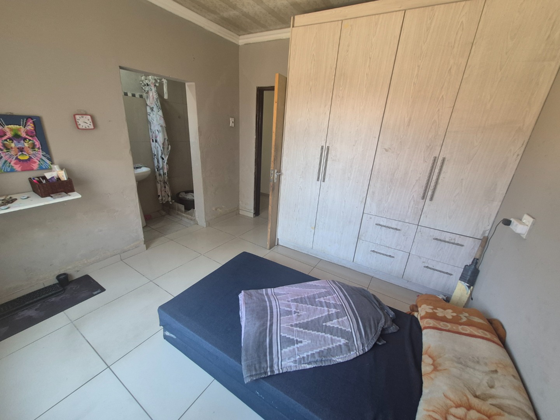
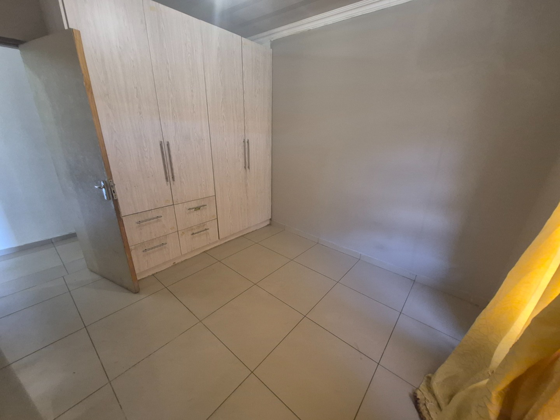
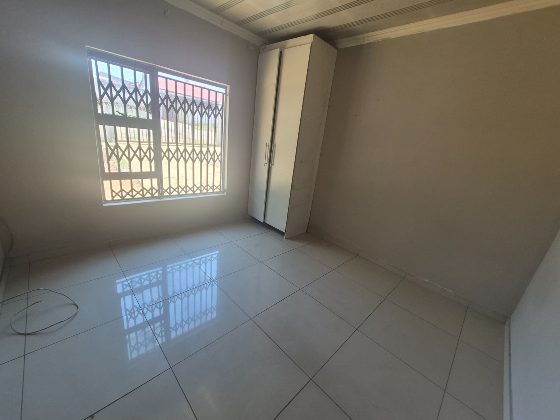
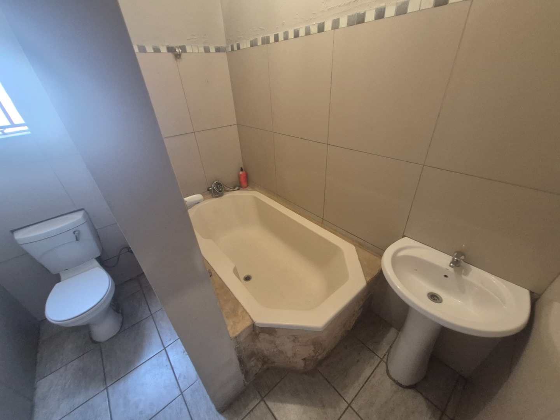
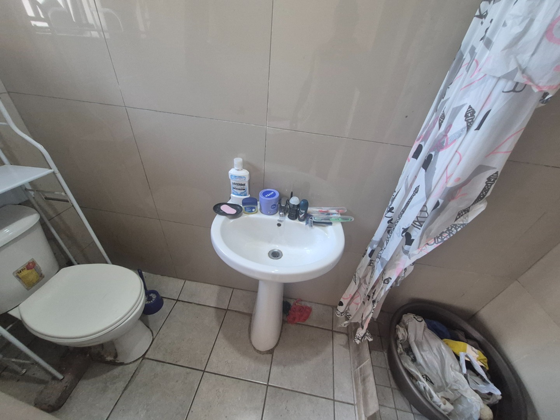
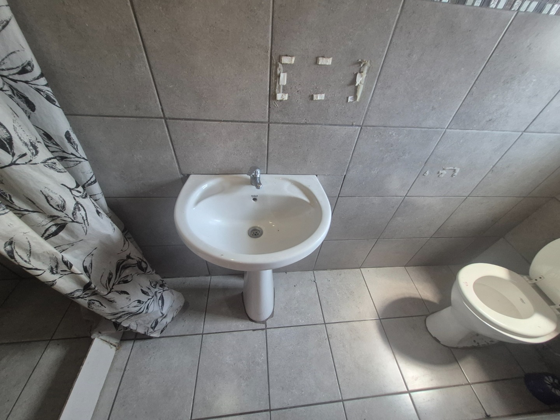
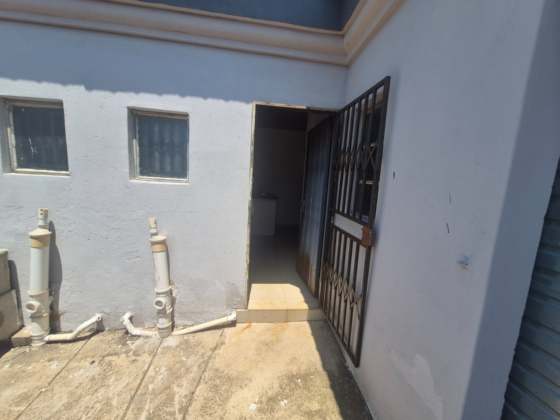
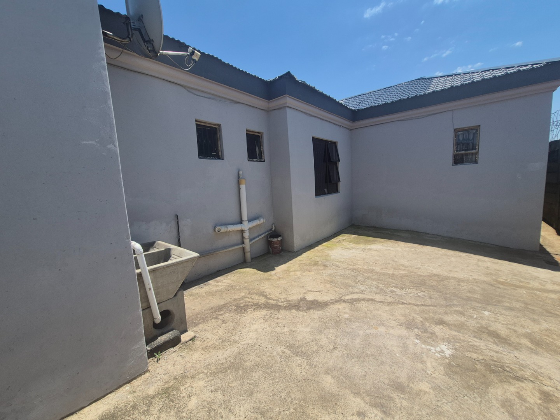
Two of the bathrooms are en suite, adding comfort and privacy for the household. Built-in cupboards in the bedrooms offer useful storage space. A self-contained flatlet with its own entrance includes a kitchenette, a bathroom and a bedroom, making it well suited to extended family, guests or additional income. The layout gives every occupant room to settle in comfortably.
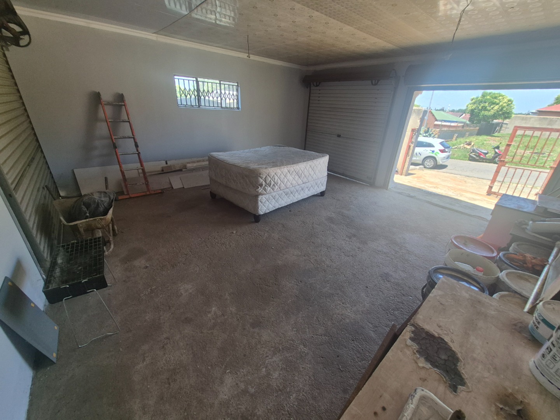
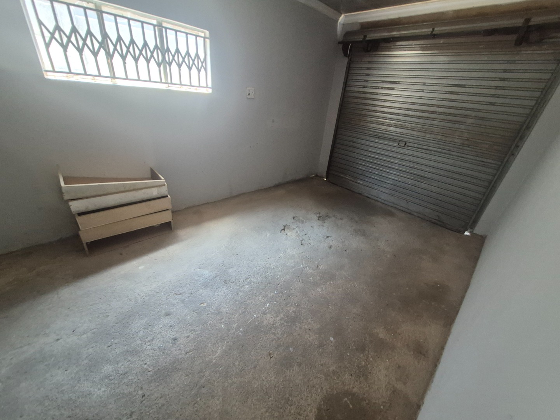
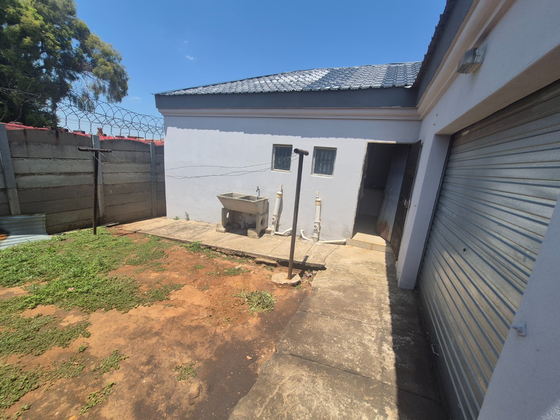
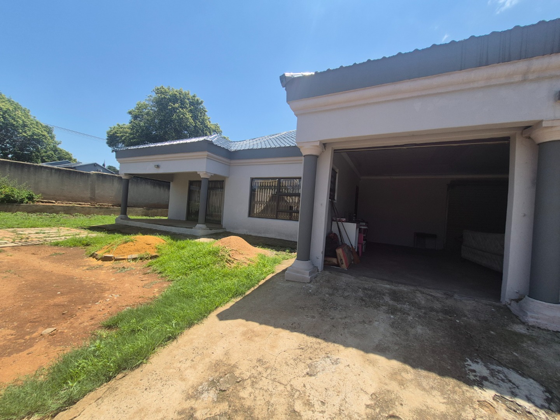
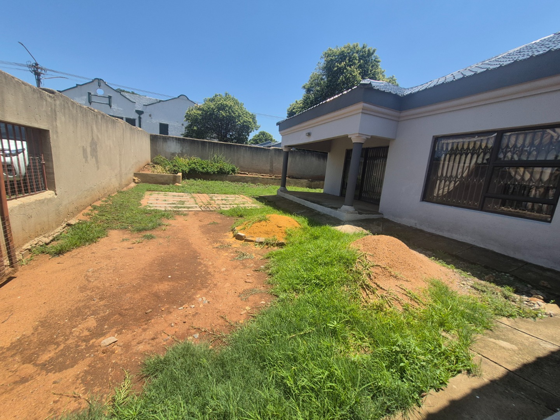
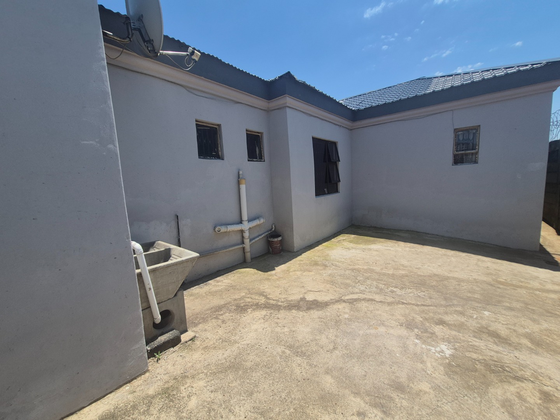
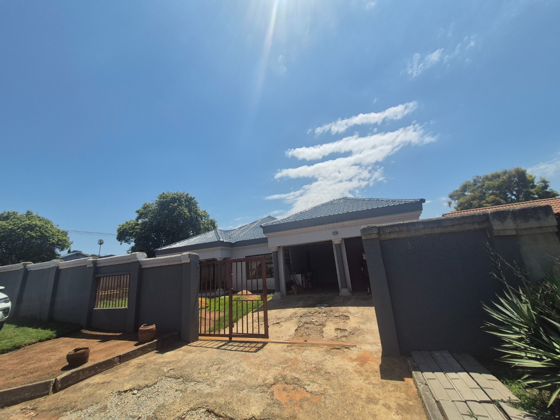
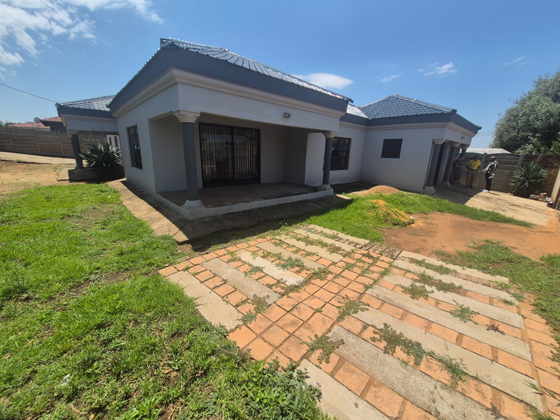
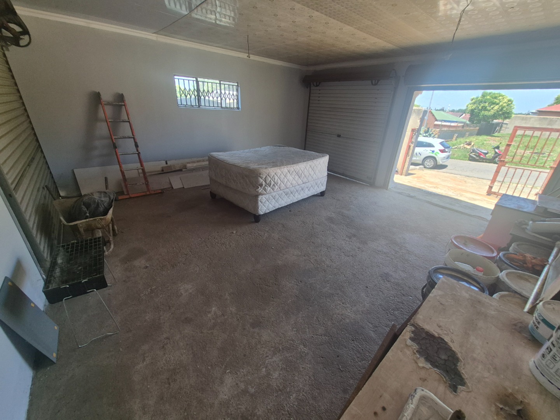
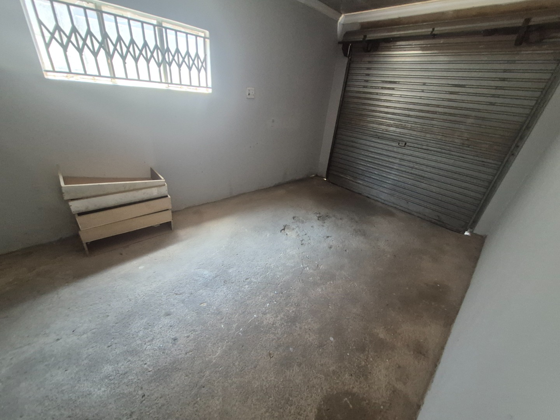
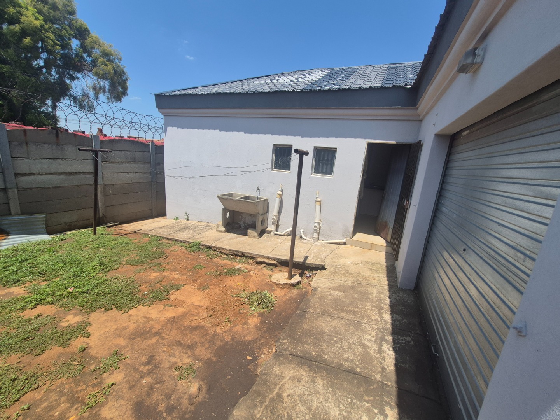
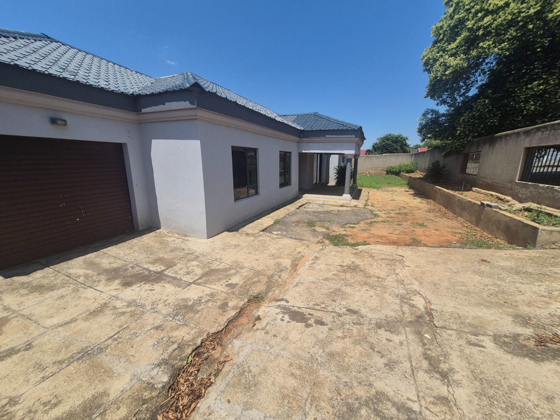
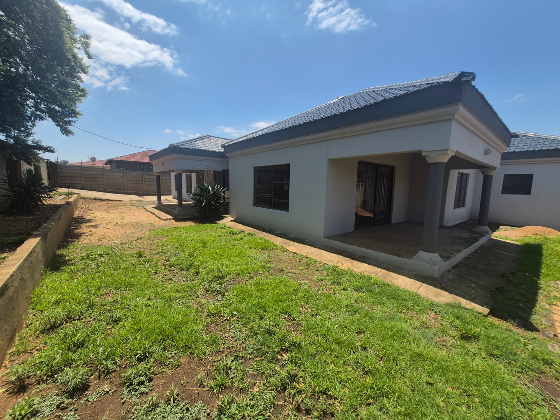
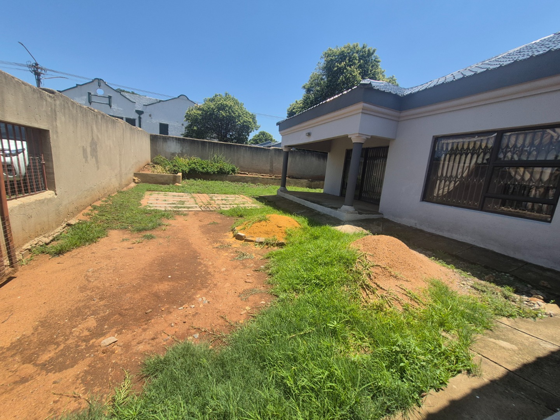
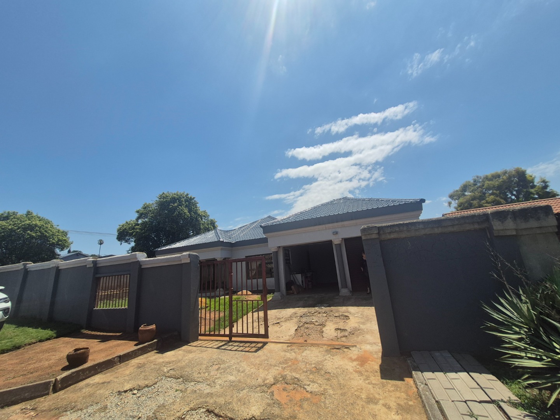
Outside, the 749 square metre erf provides space for gardening and outdoor enjoyment, with lawned areas and a paved entrance. A covered front stoep offers a sheltered spot to relax. Three garages and parking for six vehicles make this property convenient for households with several cars. An access gate and a walled boundary add to the sense of privacy.
Key Features
Four bedrooms, three bathrooms
Self-contained flatlet with own entrance
Open plan kitchen and two lounges
Three garages and parking for six
Walled property with access gate
Contact us today to arrange a viewing.
Property Details
- 4 Bedrooms
- 3 Bathrooms
- 3 Garages
- 2 Ensuite
- 2 Lounges
- 1 Dining Area
Property Features
- Wheelchair Friendly
- Access Gate
- Kitchen
- Flatlet
- Paving
- Garden
- Family TV Room
| Bedrooms | 4 |
| Bathrooms | 3 |
| Garages | 3 |
| Floor Area | 368 m2 |
| Erf Size | 749.0 m2 |