- 4
- 2
- 3
- 398 m2
- 1 376.0 m2
Monthly Costs
Monthly Bond Repayment ZAR .
Calculated over years at % with no deposit. Change Assumptions
Affordability Calculator | Bond Costs Calculator | Bond Repayment Calculator | Apply for a BondBond Calculator

Disclaimer: The estimates contained on this webpage are provided for general information purposes and should be used as a guide only. While every effort is made to ensure the accuracy of the calculator, RE/MAX of Southern Africa cannot be held liable for any loss or damage arising directly or indirectly from the use of this calculator, including any incorrect information generated by this calculator, and/or arising pursuant to your reliance on such information.
Mun. Rates & Taxes: ZAR 1985.00
Property description
Elegant 4 Bedroom Family Home with Pool in Elspark
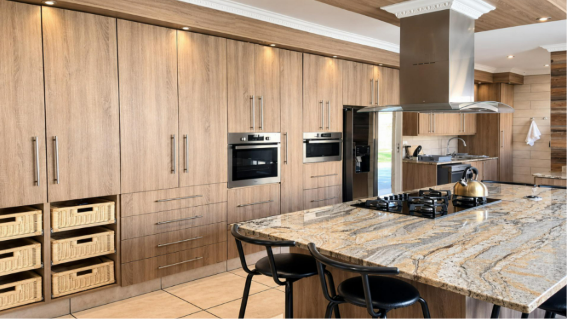
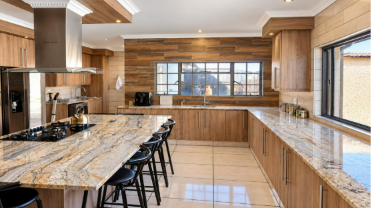
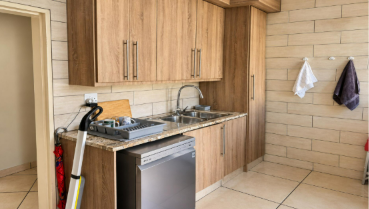
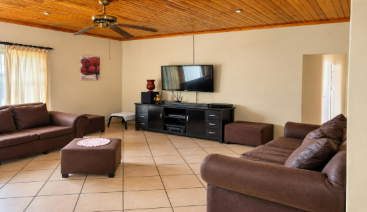
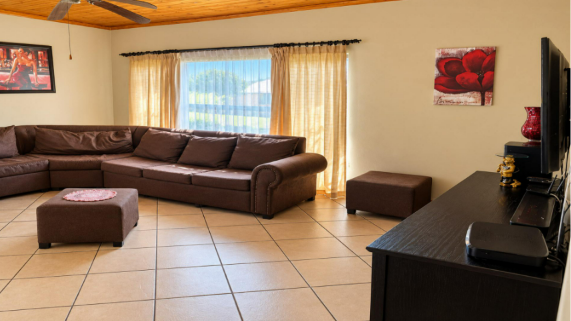
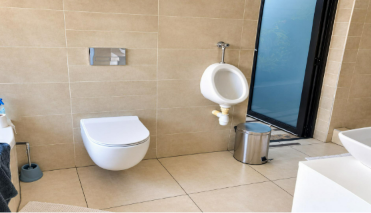
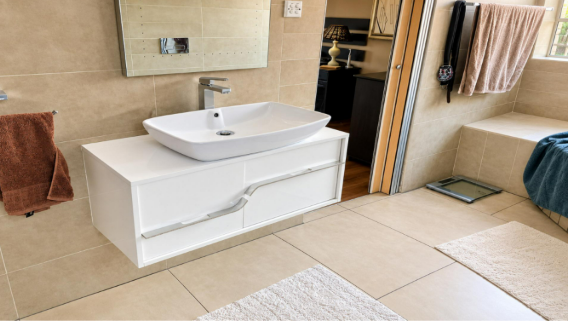
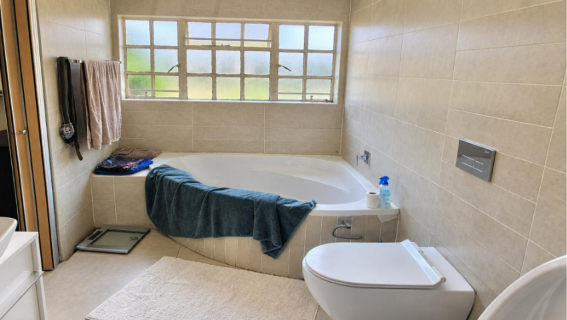
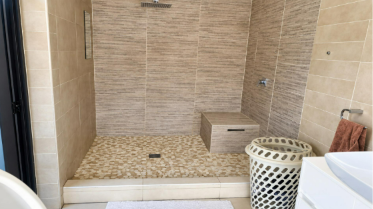
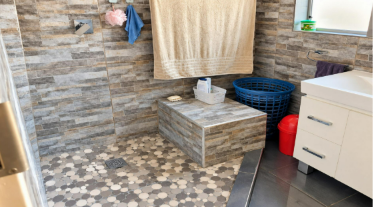
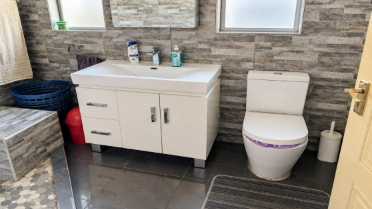
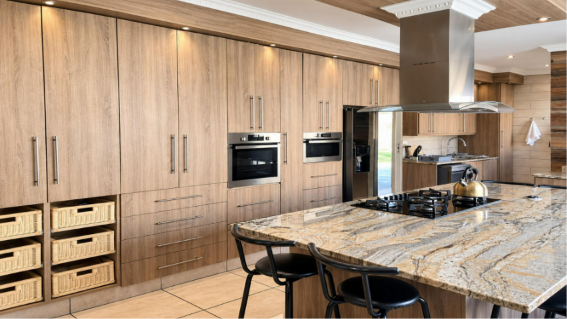
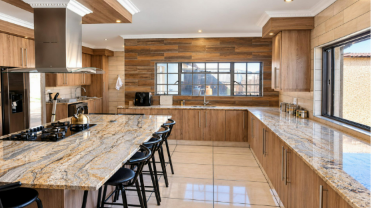
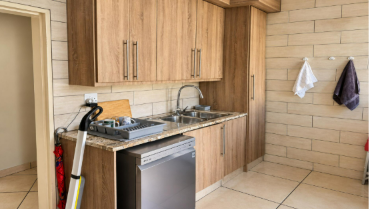
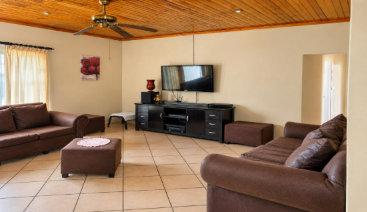
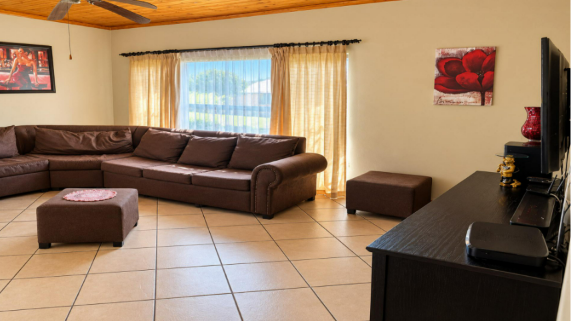
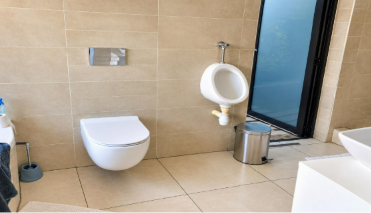
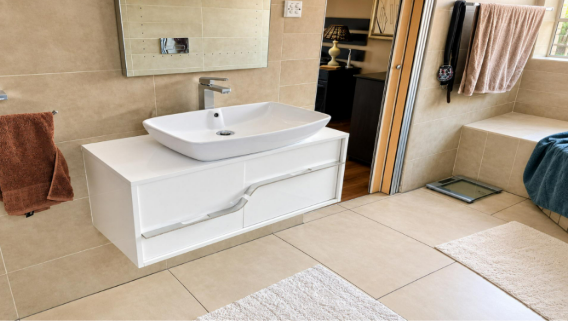
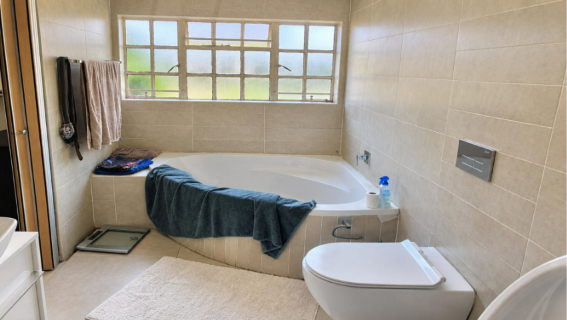
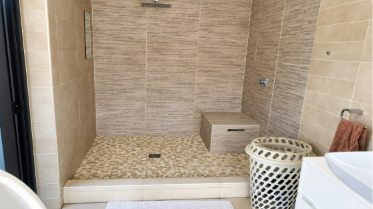
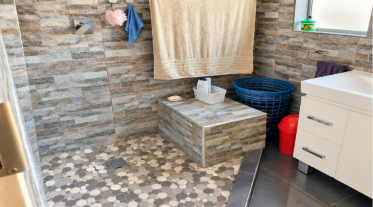
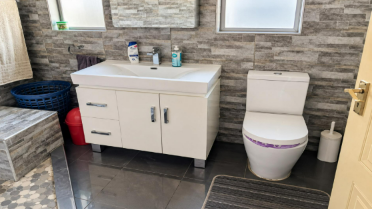
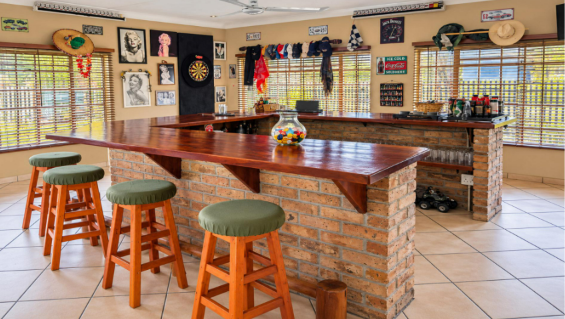
This distinguished freestanding residence in Elspark, Germiston, offers four bedrooms and two bathrooms across a generous floor area of 398 square metres. The open-plan kitchen is a standout feature, with warm timber-toned cabinetry, a granite island with an integrated cooktop, and built-in ovens. Two lounges and a separate dining area provide ample space for both family life and entertaining. Light-filled living areas flow comfortably into the home's wider layout.
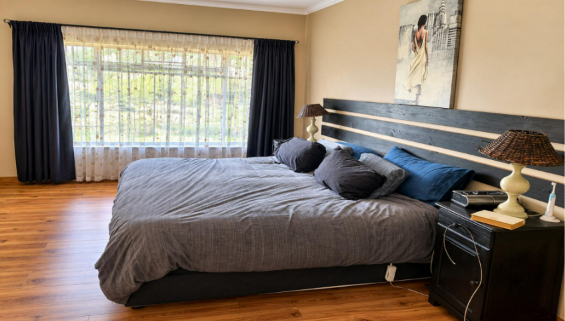
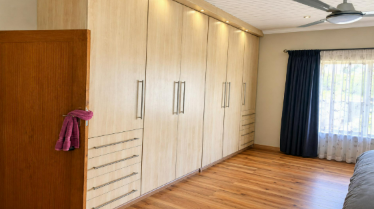
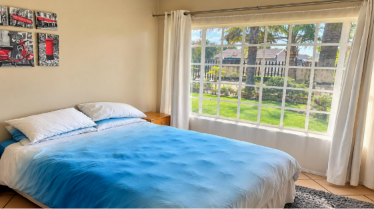
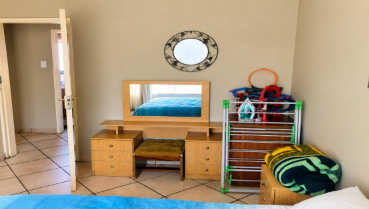
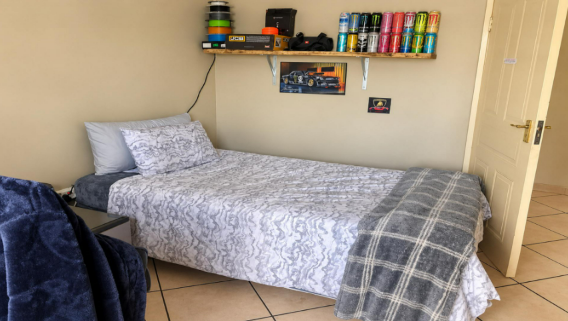
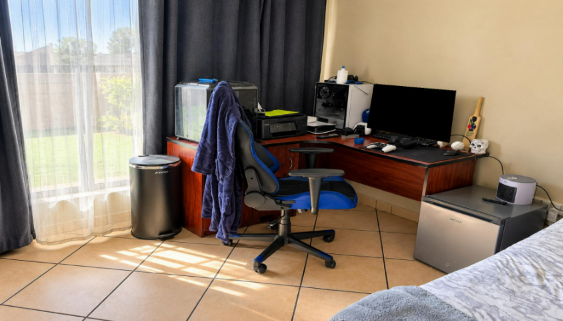
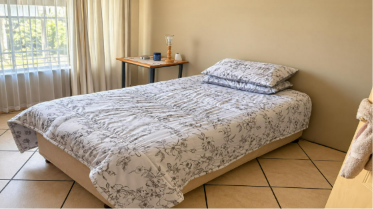
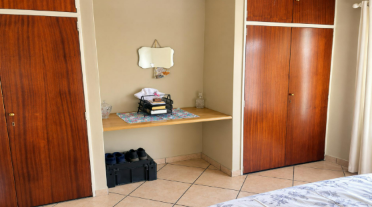
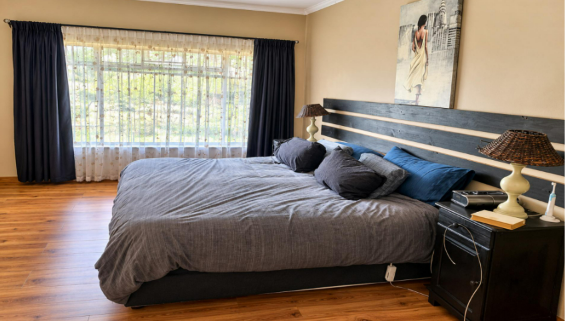
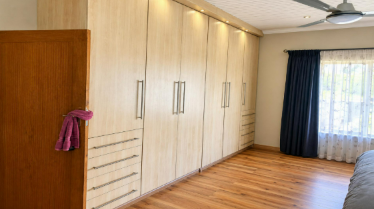
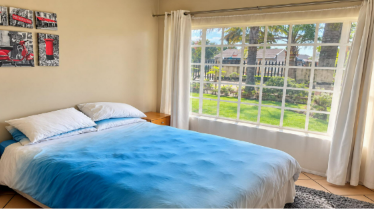
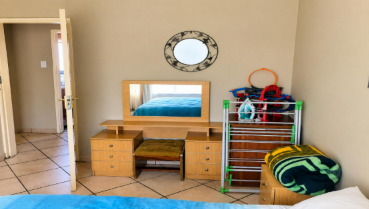
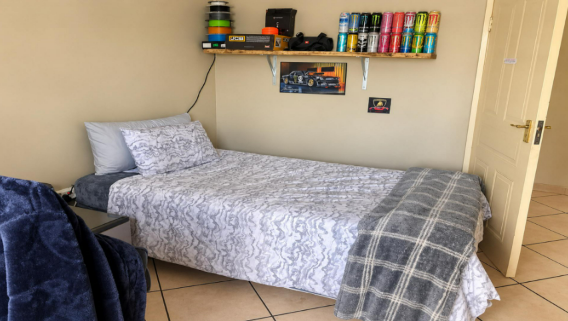
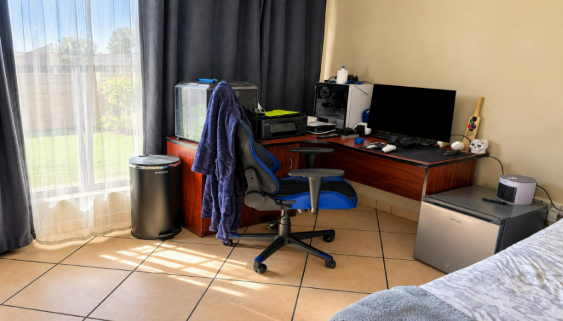
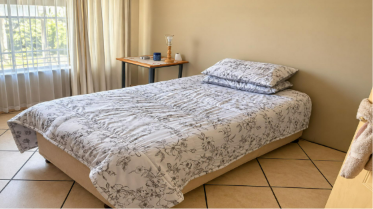
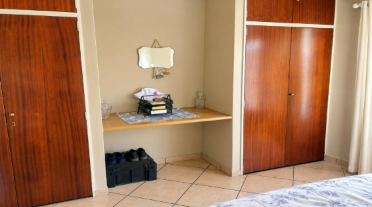
The main bedroom is a restful retreat with fitted wardrobes spanning an entire wall and a generous window overlooking the grounds. An ensuite bathroom adds privacy and convenience. The remaining bedrooms are well proportioned and bright, offering comfortable space for family, guests or a home office. Tiled and wooden flooring throughout the home contributes to its practical, easy-care character.
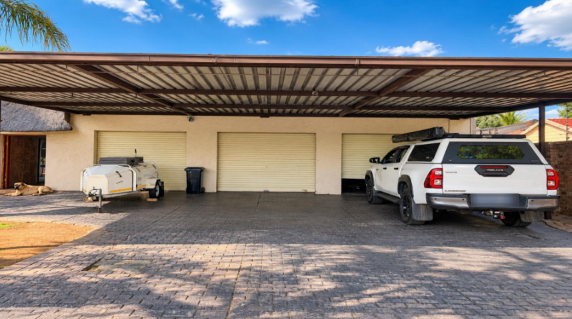
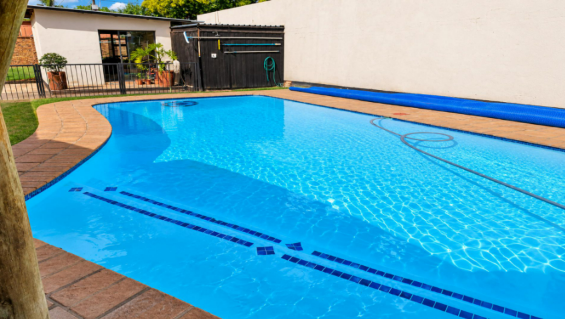
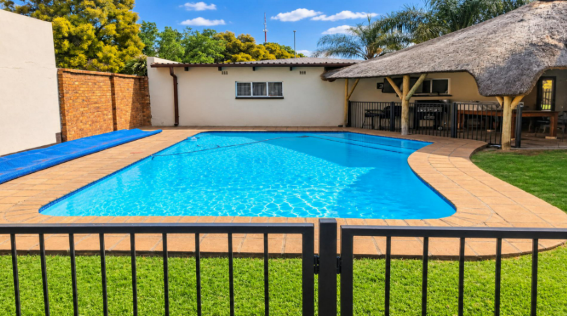
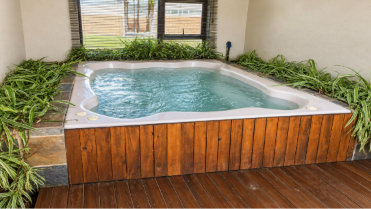
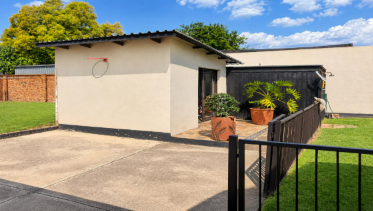
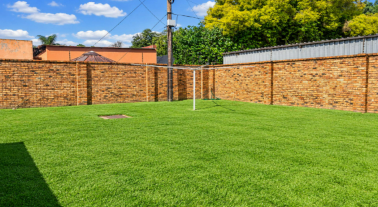
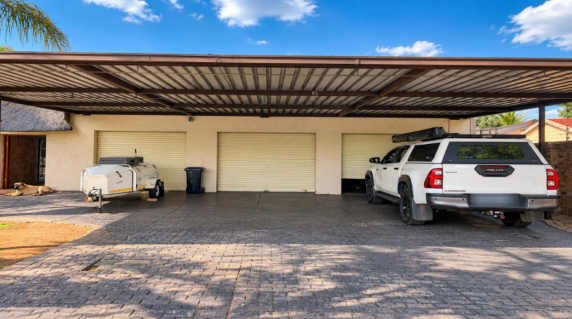
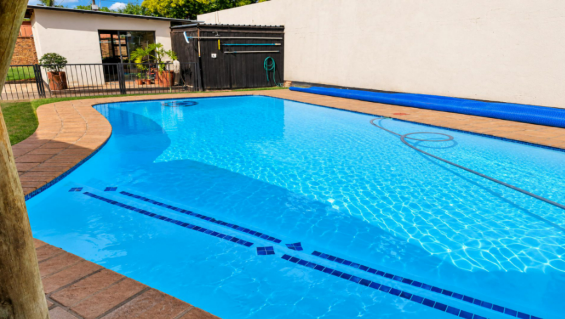
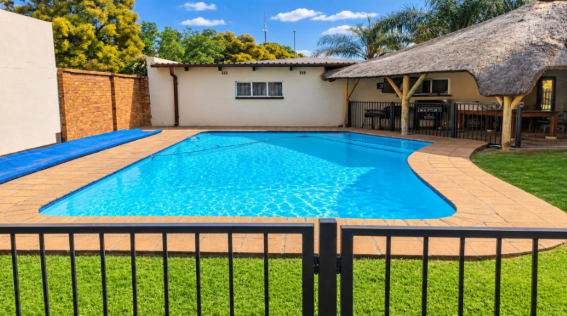
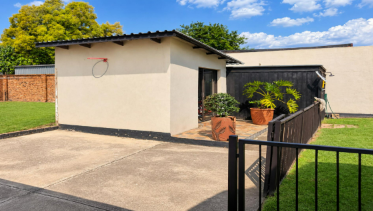
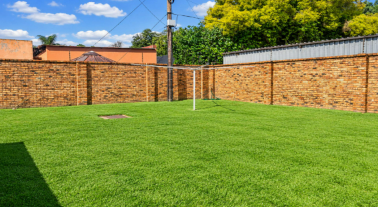
Outdoors, the erf extends to 1 376 square metres and includes a private garden and swimming pool, ideal for relaxed weekends and summer gatherings. Paved areas provide a convenient setting for outdoor entertaining. Three garages and three parking bays accommodate multiple vehicles, trailers and recreational equipment with ease.
Key Features
Four bedrooms, two bathrooms
Open-plan kitchen with granite island
Two lounges and dining area
Private swimming pool and garden
Three garages and parking
Contact us today to arrange a viewing.
Property Details
- 4 Bedrooms
- 2 Bathrooms
- 3 Garages
- 1 Ensuite
- 2 Lounges
- 1 Dining Area
Property Features
- Pool
- Pets Allowed
- Kitchen
- Paving
- Garden
| Bedrooms | 4 |
| Bathrooms | 2 |
| Garages | 3 |
| Floor Area | 398 m2 |
| Erf Size | 1 376.0 m2 |
