- 5
- 3
- 1
- 220 m2
- 714.0 m2
Monthly Costs
Monthly Bond Repayment ZAR .
Calculated over years at % with no deposit. Change Assumptions
Affordability Calculator | Bond Costs Calculator | Bond Repayment Calculator | Apply for a BondBond Calculator

Disclaimer: The estimates contained on this webpage are provided for general information purposes and should be used as a guide only. While every effort is made to ensure the accuracy of the calculator, RE/MAX of Southern Africa cannot be held liable for any loss or damage arising directly or indirectly from the use of this calculator, including any incorrect information generated by this calculator, and/or arising pursuant to your reliance on such information.
Mun. Rates & Taxes: ZAR 1550.00
Property description
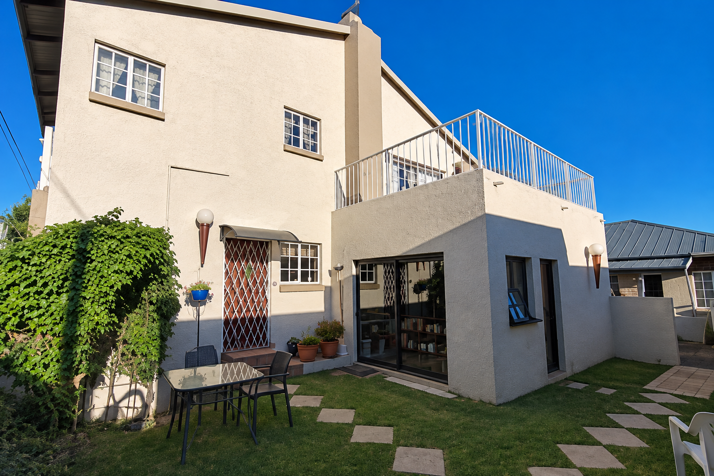
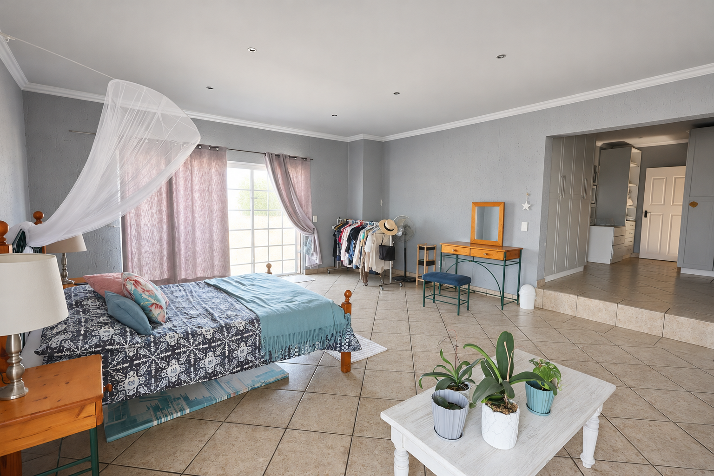
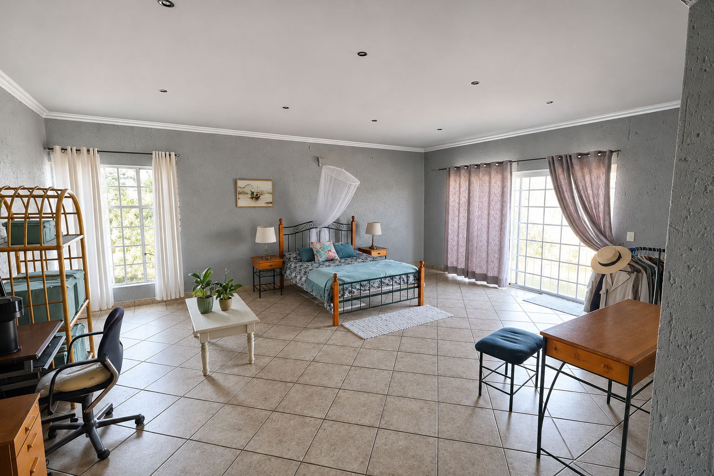
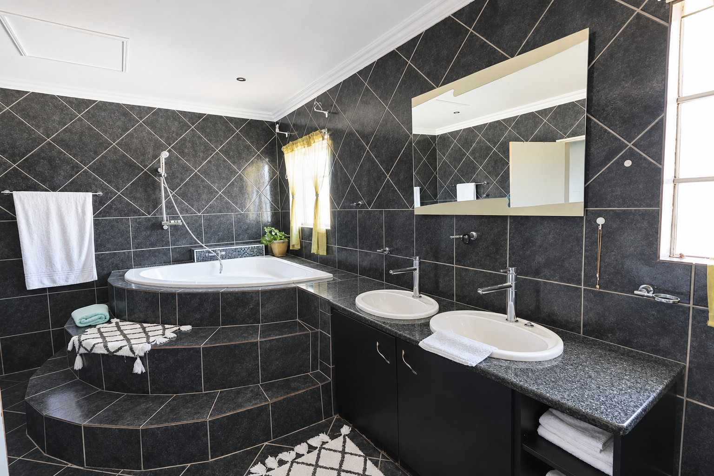
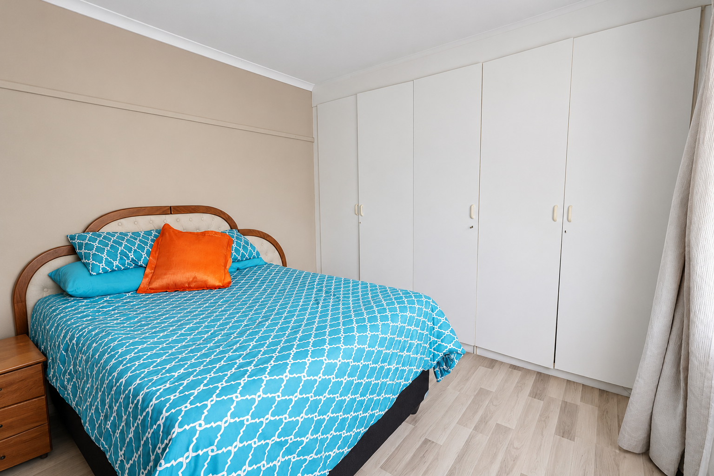
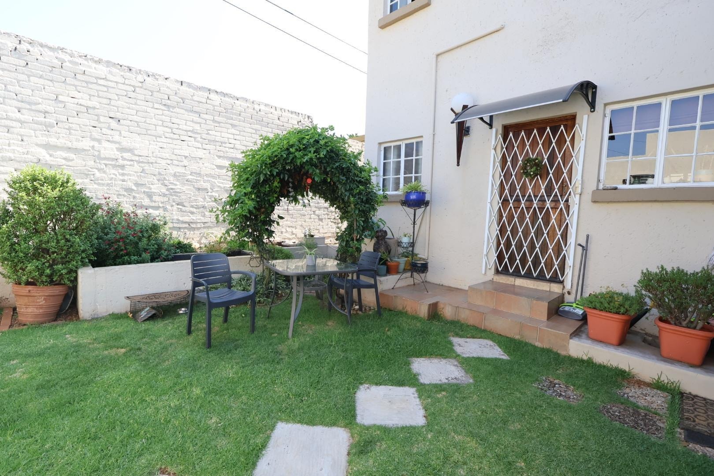
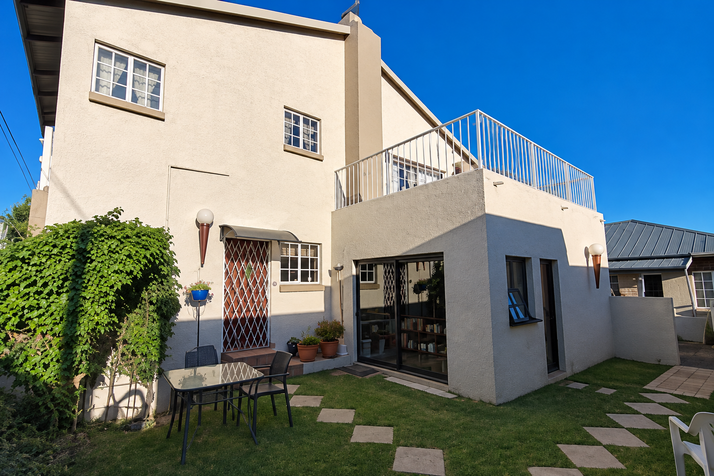
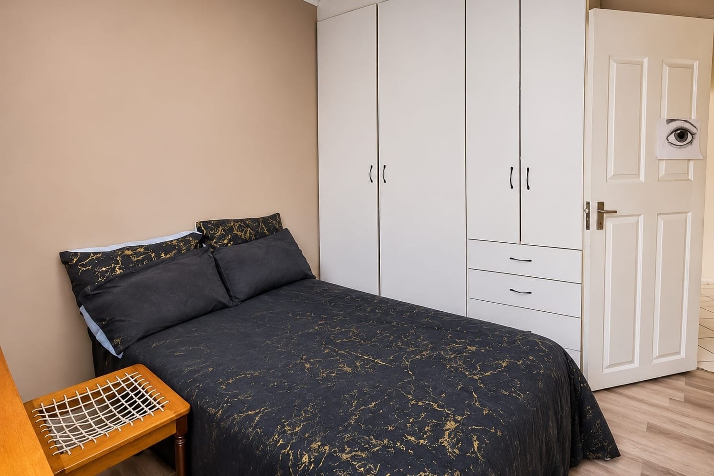
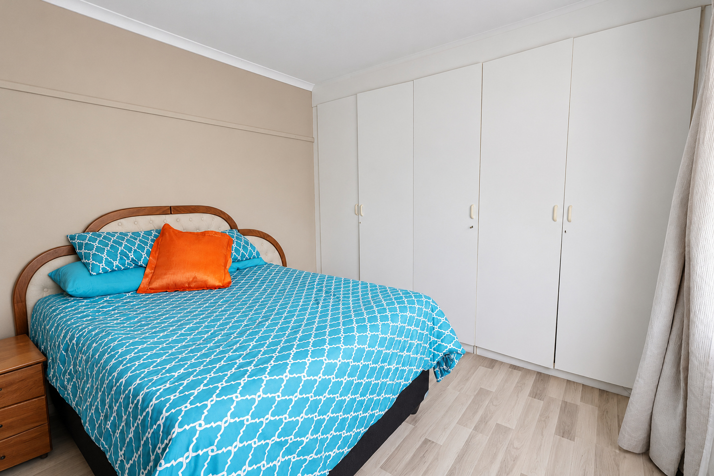
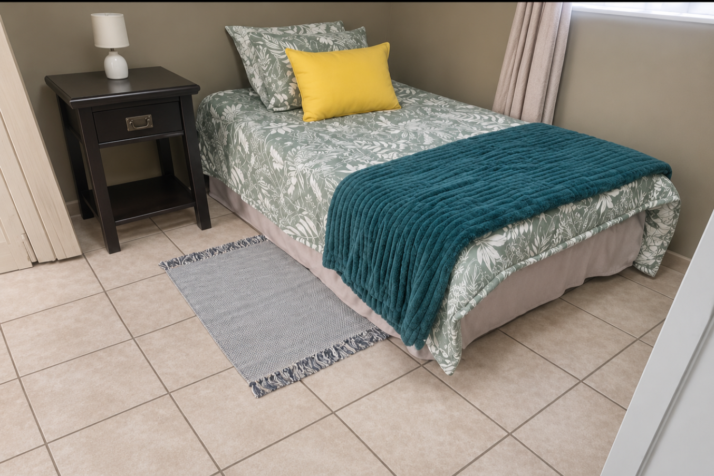
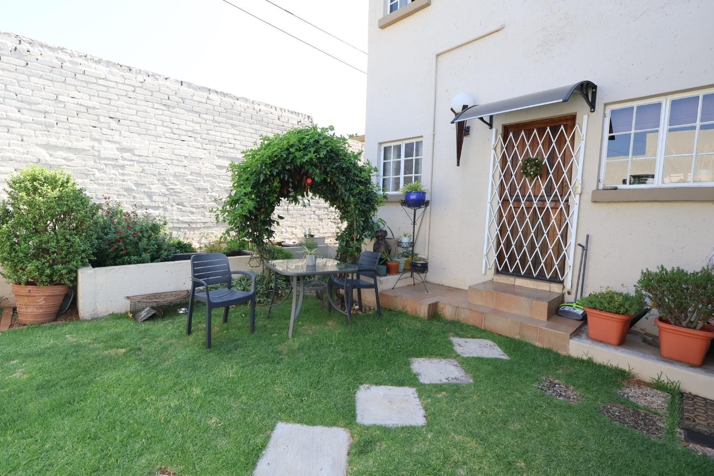
Set on a generous 714 m² stand in Gerdview, this property offers a modern double-storey home, a separate two-bedroom home and a one-bedroom flatlet. It's an appealing option for extended families who want to live close by while enjoying their own space, or for buyers looking for potential rental income.
Modern three-bedroom family home
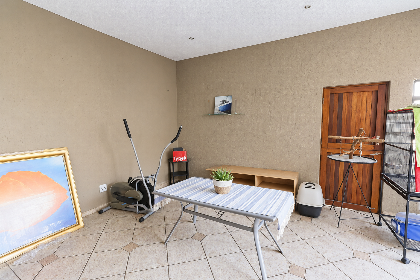
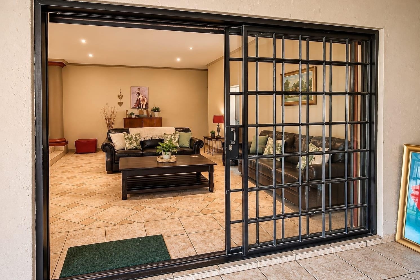
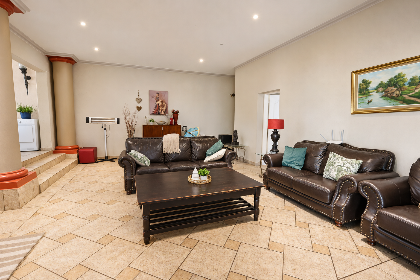
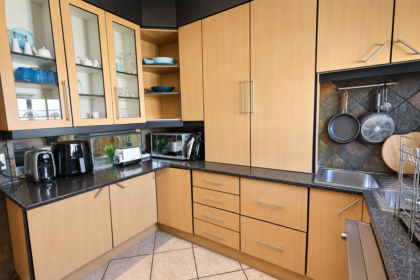
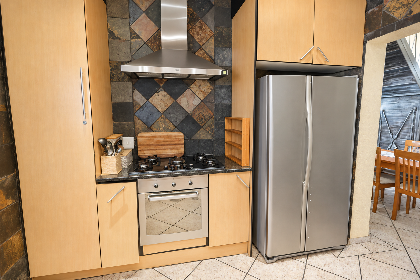
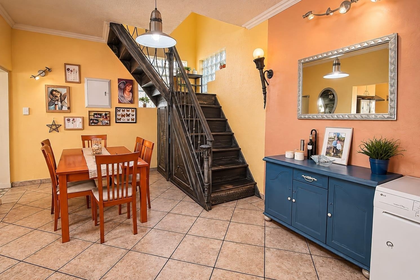
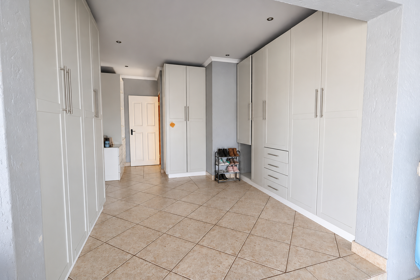
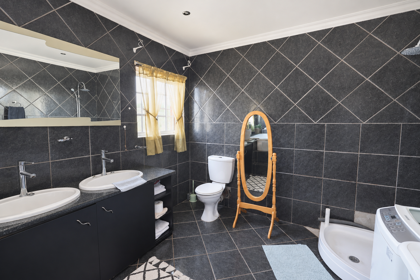
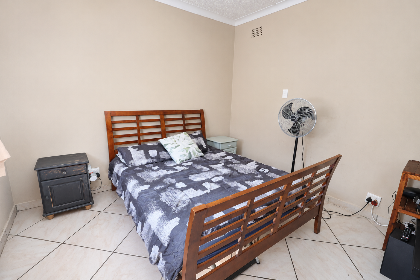
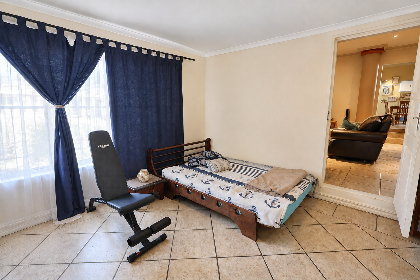
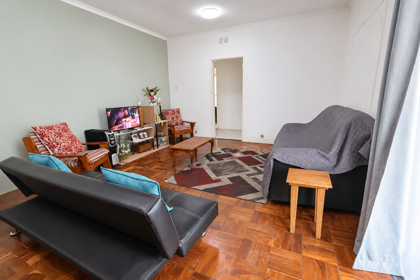
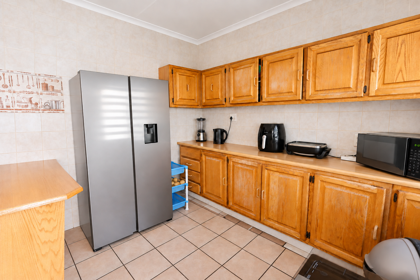
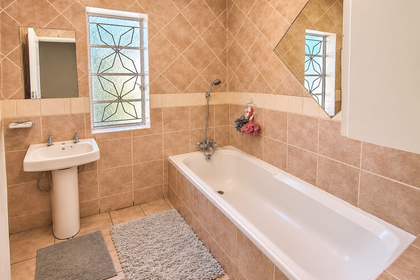
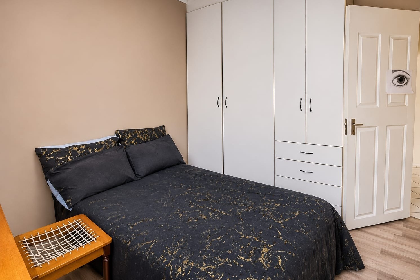
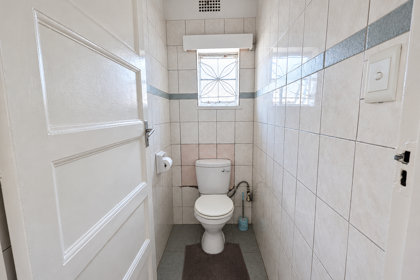
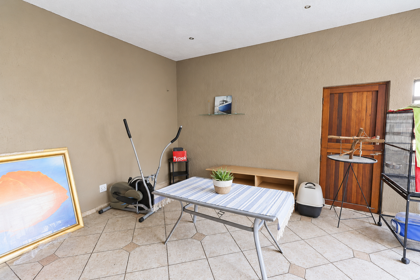
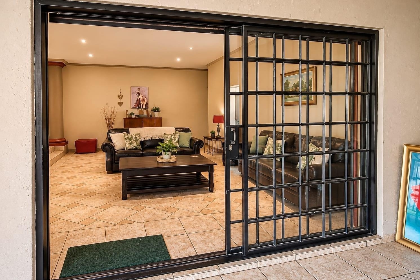
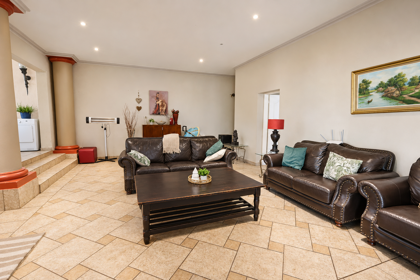
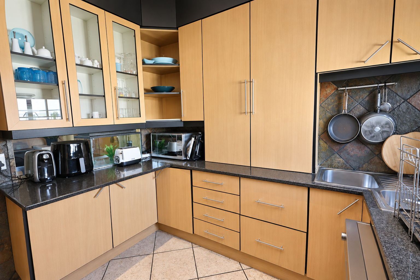
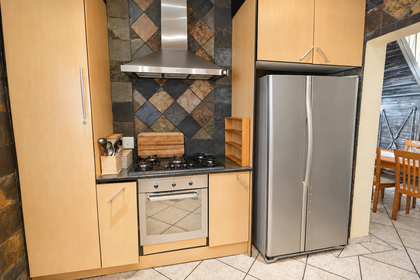
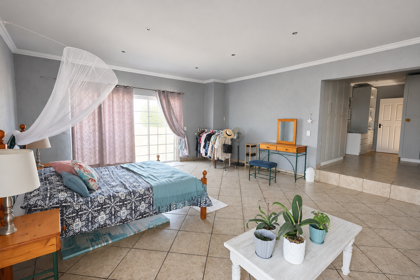
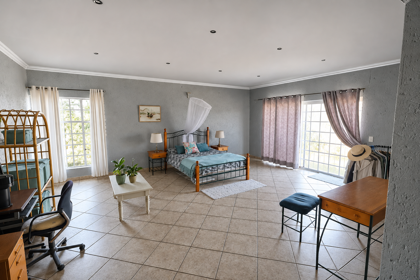
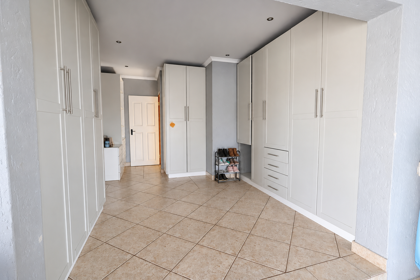
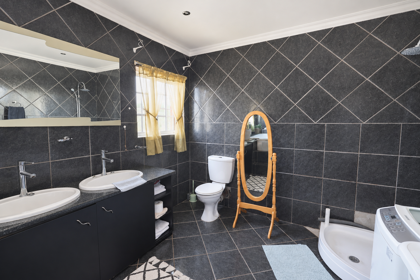
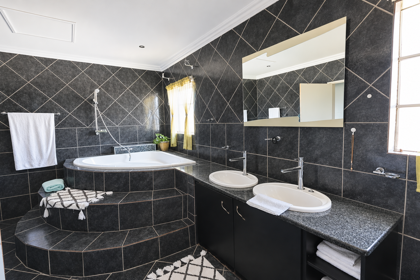
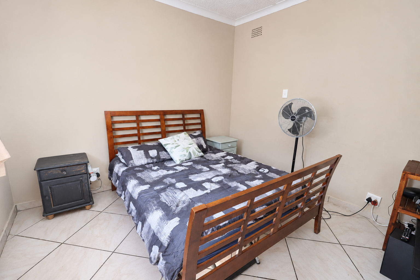
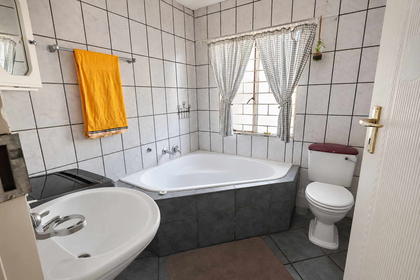
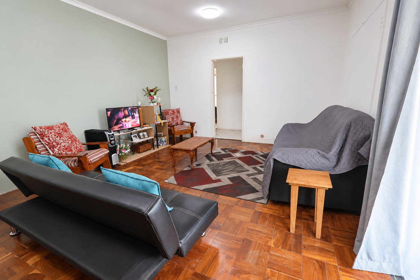
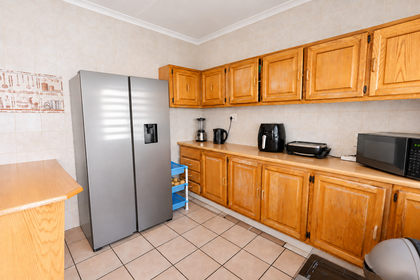
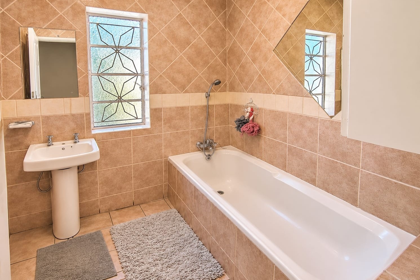
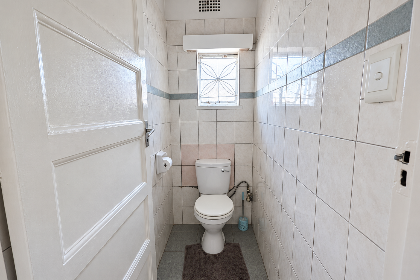
The double-storey residence features three spacious bedrooms, two bathrooms and a large open balcony. The open-plan lounge and dining area is complemented by a modern kitchen with ample cupboard space. A separate entertainment room opens through sliding doors onto the leafy garden, making it easy to entertain indoors and out.
Character-filled two-bedroom home
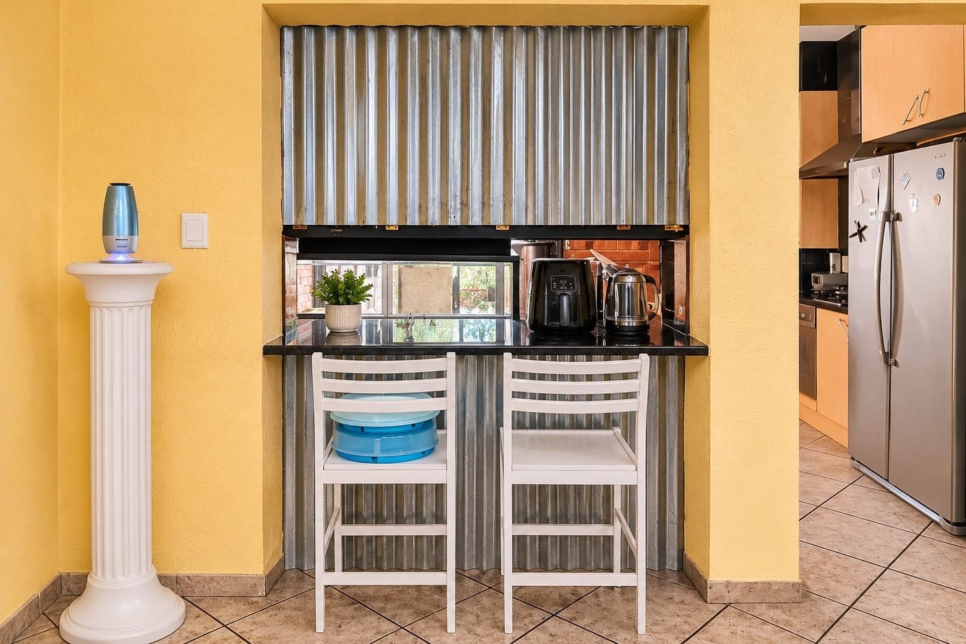
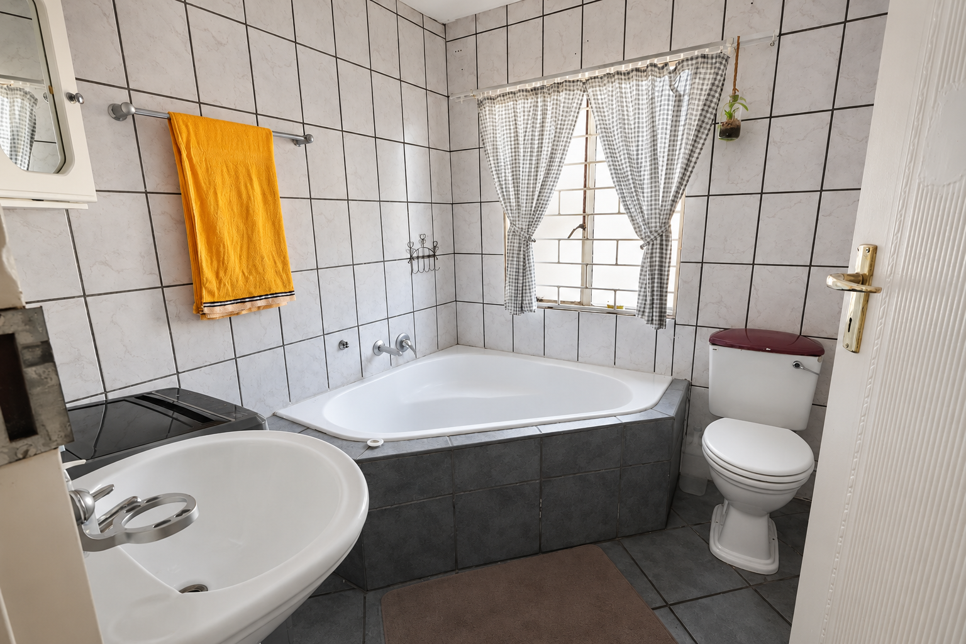
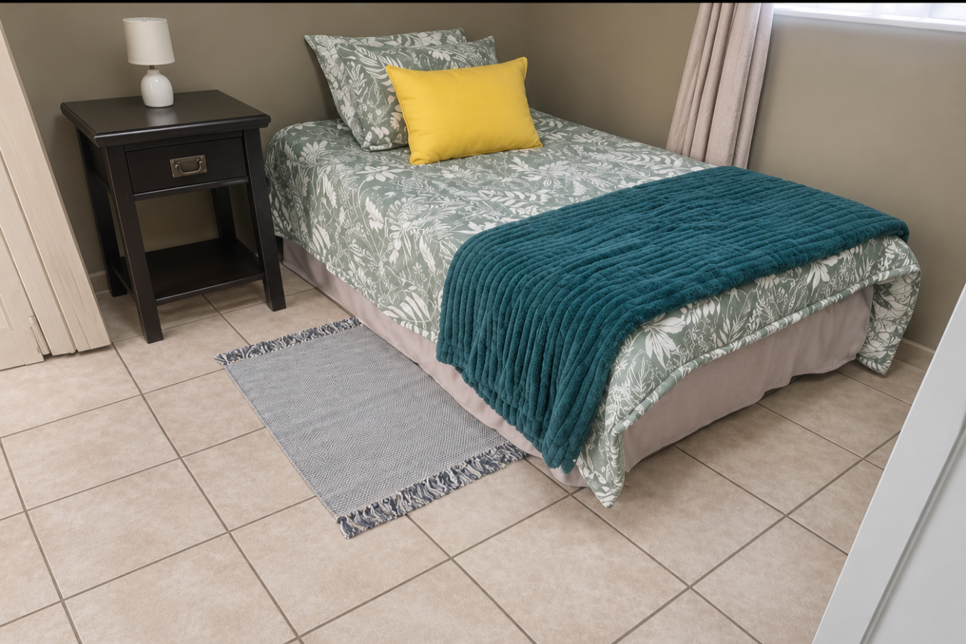
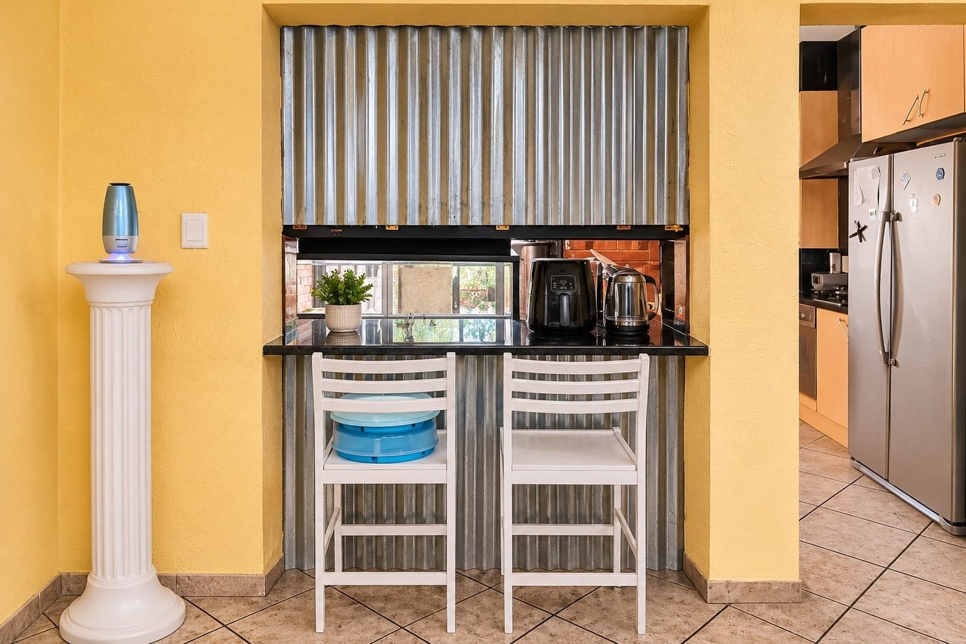
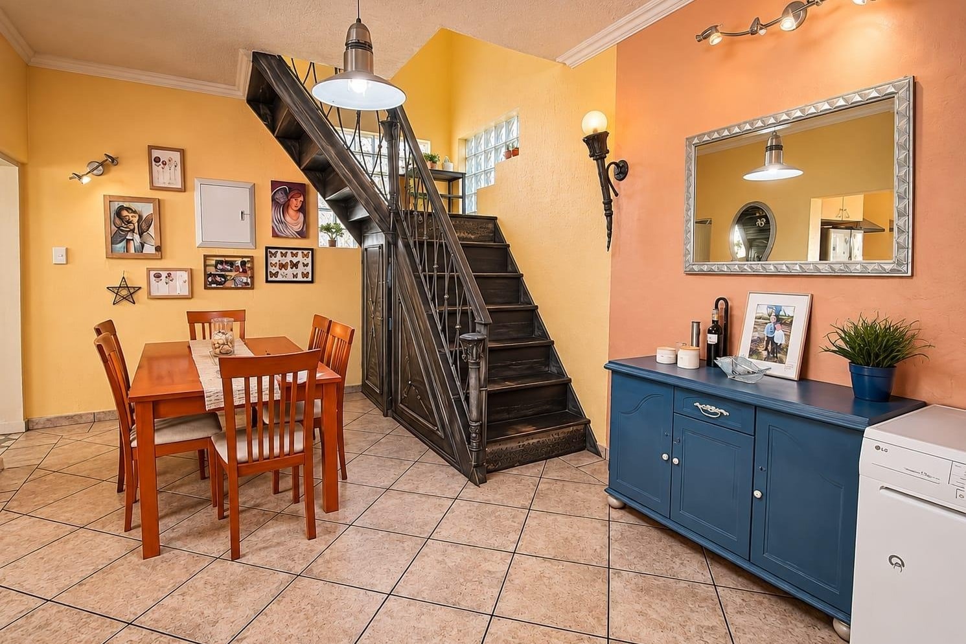
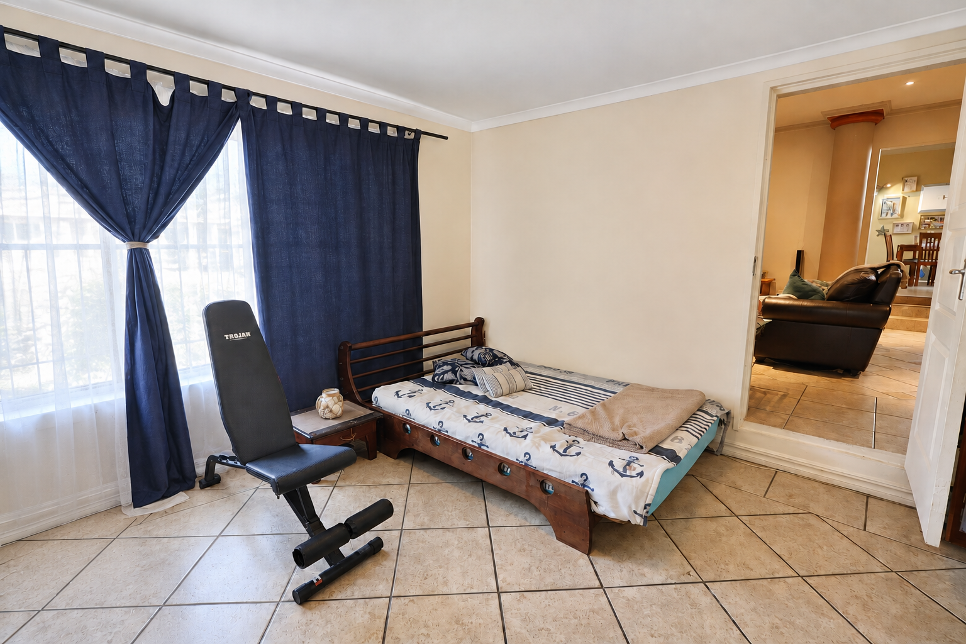
The second home offers two generous bedrooms, a full bathroom and an open-plan lounge and dining area. A dedicated study gives you a quiet place to work from home, while the kitchen's breakfast nook is a cosy spot for your morning coffee.
Separate one-bedroom flatlet
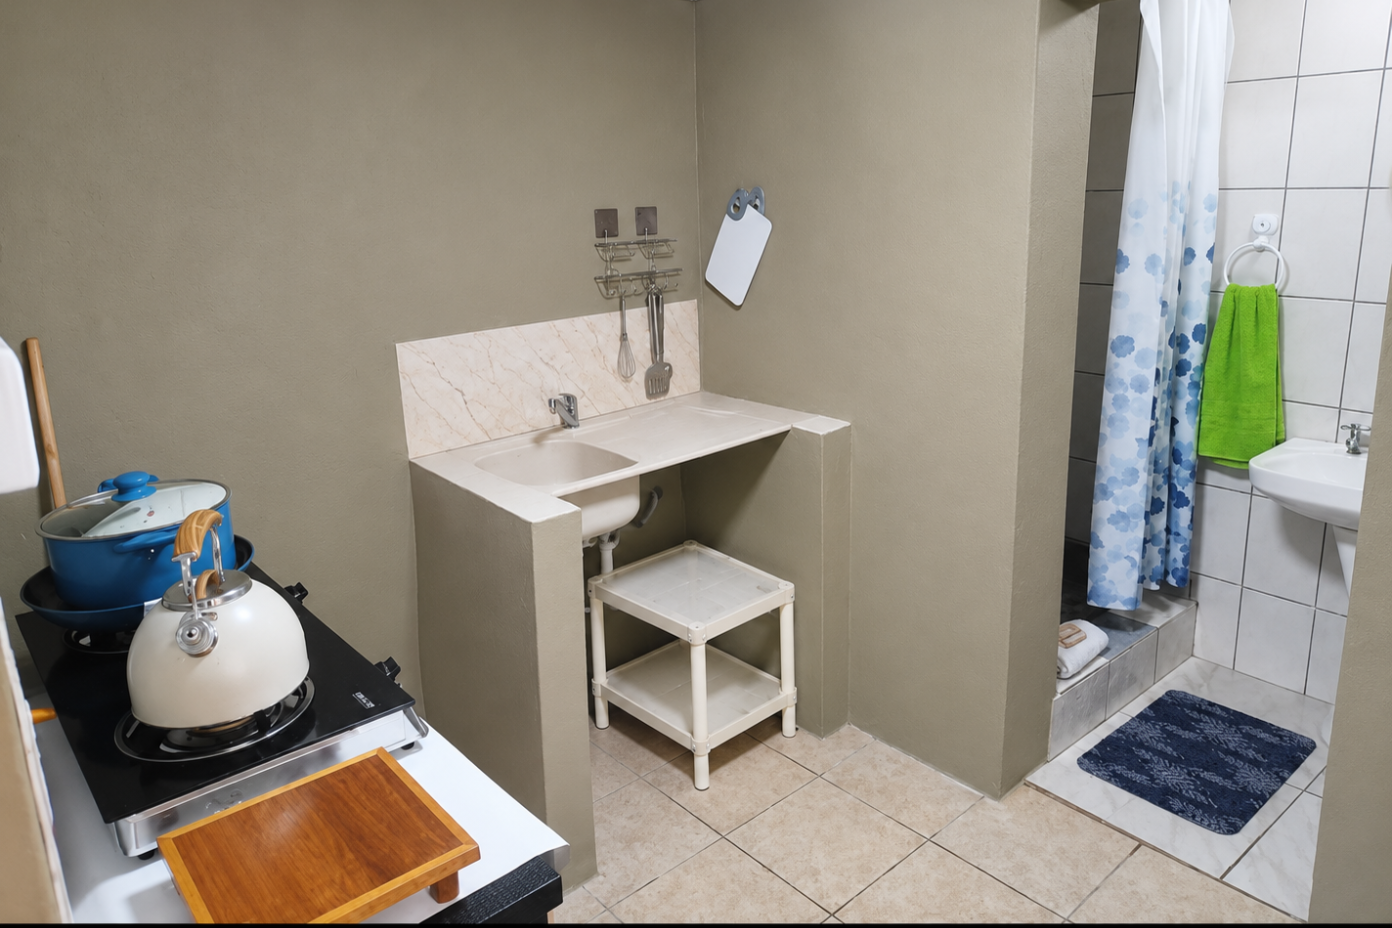
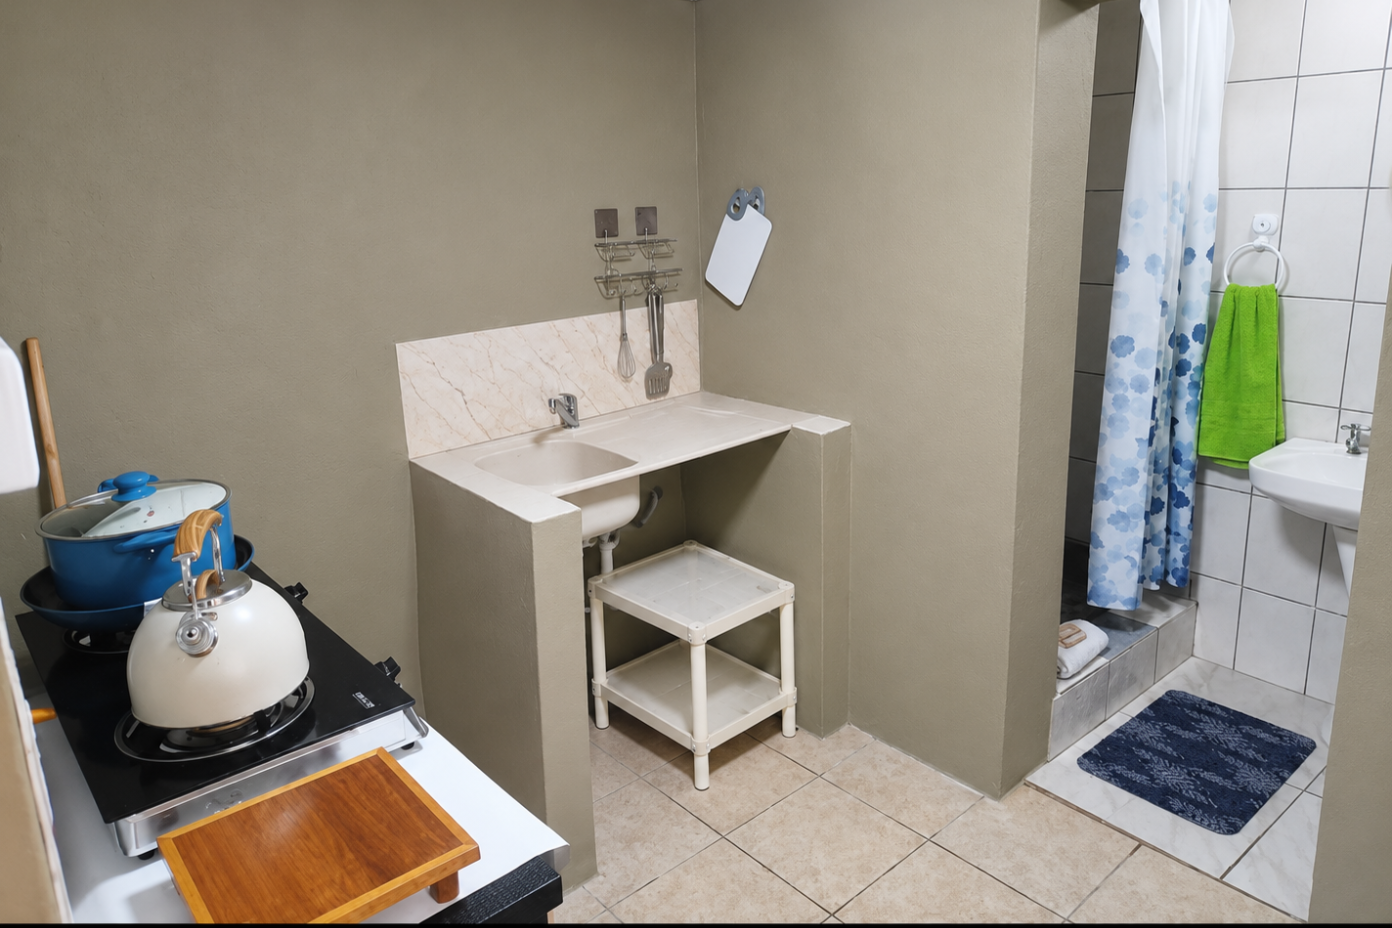
The flatlet has one bedroom, a living area, a kitchenette and a bathroom. It's a practical space for a family member, guest or tenant.
The property also features a painted exterior, a lock-up garage and secure on-site parking.
Contact me to arrange a private viewing and see how all three spaces could work for you.
Property Details
- 5 Bedrooms
- 3 Bathrooms
- 1 Garages
- 1 Ensuite
- 2 Lounges
- 2 Dining Area
Property Features
- Pets Allowed
- Access Gate
| Bedrooms | 5 |
| Bathrooms | 3 |
| Garages | 1 |
| Floor Area | 220 m2 |
| Erf Size | 714.0 m2 |