- 3
- 2
- 2
- 1 910.0 m2
Monthly Costs
Monthly Bond Repayment ZAR .
Calculated over years at % with no deposit. Change Assumptions
Affordability Calculator | Bond Costs Calculator | Bond Repayment Calculator | Apply for a BondBond Calculator

Disclaimer: The estimates contained on this webpage are provided for general information purposes and should be used as a guide only. While every effort is made to ensure the accuracy of the calculator, RE/MAX of Southern Africa cannot be held liable for any loss or damage arising directly or indirectly from the use of this calculator, including any incorrect information generated by this calculator, and/or arising pursuant to your reliance on such information.
Mun. Rates & Taxes: ZAR 1432.00
Property description
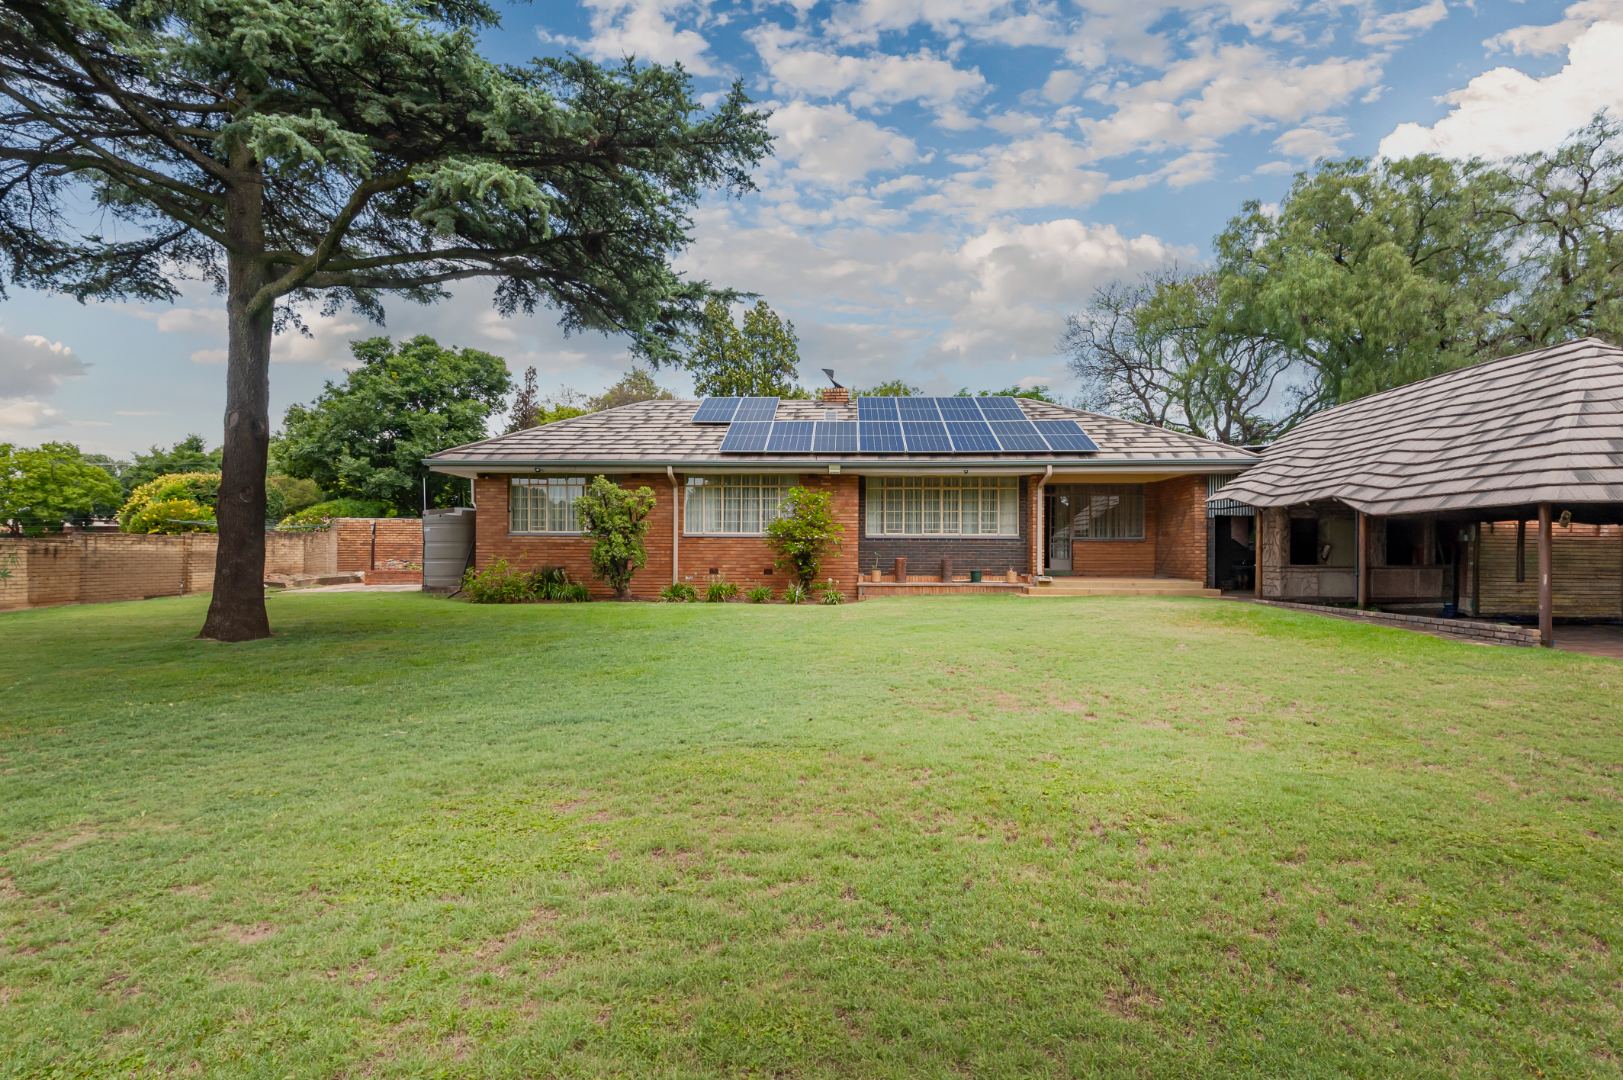
Spacious Freestanding Family Home with Solar Power in Parkhill Gardens
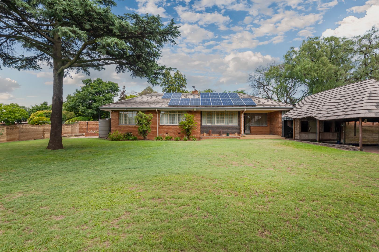
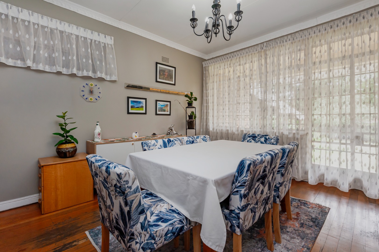
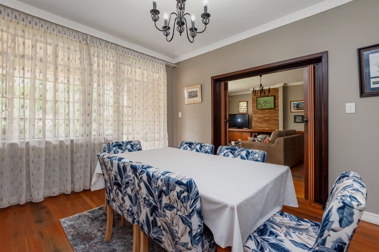
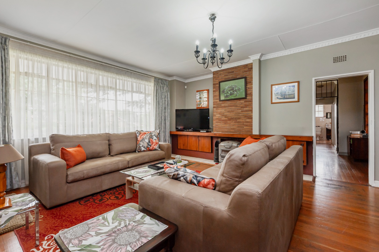
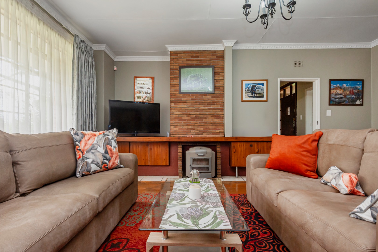
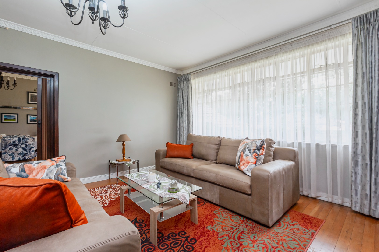
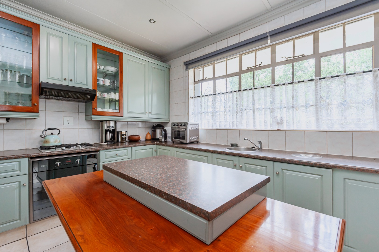
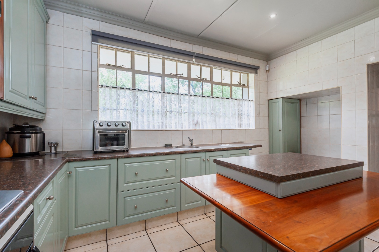
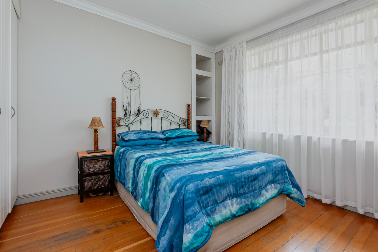
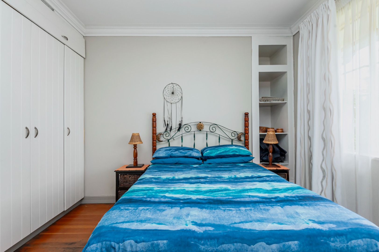
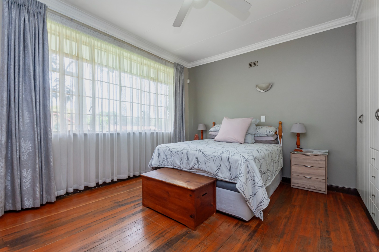
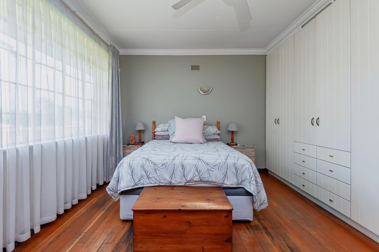
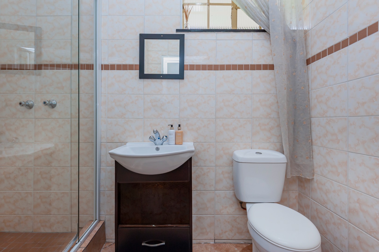
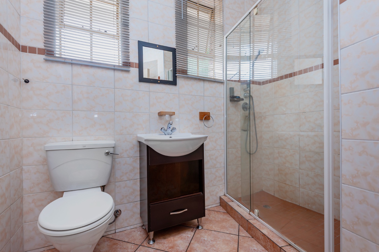
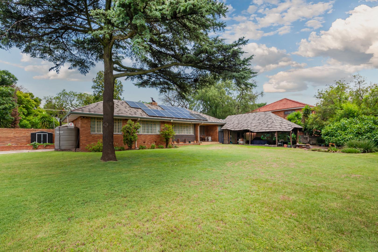
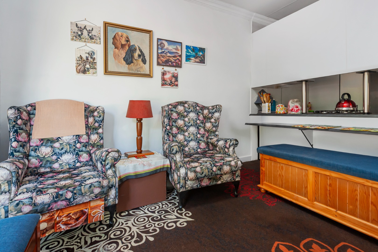
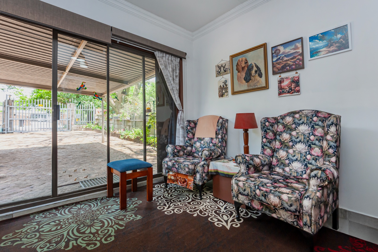
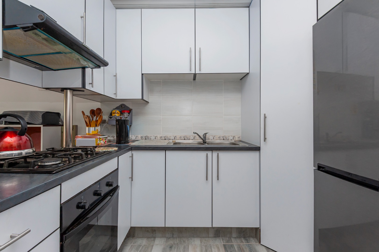
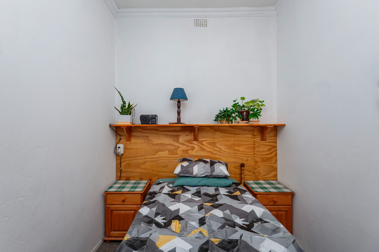
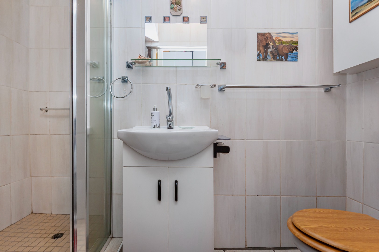
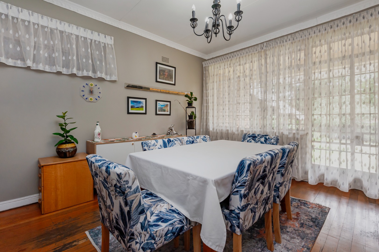
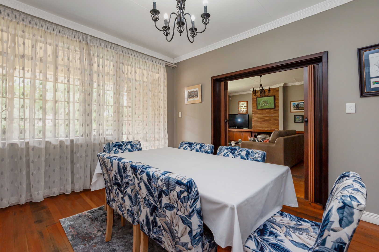
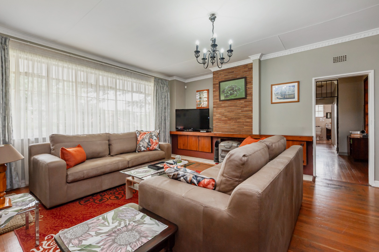
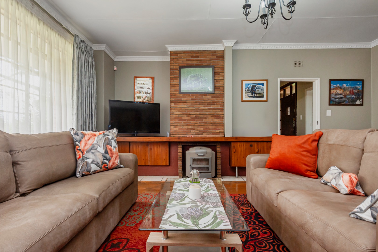
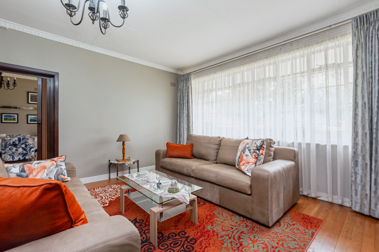
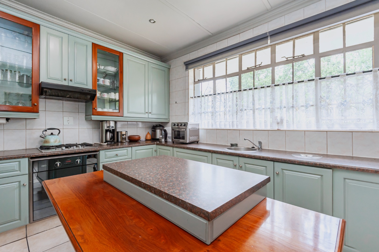
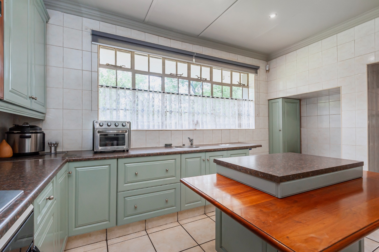
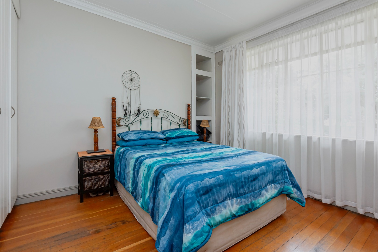
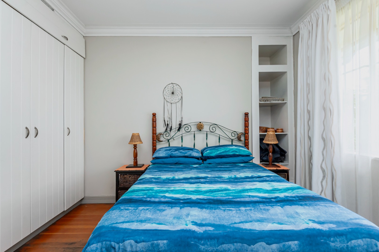
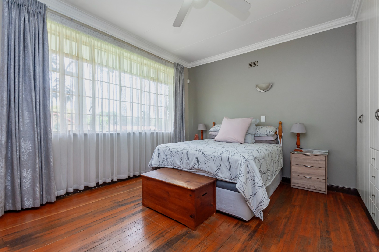
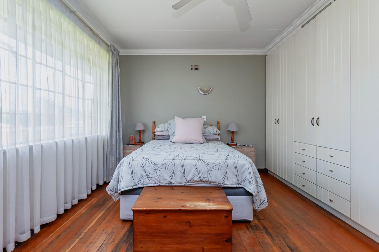
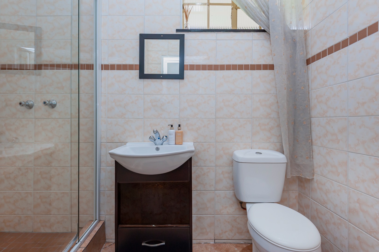
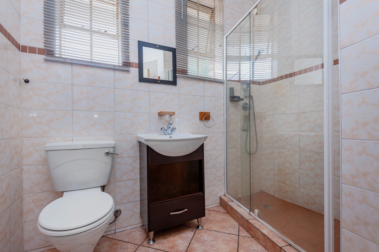
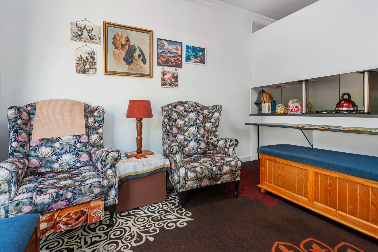
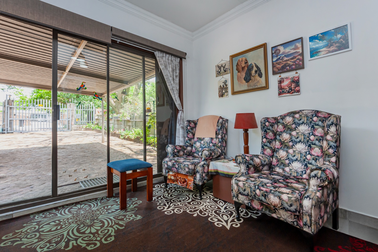
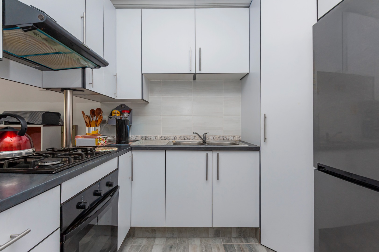
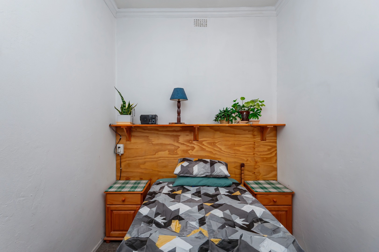
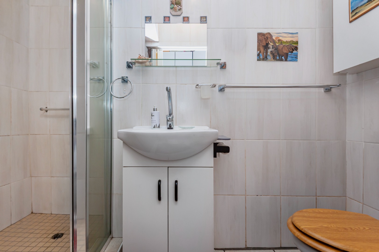
This distinguished freestanding residence in Parkhill Gardens, Germiston, offers three well-proportioned bedrooms and two bathrooms, including an ensuite. The formal dining room flows naturally into a comfortable lounge, where generous windows admit abundant natural light. Warm timber flooring and a feature brick fireplace lend the living areas an inviting character. The kitchen is fitted with sage-toned cabinetry, neat and sturdy cupboards and a central island, offering practical space for everyday family life.
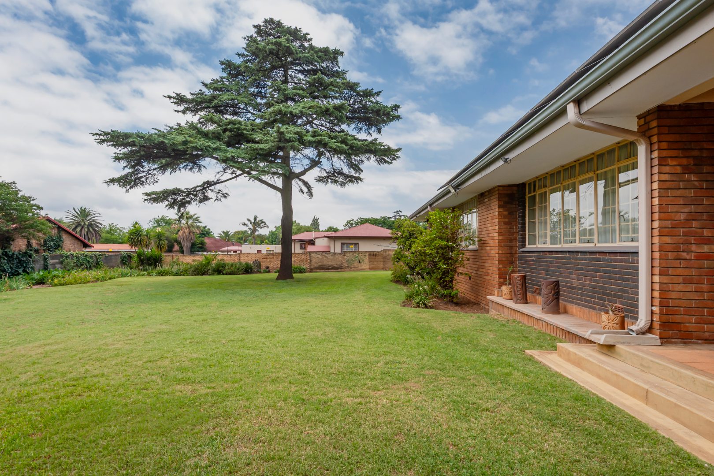
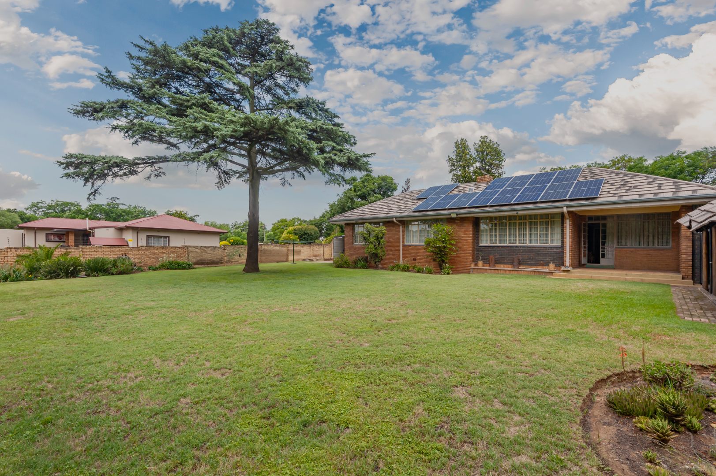
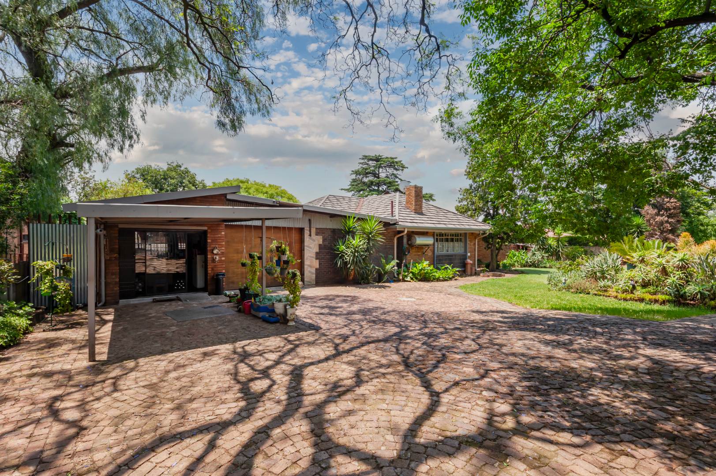
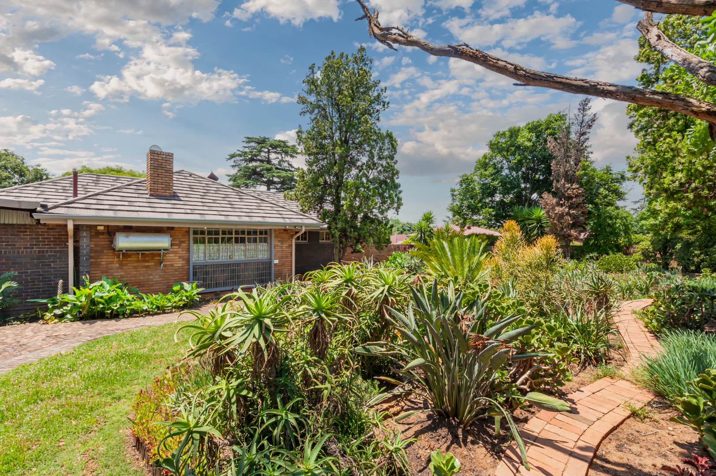
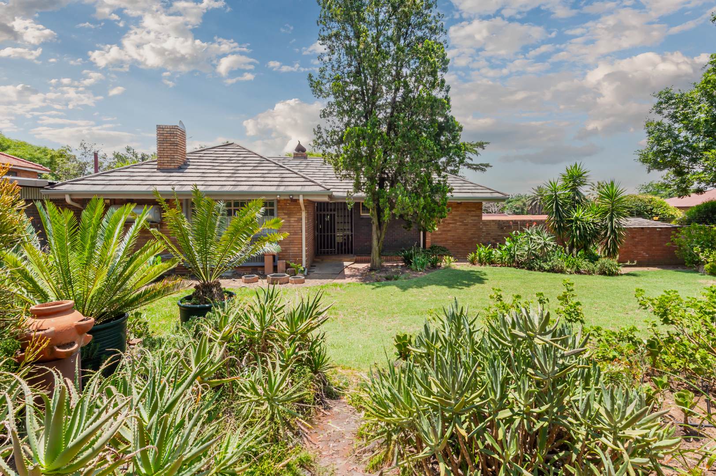
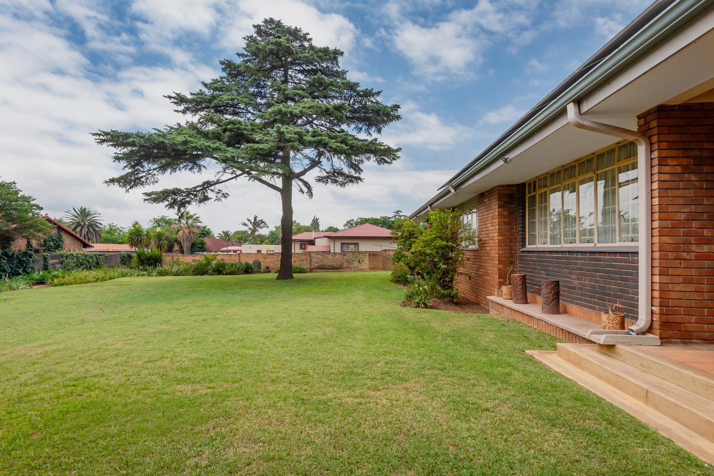
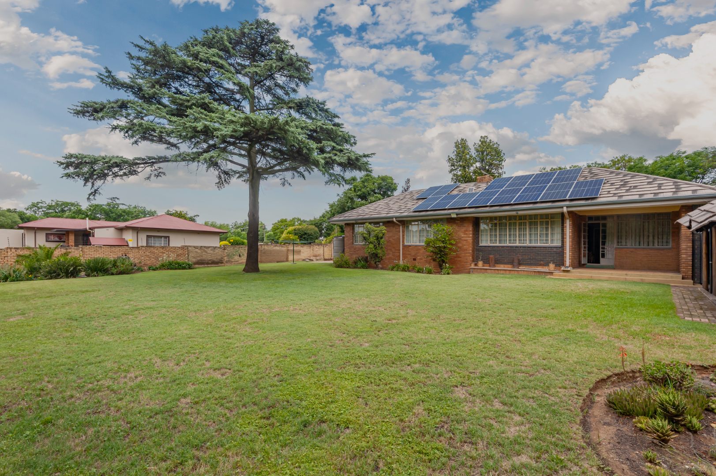
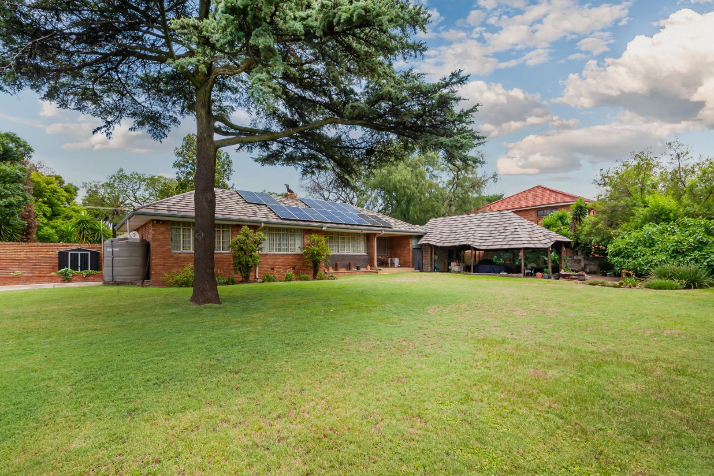
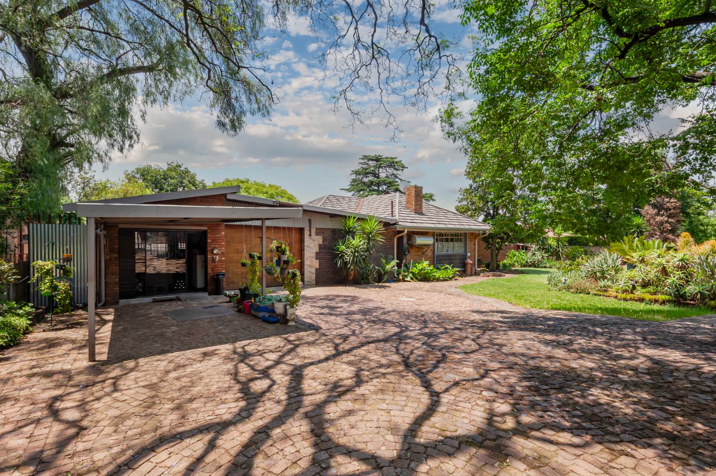
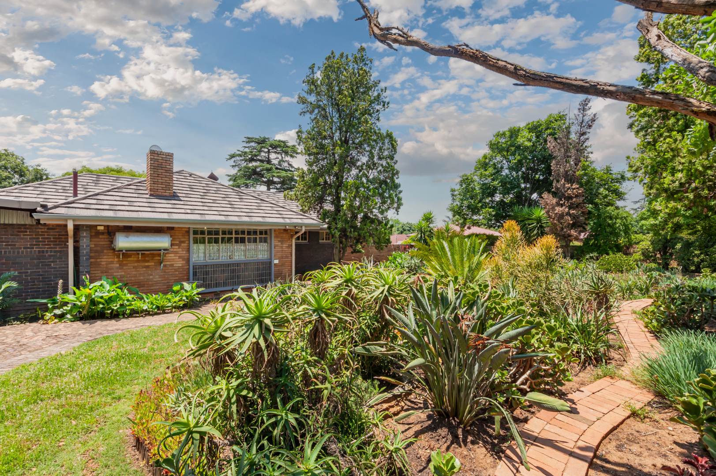
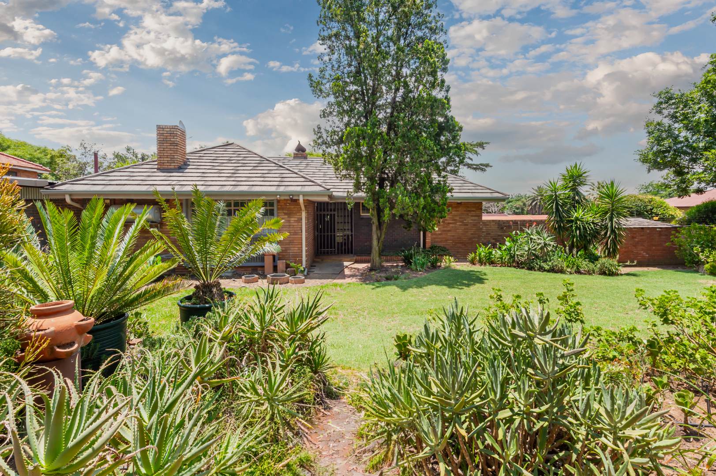
Outdoor living is equally appealing, with an expansive lawned garden, a covered braai area and paved entertainment spaces. The property is totally fenced and includes electric fencing, an access gate and an alarm system for added peace of mind. Sustainability features include solar panels, a battery inverter, a gas geyser and an irrigation system. Four parking bays and two garages provide convenient accommodation for vehicles and storage.
Parkhill Gardens is a well-established Germiston neighborhood, conveniently placed for residents seeking a settled suburban setting within easy reach of the city. The erf extends to 1 910 square metres, offering exceptional space and privacy. Fibre connectivity and a flatlet further enhance the versatility of this home. This property represents a considered opportunity for discerning buyers.
Key Features
1900 m2 ERF
Three bedrooms and two bathrooms
Solar panels with battery inverter
Covered built-in braai area
Full 1 bedroom flat let
Totally fenced with electric fencing
Two garages and four parking bays
Enquire now to make this home yours.
Property Details
- 3 Bedrooms
- 2 Bathrooms
- 2 Garages
- 1 Ensuite
- 1 Lounges
- 1 Dining Area
Property Features
- Storage
- Pets Allowed
- Access Gate
- Alarm
- Kitchen
- Built In Braai
- Flatlet
- Guest Toilet
- Entrance Hall
- Irrigation System
- Paving
- Garden
- Family TV Room
| Bedrooms | 3 |
| Bathrooms | 2 |
| Garages | 2 |
| Erf Size | 1 910.0 m2 |