- 3
- 2
- 2
- 228 m2
- 1 150.0 m2
Monthly Costs
Monthly Bond Repayment ZAR .
Calculated over years at % with no deposit. Change Assumptions
Affordability Calculator | Bond Costs Calculator | Bond Repayment Calculator | Apply for a BondBond Calculator

Disclaimer: The estimates contained on this webpage are provided for general information purposes and should be used as a guide only. While every effort is made to ensure the accuracy of the calculator, RE/MAX of Southern Africa cannot be held liable for any loss or damage arising directly or indirectly from the use of this calculator, including any incorrect information generated by this calculator, and/or arising pursuant to your reliance on such information.
Mun. Rates & Taxes: ZAR 908.00
Property description
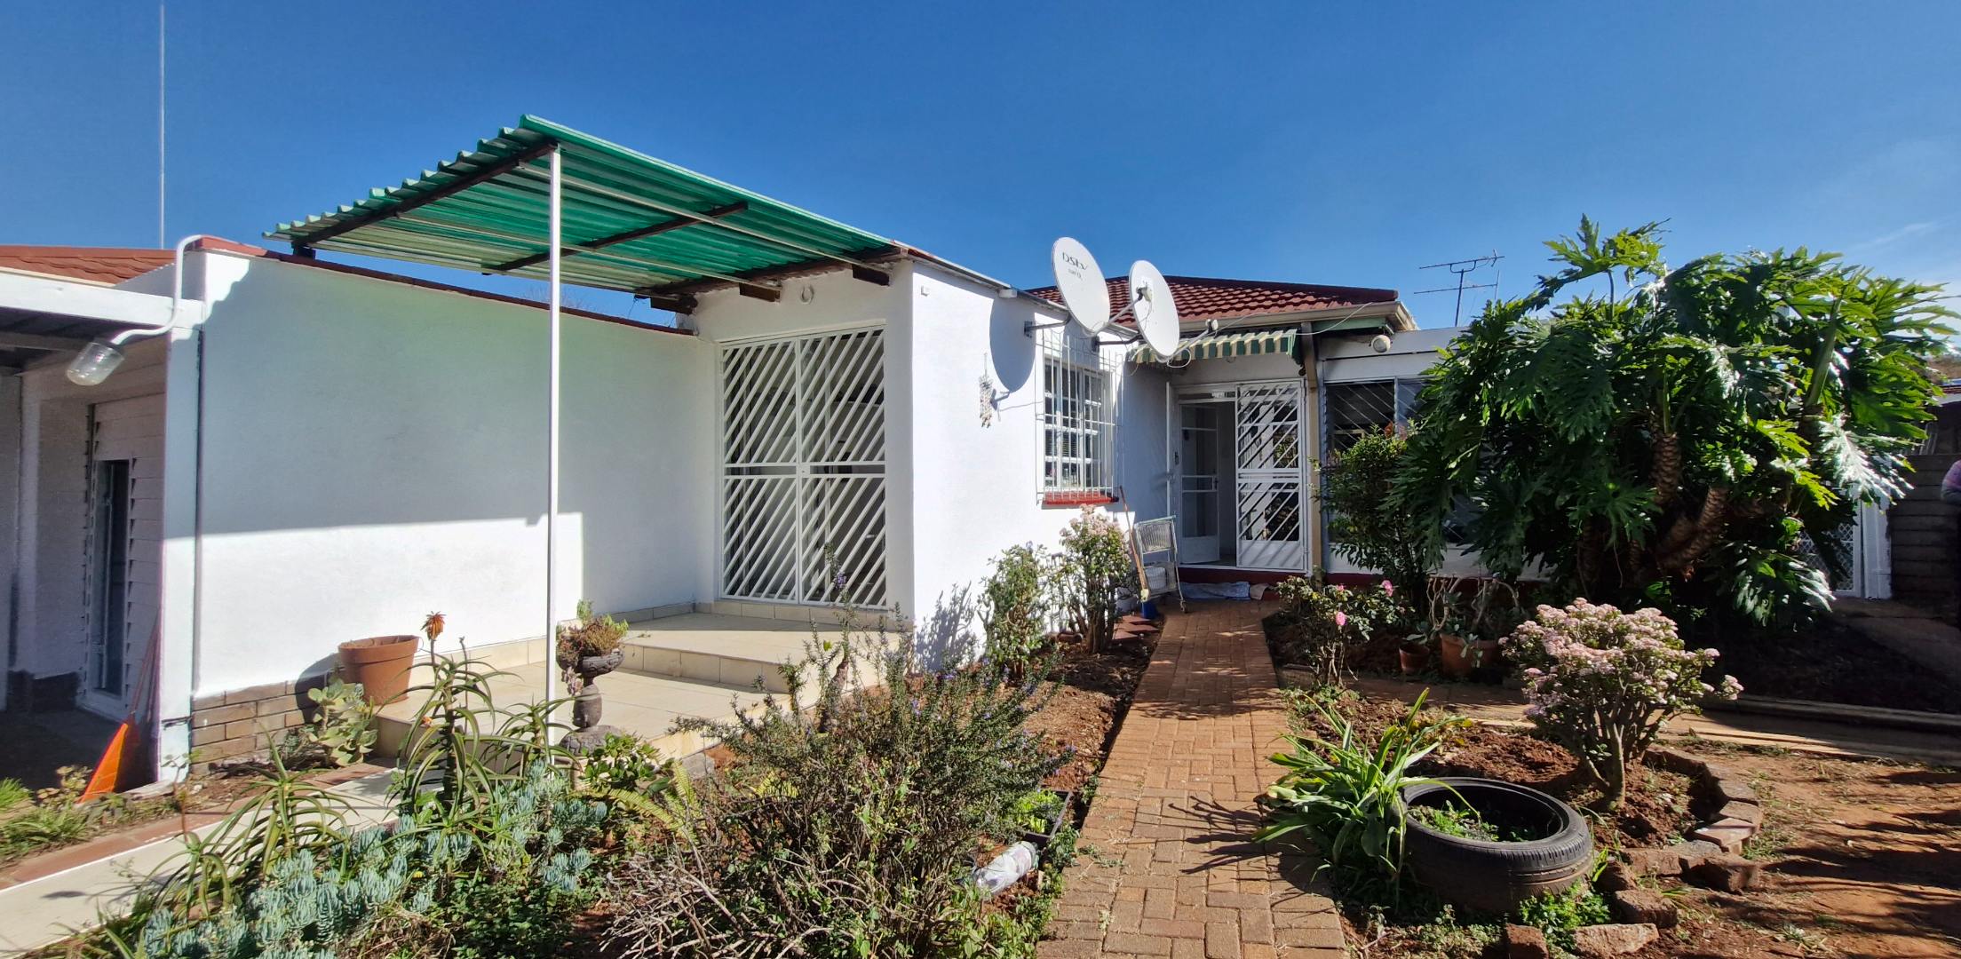
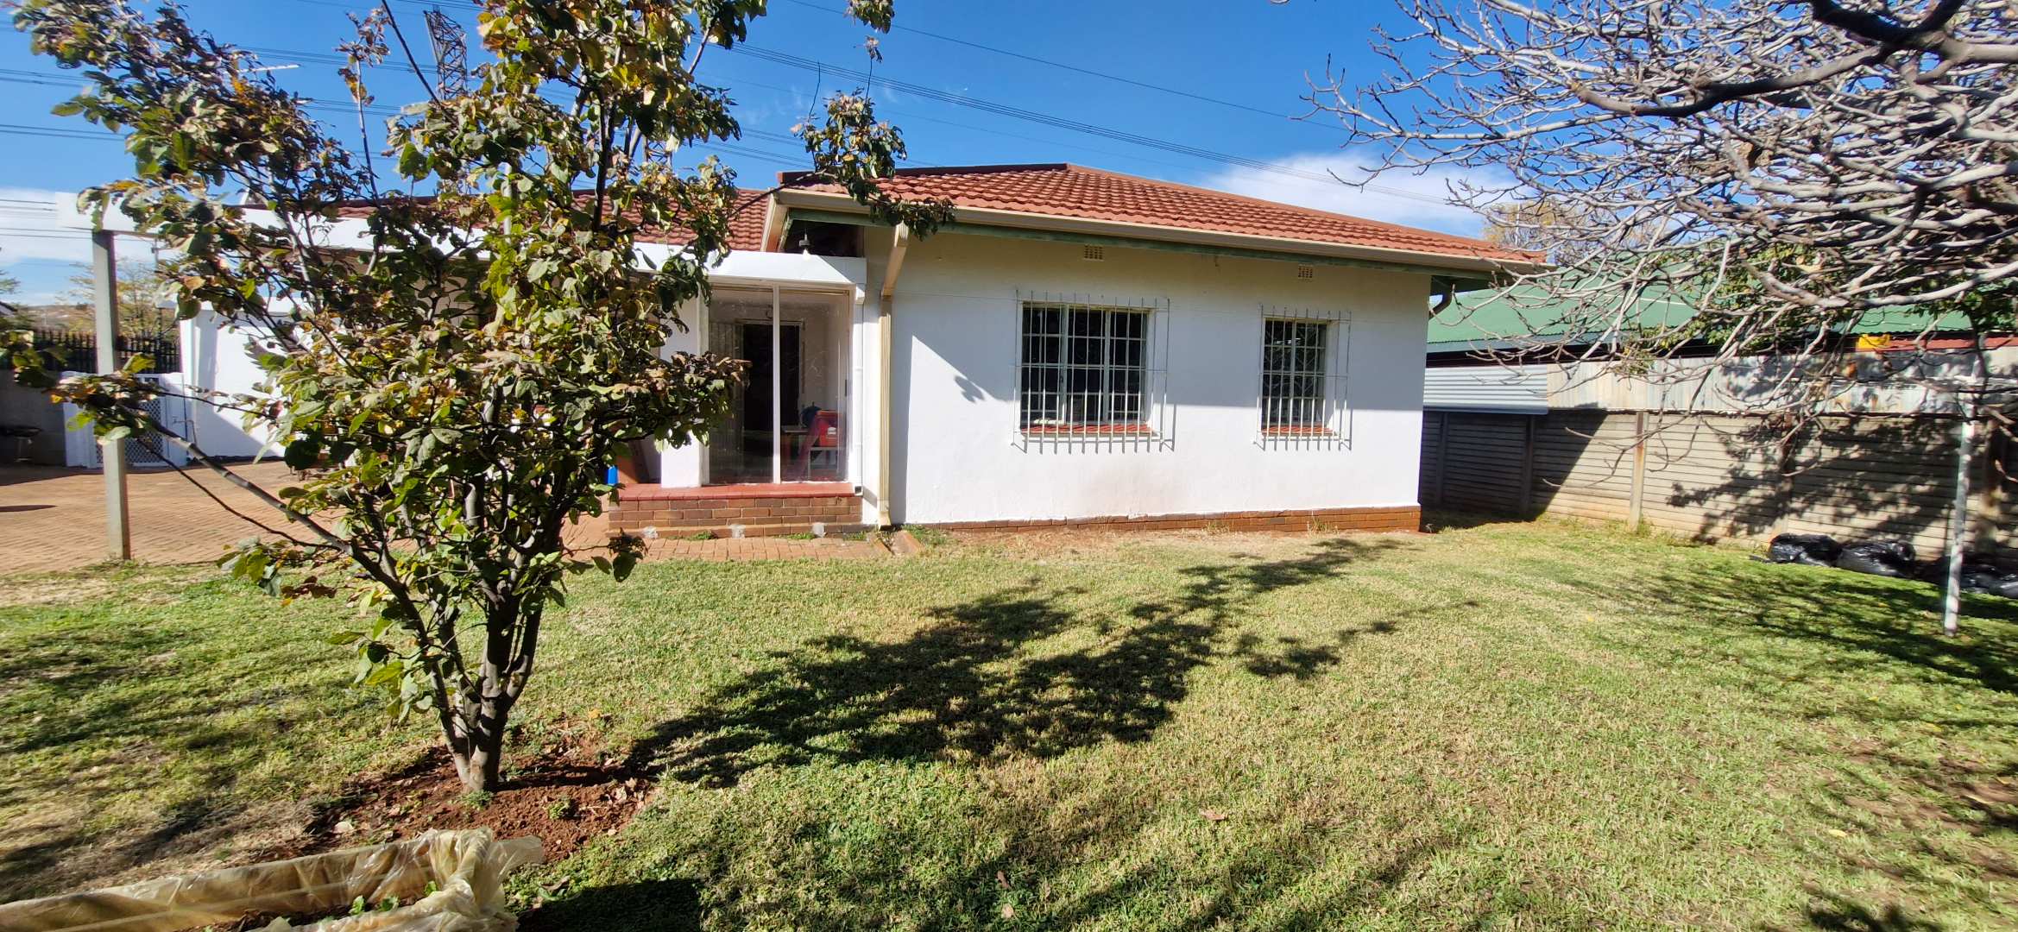
Located in the sought-after suburb of Wychwood, within walking distance of Primrose High School and offering easy access to major freeways, this well-sized property presents excellent potential for families and investors alike.
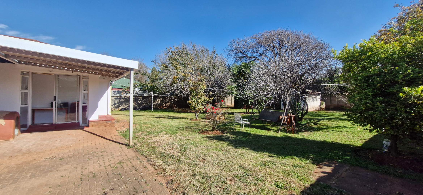
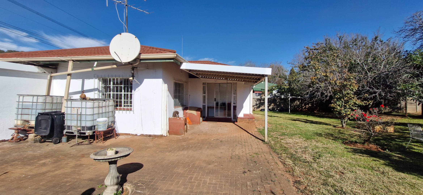
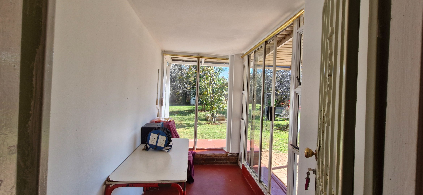
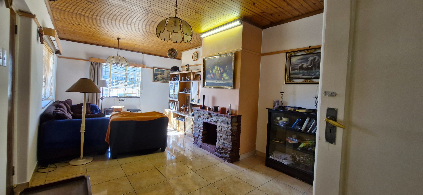
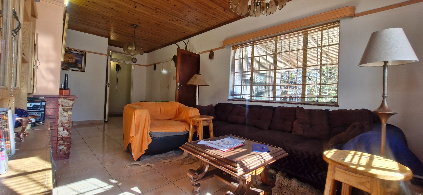
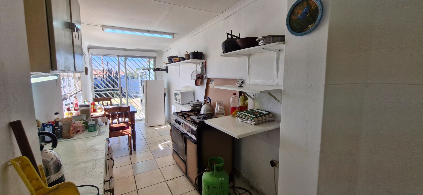
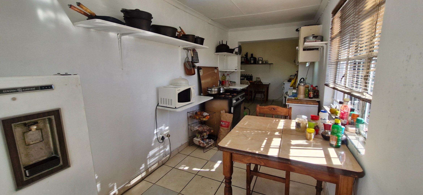
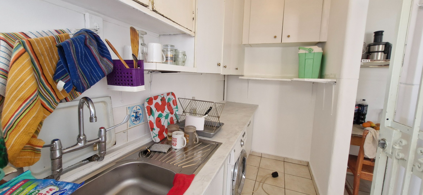
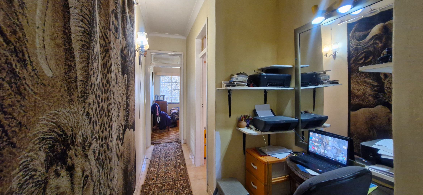
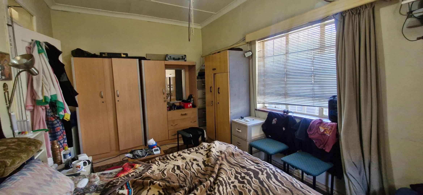
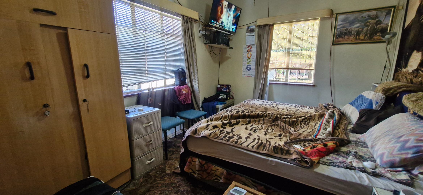
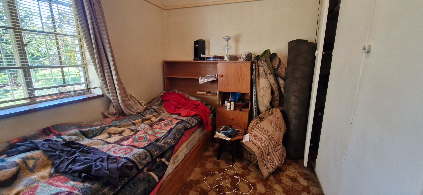
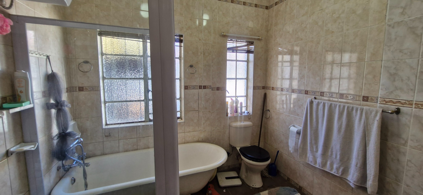
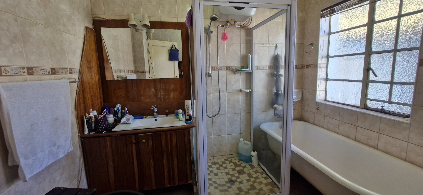
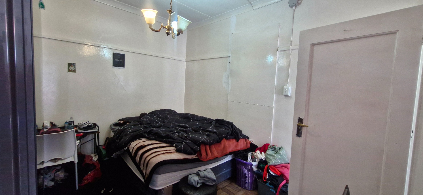
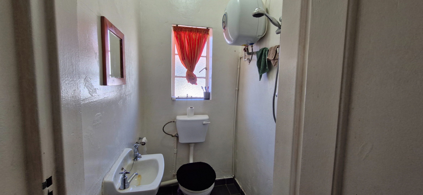
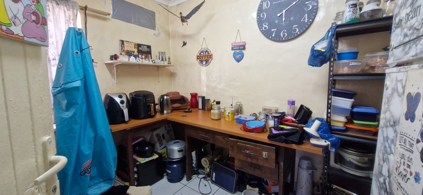
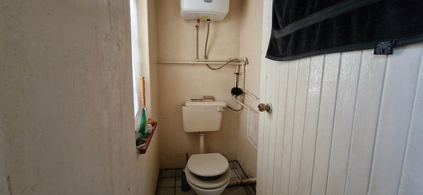
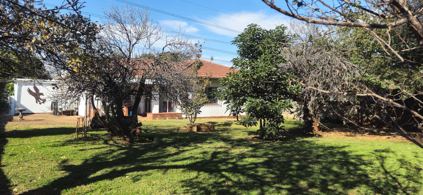
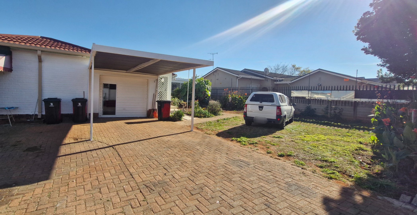
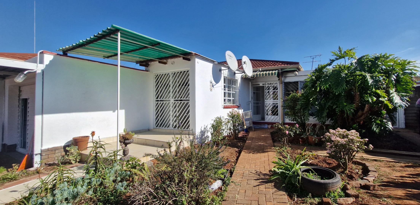
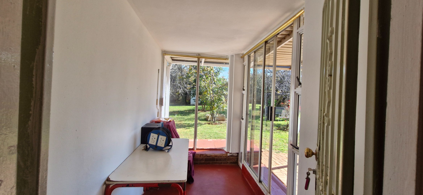
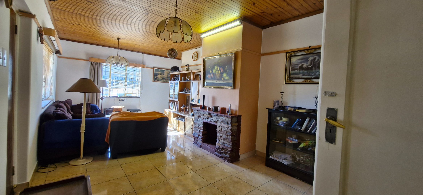
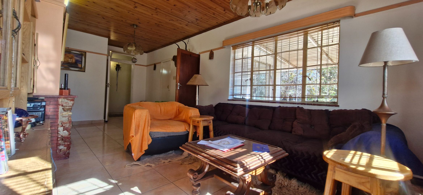
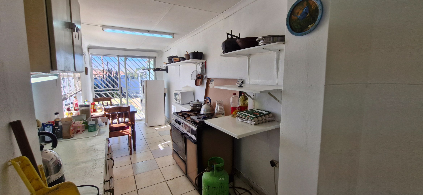
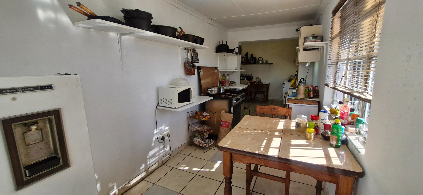
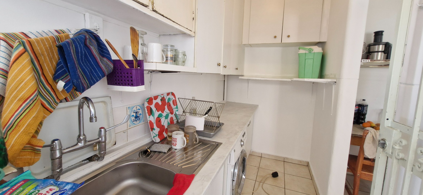
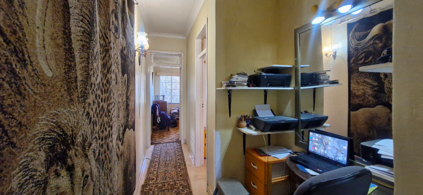
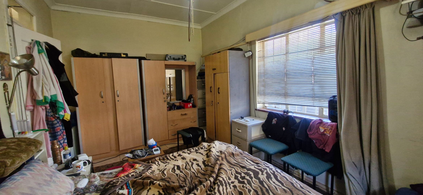
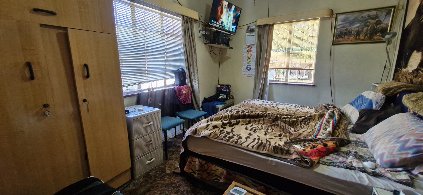
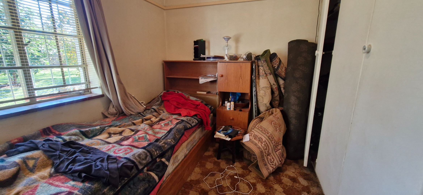
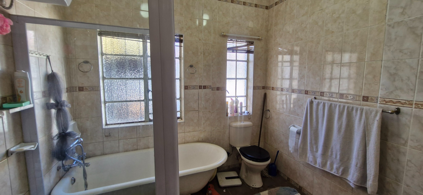
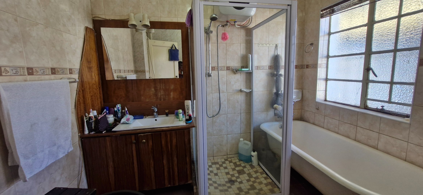
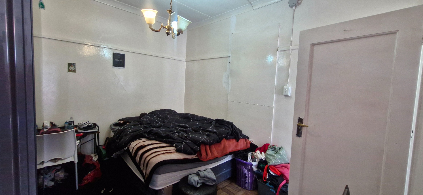
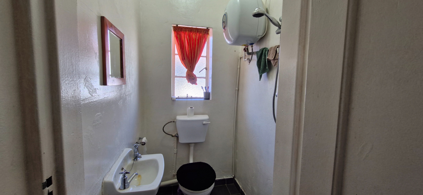
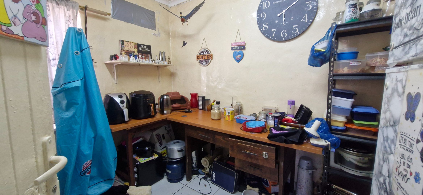
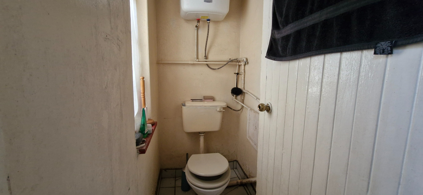
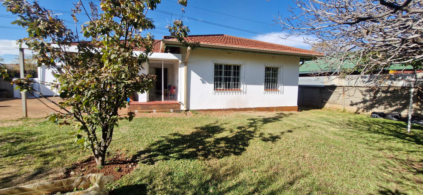
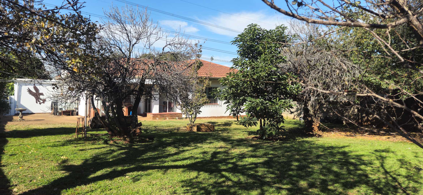
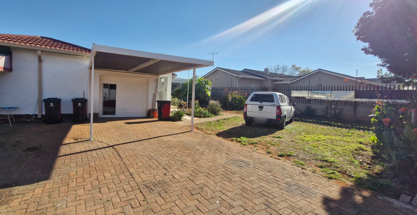
The main house is well positioned on the stand, allowing ample space for future extensions or the development of an additional dwelling. Maintained in pristine condition, the home offers a welcoming lounge, sunroom, front patio, 3 spacious bedrooms, a separate kitchen, and 2 bathrooms, with the main bedroom featuring an en-suite bathroom. A carport provides covered parking for added convenience.
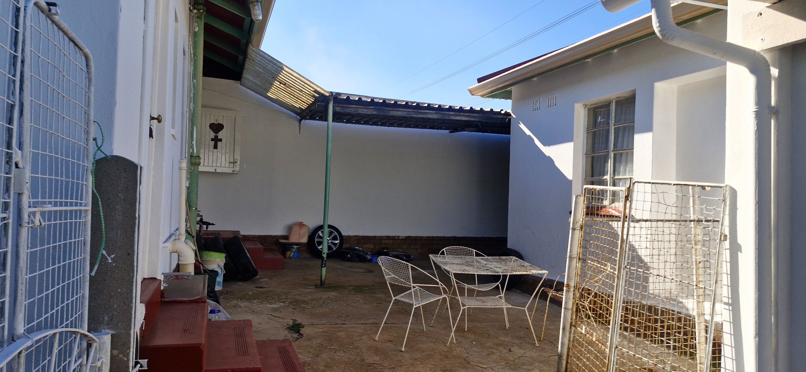
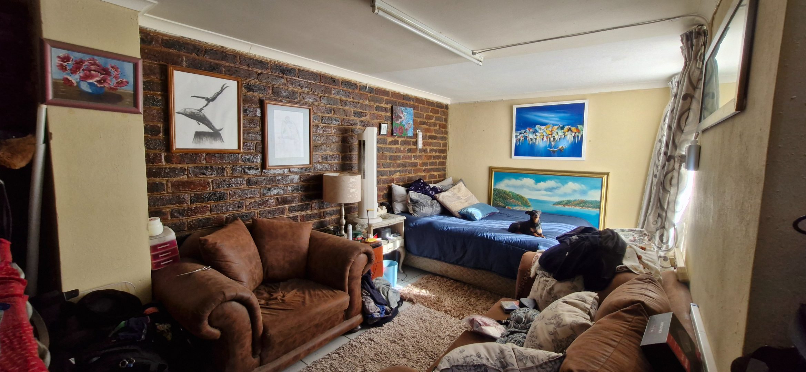
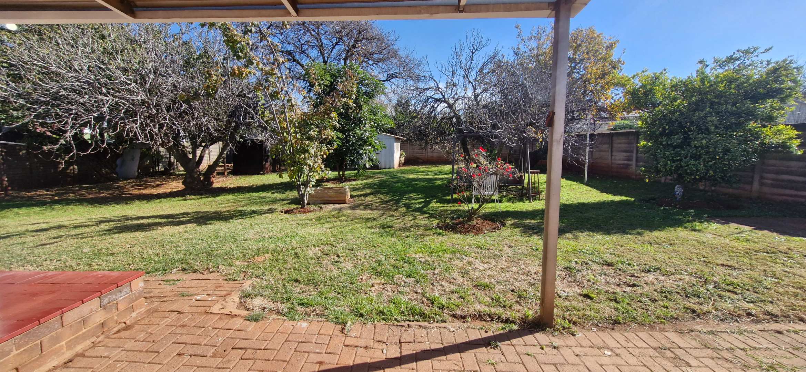
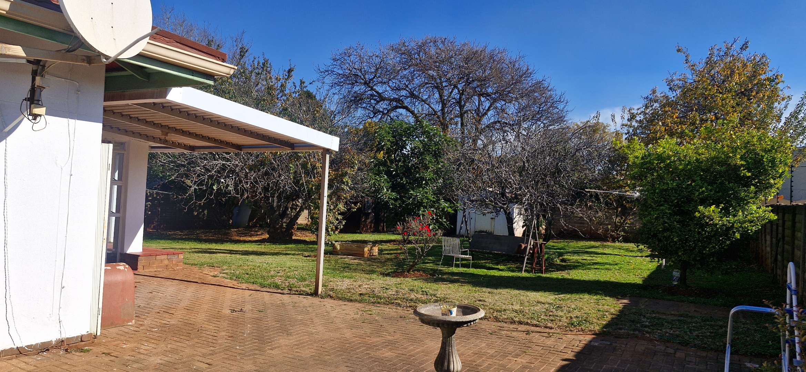
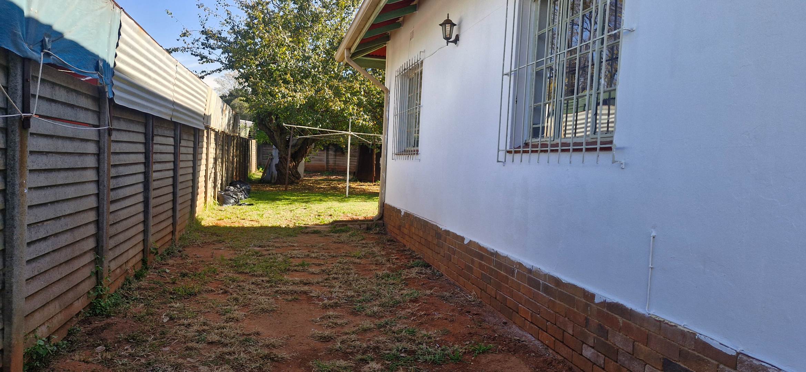
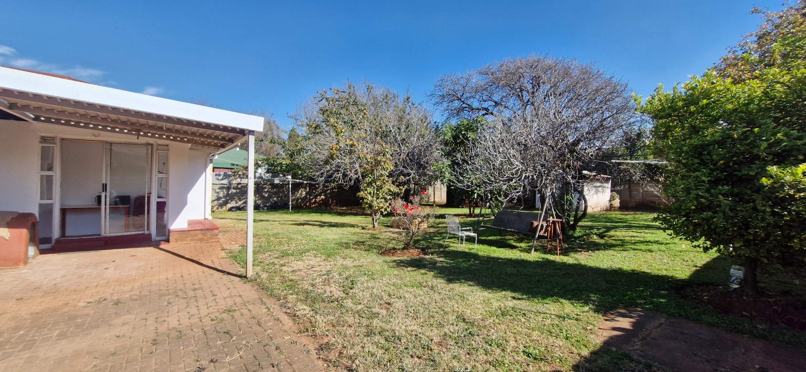
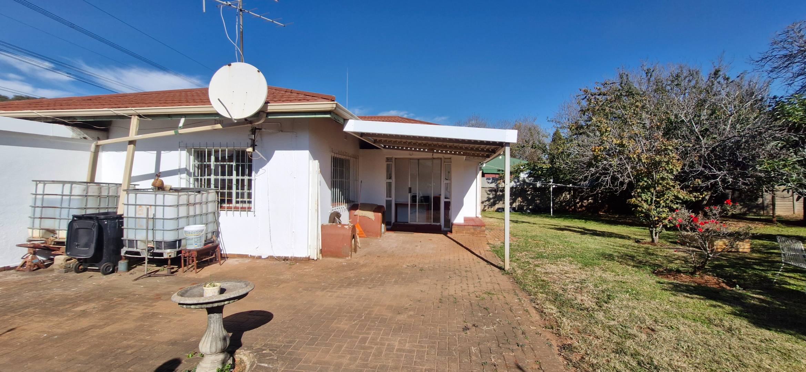
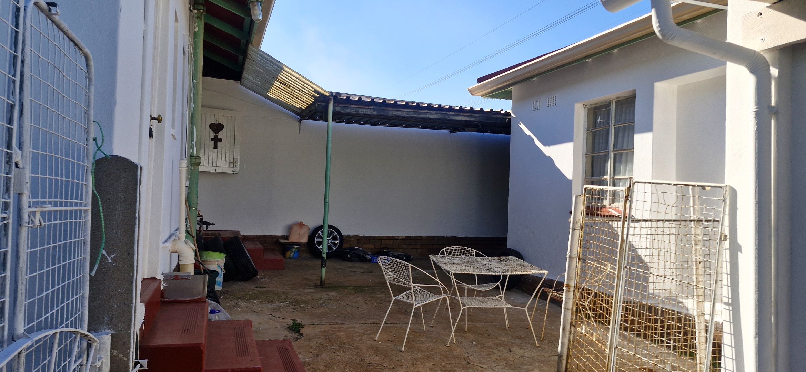
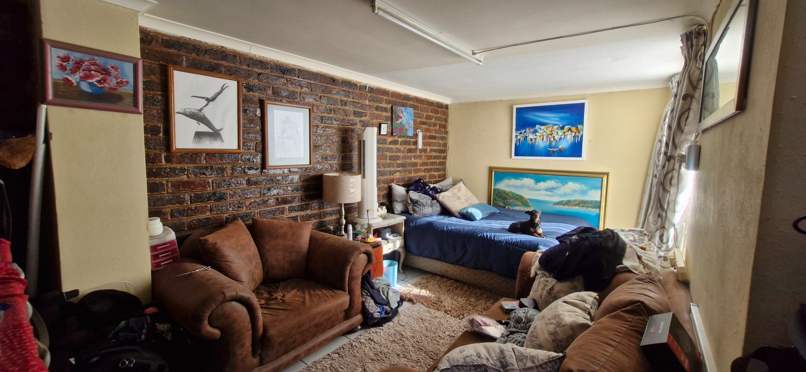
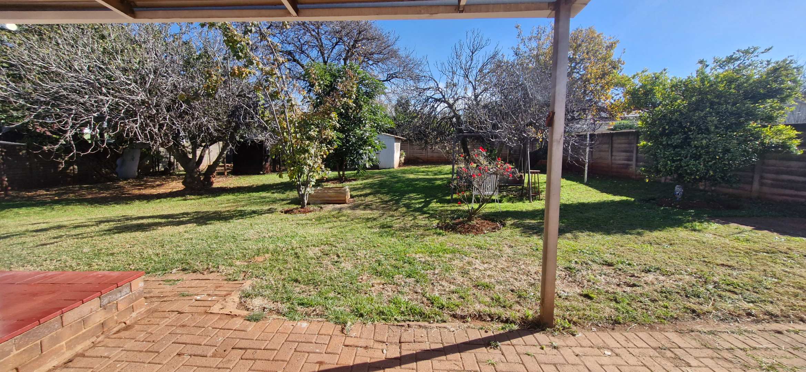
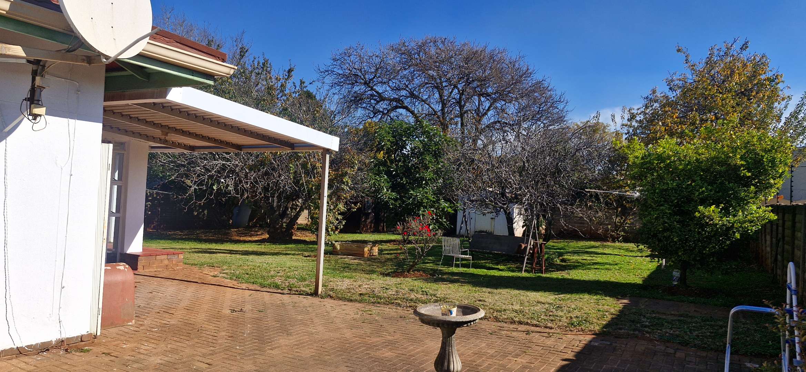
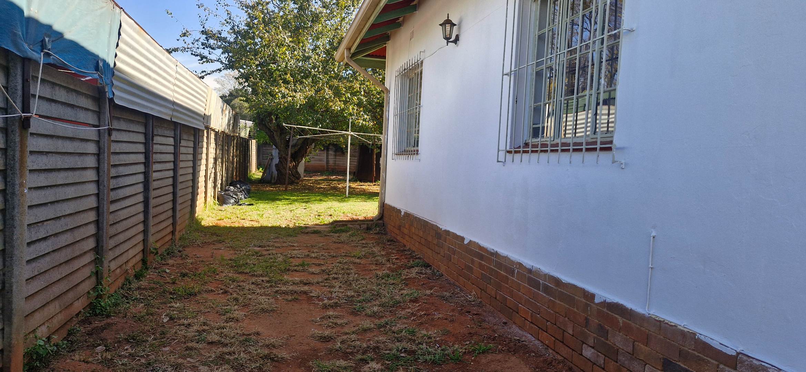
The front yard is neatly paved and complemented by beautiful, well-maintained gardens, while the expansive backyard offers a large green space ideal for future improvements. Additional features include a bachelor's unit, tool shed, Wendy house, JoJo tanks, prepaid electricity, and a motorised gate for added convenience and security. The bachelor's unit was converted from the original single garage and can easily be restored to a garage space if desired.
With a little love and personal touch, this property has the potential to become your forever home.
Contact us to schedule a viewing.
Property Details
- 3 Bedrooms
- 2 Bathrooms
- 2 Garages
- 1 Ensuite
- 1 Lounges
- 1 Dining Area
Property Features
- Kitchen
- Paving
- Garden
| Bedrooms | 3 |
| Bathrooms | 2 |
| Garages | 2 |
| Floor Area | 228 m2 |
| Erf Size | 1 150.0 m2 |
