- 3
- 2
- 1
- 690.0 m2
Monthly Costs
Monthly Bond Repayment ZAR .
Calculated over years at % with no deposit. Change Assumptions
Affordability Calculator | Bond Costs Calculator | Bond Repayment Calculator | Apply for a BondBond Calculator

Disclaimer: The estimates contained on this webpage are provided for general information purposes and should be used as a guide only. While every effort is made to ensure the accuracy of the calculator, RE/MAX of Southern Africa cannot be held liable for any loss or damage arising directly or indirectly from the use of this calculator, including any incorrect information generated by this calculator, and/or arising pursuant to your reliance on such information.
Mun. Rates & Taxes: ZAR 863.00
Property description
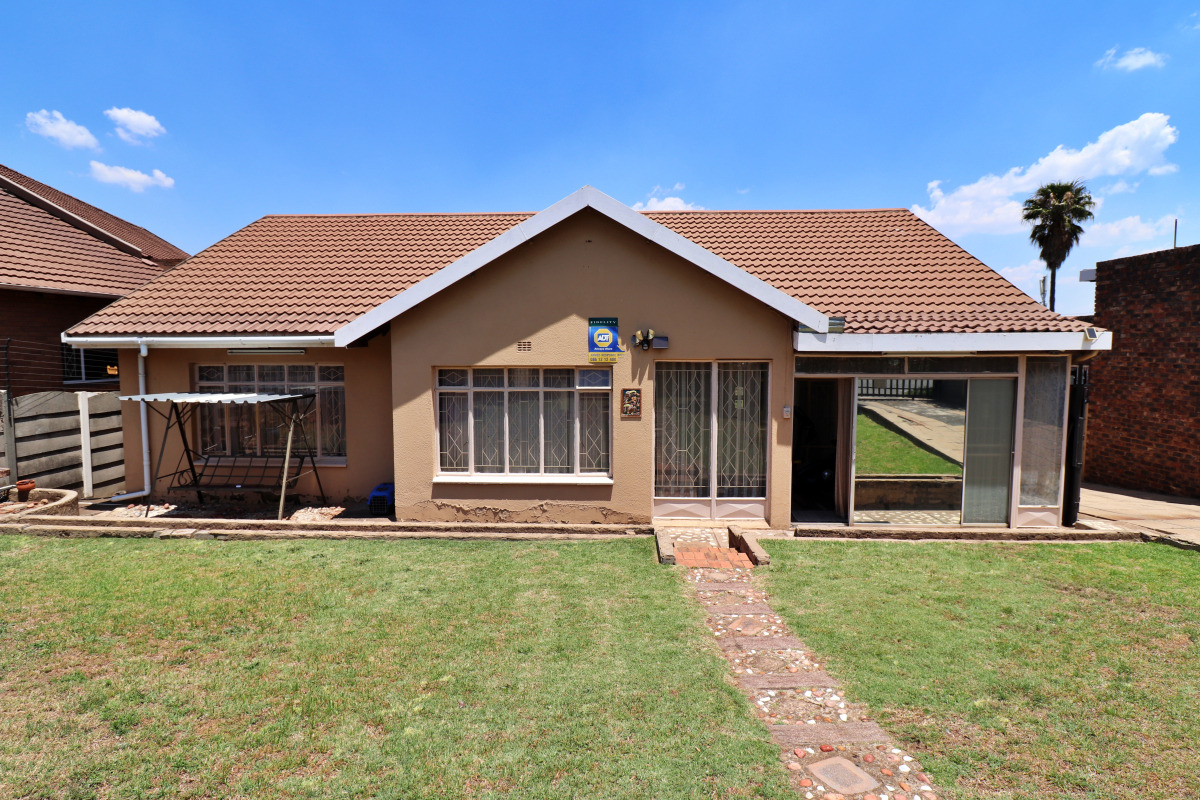
Neat Three Bedroom Family Home in Wannenburghoogte
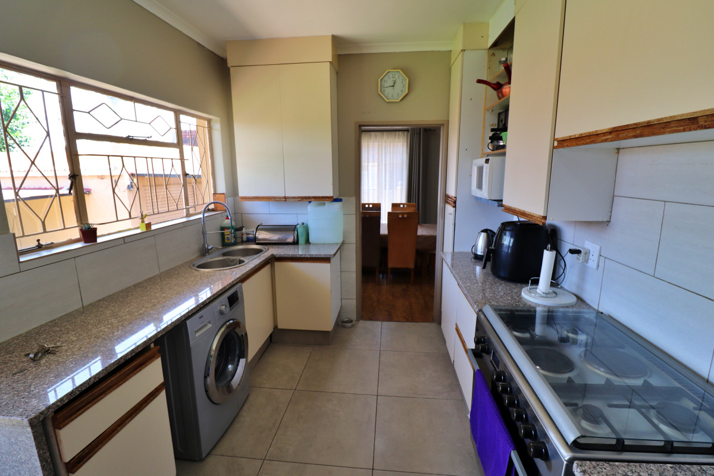
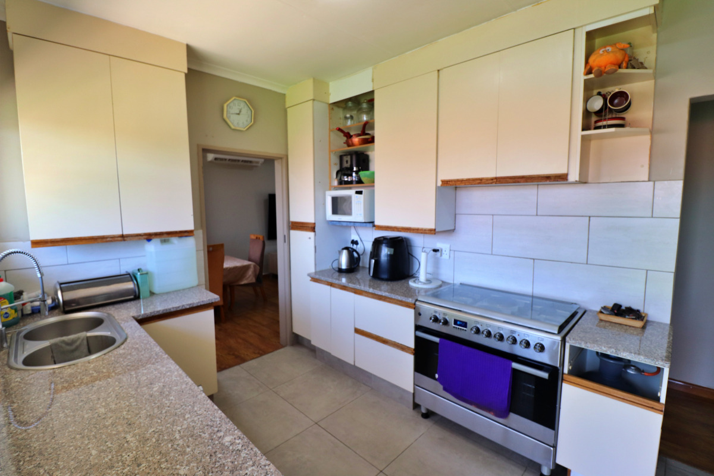
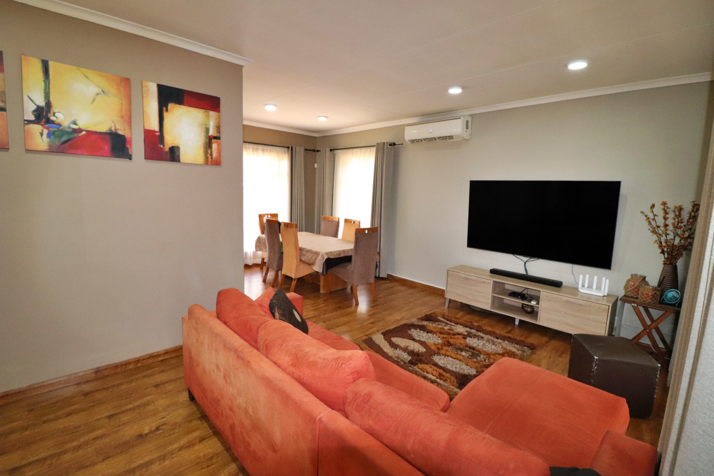
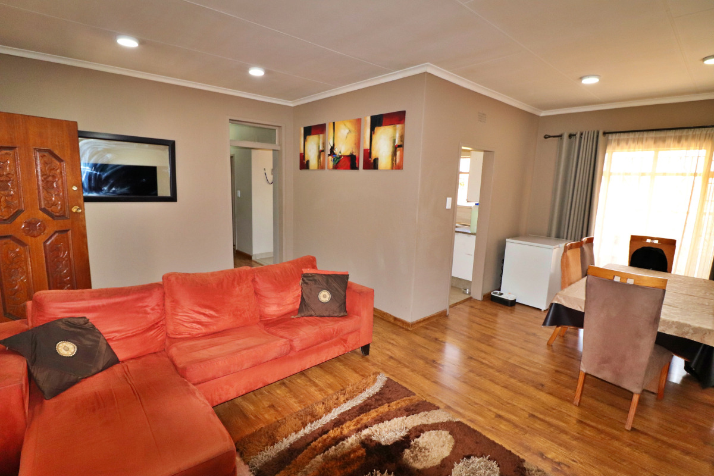
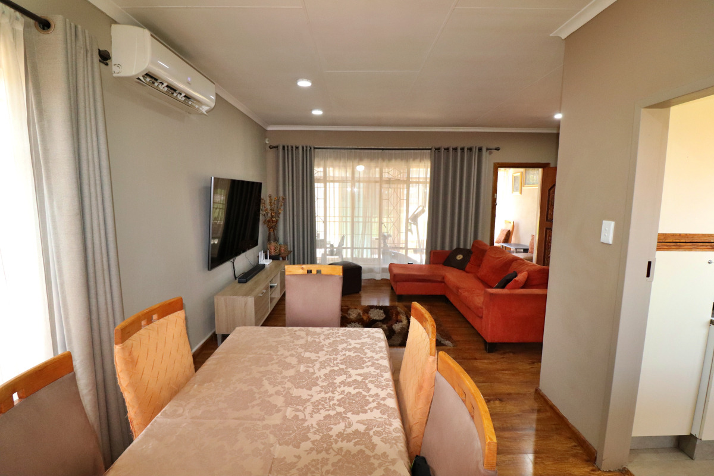
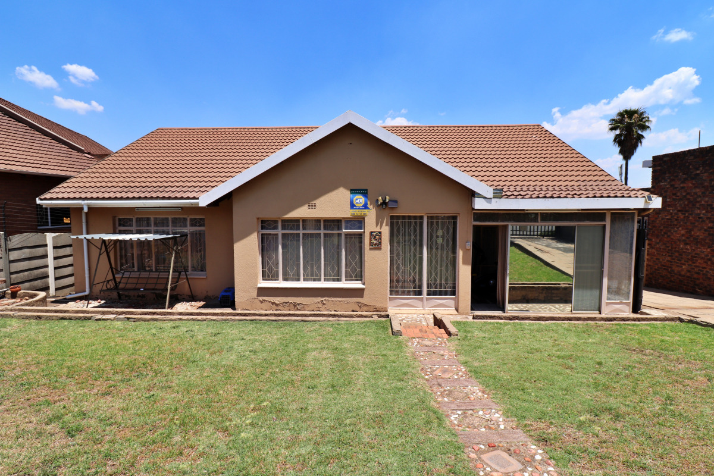
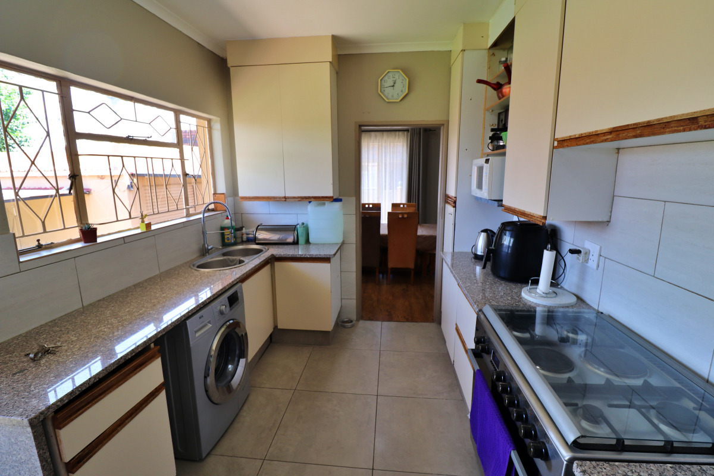
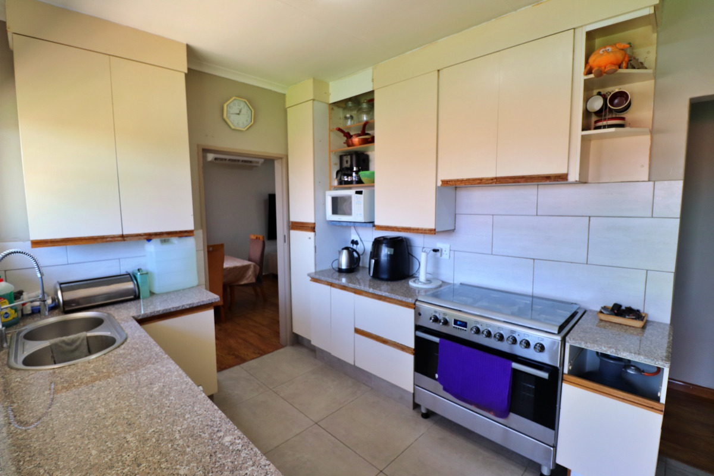
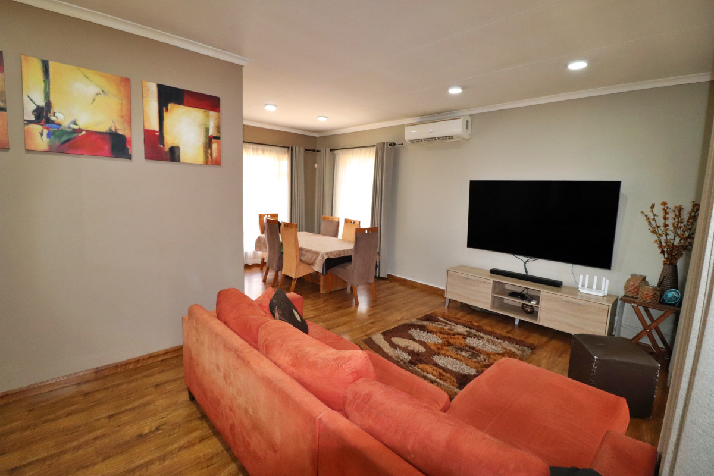
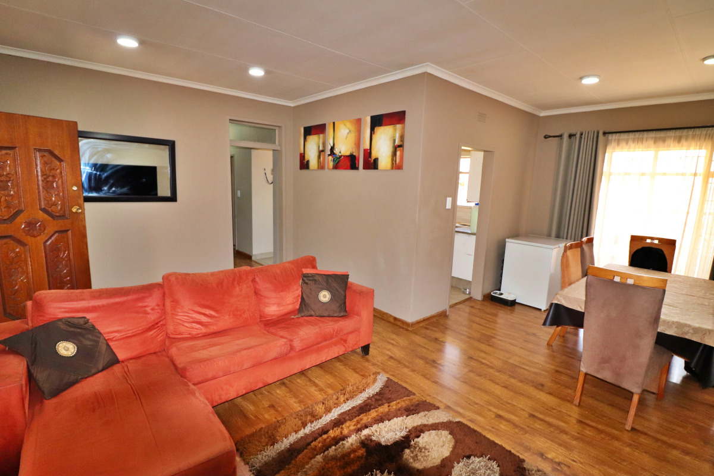
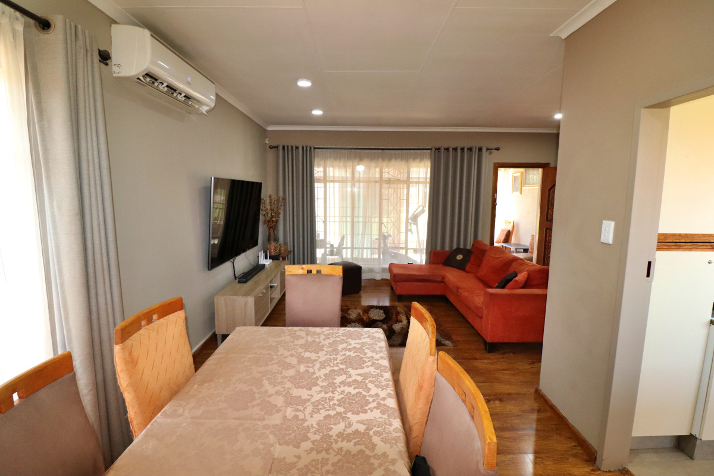
This neat three bedroom house is offered for sale in the established suburb of Wannenburghoogte, Germiston. The home features a bright lounge and dining area that flows naturally between the living spaces. Wide windows and sliding doors let in plenty of natural light, while the air conditioning keeps the main living area comfortable. The kitchen is practical and well laid out, with granite-style worktops, a built-in oven and hob, and space for laundry appliances.
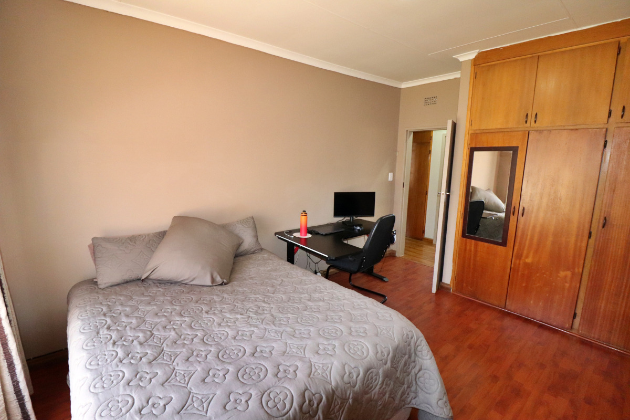
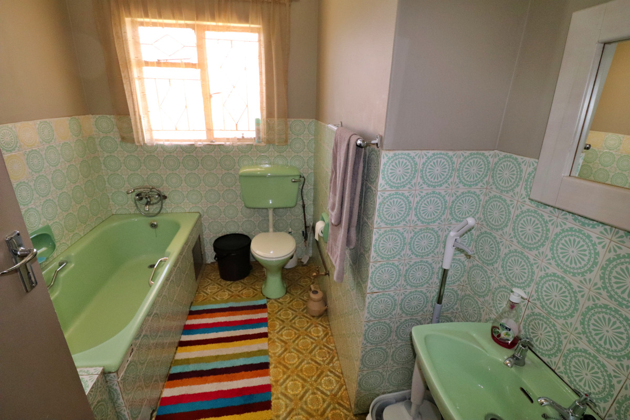
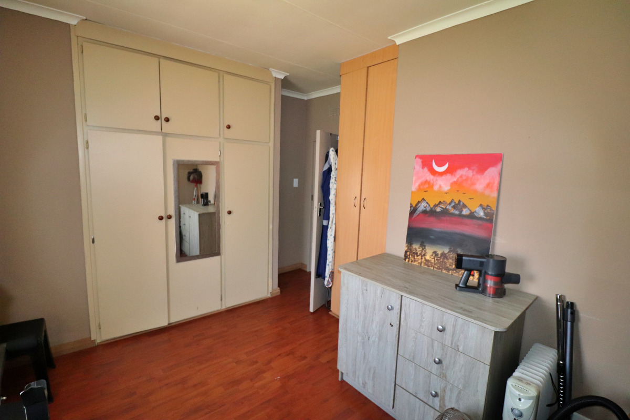
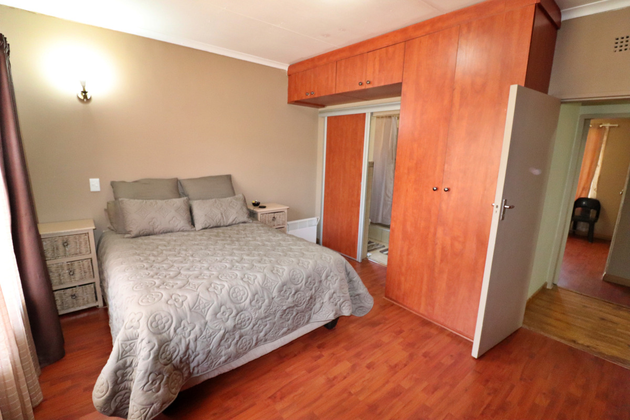
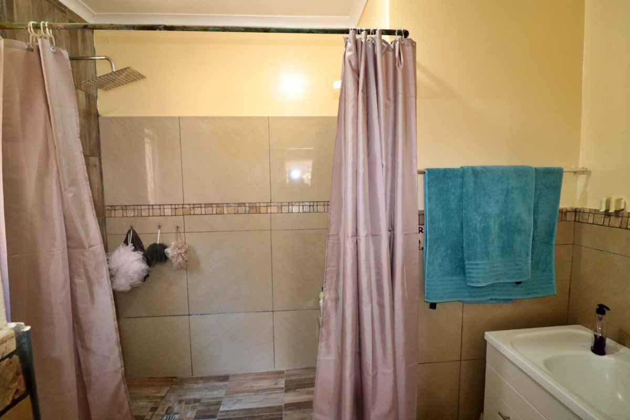
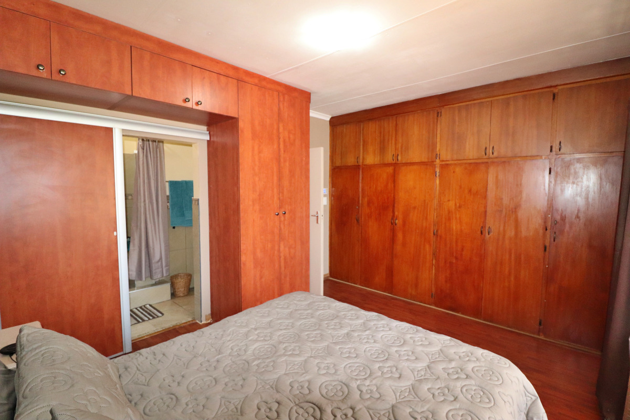
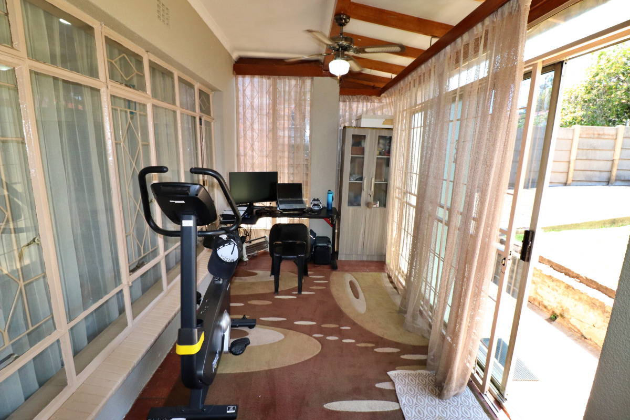
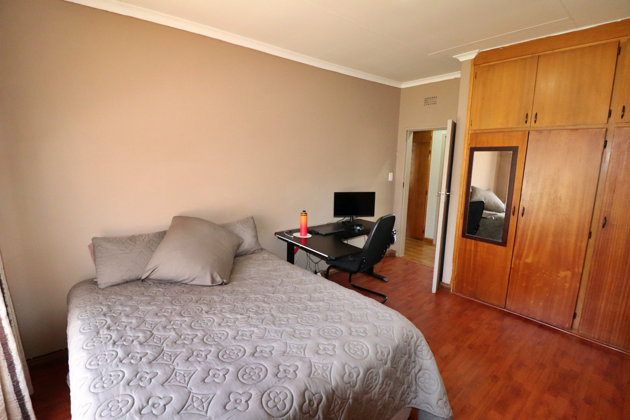
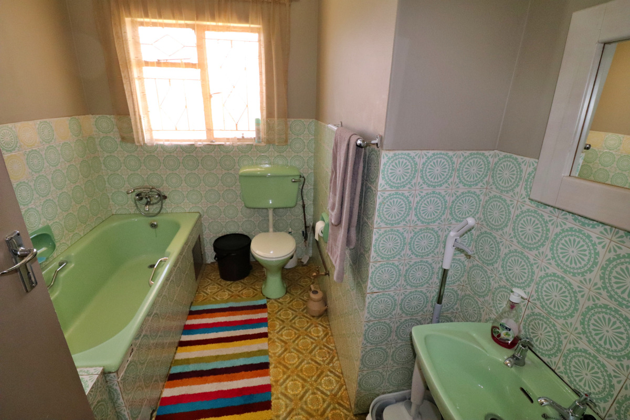
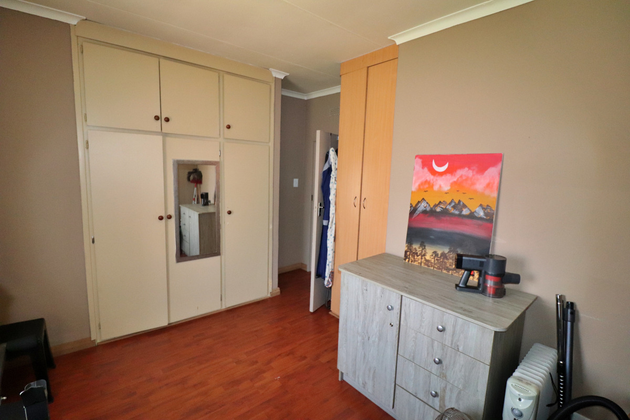
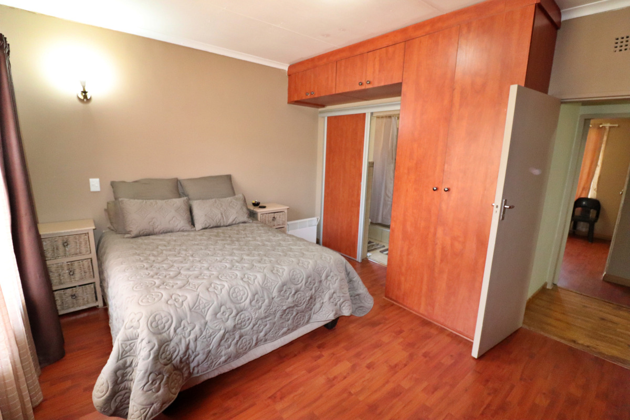
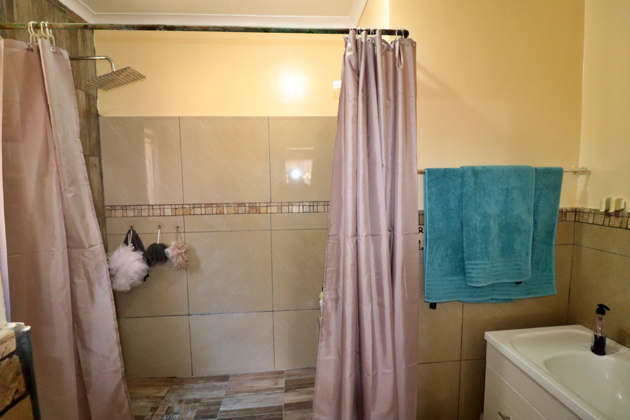
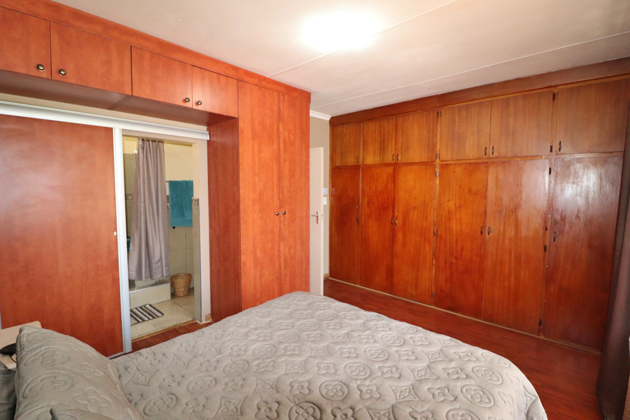
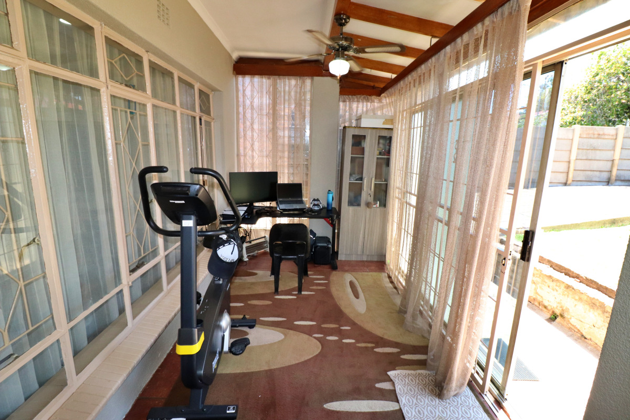
The three bedrooms offer generous built-in cupboard space, making storage easy for growing households. The main bedroom includes an en suite shower room, and a separate family bathroom serves the rest of the home. A study provides a quiet space for working or studying from home. The layout suits families, professionals and anyone looking for a comfortable, low-maintenance home.
Outside, the property has a lawned garden with a paved walkway leading to the front entrance. A covered outdoor area offers a practical spot for relaxing or drying laundry. The plot is 690 square metres in size, with parking for two vehicles and a garage. Burglar bars and a security gate are fitted to the home.
Key Features
Three bedrooms with built-in cupboards
Main bedroom with en suite shower
Separate lounge and dining area
Fitted kitchen with built-in oven
Garage, parking and lawned garden
Contact us today to arrange a viewing.
Property Details
- 3 Bedrooms
- 2 Bathrooms
- 1 Garages
- 1 Ensuite
- 1 Lounges
- 1 Dining Area
Property Features
- Study
- Kitchen
- Paving
- Garden
- Family TV Room
| Bedrooms | 3 |
| Bathrooms | 2 |
| Garages | 1 |
| Erf Size | 690.0 m2 |
Contact the Agent

Bruce Heyman
Candidate Property Practitioner