

- 4
- 3
- 265 m2
- 1 984.0 m2
Monthly Costs
Monthly Bond Repayment ZAR .
Calculated over years at % with no deposit. Change Assumptions
Affordability Calculator | Bond Costs Calculator | Bond Repayment Calculator | Apply for a BondBond Calculator

Disclaimer: The estimates contained on this webpage are provided for general information purposes and should be used as a guide only. While every effort is made to ensure the accuracy of the calculator, RE/MAX of Southern Africa cannot be held liable for any loss or damage arising directly or indirectly from the use of this calculator, including any incorrect information generated by this calculator, and/or arising pursuant to your reliance on such information.
Mun. Rates & Taxes: ZAR 964.00
Property description
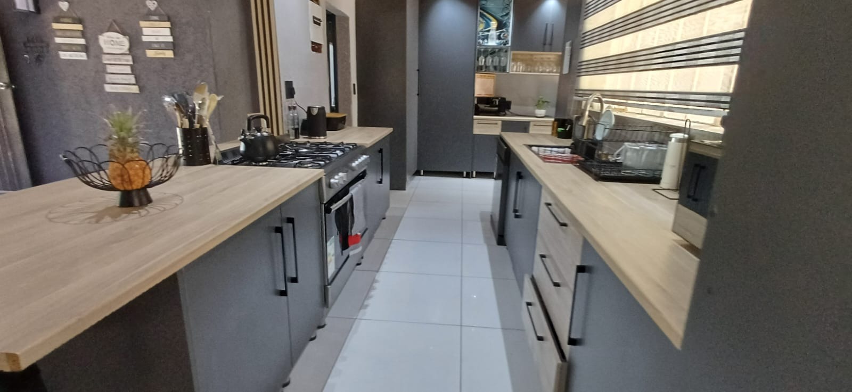
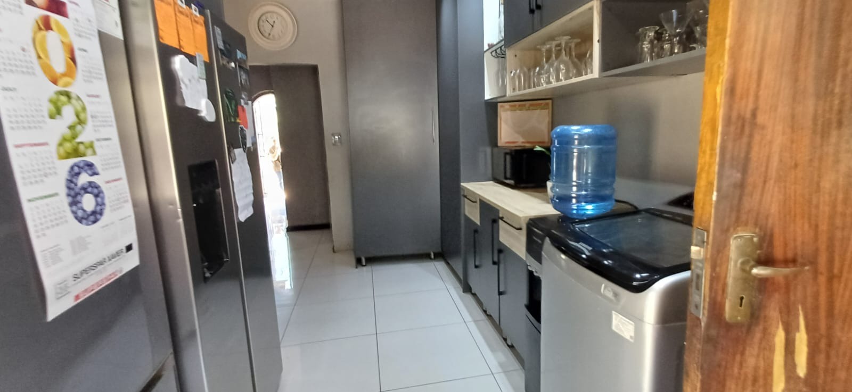
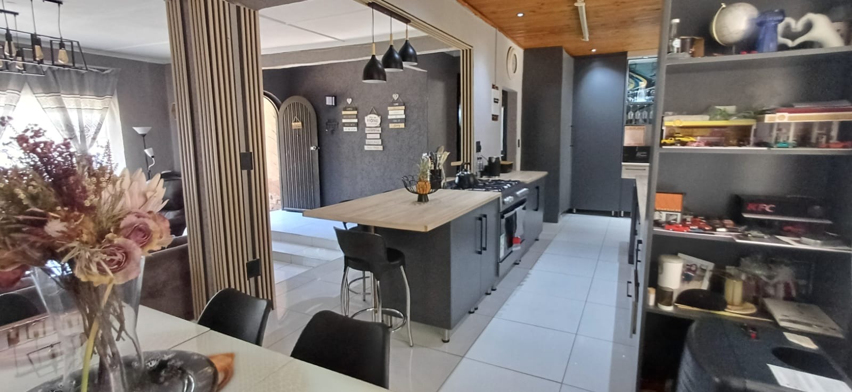
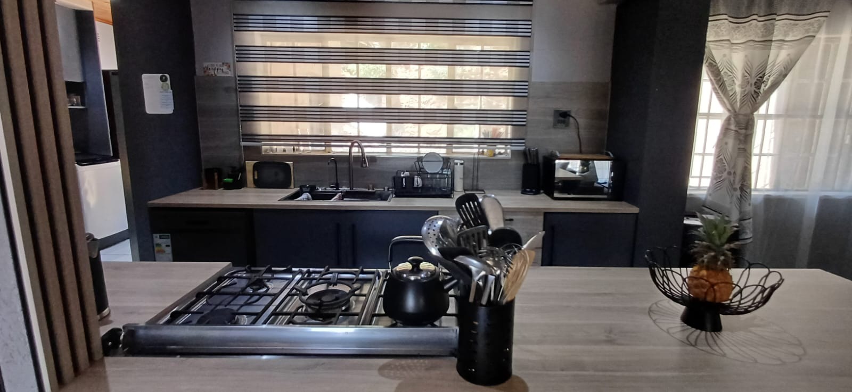
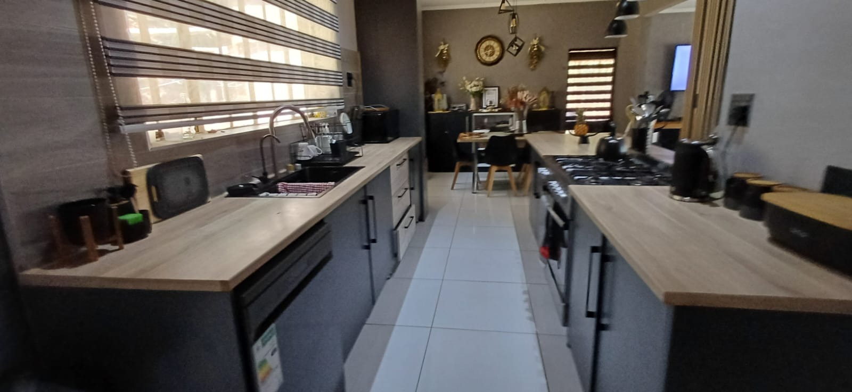
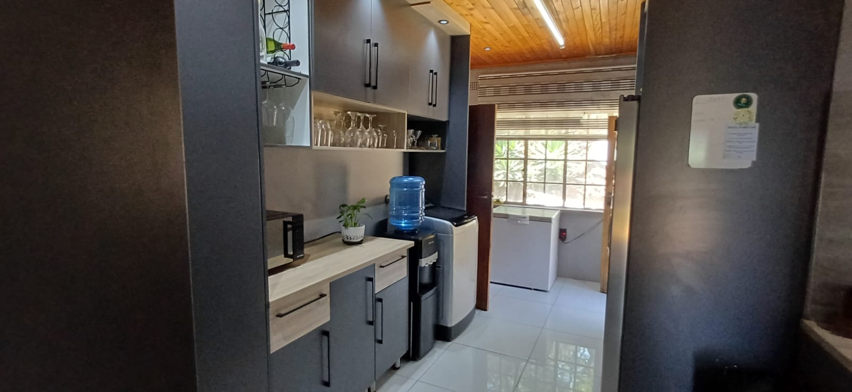
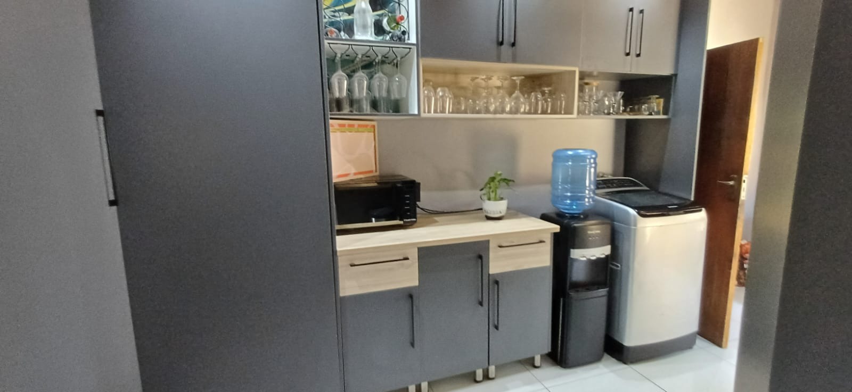
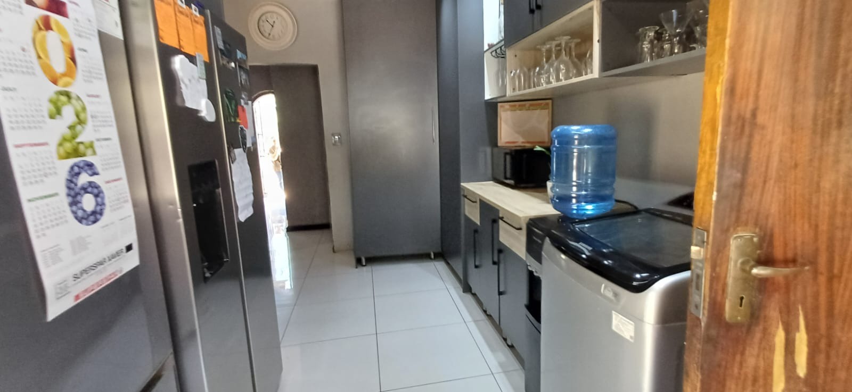
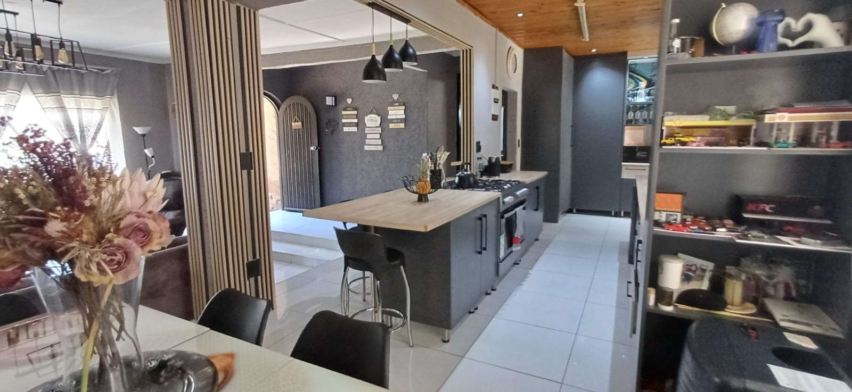
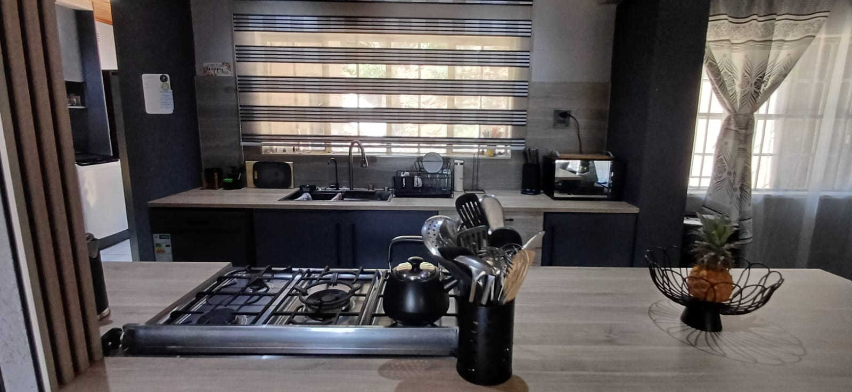
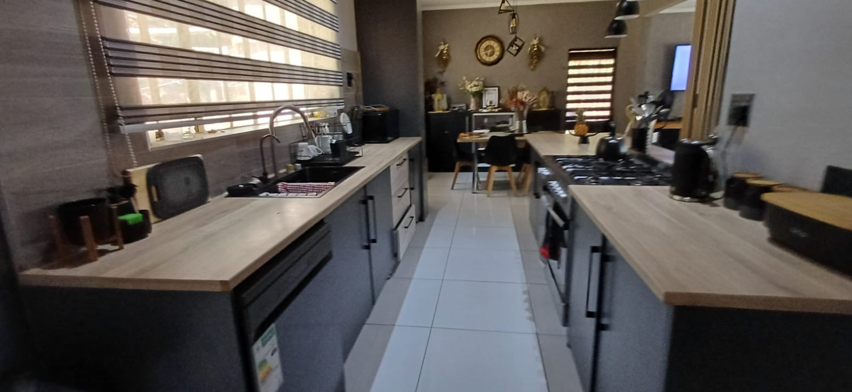
Investment Four Bedroom Home | Center Gas Stove | Breakfast Nook | Granite Countertops | Two Lounge Areas | Fireplace | Security Beams | Scenic Views
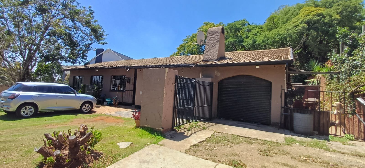
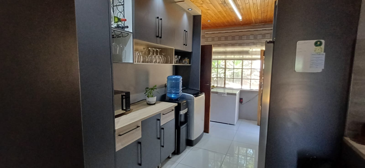
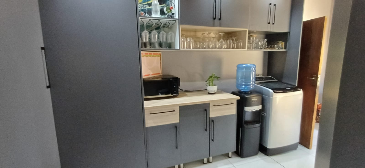
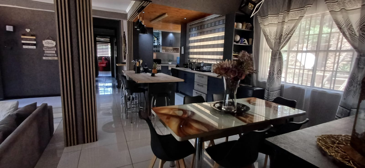
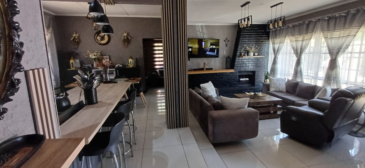
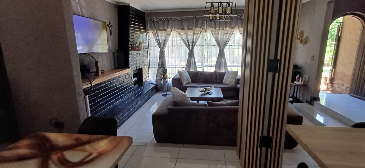
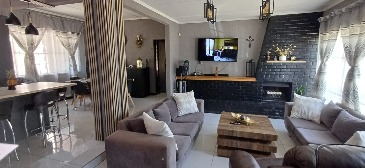
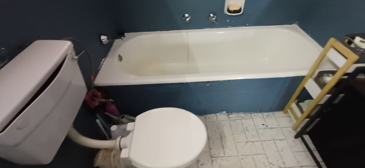
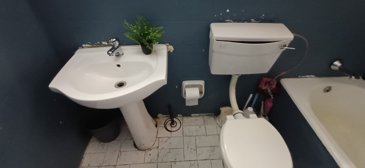
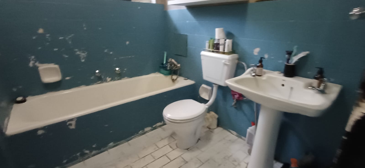
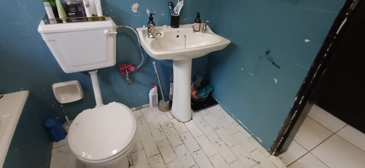
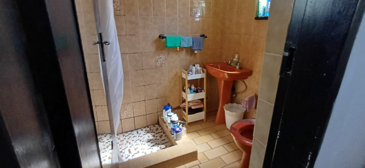
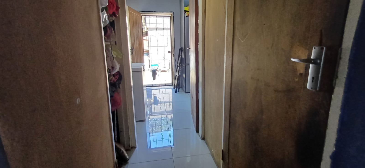
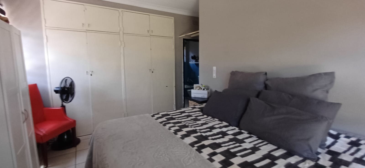
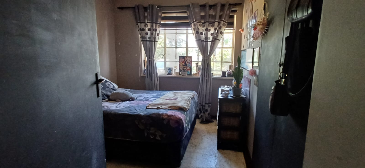
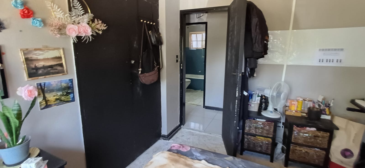
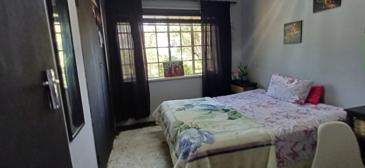
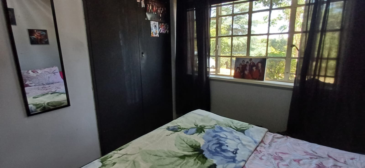
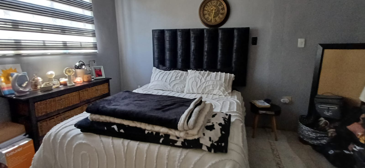
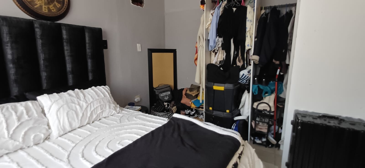
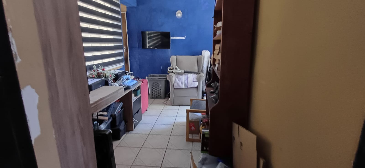
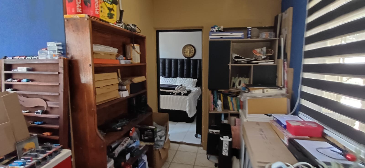
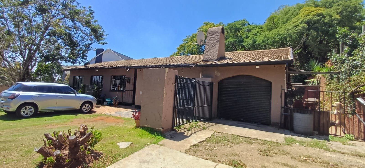
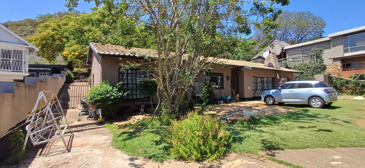
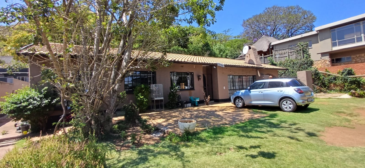
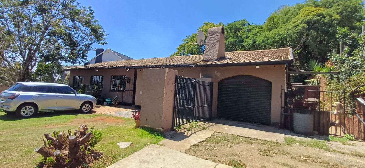
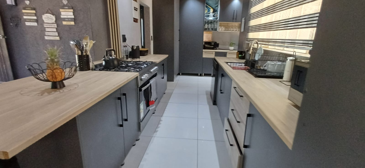
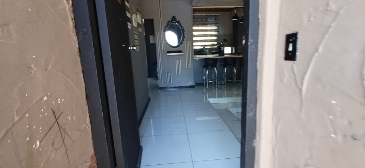
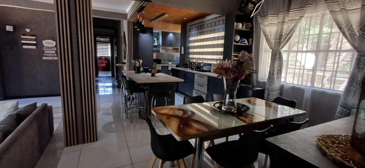
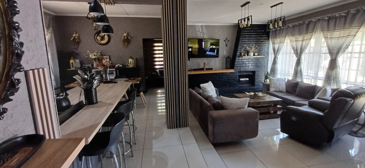
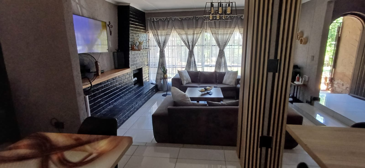
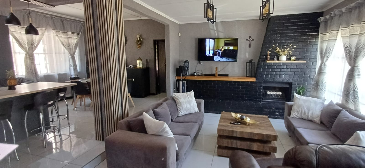
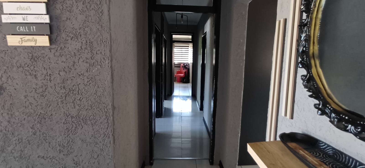
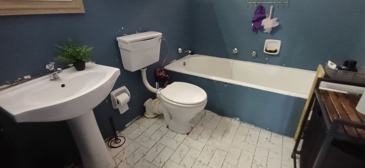
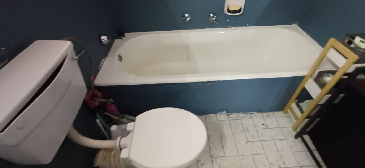
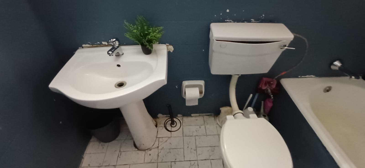
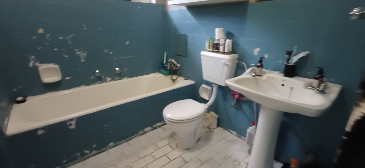
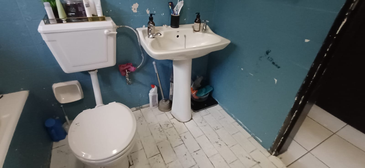
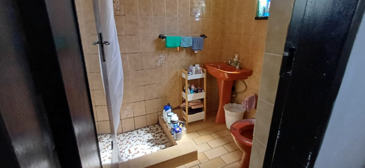
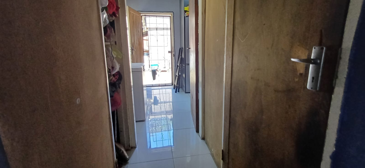
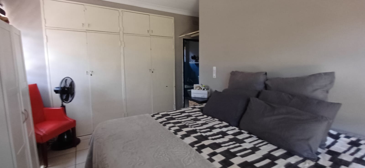
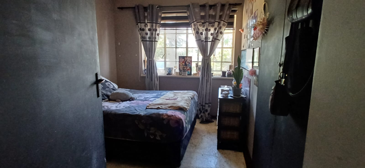
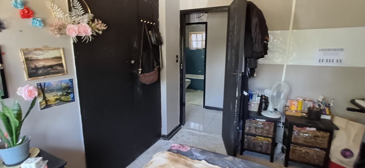
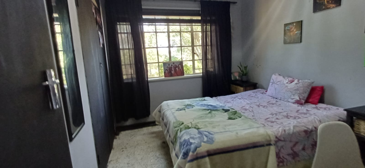
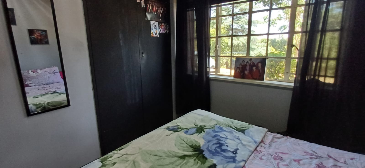
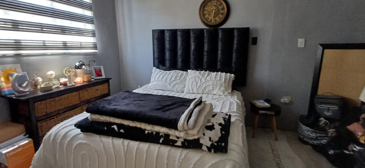
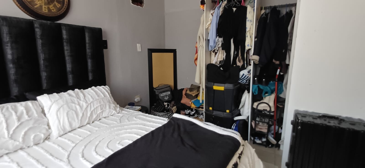
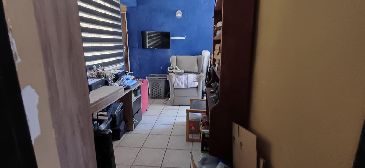
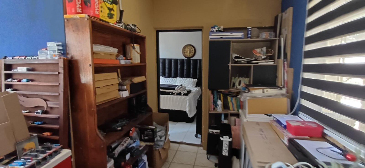
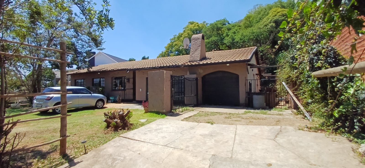
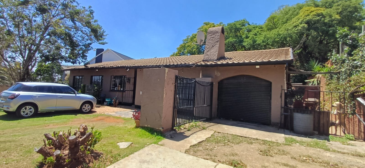
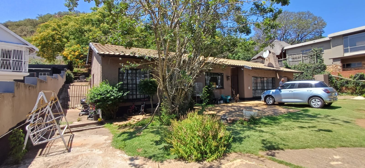
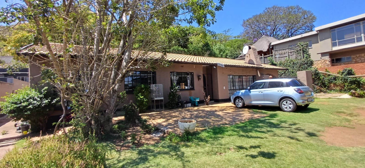
This freestanding house in Alan Manor, Johannesburg, offers four bedrooms with built-in wardrobes and three bathrooms, including an ensuite to the main bedroom. The kitchen features a centre gas stove, a breakfast nook and granite countertops. Open-plan dining areas flow into two lounge areas, one of which has a fireplace. A study area and a fibre-ready connection add practical value for working from home.
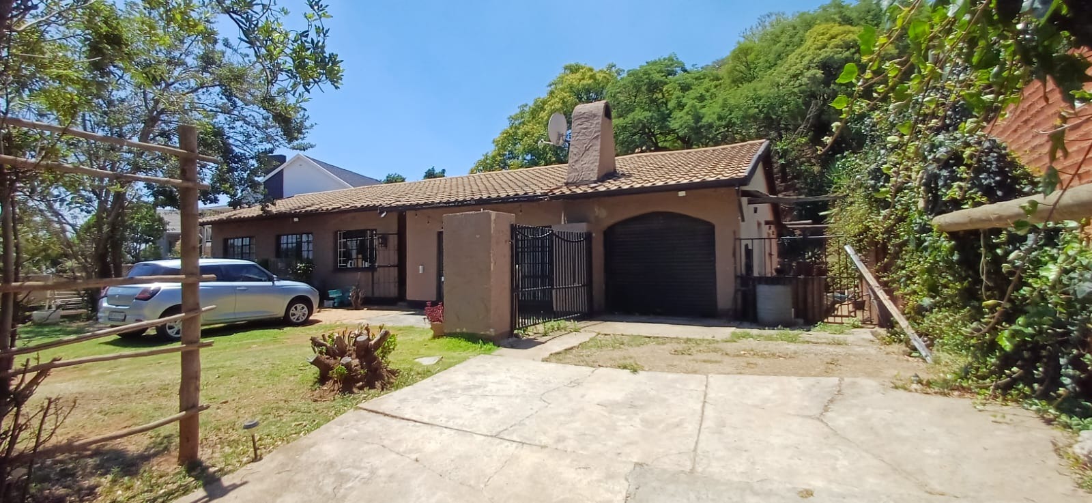
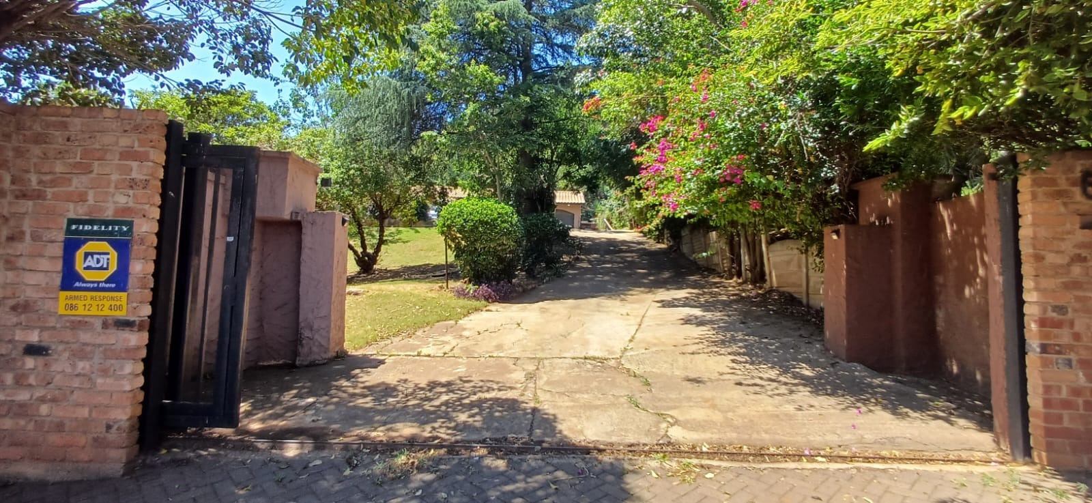
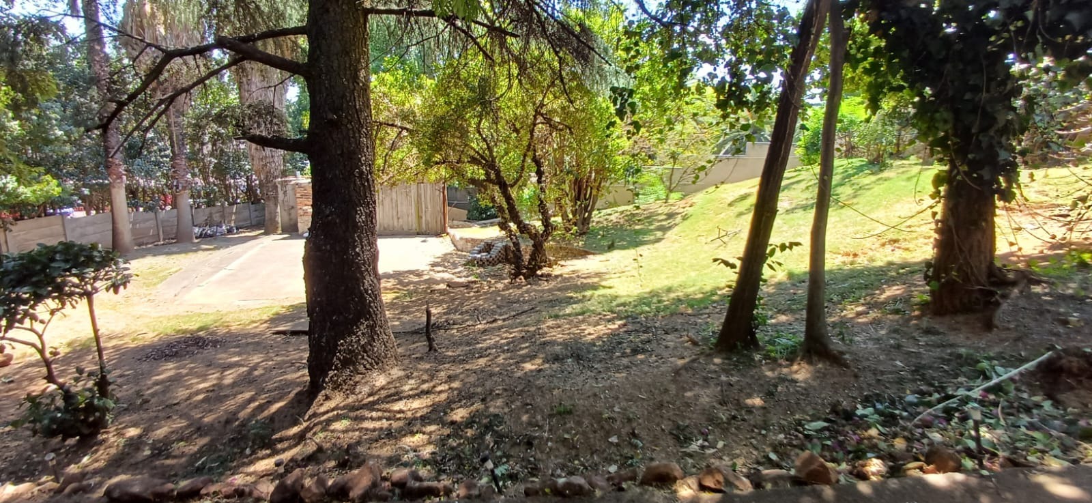
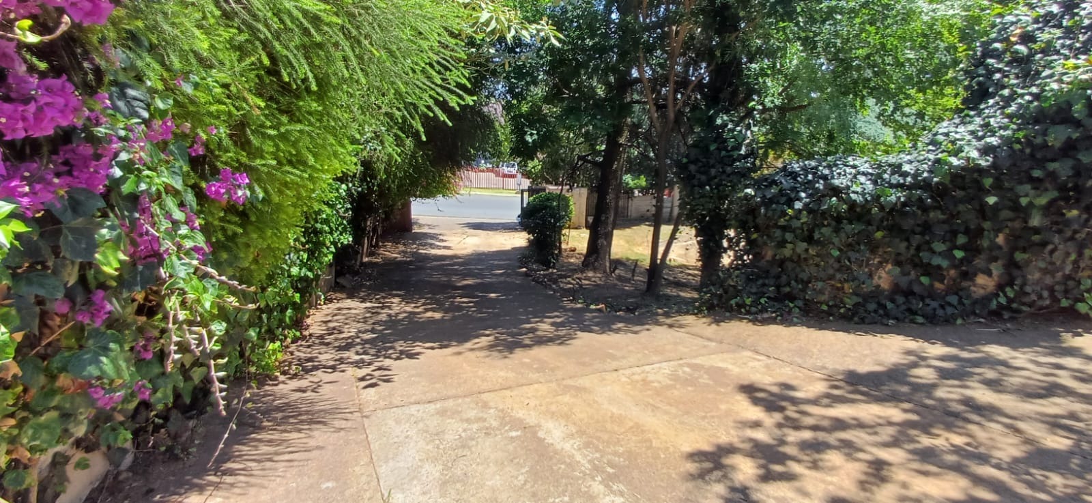
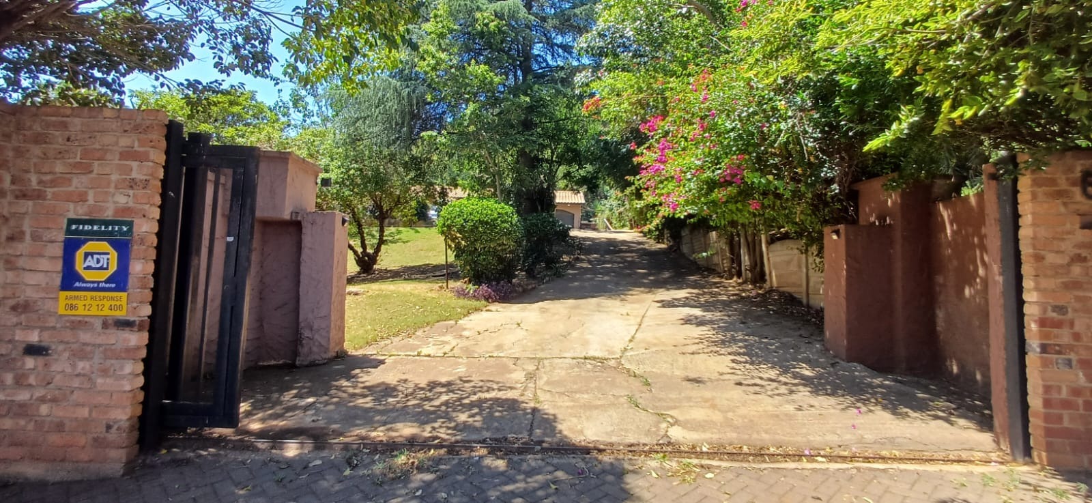
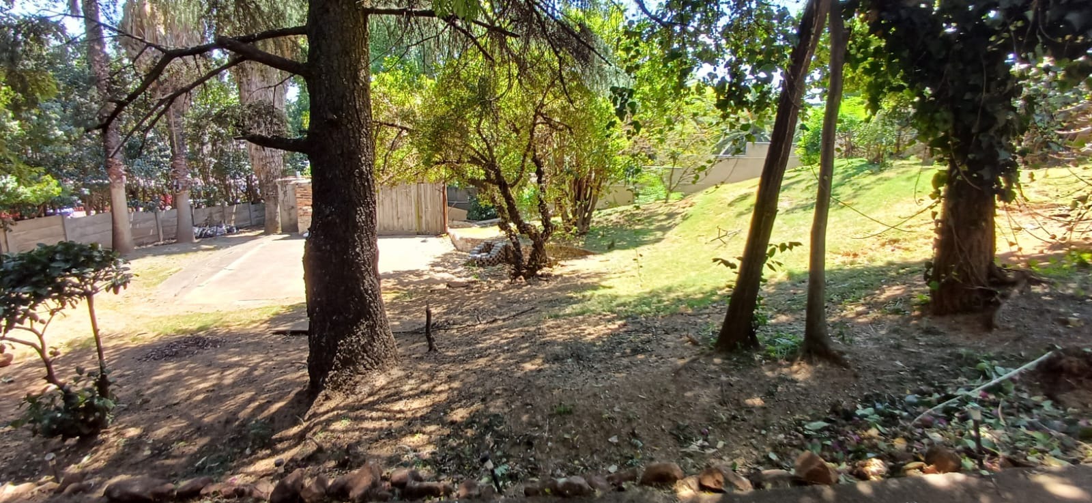
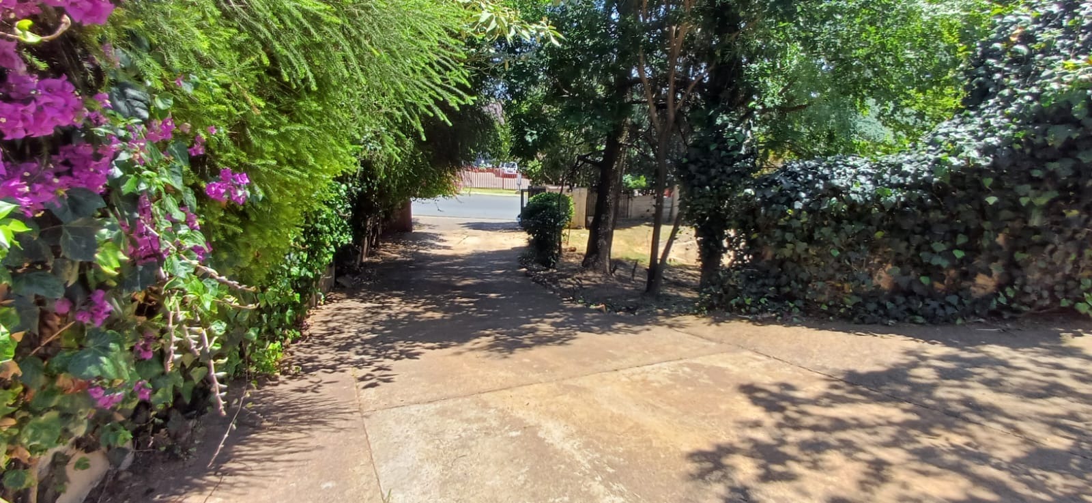
Outside, the 1984 sqm erf provides a generous garden and paved entertainment areas. Burglar bars, security beams and a security gate help protect the home.
The floor plan of roughly 265 sqm suits a family that values space and separate living areas. The garden and outdoor spaces offer room to relax. The home is well suited to buyers looking for space, practical features and a comfortable base in a suburban setting.
Key Features
- Four bedrooms with built-in wardrobes
- Three bathrooms, one ensuite
- Kitchen with gas stove
- Two lounges, one with fireplace and dining area
- Security beams and gate
Contact us today to arrange your exclusive viewing. A professional Realtor is waiting for you!
Property Details
- 4 Bedrooms
- 3 Bathrooms
- 1 Ensuite
- 2 Lounges
- 1 Dining Area
Property Features
- Study
- Storage
- Pets Allowed
- Scenic View
- Kitchen
- Pantry
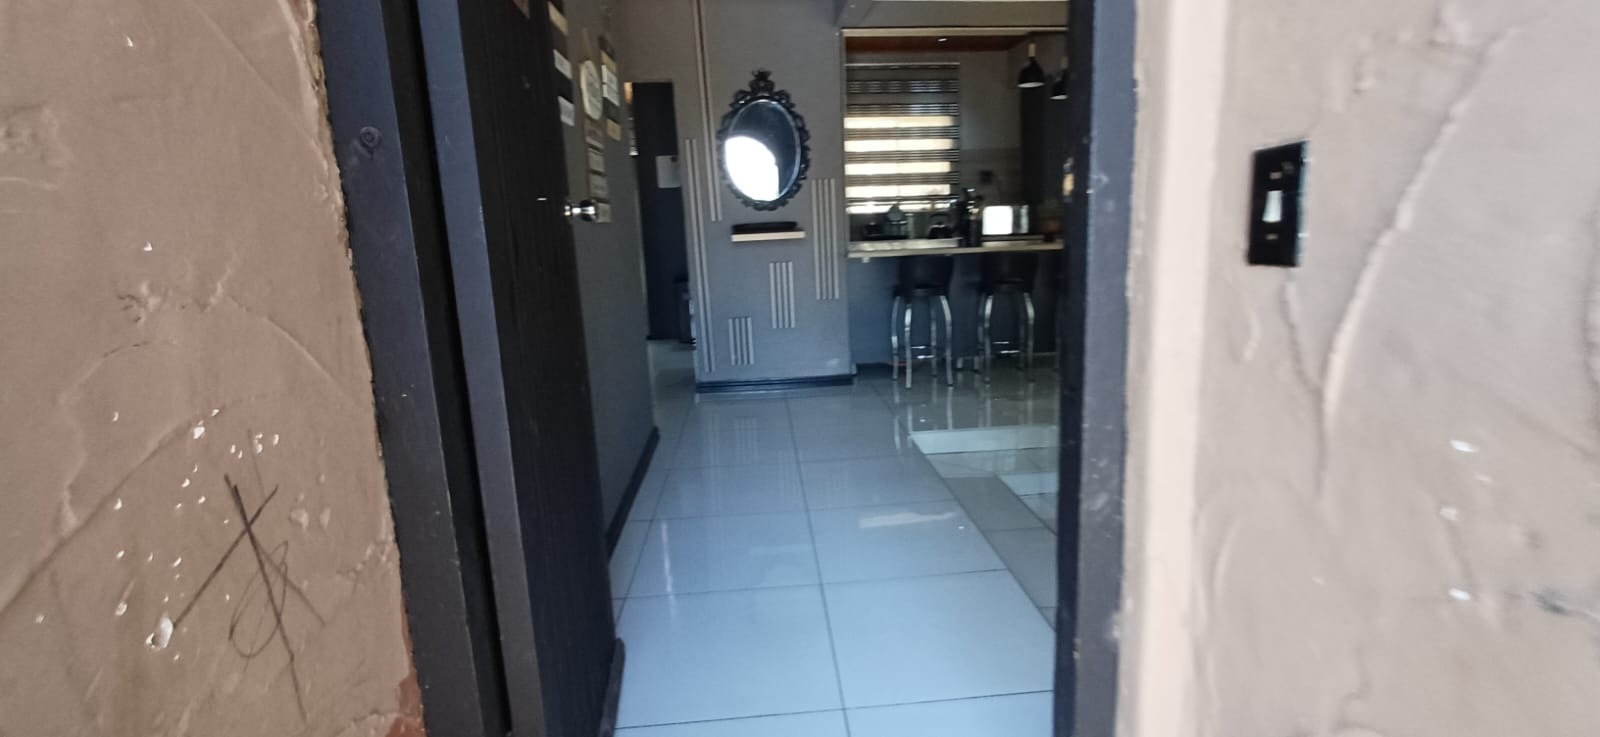
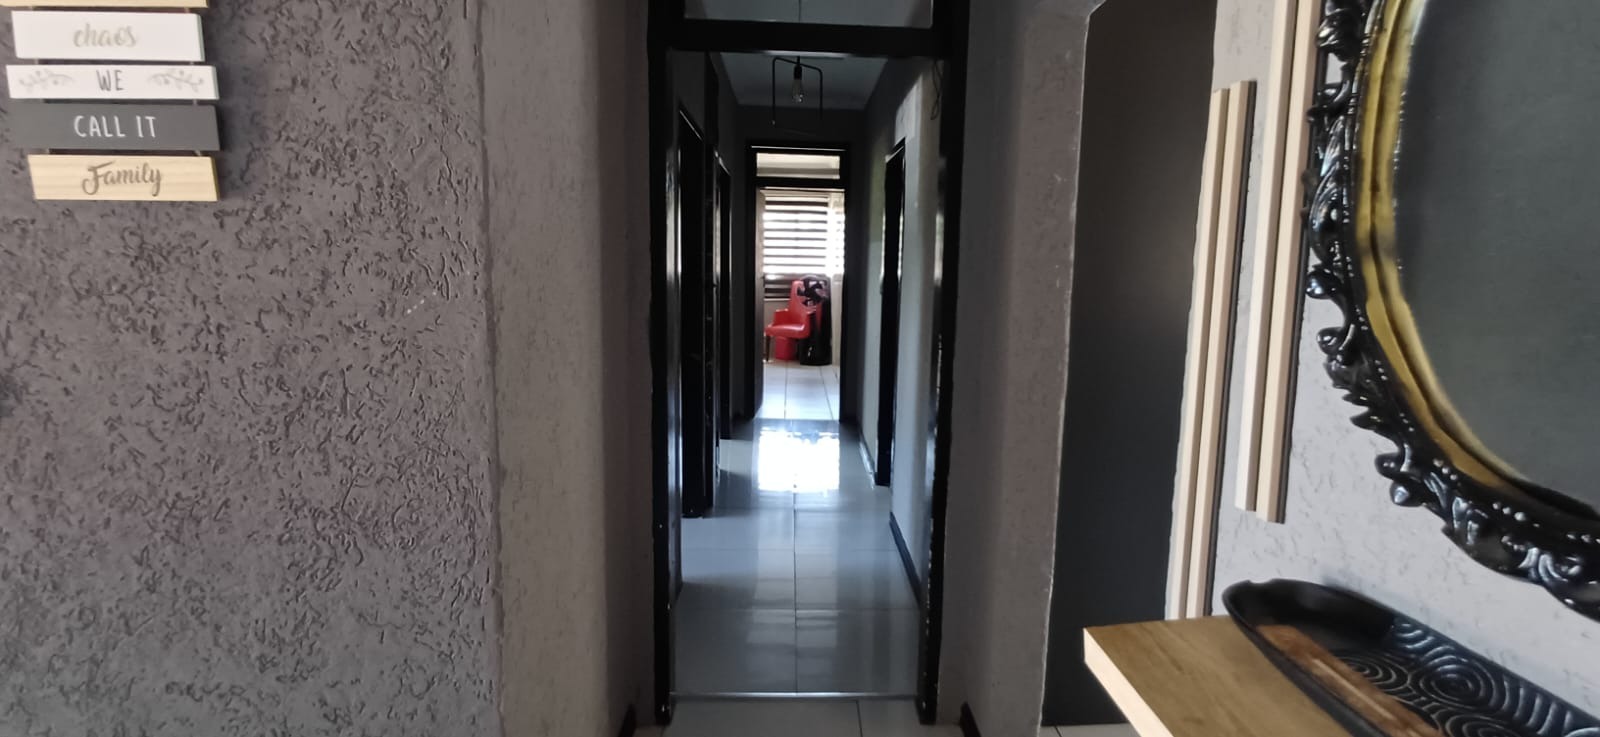
- Entrance Hall
- Paving
- Garden
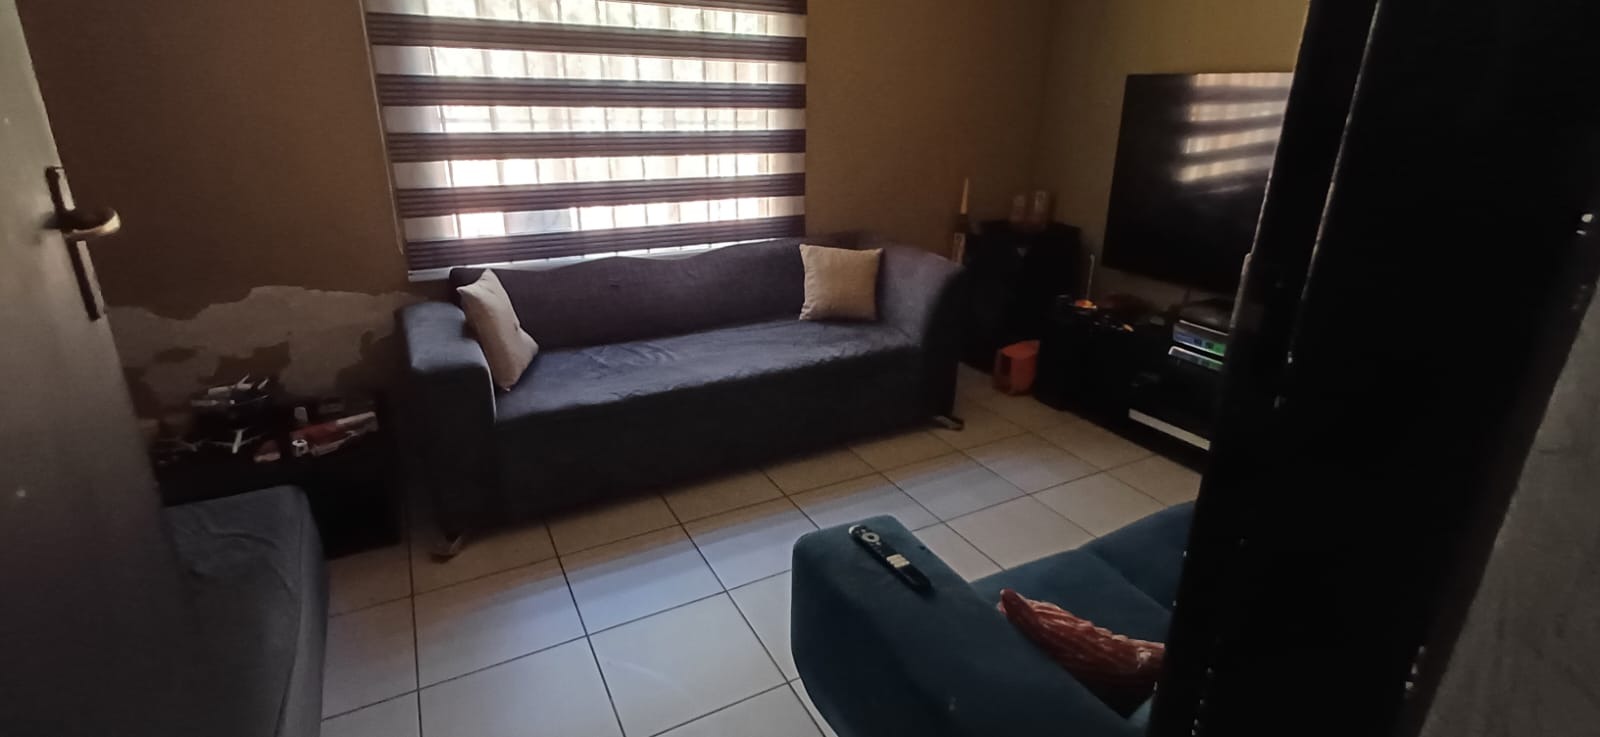
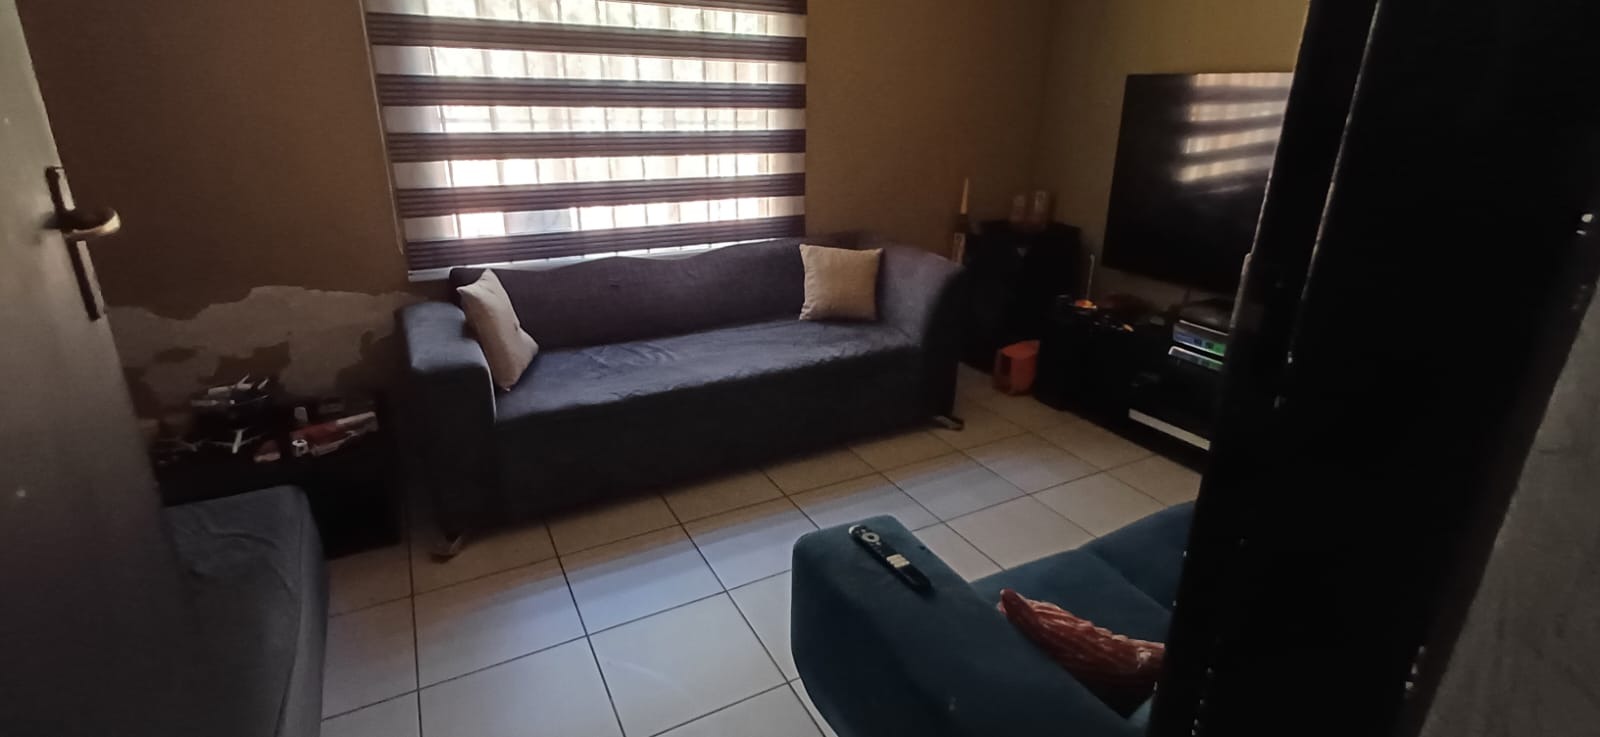
- Family TV Room
- Center Gas Stove, Breakfast Nook and Granite Countertops
- Two Lounge Areas - One with Fireplace
- Security Beams and Security Gate
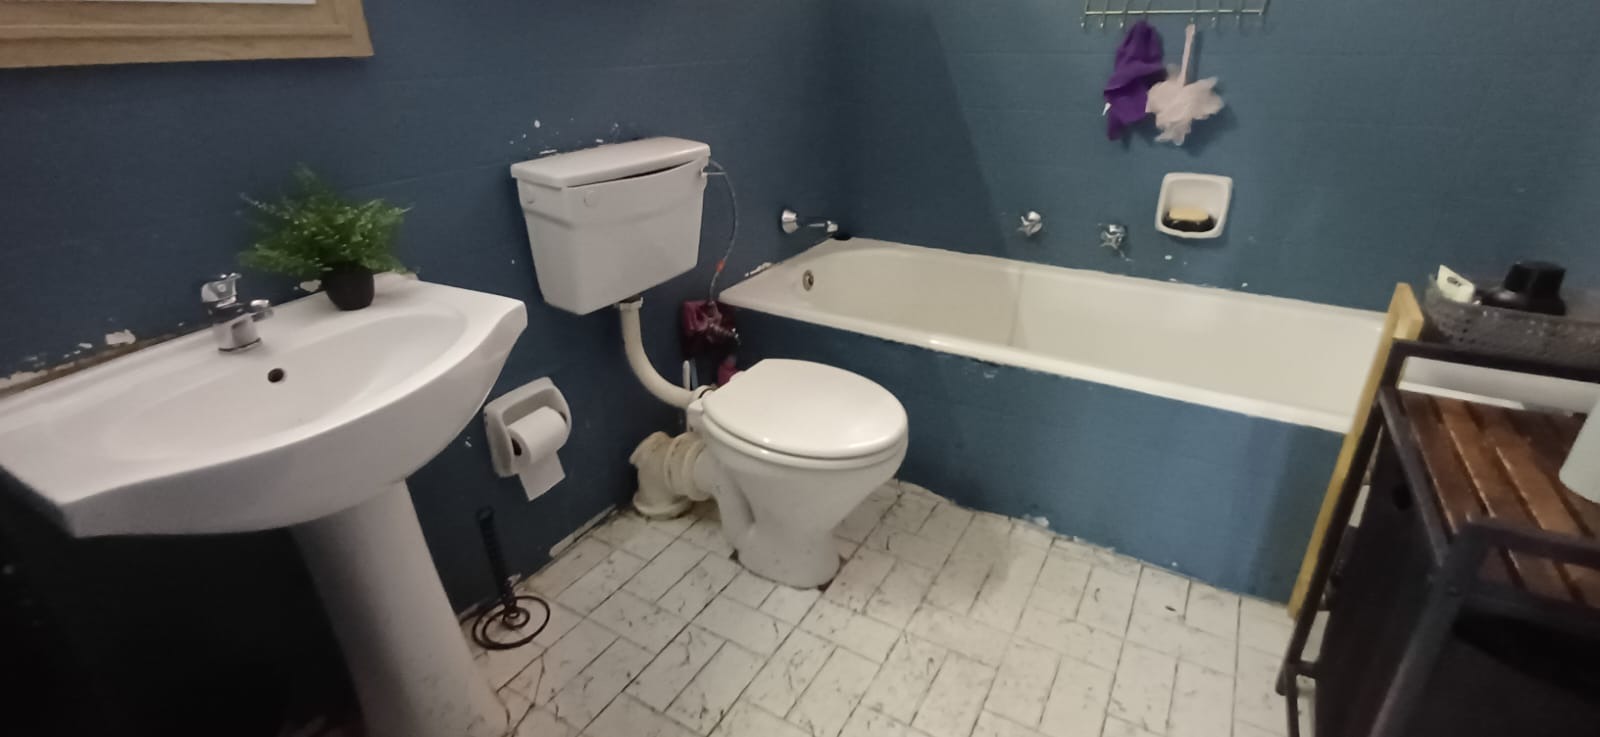
- Three Bathrooms - One being an Ensuite to Main Bedroom
| Bedrooms | 4 |
| Bathrooms | 3 |
| Floor Area | 265 m2 |
| Erf Size | 1 984.0 m2 |
