- 5
- 3
- 2
- 991.0 m2
Monthly Costs
Monthly Bond Repayment ZAR .
Calculated over years at % with no deposit. Change Assumptions
Affordability Calculator | Bond Costs Calculator | Bond Repayment Calculator | Apply for a BondBond Calculator

Disclaimer: The estimates contained on this webpage are provided for general information purposes and should be used as a guide only. While every effort is made to ensure the accuracy of the calculator, RE/MAX of Southern Africa cannot be held liable for any loss or damage arising directly or indirectly from the use of this calculator, including any incorrect information generated by this calculator, and/or arising pursuant to your reliance on such information.
Mun. Rates & Taxes: ZAR 3000.00
Property description
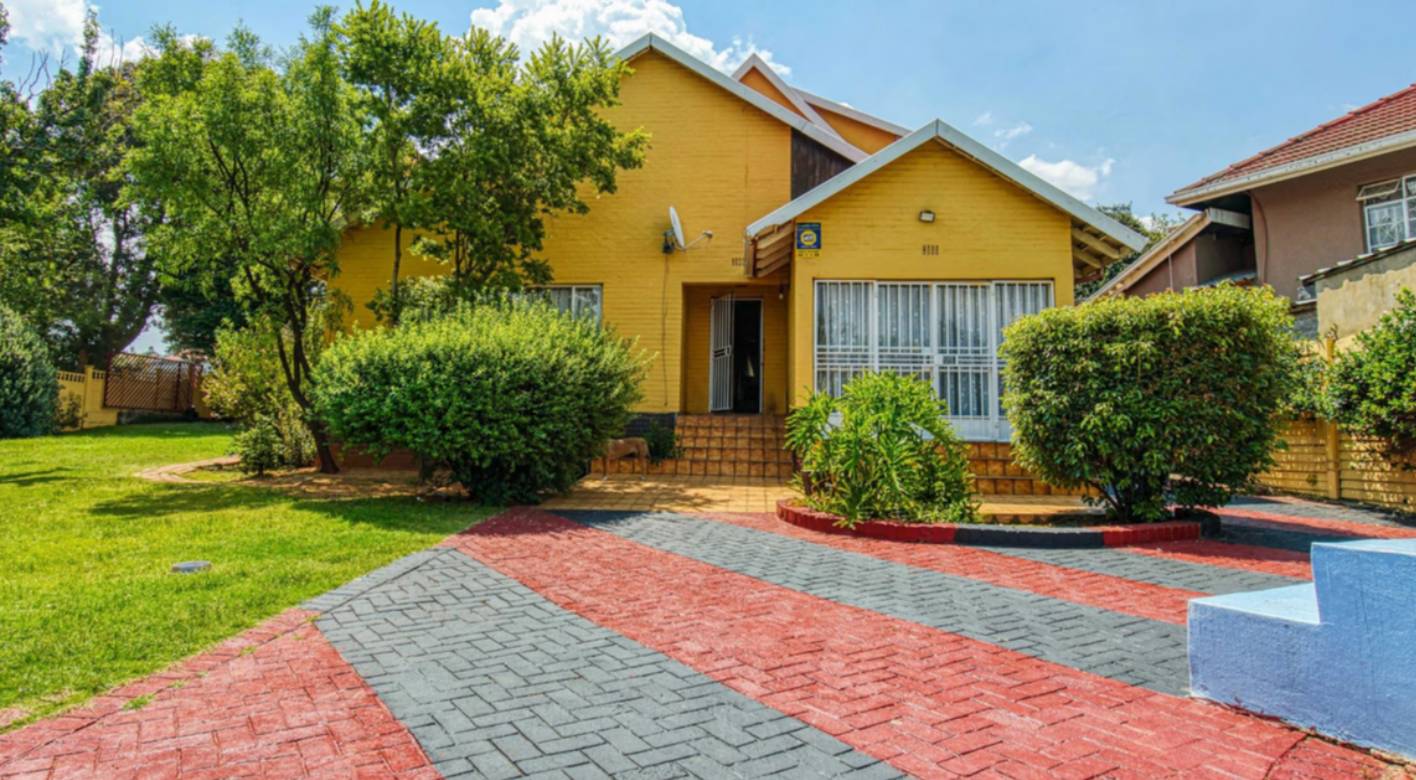
Spacious Five-Bedroom Family Home with Covered Patio in Alan Manor
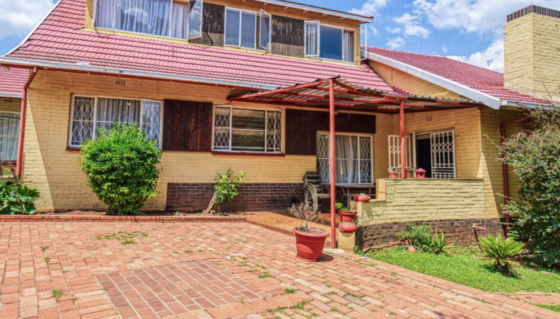
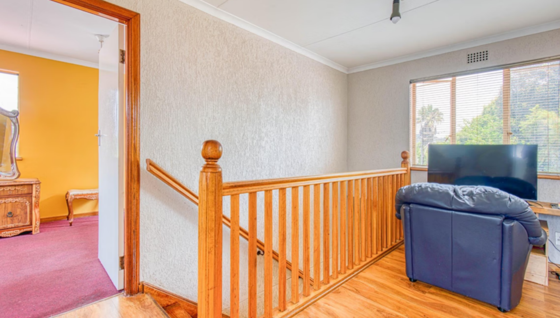
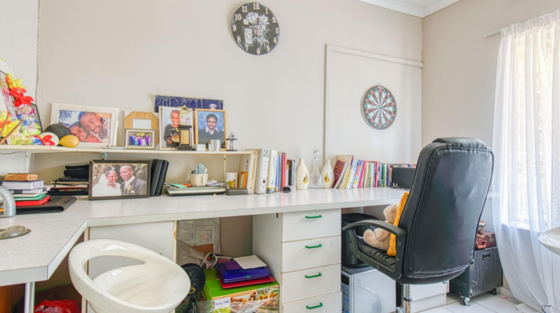
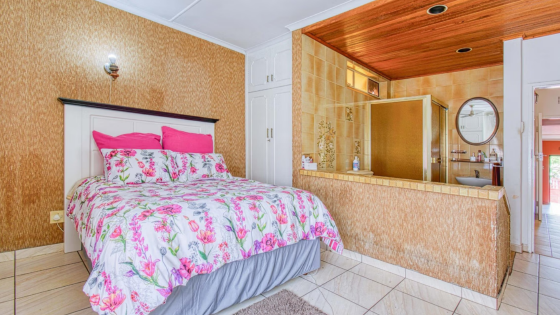
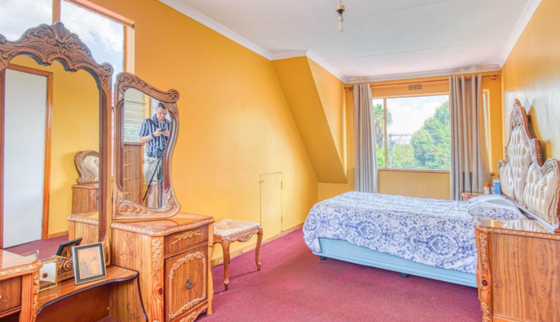
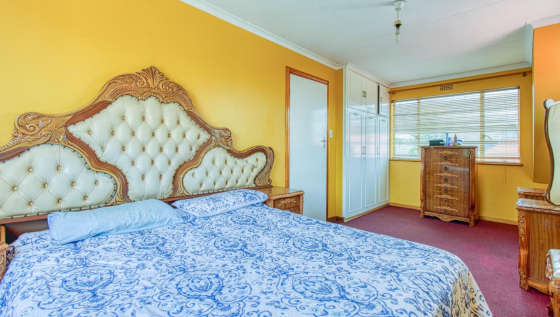
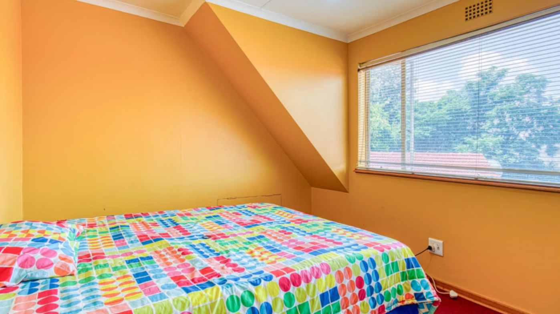
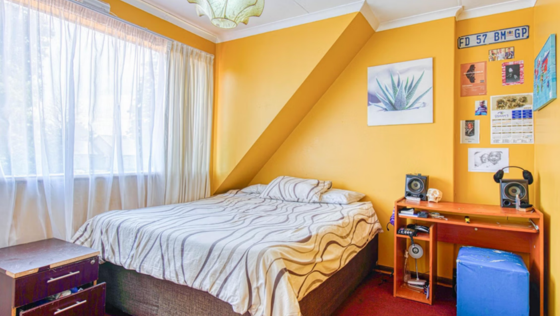
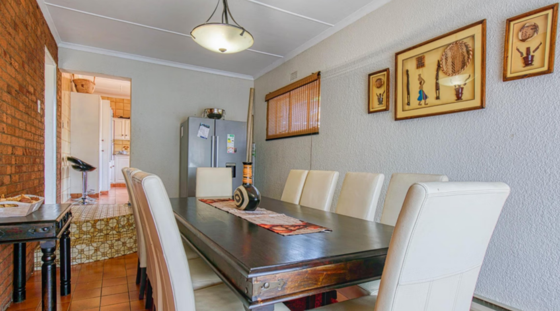
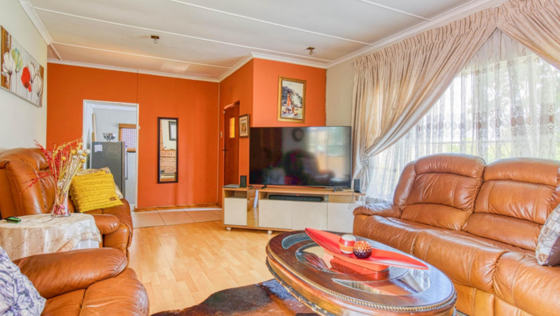
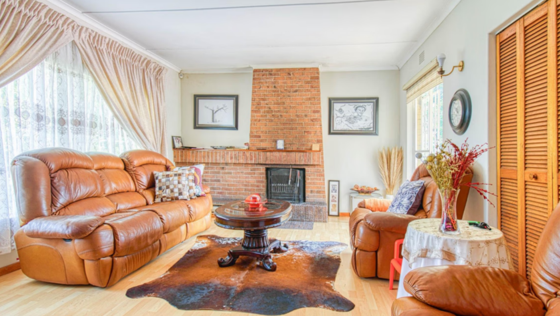
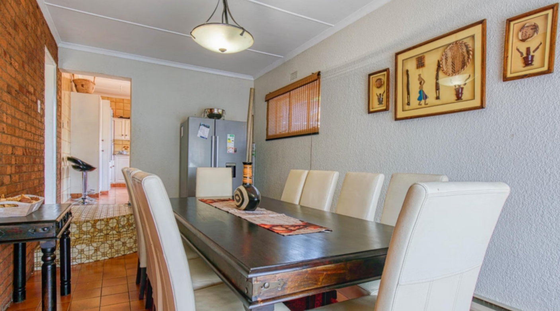
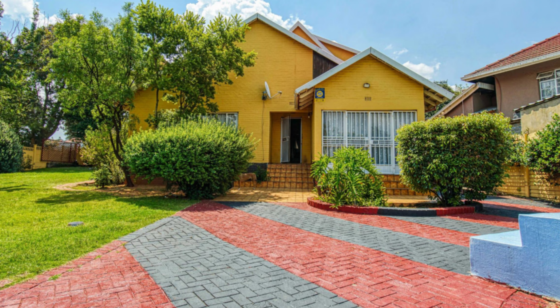
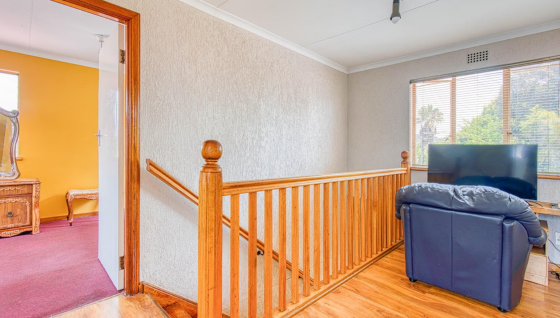
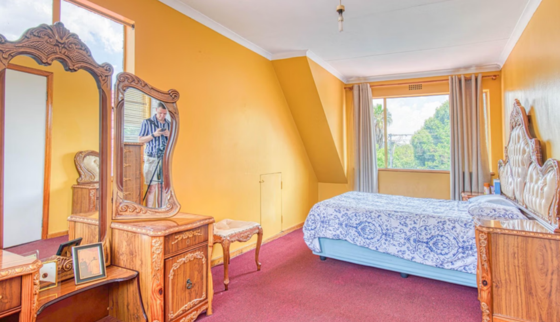
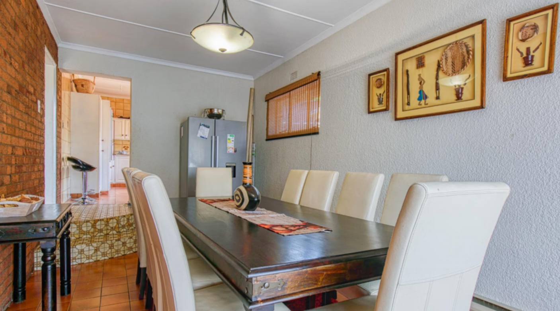
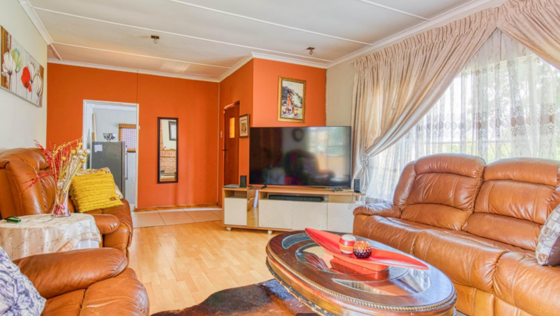
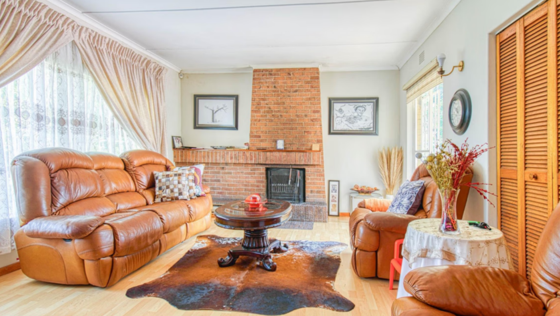
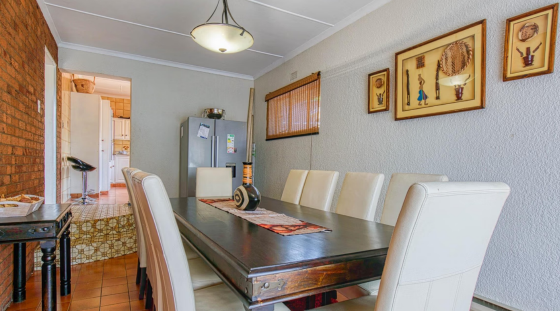
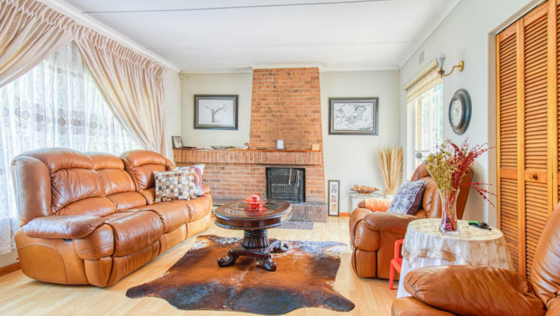
This well established five-bedroom, three-bathroom house in Alan Manor, Johannesburg, offers comfortable family living on a generous 991 square metre erf. The home features two lounges and a dining room, giving you flexible spaces for entertaining and relaxing. Natural light flows through the residence, creating an inviting atmosphere for everyday living and gatherings with family and friends. Sized for a busy household, it gives everyone room to spread out.
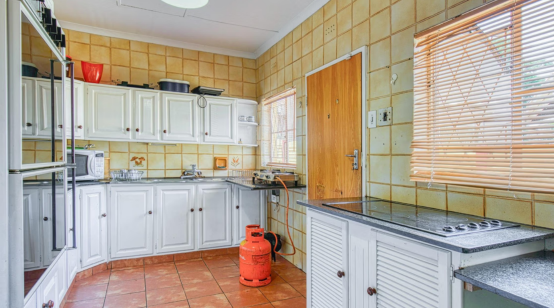
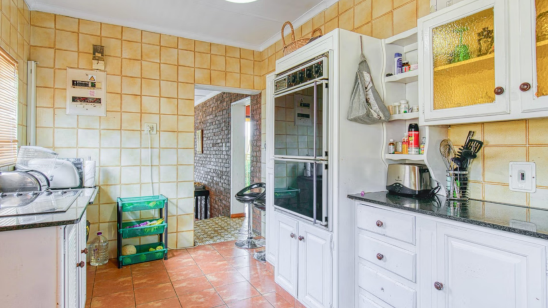
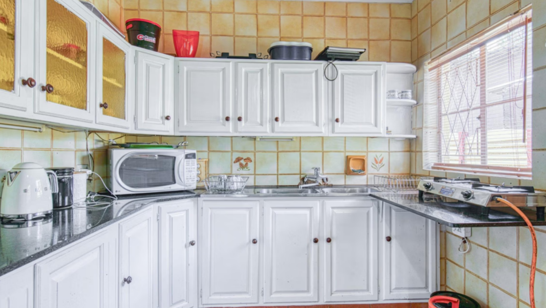
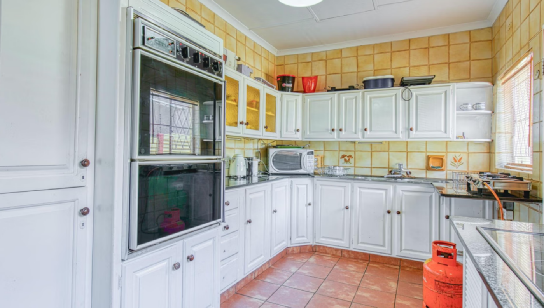
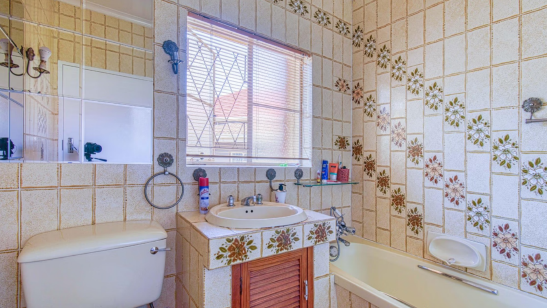
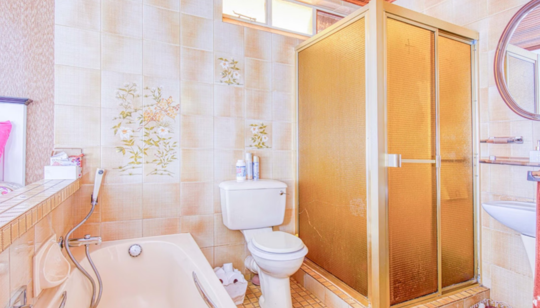
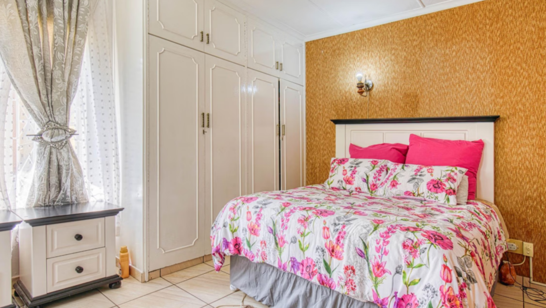
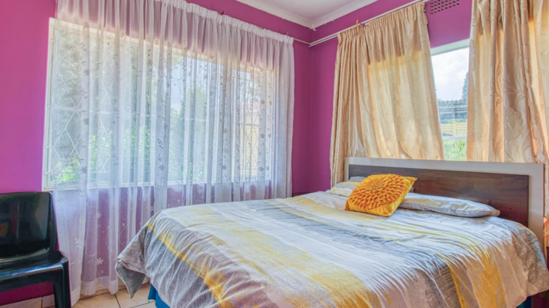
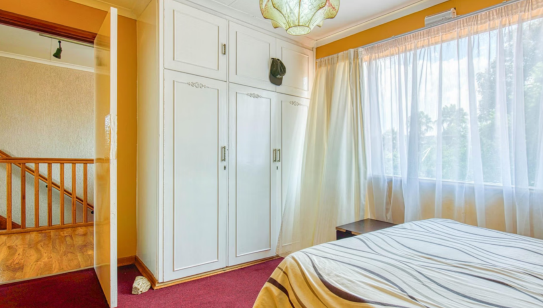
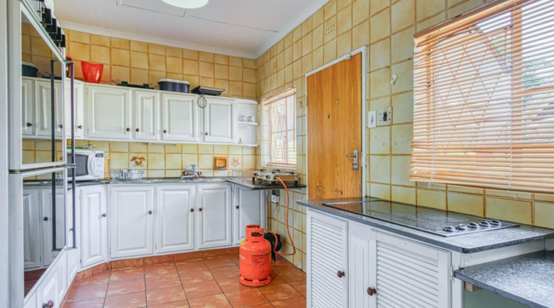
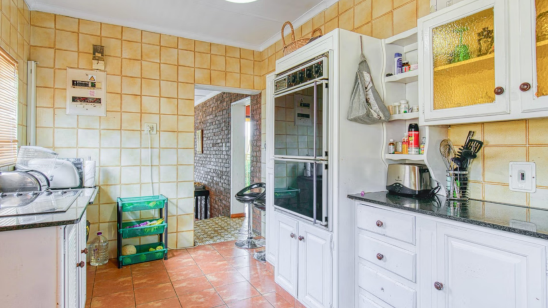
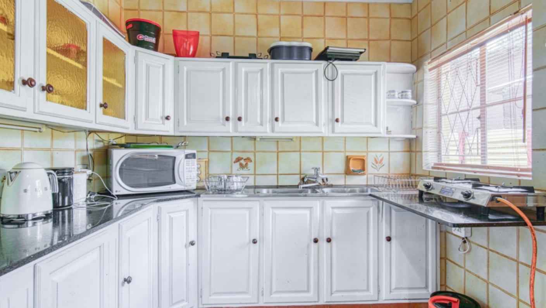
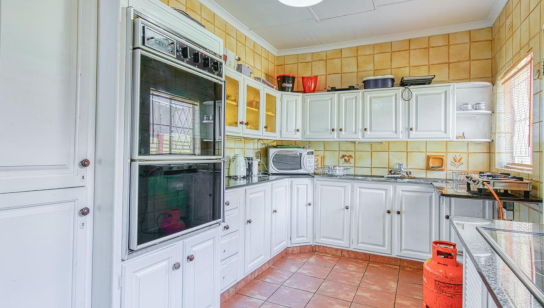
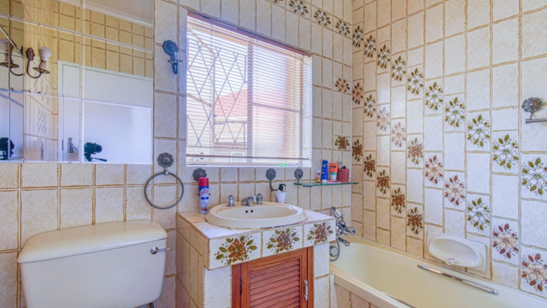
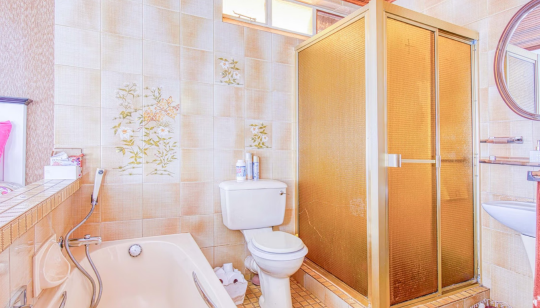
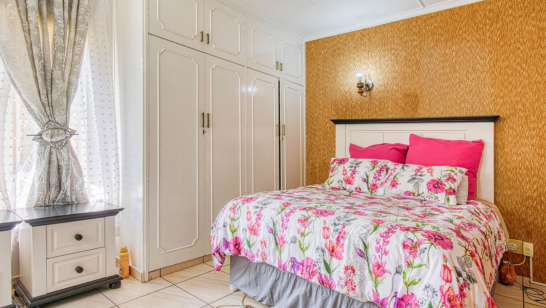
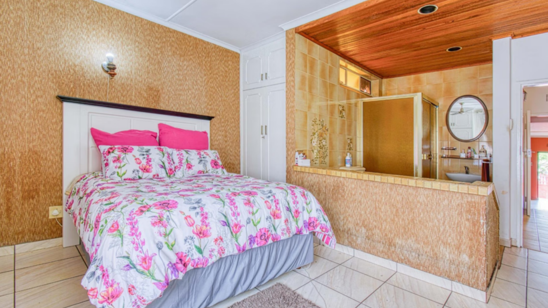
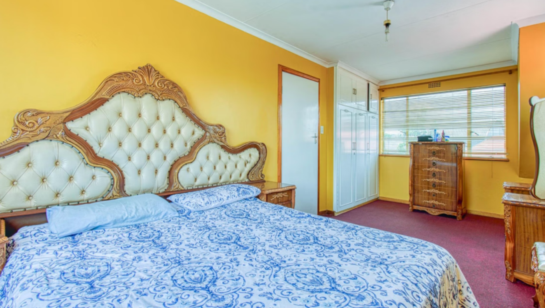
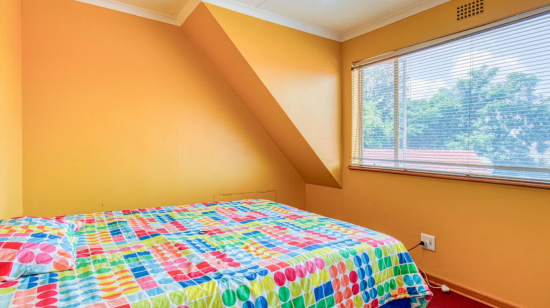
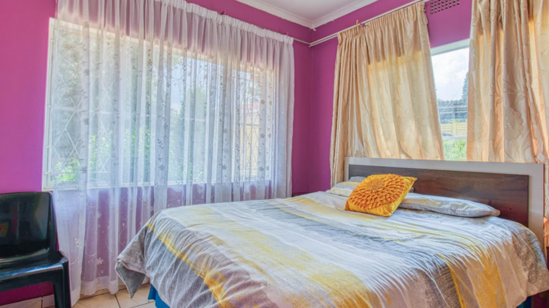
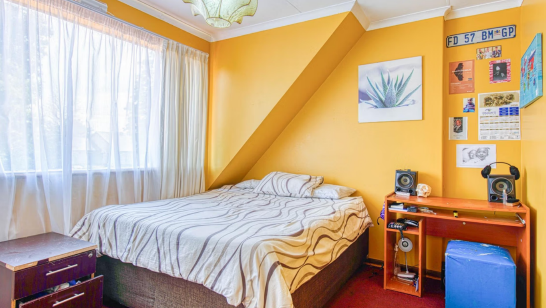
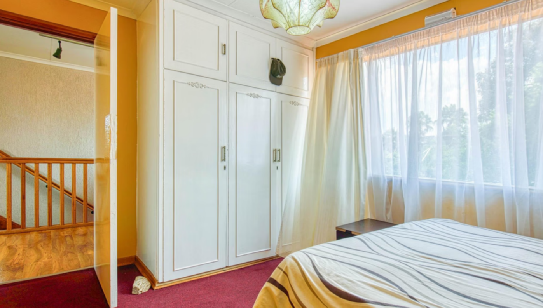
The kitchen is fitted with white cabinetry, a gas cooktop and ample counter space for meal preparation. The main bedroom includes an en suite bathroom and built-in wardrobes for convenient storage. The remaining bathrooms are tiled and practical for daily use. Bedrooms are well proportioned, and the layout suits family life.
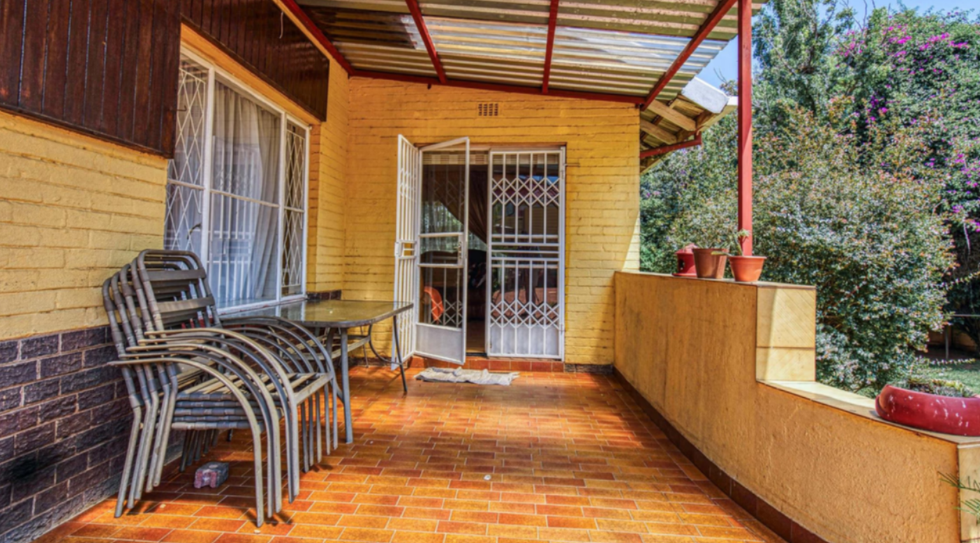
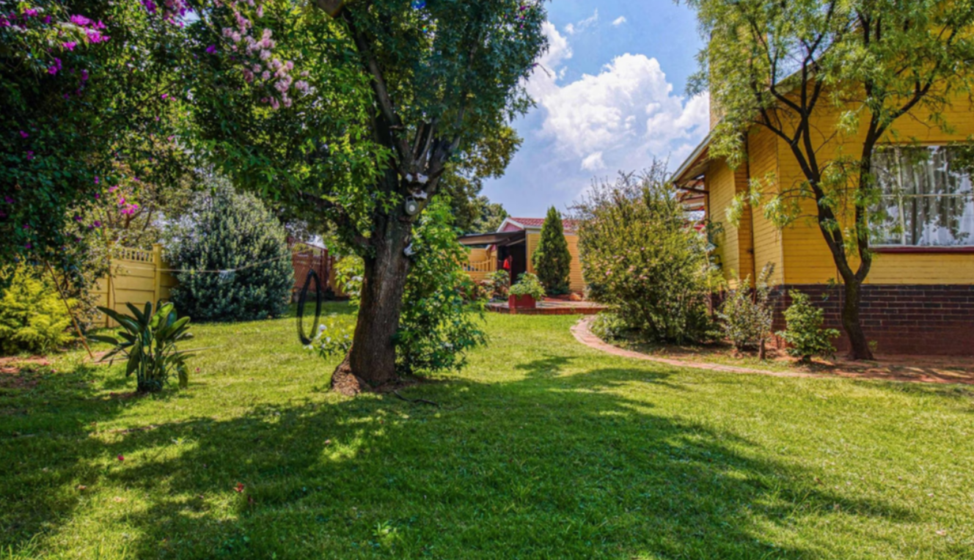
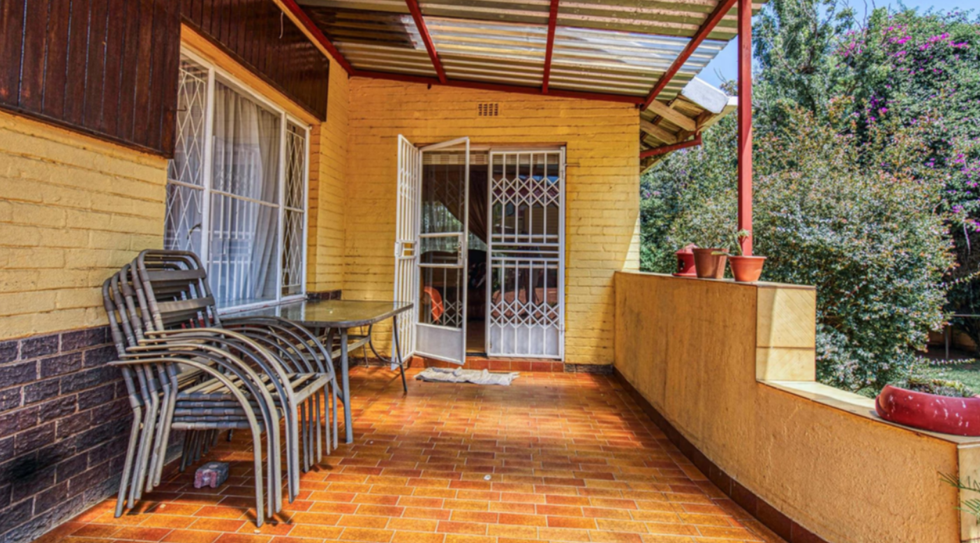
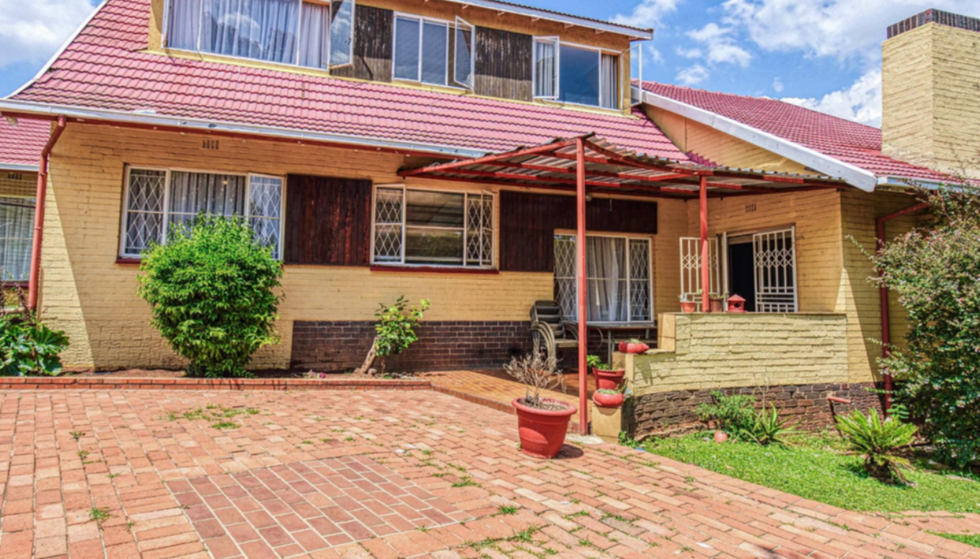
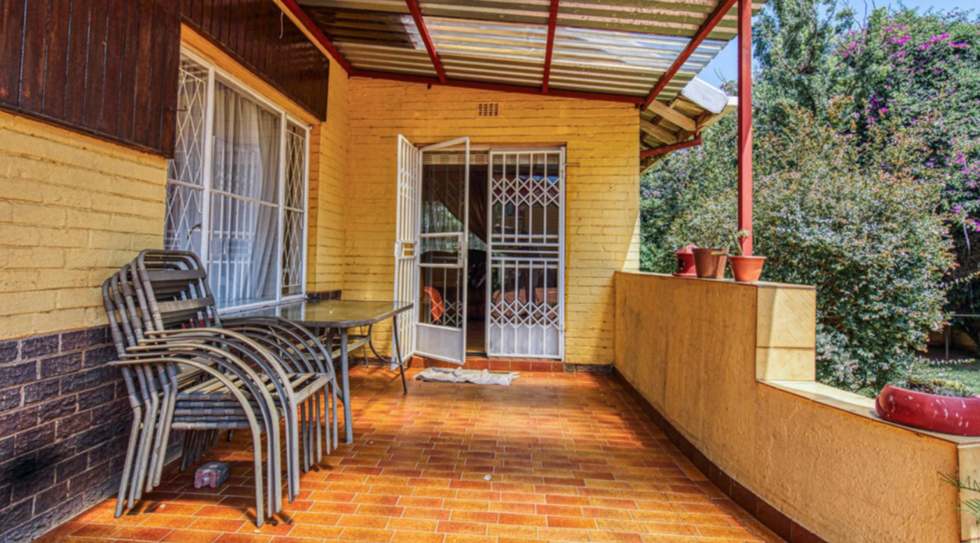
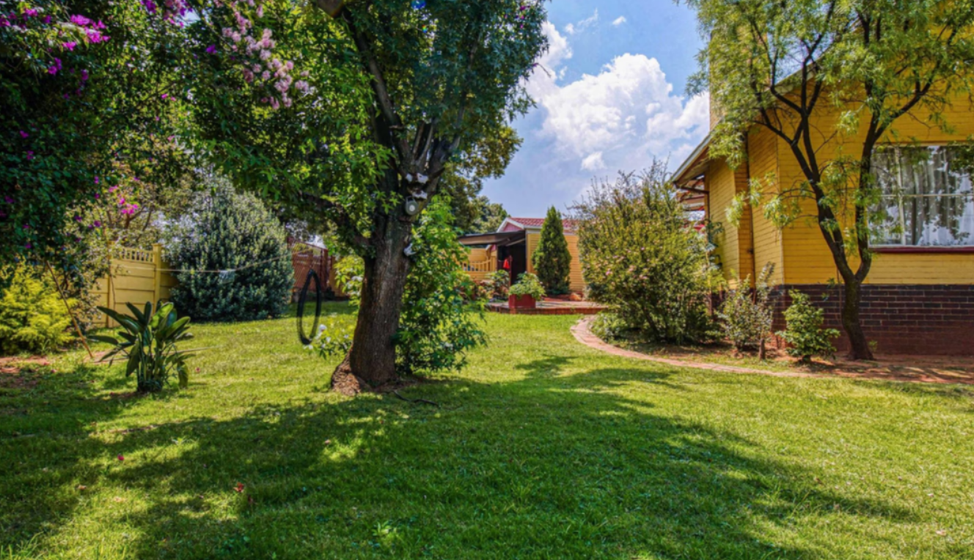
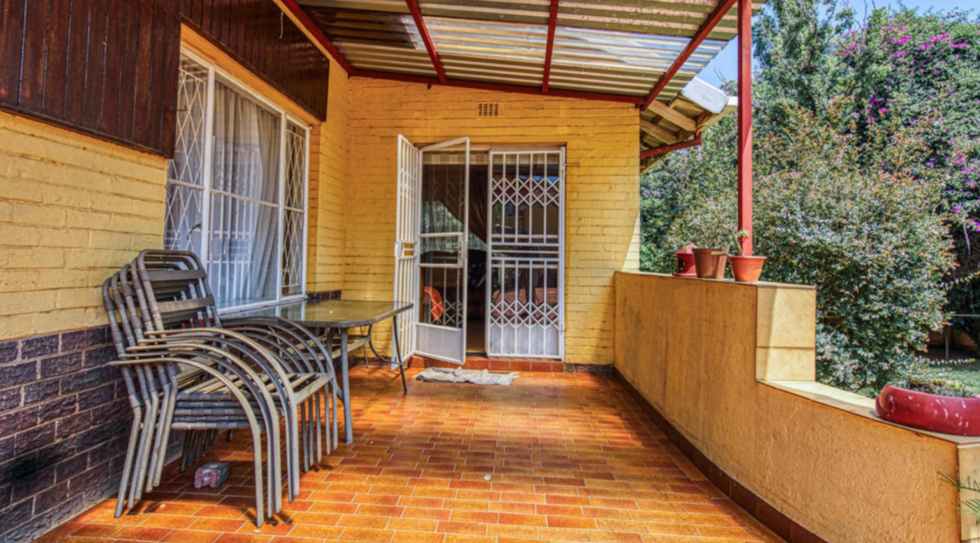
Outdoor living is enhanced by a covered patio with brick paving, ideal for entertaining guests through the year. The garden offers established greenery and open space for relaxing and play. Two garages and two additional parking spaces provide convenient car accommodation. The brick and timber construction under a pitched roof gives the home a solid, timeless appeal.
Key Features
Five bedrooms and three bathrooms
Two lounges and dining room
Covered brick-paved patio
Two garages plus parking
Established garden and 991 square metre erf
Contact us today to arrange a viewing.
Property Details
- 5 Bedrooms
- 3 Bathrooms
- 2 Garages
- 1 Ensuite
- 2 Lounges
- 1 Dining Area
Property Features
- Patio
- Storage
- Pets Allowed
- Access Gate
- Entrance Hall
- Paving
- Garden
| Bedrooms | 5 |
| Bathrooms | 3 |
| Garages | 2 |
| Erf Size | 991.0 m2 |
Contact the Agent

Craig Sibiya
Candidate Property Practitioner