- 3
- 2
- 2
- 180 m2
- 384.0 m2
Monthly Costs
Monthly Bond Repayment ZAR .
Calculated over years at % with no deposit. Change Assumptions
Affordability Calculator | Bond Costs Calculator | Bond Repayment Calculator | Apply for a BondBond Calculator

Disclaimer: The estimates contained on this webpage are provided for general information purposes and should be used as a guide only. While every effort is made to ensure the accuracy of the calculator, RE/MAX of Southern Africa cannot be held liable for any loss or damage arising directly or indirectly from the use of this calculator, including any incorrect information generated by this calculator, and/or arising pursuant to your reliance on such information.
Mun. Rates & Taxes: ZAR 2293.00
Monthly Levy: ZAR 1622.00
Property description
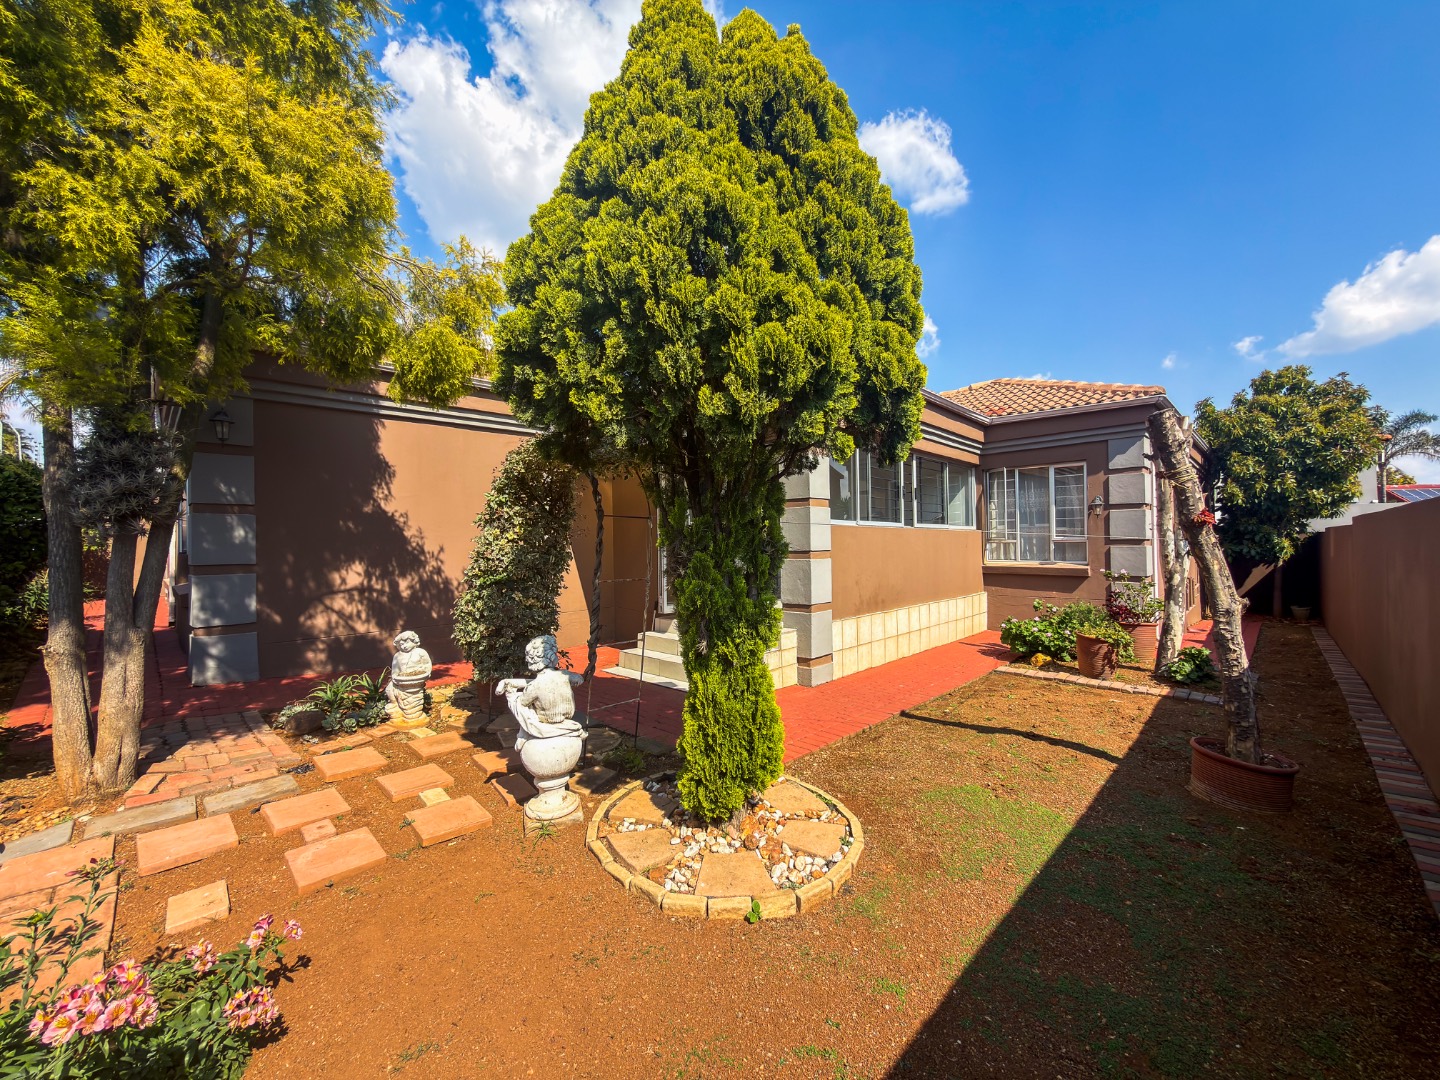
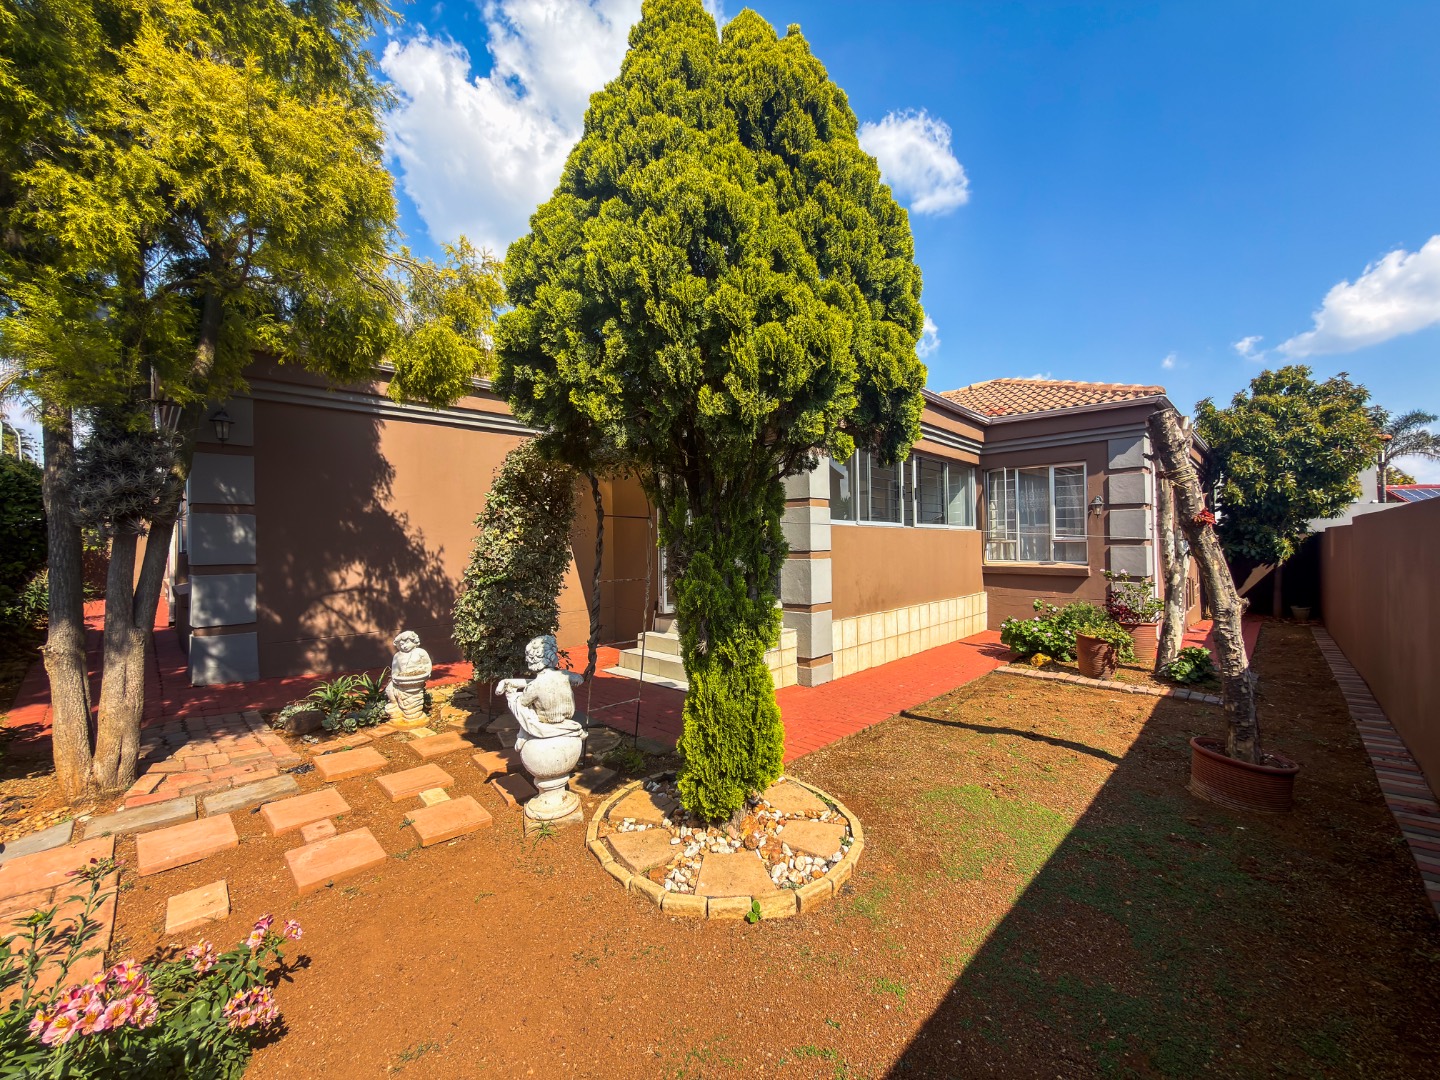
Tucked away in a quiet cul-de-sac within the sought-after Bassonia Rock Estate, this beautifully renovated full-title simplex offers a refined lifestyle defined by privacy, security, and effortless comfort. Situated within a 24-hour secure, pet-friendly estate, this home presents an excellent opportunity to enjoy peaceful living in a well-established community.
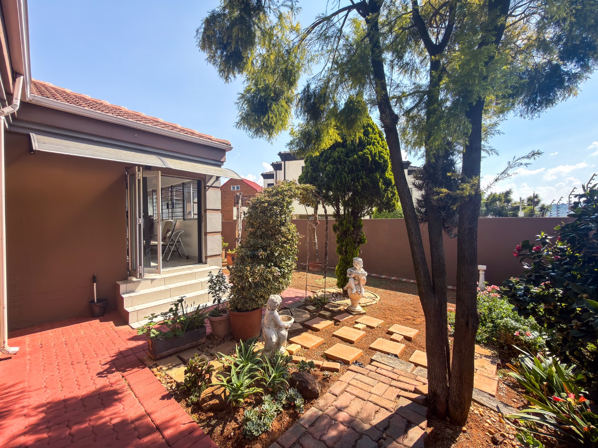
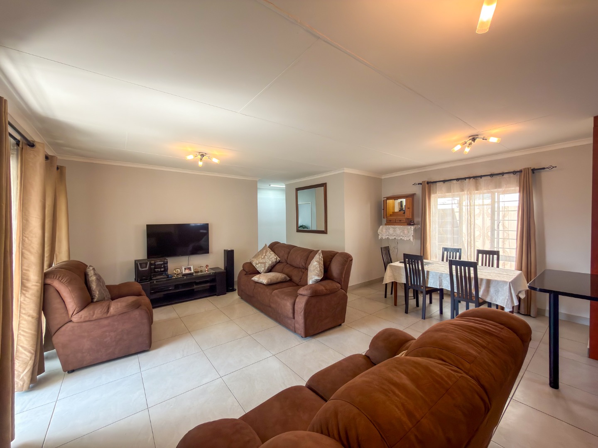
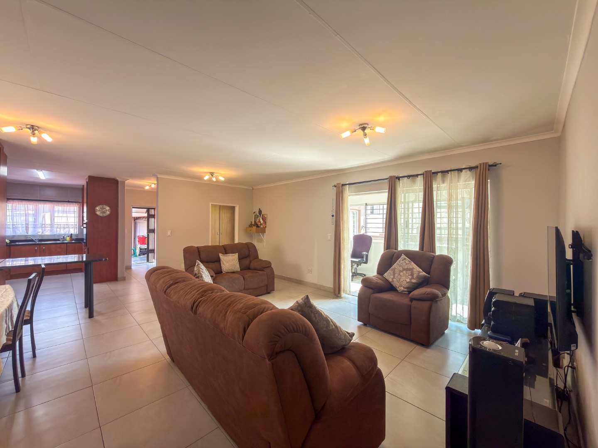
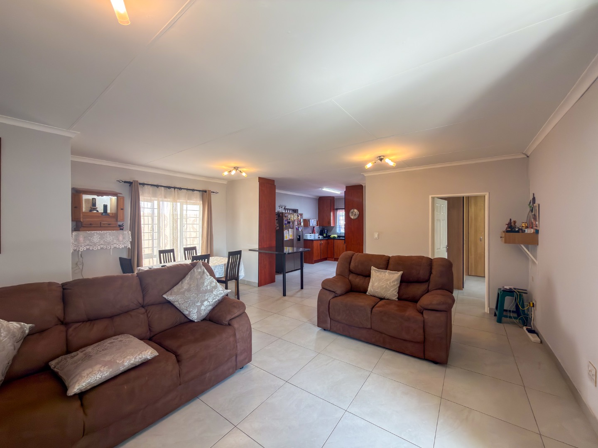
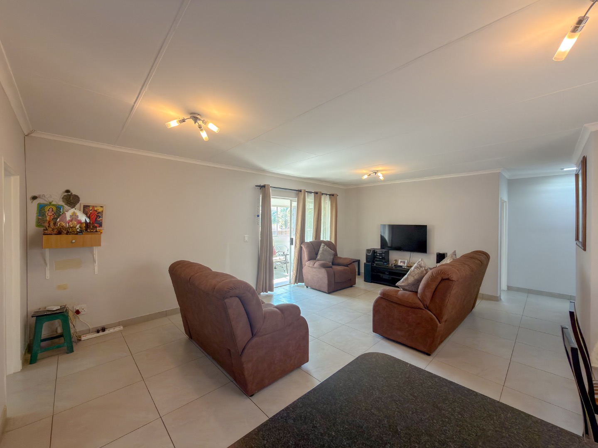
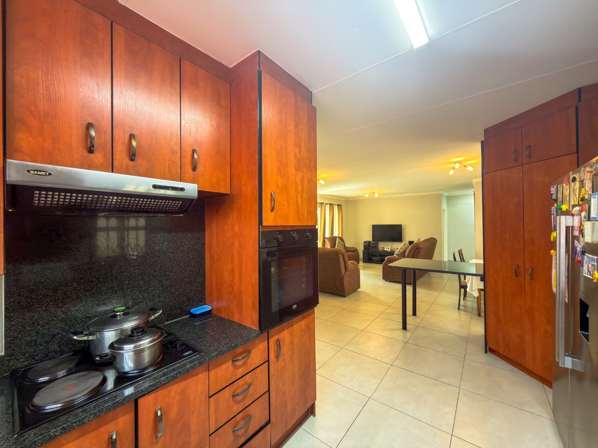
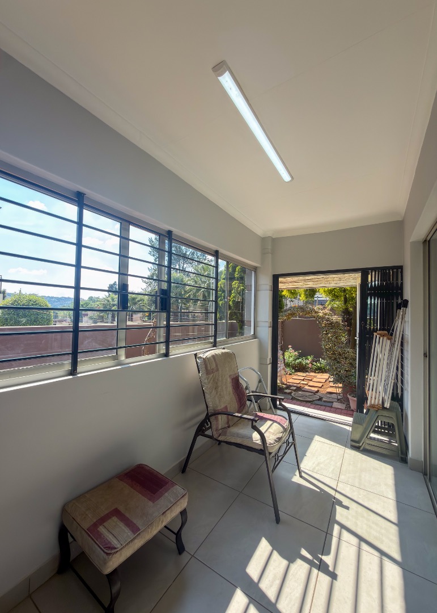
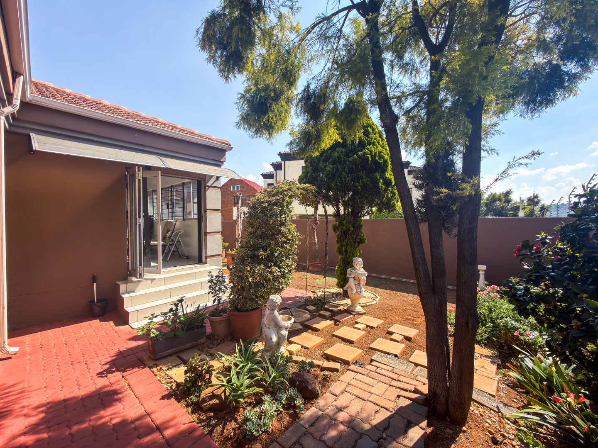
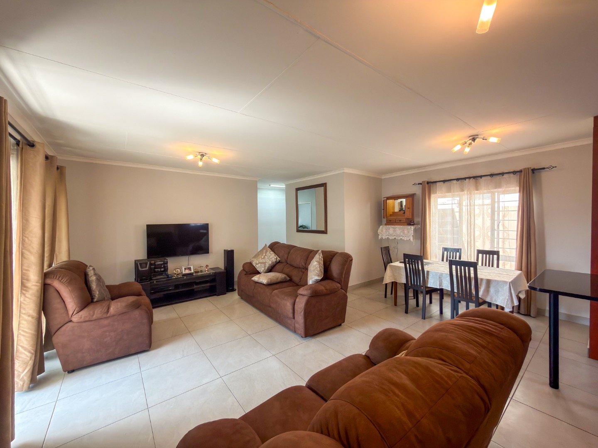
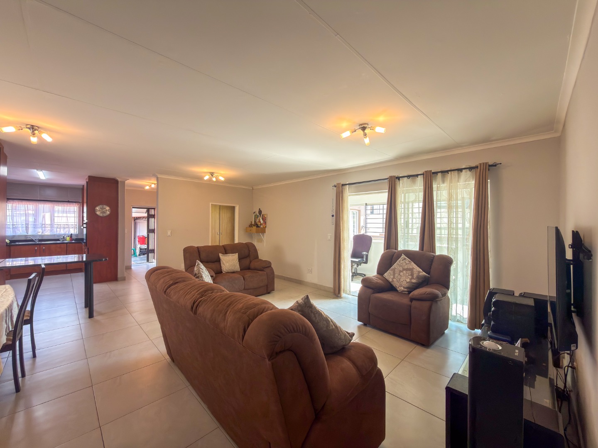
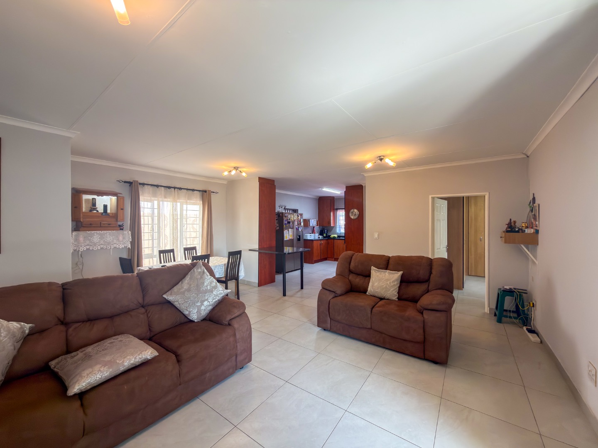
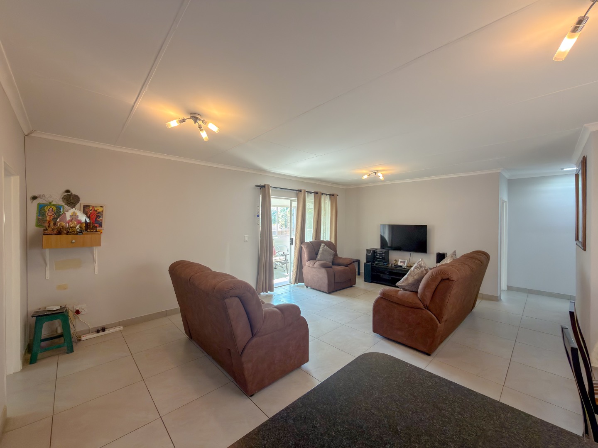
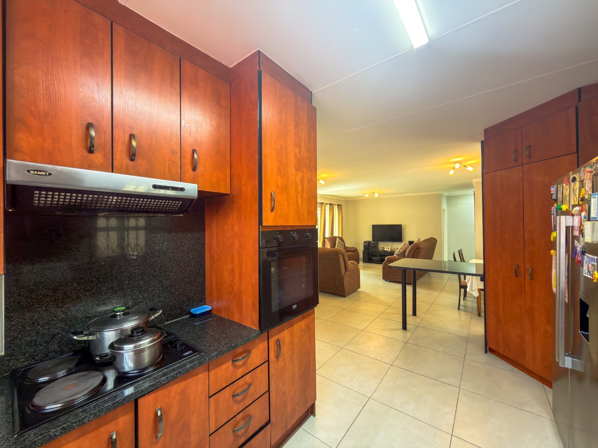
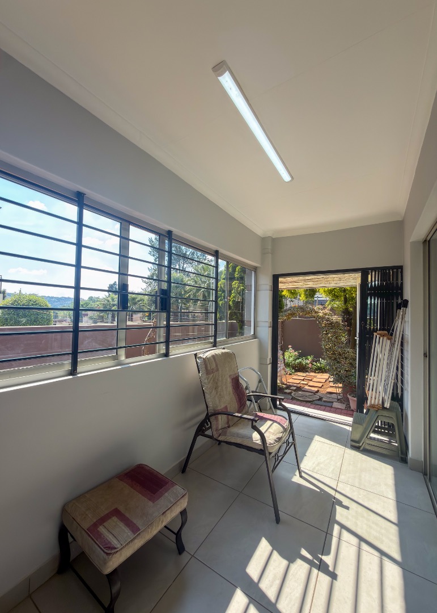
From the moment you enter, the home welcomes you with a light-filled open-plan design, where the spacious lounge and dining areas flow seamlessly together. Large sliding doors open onto a charming enclosed patio, extending the living space and creating the perfect setting for relaxed entertaining or quiet evenings at home.
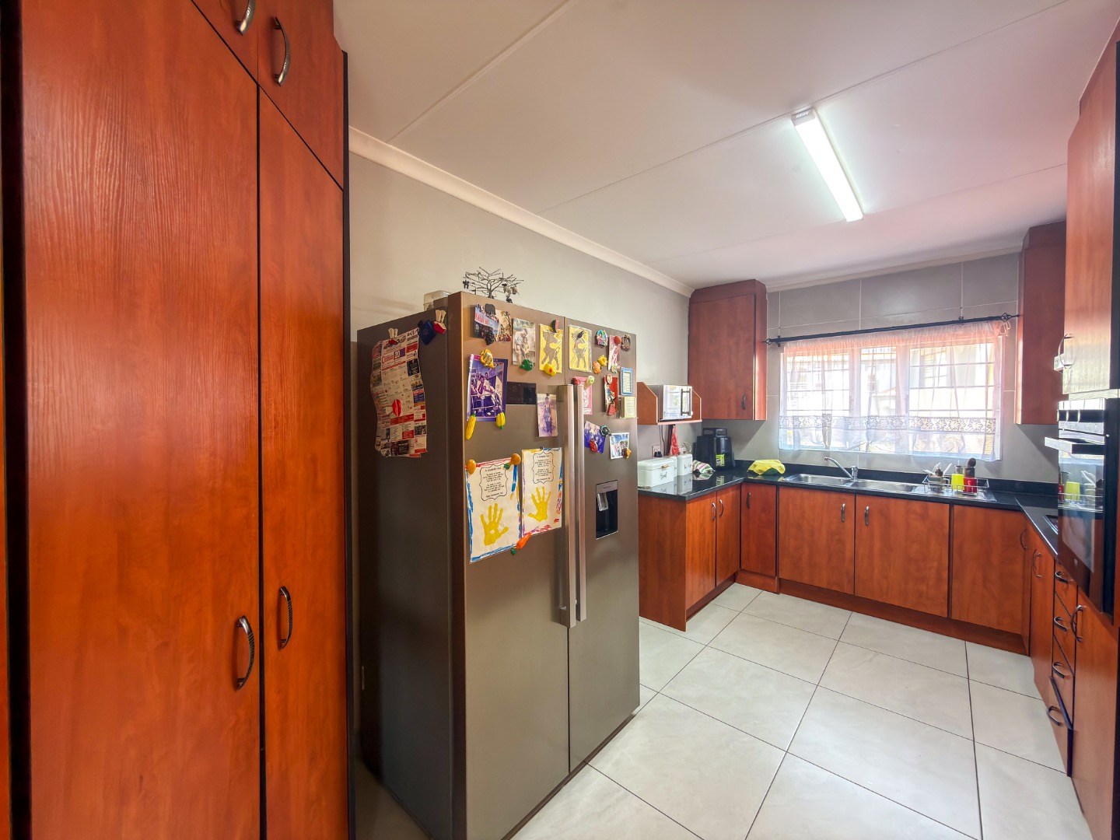
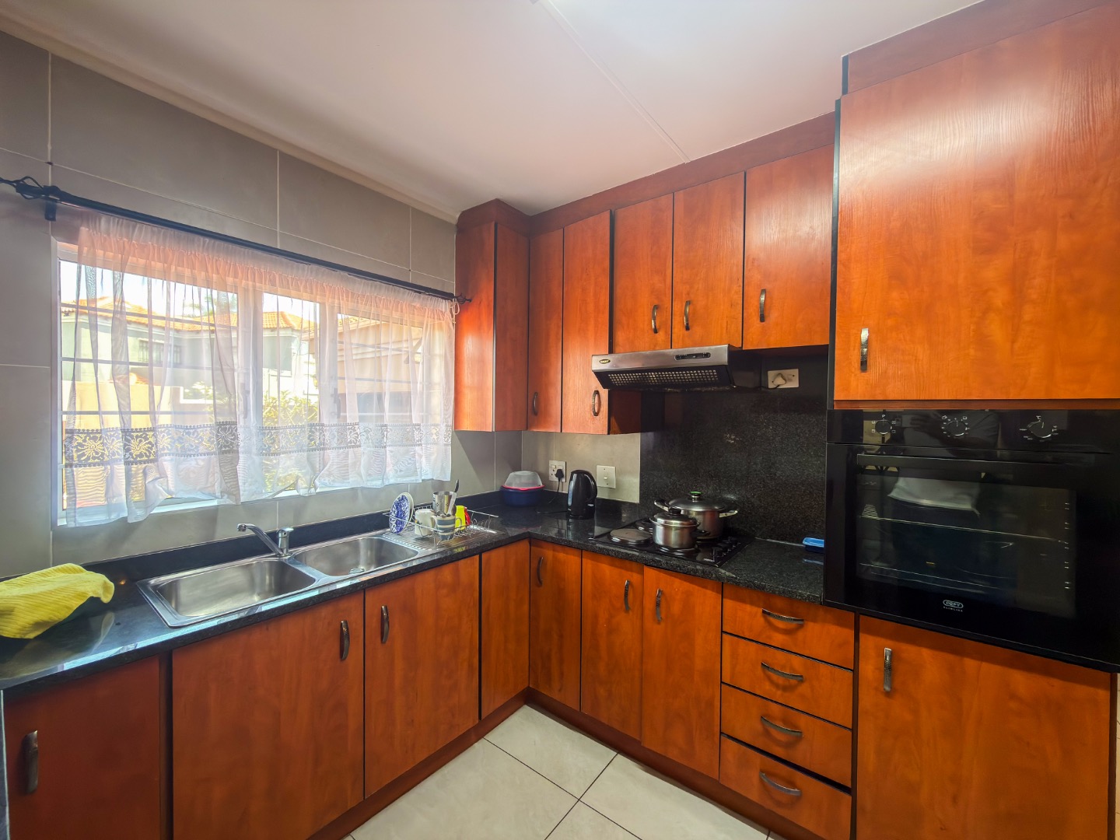
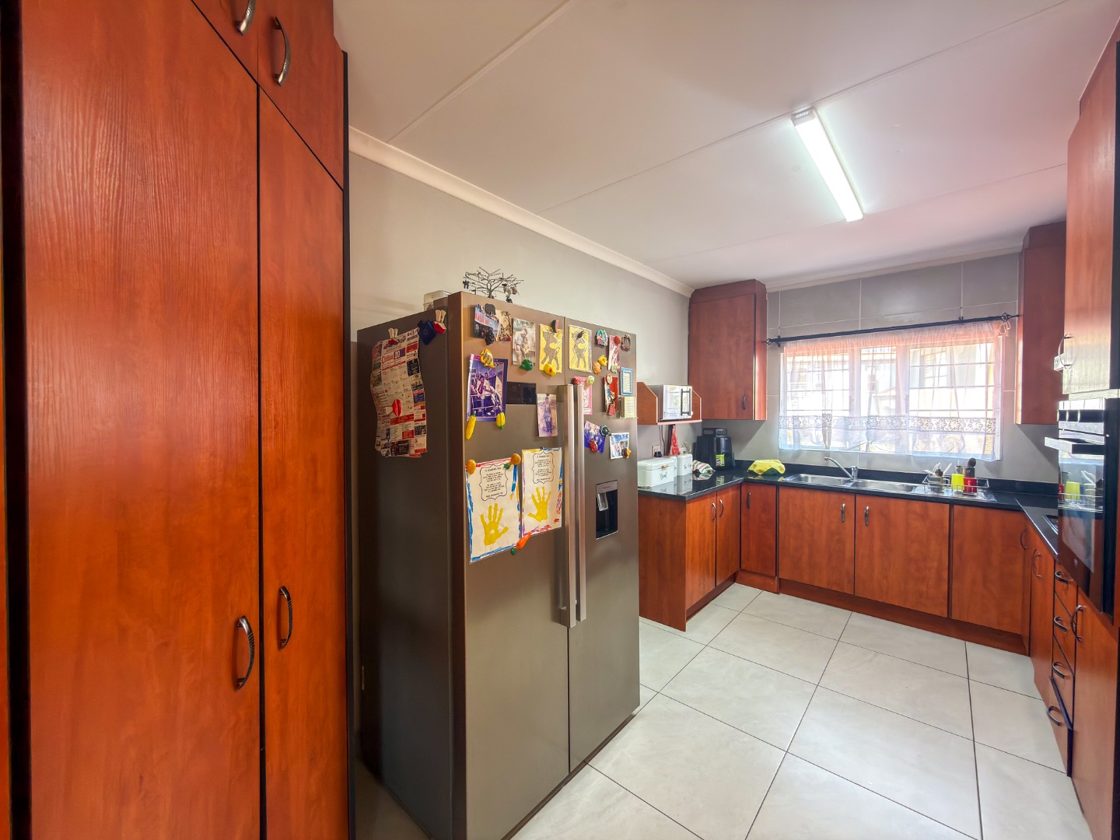
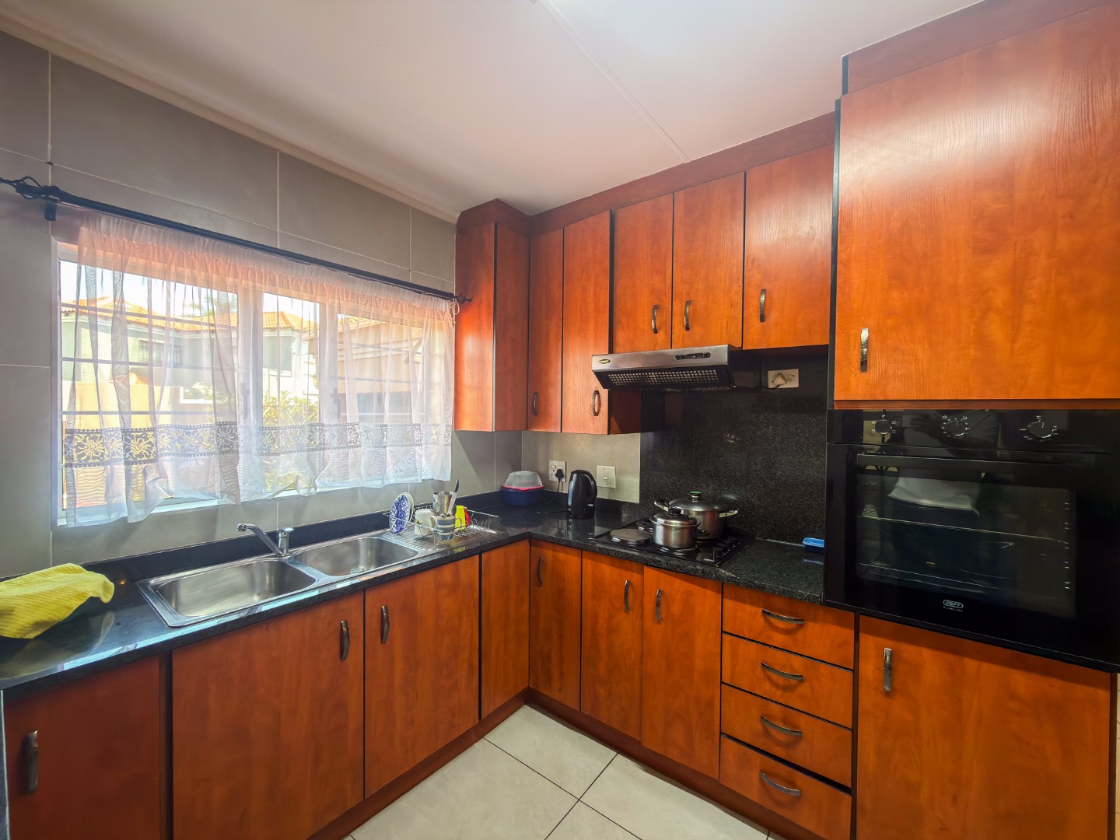
At the heart of the home is a stylish kitchen featuring rich cherry-wood cabinetry, elegant granite countertops, and ample workspace. Combining functionality with timeless appeal, the kitchen is perfectly suited to both everyday family living and entertaining.
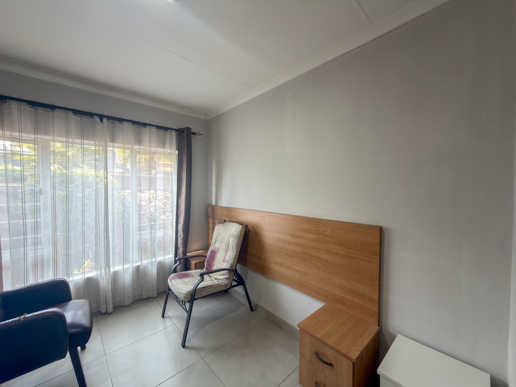
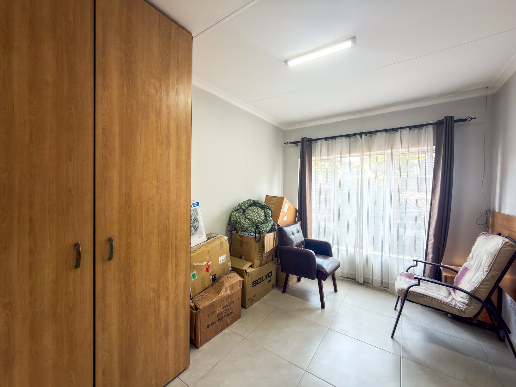
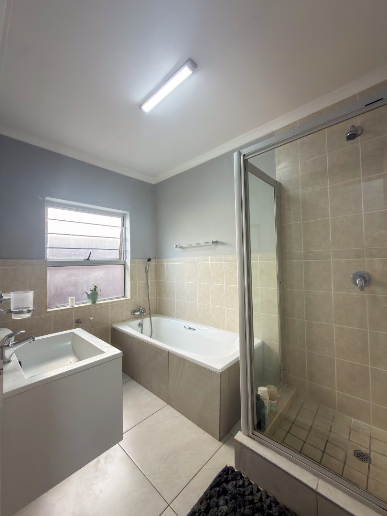
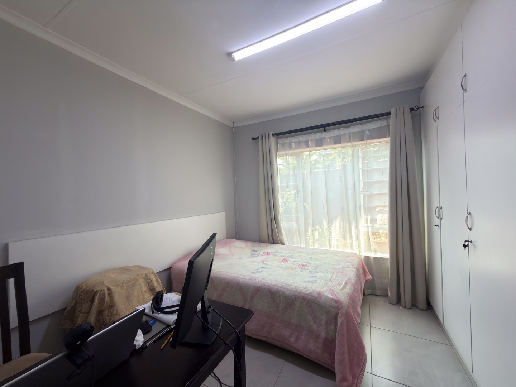
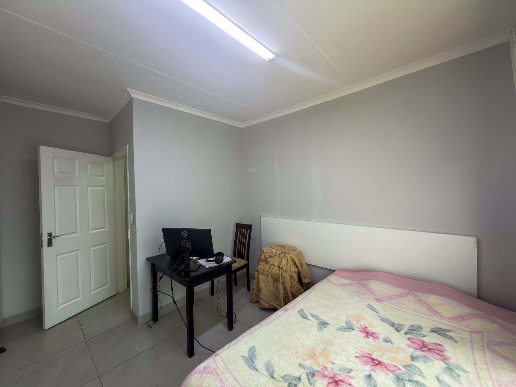
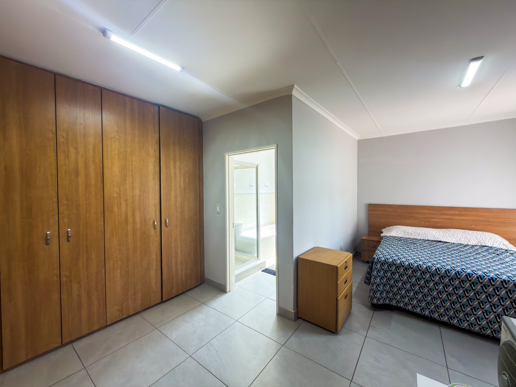
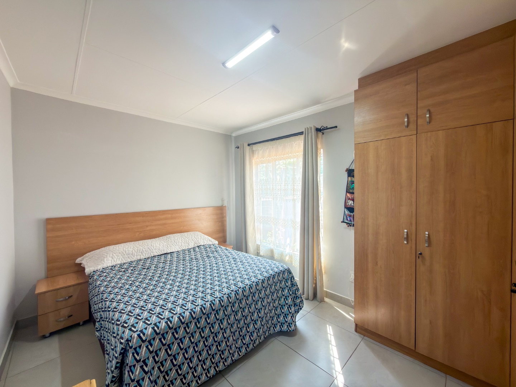
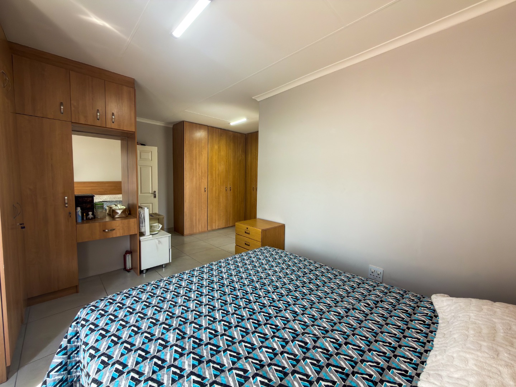
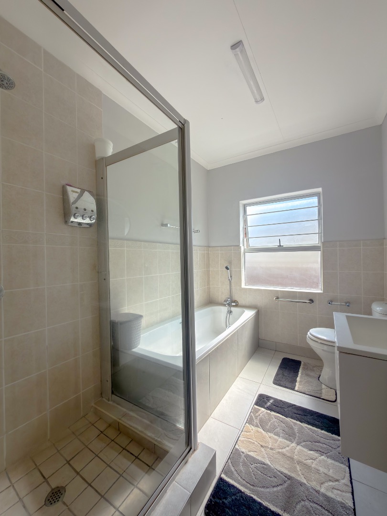
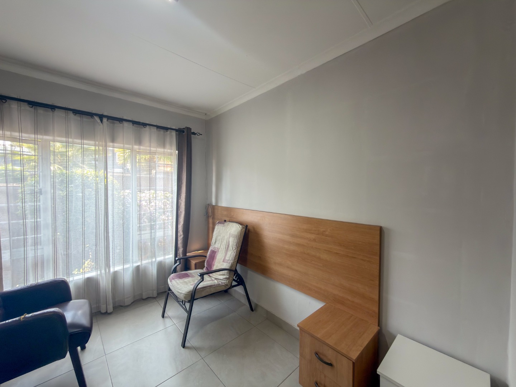
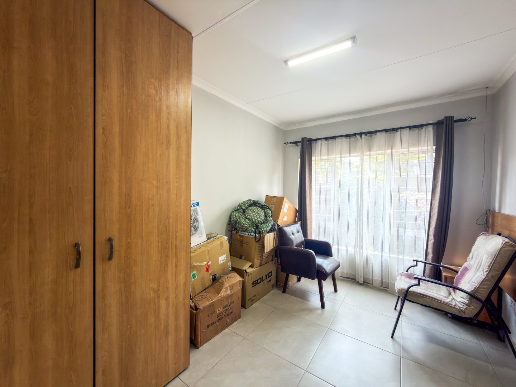
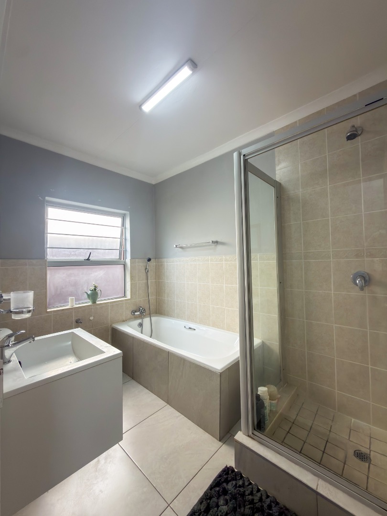
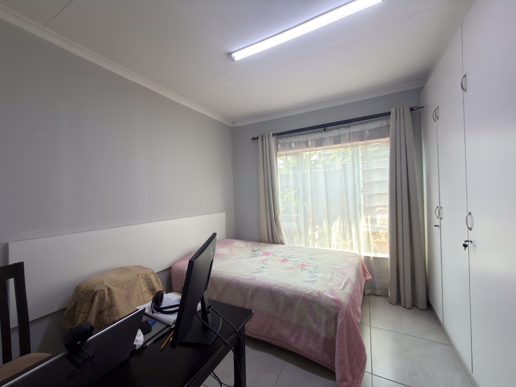
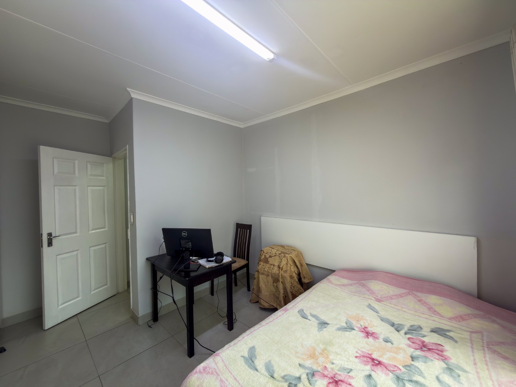
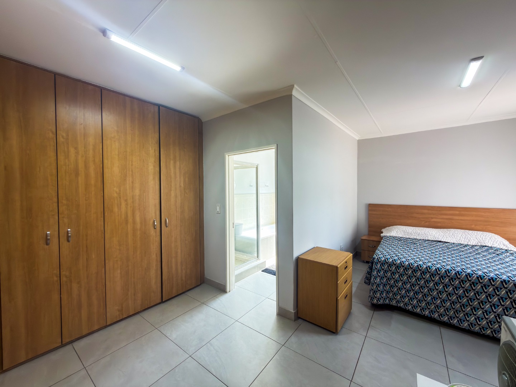
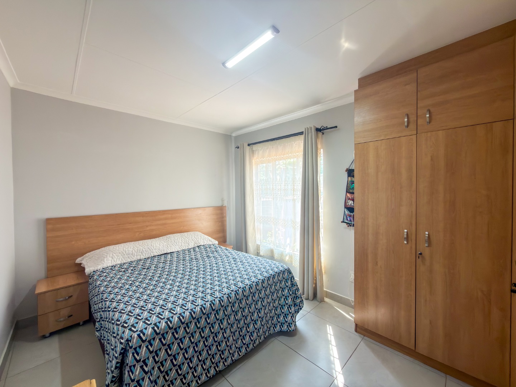
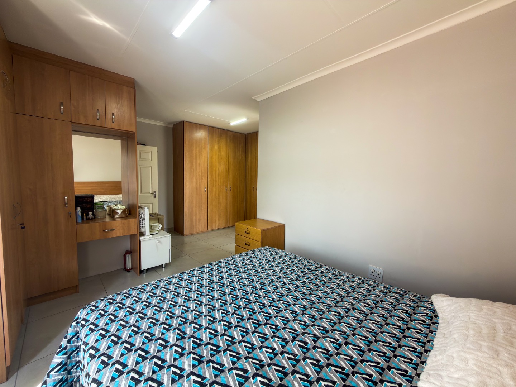
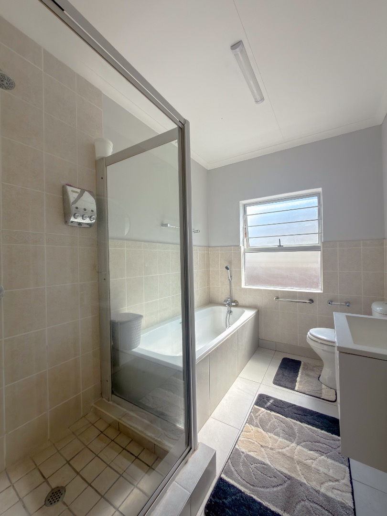
The home offers three well-proportioned bedrooms designed for comfort and relaxation, complemented by two bathrooms.
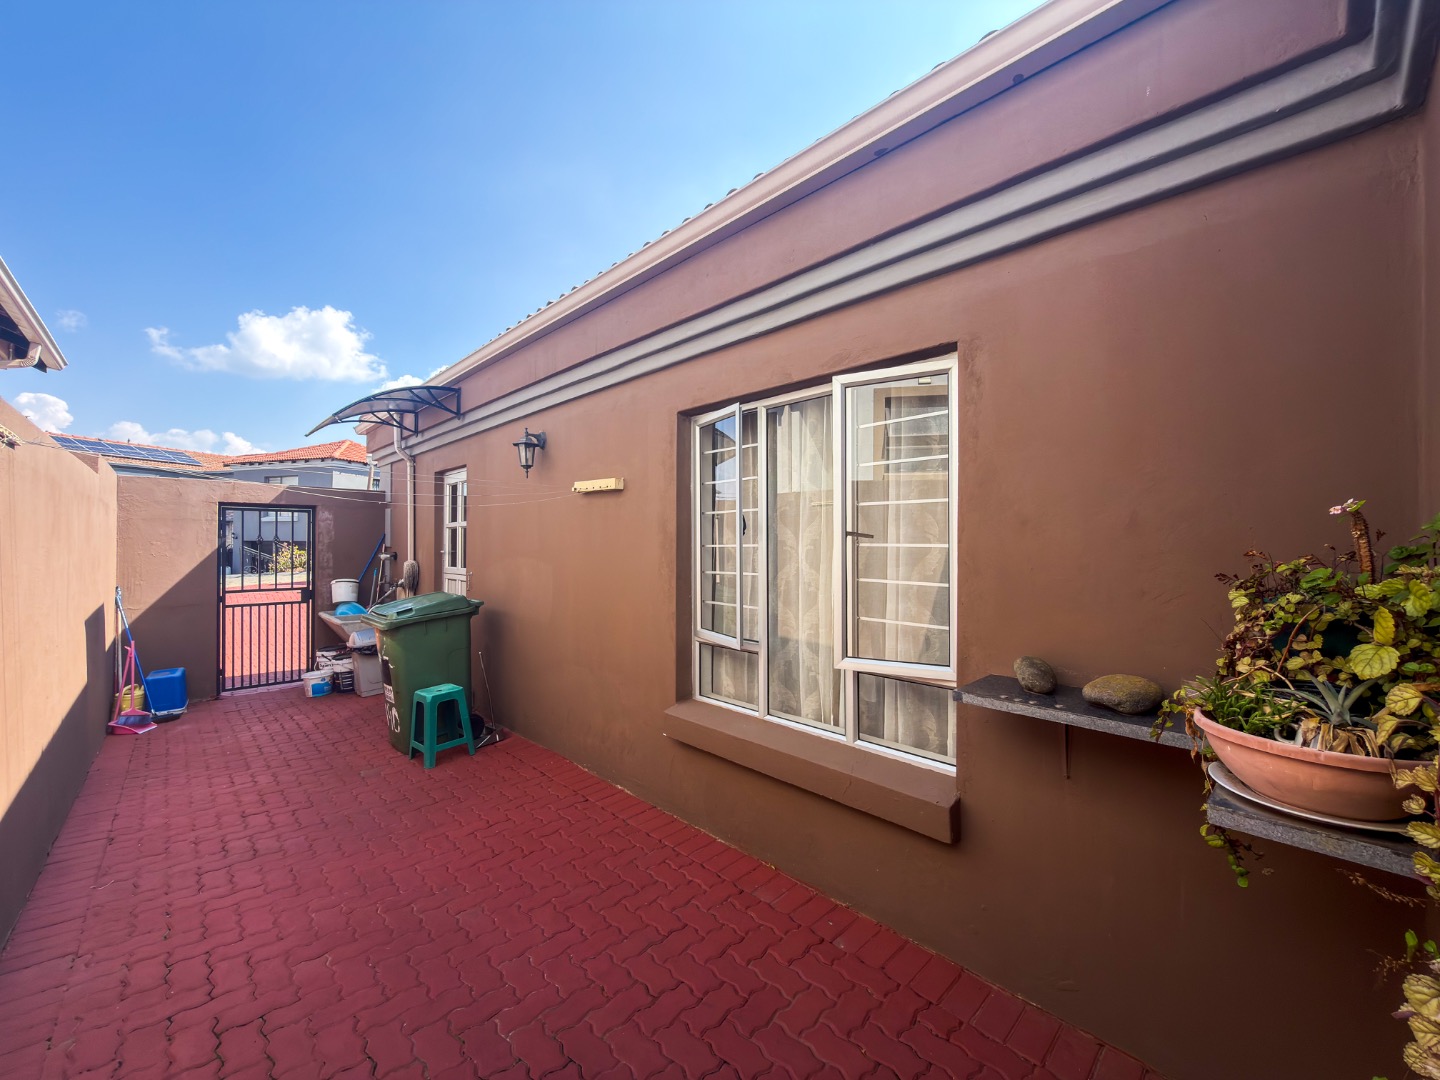
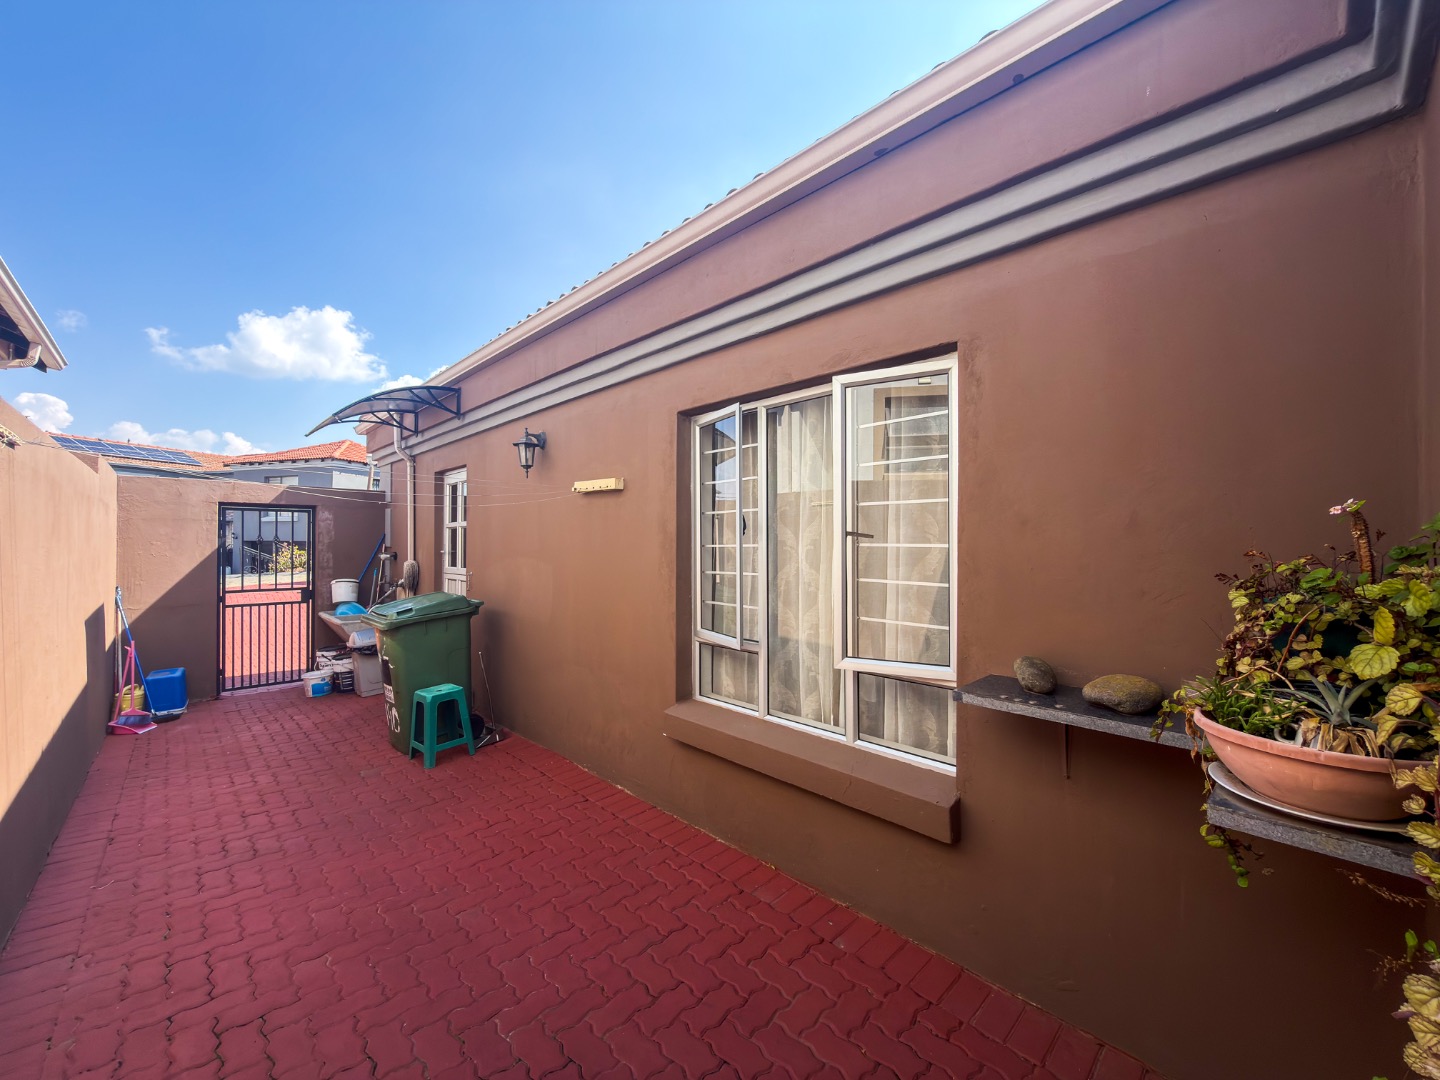
Step outside into your own private garden sanctuary. The spacious wrap-around garden provides an ideal setting for outdoor entertaining, weekend braais, children's playtime, or simply relaxing and enjoying the tranquillity of estate living.
Additional Features:
3 Bedrooms
2 Bathrooms
Beautifully renovated interiors
Full-title ownership
Double Manual garage
Enclosed patio
Pet-friendly
Solar-powered inverter for essential lighting during power interruptions
24-hour access-controlled estate security
Perfectly positioned close to leading schools, upmarket shopping centres, restaurants, and the Glenvista Country Club, this home offers an excellent balance of comfort, convenience, and secure estate living.
More than just a home, this is an opportunity to secure a beautifully renovated residence in one of the area's sought-after estates.
Contact us today to arrange your exclusive private viewing.
Location
- Close proximity to schools, nursery schools, doctors, and dentists, making it convenient for families
- Close to shopping centres, malls, fast food outlets, and eateries, offering easy access to daily necessities and leisure activities.
- Easy access to highways, facilitating convenient transportation
Please note that while every effort has been made to provide accurate information in this listing, the agents/seller disclaims responsibility for any errors or omissions in the content of this advertisement.
Property Details
- 3 Bedrooms
- 2 Bathrooms
- 2 Garages
- 1 Ensuite
- 1 Lounges
- 1 Dining Area
Property Features
- Patio
- Pets Allowed
- Security Post
- Access Gate
- Kitchen
- Paving
- Garden
- Family TV Room
| Bedrooms | 3 |
| Bathrooms | 2 |
| Garages | 2 |
| Floor Area | 180 m2 |
| Erf Size | 384.0 m2 |

