- 8
- 4
- 7
- 422 m2
- 991.0 m2
On Show
- Sat 10 Oct, 11:00 am - 3:00 pm
Monthly Costs
Monthly Bond Repayment ZAR .
Calculated over years at % with no deposit. Change Assumptions
Affordability Calculator | Bond Costs Calculator | Bond Repayment Calculator | Apply for a BondBond Calculator

Disclaimer: The estimates contained on this webpage are provided for general information purposes and should be used as a guide only. While every effort is made to ensure the accuracy of the calculator, RE/MAX of Southern Africa cannot be held liable for any loss or damage arising directly or indirectly from the use of this calculator, including any incorrect information generated by this calculator, and/or arising pursuant to your reliance on such information.
Mun. Rates & Taxes: ZAR 1850.00
Property description
EXCEPTIONAL, ELEGANT AND SPACIOUS ENTERTAINER'S FAMILY HOME
A truly distinguished residence offering exceptional space, sophisticated entertainment facilities and versatile family accommodation.
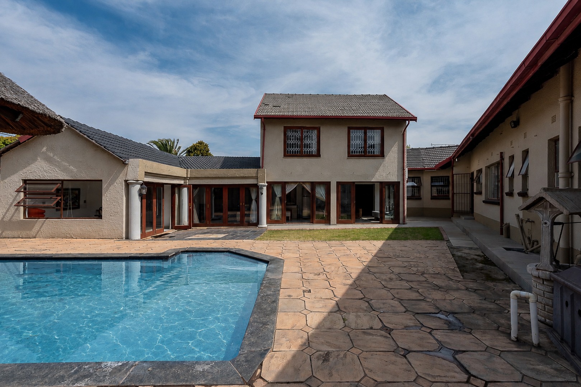
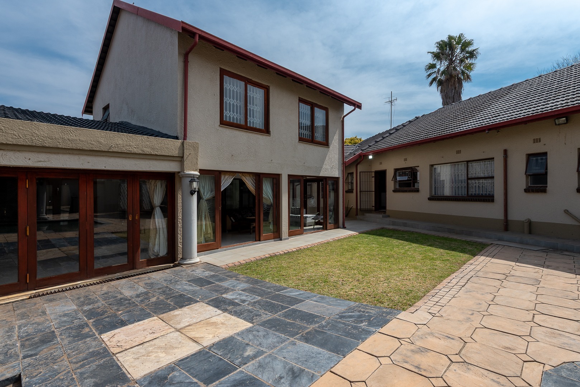
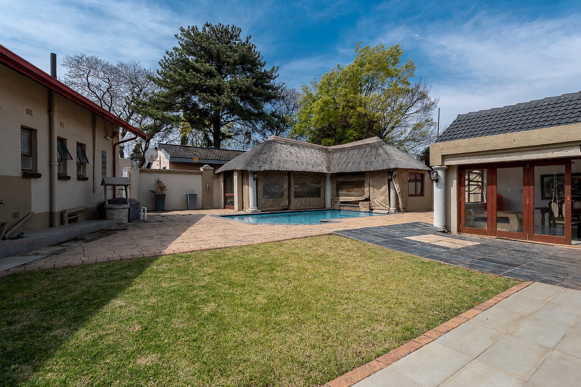
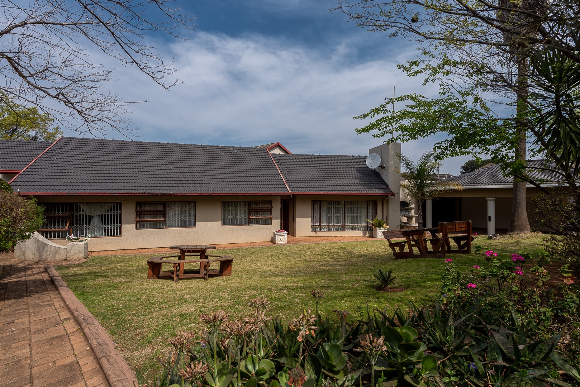
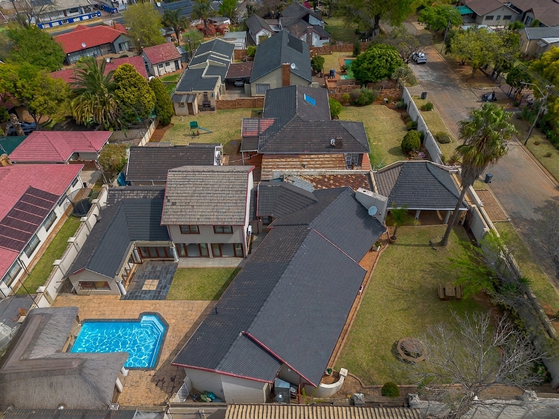
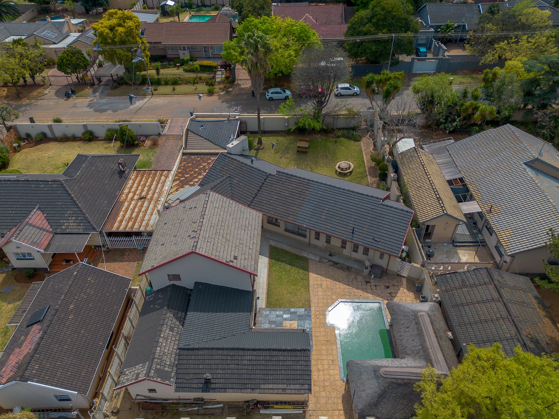
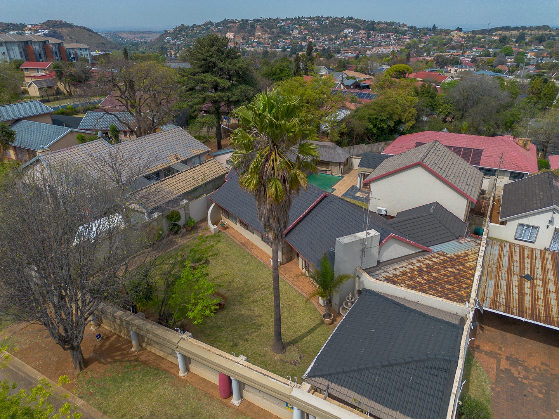
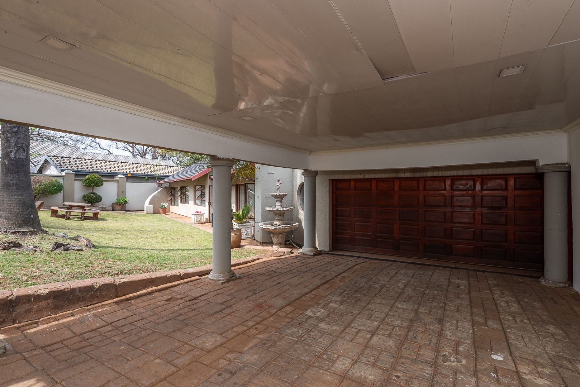
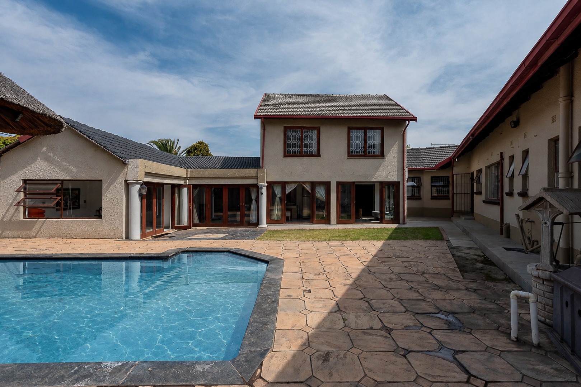
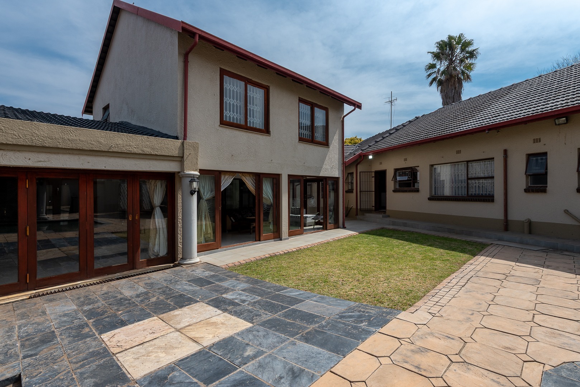
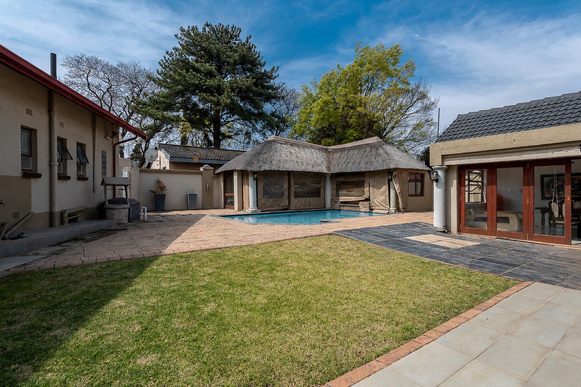
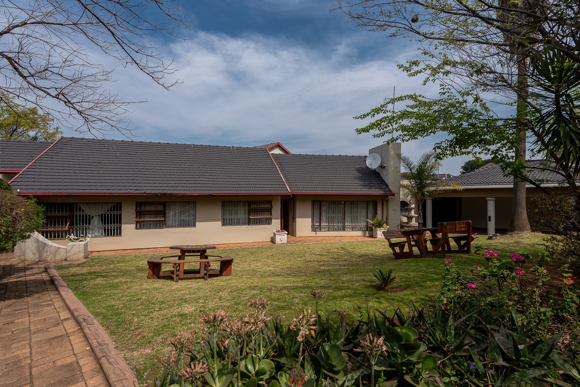
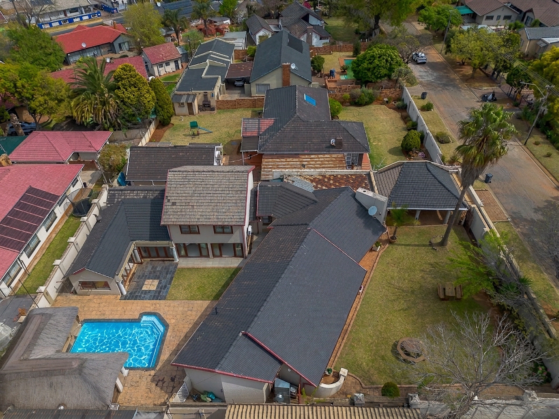
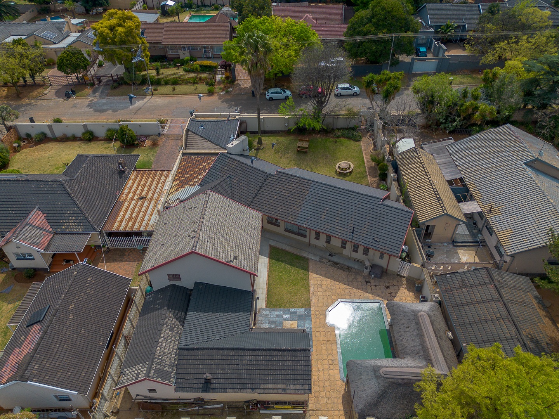
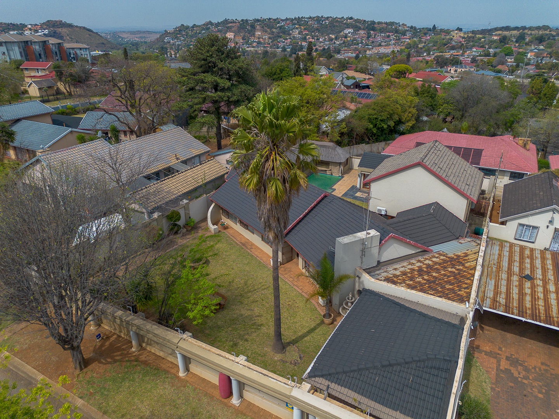
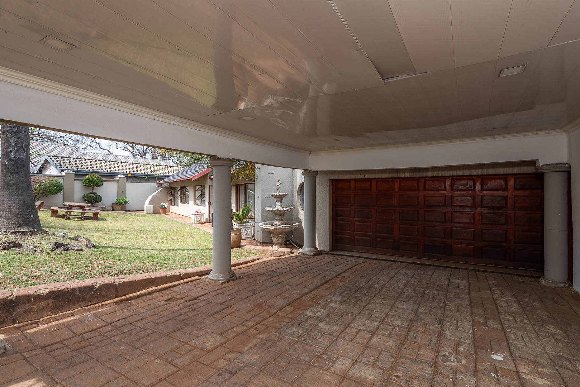
This impressive 8-bedroom, 4-bathroom home combines luxurious family living, extensive entertainment areas, multiple offices, a spectacular SMEG-equipped kitchen, 3-garages and 4-hollywood garages, a thatched lapa, swimming pool and established garden.
Designed for buyers who value space, quality and effortless entertaining, this is a home with remarkable lifestyle appeal.
WELCOMING LOUNGE AND ELEGANT LIVING
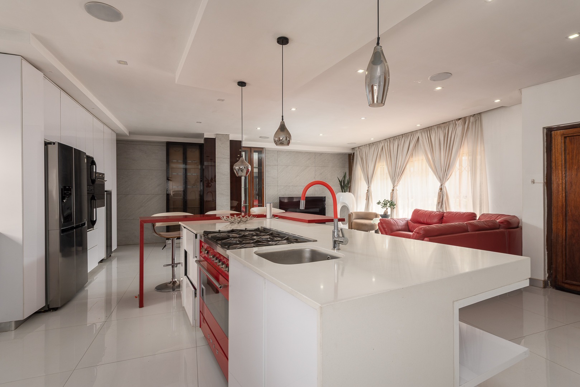
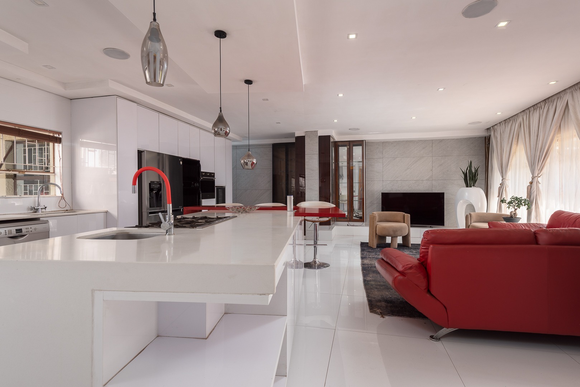
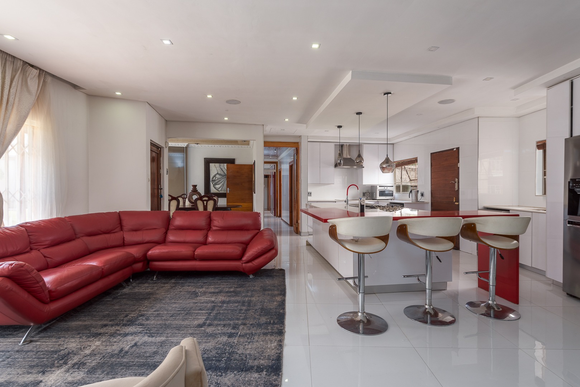
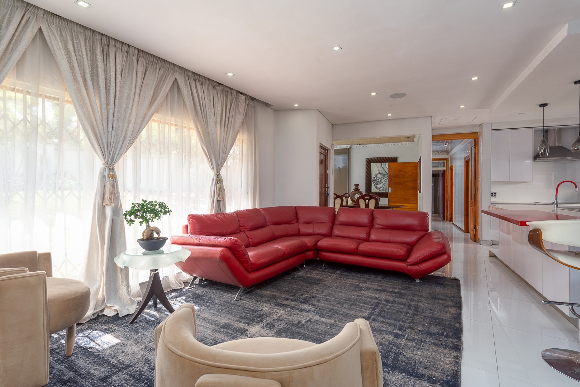
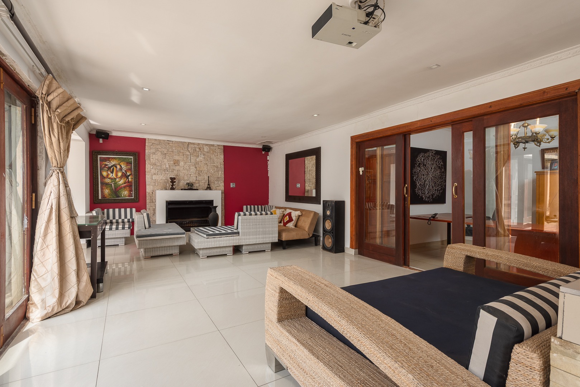
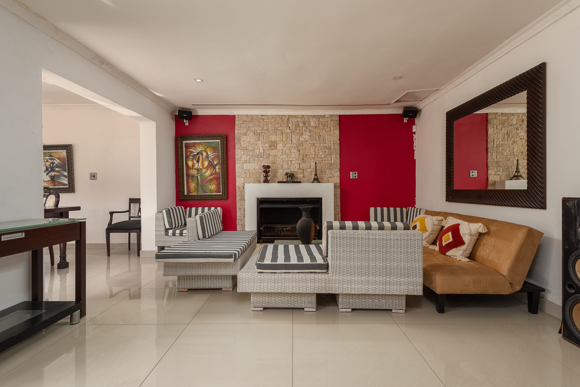
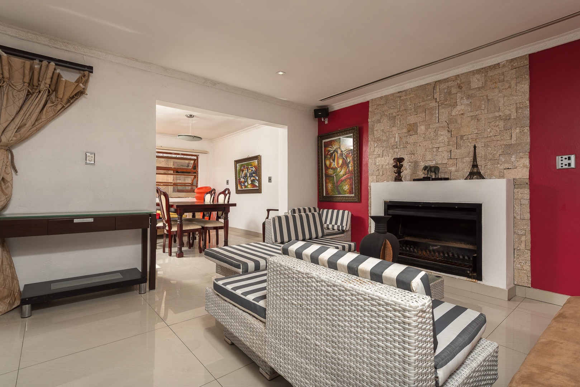
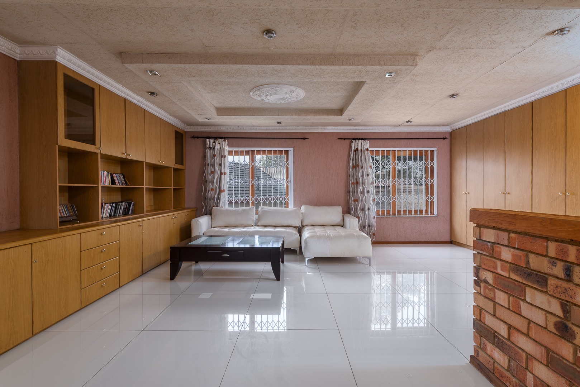
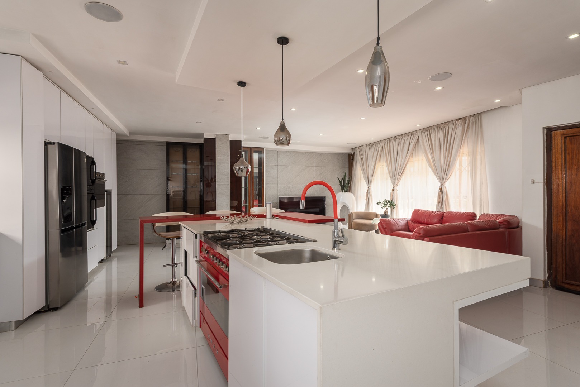
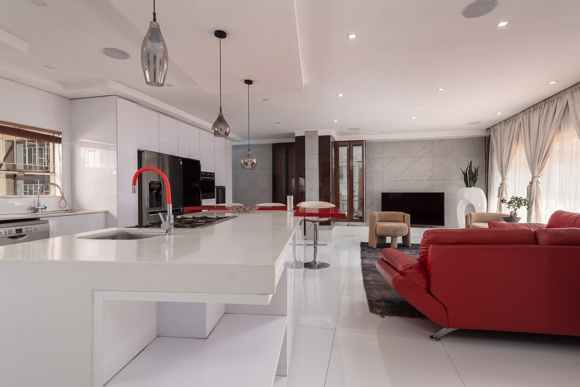
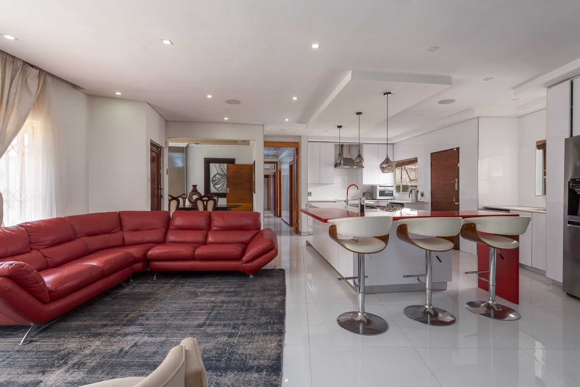
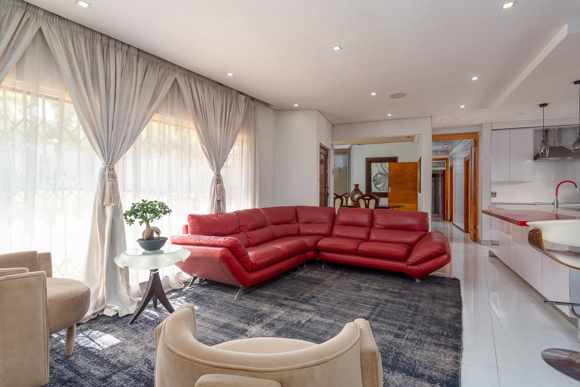
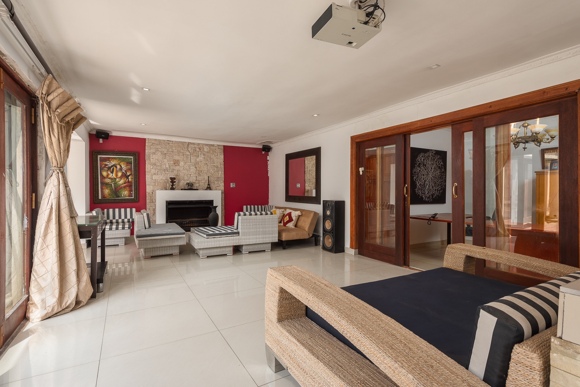
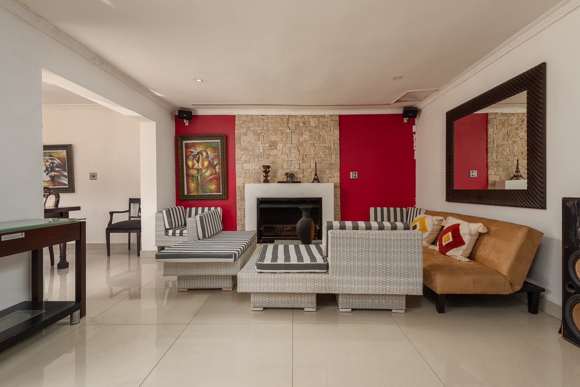
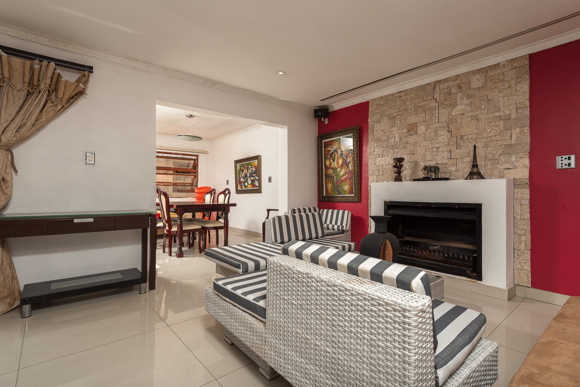
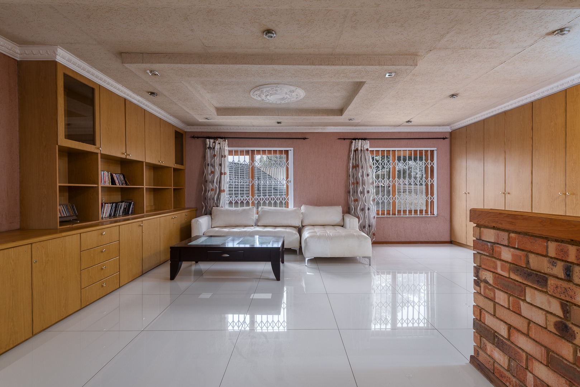
A striking solid wooden entrance door introduces spacious open-plan living areas where the entrance hall, lounges, dining areas and kitchen flow seamlessly together. The bright north-facing lounge features four large windows, elegant porcelain flooring, a beautiful wooden fireplace, illuminated display cabinetry and surround sound.
KITCHEN - THE HEART OF THE HOME
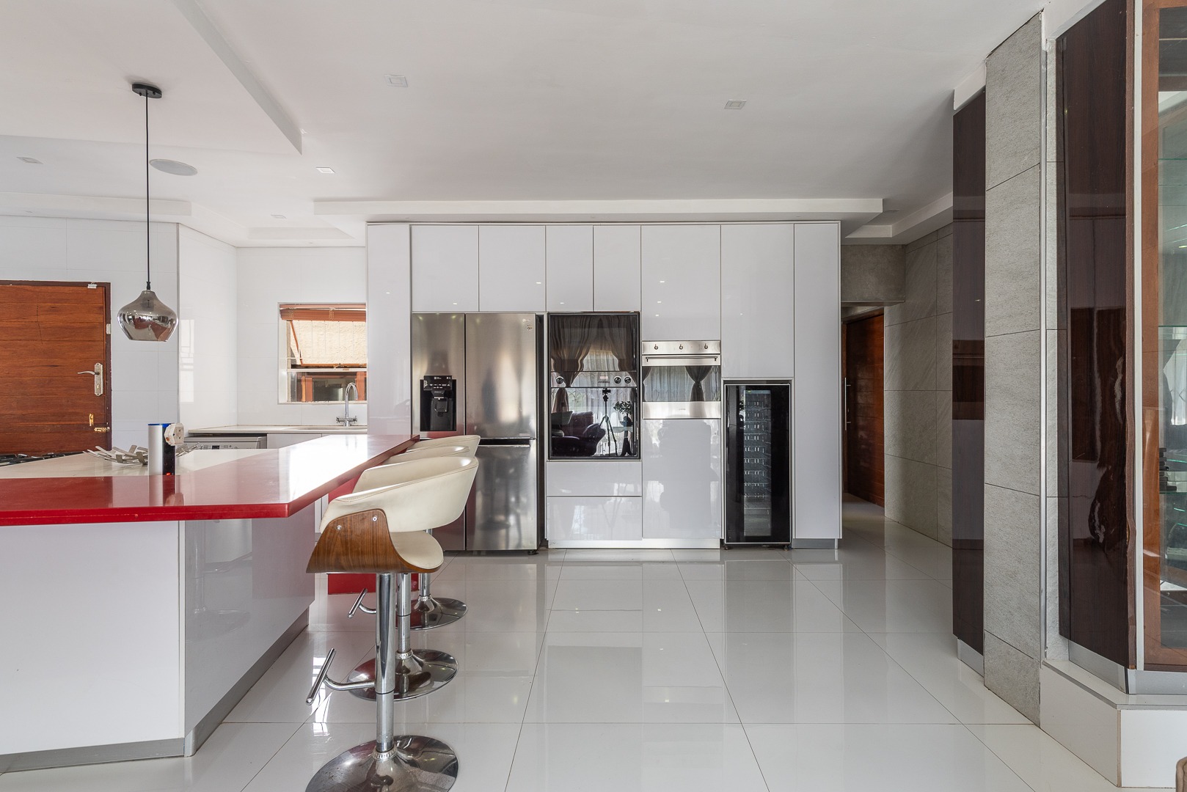
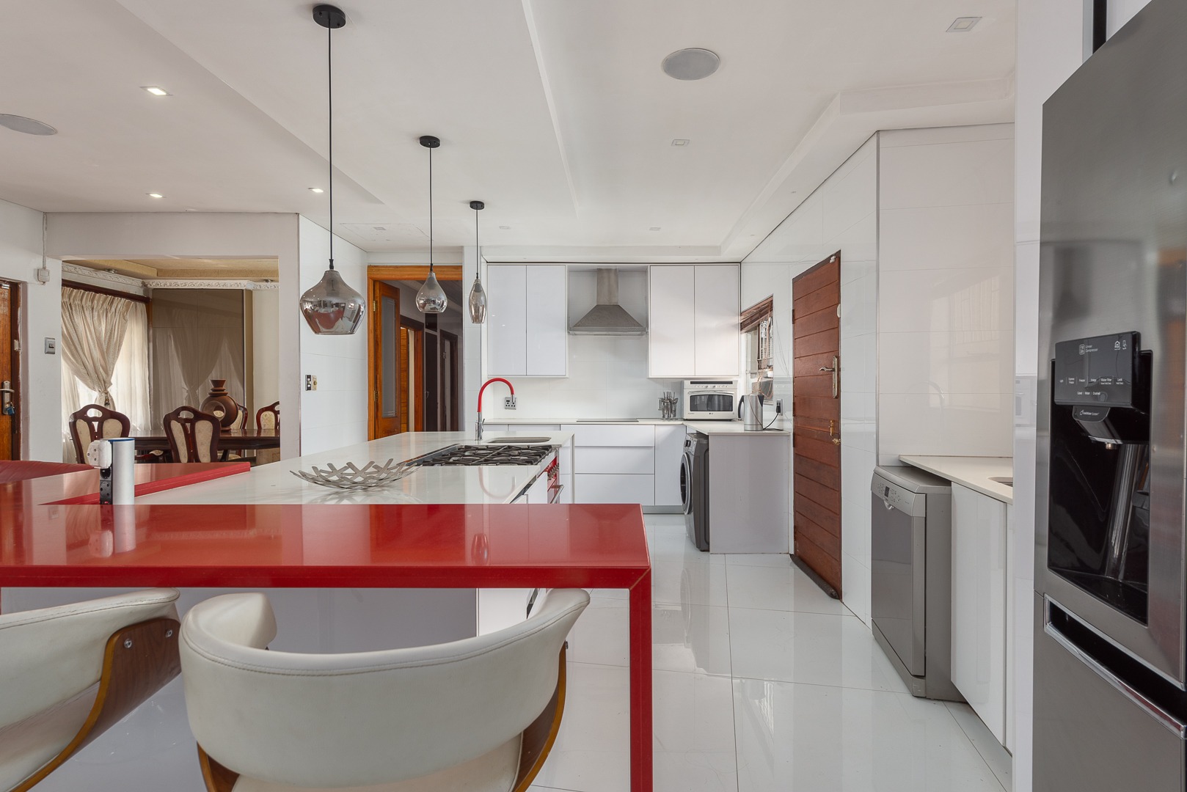
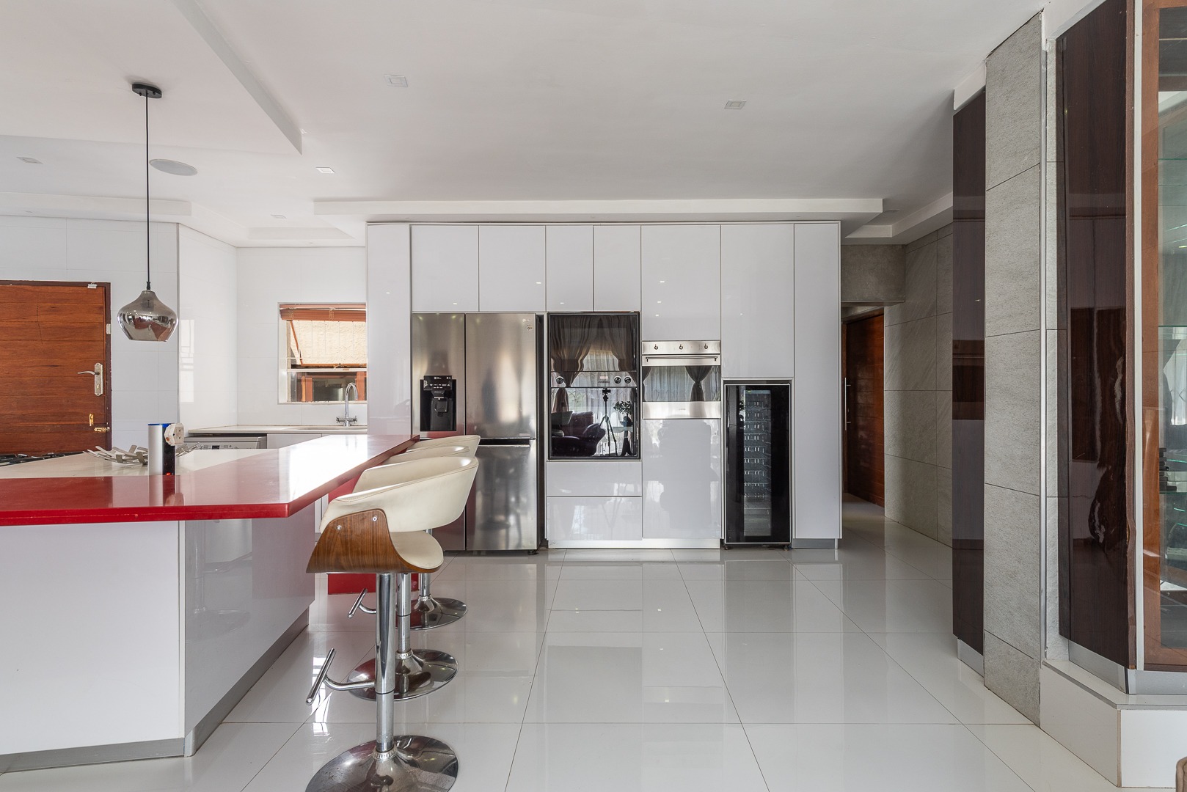
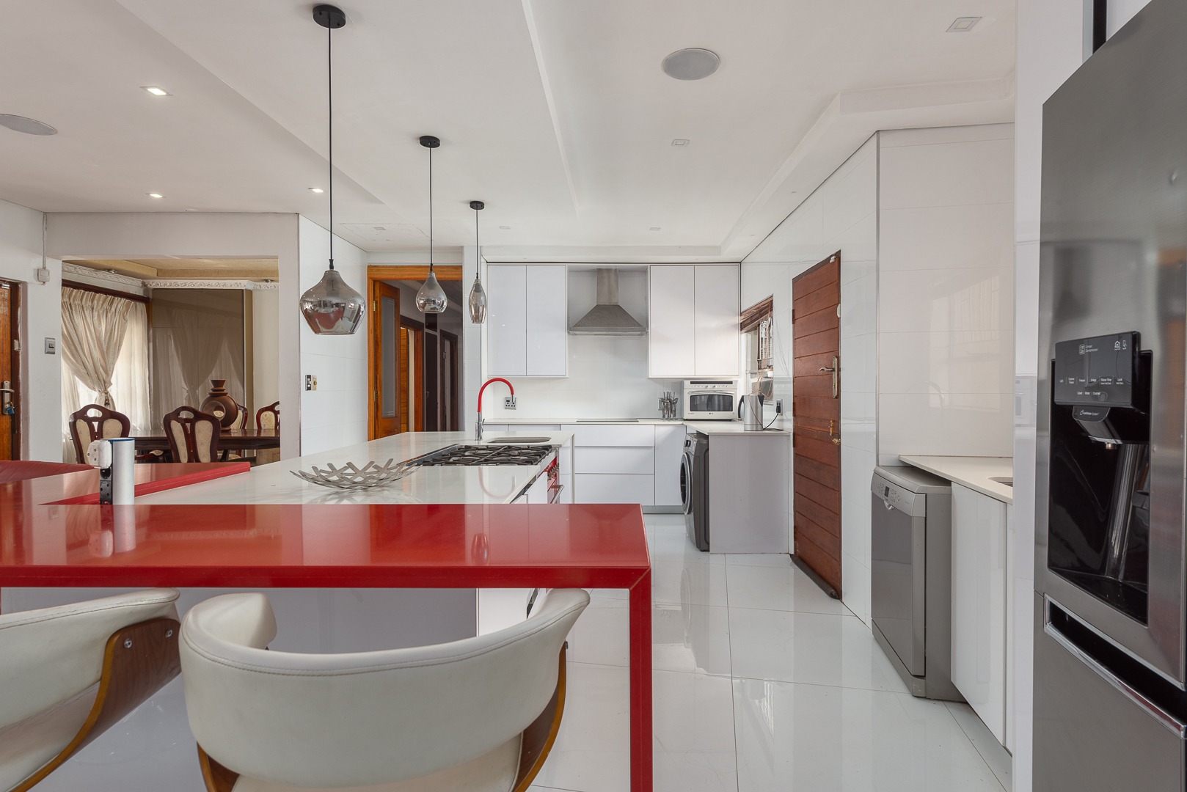
A magnificent entertainer's kitchen combines style, quality and functionality. High-gloss cabinetry, red marble and Caesarstone-style surfaces surround a substantial centre island. The impressive SMEG six-plate gas stove and electric oven, additional electric hob, double eye-level oven, specialised microwave/cooking oven, refrigerator, dishwasher and washing-machine provisions provide exceptional versatility. A separate laundry adds convenience.
ENTERTAINMENT AND FAMILY LIVING AREAS
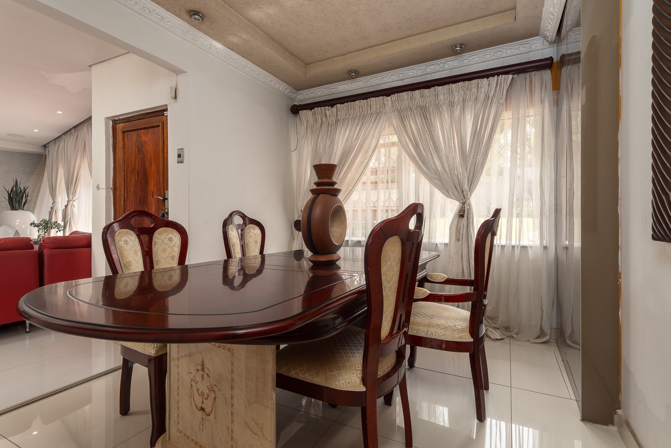
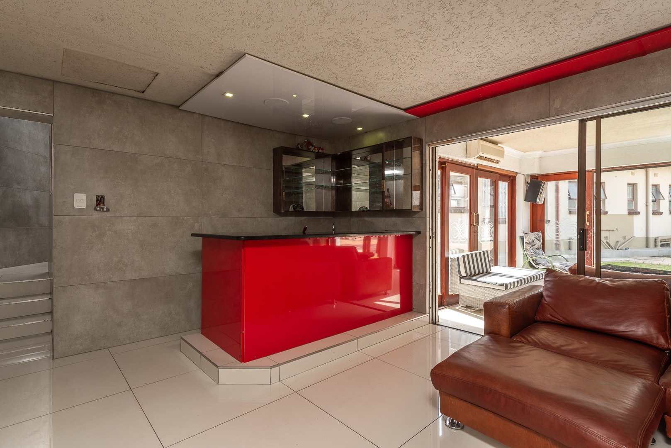
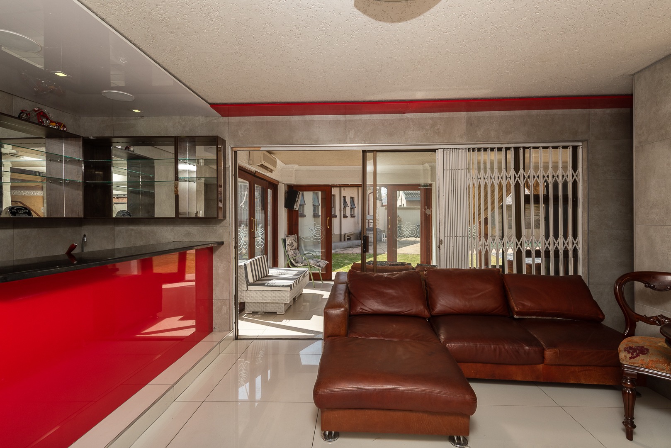
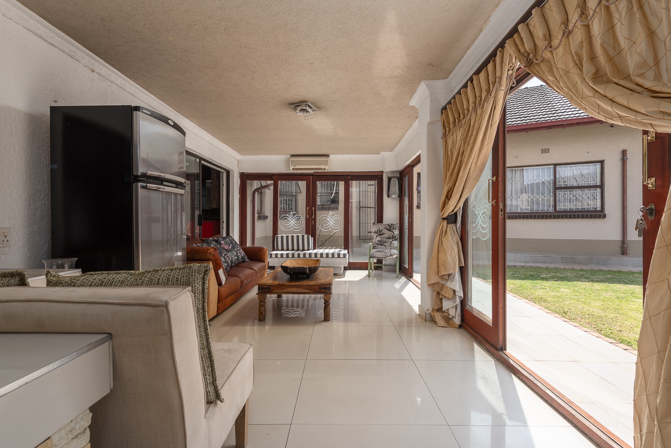
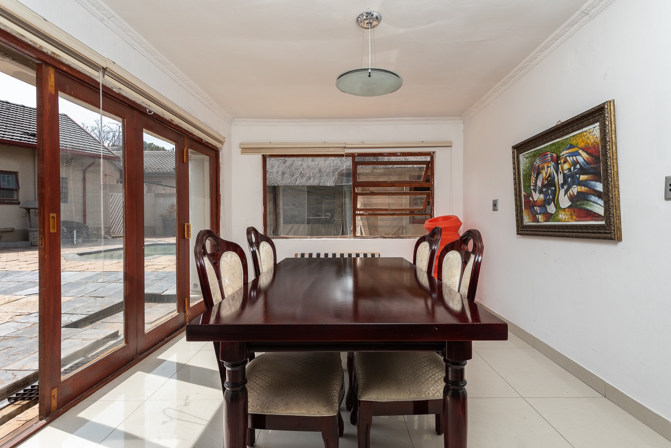
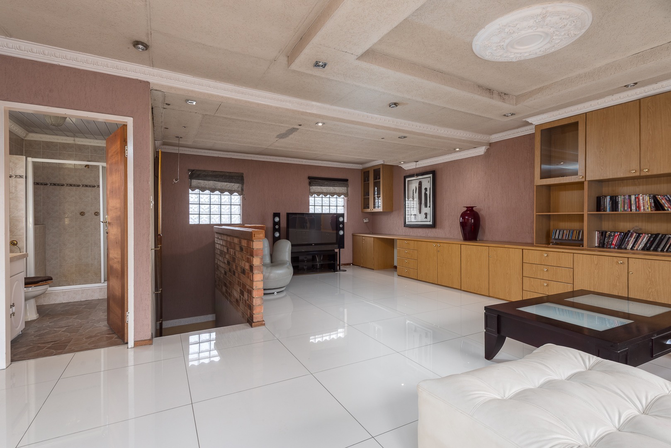
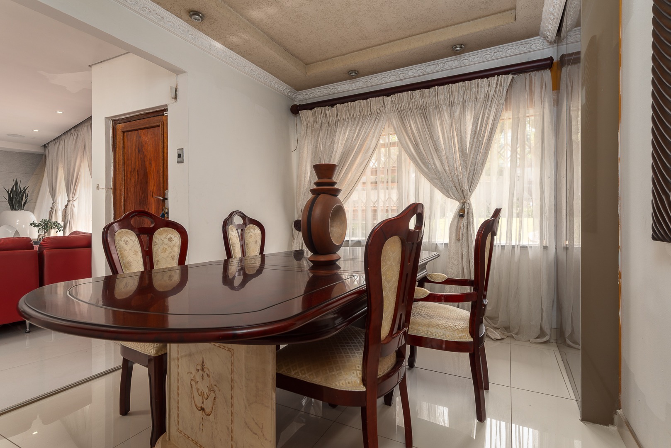
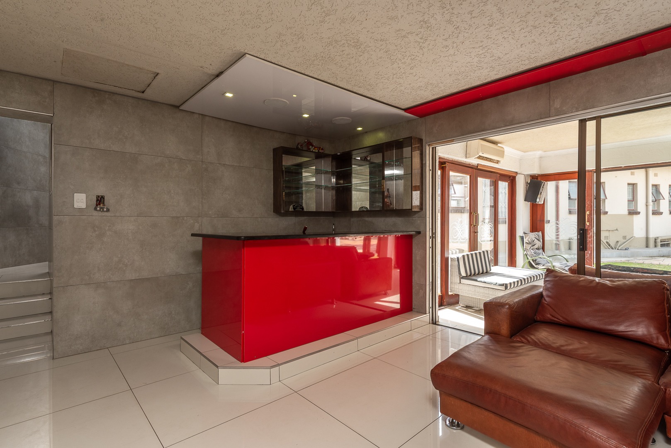
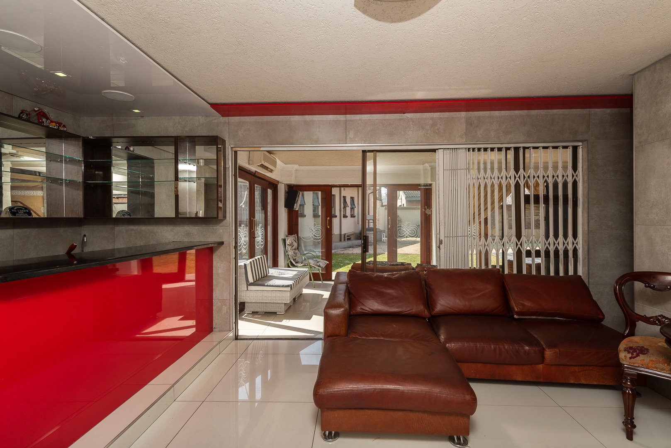
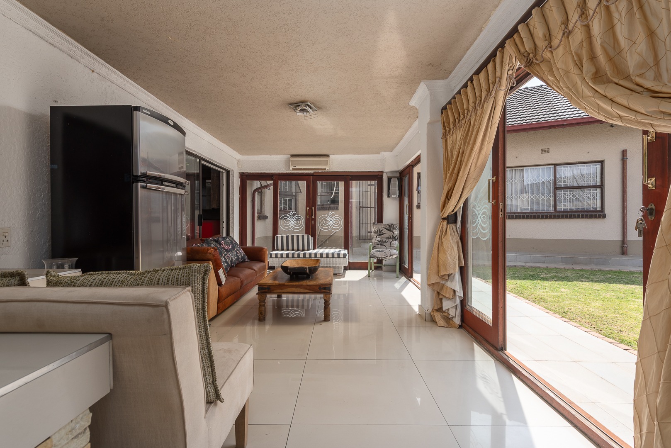
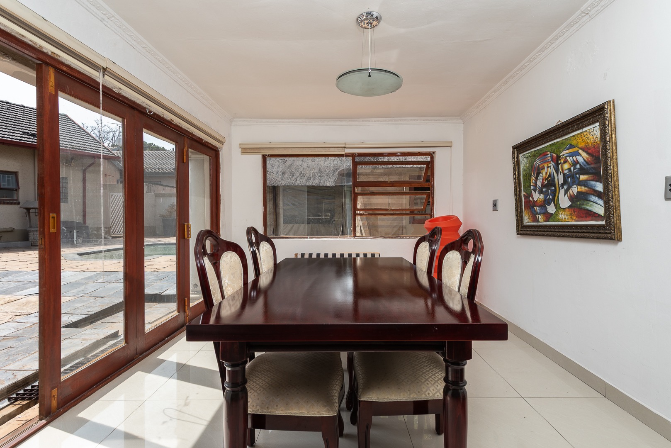
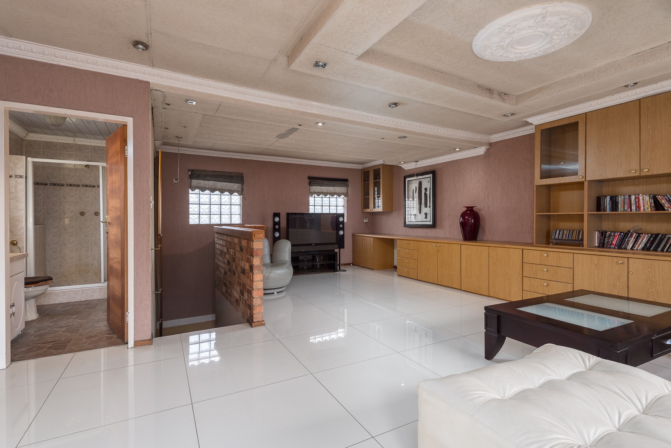
Six sliding doors create superb indoor-outdoor flow. 3-lounges, 2-dining rooms and 2-expansive entertainment areas. One of the areas offer a spectacular red built-in bar with black granite surfaces, wine racks, surround sound and a serving nook, with direct access towards the pool and outdoor entertainment spaces.
8 BEDROOMS
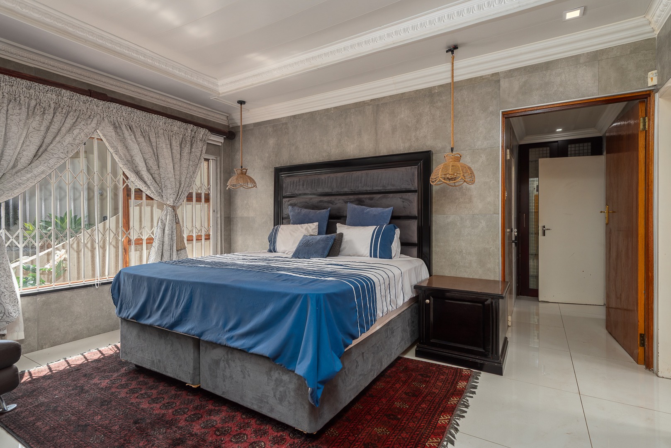
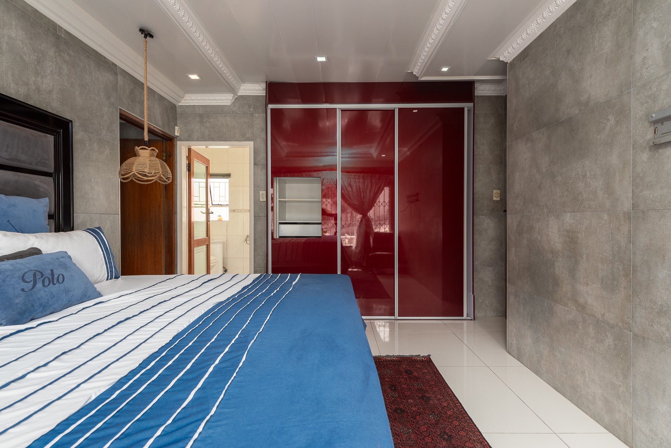
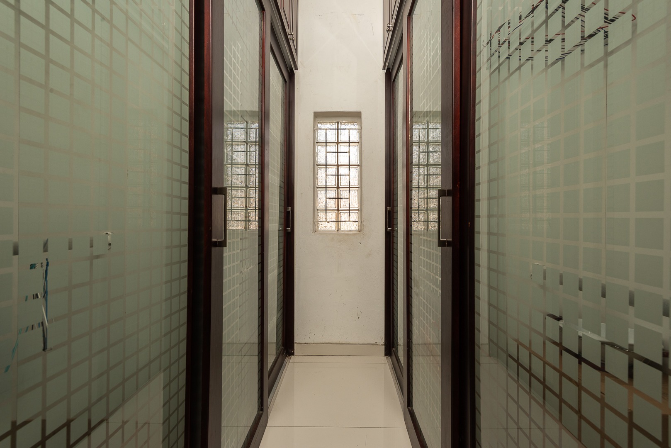
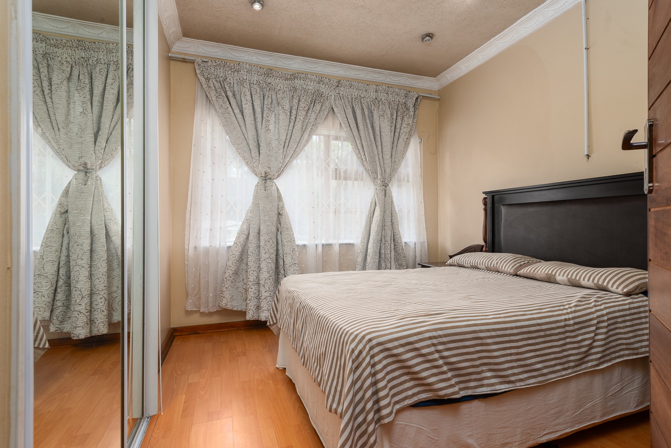
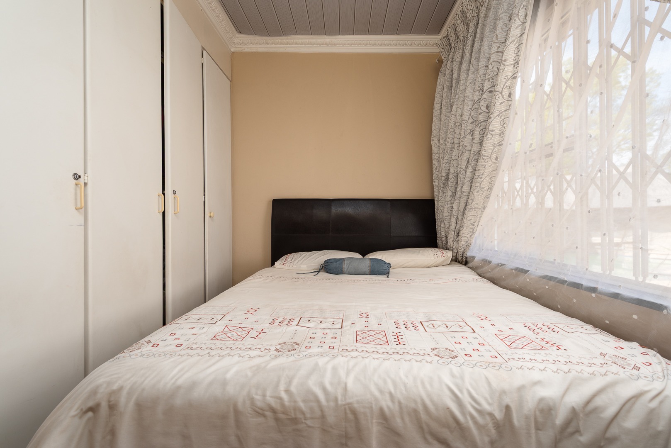
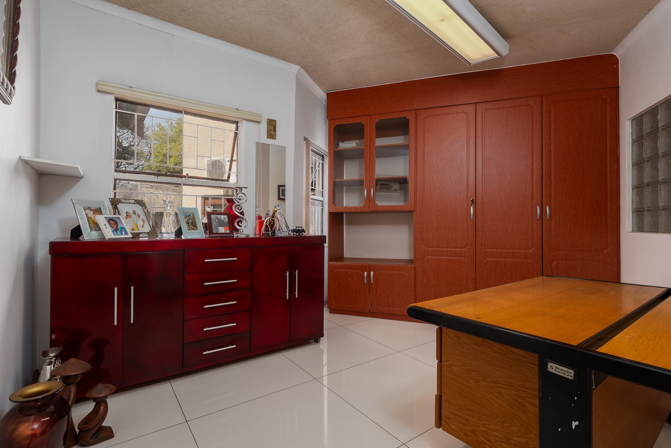
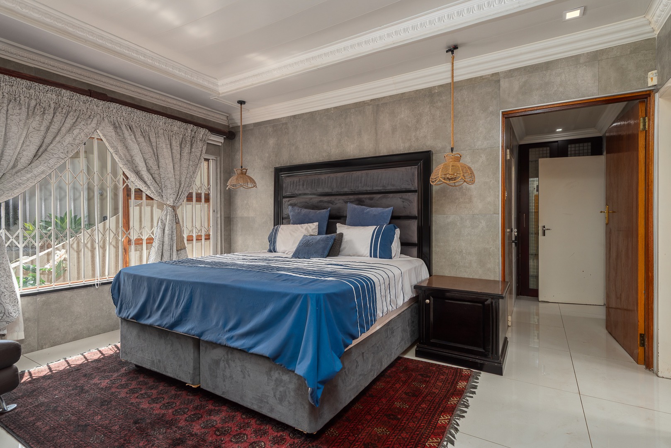
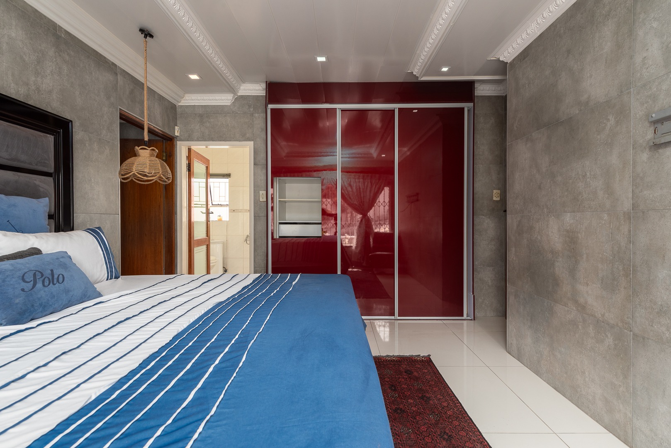
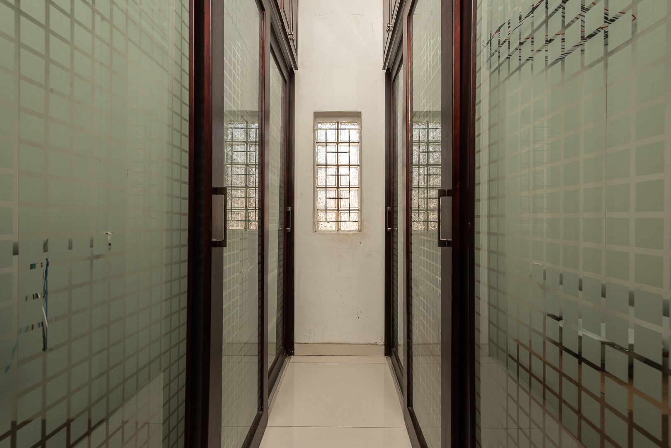
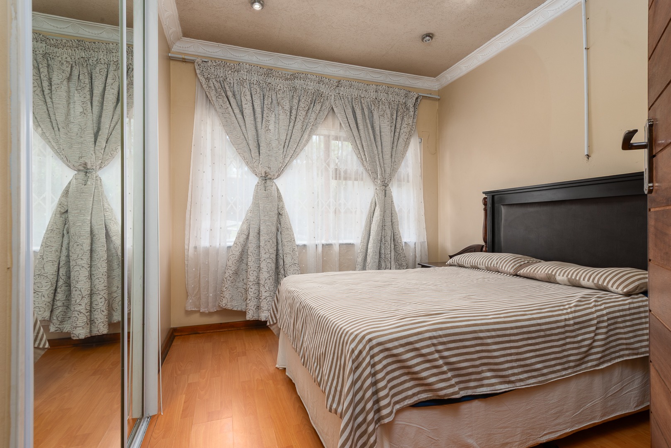
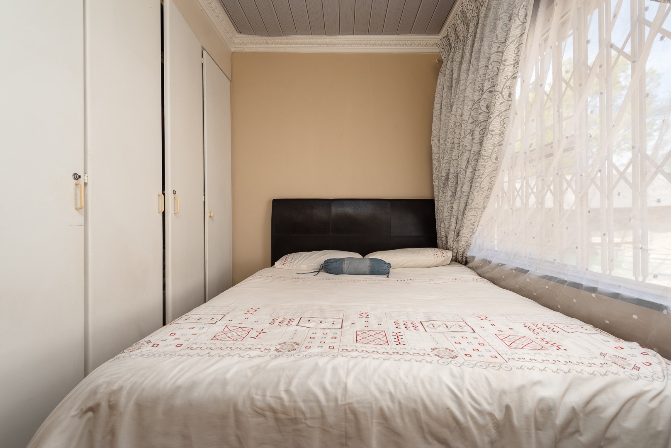
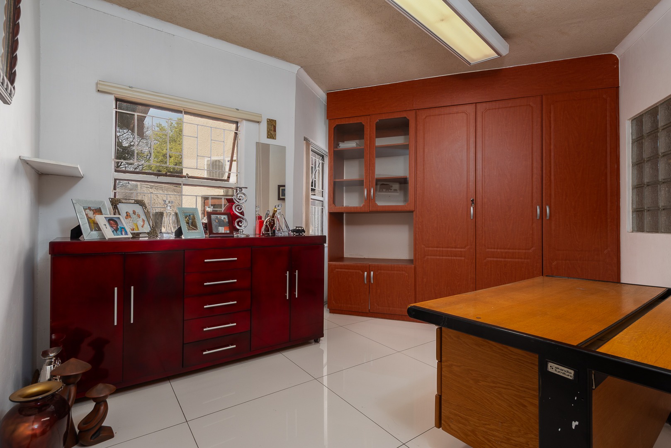
Of the 8 generous and versatile bedrooms it includes a luxurious north-facing main bedroom with walk-in closet and en-suite. Some of the other spacious bedrooms also offer en-suite bathrooms.
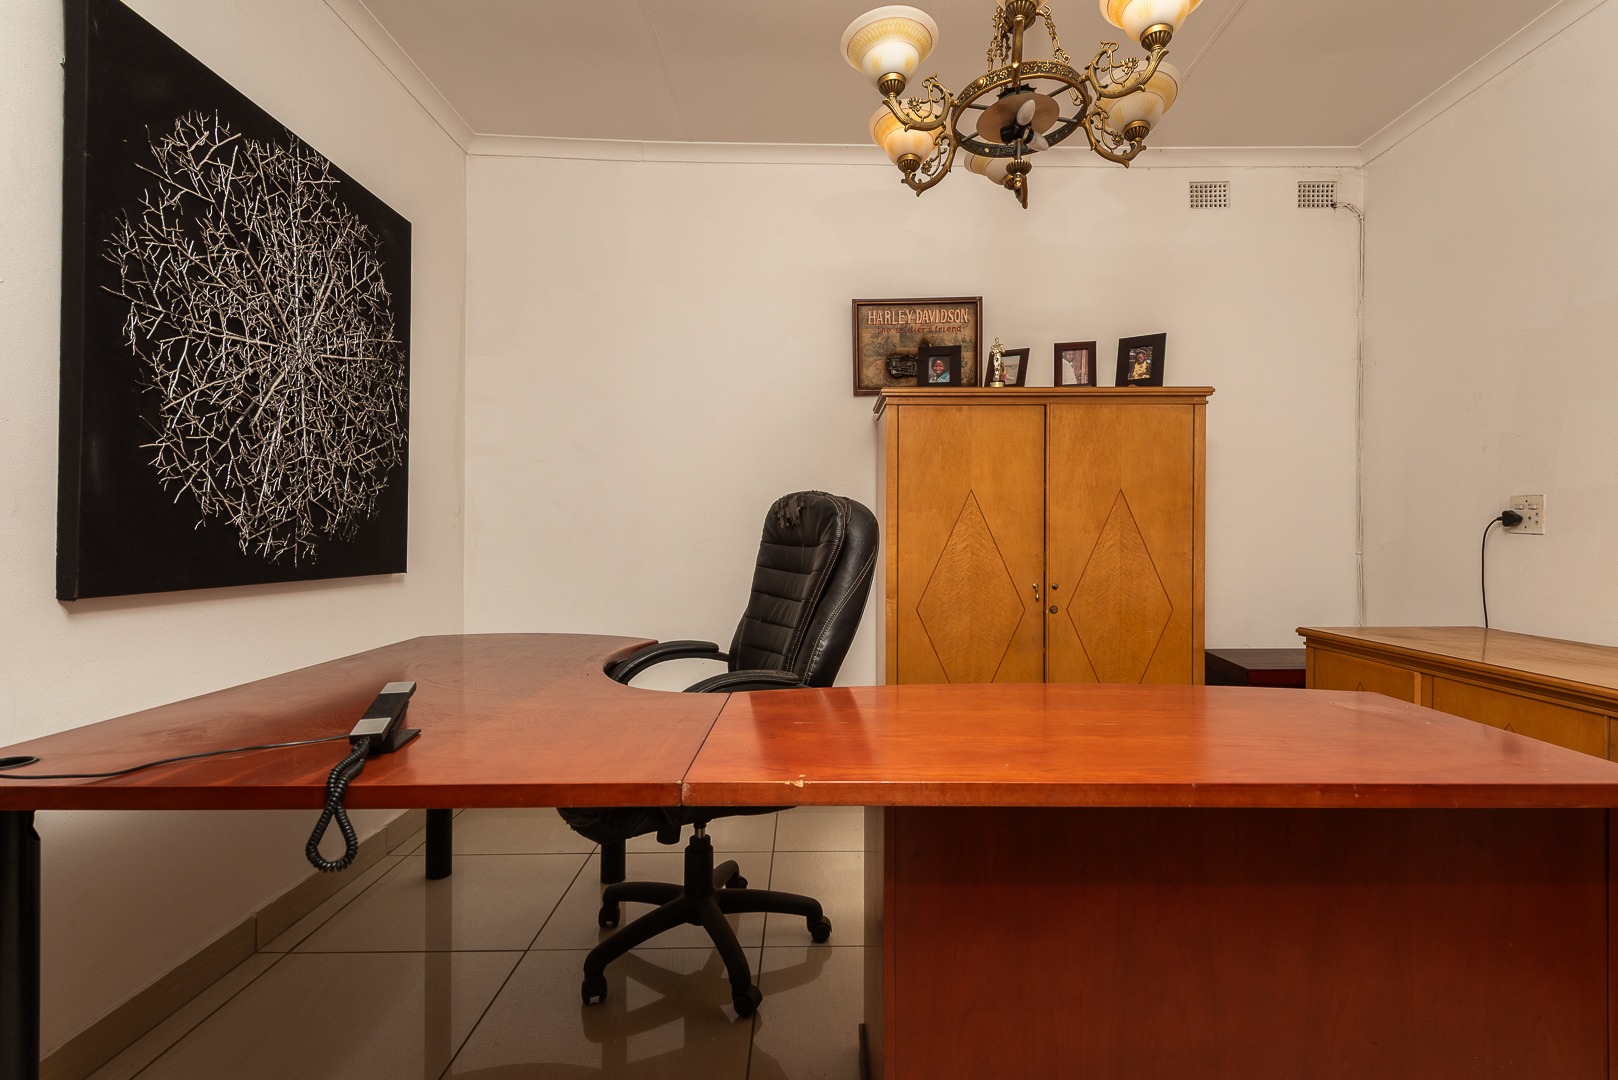
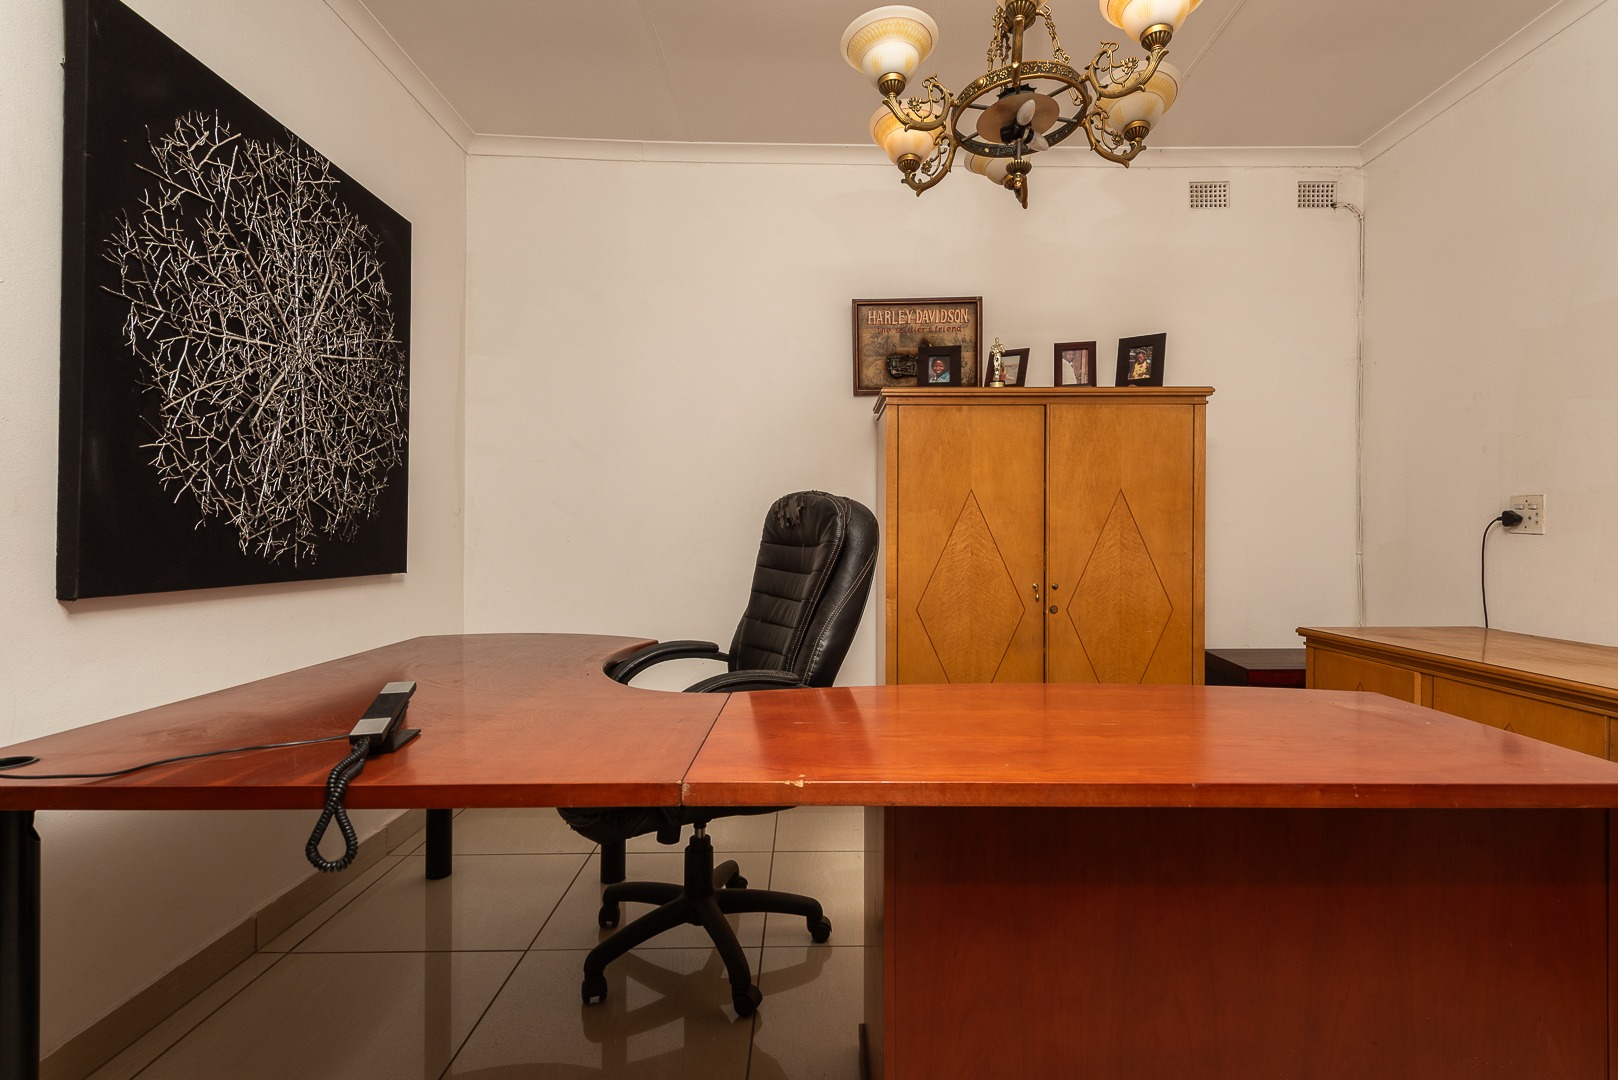
There are 2-home-office options and an upstairs flatlet-style suite with open-plan bedroom, lounge, study and en-suit bathroom.
BATHROOMS
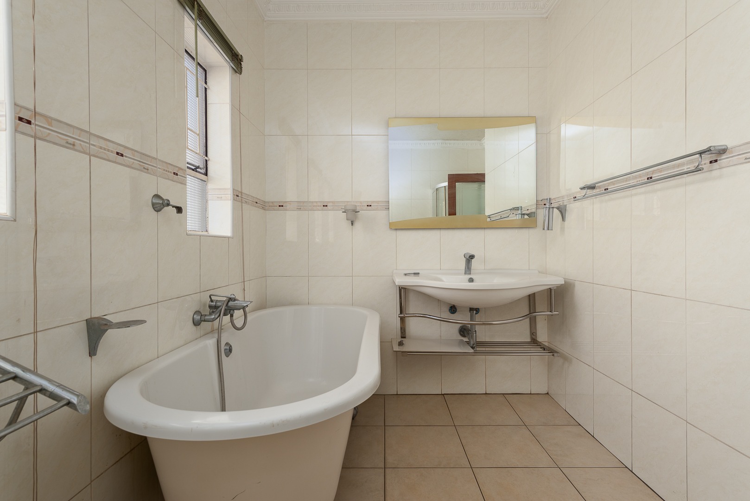
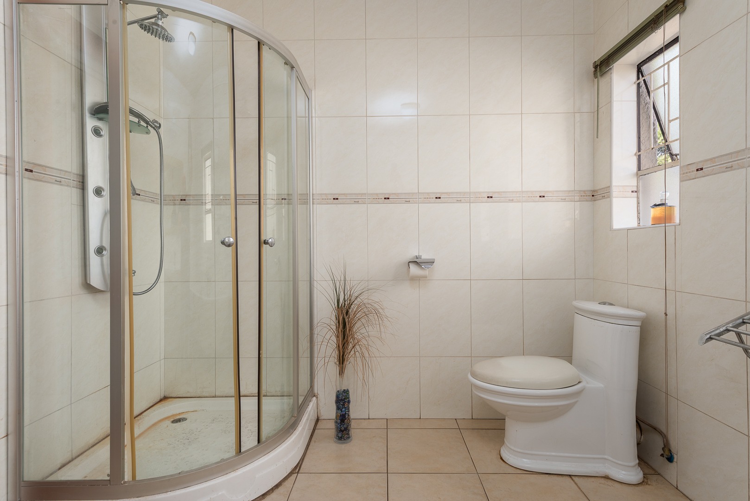
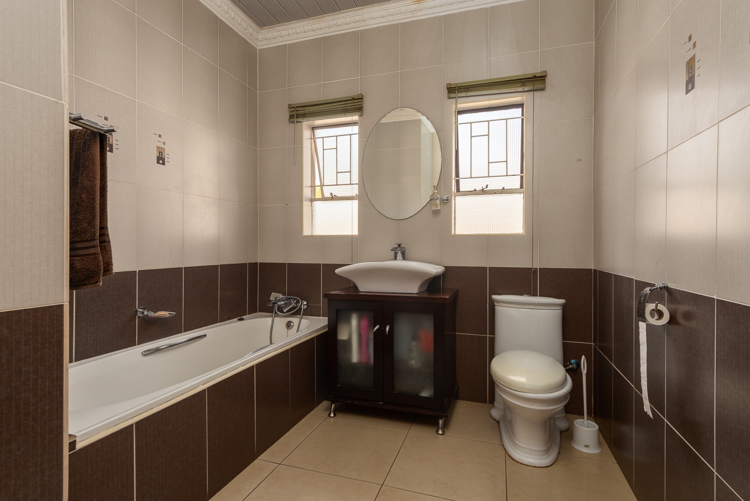
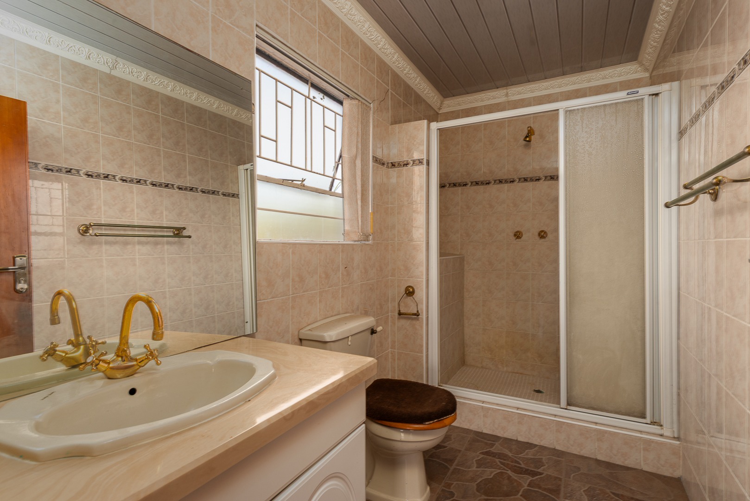
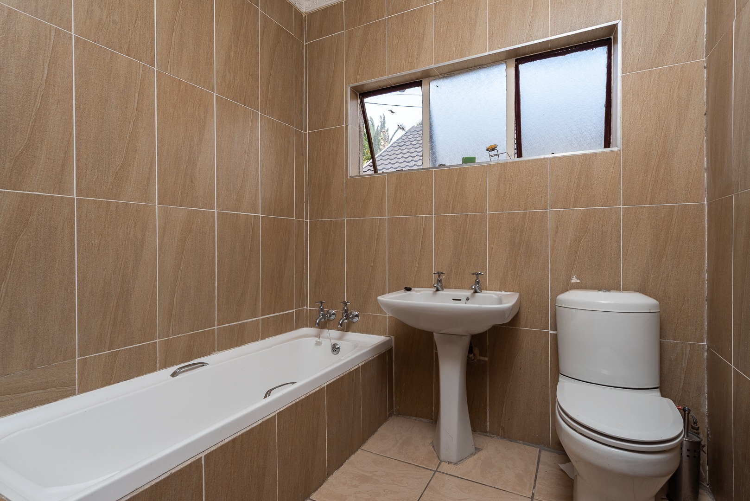
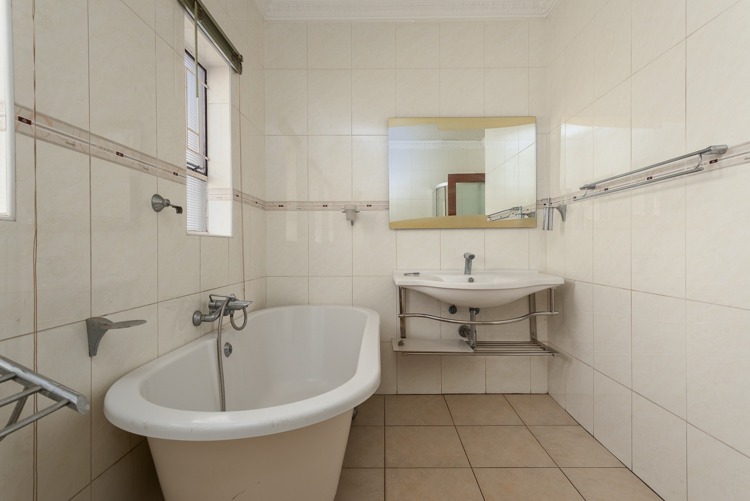
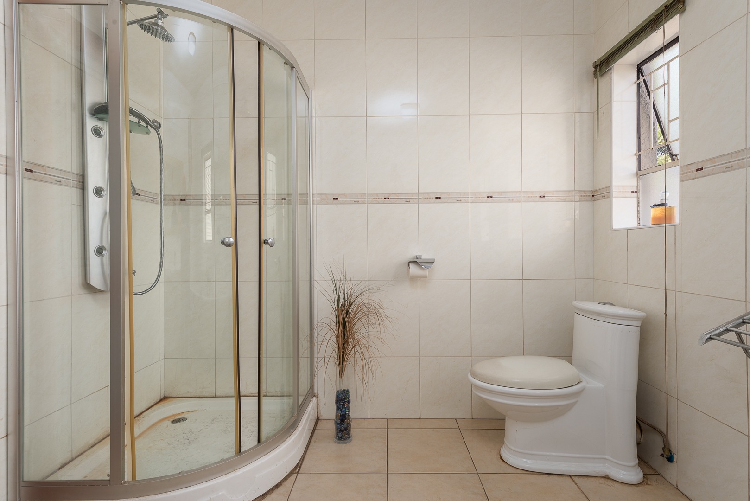
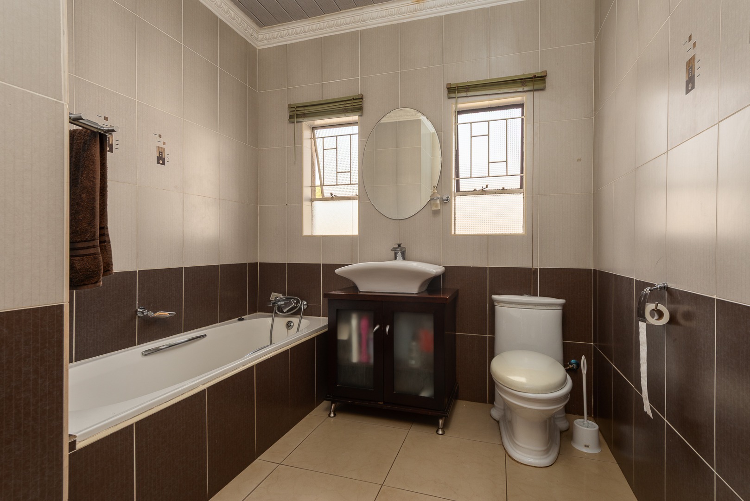
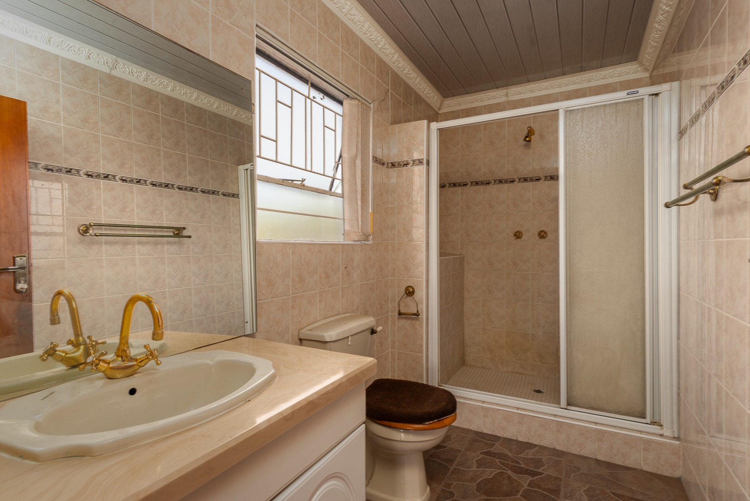
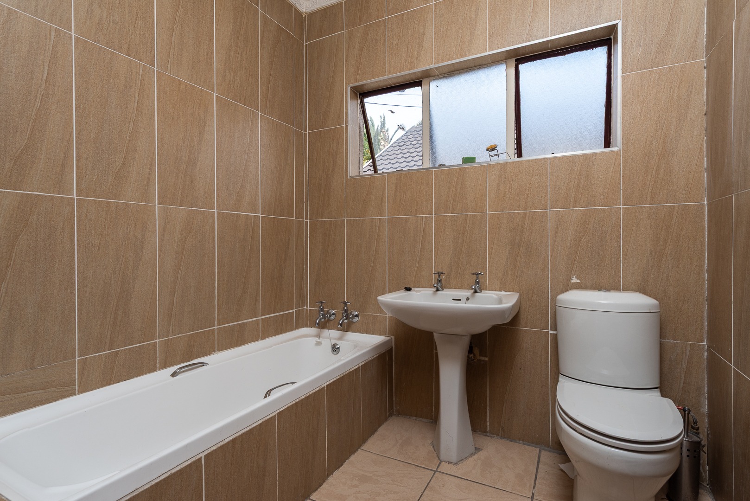
Four well-appointed bathrooms include a luxurious main en-suite featuring a freestanding clawfoot bath and generous shower, complemented by stylish family and upstairs en-suite facilities.
OUTDOOR ENTERTAINMENT
The thatched lapa, complete with stone-cladded bar, serving area, PVC curtains and built-in braai, overlooks the established garden and pool area.
SECURITY AND ADDITIONAL FEATURES
Fully walled with many security features. Fibre-to-the-home, DSTV, extensive built-in cupboards, quality Imbuya hardwood doors, modern lighting and generous storage complete this exceptional offering.
Don't miss out call today to book your viewing!
Property Details
- 8 Bedrooms
- 4 Bathrooms
- 7 Garages
- 3 Ensuite
- 2 Lounges
- 2 Dining Area
Property Features
- Study
- Patio
- Pool
- Laundry
- Storage
- Aircon
- Satellite
- Pets Allowed
- Access Gate
- Alarm
- Kitchen
- Lapa
- Built In Braai
- Fire Place
- Pantry
- Entrance Hall
- Paving
- Garden
- Family TV Room
| Bedrooms | 8 |
| Bathrooms | 4 |
| Garages | 7 |
| Floor Area | 422 m2 |
| Erf Size | 991.0 m2 |