- 4
- 2.5
- 6
- 1 495.0 m2
Monthly Costs
Monthly Bond Repayment ZAR .
Calculated over years at % with no deposit. Change Assumptions
Affordability Calculator | Bond Costs Calculator | Bond Repayment Calculator | Apply for a BondBond Calculator

Disclaimer: The estimates contained on this webpage are provided for general information purposes and should be used as a guide only. While every effort is made to ensure the accuracy of the calculator, RE/MAX of Southern Africa cannot be held liable for any loss or damage arising directly or indirectly from the use of this calculator, including any incorrect information generated by this calculator, and/or arising pursuant to your reliance on such information.
Mun. Rates & Taxes: ZAR 2776.00
Property description
SPACE, VIEWS & EXCEPTIONAL VERSATILITY - A HOME THAT OFFERS SO MUCH MORE!
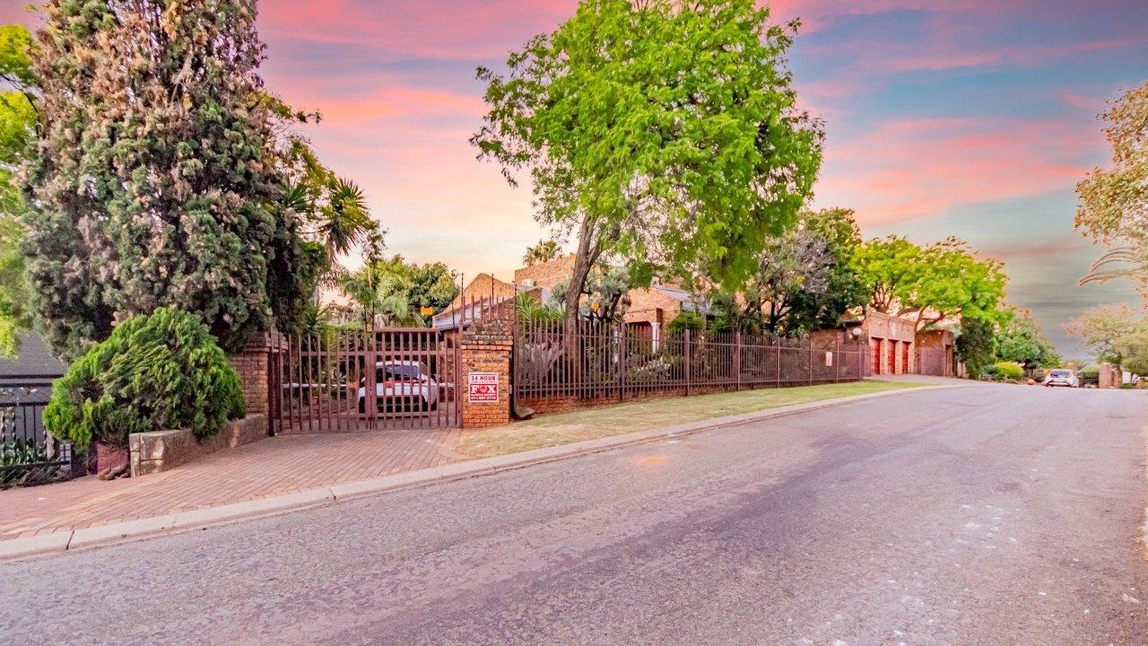
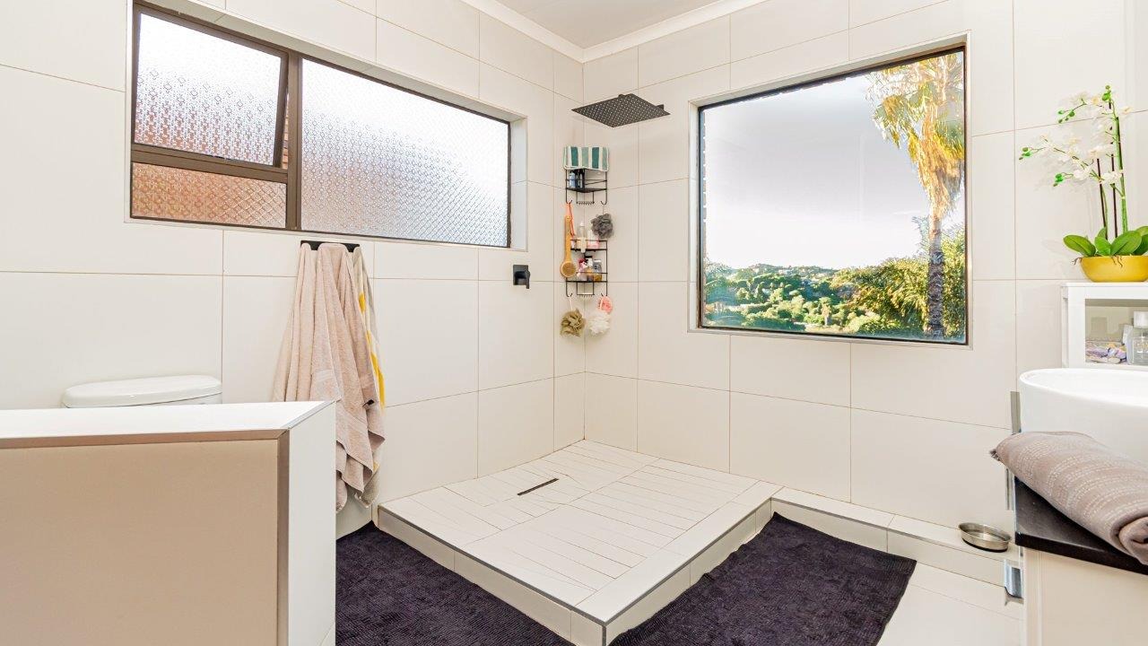
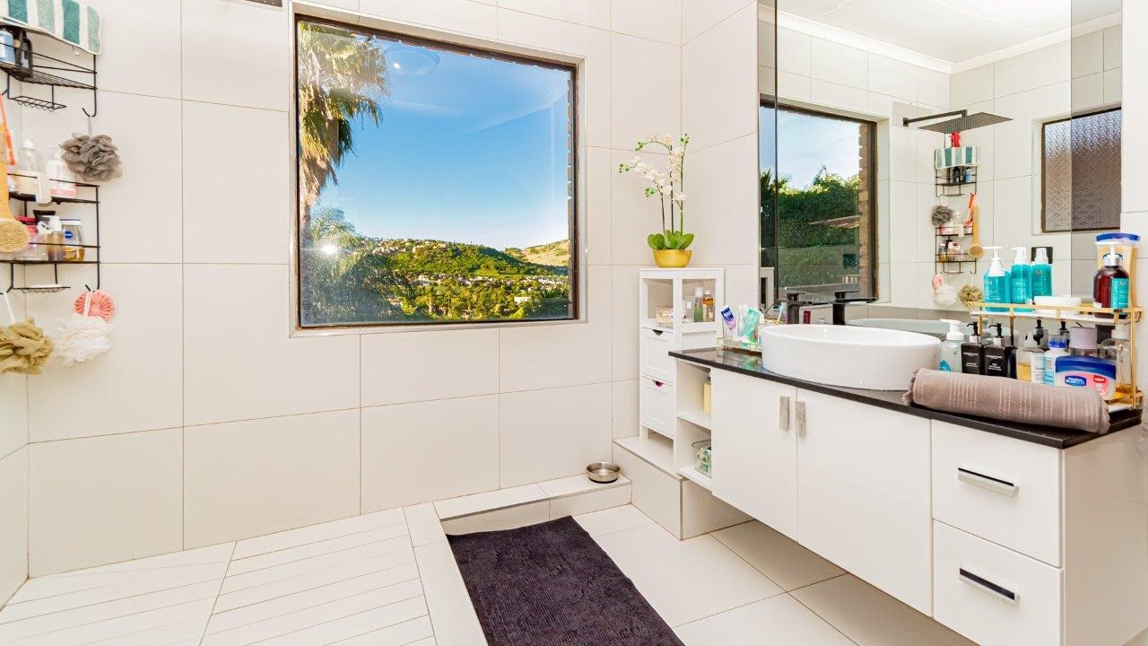
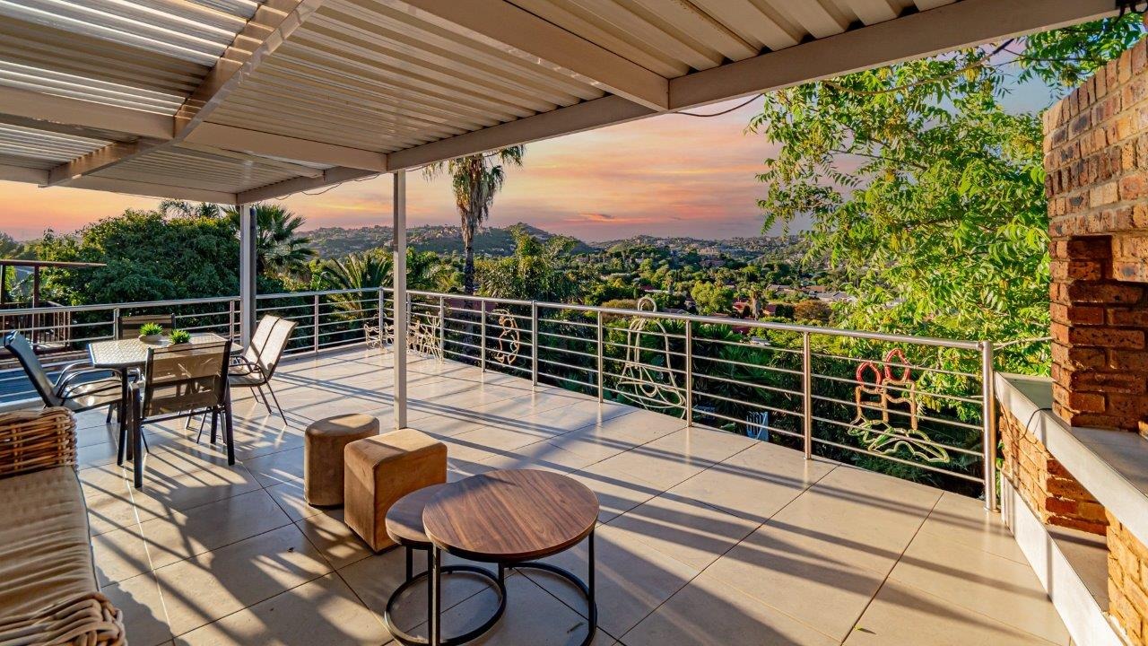
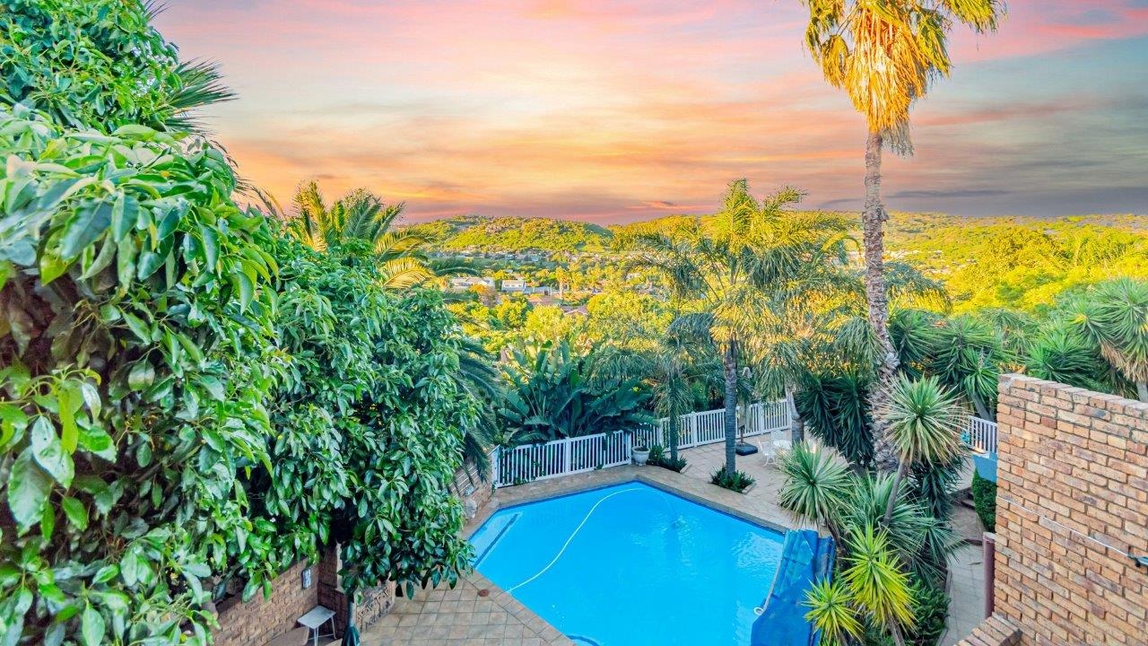
Situated in the sought-after suburb of Glenvista, this exceptional property offers the perfect combination of spacious family living, entertainment and incredible investment potential, all complemented by magnificent views overlooking the beautiful Glenvista Golf Course.
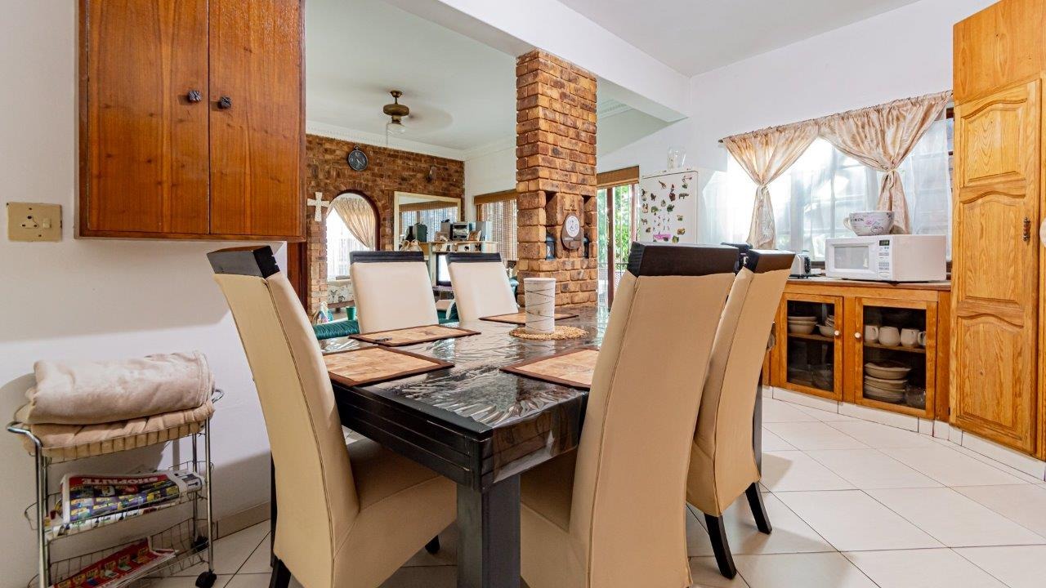
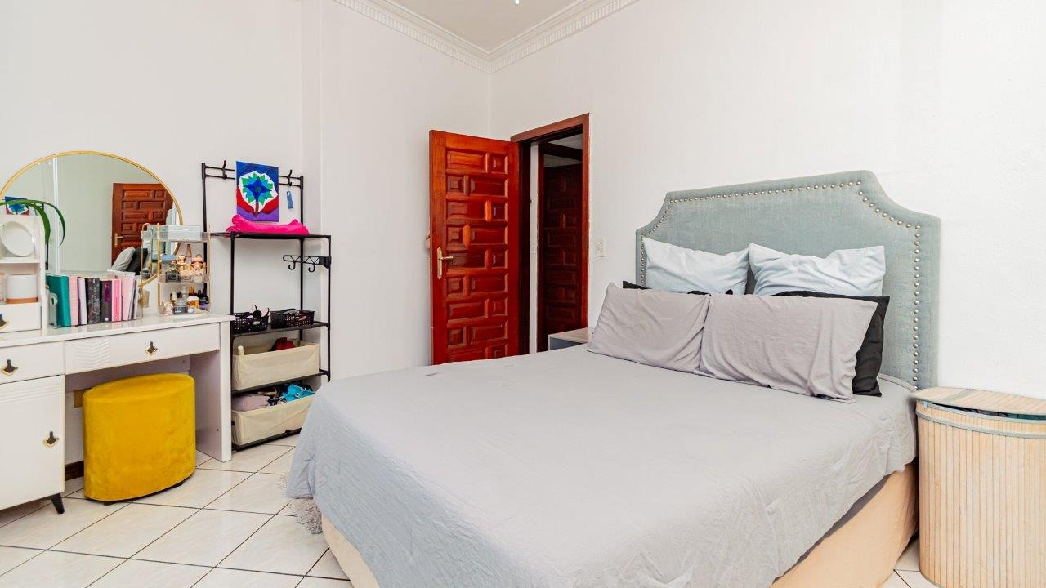
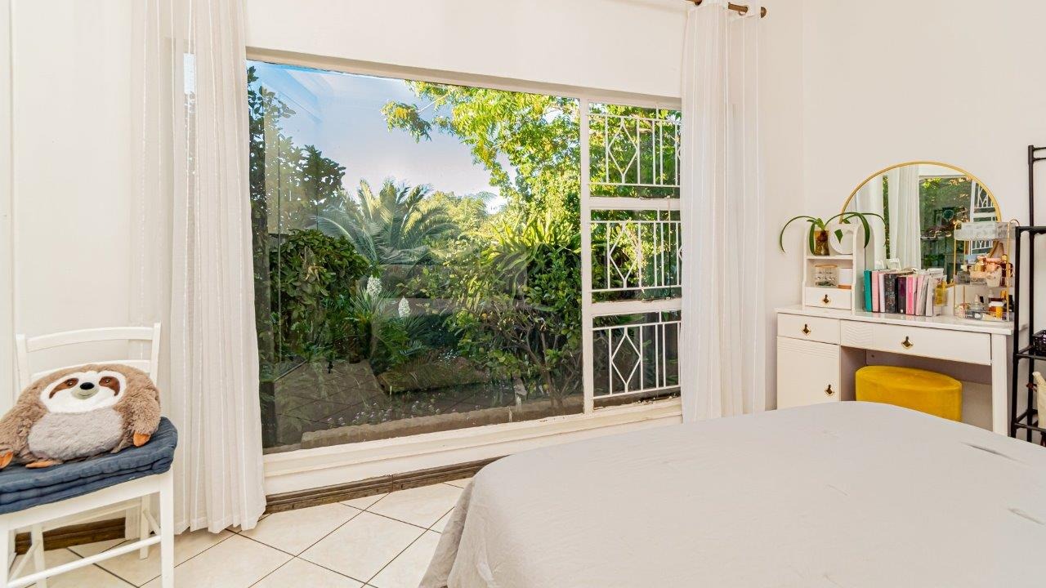
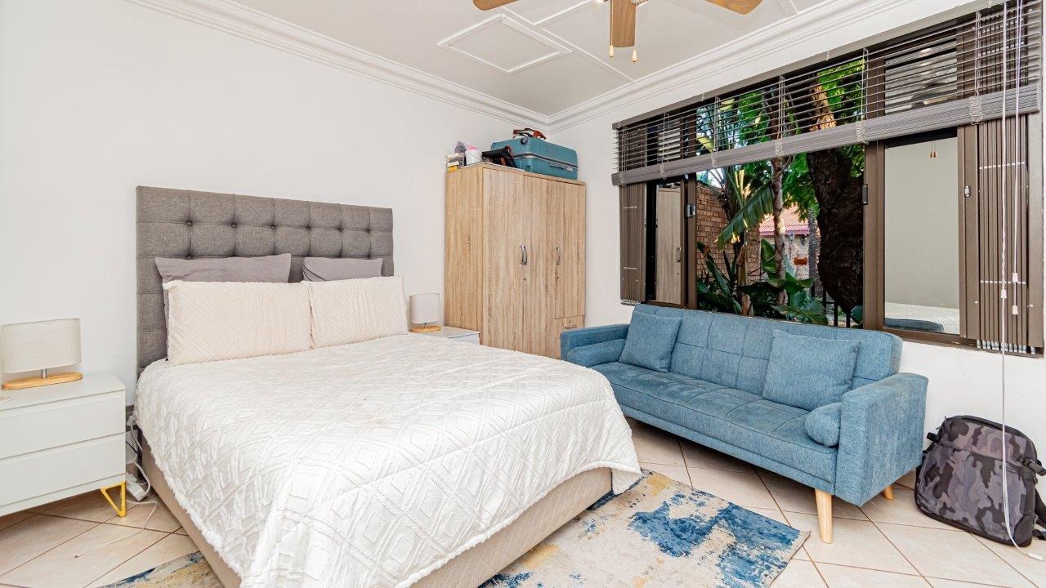
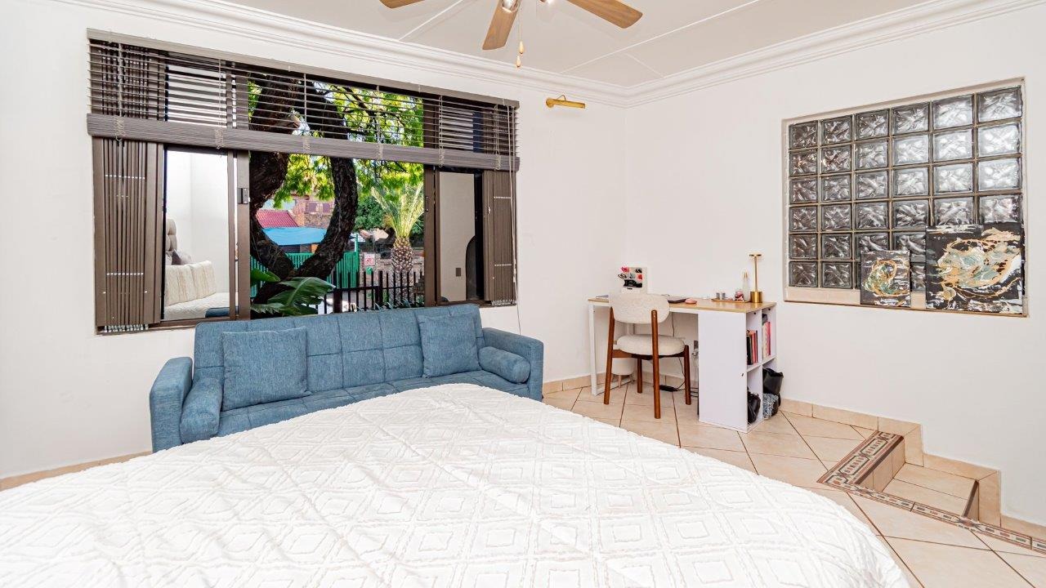
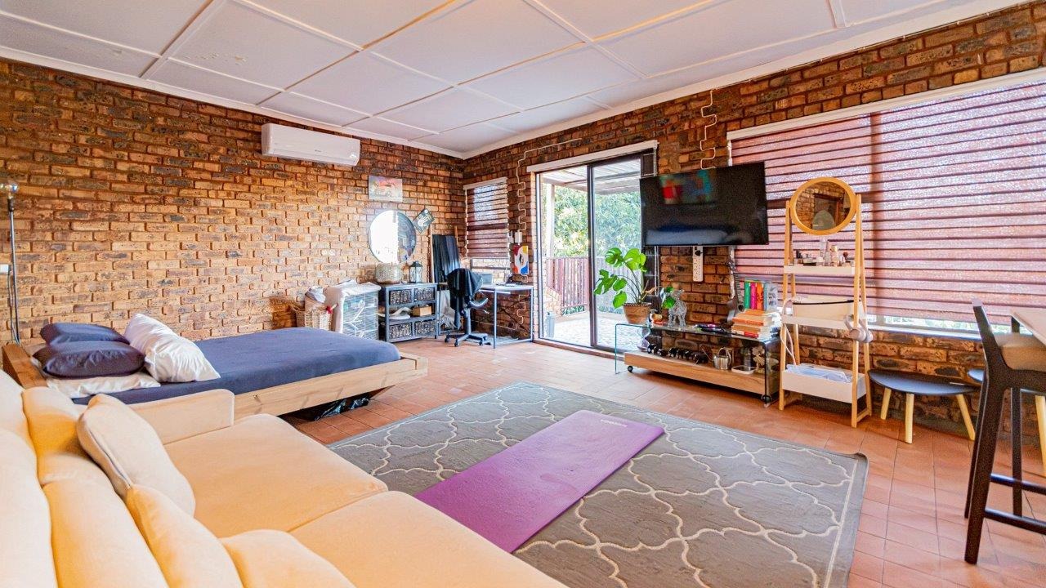
Boasting four generously sized bedrooms and two separate flatlets, this property offers endless possibilities for extended family living, work-from-home arrangements or additional rental income.
Whether you are looking for a spacious family residence, accommodation for extended family or an investment opportunity with income-generating potential, this property ticks all the boxes.
Enjoy the privilege of beautiful golf course views while making the most of the generous spaces and versatile accommodation this home has to offer.
A PROPERTY WITH SPACE TO LIVE, ROOM TO ENTERTAIN AND THE FLEXIBILITY TO SUIT YOUR LIFESTYLE!
Properties offering this combination of space, separate accommodation and magnificent views are not easily found.
KEY FEATURES:
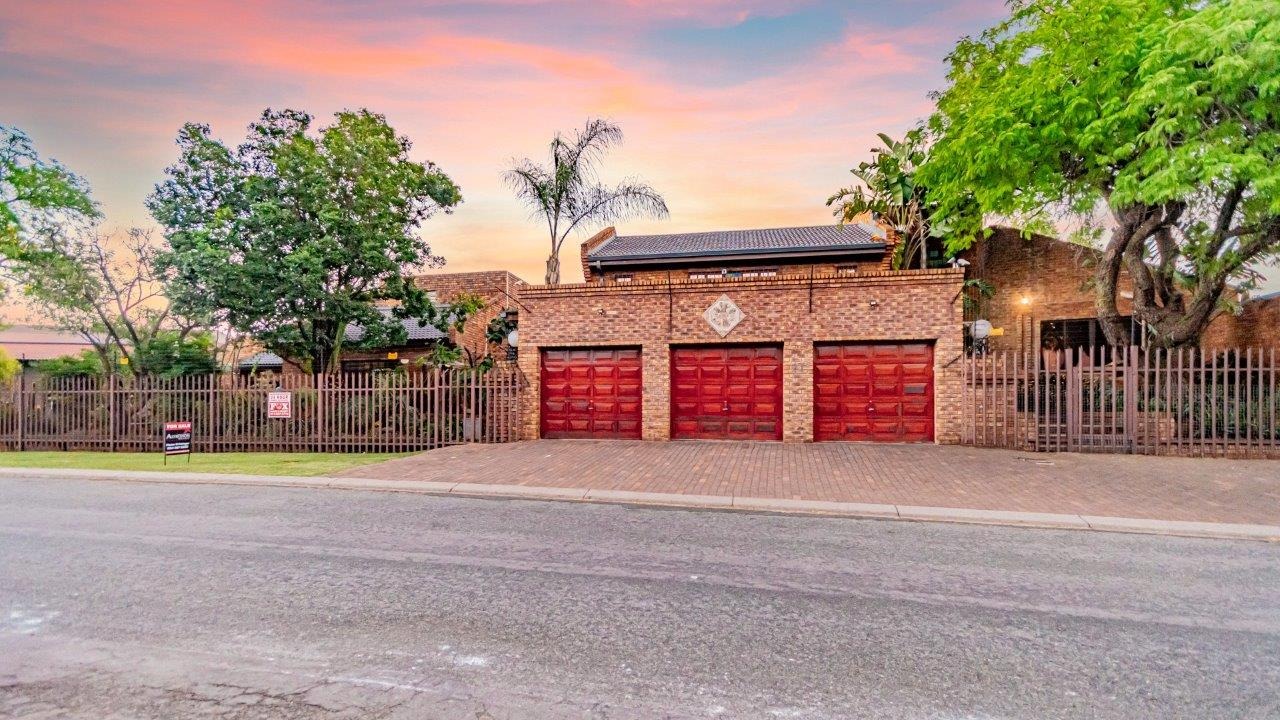
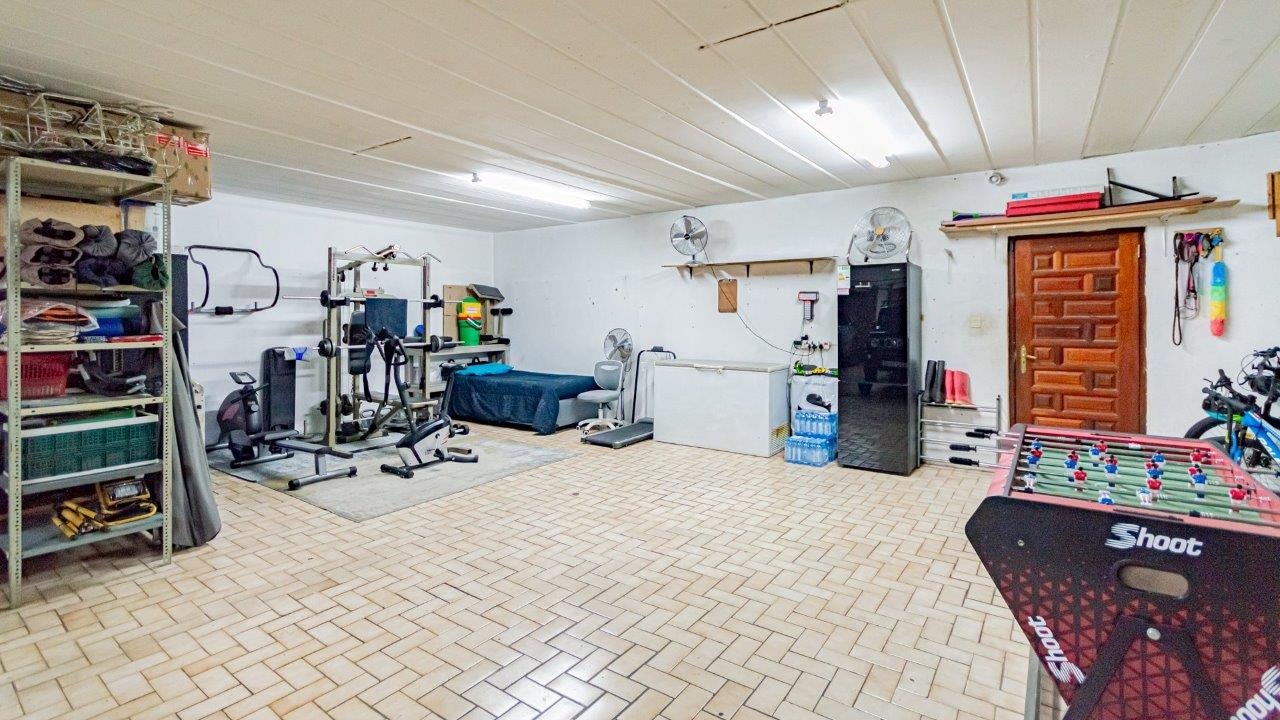
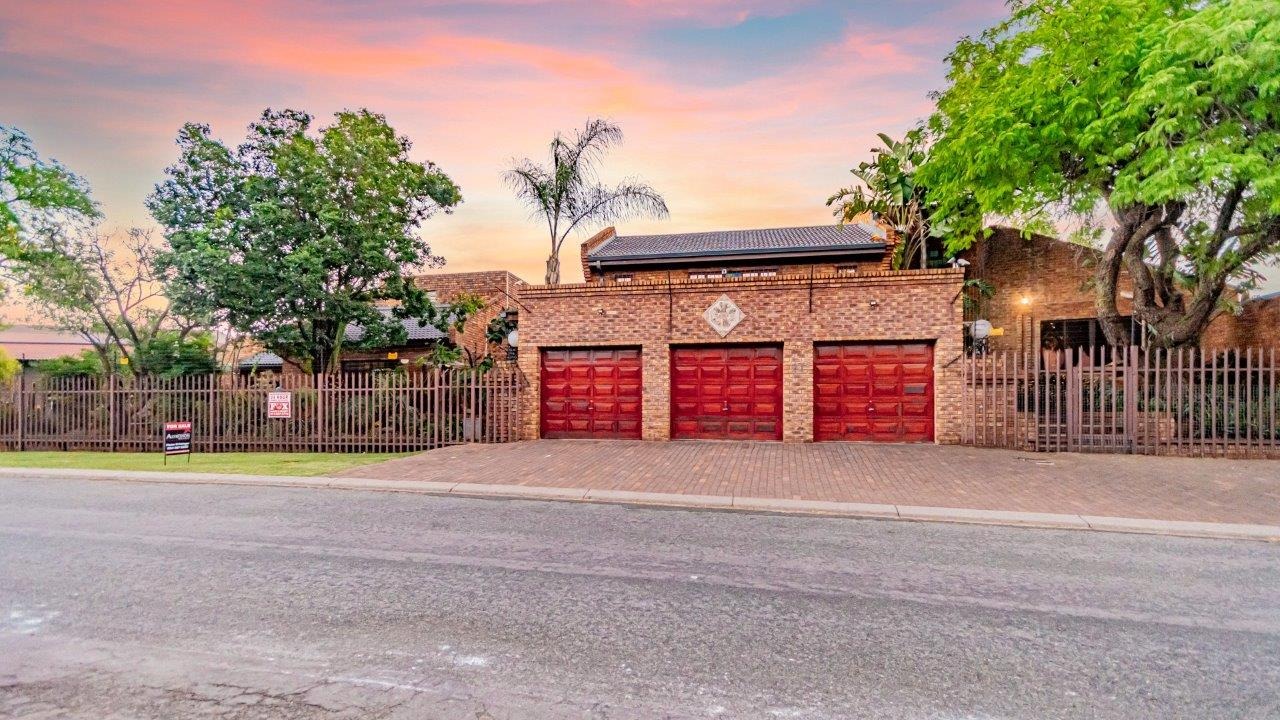
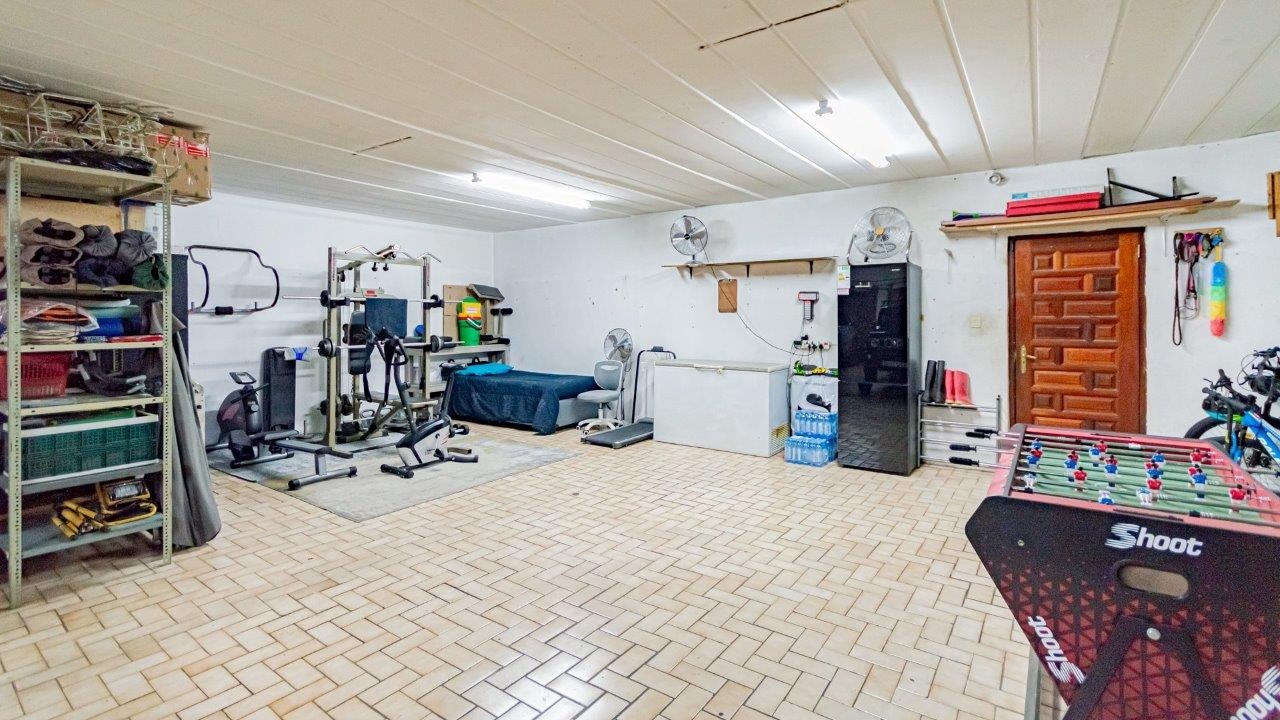
- 3 Tadem automated garages making it comfortable for 6 vehicles to fit securely
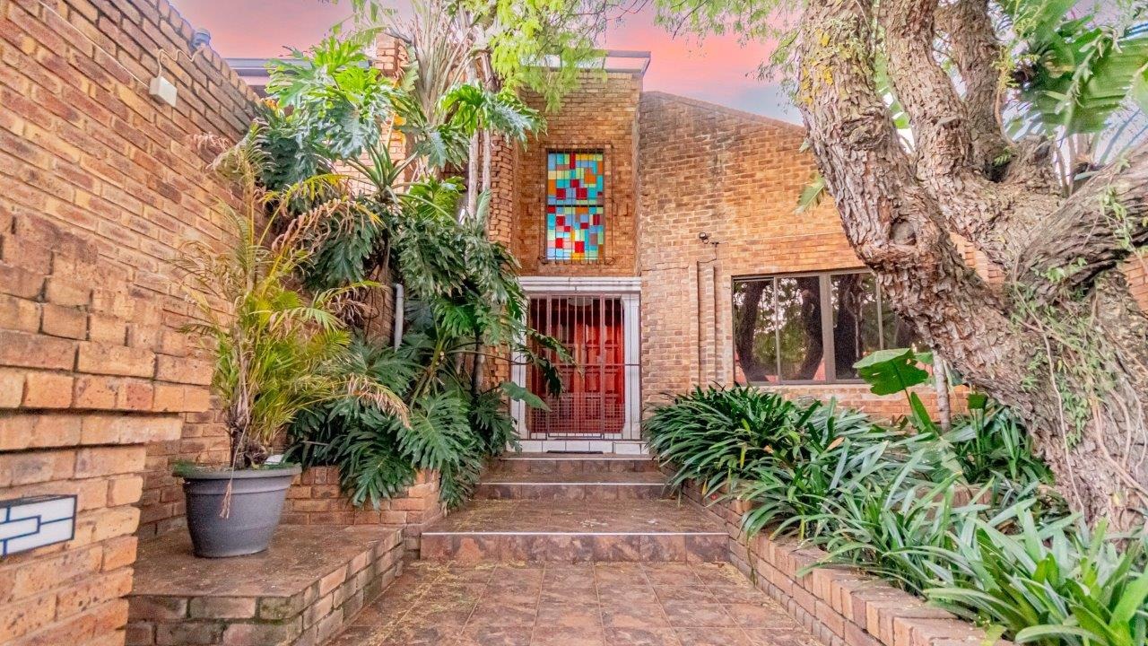
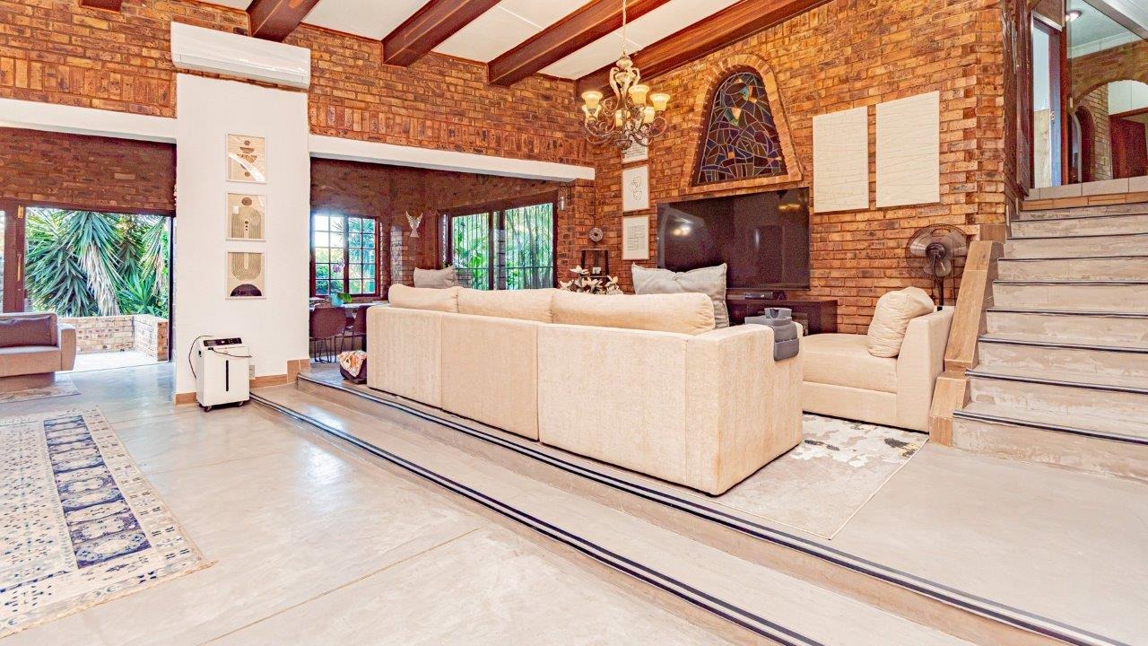
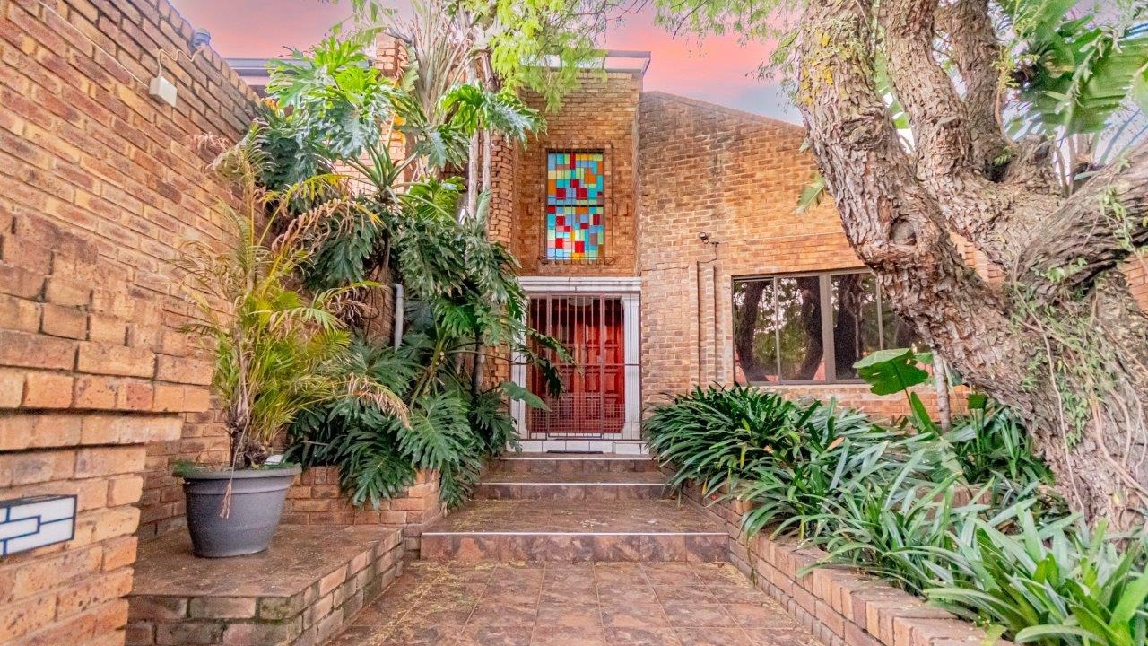
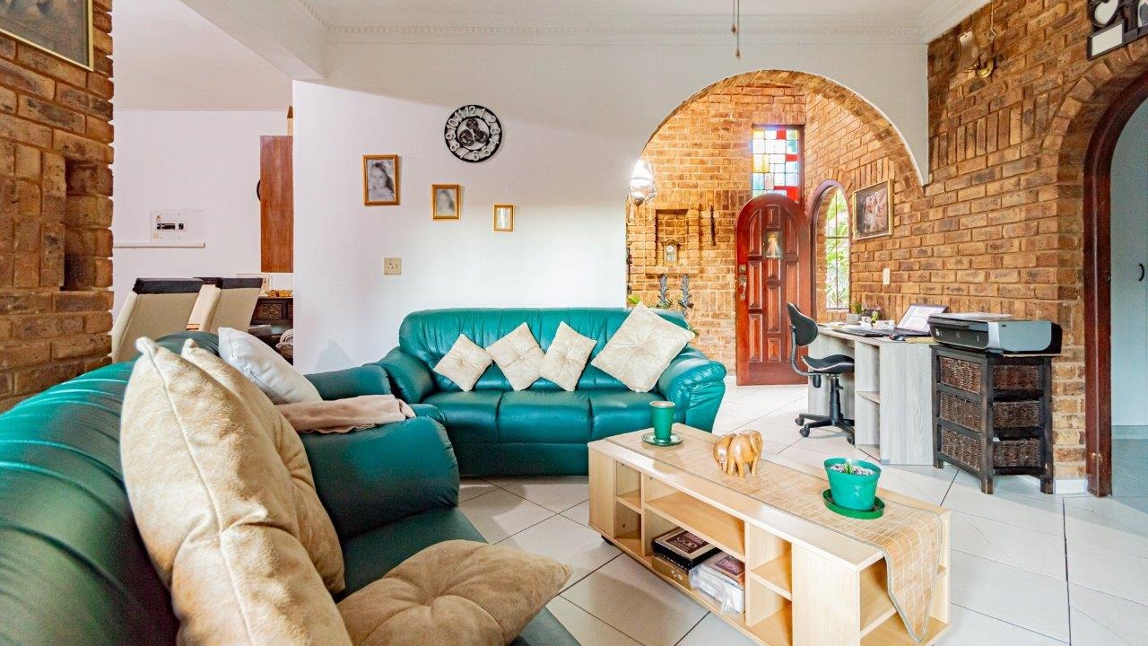
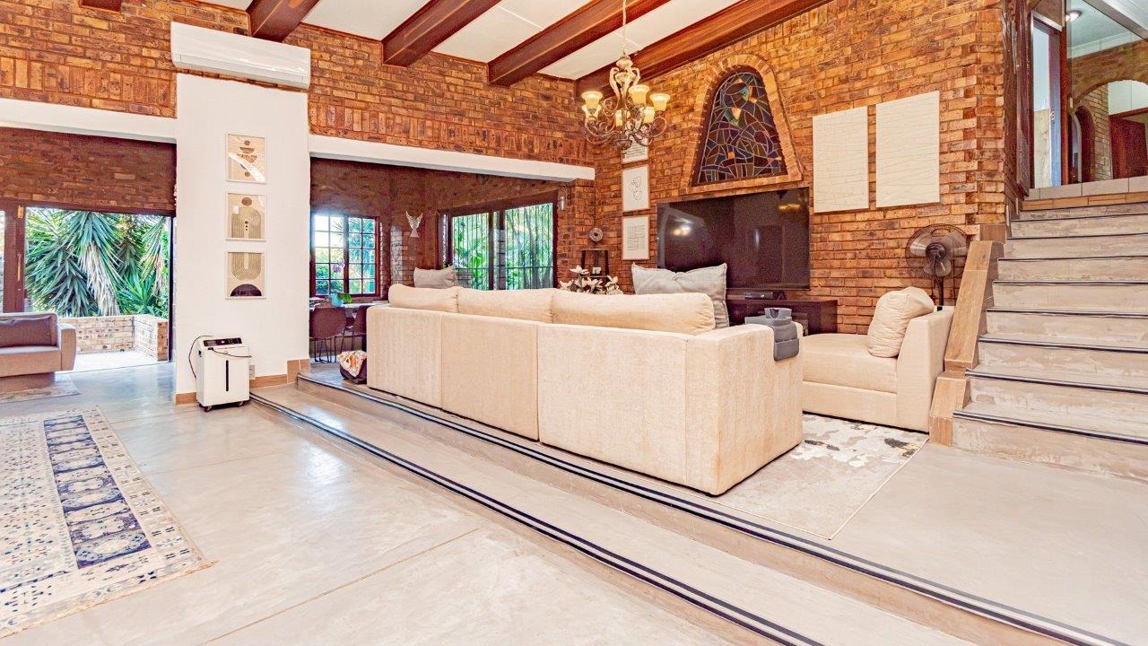
- Double volume entrance hall
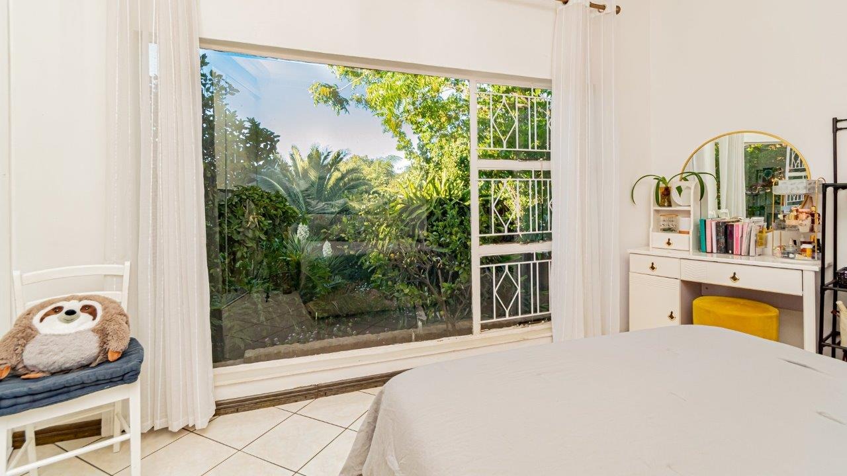
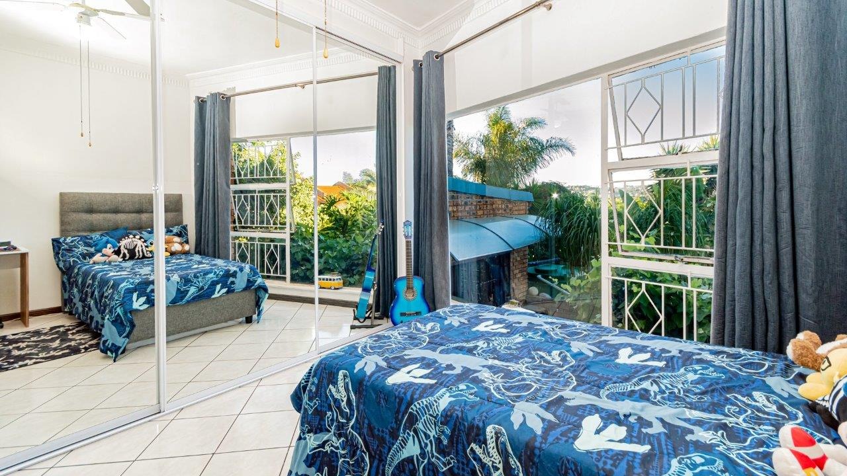
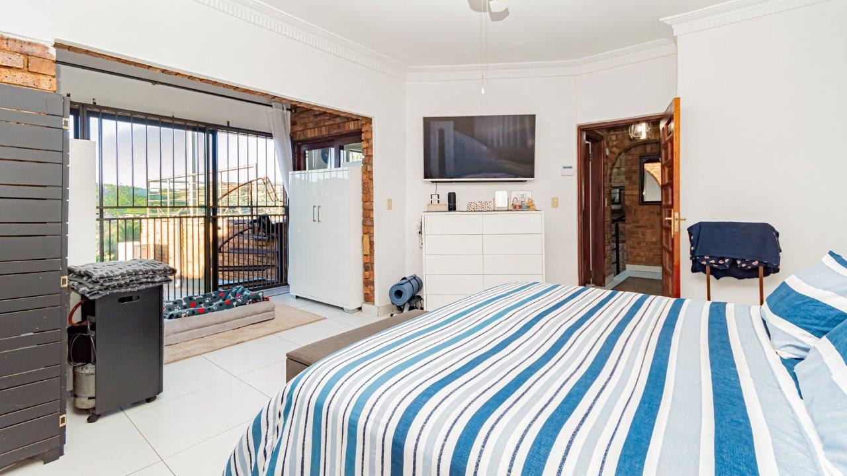
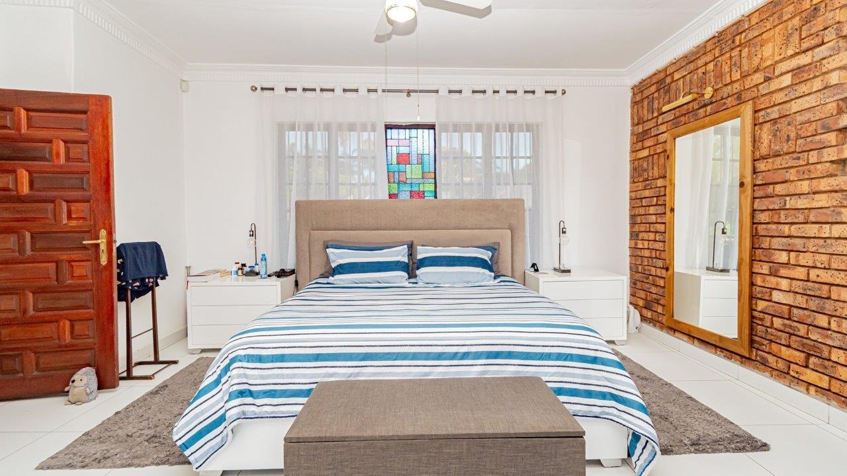
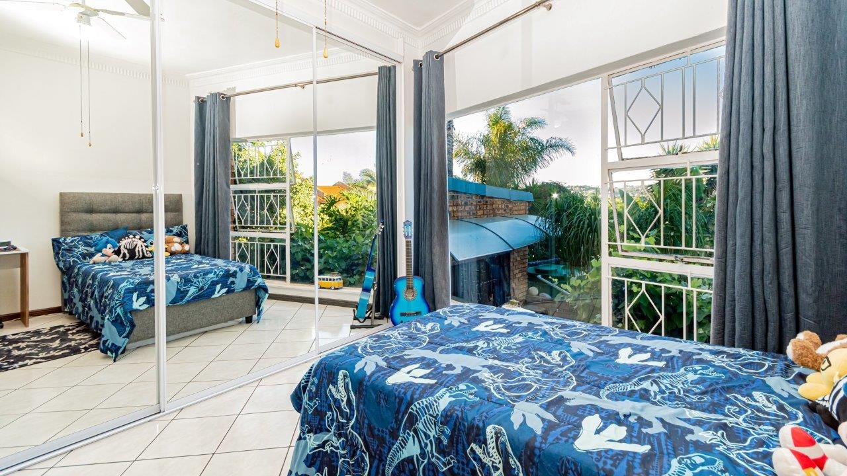
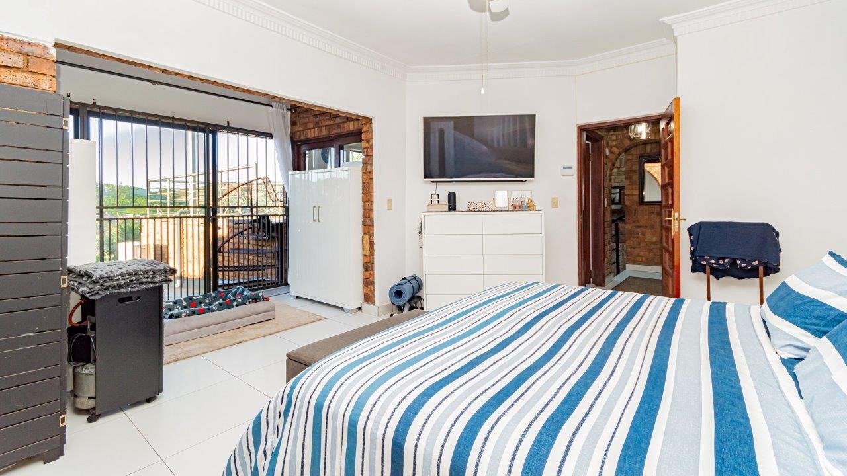
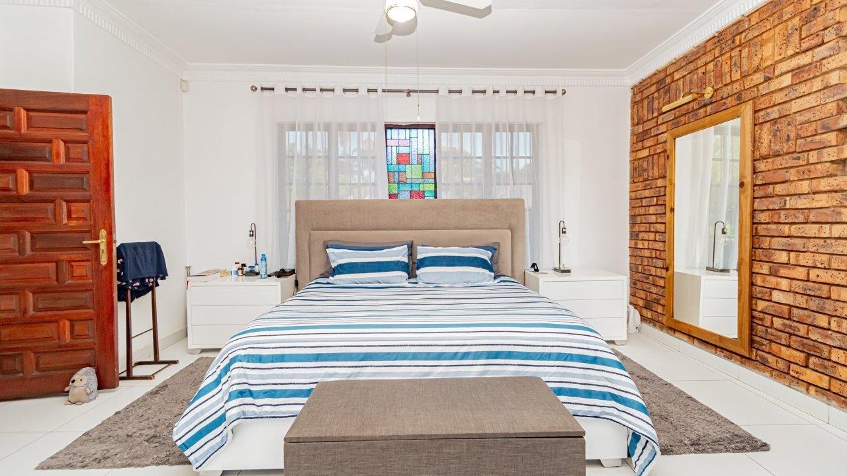
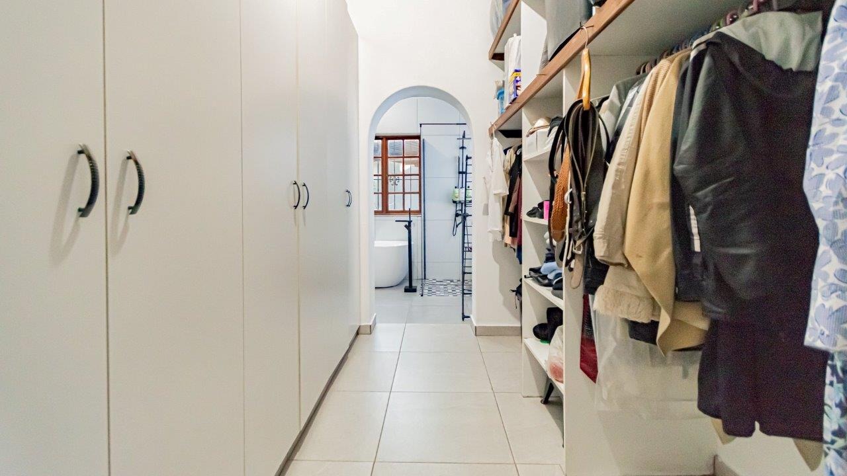
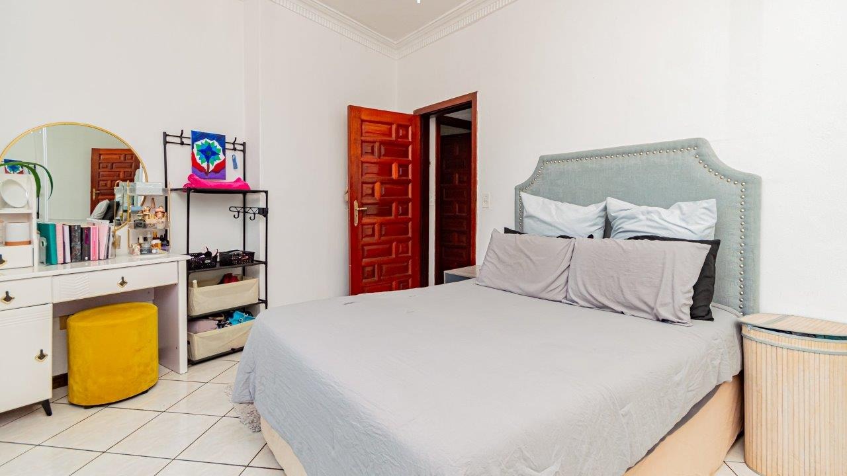
- 4 Bedrooms (3 on the main floor and master bedroom on the first floor)
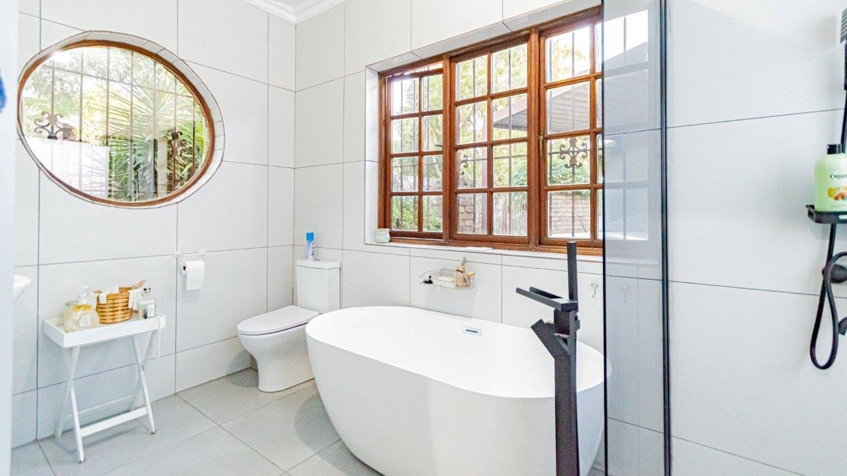
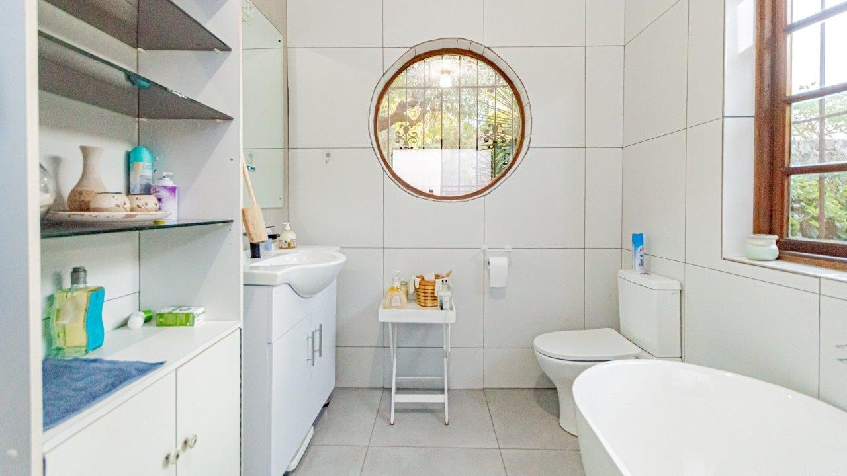
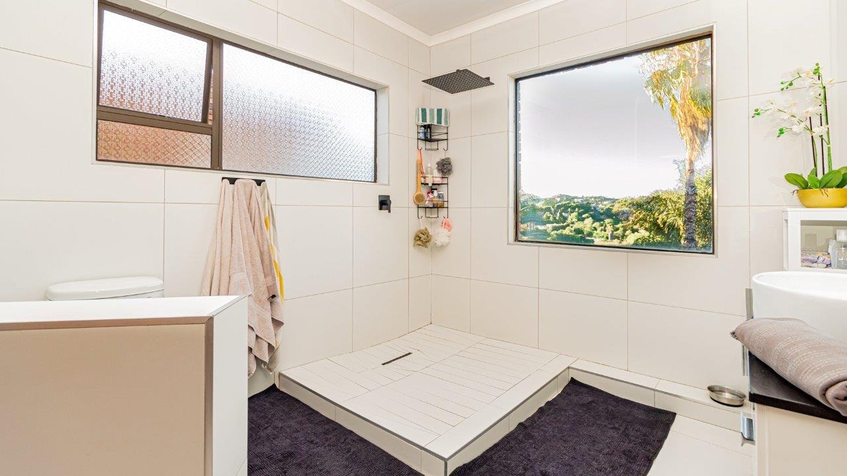
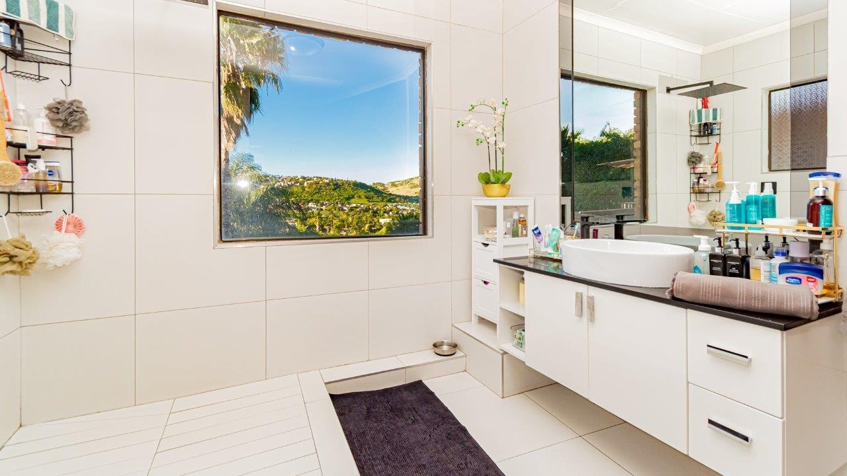
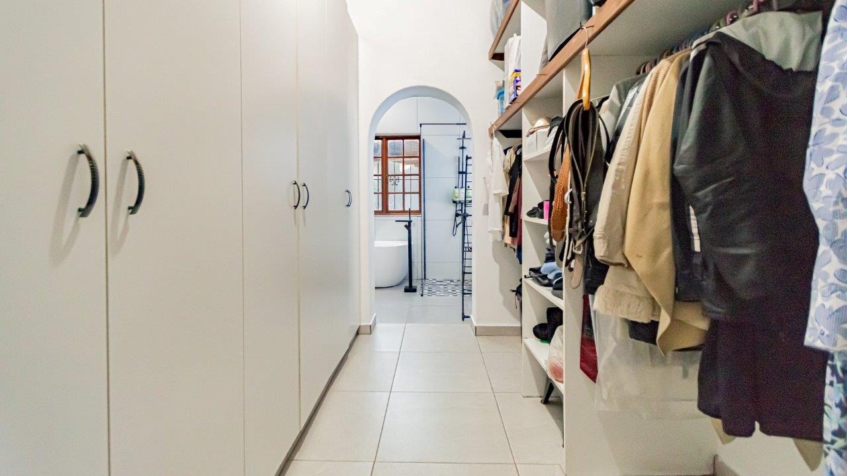
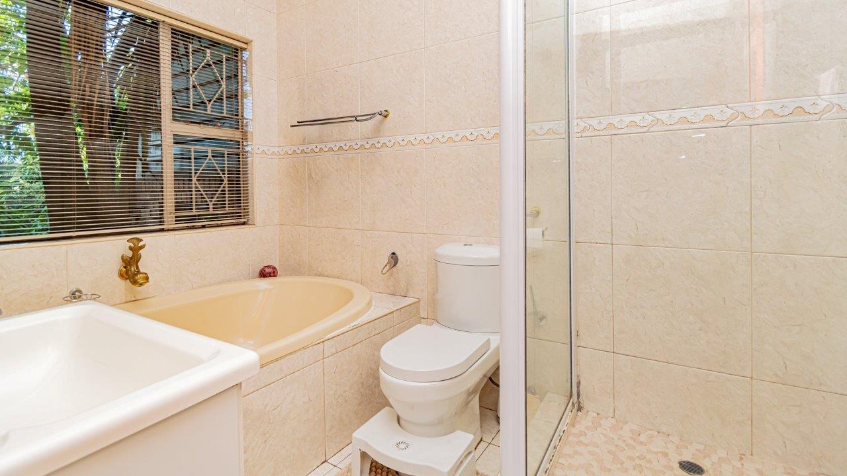
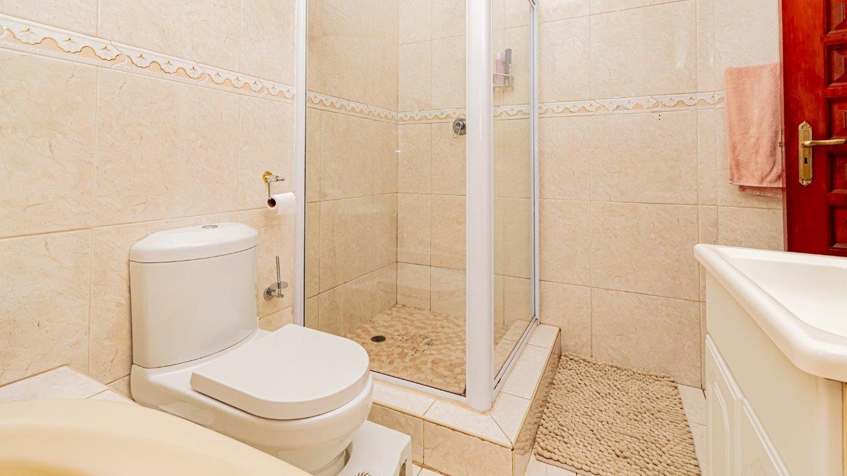
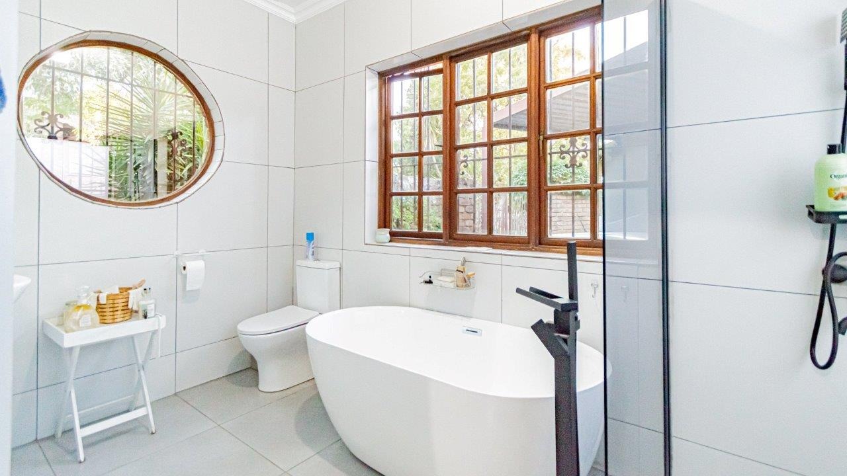
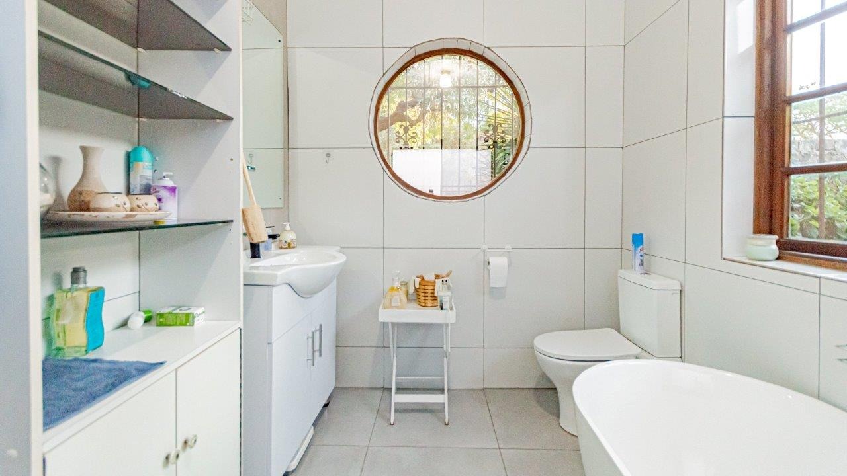
- 2.5 Bathrooms (guest bathroom), (main en-suite) and (guest restroom)
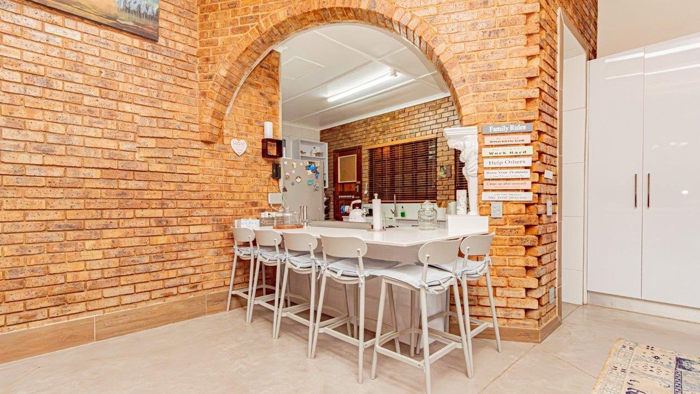
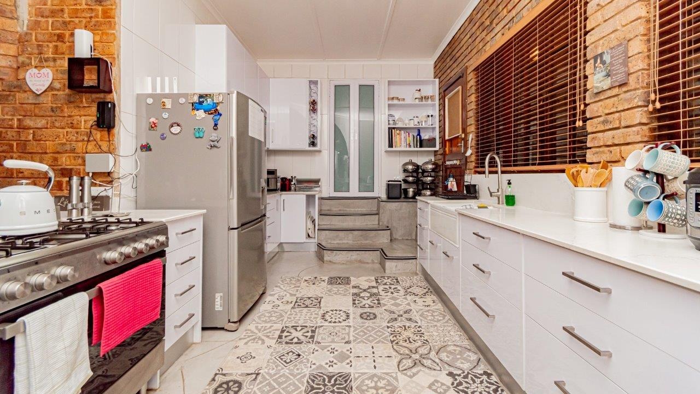
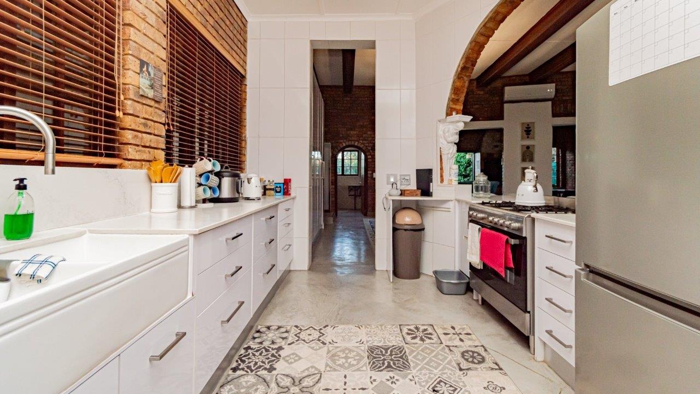
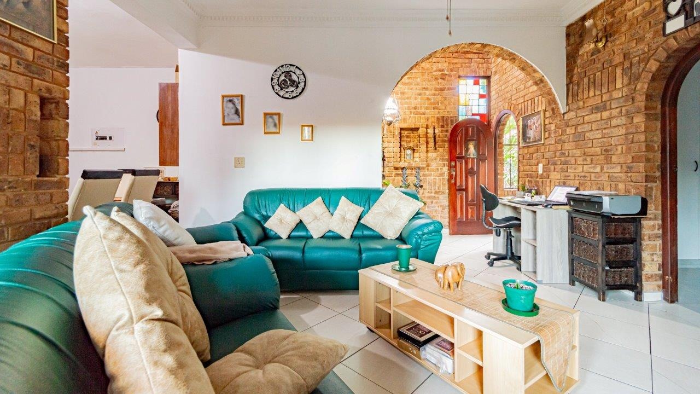
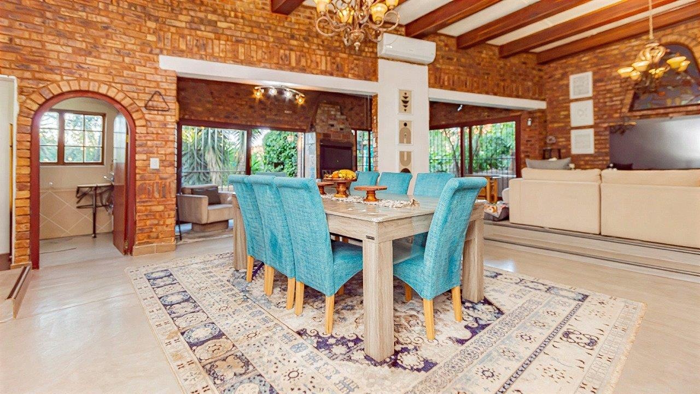
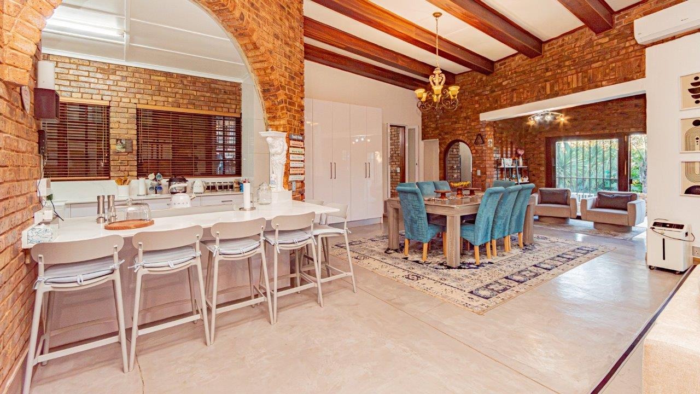
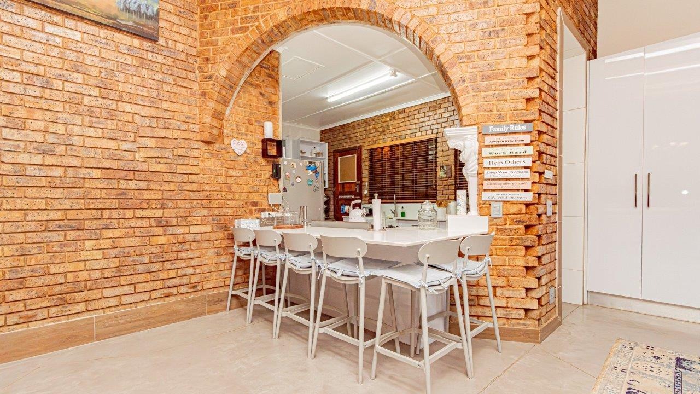
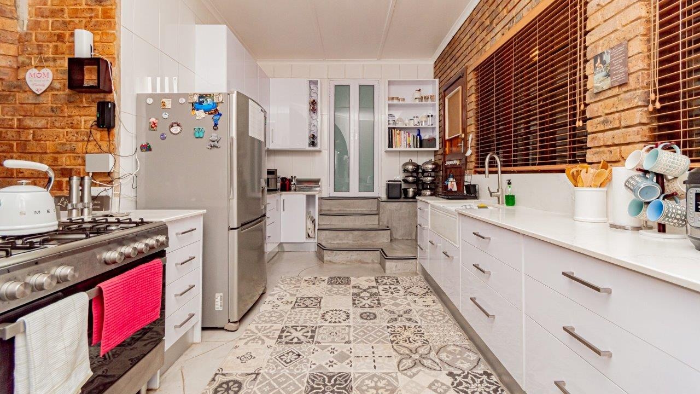
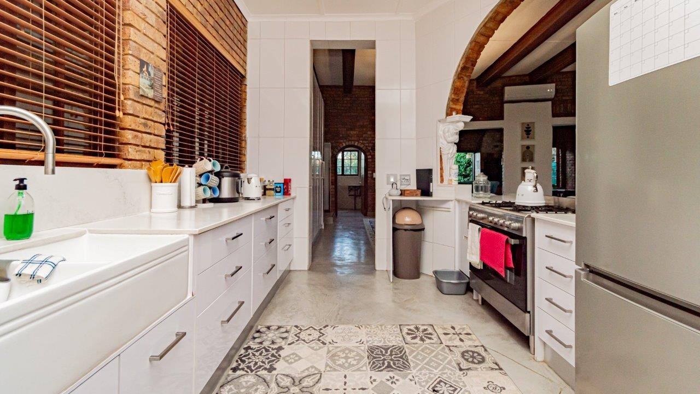
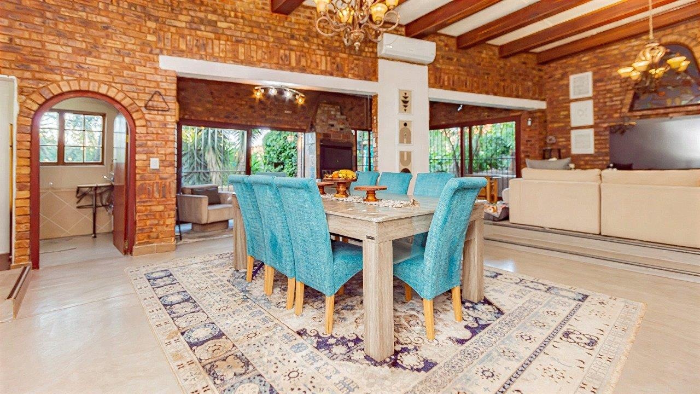
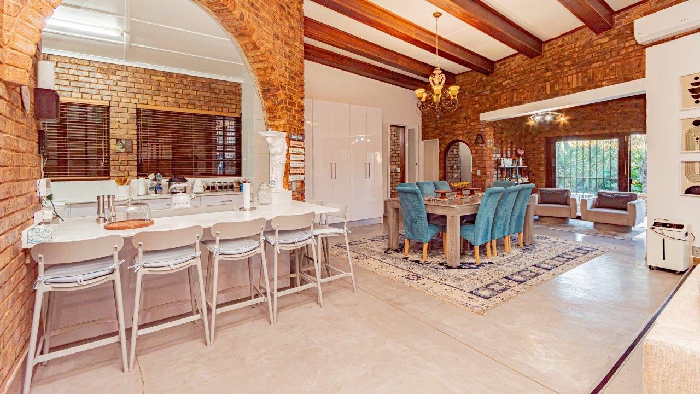
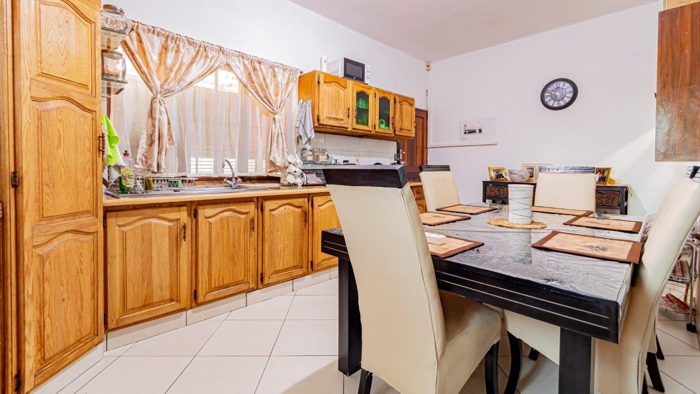
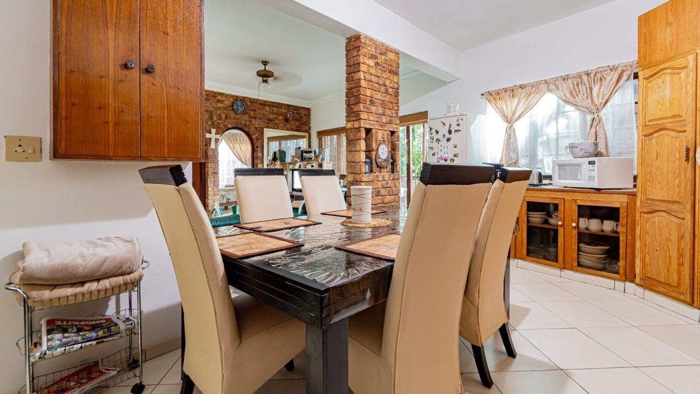
- Double volume living spaces all open plan to a designer ultra modern kitchen featuring a complete walk in pantry, breakfast nook and gas hob
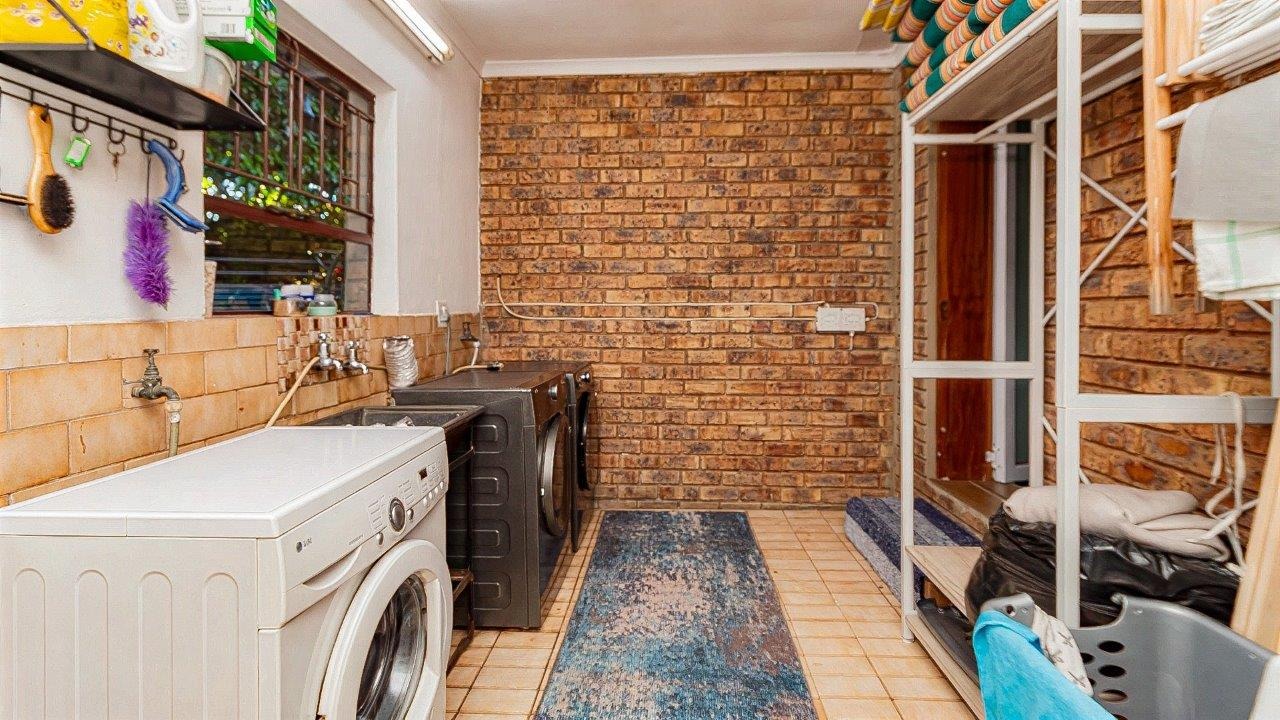
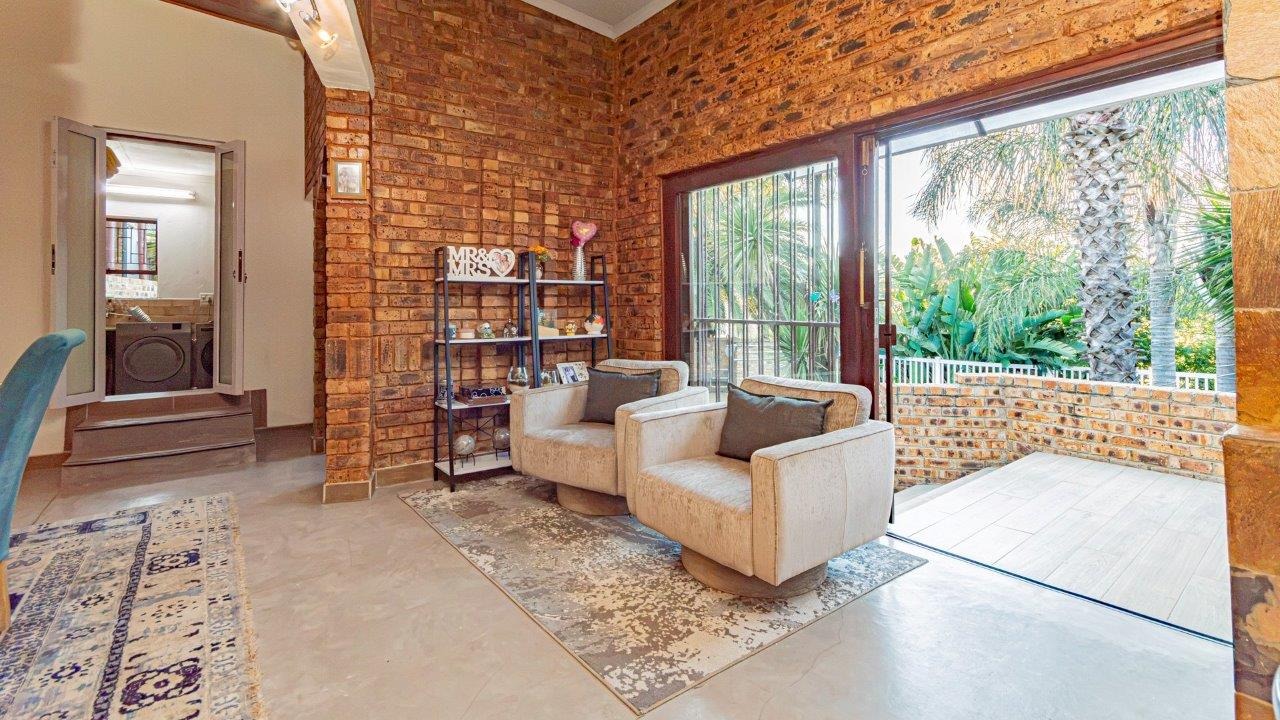
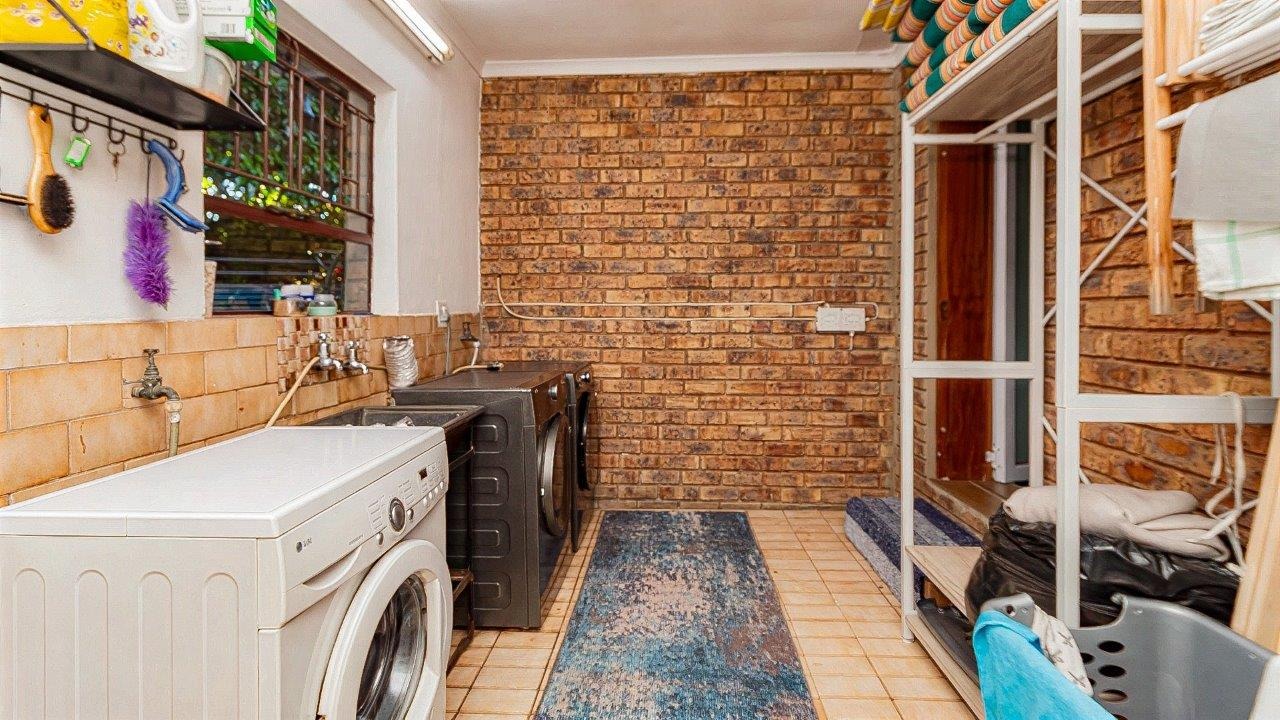
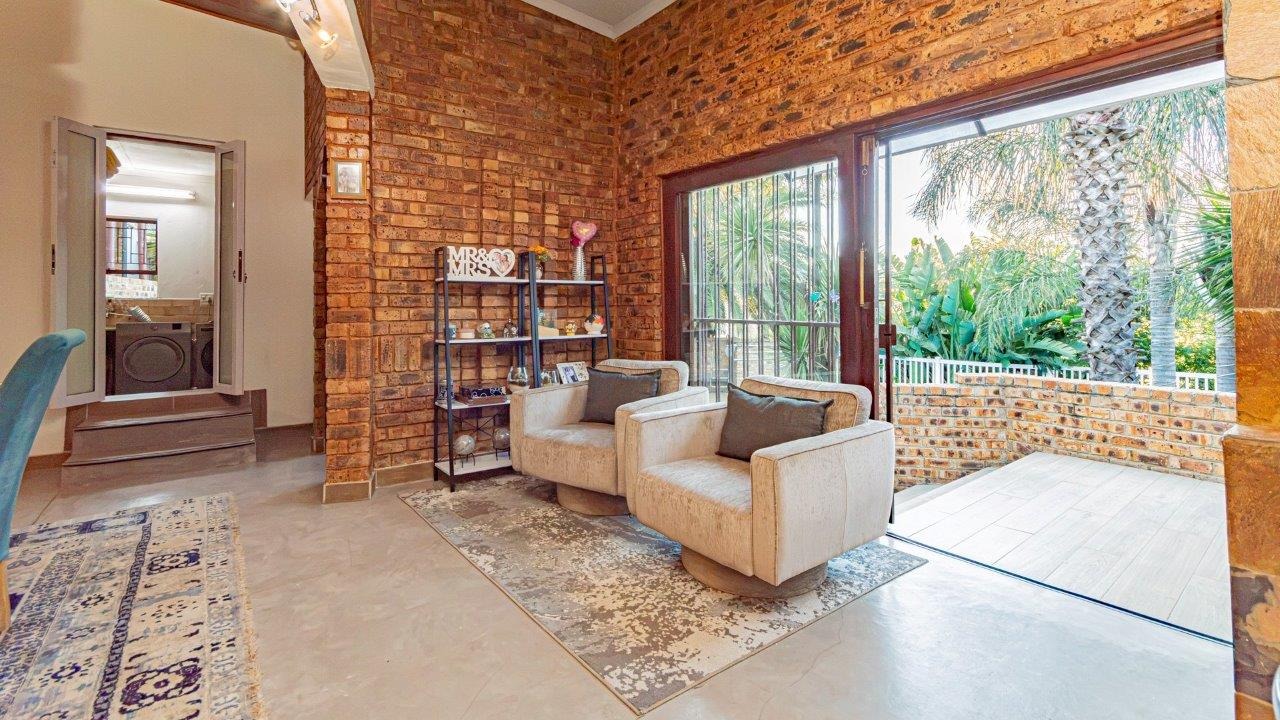
- Dedicated laundry space
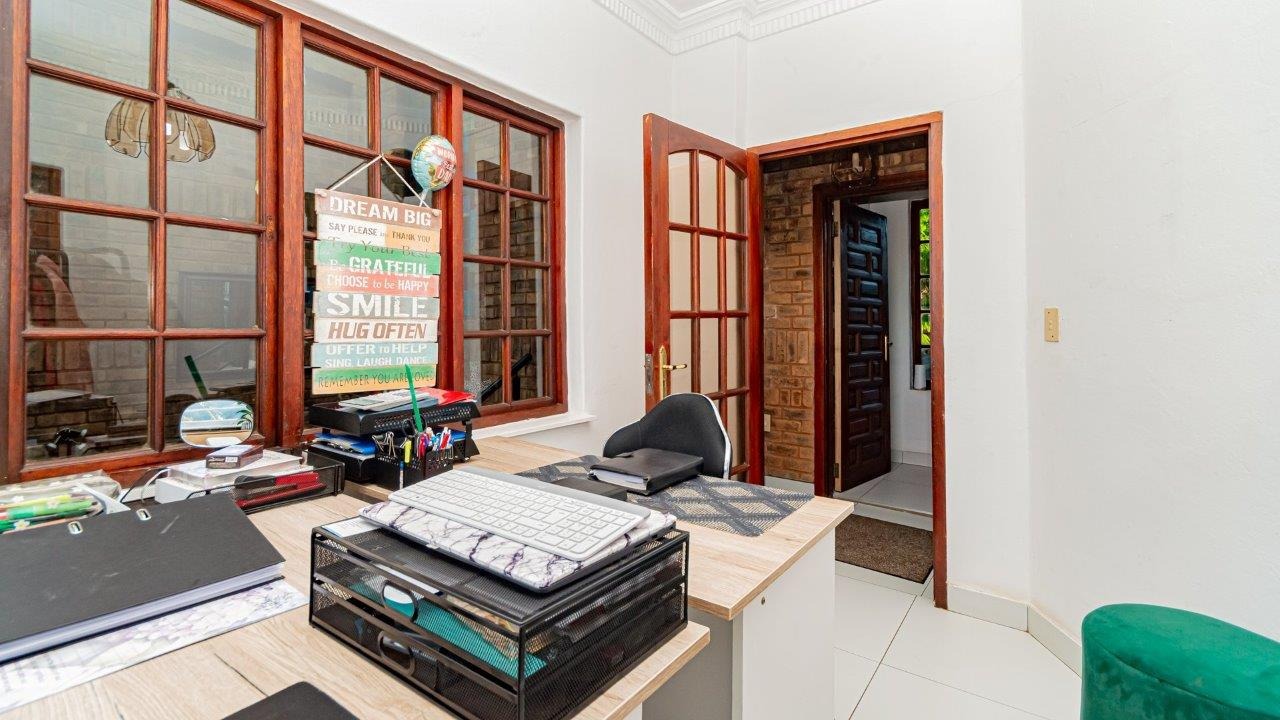
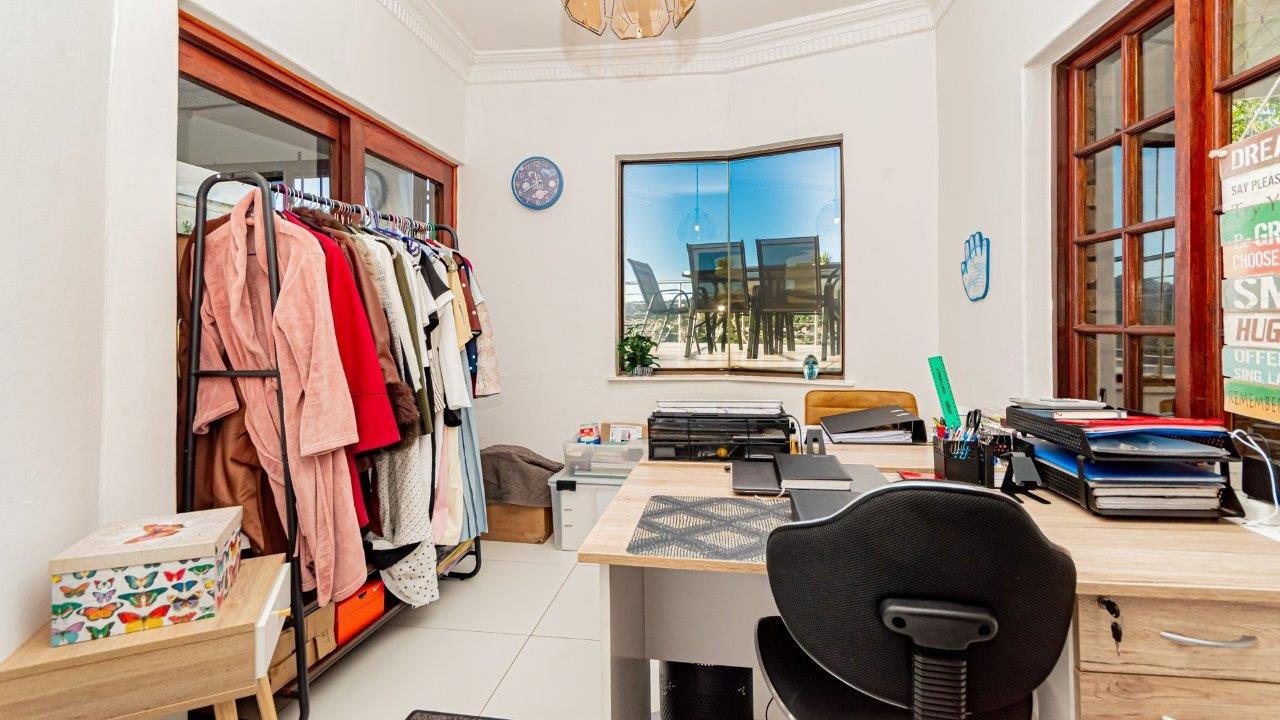
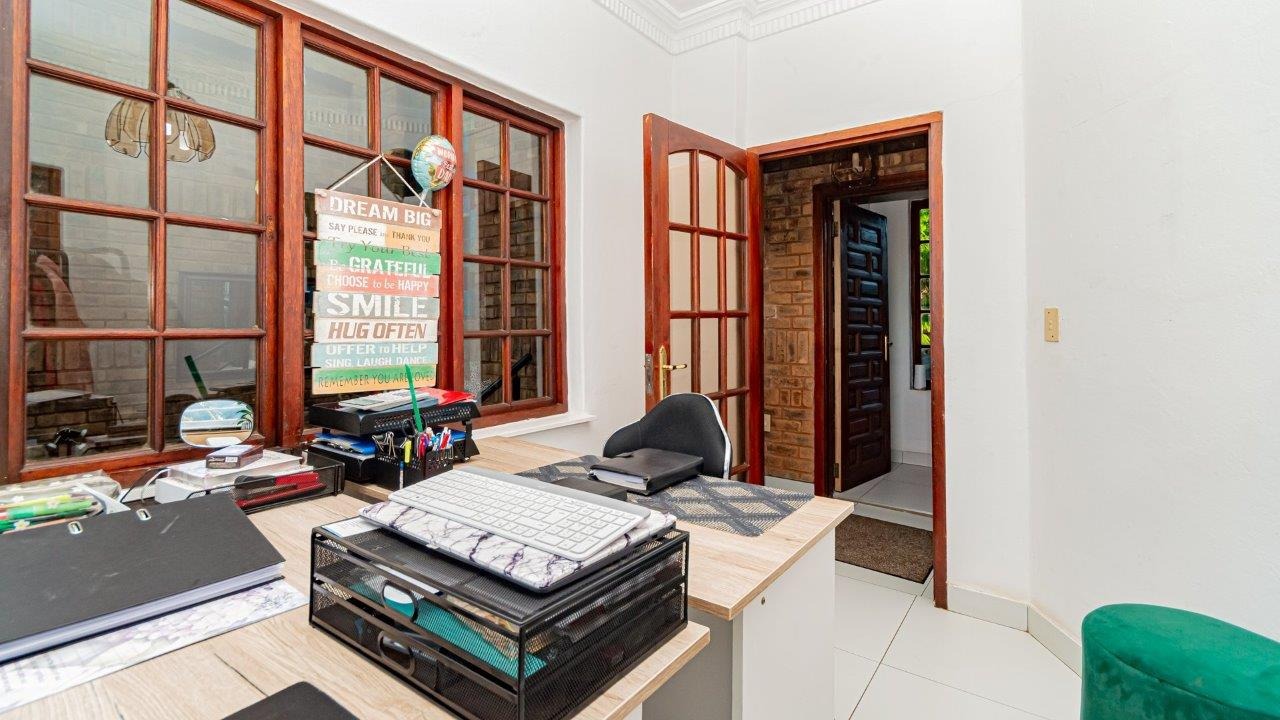
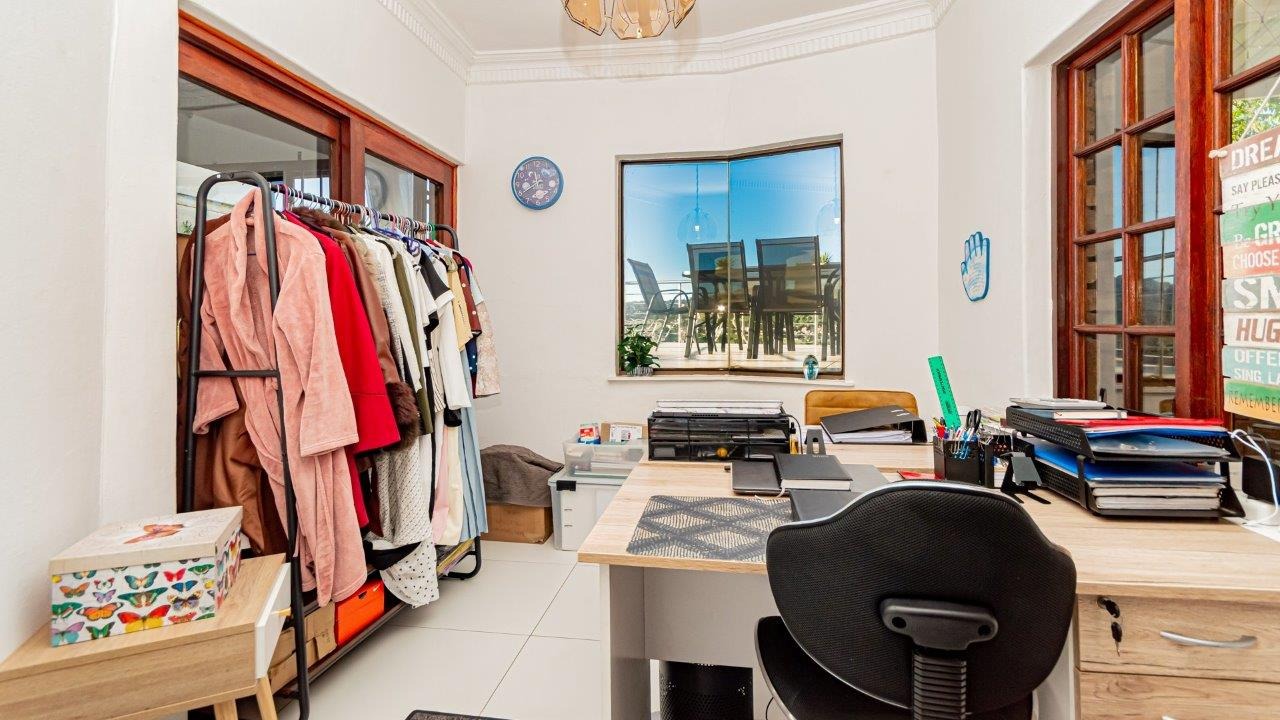
- Study
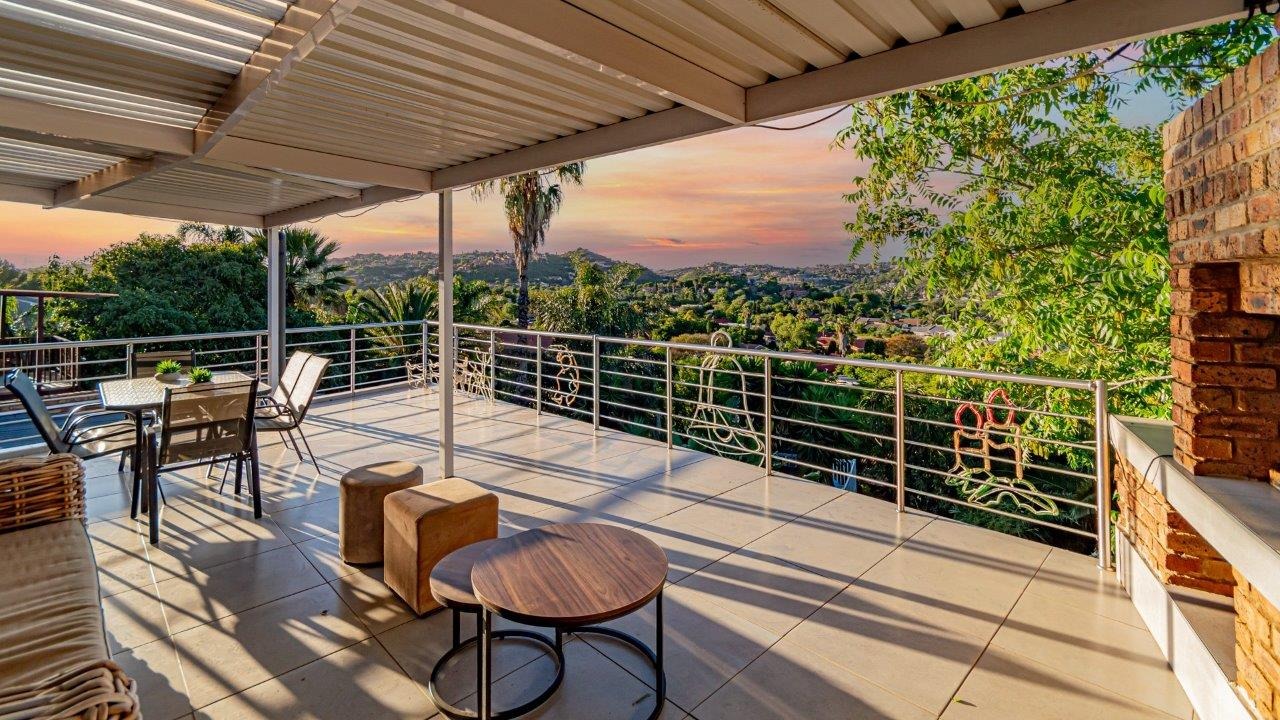
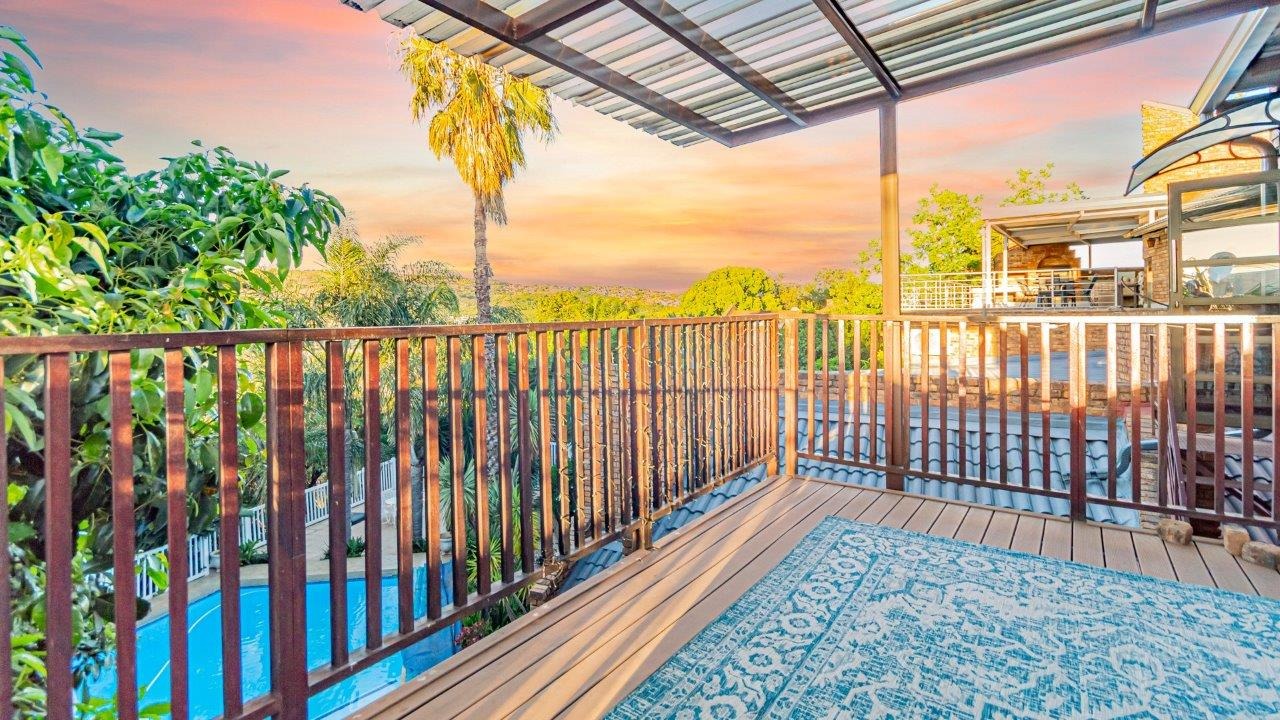
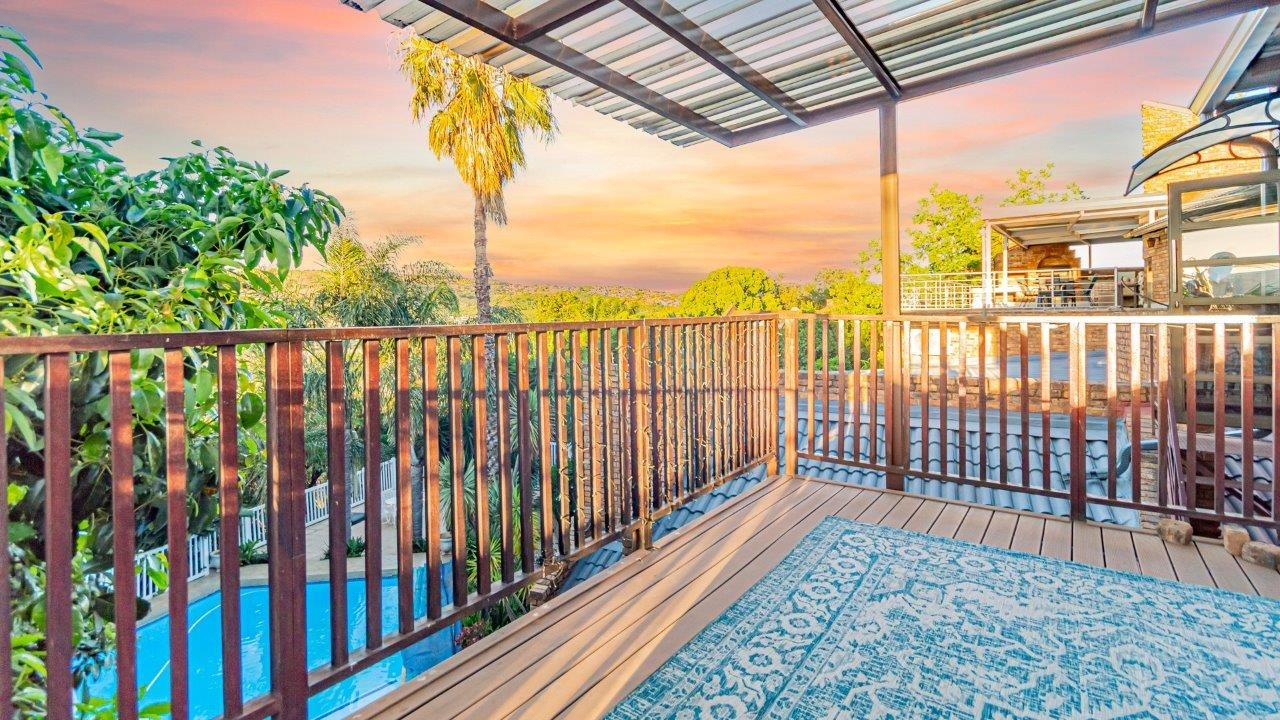
- Balcony and 2nd rooftop balcony with built-in braai offering breathtaking views over Glenvista
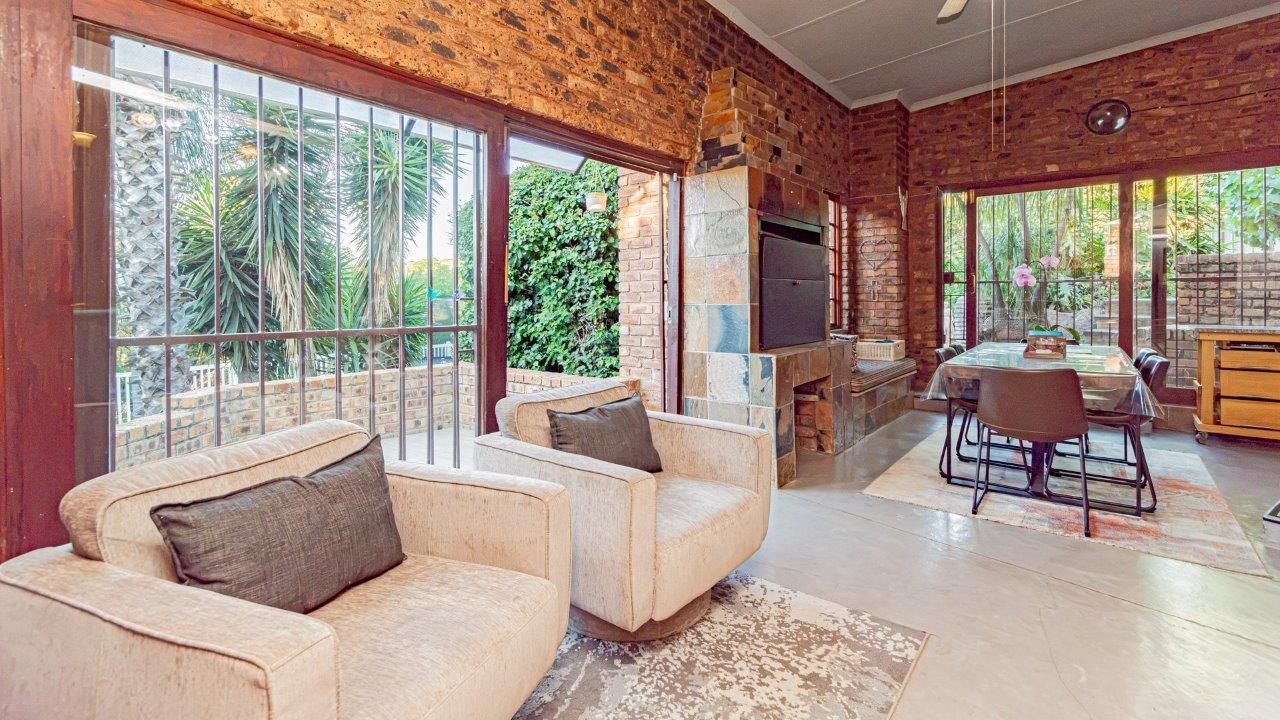
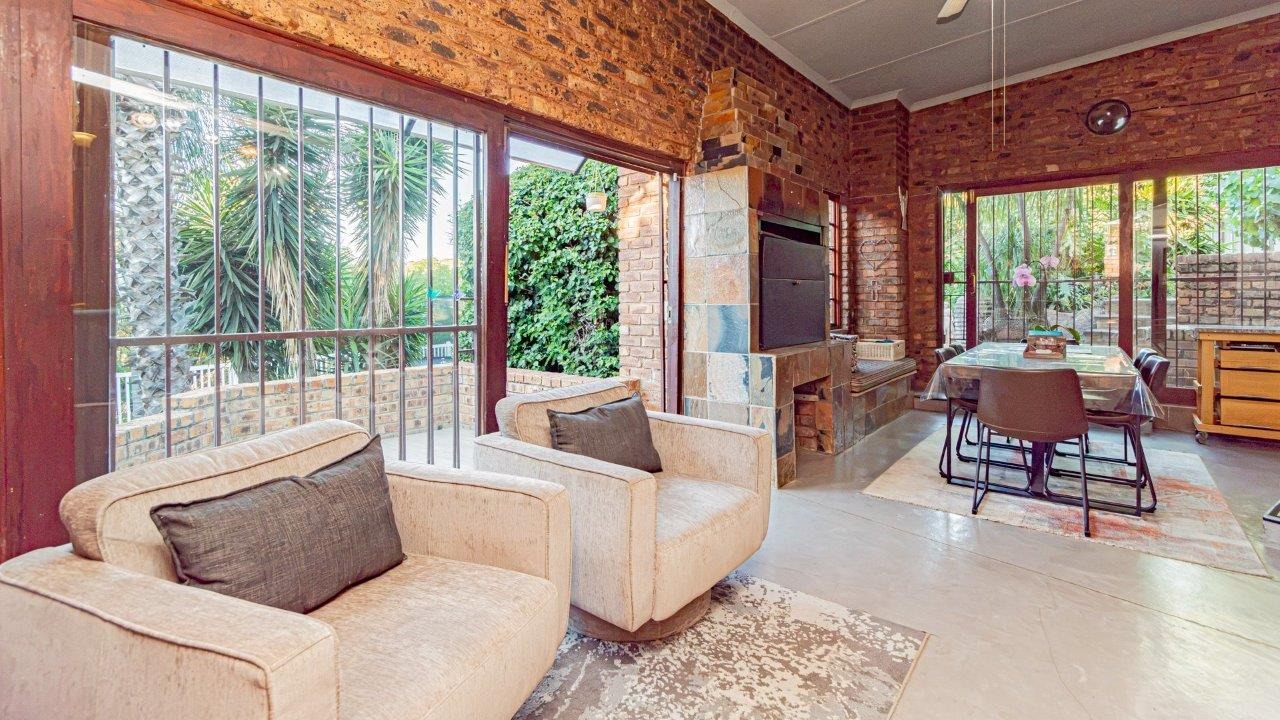
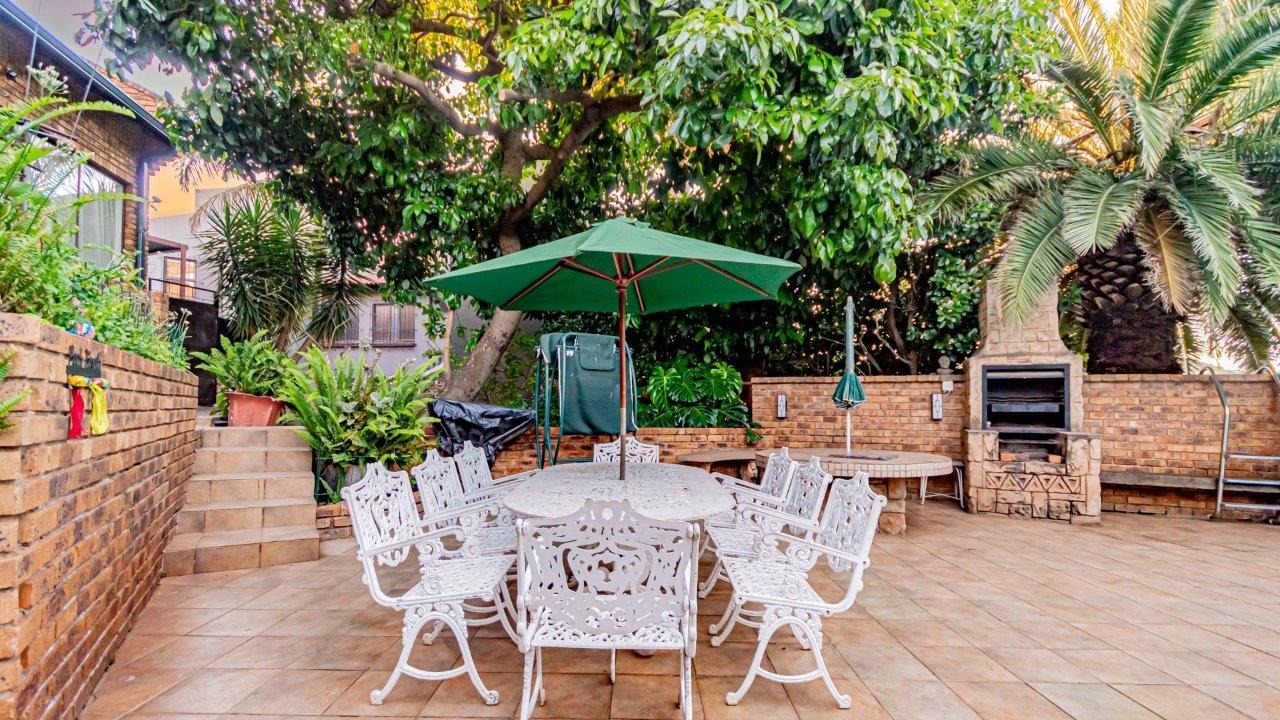
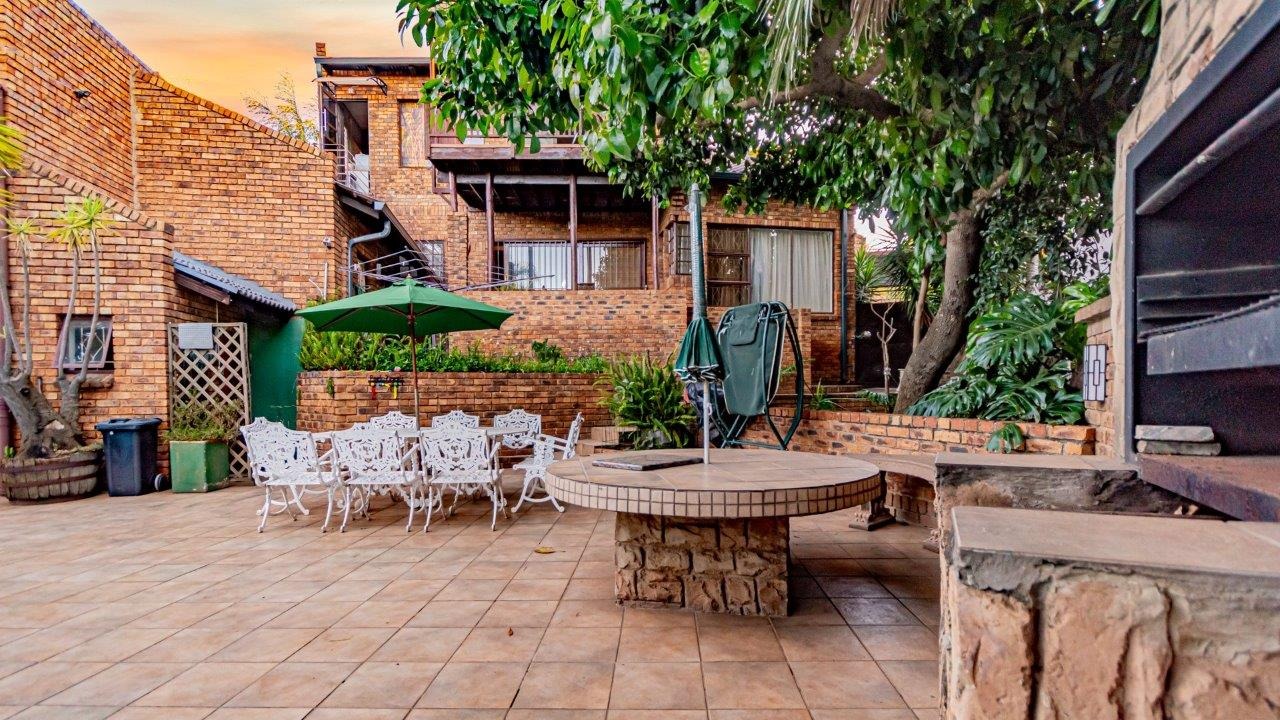
- Indoor entertainment space with built-in braai
- Home alarm system
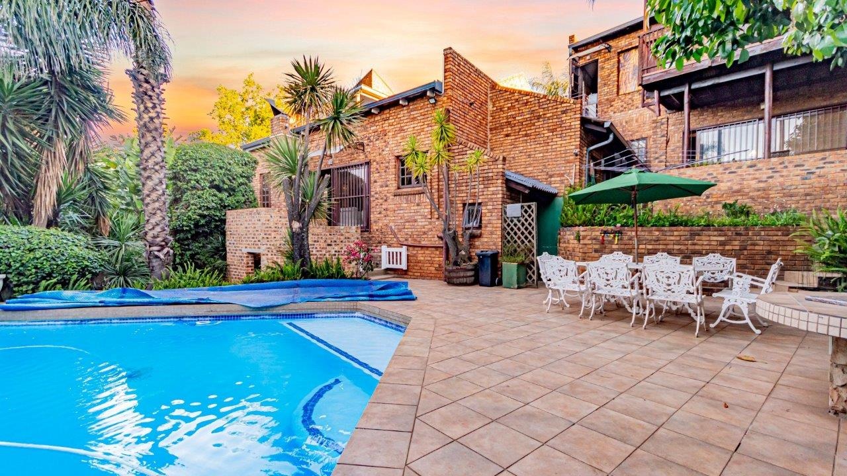
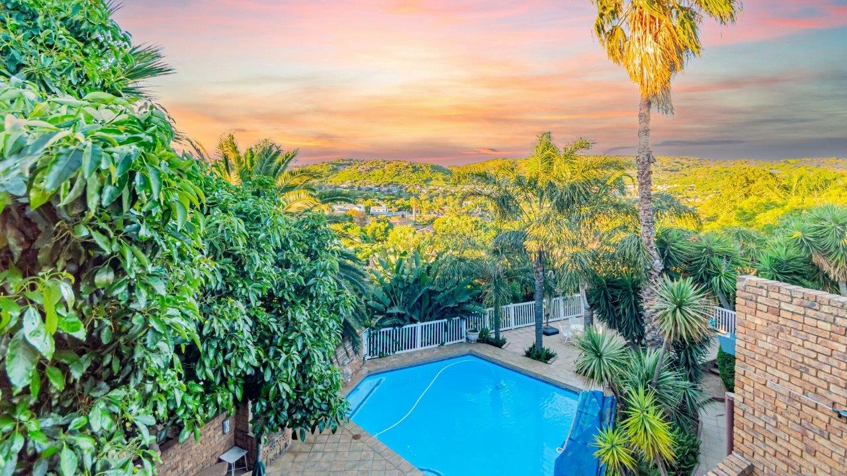
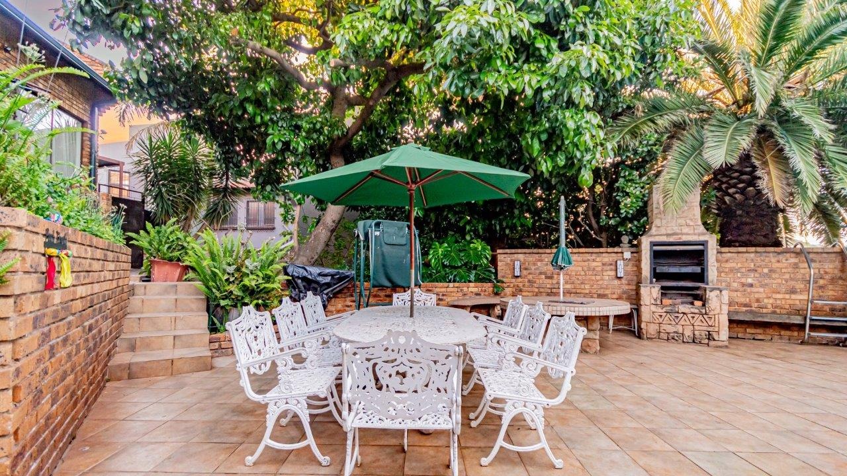
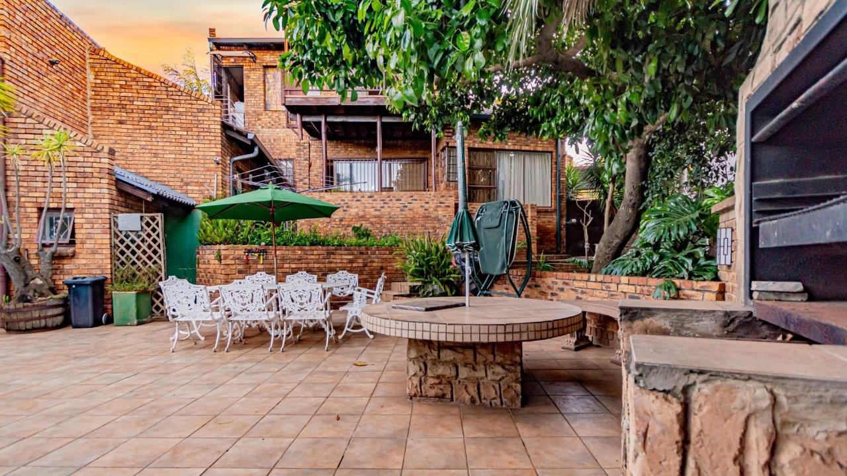
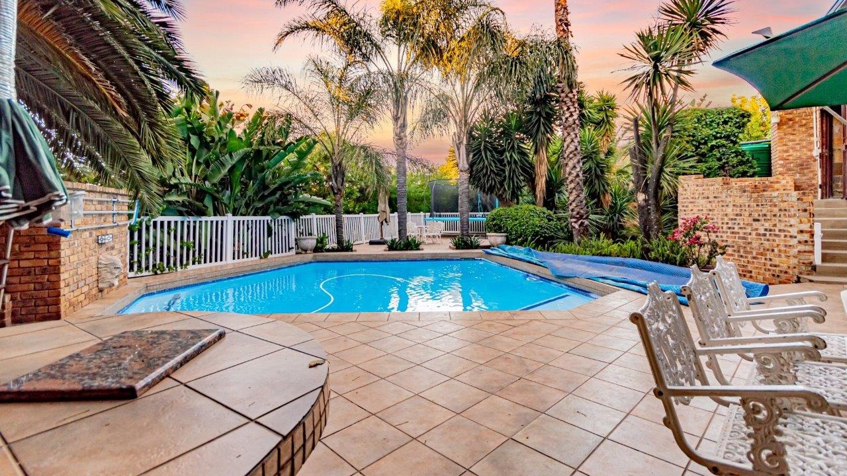
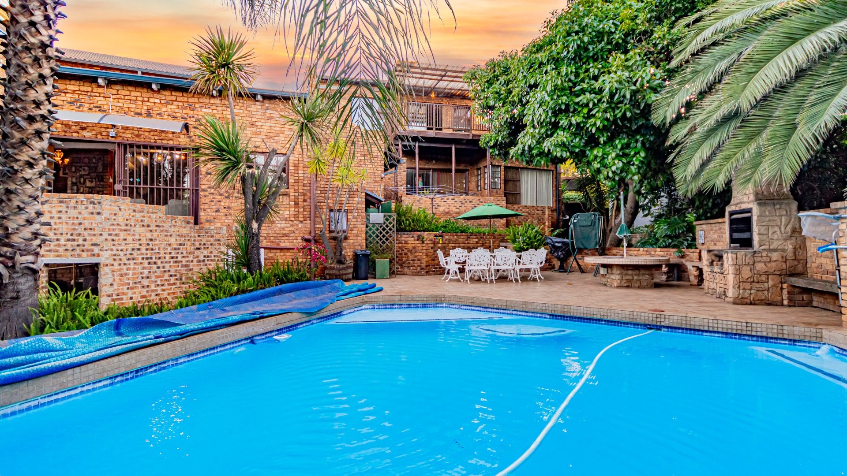
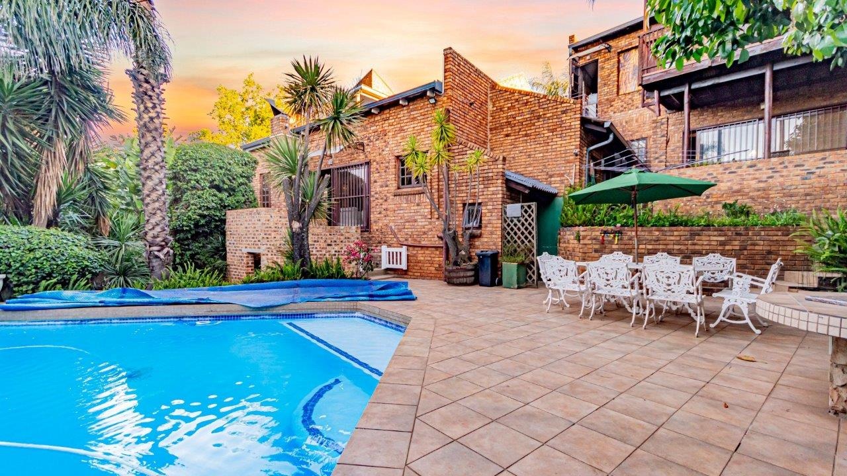
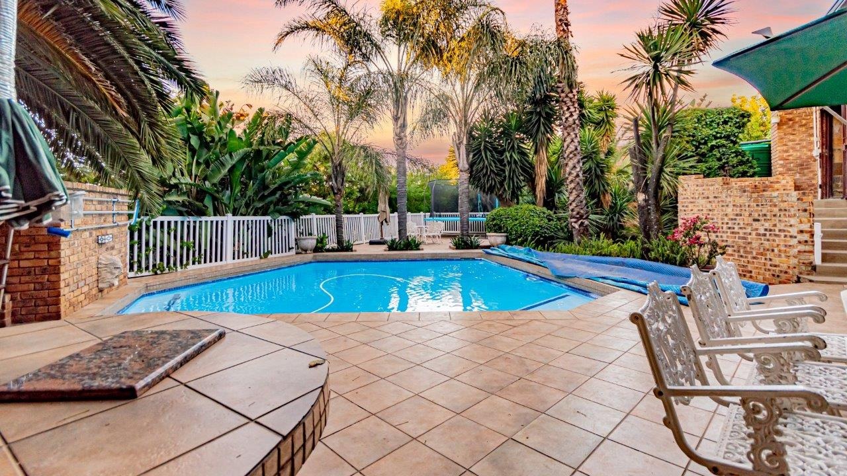
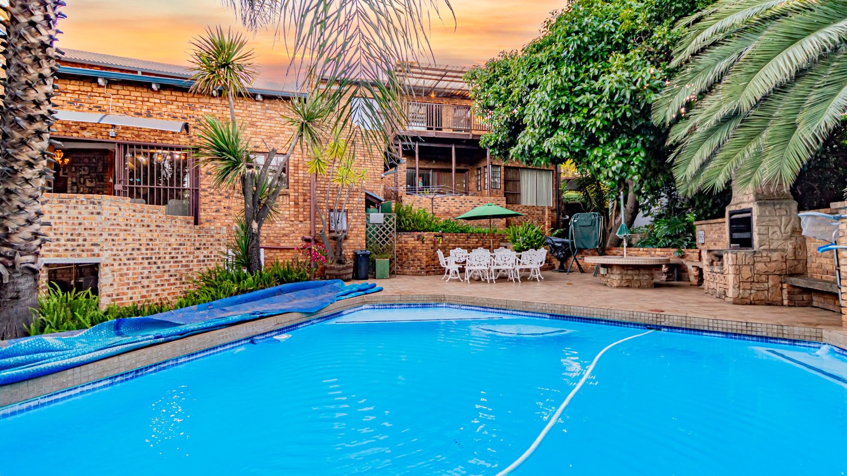
- Swimming pool with heat pump and outdoor braai area
- Established garden boasting mature trees such as Avocado, Lemon and Fig
- Jo-Jo Water tank
FIRST FLATLET:
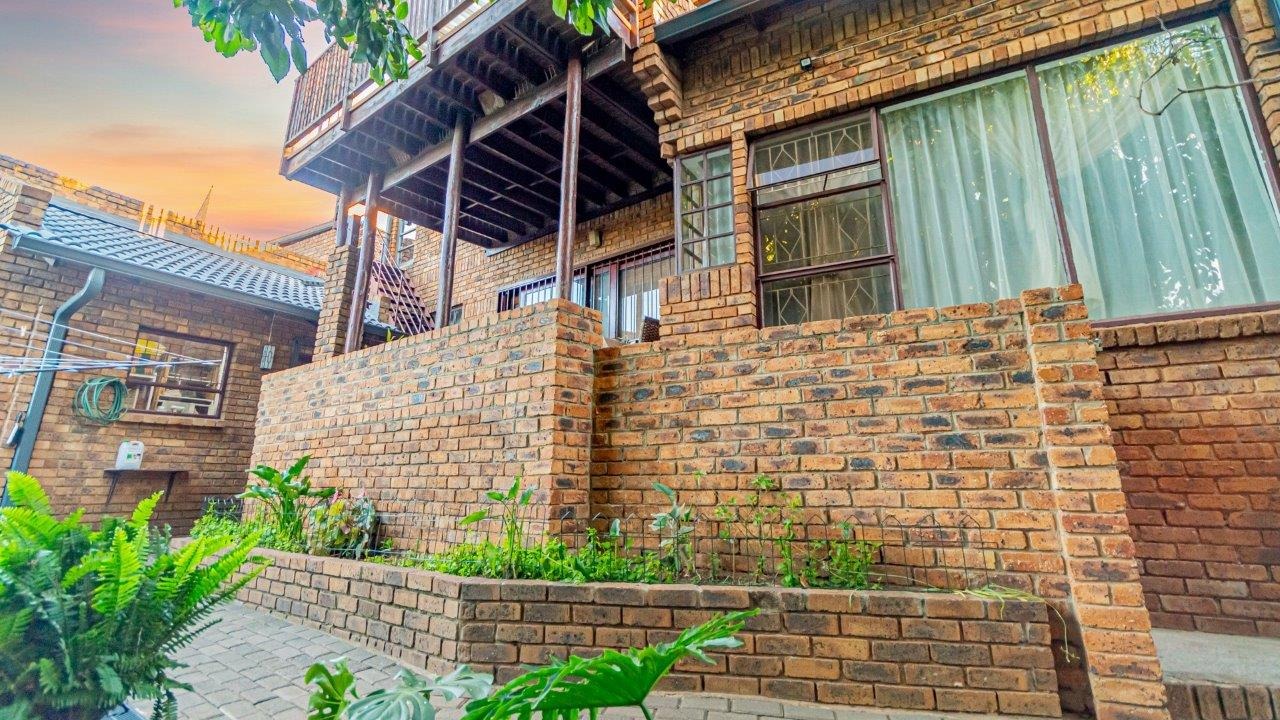
- Own entrance
- Single garage and carport
- Lounge
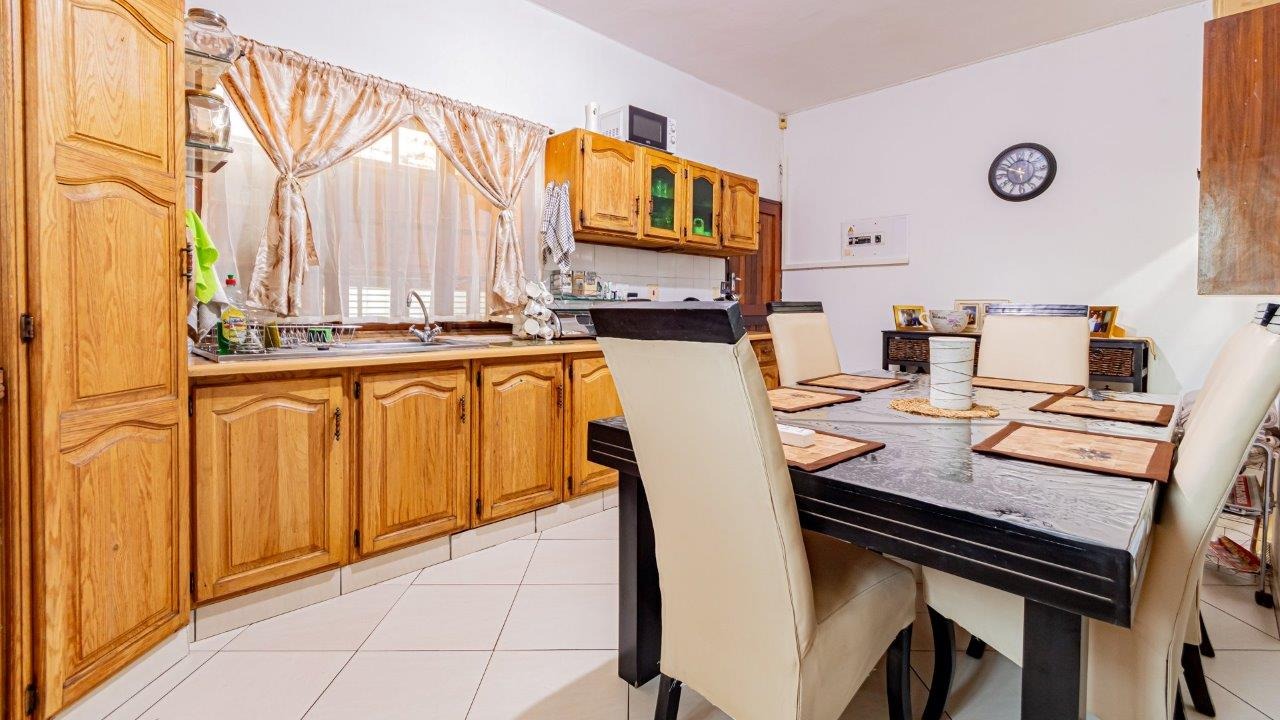
- Kitchen
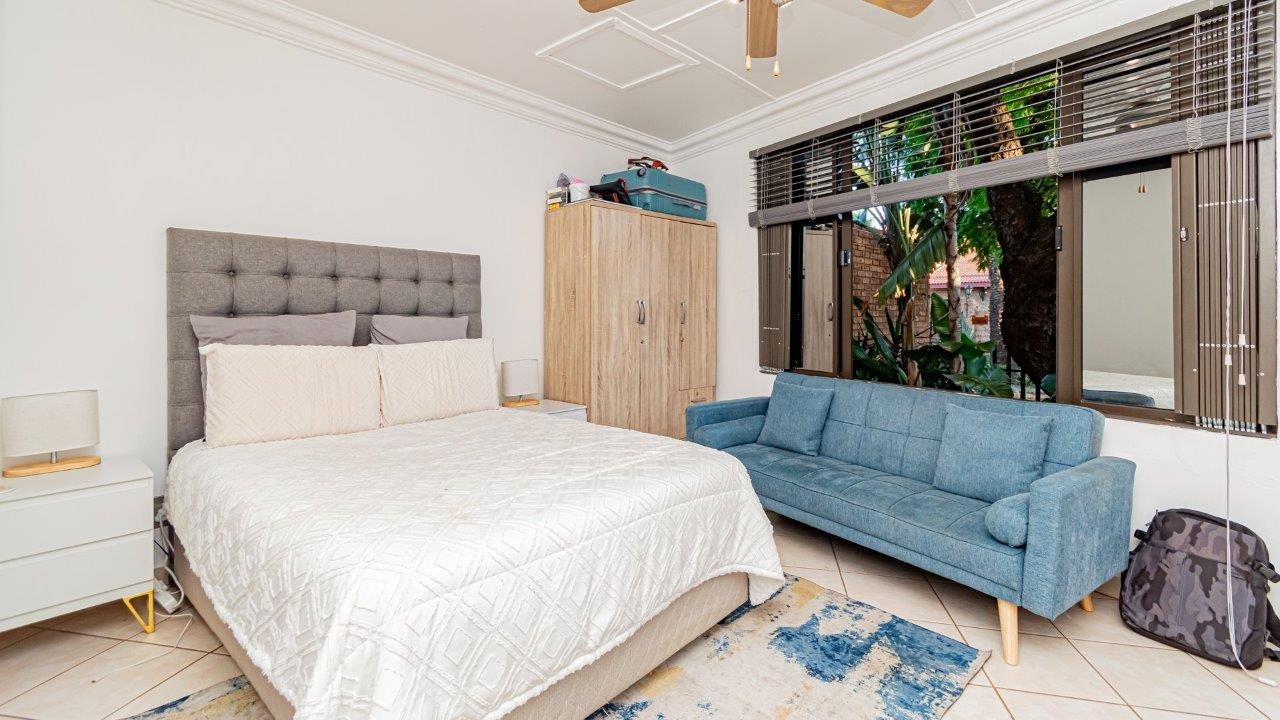
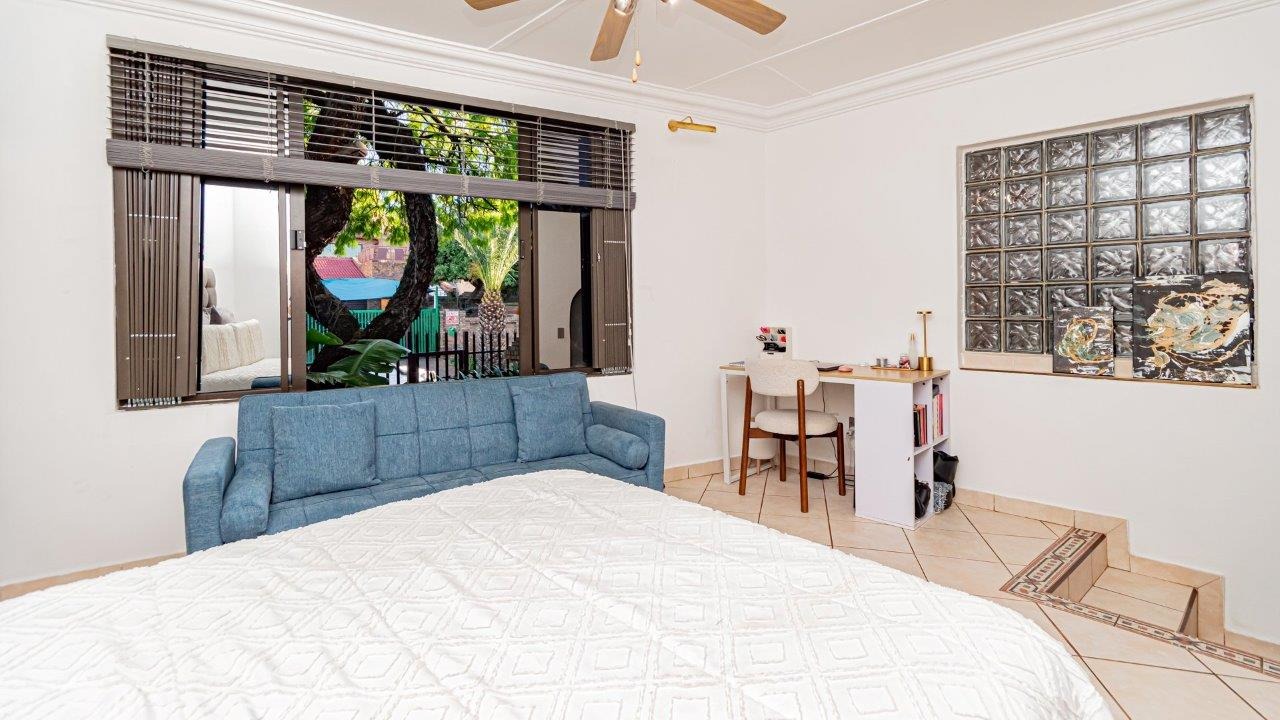
- 1 Bedroom
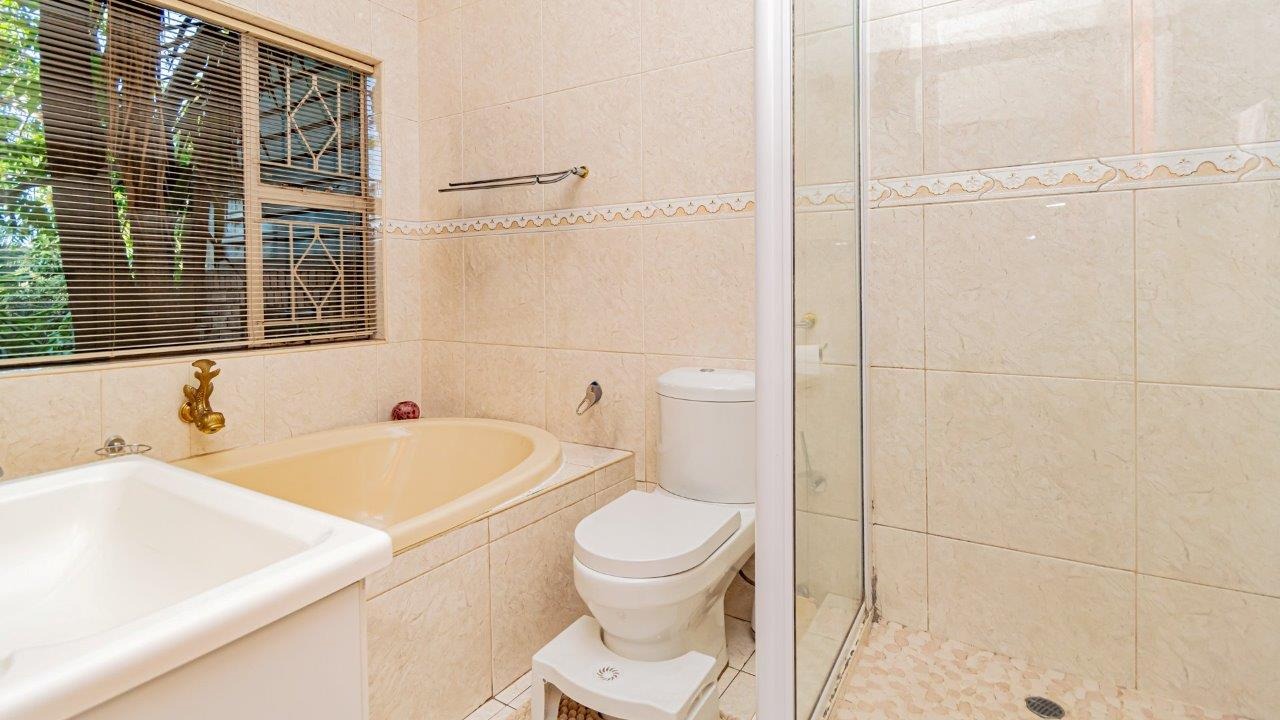
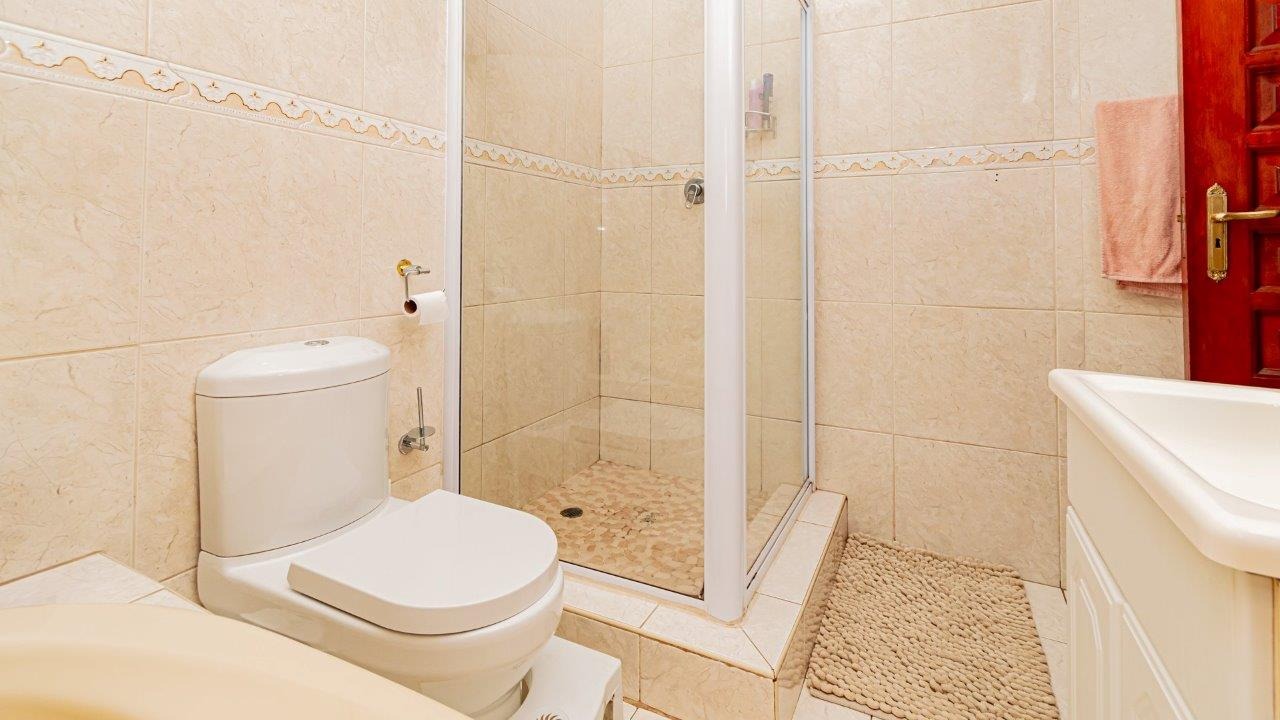
- Bathroom
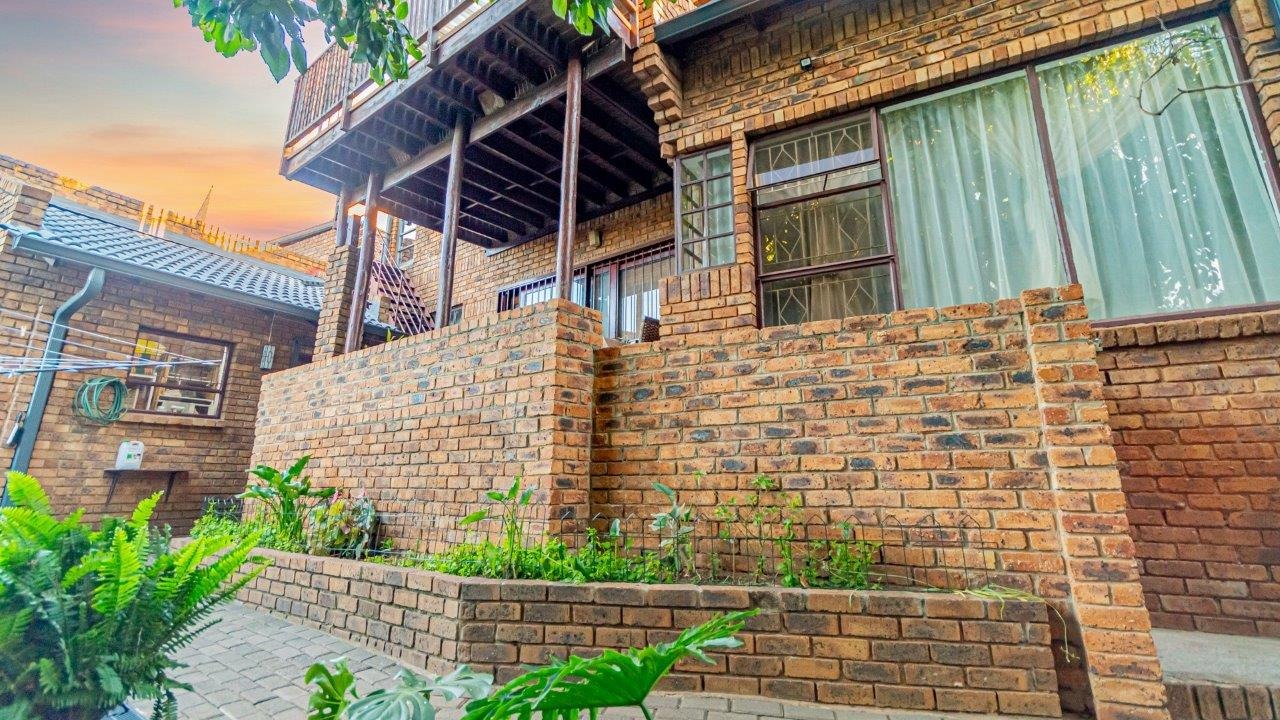
- Patio
SECOND FLATLET:
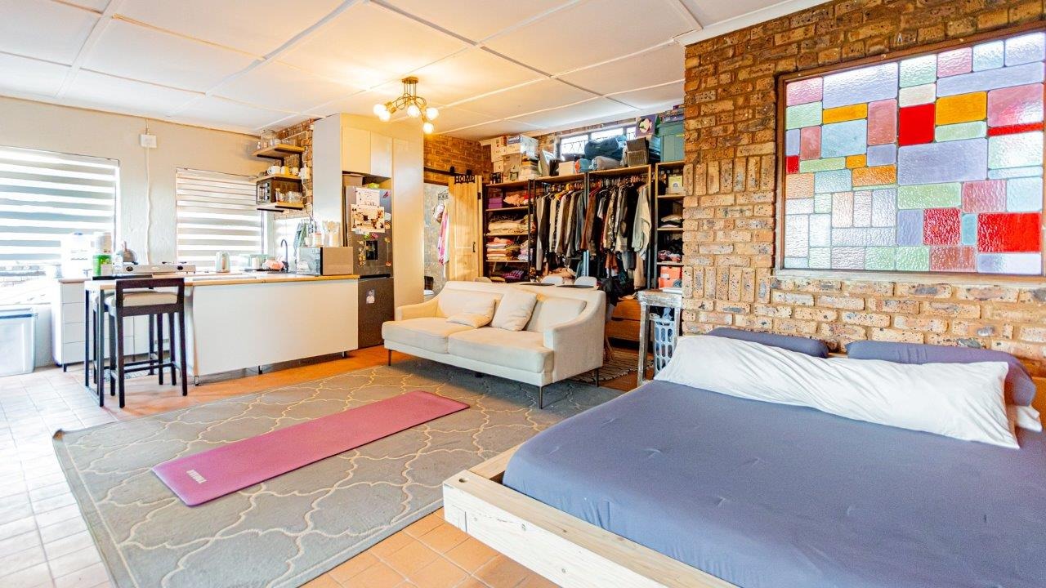
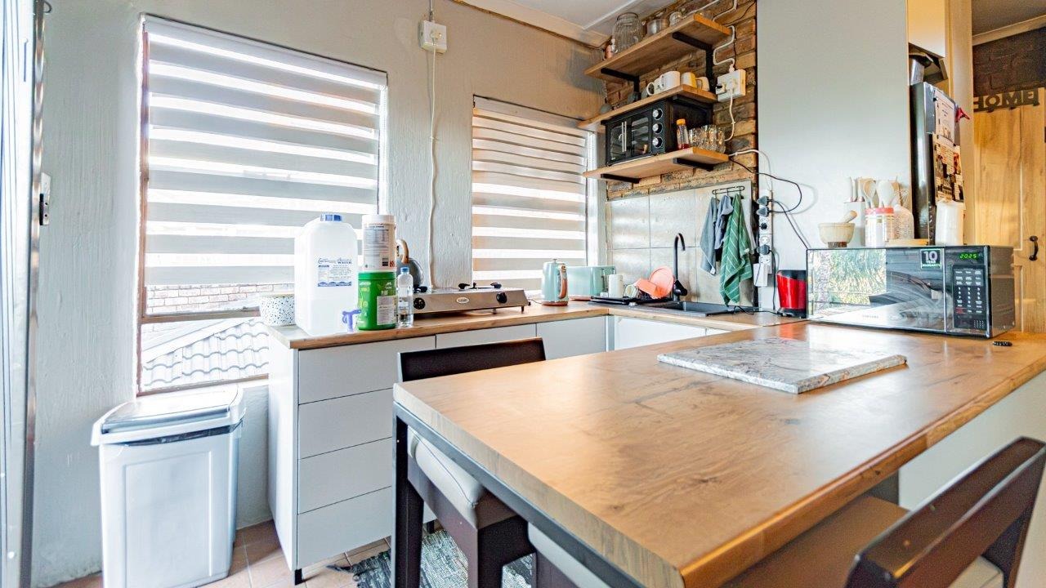
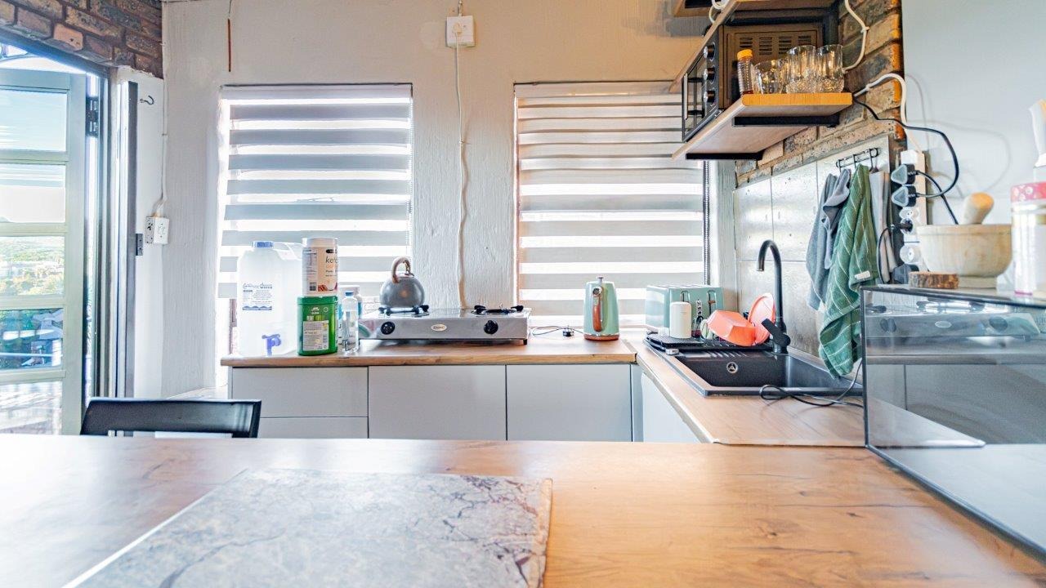
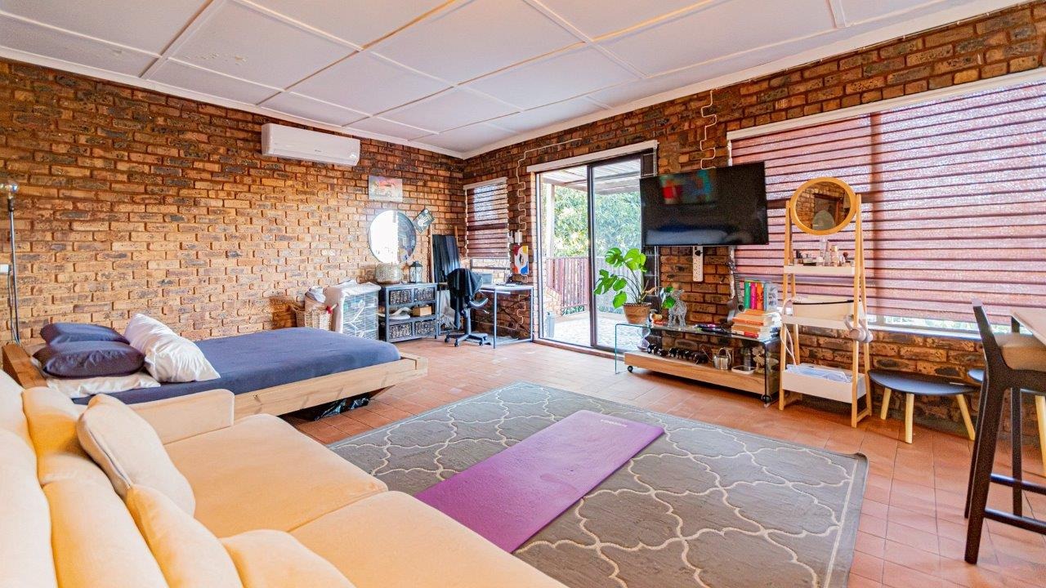
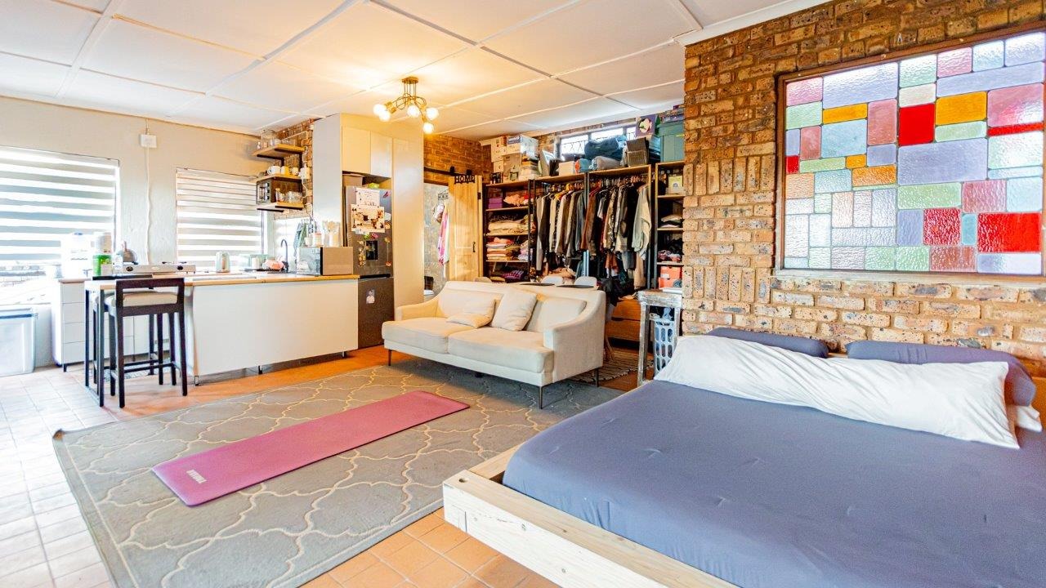
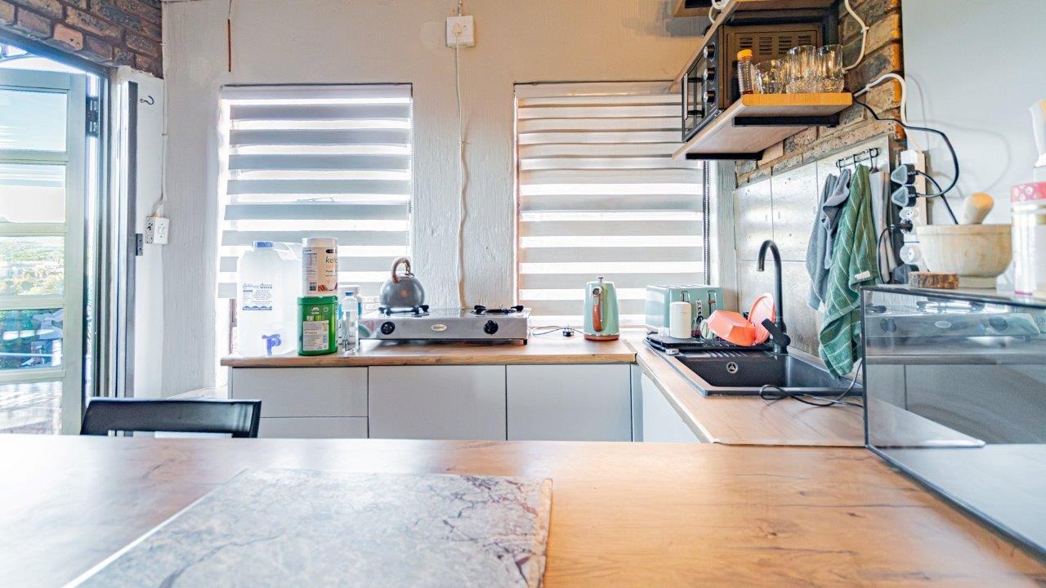
- Batchelor pad
- Open plan living arrangement with en-suite bathroom
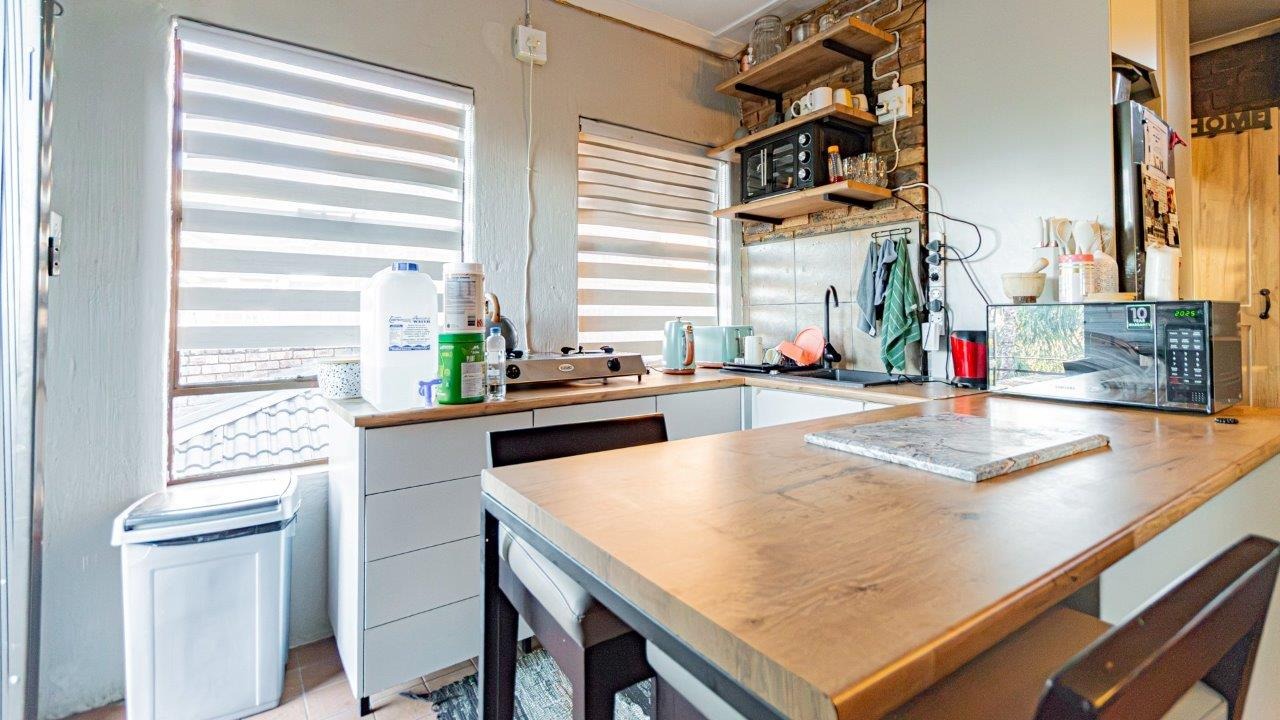
- Kitchen open plan to living arrangement
- Secure parking
Don't miss this opportunity! Contact me today to arrange your exclusive viewing.
All information provided in this property listing is deemed reliable but not guaranteed and should be independently verified. Prospective buyers are advised to perform their due diligence, including but not limited to property inspections, consultations with relevant professionals, and verification of all property details before making any decisions.
Need a Bond? Let Us Do the Work for You!
Our qualified bond originators are here to handle all your home loan needs. We offer a professional service that includes applying to all major banks on your behalf, ensuring that you receive the best possible interest rate.
Sit back and relax while we take care of the rest!
Property Details
- 4 Bedrooms
- 2.5 Bathrooms
- 6 Garages
- 1 Ensuite
- 1 Lounges
- 1 Dining Area
Property Features
- Study
- Balcony
- Patio
- Pool
- Laundry
- Pets Allowed
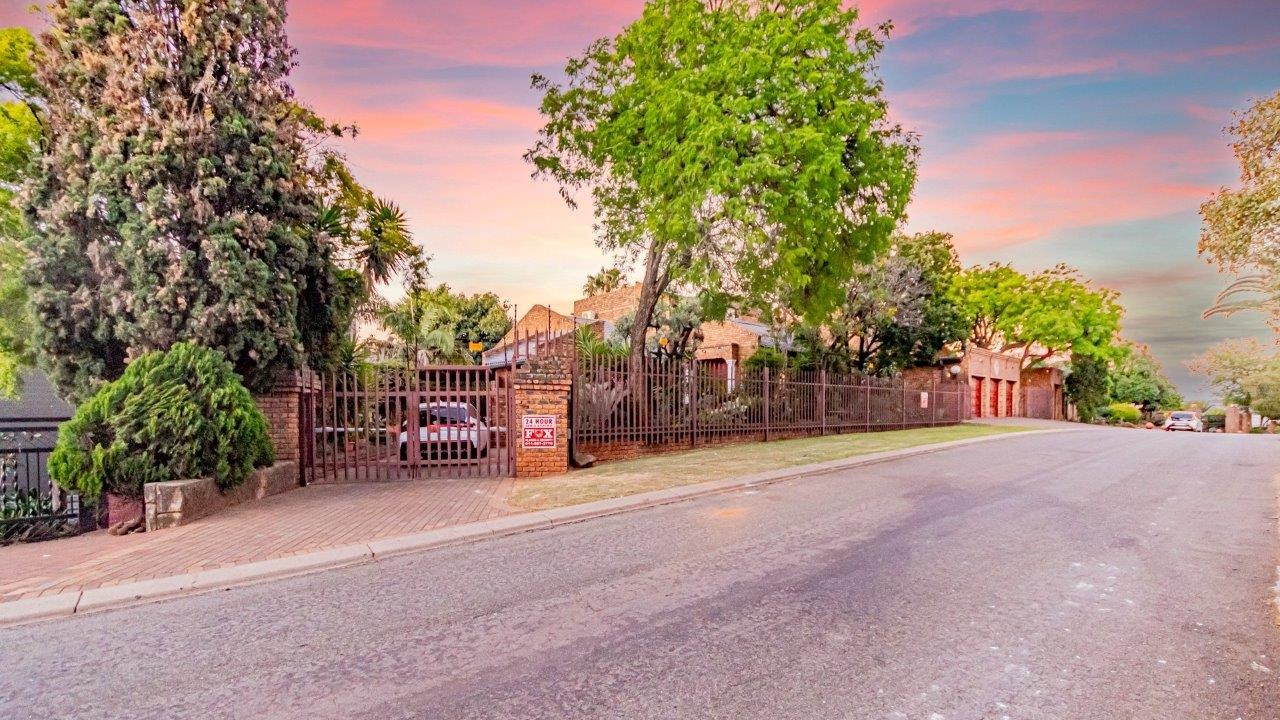
- Access Gate
- Alarm
- Scenic View
- Kitchen
- Built In Braai
- Pantry
- Guest Toilet
- Entrance Hall
- Paving
- Garden
- Family TV Room
| Bedrooms | 4 |
| Bathrooms | 2.5 |
| Garages | 6 |
| Erf Size | 1 495.0 m2 |
