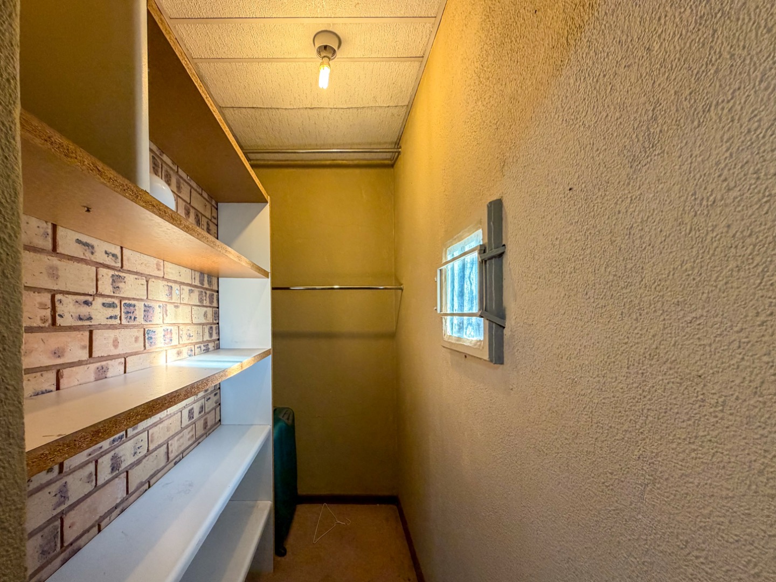
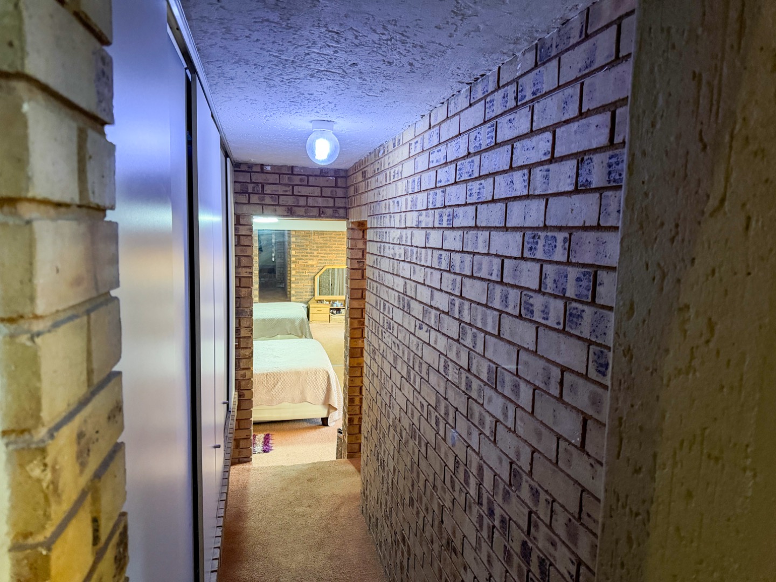
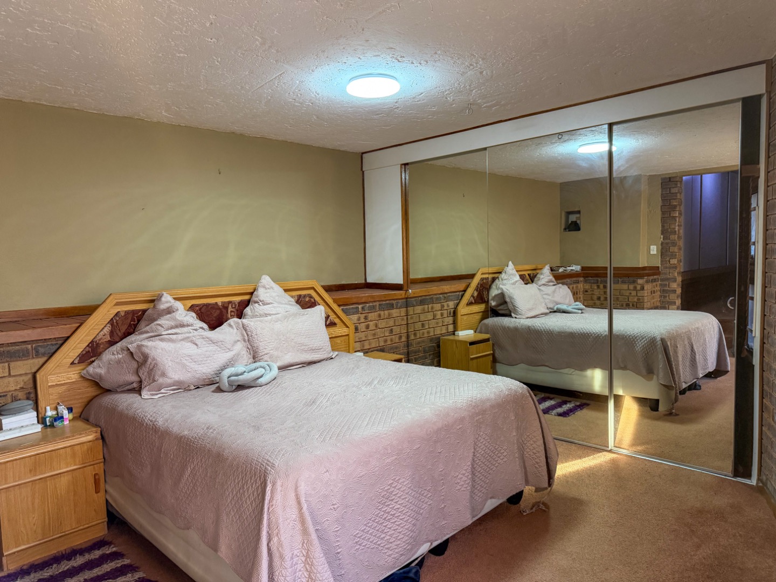
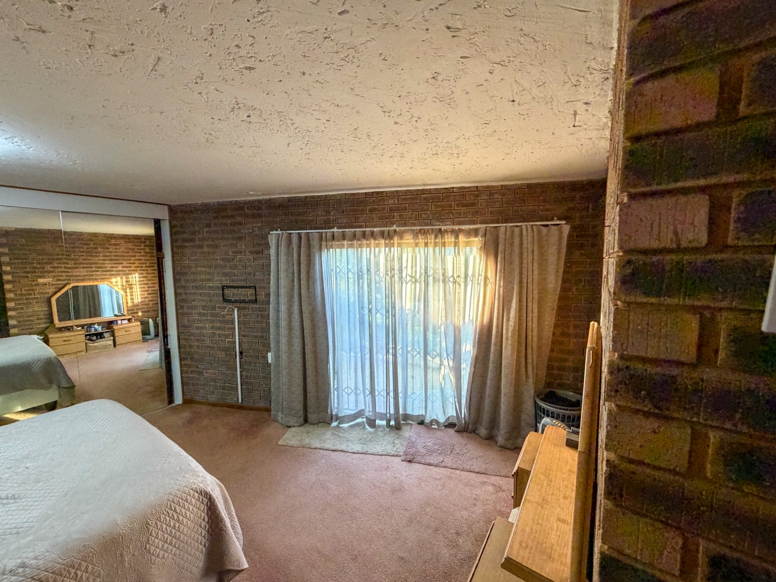
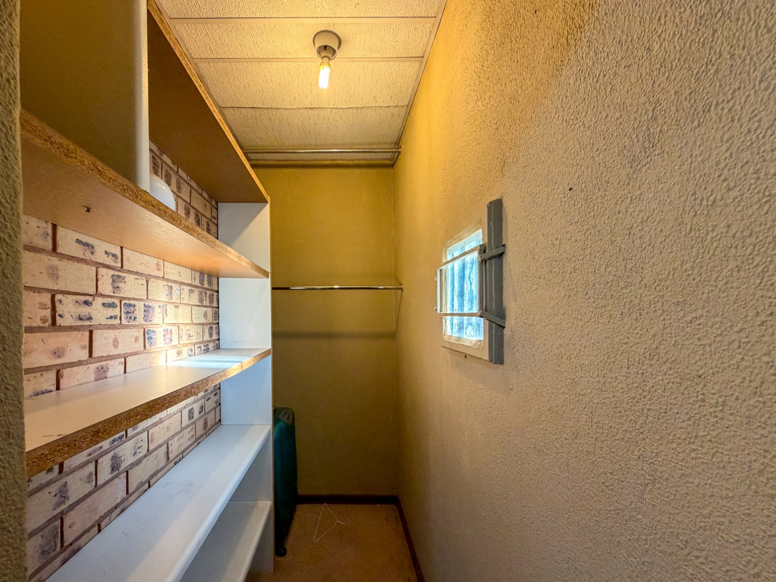
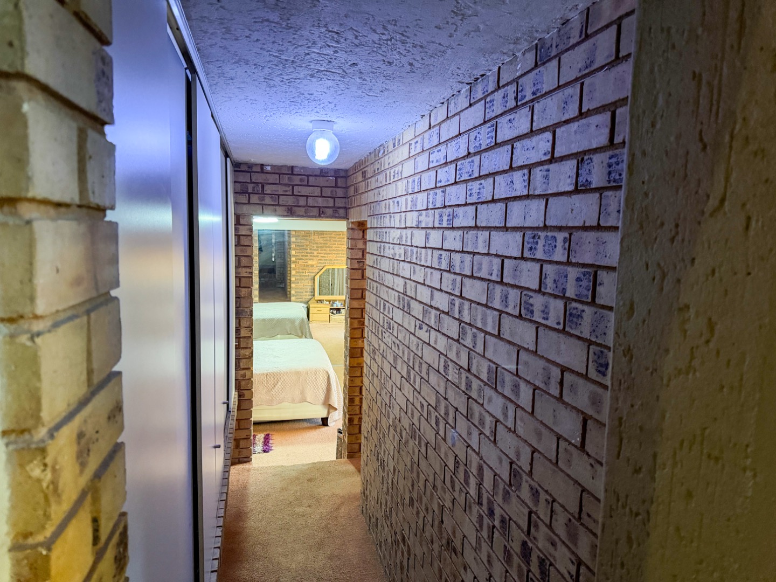
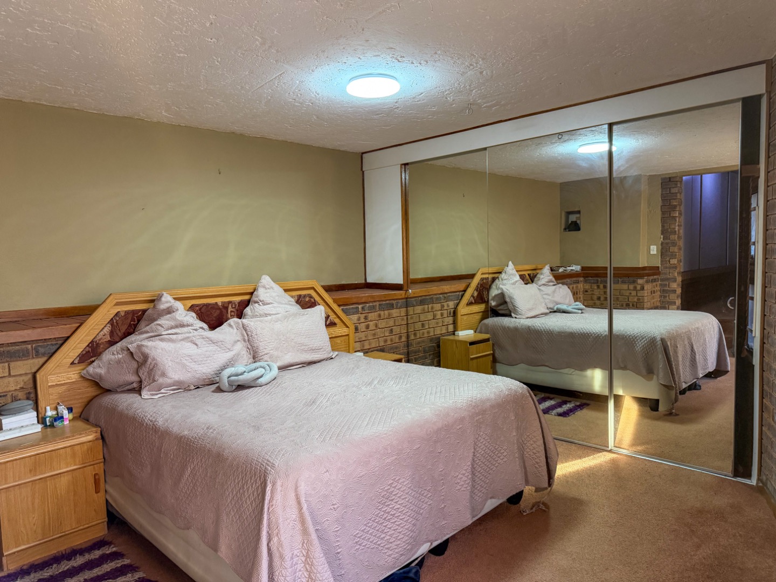
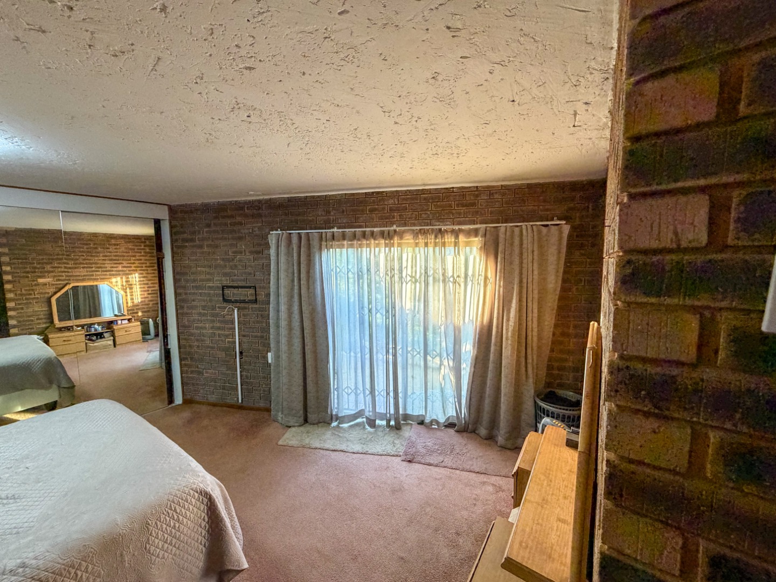
- 4
- 2.5
- 2
- 32 m2
- 1 377.0 m2
Monthly Costs
Monthly Bond Repayment ZAR .
Calculated over years at % with no deposit. Change Assumptions
Affordability Calculator | Bond Costs Calculator | Bond Repayment Calculator | Apply for a BondBond Calculator

Disclaimer: The estimates contained on this webpage are provided for general information purposes and should be used as a guide only. While every effort is made to ensure the accuracy of the calculator, RE/MAX of Southern Africa cannot be held liable for any loss or damage arising directly or indirectly from the use of this calculator, including any incorrect information generated by this calculator, and/or arising pursuant to your reliance on such information.
Mun. Rates & Taxes: ZAR 1350.00
Property description
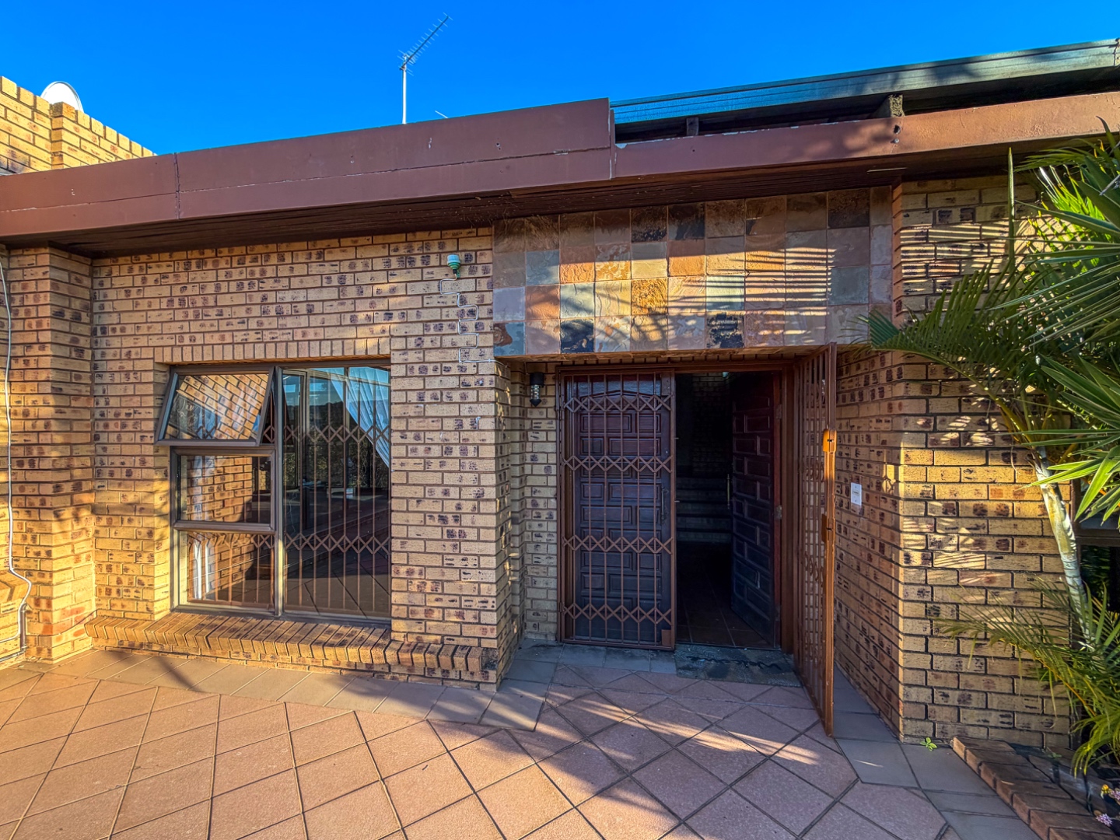
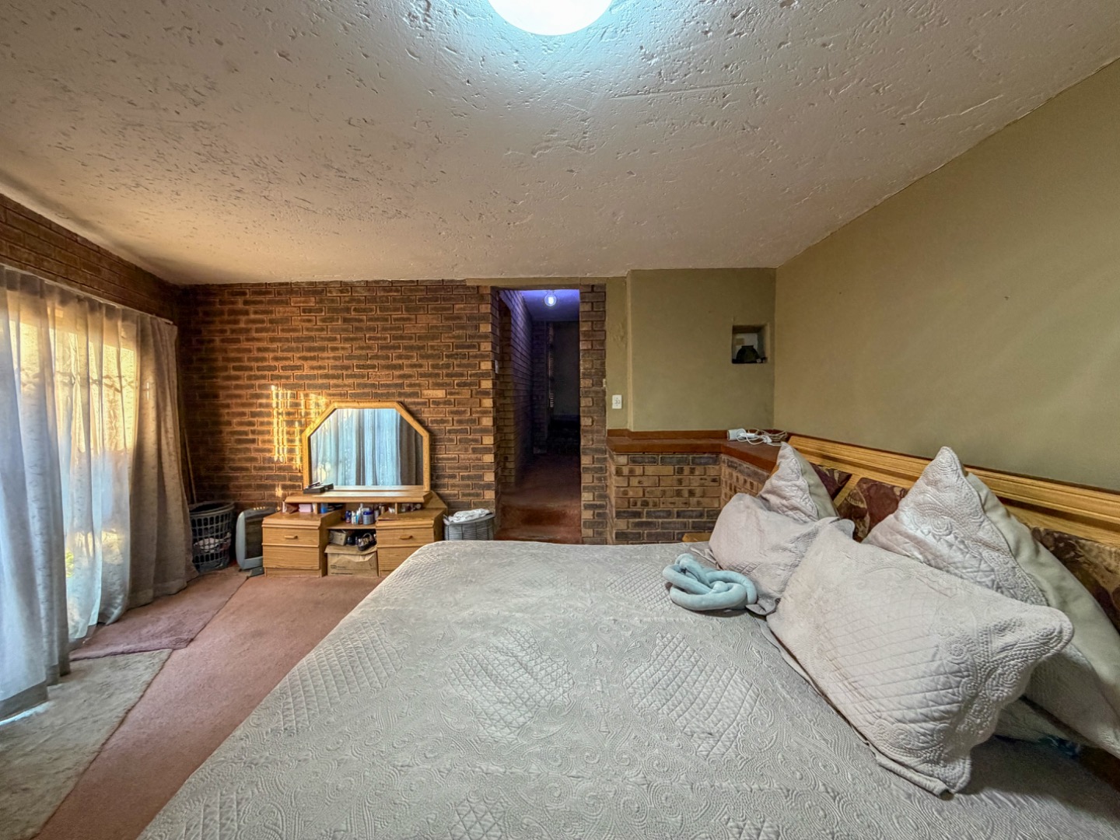
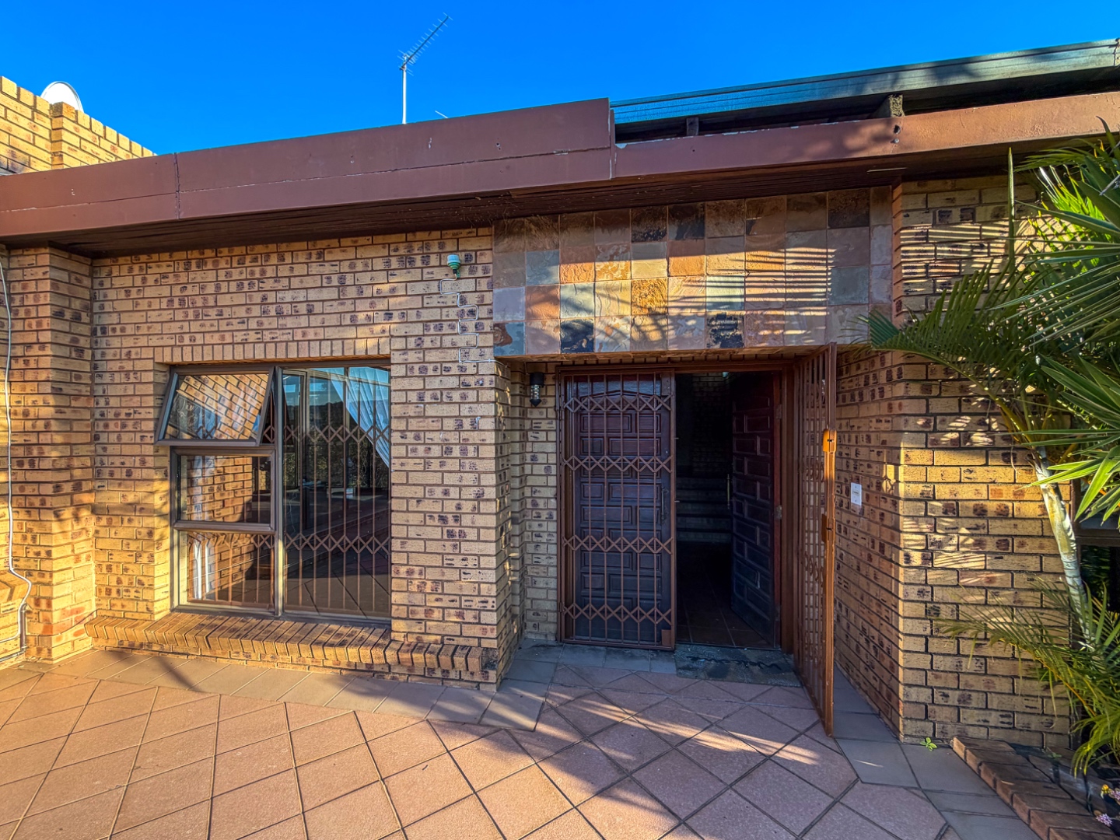
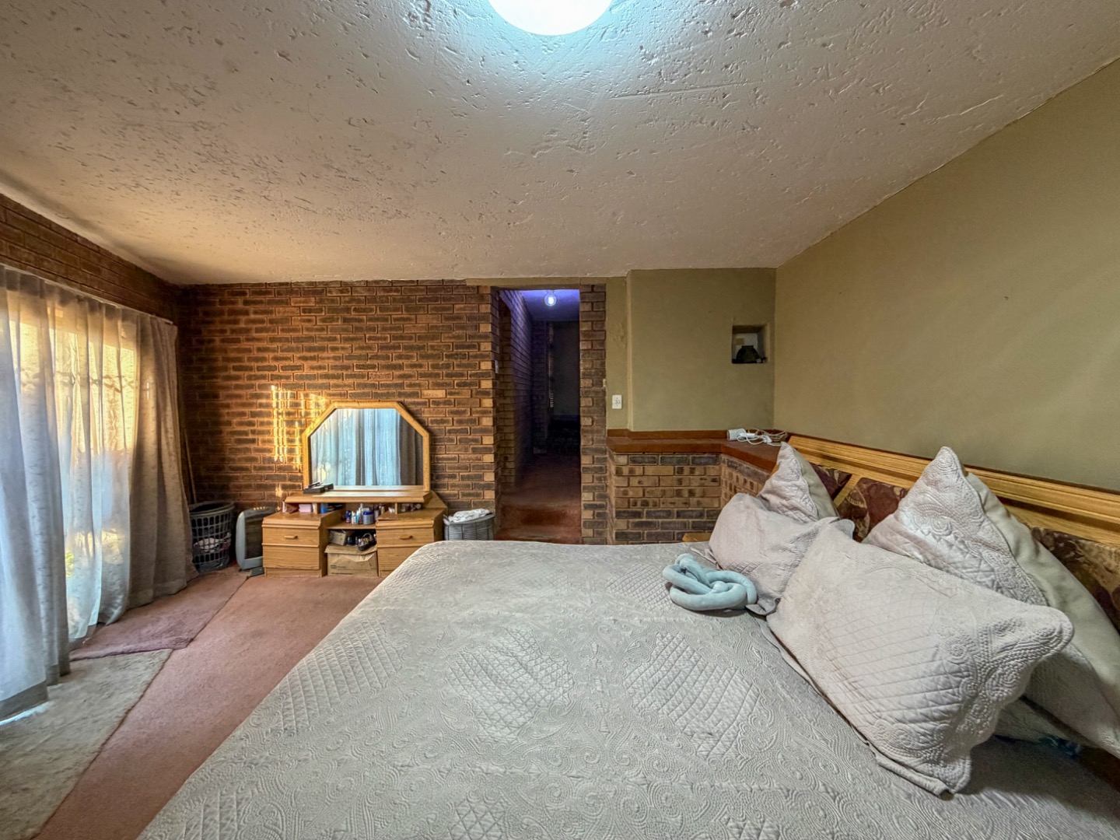
Spacious Glenvista Family Home with Scenic Views
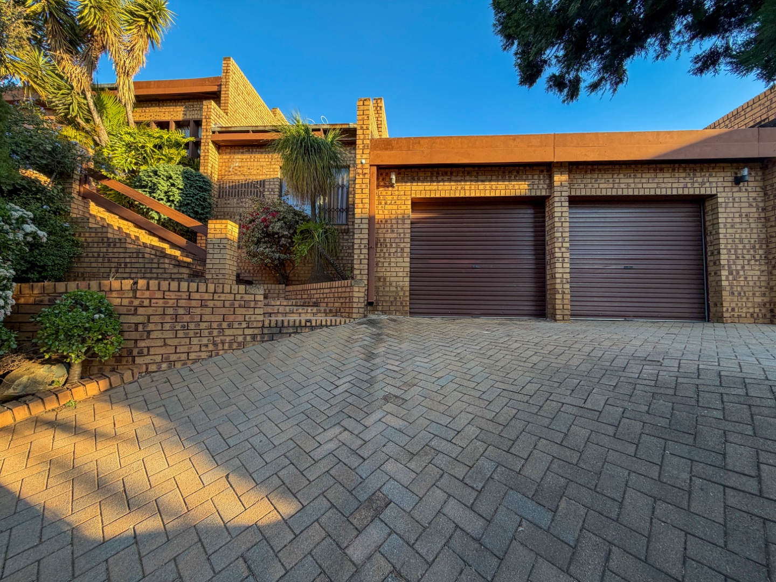
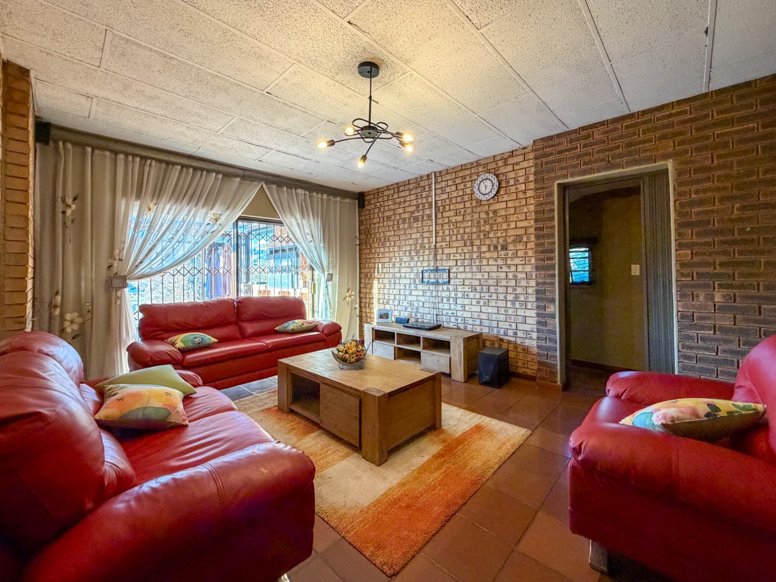
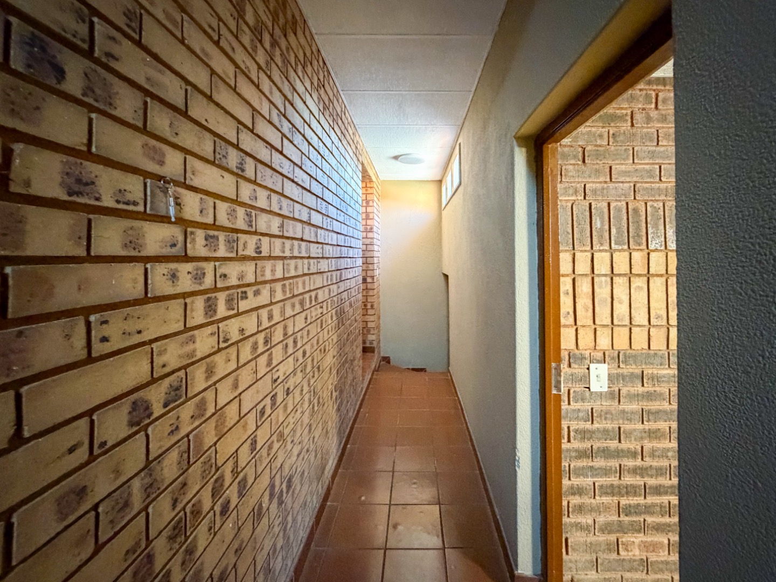
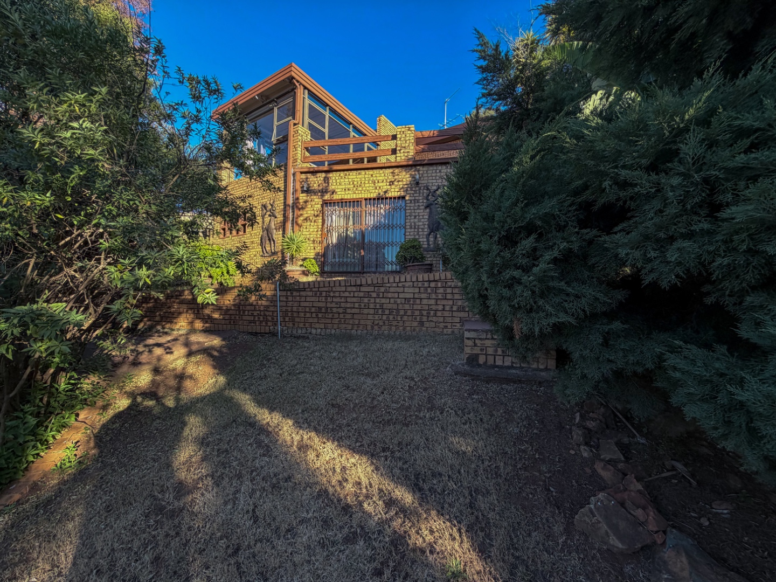
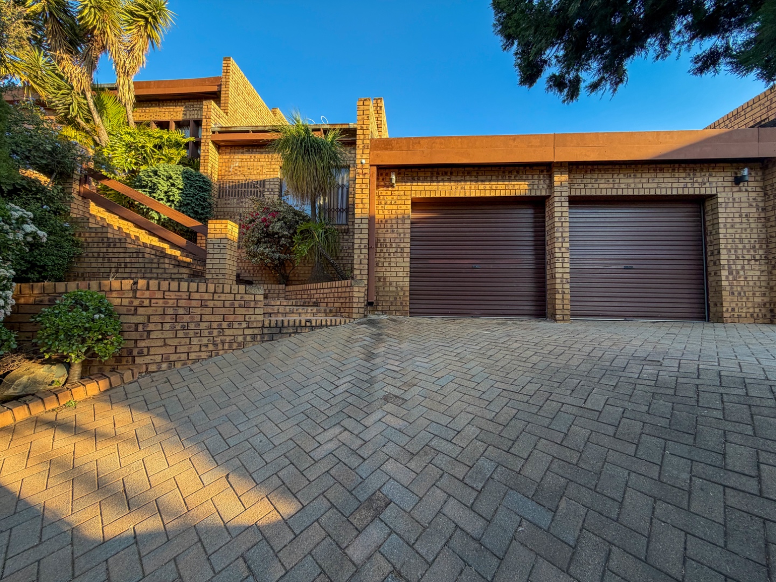
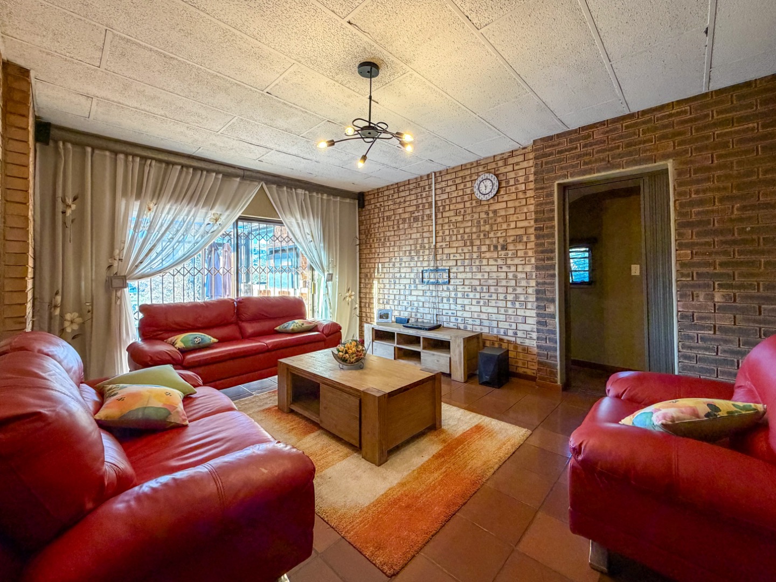
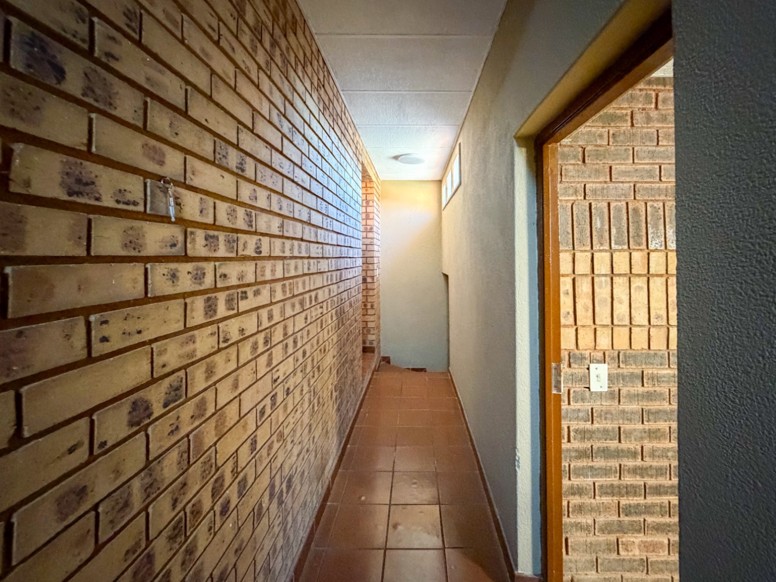
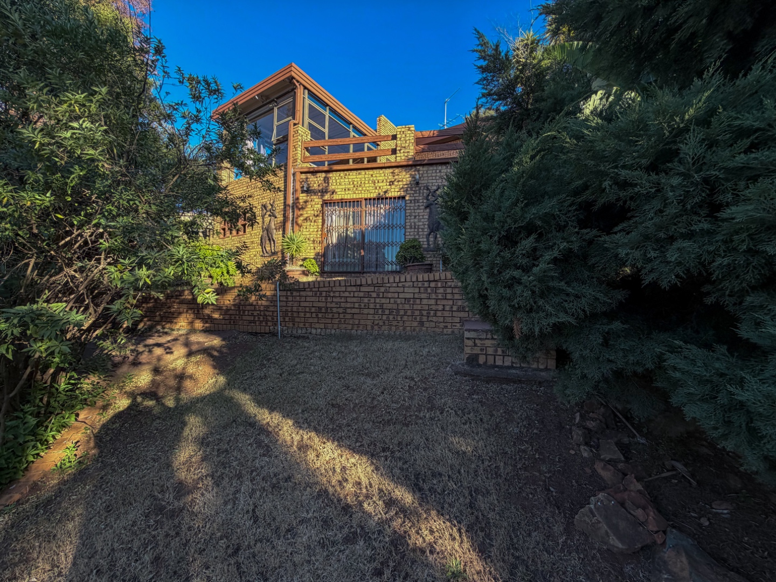
Discover an exquisite sanctuary nestled in the heart of Glenvista, where sophisticated suburban living harmonizes with unparalleled natural vistas. This sumptuous four-bedroom residence presents an exceptional opportunity for discerning families seeking both elegance and generous proportions. Set upon an expansive 1377 sqm erf, this distinguished property epitomizes the art of refined living, offering a meticulously curated blend of contemporary comfort and timeless appeal.
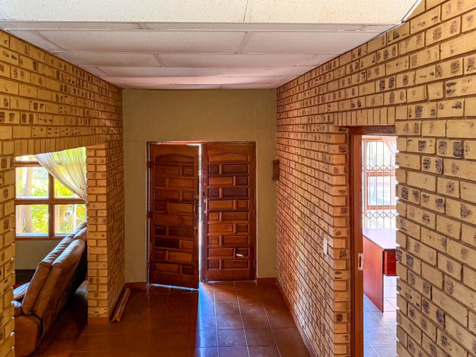
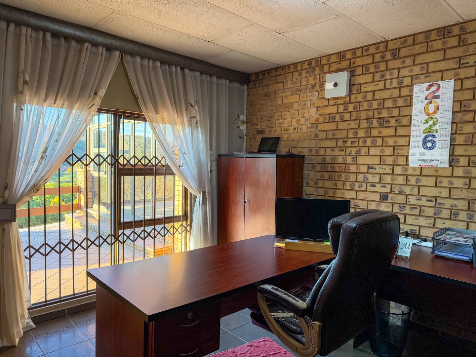
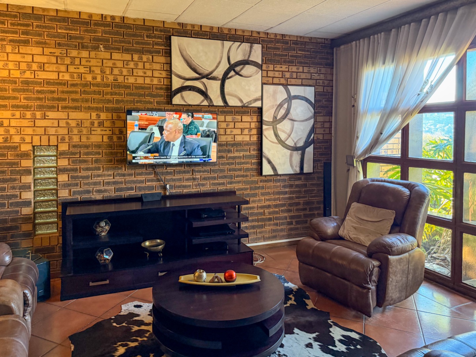
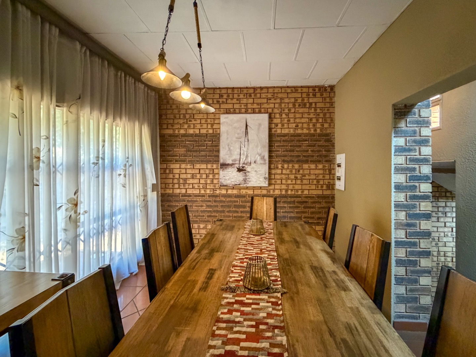
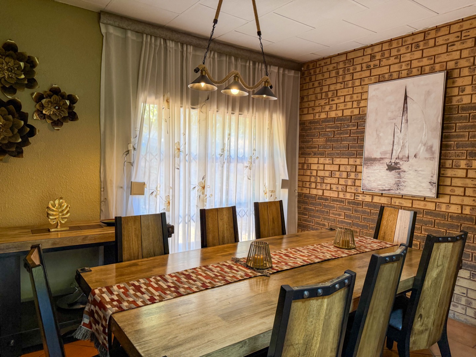
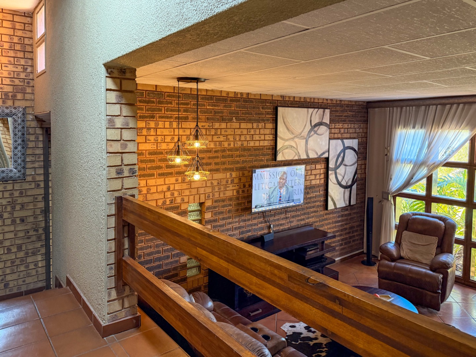
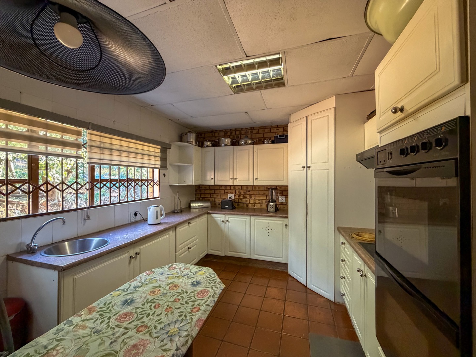
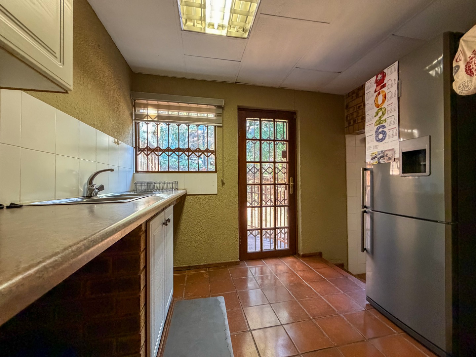
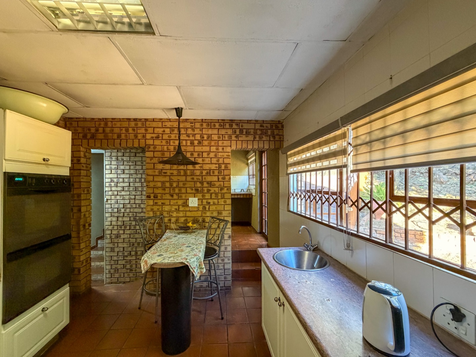
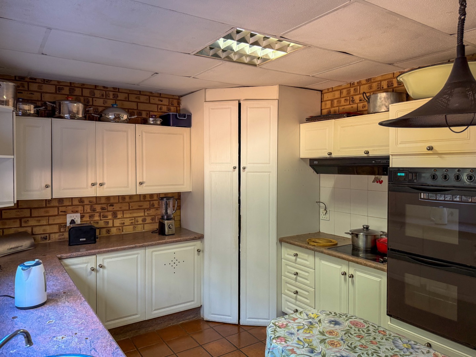
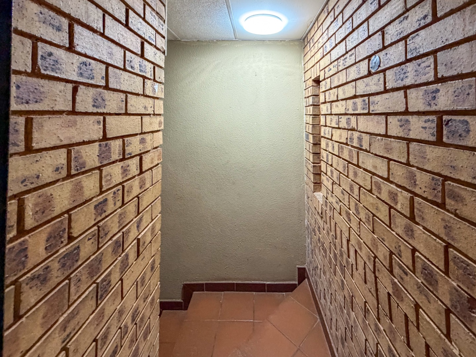
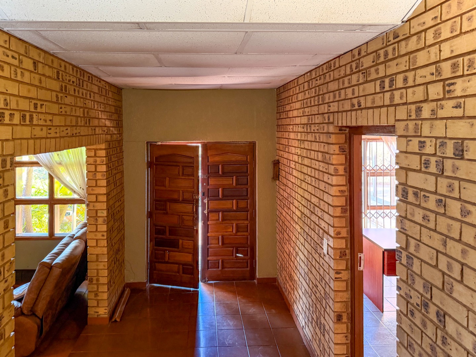
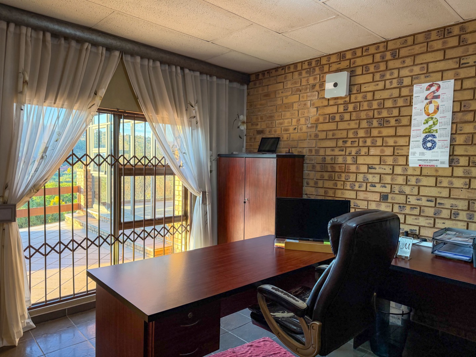
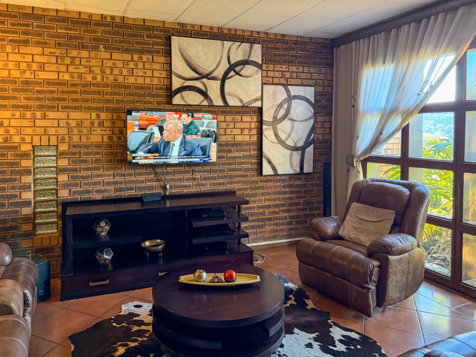
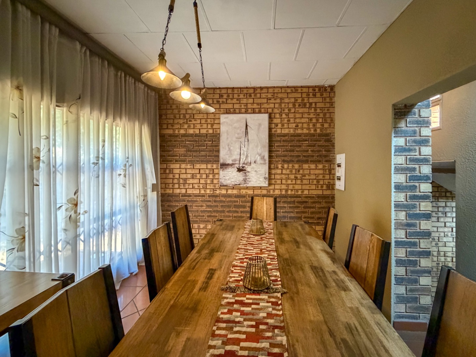
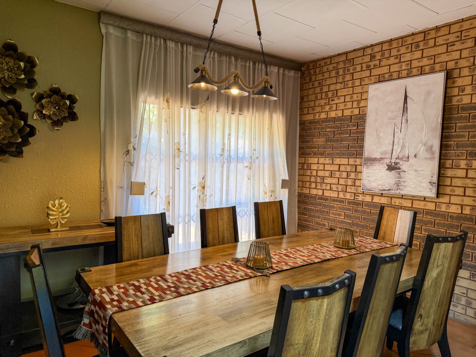
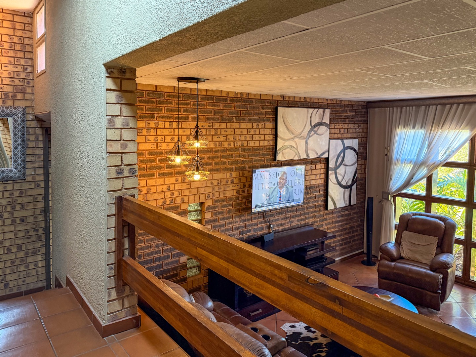
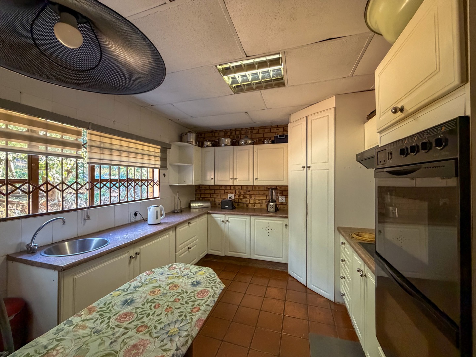
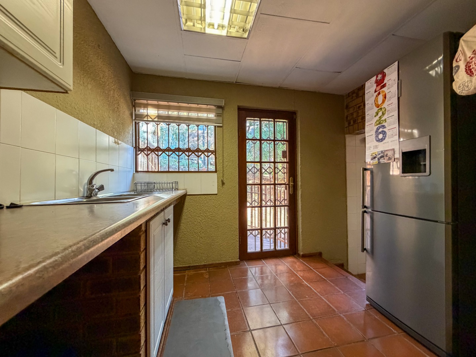
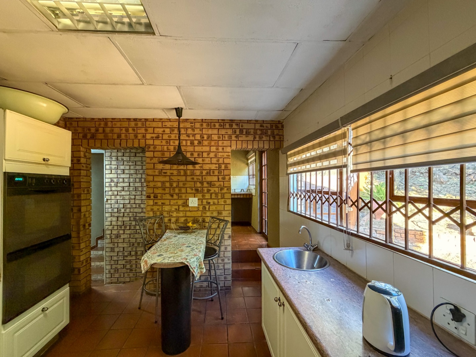
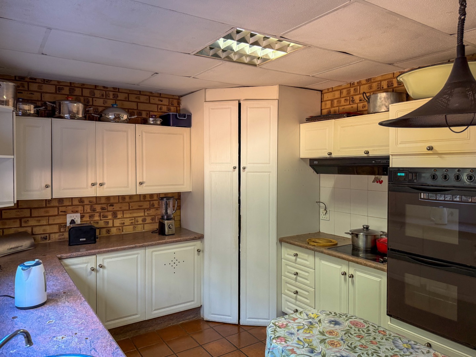
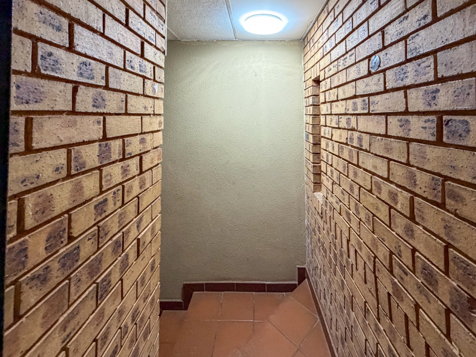
The residence showcases an impeccably designed open-plan living architecture that seamlessly connects the principal entertaining spaces. The sophisticated lounge and dining room flow effortlessly, creating an ideal canvas for both intimate gatherings and grand celebrations. A dedicated study provides the perfect sanctuary for professional pursuits, whilst the thoughtfully appointed kitchen serves as the culinary heart of this magnificent home. The laundry facilities ensure seamless domestic management, complementing the residence's comprehensive functionality.
Key Features
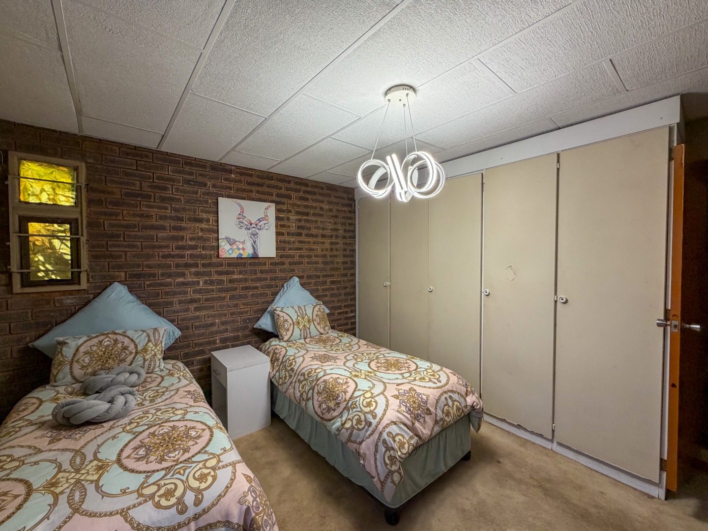
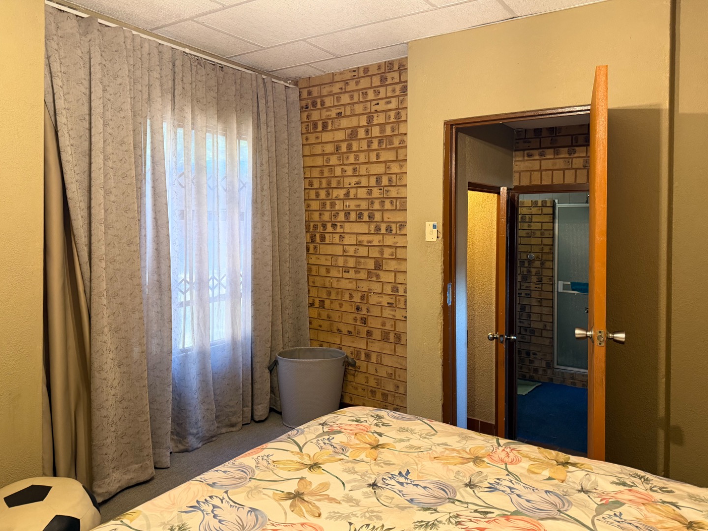
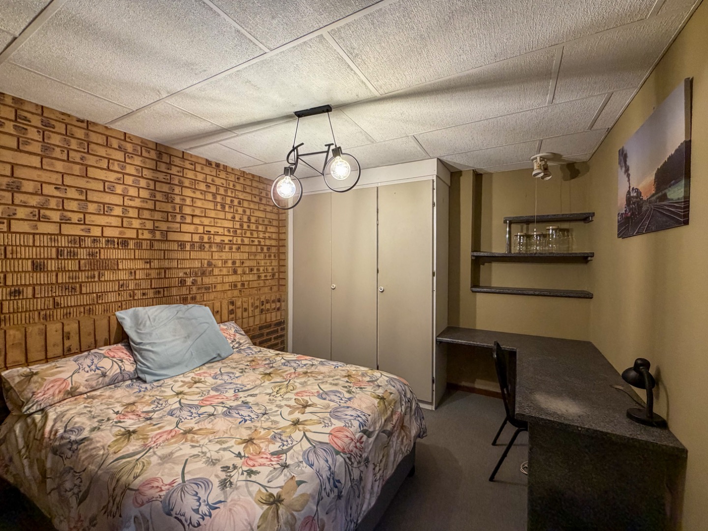
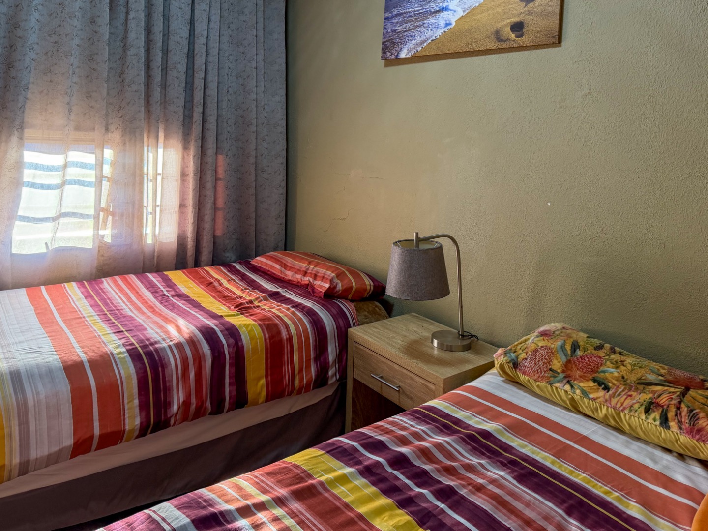
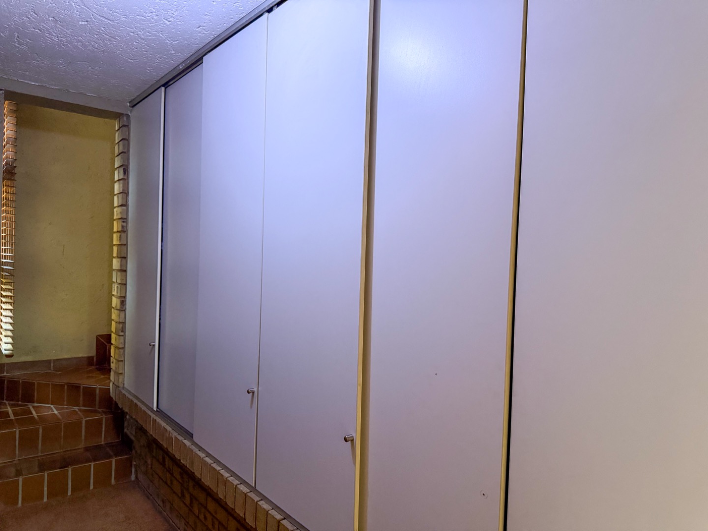
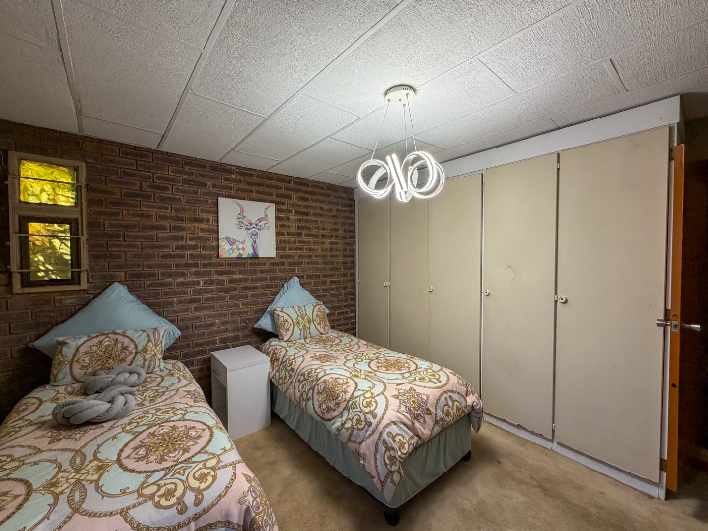
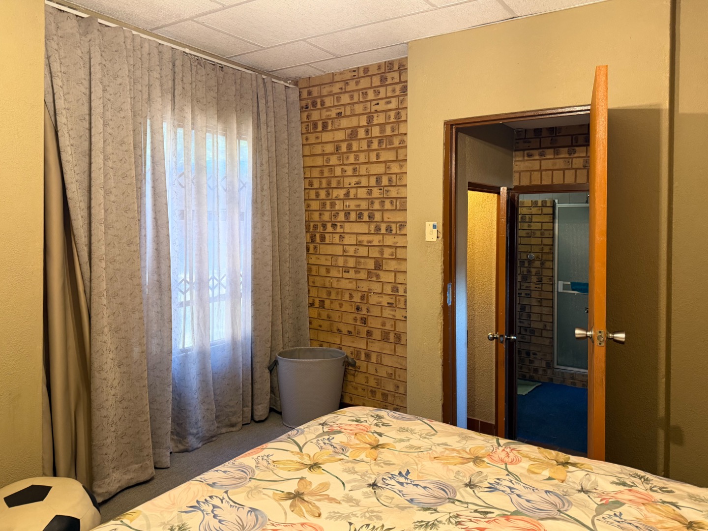
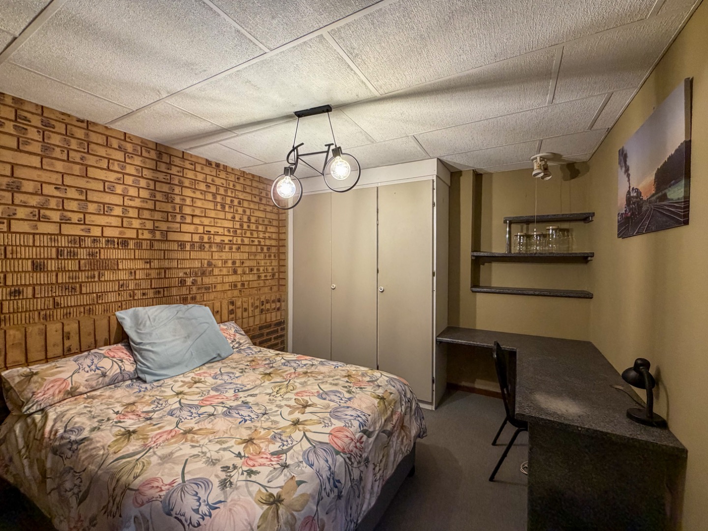
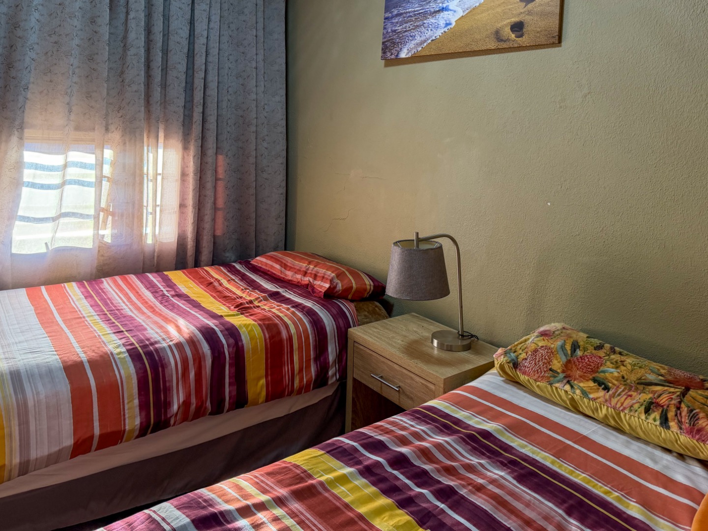
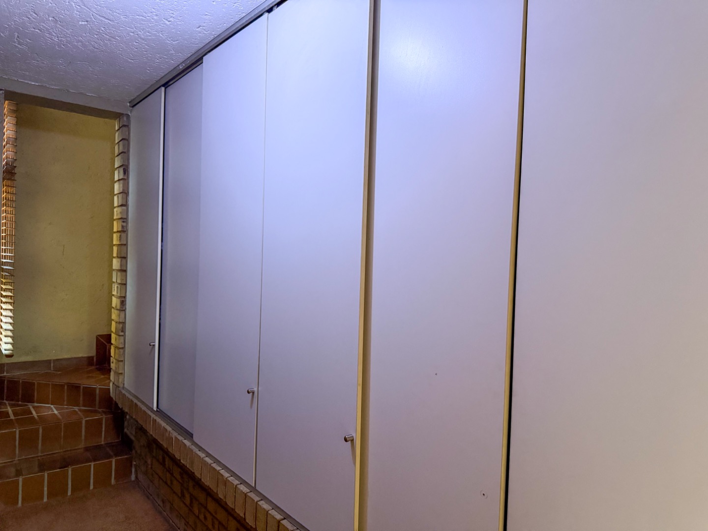
*Four generously proportioned bedrooms offering versatile accommodation
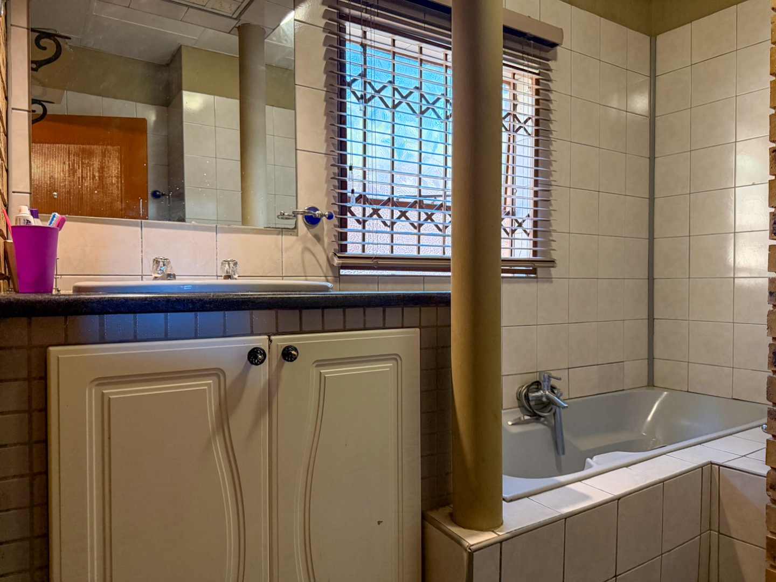
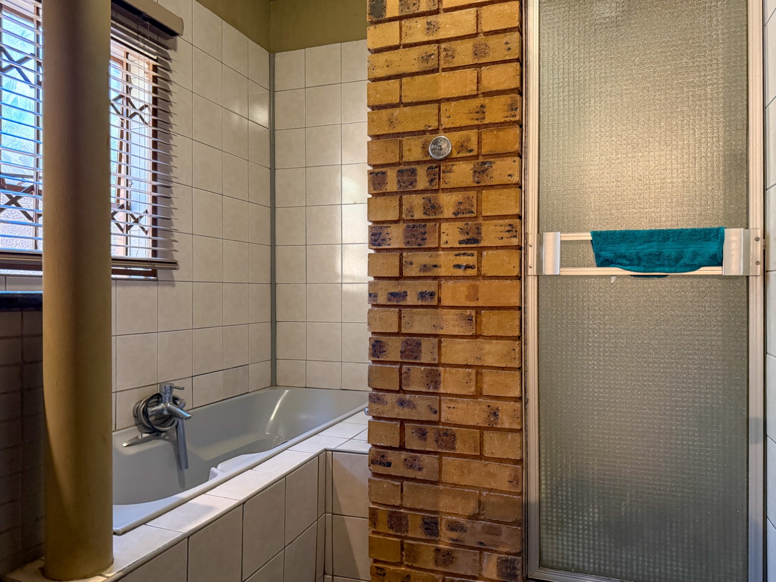
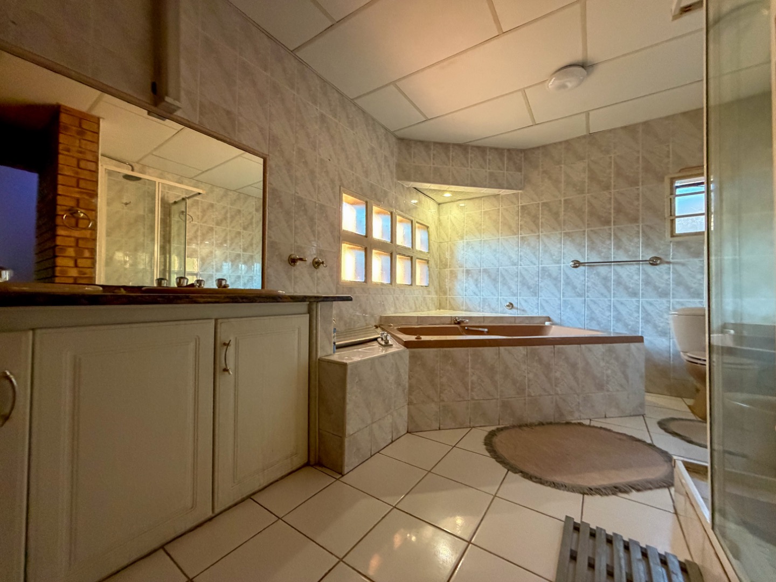
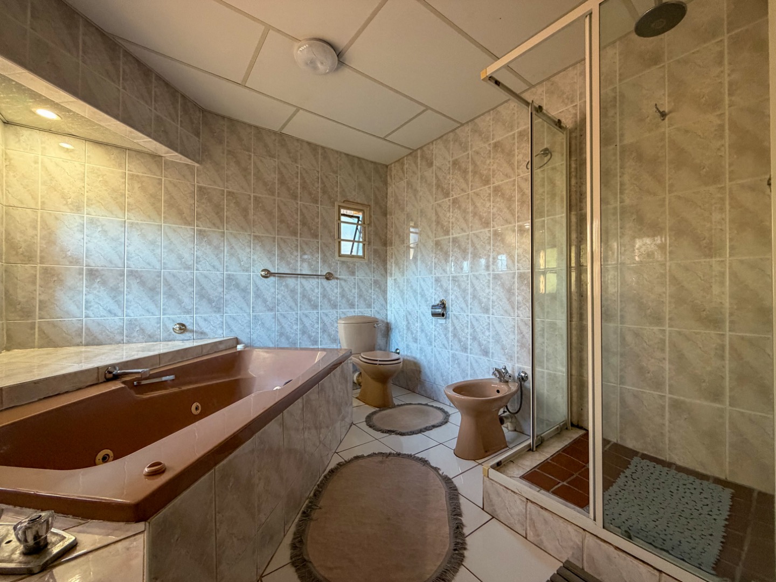
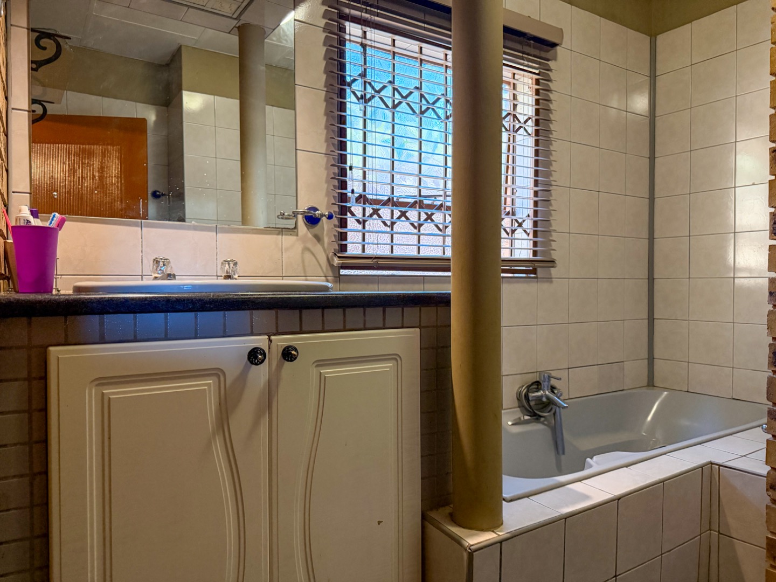
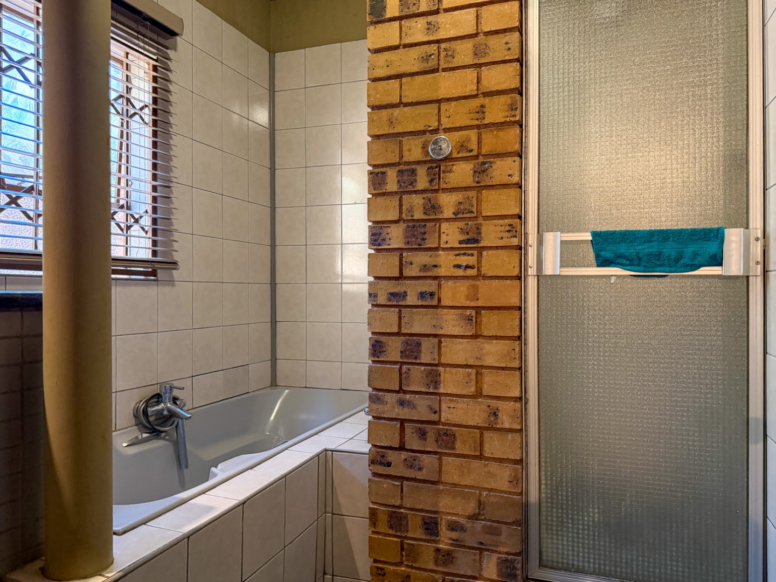
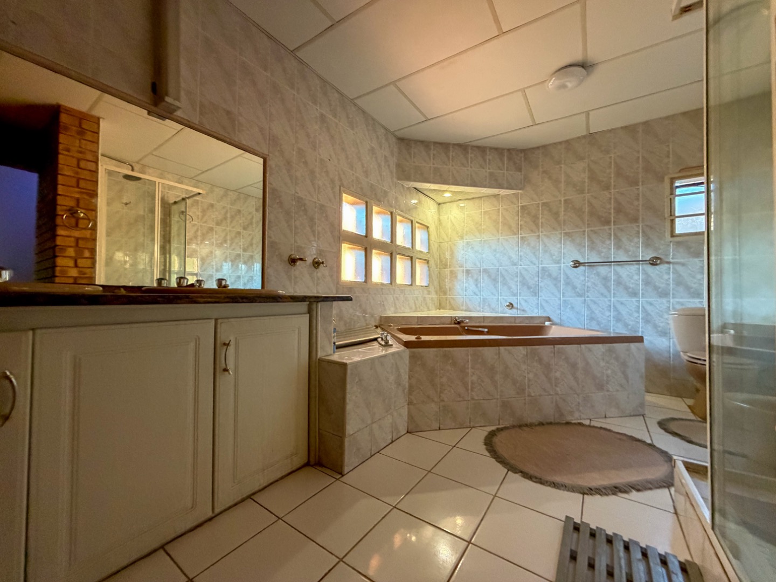
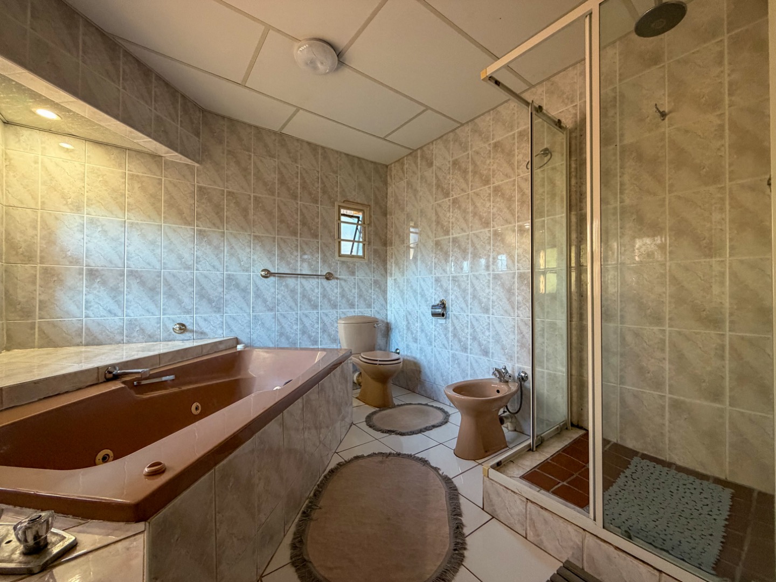
*Two elegantly appointed bathrooms with refined finishes
*Open-plan living spaces flooded with natural illumination
*Dedicated study for professional or creative endeavours
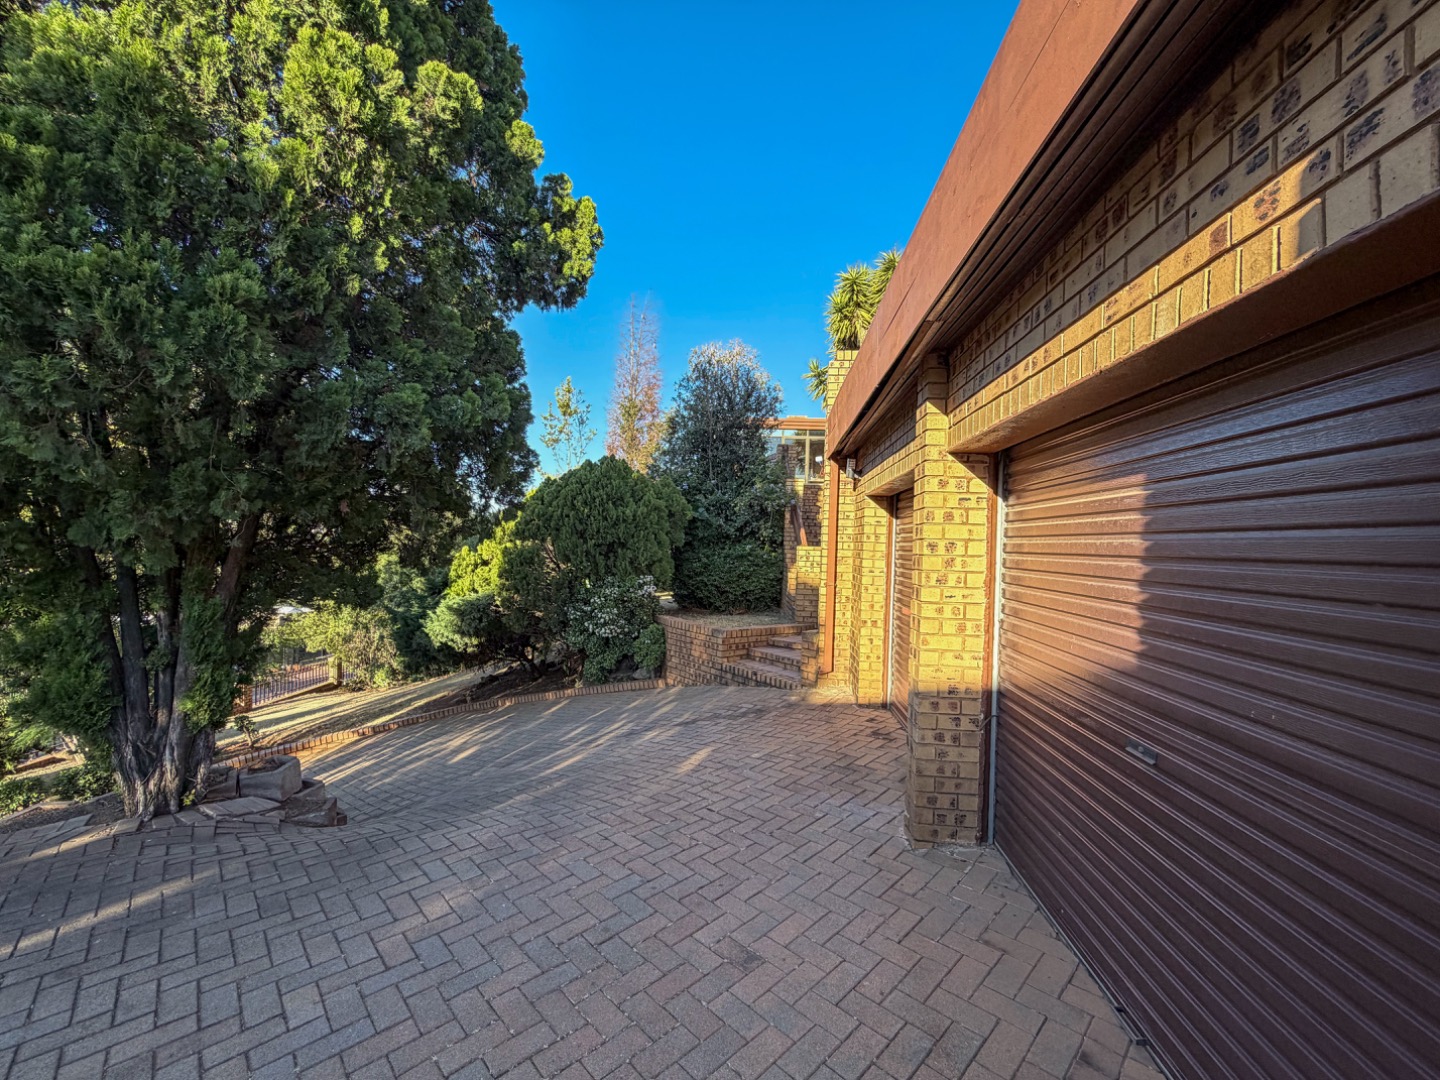
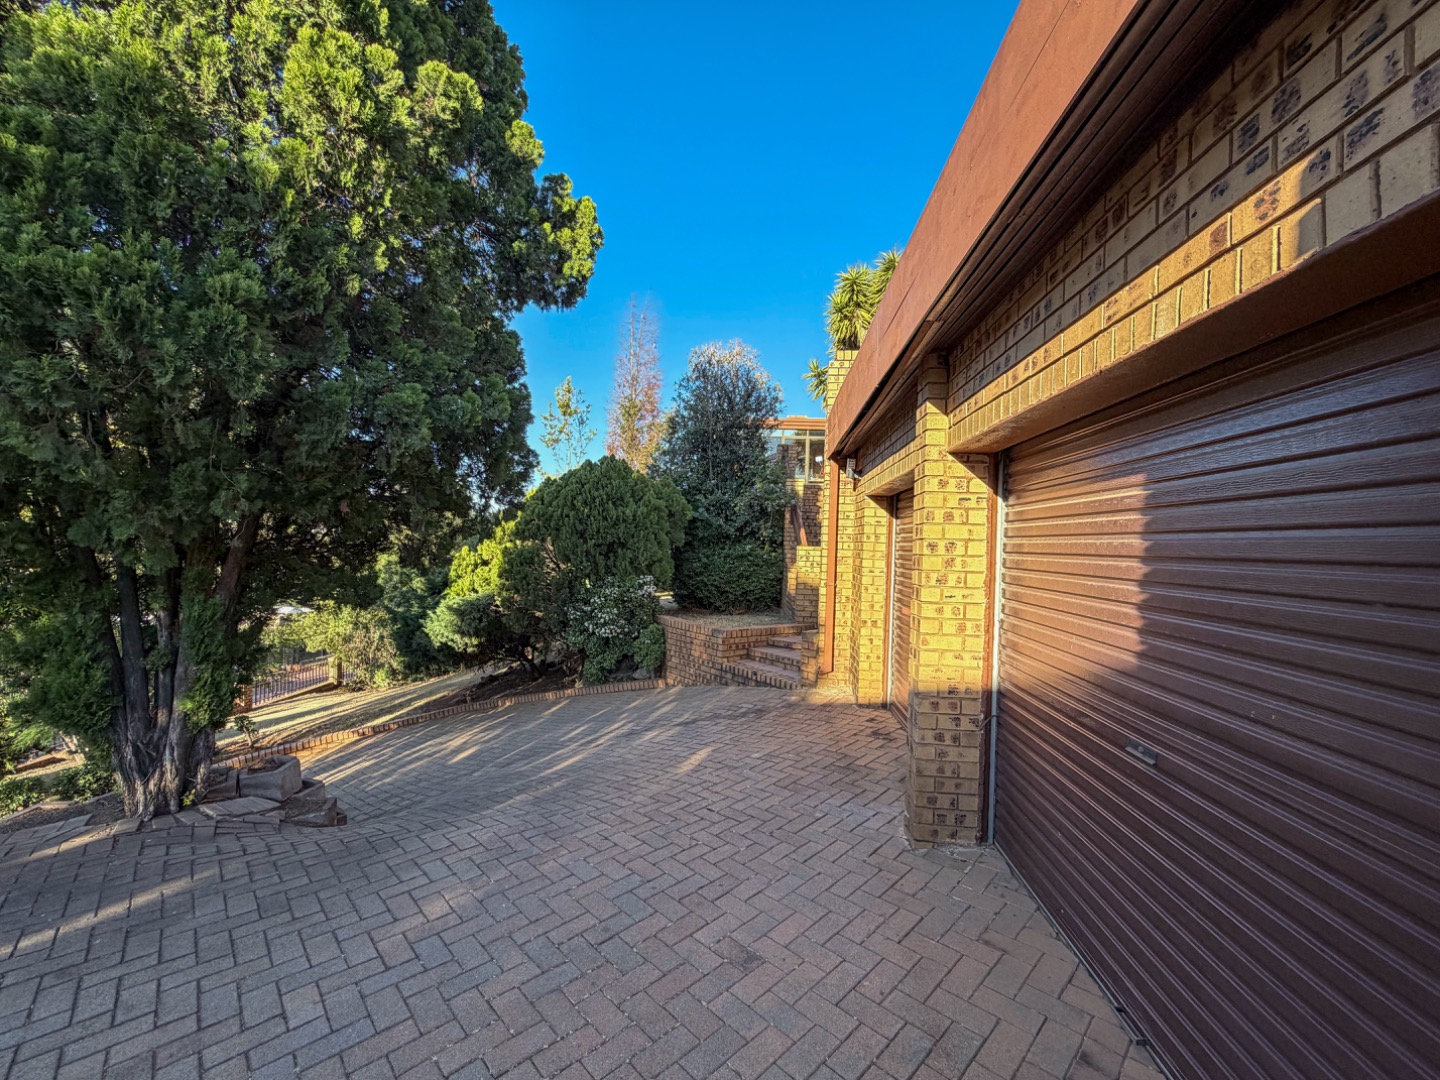
*Double garage providing secure vehicle accommodation
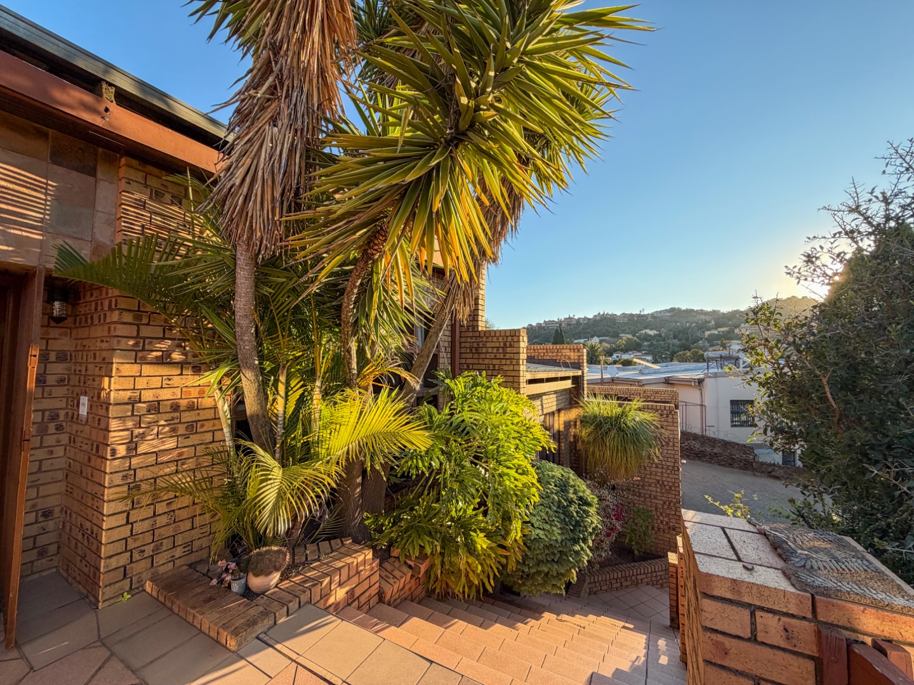
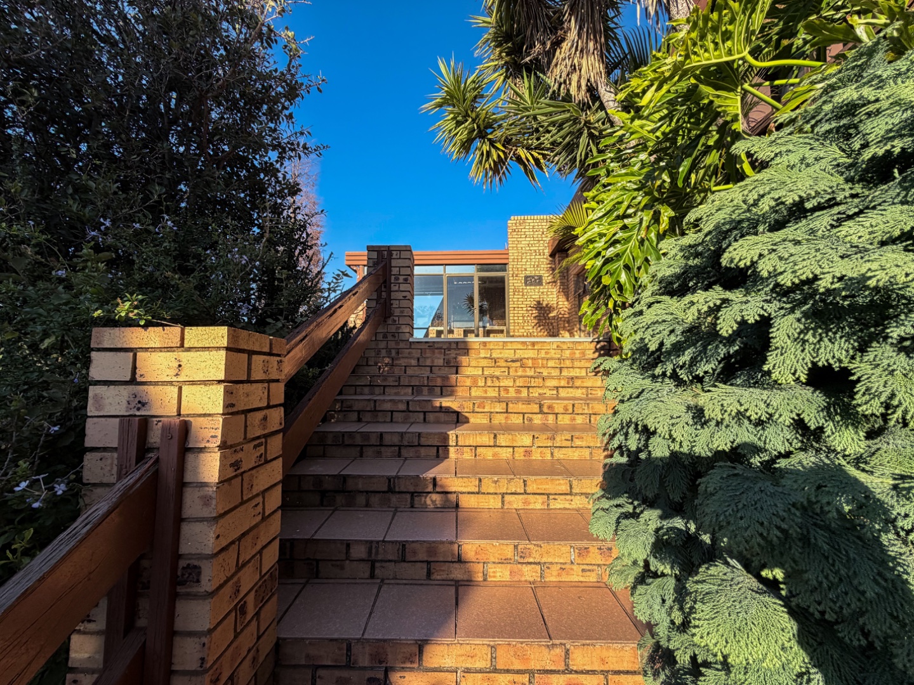
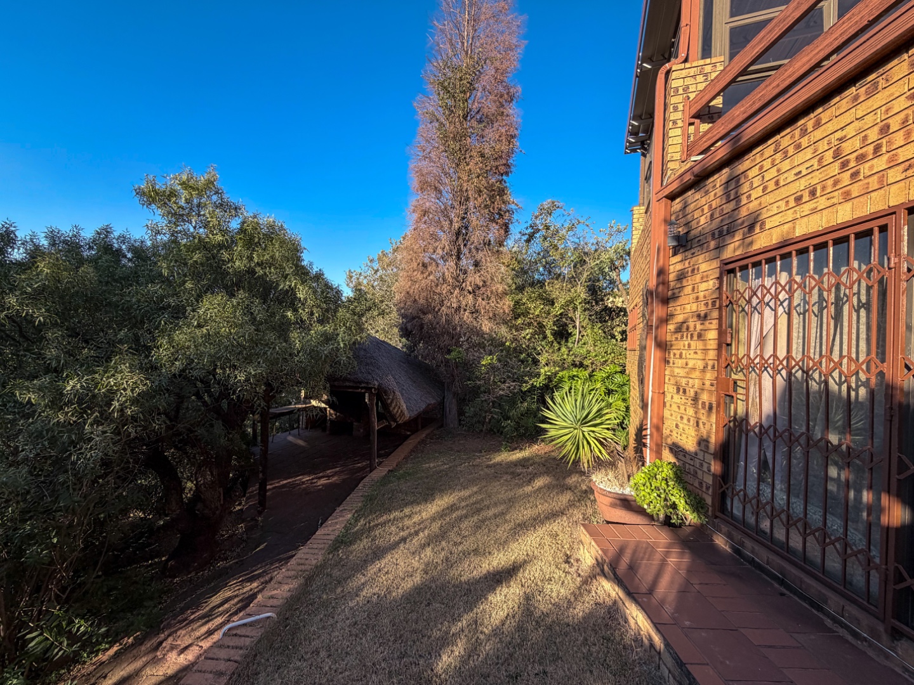
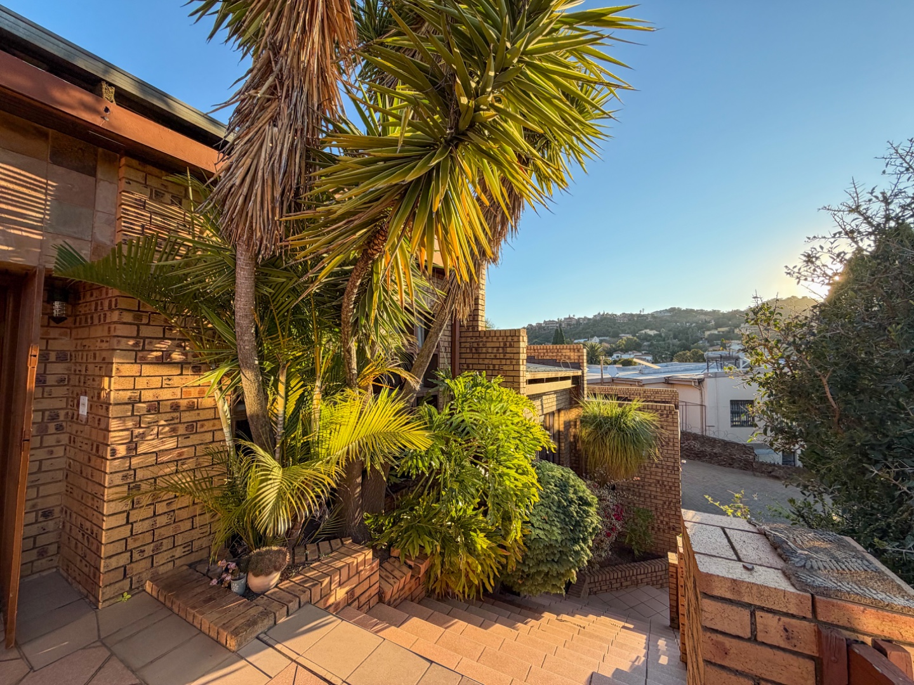
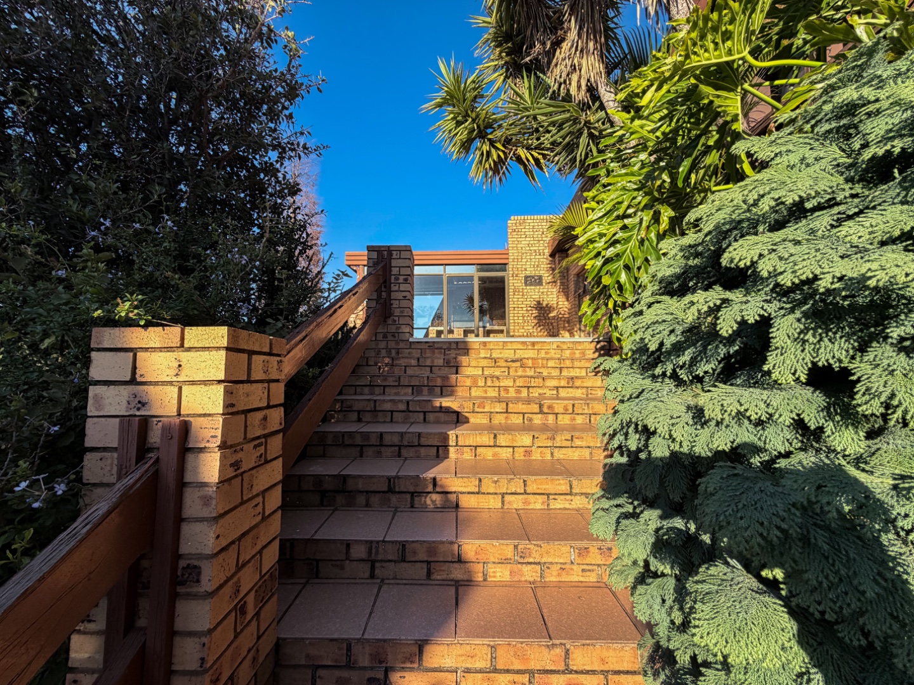
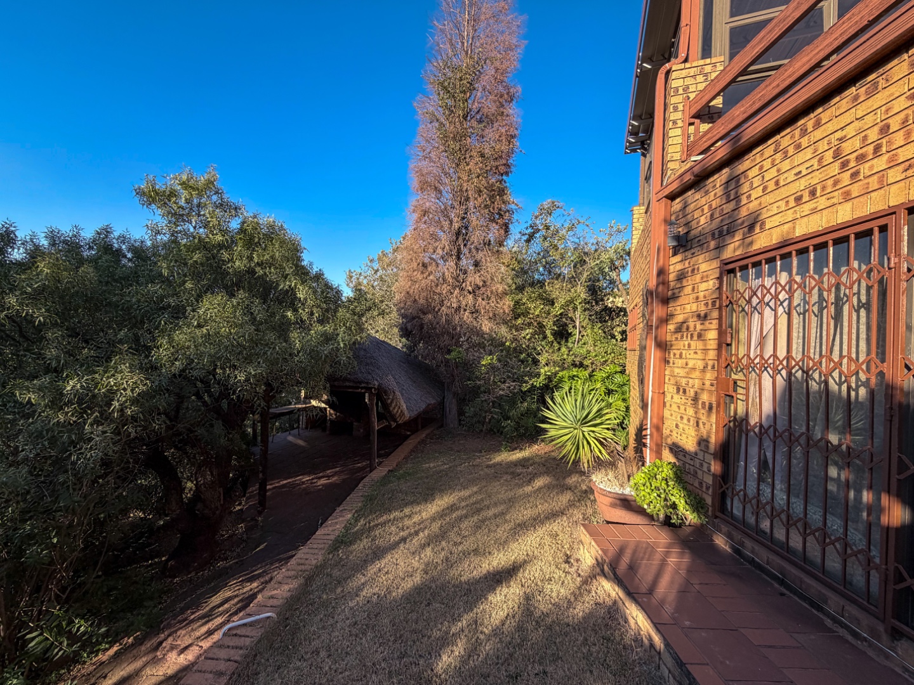
*Expansive 1377 sqm erf with manicured garden sanctuary
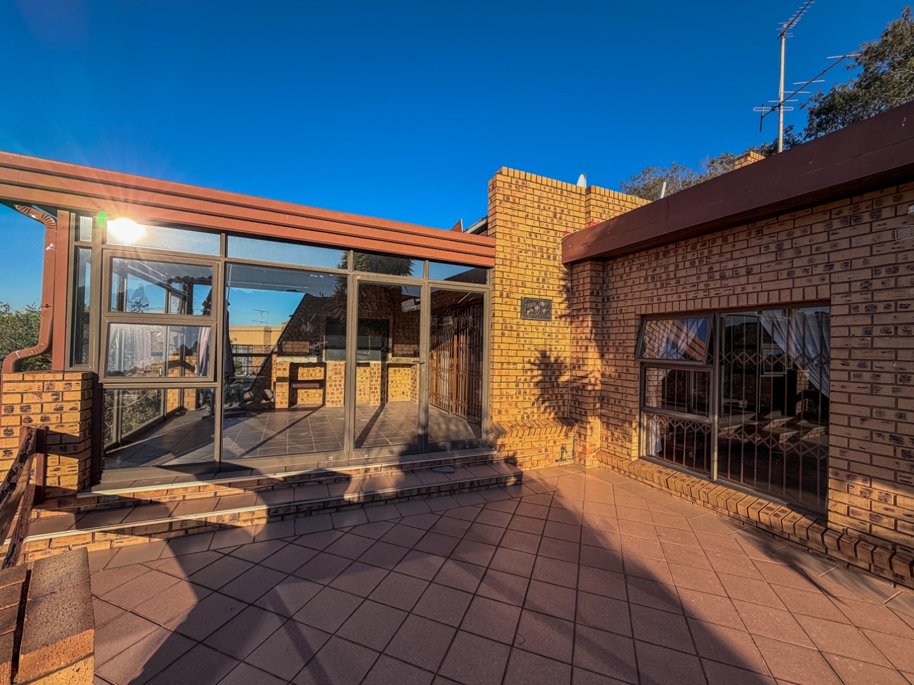
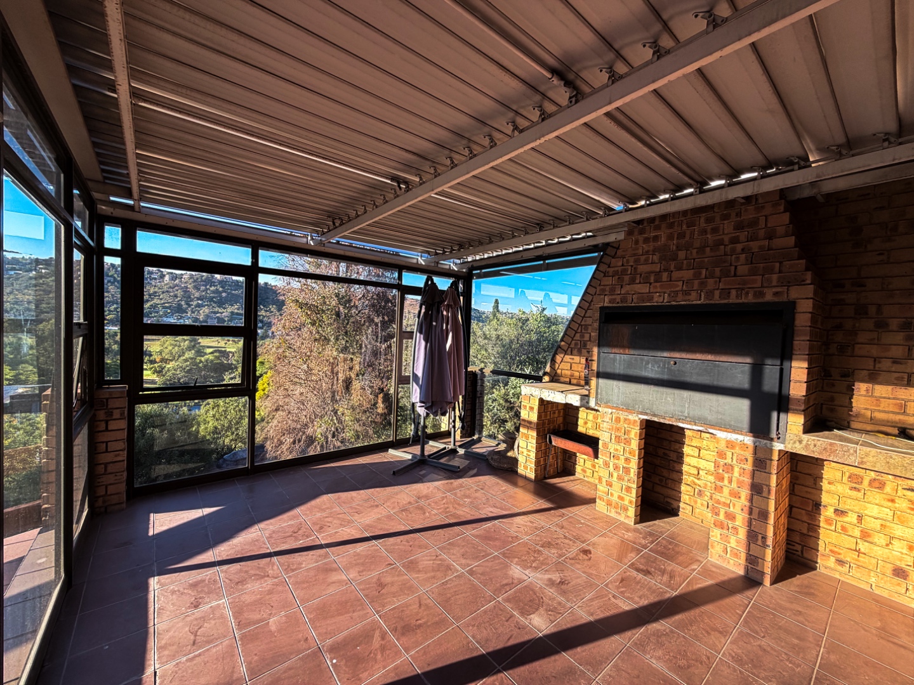
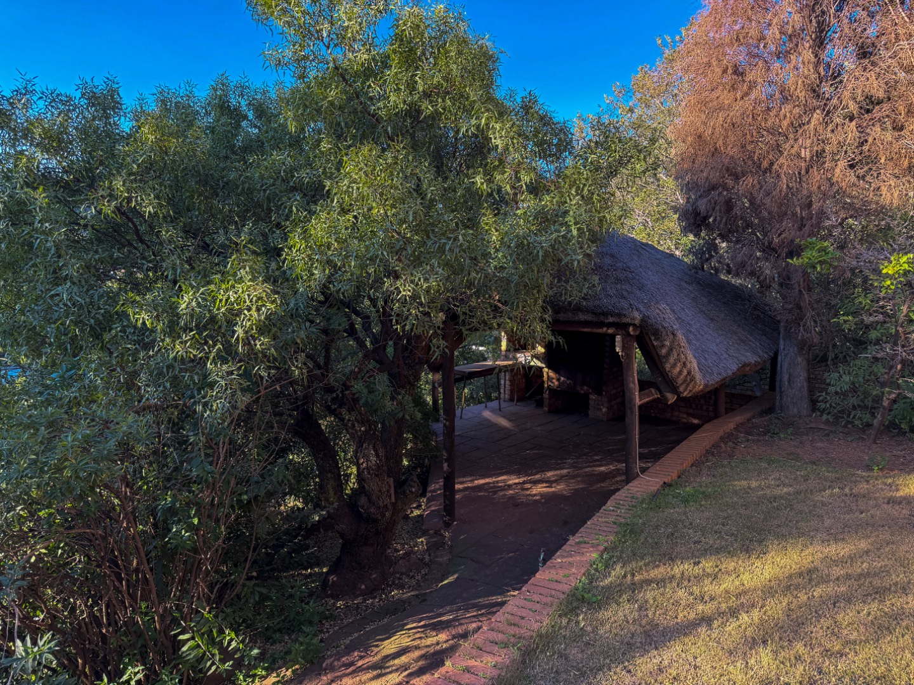
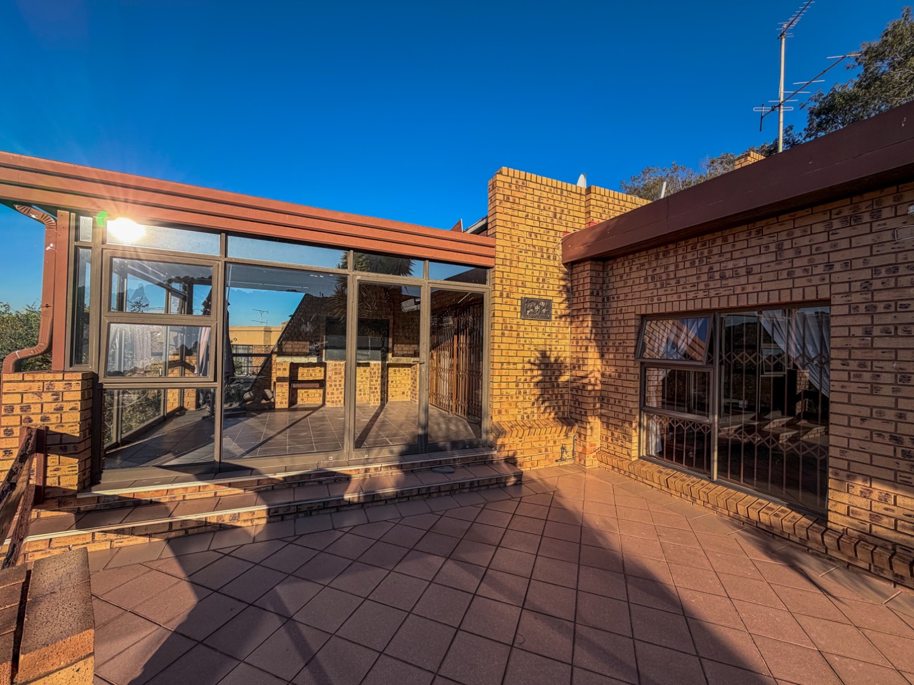
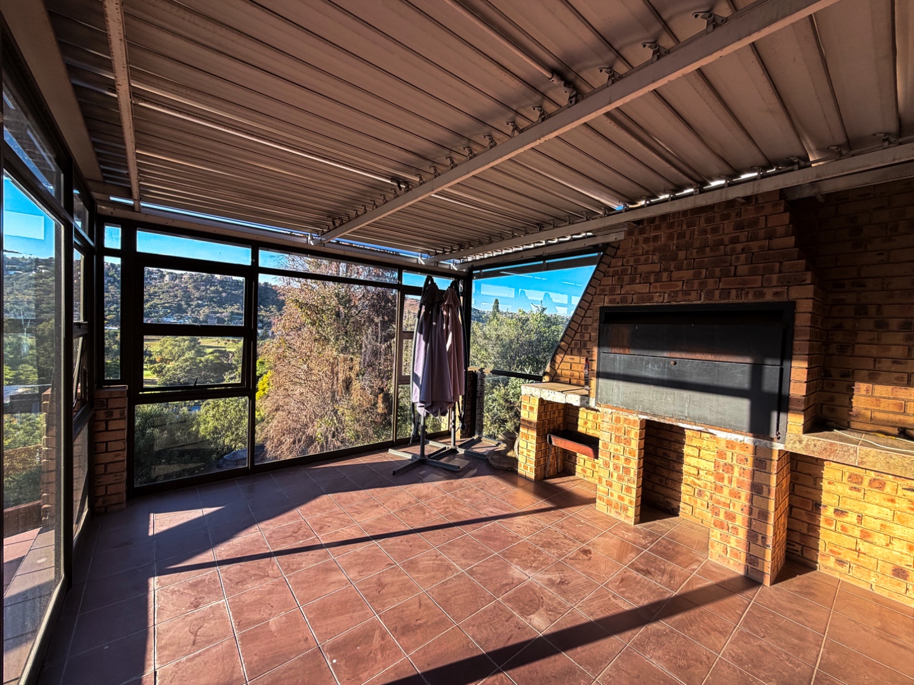
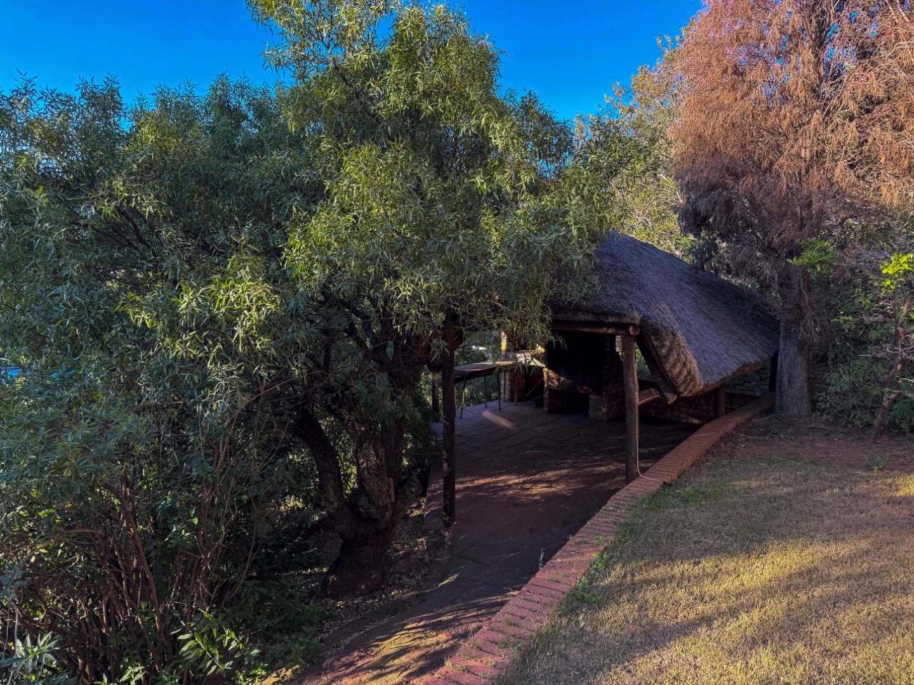
*Built-in braai area perfect for alfresco entertaining
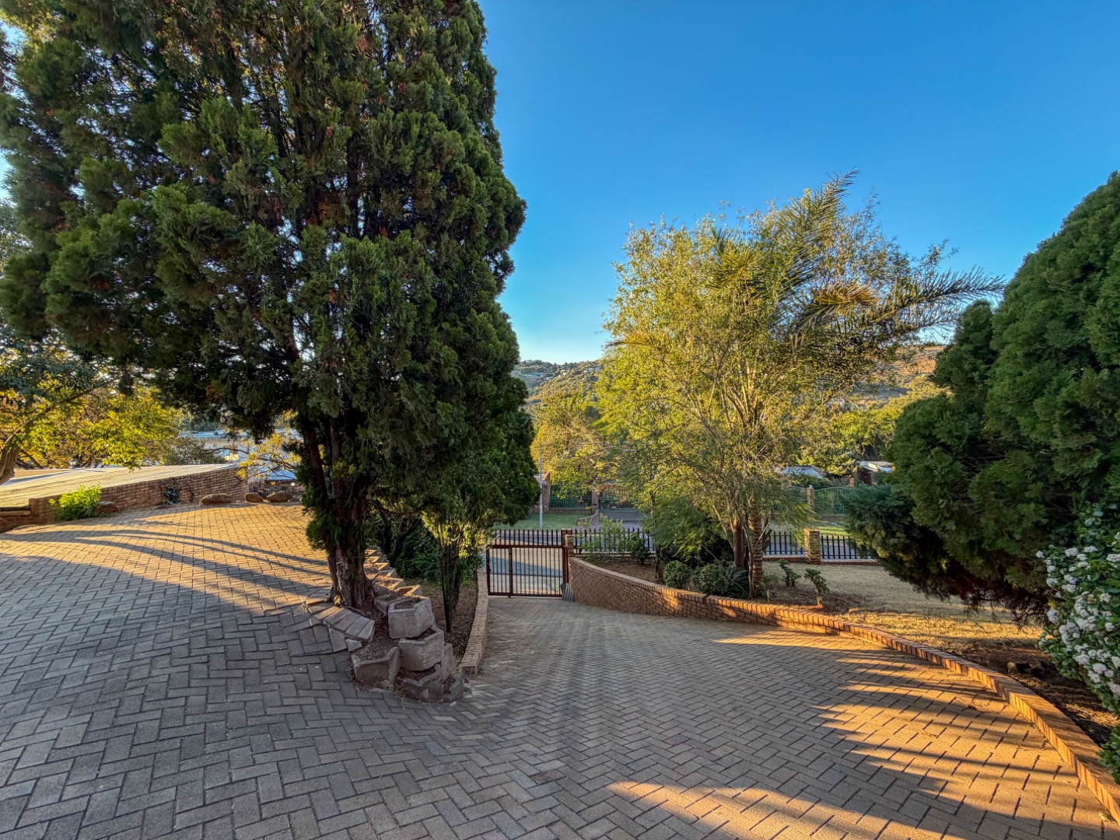
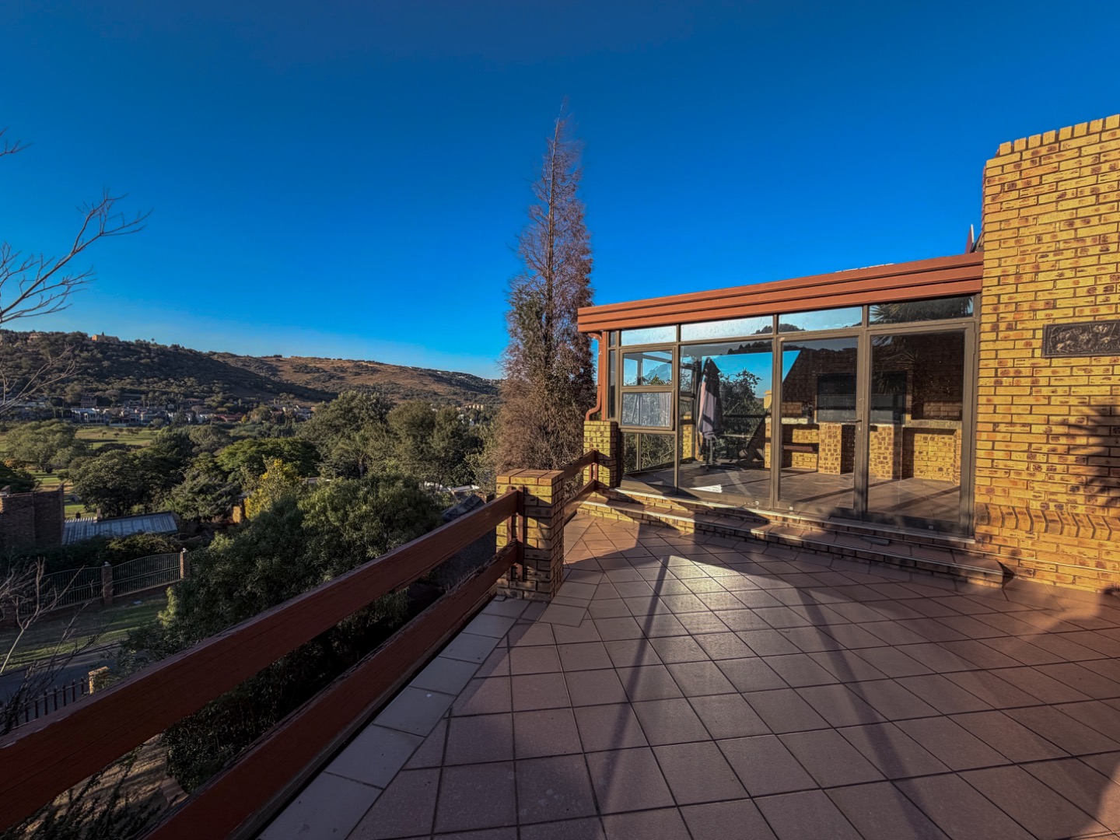
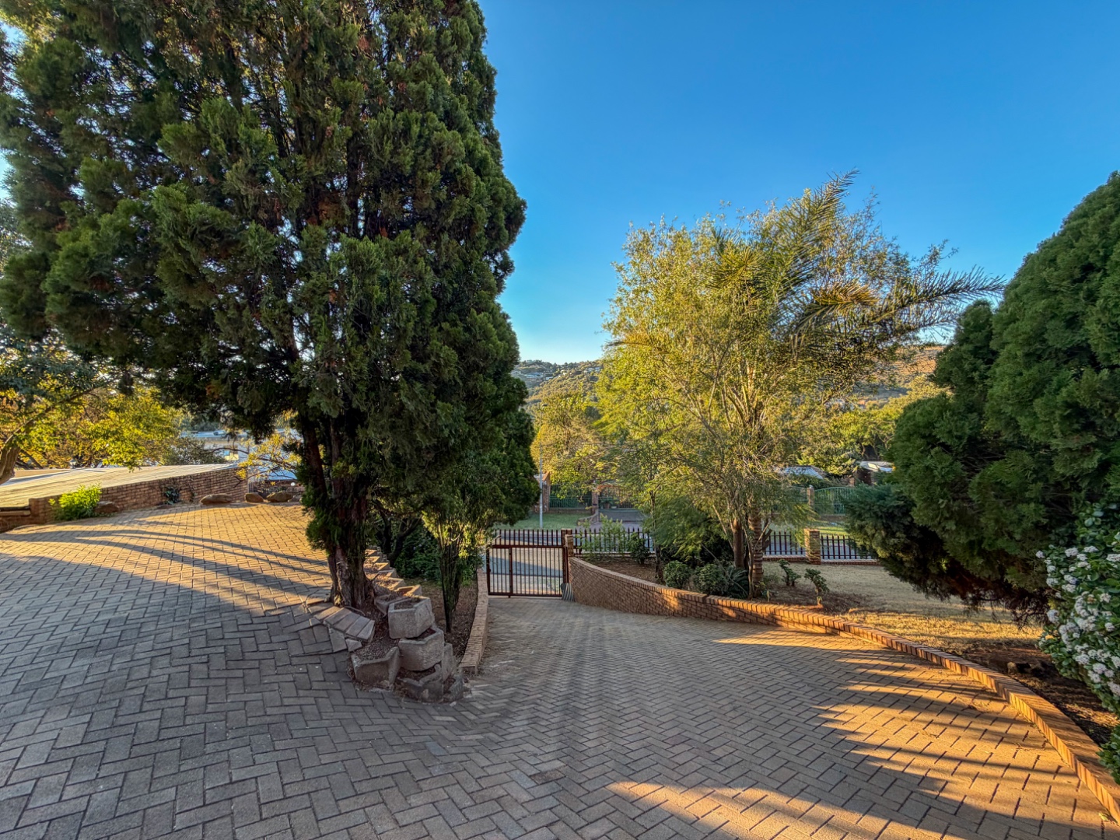
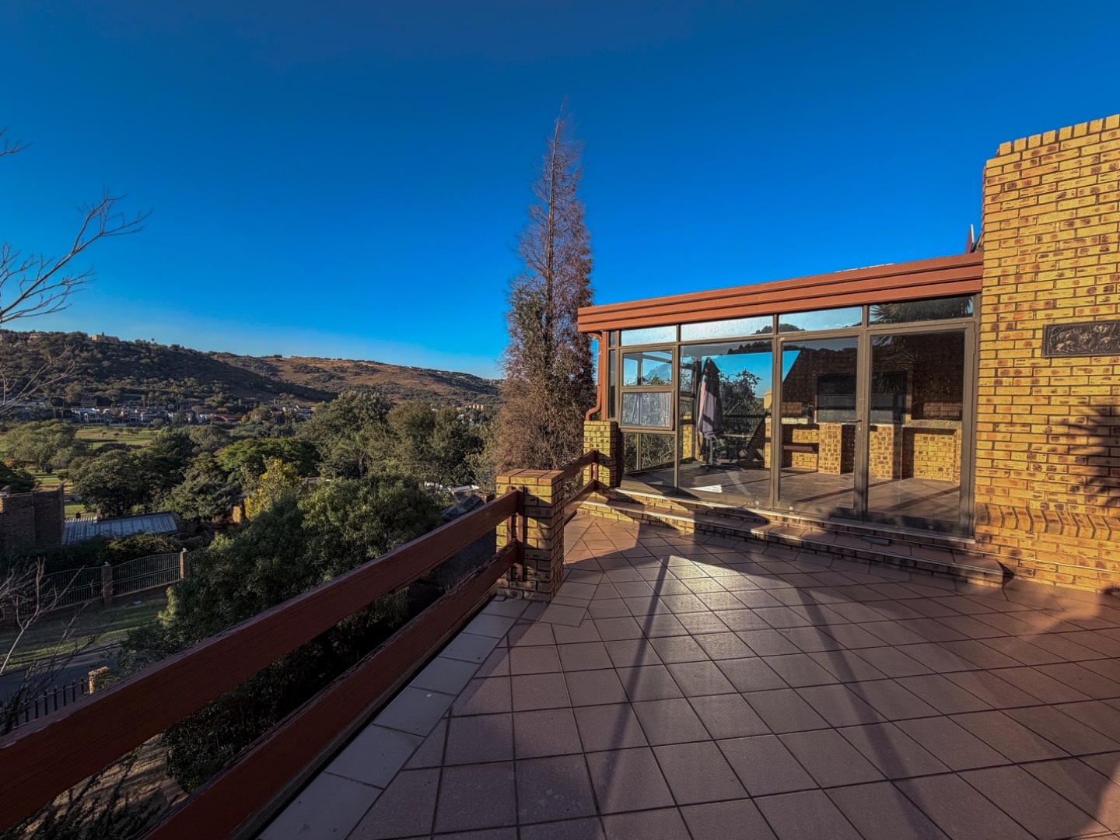
*Scenic vistas enhancing the property's aesthetic appeal
*Paved pathways and sophisticated outdoor design
*Pet-friendly environment for cherished companions
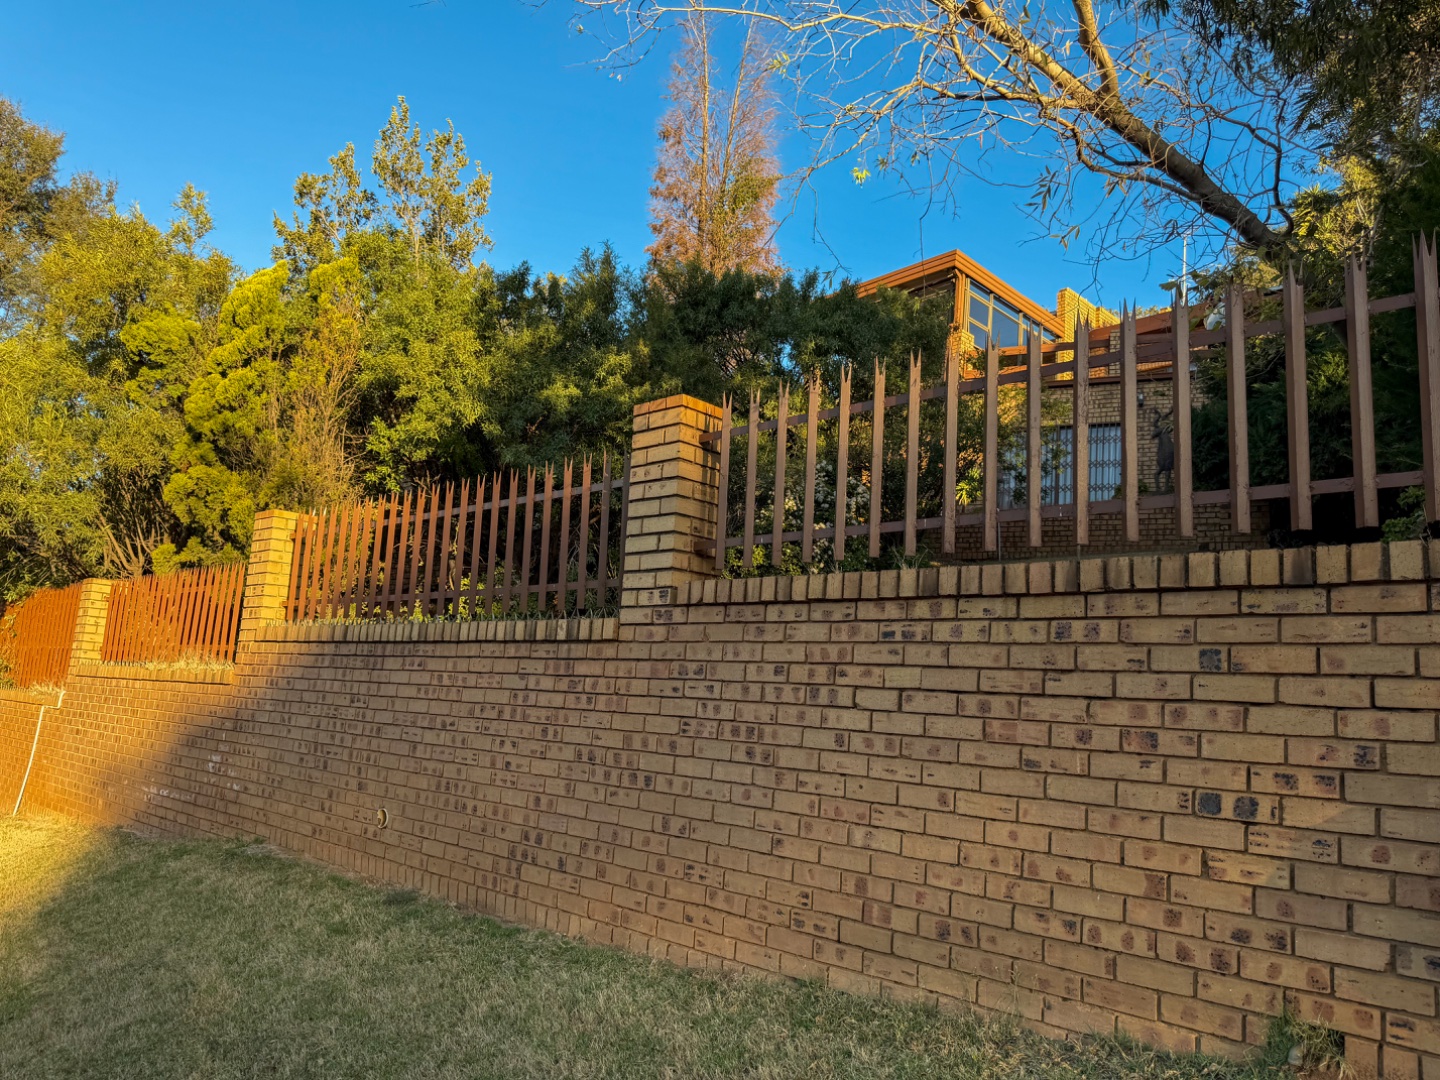
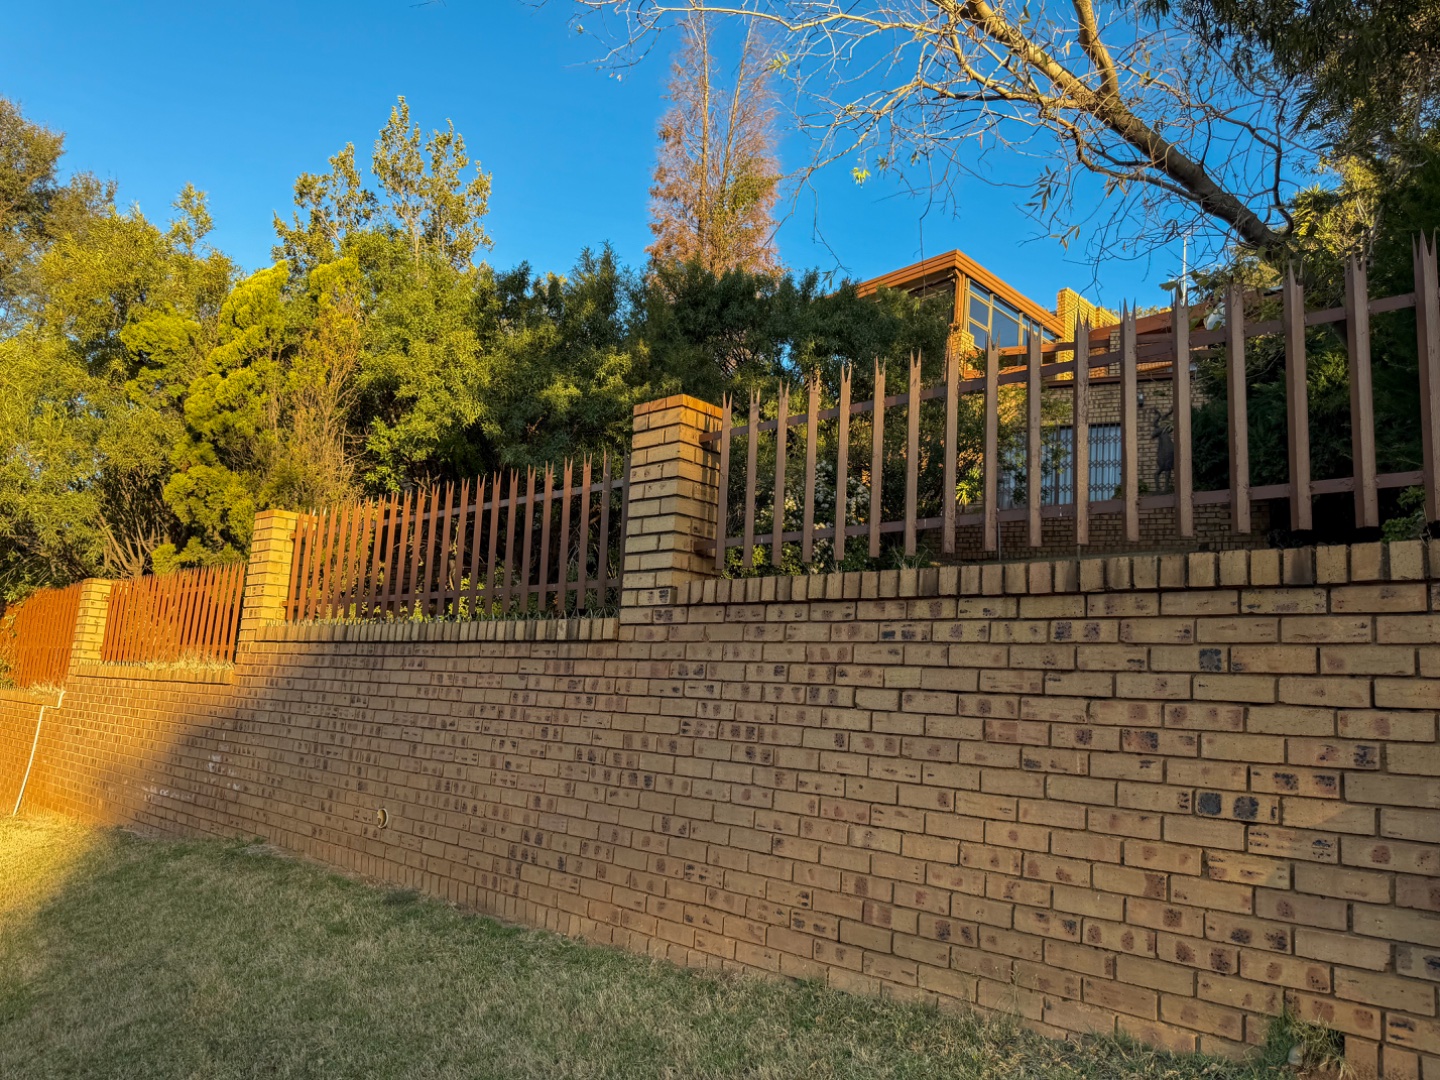
*Secure access gate ensuring privacy and tranquility
*Sliding doors and burglar bars providing contemporary security
The outdoor spaces represent a masterpiece of suburban design, where the meticulously maintained garden provides an idyllic retreat for relaxation and recreation. The built-in braai facility transforms entertaining into an art form, whilst the scenic views create an enchanting backdrop for everyday living. This residence embodies the pinnacle of Glenvista's residential excellence, offering a lifestyle of uncompromising quality. We invite you to experience this exceptional property and envision your family's future in this distinguished home. Contact us today to arrange your private viewing.
Property Details
- 4 Bedrooms
- 2.5 Bathrooms
- 2 Garages
- 1 Lounges
- 1 Dining Area
Property Features
- Study
- Balcony
- Patio
- Laundry
- Pets Allowed
- Access Gate
- Scenic View
- Kitchen
- Built In Braai
- Paving
- Garden
| Bedrooms | 4 |
| Bathrooms | 2.5 |
| Garages | 2 |
| Floor Area | 32 m2 |
| Erf Size | 1 377.0 m2 |
Contact the Agent

Boitshoko Mathebula
Full Status Property Practitioner