- 5
- 3
- 2
- 580 m2
- 1 071.0 m2
Monthly Costs
Monthly Bond Repayment ZAR .
Calculated over years at % with no deposit. Change Assumptions
Affordability Calculator | Bond Costs Calculator | Bond Repayment Calculator | Apply for a BondBond Calculator

Disclaimer: The estimates contained on this webpage are provided for general information purposes and should be used as a guide only. While every effort is made to ensure the accuracy of the calculator, RE/MAX of Southern Africa cannot be held liable for any loss or damage arising directly or indirectly from the use of this calculator, including any incorrect information generated by this calculator, and/or arising pursuant to your reliance on such information.
Mun. Rates & Taxes: ZAR 4500.00
Property description
Luxurious Five-Bedroom Entertainer's Home in Glenvista
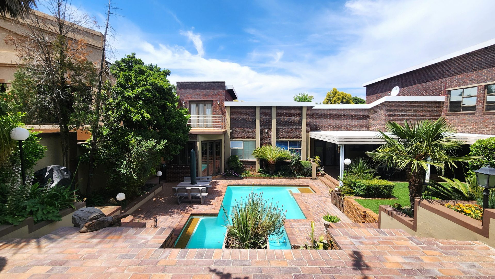
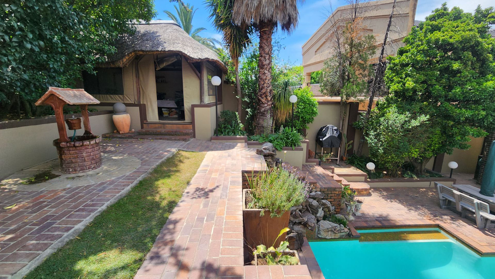
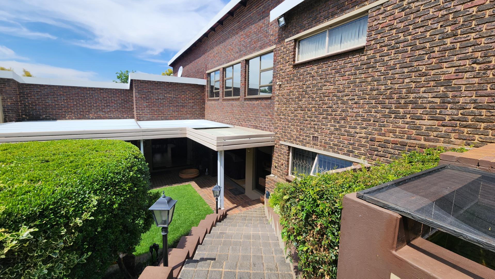
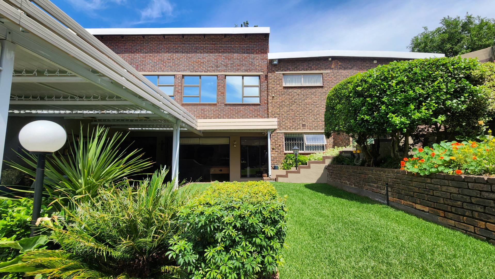
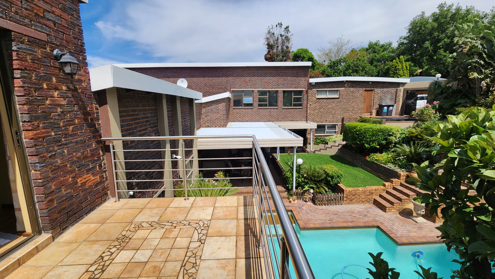
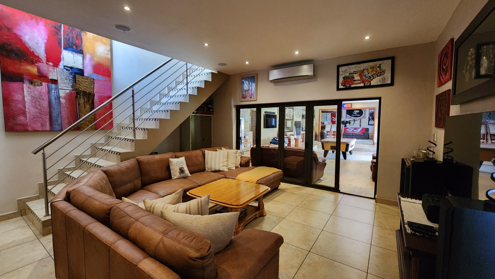
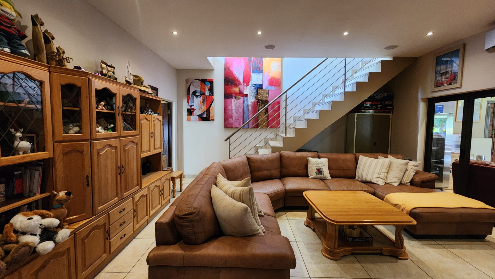
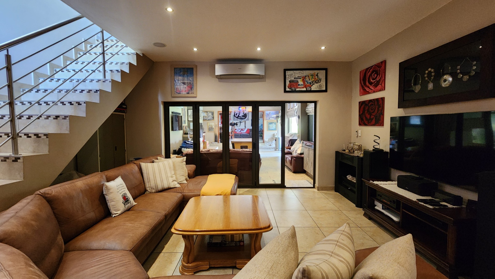
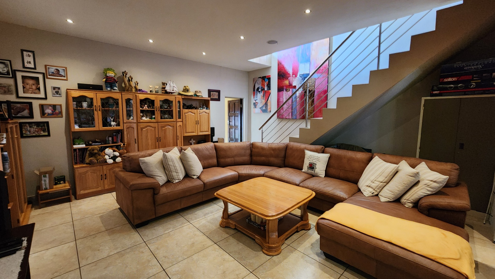
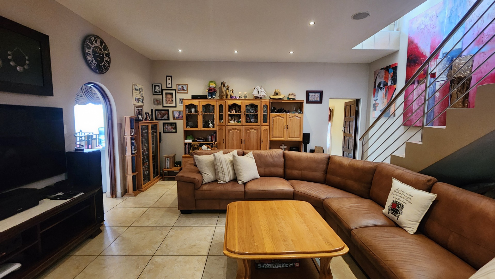
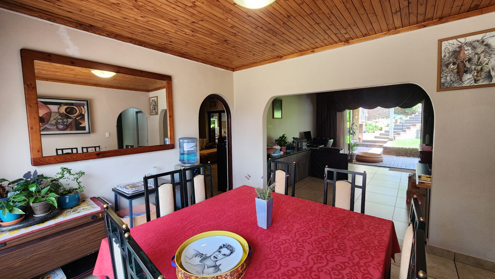
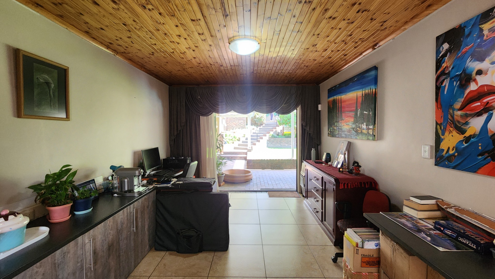
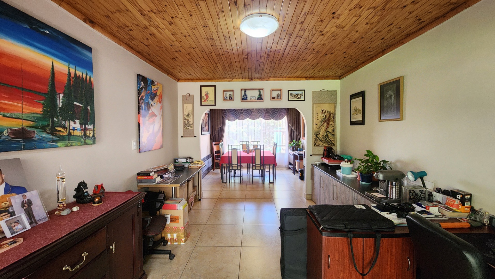
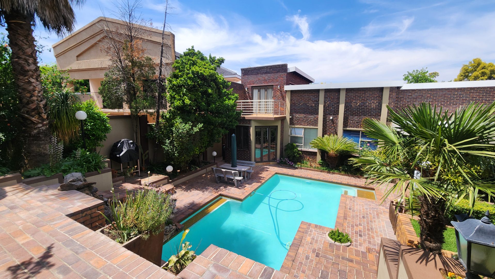
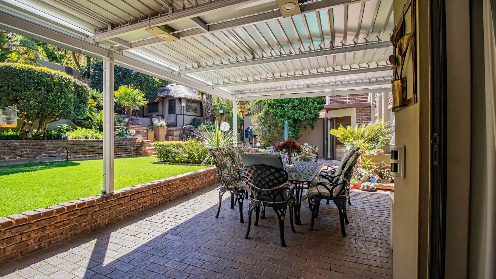
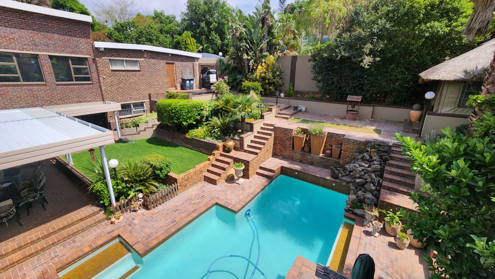
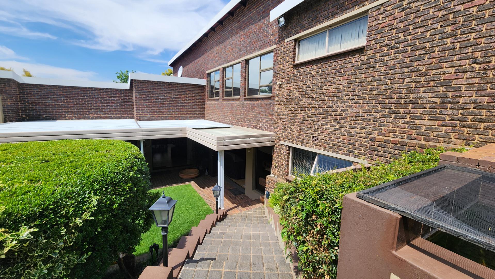
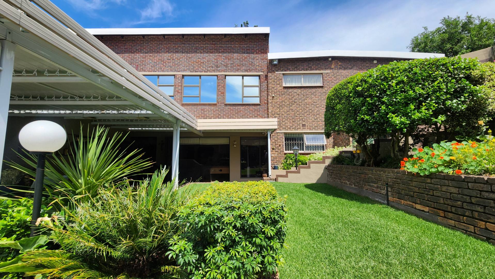
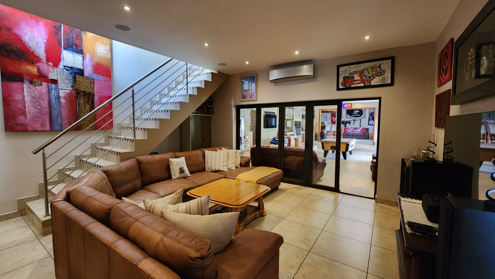
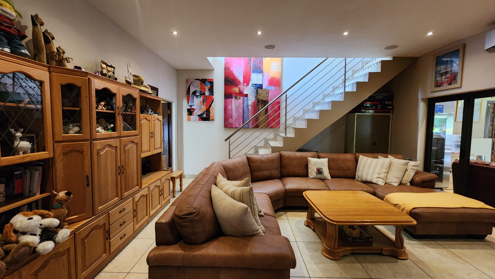
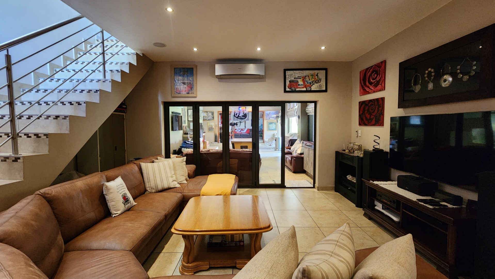
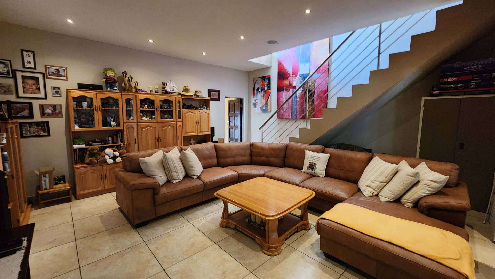
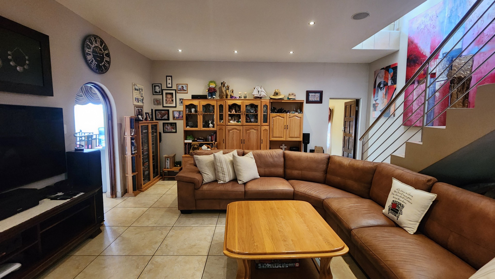
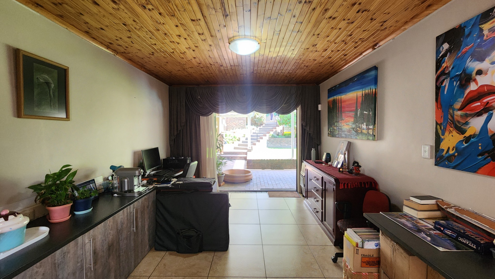
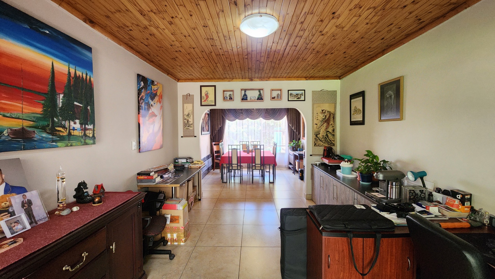
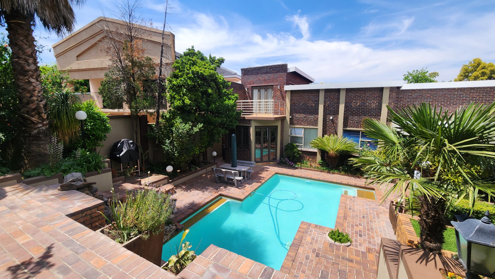
Step into a residence that blends generous proportions with refined contemporary style. Stacker doors welcome you into light-filled living spaces that flow effortlessly towards the garden and the sparkling swimming pool. The result is a home that feels both grand and inviting, designed for families who value comfort and elegance in equal measure. Every space has been considered with care, from the lines of the architecture to the way indoor and outdoor living come together. This is a home that rewards the eye at every turn and is an entertainers paradise.
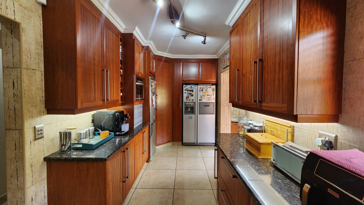
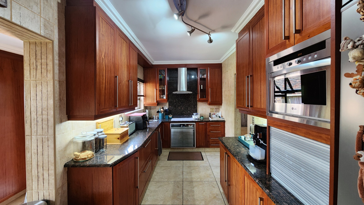
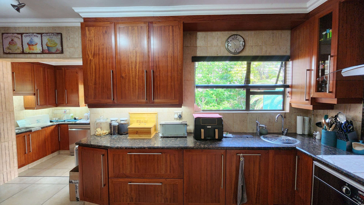
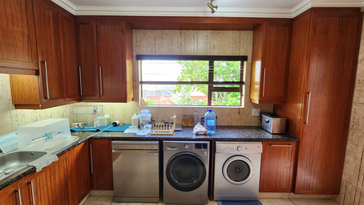
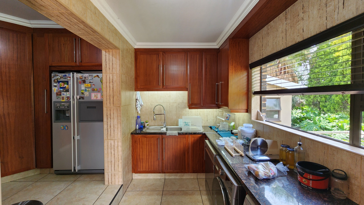
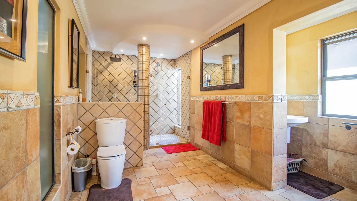
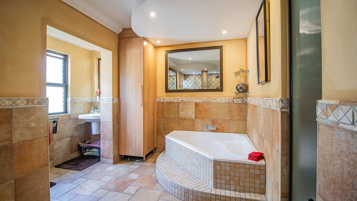
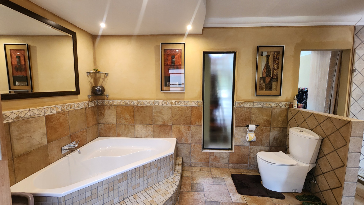
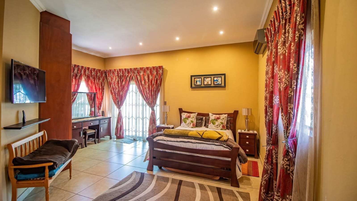
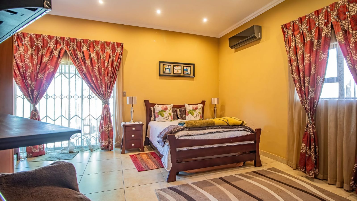
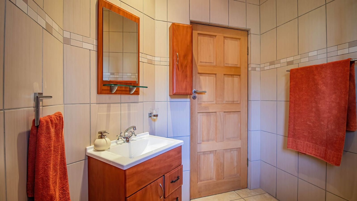
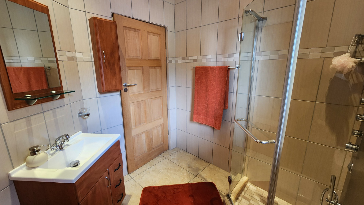
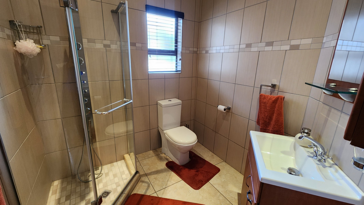
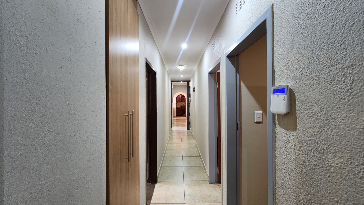
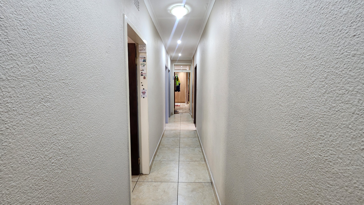
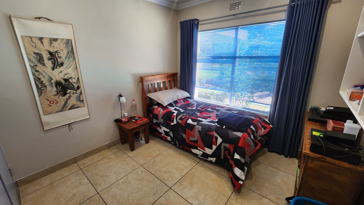
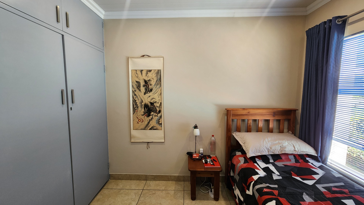
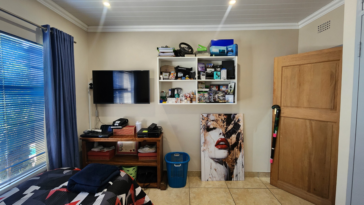
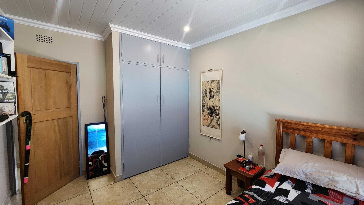
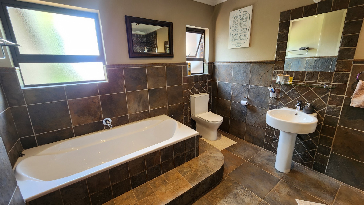
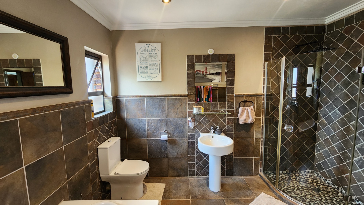
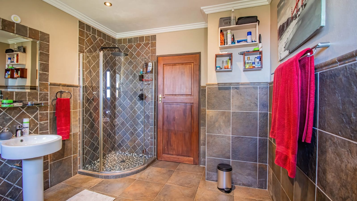
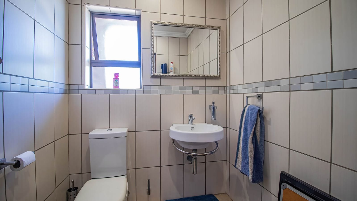
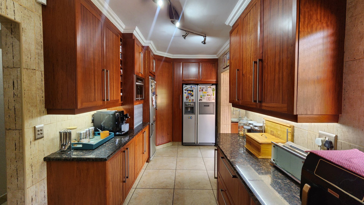
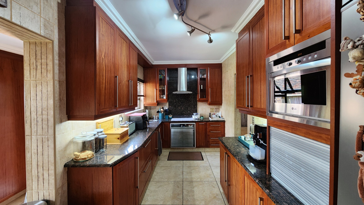
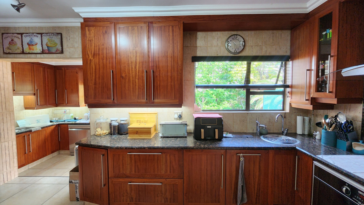
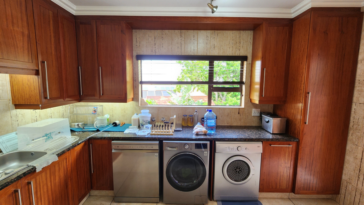
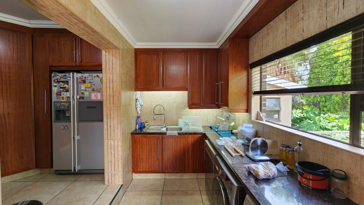
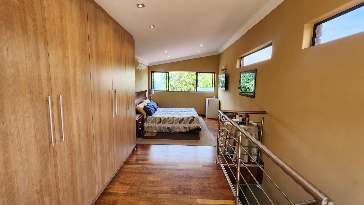
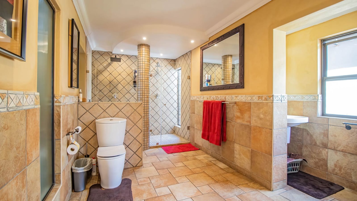
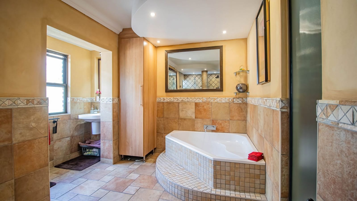
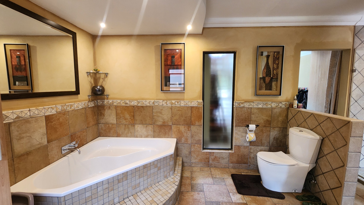
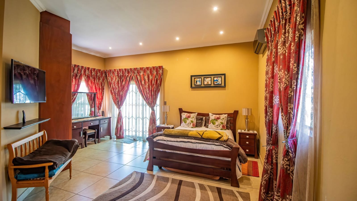
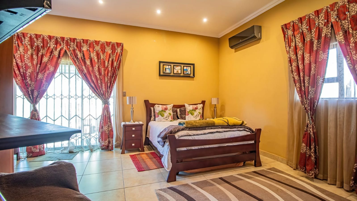
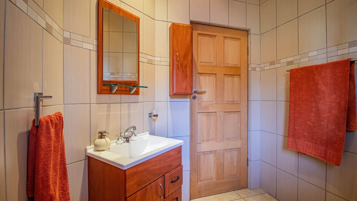
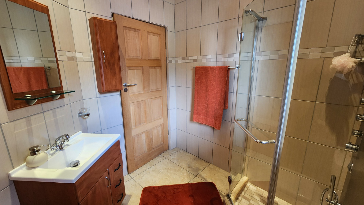
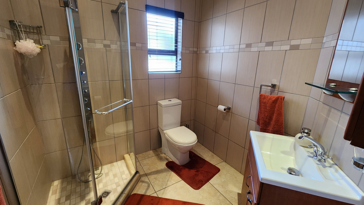
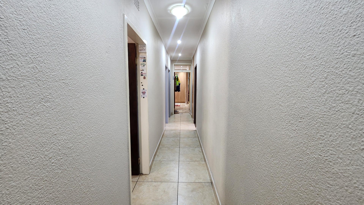
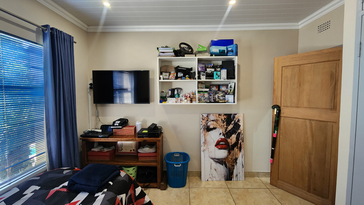
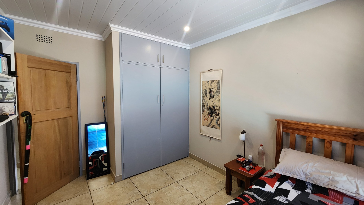
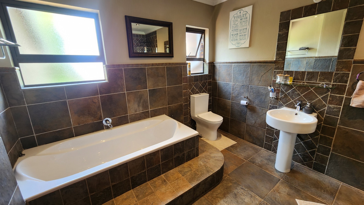
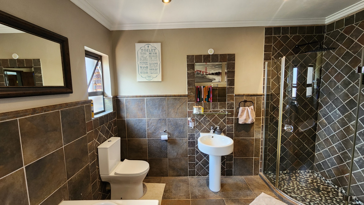
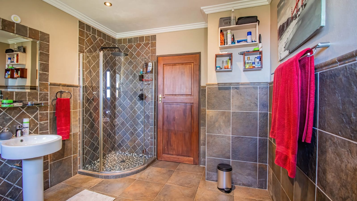
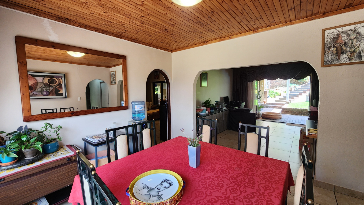
At the heart of the home lies a fully fitted solid cherrywood kitchen, finished with granite countertops and a separate scullery. The rich, warm tones of the timber cabinetry create an inviting setting for everyday cooking and memorable evenings. Quality appliances and thoughtful storage keep the space practical without compromising its beauty. Five bedrooms and three bathrooms provide ample room for family life and private retreat. The principal suite offers a true sanctuary, with an abundance of storage and a sense of quiet privacy.
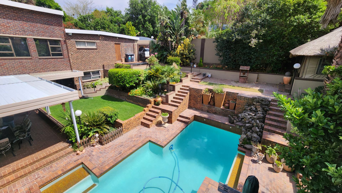
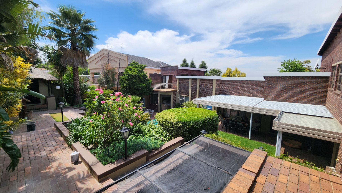
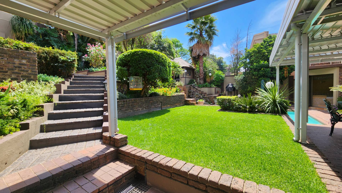
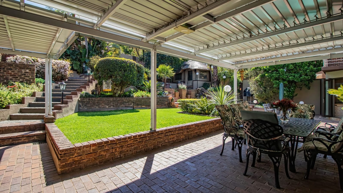
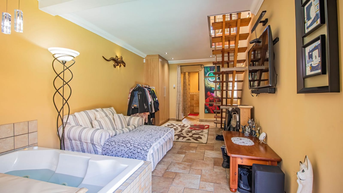
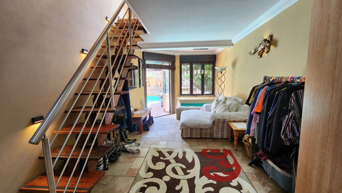
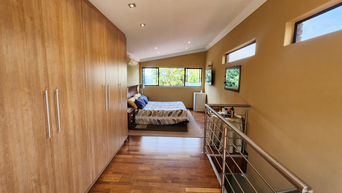
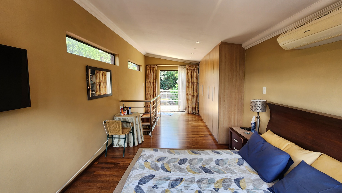
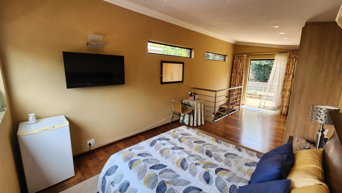
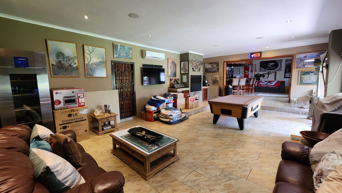
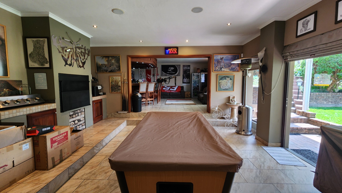
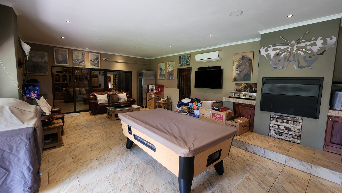
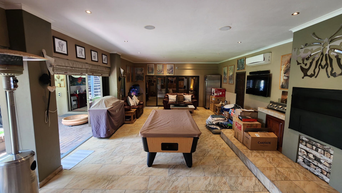
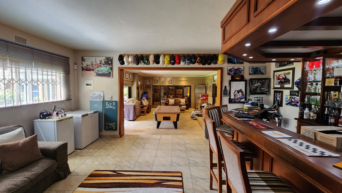
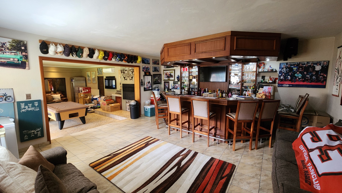
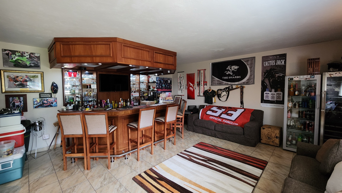
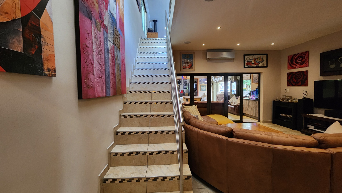
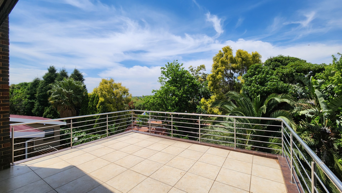
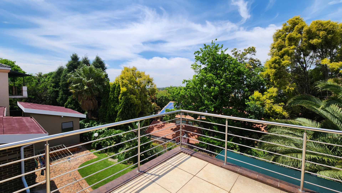
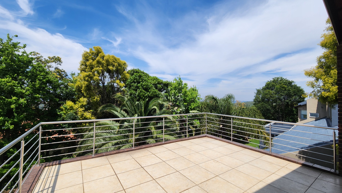
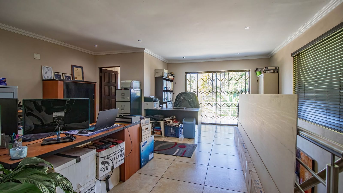
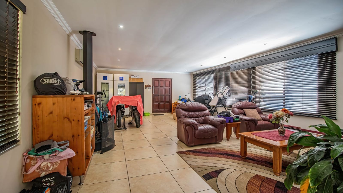
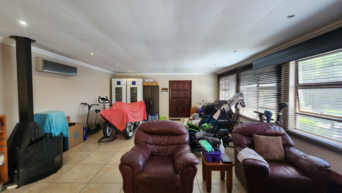
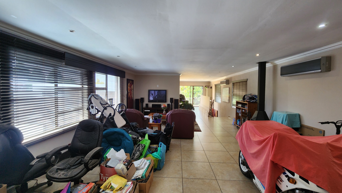
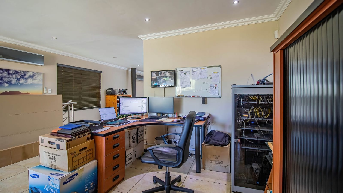
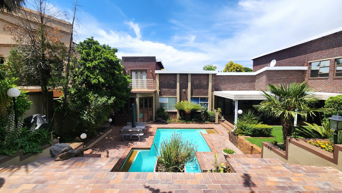
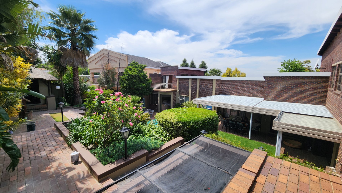
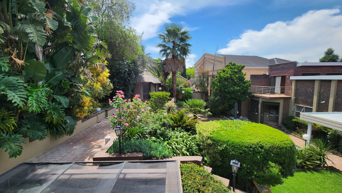
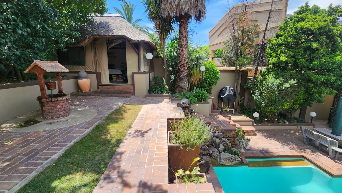
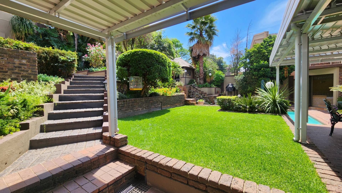
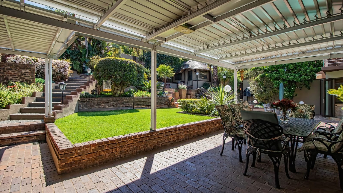
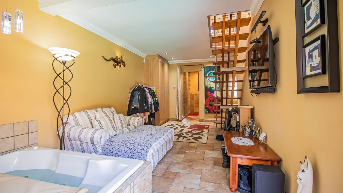
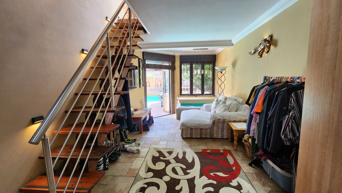
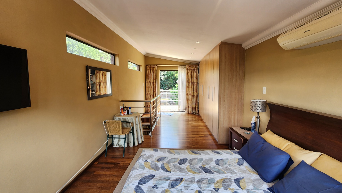
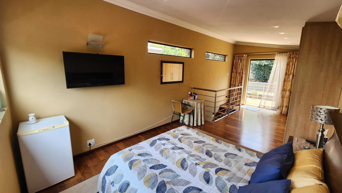
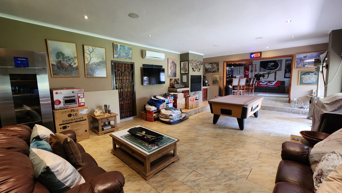
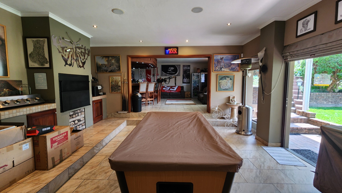
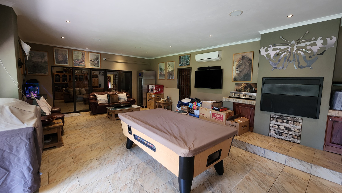
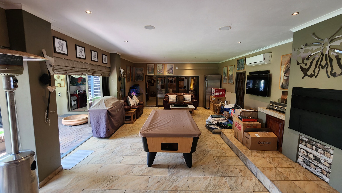
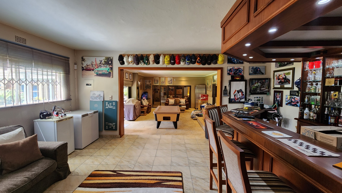
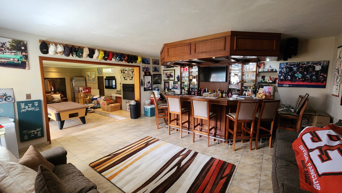
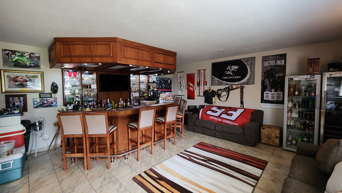
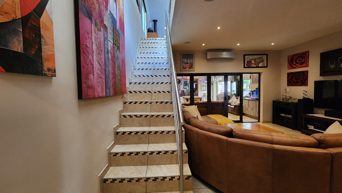
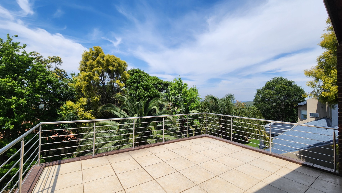
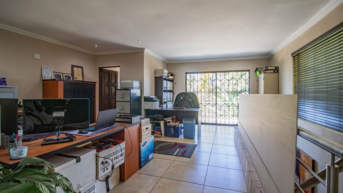
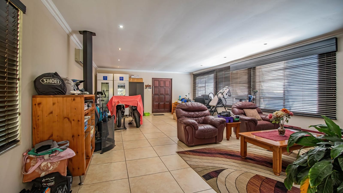
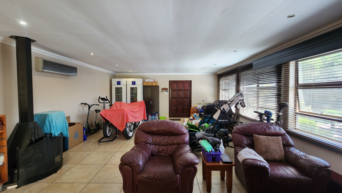
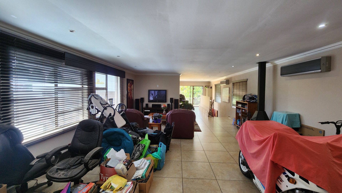
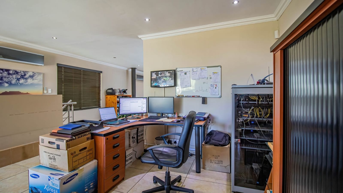
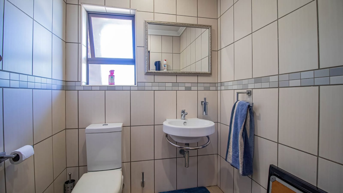
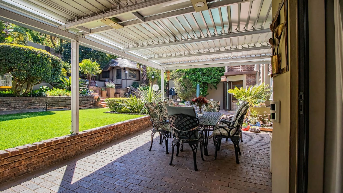
The entertainment wing is an undeniable highlight, with a generous family room opening onto a covered braai and lounging area. Built-in fireplaces and a richly finished cherrywood pub create an atmosphere of effortless sophistication. Stacker doors lead to the expansive patio, where manicured lawns and a koi pond with striking lighting frame the pool. Here, summer gatherings take on a special character. A versatile upper-level space, complete with its own fireplace and bathroom, can serve as a study, guest suite or creative retreat.
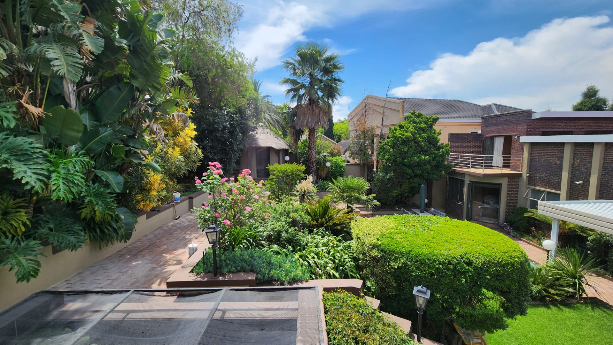
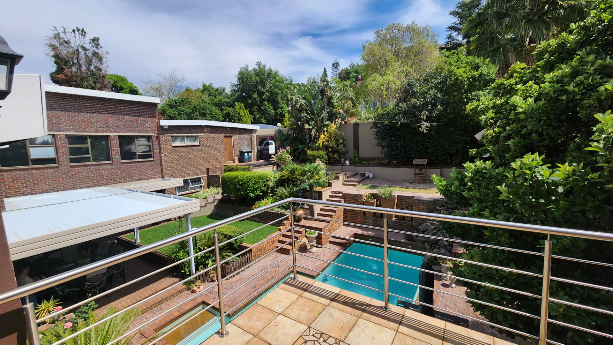
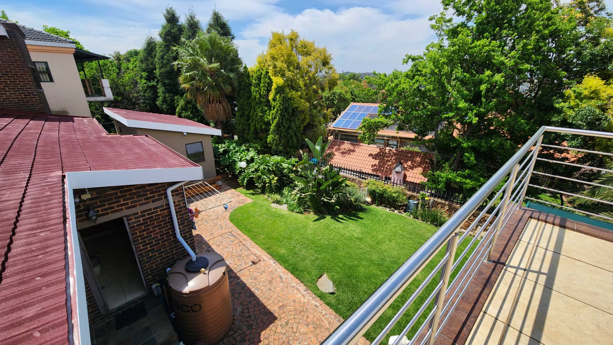
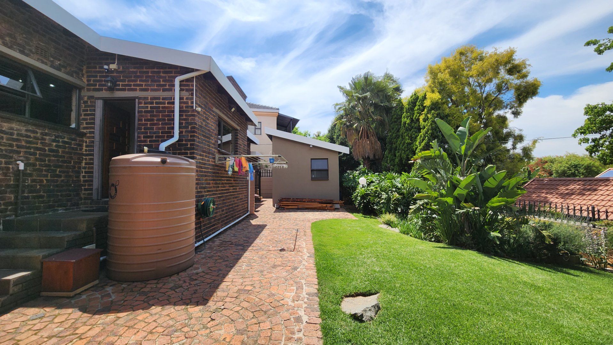
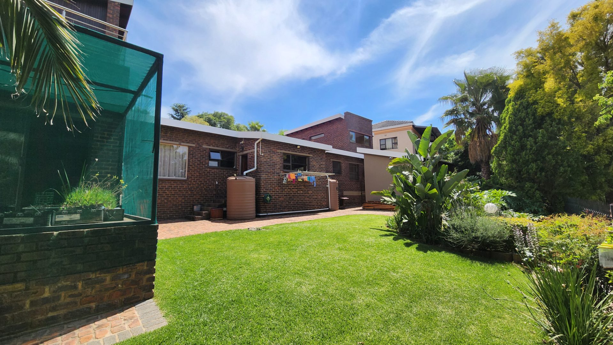
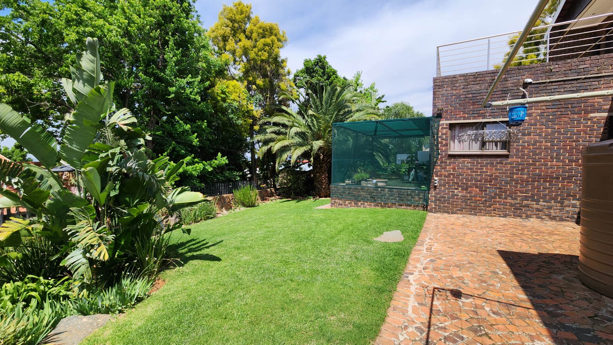
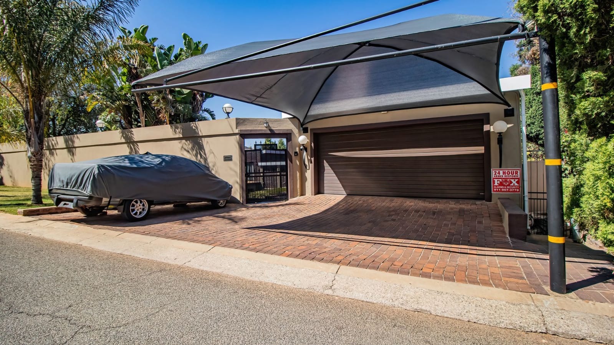
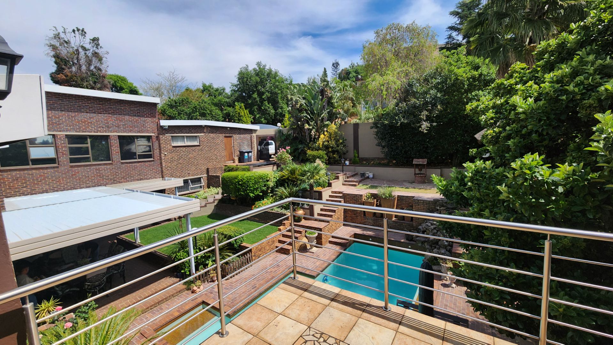
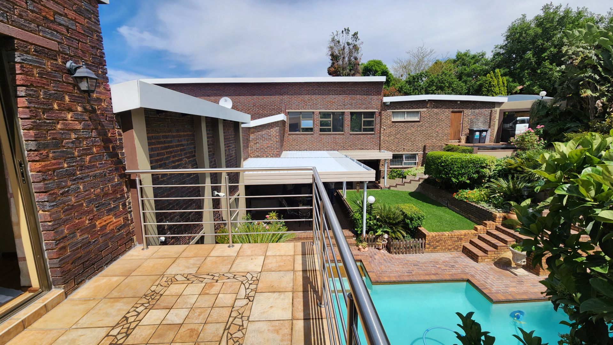
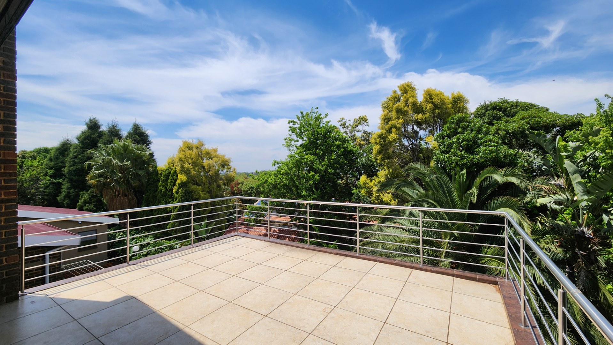
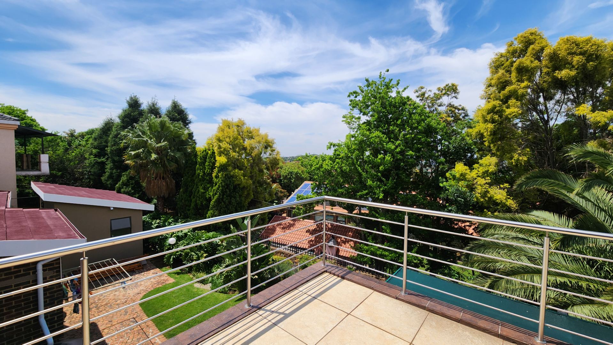
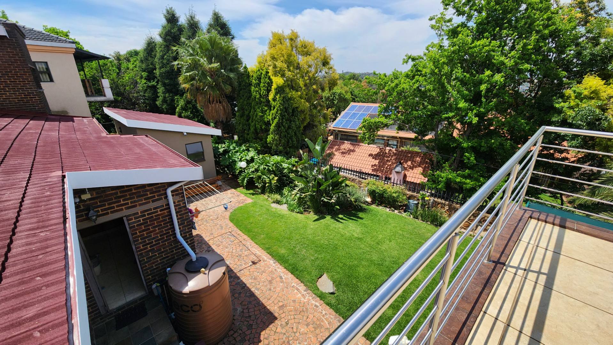
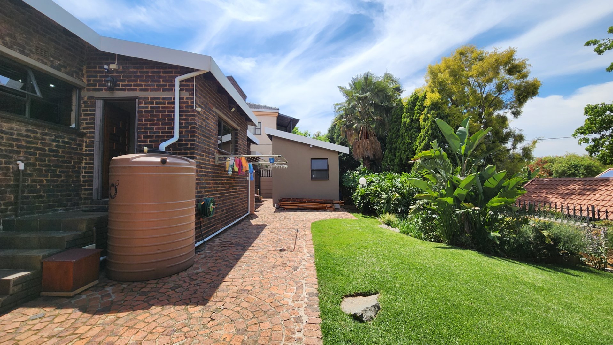
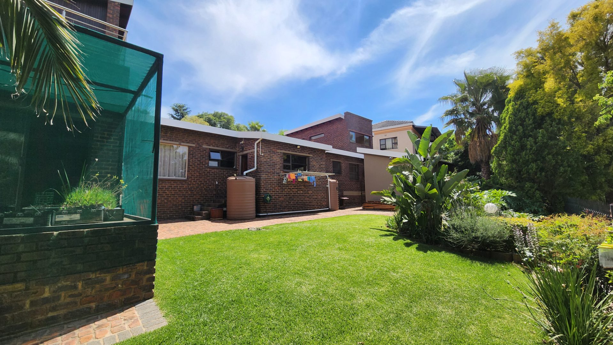
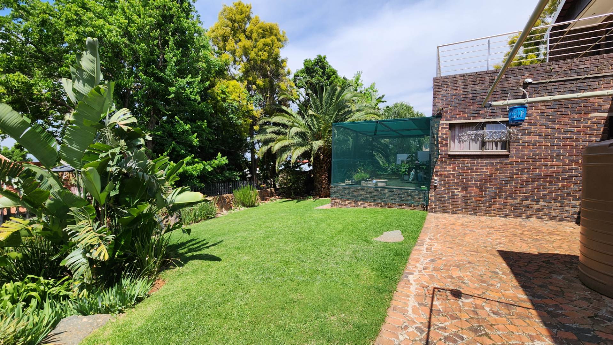
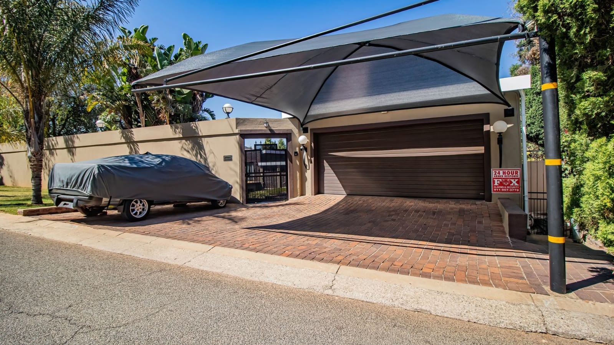
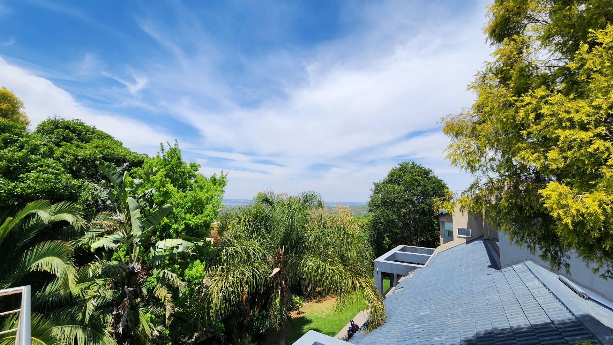
The outdoor setting is a private oasis, with water features, landscaped gardens and an automated irrigation system that keeps everything lush. Full domestic quarters with a kitchenette and bathroom add comfort and convenience for staff. Two large garages provide secure parking and storage for the whole household. Sustainable living is thoughtfully embraced through an off-grid solar installation with 26 x 600W panels, a 16kW inverter, 30kWh battery storage and two 5,000-litre JoJo tanks. Fourteen cameras linked to an armed response company add peace of mind.
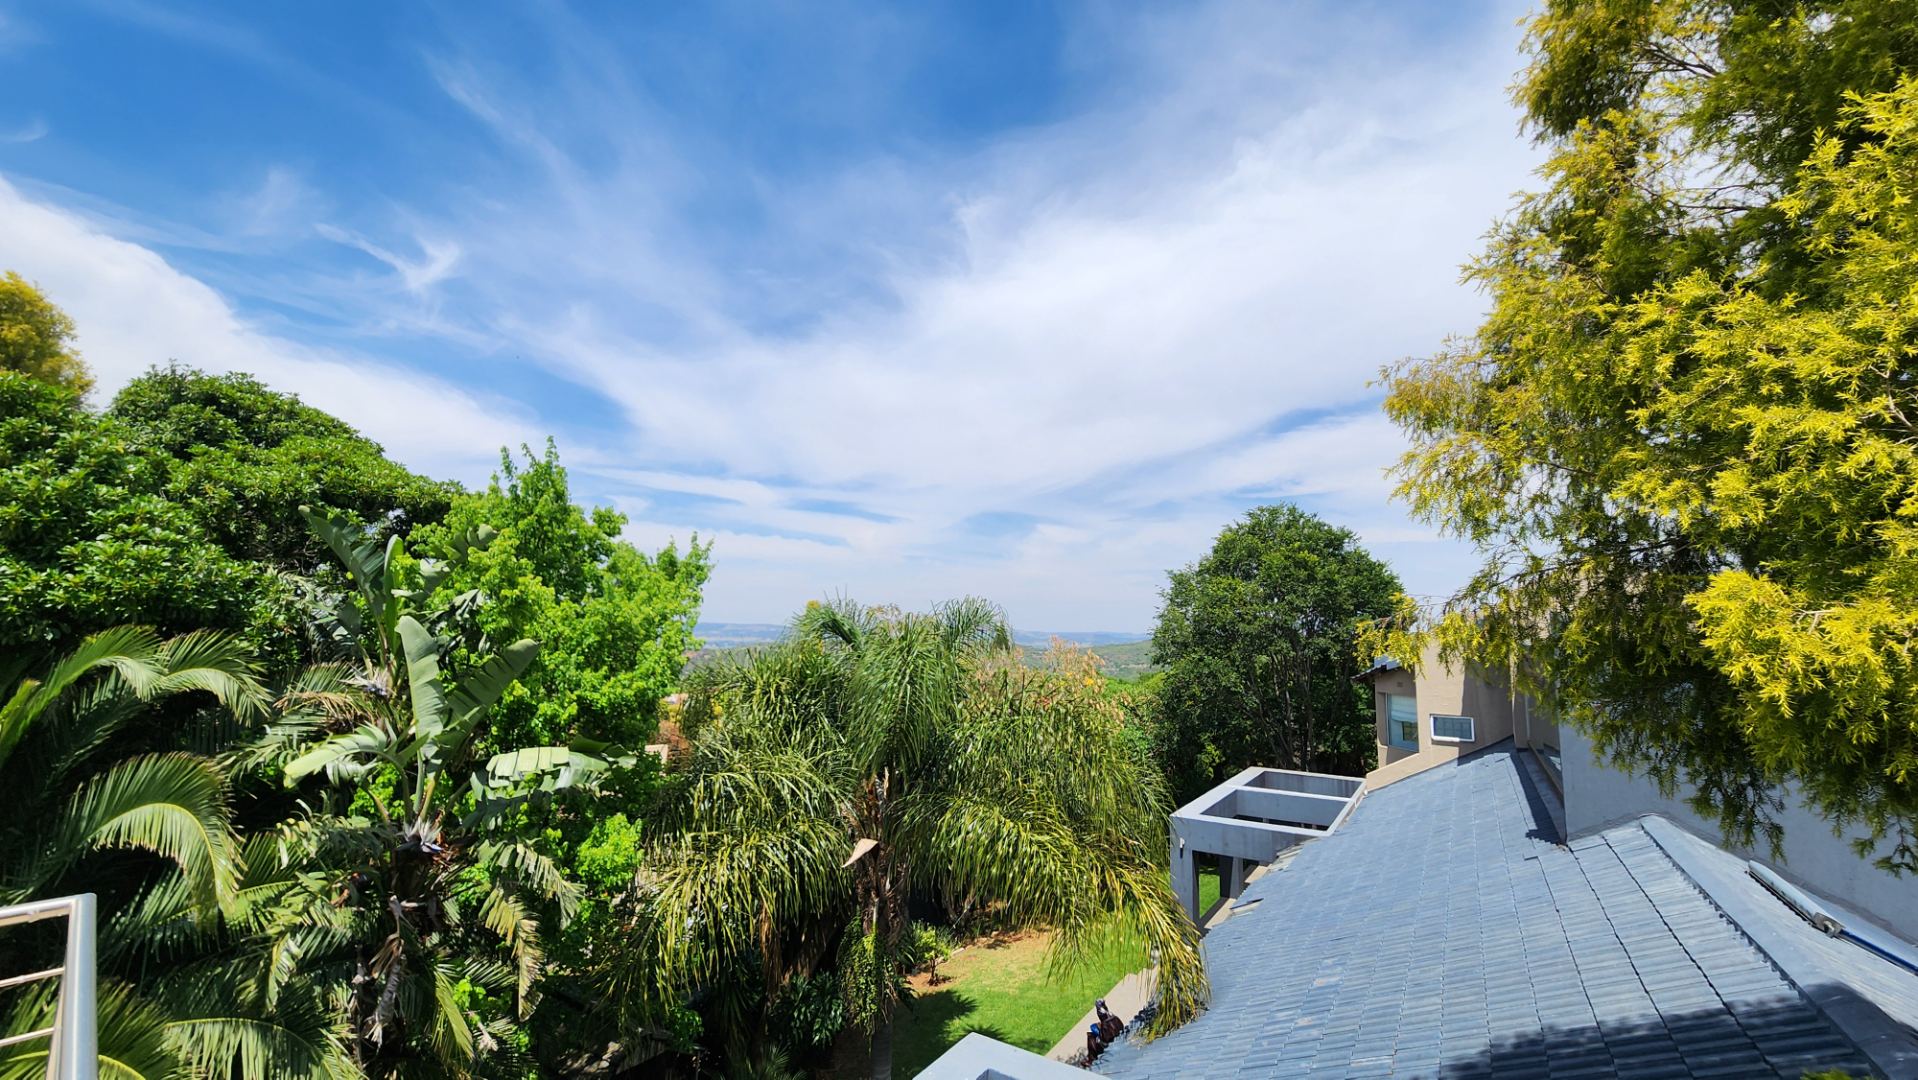
Set in the established suburb of Glenvista, this home offers a balance of tranquil suburban living and metropolitan convenience.
Key Features
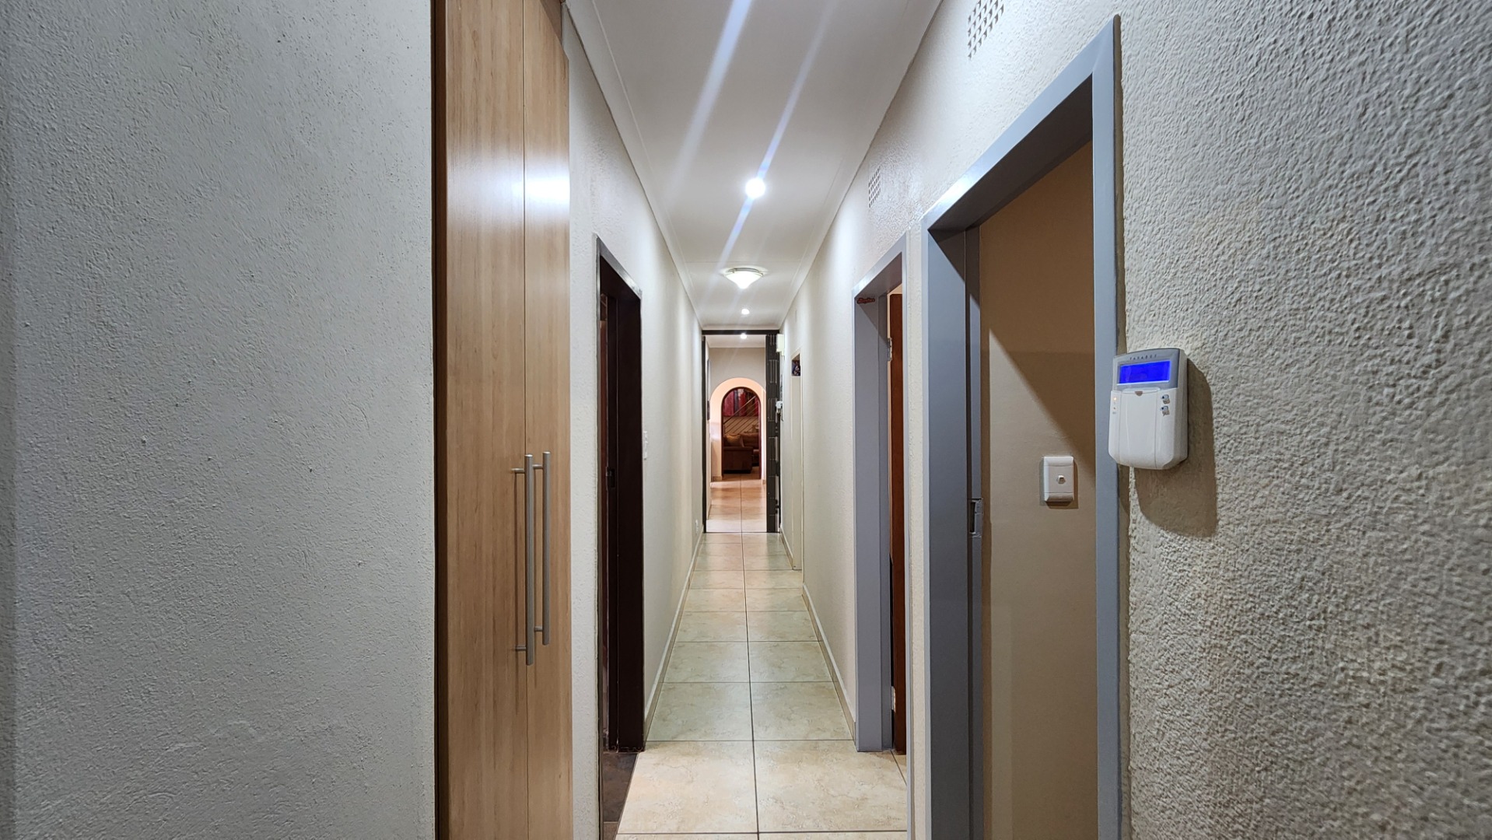
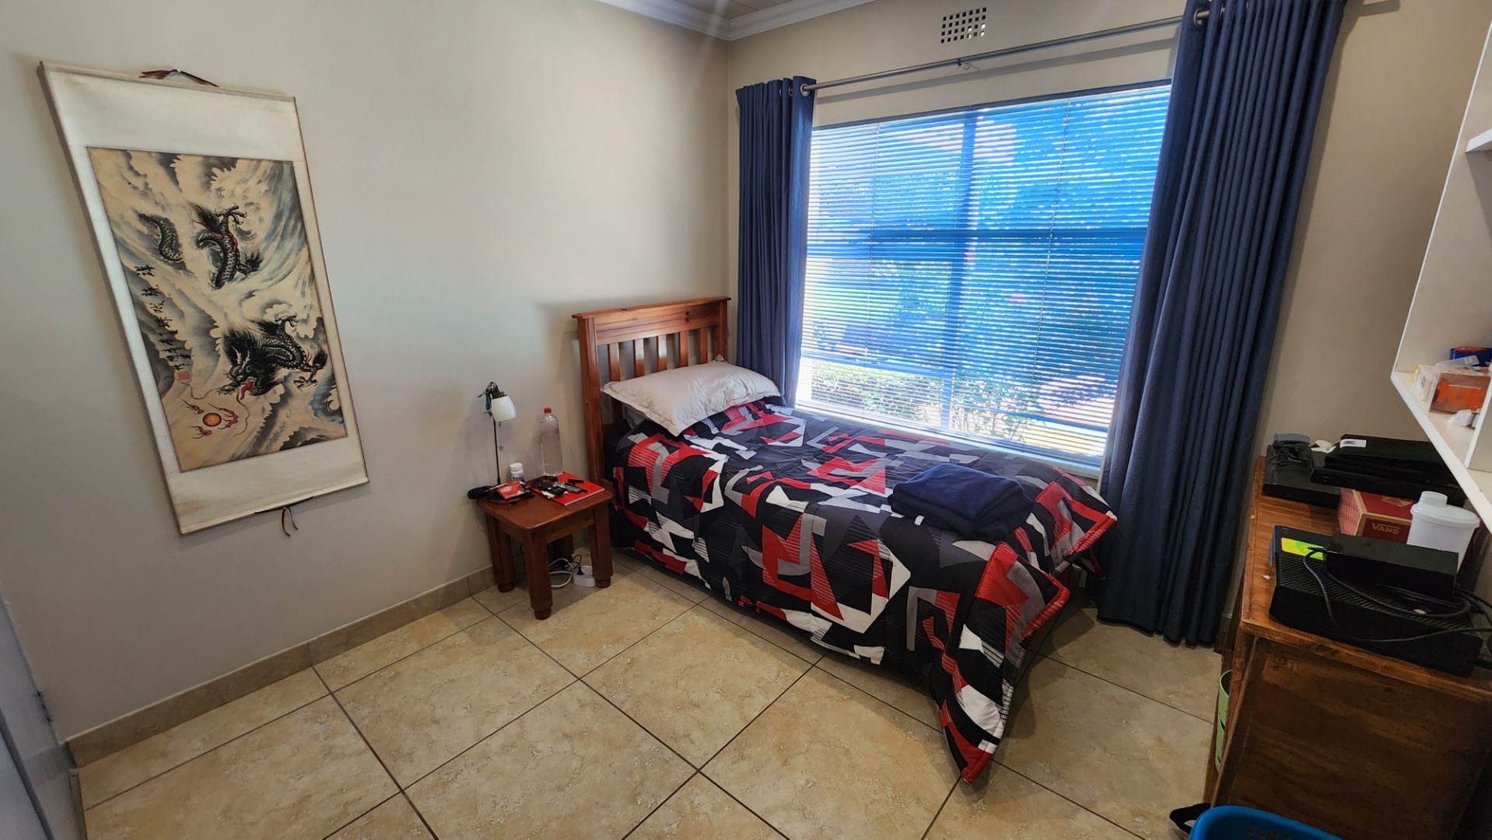
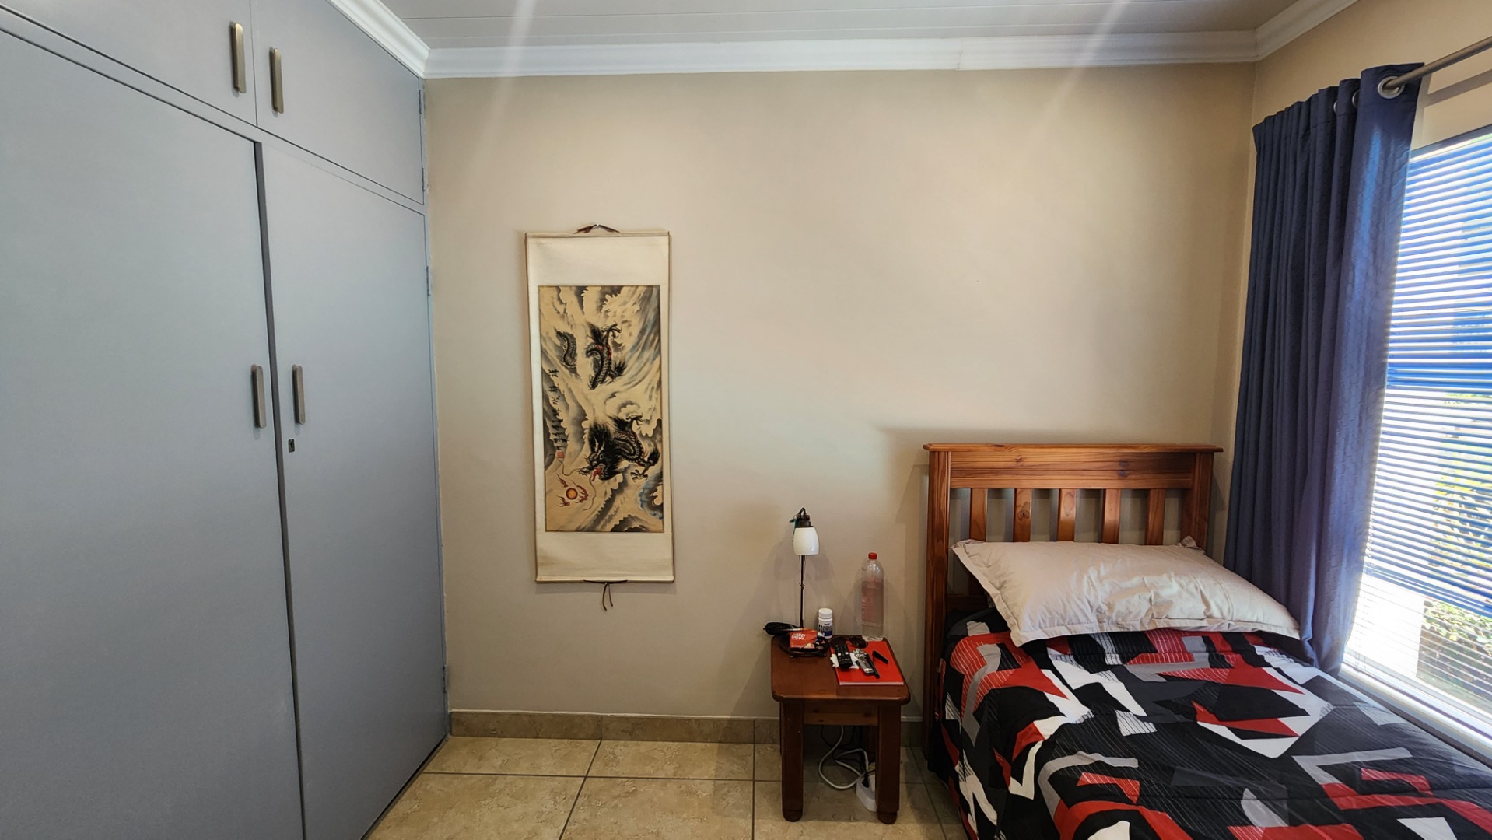
Five spacious bedrooms with built-in cupboards
Three bathrooms including a main en-suite
Fully fitted solid cherrywood kitchen with granite
Entertainment wing with built-in Jetmaster fireplaces
Sparkling swimming pool with water features
Off-grid solar with 30kWh battery storage
Two large garage parkings and two parking bays
Full domestic quarters with kitchenette and bathroom
Automated irrigation and six air conditioners
Fourteen security cameras linked to armed response
Contact us today for a viewing and we can help you find your dream home.
Property Details
- 5 Bedrooms
- 3 Bathrooms
- 2 Garages
- 1 Lounges
- 1 Dining Area
Property Features
- Study
- Balcony
- Patio
- Pool
- Staff Quarters
- Aircon
- Pets Allowed
- Alarm
- Kitchen
- Fire Place
- Guest Toilet
- Garden
- Family TV Room