- 5
- 3
- 2
- 580 m2
- 1 071.0 m2
Monthly Costs
Monthly Bond Repayment ZAR .
Calculated over years at % with no deposit. Change Assumptions
Affordability Calculator | Bond Costs Calculator | Bond Repayment Calculator | Apply for a BondBond Calculator

Disclaimer: The estimates contained on this webpage are provided for general information purposes and should be used as a guide only. While every effort is made to ensure the accuracy of the calculator, RE/MAX of Southern Africa cannot be held liable for any loss or damage arising directly or indirectly from the use of this calculator, including any incorrect information generated by this calculator, and/or arising pursuant to your reliance on such information.
Mun. Rates & Taxes: ZAR 4500.00
Monthly Levy: ZAR 0.00
Property description
Magnificent Five Bedroom Glenvista Home | Swimming Pool | Jacuzzi | Entertainment Area | Off The Grid | Staff Quarters | Security Beams | Alarm
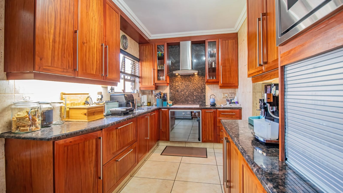
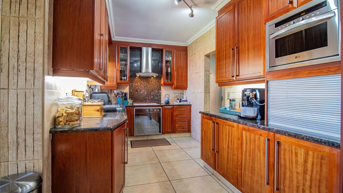
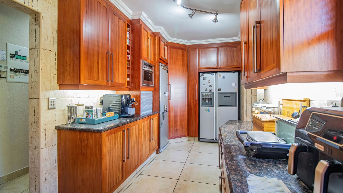
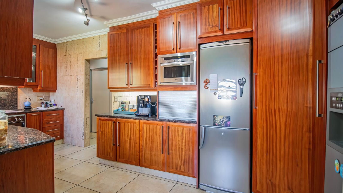
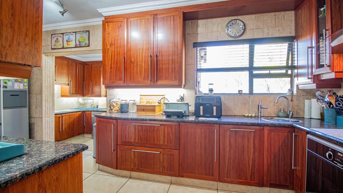
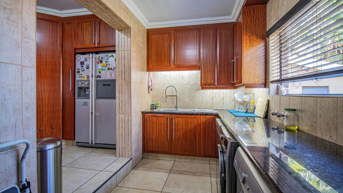
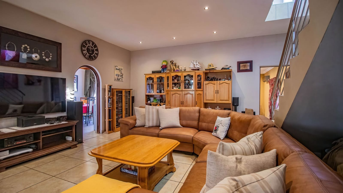
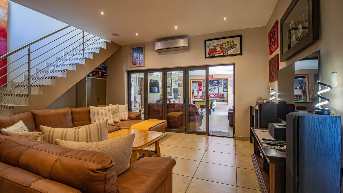
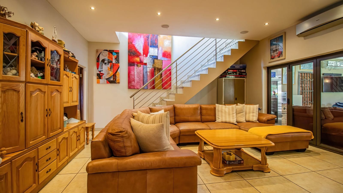
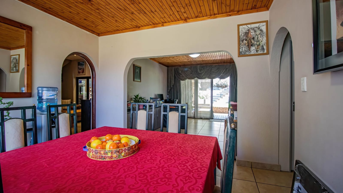
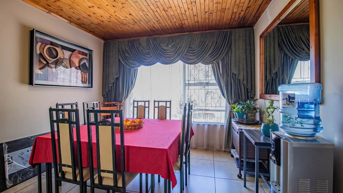
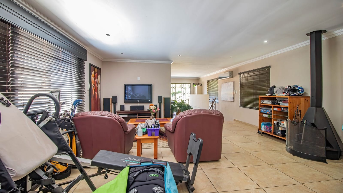
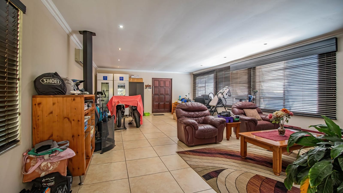
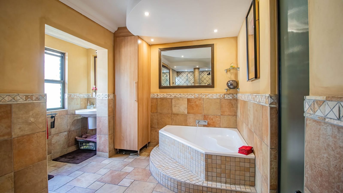
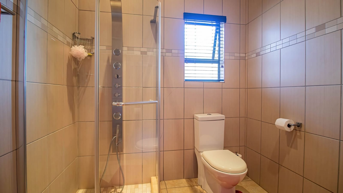
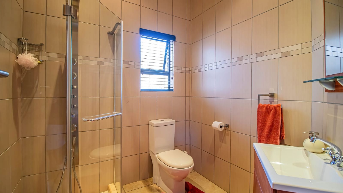
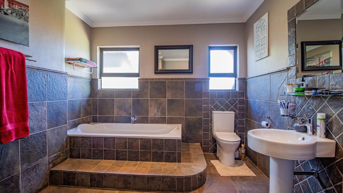
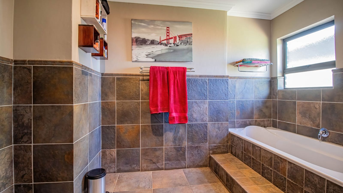
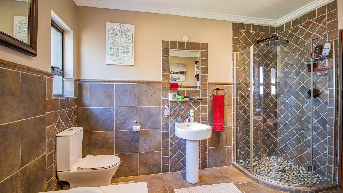
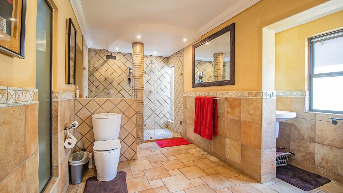
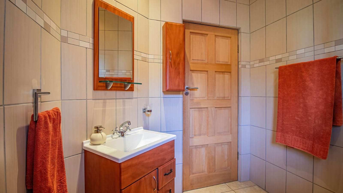
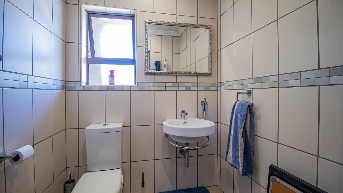
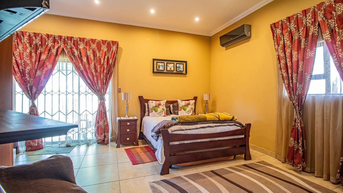
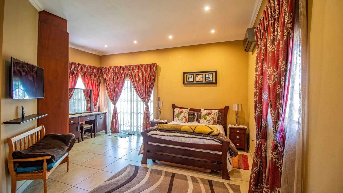
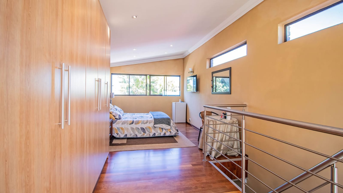
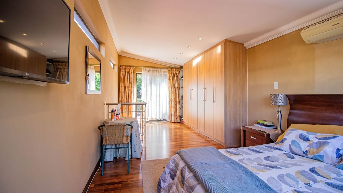
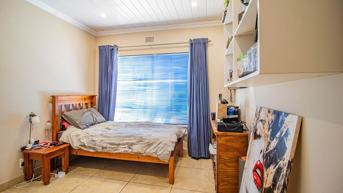
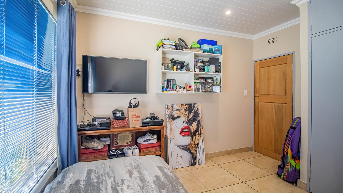
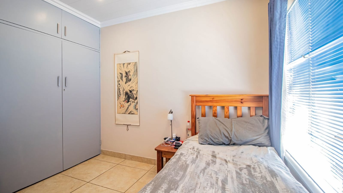
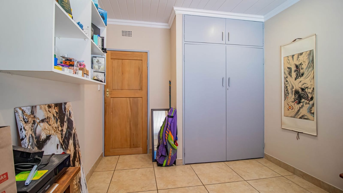
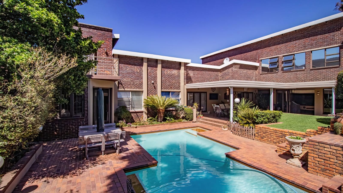
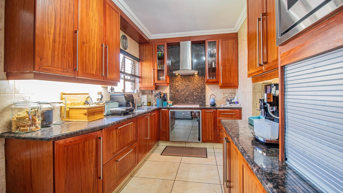
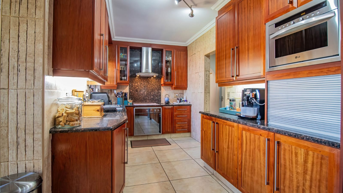
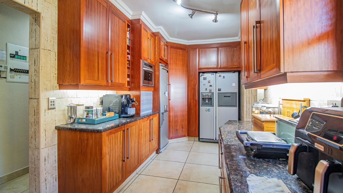
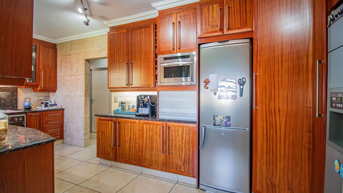
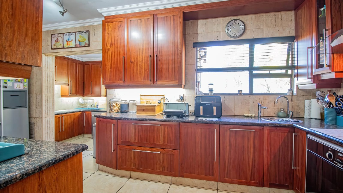
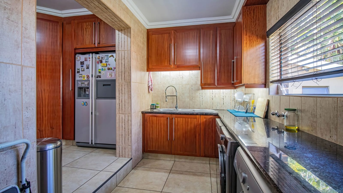
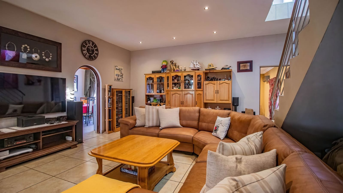
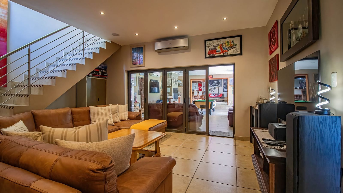
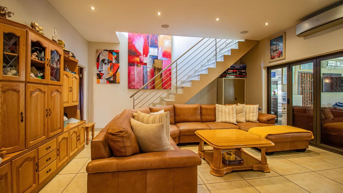
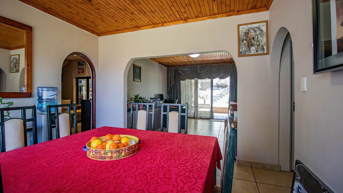
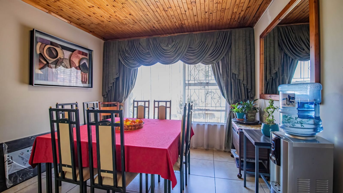
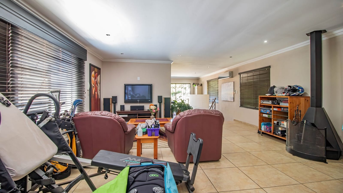
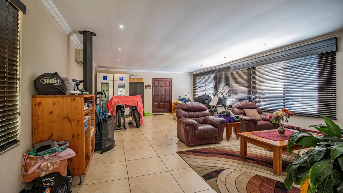
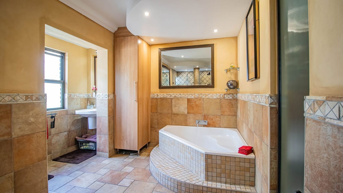
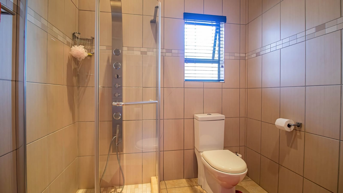
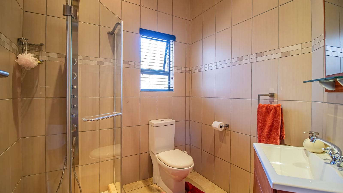
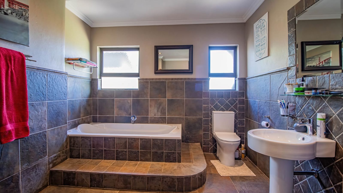
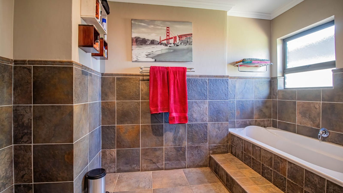
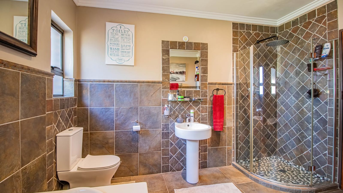
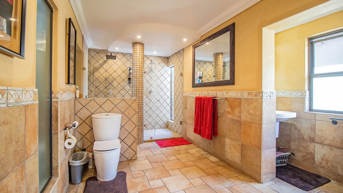
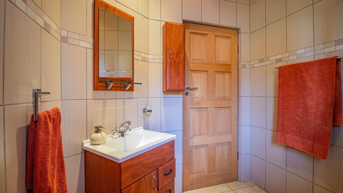
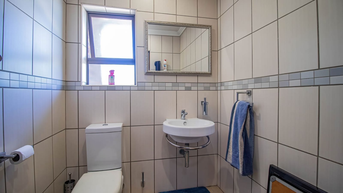
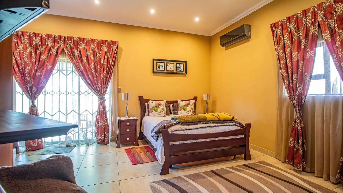
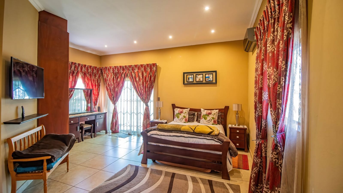
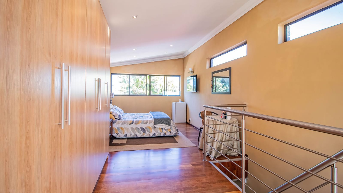
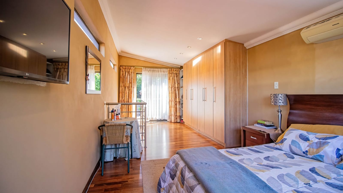
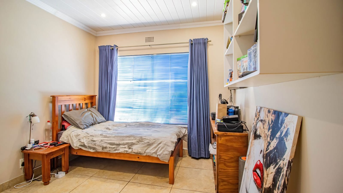
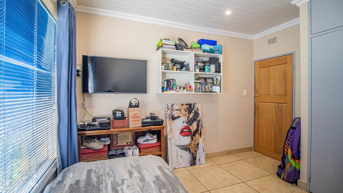
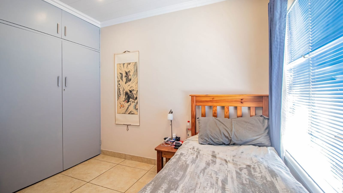
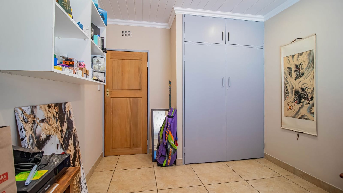
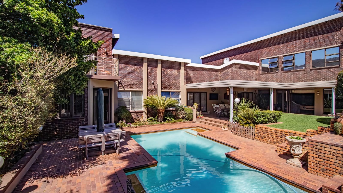
This distinguished freestanding residence in Glenvista, Johannesburg, comprises five well-proportioned bedrooms and three bathrooms, two of which are ensuites serving the master bedroom and a further bedroom. The modern kitchen is fitted with solid cherrywood cabinetry, granite countertops, an eye-level oven and a hob, creating a refined space for everyday cooking. A generously sized lounge flows through stacked doors into a separate dining area, offering an elegant setting for family life and entertaining. Six air conditioners throughout the home and a linen cupboard add considerable comfort and convenience. Built-in wardrobes in the bedrooms provide ample storage for the household.
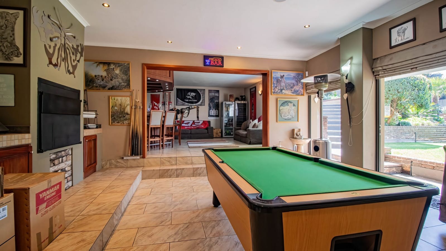
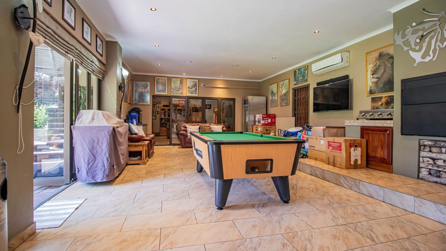
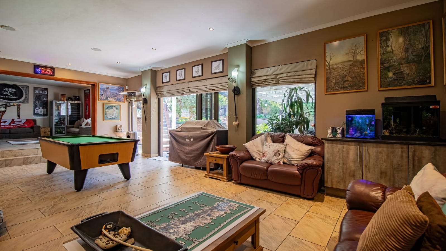
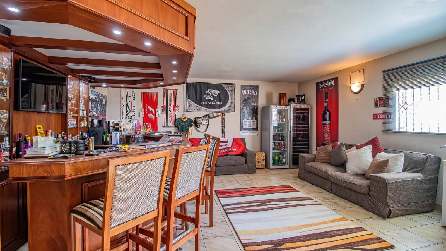
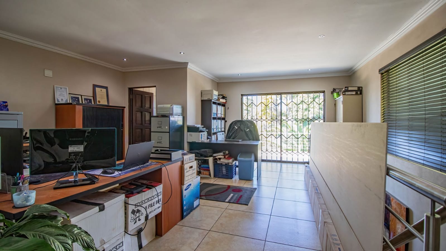
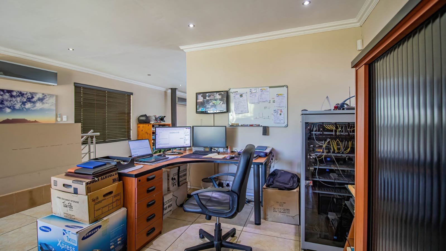
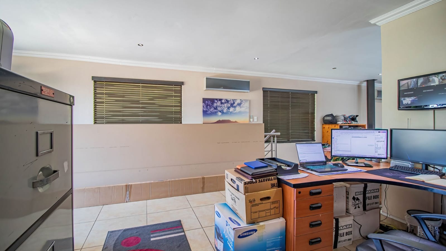
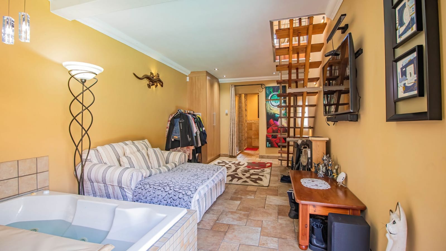
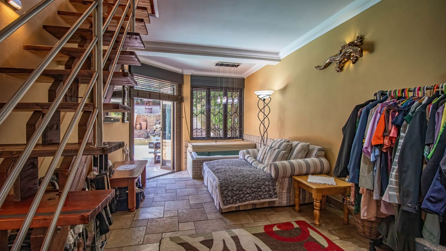
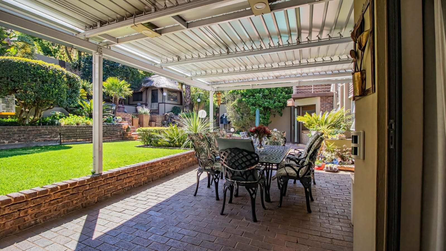
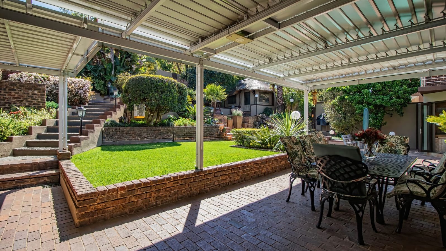
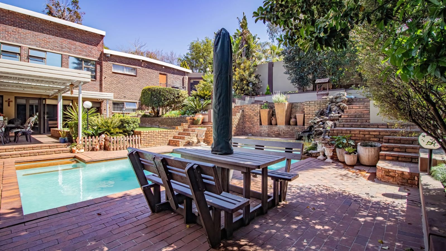
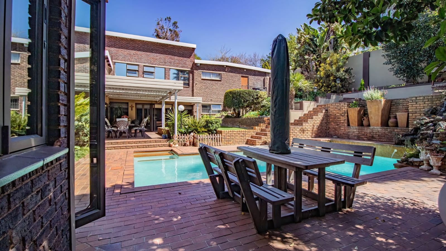
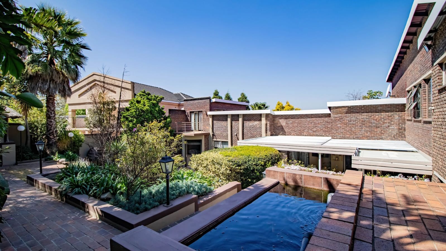
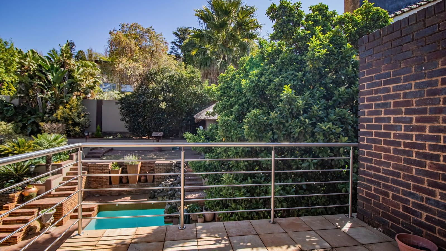
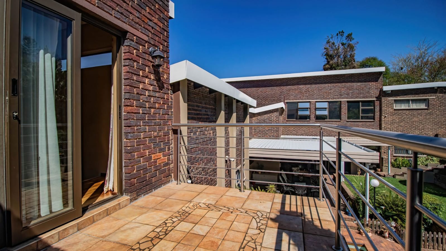
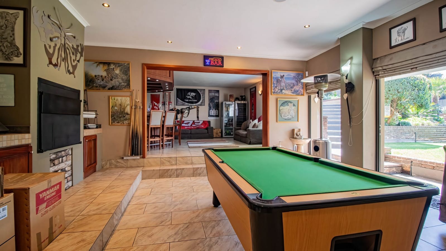
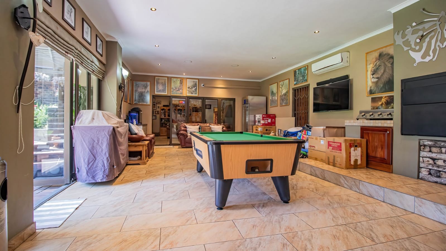
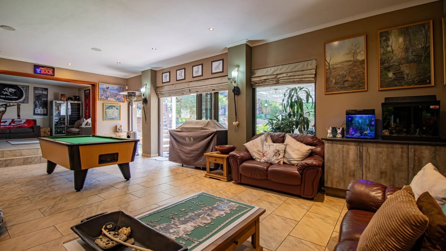
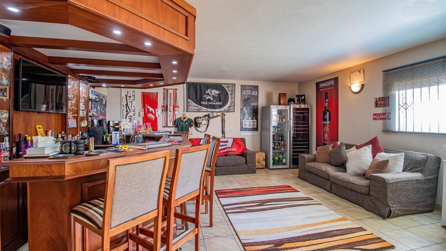
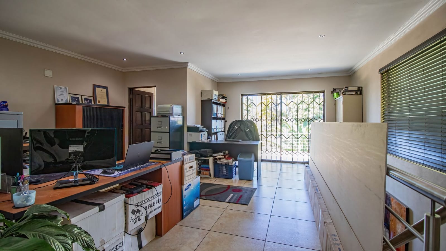
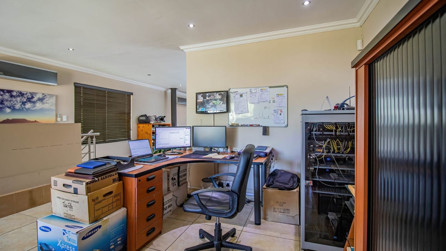
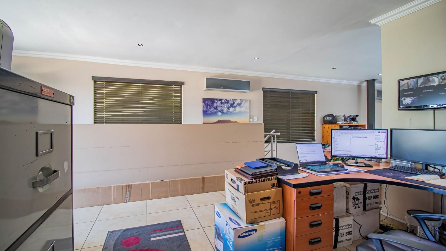
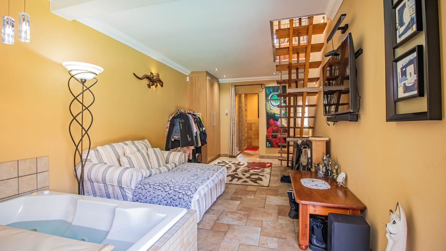
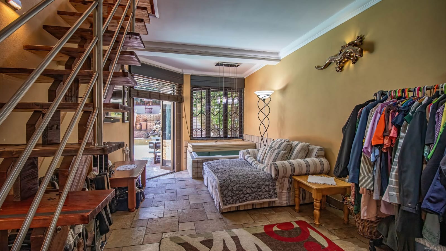
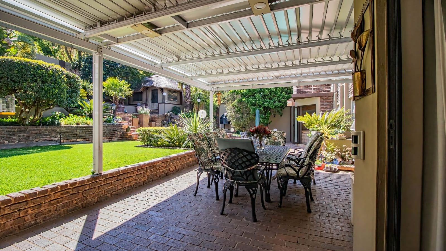
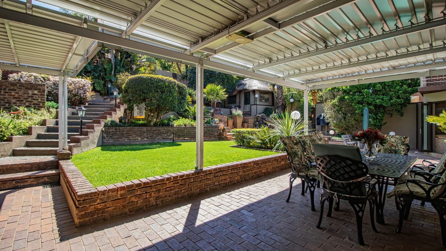
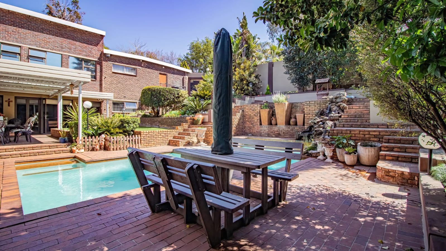
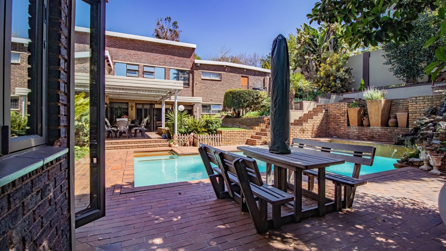
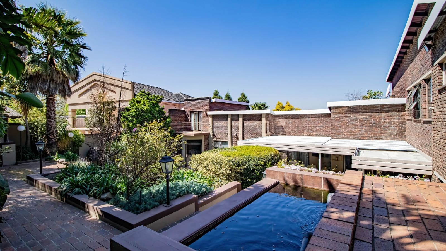
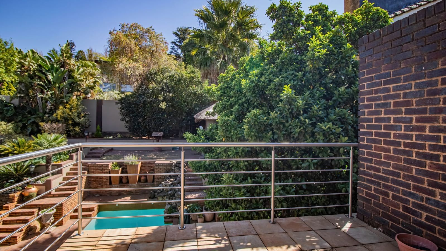
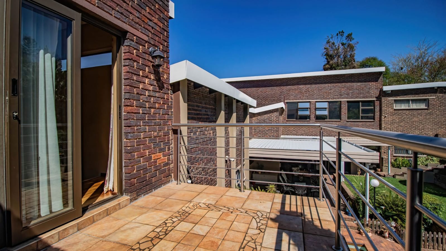
Beyond the main living areas, a pyjama lounge with a jacuzzi opens through stacked doors onto the garden and sparkling swimming pool. The entertainment area features a built-in braai and a built-in bar, ideal for relaxed gatherings. Upstairs, a study with a fireplace, a large office space and a separate toilet offers a quiet retreat for work or reflection. Two balconies, one off the master bedroom and one off the study, allow residents to enjoy the outdoors from private vantage points. A lapa, a front patio before the entrance hall and an outside toilet further extend the lifestyle offering of the home. This home is Off The Grid with 16KW Inverter, 30KW Battery Storage and 26 x 600W Solar Panels.
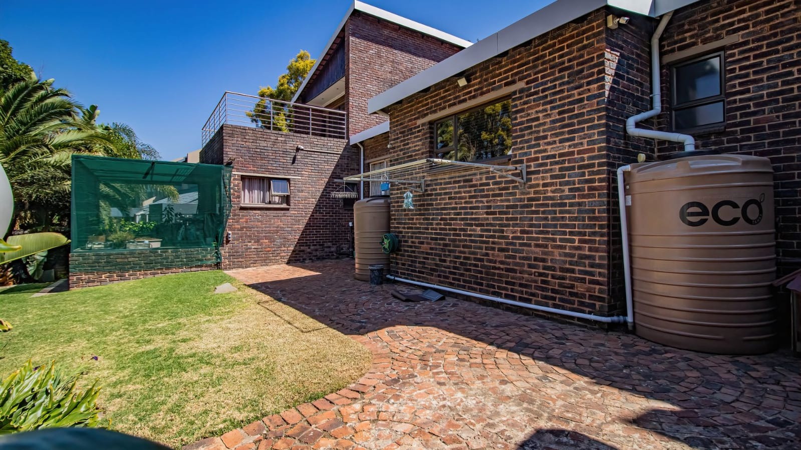
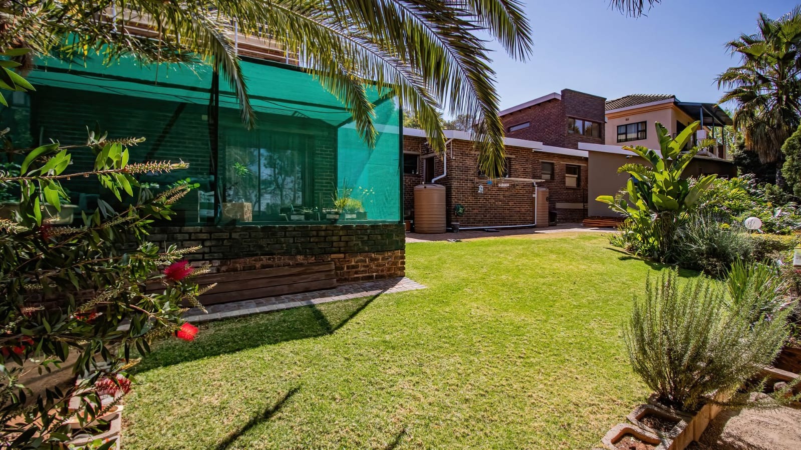
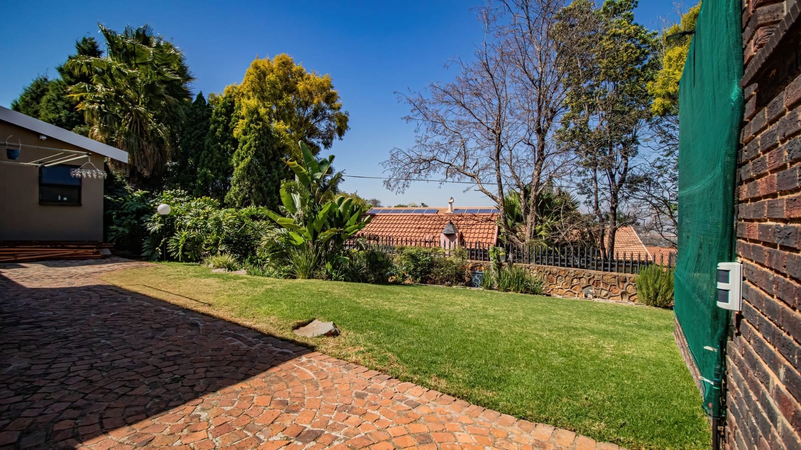
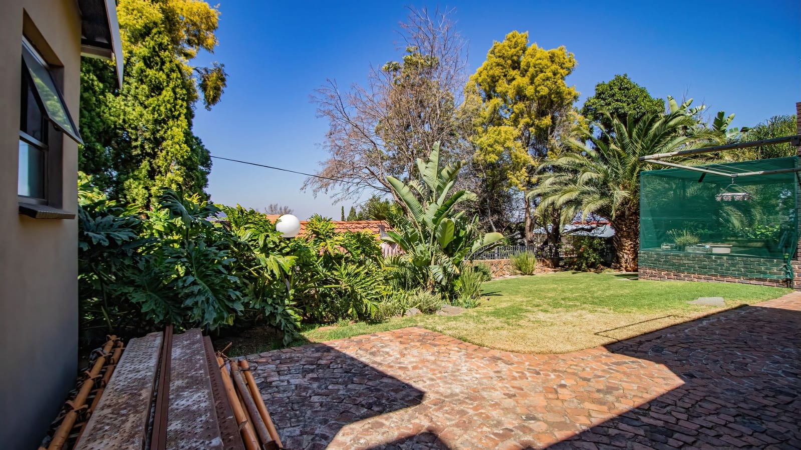
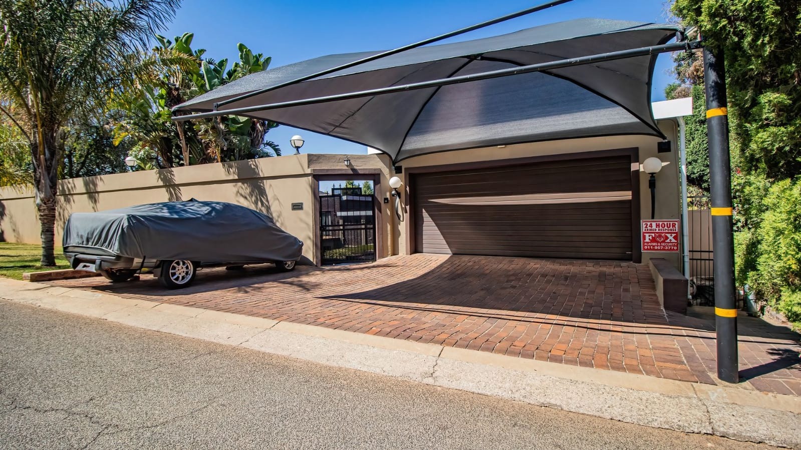
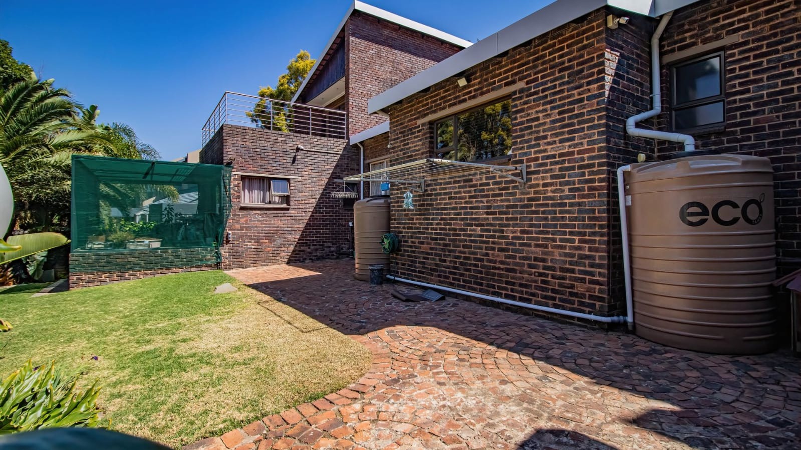
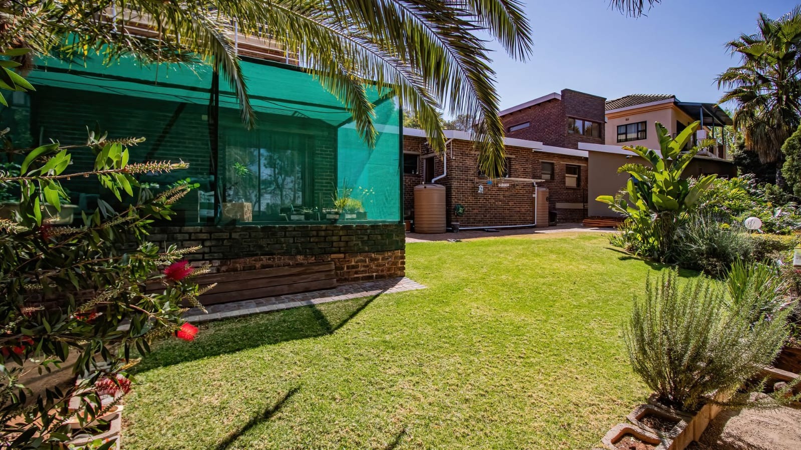
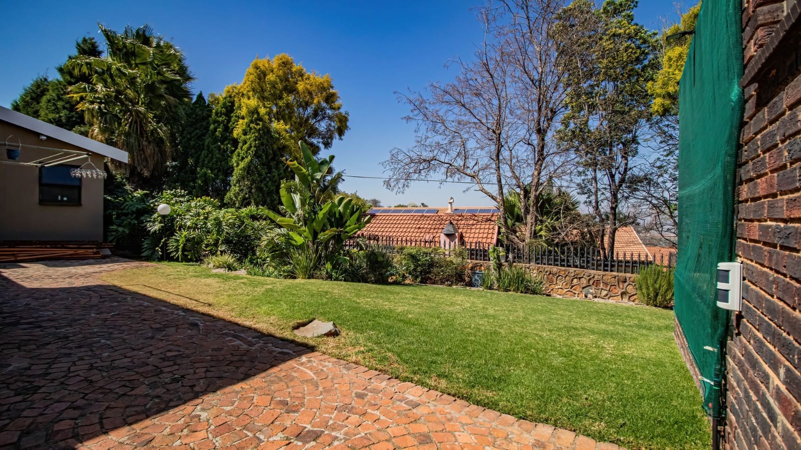
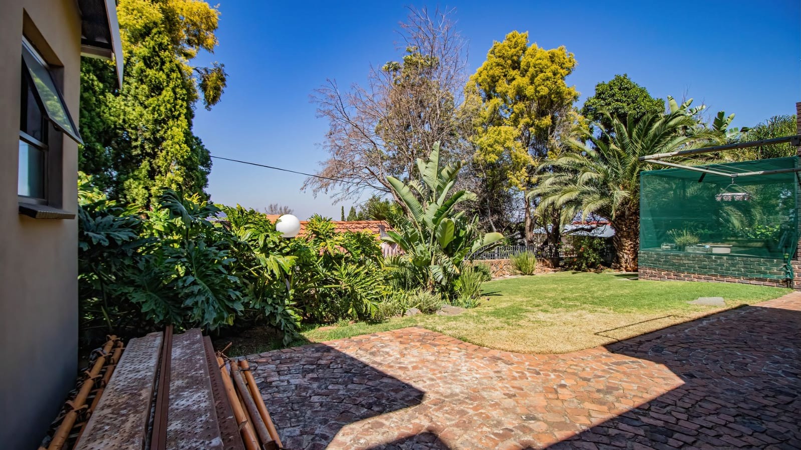
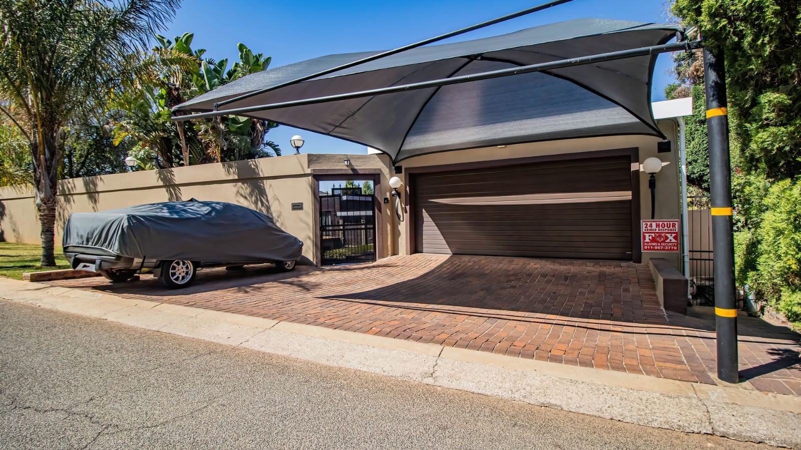
The garden is a pleasant setting for outdoor living, with paved areas and a sprinkler system to help keep the grounds watered. Practical considerations have been thoughtfully addressed, with a solar system serving the lapa and outside toilet, two Jojo water tanks, and an automated double garage alongside a carport for two additional vehicles. Staff quarters comprising a bathroom, lounge and kitchenette provide accommodation for domestic help or guests. Security is supported by fourteen CCTV cameras, security beams and an alarm system linked to an armed response company.
Residents will appreciate convenient access to established schools, shopping centres and healthcare facilities. Glenvista High School, The Glen Mall, Glenvista Shopping Centre, the Glenvista Country Club and Netcare Mulbarton Hospital are all within easy reach, while the N12 and R59 provide direct routes to major transport corridors. The nearby Klipriversberg Nature Reserve offers recreational opportunities close to home. This Glenvista home is a compelling opportunity for a discerning family seeking space, comfort and lifestyle in a sought-after Johannesburg suburb.
Key Features
* Five spacious bedrooms
* Three bathrooms, two ensuite
* Solid cherrywood kitchen
* Built-in braai and bar
* Jacuzzi and swimming pool
* Garden with sprinkler system
* Off The Grid with 16KW Inverter, 30KW Battery Storage and 26 x 600W Solar Panels
* Fourteen CCTV cameras, security beams and alarm system
Contact us today to arrange for you private viewing and make this your forever home!
Property Details
- 5 Bedrooms
- 3 Bathrooms
- 2 Garages
- 1 Ensuite
- 1 Lounges
- 1 Dining Area
Property Features
- Study
- Balcony
- Patio
- Pool
- Staff Quarters
- Storage
- Aircon
- Pets Allowed
- Alarm
- Scenic View
- Kitchen
- Lapa
- Built In Braai
- Fire Place
- Entrance Hall
- Irrigation System
- Paving
- Garden
- Family TV Room
- Pyjama Lounge with Jacuzzi
- Stacked Doors and Upstatirs Patio and Study
- Separate Scullery
- Off The Grid Solar System
- Landscaped Garden with Koi Pond and Jojo Water Tanks
- Entertainment Area with Built in Bar, Built In Braai
- Airconditioners
- Staff Quarters with Lounge, Kitchenette and Bathroom
- Outside Toilet and Water Fountain
| Bedrooms | 5 |
| Bathrooms | 3 |
| Garages | 2 |
| Floor Area | 580 m2 |
| Erf Size | 1 071.0 m2 |
