- 5
- 3.5
- 2
- 485 m2
- 1 358.0 m2
Monthly Costs
Monthly Bond Repayment ZAR .
Calculated over years at % with no deposit. Change Assumptions
Affordability Calculator | Bond Costs Calculator | Bond Repayment Calculator | Apply for a BondBond Calculator

Disclaimer: The estimates contained on this webpage are provided for general information purposes and should be used as a guide only. While every effort is made to ensure the accuracy of the calculator, RE/MAX of Southern Africa cannot be held liable for any loss or damage arising directly or indirectly from the use of this calculator, including any incorrect information generated by this calculator, and/or arising pursuant to your reliance on such information.
Mun. Rates & Taxes: ZAR 2600.00
Property description
Exquisite Glenvista Sanctuary: Five-Bedroom Luxury Residence with Sophisticated Living Spaces
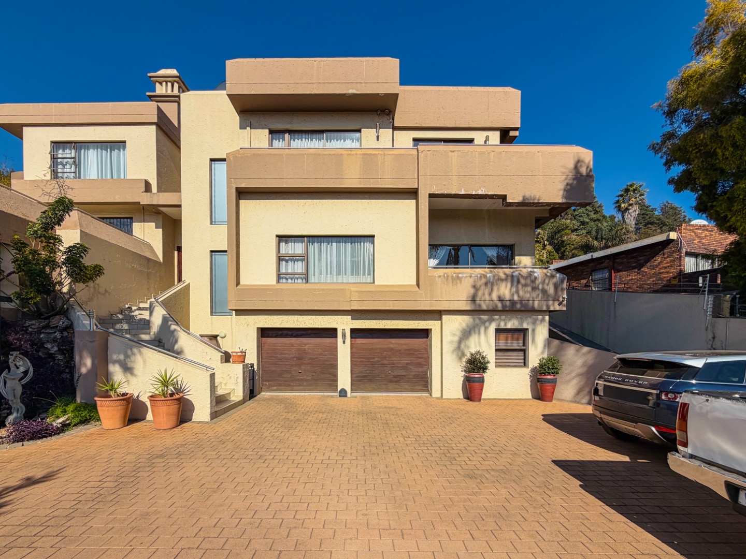
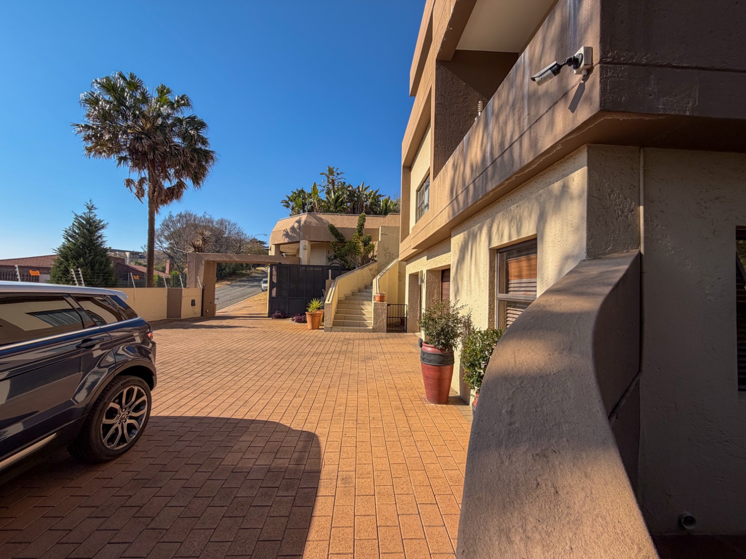
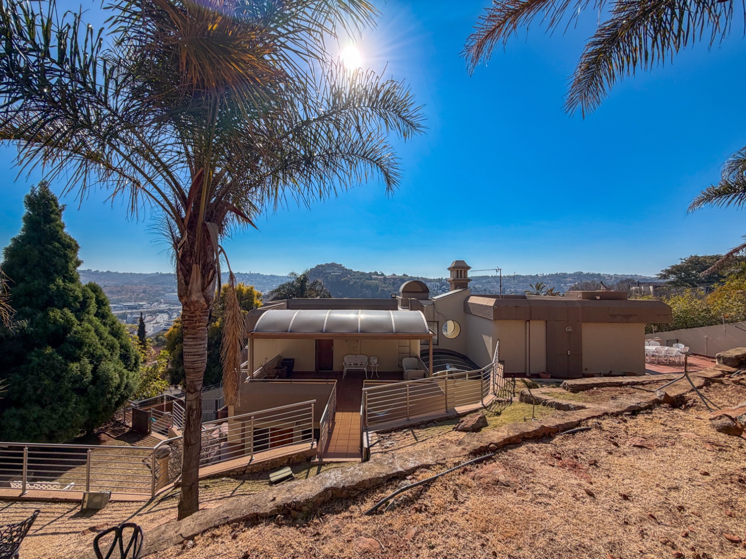
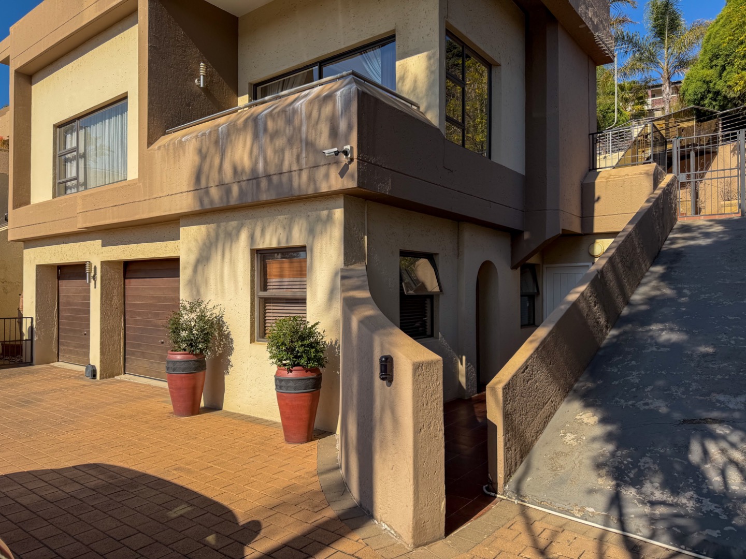
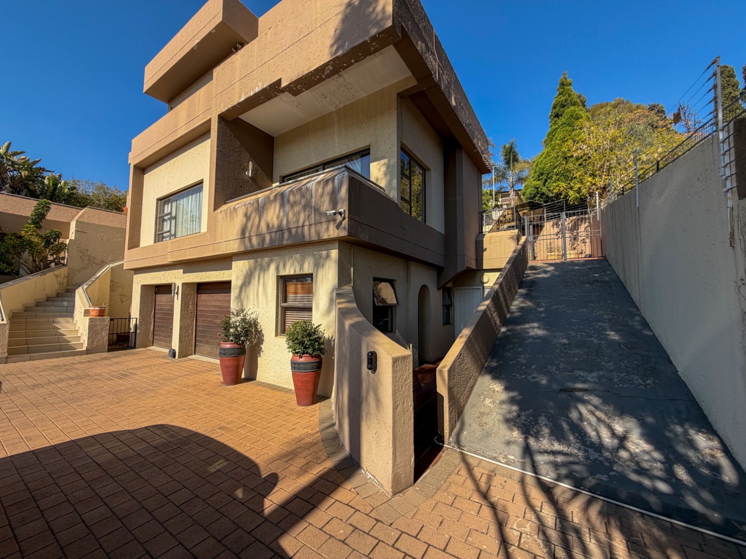
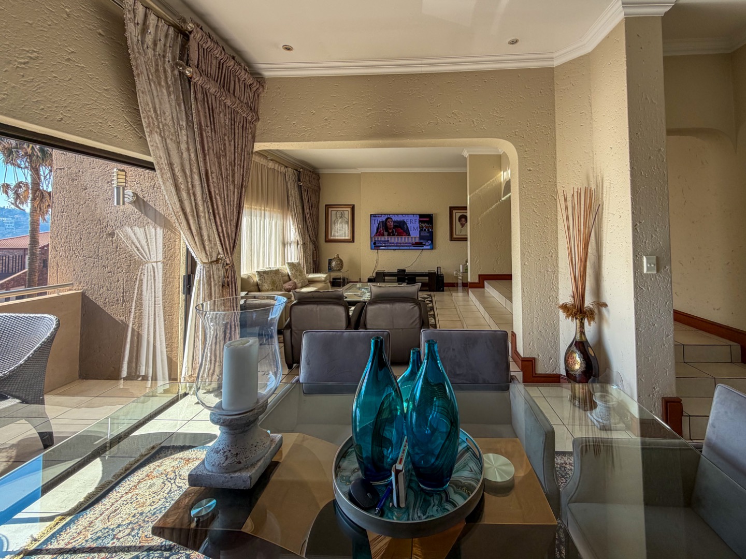
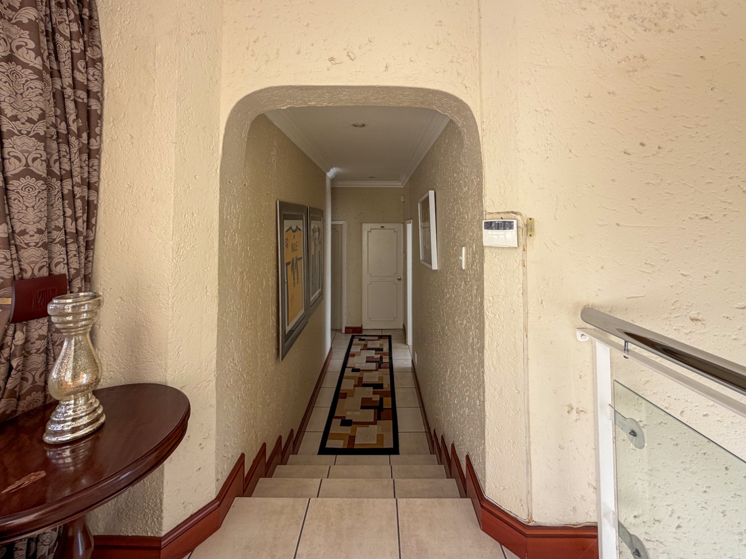
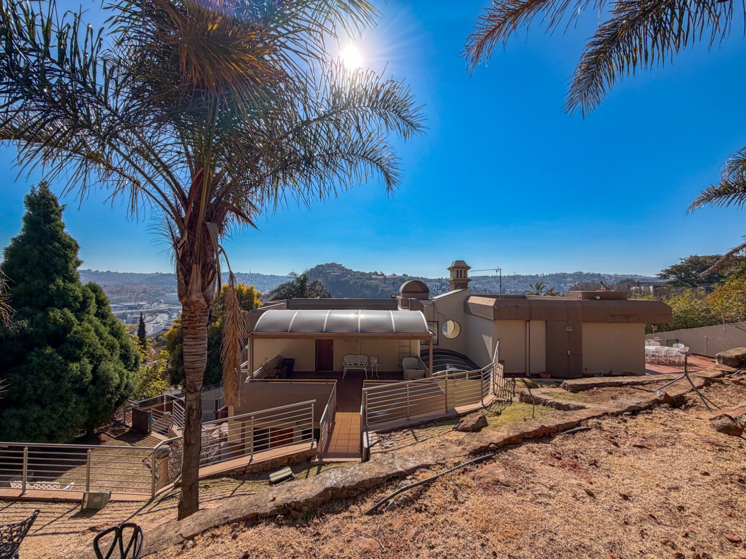
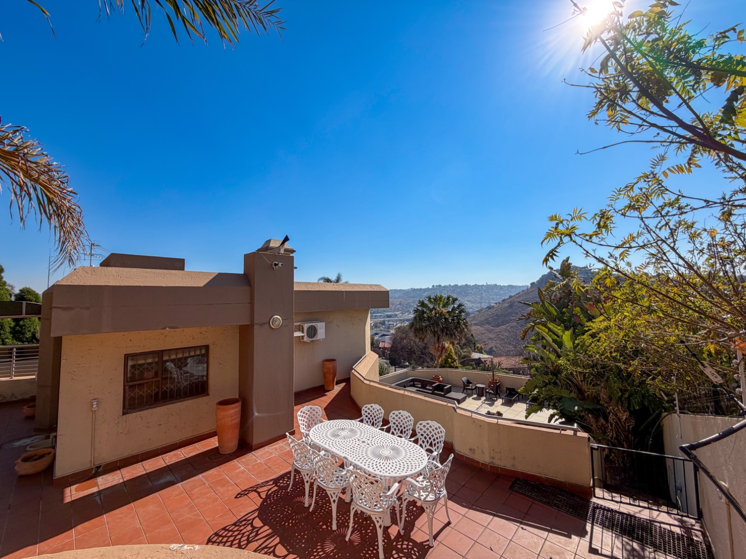
Discover an unparalleled residential masterpiece nestled in prestigious Glenvista, where architectural elegance harmonizes with contemporary comfort. This sumptuous five-bedroom, three-and-a-half-bathroom residence spans 485 square metres of meticulously appointed living space, set upon a generous 1,358-square-metre erf that epitomizes suburban sophistication and tranquility.
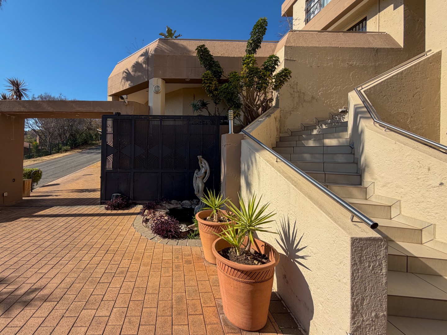
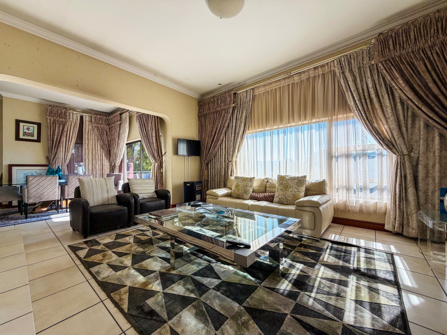
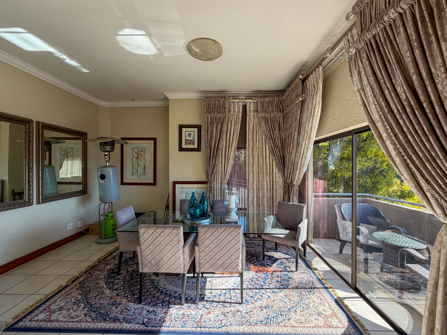
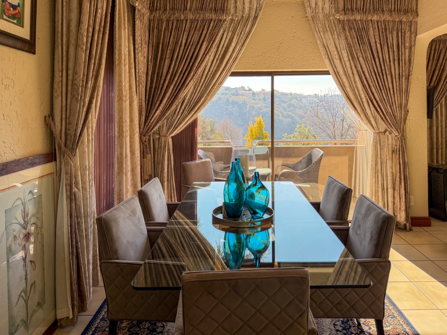
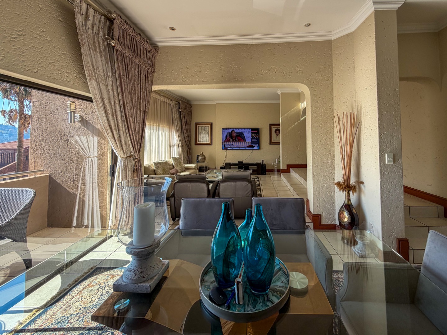
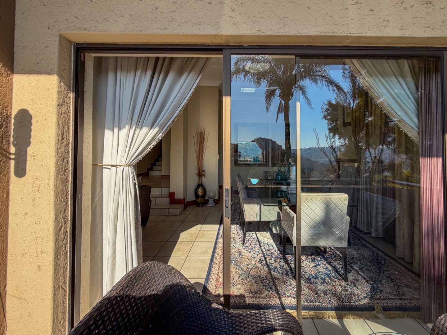
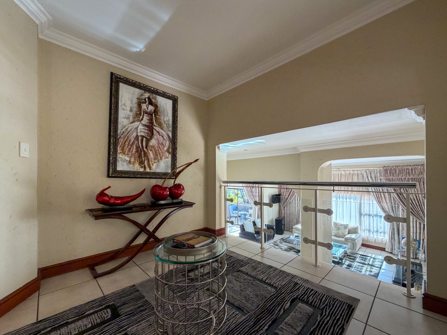
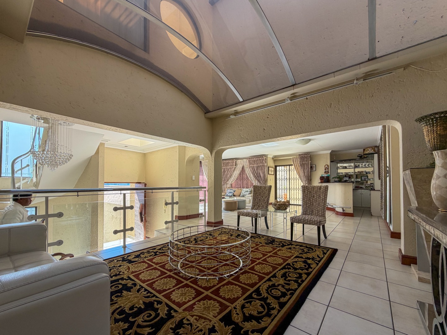
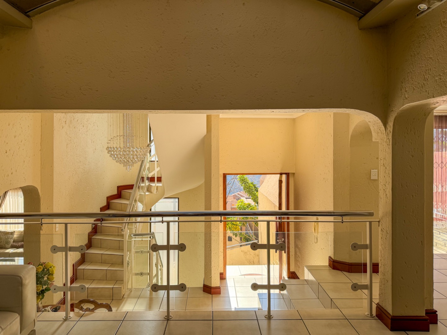
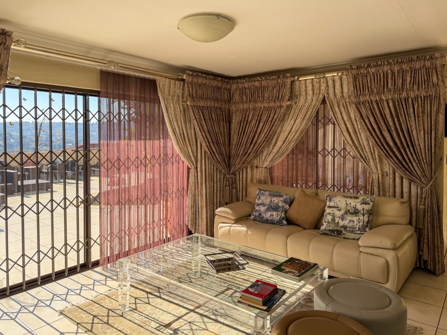
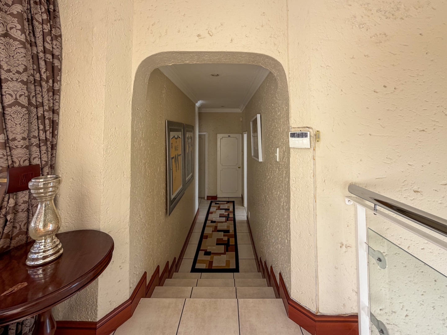
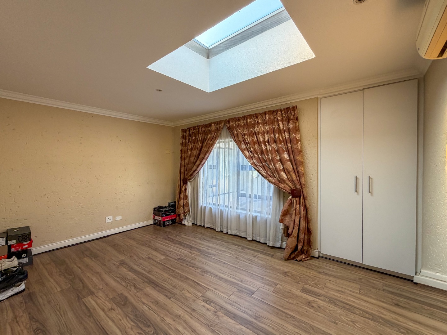
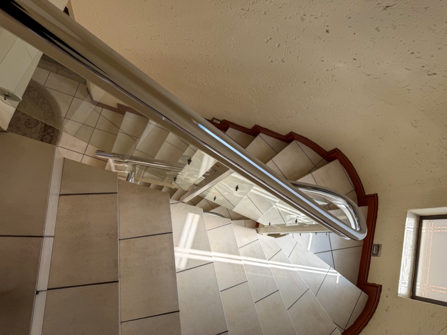
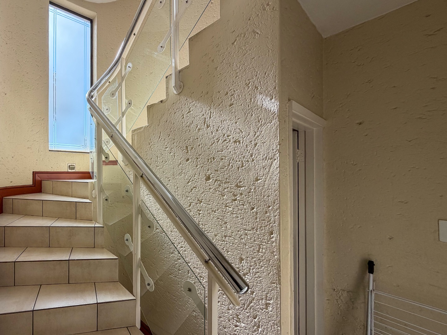
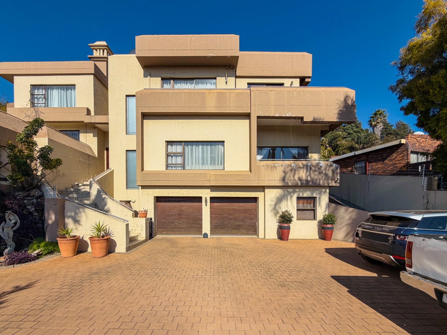
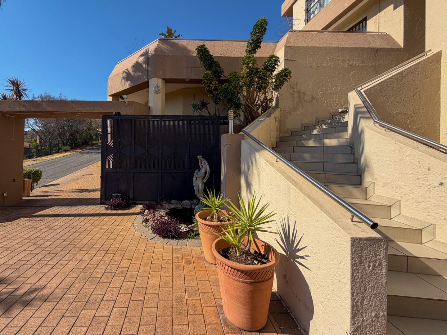
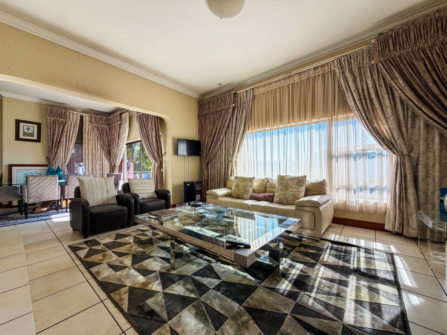
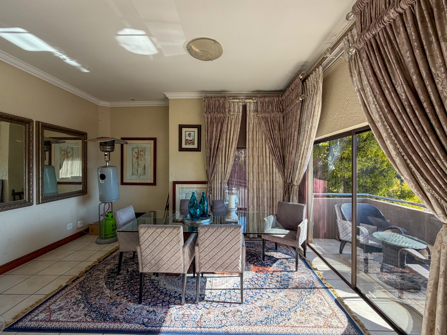
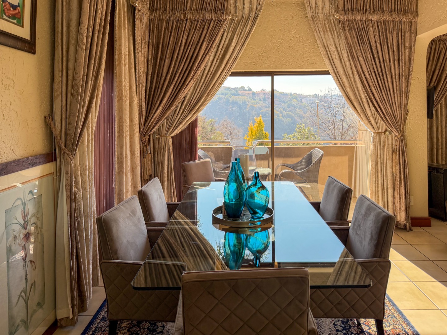
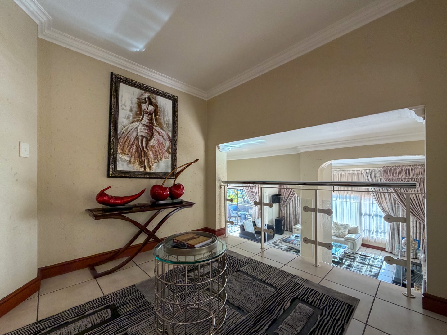
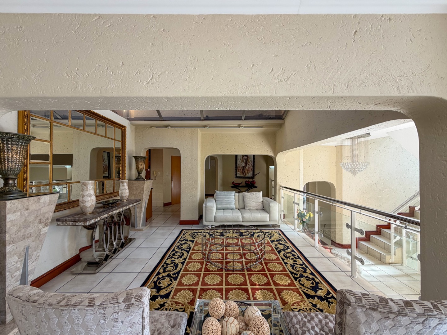
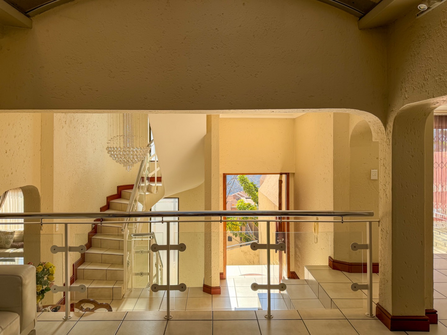
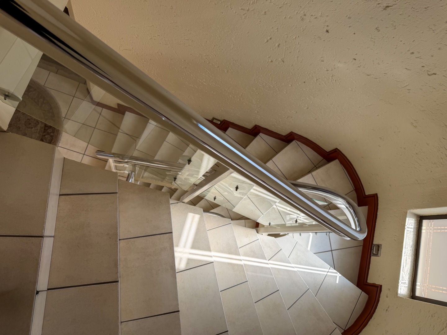
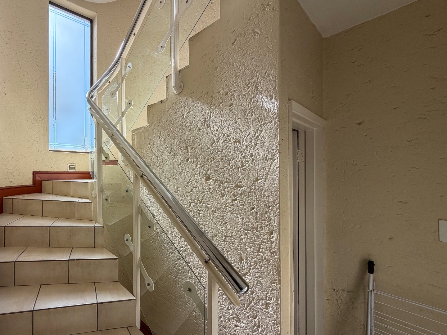
The residence announces itself through an impressive grand entrance adorned with sweeping stairs, establishing an immediate sense of refined grandeur. The formal lounge showcases timeless elegance, whilst the formal dining room captivates with soaring ceilings that amplify the sense of spaciousness and light. A guest bedroom with ensuite and lustrous laminated flooring provides distinguished accommodation for visitors, ensuring their comfort and privacy.
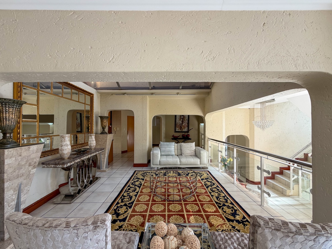
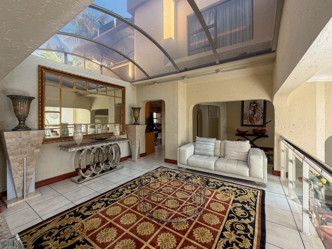
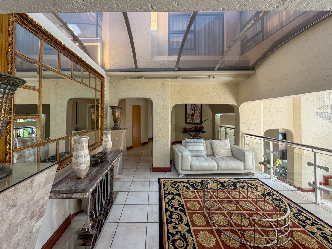
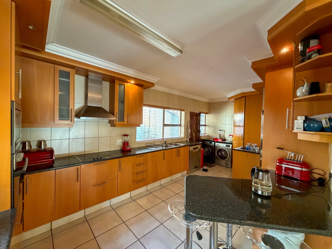
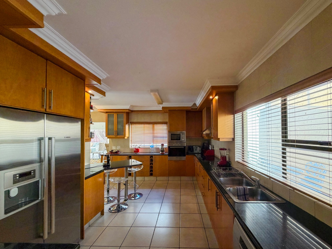
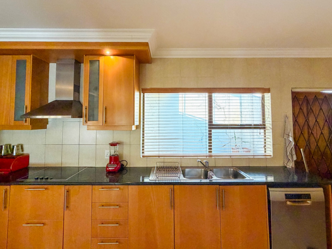
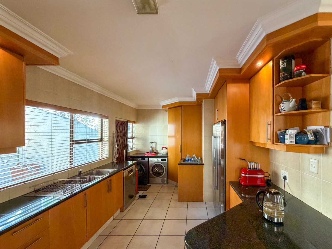
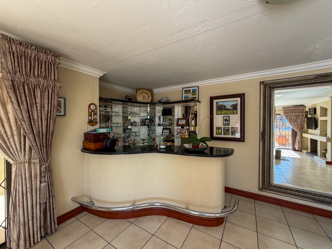
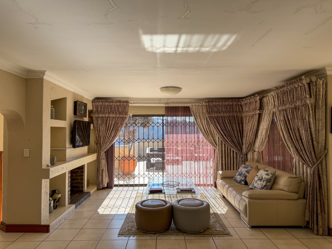
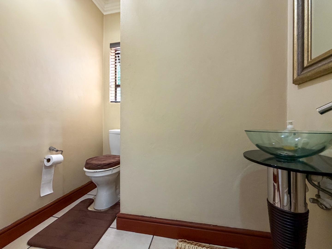
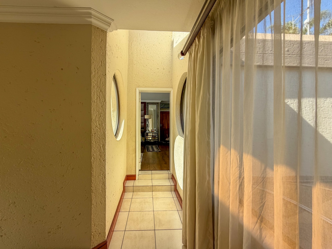
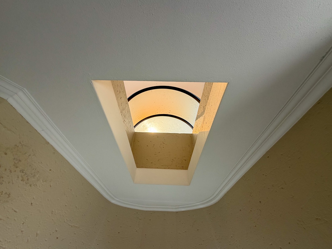
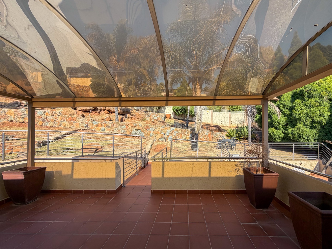
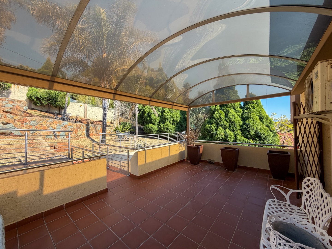
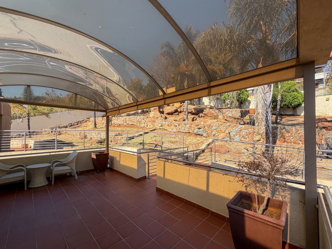
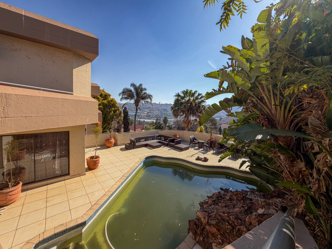
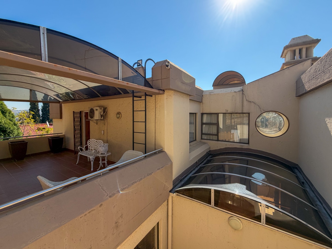
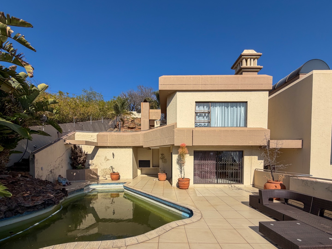
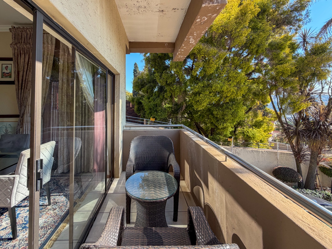
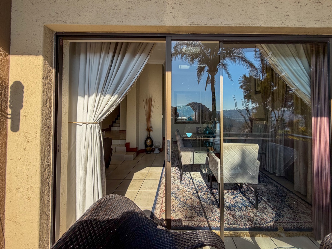
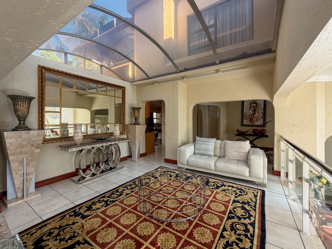
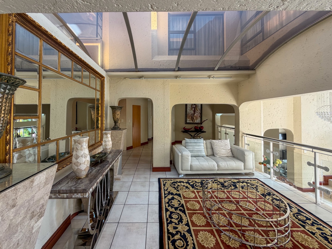
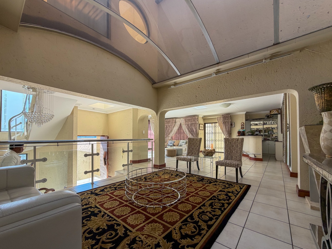
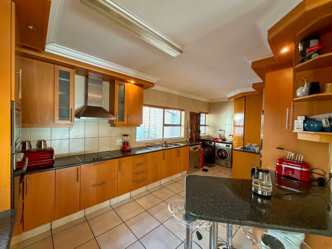
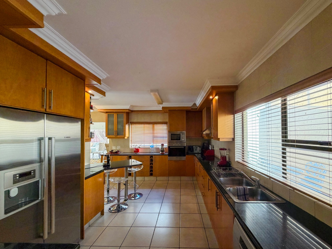
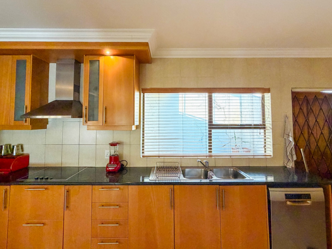
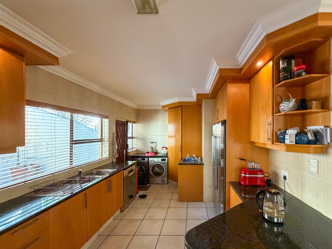
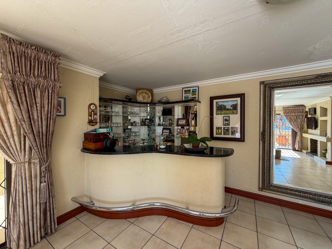
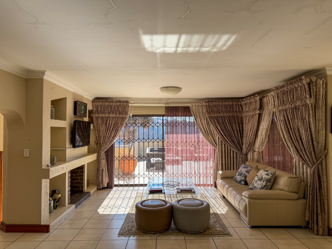
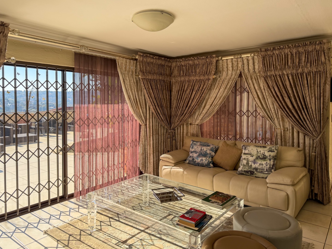
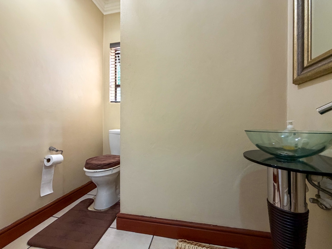
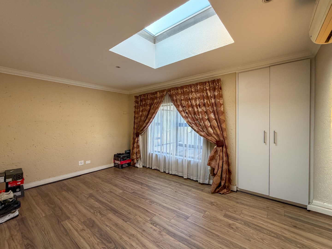
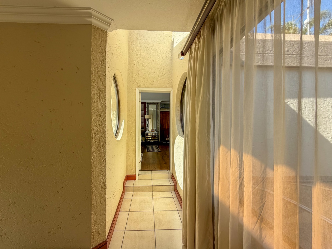
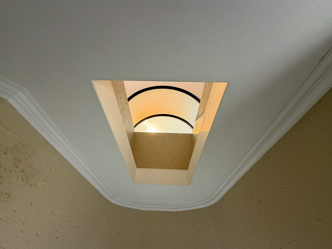
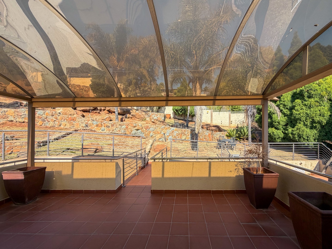
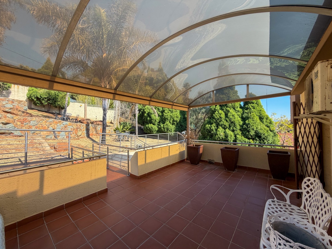
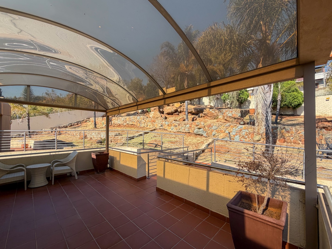
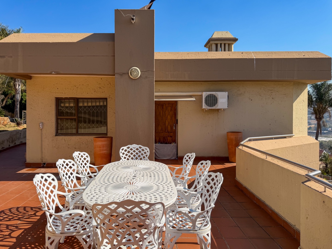
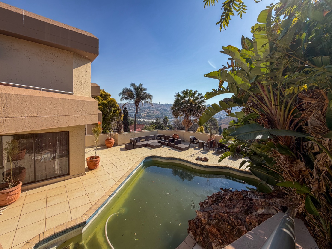
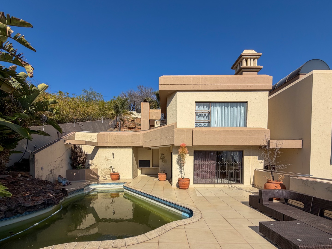
The upper level reveals an extraordinary collection of living spaces designed for both relaxation and entertainment. An informal lounge features a sophisticated bar and fireplace, creating an intimate ambiance for evening gatherings. This flows seamlessly onto an expansive patio where a sparkling swimming pool becomes the centrepiece, complemented by a built-in braai for alfresco culinary experiences. A third informal lounge bathes in natural light from a striking skylight, whilst the family television room offers cosy retreat. The kitchen showcases granite countertops, eye-level stove and hob, and a dedicated pantry accommodating three appliances-a chef's delight. Additional living spaces include a pyjama lounge with air conditioning and balcony access, plus a guest toilet for convenience.
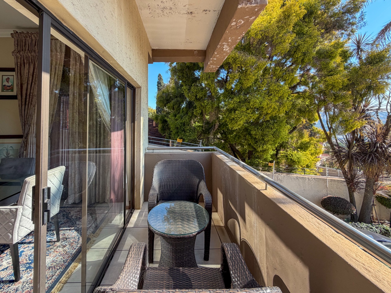
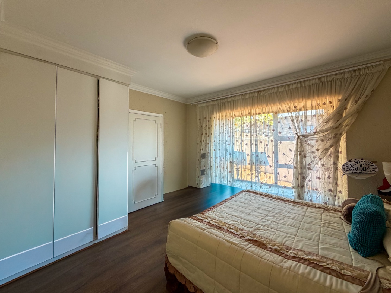
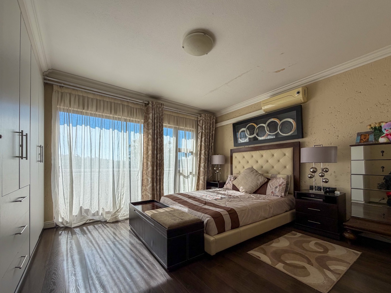
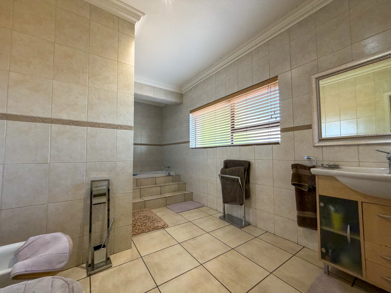
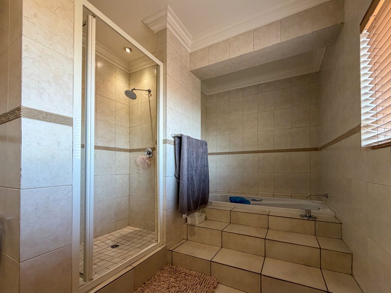
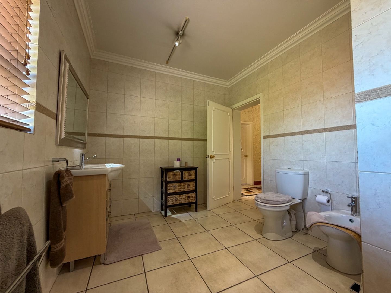
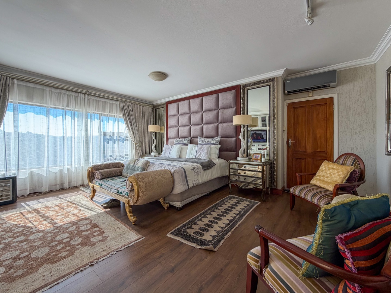
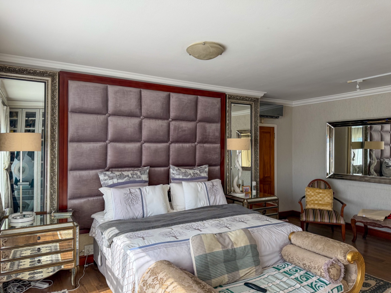
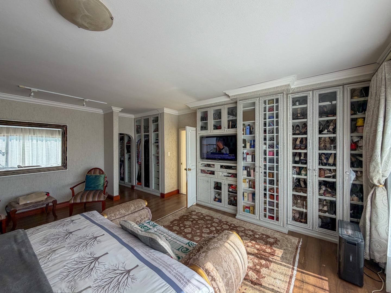
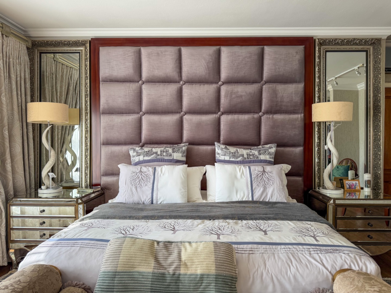
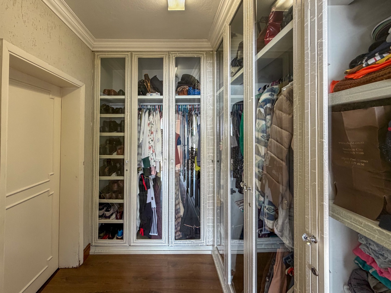
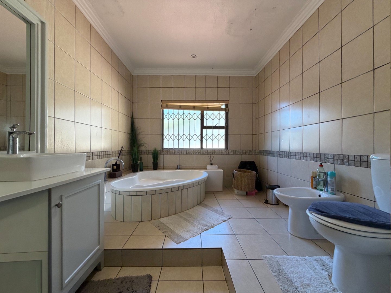
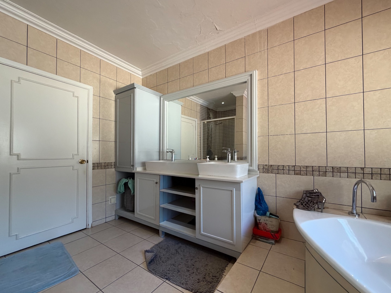
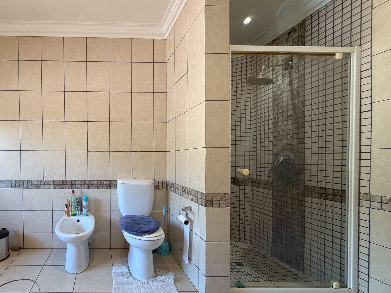
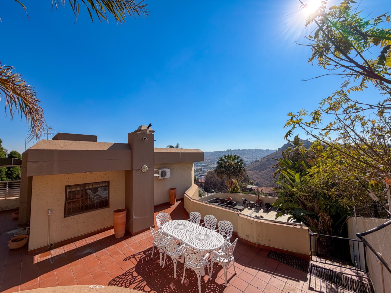
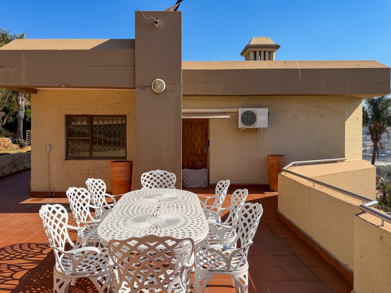
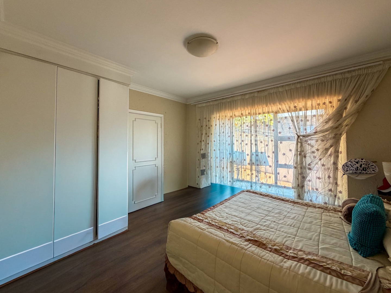
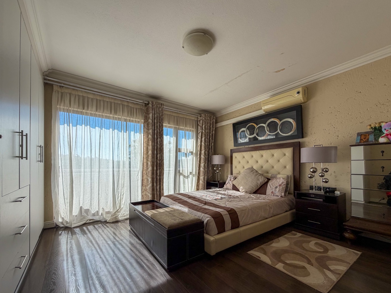
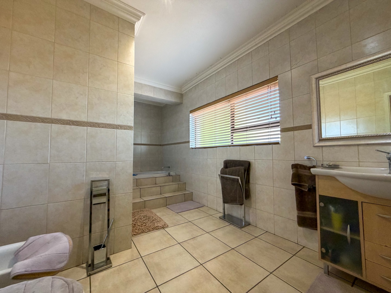
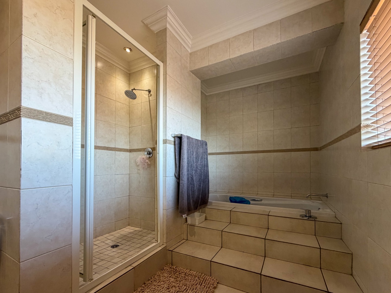
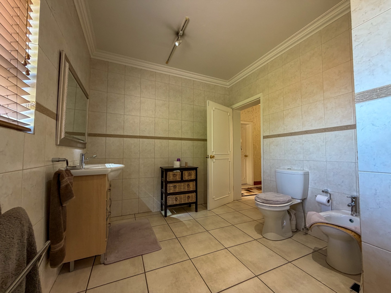
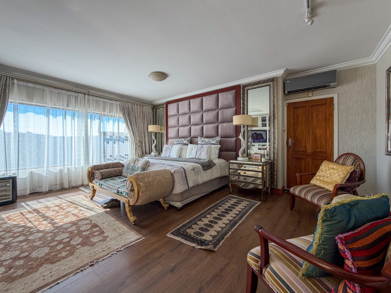
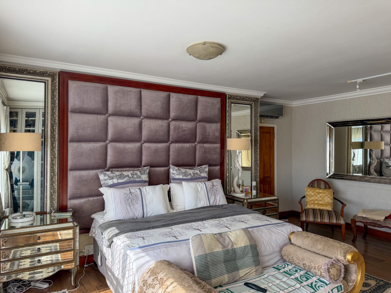
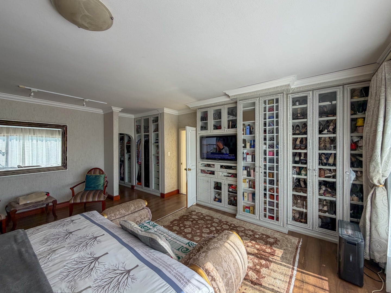
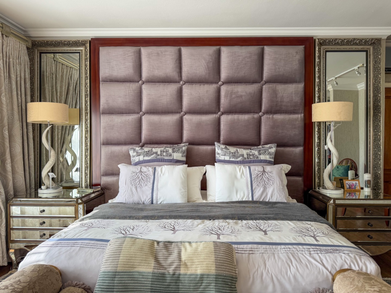
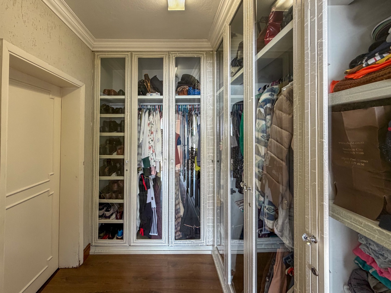
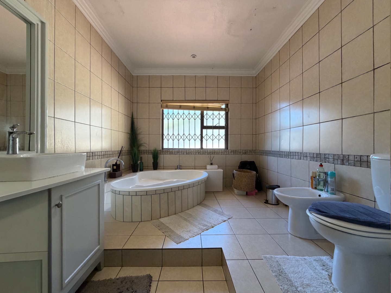
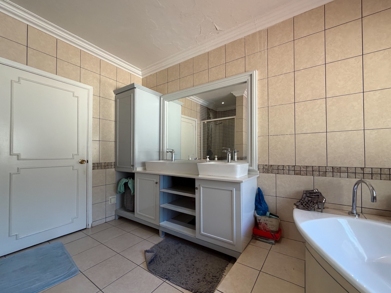
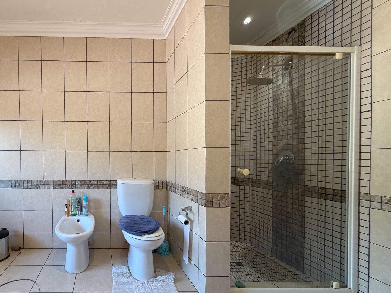
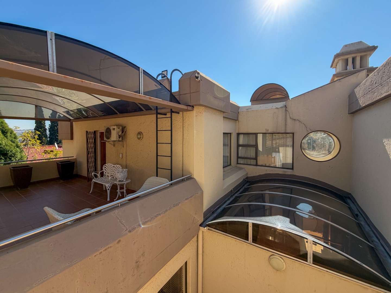
The bedroom collection comprises four additional retreats, each thoughtfully appointed. Two bedrooms feature laminated flooring, built-in cupboards, and private balconies with air conditioning. The principal suite represents the pinnacle of luxury, offering a full ensuite, walk-in closet, and direct balcony access overlooking the manicured grounds. A full family bathroom serves the remaining bedrooms with elegance.
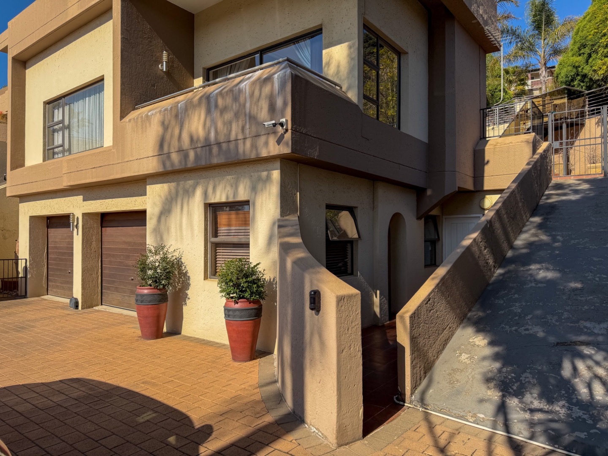
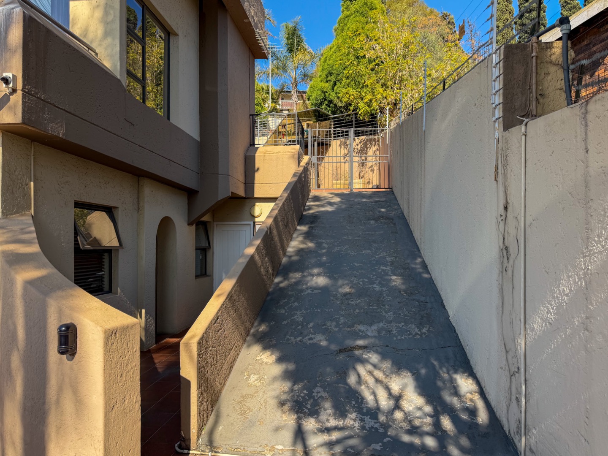
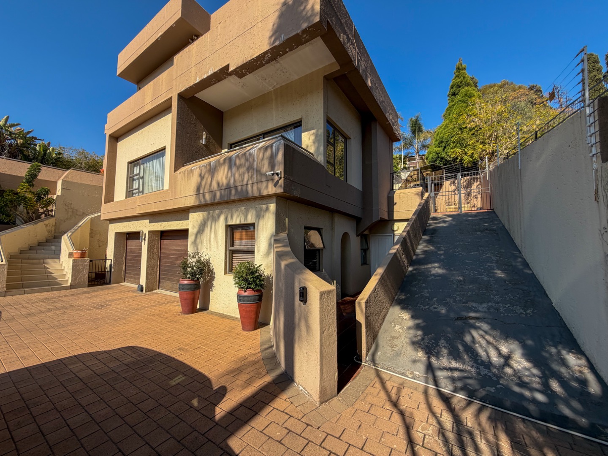
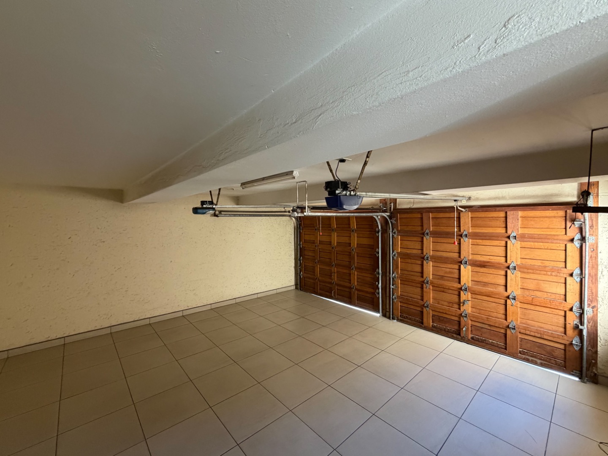
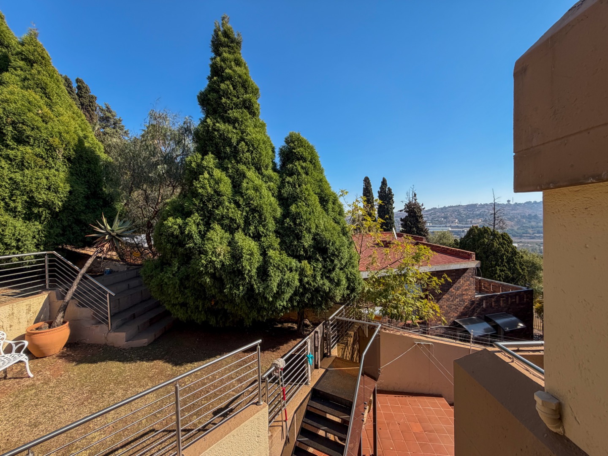
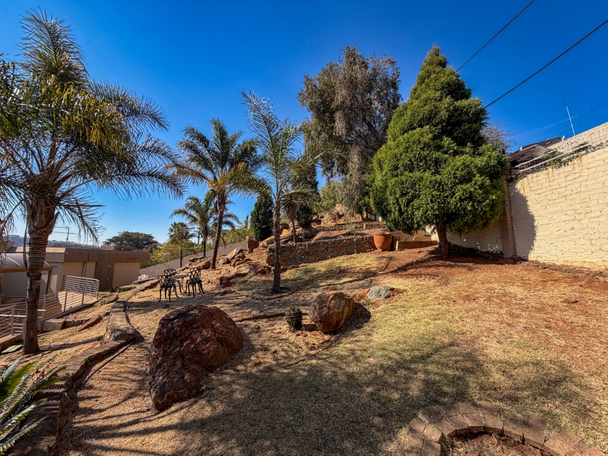
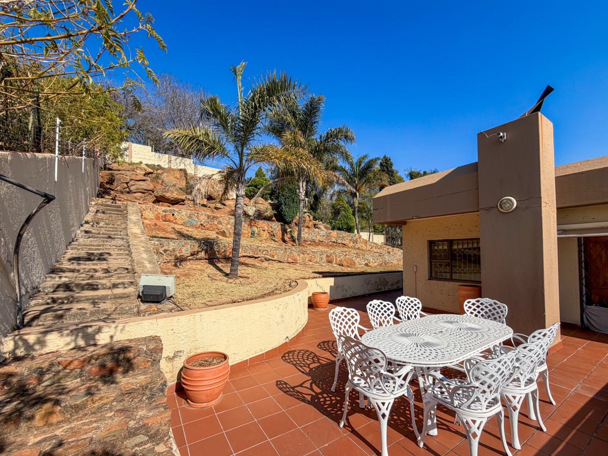
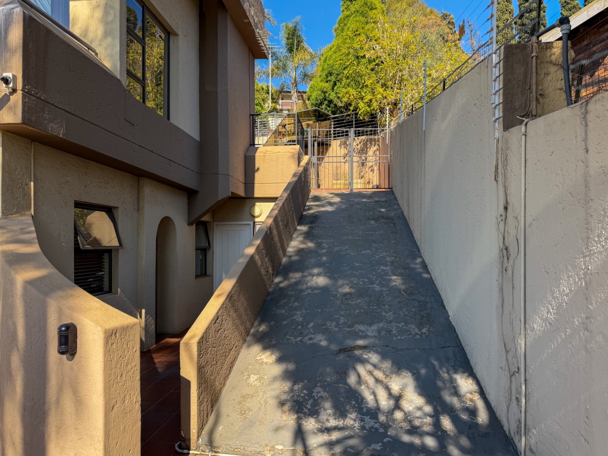
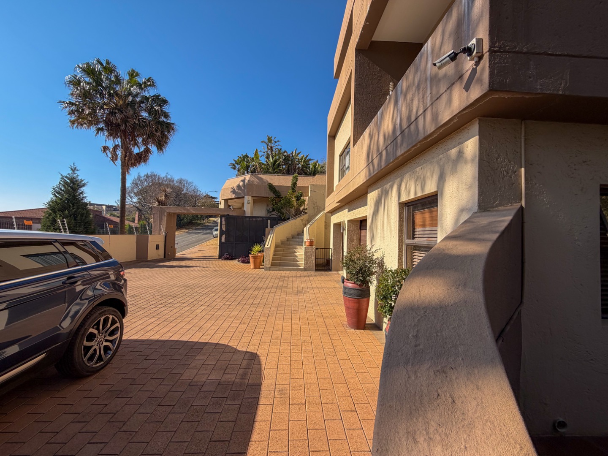
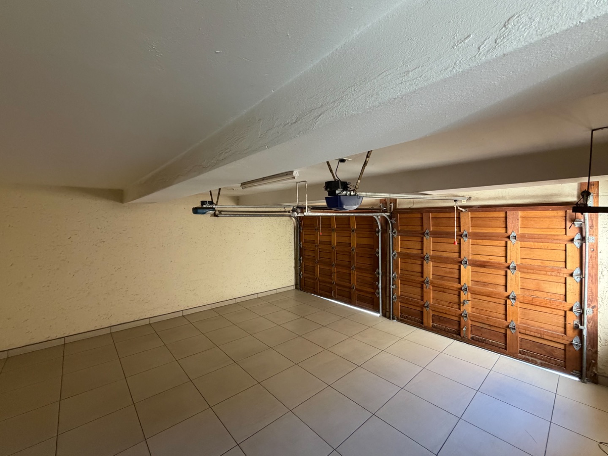
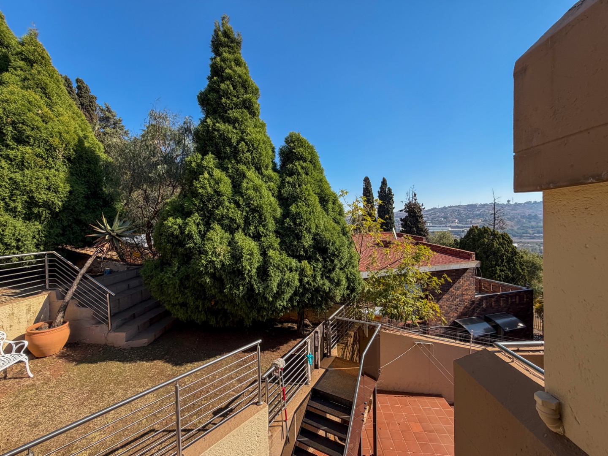
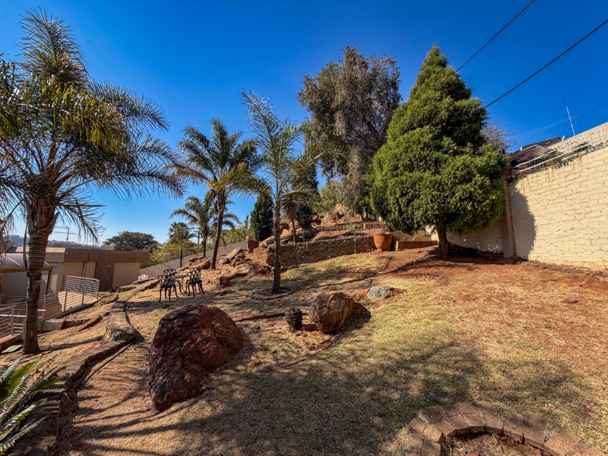
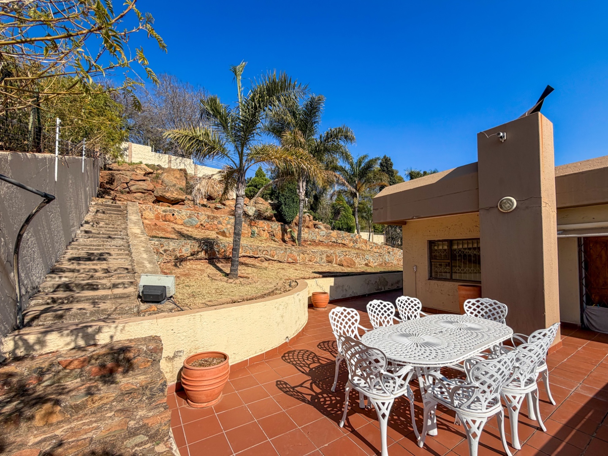
Security and sophistication define the exterior: a fully walled property with electric fencing, CCTV surveillance, and access gates provide comprehensive protection. The expansive yard accommodates two garages and seven parking spaces, whilst fibre connectivity ensures modern connectivity. This is an exceptional opportunity to acquire a residence of uncompromising quality and timeless appeal.
Key Features
• Five sumptuous bedrooms with premium finishes and balcony access
• Three-and-a-half luxurious bathrooms including principal ensuite with walk-in closet
• Three distinct informal lounges plus formal lounge and dining room
• Gourmet kitchen with granite countertops and premium appliance space
• Sparkling swimming pool with integrated braai on expansive patio
• Sophisticated bar and fireplace in entertainment lounge
• Fully walled and secured with electric fencing and CCTV
• Two garages and seven parking spaces on 1,358-square-metre erf
• Fibre connectivity and scenic views throughout
• Pet-friendly property with manicured gardens and paving
Experience the pinnacle of Glenvista living. Contact us today to arrange your private viewing of this extraordinary residence and discover why discerning buyers choose properties of this calibre.
Property Details
- 5 Bedrooms
- 3.5 Bathrooms
- 2 Garages
- 1 Ensuite
- 3 Lounges
- 1 Dining Area
Property Features
- Balcony
- Patio
- Pool
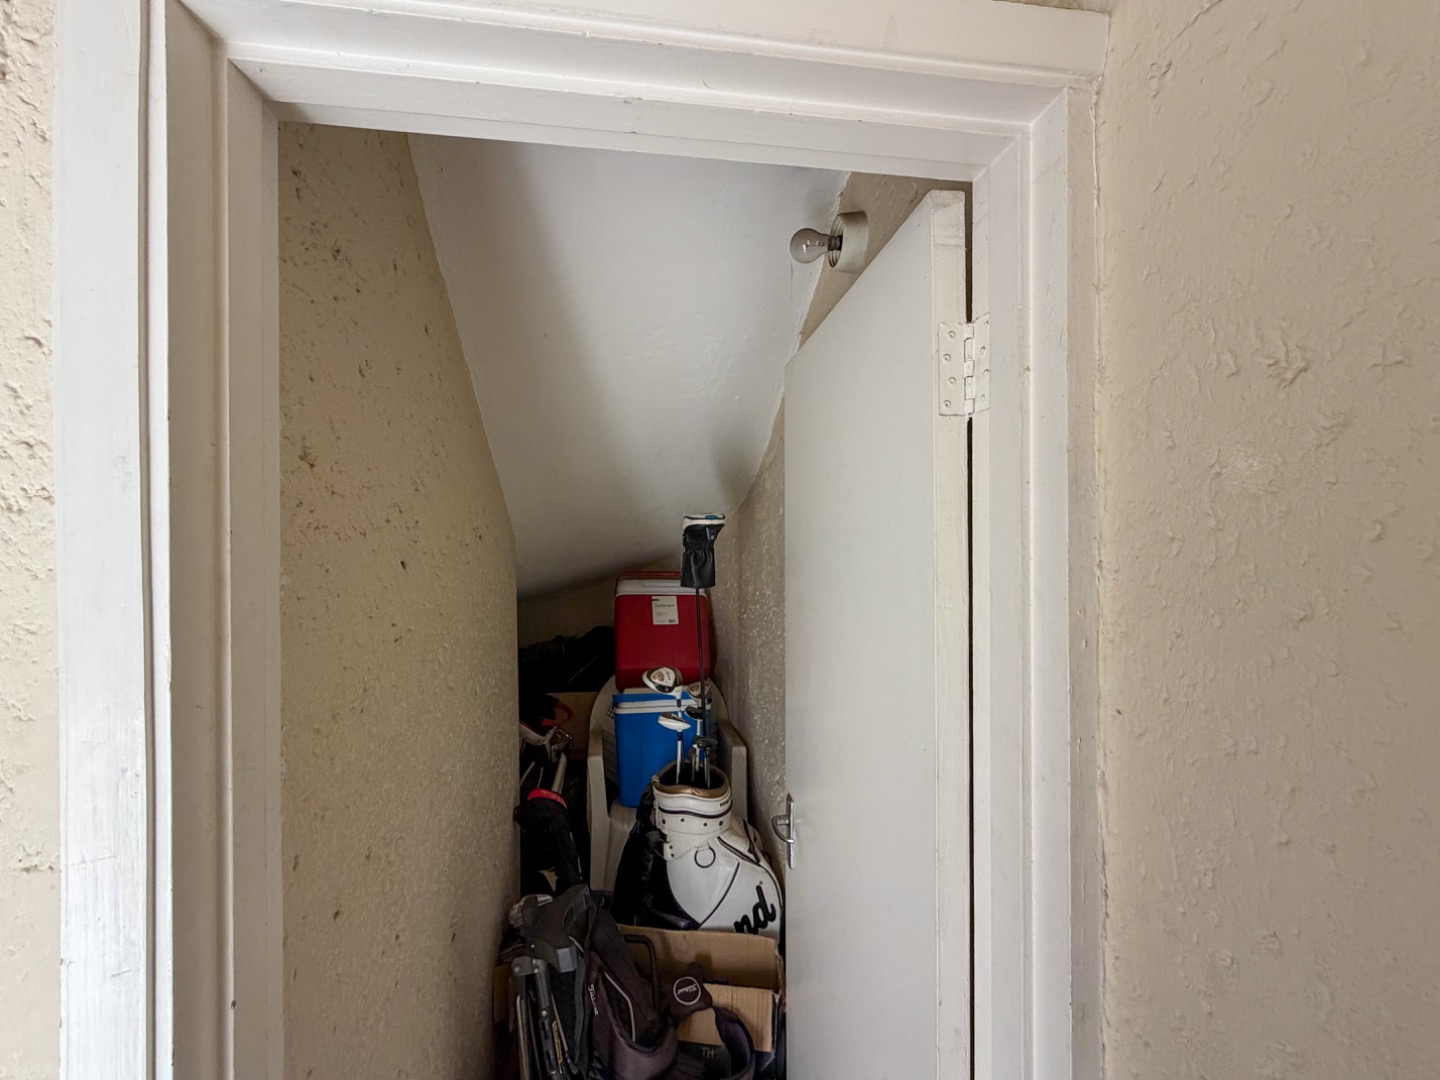
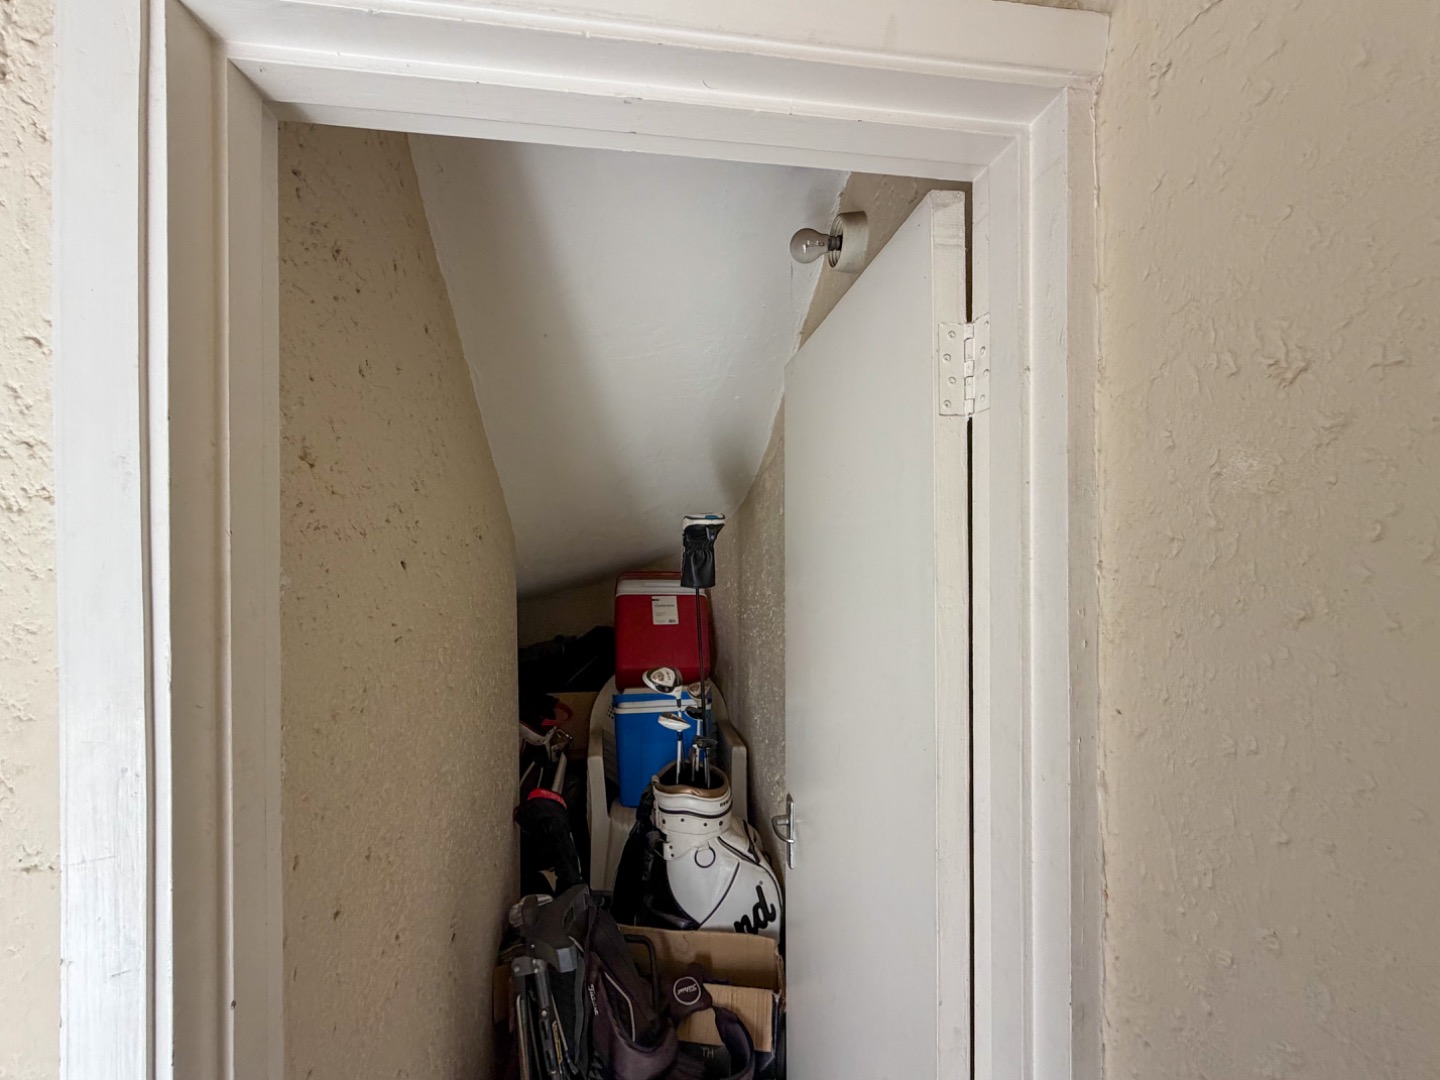
- Storage
- Pets Allowed
- Access Gate
- Alarm
- Scenic View
- Kitchen
- Guest Toilet
- Entrance Hall
- Paving
- Garden
- Family TV Room
| Bedrooms | 5 |
| Bathrooms | 3.5 |
| Garages | 2 |
| Floor Area | 485 m2 |
| Erf Size | 1 358.0 m2 |