- 6
- 7
- 4
- 863 m2
- 1 087.0 m2
Monthly Costs
Monthly Bond Repayment ZAR .
Calculated over years at % with no deposit. Change Assumptions
Affordability Calculator | Bond Costs Calculator | Bond Repayment Calculator | Apply for a BondBond Calculator

Disclaimer: The estimates contained on this webpage are provided for general information purposes and should be used as a guide only. While every effort is made to ensure the accuracy of the calculator, RE/MAX of Southern Africa cannot be held liable for any loss or damage arising directly or indirectly from the use of this calculator, including any incorrect information generated by this calculator, and/or arising pursuant to your reliance on such information.
Mun. Rates & Taxes: ZAR 3835.00
Monthly Levy: ZAR 0.00
Property description
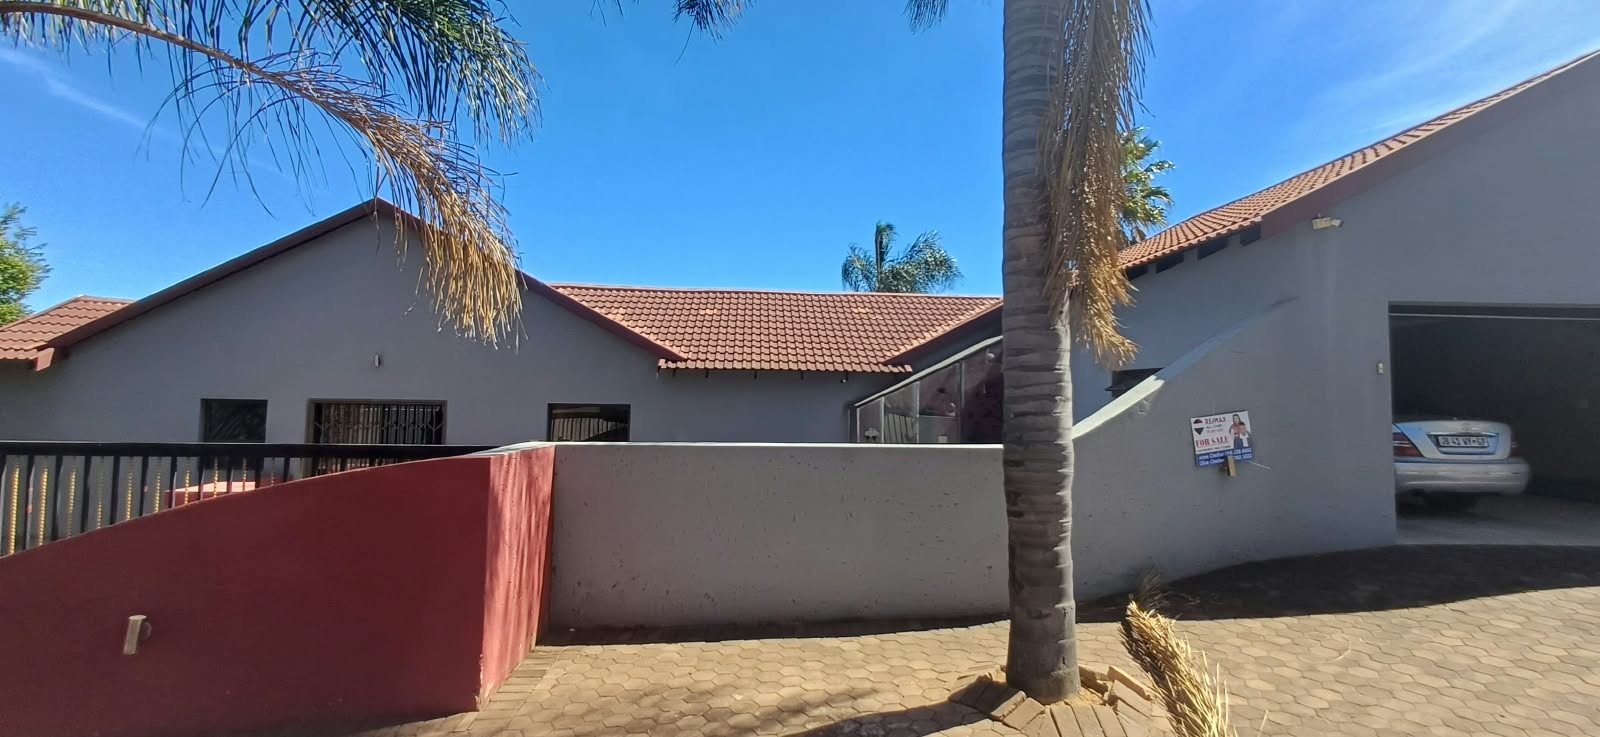
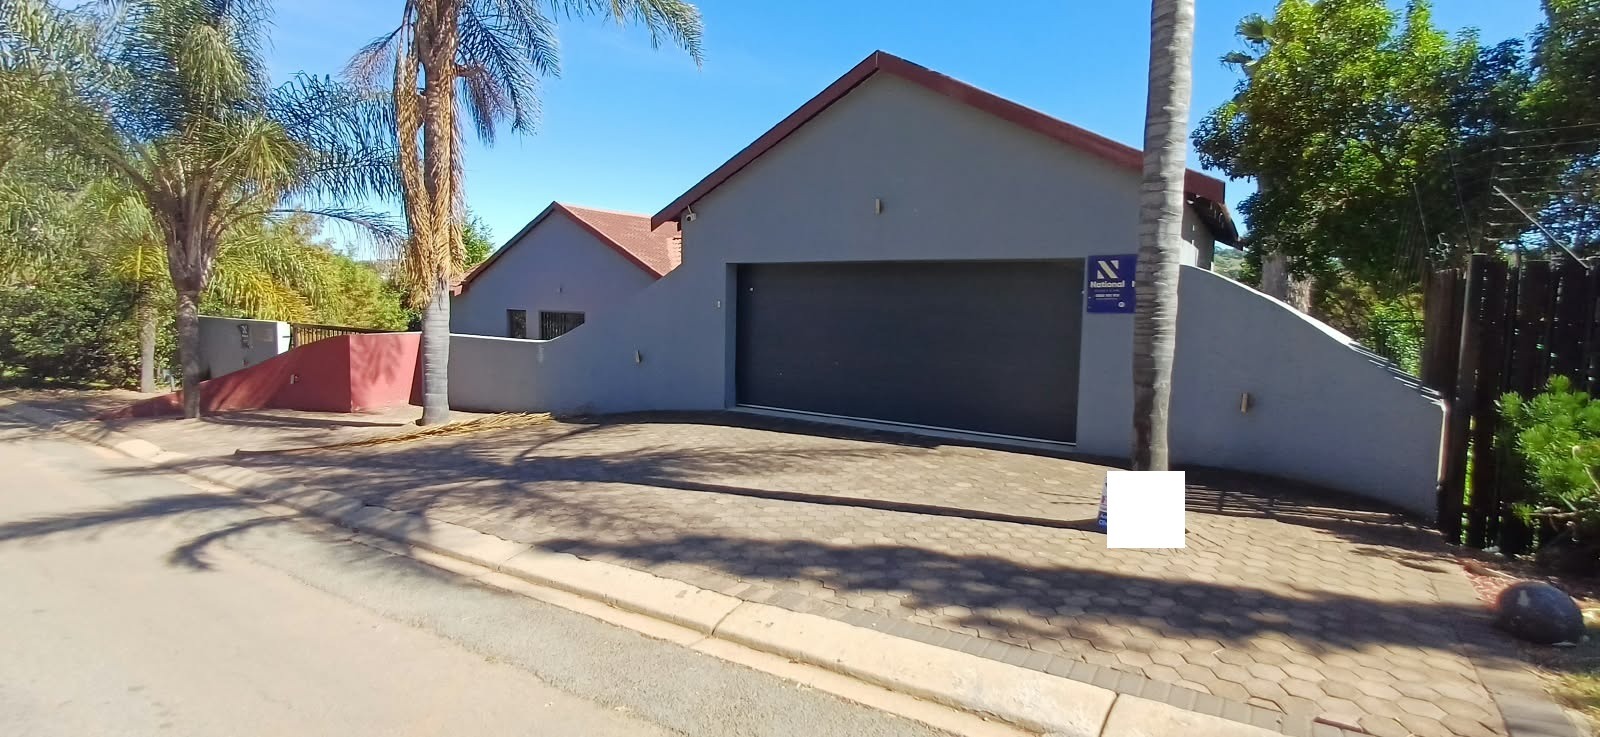
Magnificent Six Bedroom Double Storey Family Home in Glenvista |
Why to Buy?
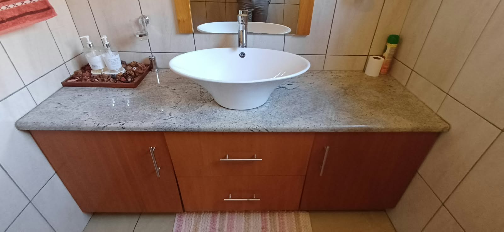
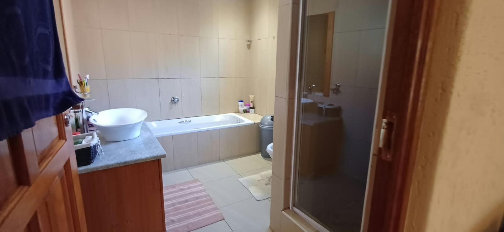
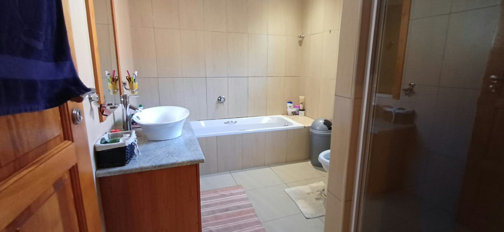
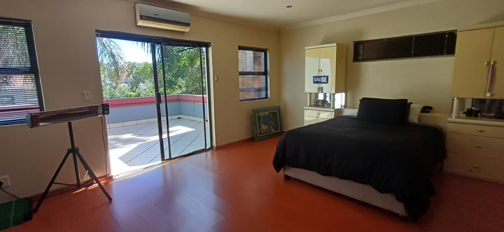
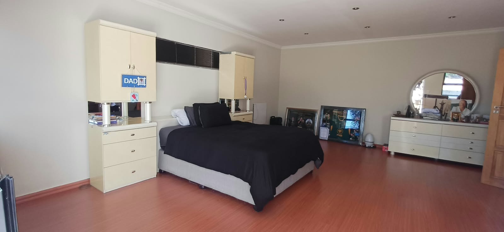
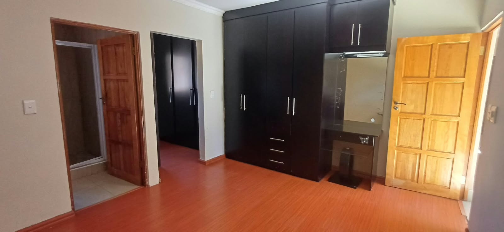
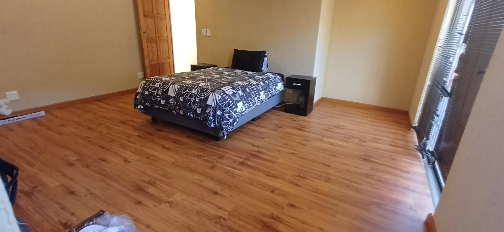
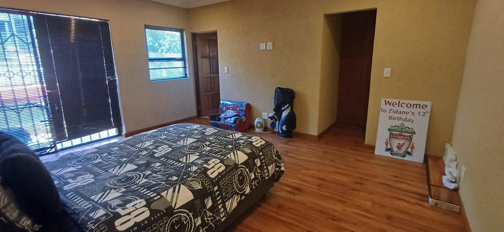
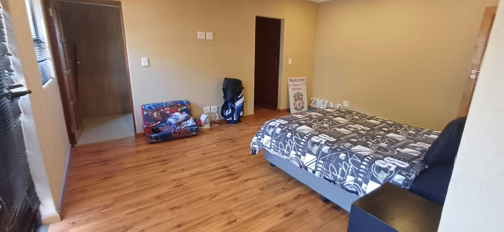
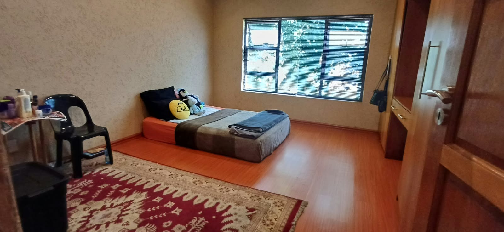
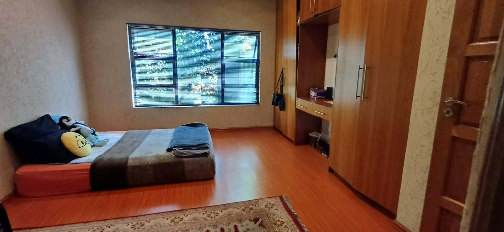
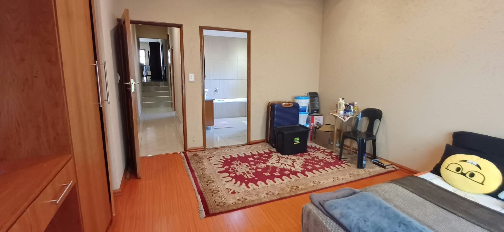
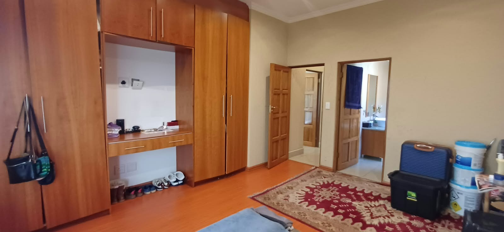
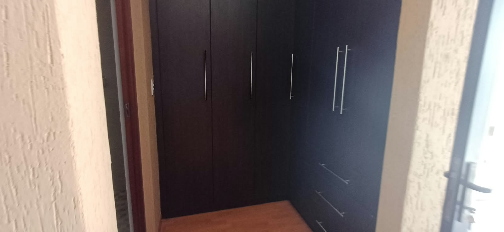
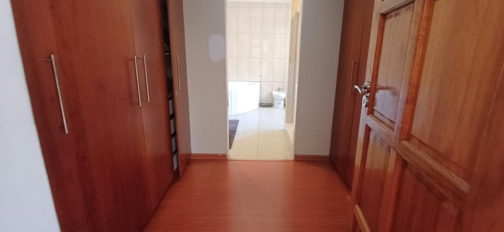
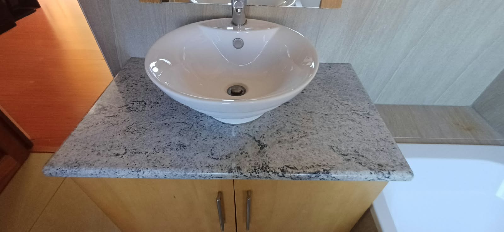
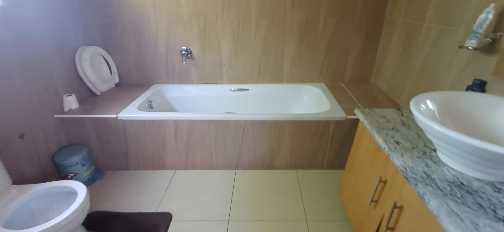
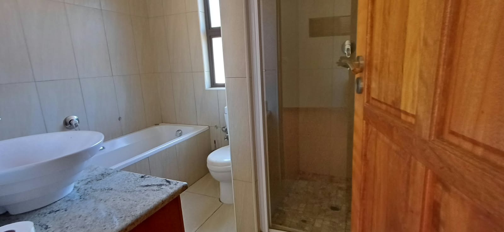
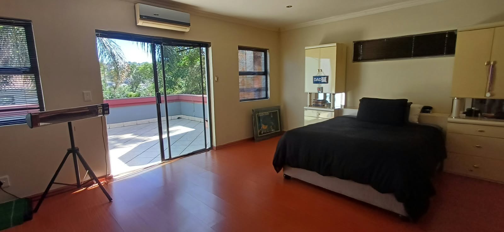
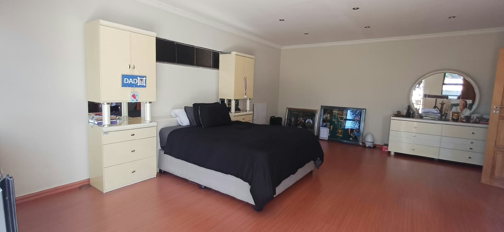
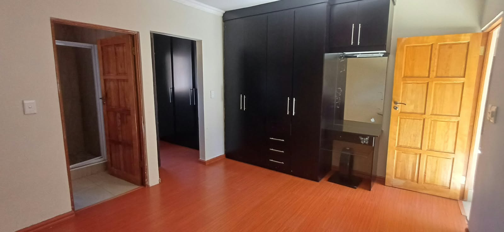
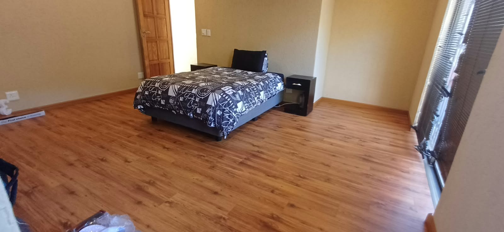
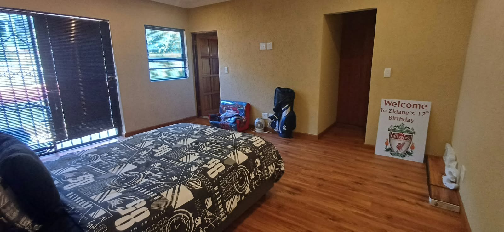
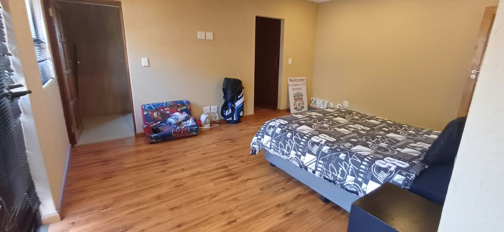
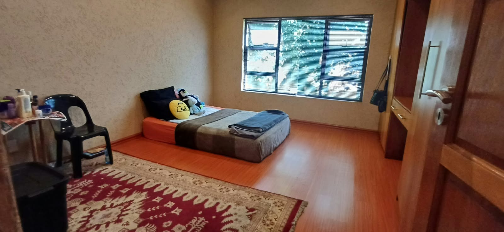
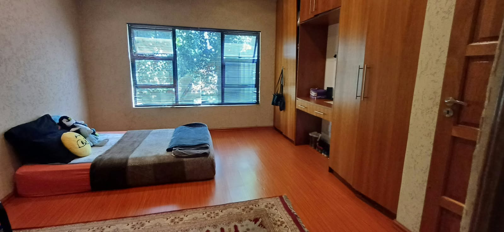
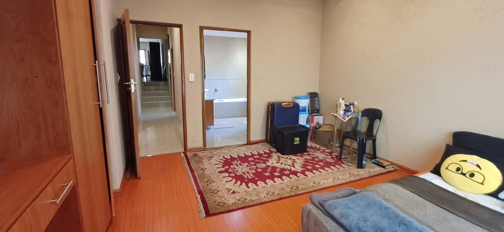
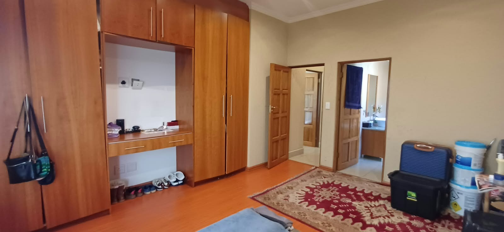
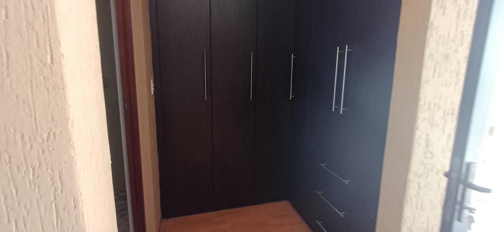
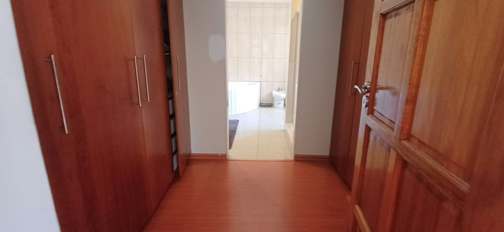
- Six ensuite bedrooms with built-ins
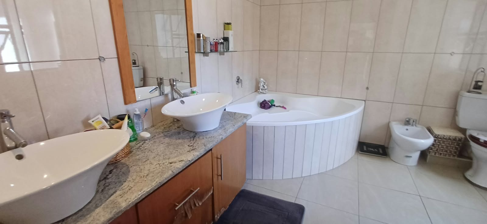
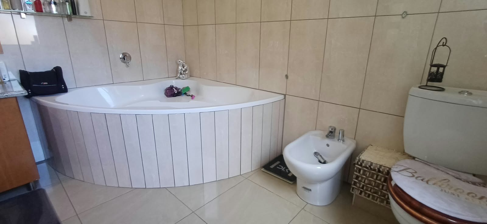
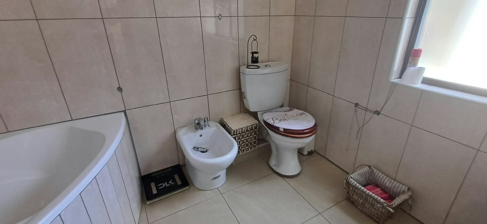
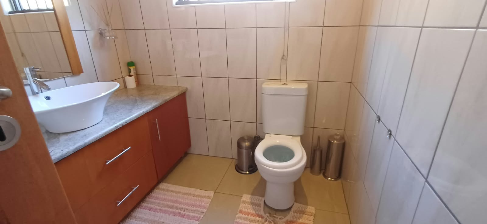
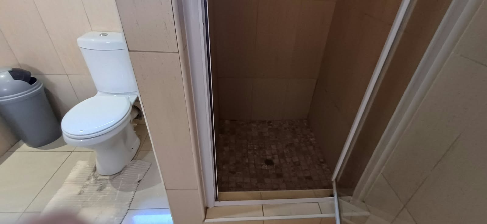
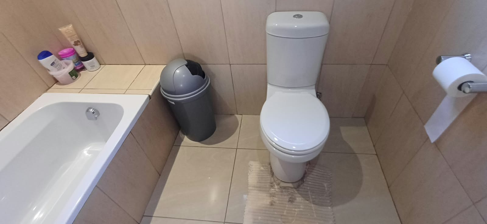
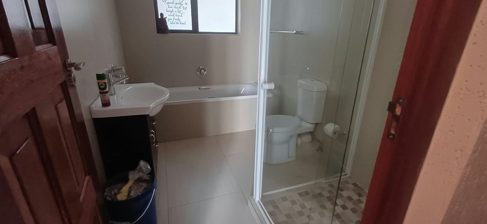
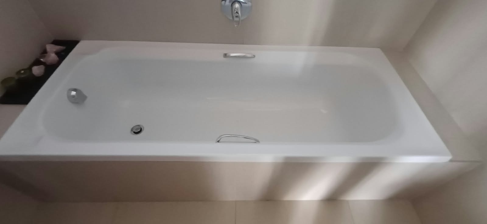
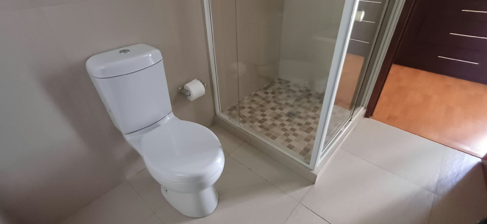
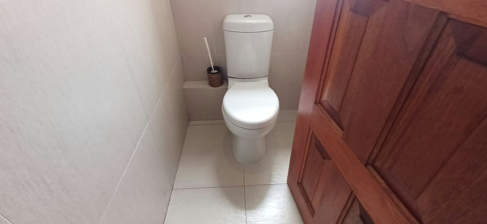
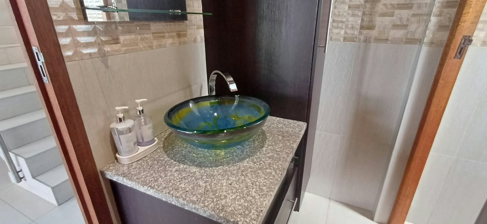
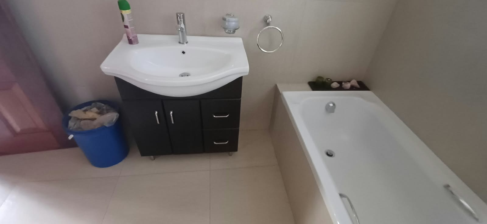
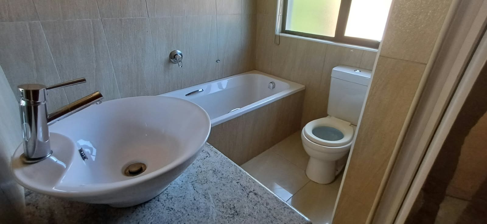
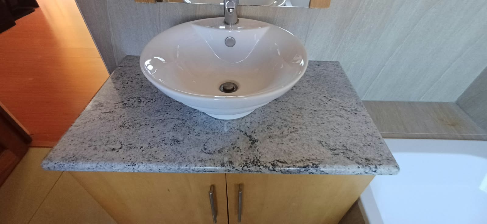
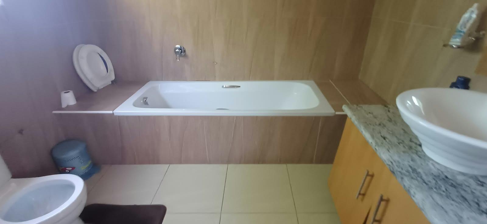
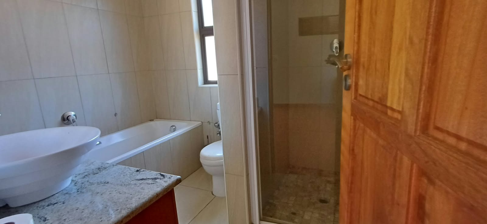
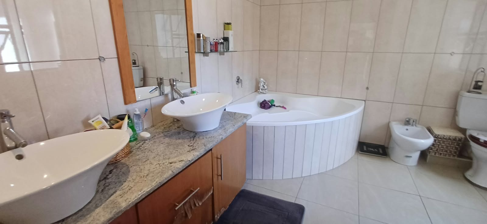
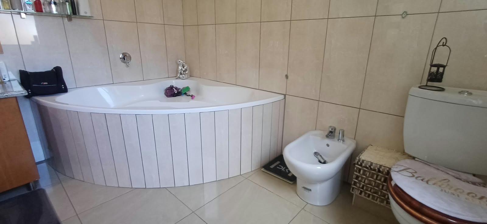
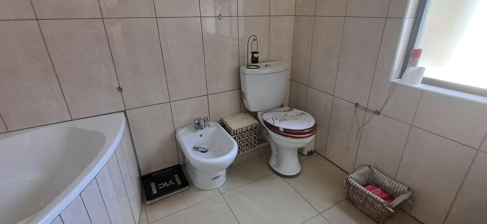
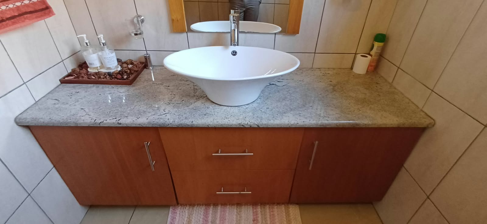
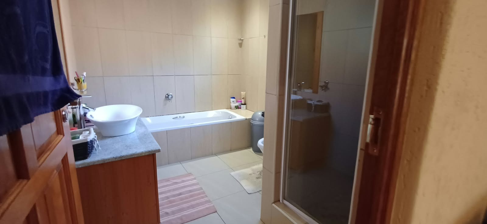
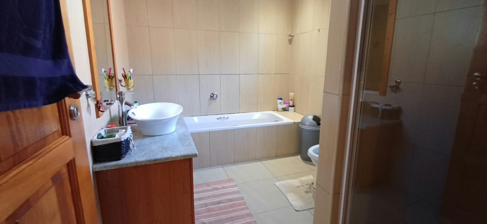
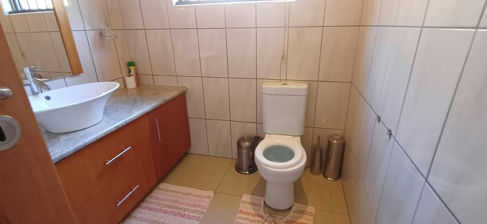
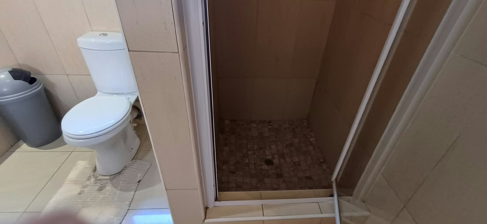
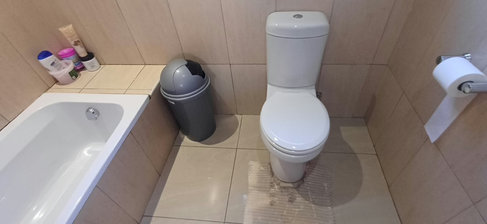
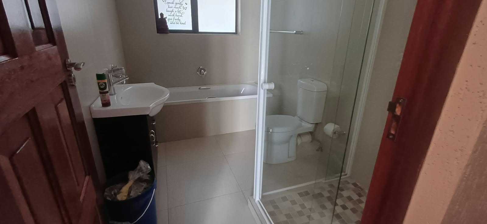
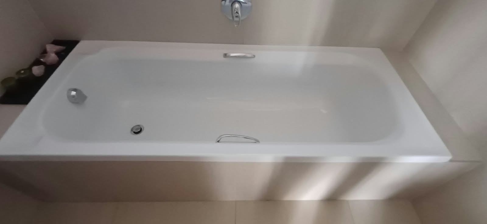
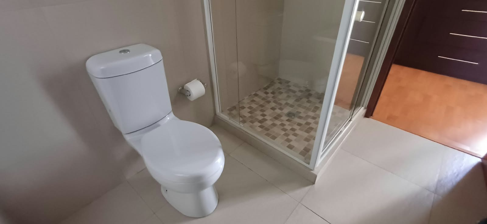
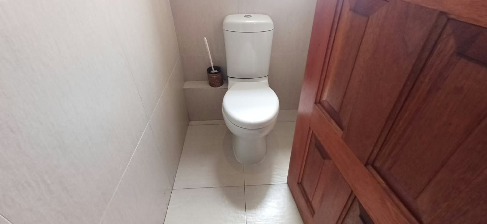
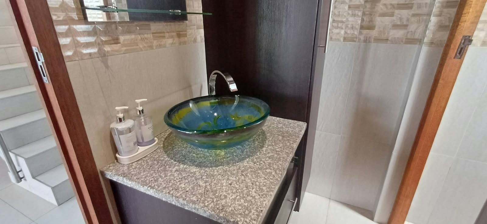
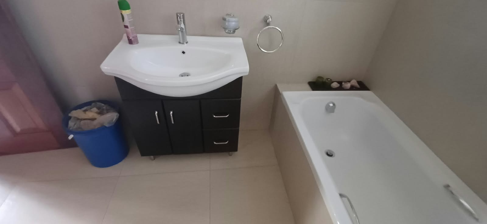
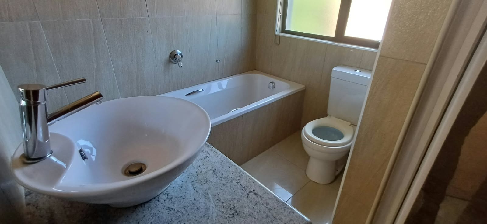
- Seven bathrooms in total - six being ensuites to six bedrooms
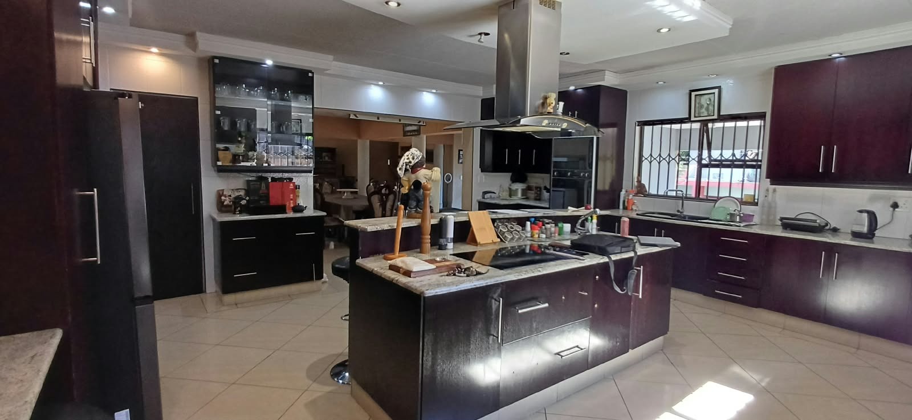
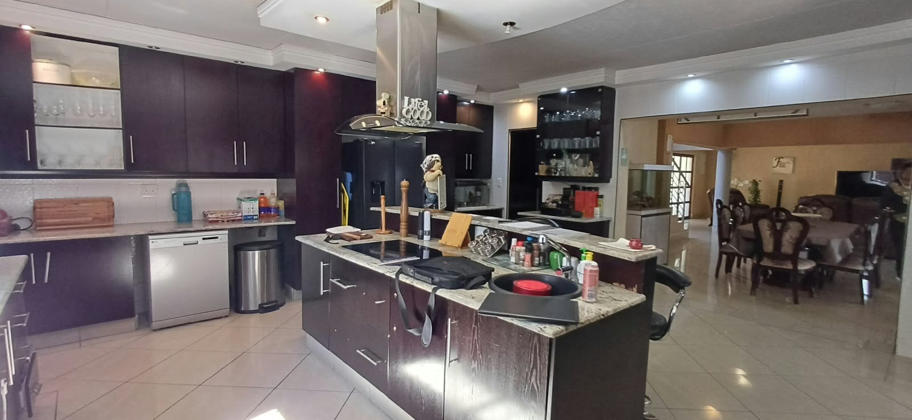
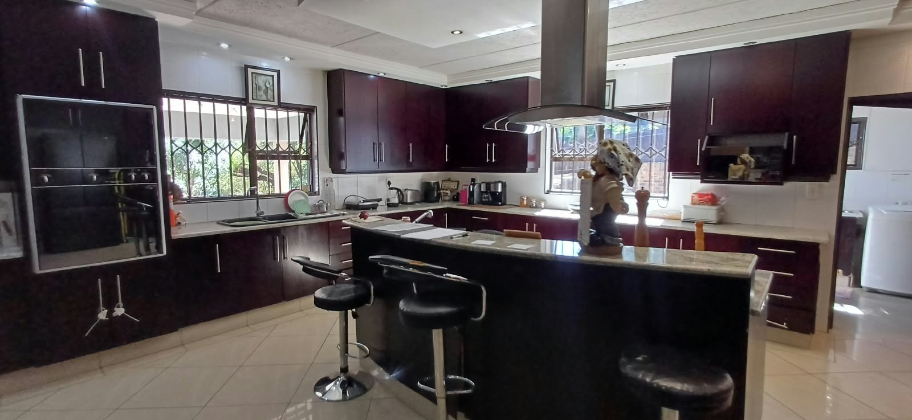
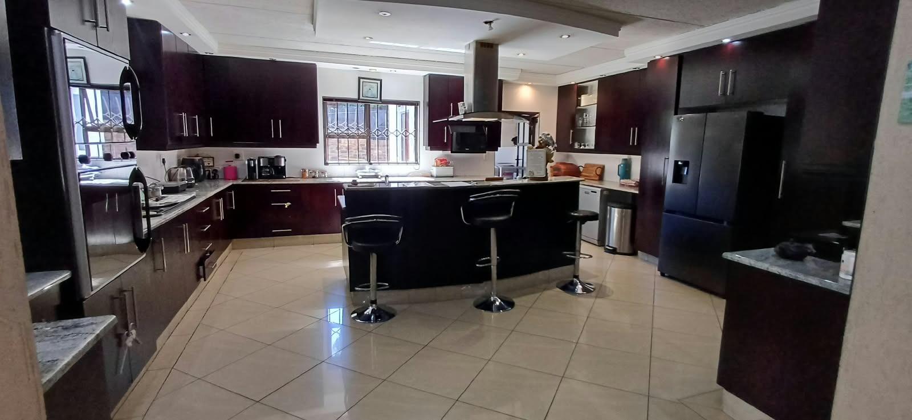
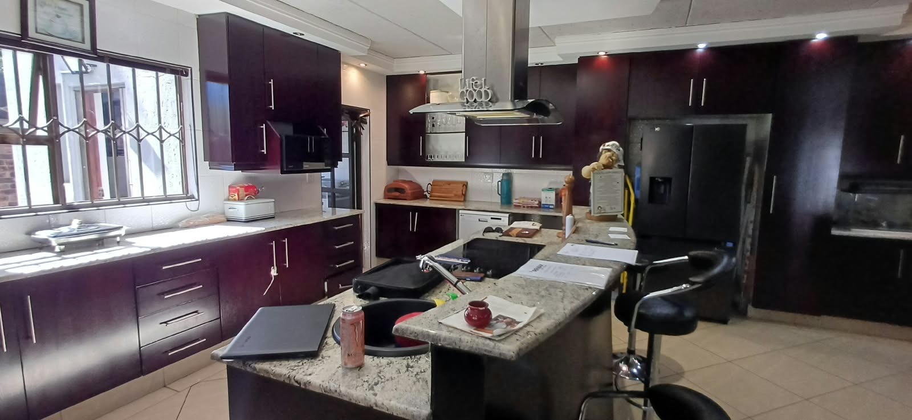
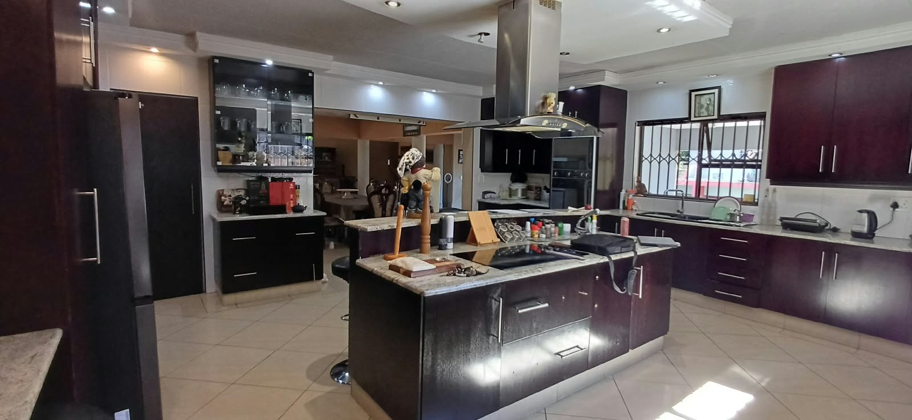
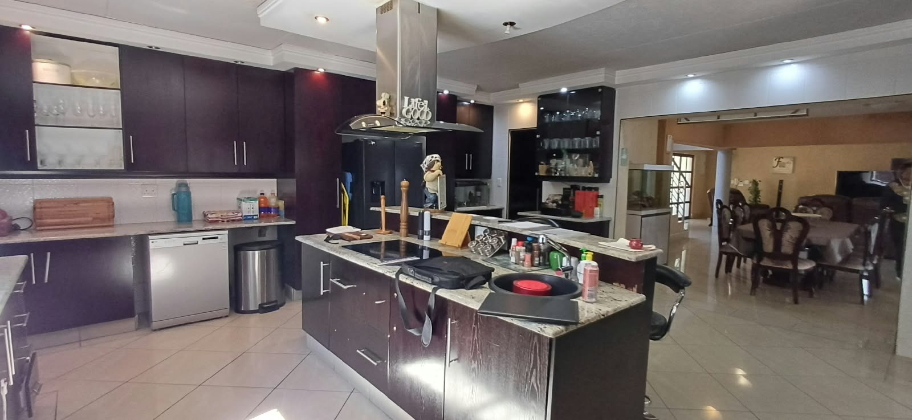
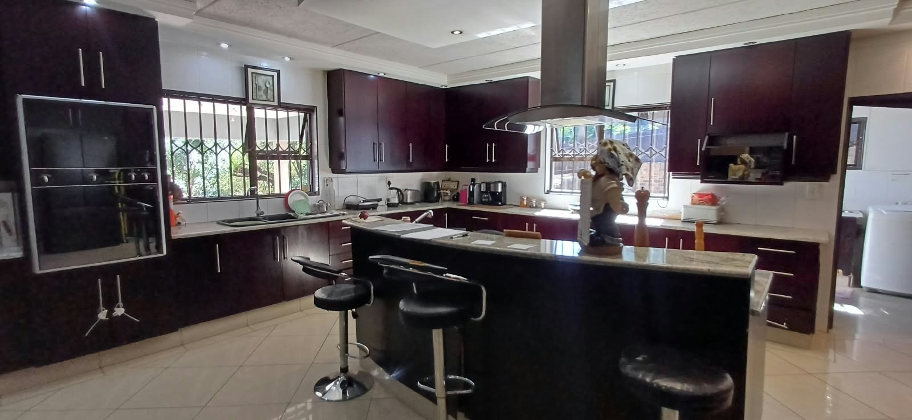
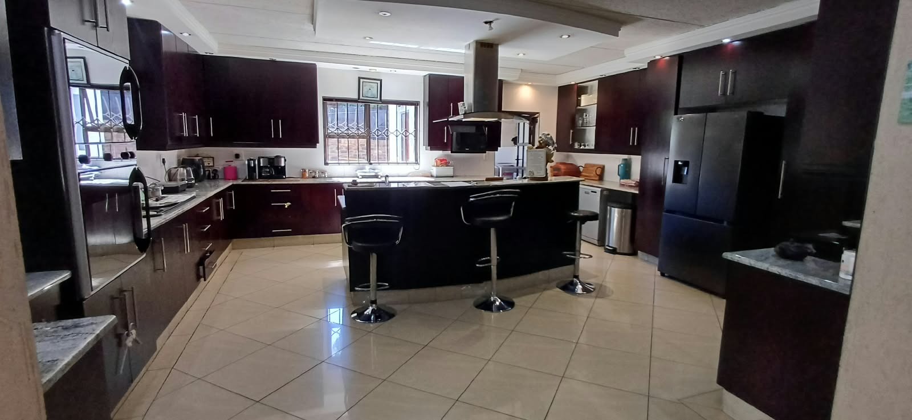
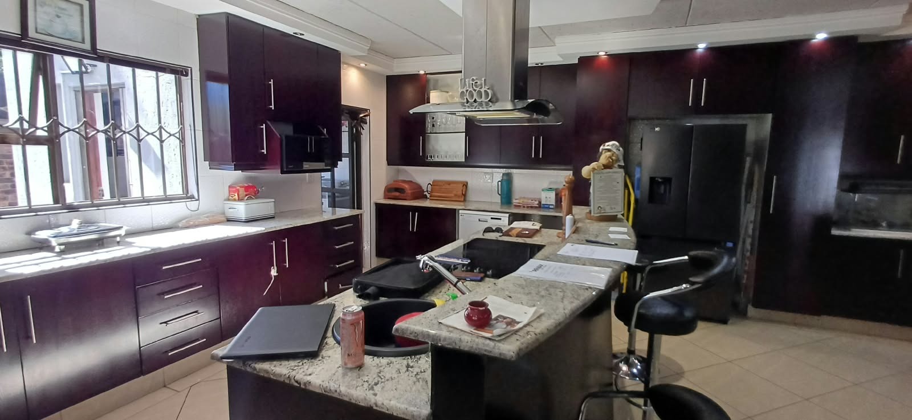
- Modern kitchen with center glass stove, hob, breakfast nook and eye level oven
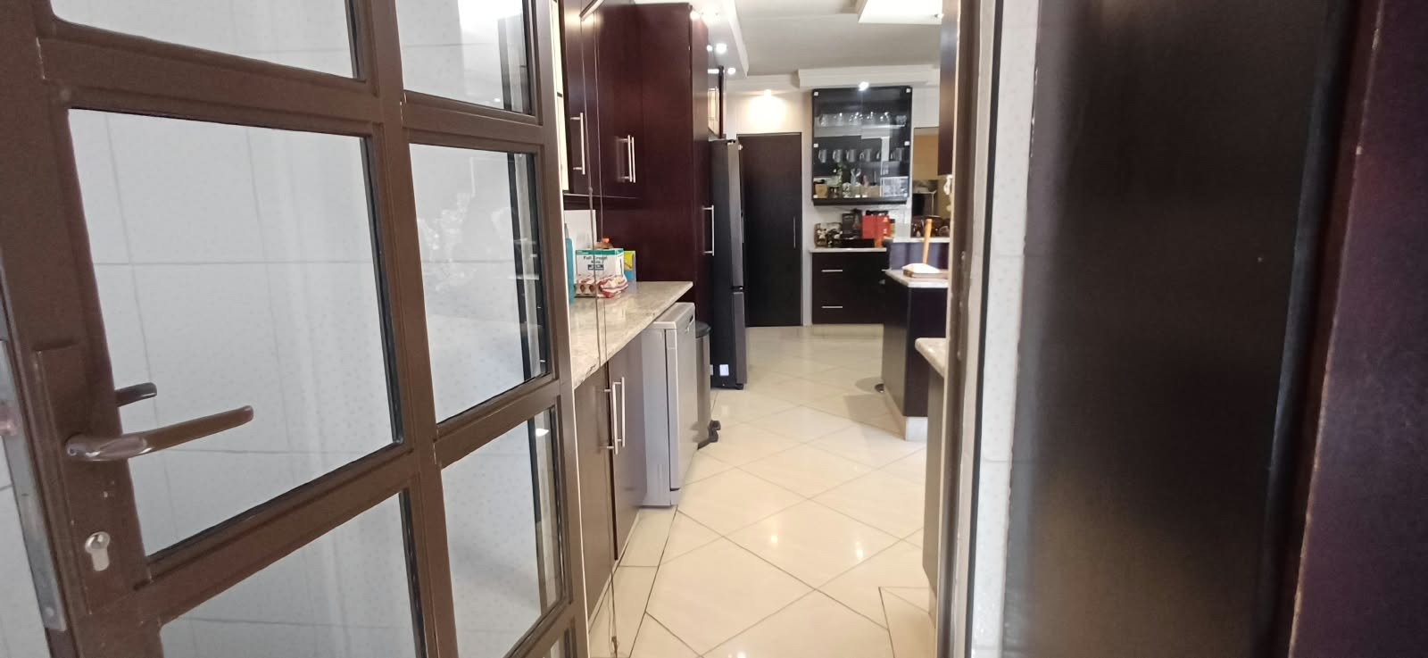
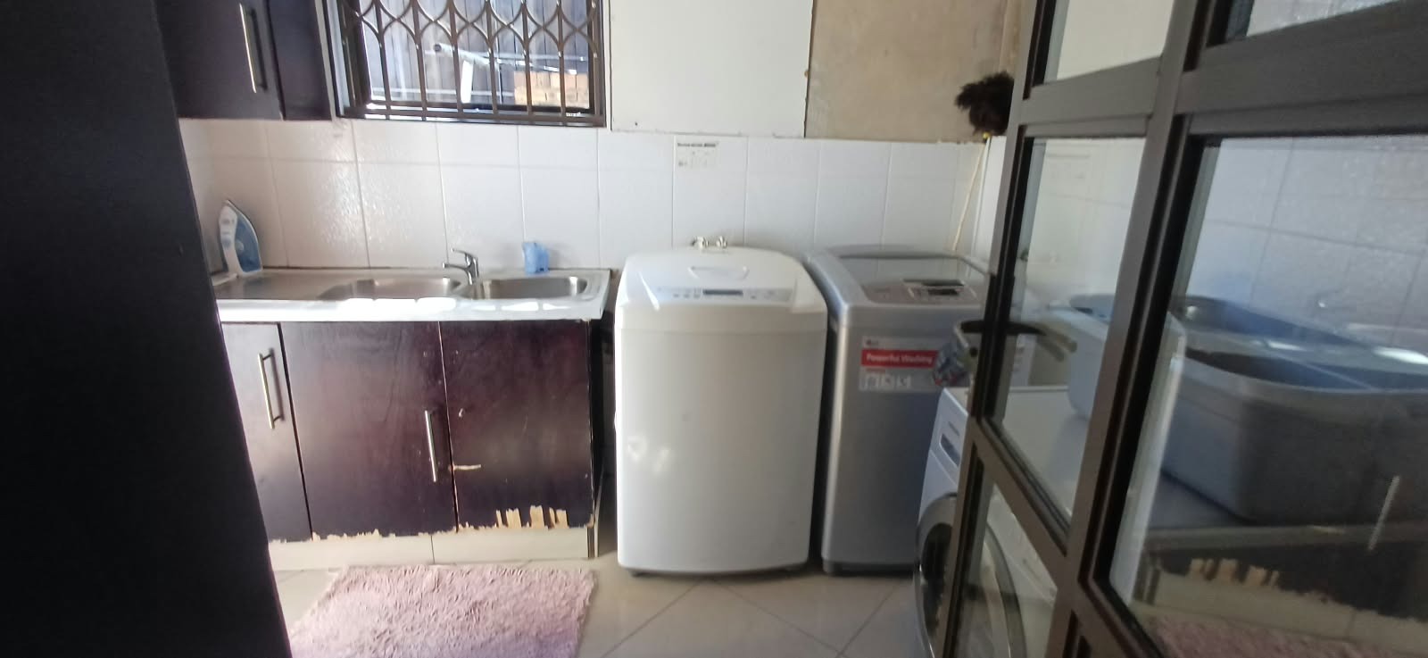
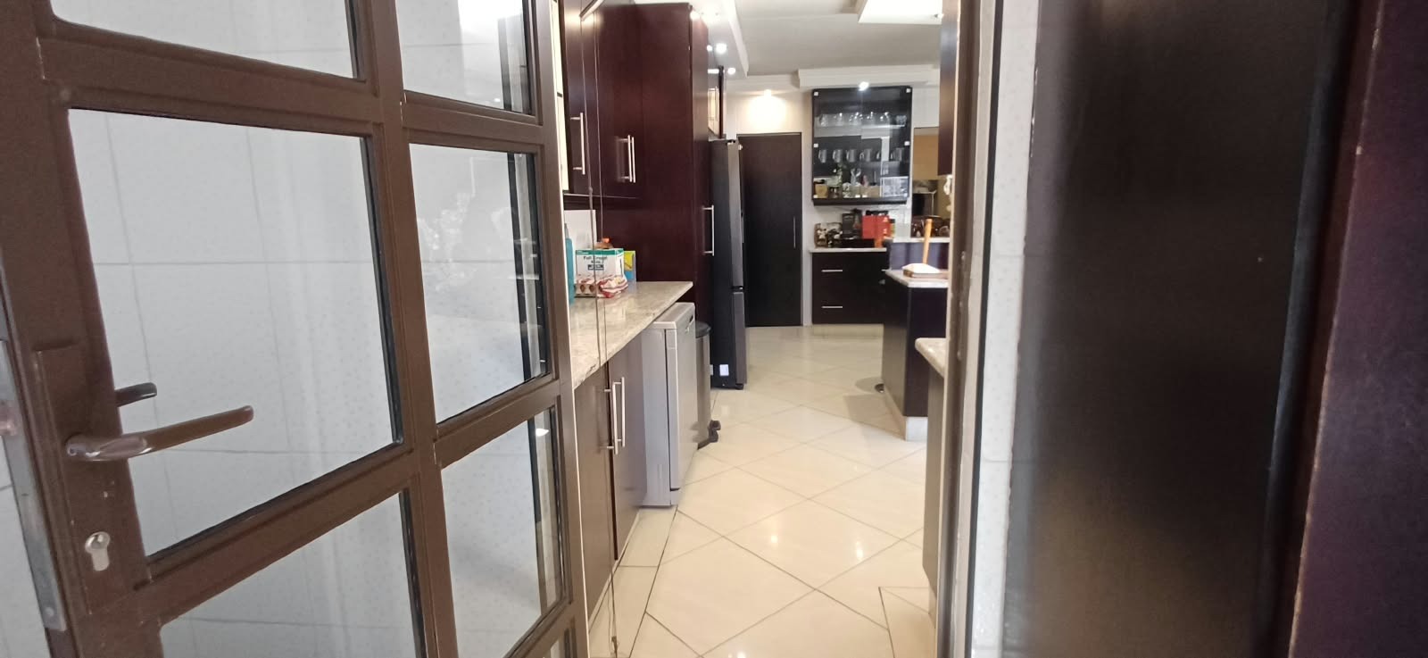
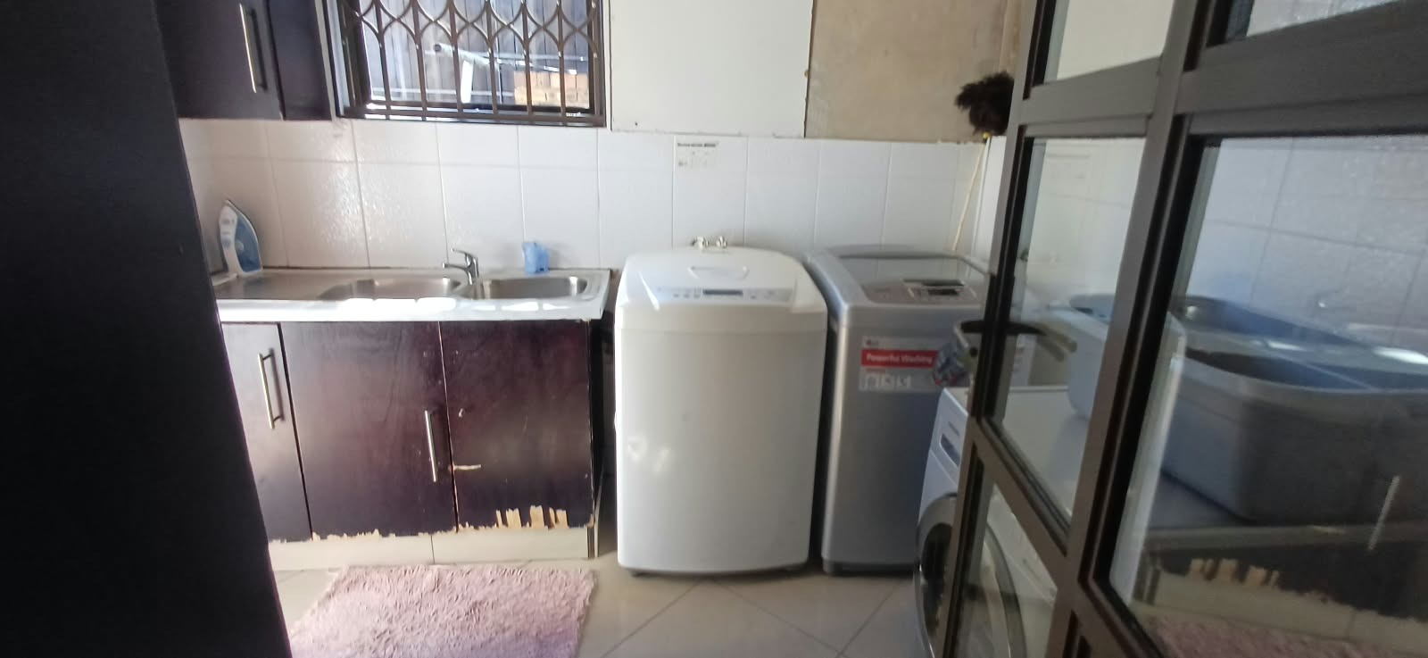
- Separate scullery
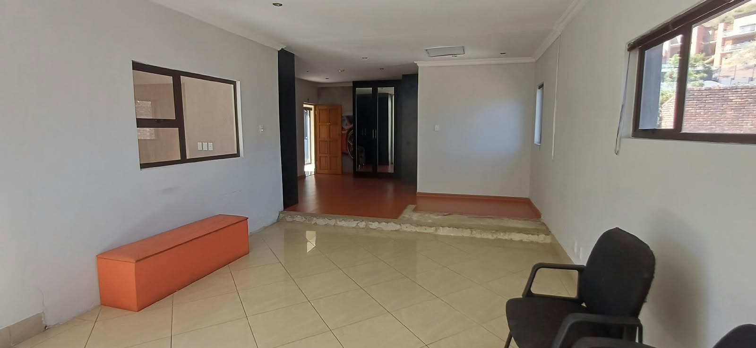
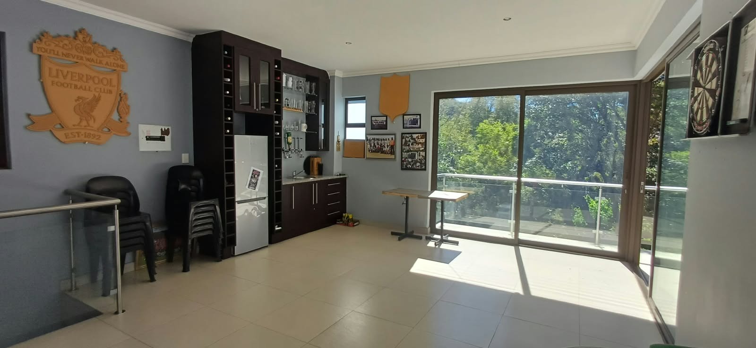
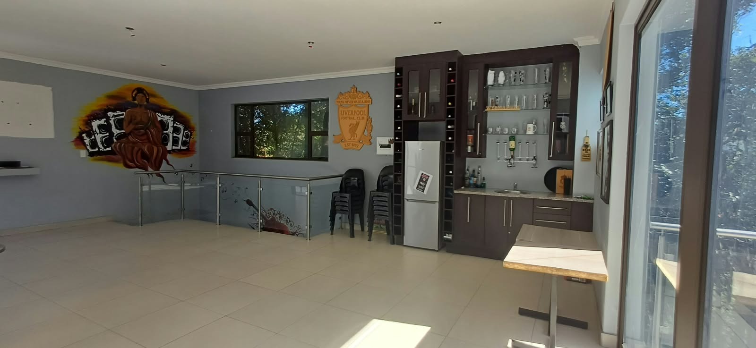
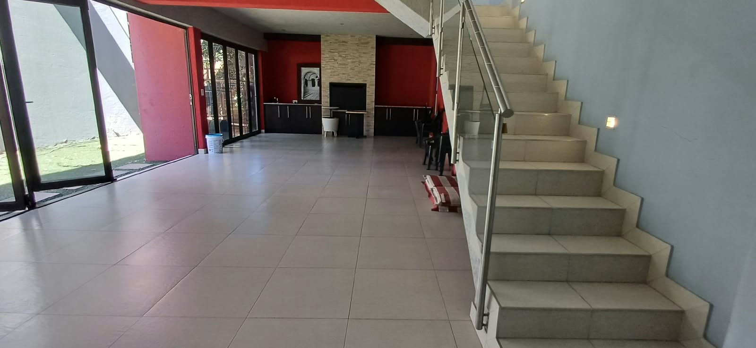
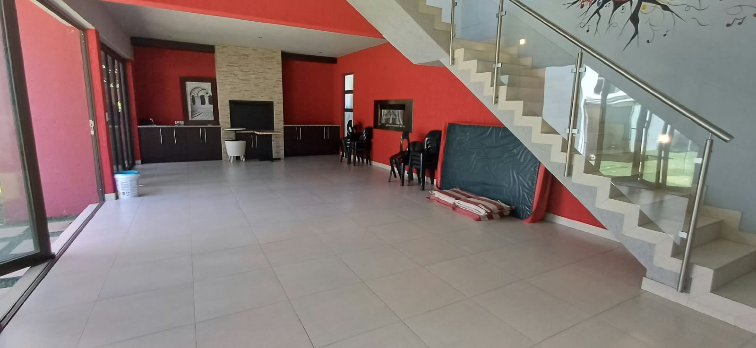
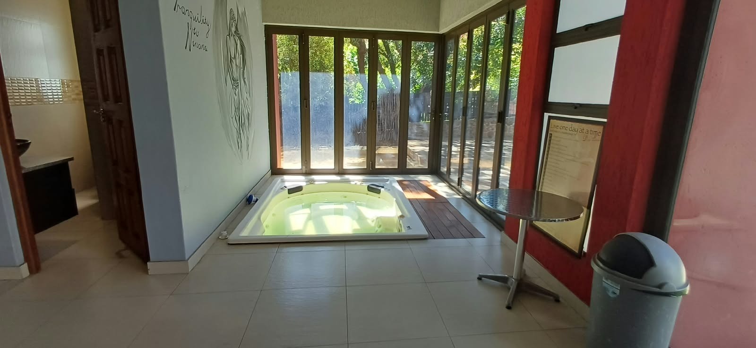
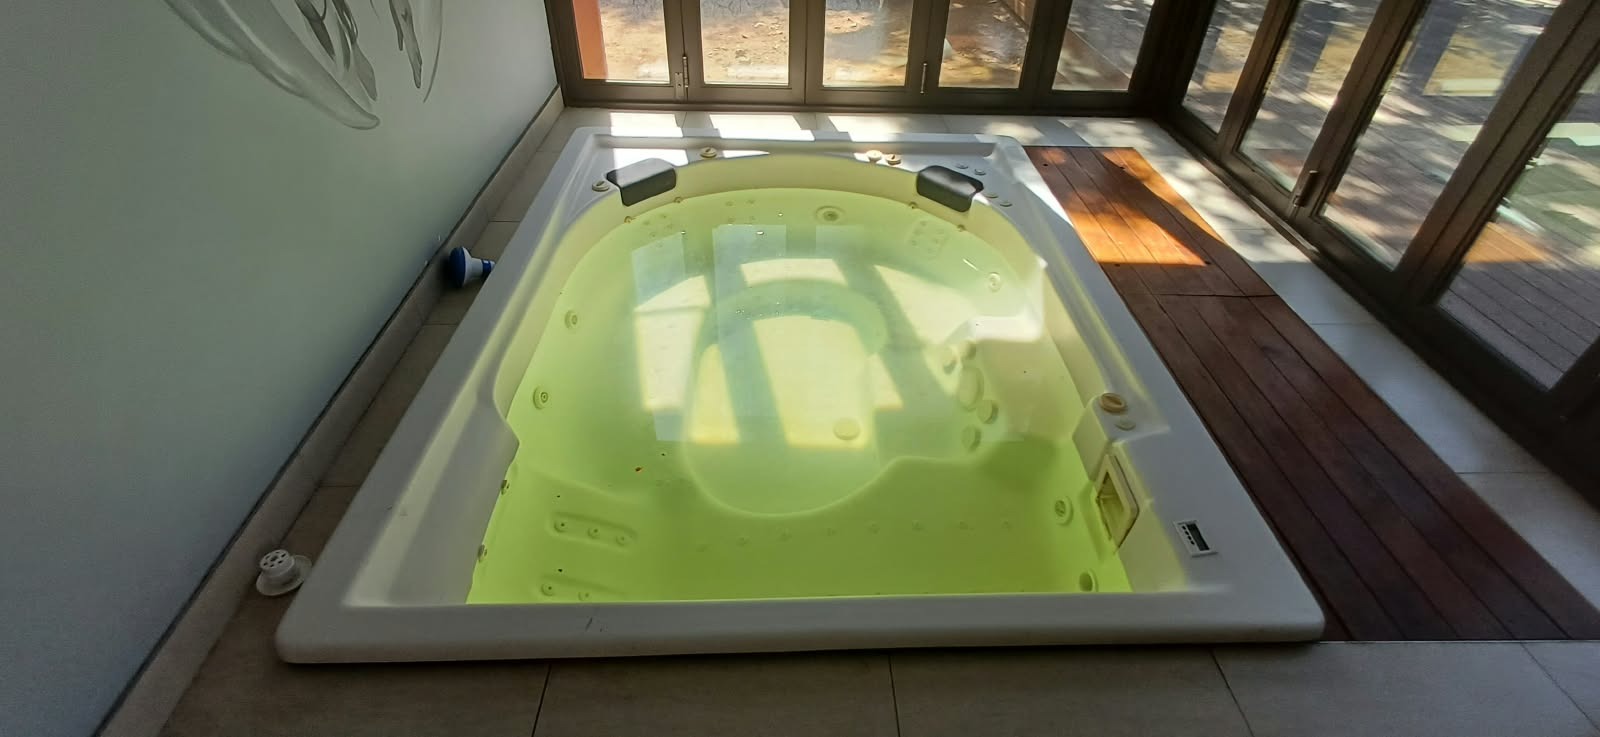
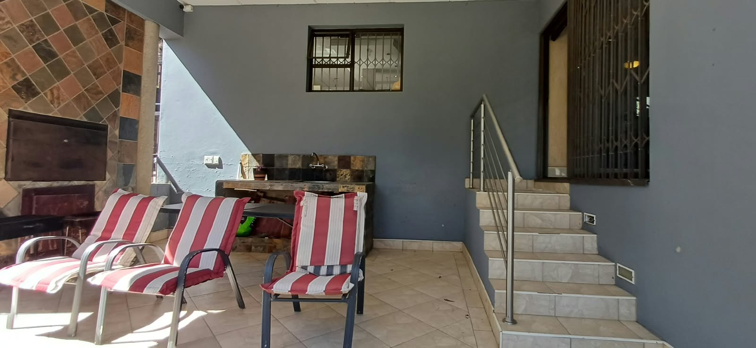
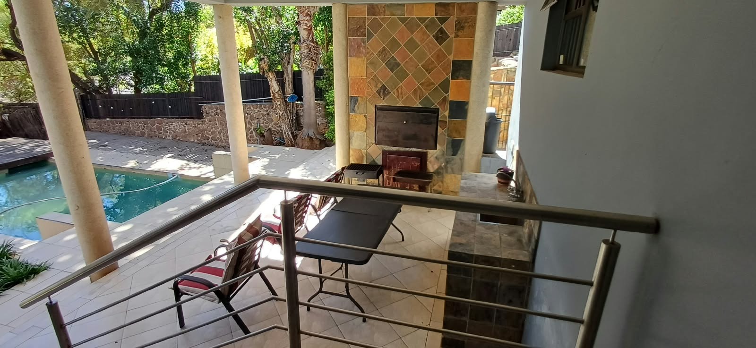
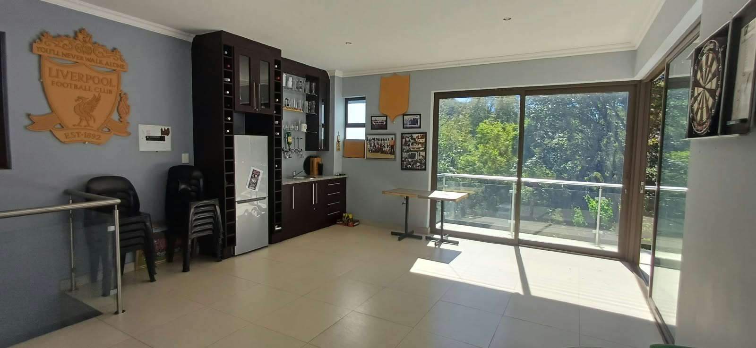
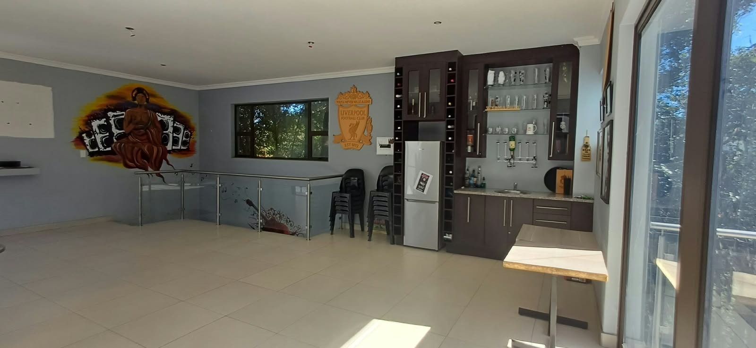
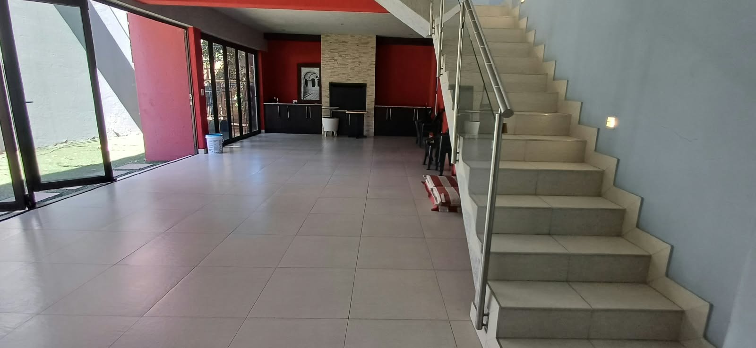
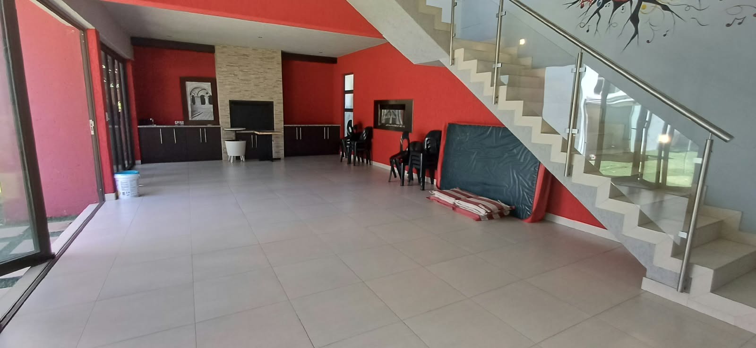
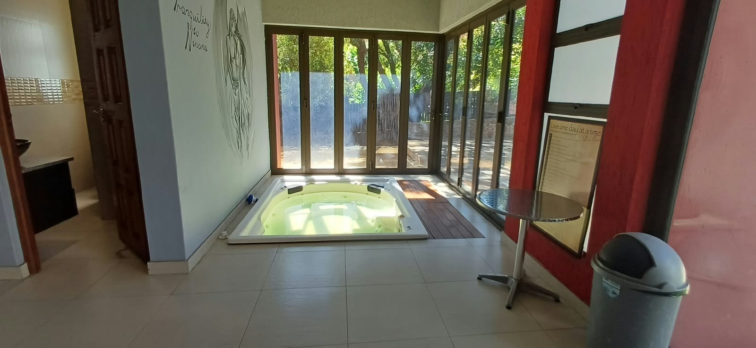
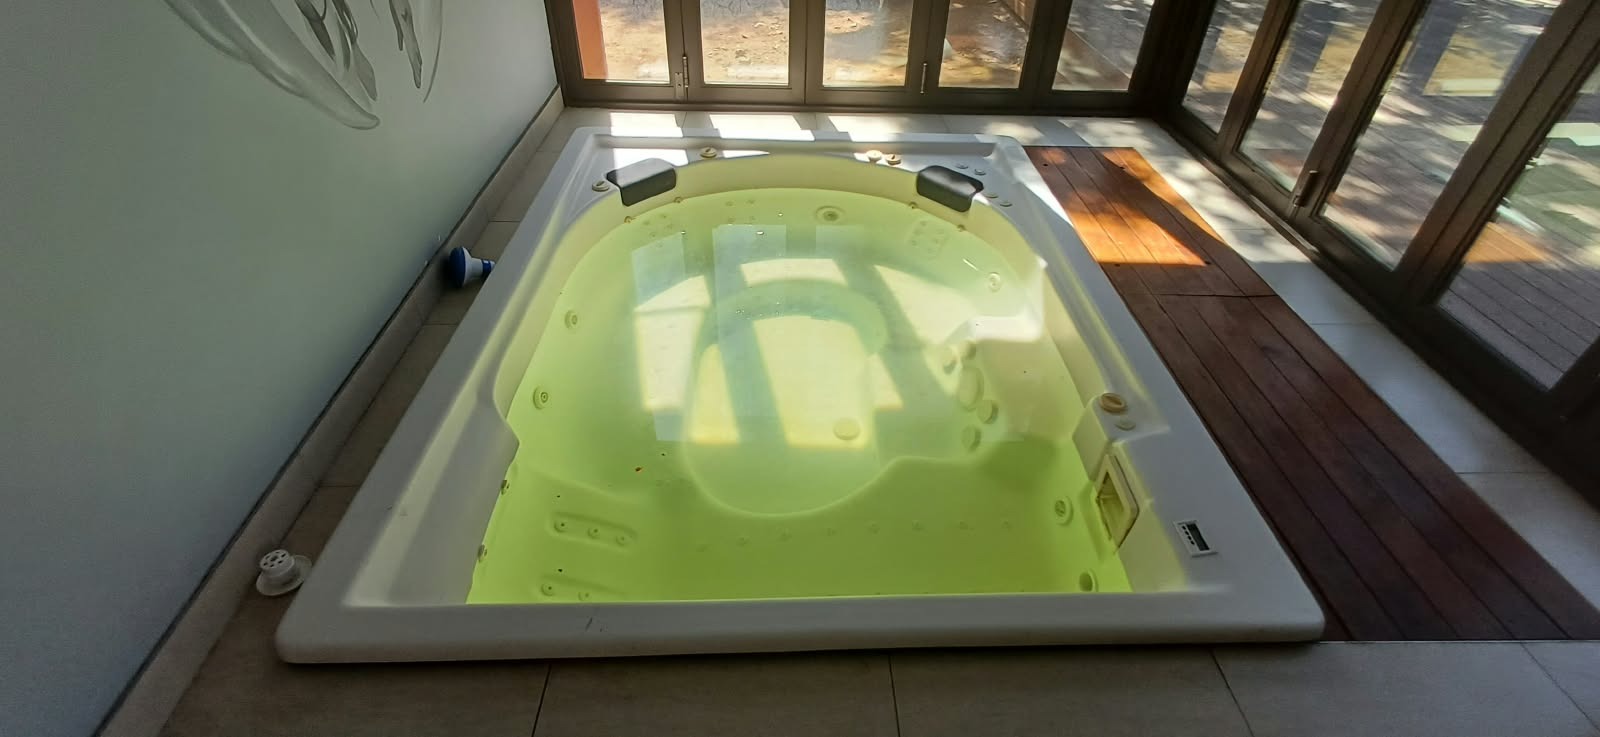
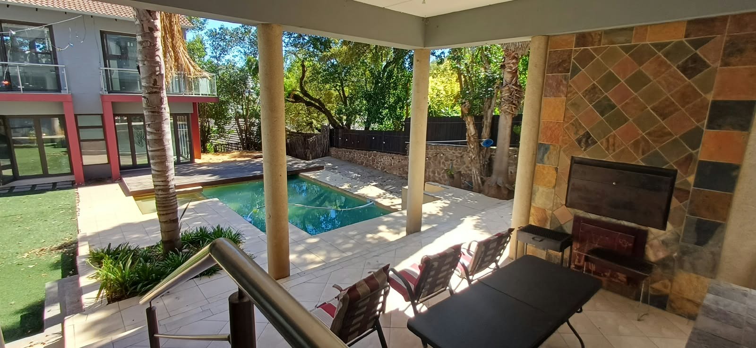
- Flatlet with jacuzzi, built in bar and braai
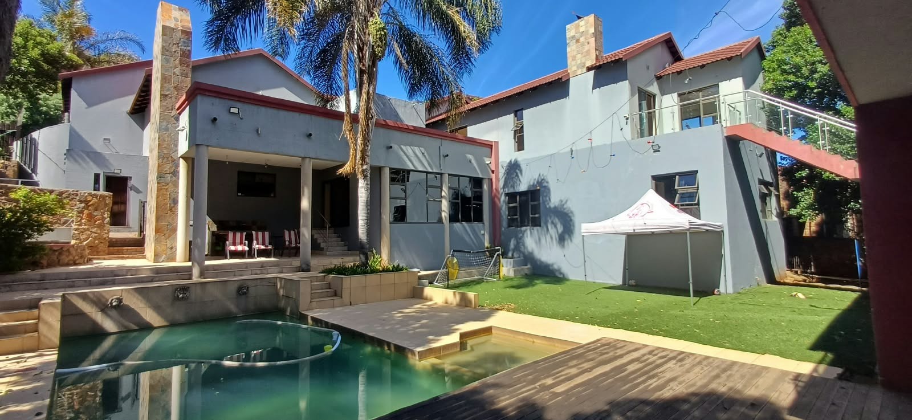
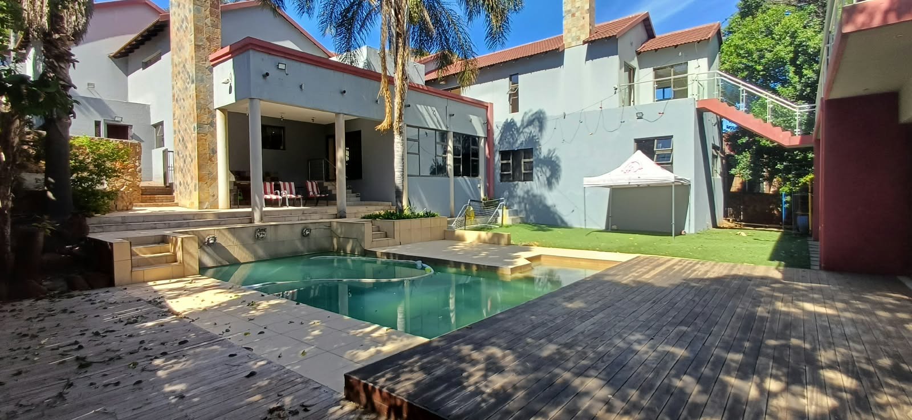
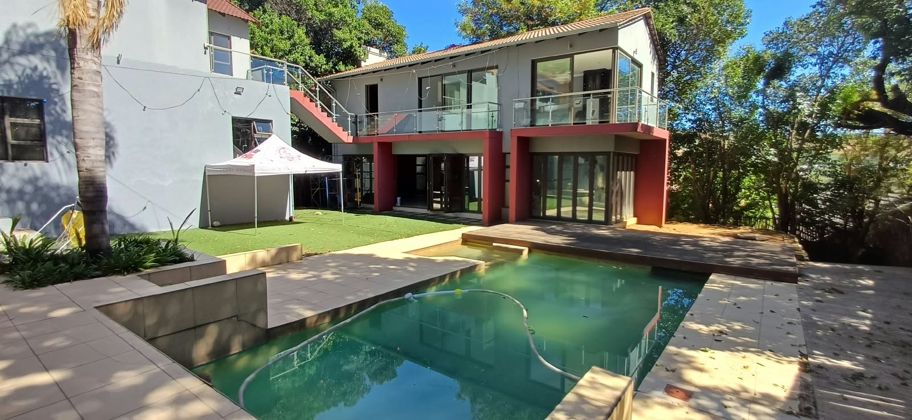
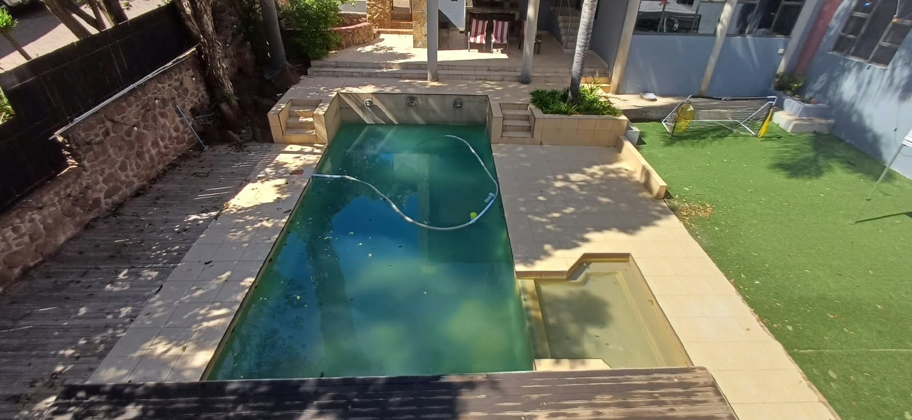
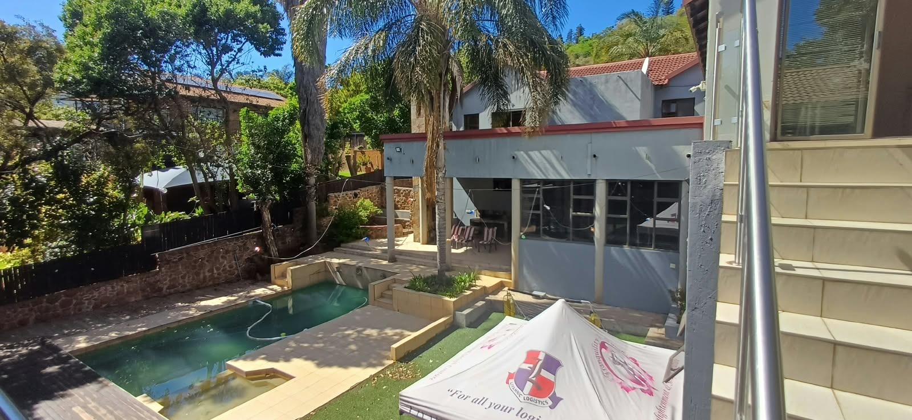
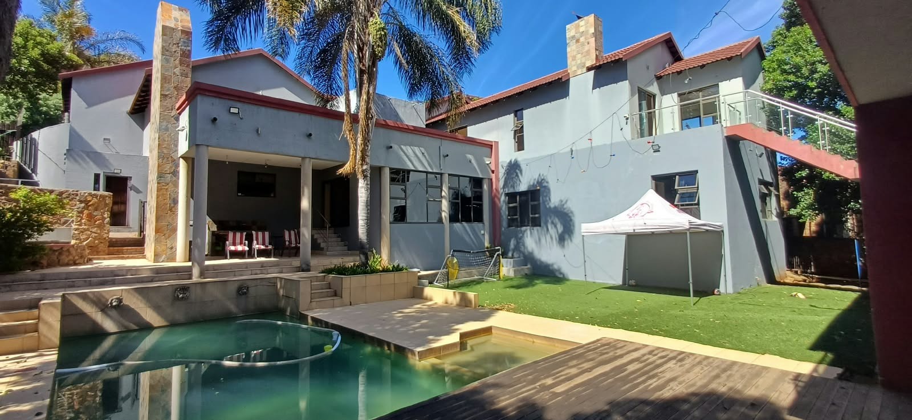
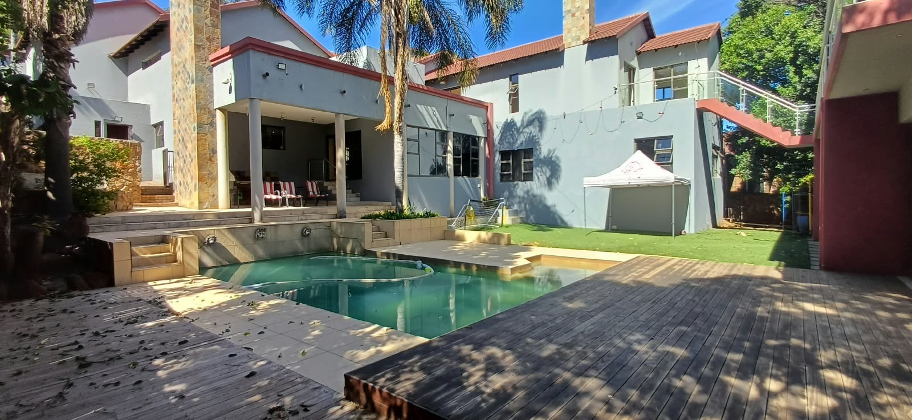
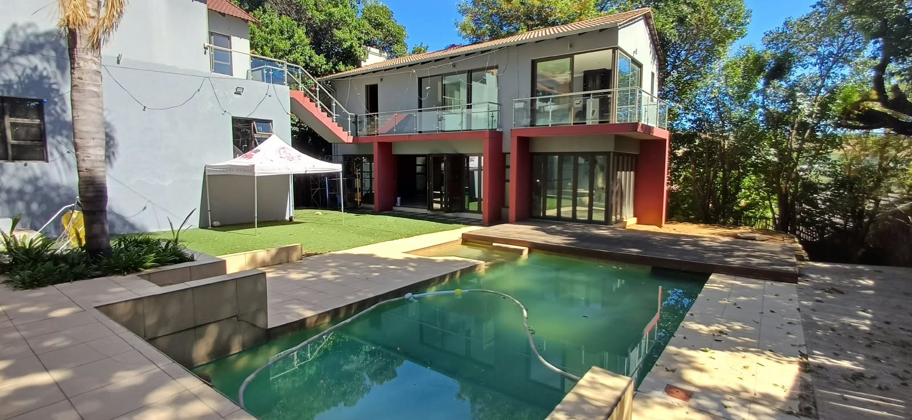
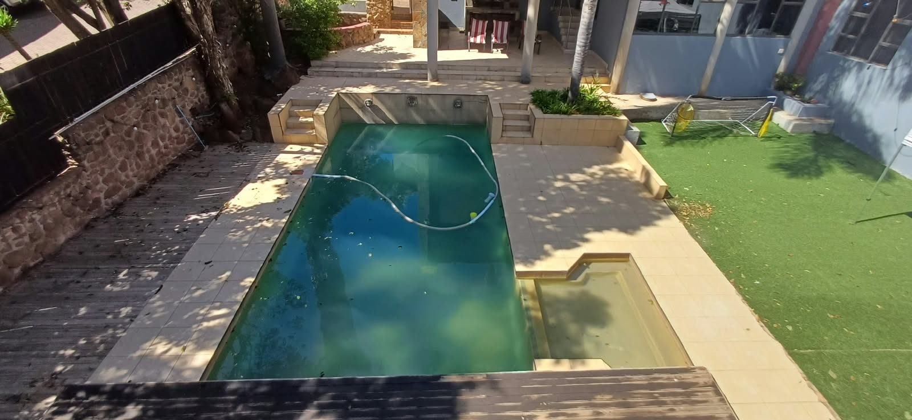
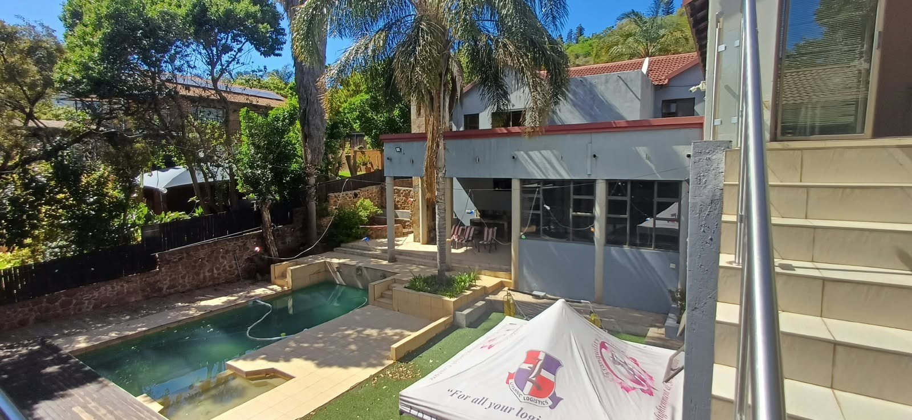
- Swimming pool with decked surround
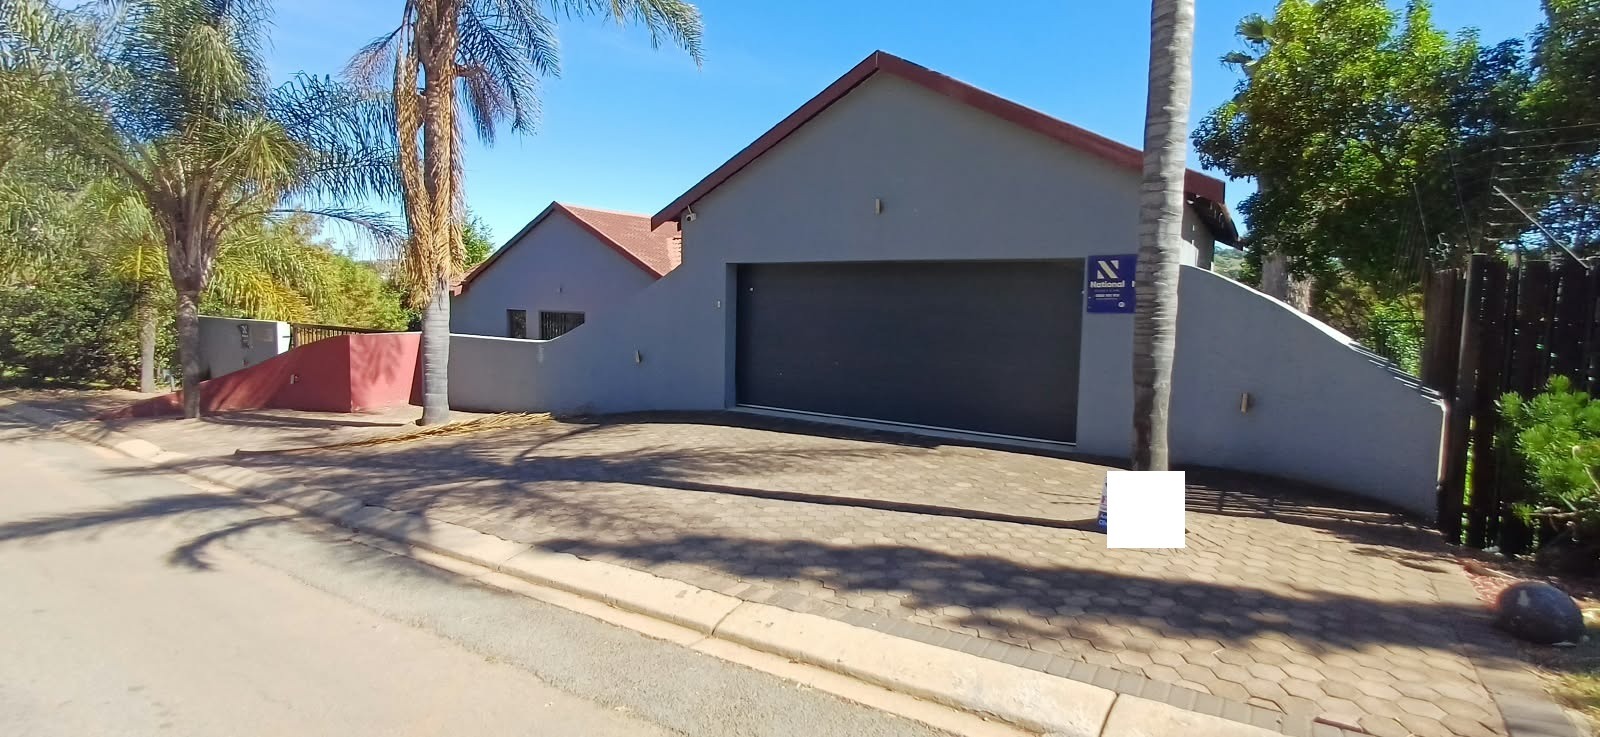
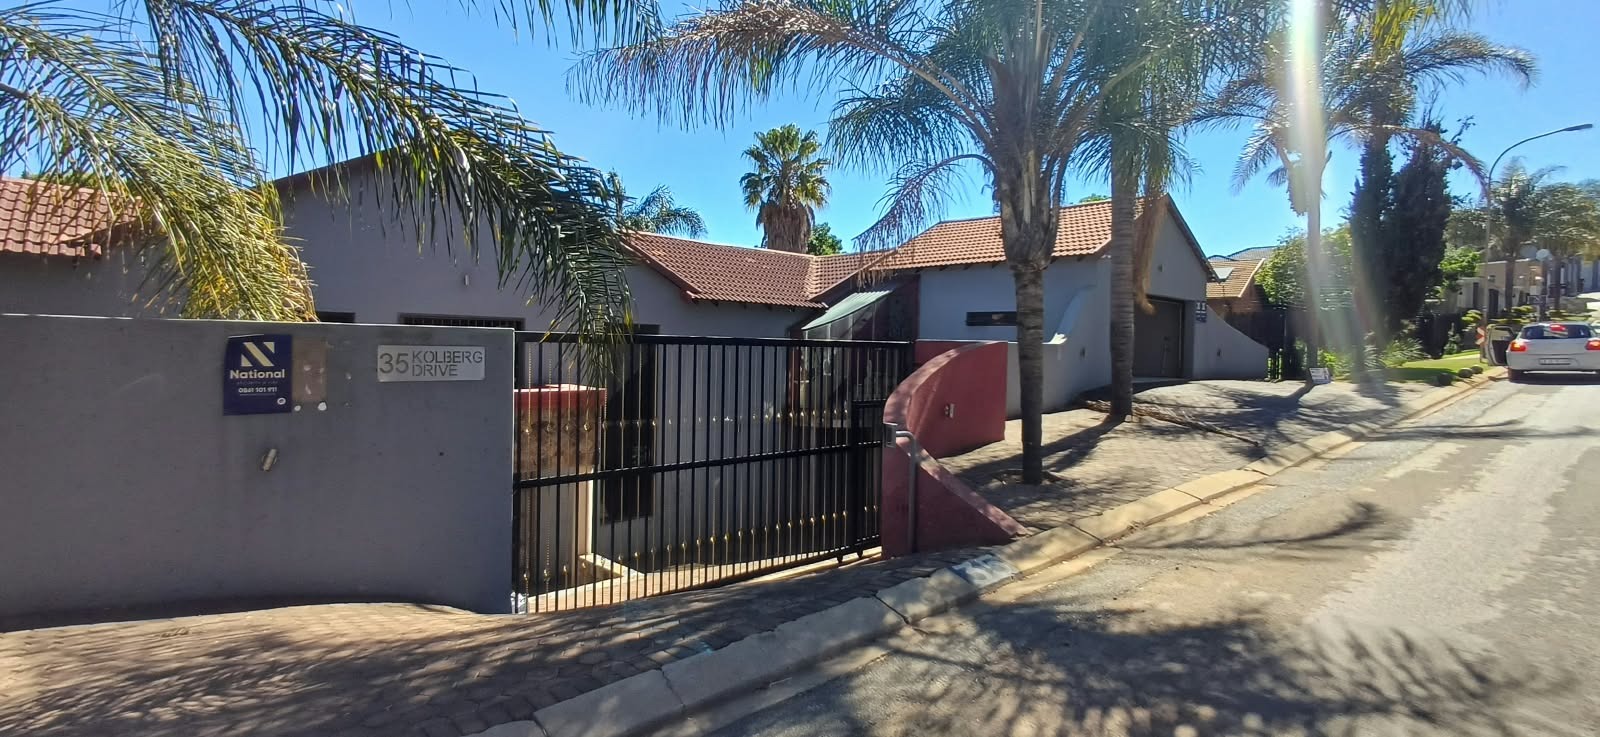
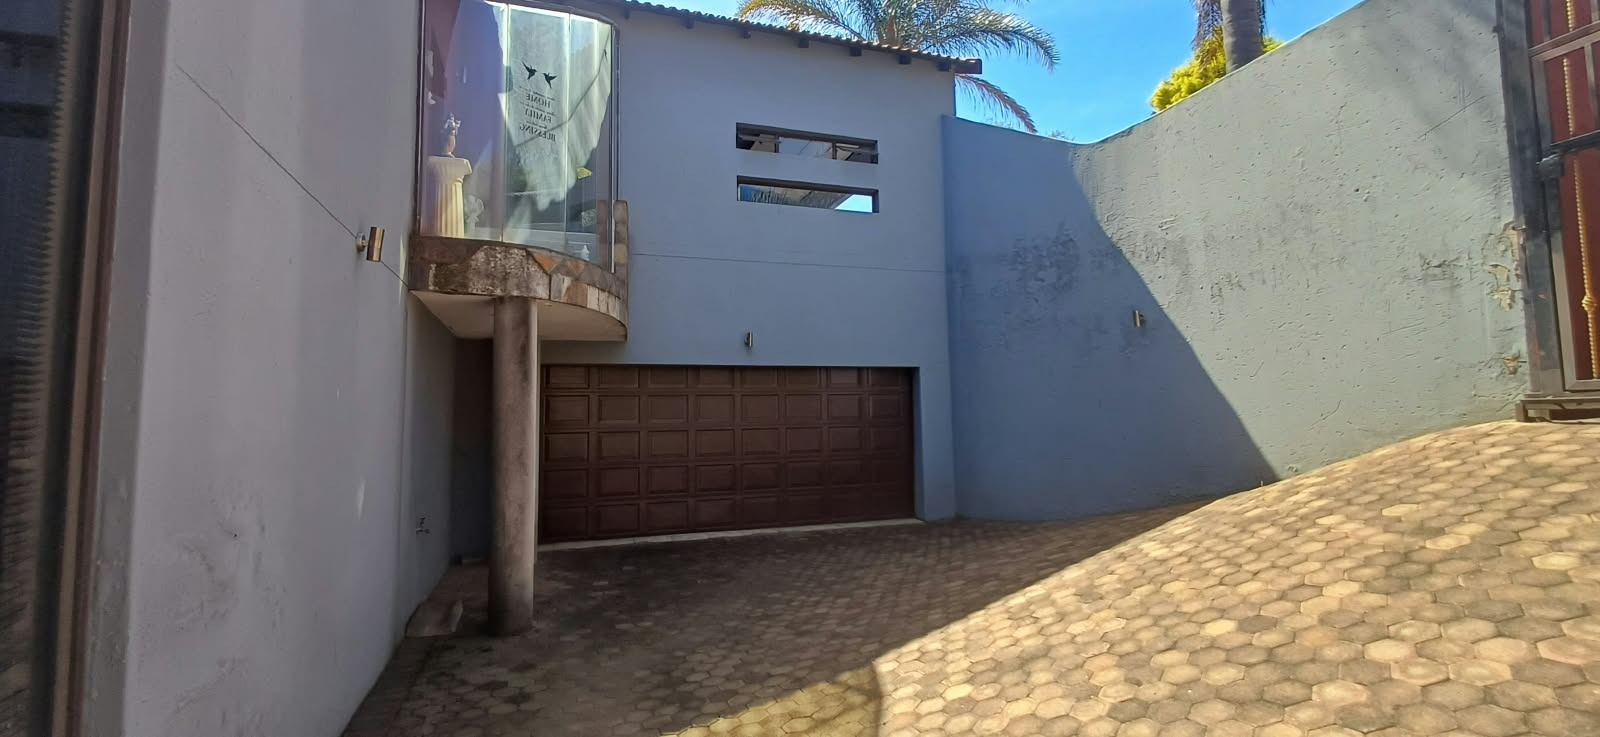
- Four automated garages
- Intercom, CCTV and alarm
- Airconditioning and prepaid electricity
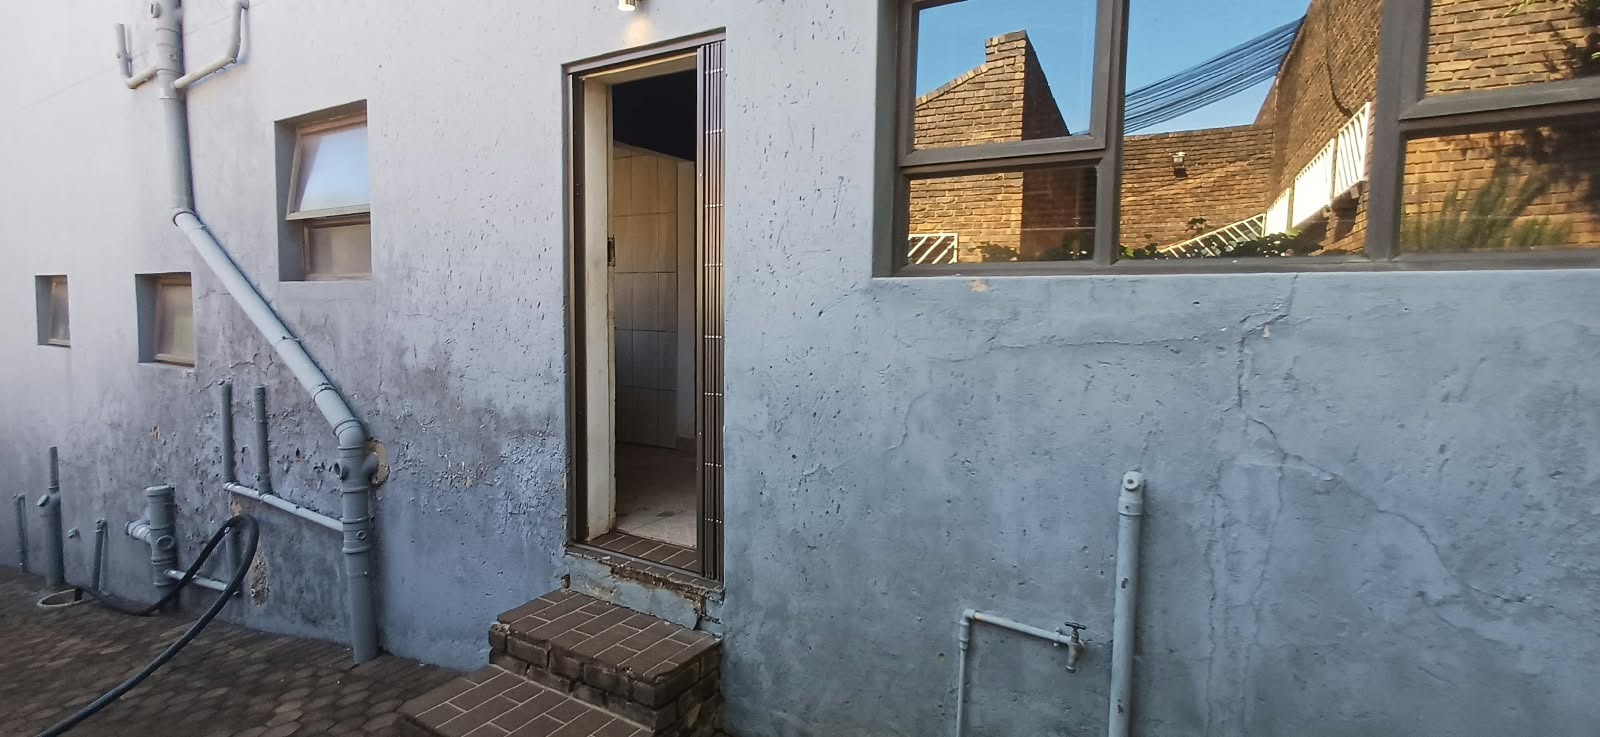
- Staff quarters with kitchenette, ensuite full bathroom and open plan lounge area
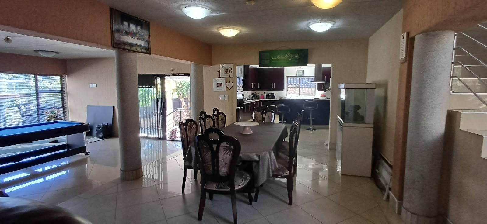
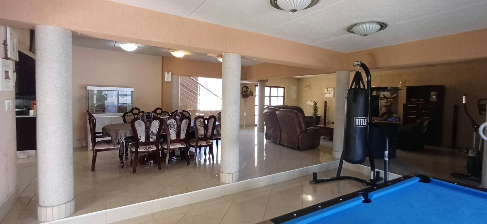
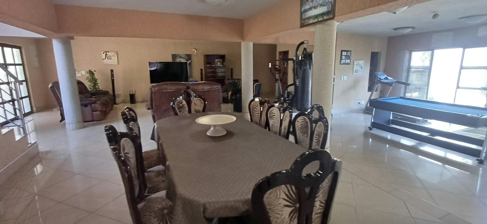
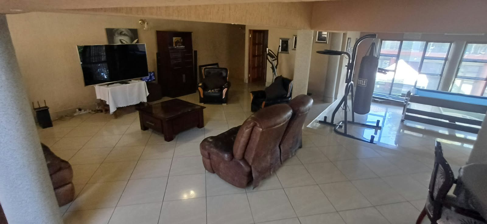
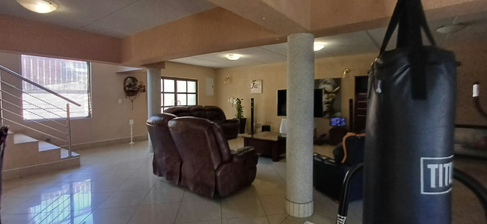
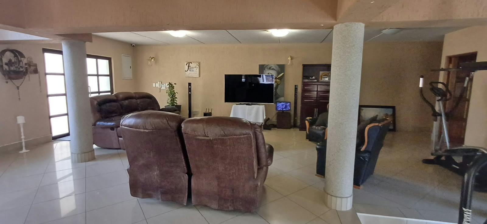
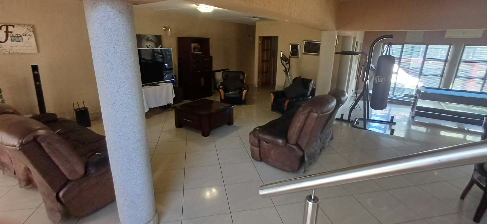
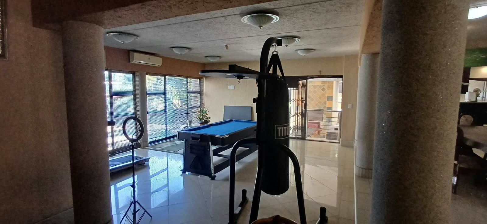
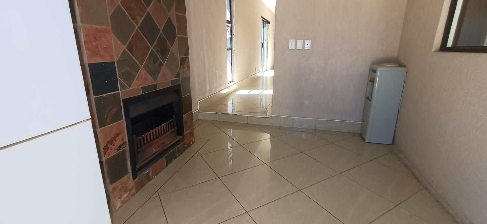
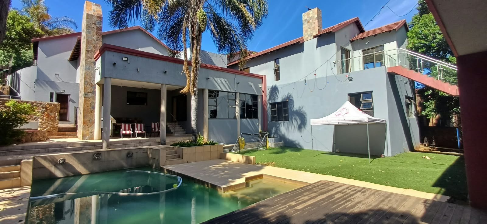
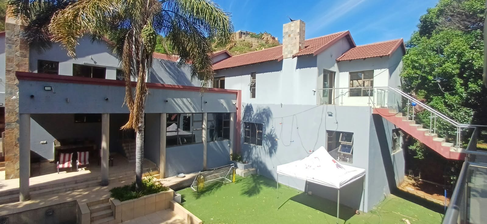
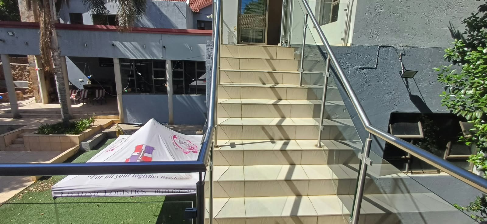
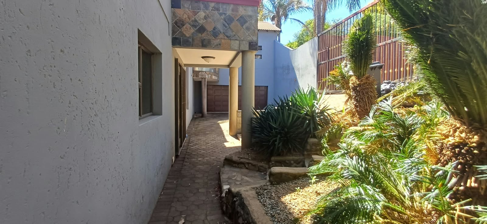
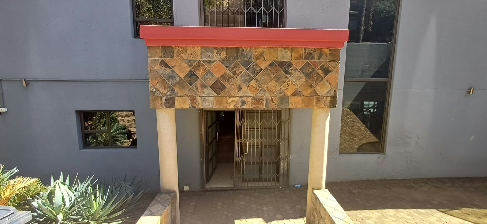
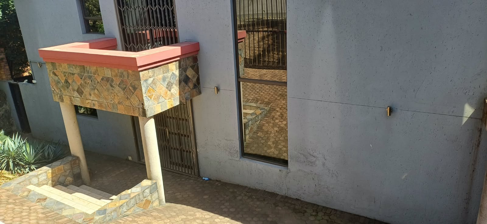
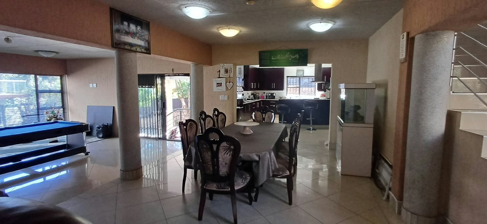
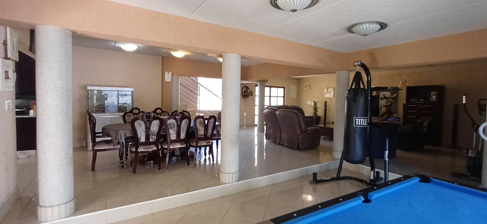
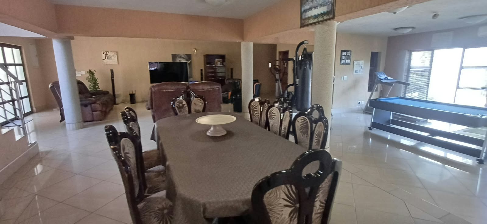
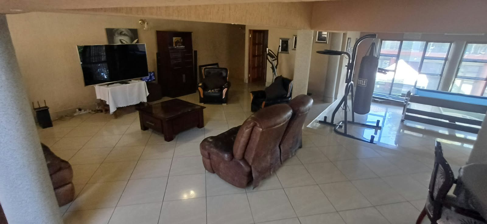
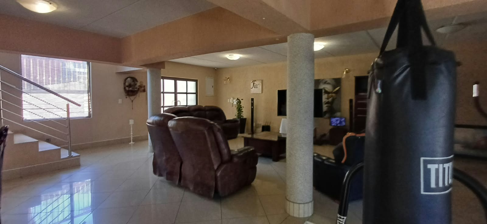
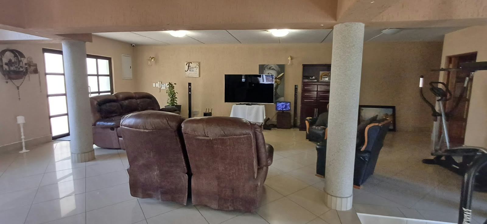
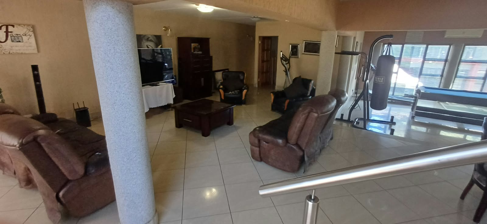
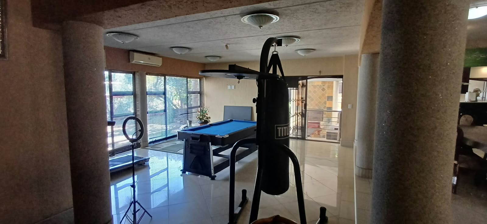
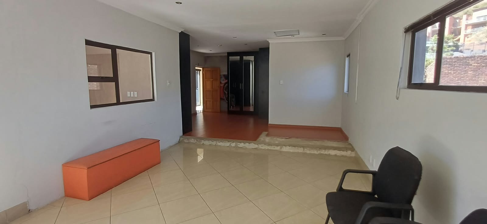
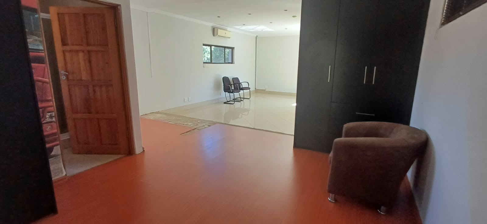
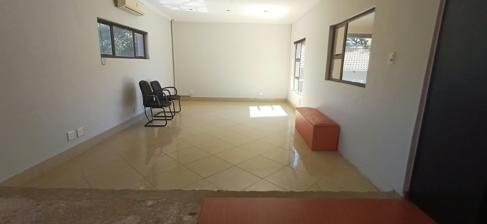
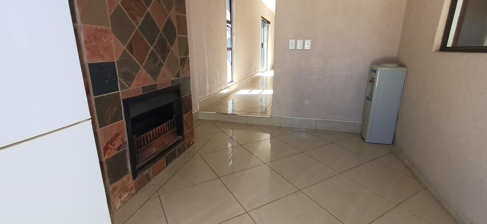
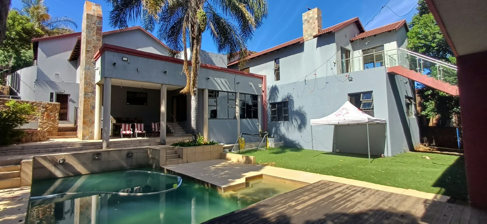
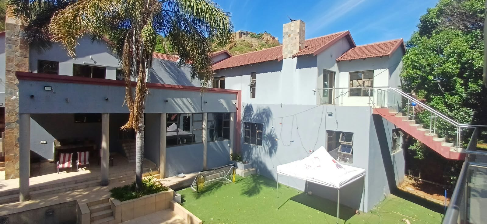
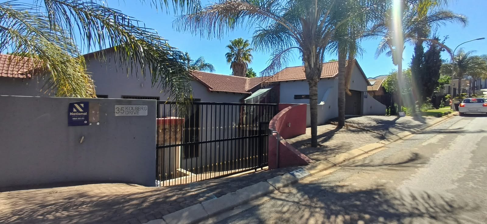
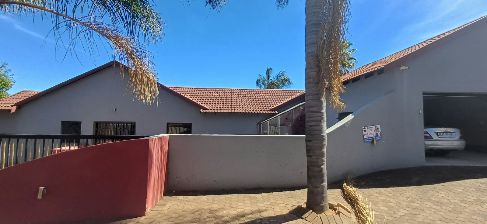
This distinguished freestanding double storey residence in Glenvista, Johannesburg, offers generously proportioned living on an erf of 1087 square metres. The property comprises six bedrooms, each with its own ensuite full bathroom, and a total of seven bathrooms across the home. A scullery and a modern kitchen with a centre glass stove, breakfast nook and eye-level oven serve the household with ease. The open plan living and dining areas are spacious and flow naturally, complemented by three lounges, one of which features a fireplace.
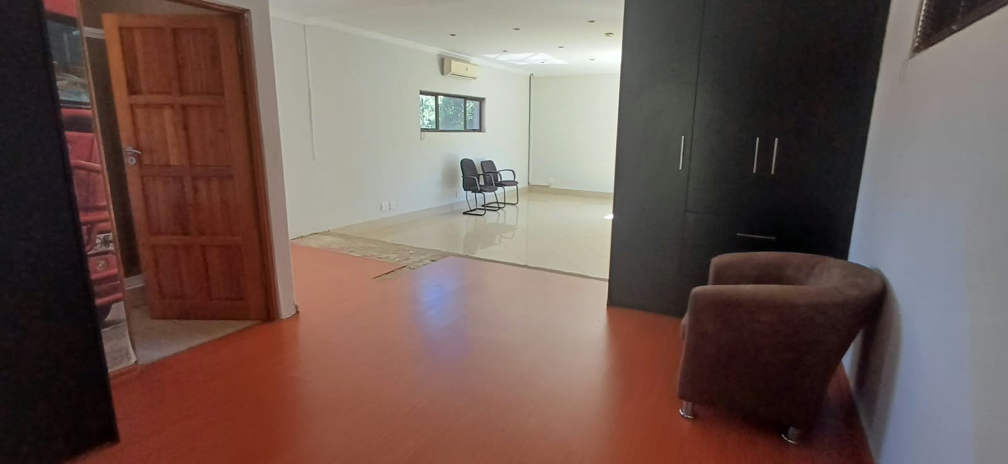
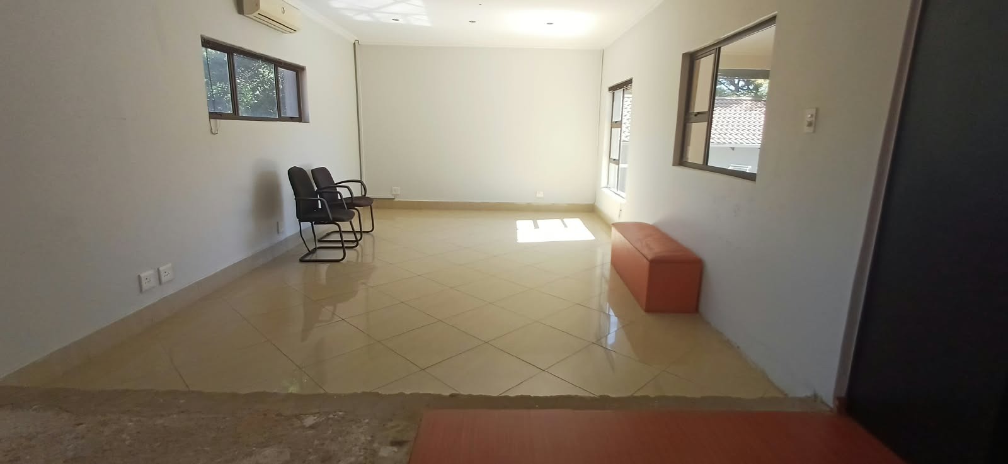
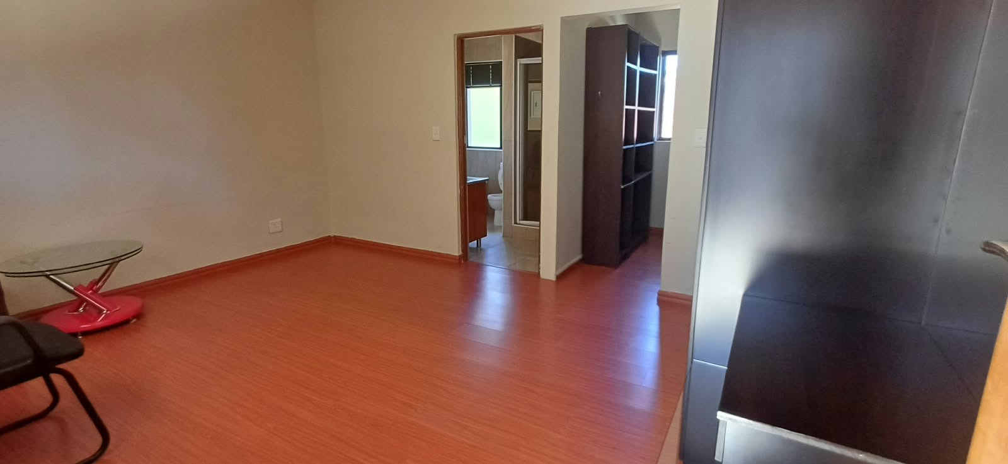
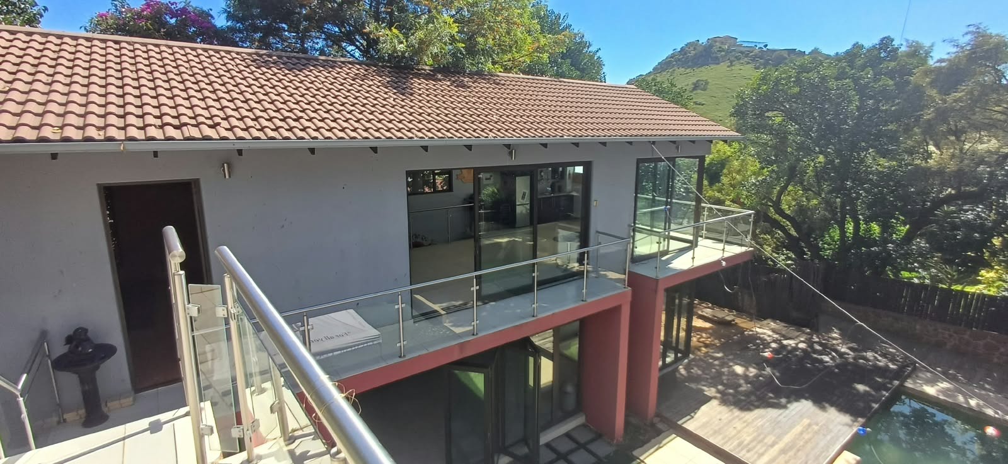
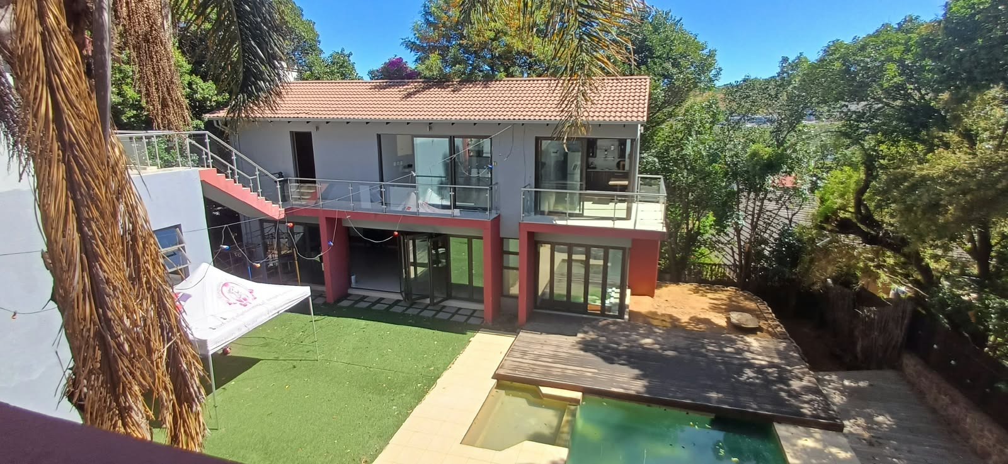
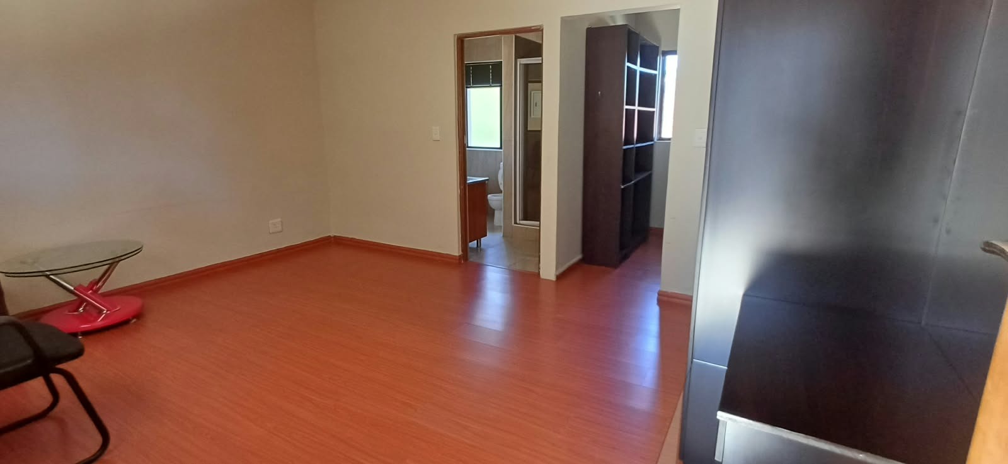
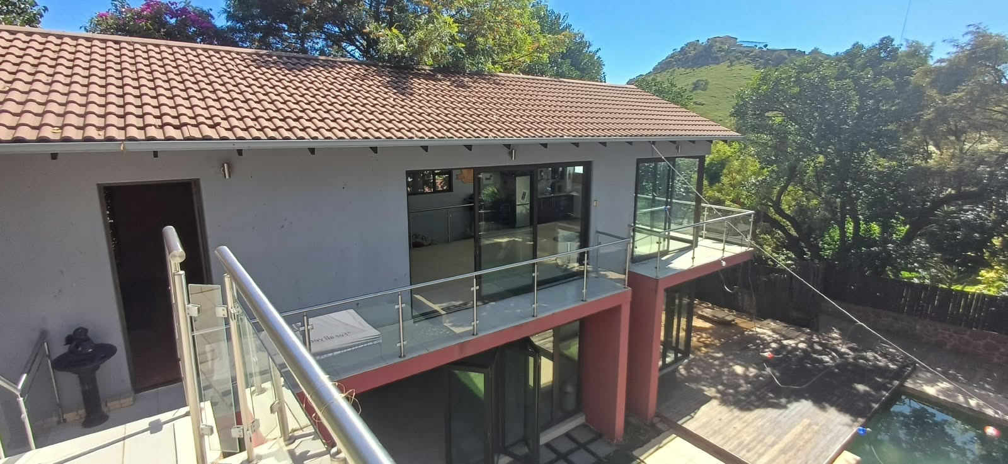
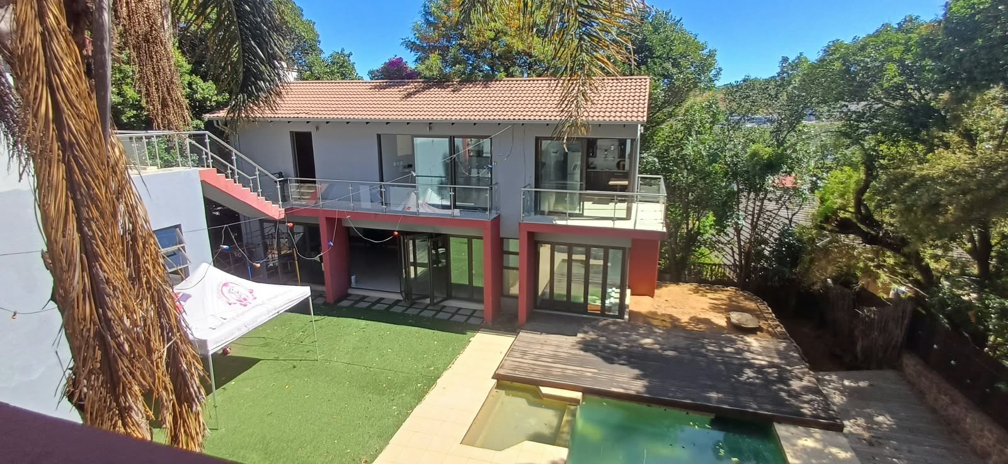
Comfort and practicality are well catered for throughout. Built-in wardrobes provide ample storage in the bedrooms, while a dedicated study, a storeroom and a linen cupboard offer additional space for everyday living. Airconditioning and prepaid electricity contribute to a convenient, well-equipped household. A separate flatlet with its own entertainment area, built-in braai, bar, guest toilet, jacuzzi and ensuite bedroom presents excellent flexibility for extended family or guests. Staff quarters with a kitchenette, lounge, bedroom and full bathroom complete the accommodation.
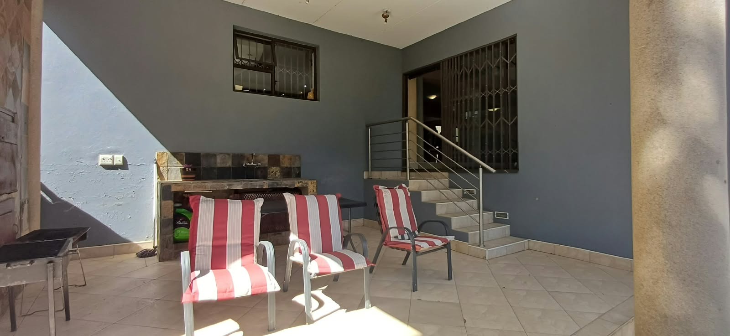
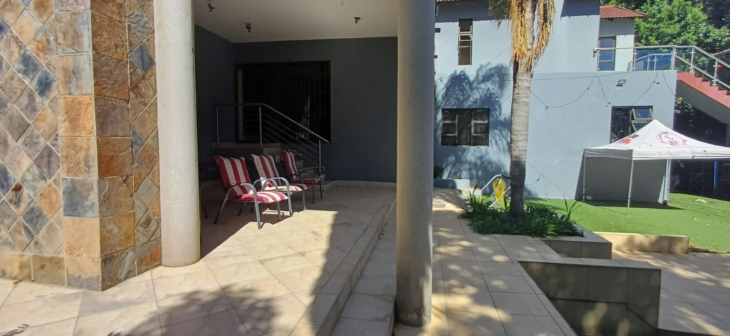
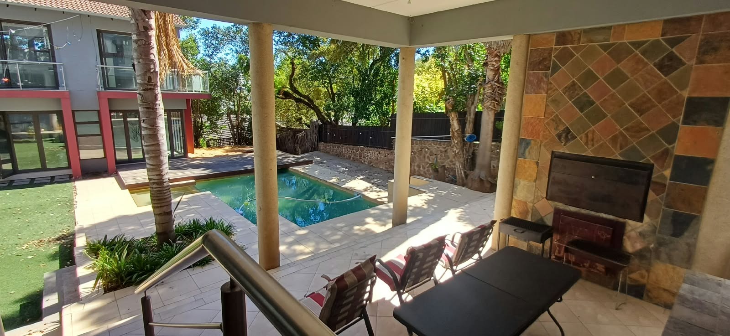
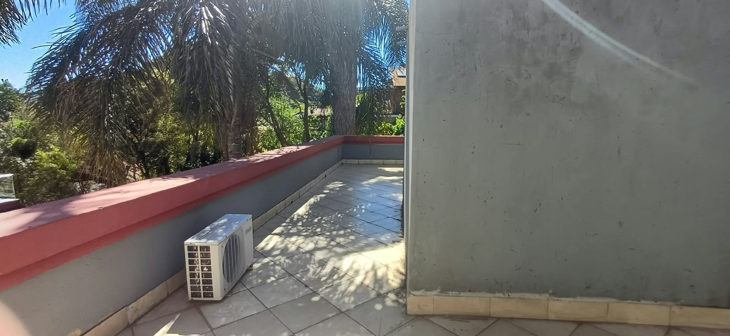
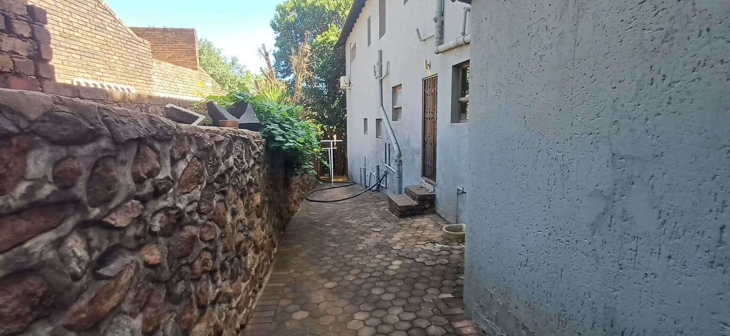
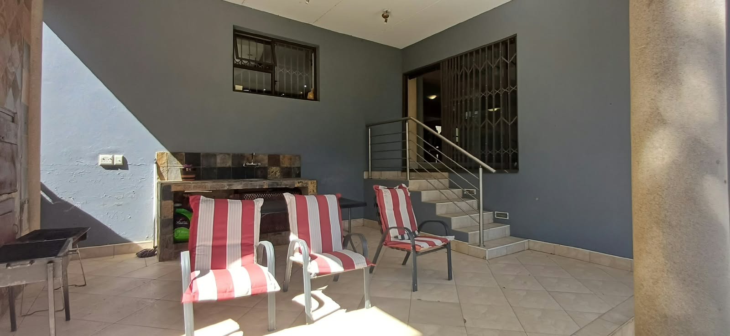
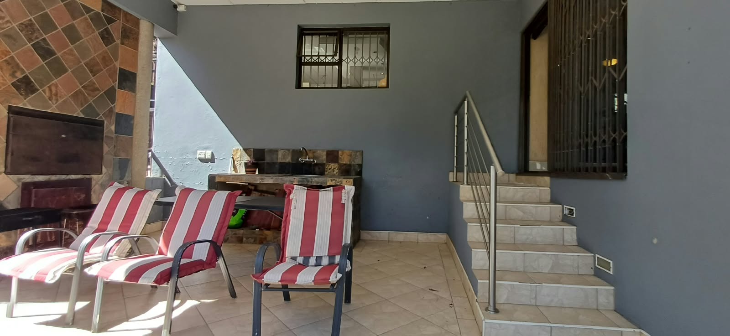
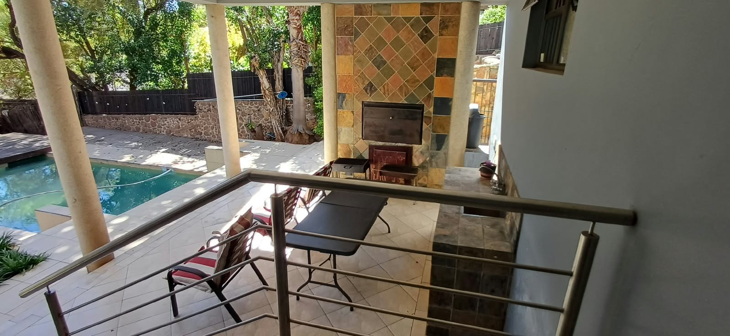
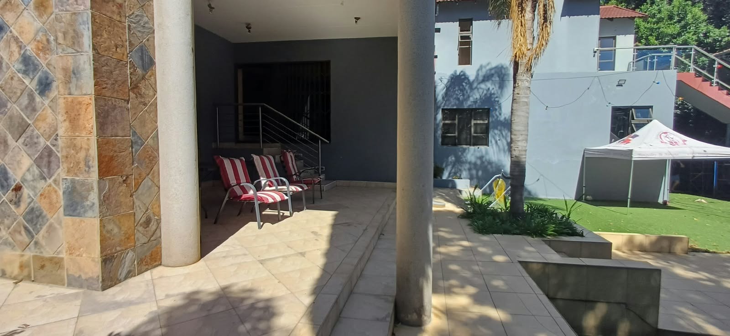
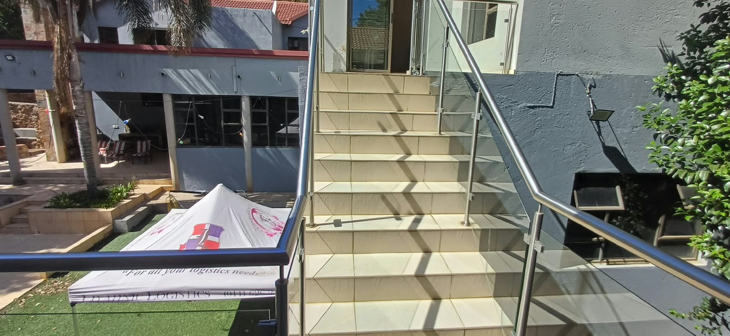
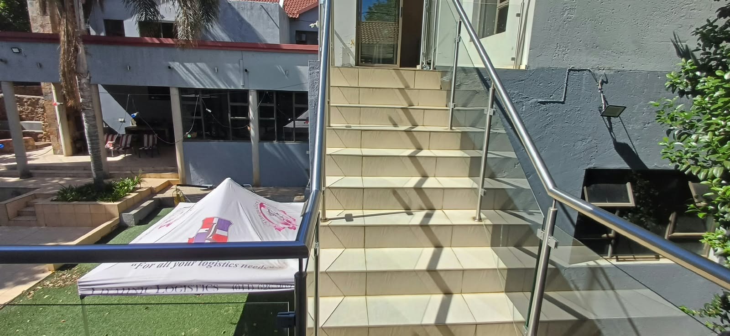
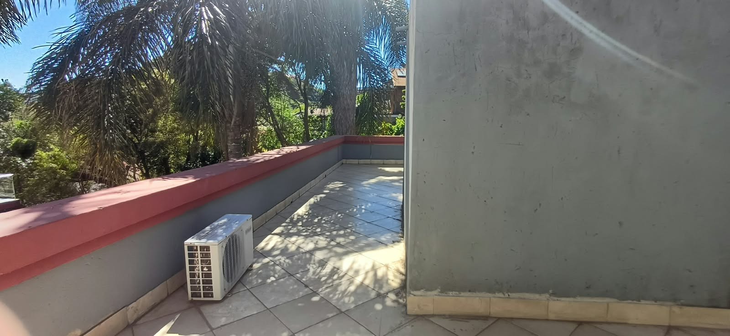
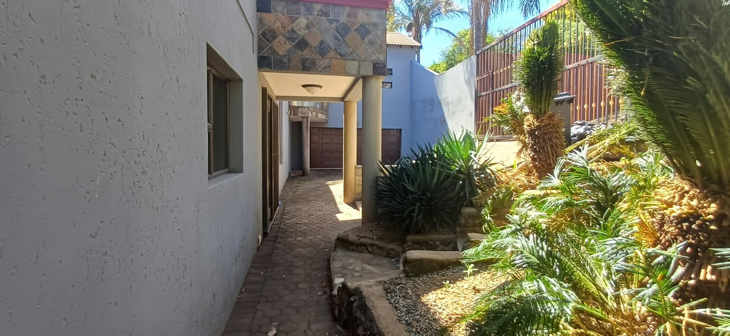
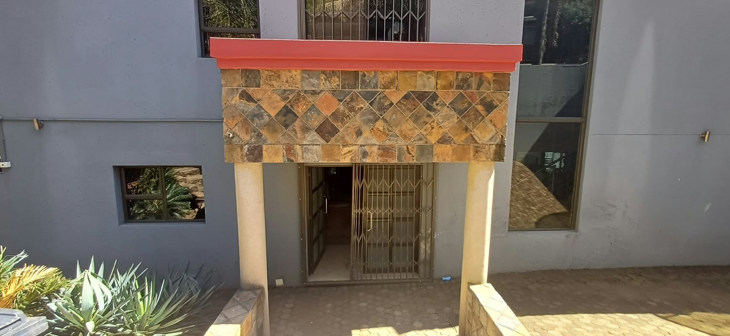
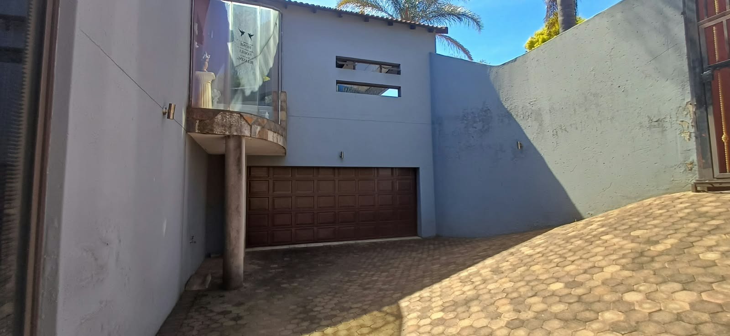
A swimming pool with a decked surround sits alongside a large patio with a built-in braai, creating an inviting setting for relaxed gatherings. The established garden extends the living space further and offers scenic outlook across the grounds. Four automated garages, comprising two at road level and two below, accommodate vehicles with considerable ease. Intercom, CCTV and an alarm system contribute to a sense of security for the household.
Glenvista is a sought-after suburban setting within Johannesburg, offering a balance of metropolitan access and residential tranquillity. Its convenient position suits families seeking space, privacy and a well-appointed home. This residence presents a rare combination of size, versatility and lifestyle appeal for discerning buyers. Enquire now to make this home yours.
A professional Realtor is waiting to take you to your private viewing. Enquire now to make this home yours!
Property Details
- 6 Bedrooms
- 7 Bathrooms
- 4 Garages
- 6 Ensuite
- 3 Lounges
- 1 Dining Area
Property Features
- Study
- Balcony
- Patio
- Pool
- Storage
- Aircon
- Pets Allowed
- Alarm
- Scenic View
- Kitchen
- Built In Braai
- Fire Place
- Guest Toilet
- Entrance Hall
- Paving
- Garden
- Intercom
- Family TV Room
- Modern Kitchen with Breakfast Nook, Eye Level Oven and Hob
- Intercom, CCTV and Air Conditioners
- Six Bedroom with Ensuites Fiull Bathrooms
- Entertainment, Built In Bar and Braai
- Jacuzzi and Patio
- Study, Fireplace and Maid Quarters
- Flatlet with Bedroom, Ensuite Full Bathroom and Separate Toilet
| Bedrooms | 6 |
| Bathrooms | 7 |
| Garages | 4 |
| Floor Area | 863 m2 |
| Erf Size | 1 087.0 m2 |
