- 3
- 3
- 1
- 280 m2
- 495.0 m2
Monthly Costs
Monthly Bond Repayment ZAR .
Calculated over years at % with no deposit. Change Assumptions
Affordability Calculator | Bond Costs Calculator | Bond Repayment Calculator | Apply for a BondBond Calculator

Disclaimer: The estimates contained on this webpage are provided for general information purposes and should be used as a guide only. While every effort is made to ensure the accuracy of the calculator, RE/MAX of Southern Africa cannot be held liable for any loss or damage arising directly or indirectly from the use of this calculator, including any incorrect information generated by this calculator, and/or arising pursuant to your reliance on such information.
Mun. Rates & Taxes: ZAR 920.00
Property description
Spacious Kensington Family Home with Plenty of Accommodation
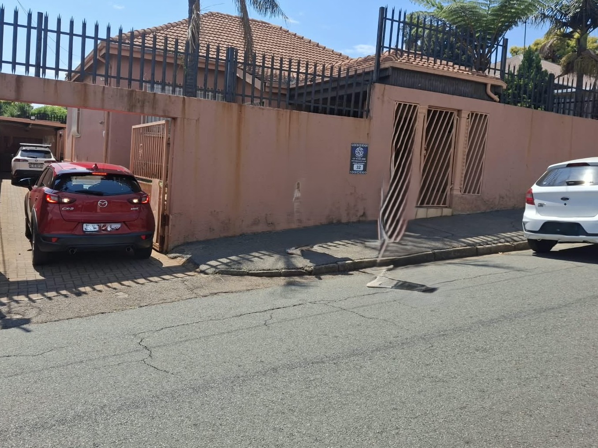
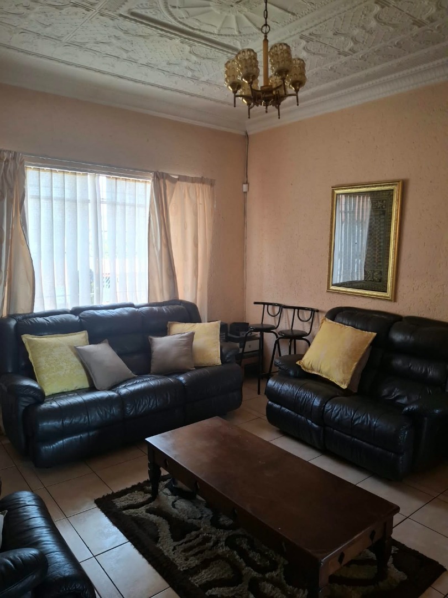
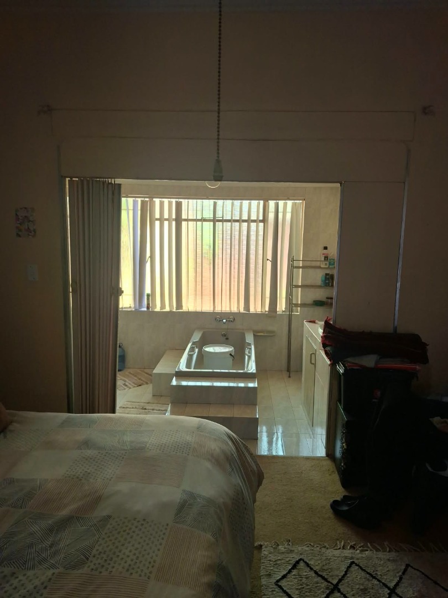
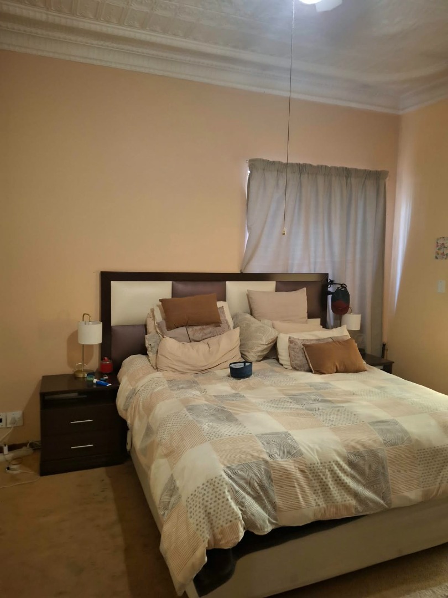
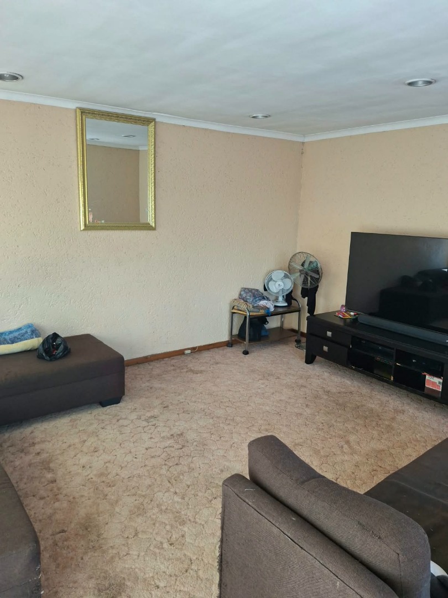
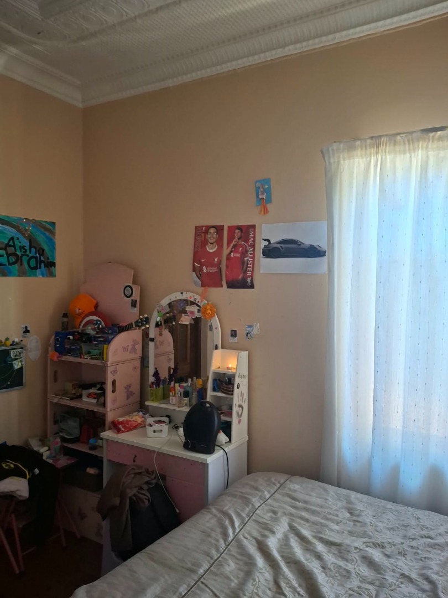
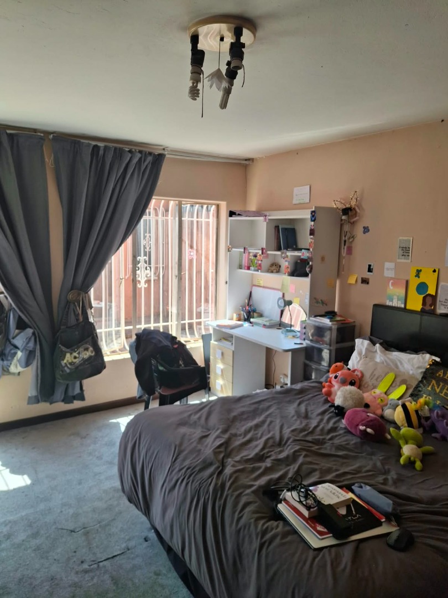
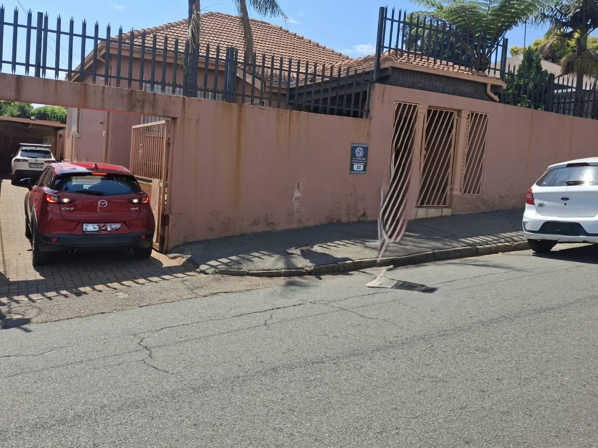
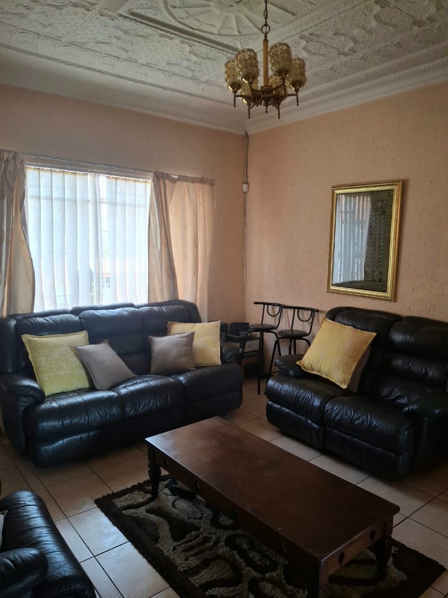
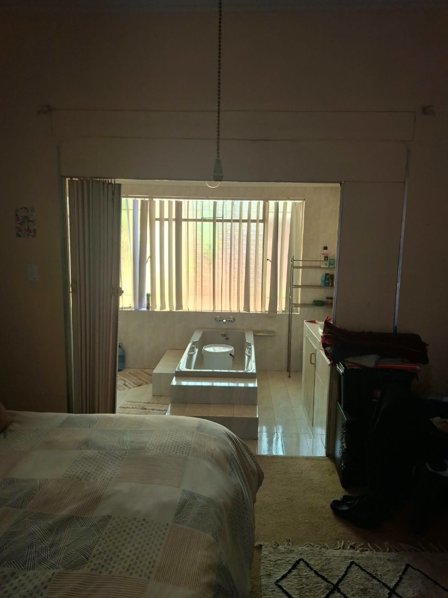
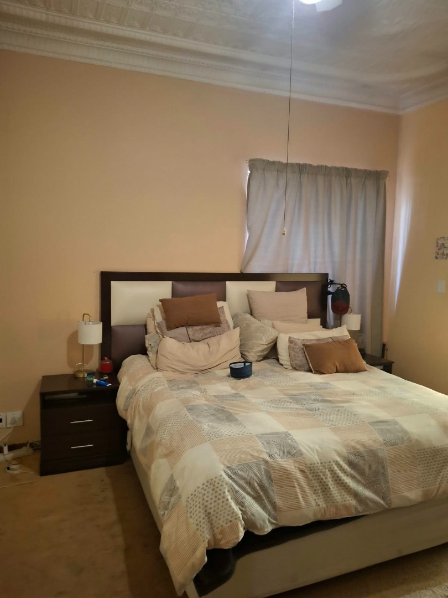
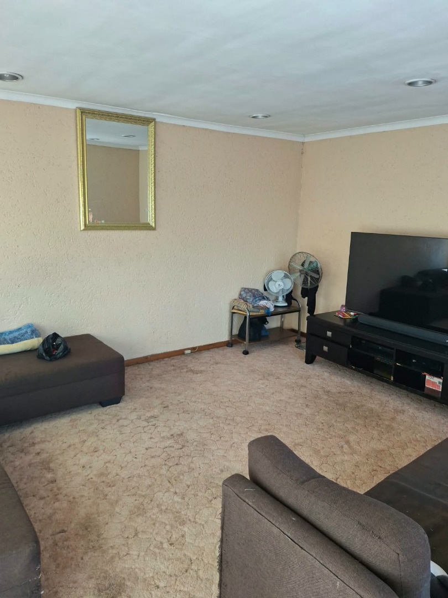
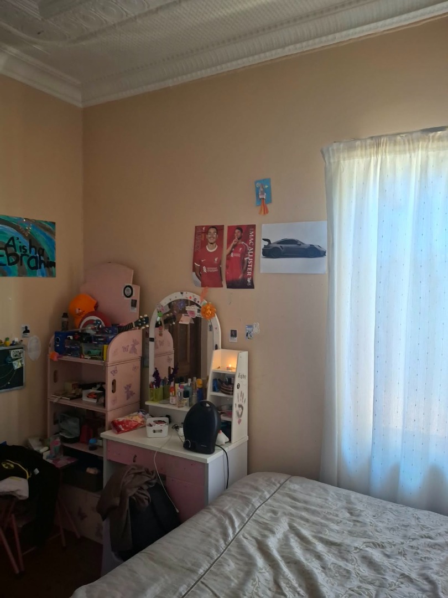
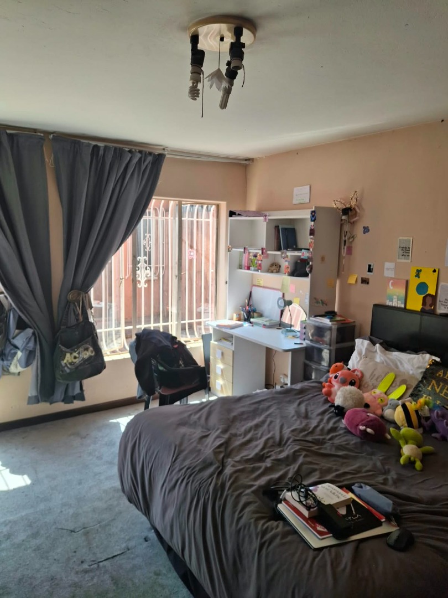
This freestanding house in Kensington, Johannesburg offers generous family living across roughly 280 square metres on a 495 square metre erf. The home has three bedrooms and three bathrooms, with two ensuite bathrooms, giving everyone room to settle in. Two lounges and a separate dining area make it easy to host family gatherings. The property is a practical choice for buyers who want space and are ready to add their own finishing touches.
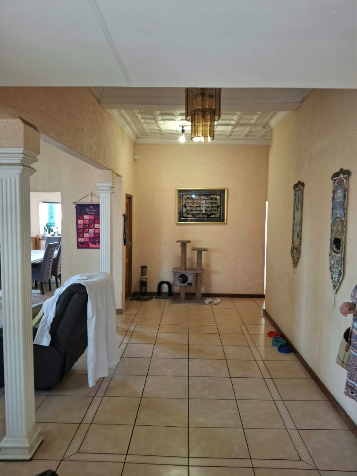
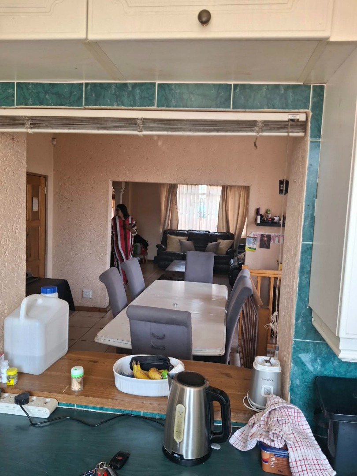
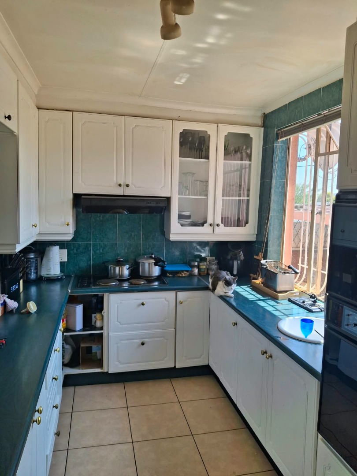
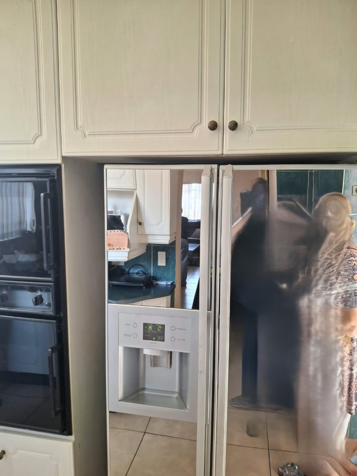
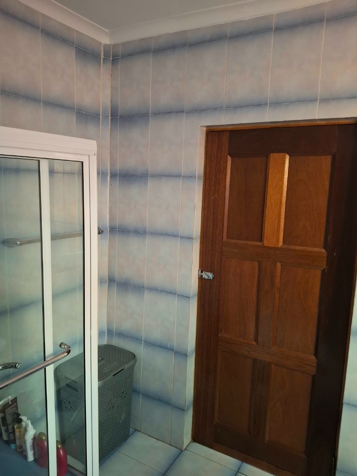
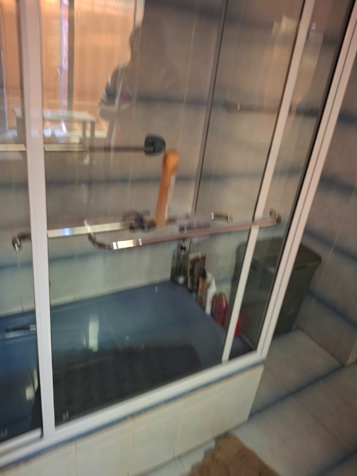
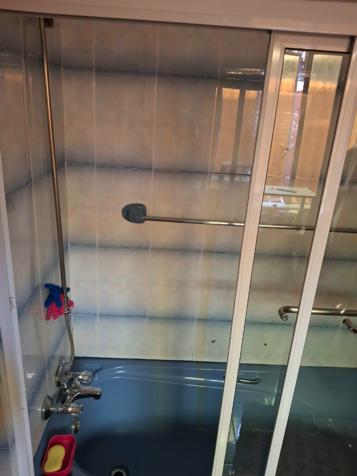
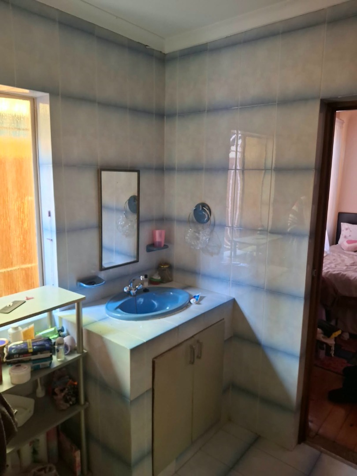
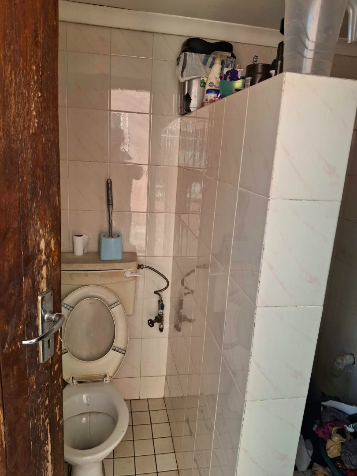
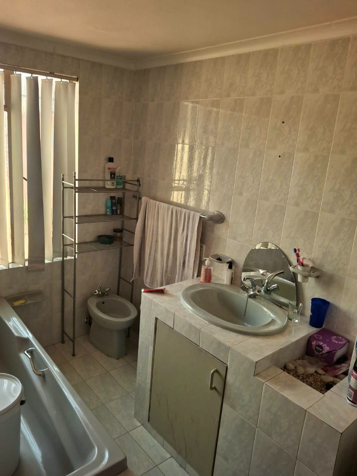
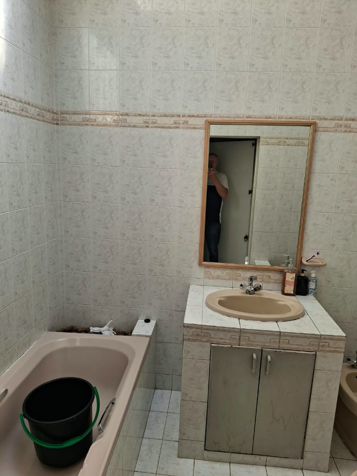
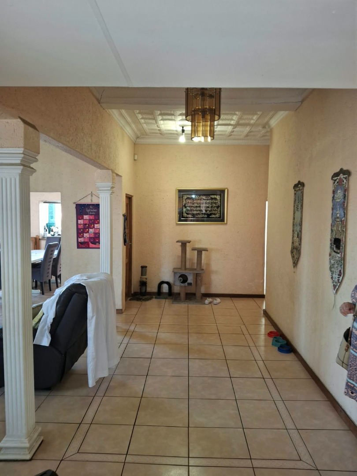
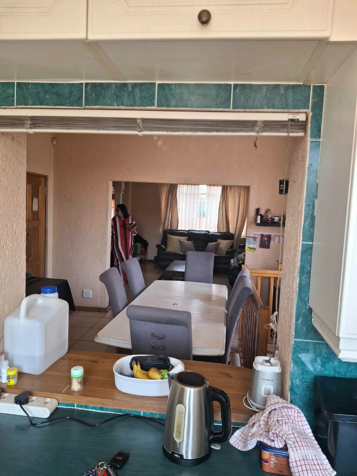
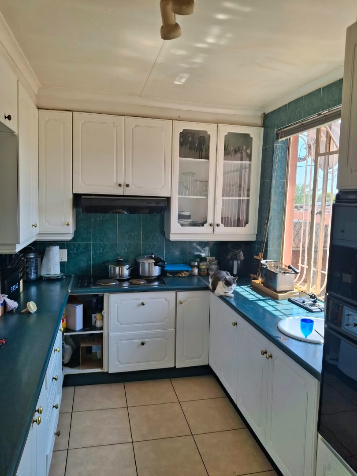
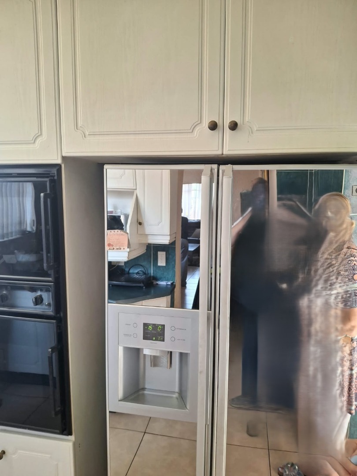
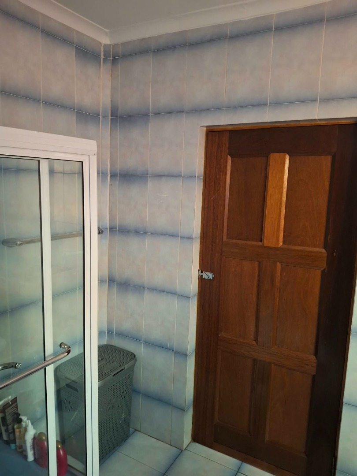
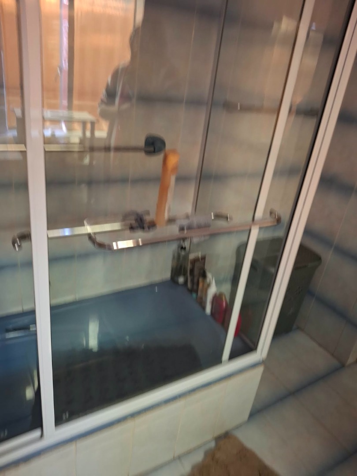
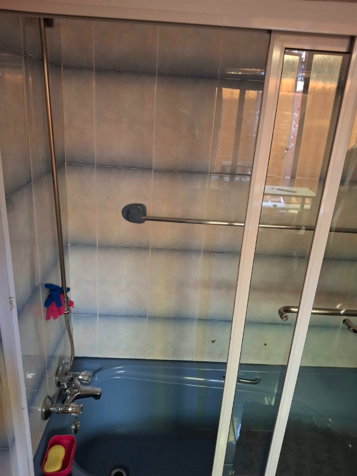
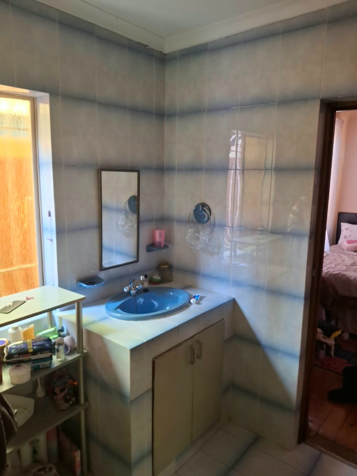
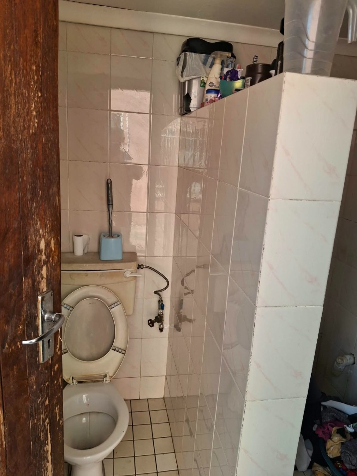
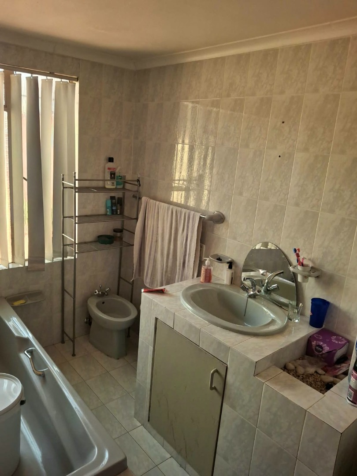
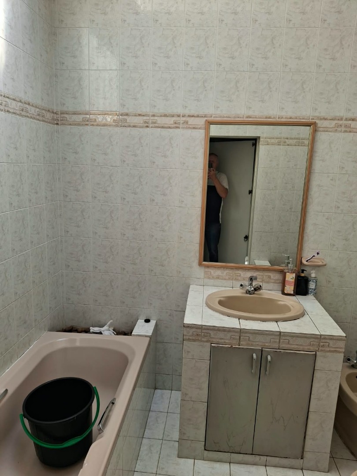
Inside, the entrance hall opens onto tiled floors throughout the main living areas, with a central kitchen that connects to the dining room. The kitchen features white cabinetry and teal tiled splashbacks, providing a functional workspace for everyday cooking. The bathrooms are fitted with tiled walls and shower enclosures, and there is a dedicated study for working from home. The layout flows well between the living and dining spaces, making it easy to move through the house.
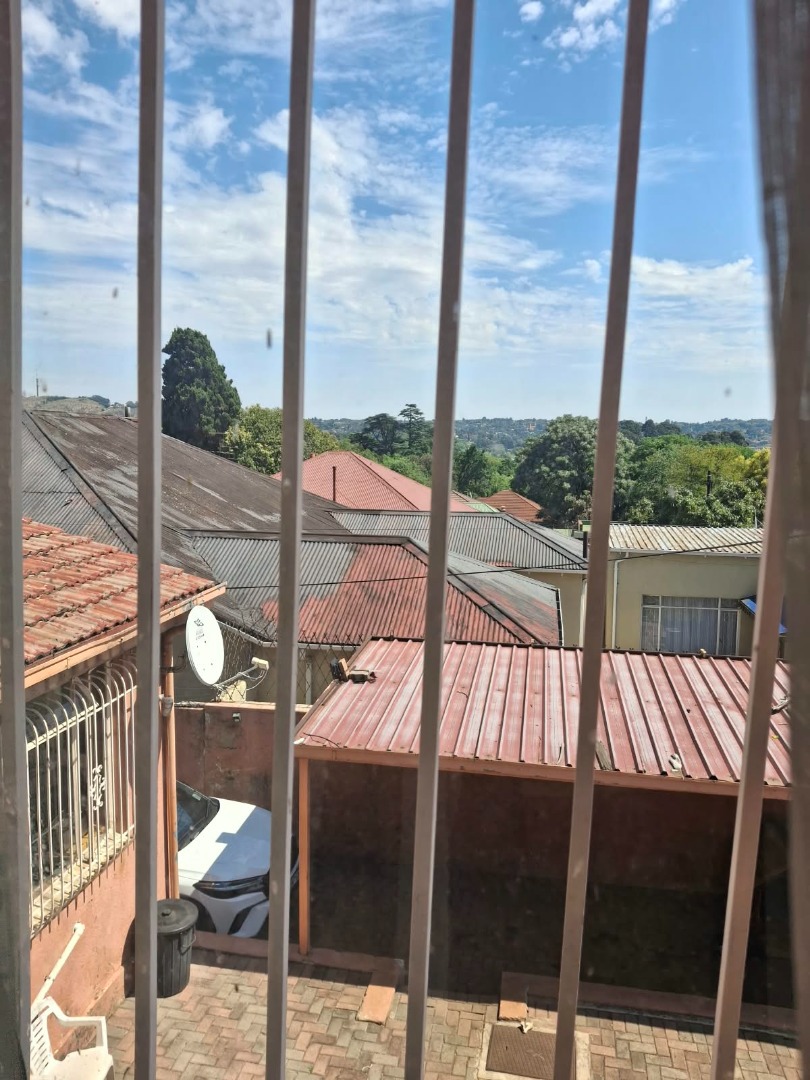
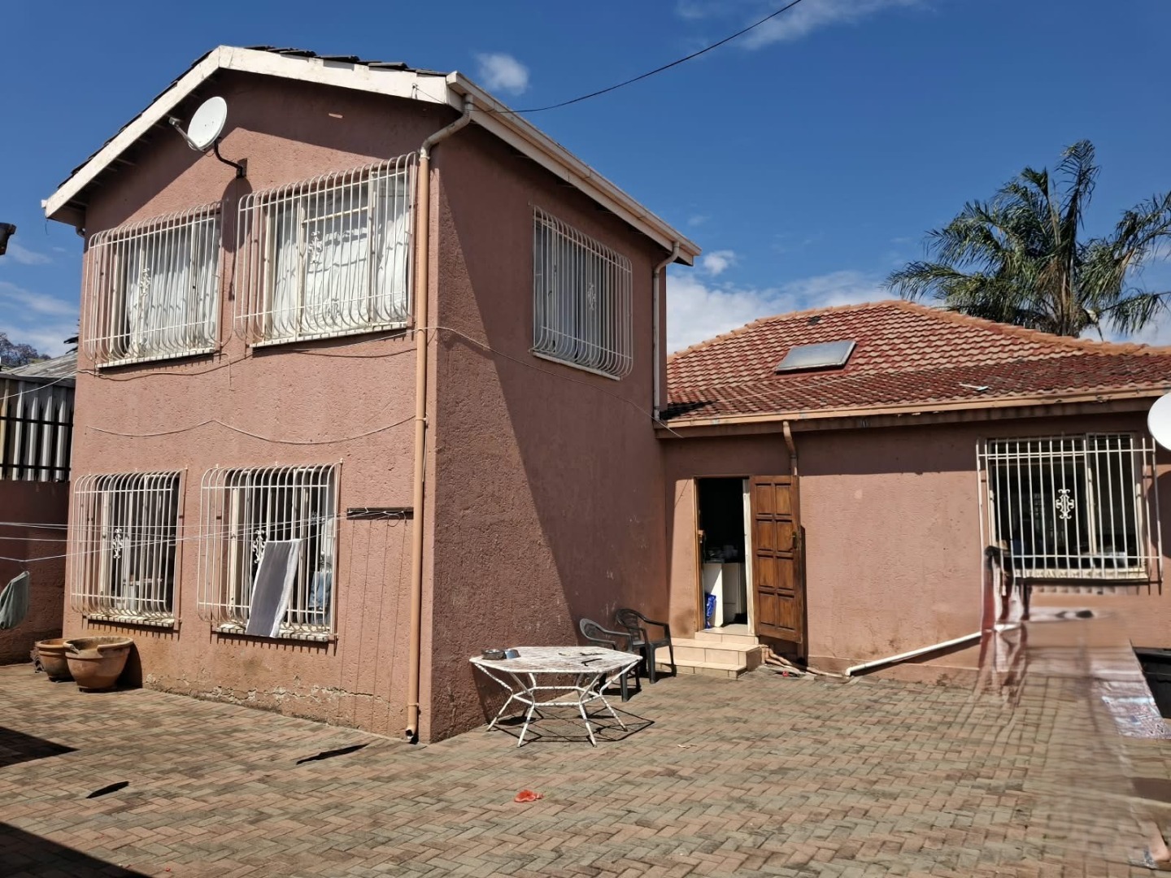
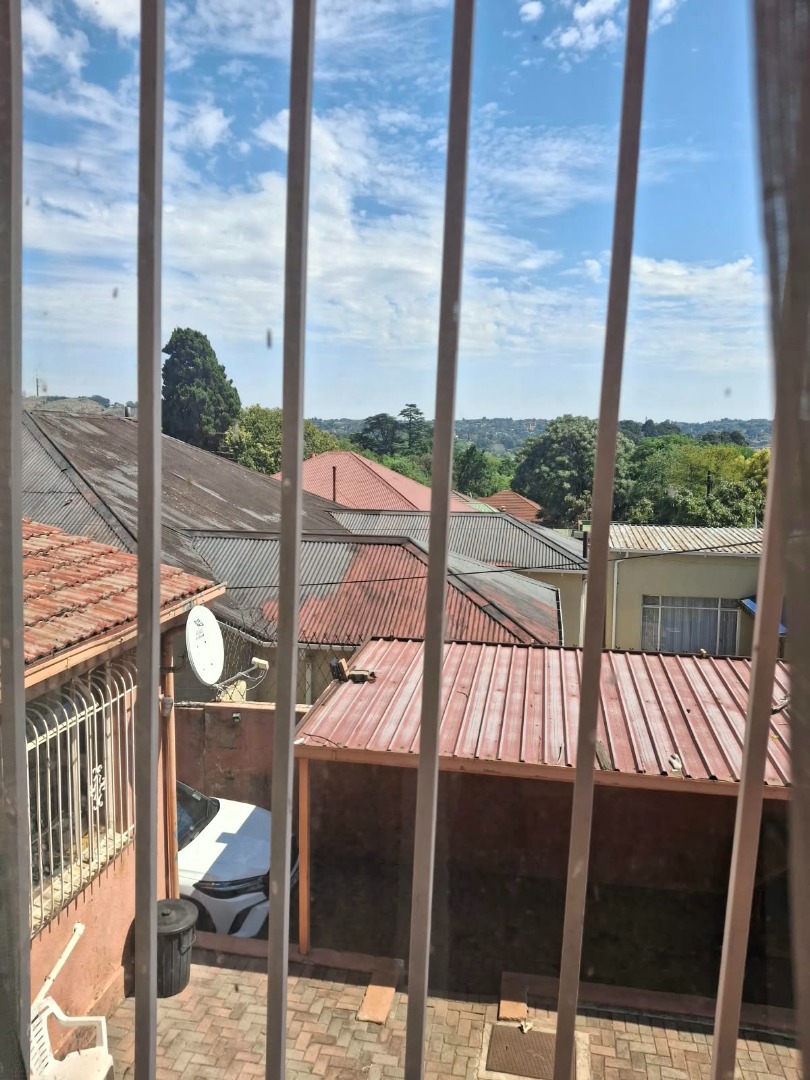
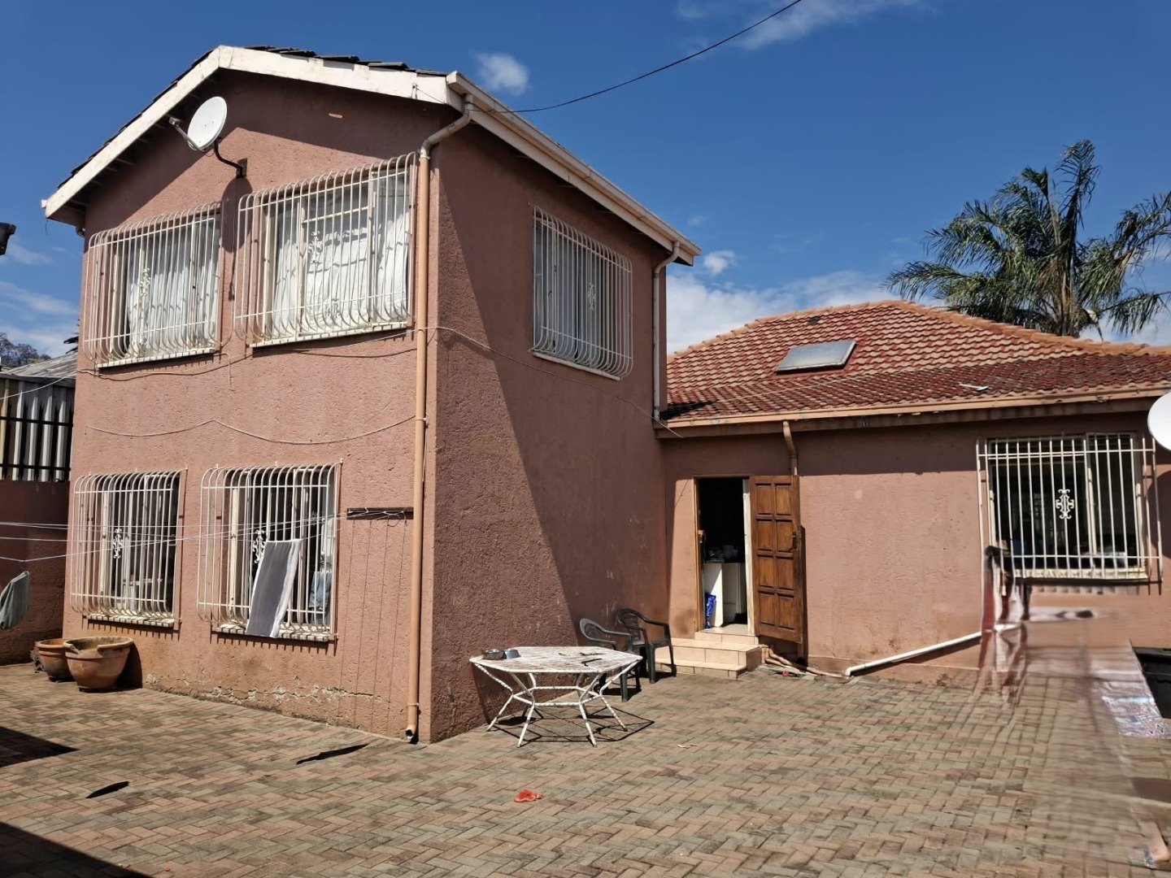
Outside, the property is fully walled and offers a paved courtyard for outdoor seating and entertaining. There is a garden area and a driveway with parking for three vehicles, plus a garage. The grounds provide space for children and pets to enjoy, and the home includes staff quarters for added flexibility. Fibre connectivity is available, and the property is set within an established suburban neighbourhood in Kensington.
Key Features
Three bedrooms, three bathrooms
Two ensuite bathrooms plus another
Two lounges and dining area
Study and staff quarters
Walled garden, paved courtyard, garage, 3 extra parking bays
Contact me today to arrange a viewing.
Property Details
- 3 Bedrooms
- 3 Bathrooms
- 1 Garages
- 2 Ensuite
- 2 Lounges
- 1 Dining Area
Property Features
- Study
- Staff Quarters
- Pets Allowed
- Access Gate
- Kitchen
- Entrance Hall
- Paving
- Garden
| Bedrooms | 3 |
| Bathrooms | 3 |
| Garages | 1 |
| Floor Area | 280 m2 |
| Erf Size | 495.0 m2 |
Contact the Agent

Sharon Karouz
Full Status Property Practitioner