- 4
- 2
- 1
- 990 m2
- 495.0 m2
Monthly Costs
Monthly Bond Repayment ZAR .
Calculated over years at % with no deposit. Change Assumptions
Affordability Calculator | Bond Costs Calculator | Bond Repayment Calculator | Apply for a BondBond Calculator

Disclaimer: The estimates contained on this webpage are provided for general information purposes and should be used as a guide only. While every effort is made to ensure the accuracy of the calculator, RE/MAX of Southern Africa cannot be held liable for any loss or damage arising directly or indirectly from the use of this calculator, including any incorrect information generated by this calculator, and/or arising pursuant to your reliance on such information.
Mun. Rates & Taxes: ZAR 971.00
Property description
Exquisite Mountain Retreat: Luxury 4-Bedroom Holiday Haven in Kensington
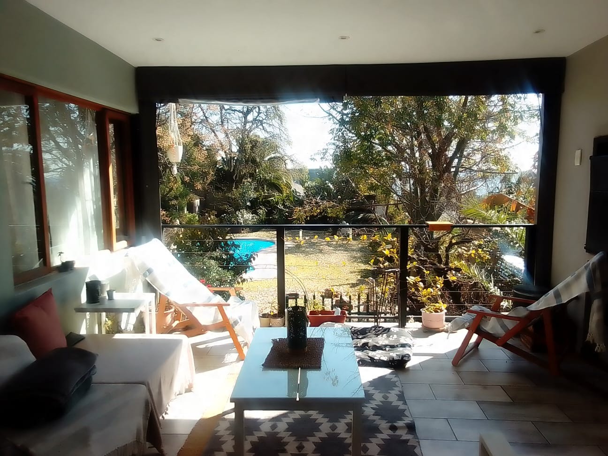
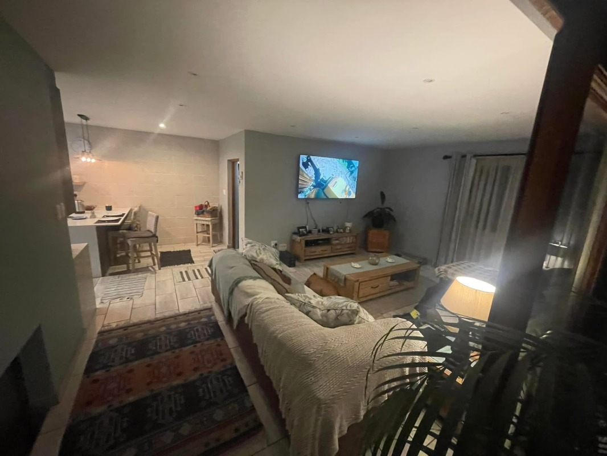
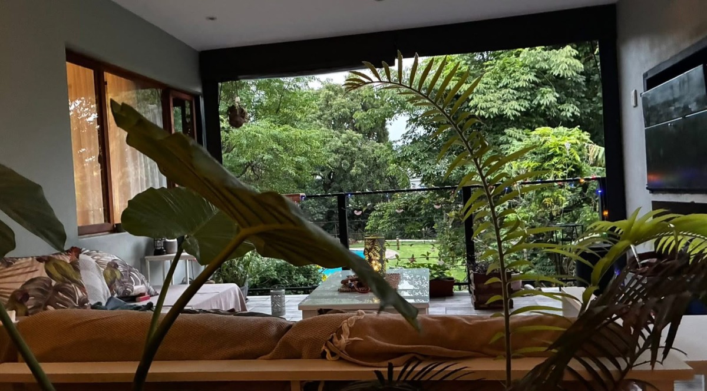
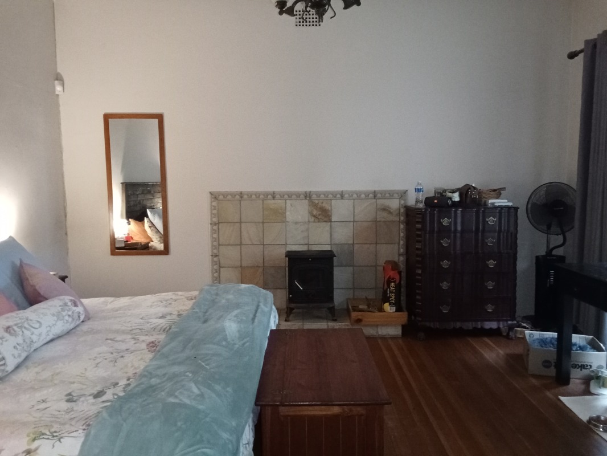
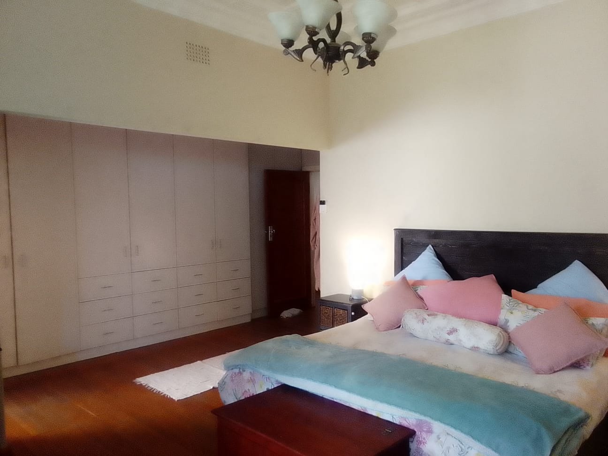
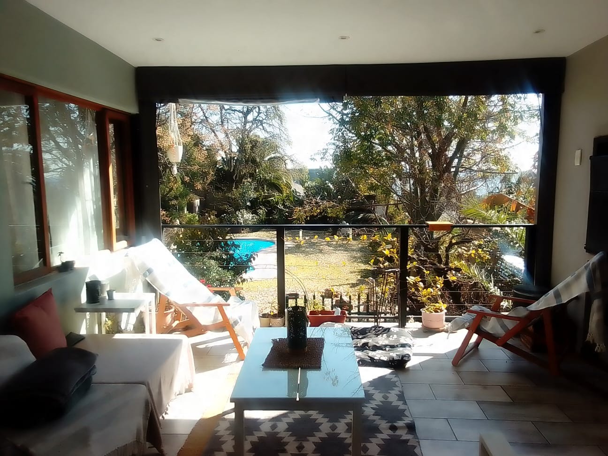
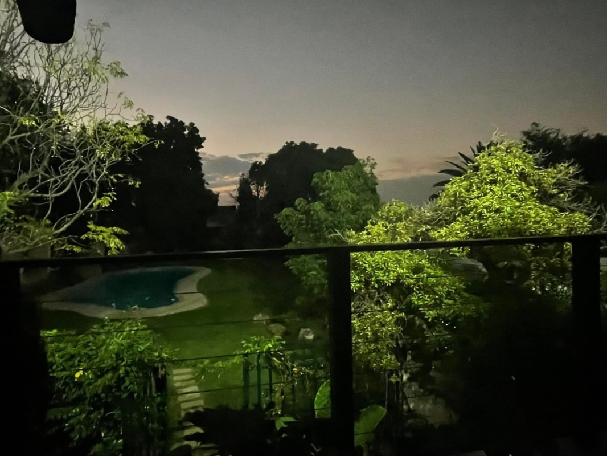
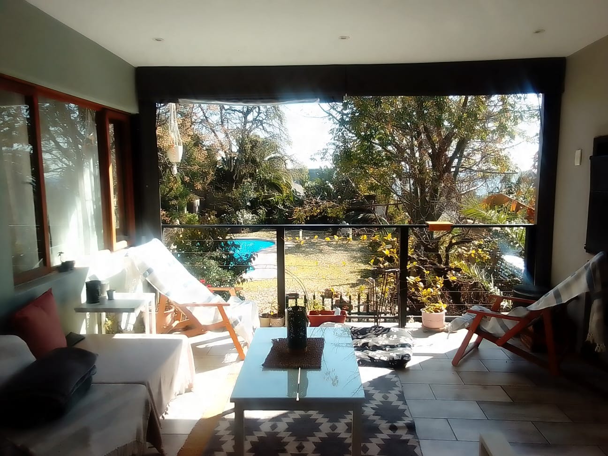
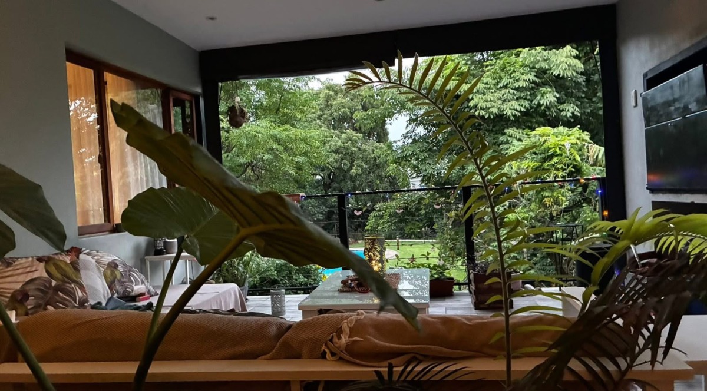
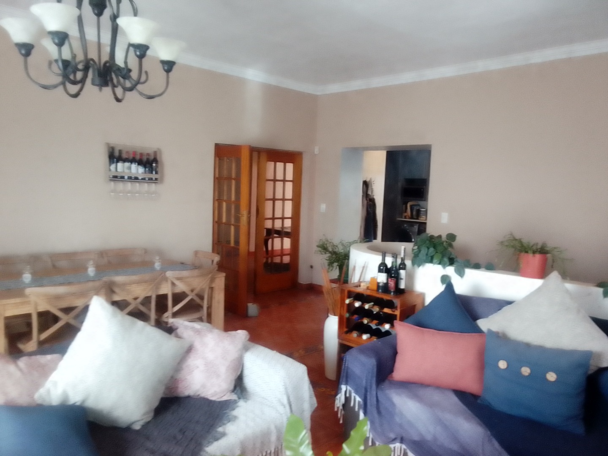
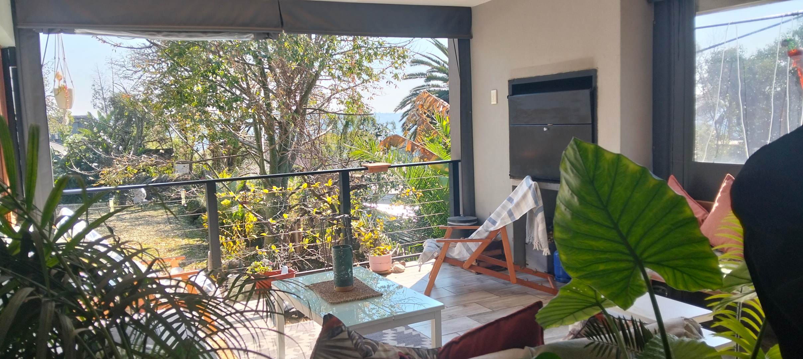
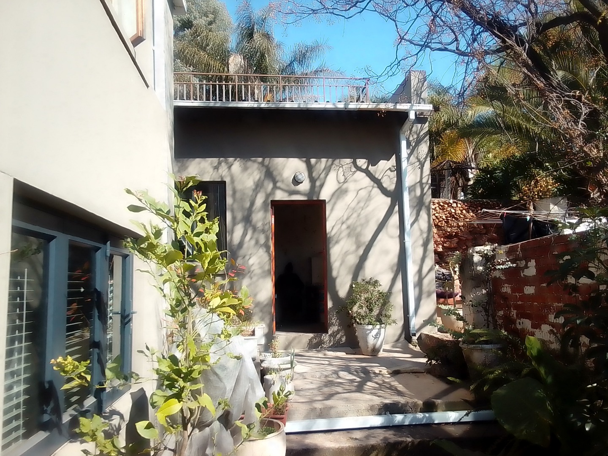
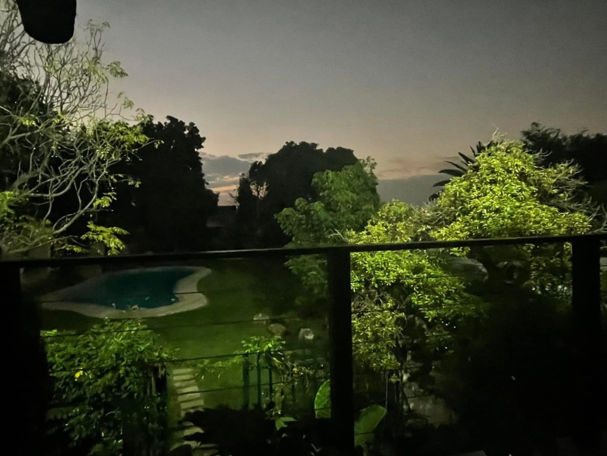
Discover an unparalleled sanctuary nestled on Highland Road in prestigious Kensington, where sophisticated elegance harmonizes with breathtaking mountain vistas. This exceptional four-bedroom residence epitomizes refined living, offering a sumptuous escape that transcends the ordinary. Commanding panoramic scenic views across verdant landscapes, this meticulously curated property presents an extraordinary opportunity for discerning homeowners seeking both tranquility and luxury.
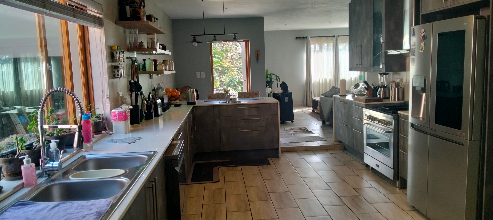
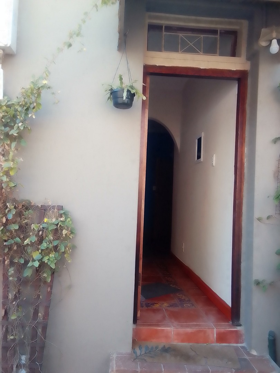
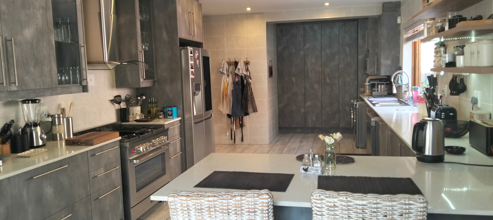
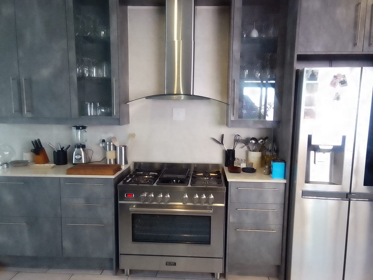
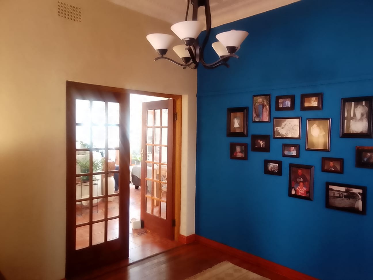
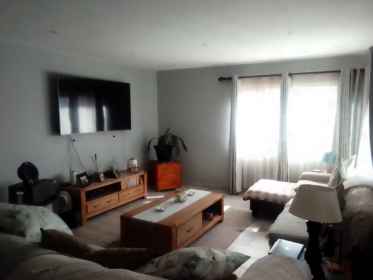
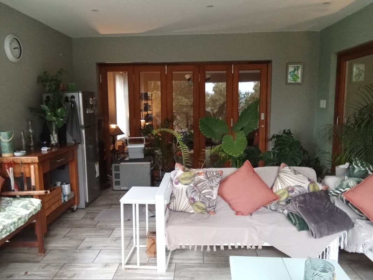
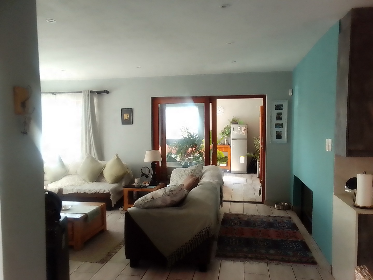
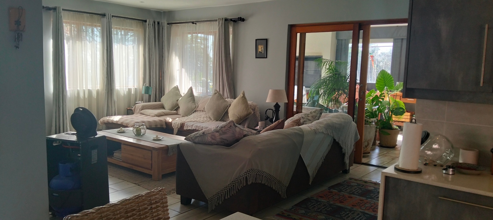
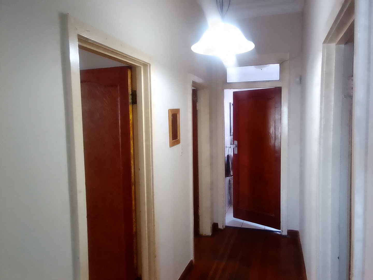
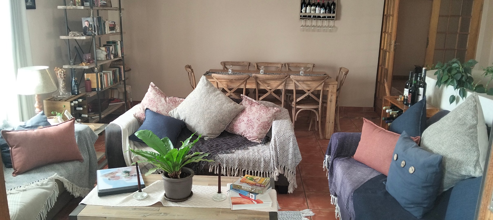
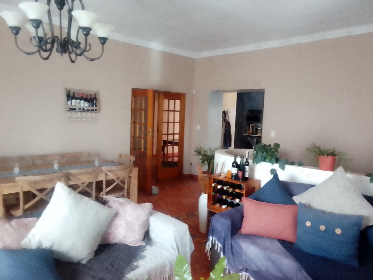
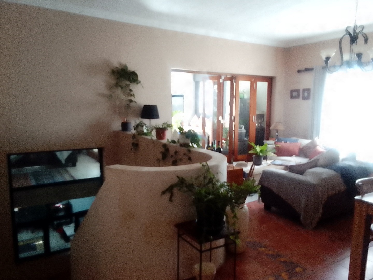
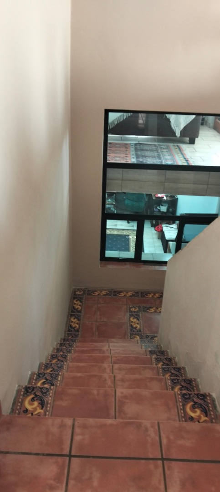
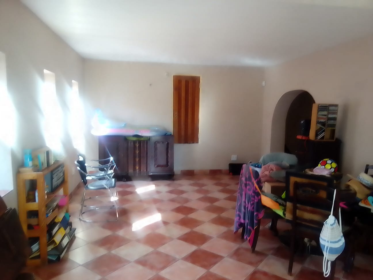
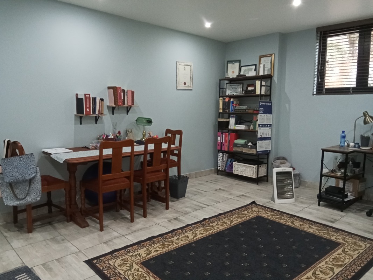
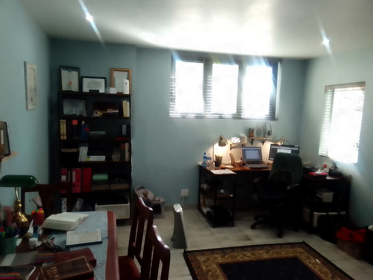
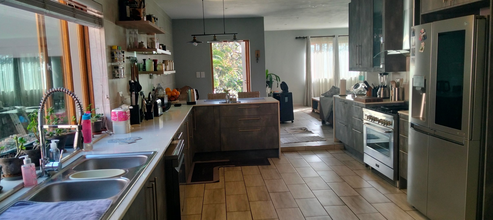
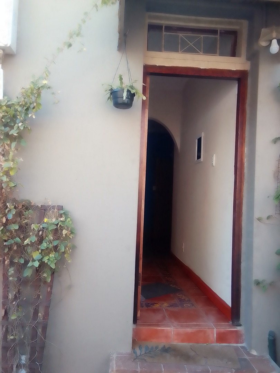
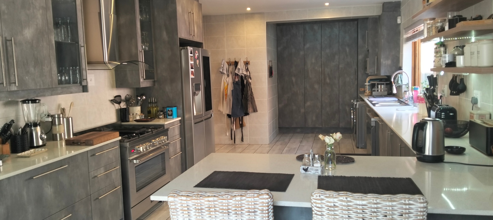
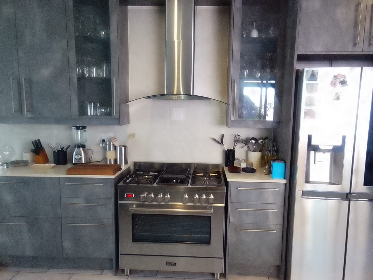
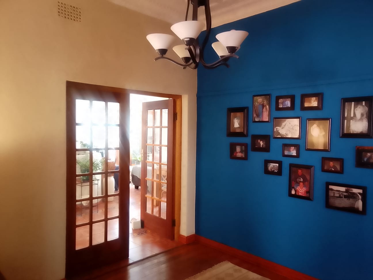
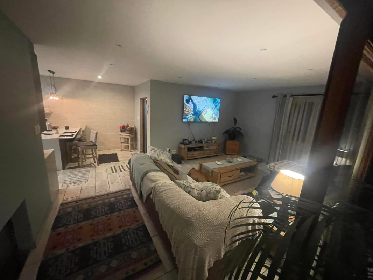
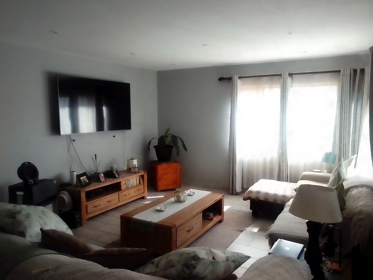
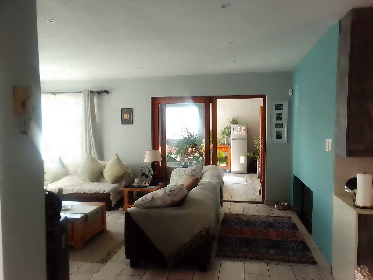
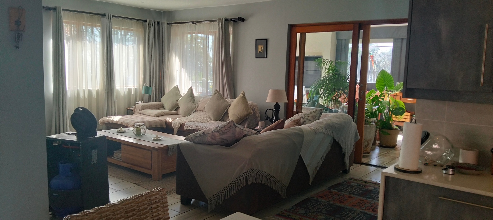
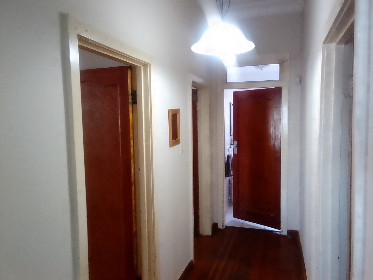
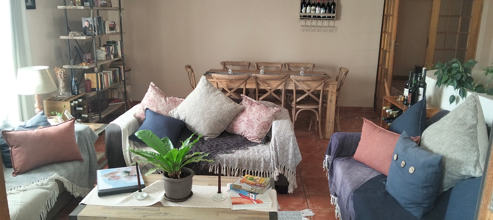
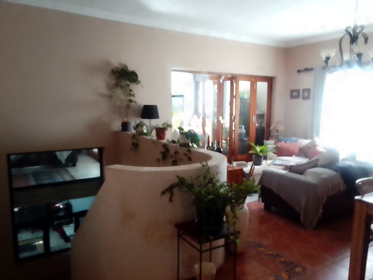
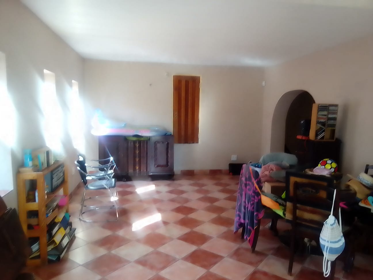
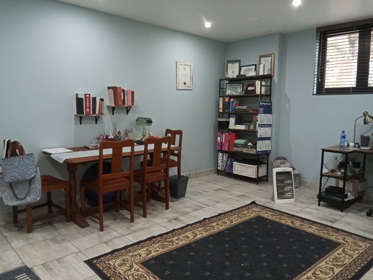
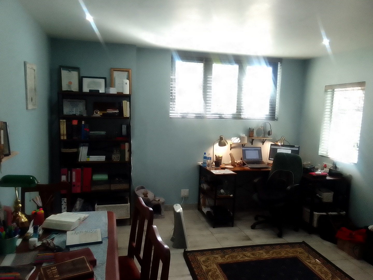
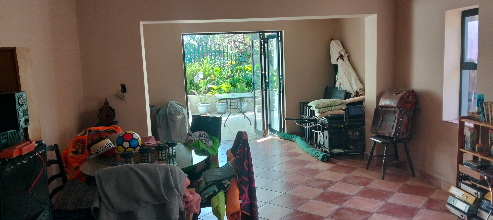
The residence showcases impeccable architectural design across 990 square metres of thoughtfully appointed living spaces, set upon a generous 495-square-metre erf. The sophisticated kitchen features a magnificent ELBA gas hob paired with a premium electric oven, complemented by dual refrigerator ports for culinary excellence. Two elegantly proportioned lounges provide versatile entertaining spaces, whilst the dedicated study offers refined sanctuary for professional pursuits. A guest toilet and entrance hall enhance the property's sophisticated flow.
Key Features
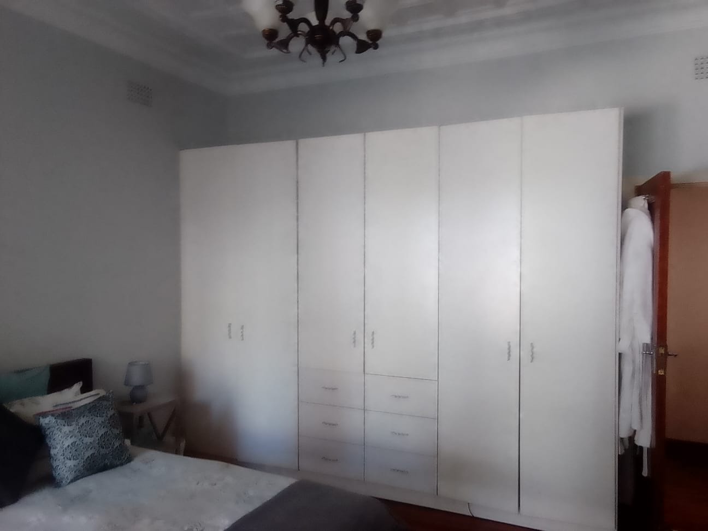
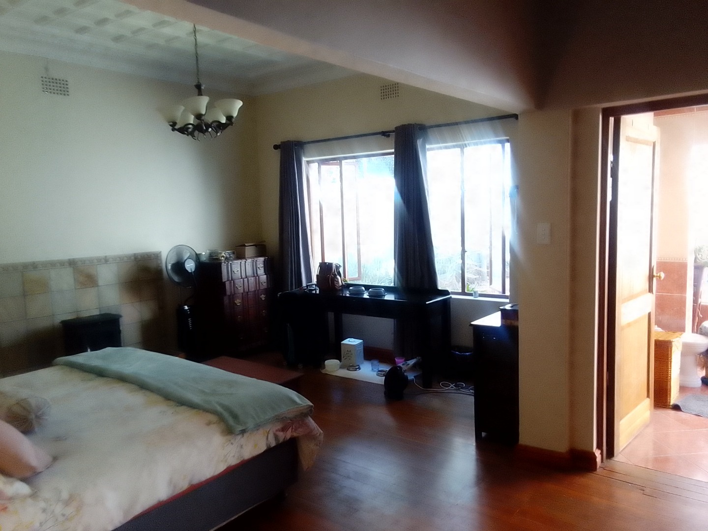
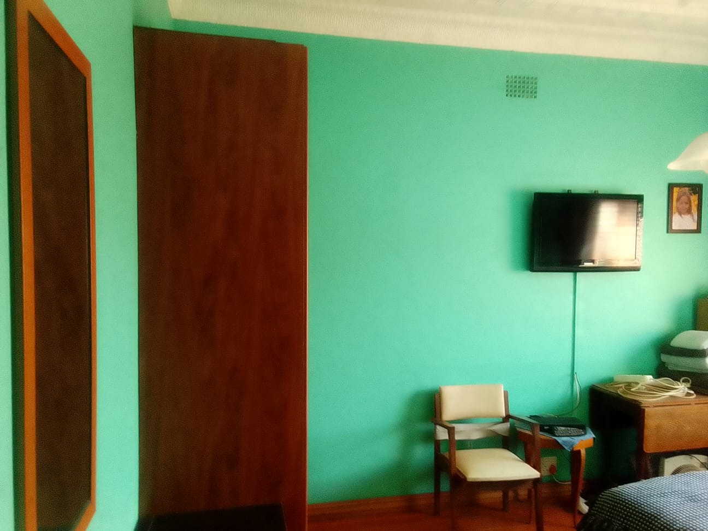
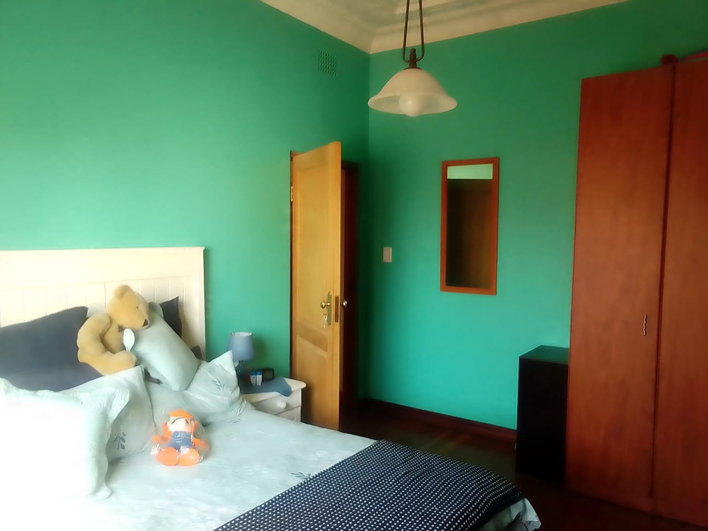
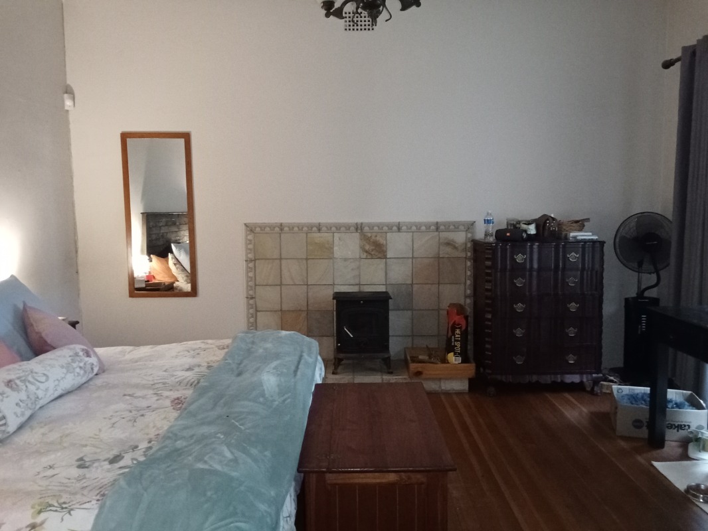
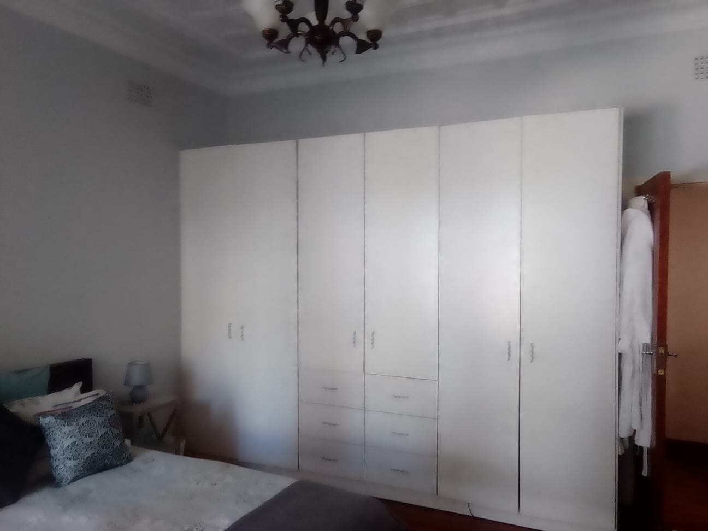
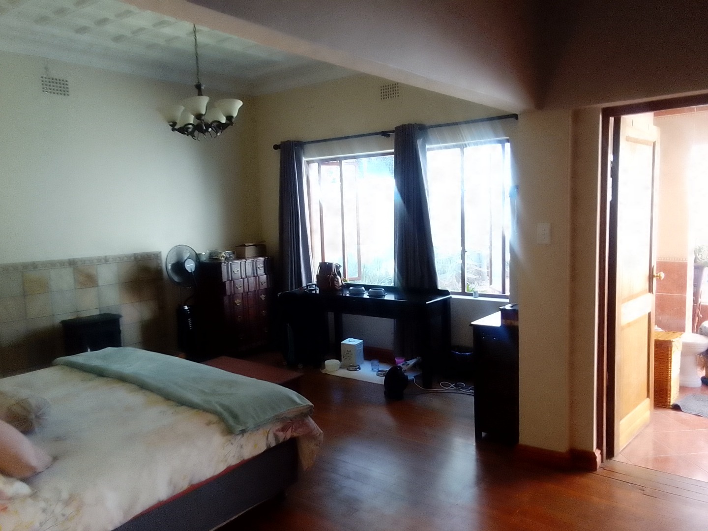
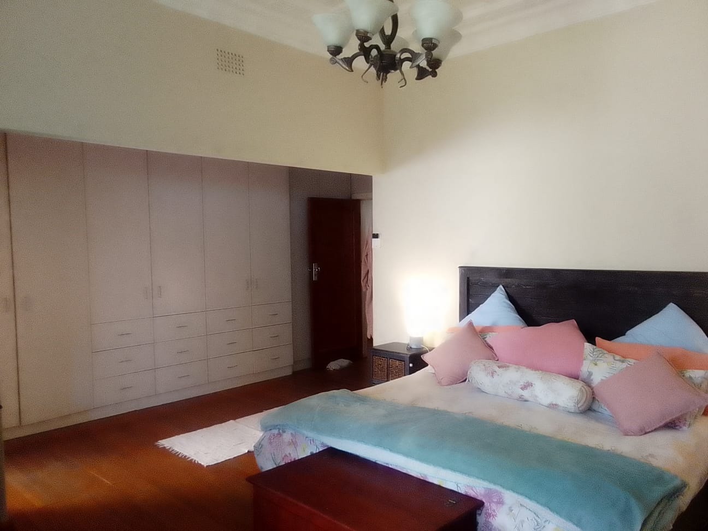
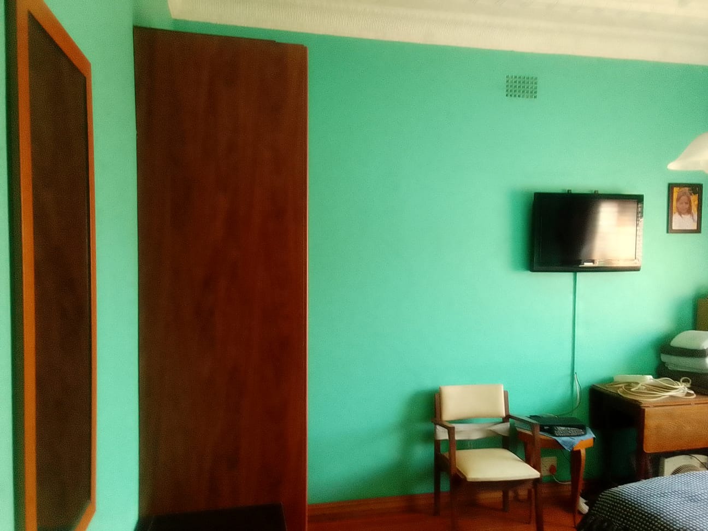
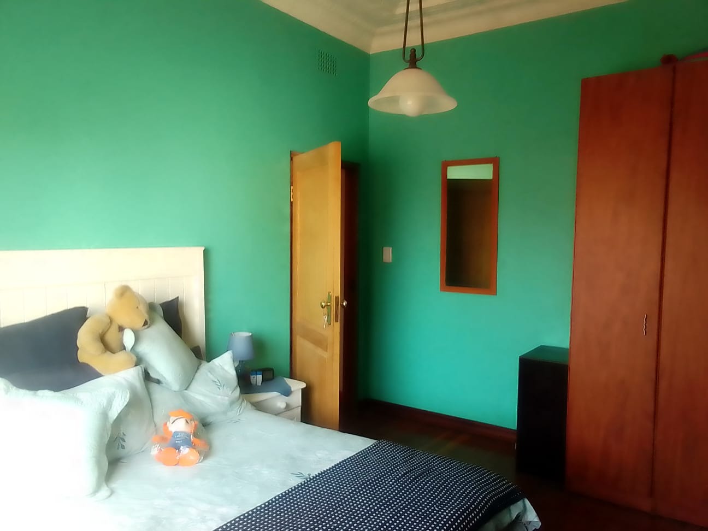
Four sumptuous bedrooms with abundant natural light
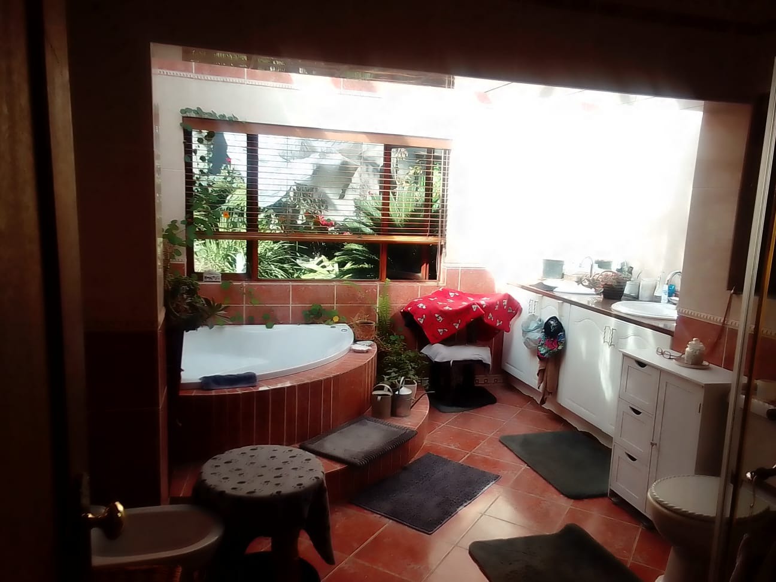
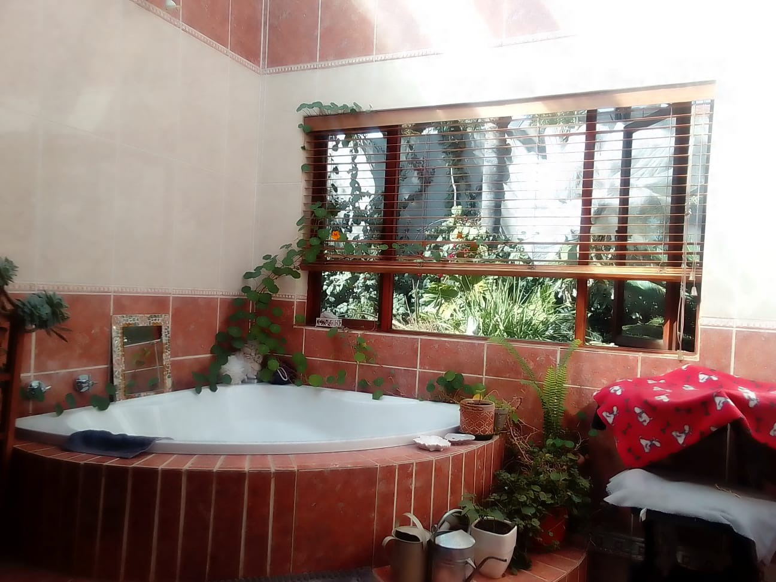
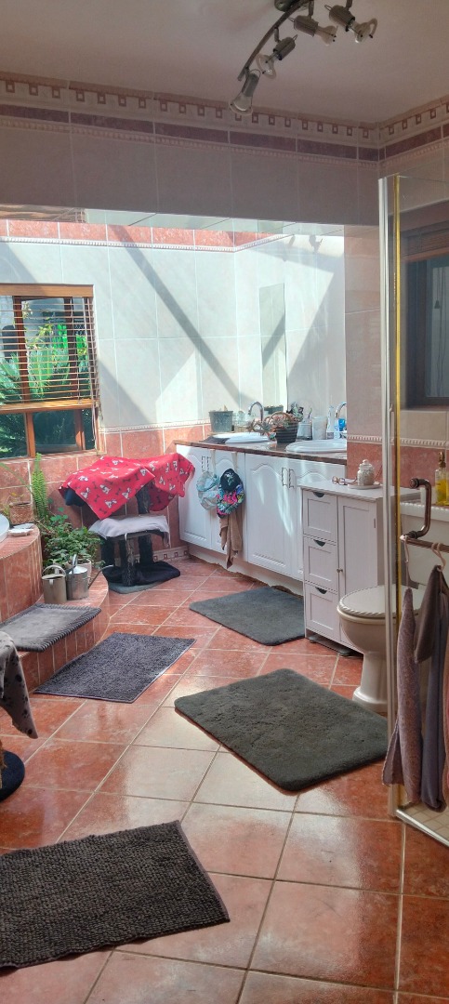
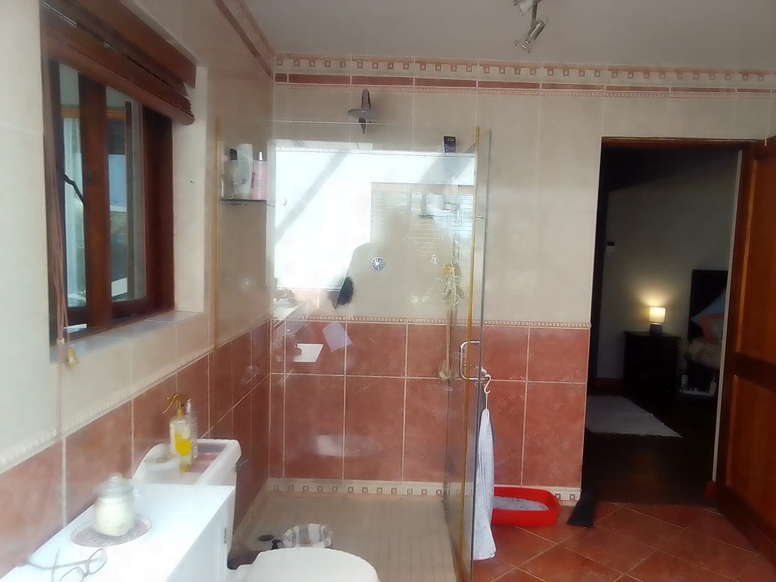
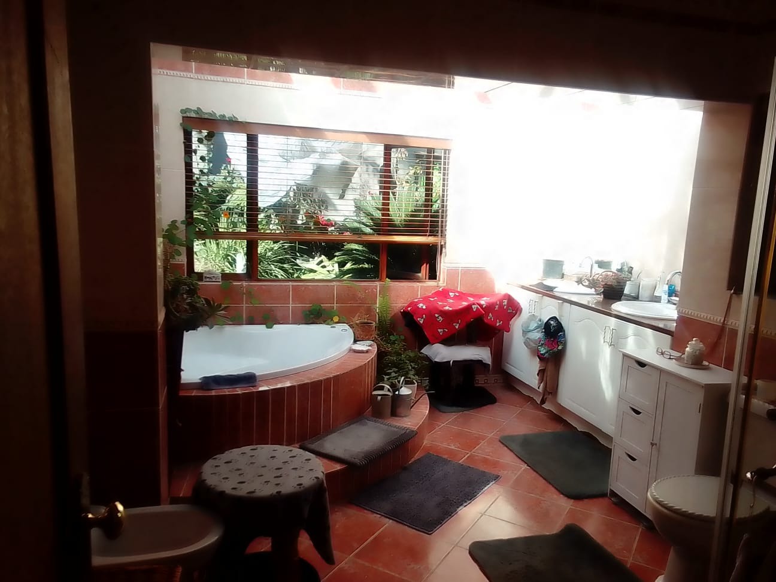
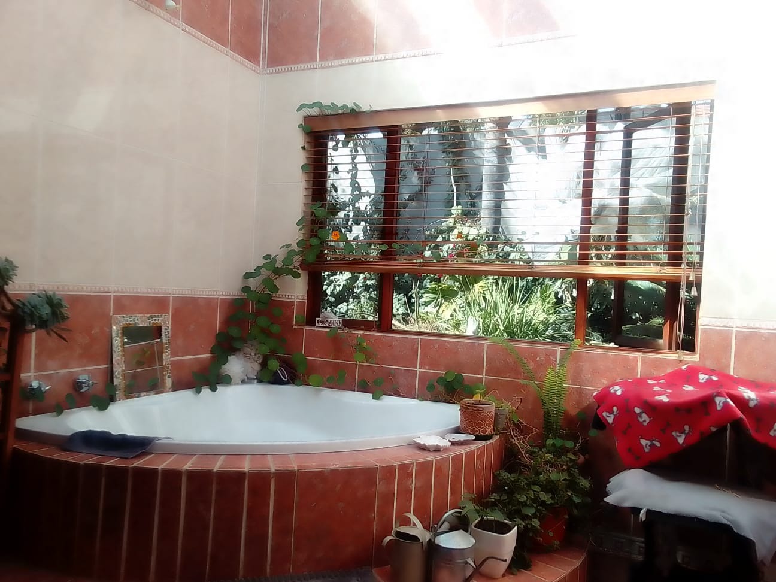
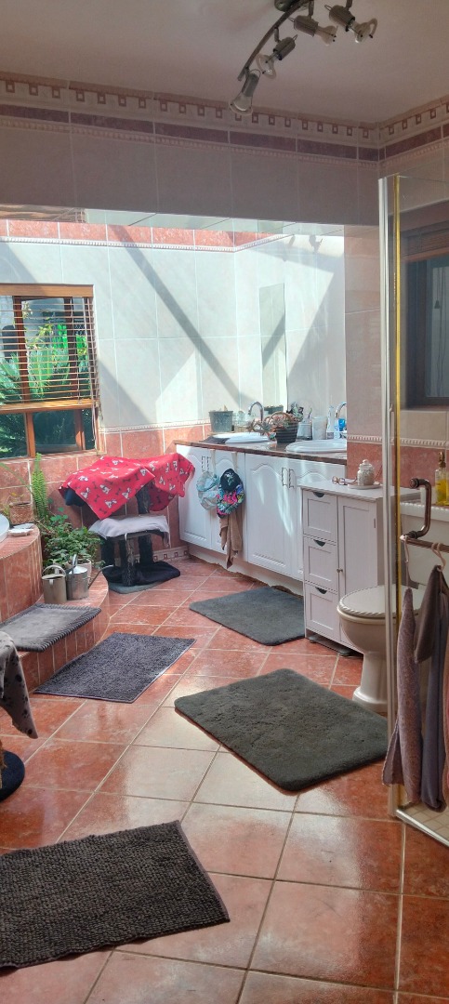
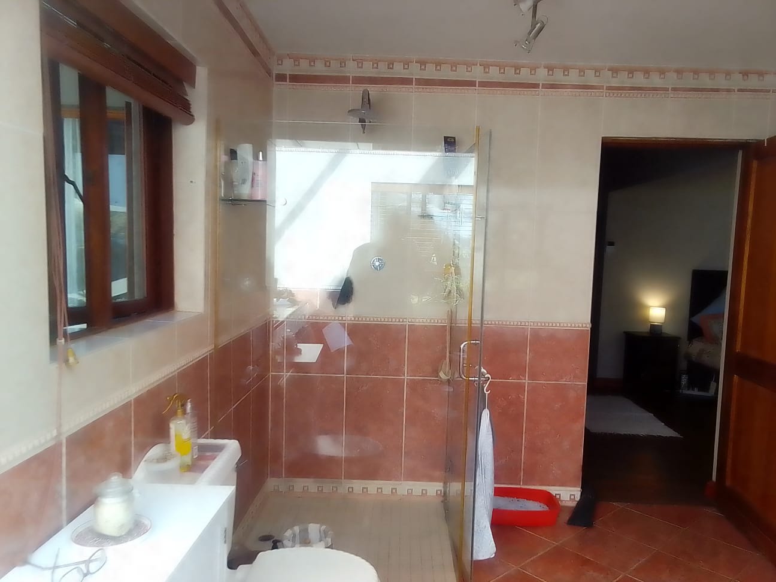
Two luxuriously appointed bathrooms
Exquisite private garden with irrigation system and paving
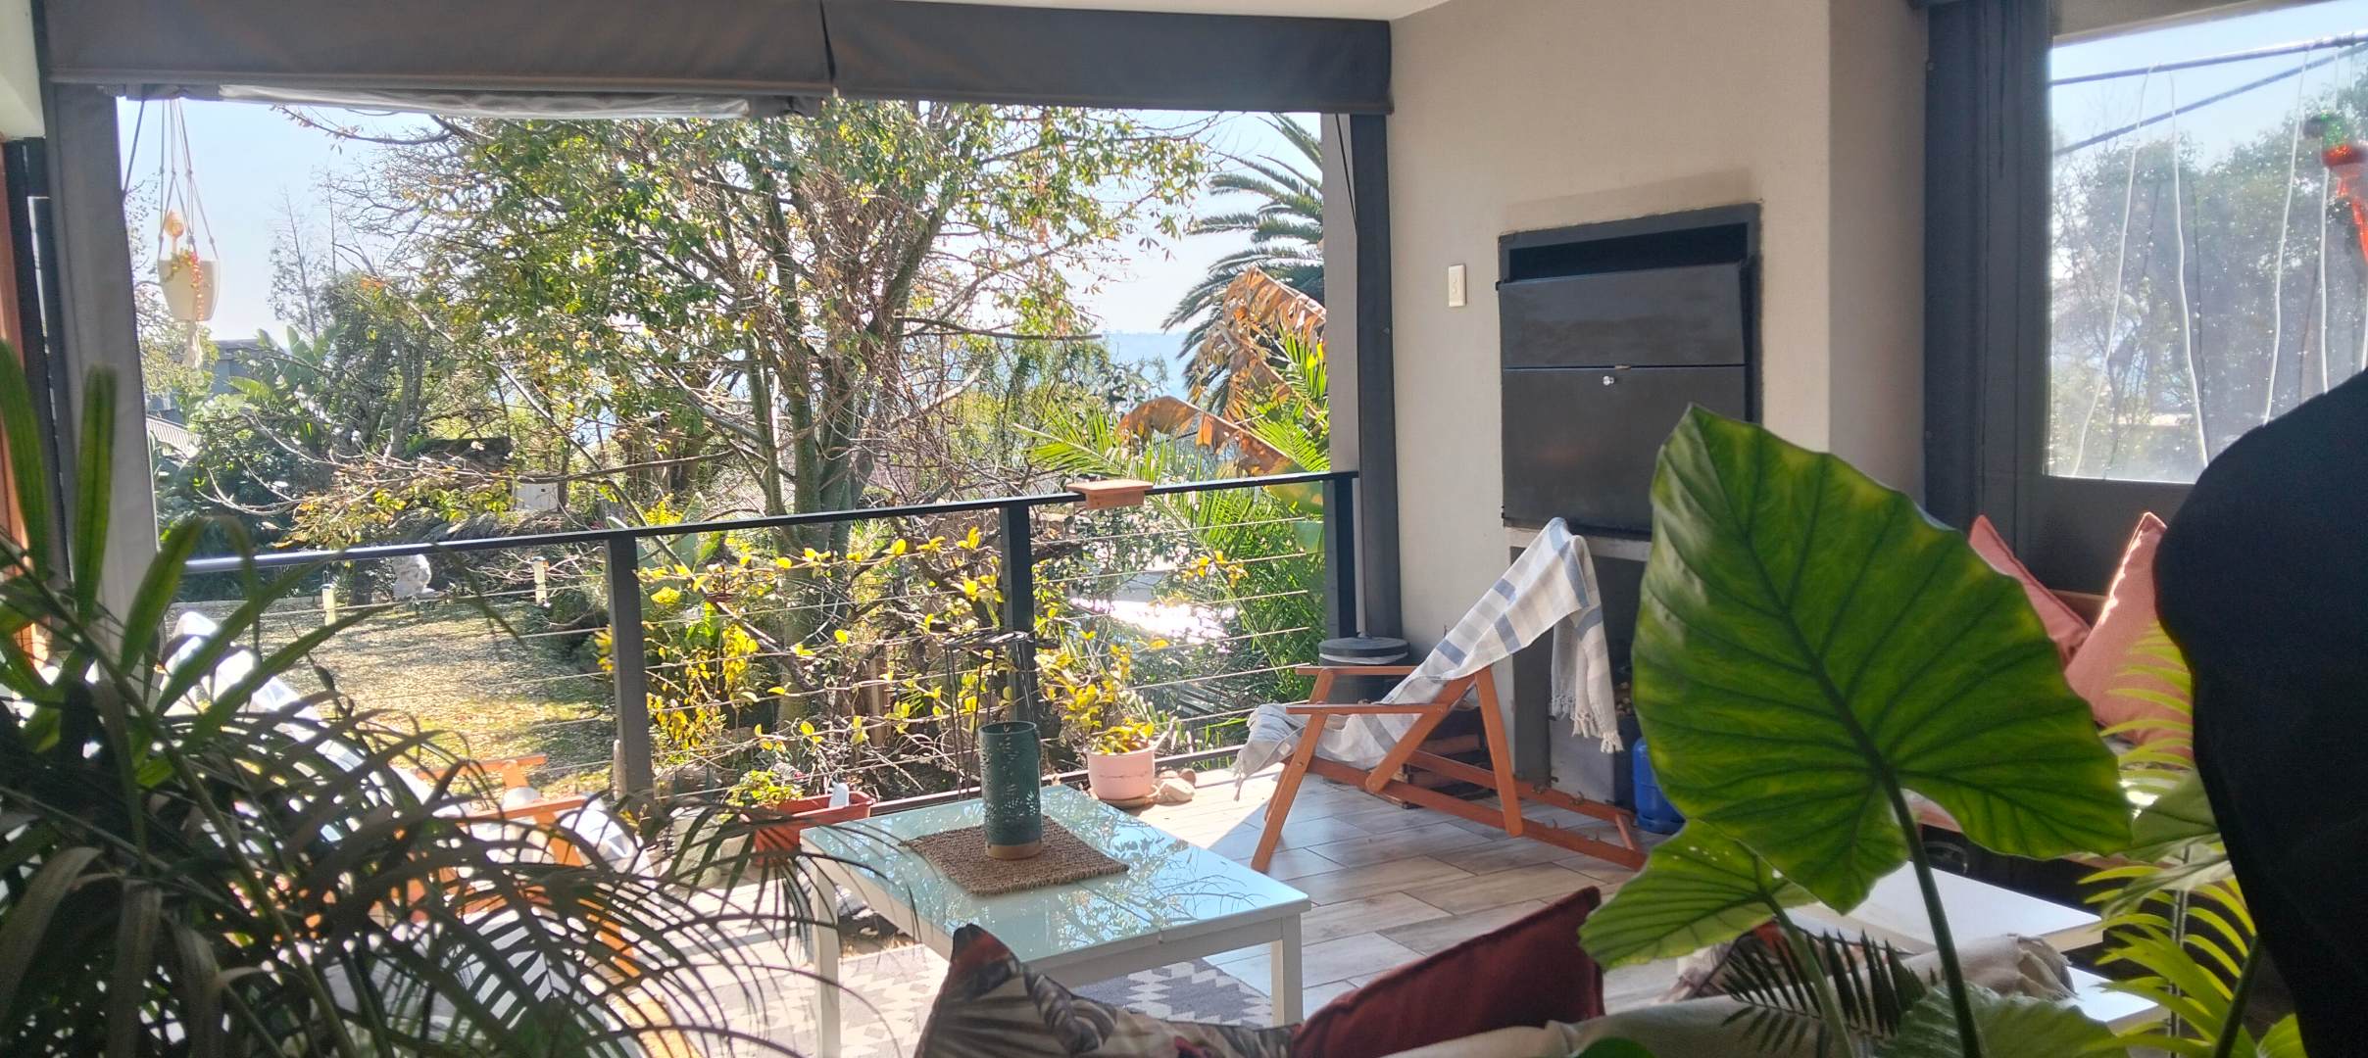
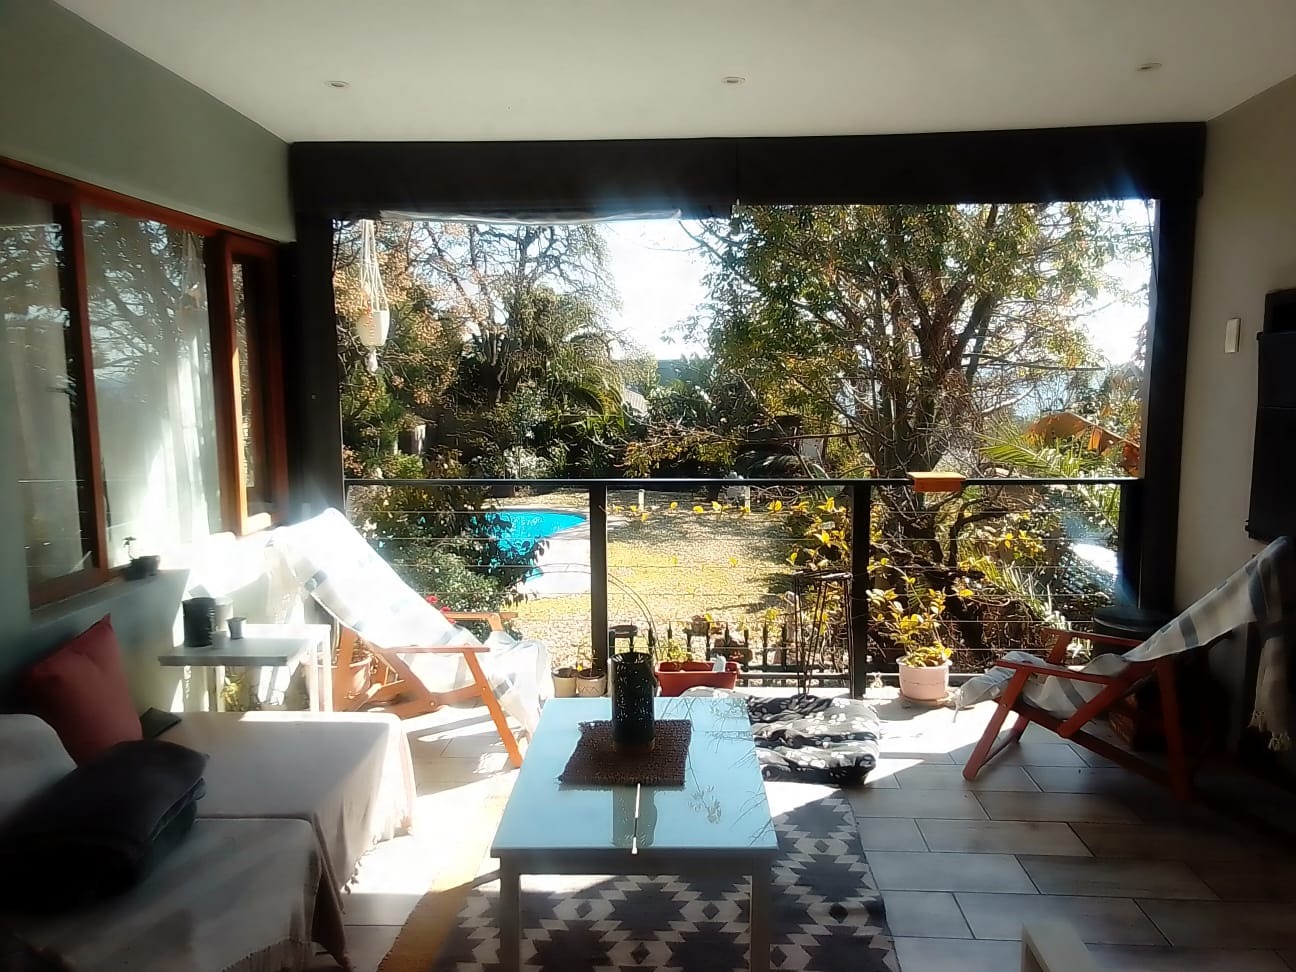
Expansive patio and balcony with scenic mountain views
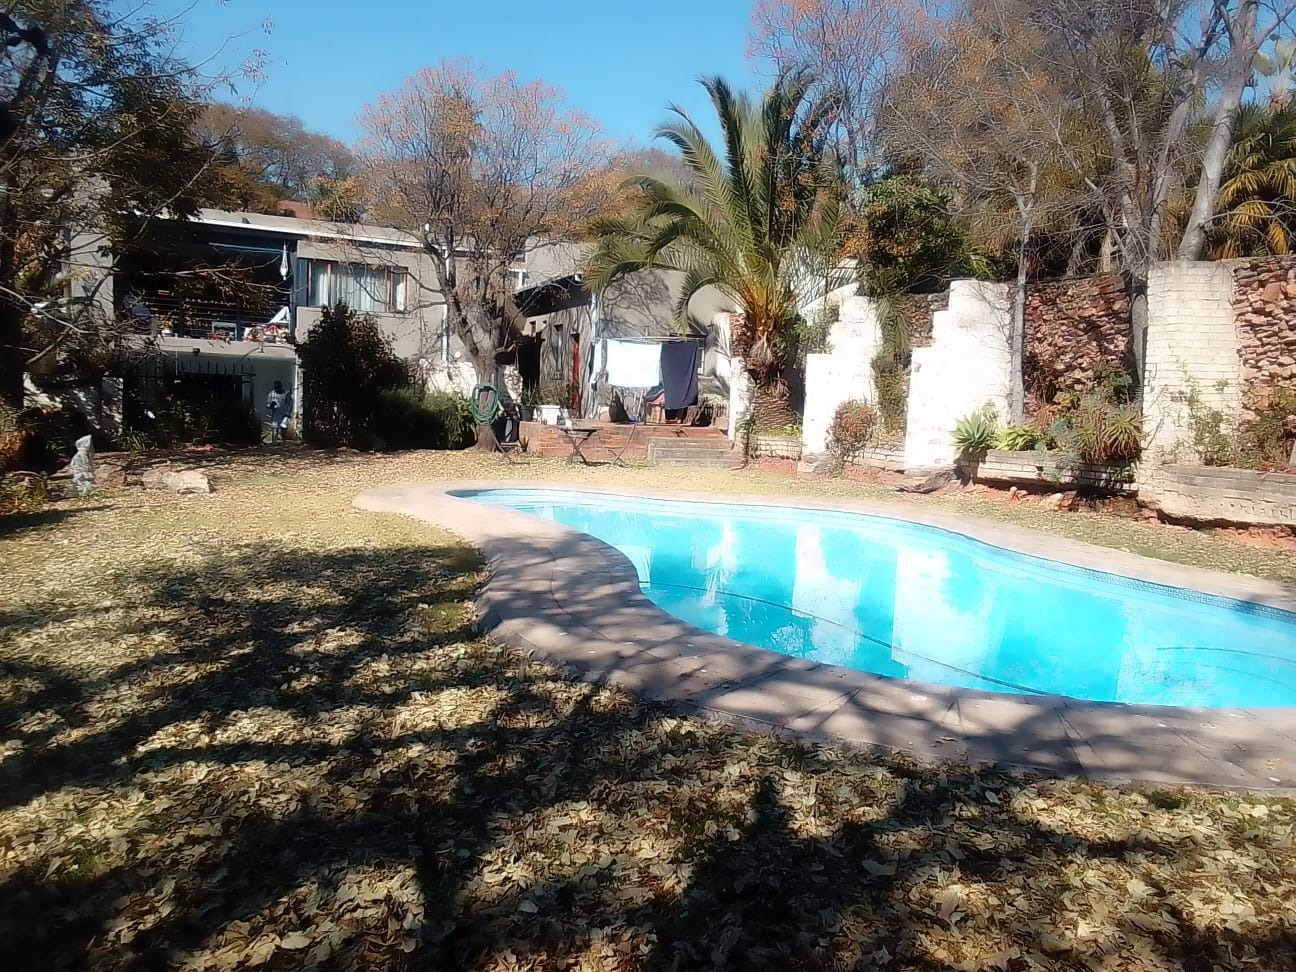
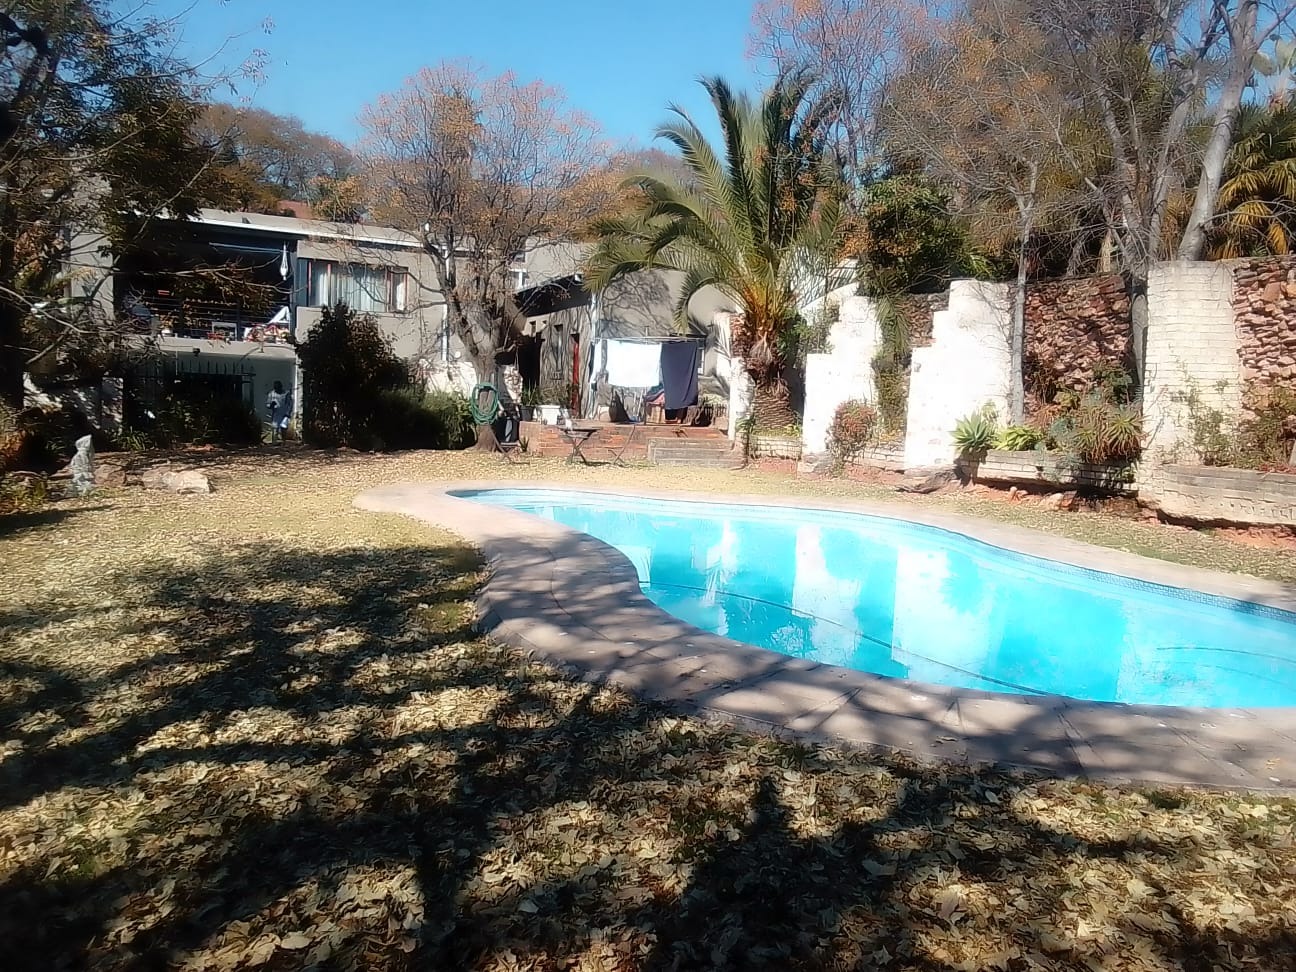
Resort-style swimming pool and spa pool facilities
Modern kitchen with premium ELBA appliances
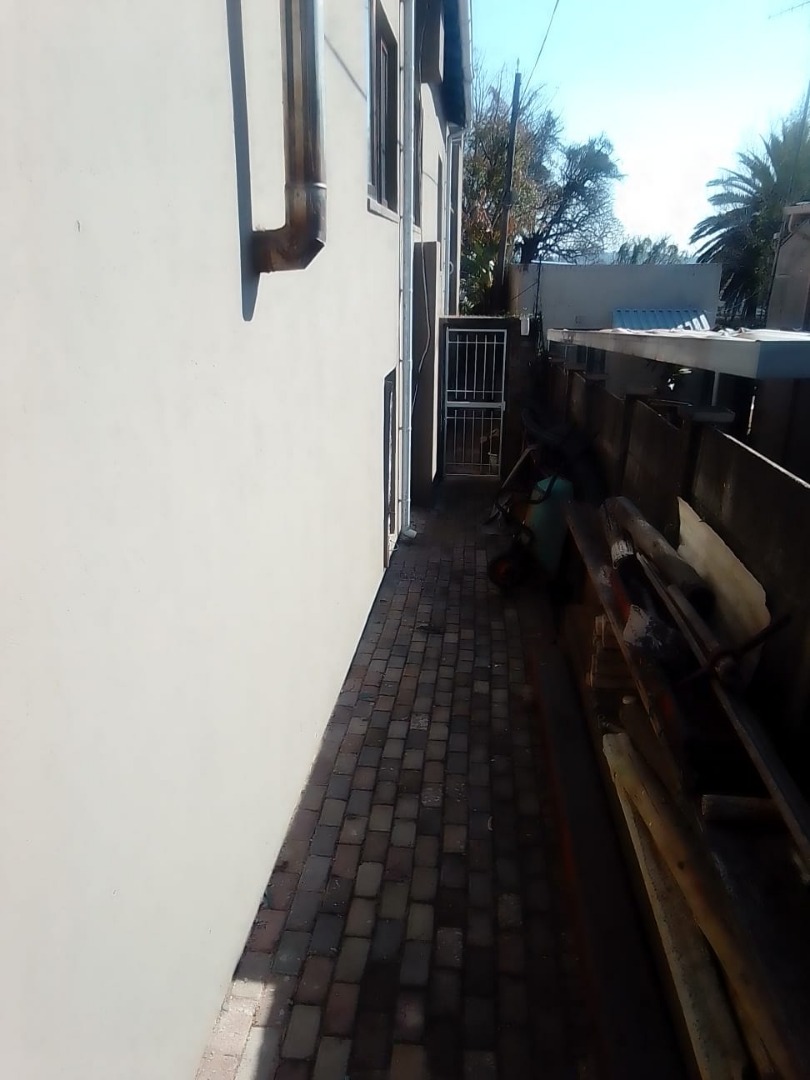
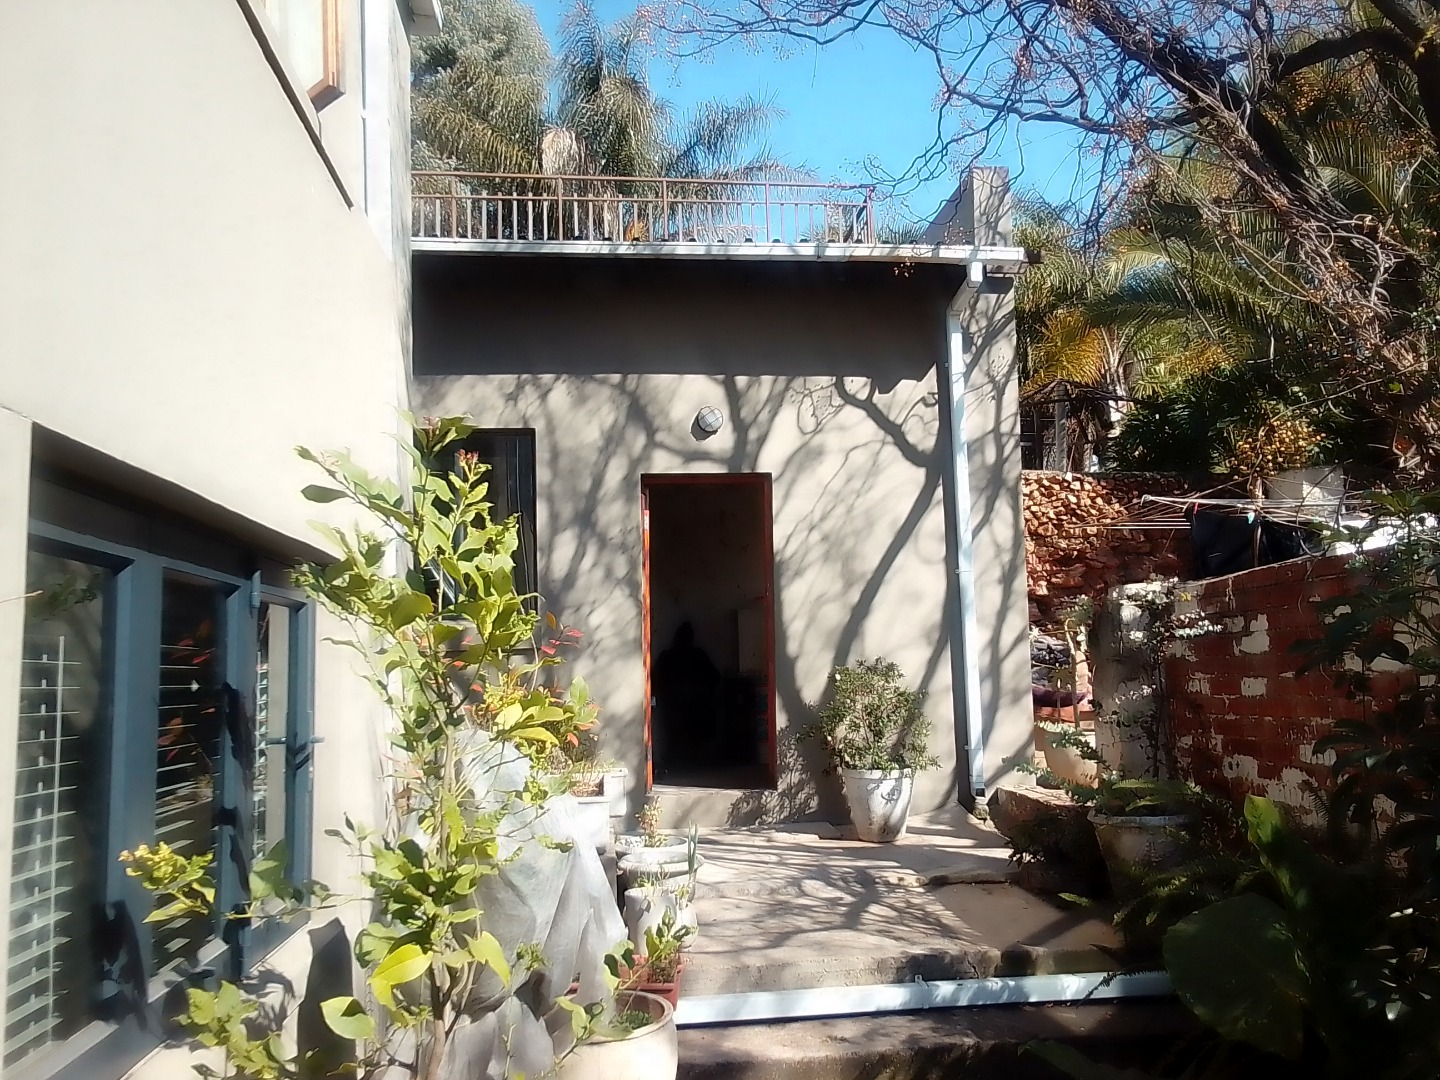
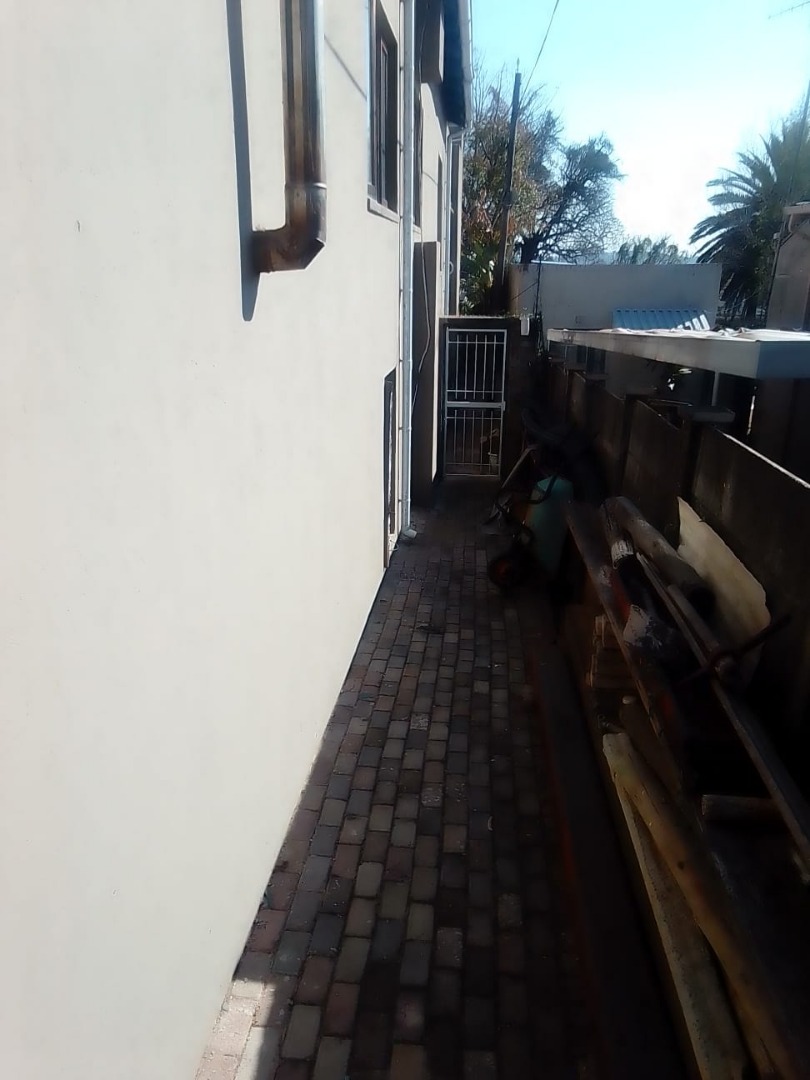
Staff quarters and domestic facilities
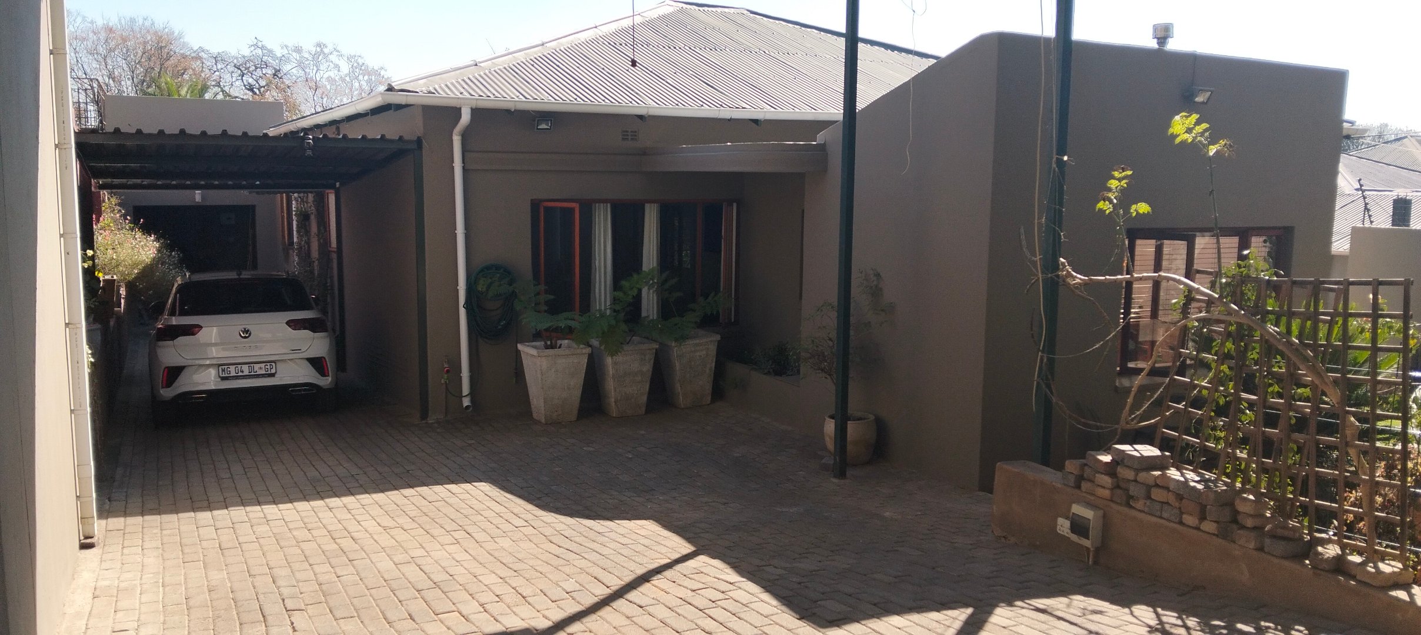
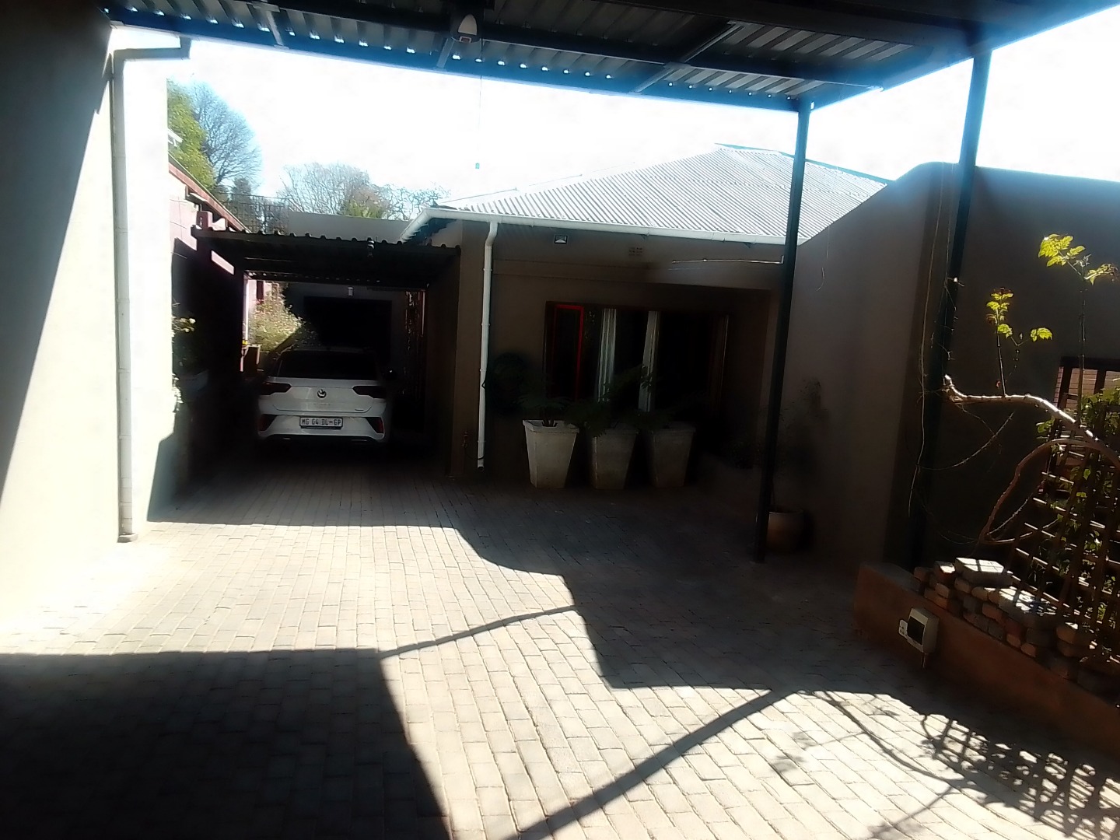
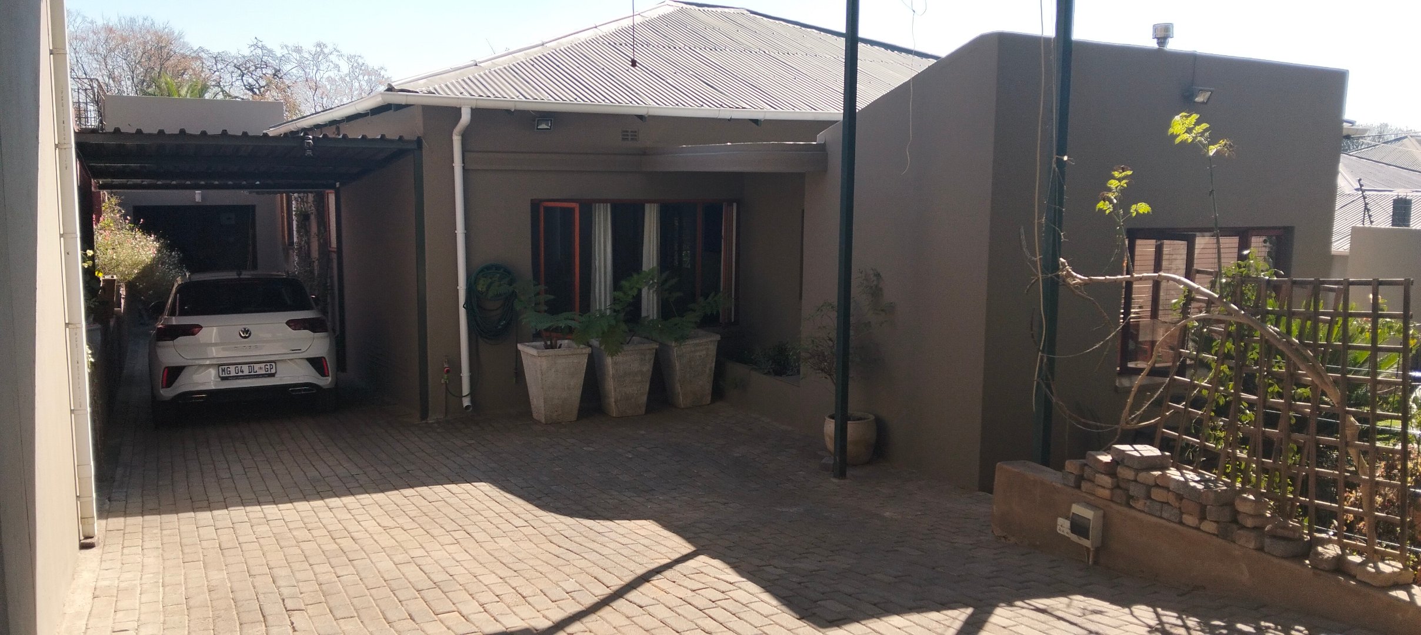
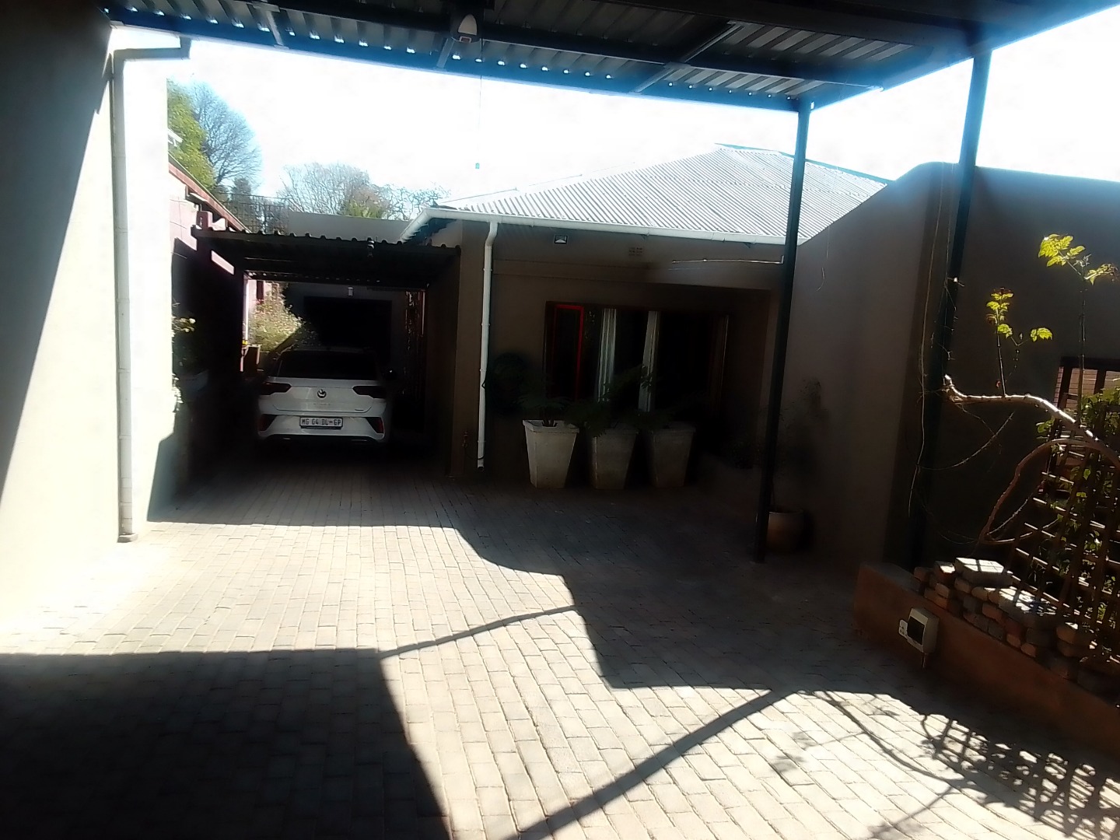
Secure parking for four vehicles plus garage
Comprehensive security features including alarm and electric fencing
game/entertainment room
flatlet/cottage
study/office room
bulit in braai
Fibre connectivity and satellite television
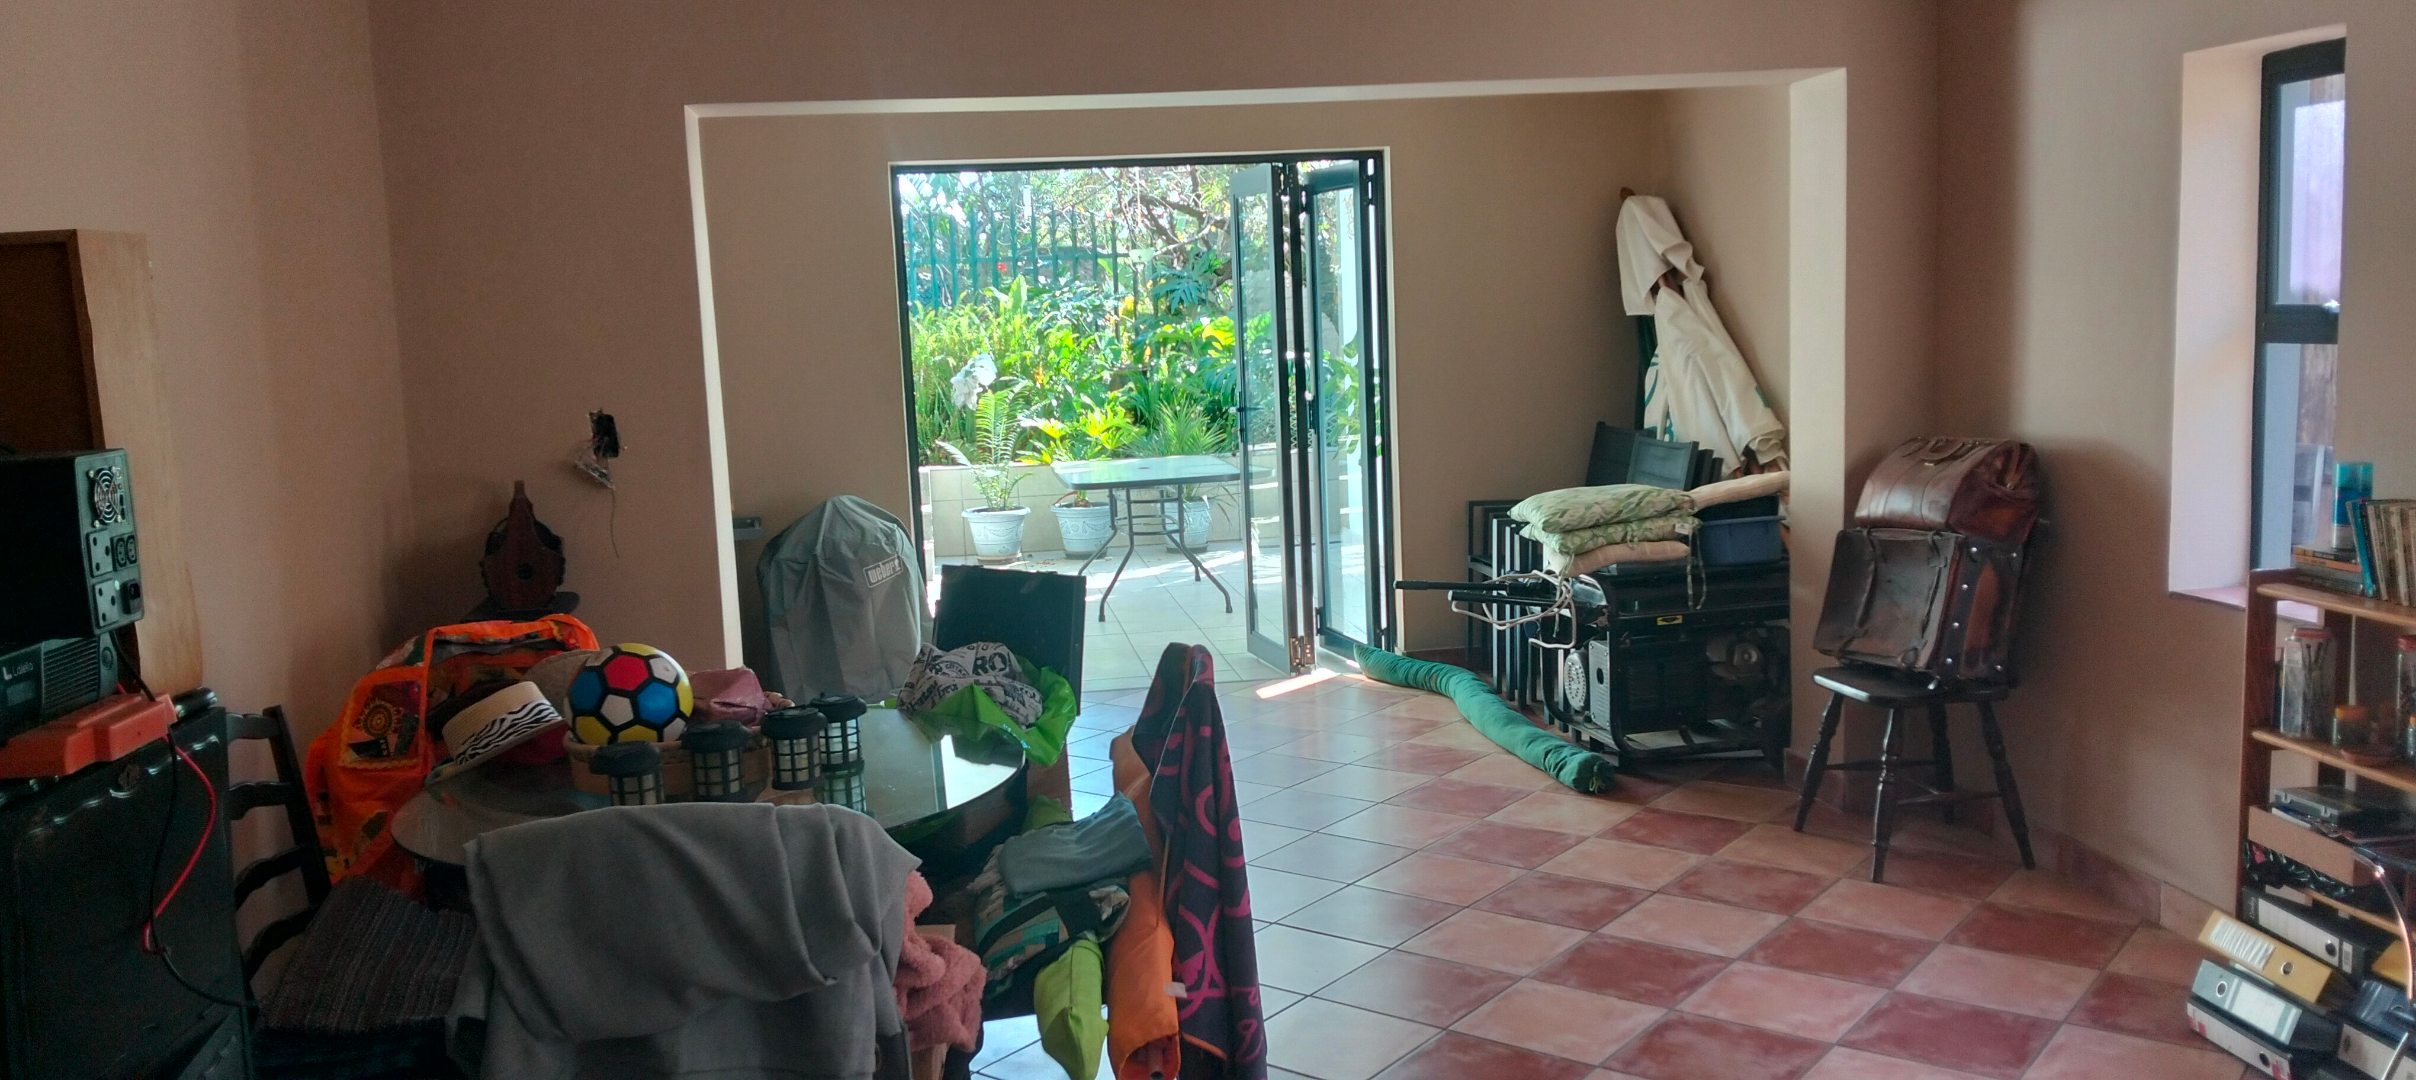
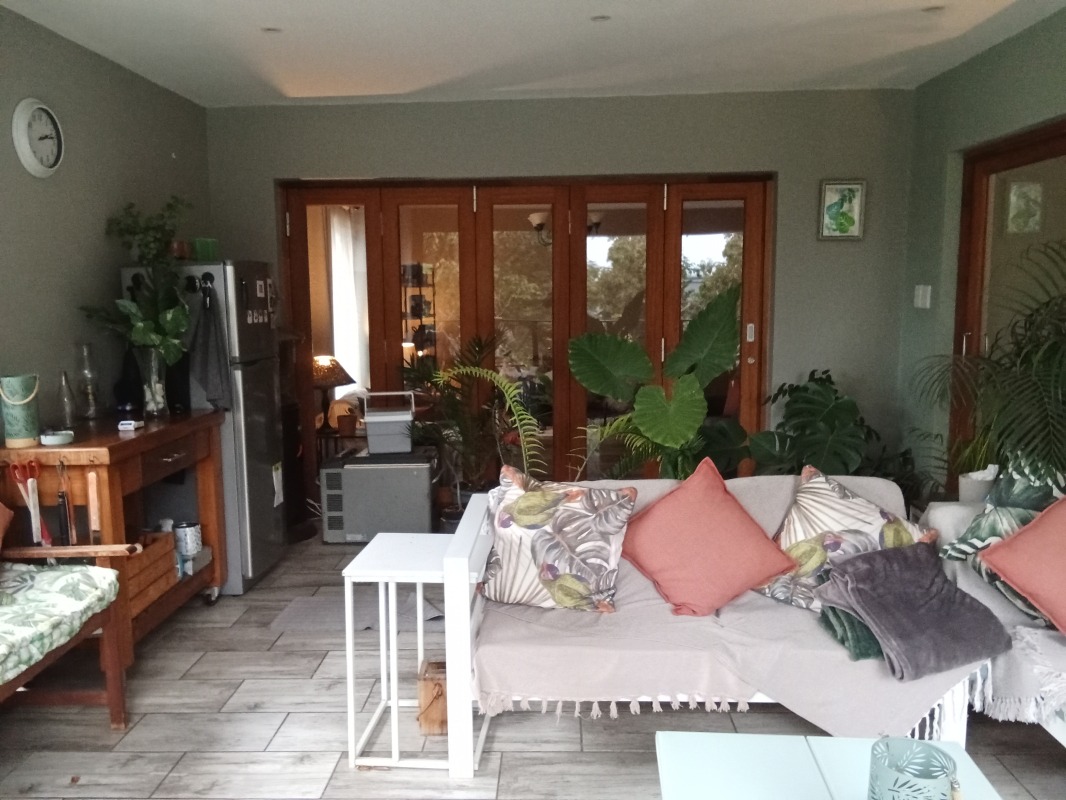
The outdoor spaces represent a masterpiece of landscape design, featuring a resort-calibre swimming pool, indulgent spa pool, and meticulously maintained gardens that create an enchanting retreat. Sliding doors and special architectural features seamlessly blend interior and exterior living. With staff quarters, storage facilities, and a charming wendy house, this property offers unmatched versatility. Pets are warmly welcomed in this serene mountain setting. Experience the pinnacle of luxury living-schedule your exclusive viewing today.
Property Details
- 4 Bedrooms
- 2 Bathrooms
- 1 Garages
- 2 Lounges
- 1 Dining Area
Property Features
- Study
- Balcony
- Patio
- Pool
- Staff Quarters
- Storage
- Satellite
- Pets Allowed
- Fence
- Alarm
- Scenic View
- Kitchen
- Built In Braai
- Guest Toilet
- Entrance Hall
- Irrigation System
- Paving
- Garden
- Family TV Room
| Bedrooms | 4 |
| Bathrooms | 2 |
| Garages | 1 |
| Floor Area | 990 m2 |
| Erf Size | 495.0 m2 |
