- 3
- 2.5
- 2
- 280 m2
- 1 888.0 m2
Monthly Costs
Monthly Bond Repayment ZAR .
Calculated over years at % with no deposit. Change Assumptions
Affordability Calculator | Bond Costs Calculator | Bond Repayment Calculator | Apply for a BondBond Calculator

Disclaimer: The estimates contained on this webpage are provided for general information purposes and should be used as a guide only. While every effort is made to ensure the accuracy of the calculator, RE/MAX of Southern Africa cannot be held liable for any loss or damage arising directly or indirectly from the use of this calculator, including any incorrect information generated by this calculator, and/or arising pursuant to your reliance on such information.
Mun. Rates & Taxes: ZAR 1600.00
Property description
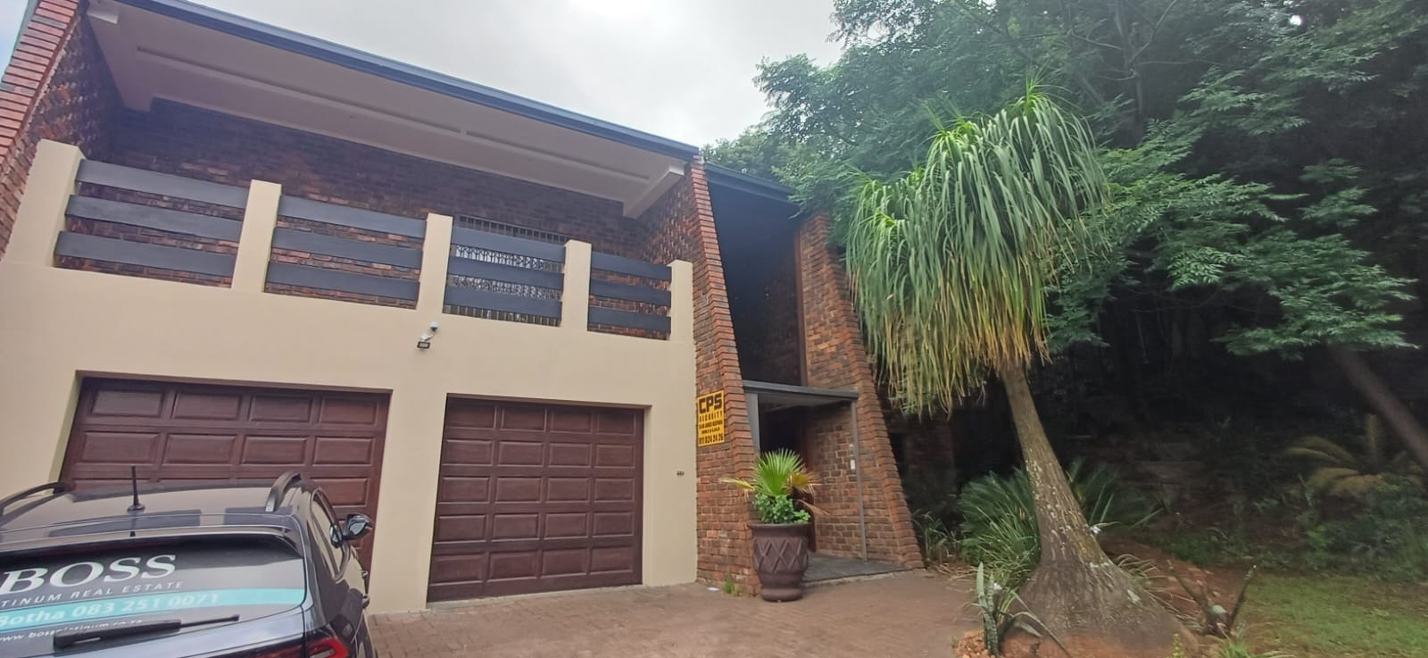
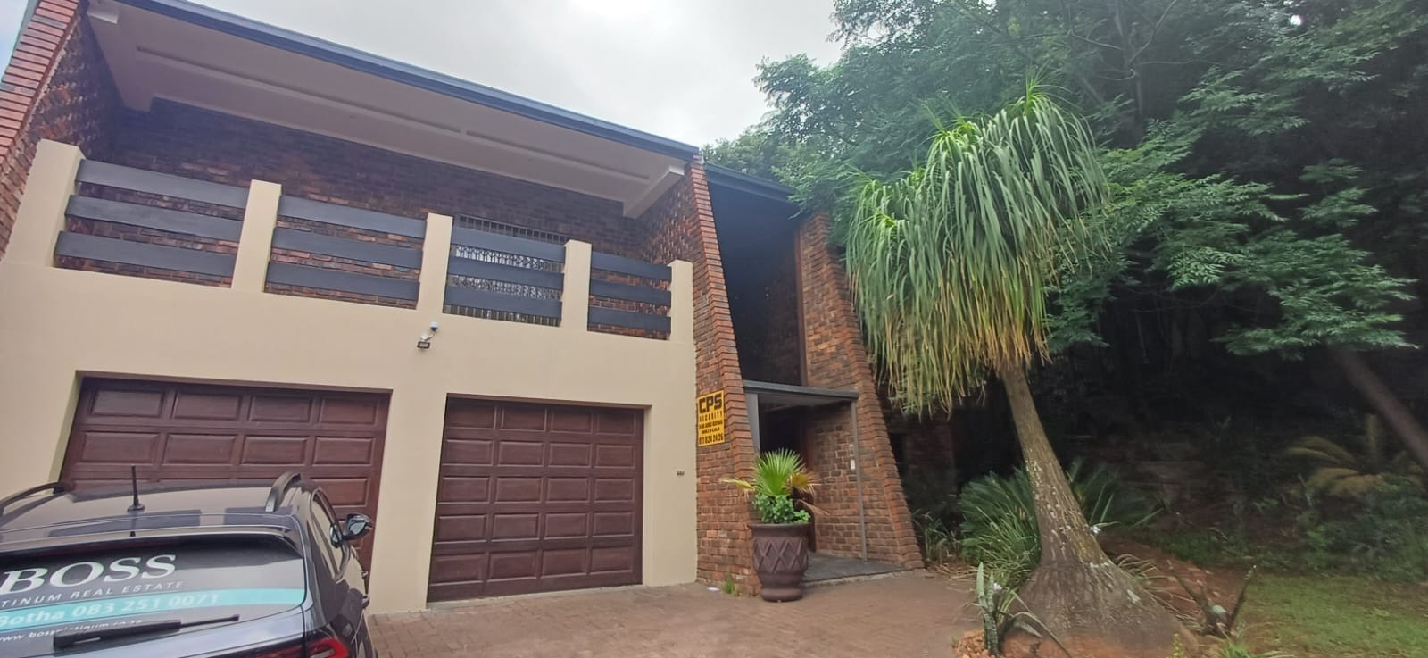
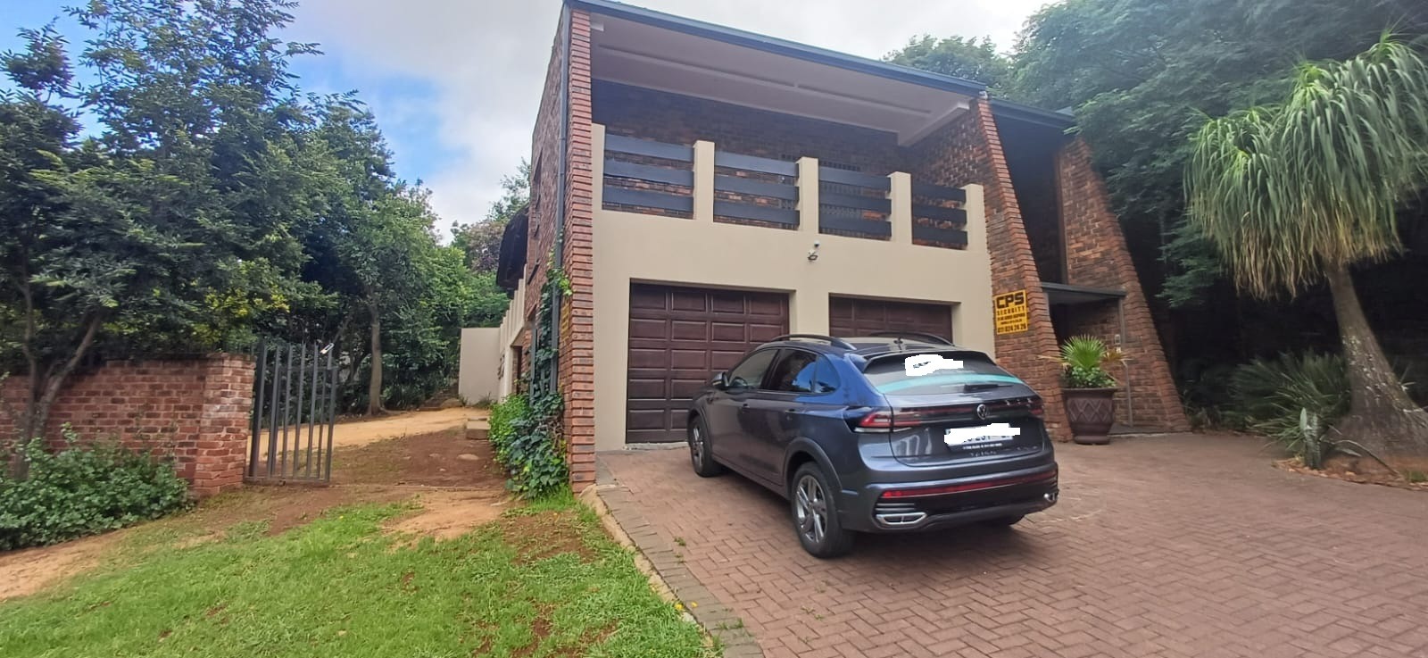
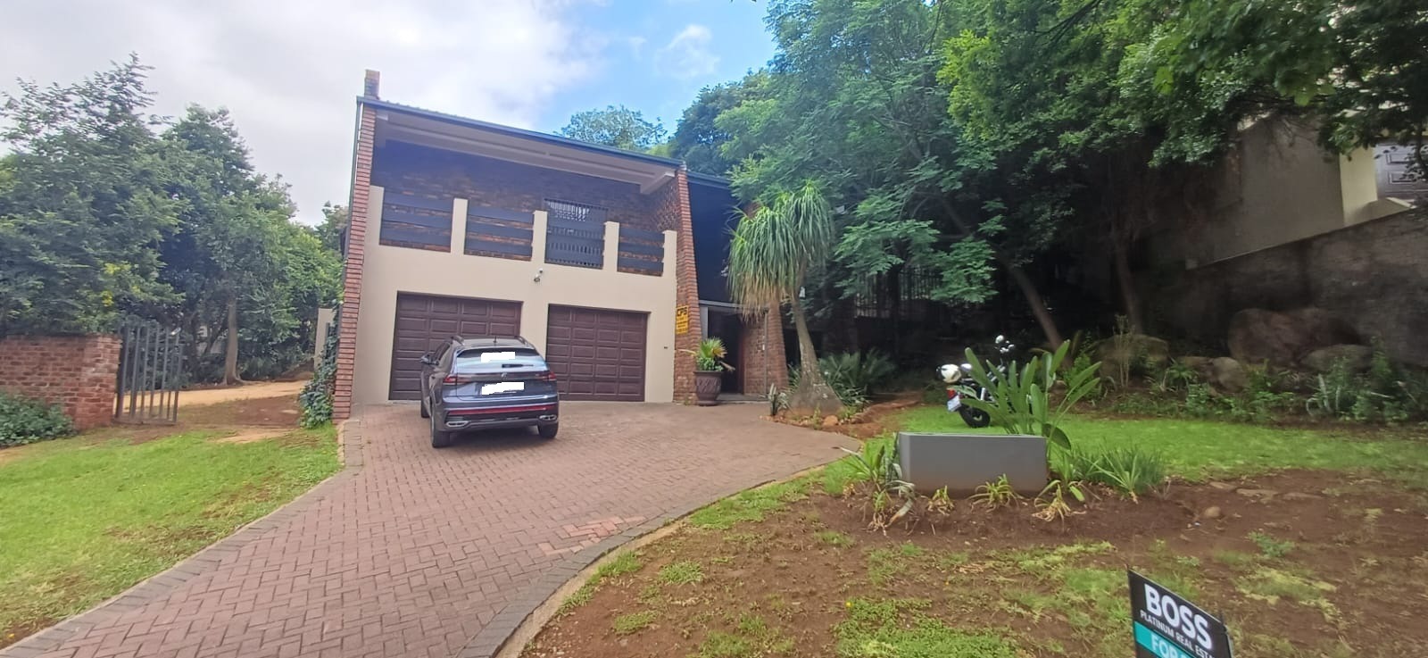
Distinguished Three-Bedroom Double-Storey Spacious Home | Scullery | Laundry | Entertainment Area | Linen Cupboard | Lapa | Guest Toilet
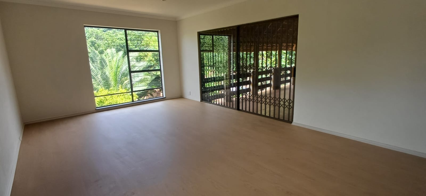
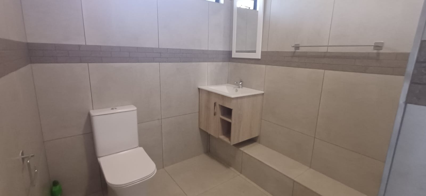
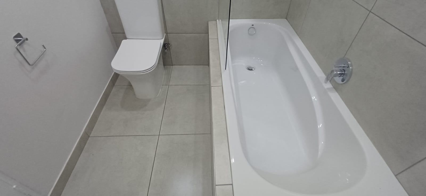
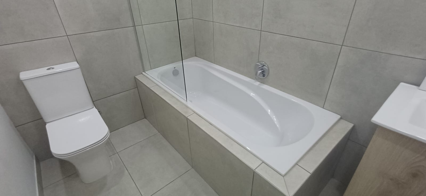
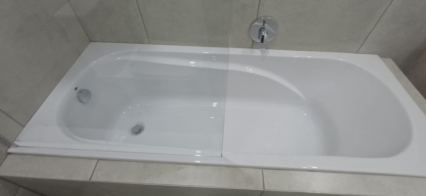
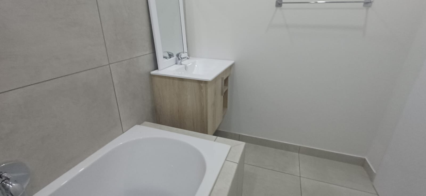
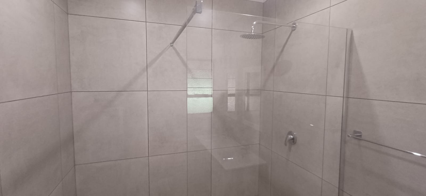
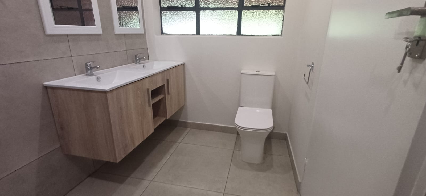
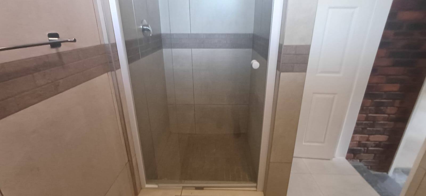
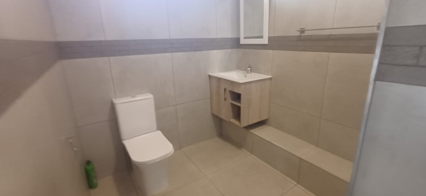
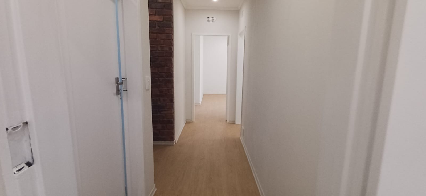
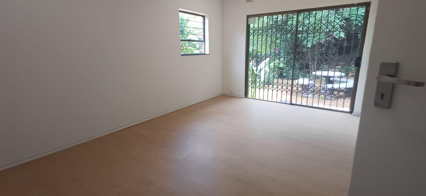
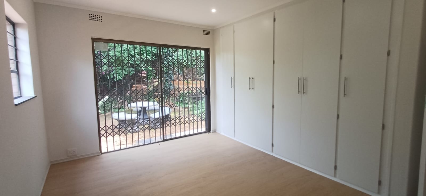
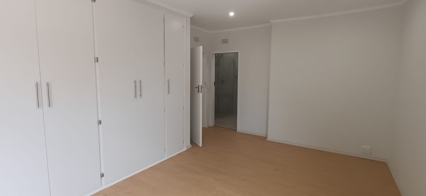
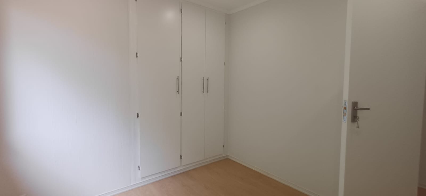
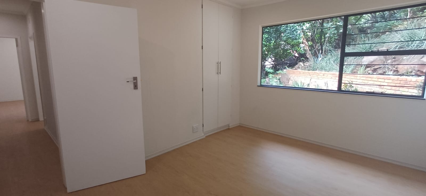
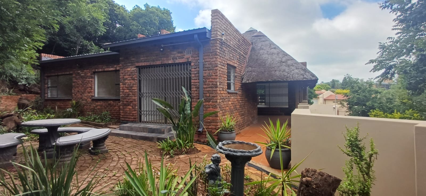
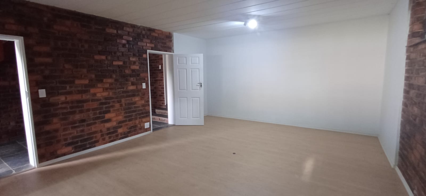
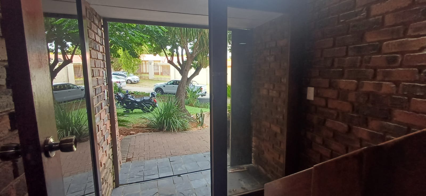
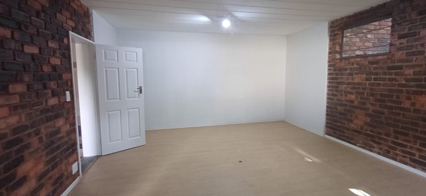
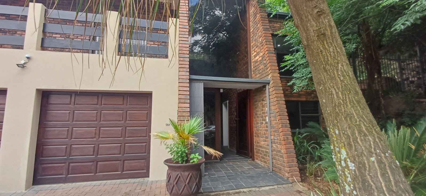
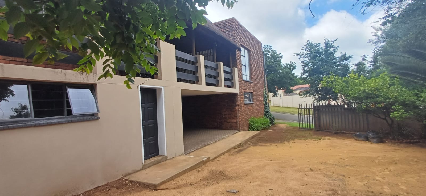
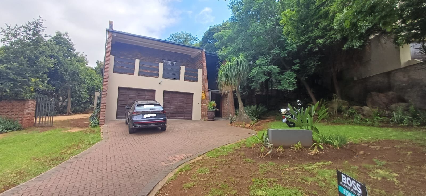
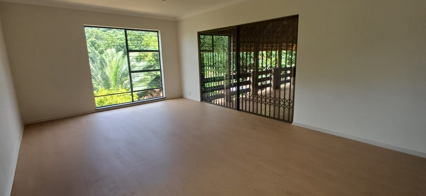
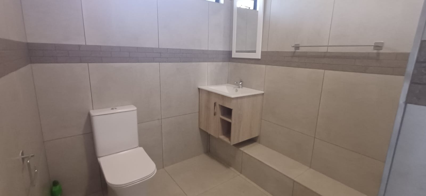
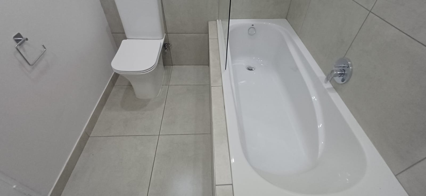
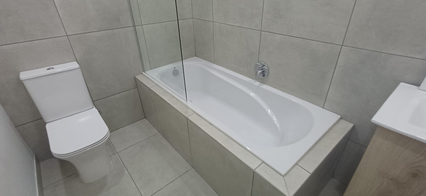
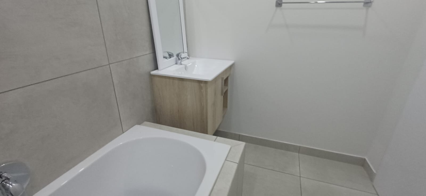
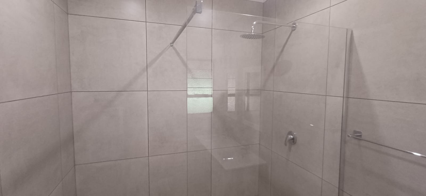
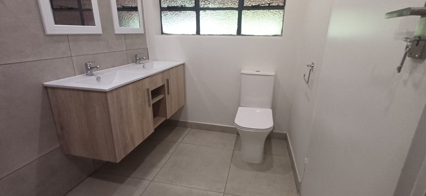
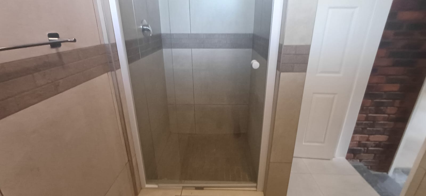
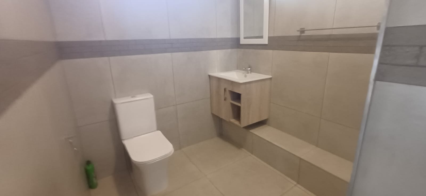
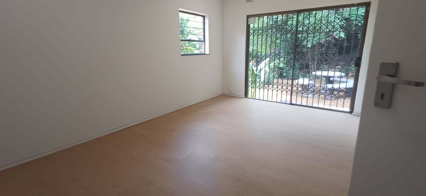
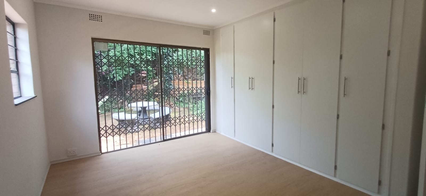
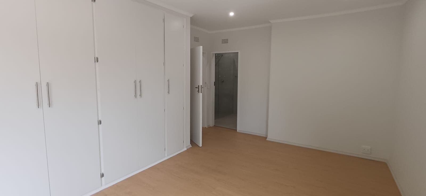
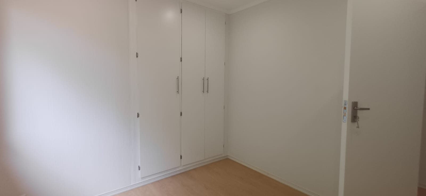
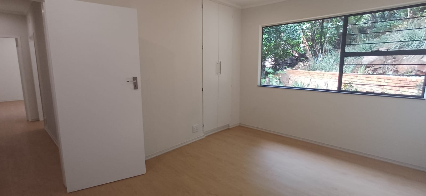
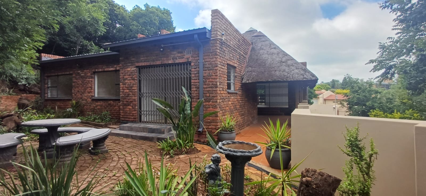
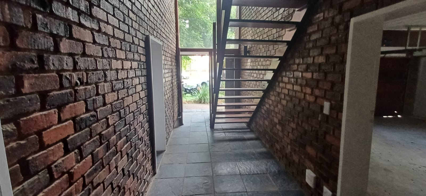
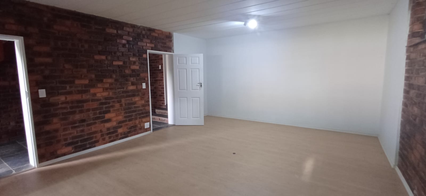
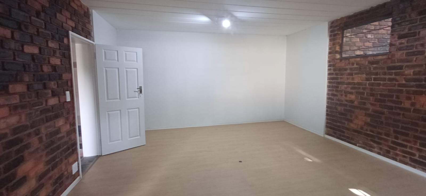
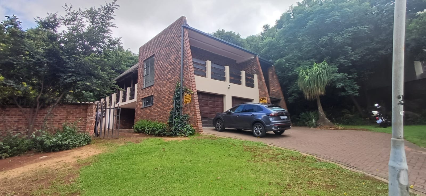
This distinguished freestanding double-storey residence in Mulbarton, Johannesburg, offers three generously proportioned bedrooms and two-and-a-half bathrooms across approximately 280 square metres of floor area. The main bedroom enjoys an en-suite bathroom and direct access through a sliding door to the landscaped garden. Laminated floors extend through the bedrooms, which are fitted with built-in wardrobes that provide considerable storage. A guest toilet and a dedicated linen cupboard further enhance the practicality of the home. Together, these features create a comfortable and well-organised family residence.
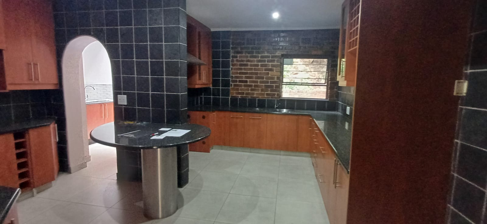
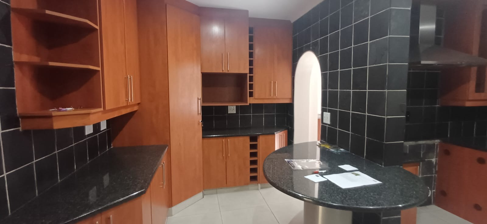
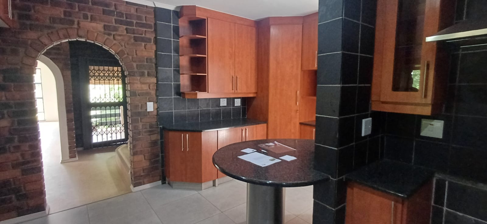
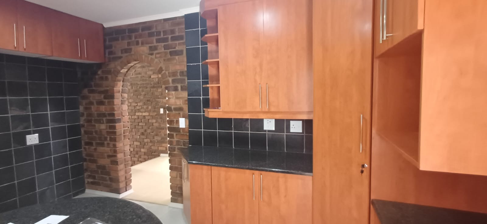
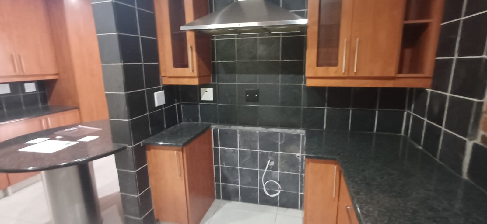
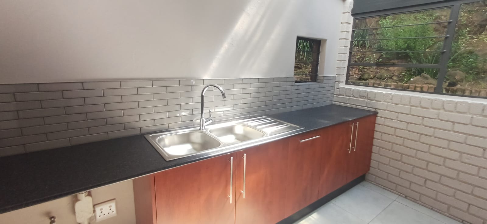
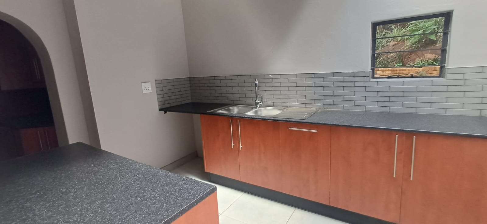
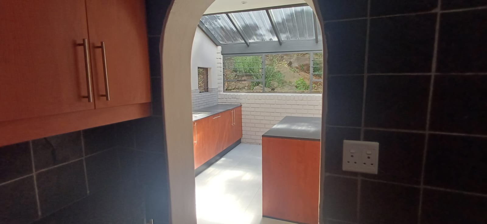
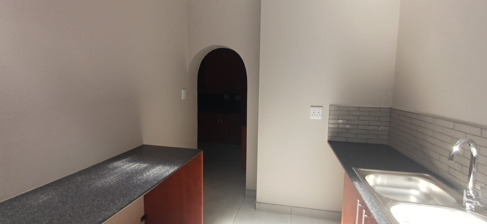
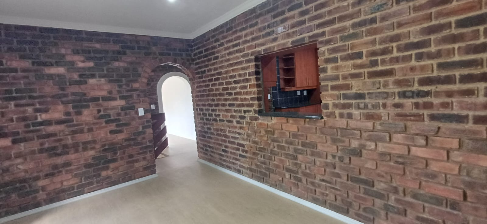
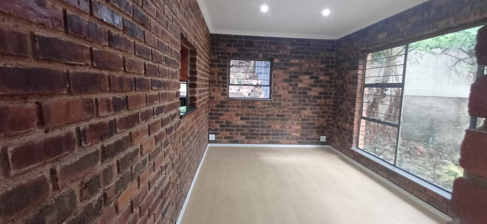
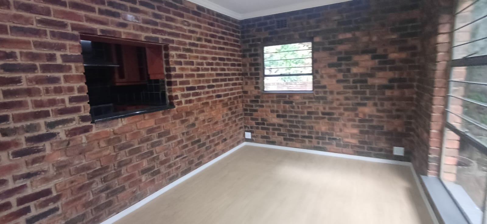
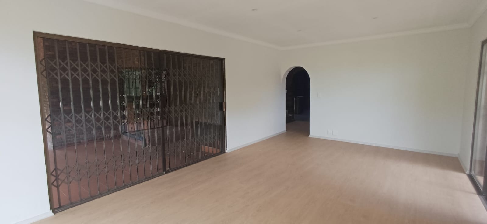
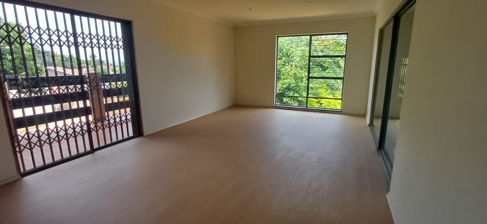
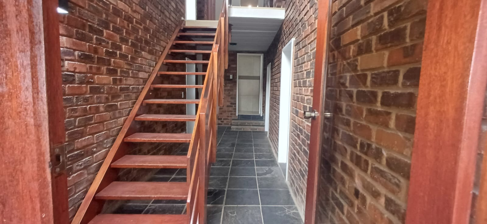
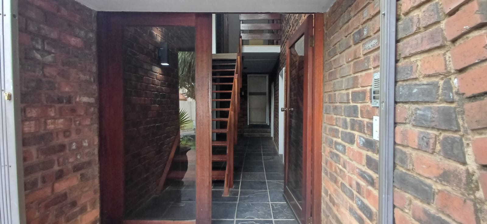
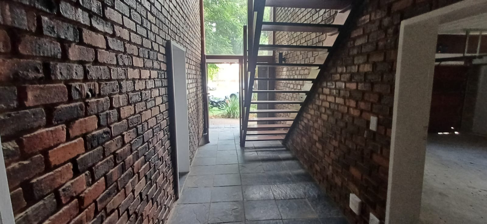
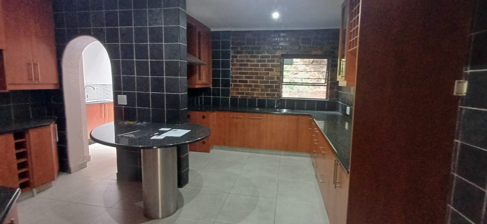
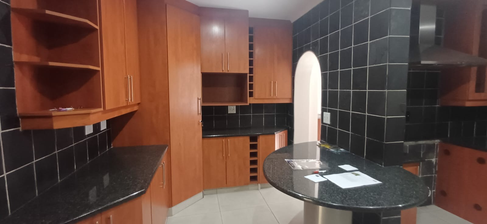
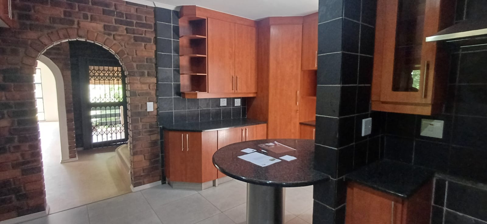
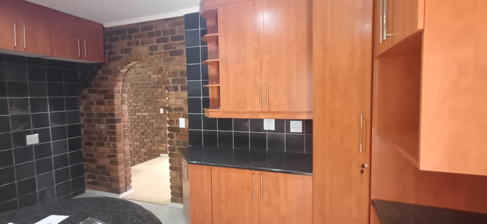
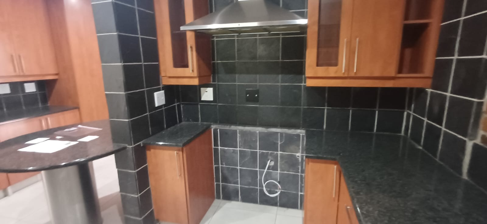
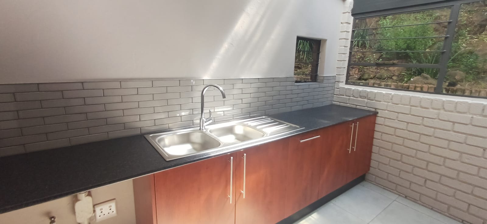
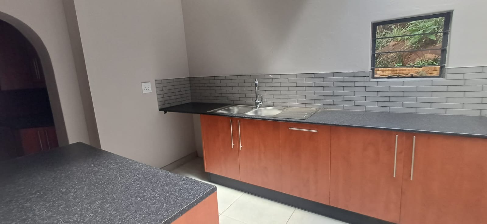
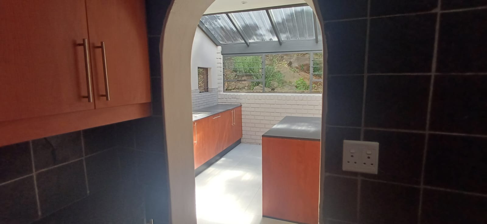
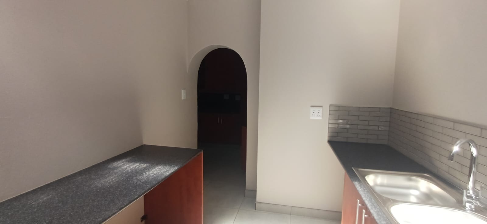
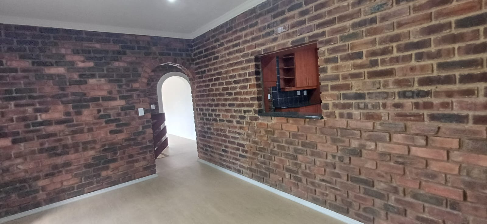
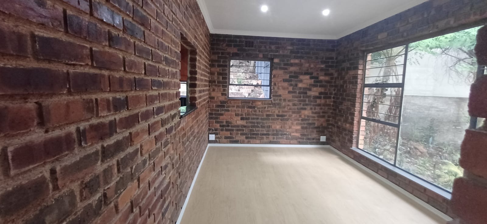
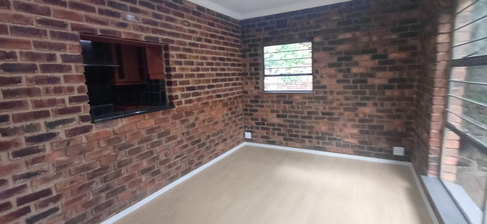
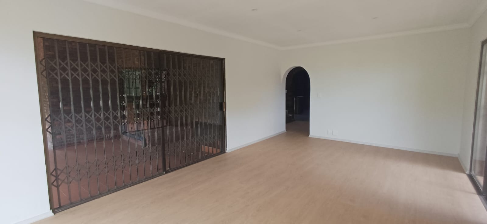
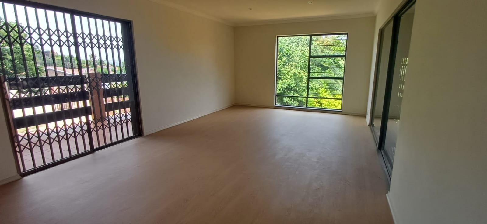
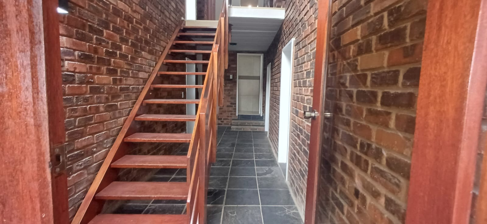
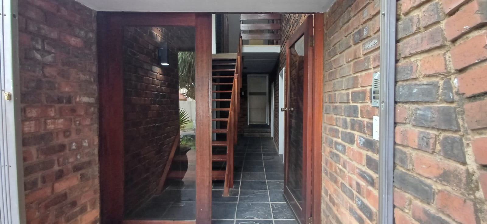
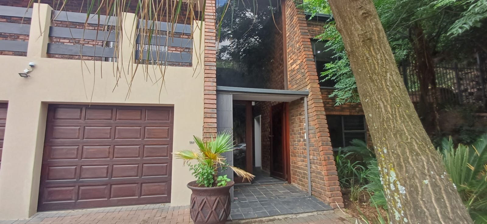
The kitchen forms the heart of the home, featuring granite countertops, extensive built-in cupboards and an adjoining breakfast nook. A separate dining area flows naturally from the kitchen, while a distinct lounge provides a space for relaxed family living. A dedicated scullery and laundry offer convenient service areas that keep the principal living spaces uncluttered. An entertainment area and a special double-door entrance add a sense of occasion to the layout. Overall, the internal arrangement is thoughtfully designed for both everyday living and hosting.
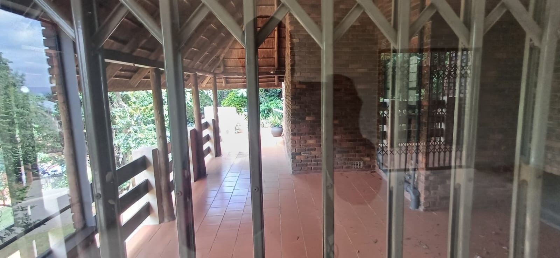
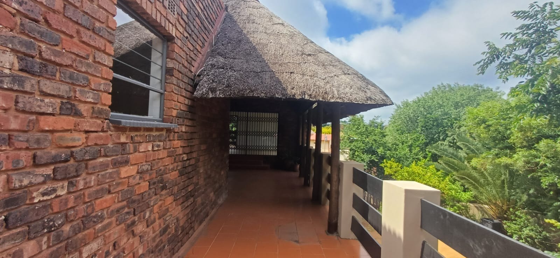
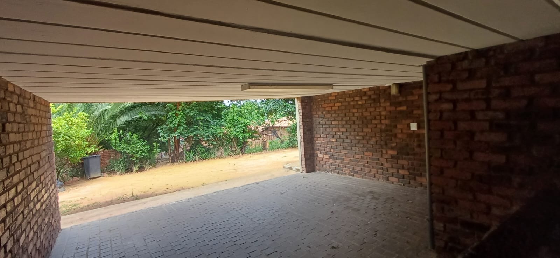
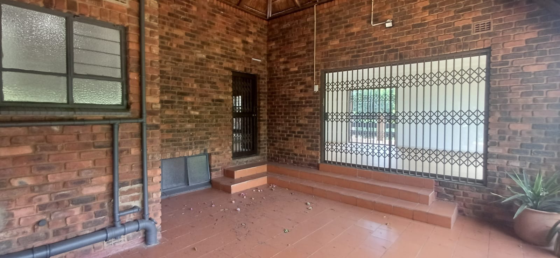
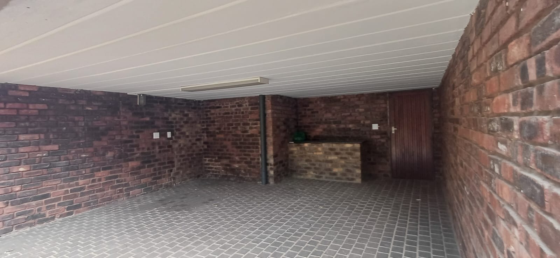
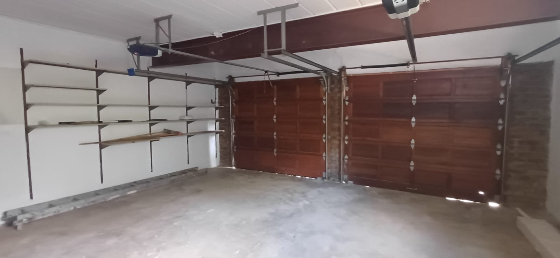
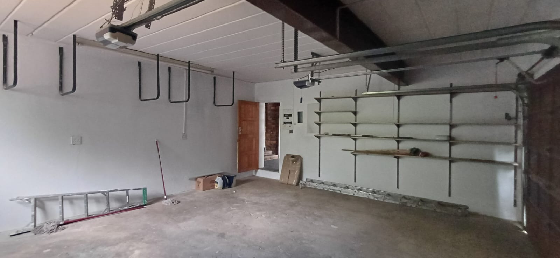
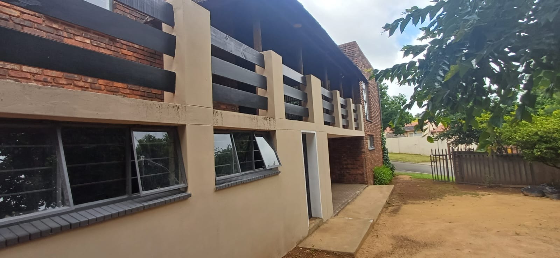
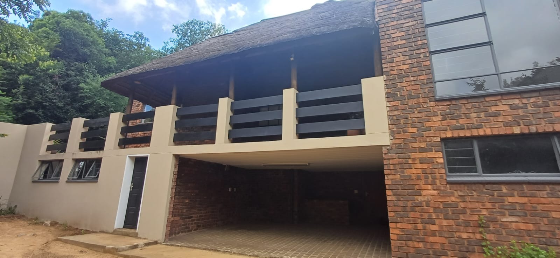
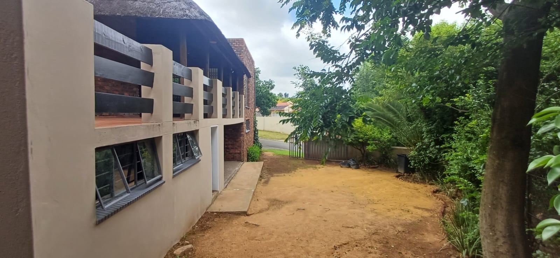
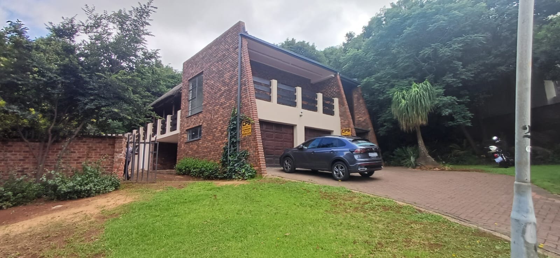
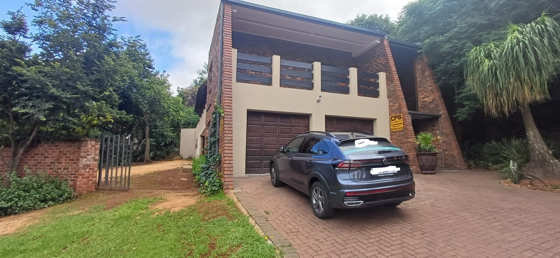
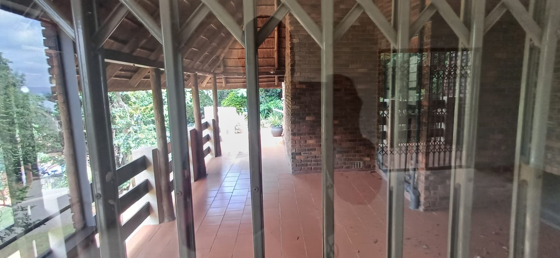
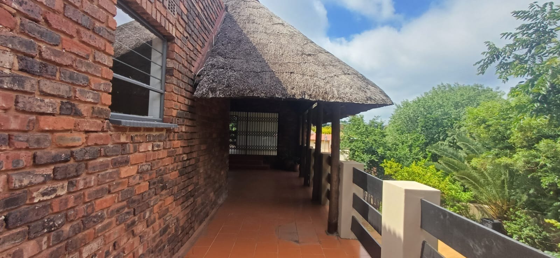
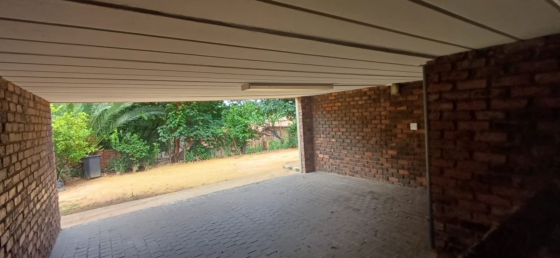
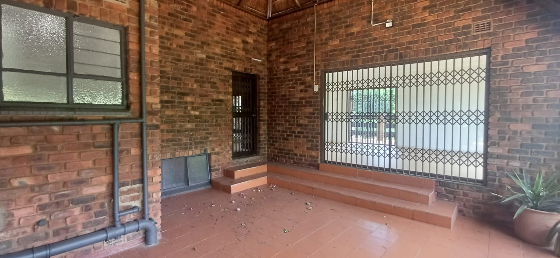
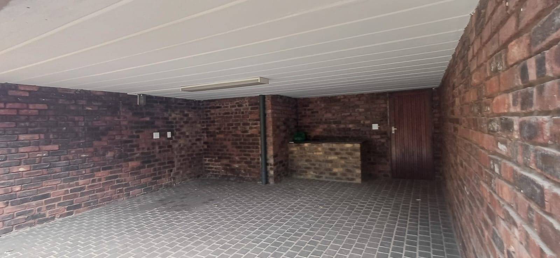
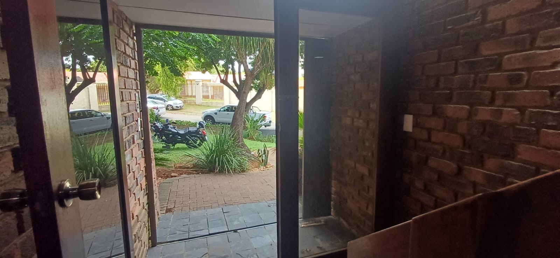
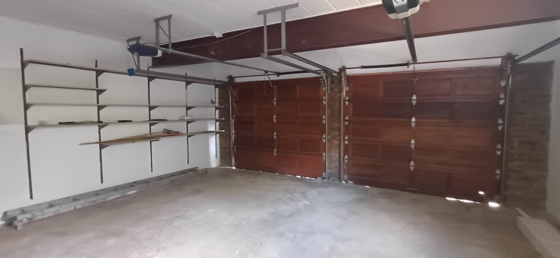
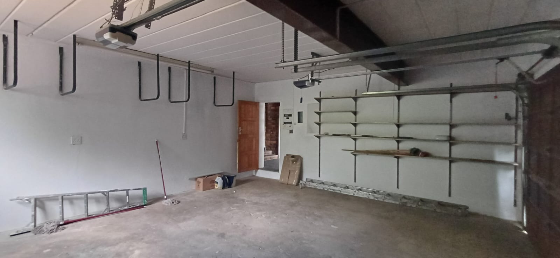
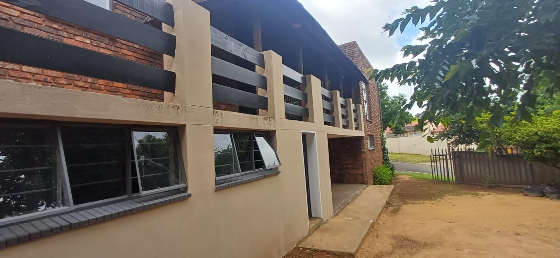
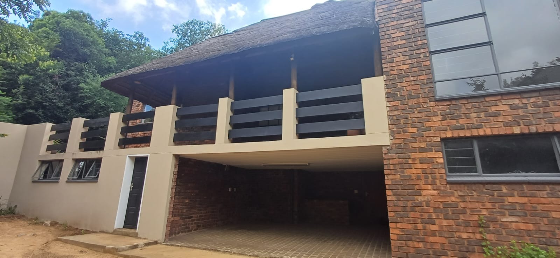
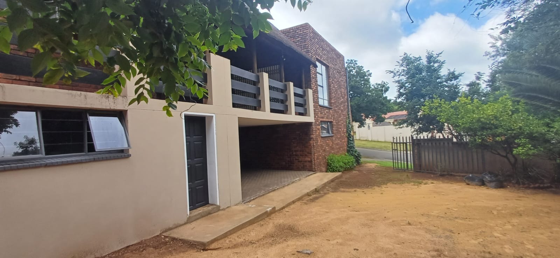
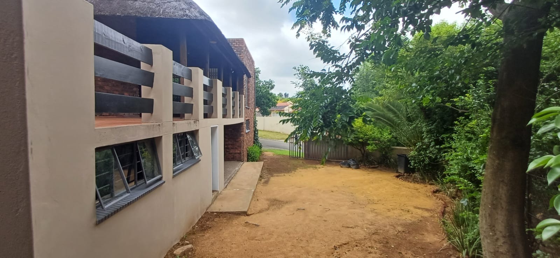
Outdoor living is well catered for, with a large patio incorporating a built-in braai and a covered lapa ideal for gatherings. A balcony and a staff quarters further extend the versatility of the property. The erf of approximately 1,888 square metres provides a landscaped garden with scenic outlook, complemented by paving and a driveway. Parking is generous, with a double automated garage and additional space for six vehicles. Mulbarton is a well-established suburb in the greater Johannesburg area.
Key Features
- Three bedrooms with built-in wardrobes
- Granite countertops and breakfast nook
- Scullery and Laundry
- Large patio with built-in braai
- Covered lapa and entertainment area
- Double automated garage with parking
- Landscaped garden with scenic views
Contact us today to arrange a viewing.
Property Details
- 3 Bedrooms
- 2.5 Bathrooms
- 2 Garages
- 1 Ensuite
- 1 Lounges
- 1 Dining Area
Property Features
- Balcony
- Patio
- Laundry
- Storage
- Pets Allowed
- Scenic View
- Kitchen
- Lapa
- Built In Braai
- Guest Toilet
- Entrance Hall
- Paving
- Garden
- Family TV Room
- Breakfast Nook, Granite Countertops and Massive Built in Cupboards
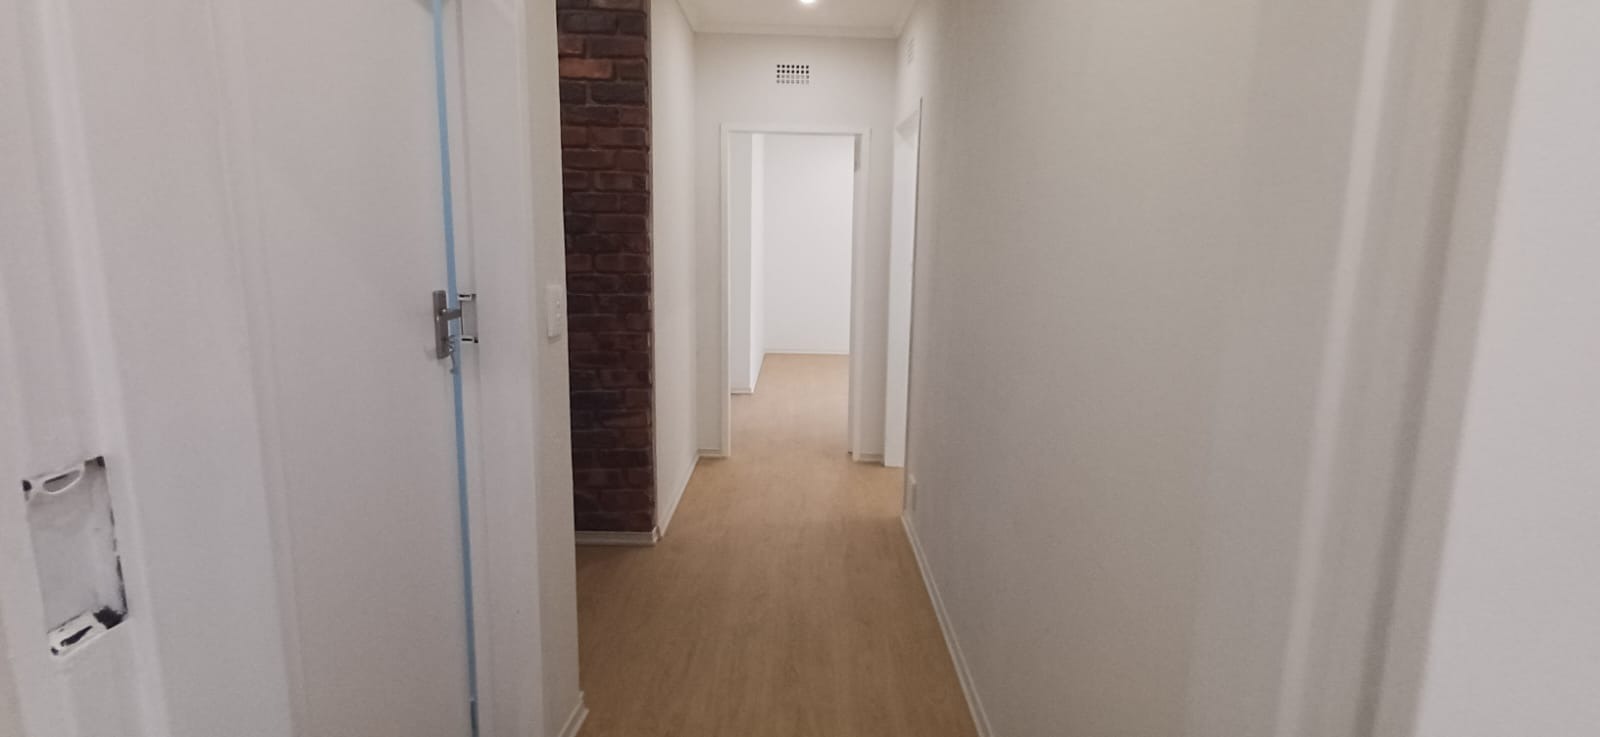
- Laminated Floors
- Balcony and Lapa
- Guest Toilet
- Entertainment Area and Built In Braai
| Bedrooms | 3 |
| Bathrooms | 2.5 |
| Garages | 2 |
| Floor Area | 280 m2 |
| Erf Size | 1 888.0 m2 |
