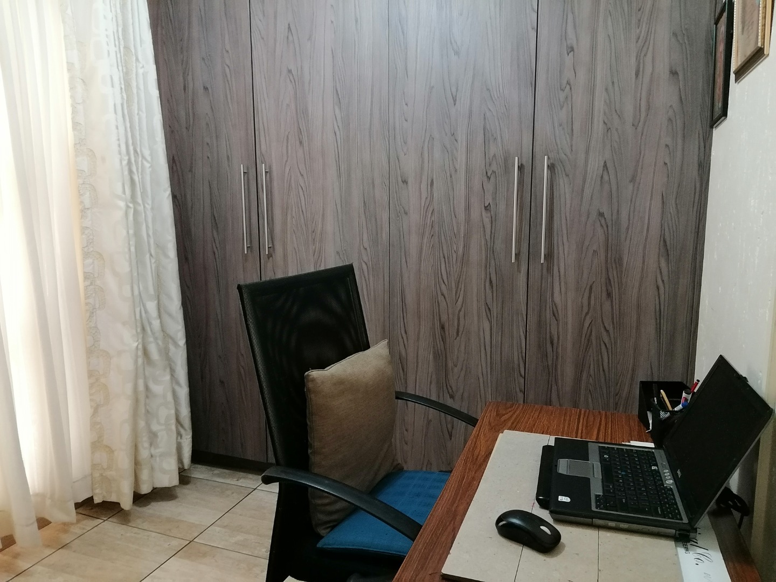
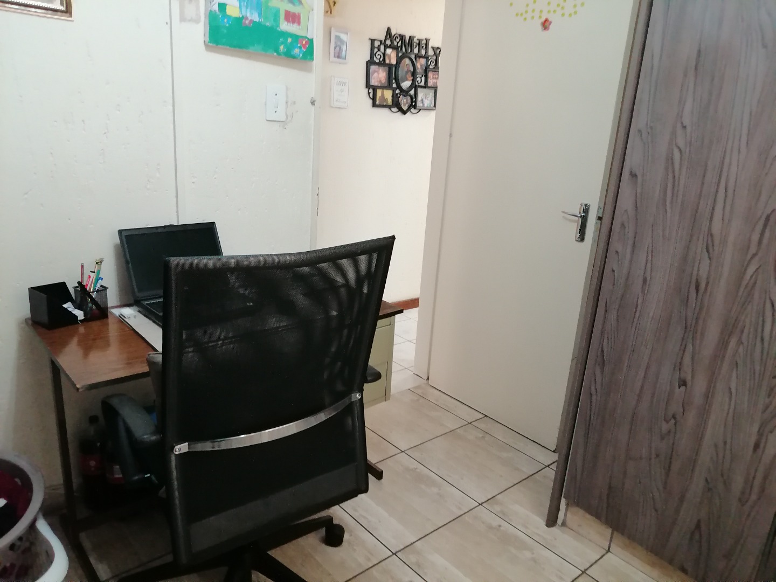
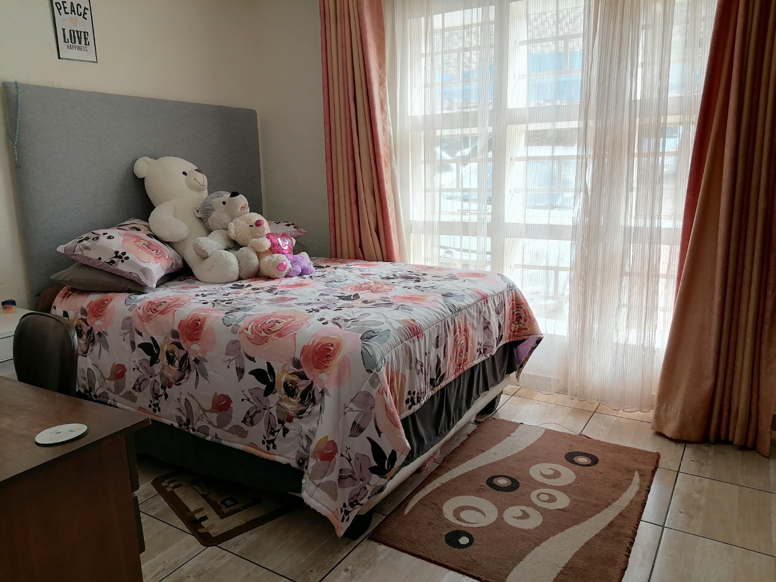
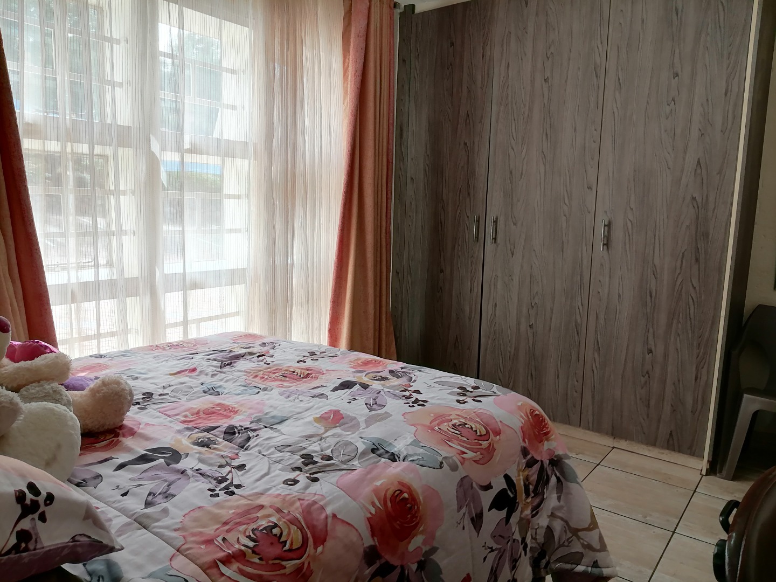
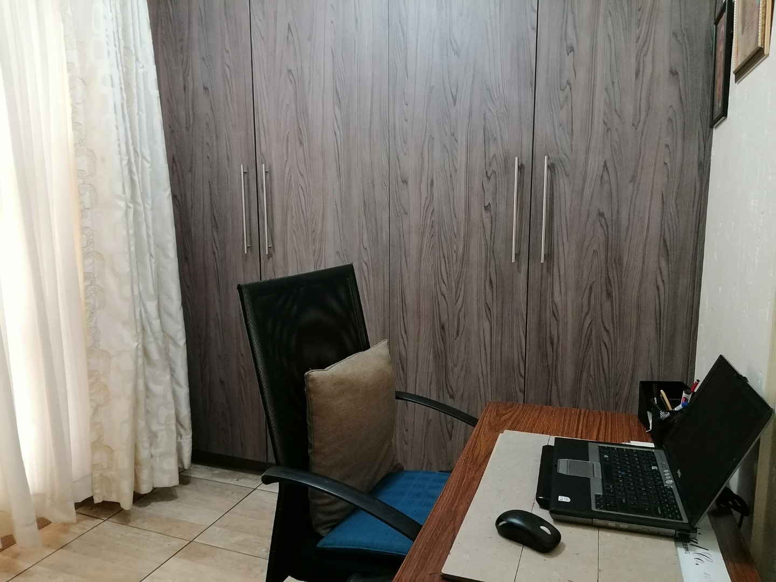
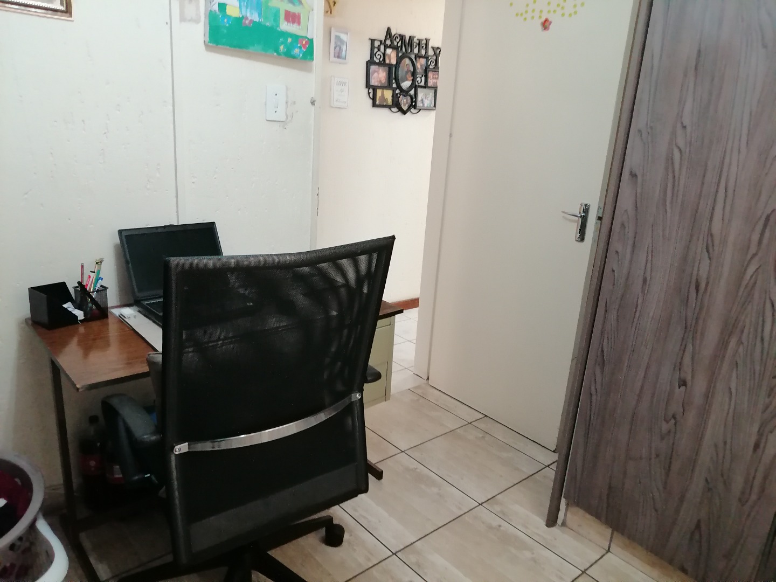
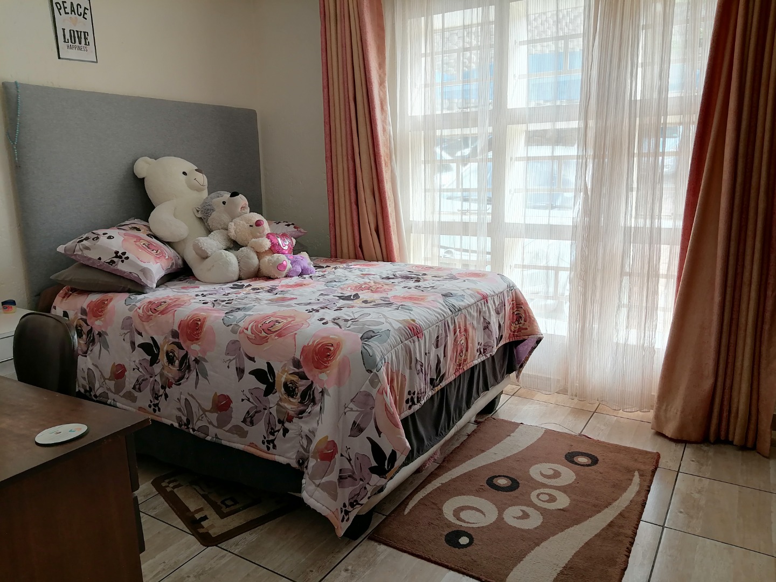
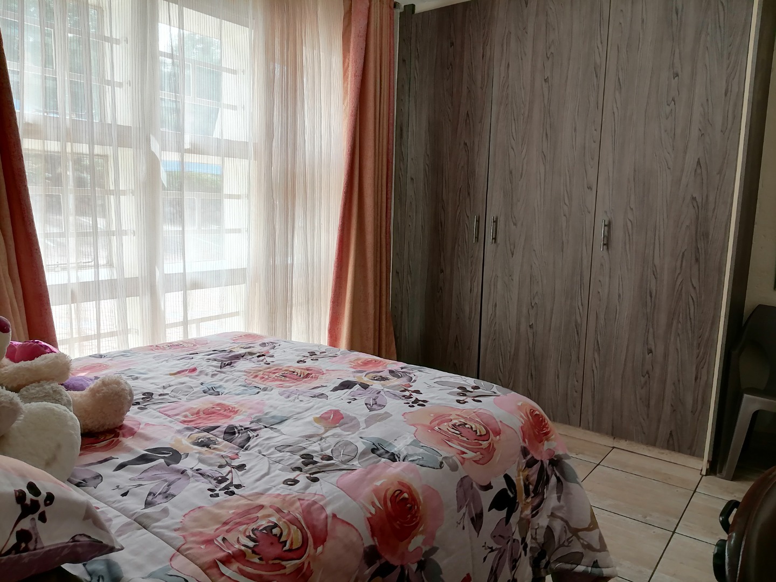
- 30
- 2
- 99 m2
Monthly Costs
Monthly Bond Repayment ZAR .
Calculated over years at % with no deposit. Change Assumptions
Affordability Calculator | Bond Costs Calculator | Bond Repayment Calculator | Apply for a BondBond Calculator

Disclaimer: The estimates contained on this webpage are provided for general information purposes and should be used as a guide only. While every effort is made to ensure the accuracy of the calculator, RE/MAX of Southern Africa cannot be held liable for any loss or damage arising directly or indirectly from the use of this calculator, including any incorrect information generated by this calculator, and/or arising pursuant to your reliance on such information.
Mun. Rates & Taxes: ZAR 850.00
Monthly Levy: ZAR 1125.00
Property description
Modern Living in a Secure Oakdene Complex
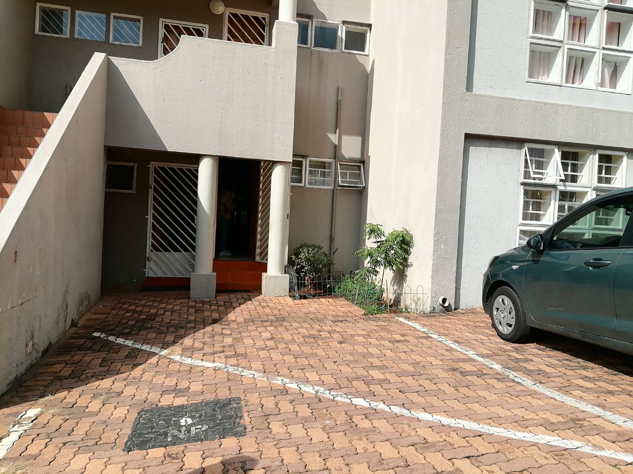
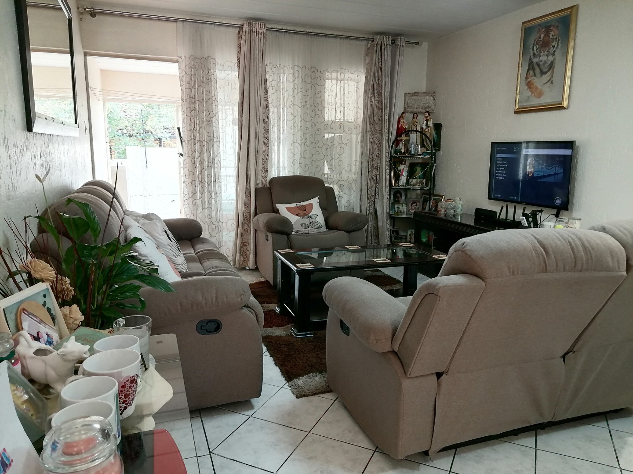
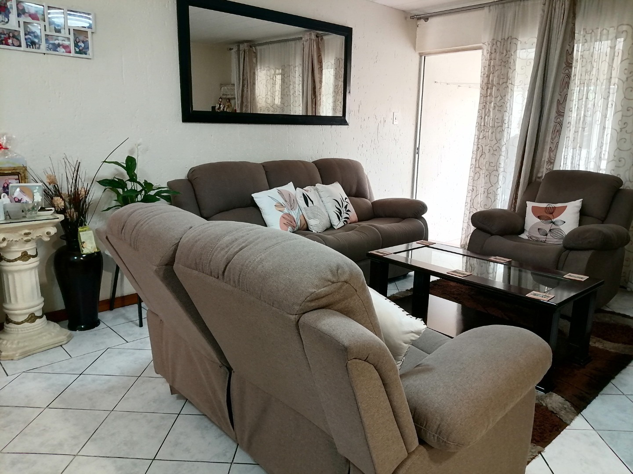
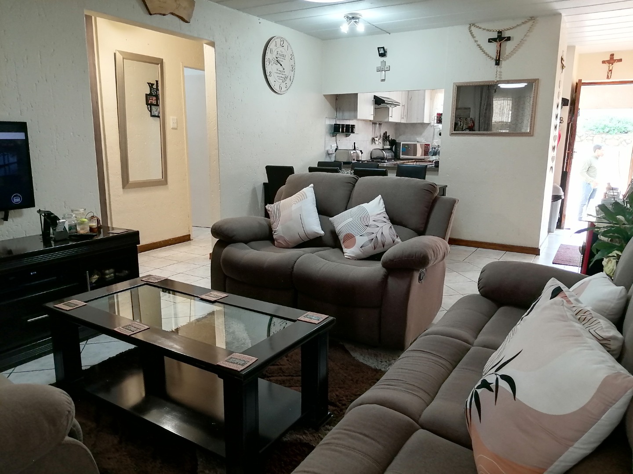
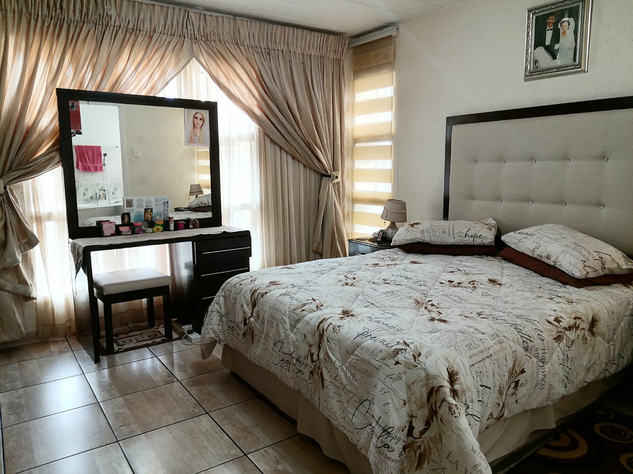
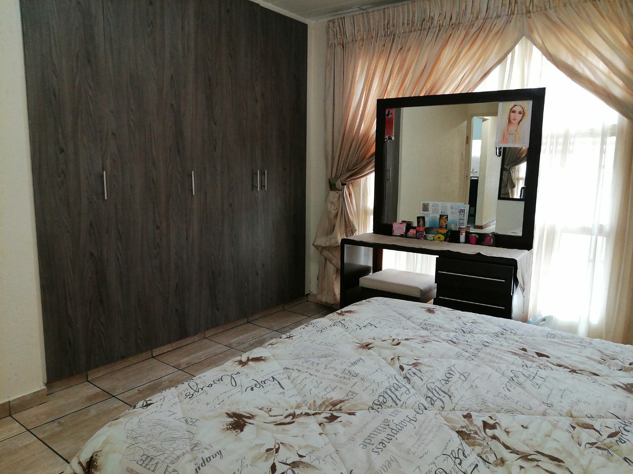
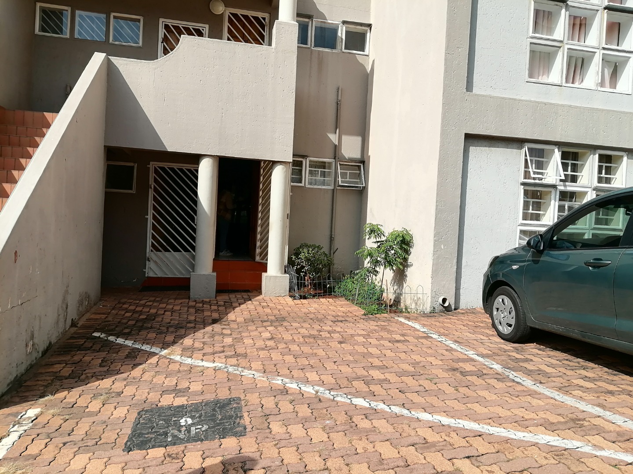
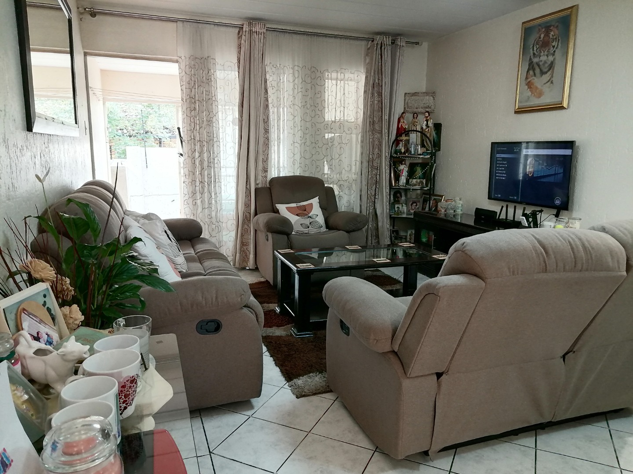
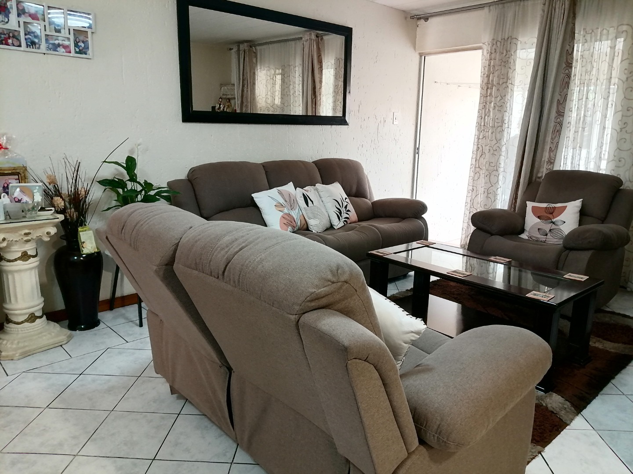
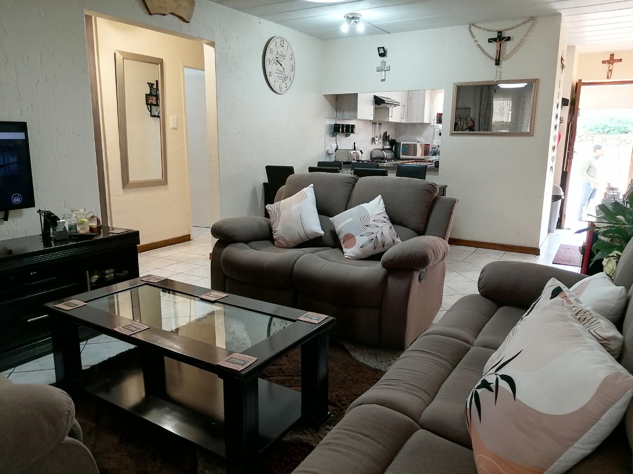
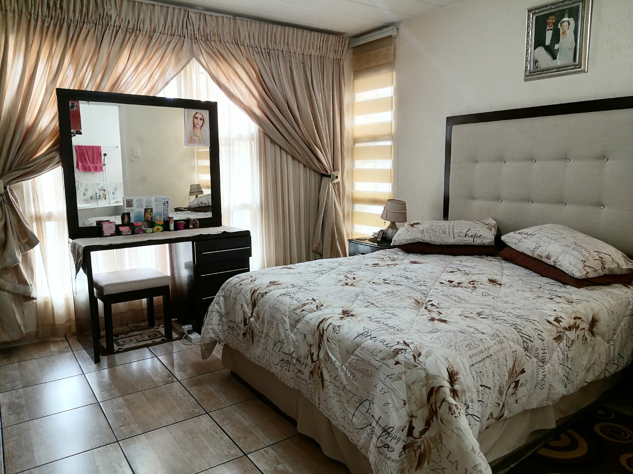
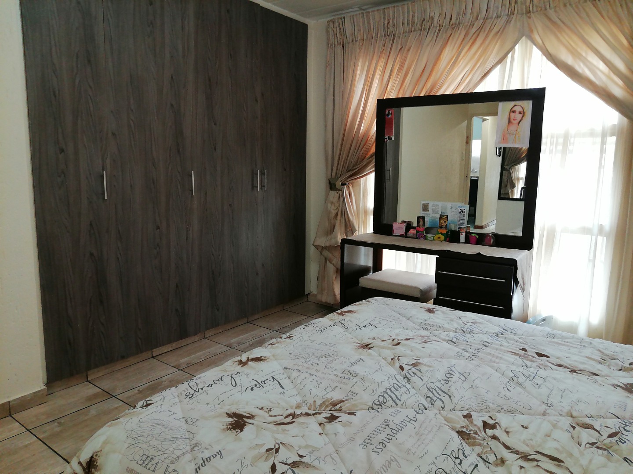
Presenting a well-appointed residential unit situated within a sought-after complex in the vibrant suburb of Oakdene, Johannesburg. This property offers a comfortable 99 square metres of thoughtfully designed living space, ideal for contemporary lifestyles.
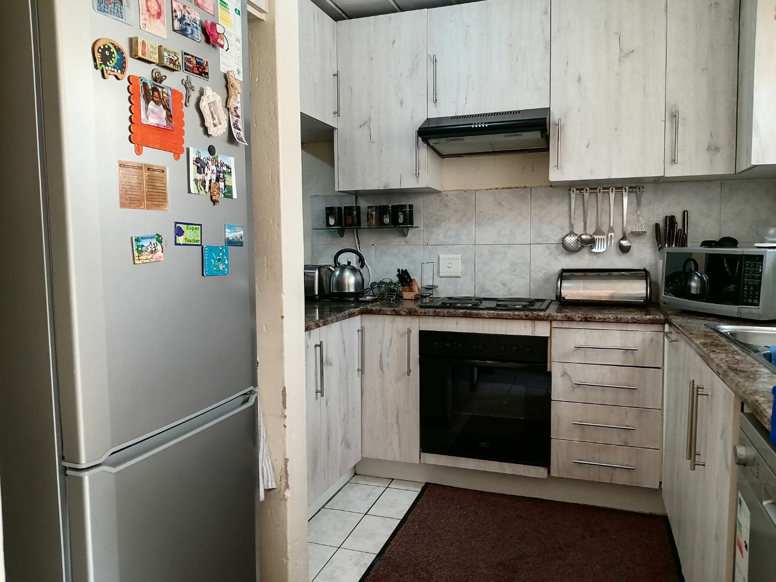
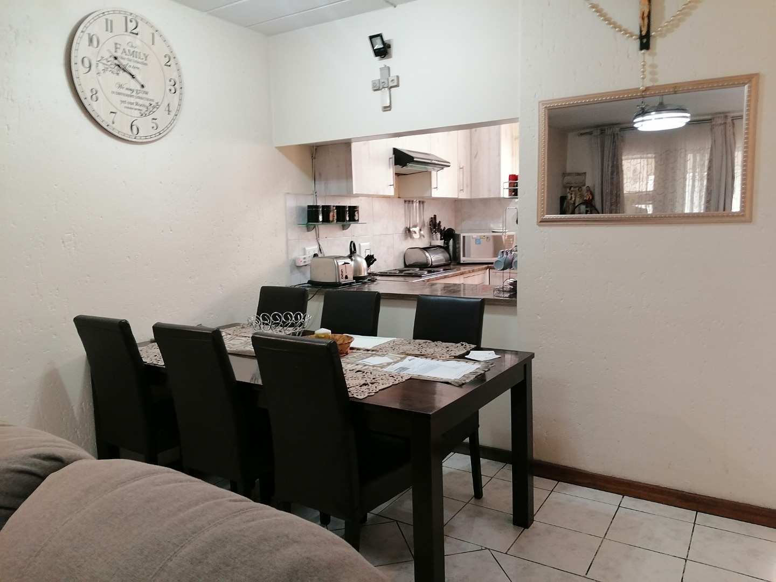
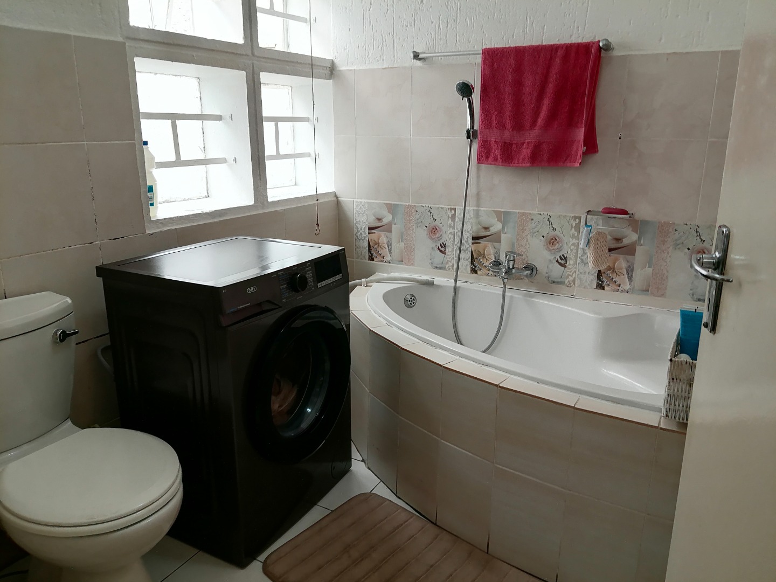
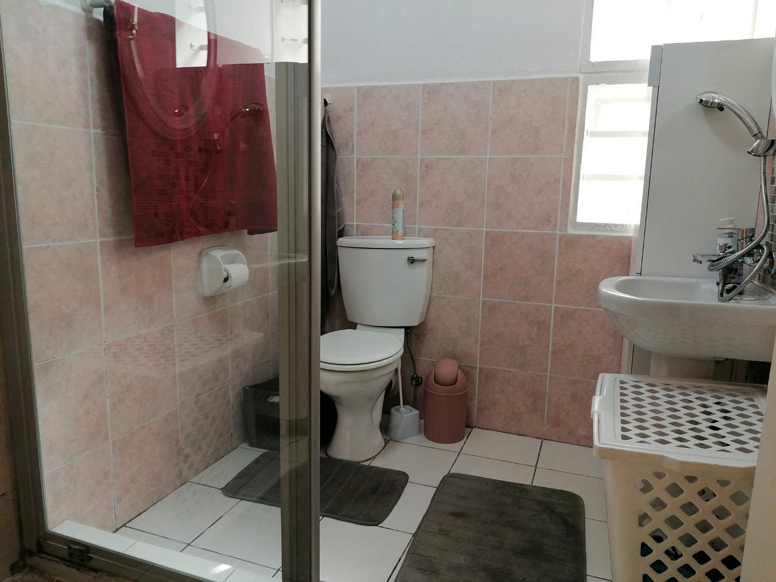
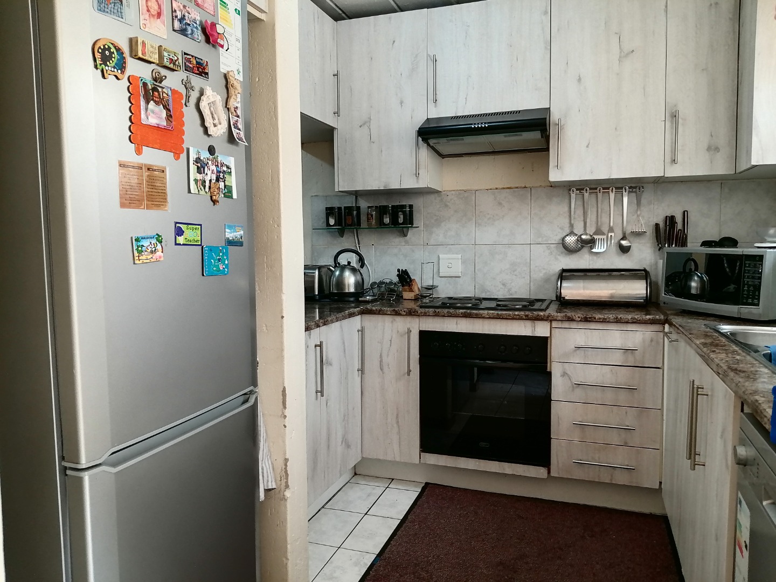
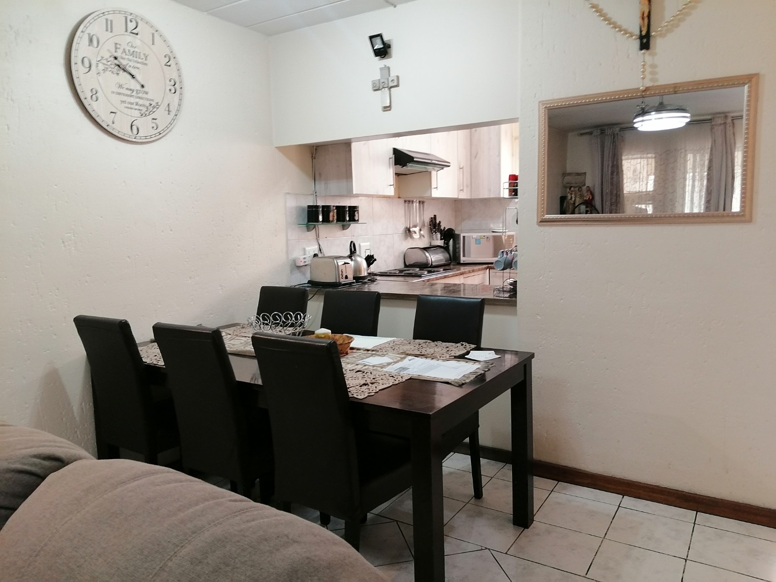
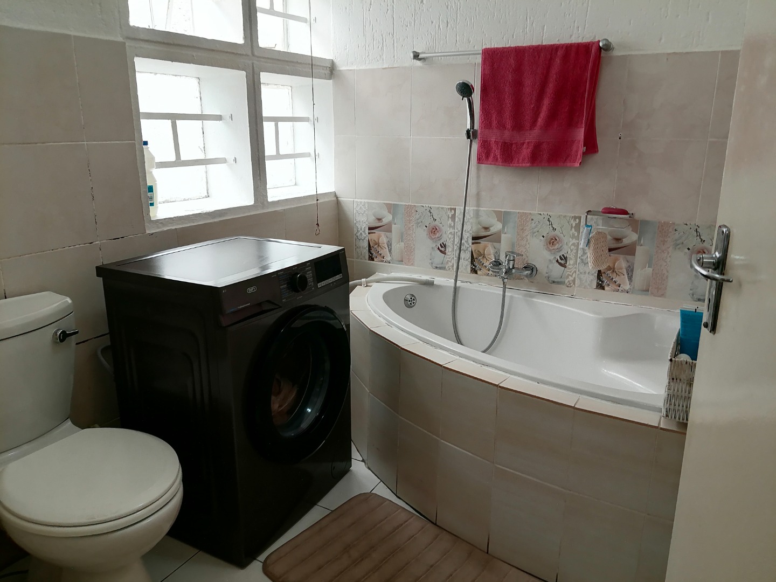
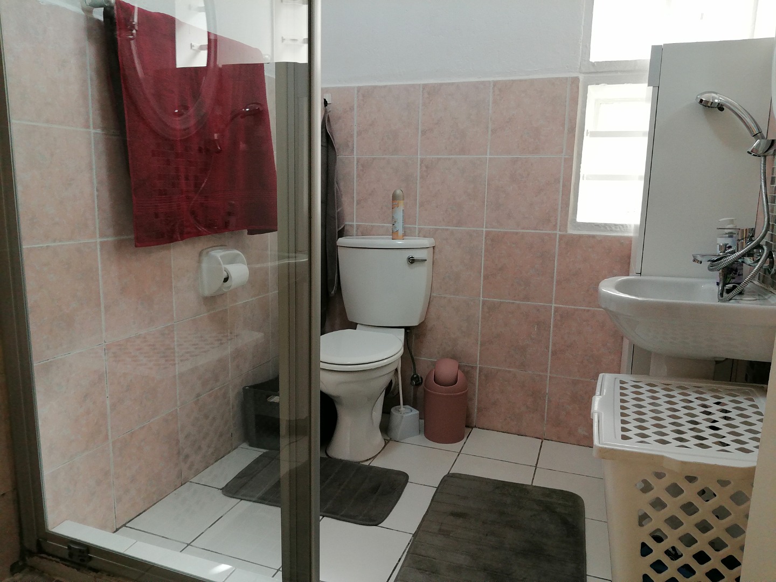
The interior boasts an inviting open-plan layout, seamlessly connecting the living areas. It includes a functional kitchen and two well-maintained bathrooms, providing convenience and comfort. The property benefits from practical paving, contributing to its neat presentation.
Residents will appreciate the advantages of complex living, including enhanced security with an access gate. A communal braai and pool area offers a perfect setting for social gatherings and relaxation. This unit provides a balanced blend of privacy and community amenities in a desirable location.
Contact us today to arrange a viewing and experience the appeal of this Oakdene residence.
Key Features
- Residential Unit in a Complex
- 99 sqm Floor Area
- Two Bathrooms
- One Kitchen
- Open-Plan Layout
- Access Gate
- Communal Braai Area
Property Details
- 30 Bedrooms
- 2 Bathrooms
Property Features
- Access Gate
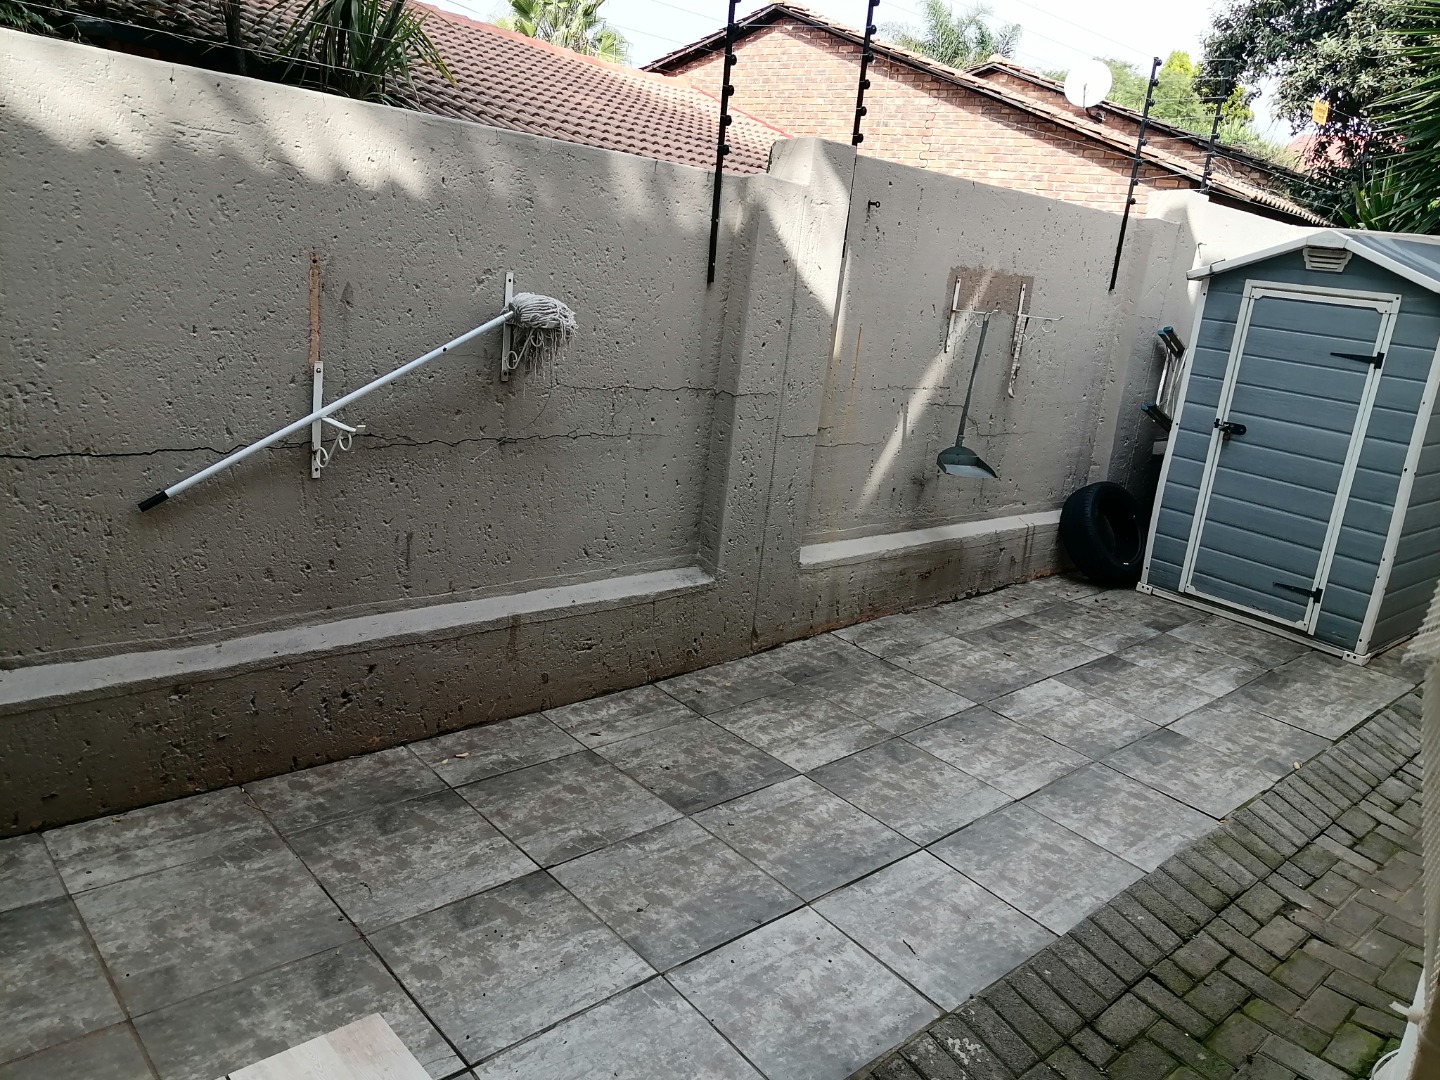
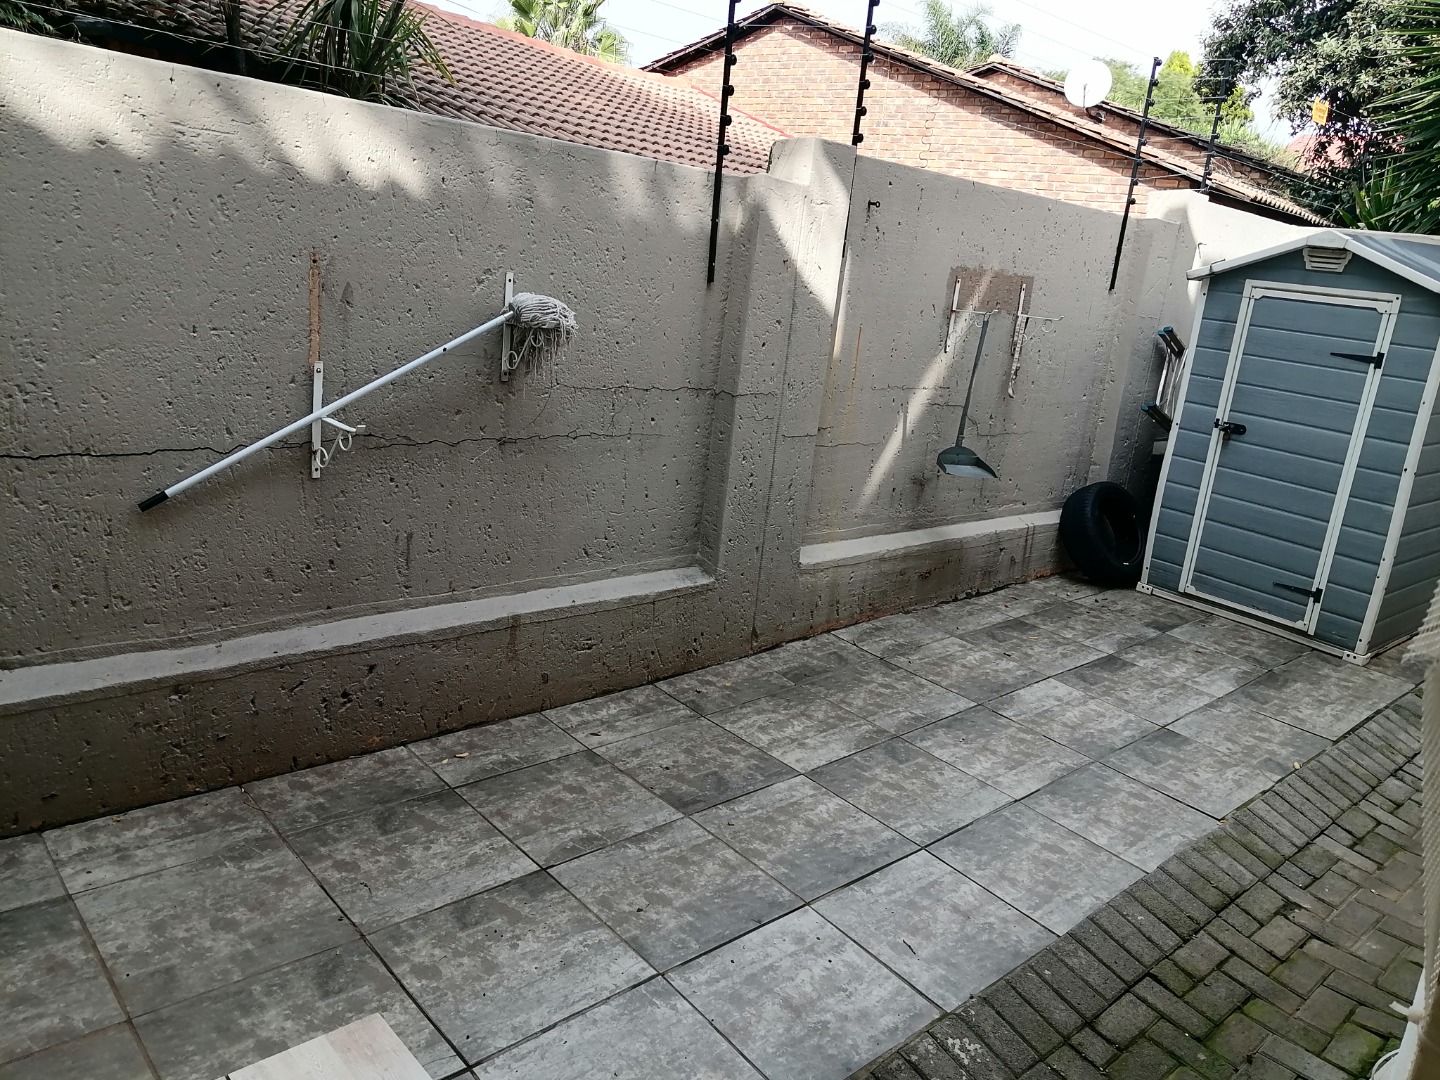
- Paving
| Bedrooms | 30 |
| Bathrooms | 2 |
| Floor Area | 99 m2 |
