- 4
- 2
- 2
- 815.0 m2
Monthly Costs
Monthly Bond Repayment ZAR .
Calculated over years at % with no deposit. Change Assumptions
Affordability Calculator | Bond Costs Calculator | Bond Repayment Calculator | Apply for a BondBond Calculator

Disclaimer: The estimates contained on this webpage are provided for general information purposes and should be used as a guide only. While every effort is made to ensure the accuracy of the calculator, RE/MAX of Southern Africa cannot be held liable for any loss or damage arising directly or indirectly from the use of this calculator, including any incorrect information generated by this calculator, and/or arising pursuant to your reliance on such information.
Mun. Rates & Taxes: ZAR 900.00
Property description
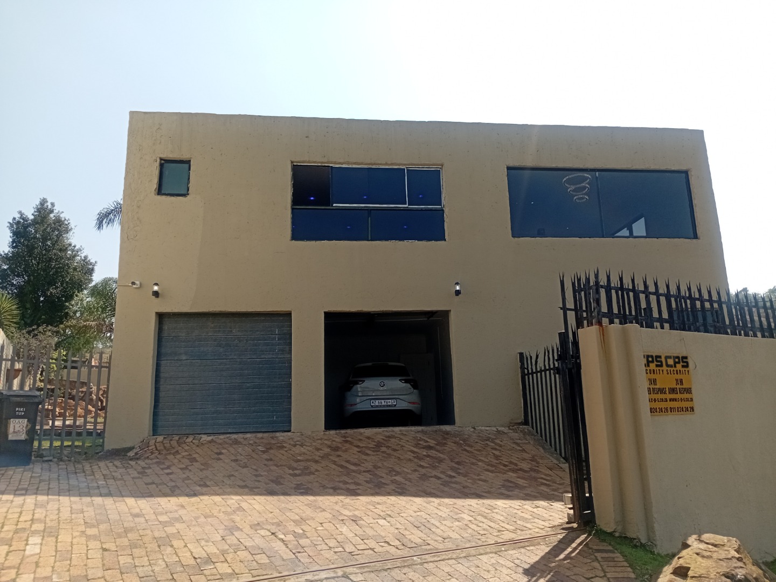
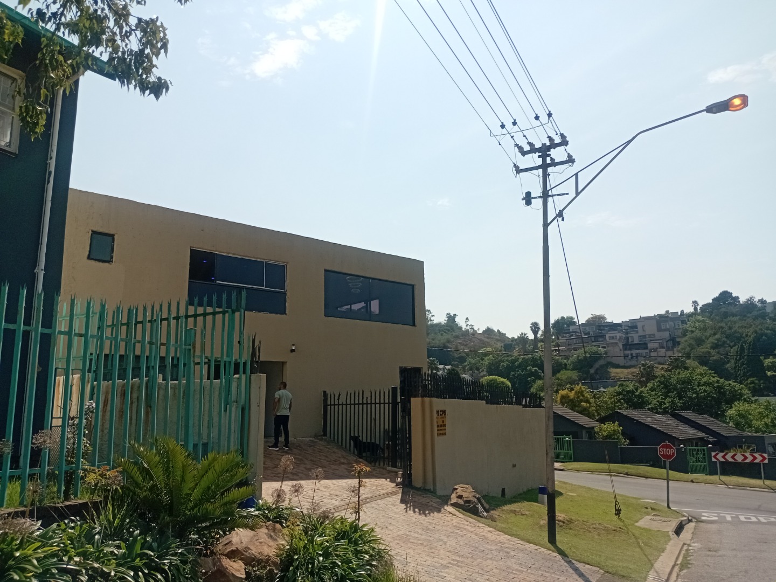
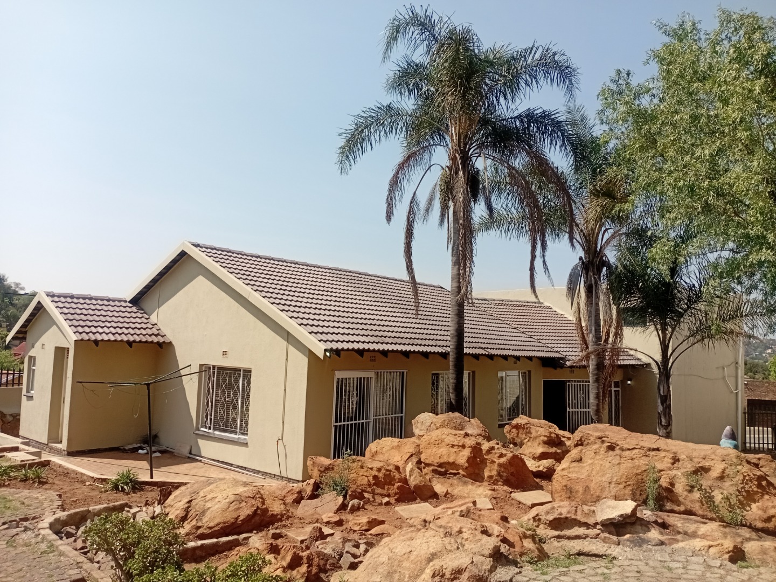
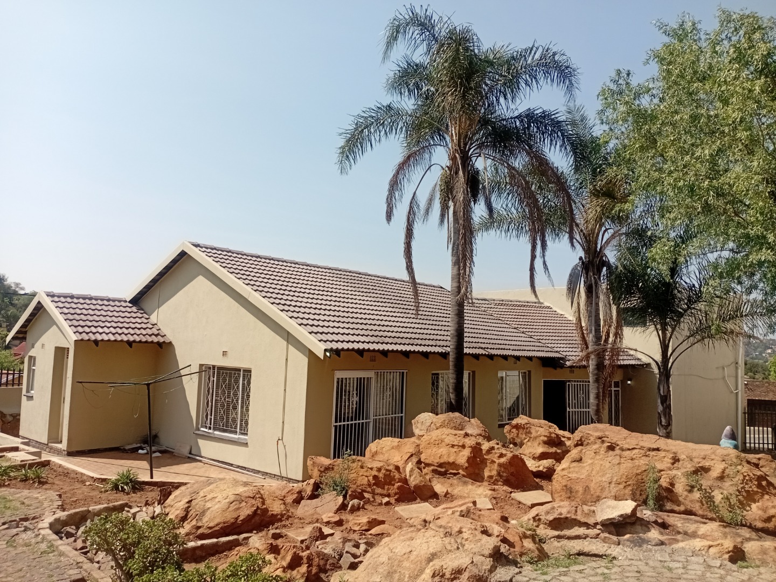
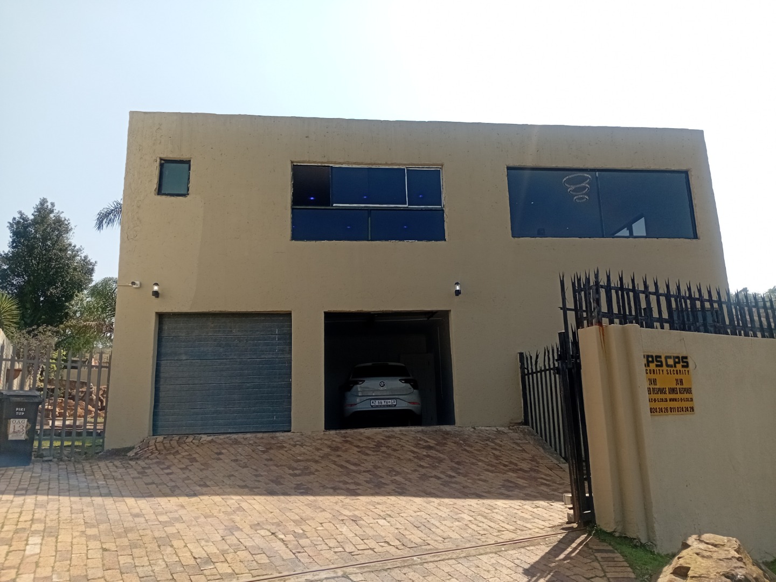
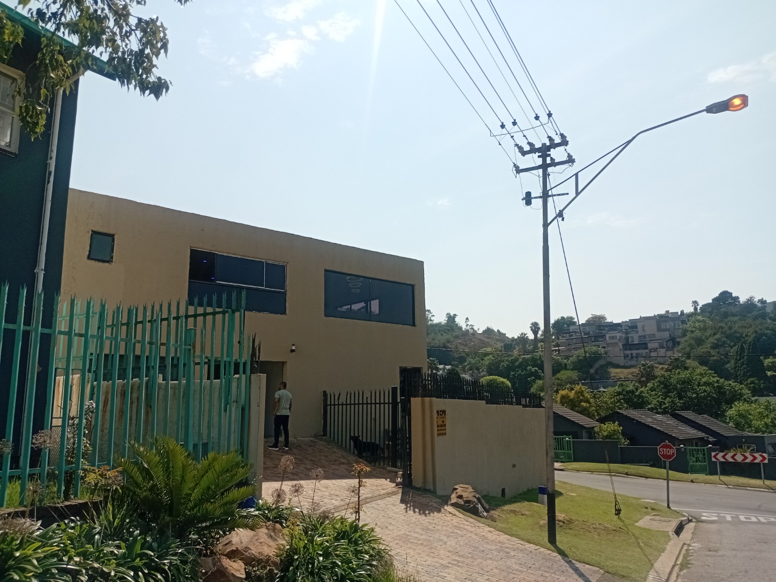
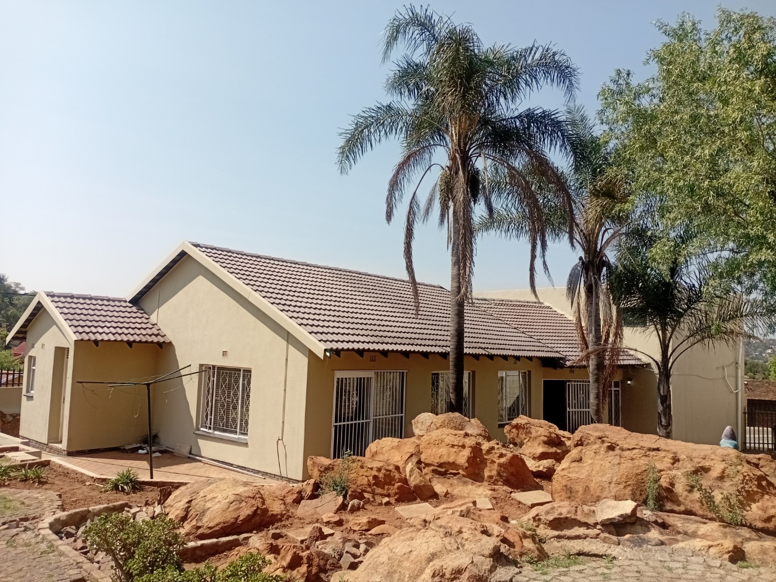
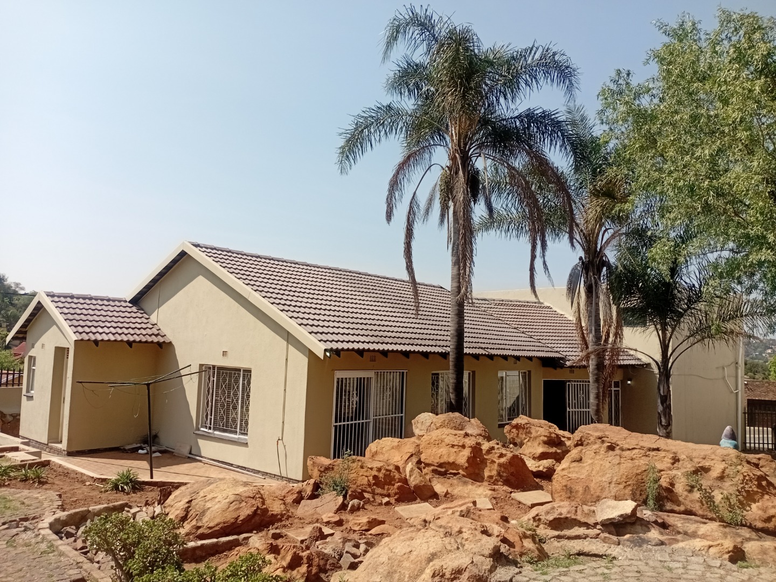
Spacious 4-Bedroom Double-Storey Home with Solar Power in Oakdene
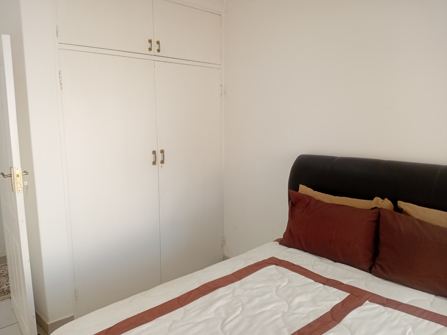
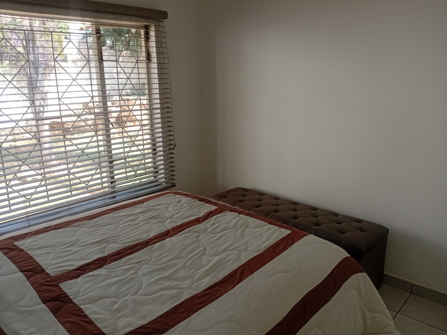
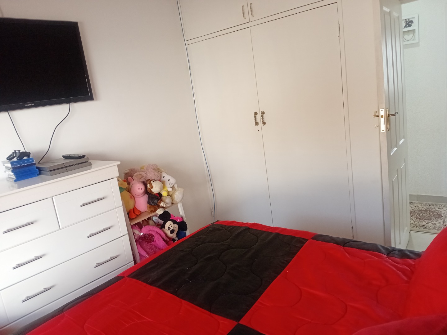
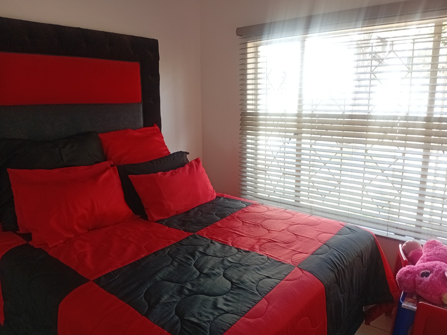
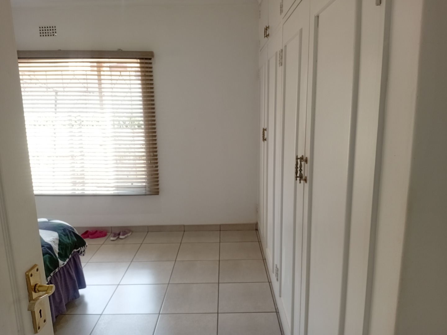
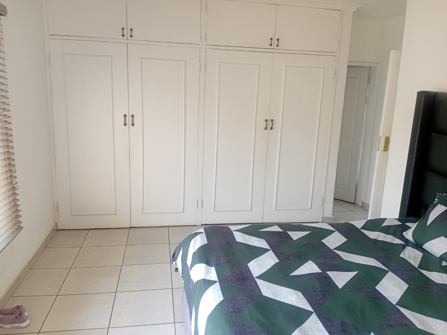
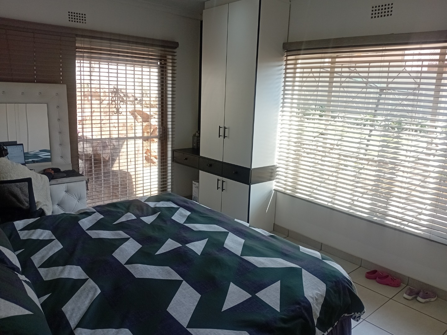
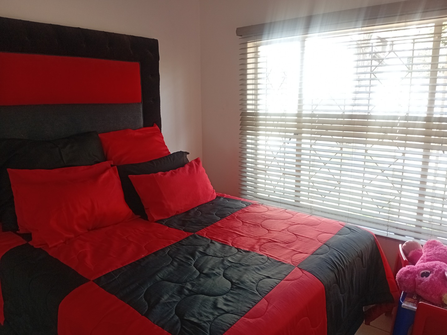
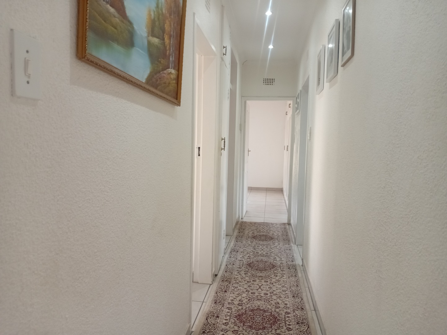
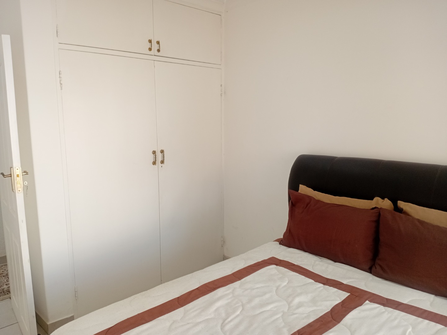
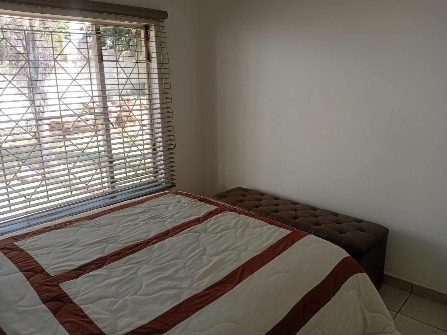
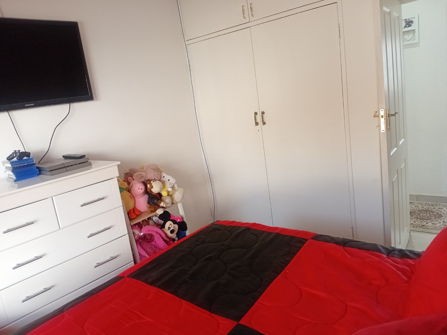
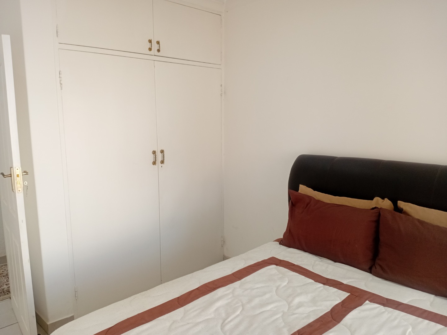
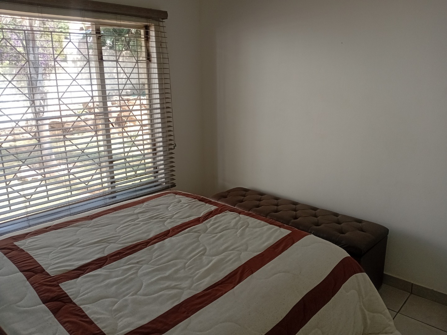
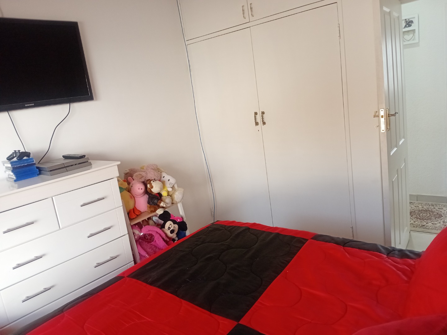
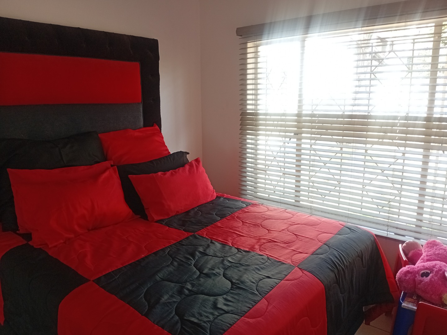
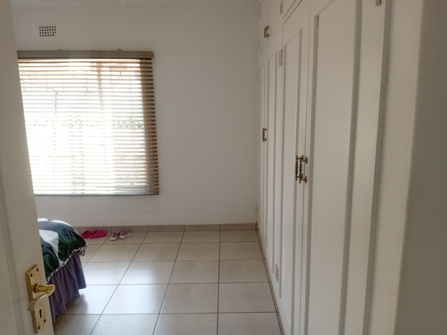
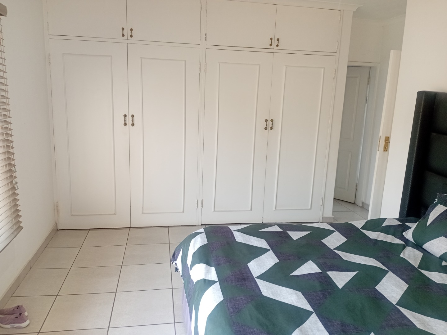
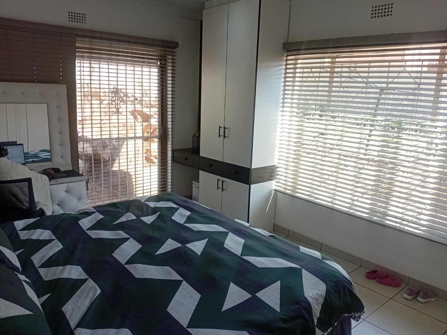
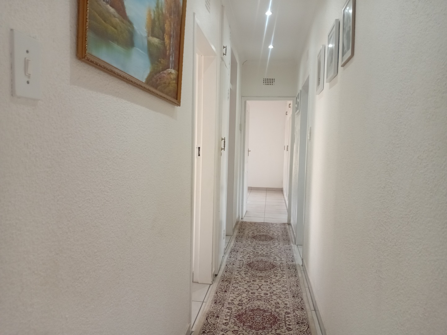
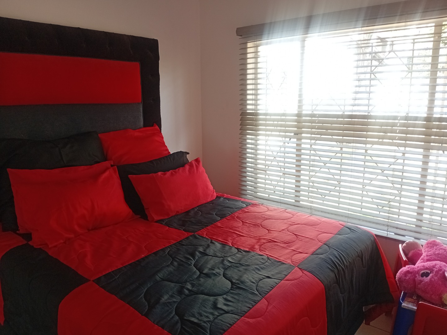
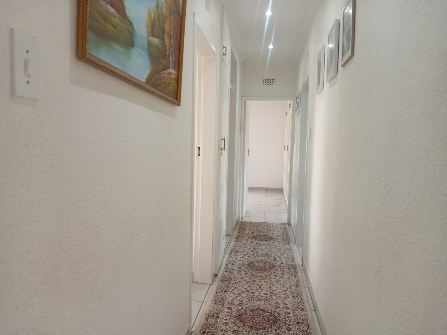
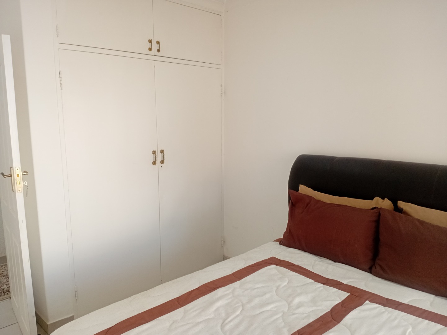
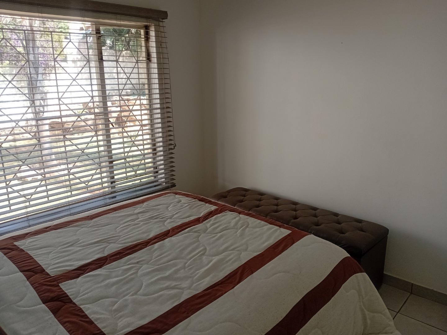
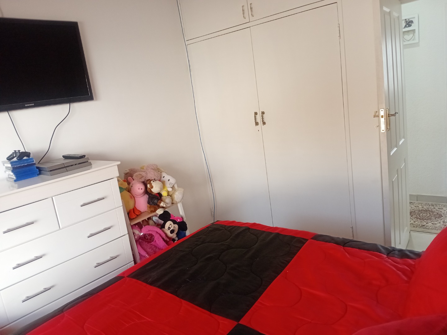
This impressive double-storey residence in Oakdene offers a practical and comfortable family home with modern conveniences and energy independence. The property features four spacious bedrooms, with the main bedroom benefiting from an en-suite bathroom. All bedrooms are fitted with built-in cupboards, providing excellent storage solutions throughout the home.
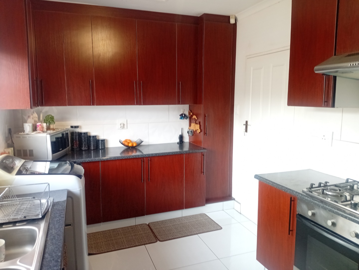
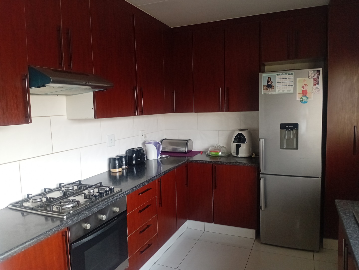
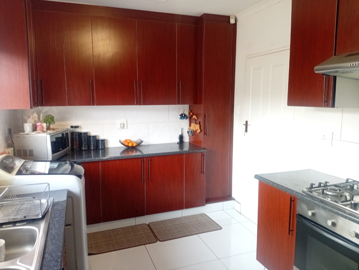
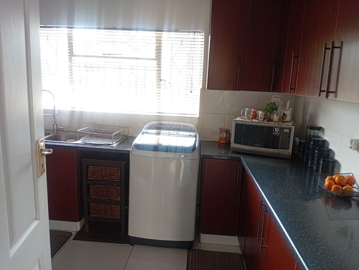
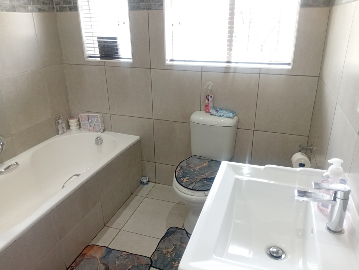
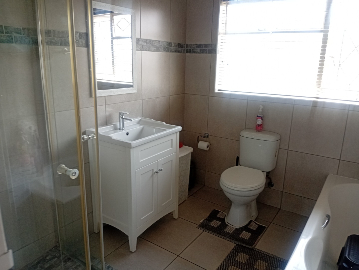
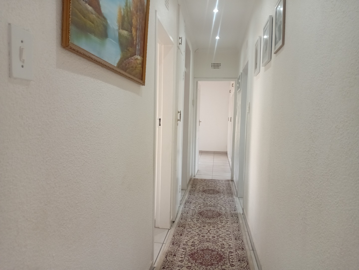
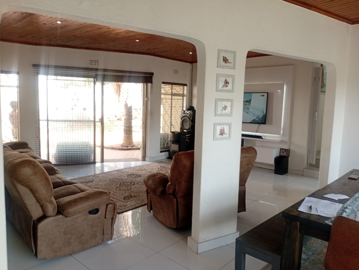
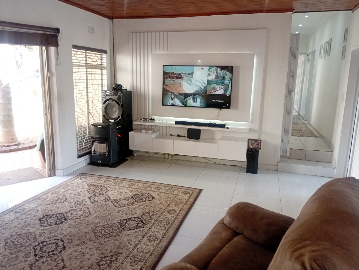
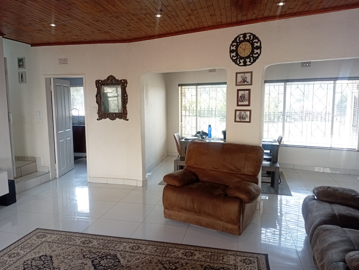
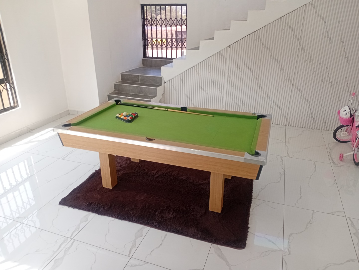
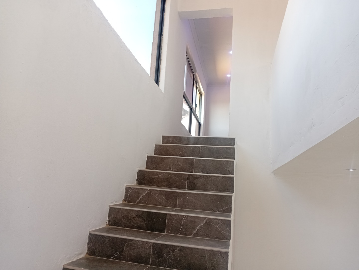
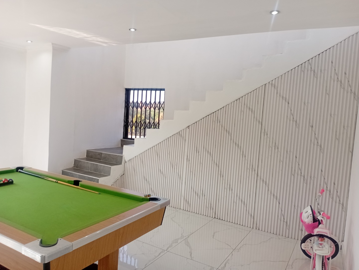
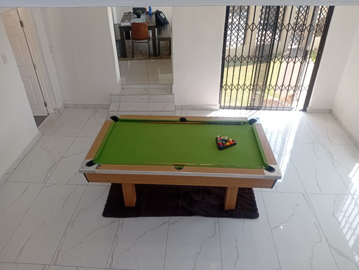
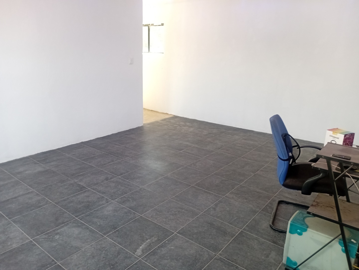
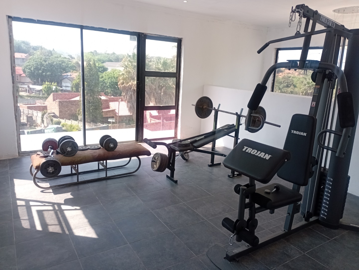
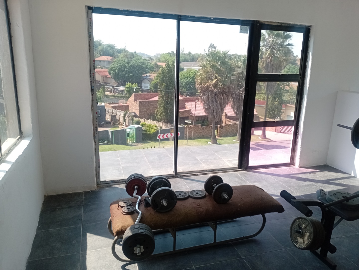
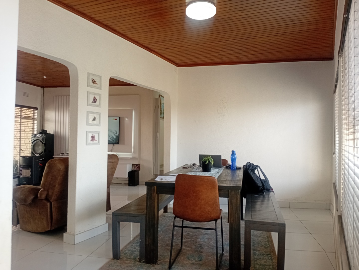
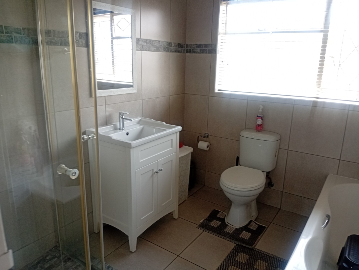
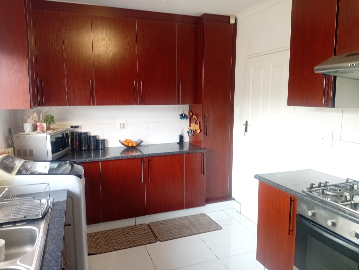
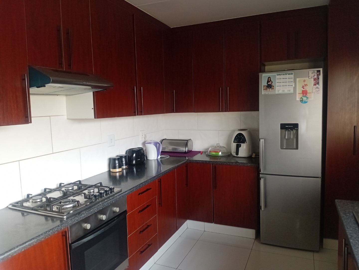
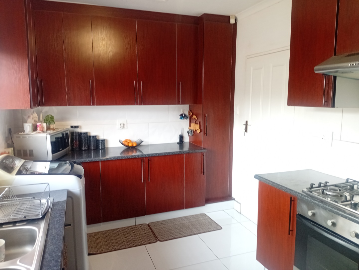
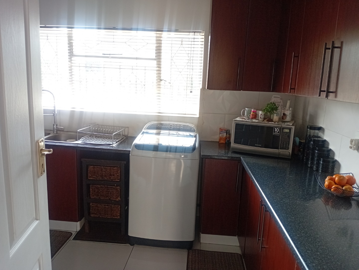
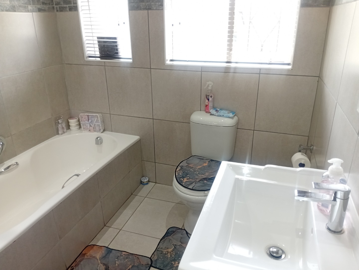
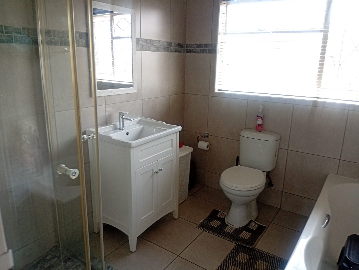
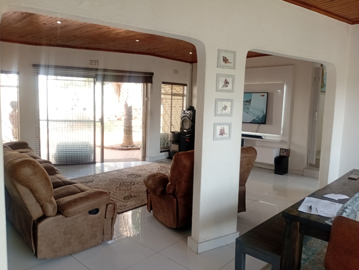
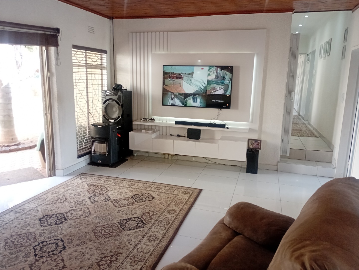
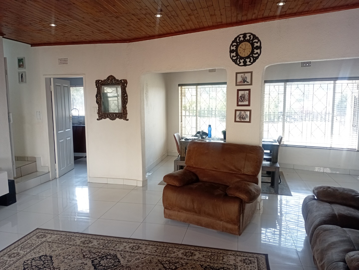
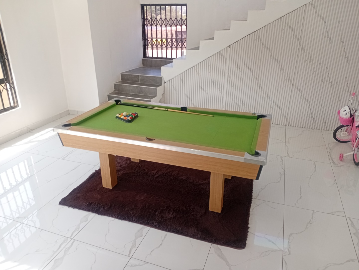
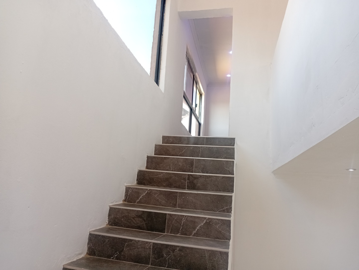
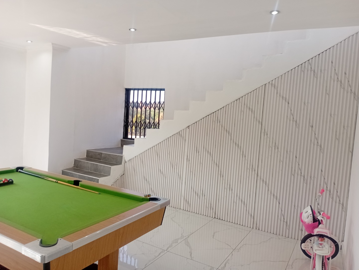
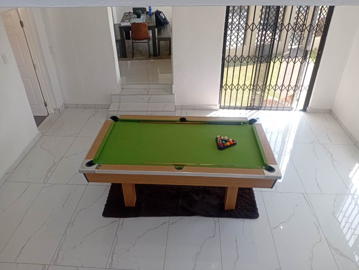
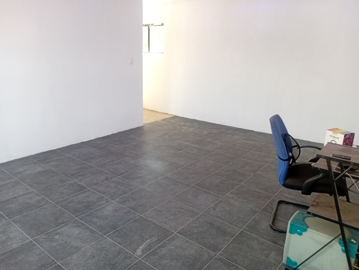
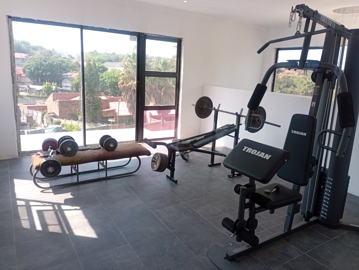
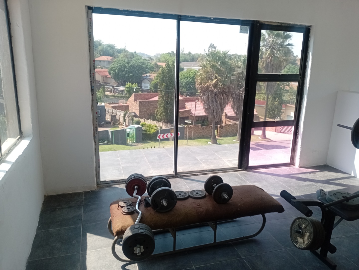
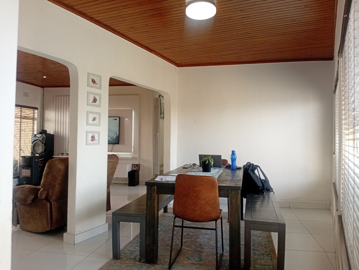
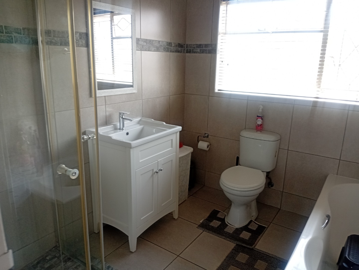
The well-appointed kitchen includes modern finishes with granite countertops and built-in cupboards, flowing into a dining room and two lounges that provide flexible living spaces. An upstairs entertainment area and balcony extend the living experience, whilst a guest toilet and entrance hall add convenience for visitors. The property includes three bathrooms, with an additional upstairs toilet and shower currently under completion.
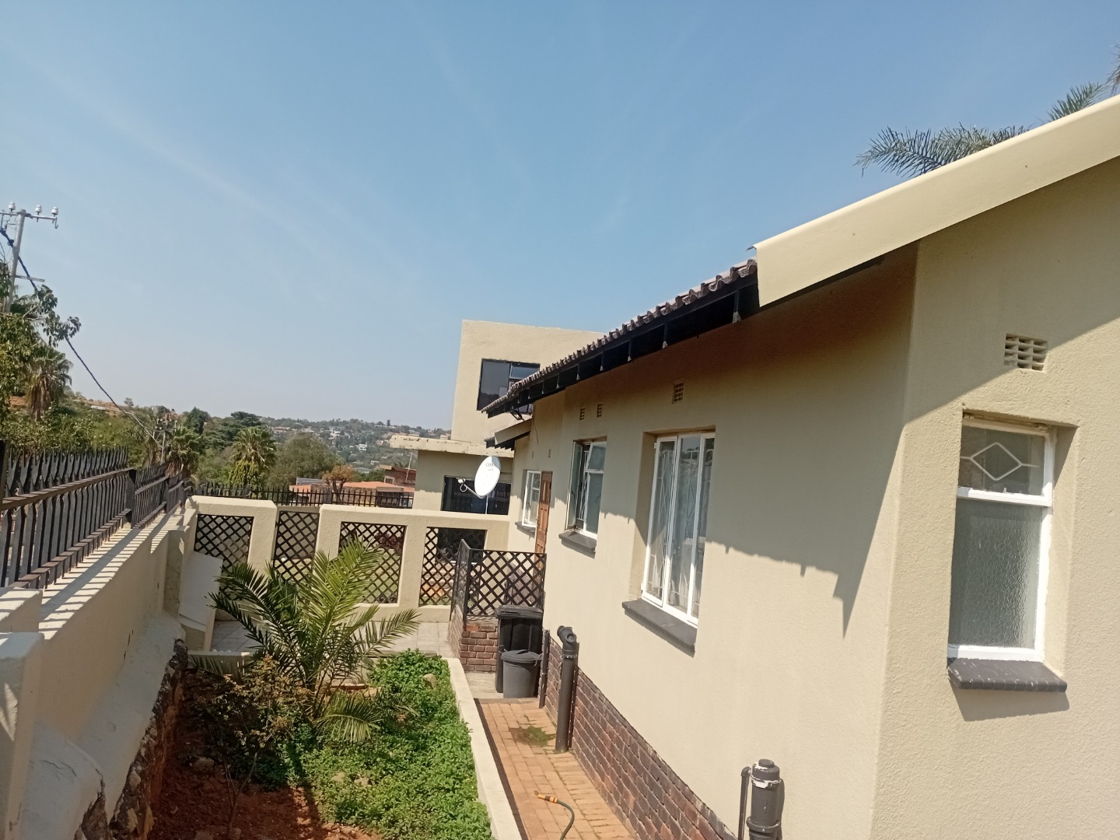
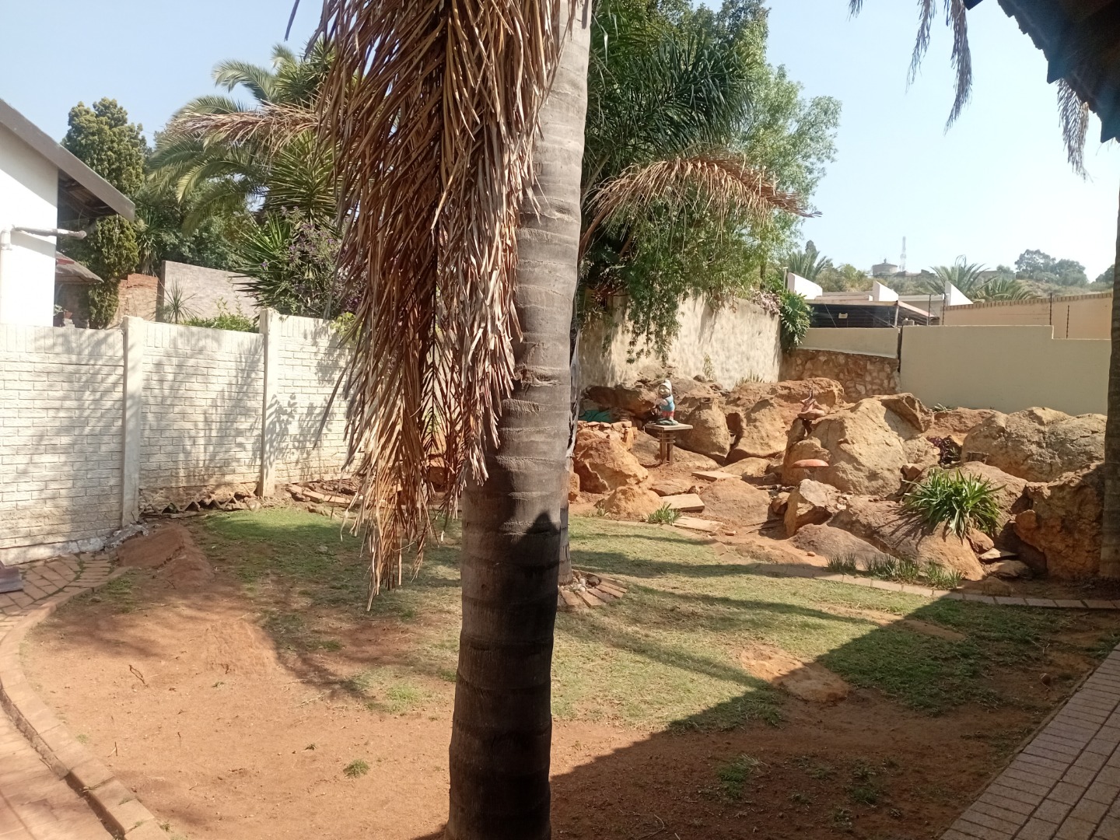
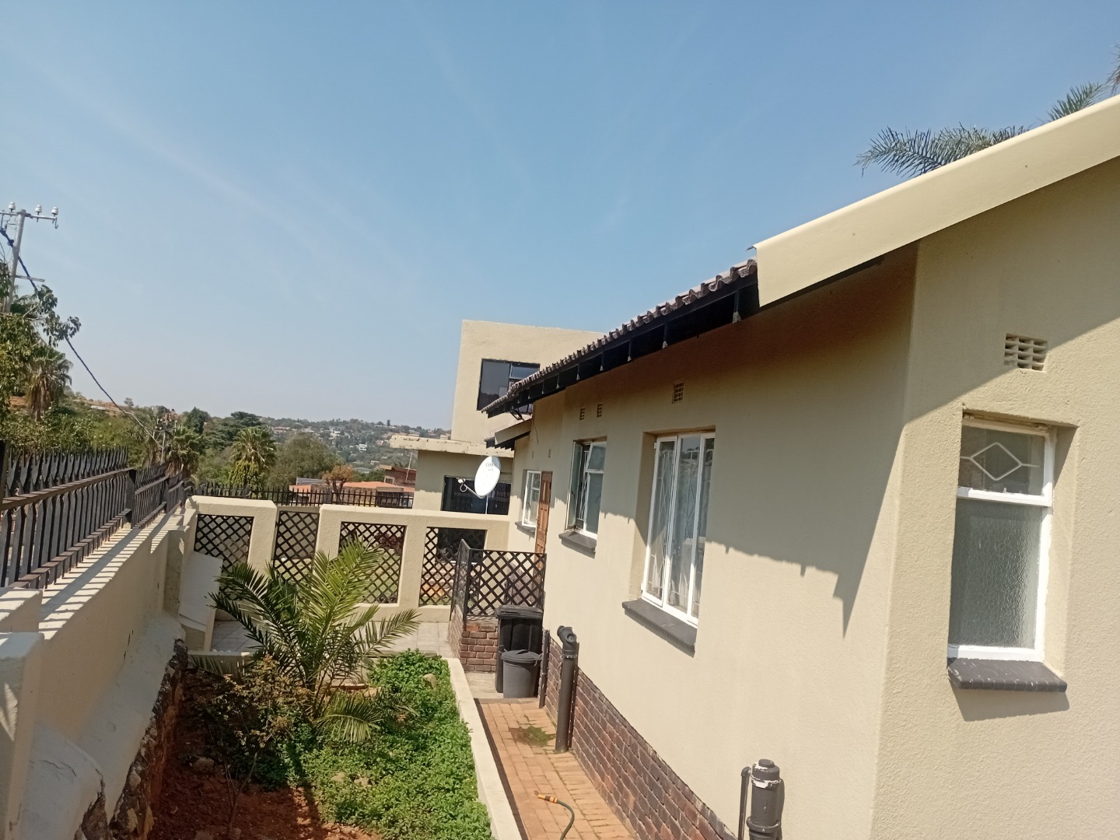
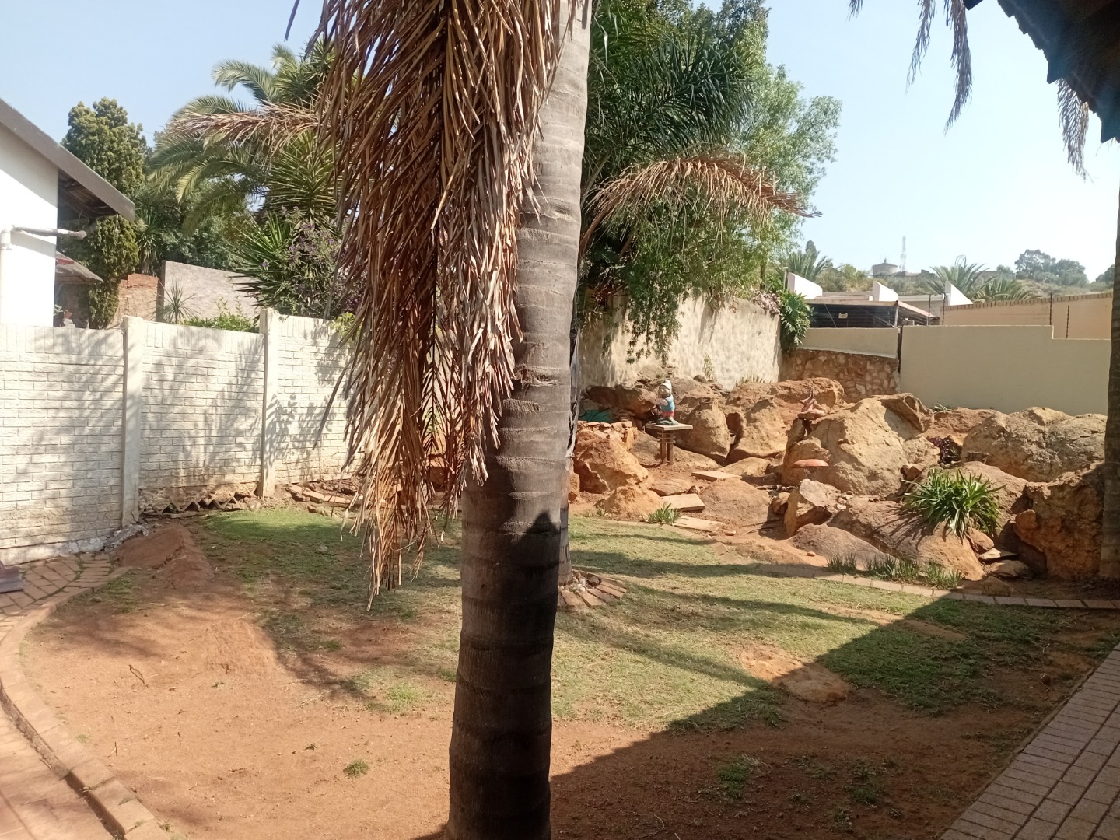
A standout feature is the 8-panel 5kW Canadian Solar system that powers the entire house, ensuring uninterrupted electricity supply even during load-shedding. The home is fully walled with electric fencing for security, and includes a double garage, two carports, and staff quarters. Additional amenities include satellite connectivity, storage facilities, paving, a driveway, and a well-maintained garden on the 815 sqm erf.
Key Features
Four spacious bedrooms with built-in cupboards
Main bedroom with en-suite bathroom
Modern kitchen with granite countertops
8-panel 5kW Canadian Solar system for energy independence
Two lounges and dining room
Double garage and two carports
Staff quarters and storage facilities
Fully walled property with electric fencing
815 sqm erf with established garden
This property represents an excellent opportunity for families seeking a spacious home with modern amenities and reliable power solutions. Contact us today to arrange a viewing and experience the comfort and convenience this home offers.
Property Details
- 4 Bedrooms
- 2 Bathrooms
- 2 Garages
- 1 Ensuite
- 1 Lounges
- 1 Dining Area
Property Features
- Balcony
- Staff Quarters
- Storage
- Satellite
- Pets Allowed
- Kitchen
- Guest Toilet
- Entrance Hall
- Paving
- Garden
| Bedrooms | 4 |
| Bathrooms | 2 |
| Garages | 2 |
| Erf Size | 815.0 m2 |
