- 5
- 6
- 2
- 1 210.0 m2
Monthly Costs
Monthly Bond Repayment ZAR .
Calculated over years at % with no deposit. Change Assumptions
Affordability Calculator | Bond Costs Calculator | Bond Repayment Calculator | Apply for a BondBond Calculator

Disclaimer: The estimates contained on this webpage are provided for general information purposes and should be used as a guide only. While every effort is made to ensure the accuracy of the calculator, RE/MAX of Southern Africa cannot be held liable for any loss or damage arising directly or indirectly from the use of this calculator, including any incorrect information generated by this calculator, and/or arising pursuant to your reliance on such information.
Mun. Rates & Taxes: ZAR 1740.46
Property description
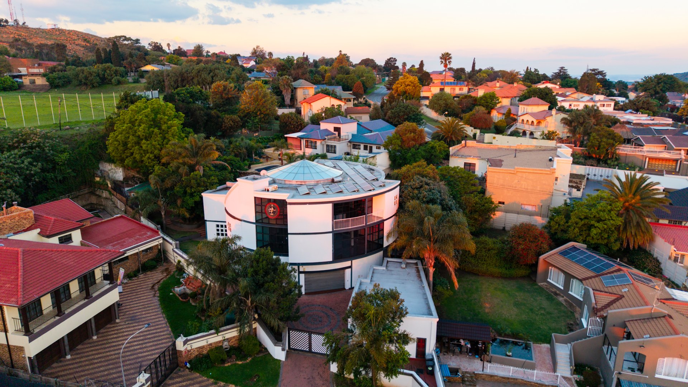
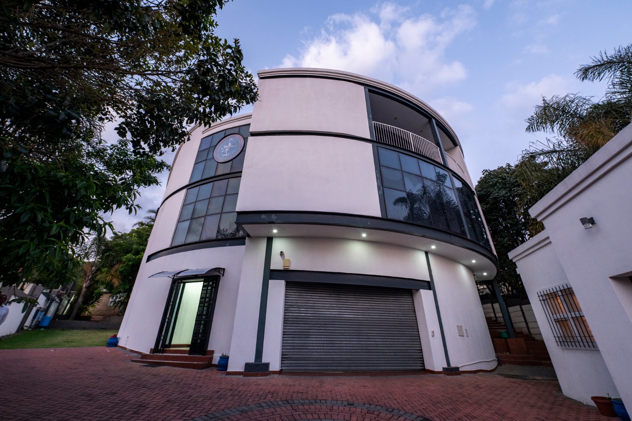
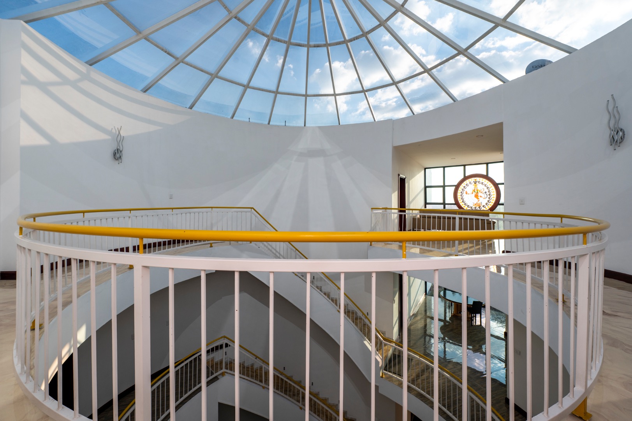
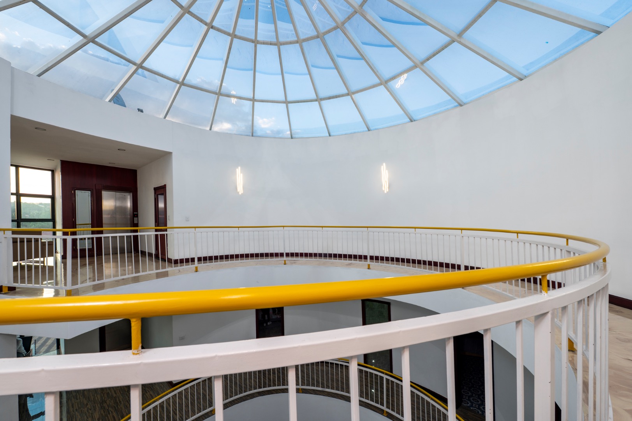
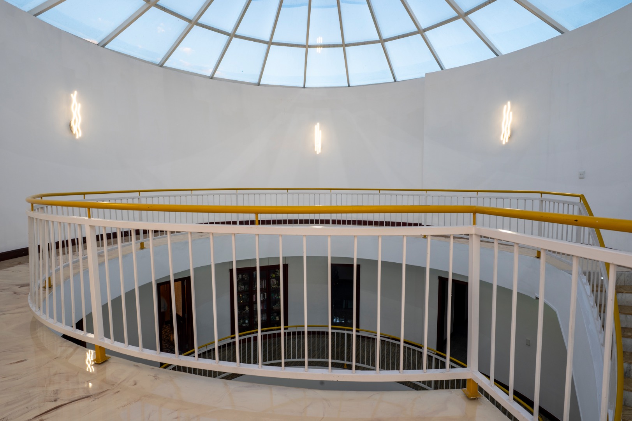
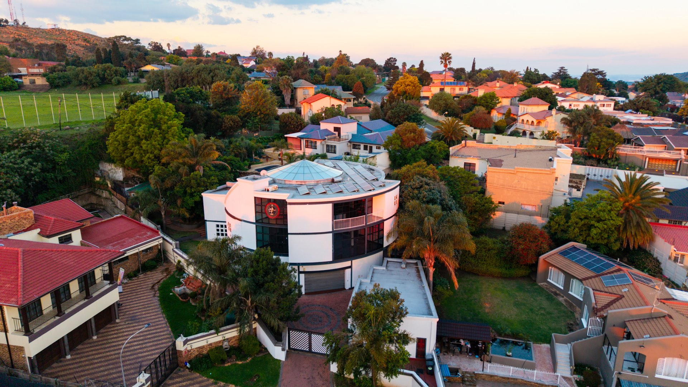
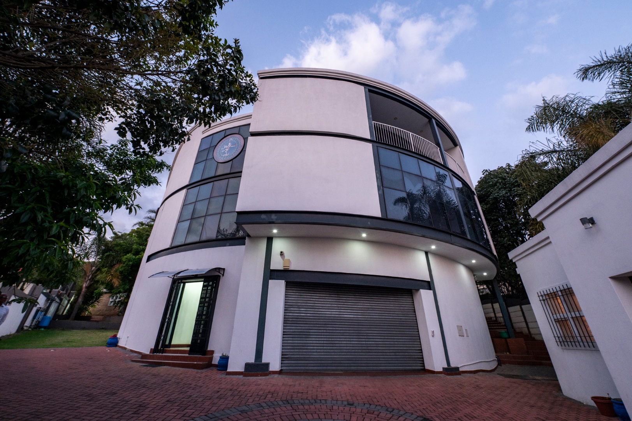
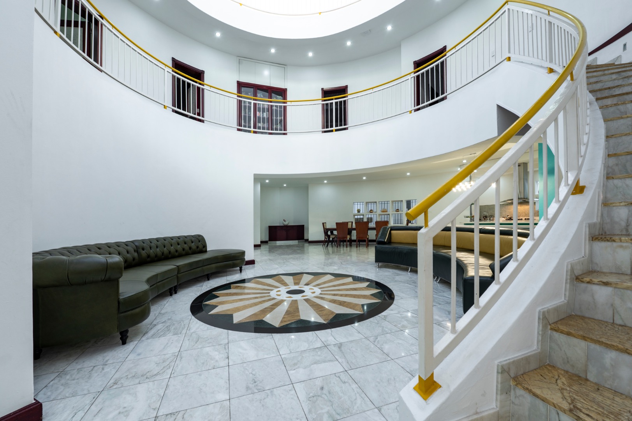
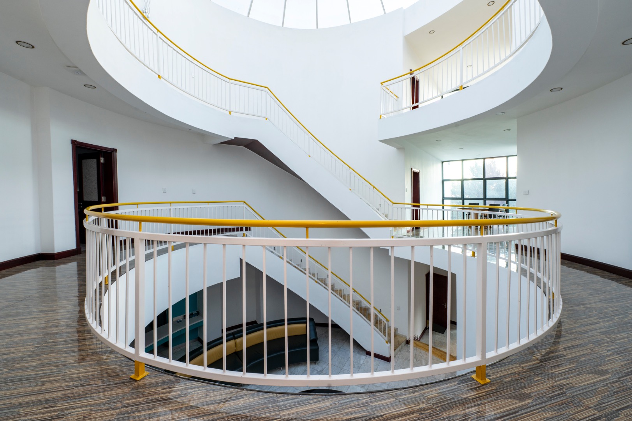
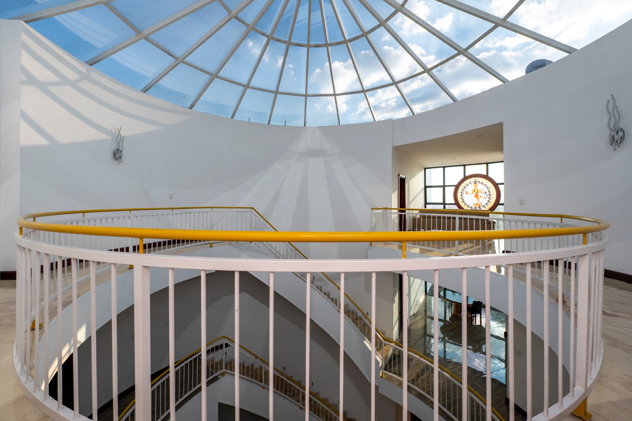
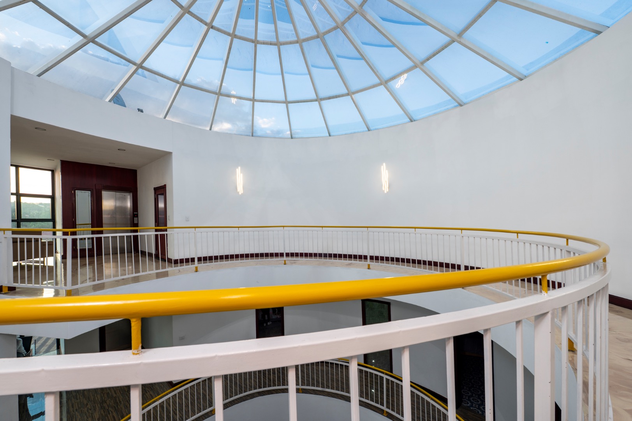
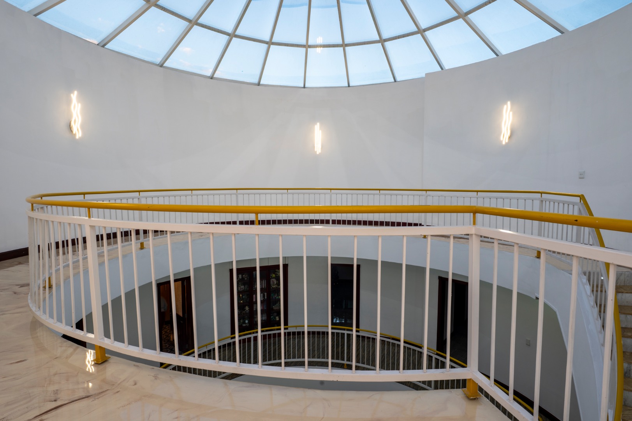
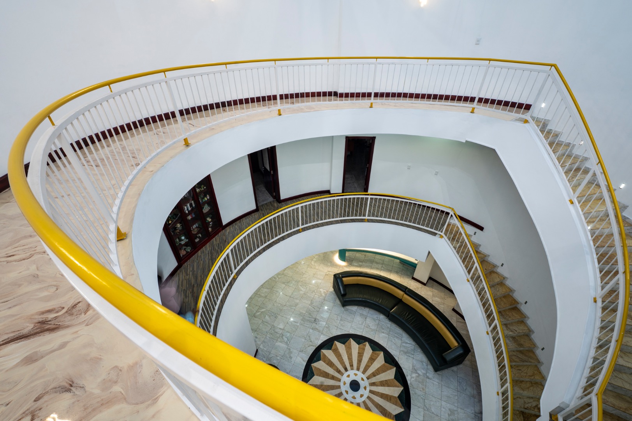
Distinctive Circular Residence in Oakdene, Johannesburg
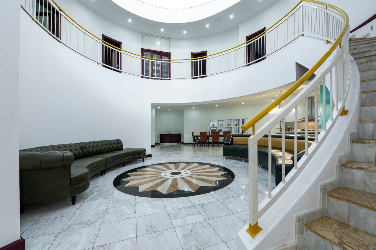
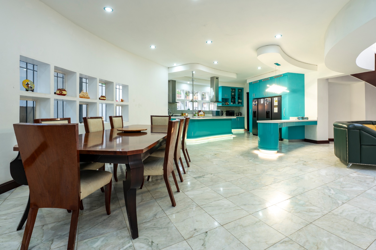
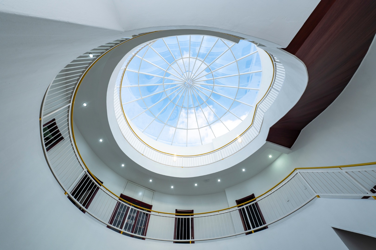
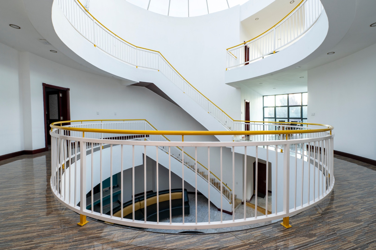
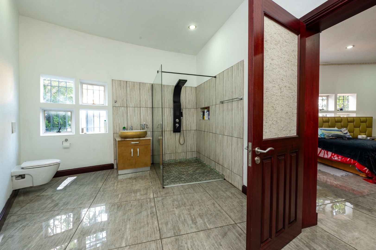
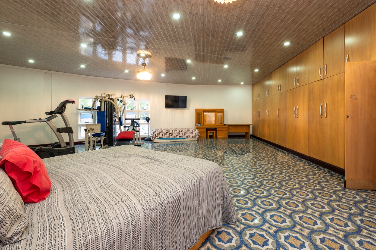
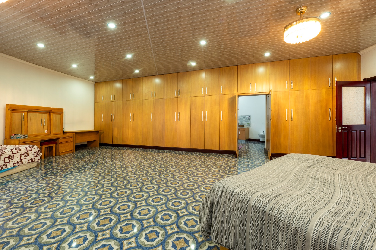
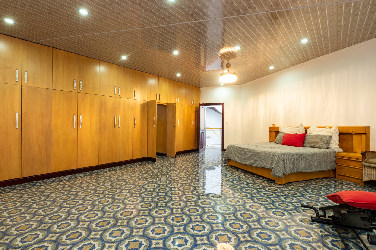
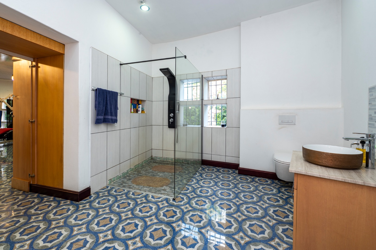
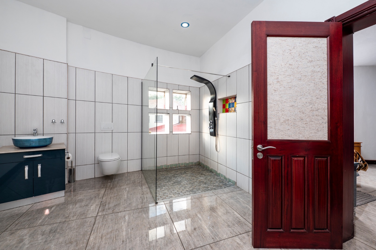
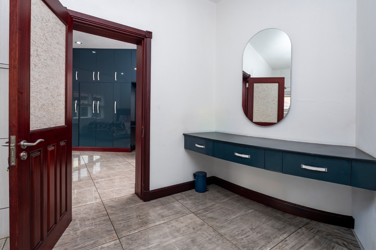
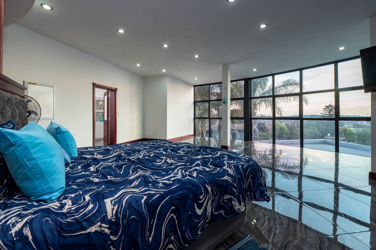
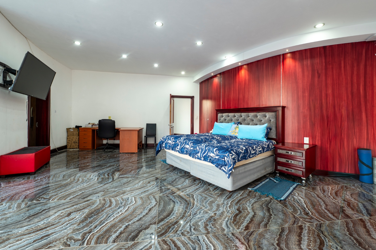
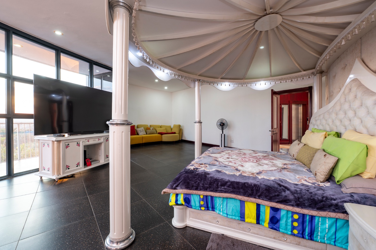
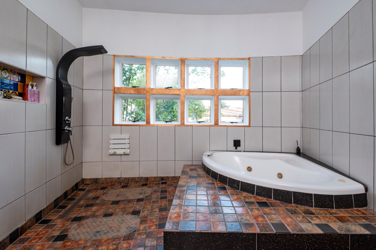
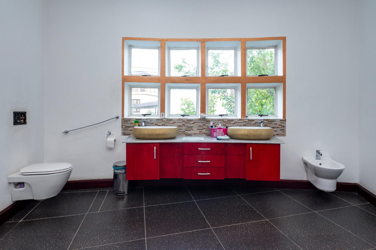
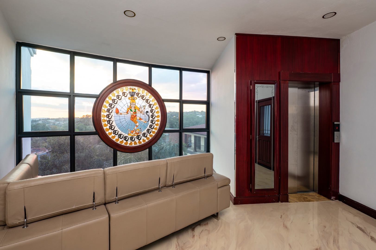
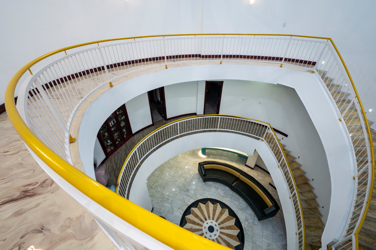
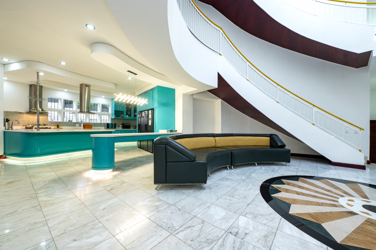
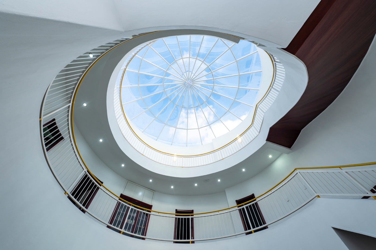
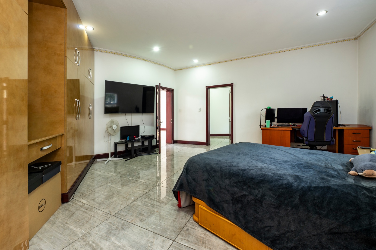
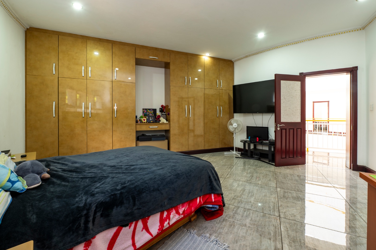
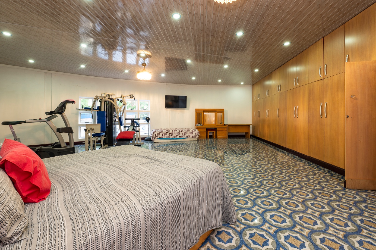
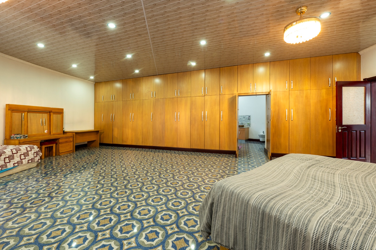
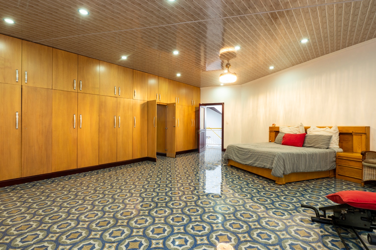
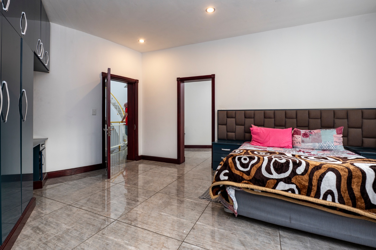
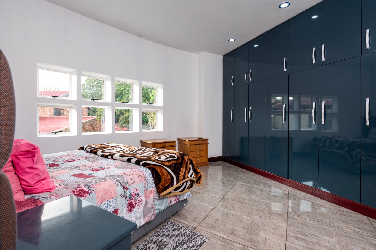
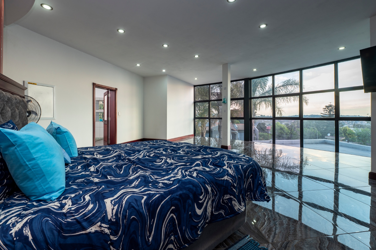
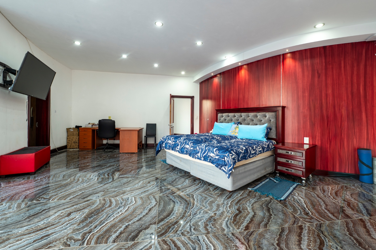
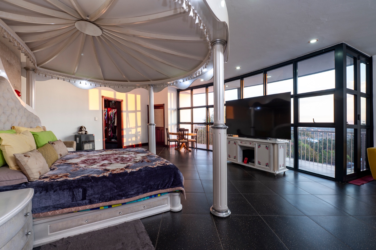
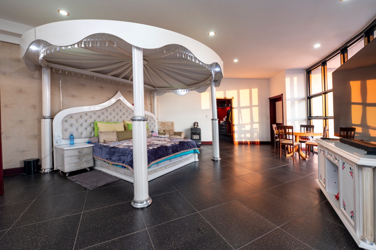
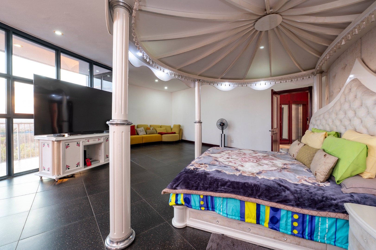
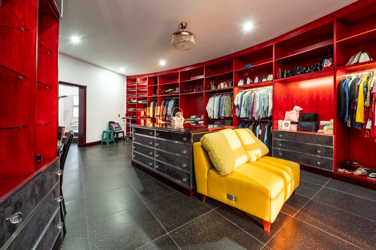
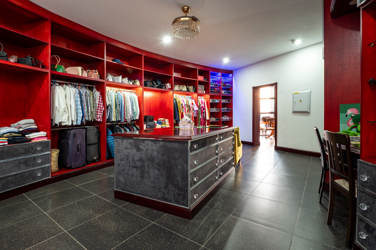
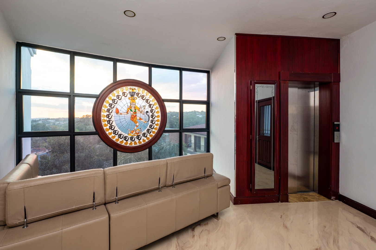
This architecturally distinguished five-bedroom with ensuite bathrooms, freestanding residence commands a prominent position on a 1210 sqm erf in the established residential area of Oakdene suburb. The property's exceptional circular design creates an impressive visual statement, whilst the interior layout facilitates seamless flow between generously proportioned living spaces. The property has a lift that can get you between the 3 levels. Positioned on a cul-de-sac, in a gated community, the home benefits from enhanced privacy and a tranquil residential setting.
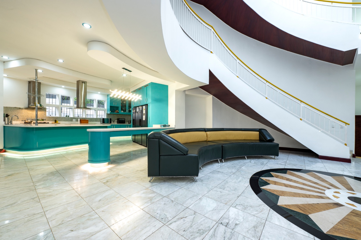
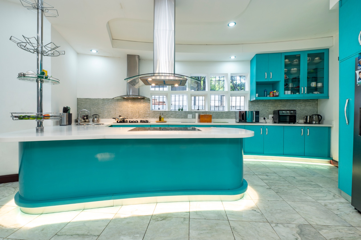
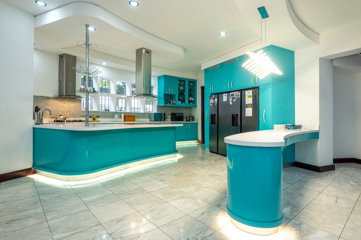
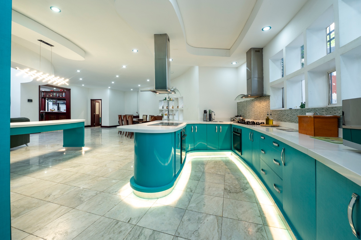
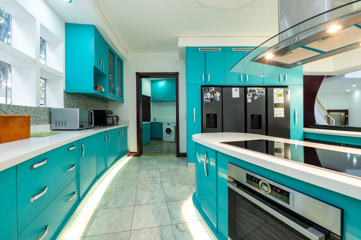
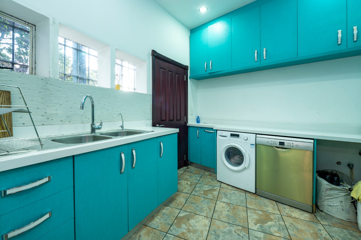
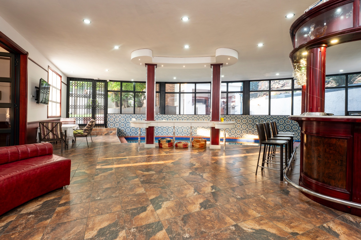
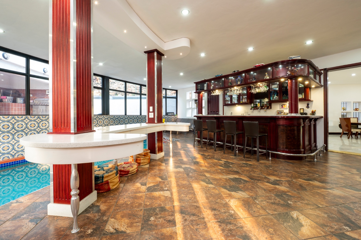
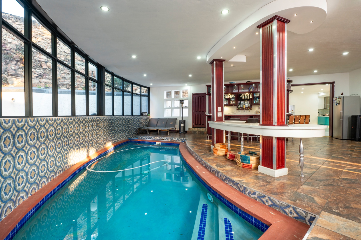
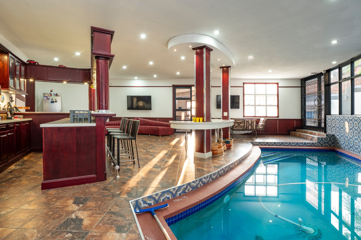
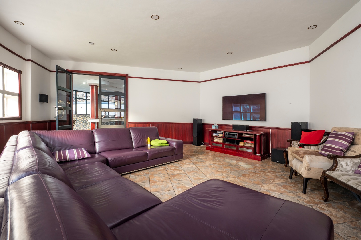
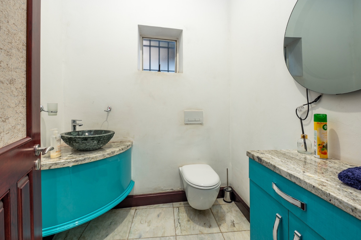
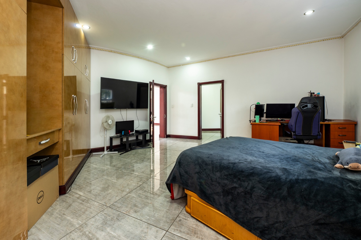
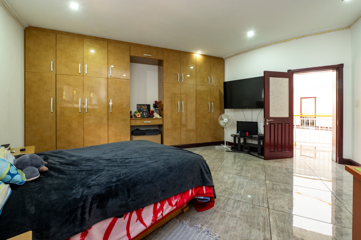
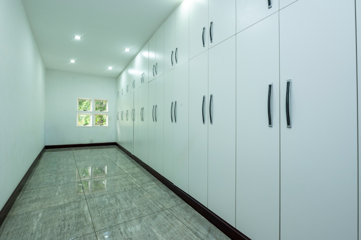
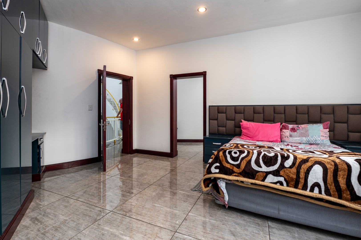
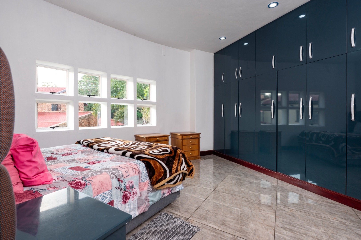
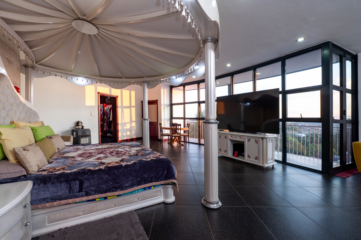
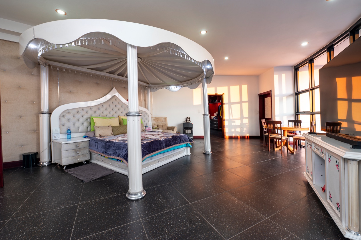
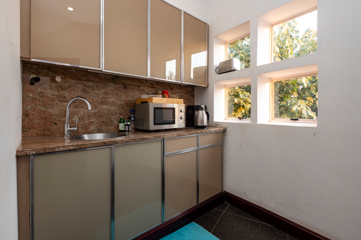
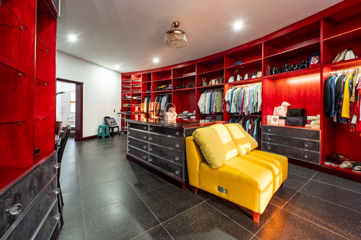
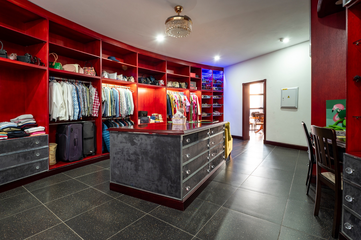
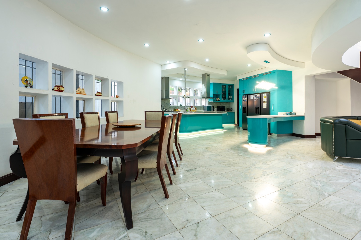
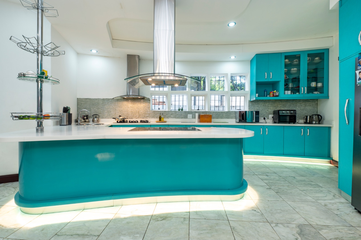
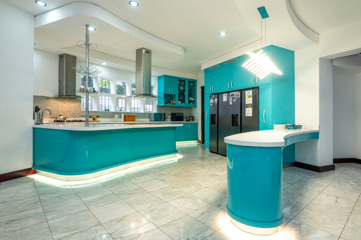
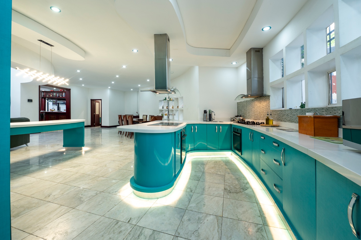
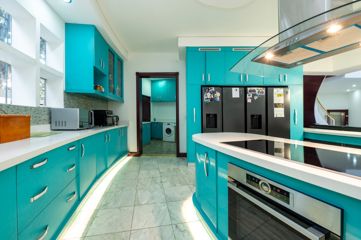
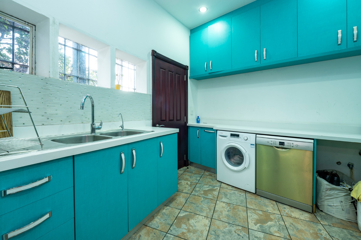
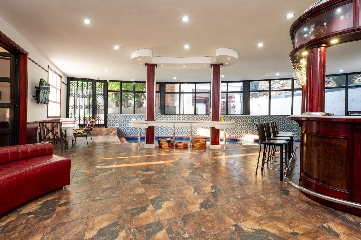
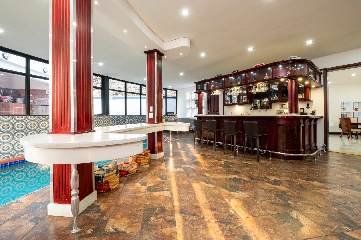
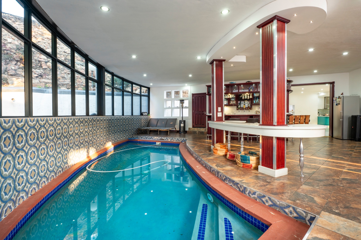
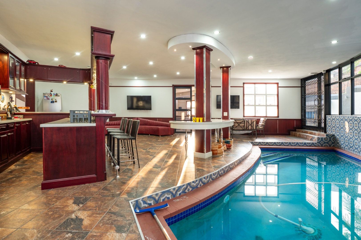
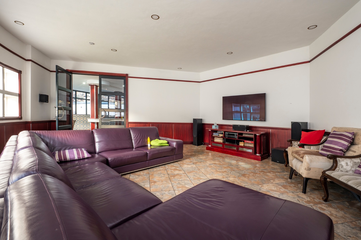
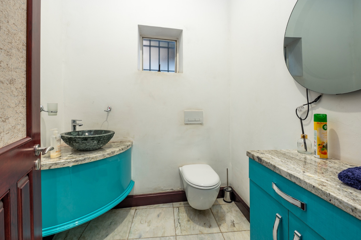
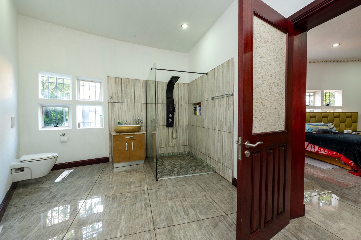
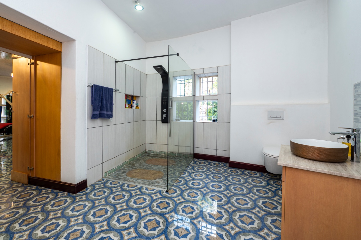
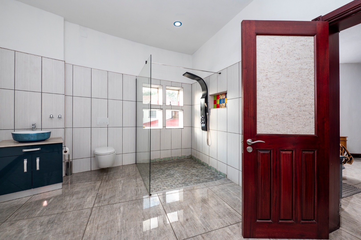
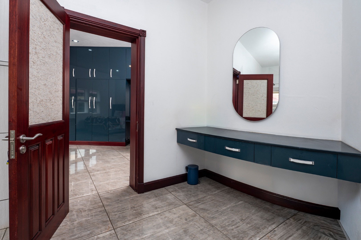
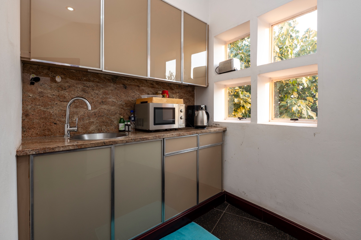
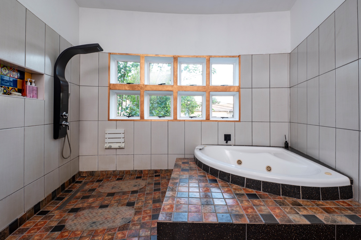
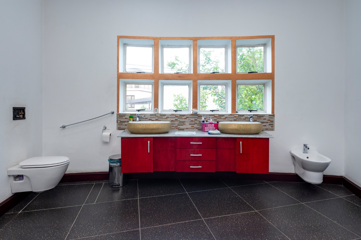
The residence features a sophisticated open-plan living environment with a dedicated family television room, formal dining area, and elegantly appointed entertainment area with an indoor bar and pool. The contemporary kitchen showcases turquoise cabinetry, premium stove and extractor fan, and a substantial island counter, separate breakfast nook, complemented by a separate scullery with pantry and space for 3 appliances. Five ensuite bedrooms provide exceptional comfort and privacy for the entire household, whilst the entrance hall and guest toilet accommodate visitors with distinction. The residence has a prayer room and laundry room.
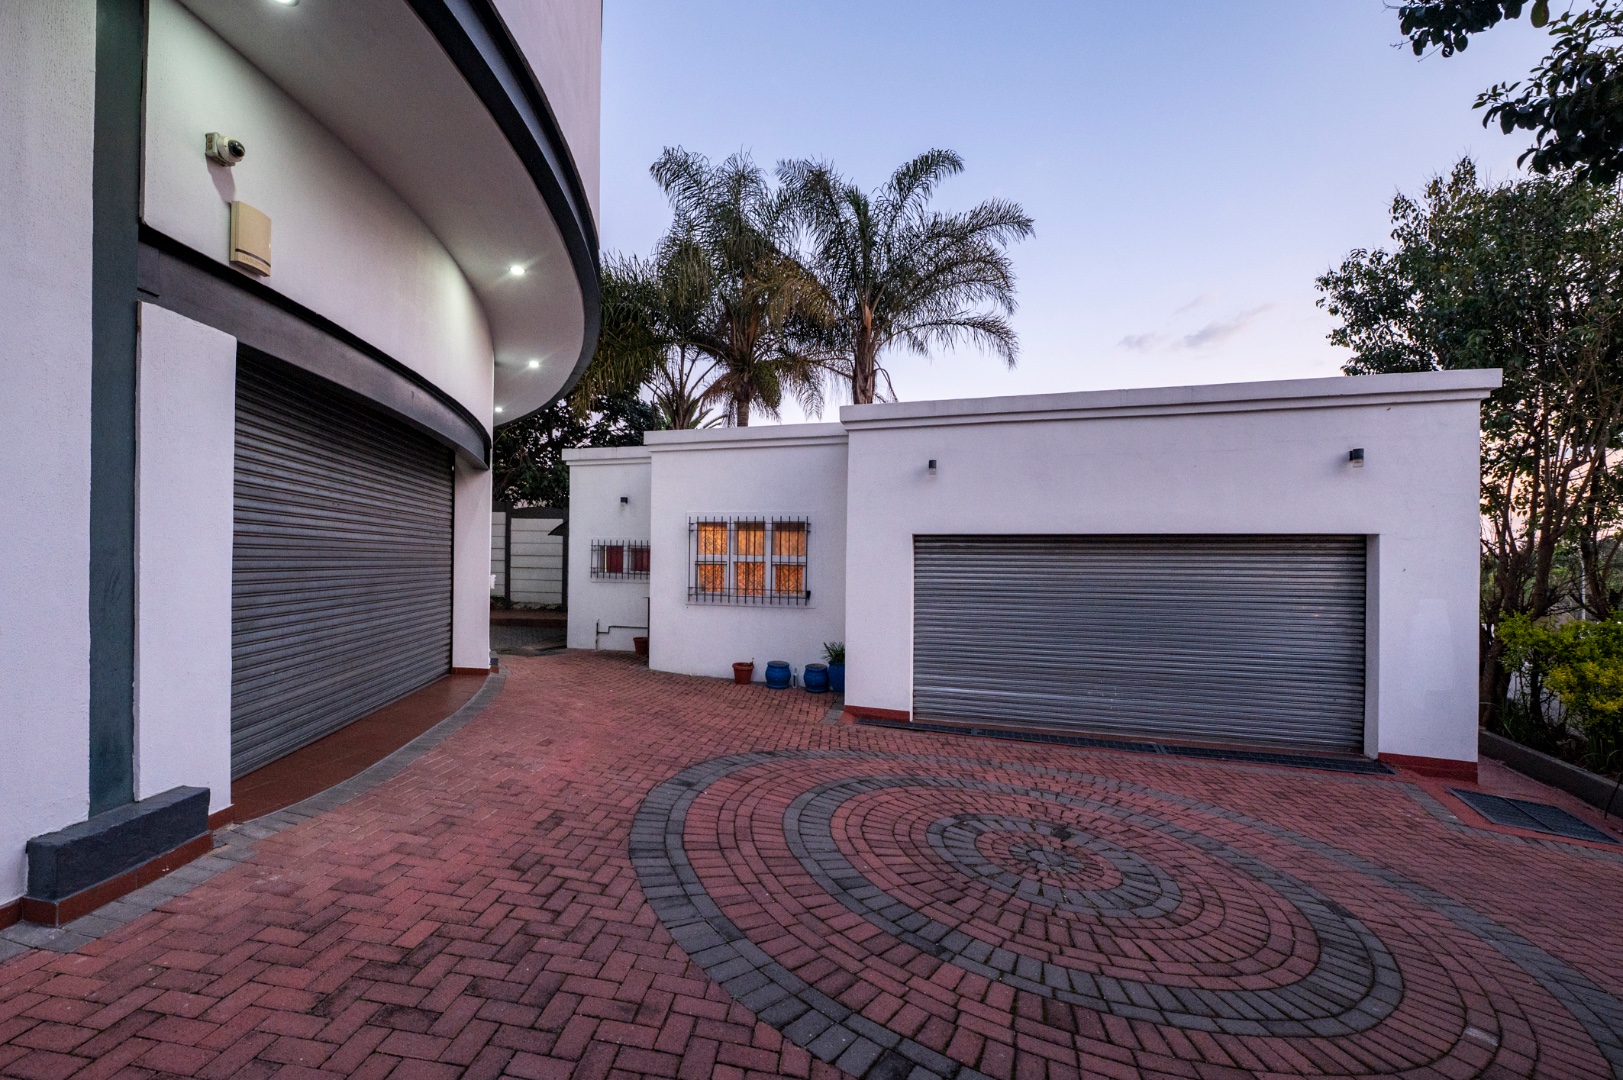
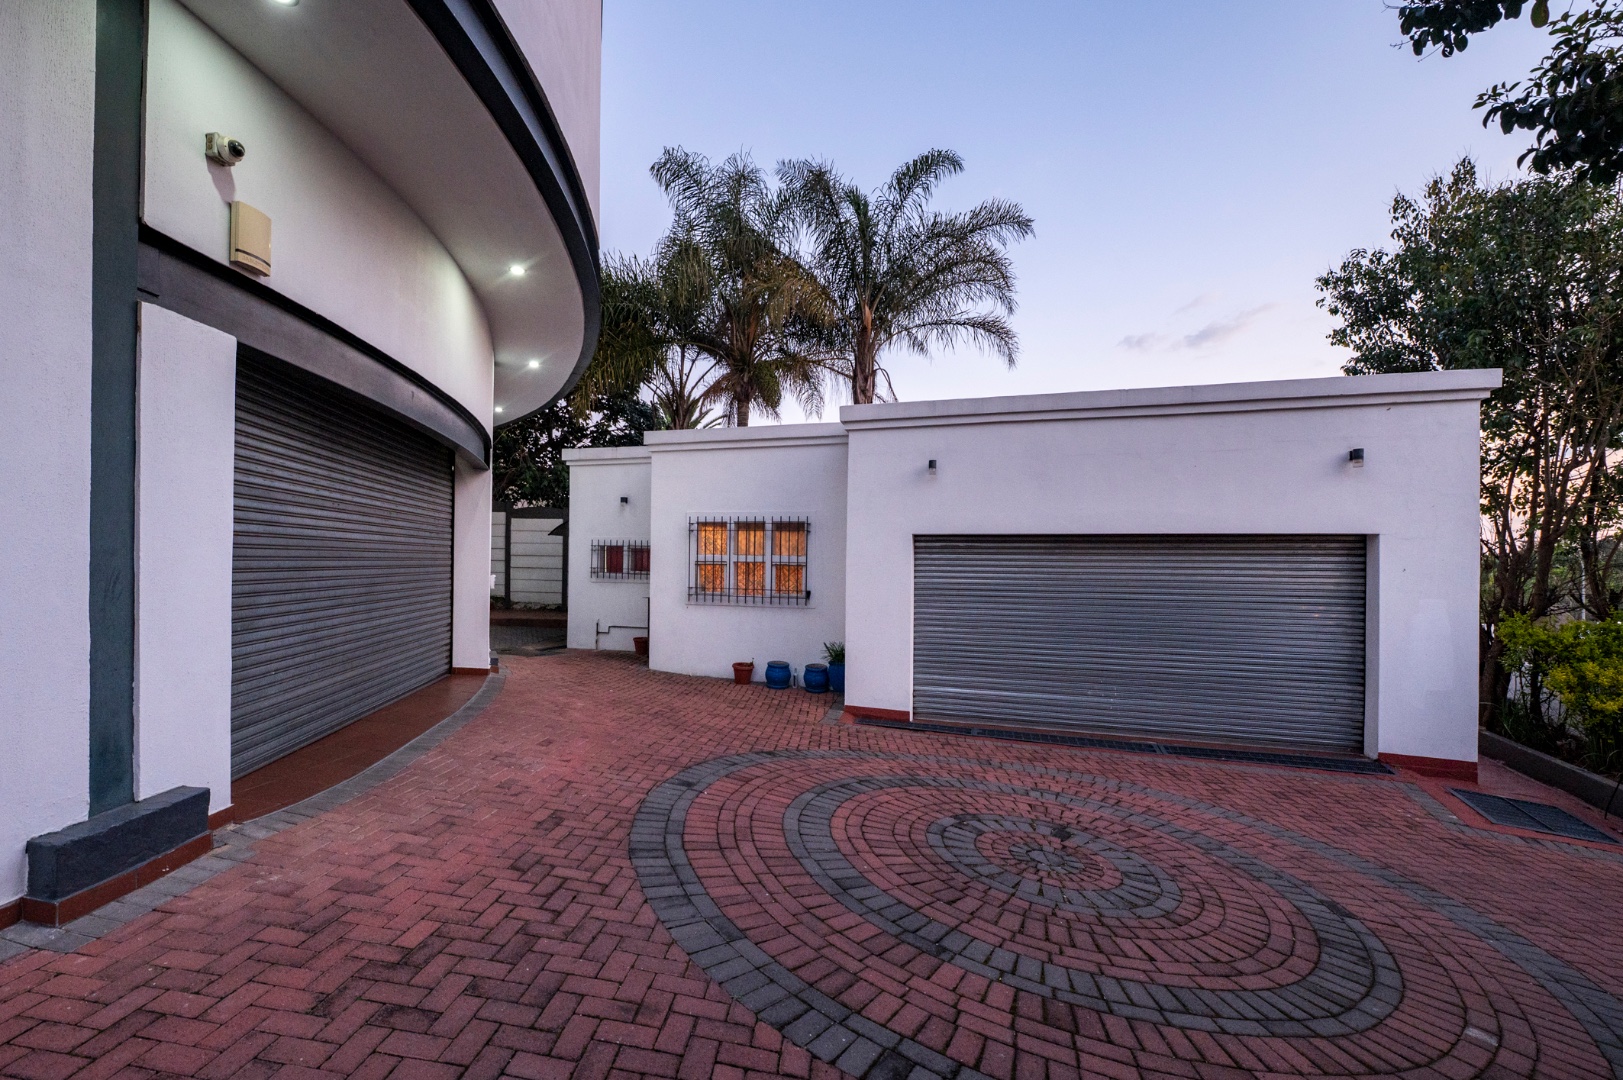
Outdoor entertainment is comprehensively catered for with , expansive patio areas, and an entertainment room with toilet facilities.. The property incorporates staff quarters, two double garages and visitors parking accommodating five vehicles. Security features include alarm systems, CCTV surveillance, burglar bars, and a security gate. Sustainability is prioritised through solar panels, battery inverter backup, borehole water access with filtration system, and fibre connectivity, ensuring modern convenience and resilience.
Key Features
Five ensuite bedrooms
Swimming pool and entertainment lapa
Solar panels and battery inverter
Comprehensive security systems
Staff quarters and double garages
Contact us today to arrange a viewing of this exceptional residence.
Please note that while every effort has been made to provide accurate information in this listing, the agents/seller disclaims responsibility for any errors or omissions in the content of this advertisement.
Property Details
- 5 Bedrooms
- 6 Bathrooms
- 2 Garages
- 5 Ensuite
- 1 Lounges
- 1 Dining Area
Property Features
- Balcony
- Patio
- Pool
- Staff Quarters
- Laundry
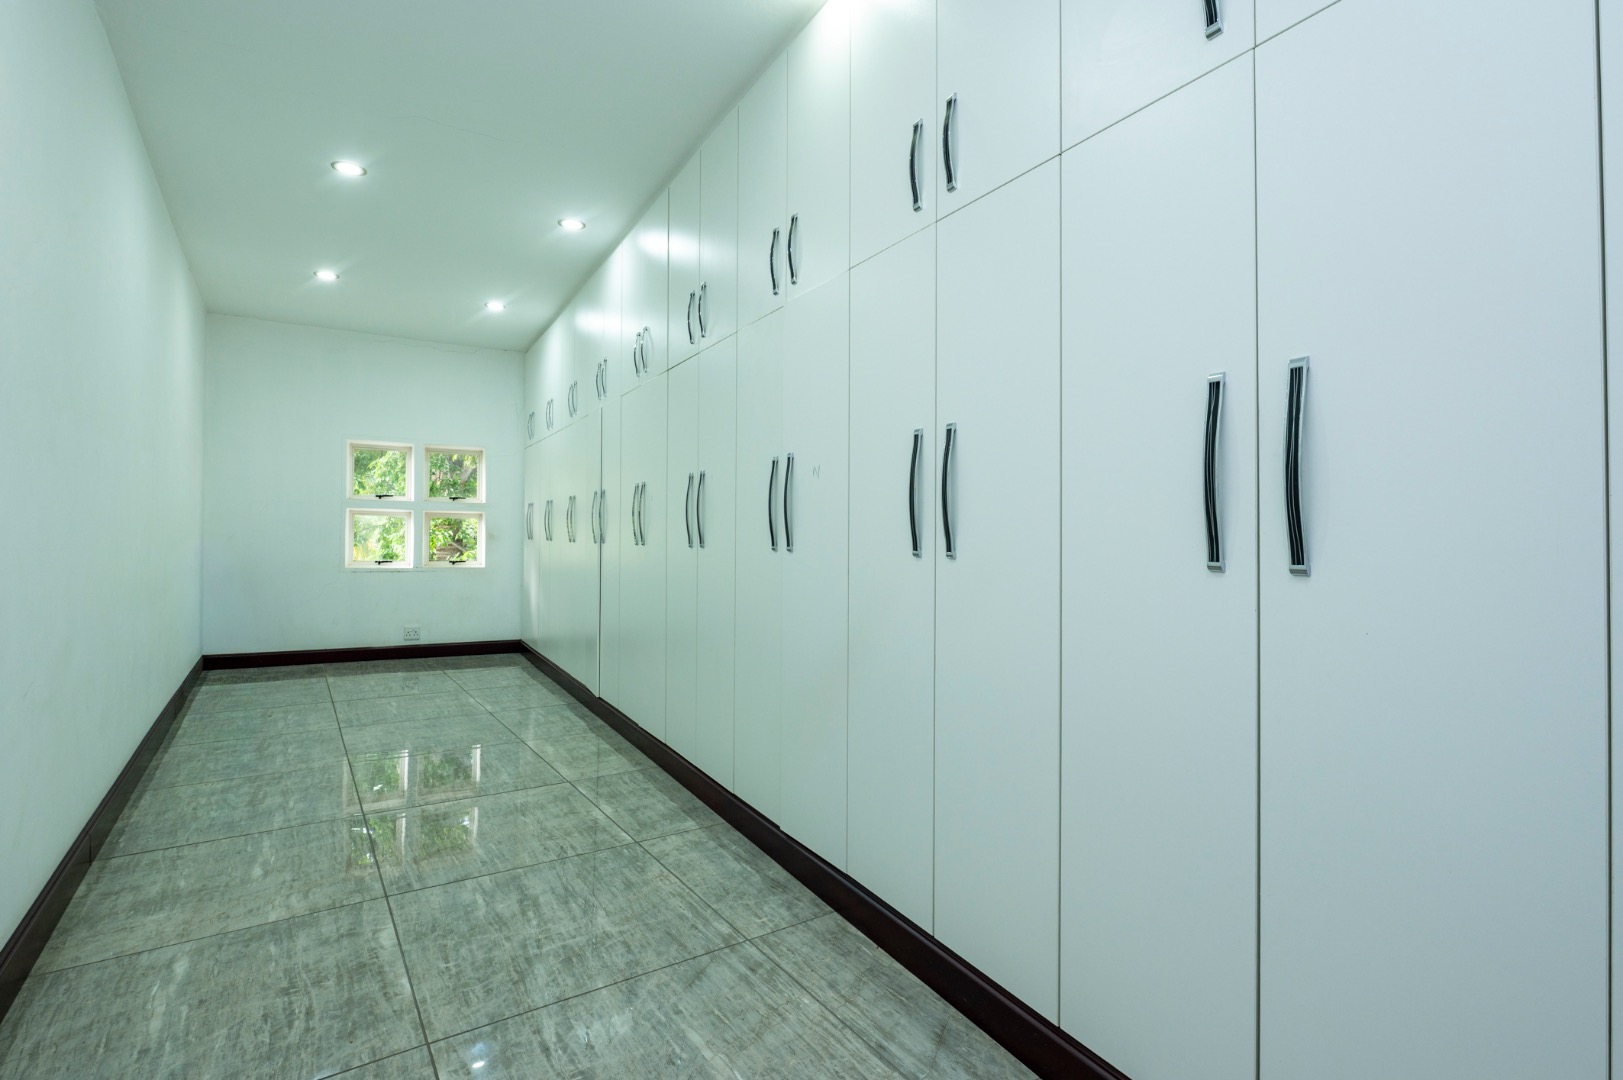
- Storage
- Pets Allowed
- Alarm
- Scenic View
- Kitchen
- Lapa
- Pantry
- Guest Toilet
- Entrance Hall
- Intercom
- Family TV Room
| Bedrooms | 5 |
| Bathrooms | 6 |
| Garages | 2 |
| Erf Size | 1 210.0 m2 |