- 3
- 2.5
- 1
- 120 m2
- 275.0 m2
Monthly Costs
Monthly Bond Repayment ZAR .
Calculated over years at % with no deposit. Change Assumptions
Affordability Calculator | Bond Costs Calculator | Bond Repayment Calculator | Apply for a BondBond Calculator

Disclaimer: The estimates contained on this webpage are provided for general information purposes and should be used as a guide only. While every effort is made to ensure the accuracy of the calculator, RE/MAX of Southern Africa cannot be held liable for any loss or damage arising directly or indirectly from the use of this calculator, including any incorrect information generated by this calculator, and/or arising pursuant to your reliance on such information.
Mun. Rates & Taxes: ZAR 958.00
Monthly Levy: ZAR 1171.00
Property description
Private Garden, Open-Plan Living and Inverter Backup
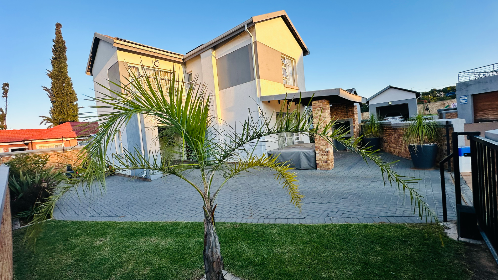
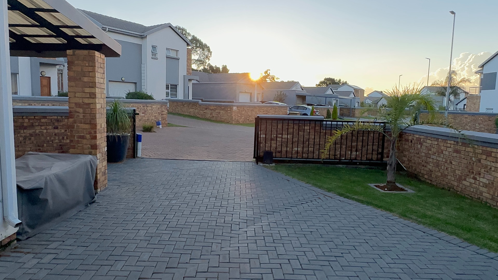
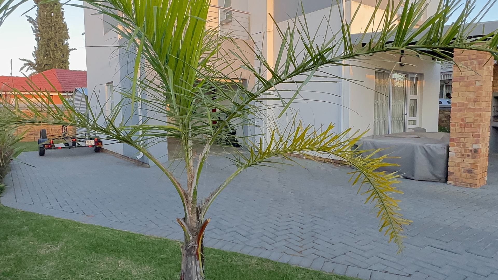
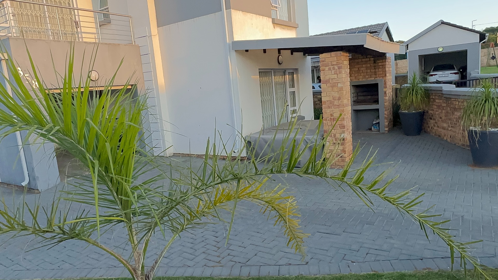
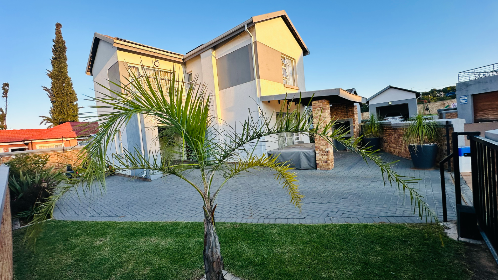
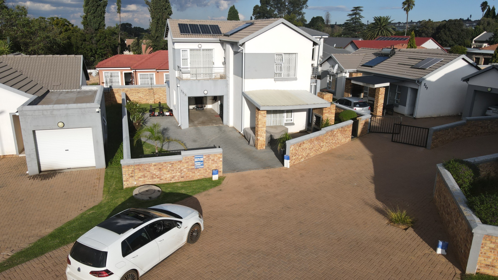
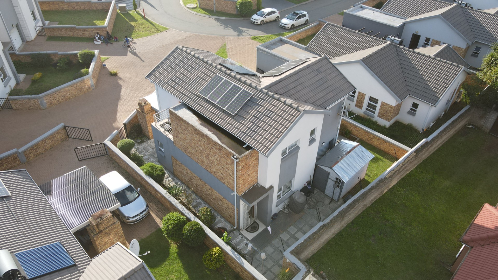
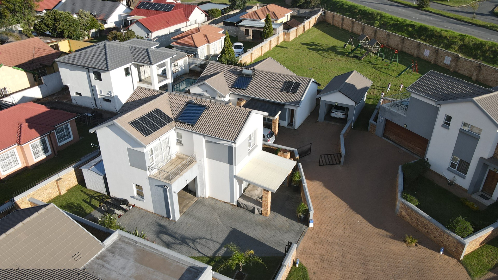
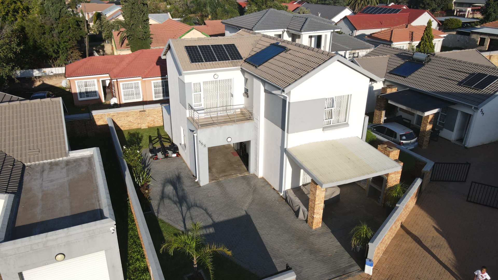
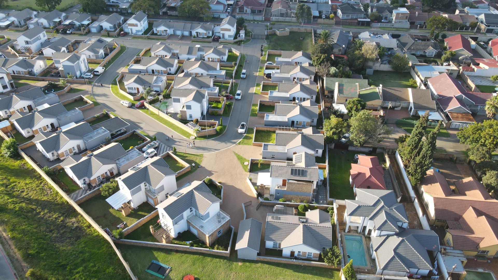
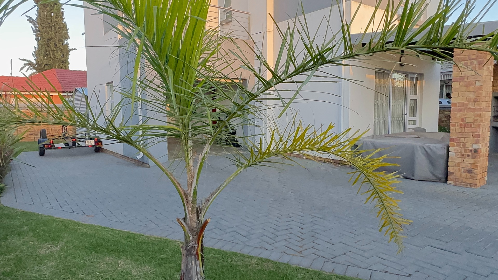
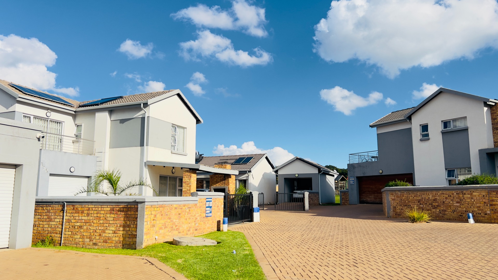
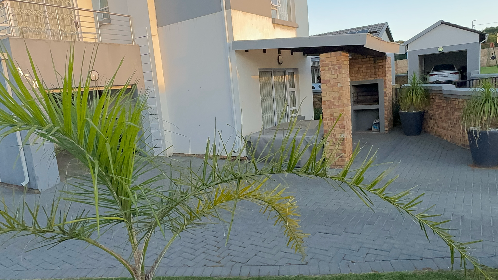
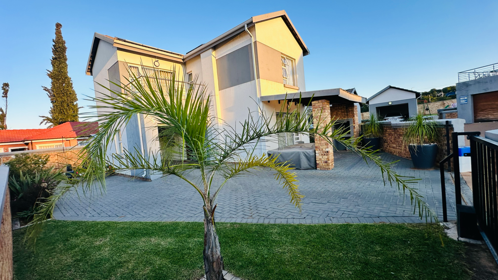
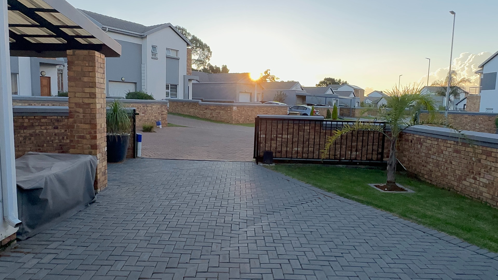
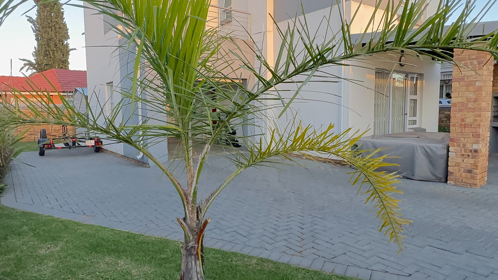
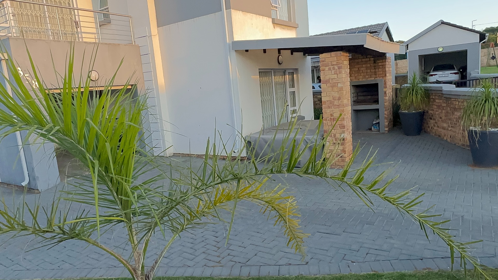
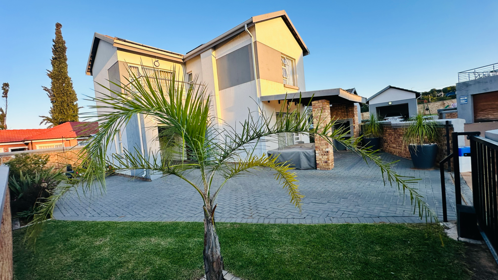
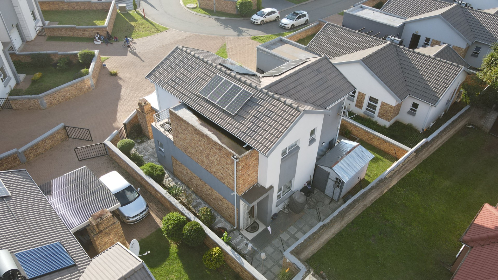
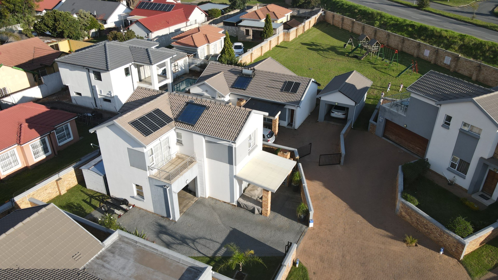
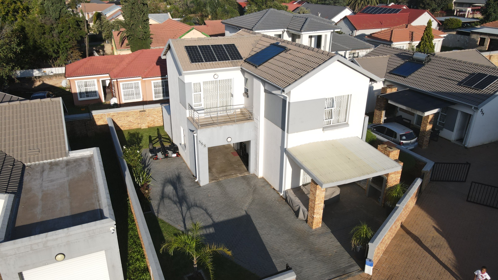
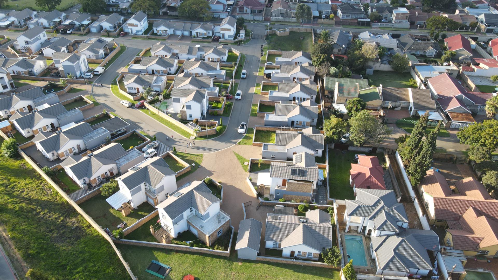
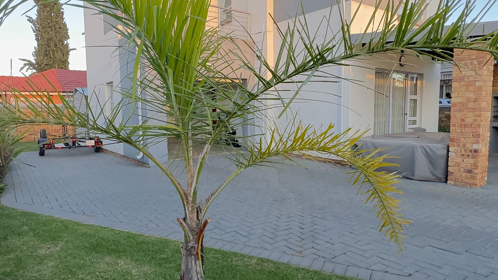
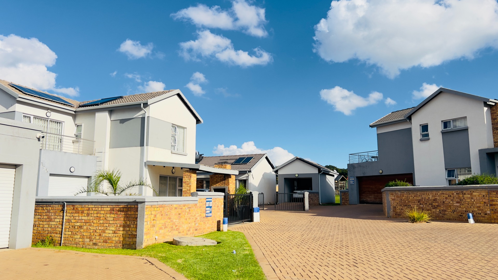
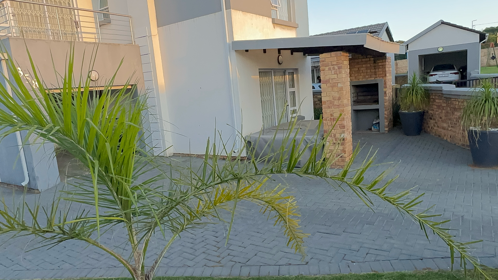
Now offered at R1,530,000, this three-bedroom duplex in Roseacre, Johannesburg, brings together comfortable indoor living and your own outdoor space. A private garden and paved patio create room to relax, while fibre connectivity and a battery inverter add everyday convenience.
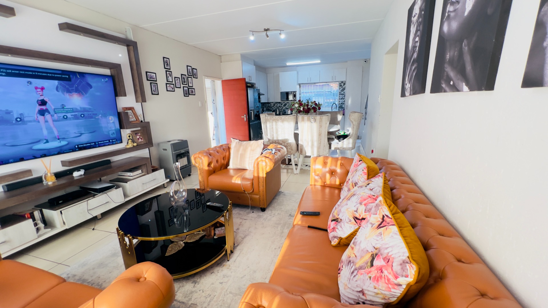
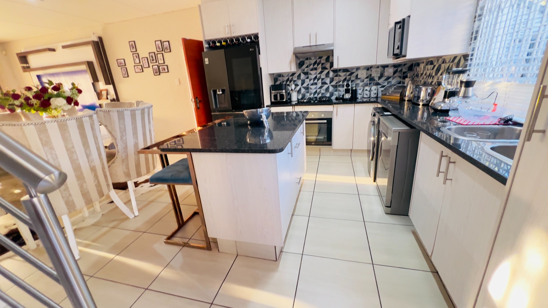
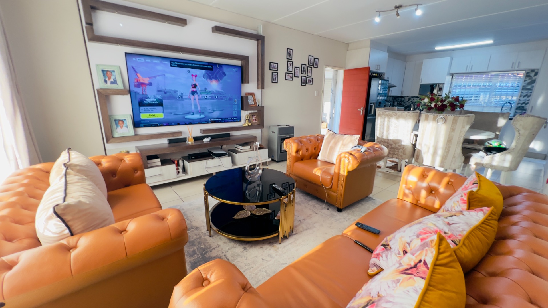
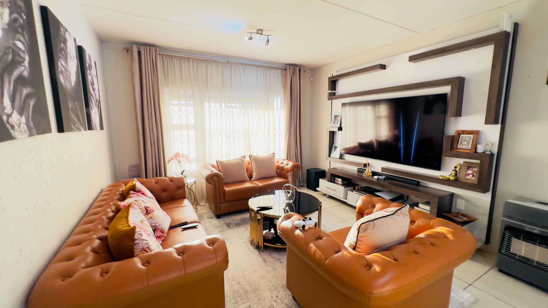
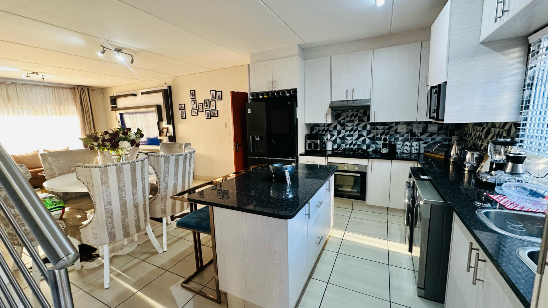
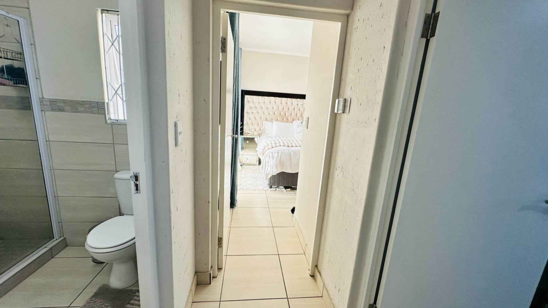
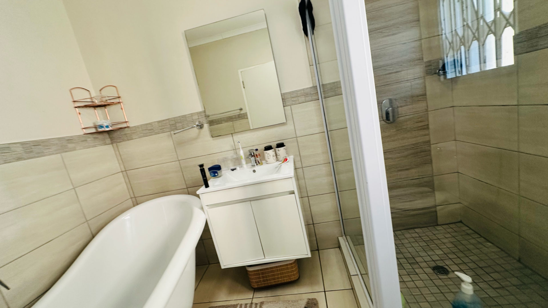
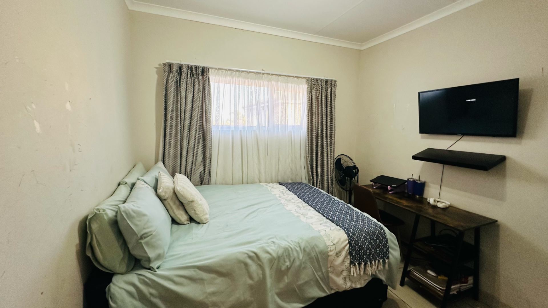
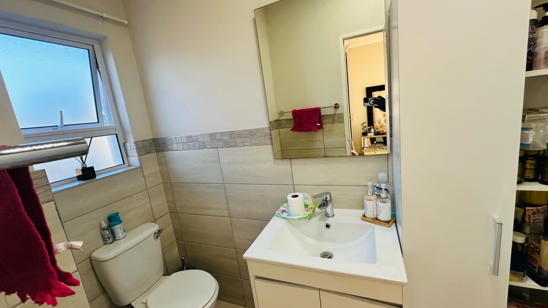
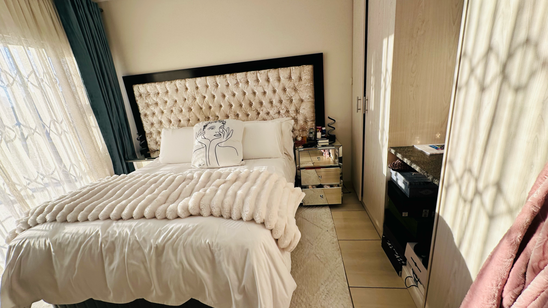
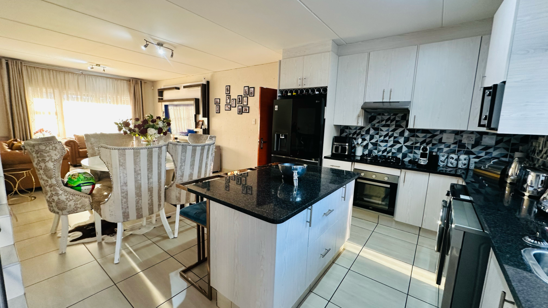
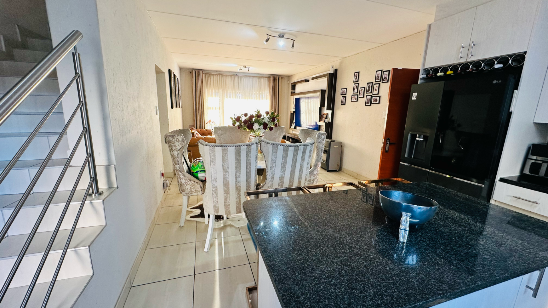
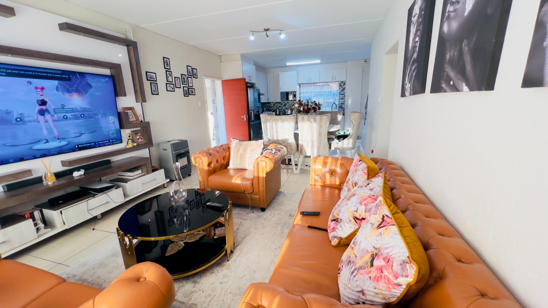
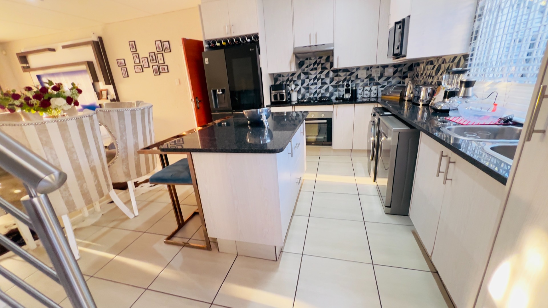
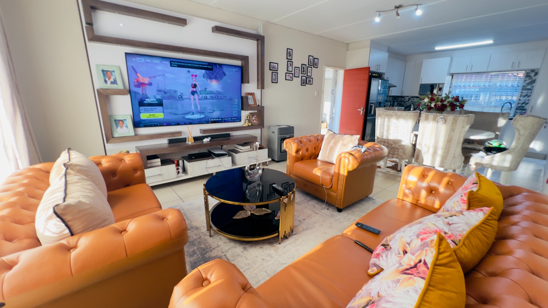
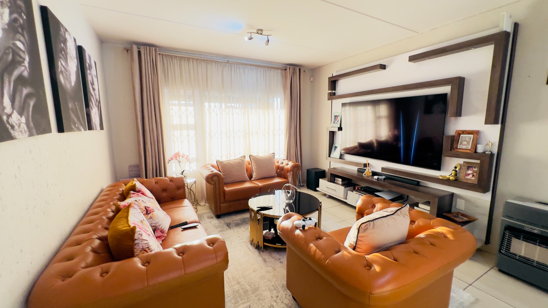
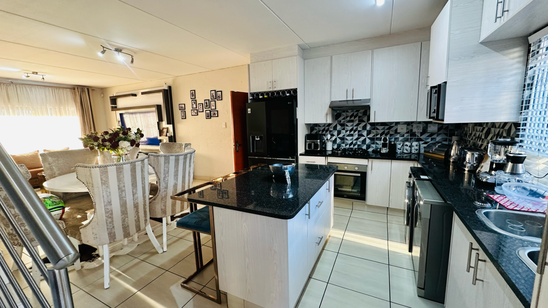
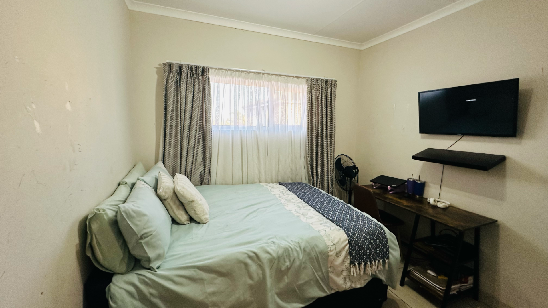
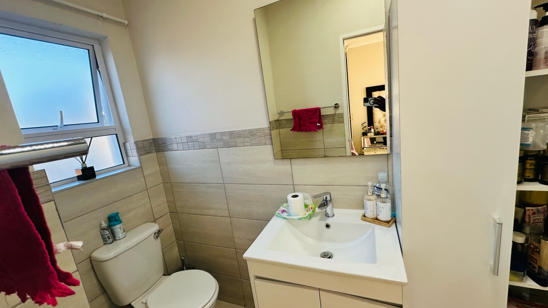
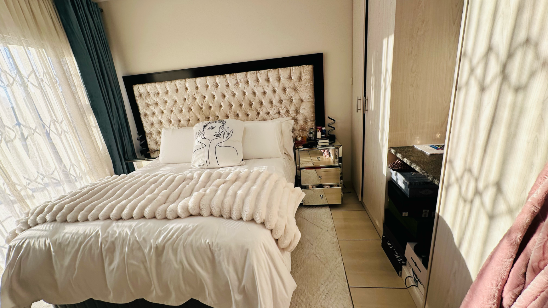
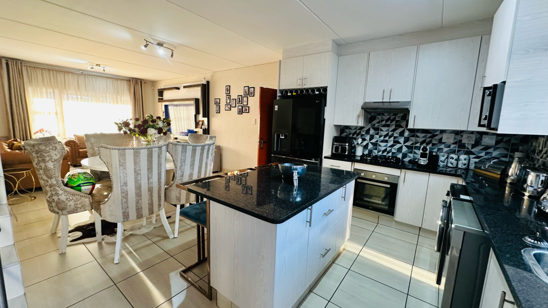
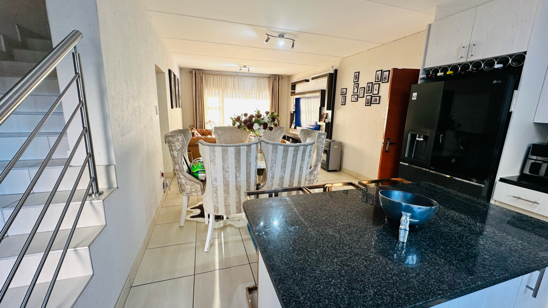
The kitchen connects with the lounge and dining area, making it easy to cook, spend time with family and entertain. Three bedrooms provide space for family, guests or a home office. There are two bathrooms: an en-suite and a shared main bathroom, plus a separate guest toilet downstairs. A balcony offers another place to enjoy the outdoors.
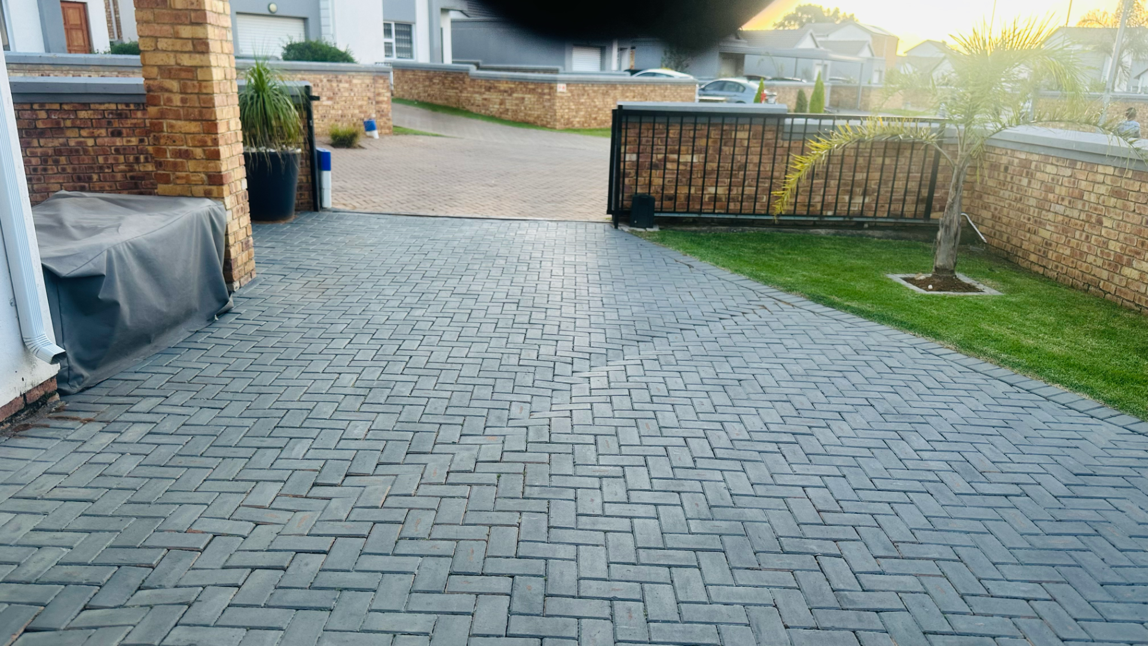
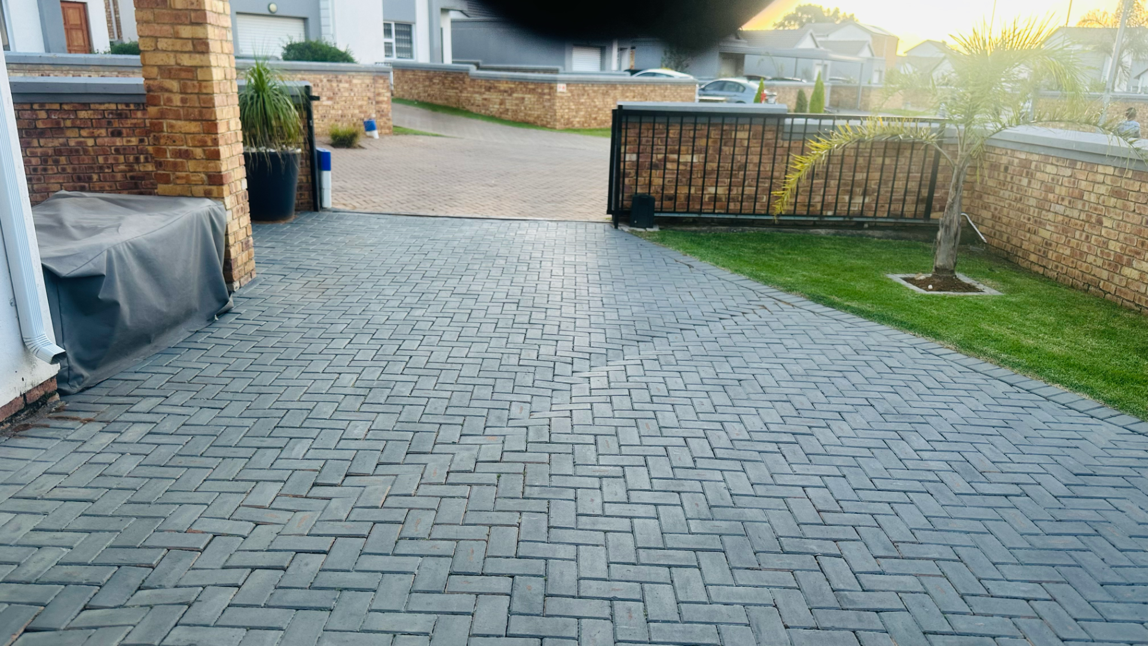
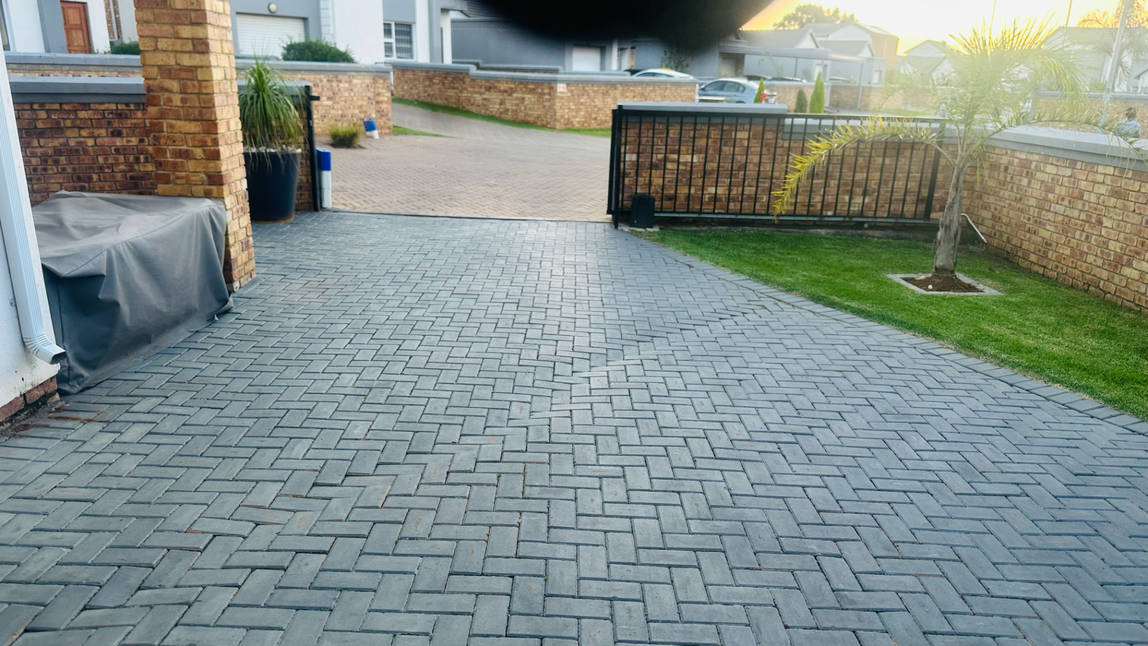
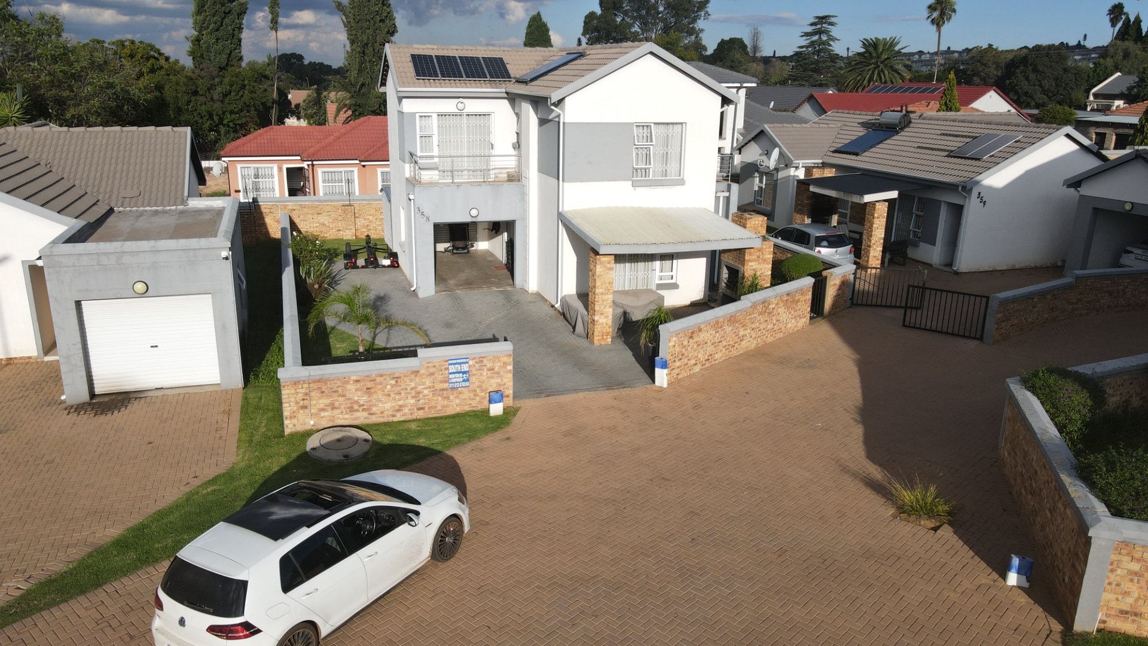
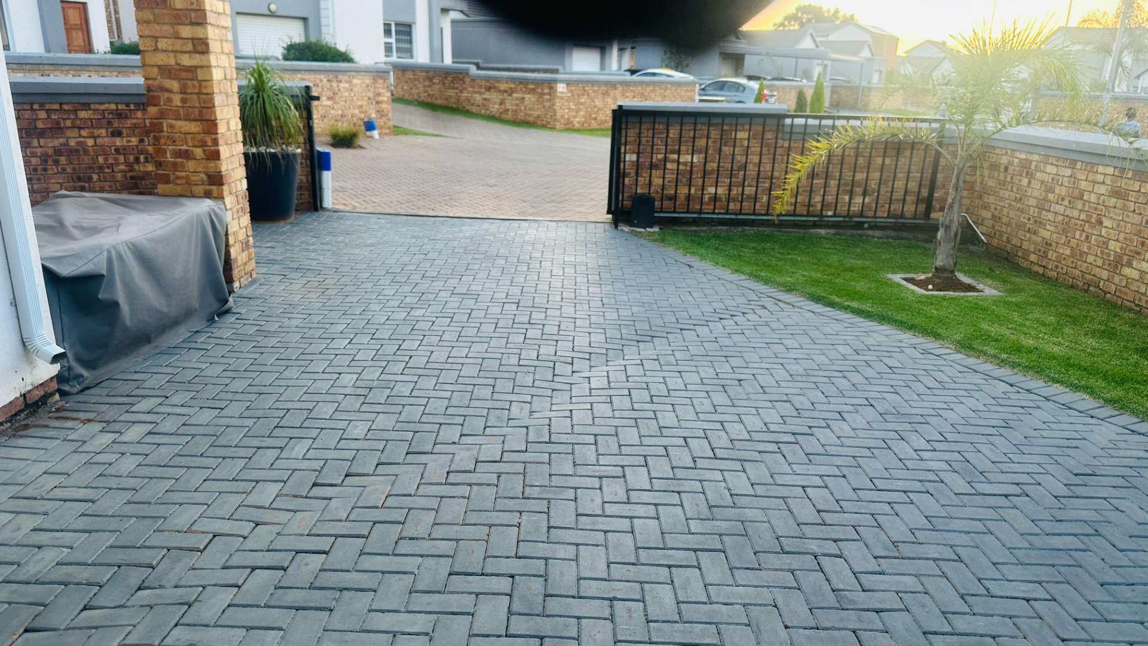
The single garage and open yard space can accommodate up to eight vehicles in total, depending on vehicle sizes and parking arrangement. Security features recorded for the home include electric fencing, an alarm, intercom, burglar bars and access control.
Key Features
- Three-bedroom, double-storey townhouse
- Open-plan kitchen, lounge and dining area
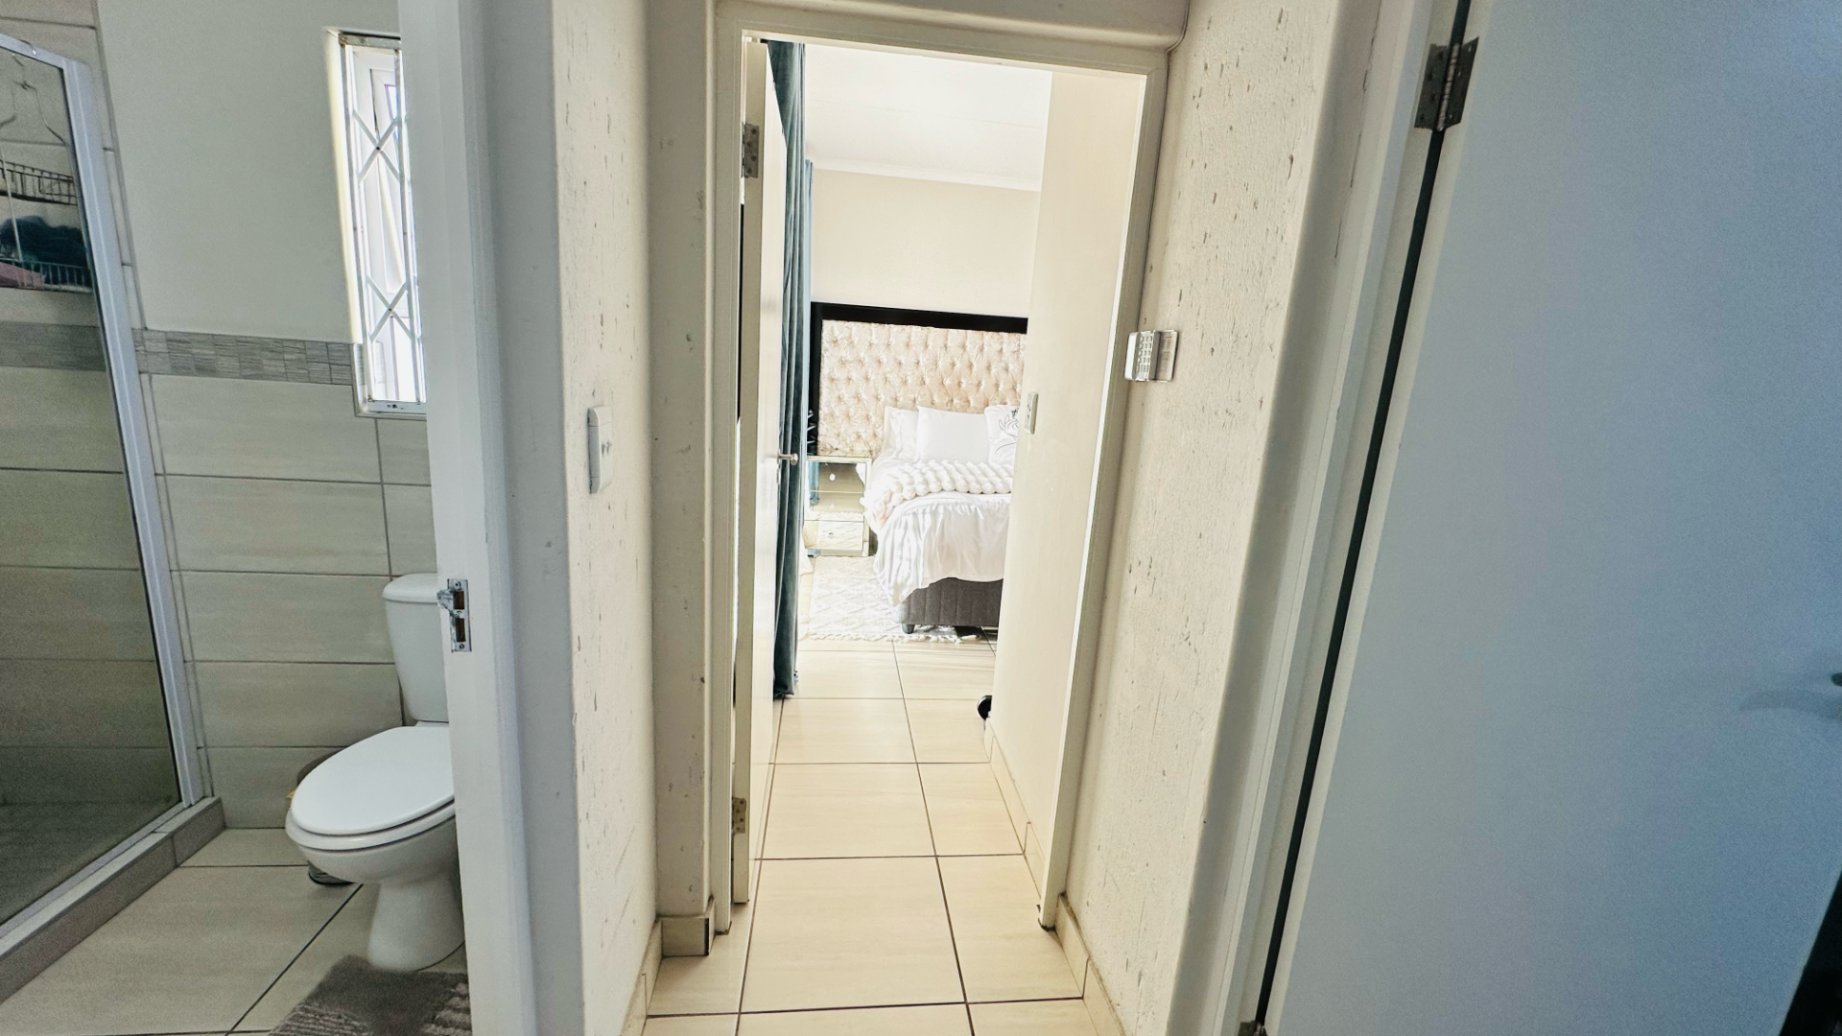
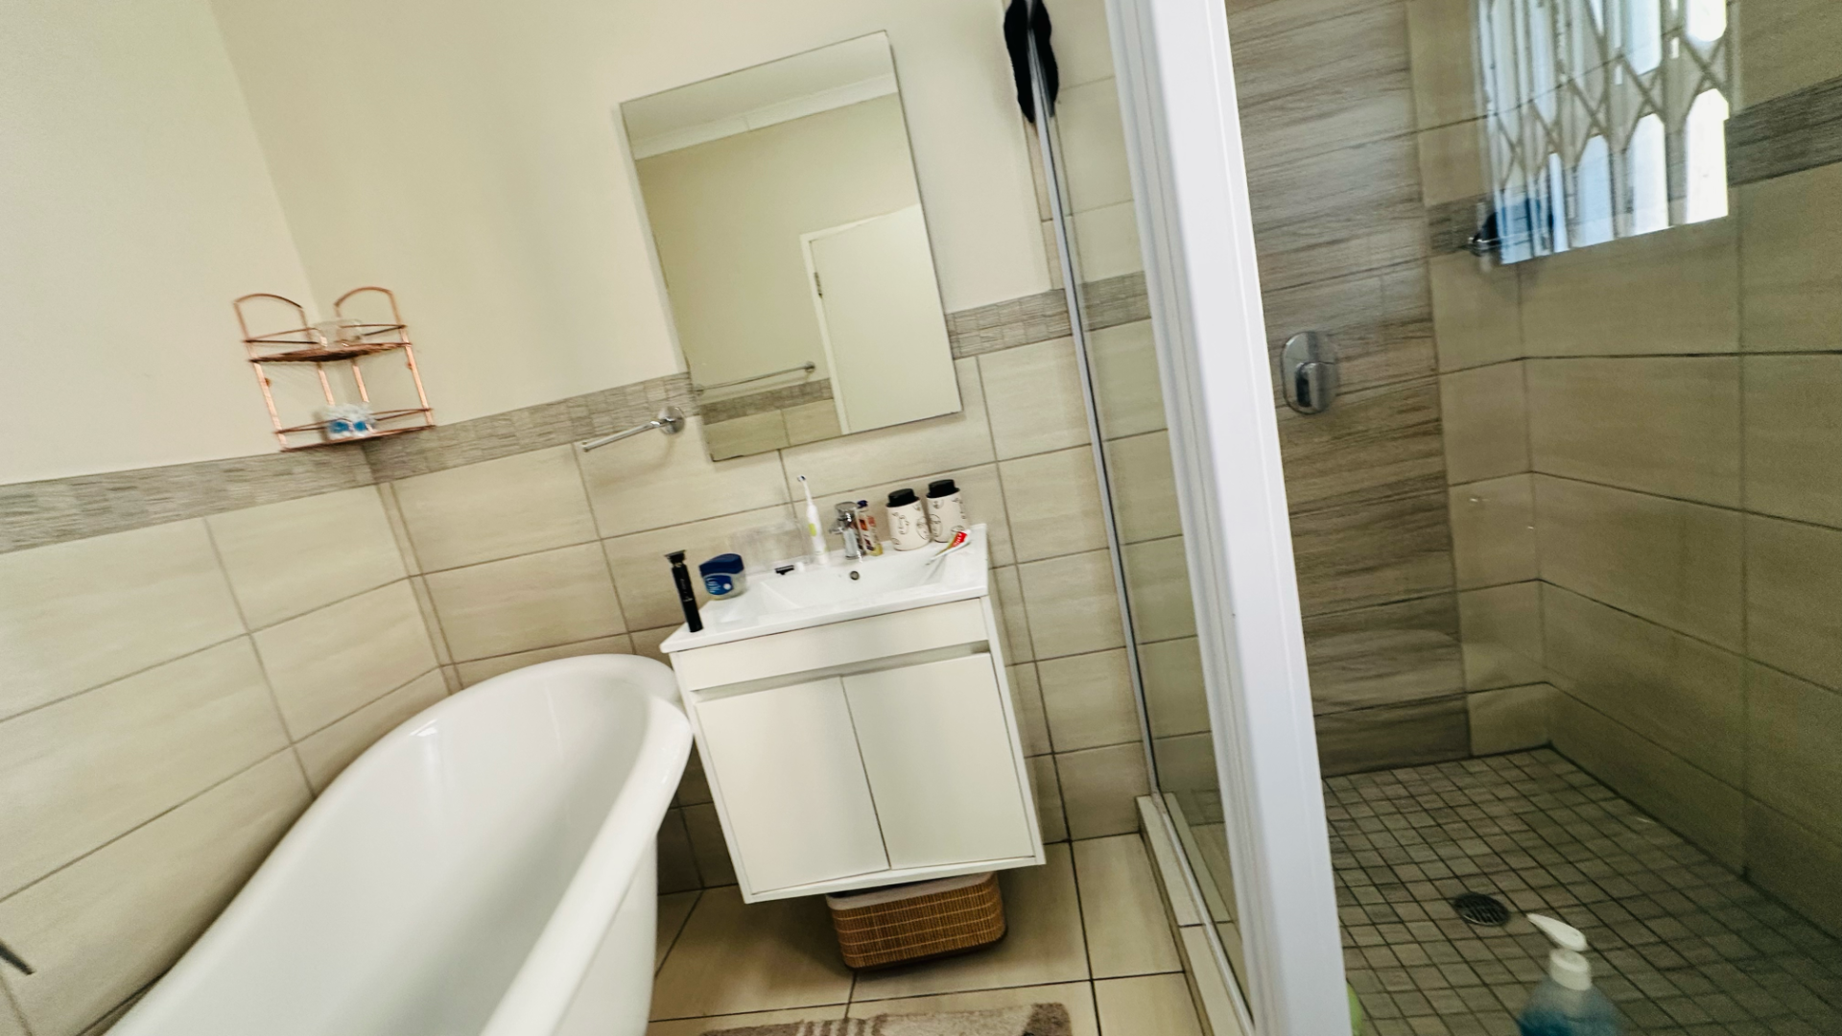
- Two bathrooms, including an en-suite, plus a downstairs guest toilet
- Private garden, paved patio and balcony
- Battery inverter and fibre connectivity
- Single garage and open yard parking: capacity for up to eight vehicles in total
- 275 m² stand and approximately 120 m² floor area
Contact Anton Ngwenya to arrange a private viewing and see how this home fits your needs.
Property Details
- 3 Bedrooms
- 2.5 Bathrooms
- 1 Garages
- 1 Ensuite
- 1 Lounges
- 1 Dining Area
Property Features
- Balcony
- Patio
- Access Gate
- Alarm
- Scenic View
- Kitchen
- Paving
- Garden
- Intercom
| Bedrooms | 3 |
| Bathrooms | 2.5 |
| Garages | 1 |
| Floor Area | 120 m2 |
| Erf Size | 275.0 m2 |
