- 3
- 2.5
- 2
- 162 m2
- 288.0 m2
Monthly Costs
Monthly Bond Repayment ZAR .
Calculated over years at % with no deposit. Change Assumptions
Affordability Calculator | Bond Costs Calculator | Bond Repayment Calculator | Apply for a BondBond Calculator

Disclaimer: The estimates contained on this webpage are provided for general information purposes and should be used as a guide only. While every effort is made to ensure the accuracy of the calculator, RE/MAX of Southern Africa cannot be held liable for any loss or damage arising directly or indirectly from the use of this calculator, including any incorrect information generated by this calculator, and/or arising pursuant to your reliance on such information.
Mun. Rates & Taxes: ZAR 2171.24
Monthly Levy: ZAR 1730.00
Property description
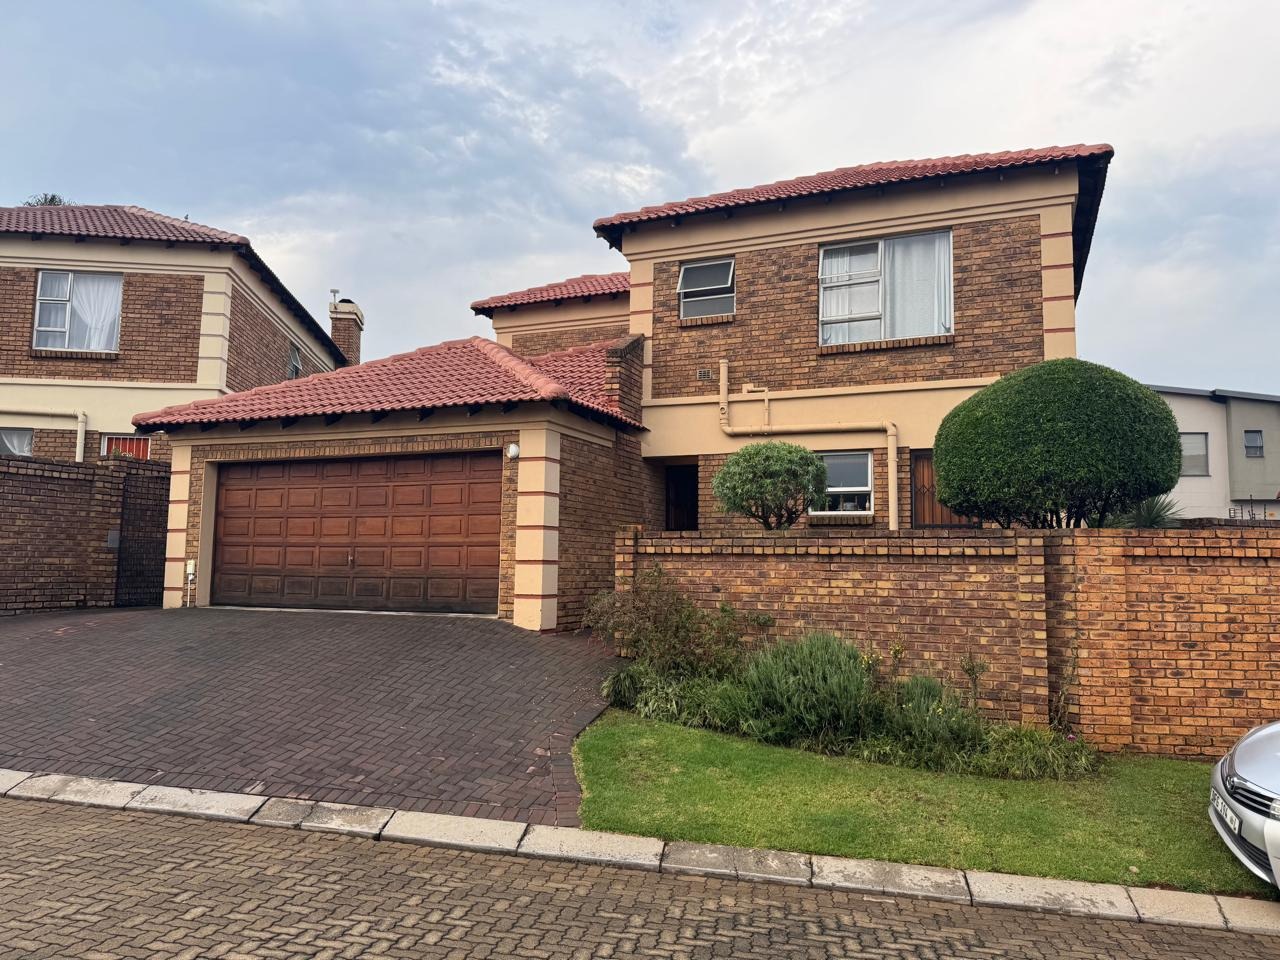
Modern Family Home with Garden and Braai in Glen Marais | 24 Hour Security | Patio | Built in Braai | Double Garage | Pet Friendly
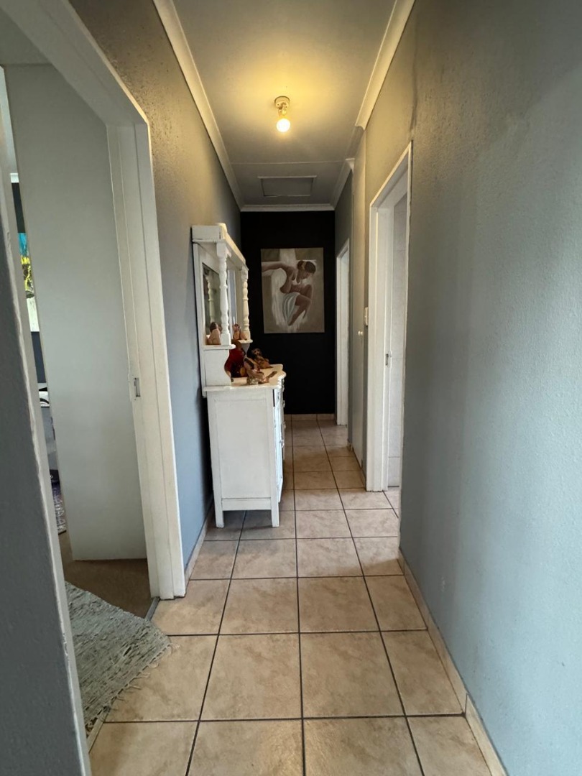
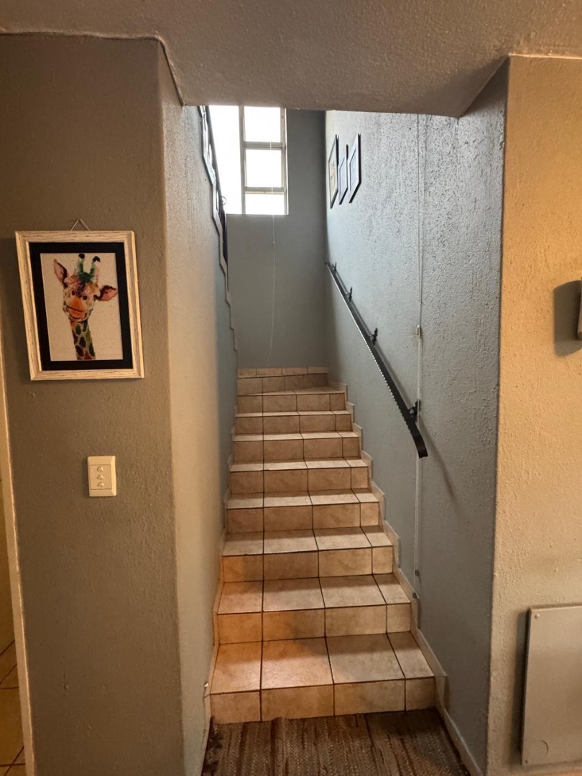
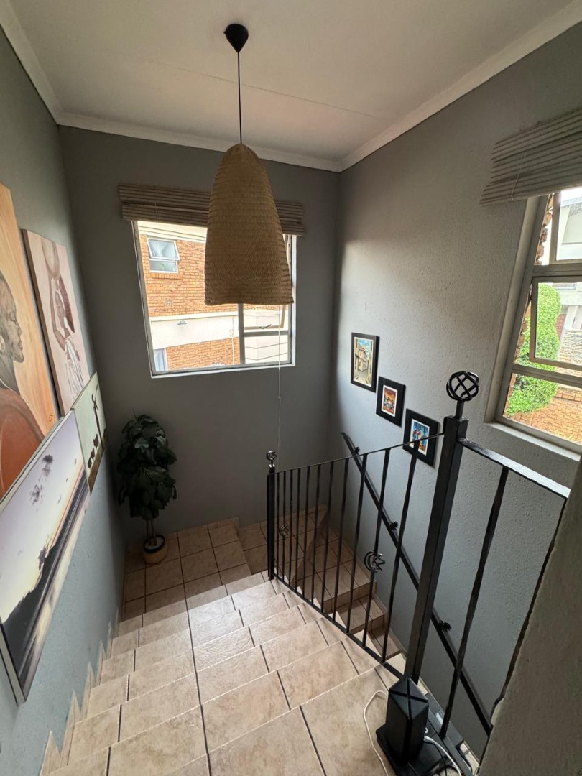
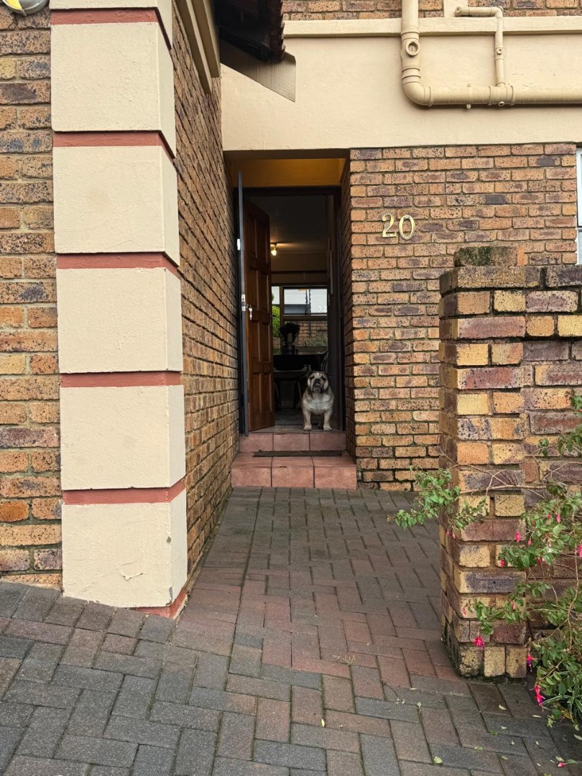

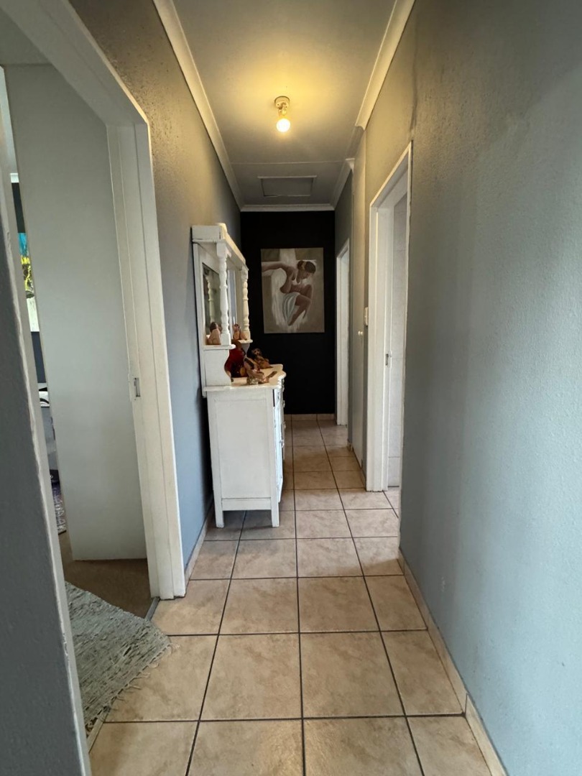
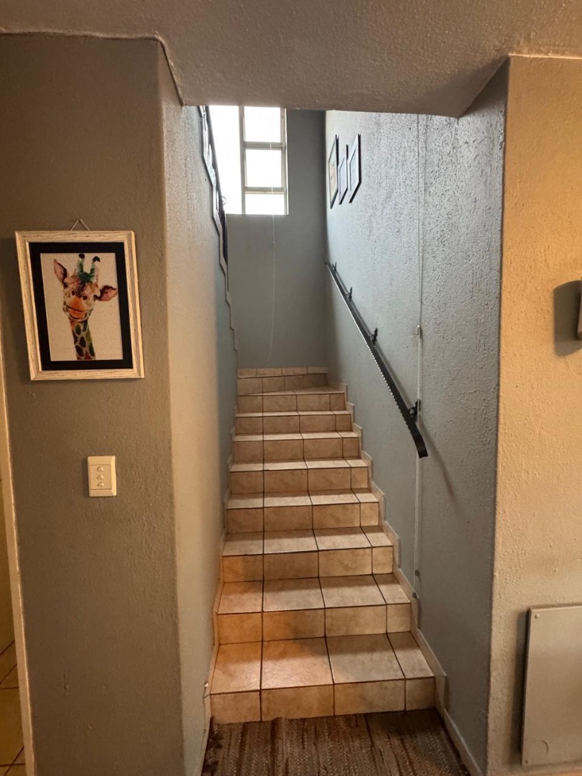
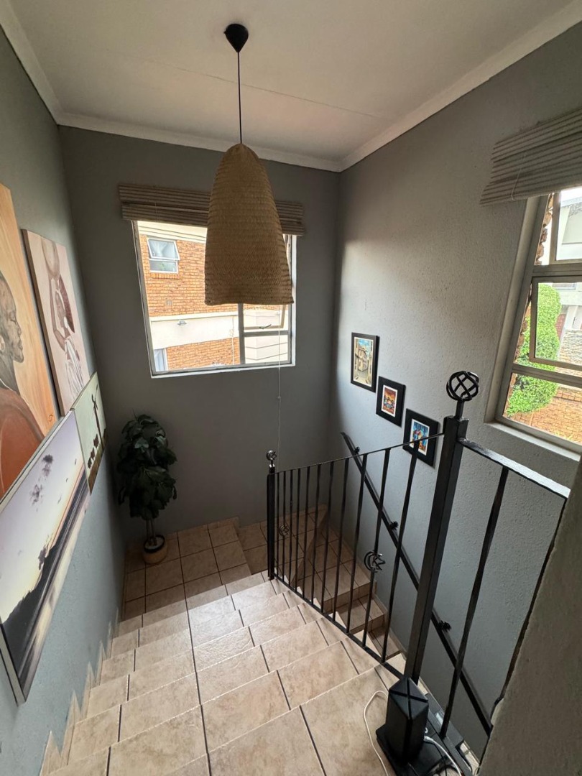
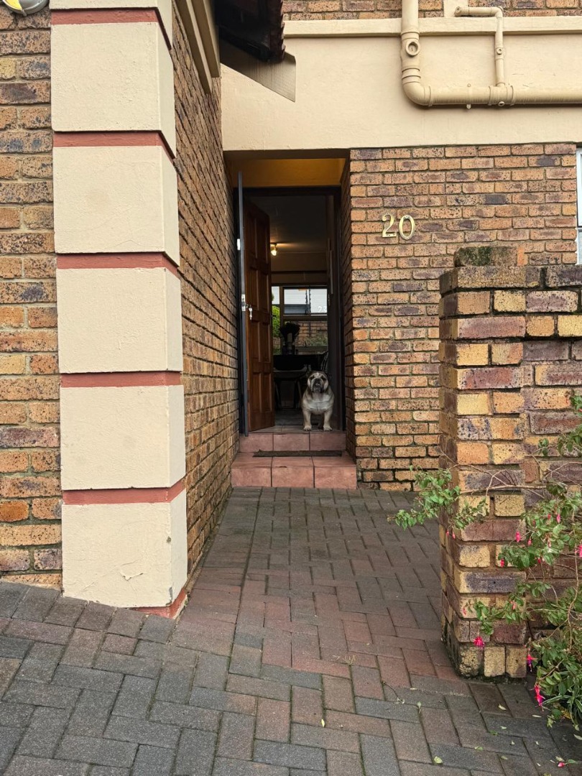
This well-appointed two-storey residence in Glen Marais, Kempton Park, offers comfortable family living with practical design and modern conveniences. The property combines functional spaces with thoughtful security features, making it an ideal choice for families seeking a secure, well-connected home in a metropolitan setting.
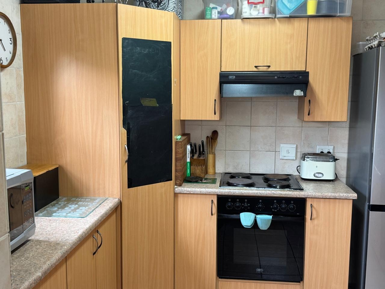
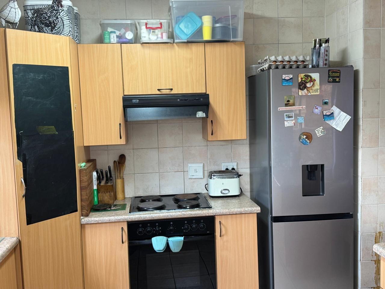
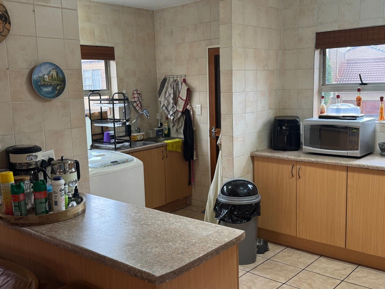

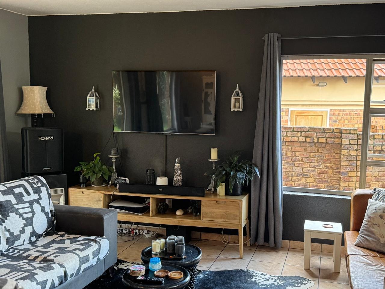



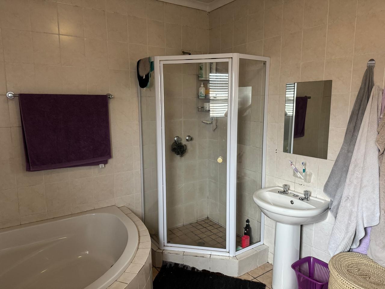
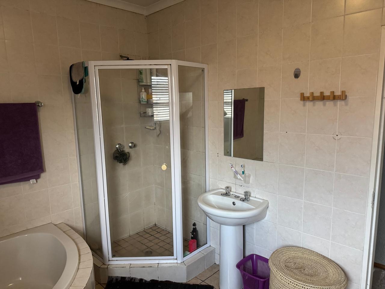
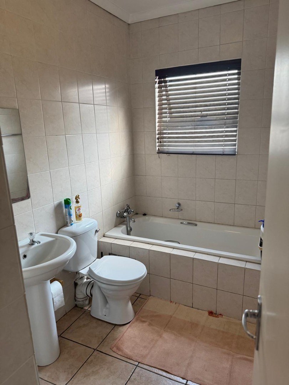
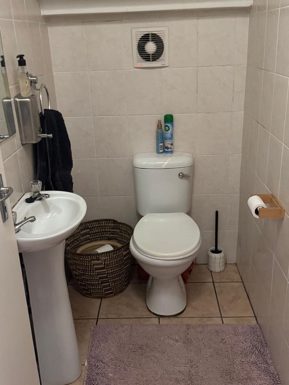
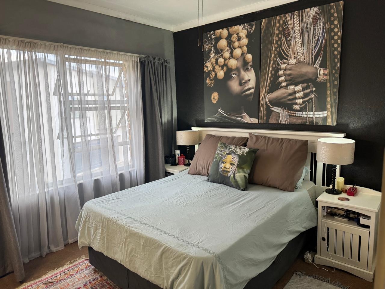
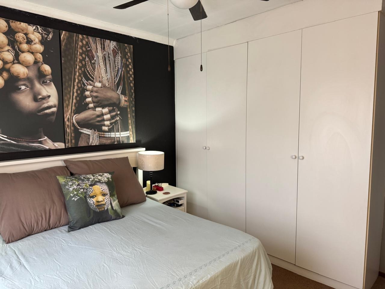
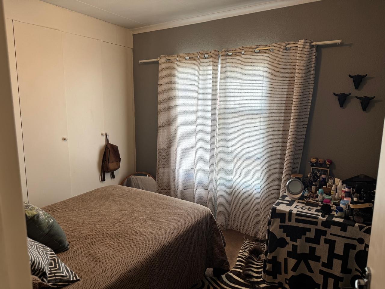
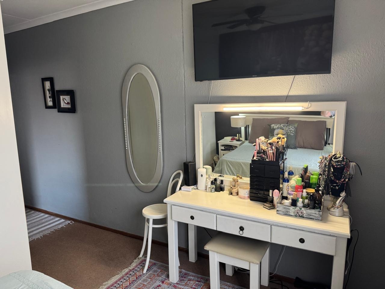
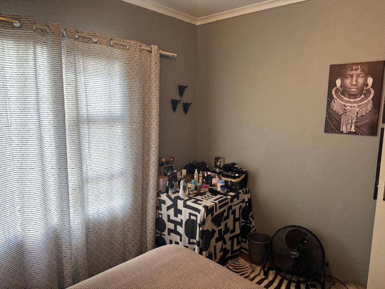
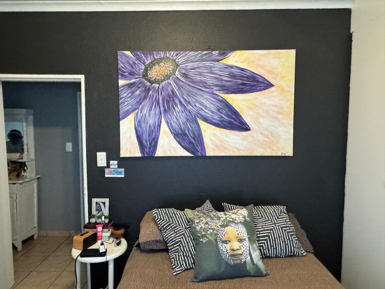
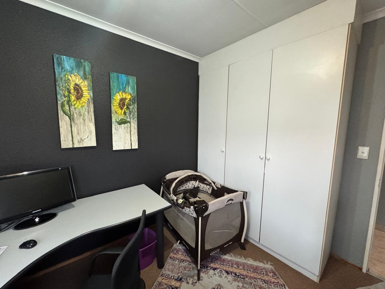
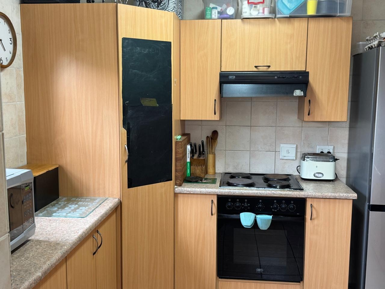
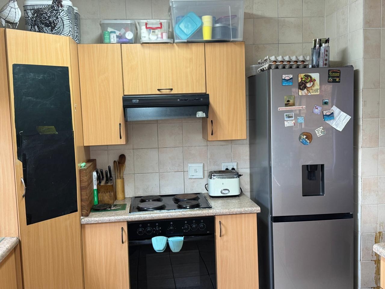
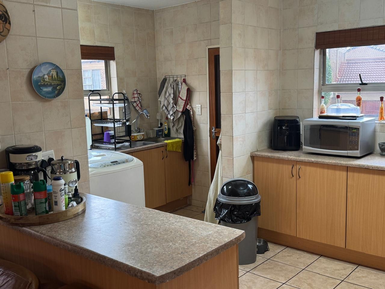


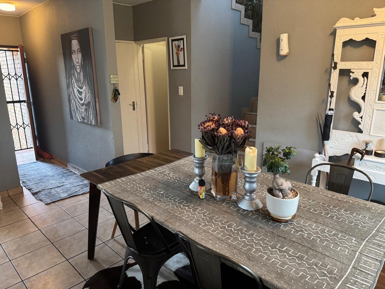
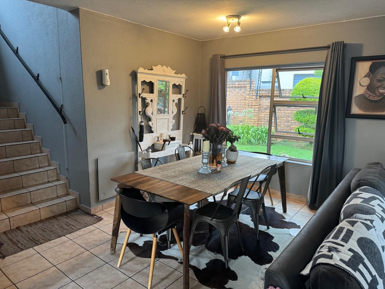

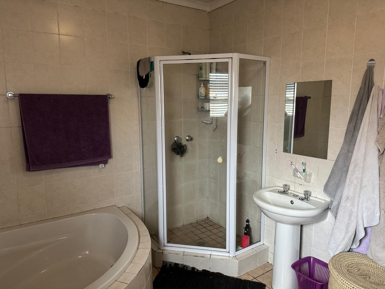
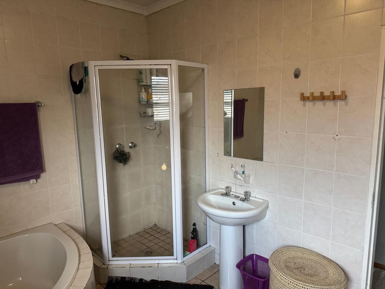
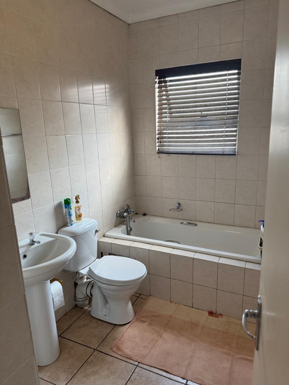
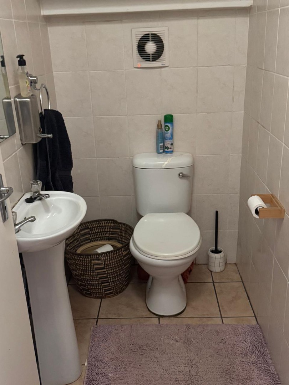
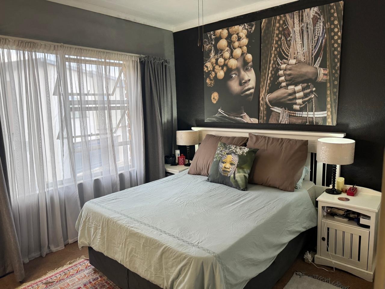
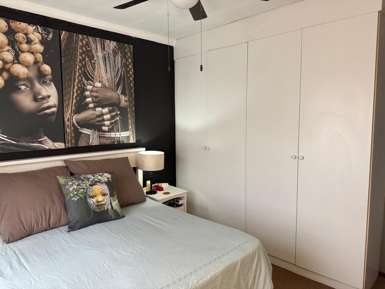
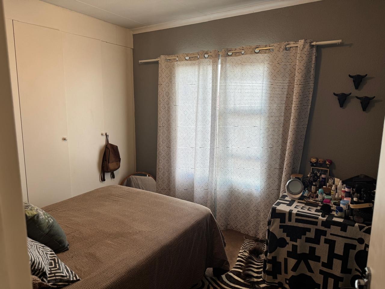
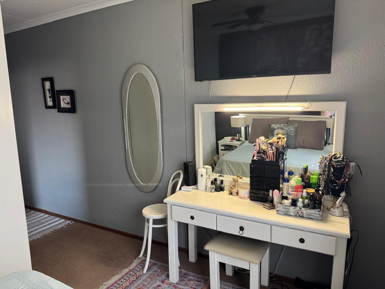
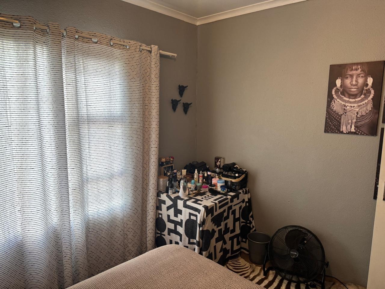
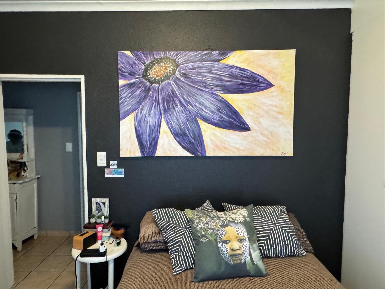
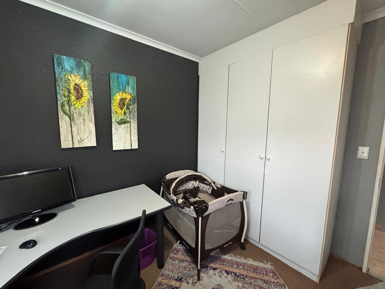
The home features three generously sized bedrooms, each with built-in wardrobes for convenient storage. The master bedroom includes an ensuite bathroom, whilst two additional bathrooms serve the rest of the household, including a guest toilet for visitor convenience. The modern kitchen is equipped with a hob, granite countertops, and built-in cupboards, flowing seamlessly into an open-plan living area with a well-proportioned lounge and dining space that encourages family interaction.
Key Features
* Three bedrooms with built-in wardrobes
* Two and a half bathrooms including ensuite to master bedroom
* Modern kitchen with granite countertops and built-in storage
* Open-plan lounge and dining area
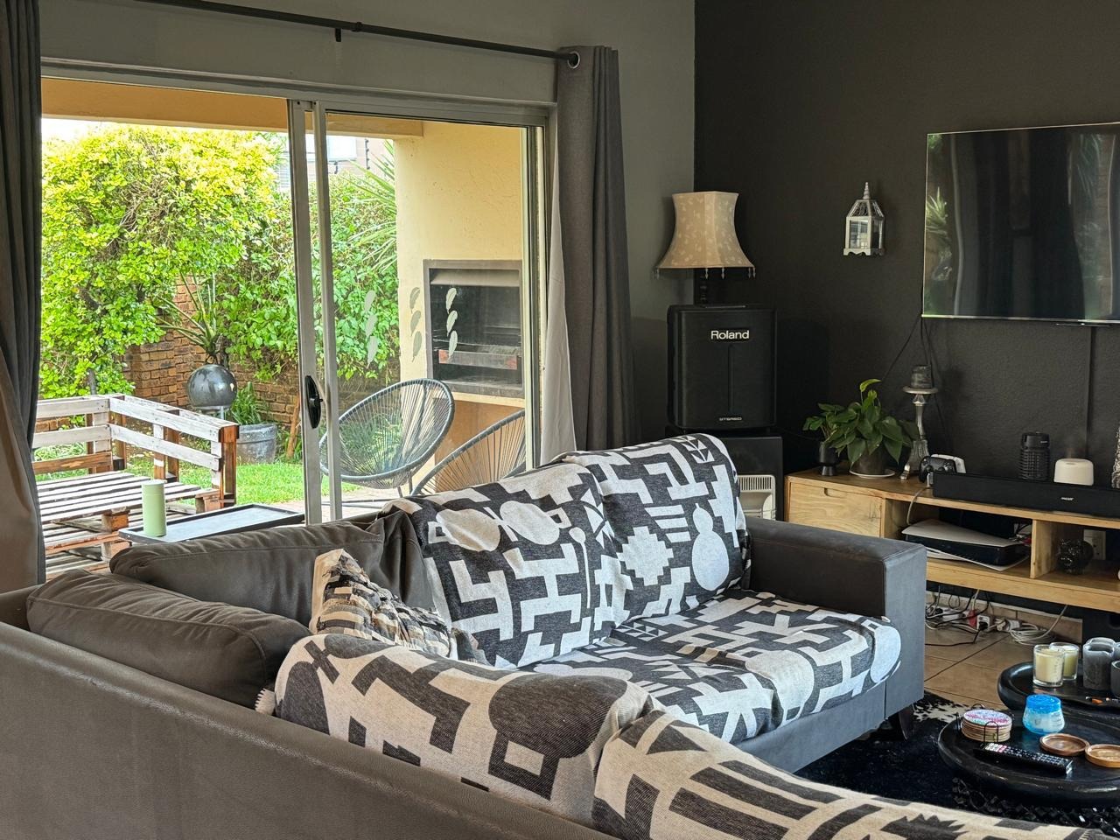
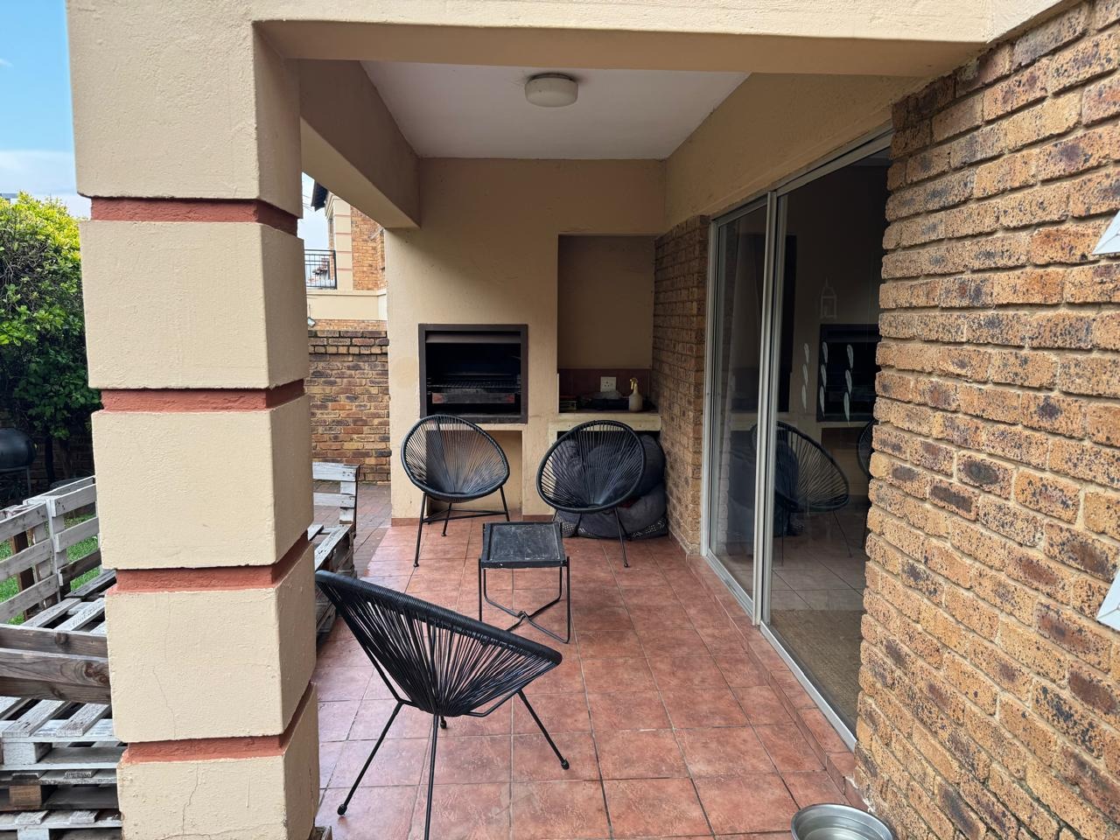
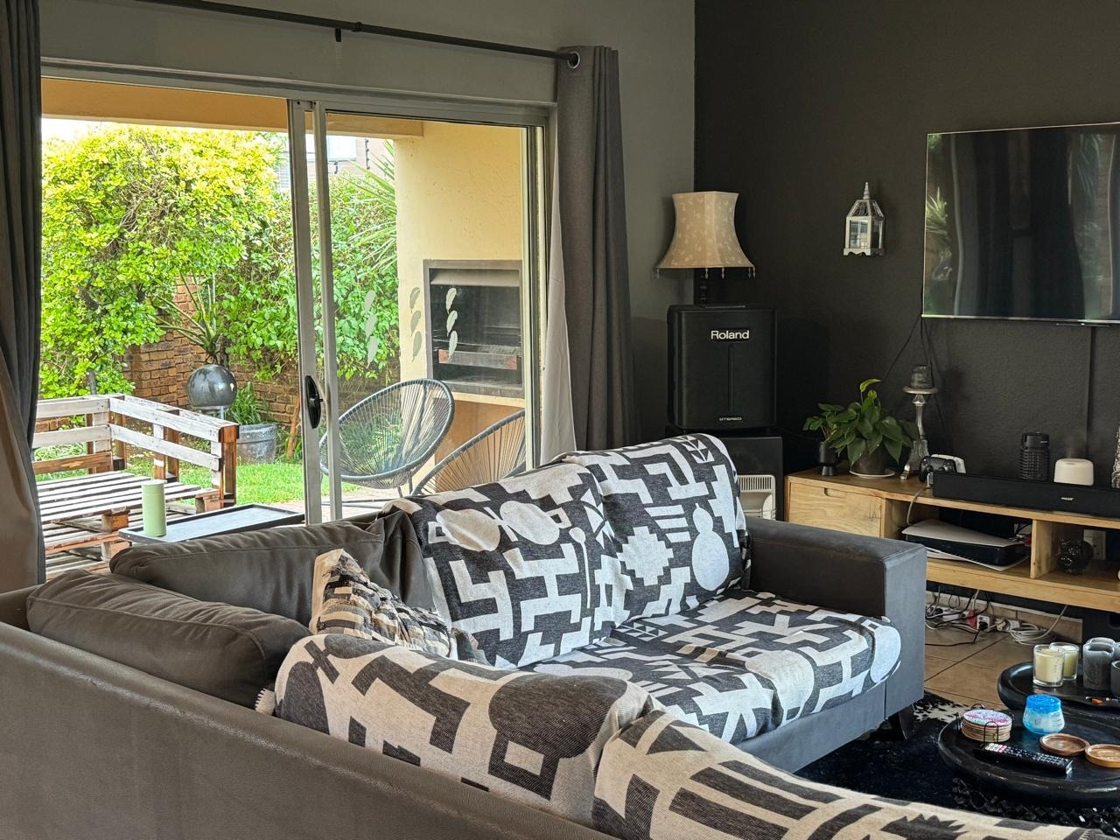
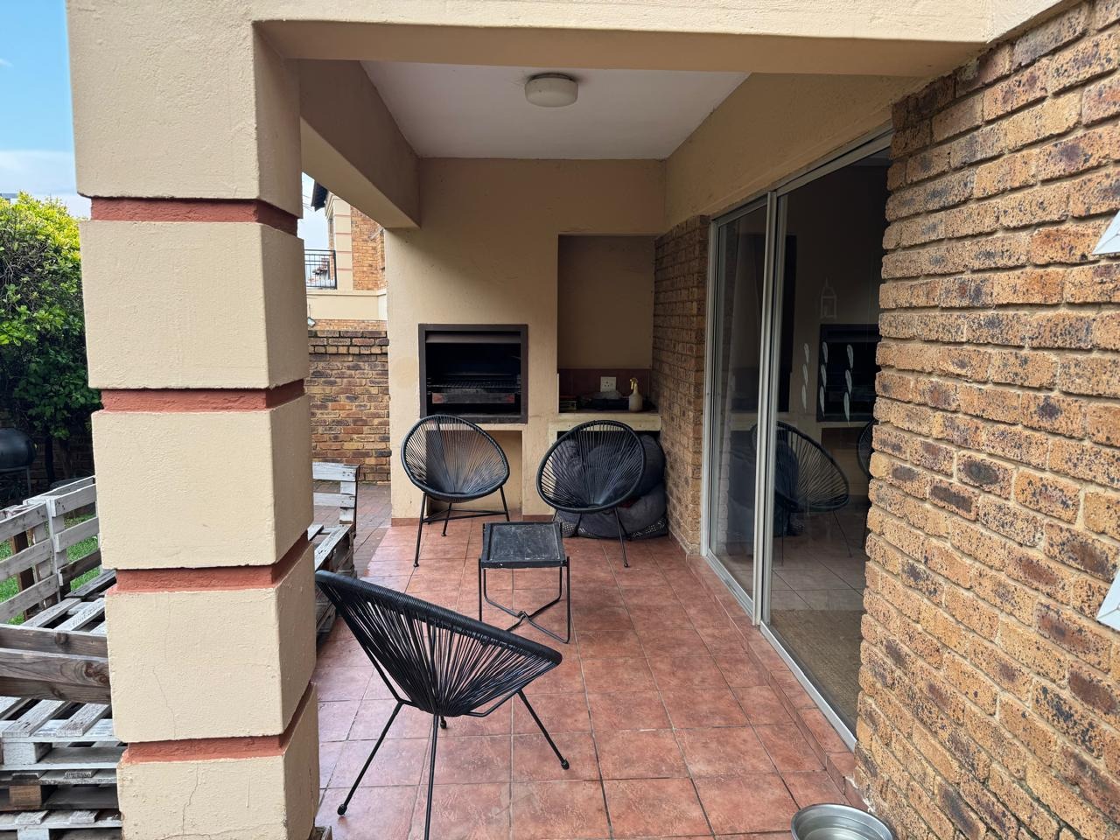
* Patio with built-in braai for entertaining
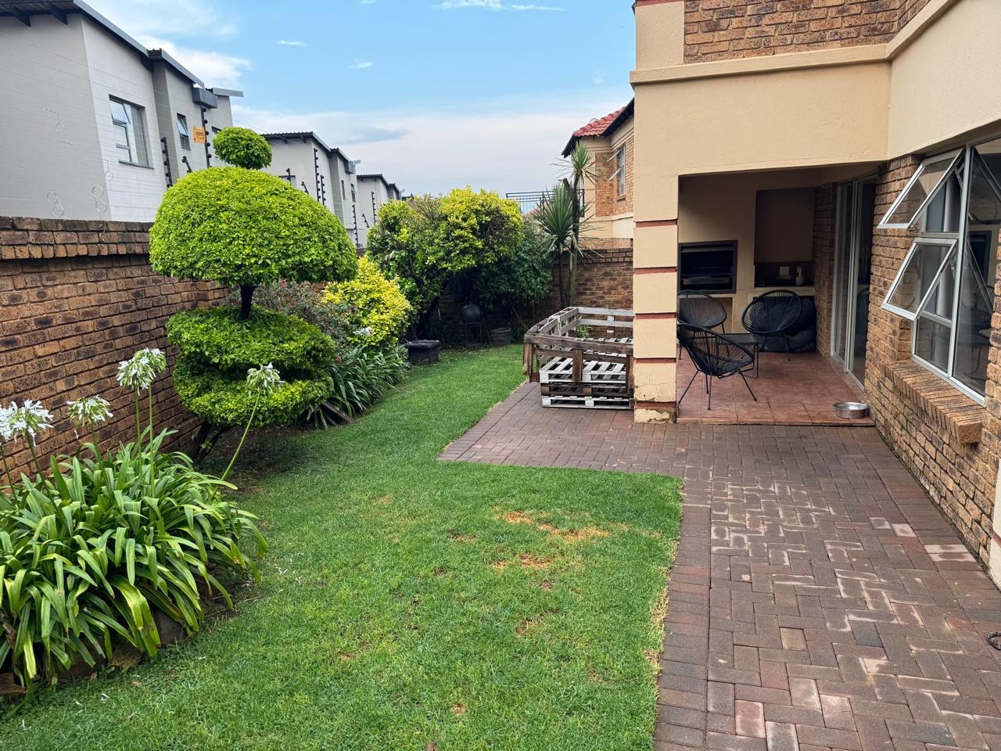
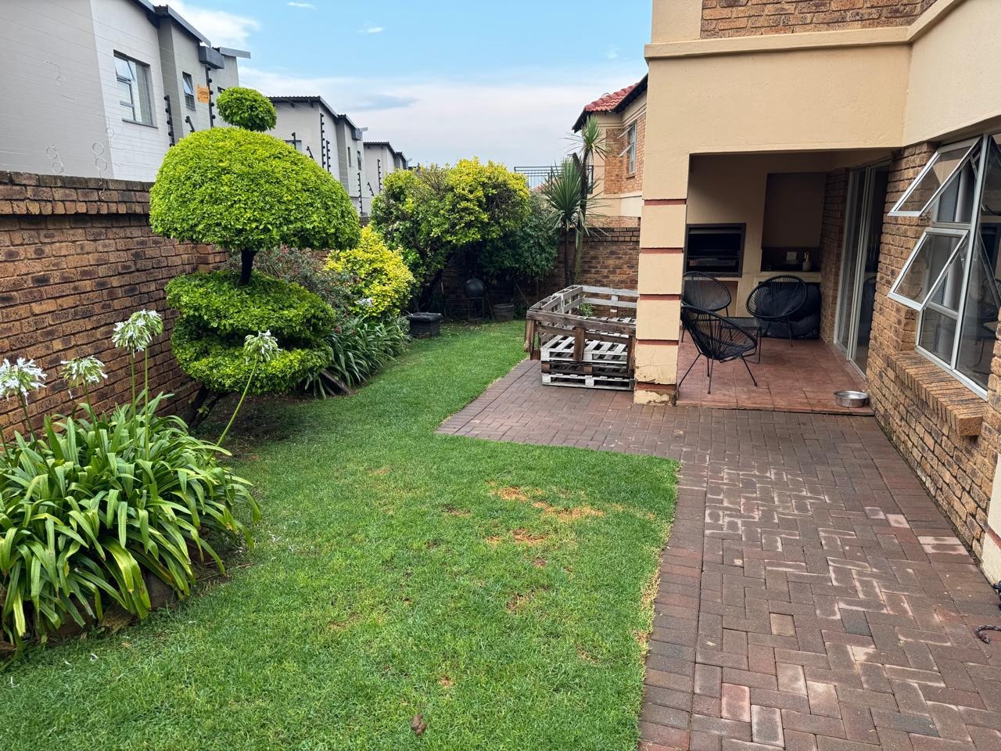
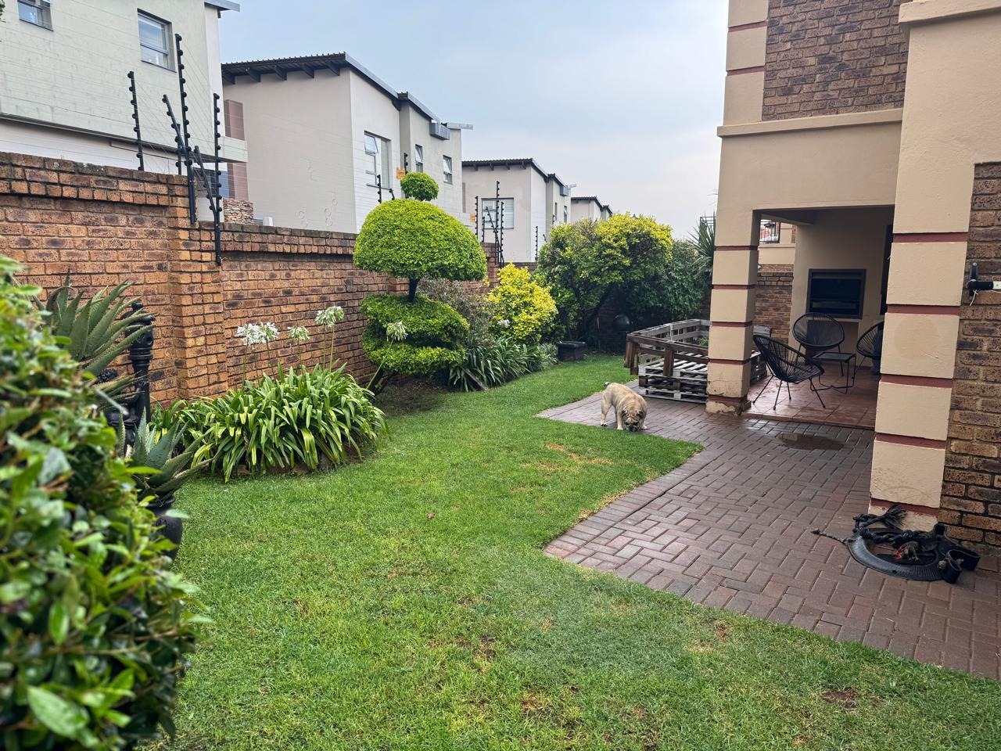
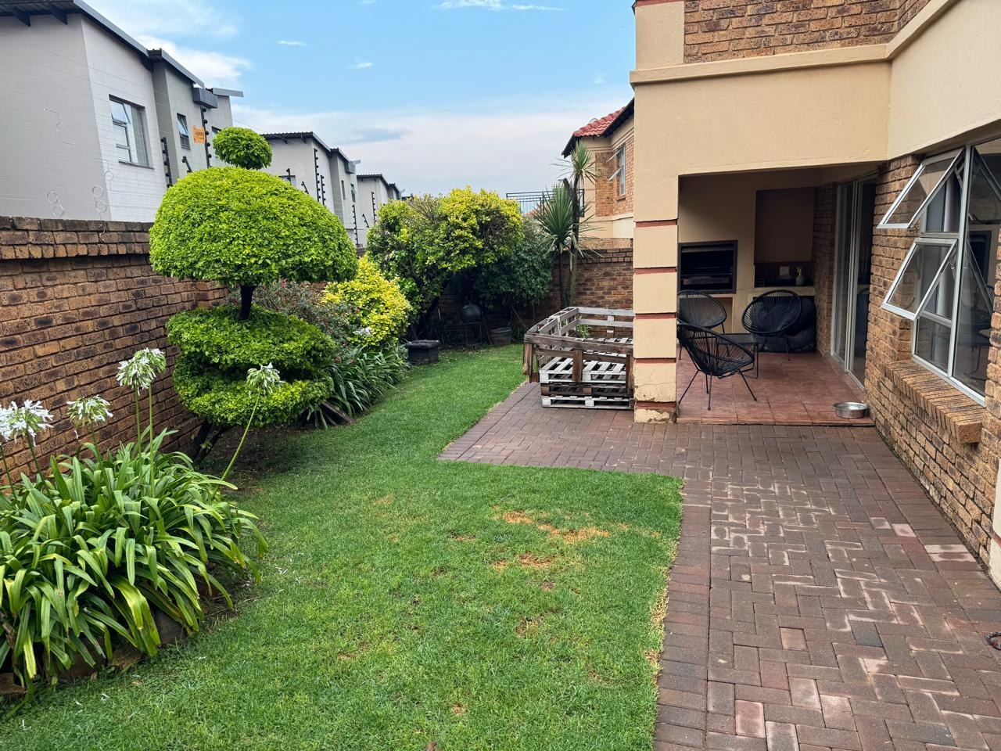
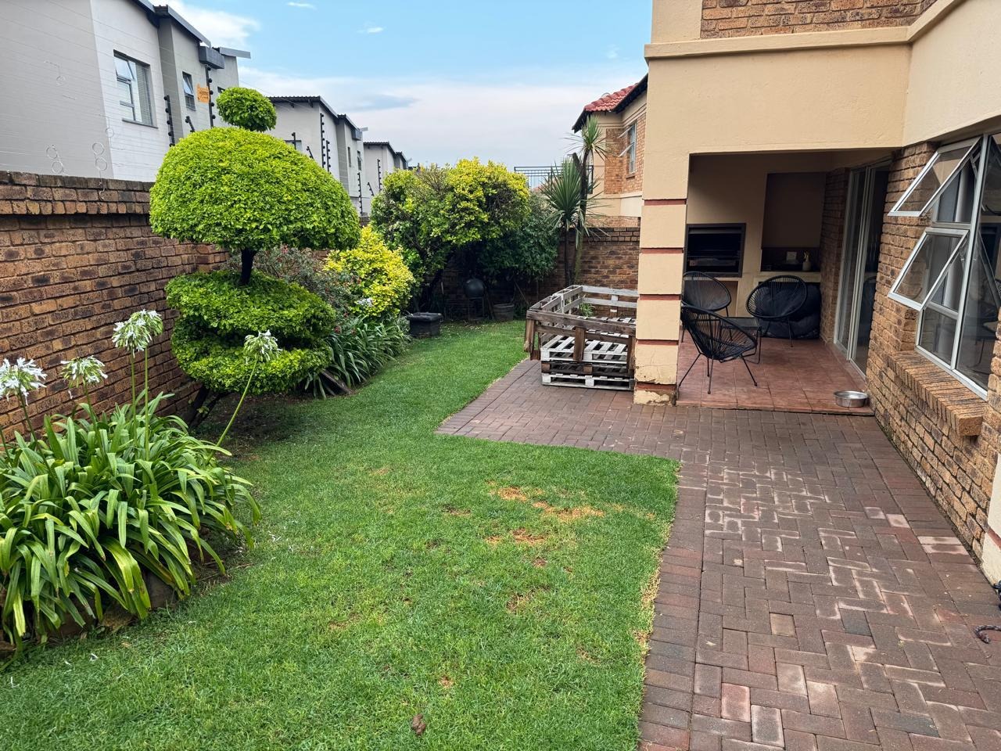

* Private garden, pet-friendly
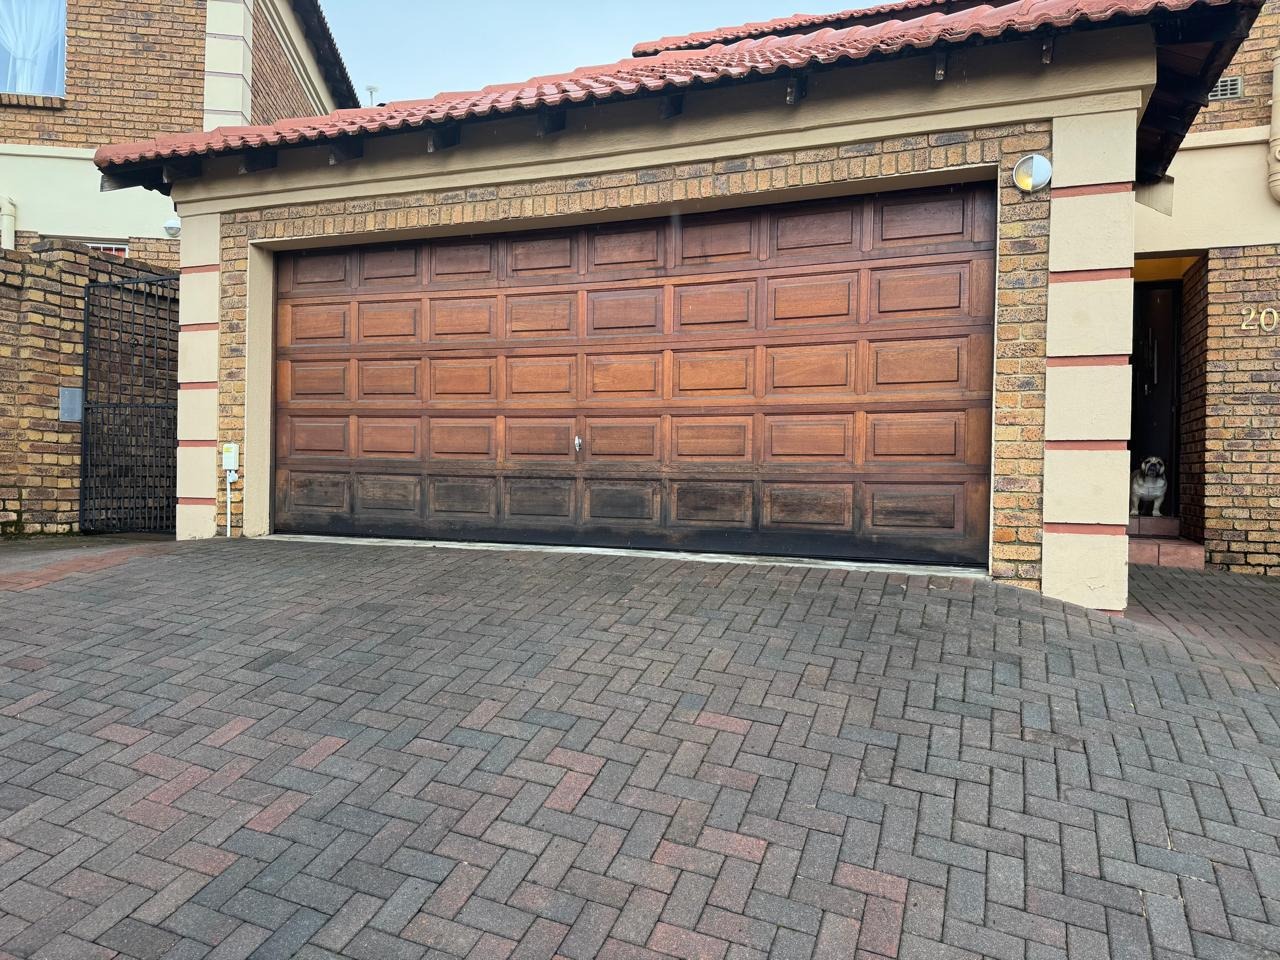
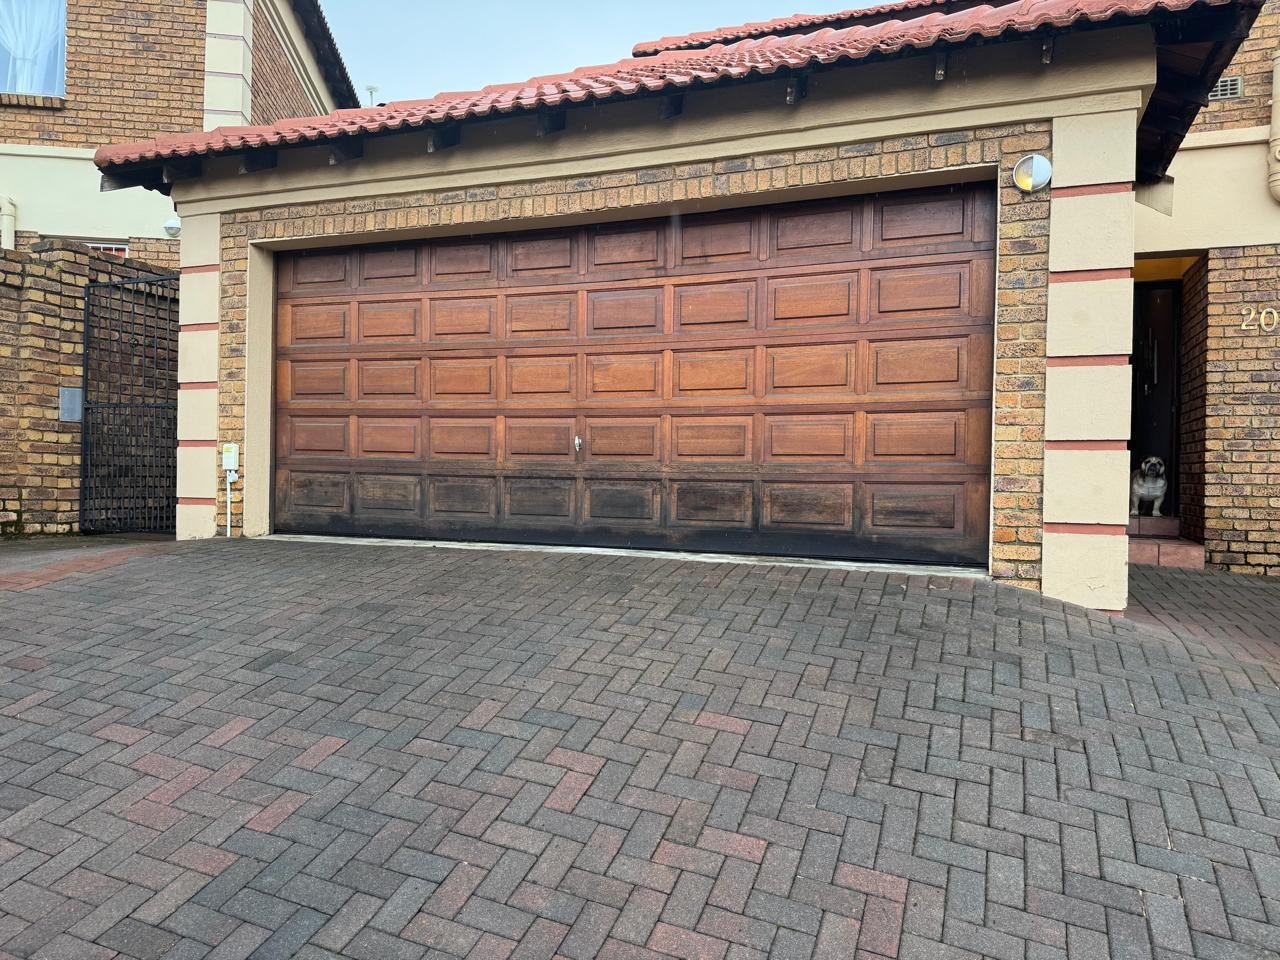
* Double automated garage
* 24-hour security with intercom and automated gate
* Electric fencing and security features
* Fibre-ready connectivity
* 162 sqm floor area on 288 sqm erf
Outdoor living is enhanced by a patio with built-in braai, whilst the private garden provides space for relaxation and recreation. The property is pet-friendly, adding to its family appeal. Security is comprehensive, featuring 24-hour monitoring, an intercom access control system, automated security gate with electric fencing, and burglar bars. The double automated garage offers secure parking and convenient access. Located within a 10km radius of excellent schools, quality healthcare facilities, and major transport routes including the R21 and OR Tambo International Airport, this home provides excellent connectivity and lifestyle convenience.
Contact us to arrange a viewing of this practical family residence!
Property Details
- 3 Bedrooms
- 2.5 Bathrooms
- 2 Garages
- 1 Ensuite
- 1 Lounges
- 1 Dining Area
Property Features
- Patio
- Storage
- Pets Allowed
- Security Post
- Access Gate
- Scenic View
- Kitchen
- Built In Braai
- Guest Toilet
- Entrance Hall
- Paving
- Garden
- Intercom
- Family TV Room
- Breakfast Nook and Granite Countertops
- Built in Braai and Private Garden
- Two Full Bathrooms and Guest Toilet
- Linen Cupboard
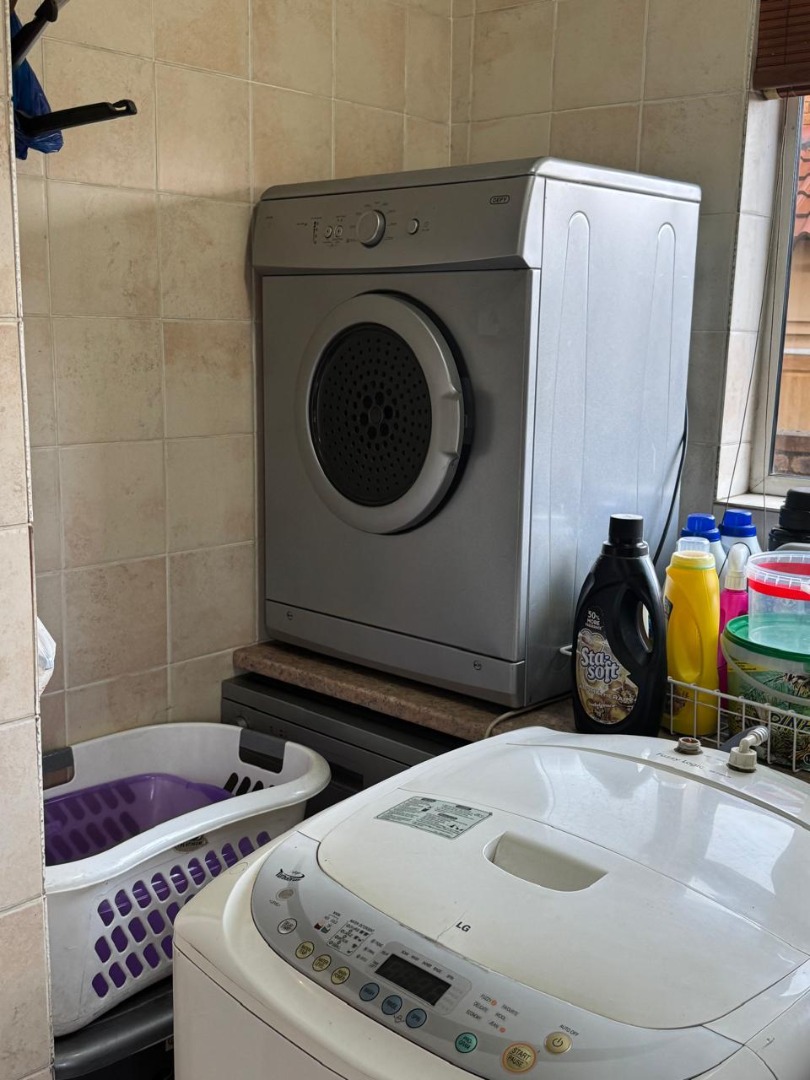
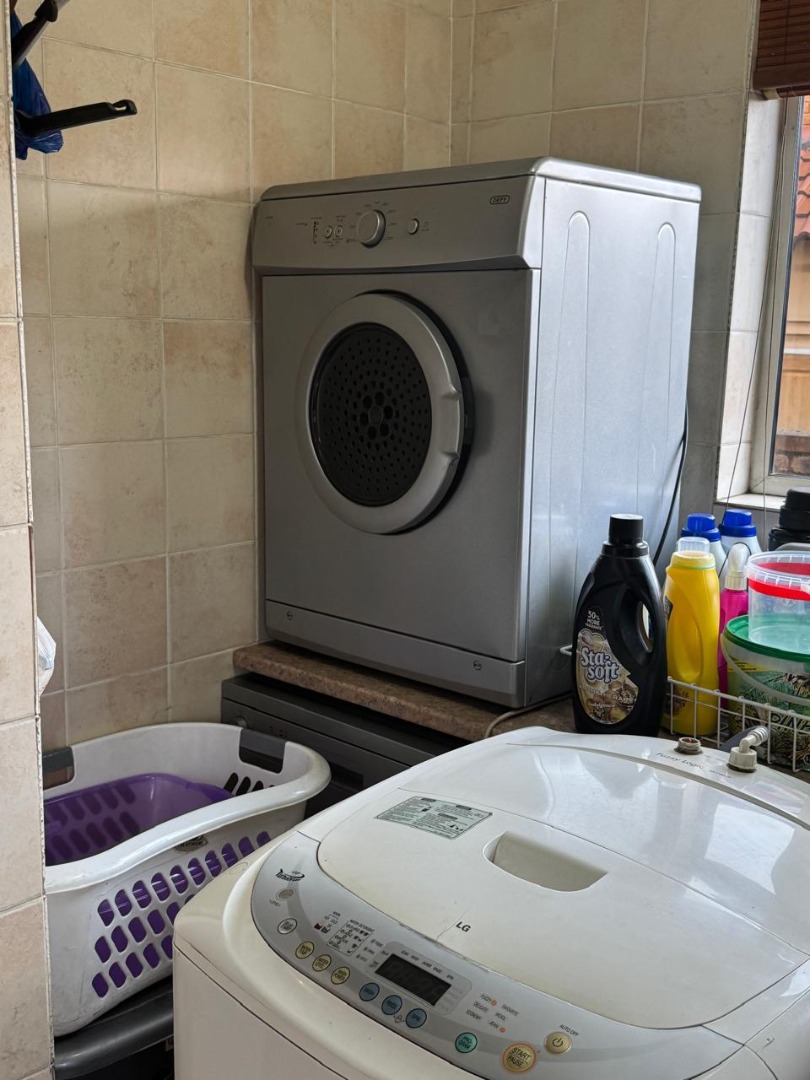
- Separate Scullery
| Bedrooms | 3 |
| Bathrooms | 2.5 |
| Garages | 2 |
| Floor Area | 162 m2 |
| Erf Size | 288.0 m2 |
