- 4
- 4.5
- 3
- 941.0 m2
Monthly Costs
Monthly Bond Repayment ZAR .
Calculated over years at % with no deposit. Change Assumptions
Affordability Calculator | Bond Costs Calculator | Bond Repayment Calculator | Apply for a BondBond Calculator

Disclaimer: The estimates contained on this webpage are provided for general information purposes and should be used as a guide only. While every effort is made to ensure the accuracy of the calculator, RE/MAX of Southern Africa cannot be held liable for any loss or damage arising directly or indirectly from the use of this calculator, including any incorrect information generated by this calculator, and/or arising pursuant to your reliance on such information.
Property description
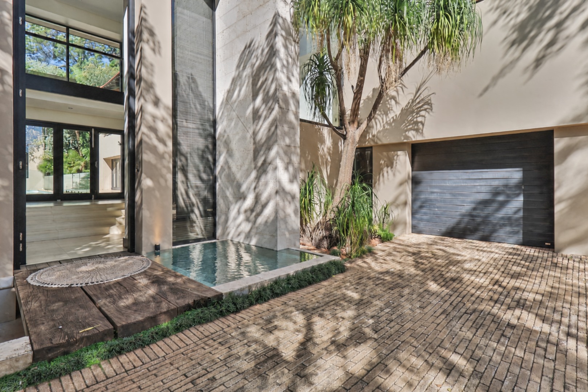
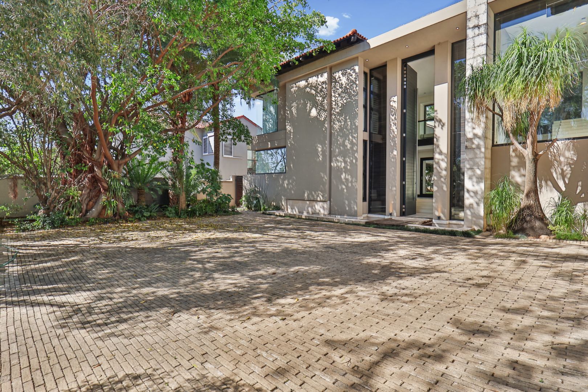
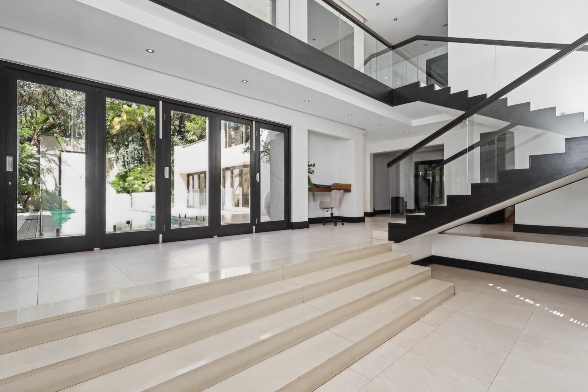
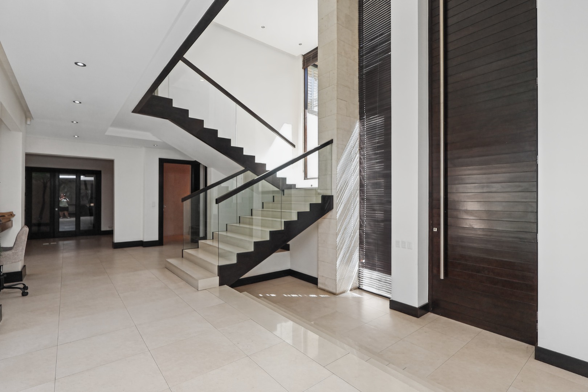
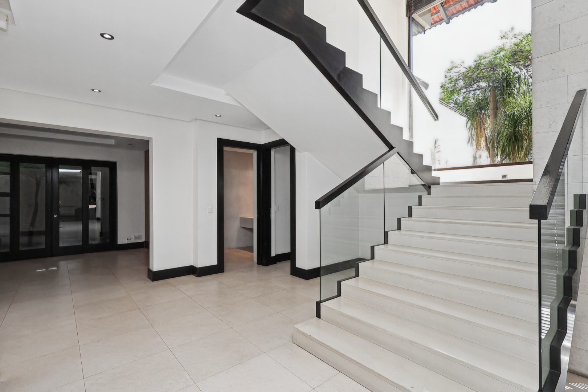
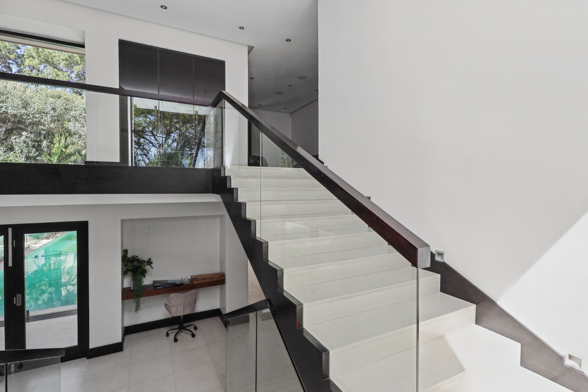
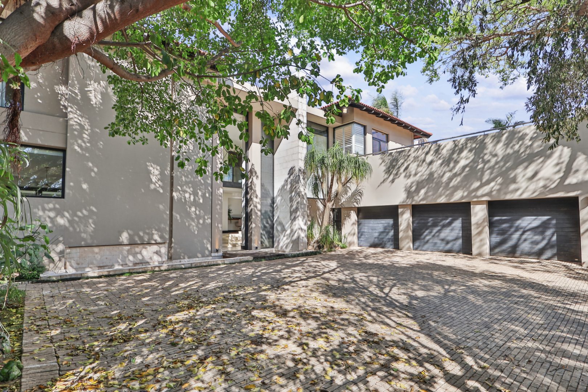
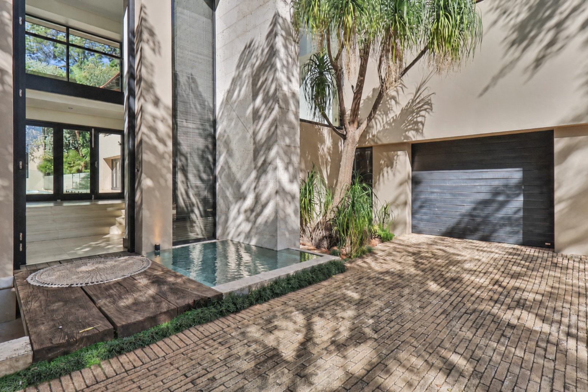
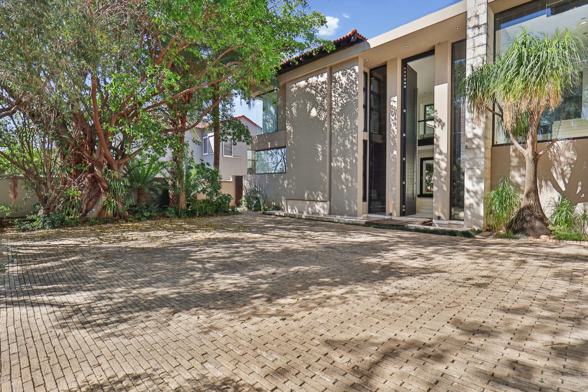
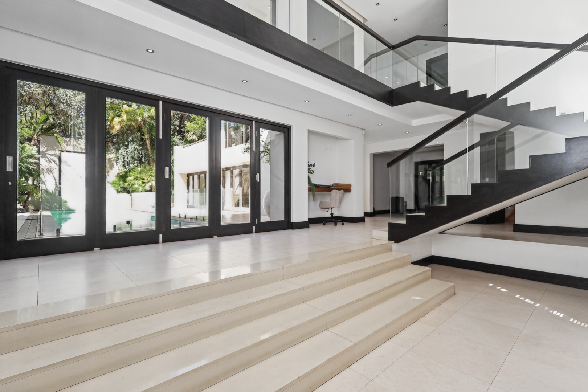
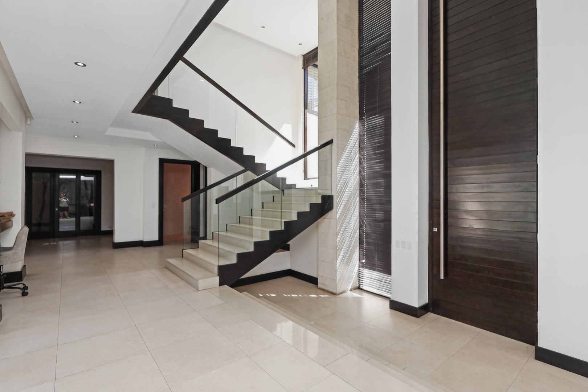
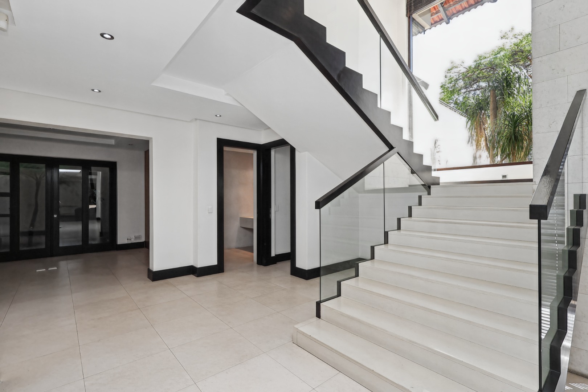
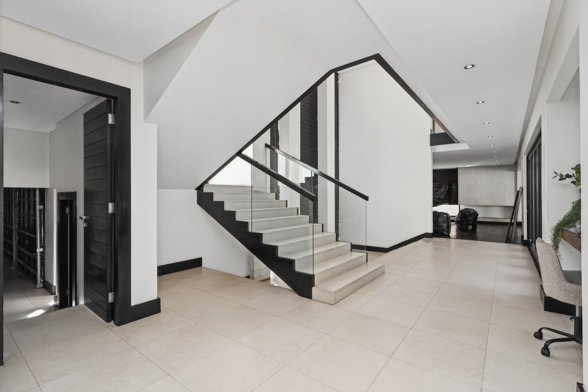
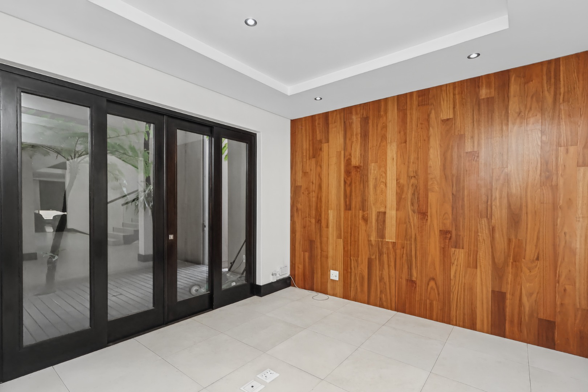
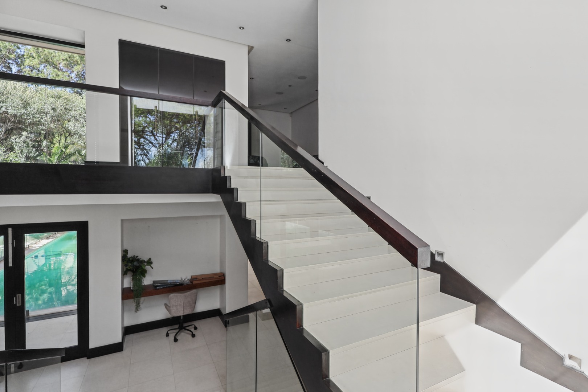
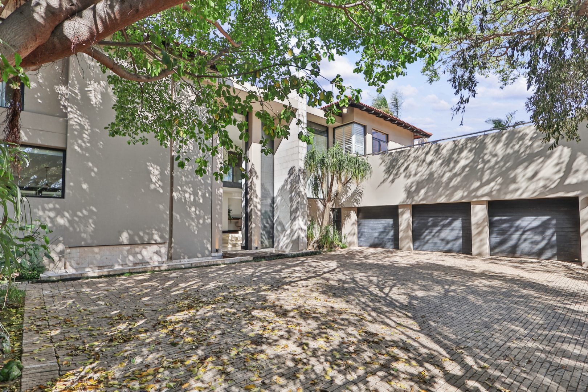
Discover an exceptional Sandton residence where architectural elegance, privacy and refined family living come together. A grand entrance, enhanced by a tranquil water feature, creates an impressive first impression, setting the tone for a home designed for the discerning executive family.
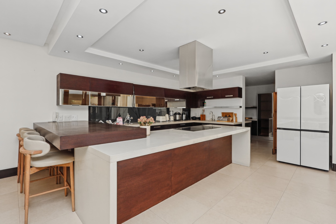
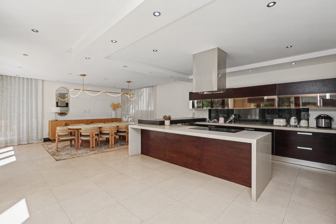
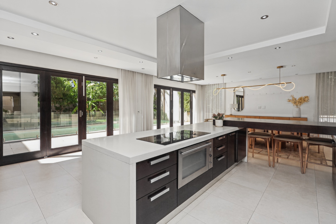
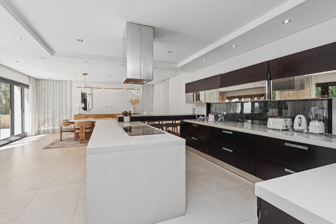
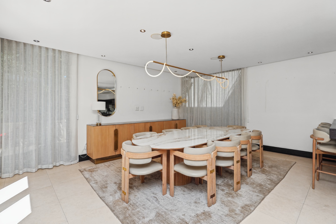
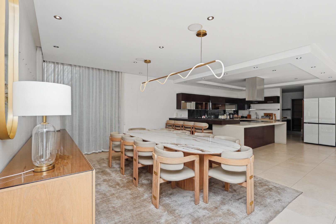
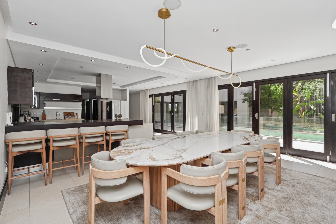
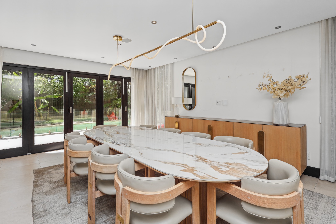
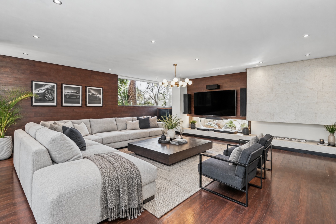
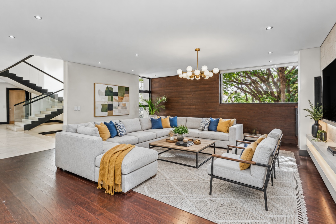
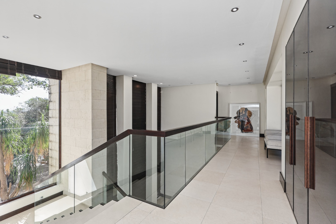
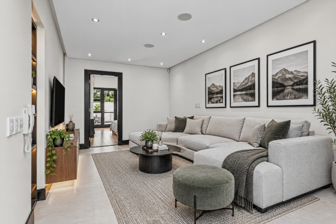
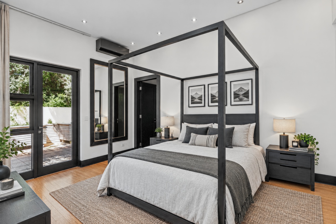
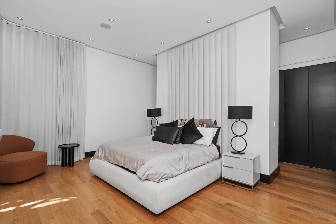
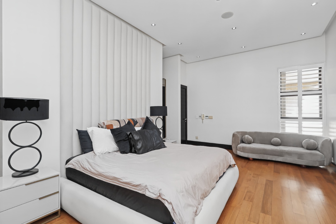
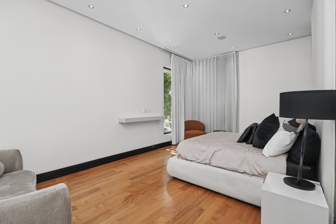
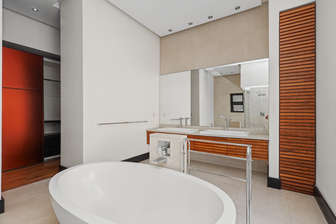
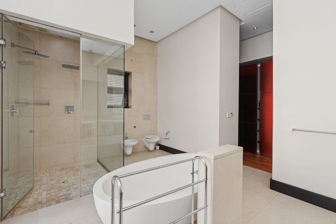
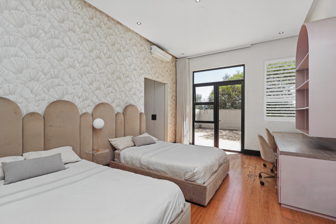
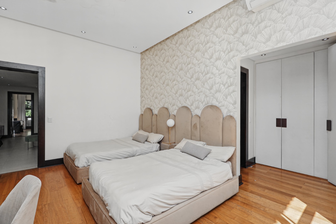
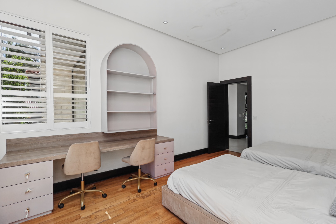
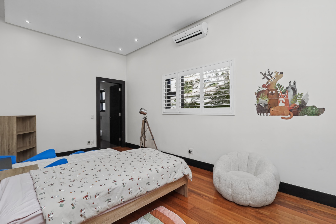
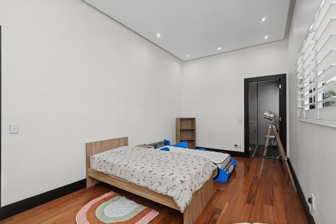
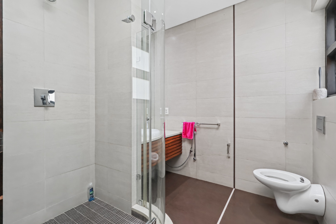
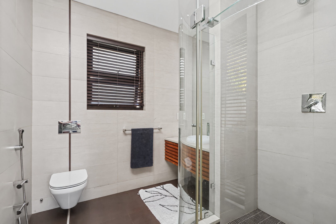
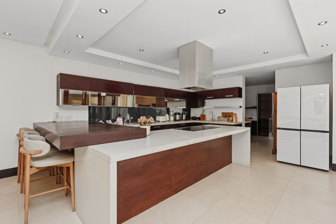
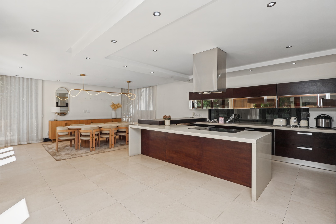
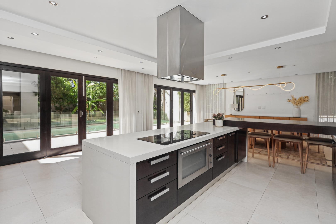
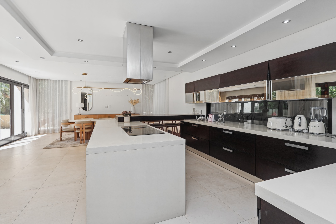
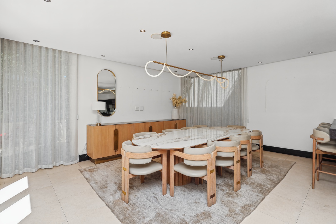
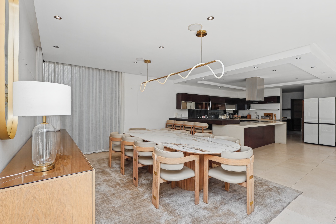
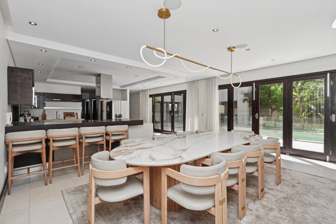
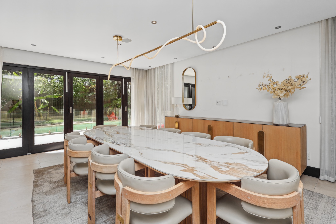
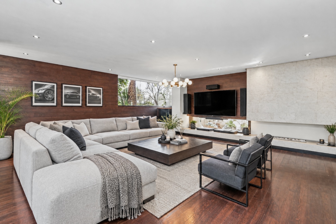
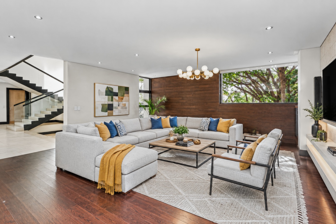
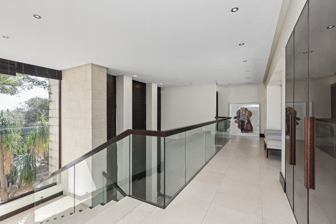
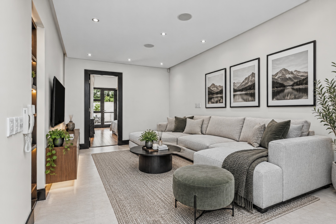
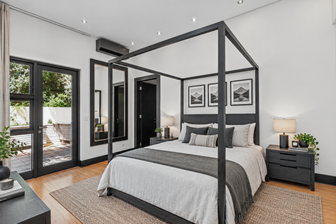
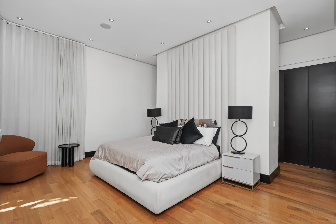
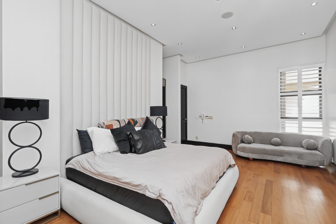
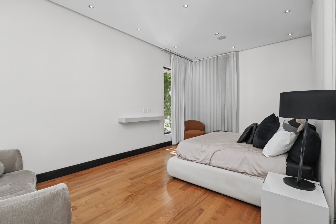
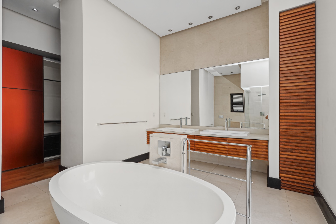
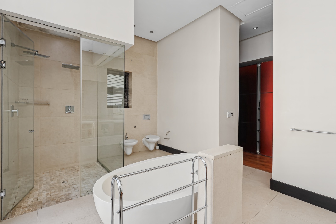
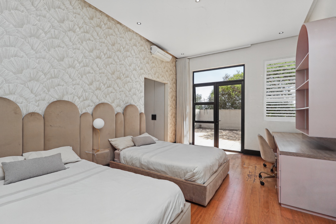
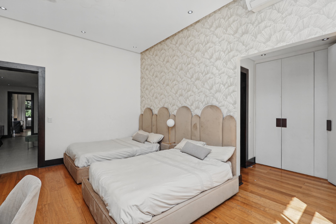
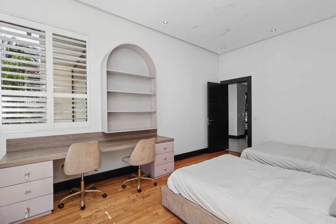
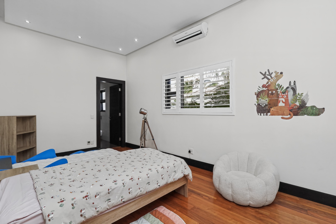
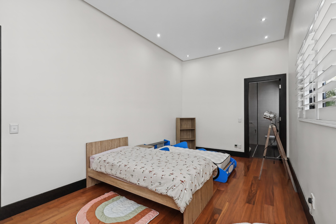
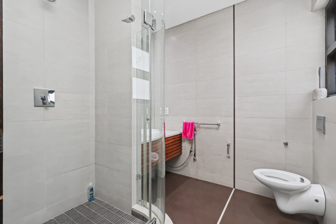
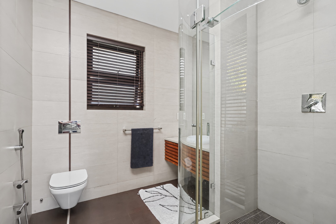
Two spacious lounges offer elegant spaces for entertaining and relaxation, complemented by a sleek, contemporary kitchen featuring stylish cabinetry, an expansive central island with an integrated hob and oven, and a breakfast bar. Its open-plan design flows seamlessly into the dining and entertainment areas, perfect for effortless family living and sophisticated entertaining. A dedicated pyjama lounge provides a relaxed family retreat, while four luxurious en-suite bedrooms offer privacy and comfort, with three bedrooms opening onto private balconies.
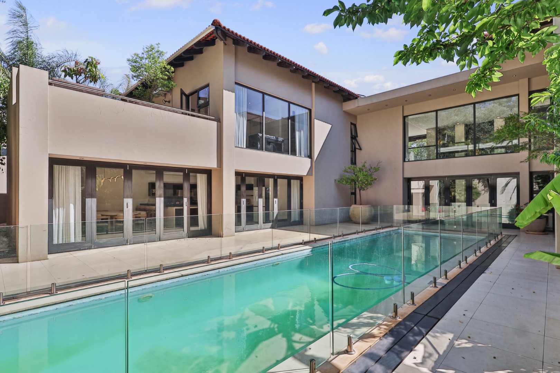
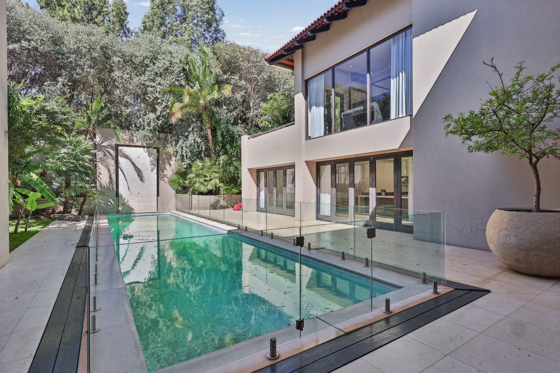
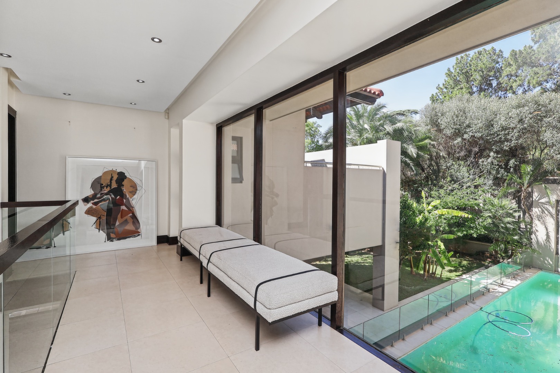
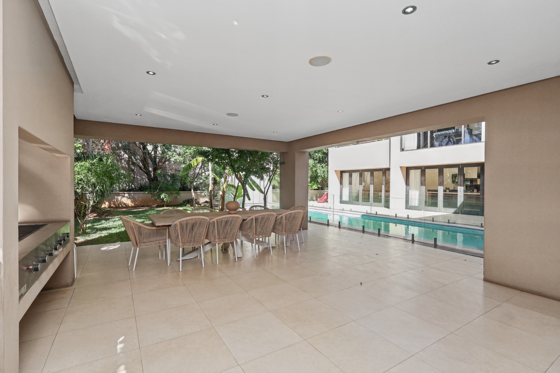
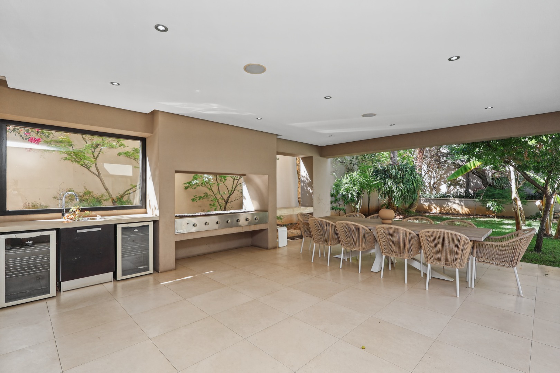
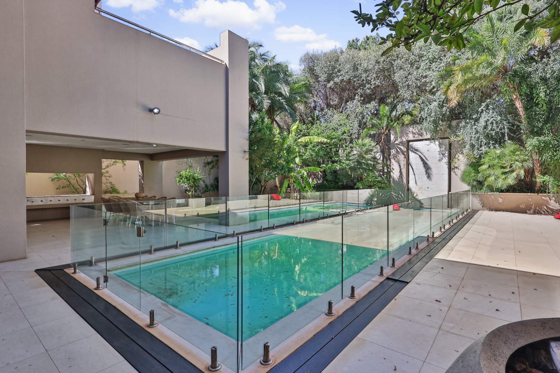
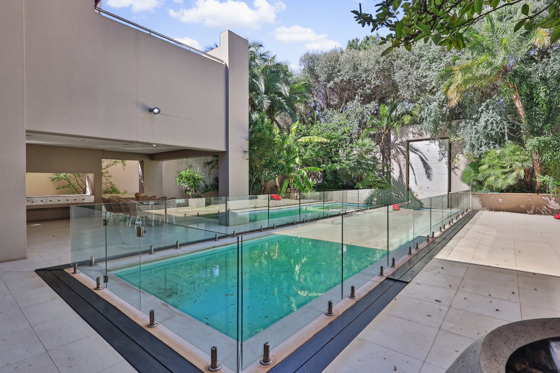
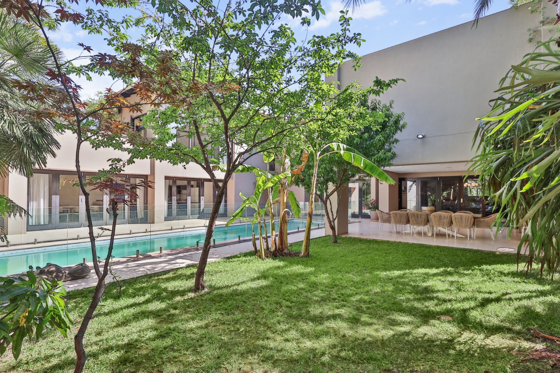
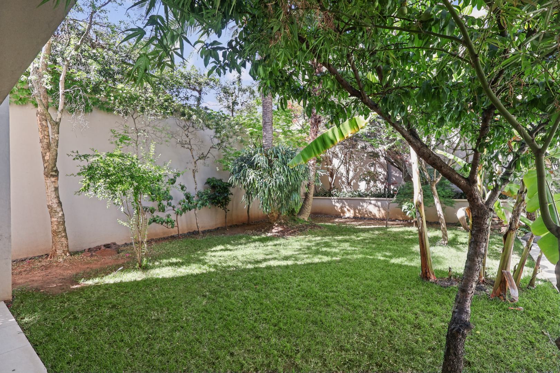
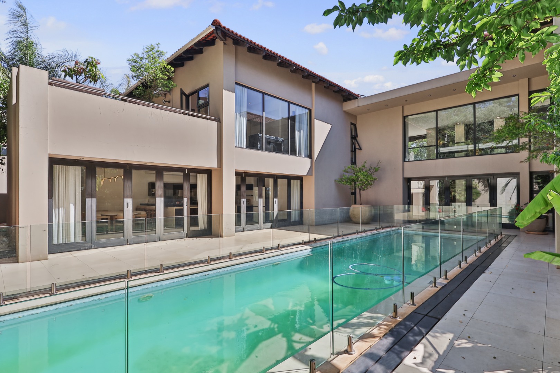
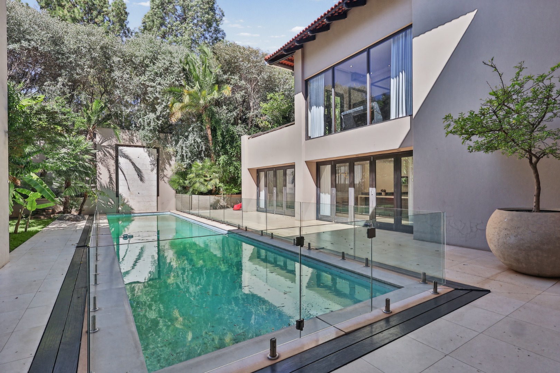
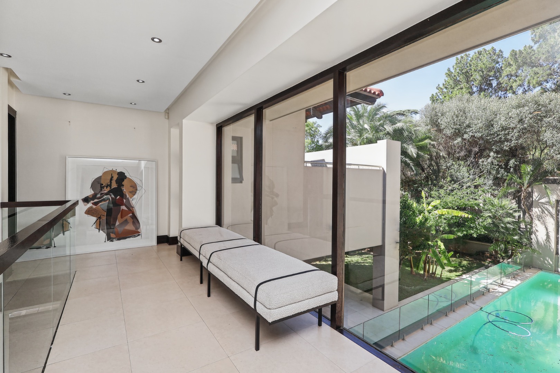
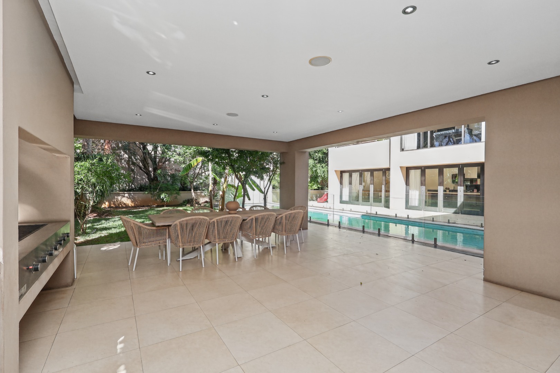
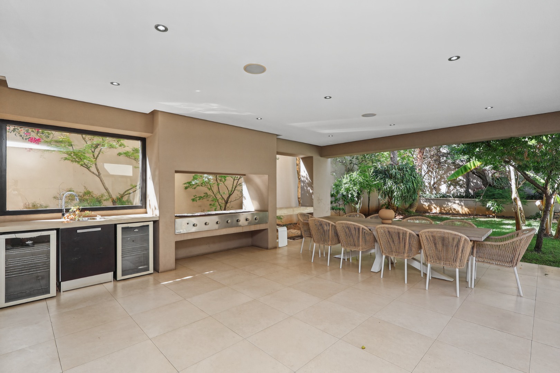
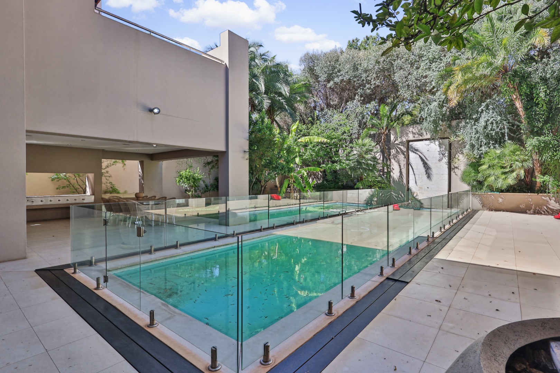
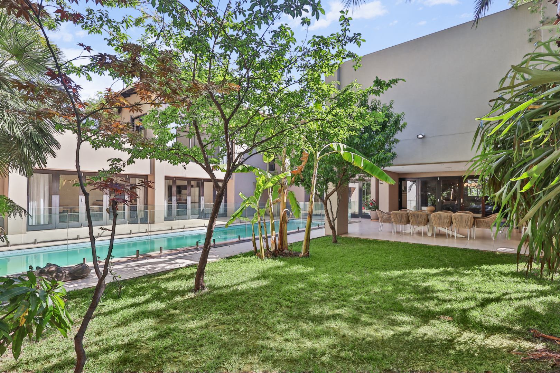
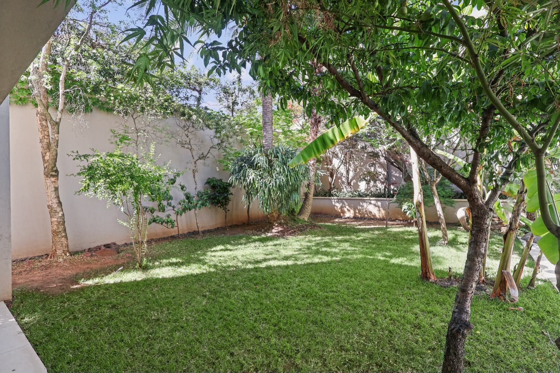
Designed for effortless indoor-outdoor living, the home flows seamlessly onto an expansive patio overlooking the beautifully landscaped garden and sparkling swimming pool. Ideal for sophisticated entertaining and family gatherings, the outdoor spaces are complemented by a built-in braai, creating the perfect setting for memorable occasions.
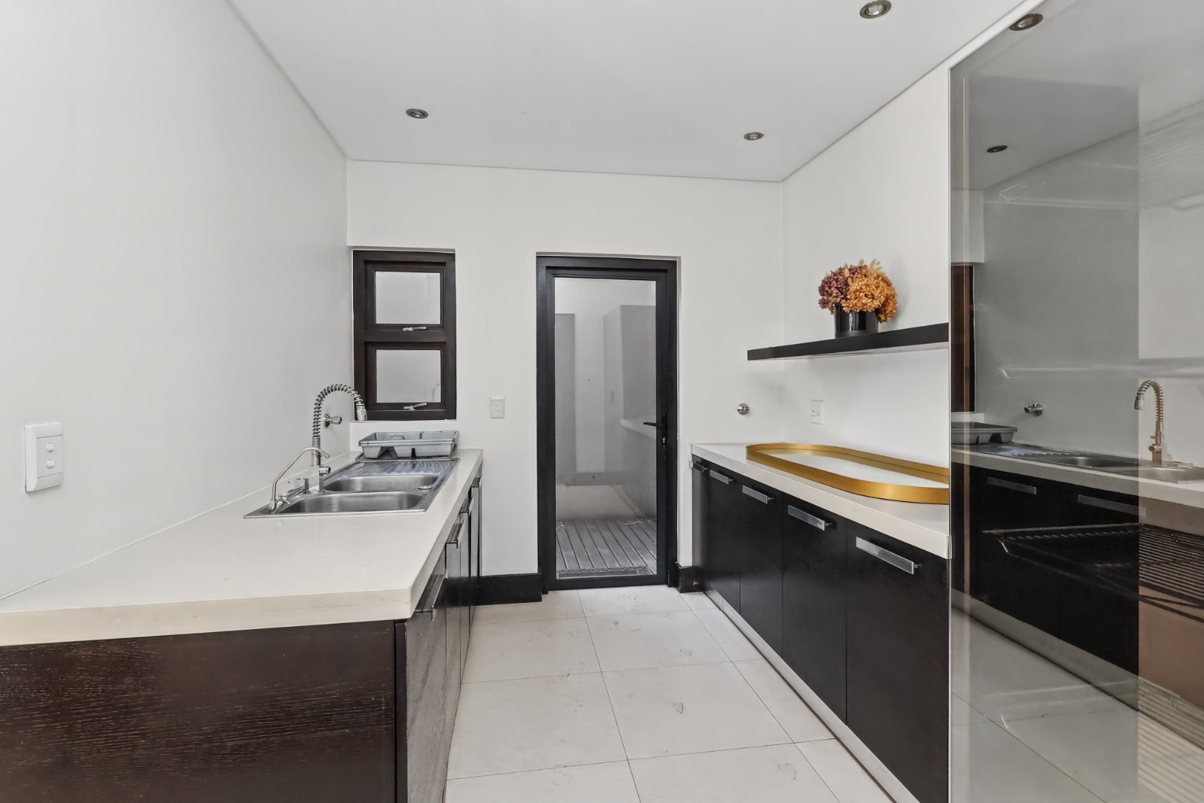
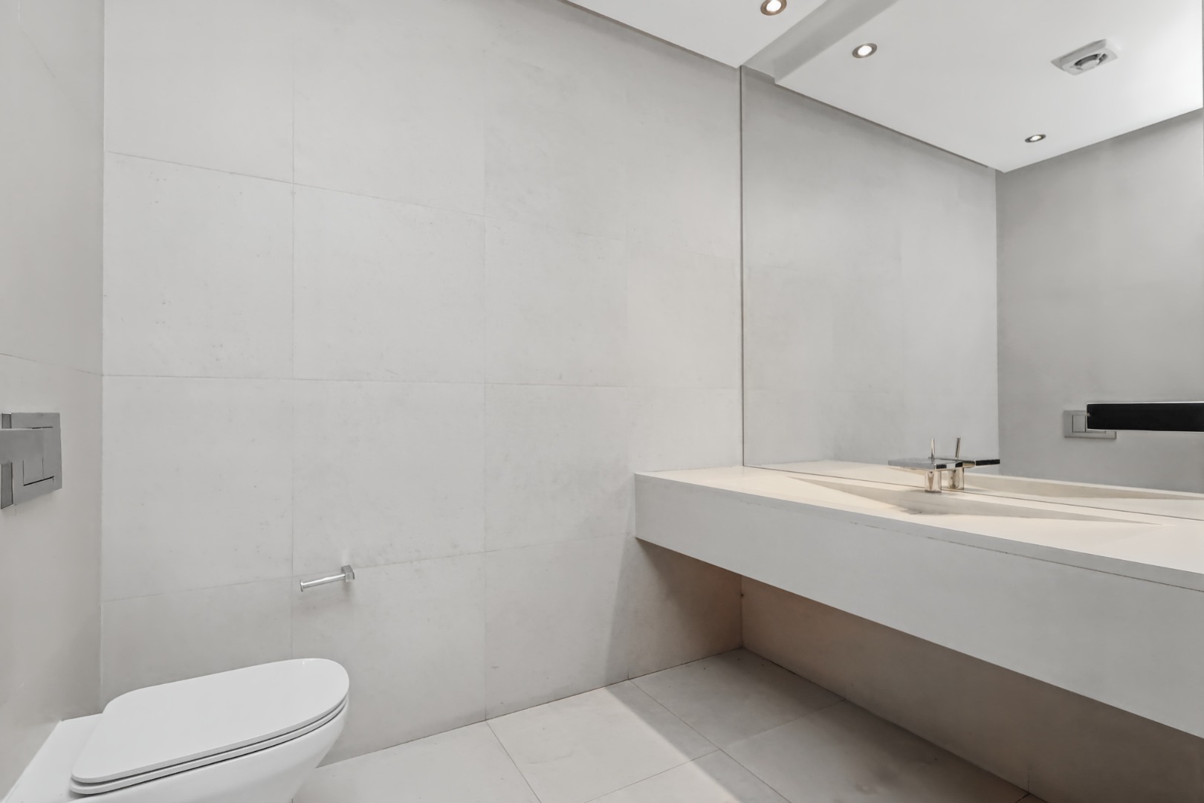
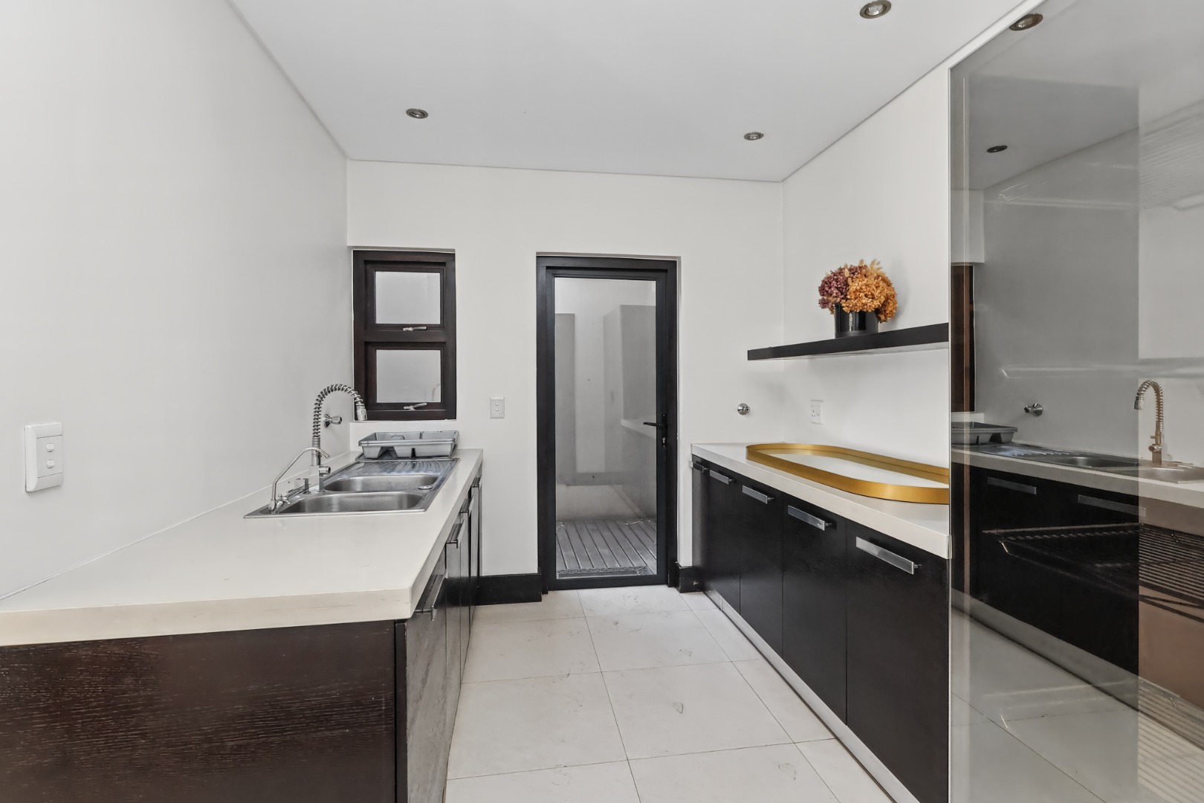
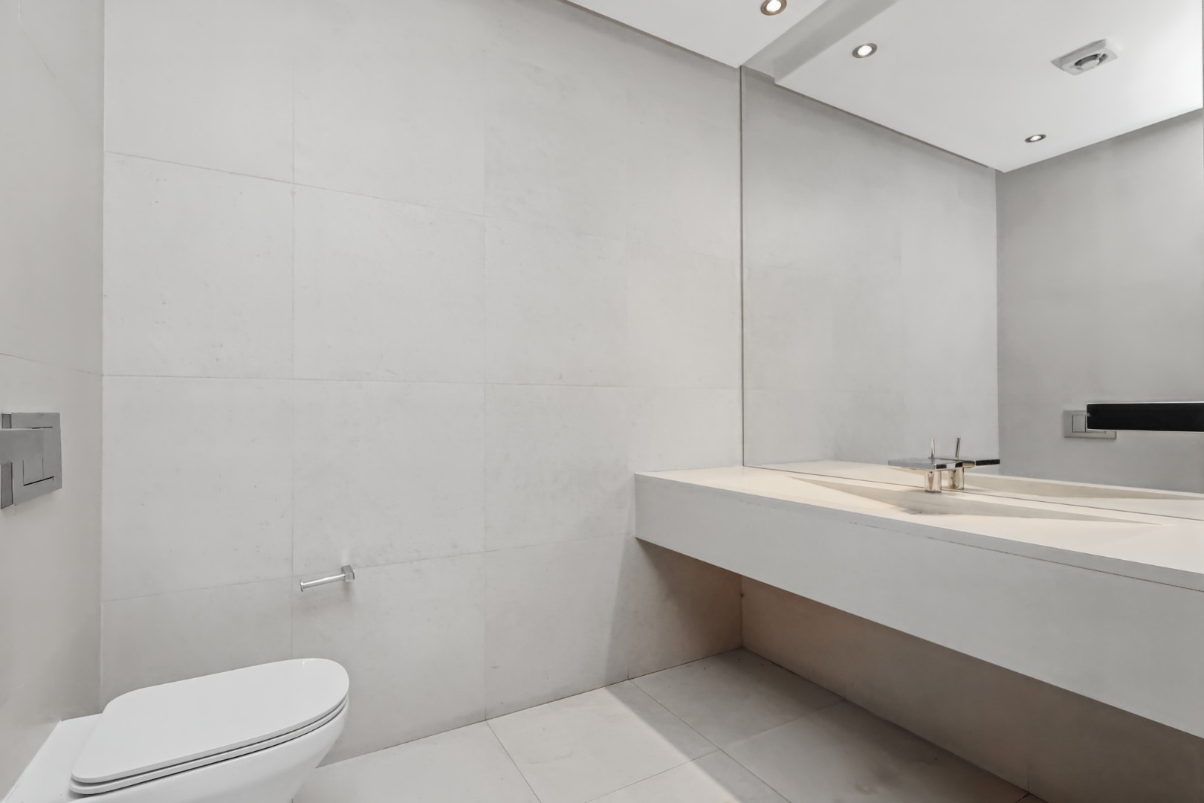
Additional features include air conditioning, fibre connectivity, a walk-in pantry and a guest toilet. Three garages provide secure parking, with ample visitor parking for added convenience.
Situated within a prestigious residential estate with 24-hour security and patrolled access, this private sanctuary offers peace of mind for executives and families alike. Enjoy the rare convenience of being minutes from Sandton CBD, Sandton City and leading corporate headquarters, with excellent access to prestigious private schools, including Crawford Sandton and Redhill School.
Combining an affluent community lifestyle with exceptional convenience, privacy and sophisticated entertaining spaces, this distinguished residence offers an outstanding opportunity to experience luxury Sandton living.
Enquire today to arrange your exclusive private viewing.
Property Details
- 4 Bedrooms
- 4.5 Bathrooms
- 3 Garages
- 4 Ensuite
- 3 Lounges
- 1 Dining Area
Property Features
- Balcony
- Patio
- Pool
- Laundry
- Furnished
- Aircon
- Pets Allowed
- Access Gate
- Kitchen
- Built In Braai
- Pantry
- Guest Toilet
- Entrance Hall
- Garden
- Family TV Room
- Water Feature
| Bedrooms | 4 |
| Bathrooms | 4.5 |
| Garages | 3 |
| Erf Size | 941.0 m2 |
