- 2
- 2
- 2
- 154 m2
- 89 119.0 m2
Monthly Costs
Monthly Bond Repayment ZAR .
Calculated over years at % with no deposit. Change Assumptions
Affordability Calculator | Bond Costs Calculator | Bond Repayment Calculator | Apply for a BondBond Calculator

Disclaimer: The estimates contained on this webpage are provided for general information purposes and should be used as a guide only. While every effort is made to ensure the accuracy of the calculator, RE/MAX of Southern Africa cannot be held liable for any loss or damage arising directly or indirectly from the use of this calculator, including any incorrect information generated by this calculator, and/or arising pursuant to your reliance on such information.
Mun. Rates & Taxes: ZAR 1745.00
Monthly Levy: ZAR 6795.00
Property description
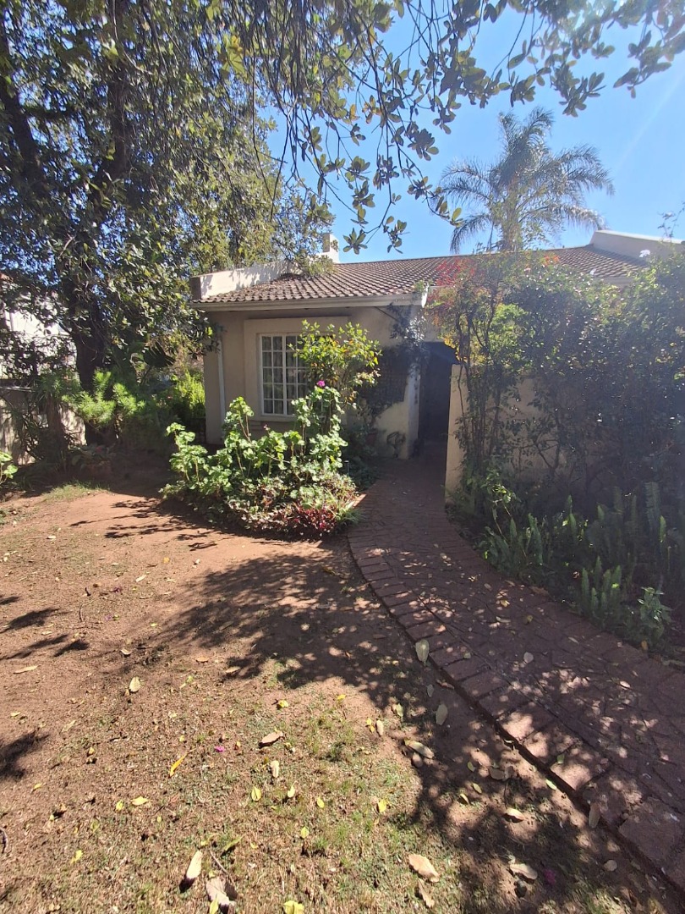
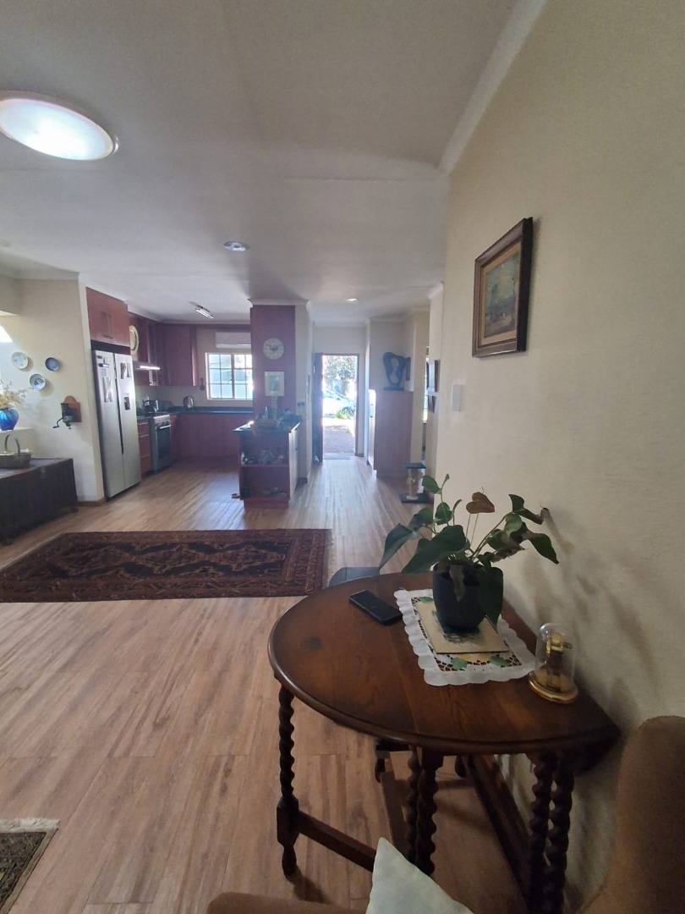
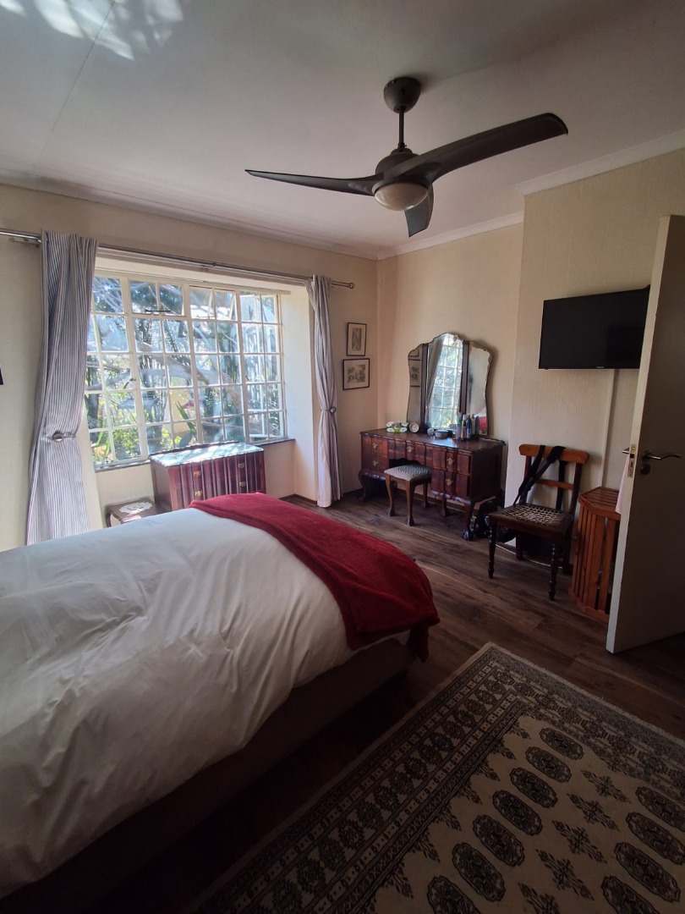
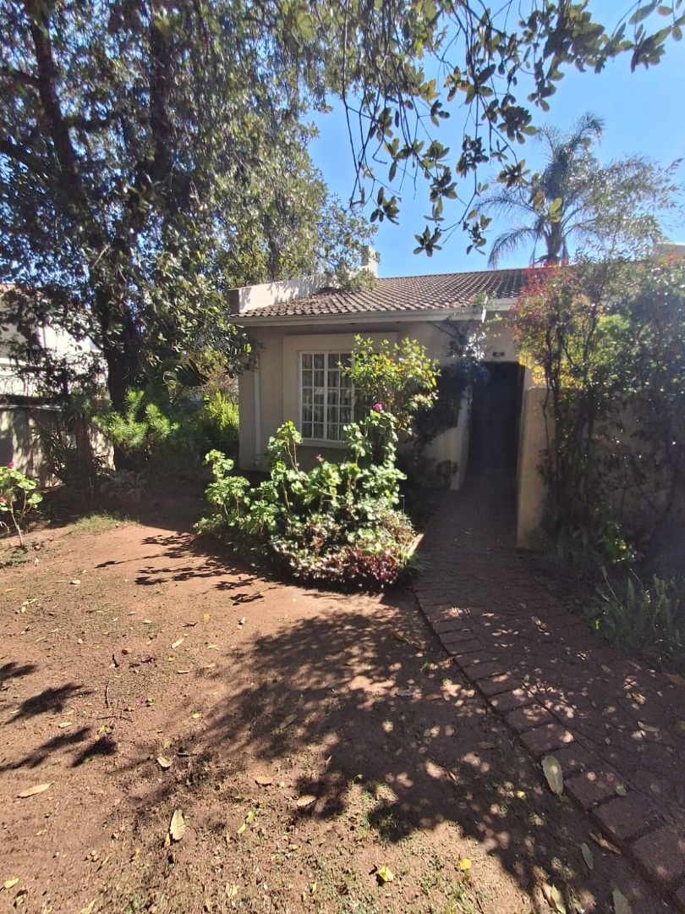
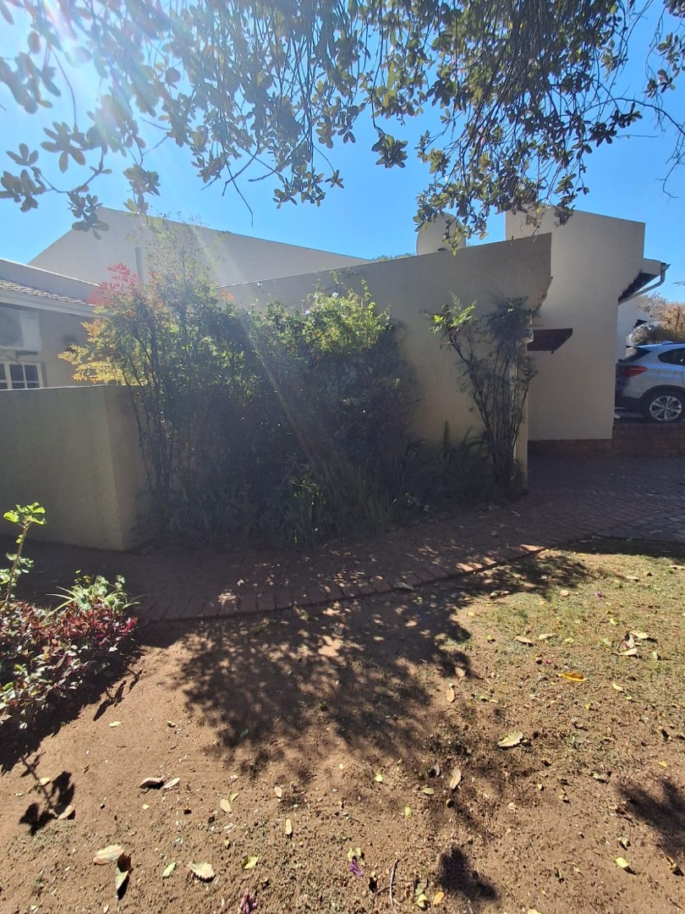
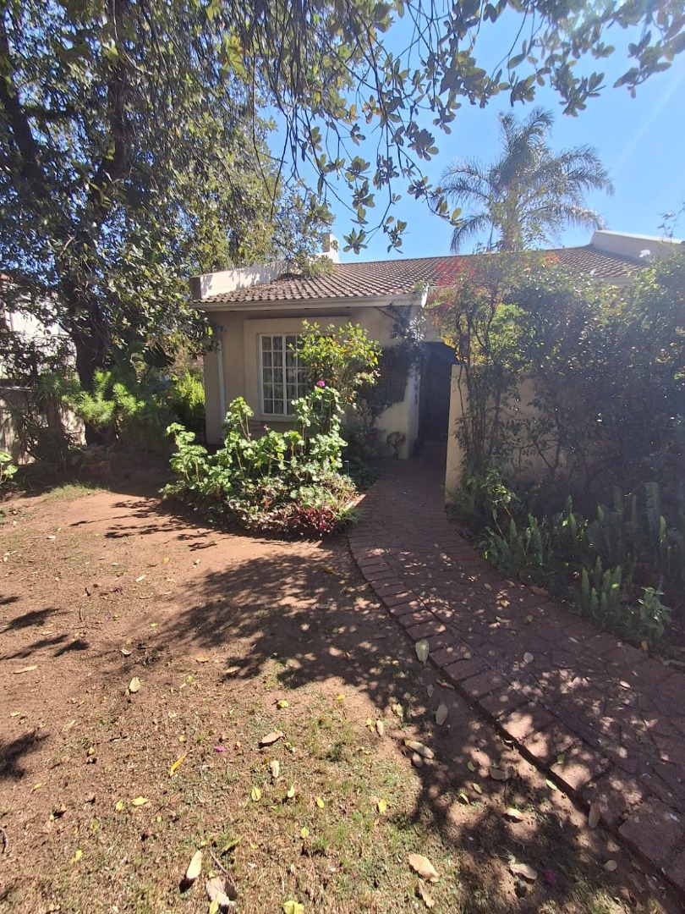
If you are looking for more than simply a retirement unit, this spacious two-bedroom home offers the comfort of a proper house, with the convenience and security of an established retirement community.
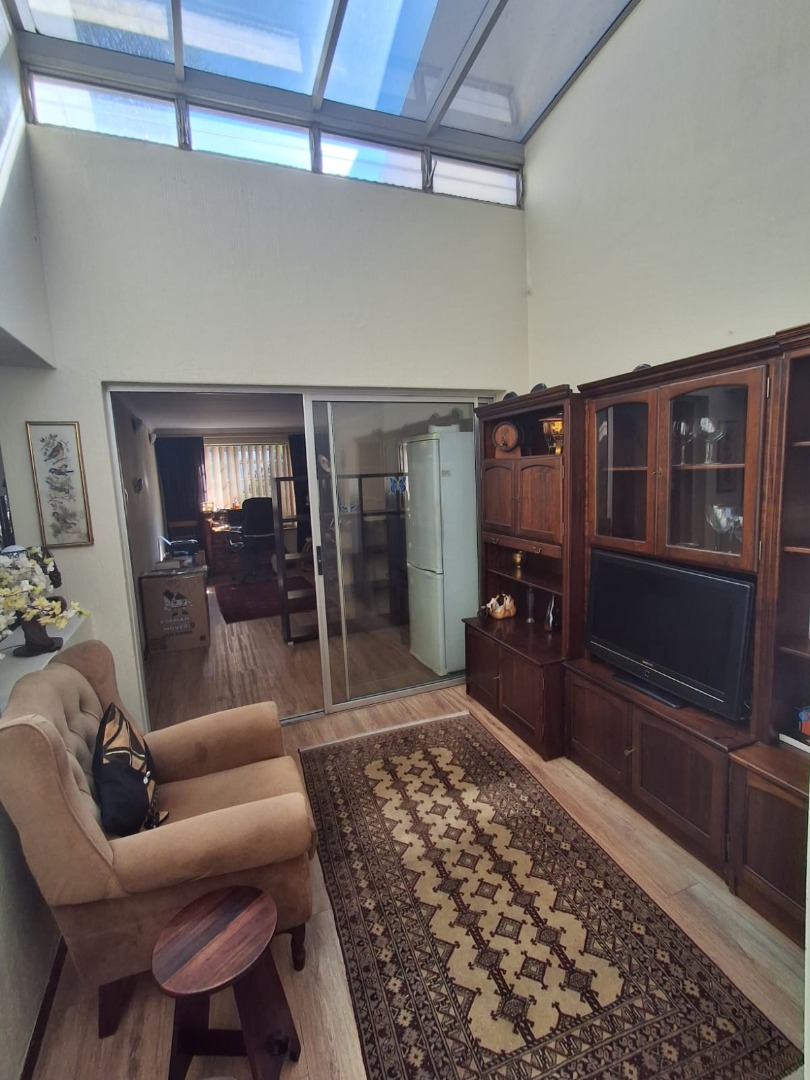
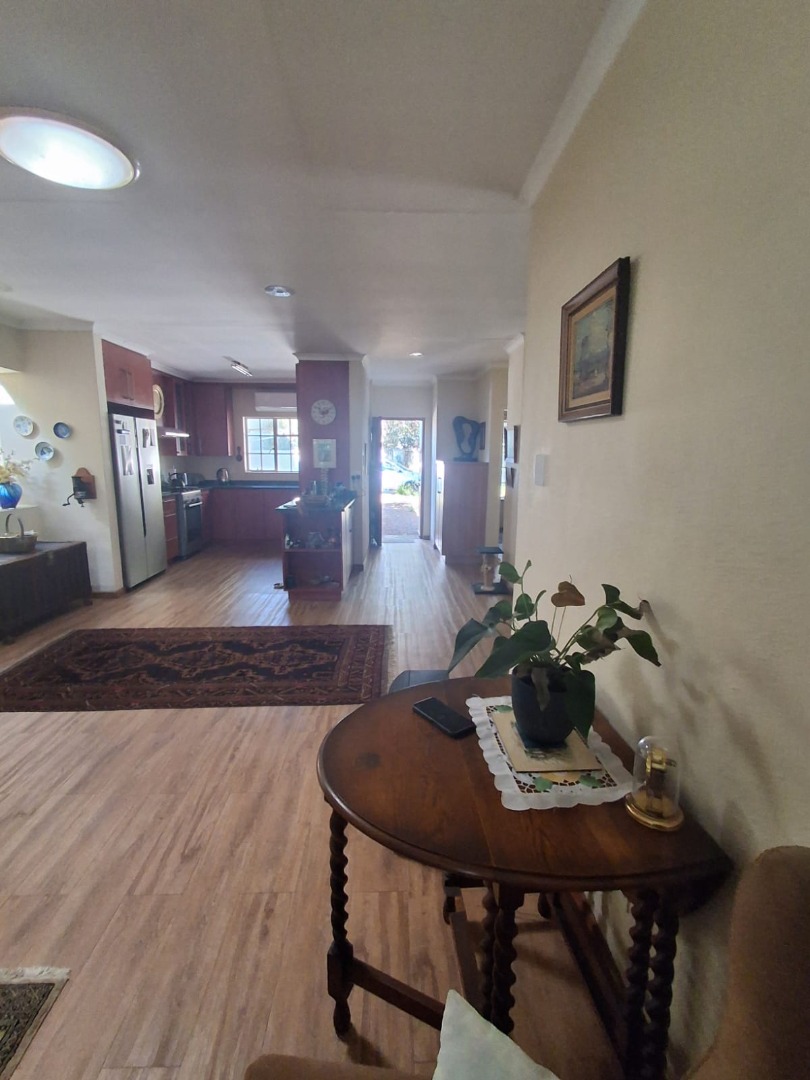
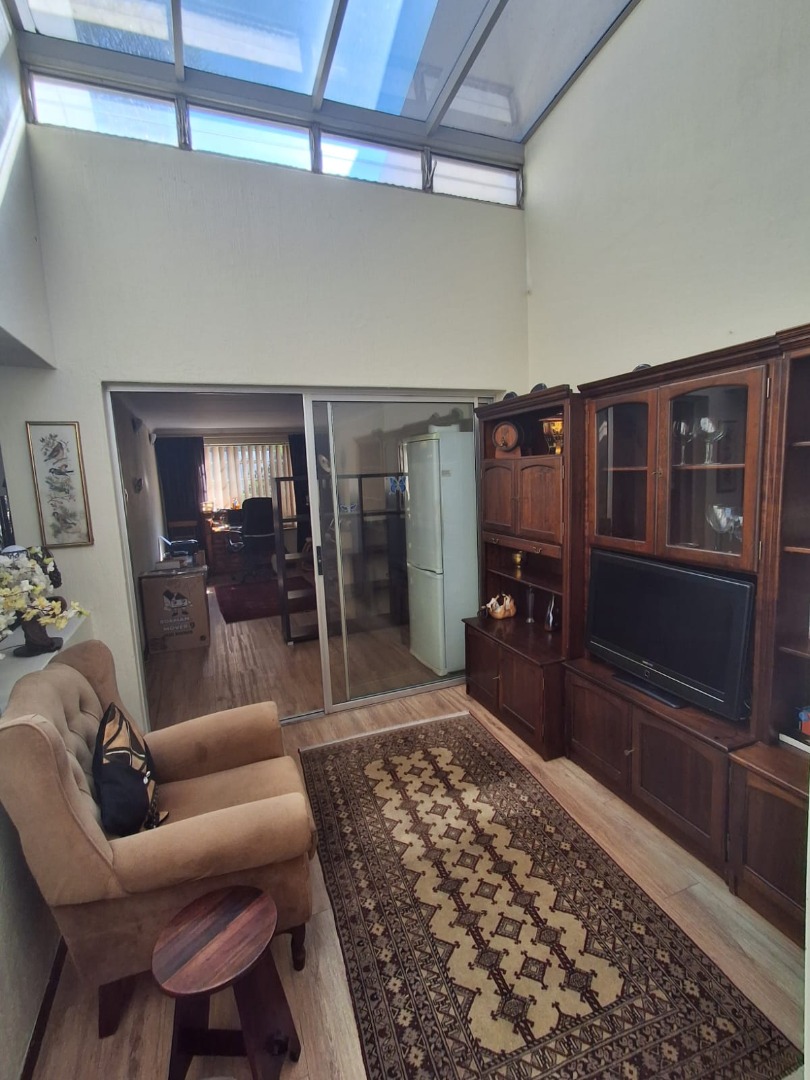
The home welcomes you through a light-filled atrium with a glass roof, creating a lovely sense of space and bringing natural light into the heart of the property.
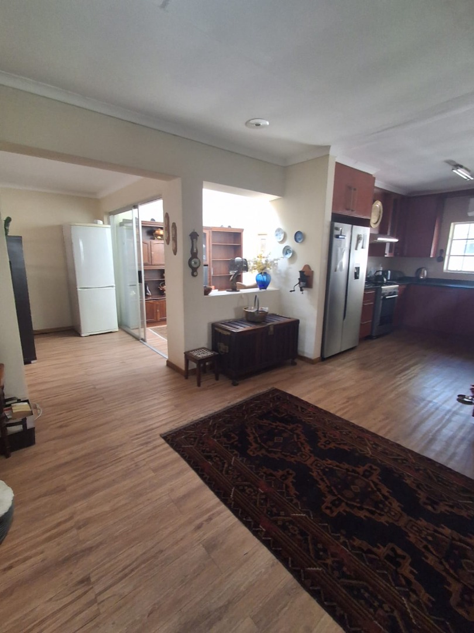
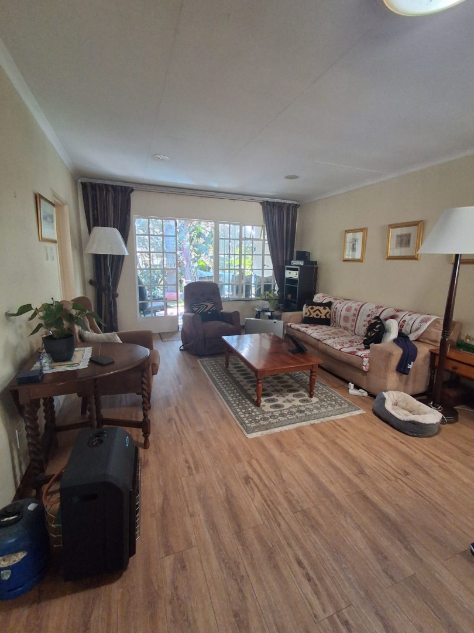
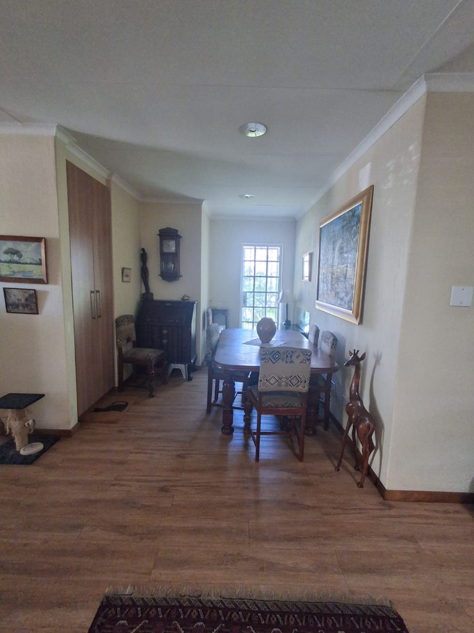
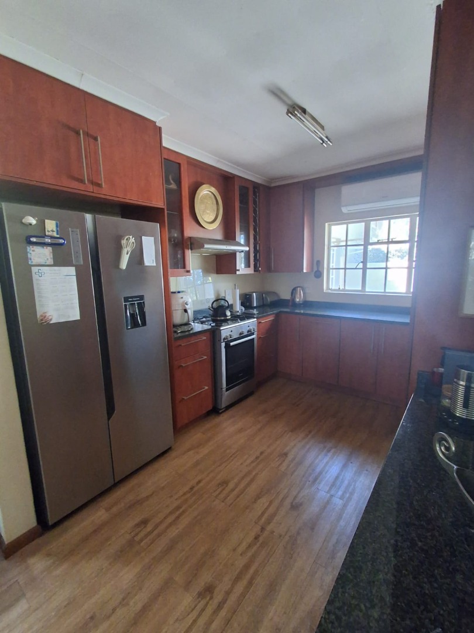
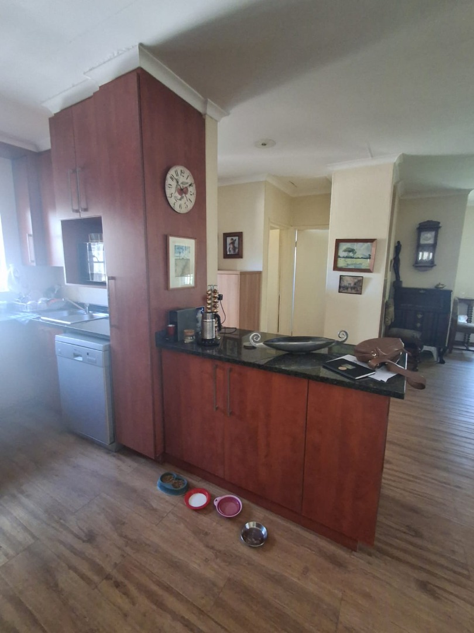
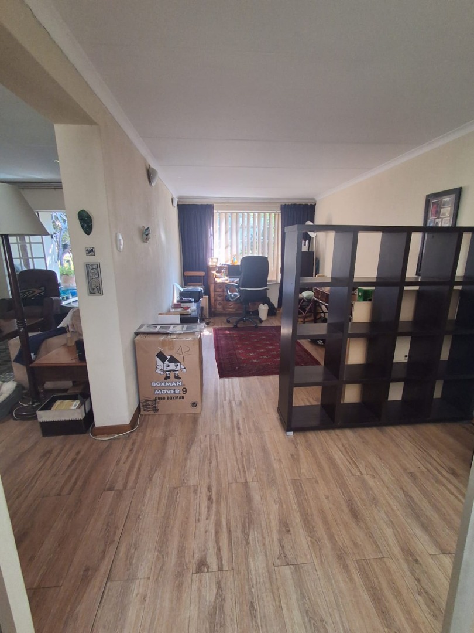
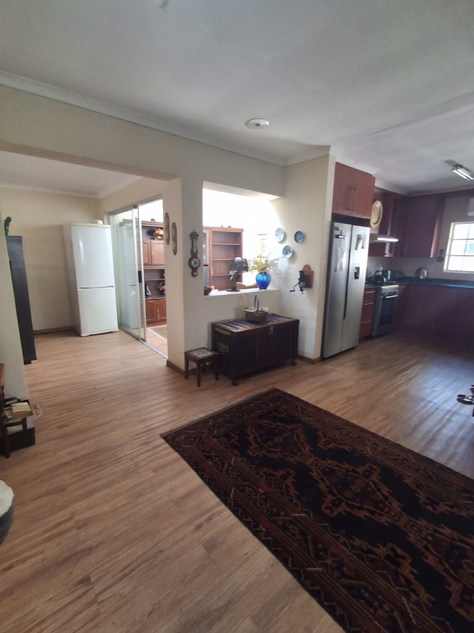
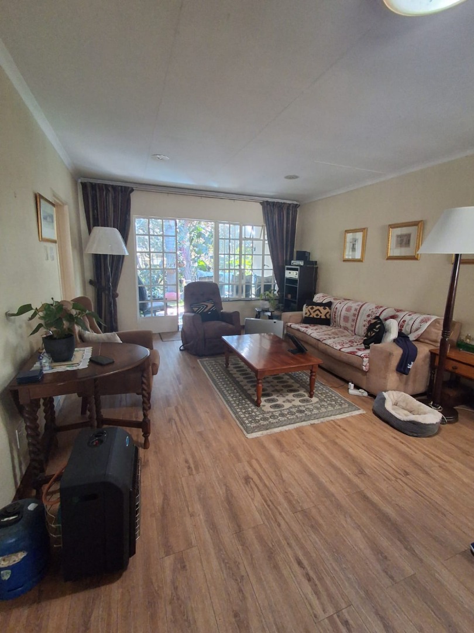
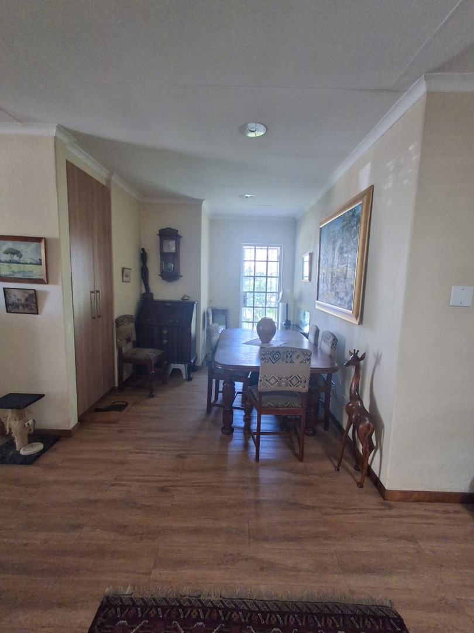
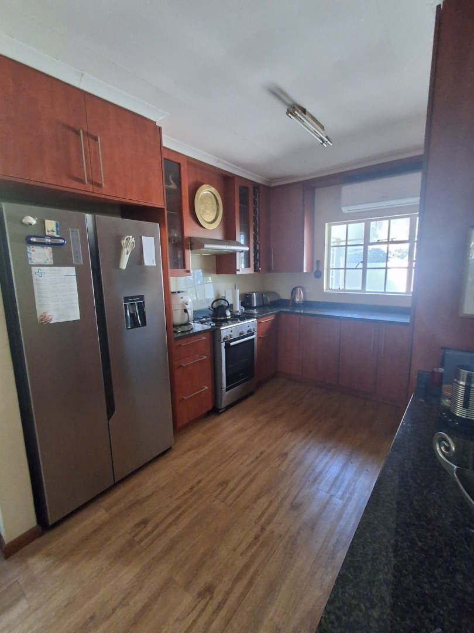
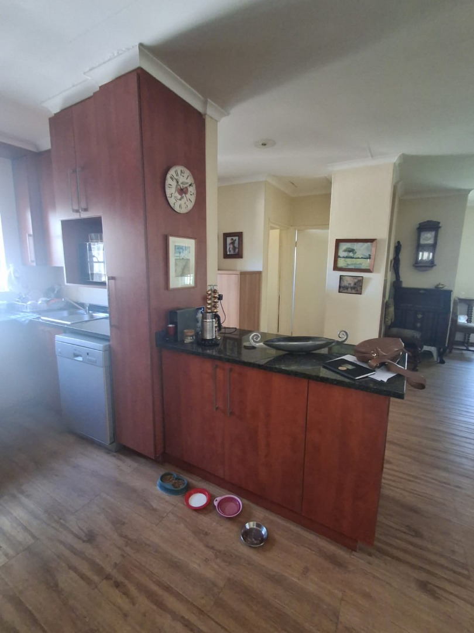
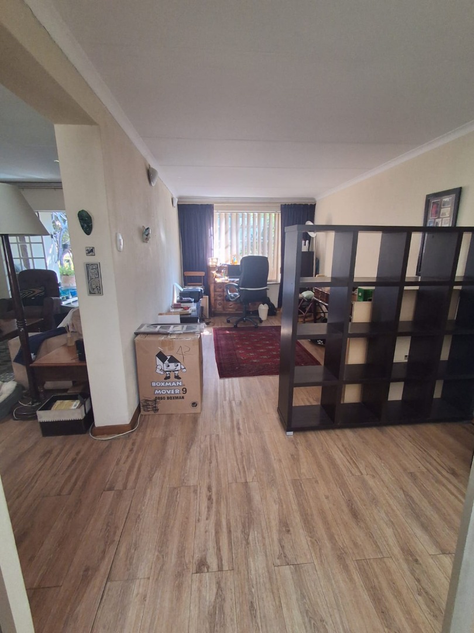
The generous living areas include a comfortable lounge, separate dining area and an upgraded kitchen with gas hob, while the additional study provides a practical space for working from home, reading or hobbies.
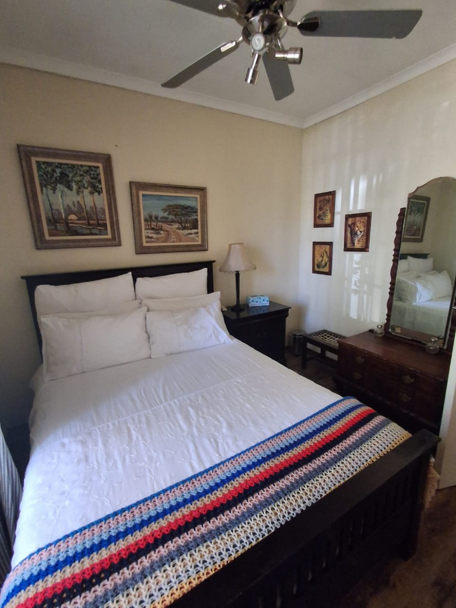
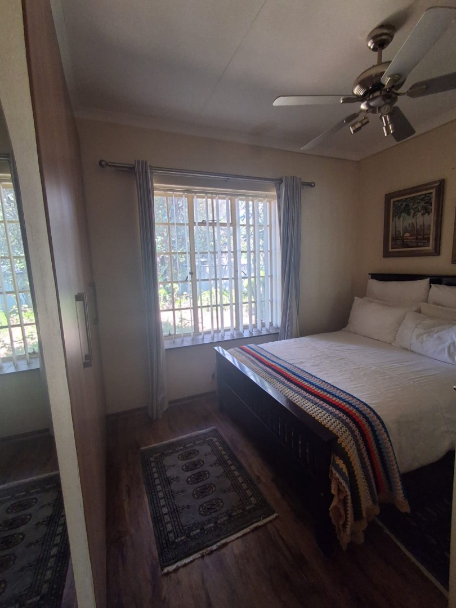
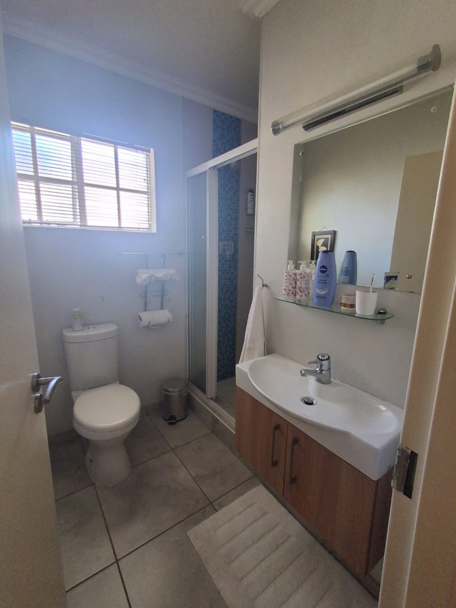
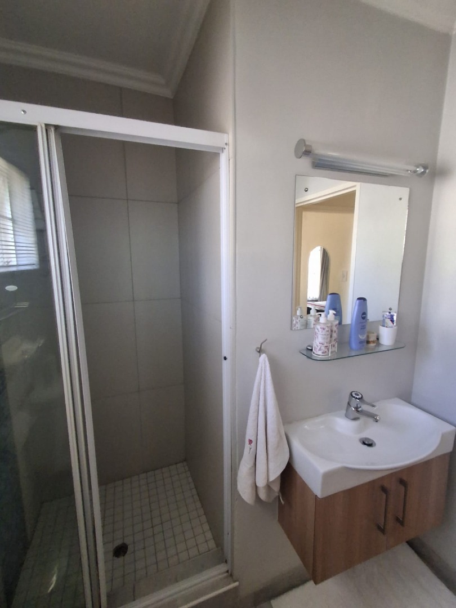
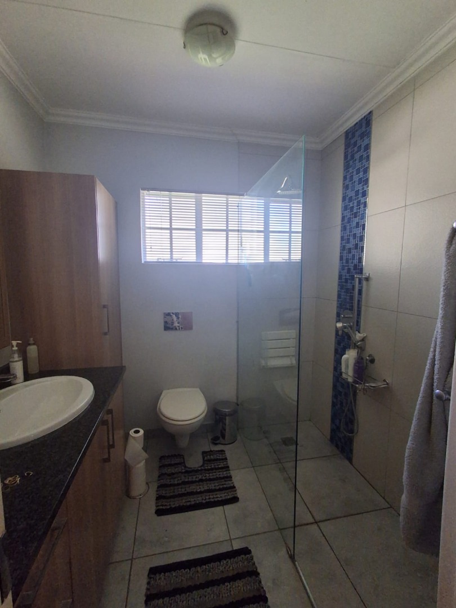
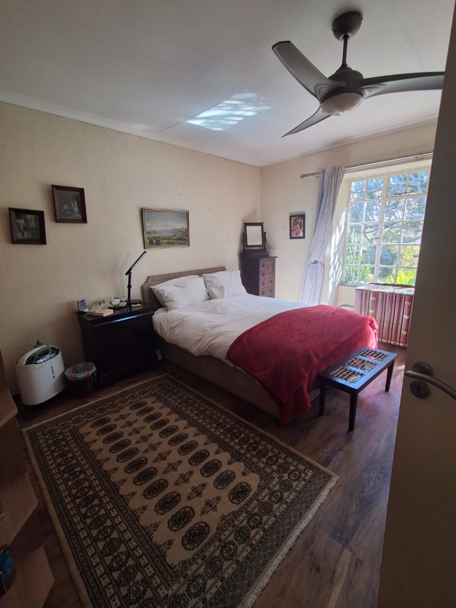
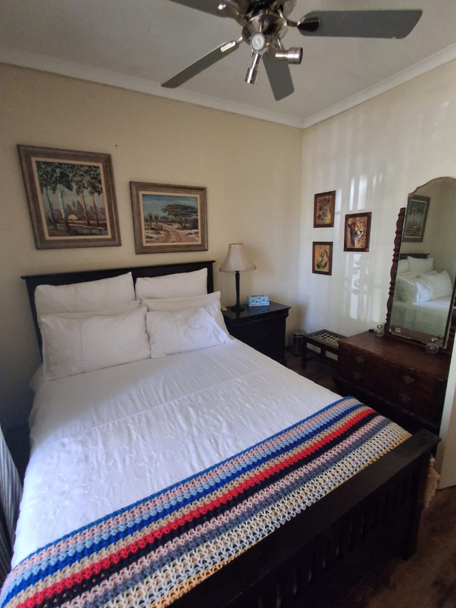
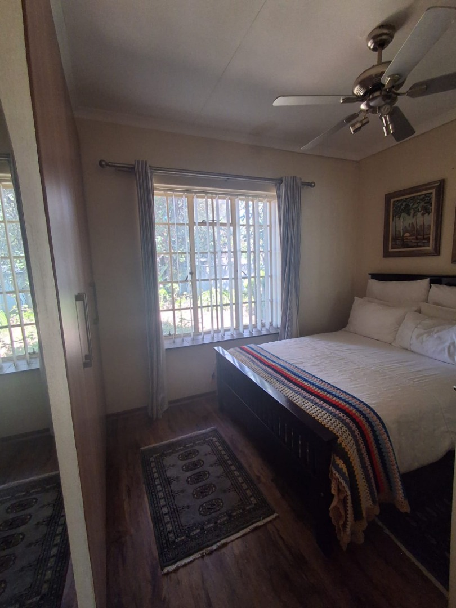
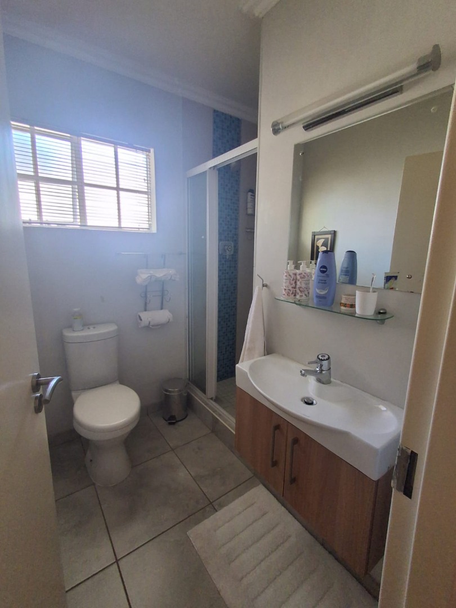
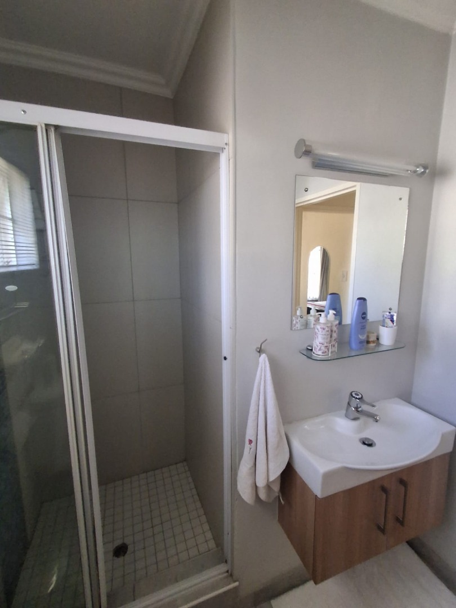
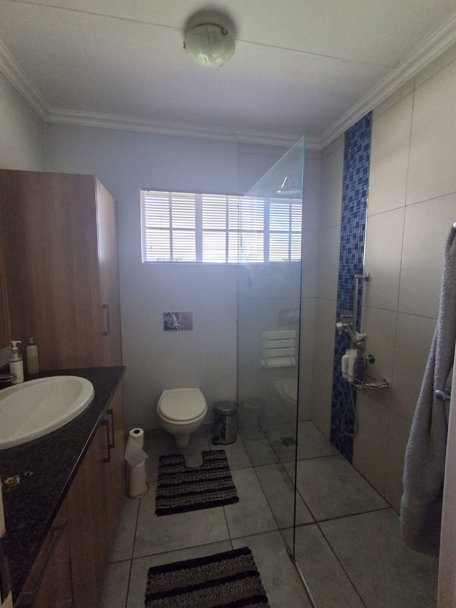
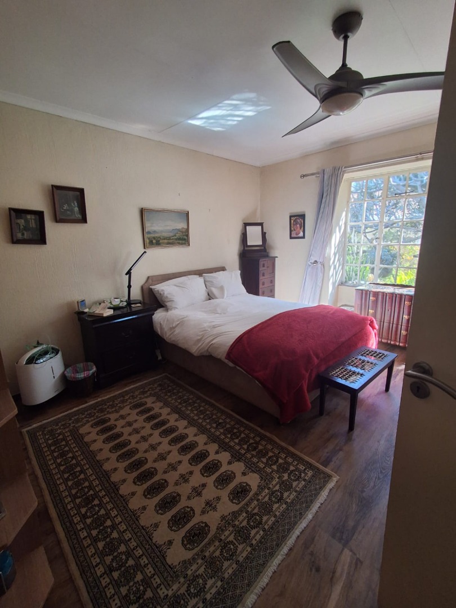
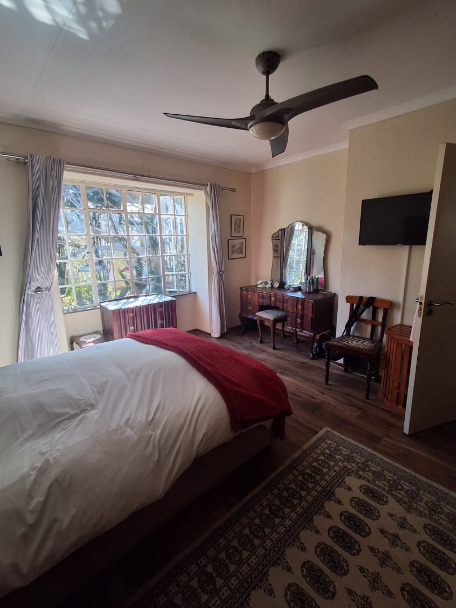
Both bedrooms are well positioned, with two bathrooms, including an en-suite bathroom.
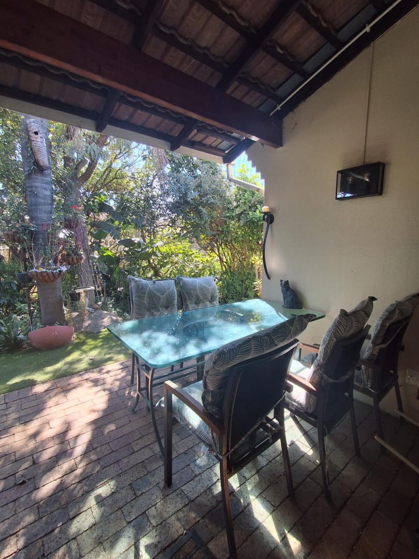
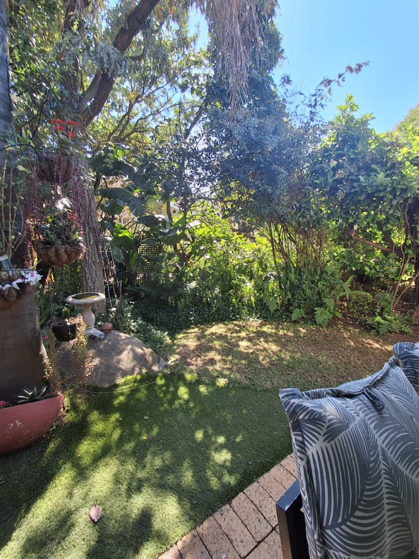
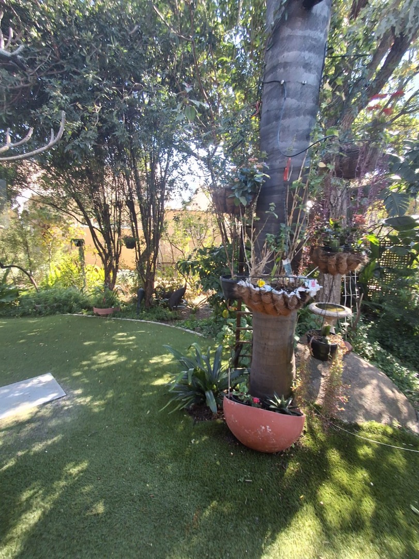
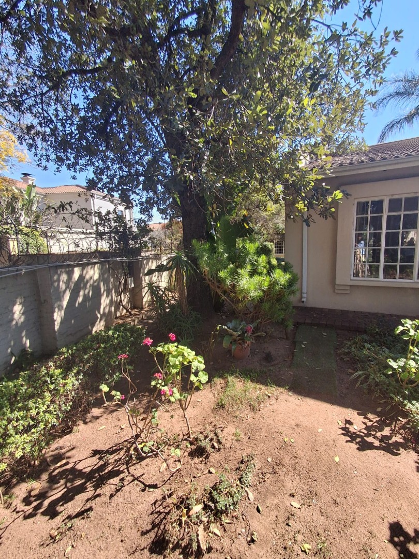
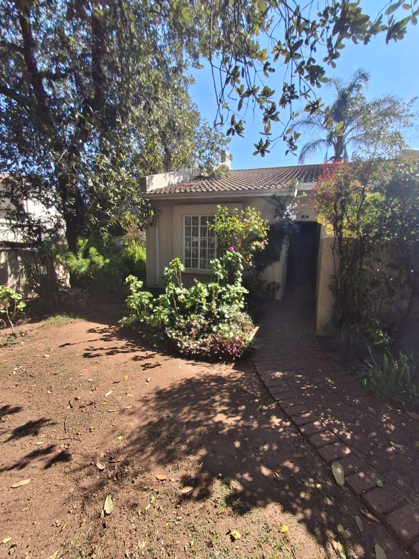
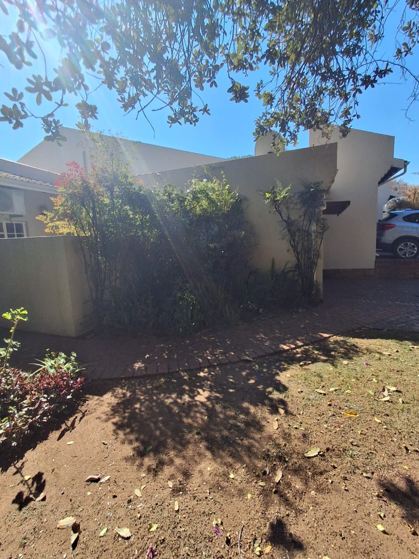
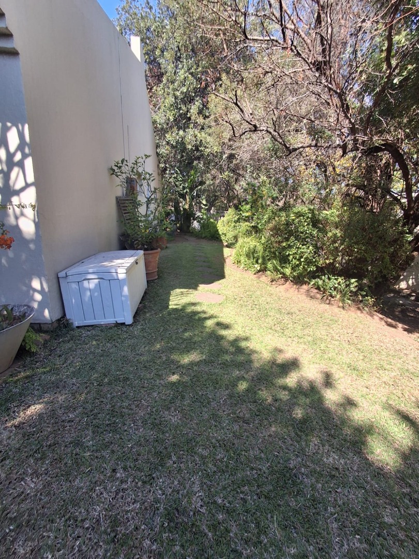
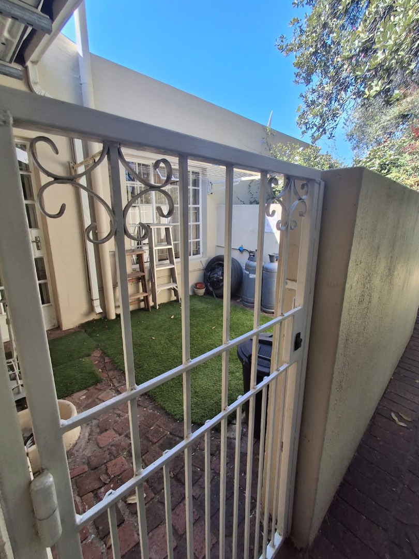
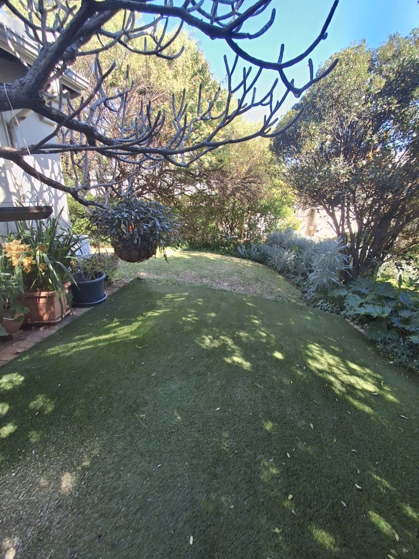
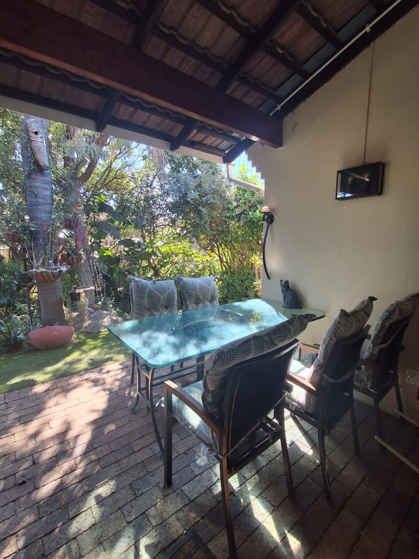
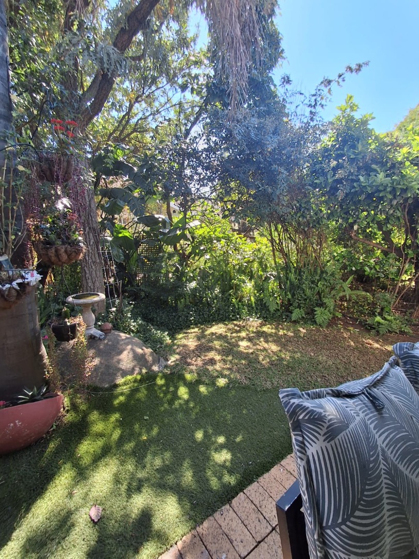
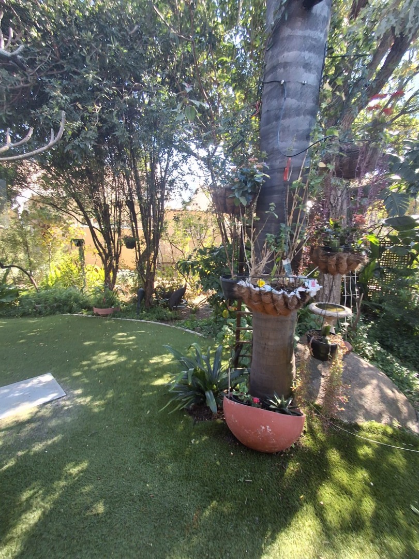
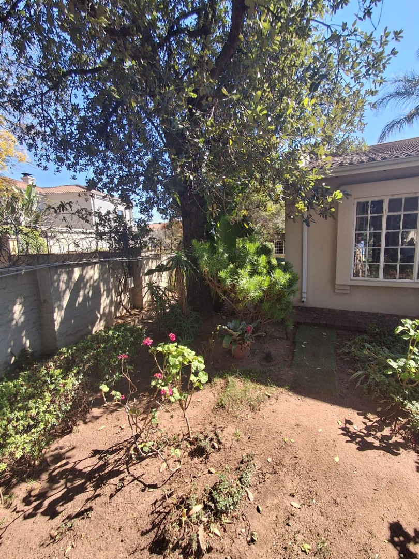
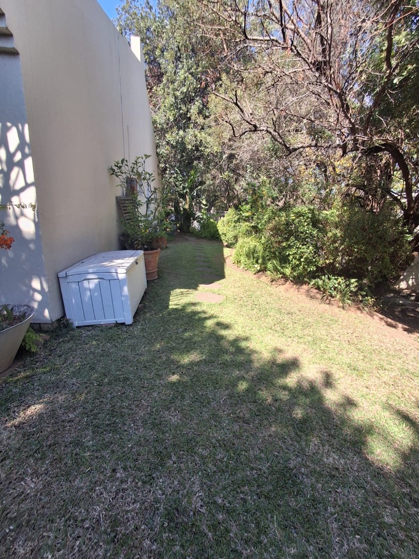
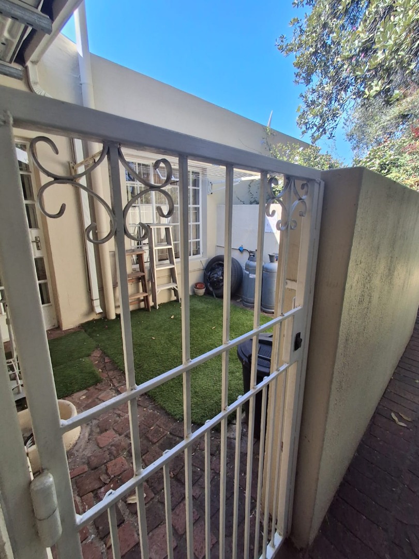
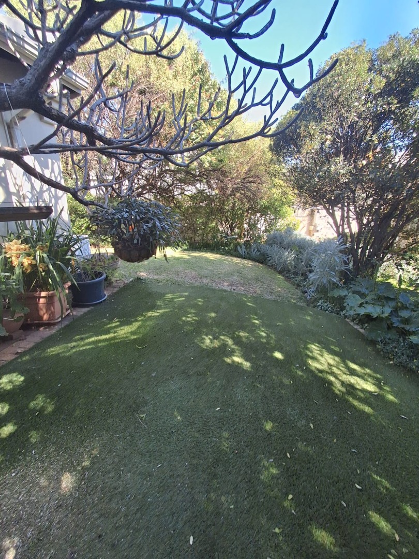
One of the property's standout features is the private wrap-around garden and covered patio, creating a peaceful outdoor space for morning coffee, entertaining friends or simply enjoying the garden.
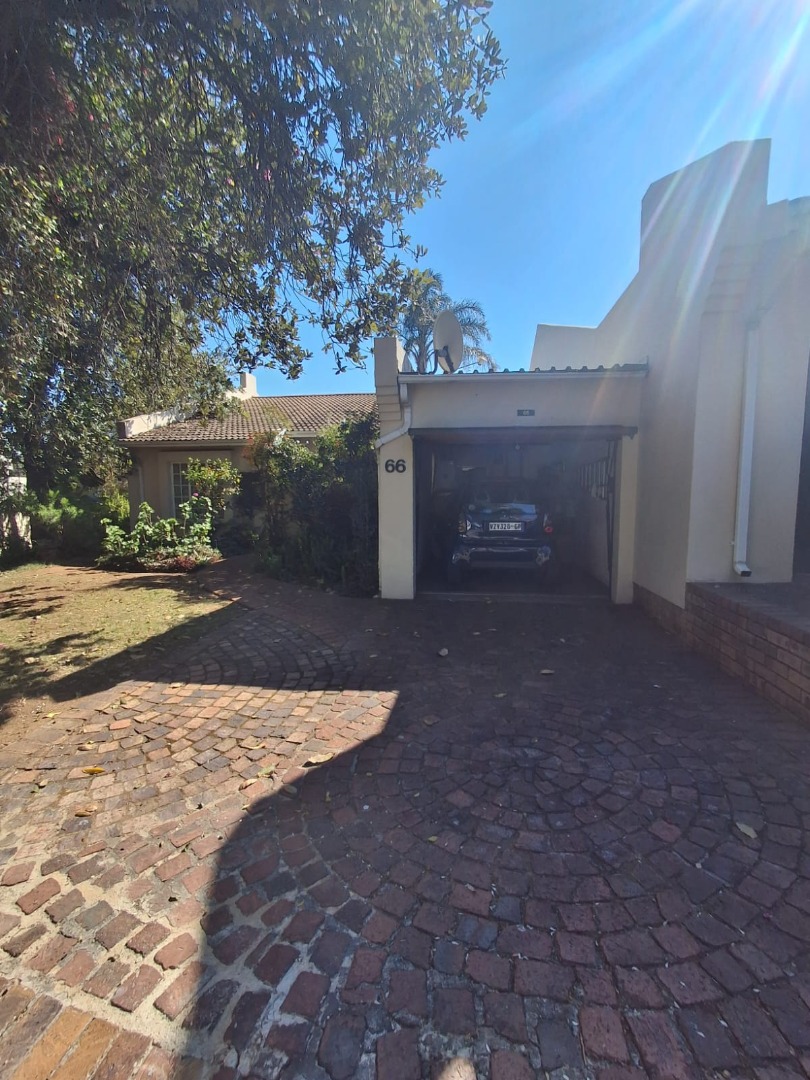
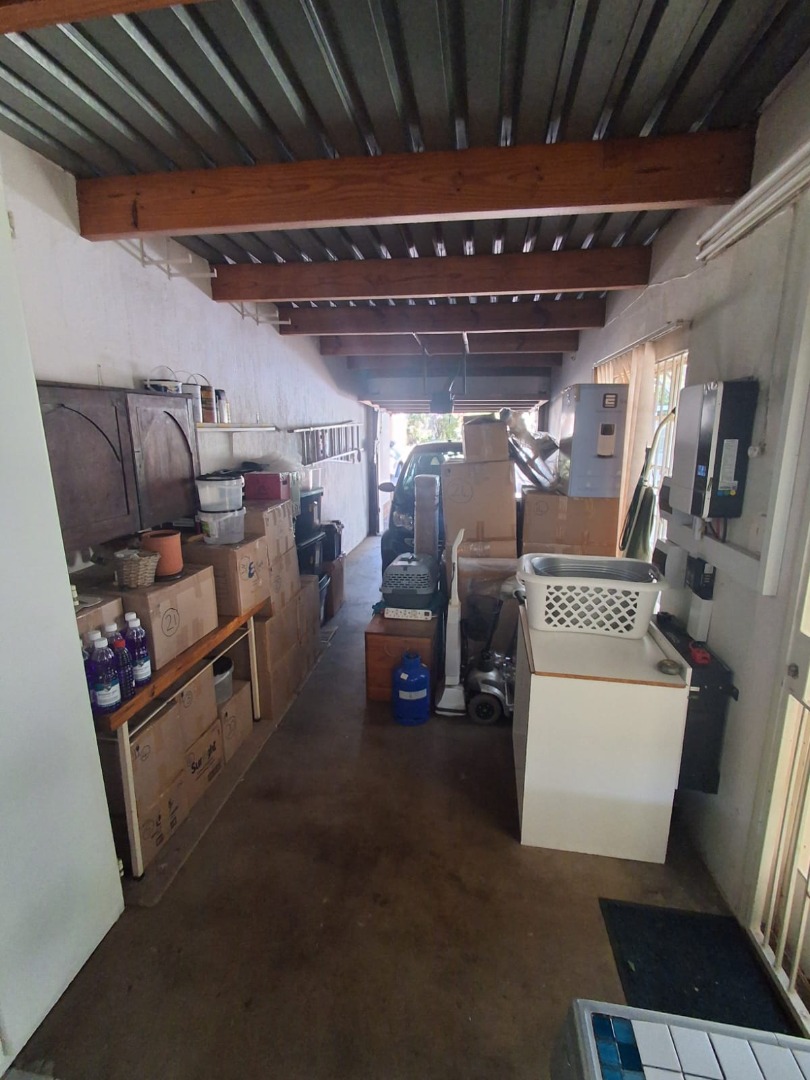
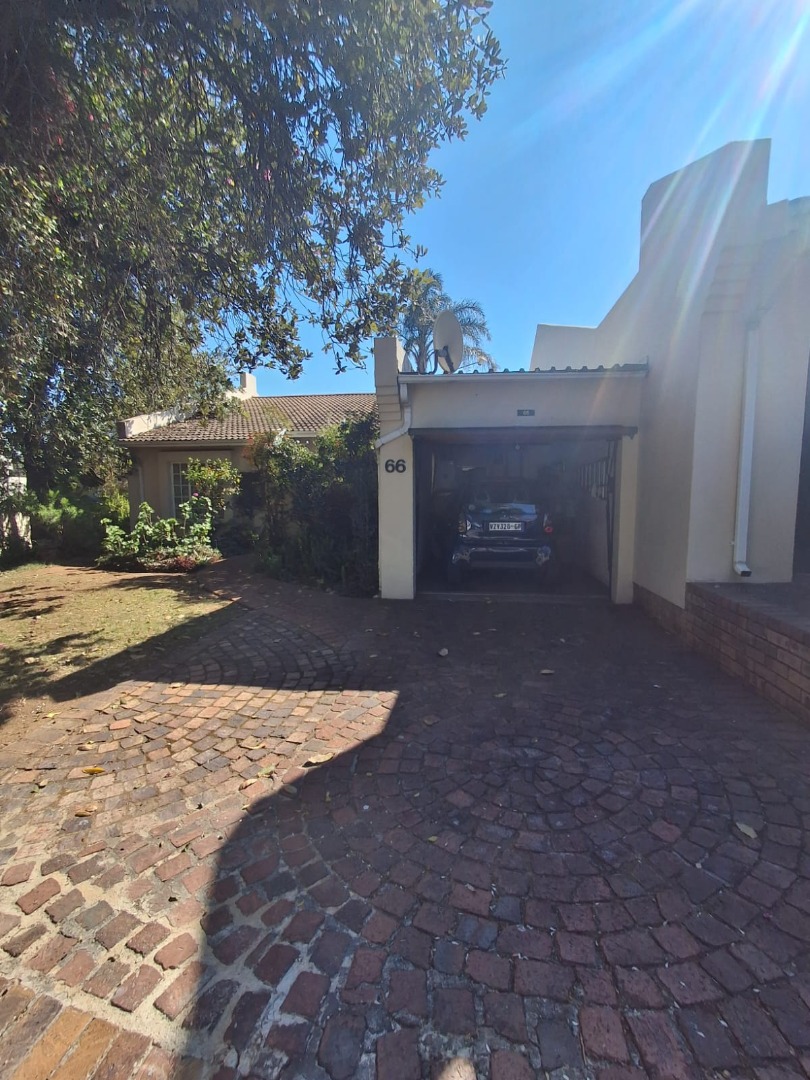
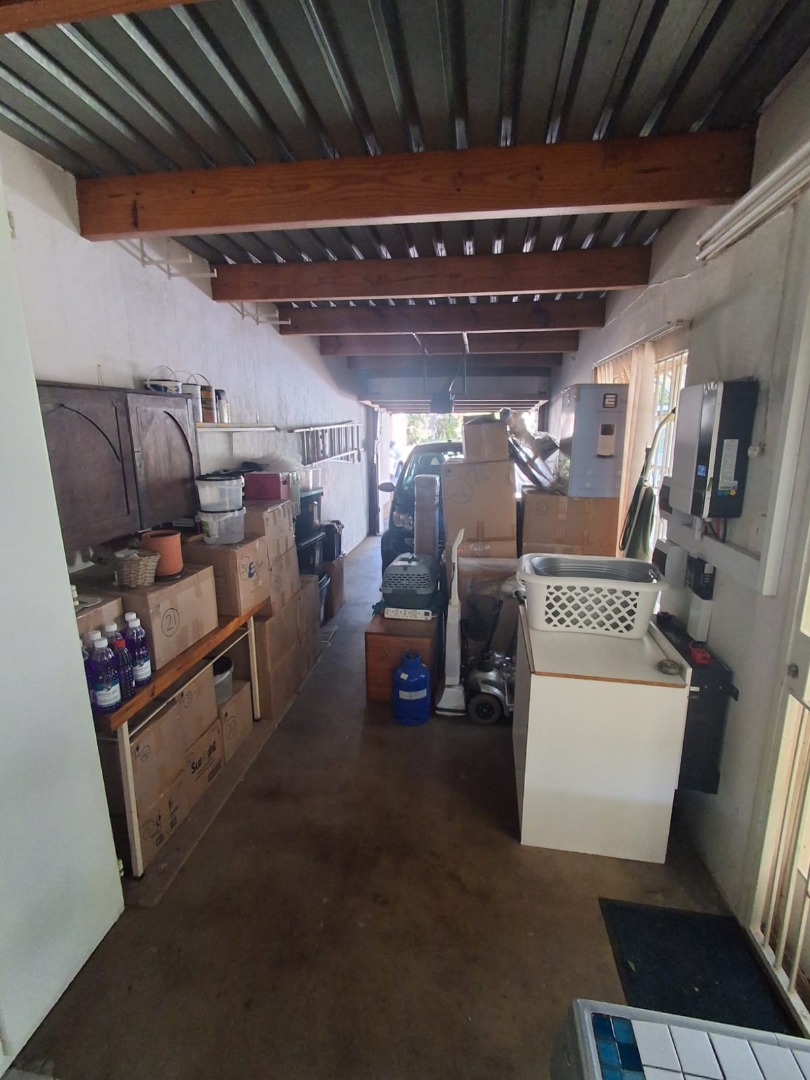
The home is also wheelchair accessible and offers excellent storage, together with a double tandem garage.
Life at Merrow Down Country Club.
Merrow Down offers much more than a secure home. It provides an active and social lifestyle, with facilities including:
Heated swimming pool
Tennis court
Croquet
Gym
Braai facilities
Central clubhouse
Restaurant
Library
Card room
TV room and communal lounges
Regular social and wellness activities
On-site weekday clinic and nursing support
Guest rooms for visiting family and friends
24-hour manned access control, security patrols and CCTV
The location also offers convenient access to shopping, medical facilities and a range of schools and amenities. The CMA places Merrow Down Plaza approximately 350 metres away, with Fourways Mall approximately 2.17 km away and Life Fourways Hospital approximately 4.94 km away.
This is retirement living with room to breathe - a home that offers independence, privacy and community in equal measure.
Property Details
- 2 Bedrooms
- 2 Bathrooms
- 2 Garages
- 1 Ensuite
- 2 Lounges
- 1 Dining Area
Property Features
- Study
- Patio
- Storage
- Wheelchair Friendly
| Bedrooms | 2 |
| Bathrooms | 2 |
| Garages | 2 |
| Floor Area | 154 m2 |
| Erf Size | 89 119.0 m2 |
Contact the Agent


Samantha Pursad
Full Status Property Practitioner